Amaltash House
AMALTASH HOUSE
Design Ni Dukaan
ARCHITECTS
Design Ni Dukaan
PRINCIPAL ARCHITECT
AR. Veeram Shah
HVAC CONSULTANTS
Anjaria Associates
STRUCTURAL CONSULTANTS
Msquare
LANDSCAPE
Sanyogita Gaikwad, Soham Changediya
CONTRACTOR
Sarjan Construction And Project Management
MANUFACTURERS
LBH, Button masala, Buttonmasala, Buttonmasala, Design ni Dukaan, Design ni Dukaan, Fazo , Glocal Weaves, HATSU, Harshita Jhamthani, Hemanshi Gandhi, House of Soko, House of Soko, House of Soko, Keph Design Studio, Keph Design Studio, Keph Design Studio, Keph design studio, LBH x Harshita Jhamthani, Monil, +17
PLUMBING CONSULTANT
Techno Engineers
PHOTOGRAPHS
Ishita Sitwala | The Fishy Project
AREA
12000 ft²
YEAR
2024
LOCATION
Navsari, India
CATEGORY
Houses, Sustainabilit
English description provided by the architects.
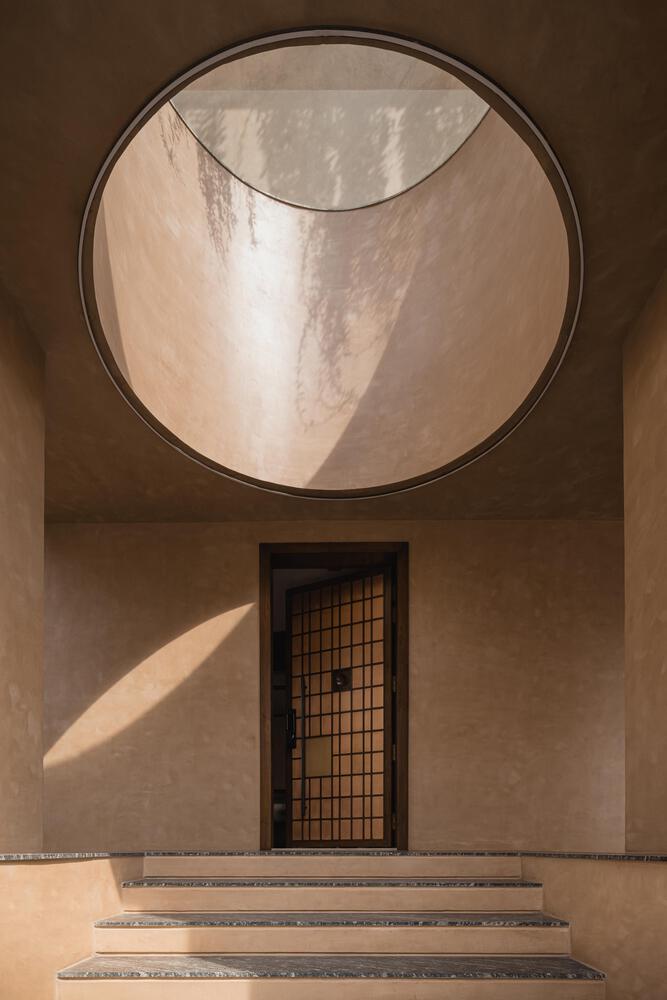
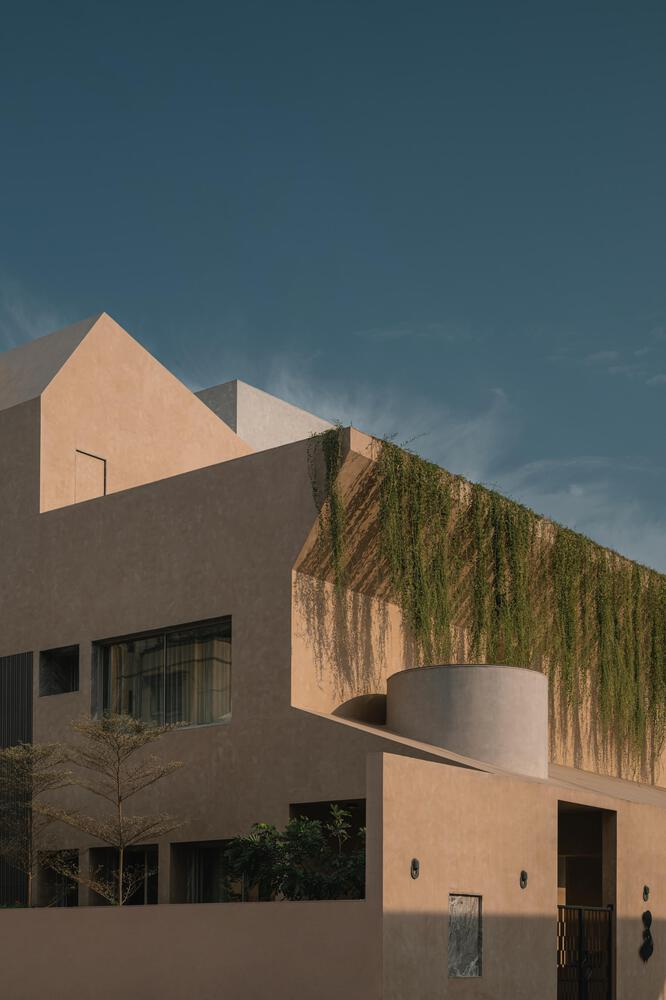
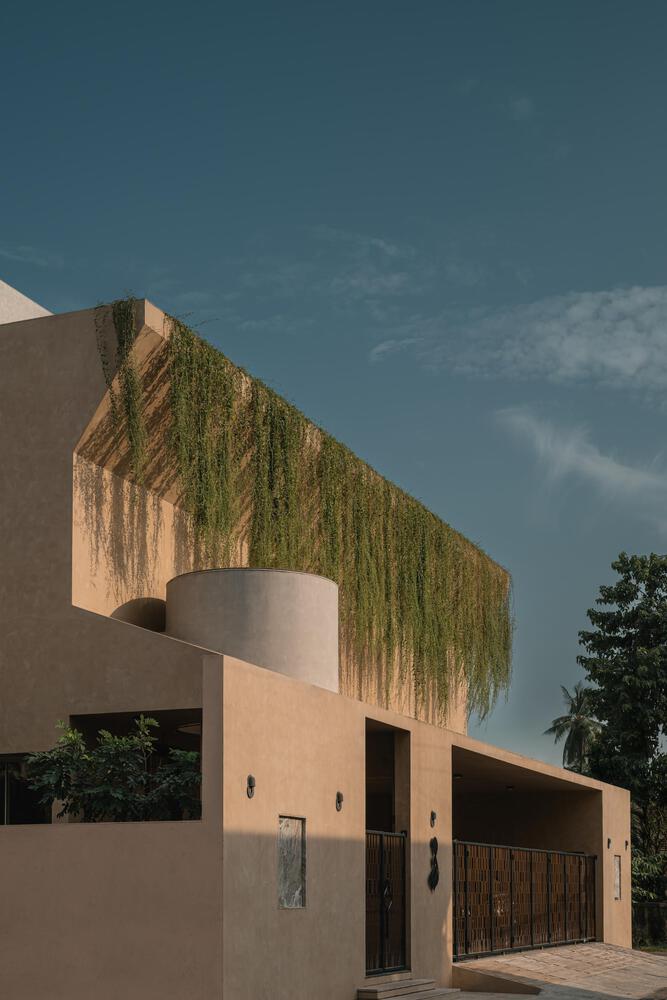
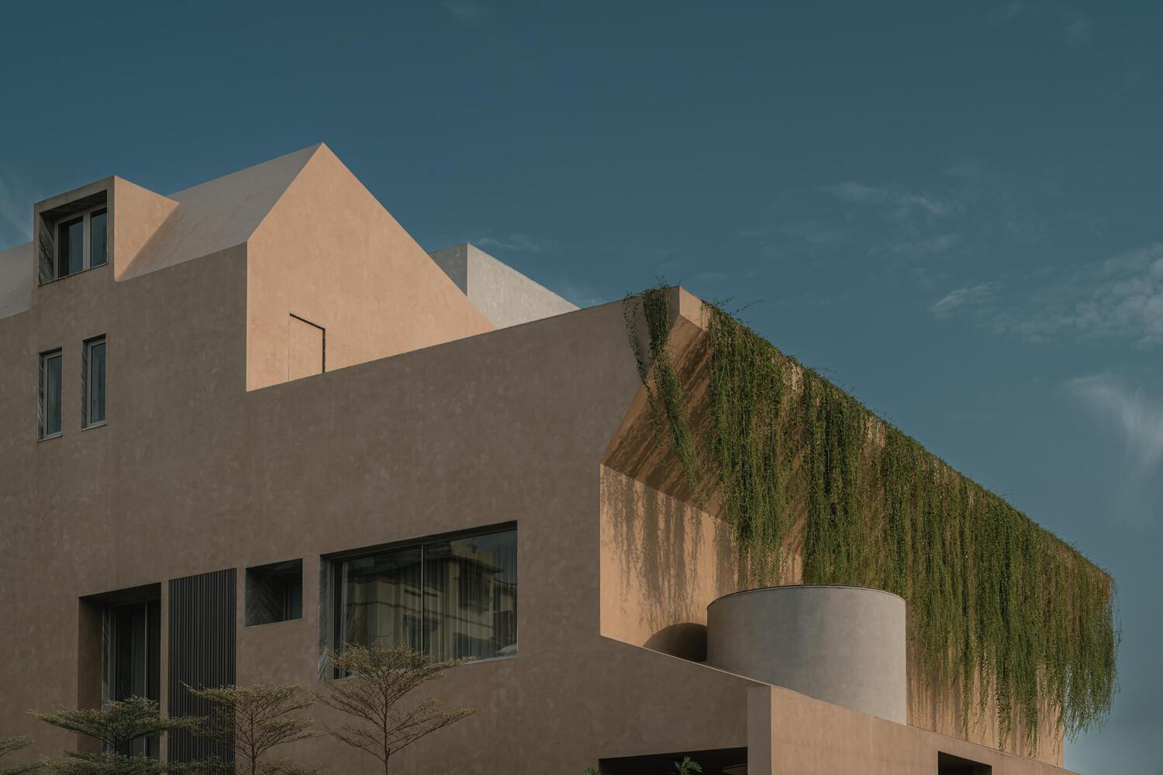
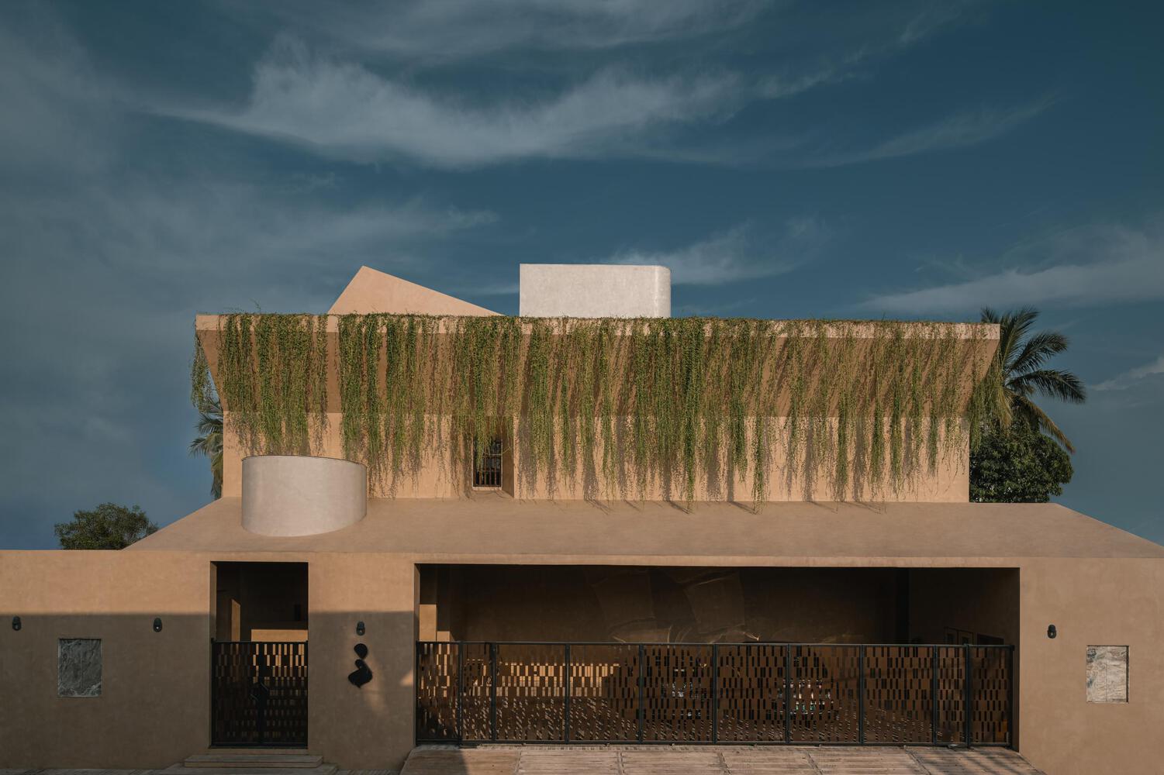
In the quiet town of Navsari, near Surat, we have crafted a 12,000 square ft family residence designed to reflect the harmony of architecture and engineering.
This G+2 structure includes a thoughtfully laid-out foyer, vestibule, drawing room, living area, two kitchens, five bedrooms, a multipurpose room, a second-floor lounge, and a courtyard with a patio.
Our approach has always been about marrying proportions and balance, drawing inspiration from master architects who understand that even a 25mm variation can shift the character of a space.
In a time of visual consumption, we believe in guiding our clients through a journey of understanding the nuances of design and the life it brings to their home.
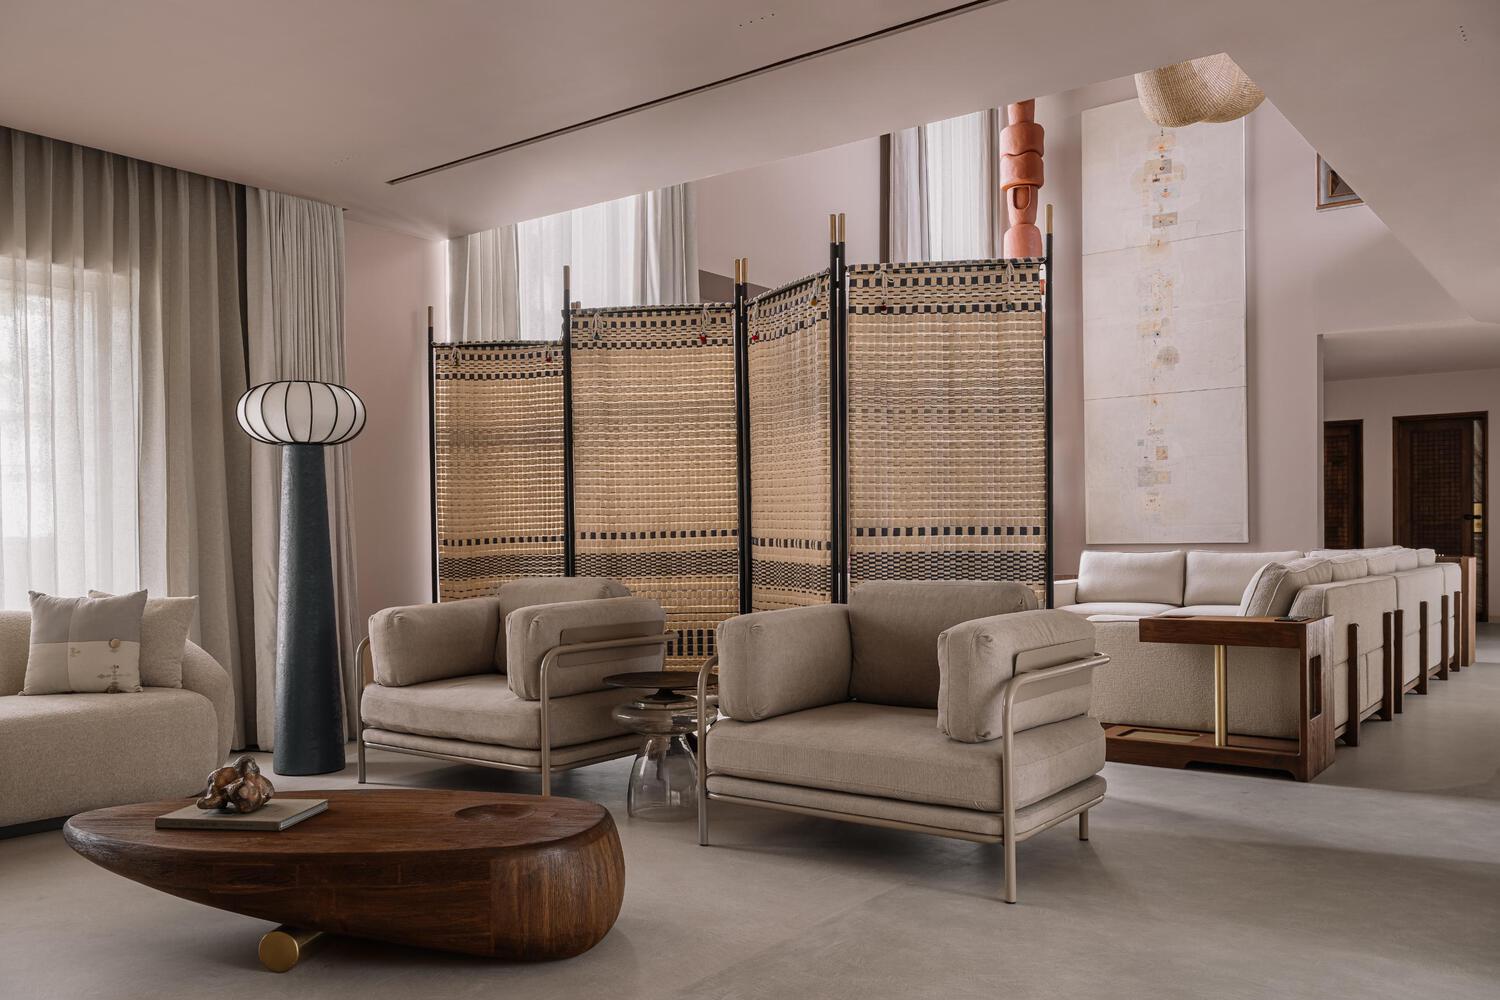
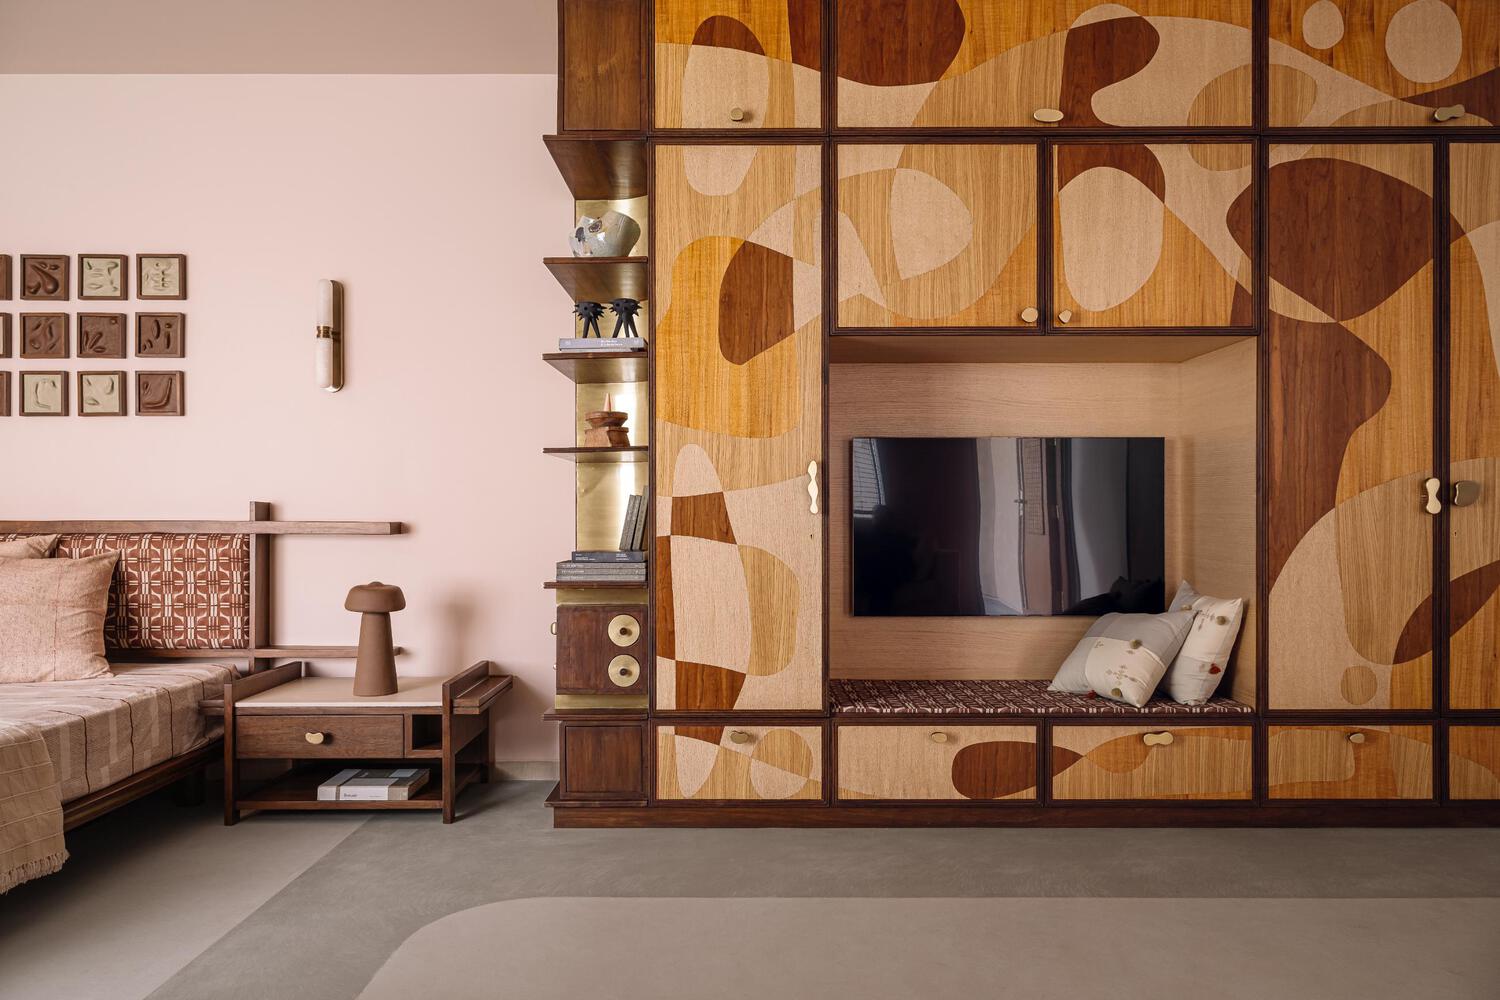
A major challenge in this project has been integrating micro-level Vastu compliance while maintaining a clear sense of contextual modernity.
Although we believe architecture should be informed by the natural elements—light, life, site, and context—our cultural roots often call for a different sensitivity.
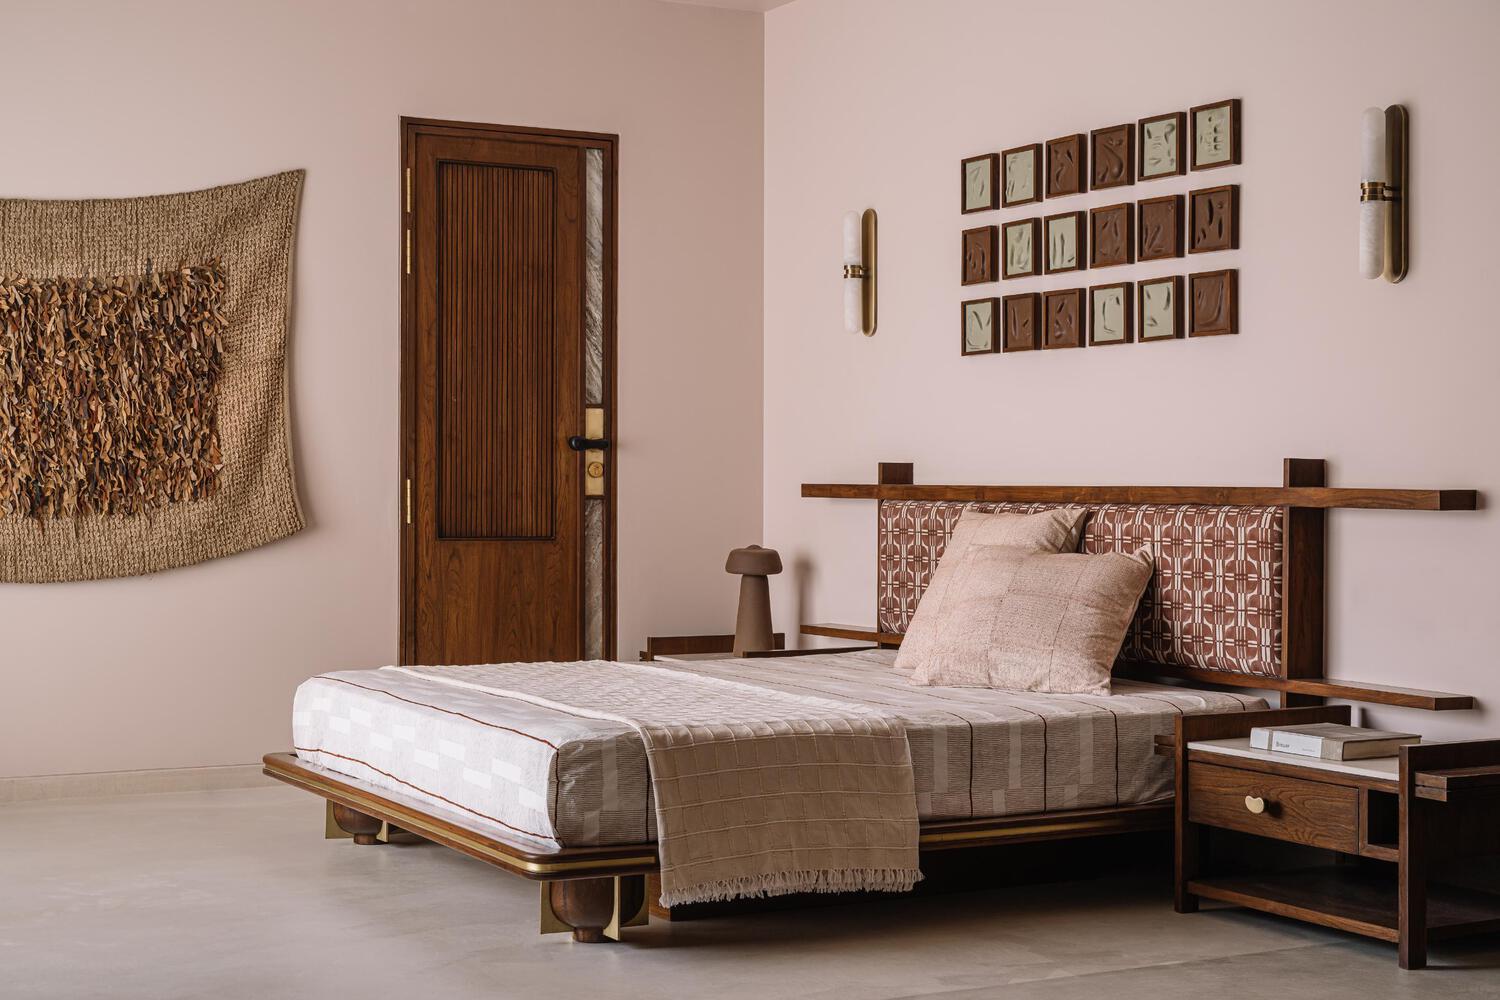
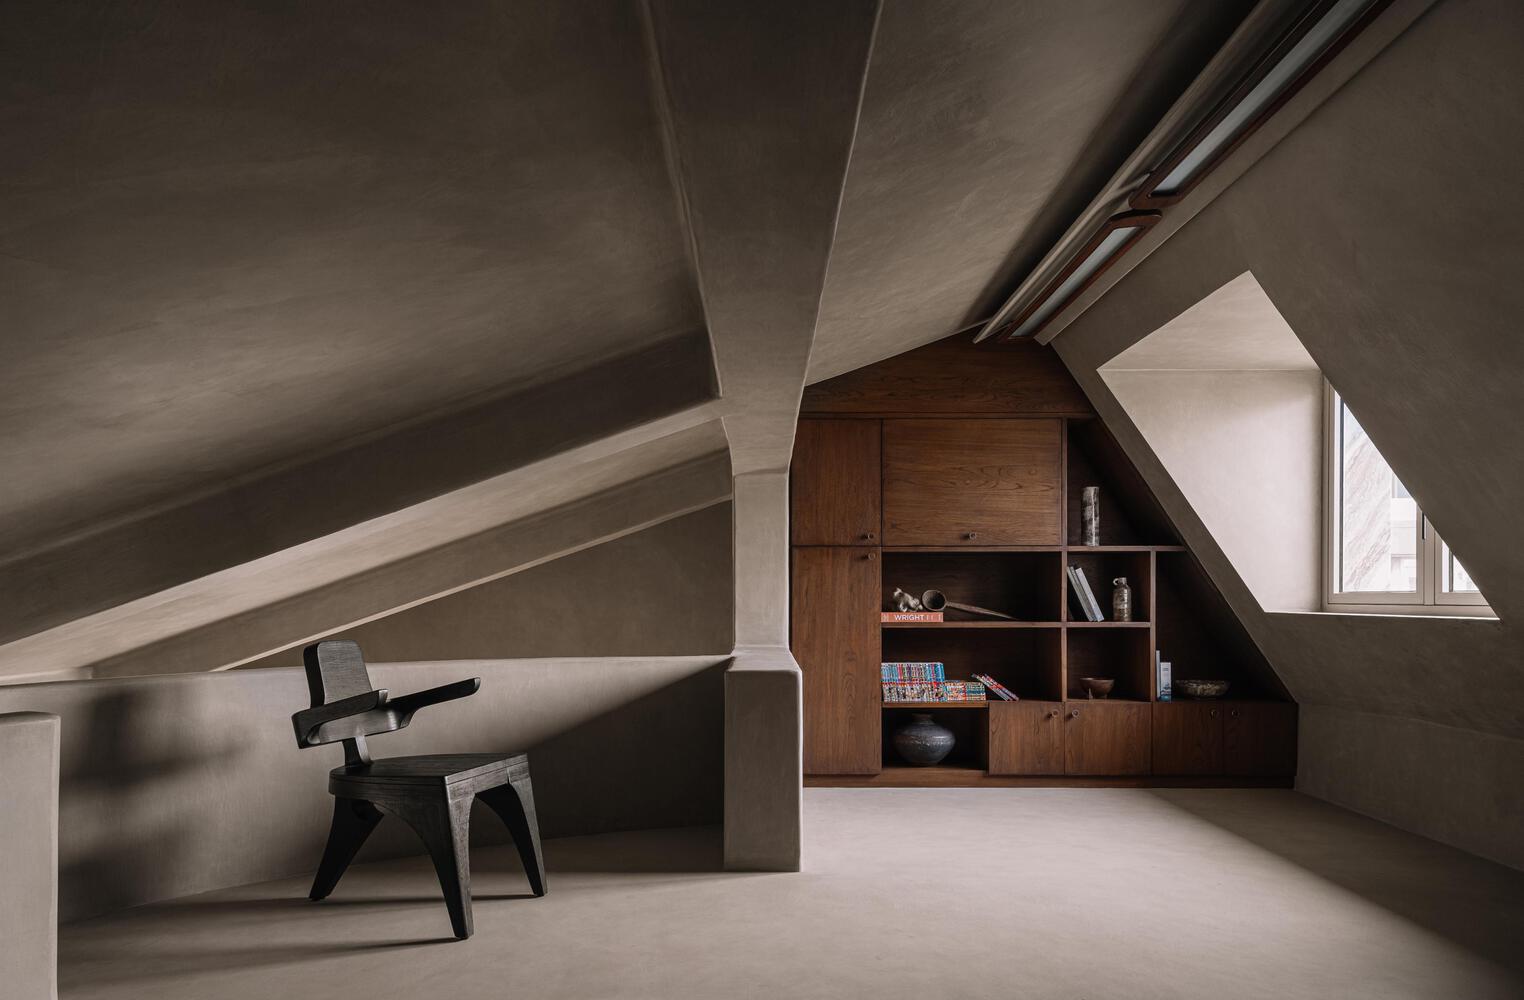
Amaltash is a blend of both, holding true to Le Corbusier's notion that "A house is a myth to be lived in." This project aims to embody this spirit, creating spaces that both preserve and shape new family traditions.
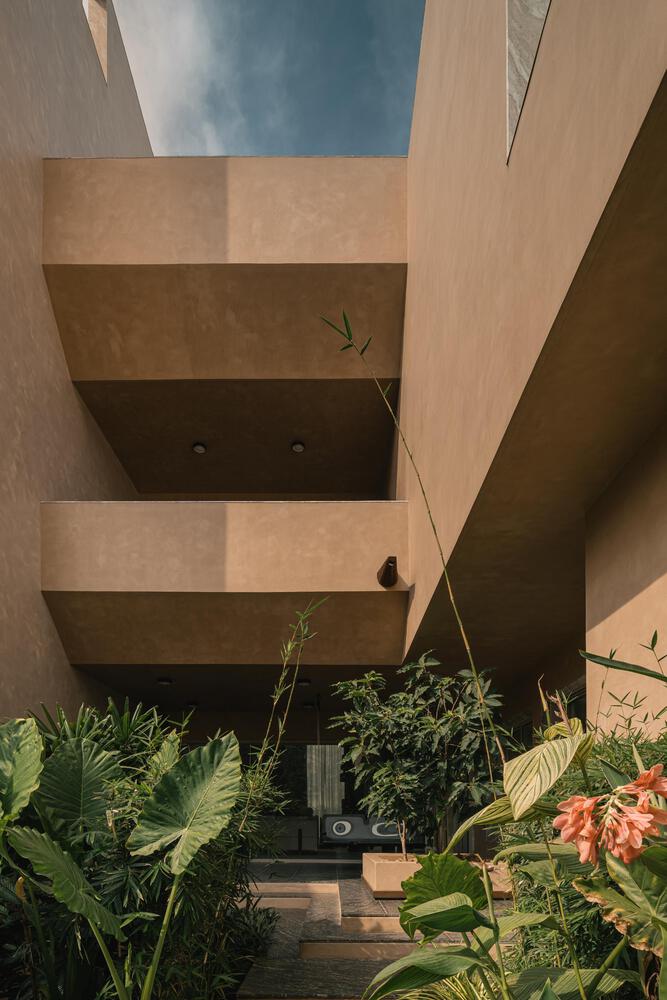
To ensure the home is in harmony with Navsari's climate, we've strategically designed the structure to mitigate harsh southern sunlight, especially in the living and drawing areas.
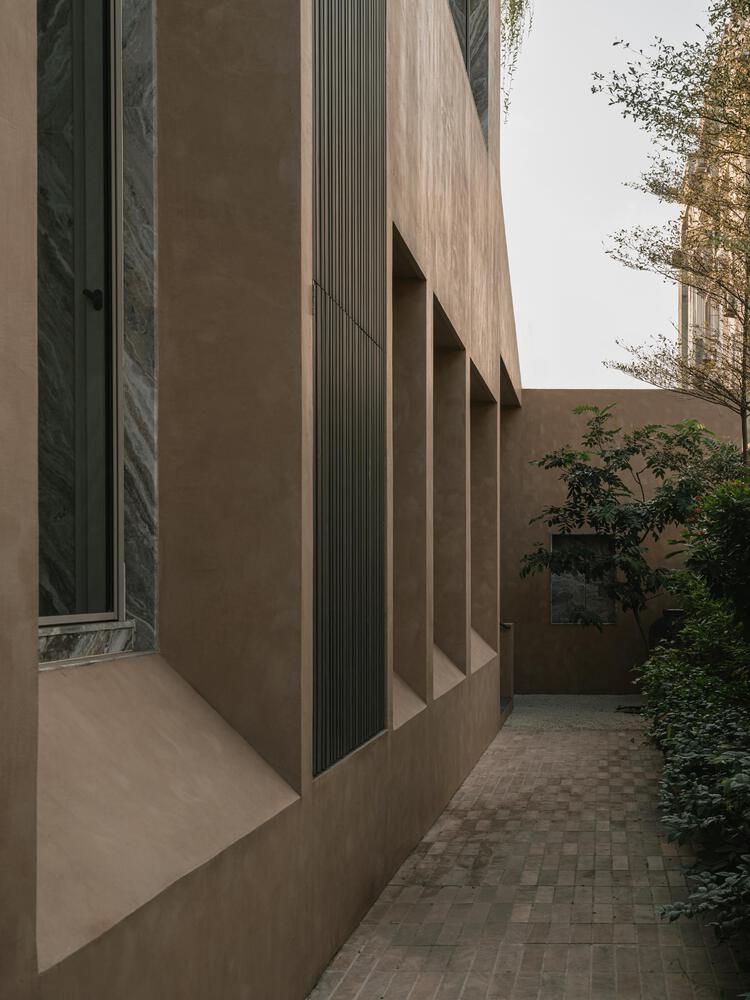
There is a south-facing tropical garden that will flourish under the sun over the years, while patios protect interior spaces from glare. An 18-foot-high window system, with carefully crafted shutters, fills the rooms with natural, glare-free northern light.
This is the essence of our design approach—more than just aesthetics, it's about building a home that breathes with its surroundings.
We've integrated rainwater harvesting and solar power generation systems to make the home energy-efficient, while careful planning of southern and northern light ensures optimal natural illumination and ventilation throughout.
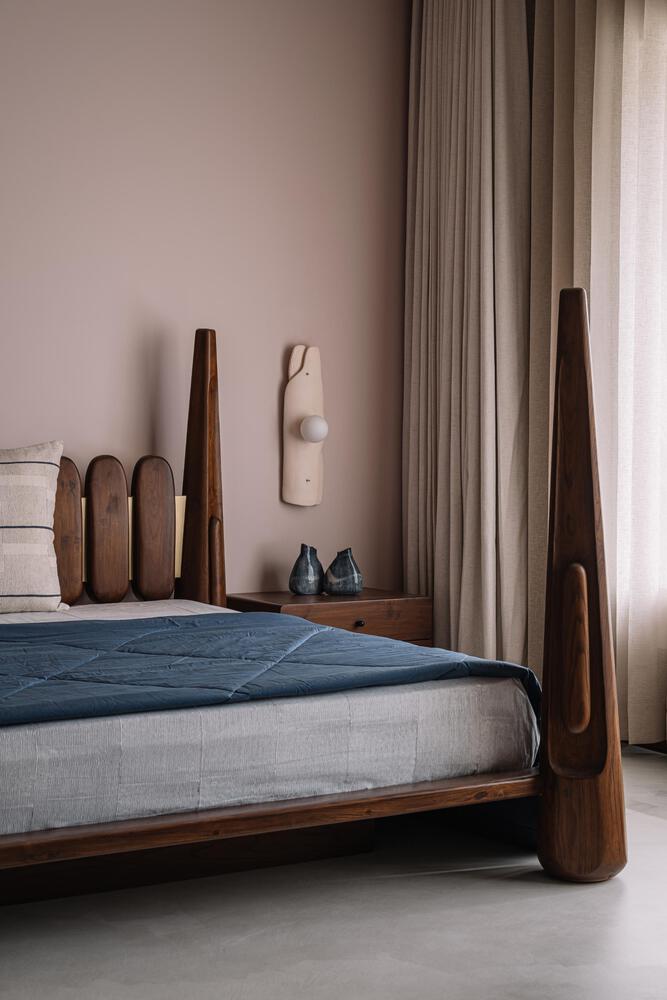
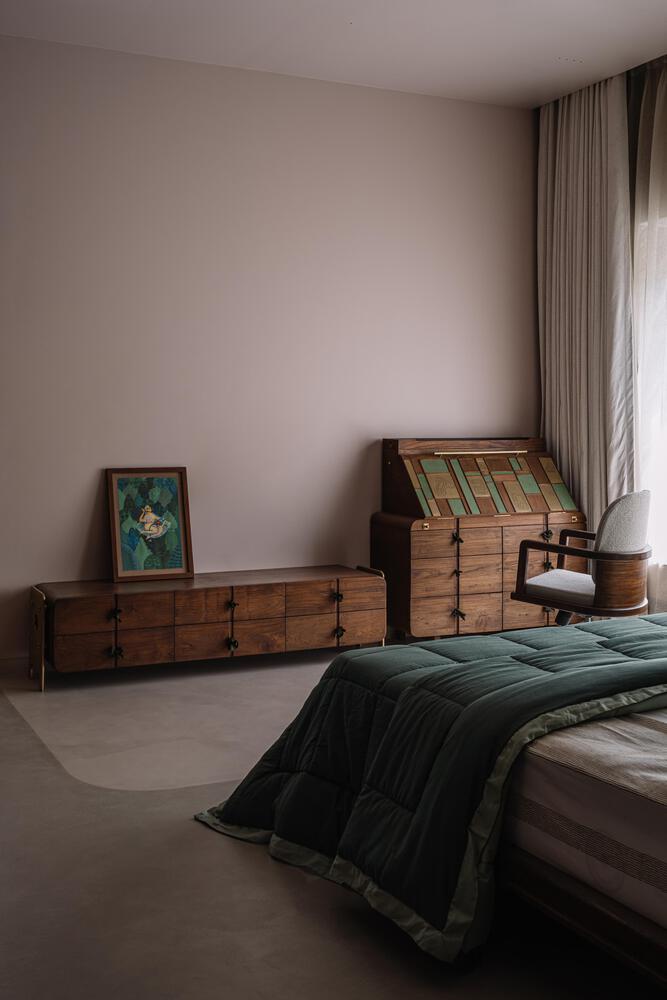
Refined technology and mechanisms have enabled us to craft a home that is both functional and forward-thinking. The project has also allowed us to engage deeply with the design of custom furniture for each room, aligning each piece with the overall narrative of the home.
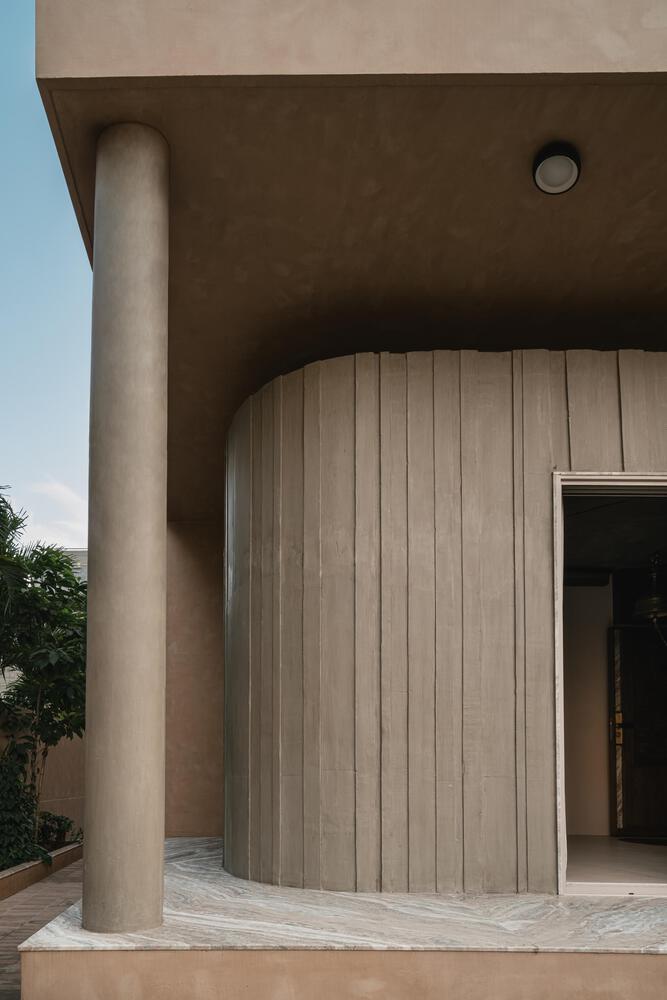
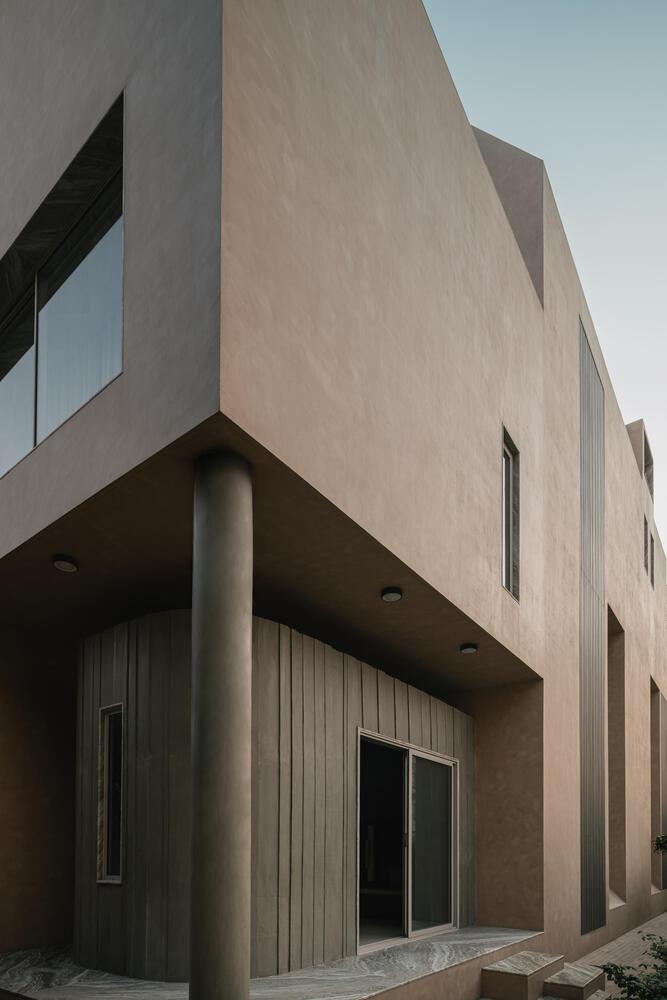
In our material choices, we've drawn inspiration from the beauty of locally - sourced Indian marble, particularly lesser-known varieties that often go unused but add a richness of colour, hue, and texture.
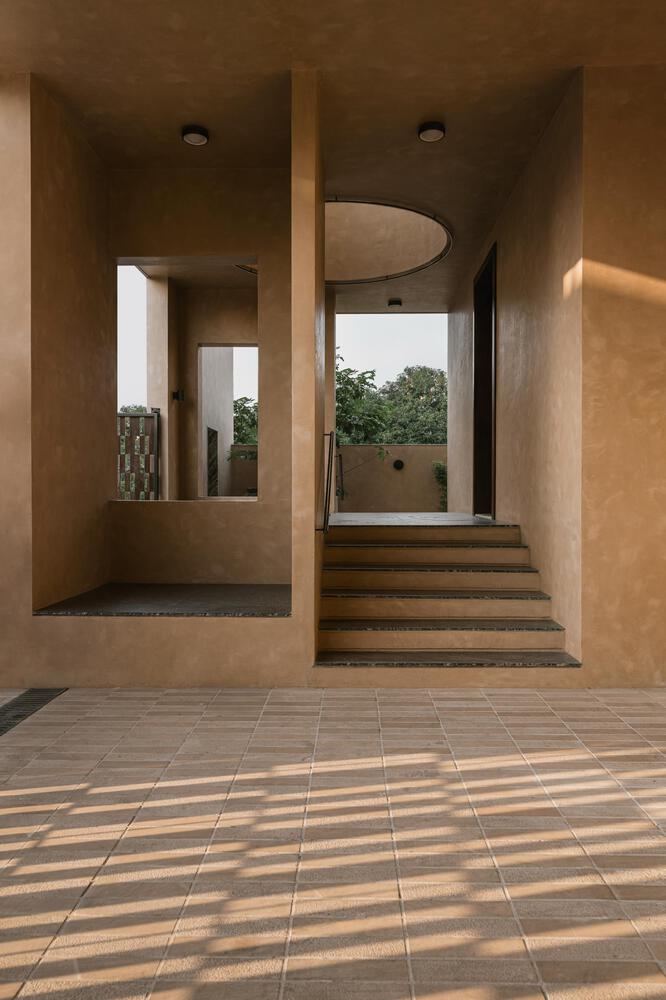
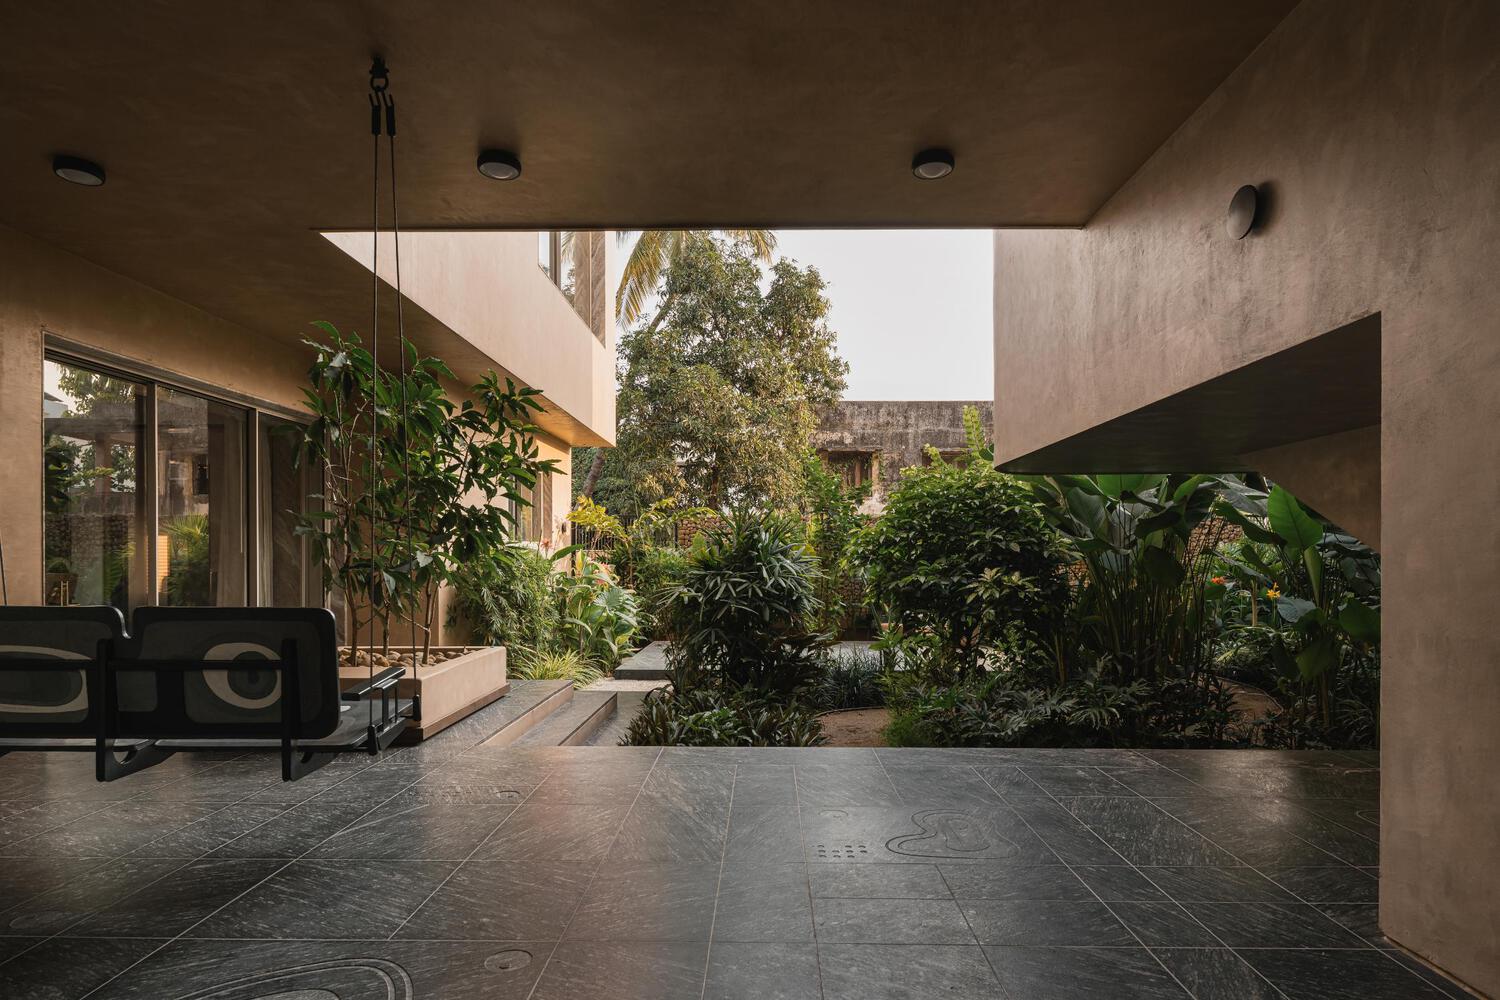
We have created custom patterns in local materials like Indian sandstone pavers and Indian granite for the patio, giving a tactile warmth and authenticity to the outdoor spaces. Together, these elements create a home that feels deeply rooted in its context.
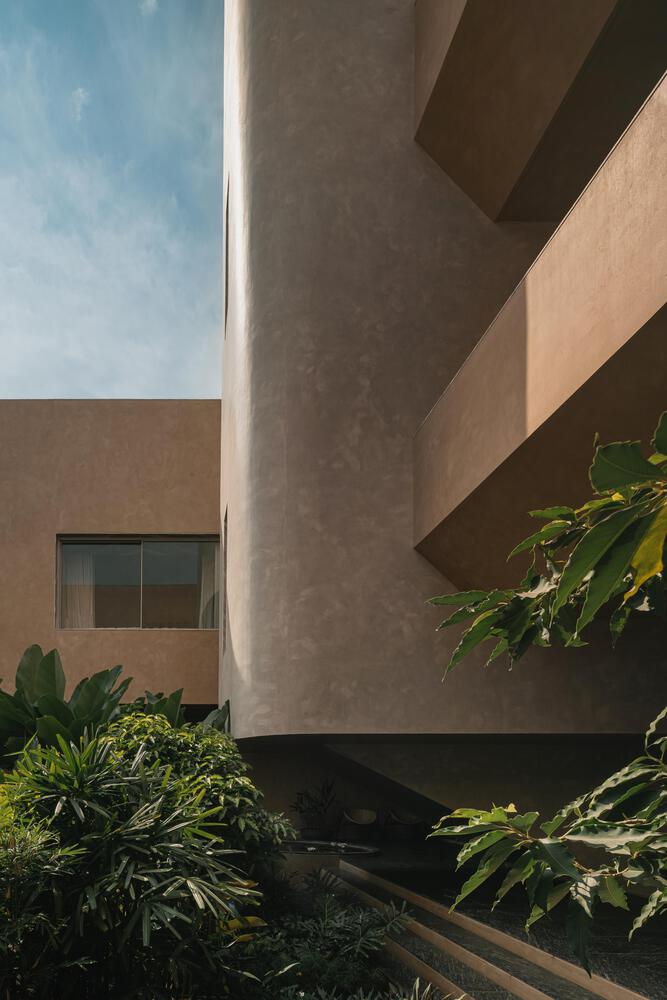
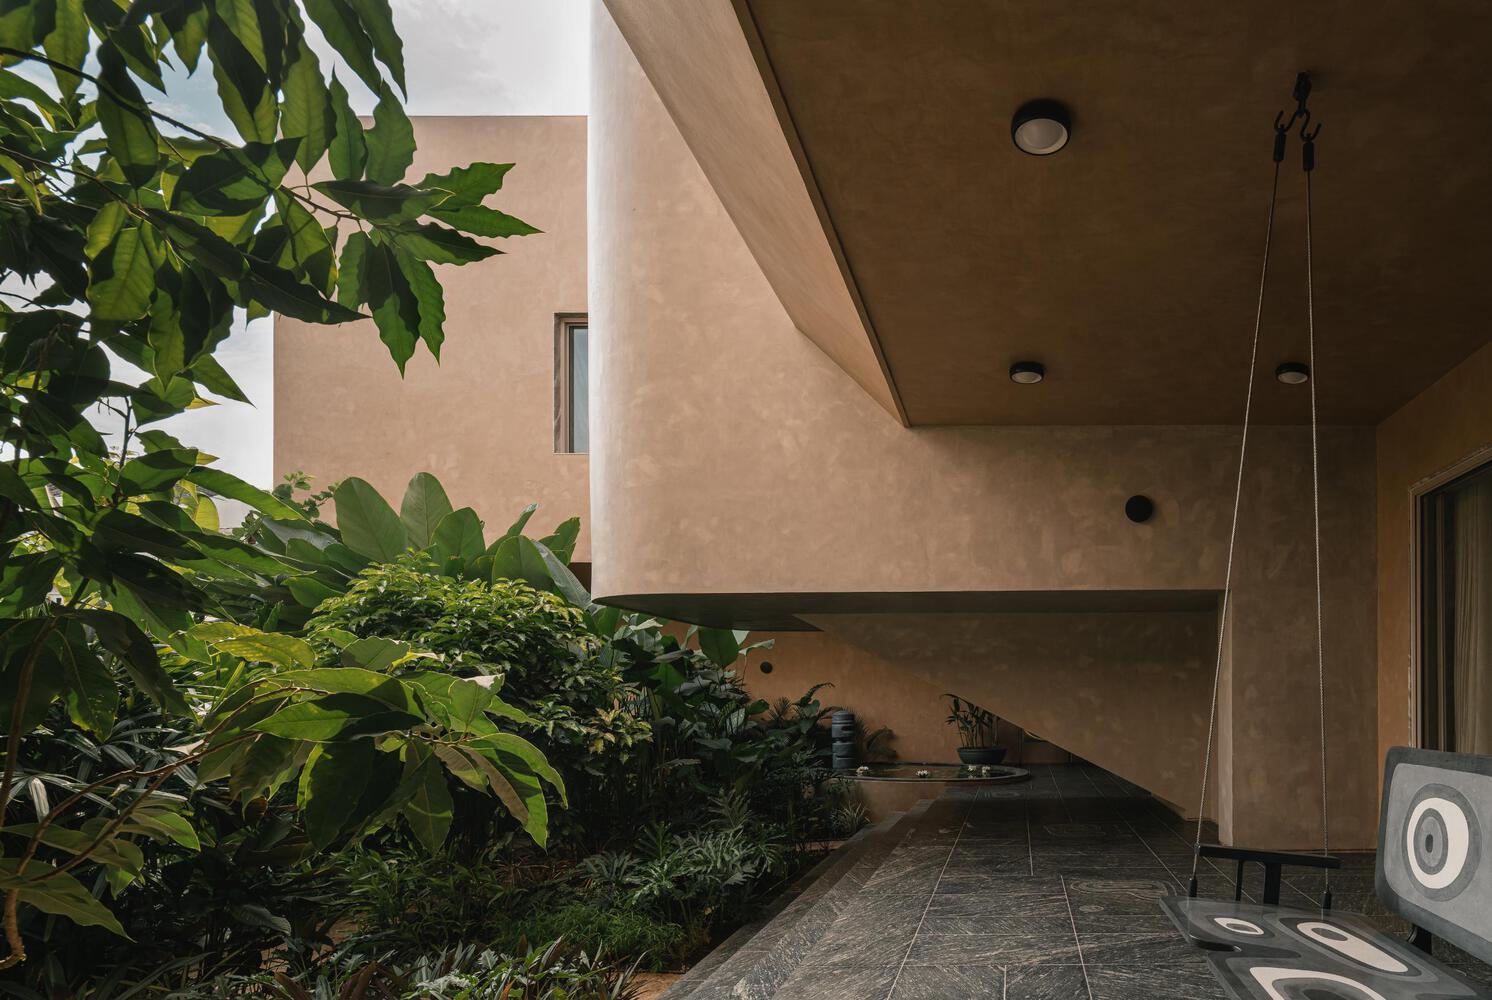
Our vision for the Navsari Residence is rooted in purpose-driven design. We've crafted overhangs to protect from heat and allow for shaded seating nooks within the rooms. These spaces offer the warmth of a baithak while adding clean, built-in storage that avoids the clutter of unnecessary furniture.
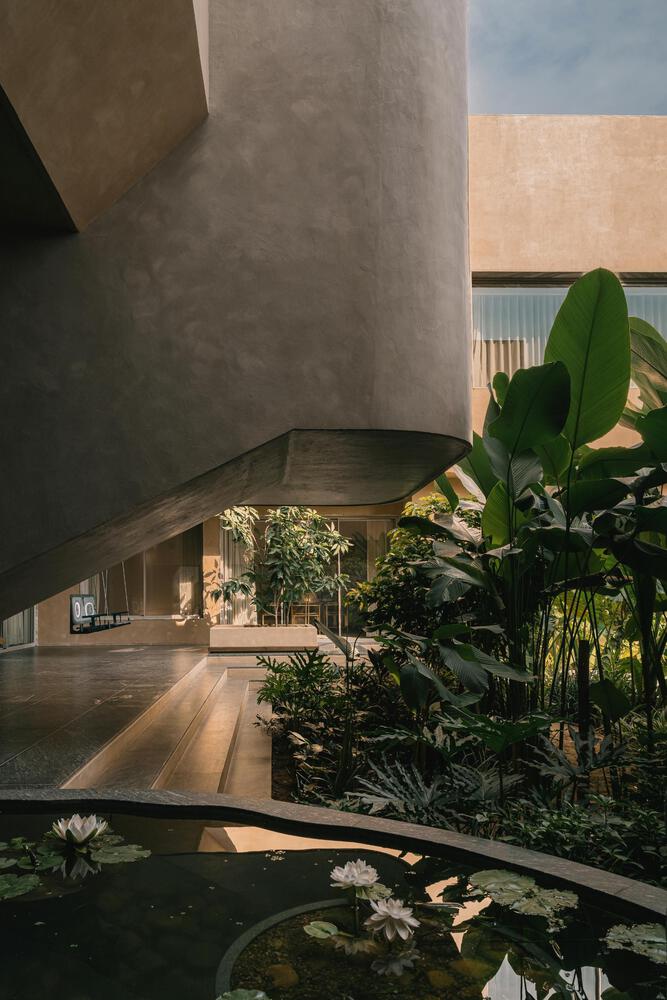
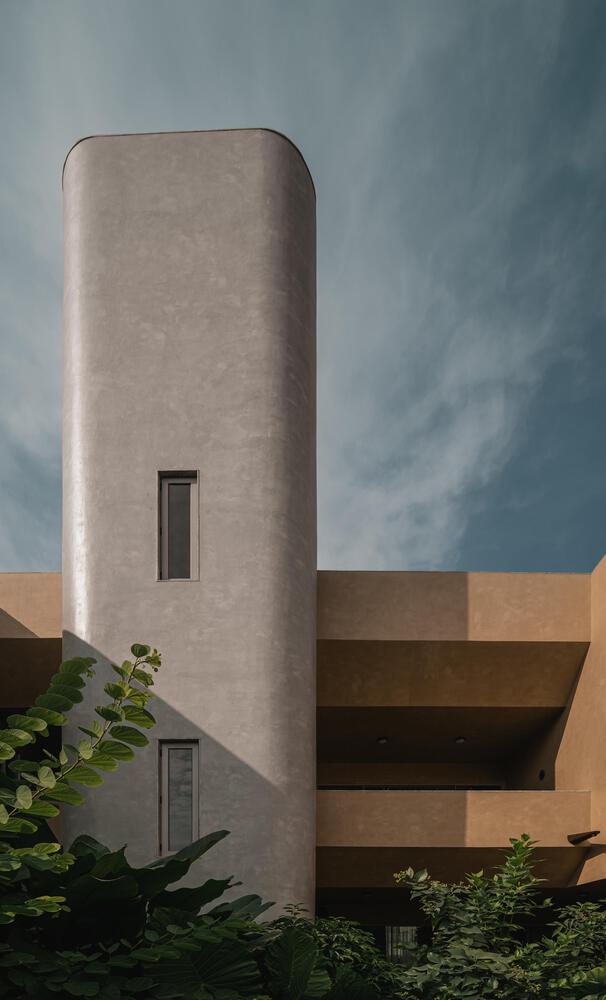
The staircase, with its cantilevered flight, embodies our dedication to functional beauty. Dividing the patios of the drawing and living rooms creates a passage of six feet at the highest point, providing a cozy, inviting space on both sides under the staircase.
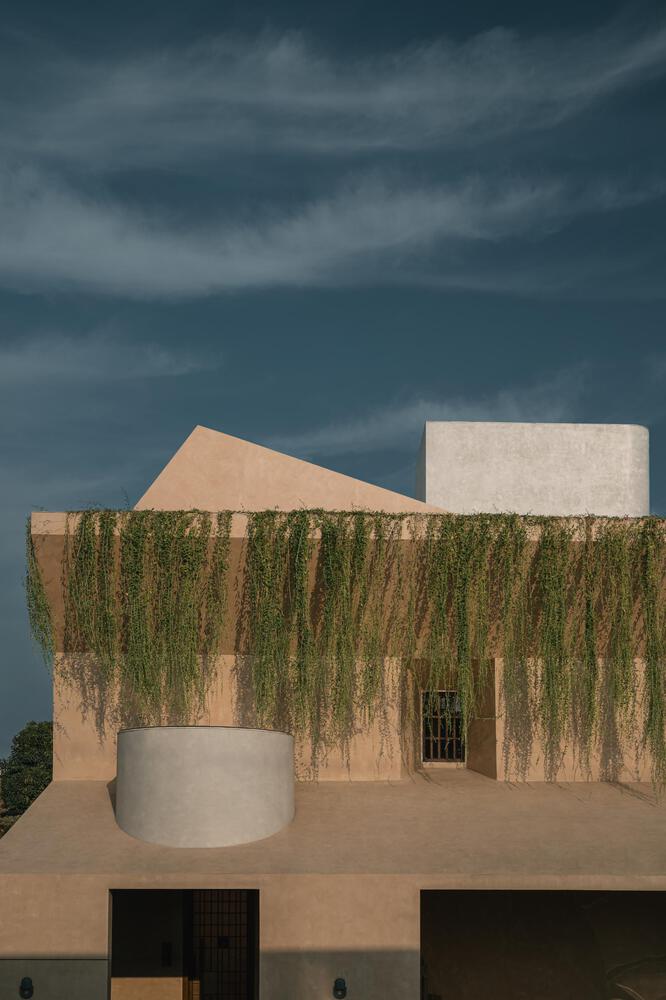
One of the most interesting stories is about integrating solar panels at a 14-degree south-facing angle, resulting in a naturally sloping structure above the second floor.
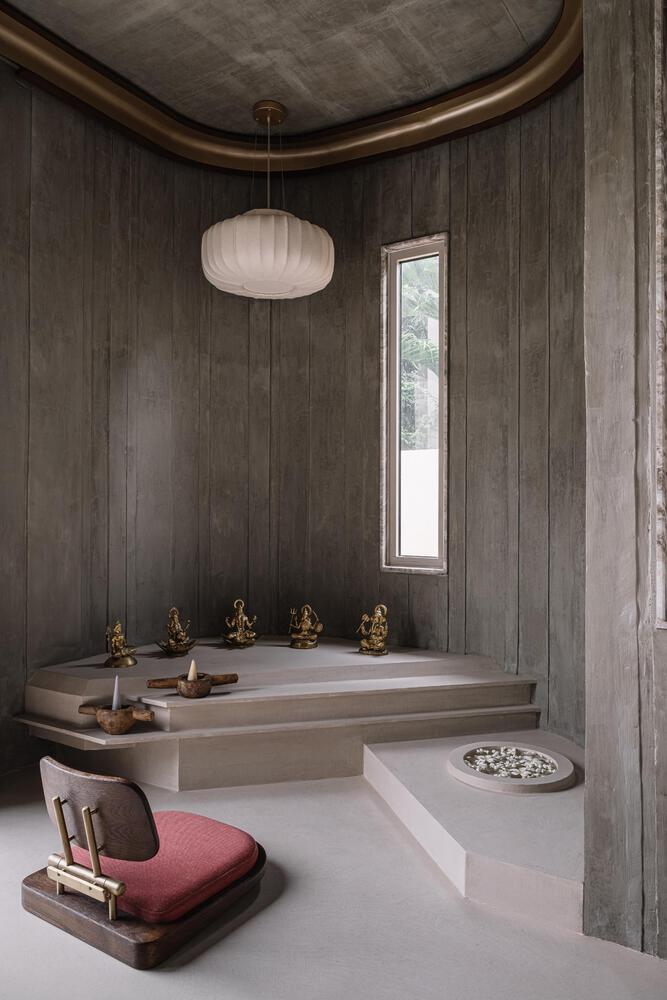
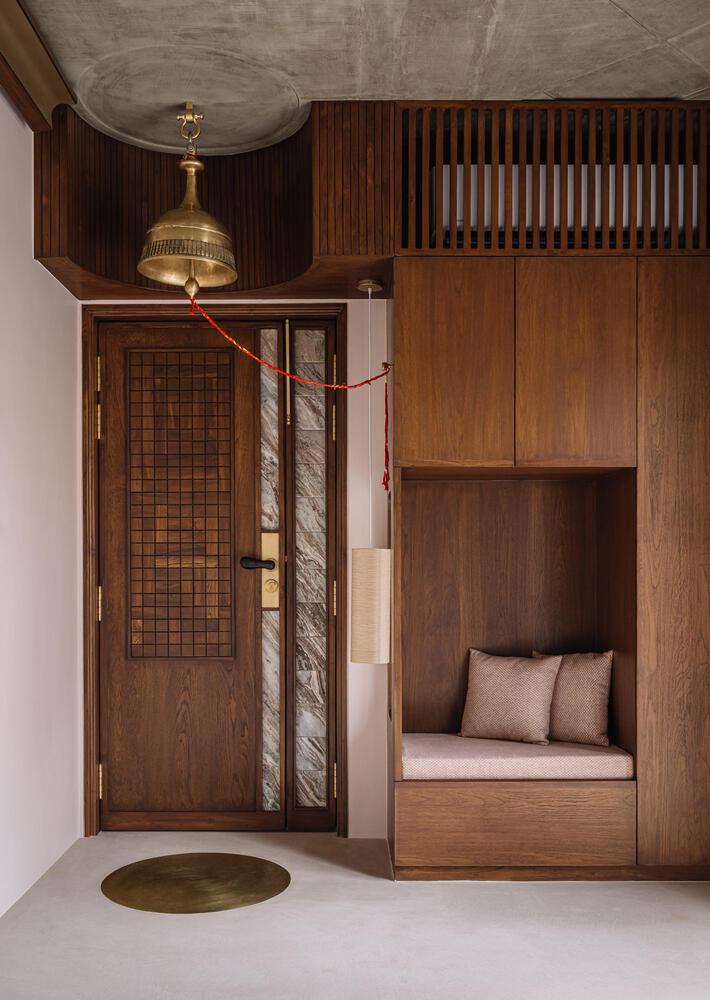
This slope informed the architectural form of the lounge, allowing us to create a taller volume and incorporate a small mezzanine with a cozy bed, a library, and a small "Rapunzel" window that frames the sky.
Over time, this entire second-floor level evolved into an independent retreat within the house—a quiet space for the family to disconnect when needed. It is one of those instances where architectural decisions made for functional reasons open up unexpected spatial possibilities.
LANDSCAPE AND ECOSYSTEM
The landscape is imagined as a tropical micro-ecosystem - planted with local tree varieties that provide both shade and sun, positioned thoughtfully to nurture and grow with time.
To reduce water consumption, we've avoided traditional lawns, instead creating shaded baithaks where clients can relax, connect, and simply be outdoors. The rainwater tank in this courtyard becomes the only hardscape surface providing a functional platform for picnics, morning chai, and evening banters under the trees.
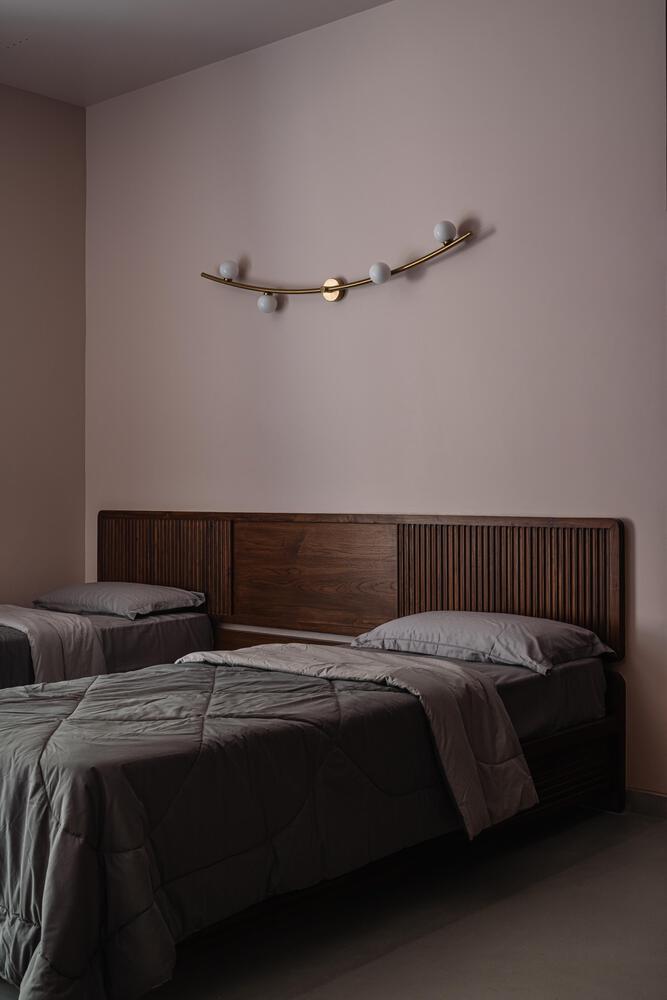
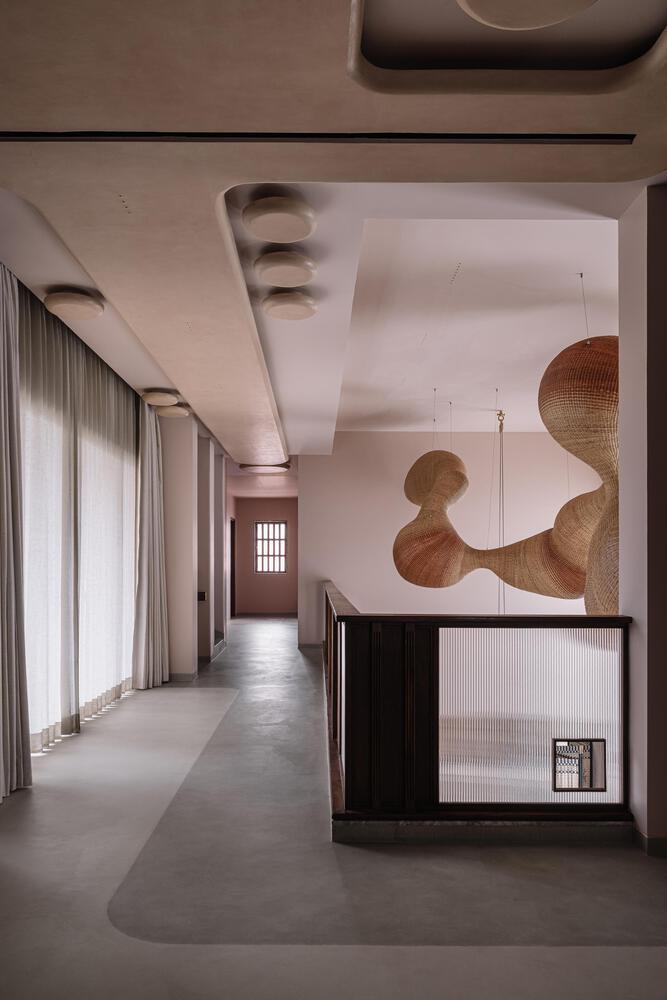
Pathways are filled with sand, referencing the textures of Navsari's Dandi beach and adding a soft, natural movement to circulation.
The south-facing greens will glow through the seasons, while the patios frame these views and offer pockets of shade to experience the landscape more intimately, encouraging a quiet dialogue between home and habitat.
INTEGRATING DETAILS, CRAFT, AND COLLABORATIONS
Our projects are always in a constant state of evolution. We stress being fluid; to create a collection of forms, shapes, and experiences that shape the space and get shaped by it, with different elements coming together to create a distinct narrative.
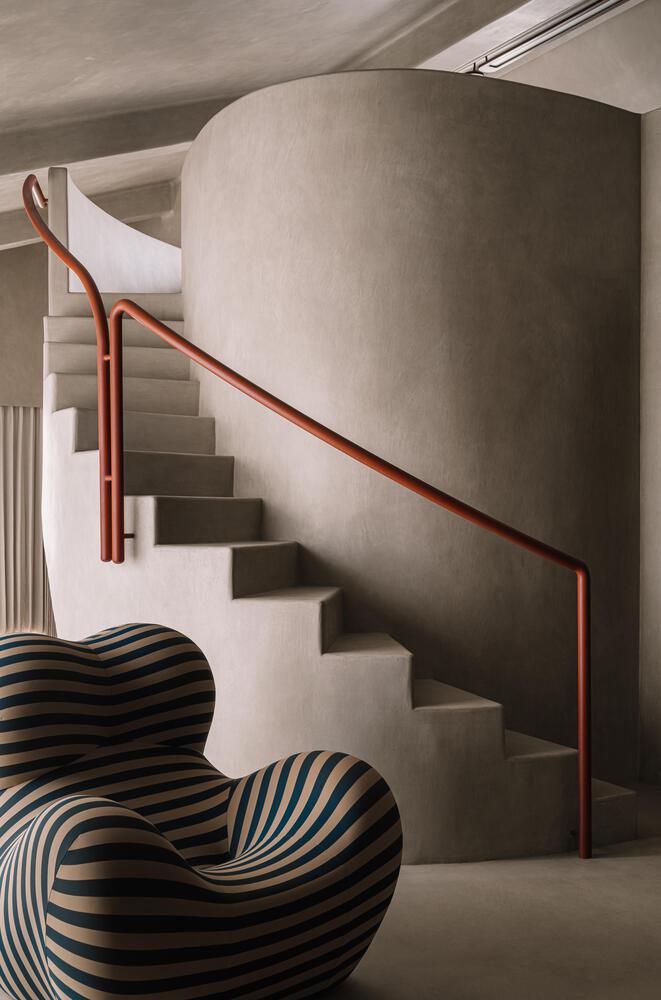
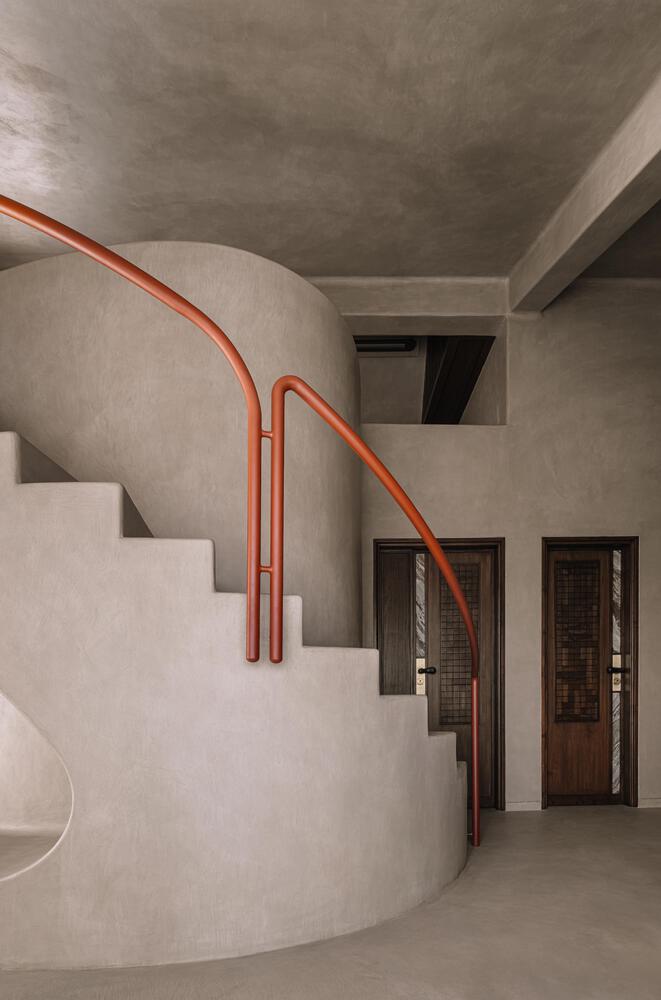
We work closely with our artisans at different stages of the projects, resolving and refining the details. Design is a way of life, and this is why we look to various aspects for inspiration.
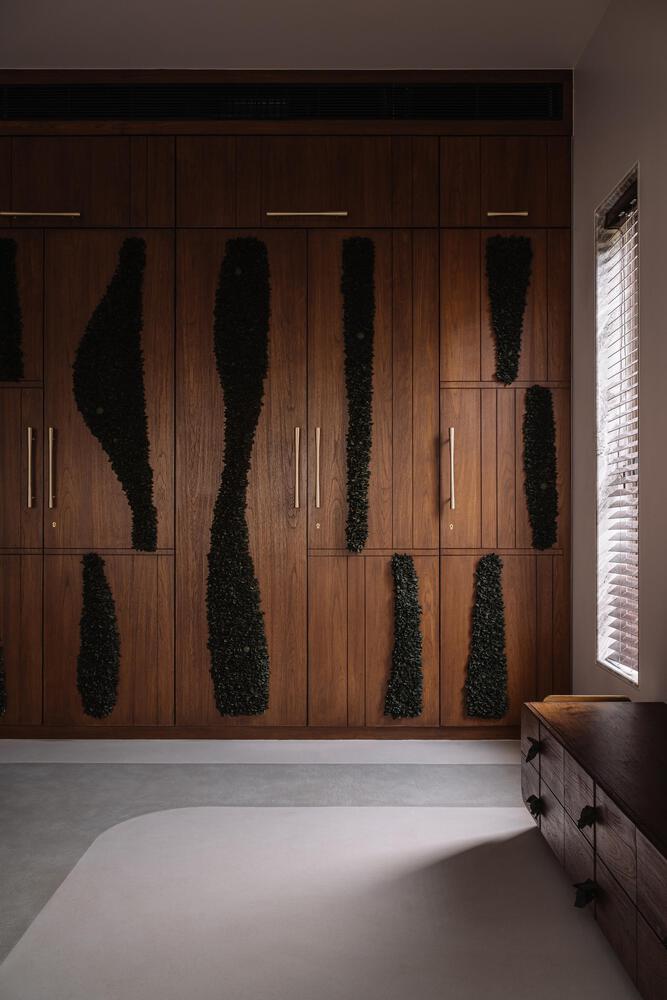
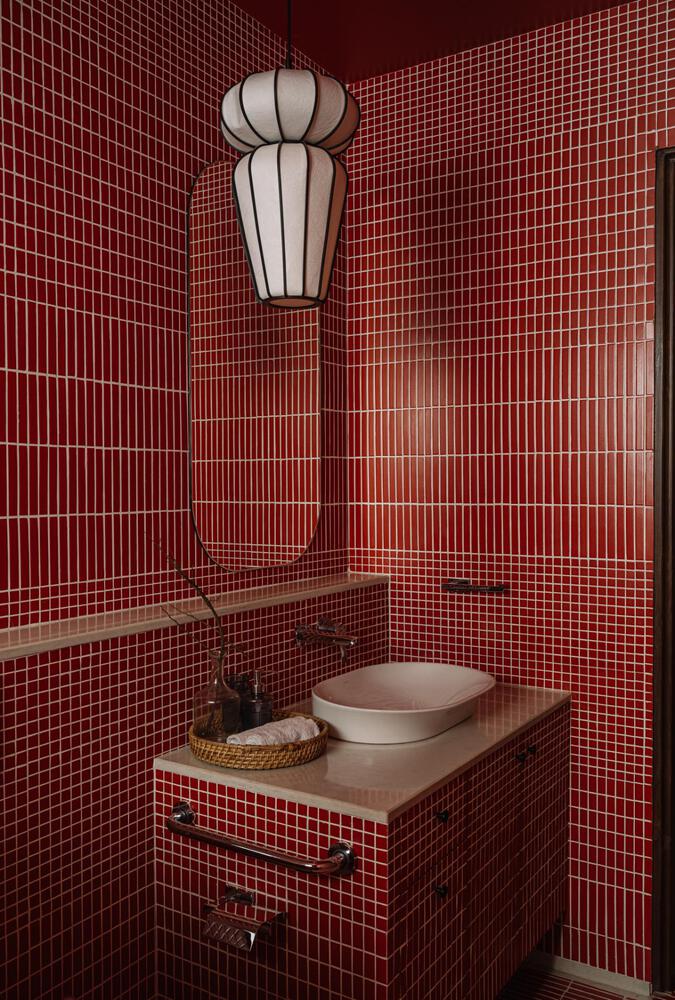
Small details, like door handles, ceiling designs, and bathroom elements, are integrated with the context, making a home feel like a seamless extension of the client's vision.
Rather than filling the house with curated objects, each element is designed with context in mind, offering a dialogue between space, function, and inhabitant. We see the home as a sanctuary where each room resonates with the client's life and vision, capturing an essence that is timeless and rooted.
For us, architecture is sacred. Each detail is deliberate, each millimeter purposeful. There's no need for adornment or embellishment when the architecture is thoughtful and precise.
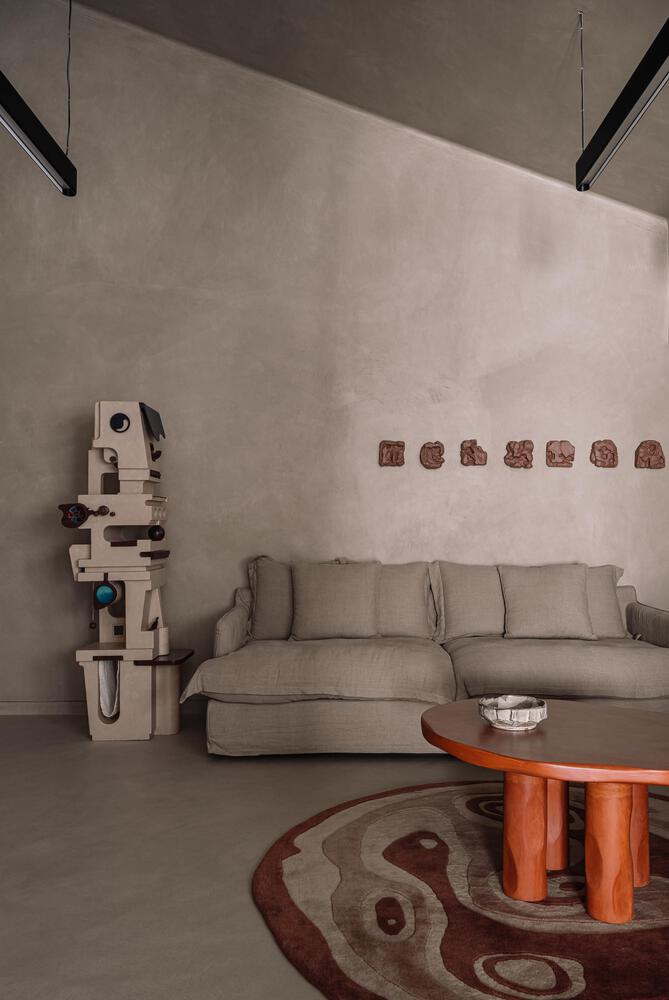
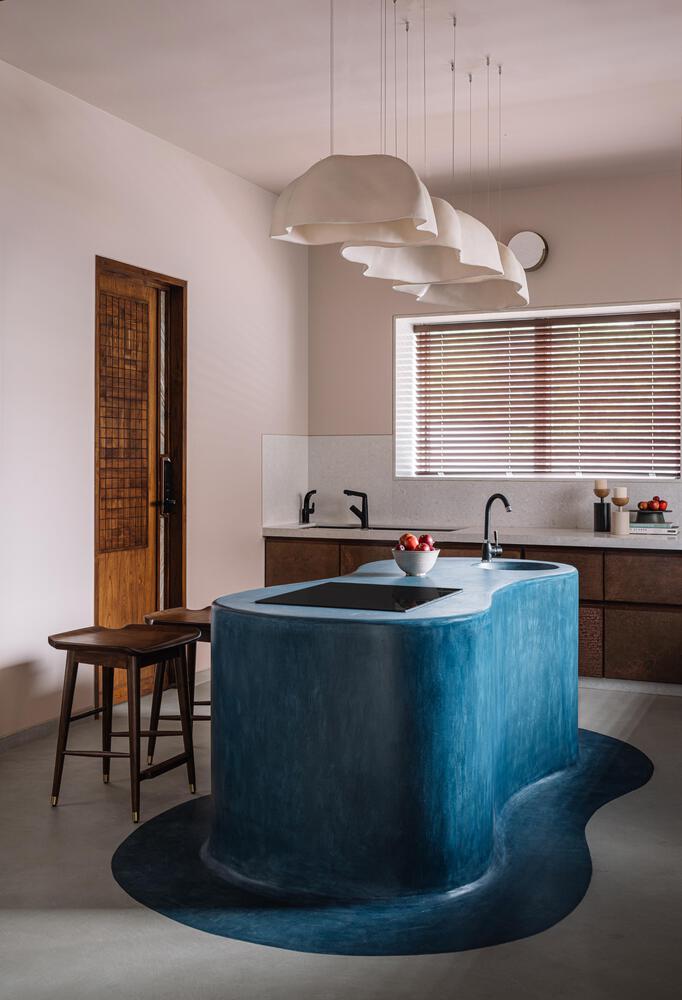
Our work seeks to achieve a balance of structure and service, of light and life, leaving behind clean, uncluttered spaces that speak in their own quiet way.
This is an urban home infused with art and craft from various parts of the country, supporting craftsmen, where we are consciously building a collaborative circle of designers and artisans.
We have also tried to work with a lot of young product, light, and textile designers and even artists in this project, which has helped us create a stronger, ever-growing design community that thrives and supports each other.
We've woven the same tones, hues, and colours throughout the entire home by engaging in thoughtful collaborations. Priyanka from Wicker Story has created a unique ceiling installation, while Harshita Jhamthani and LBH have designed custom lighting.
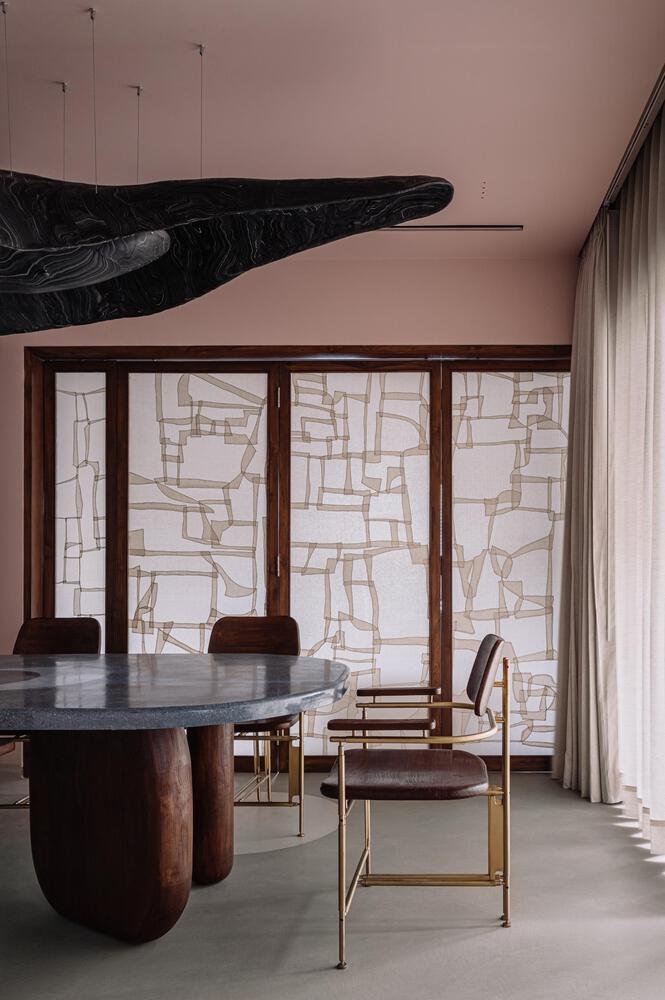
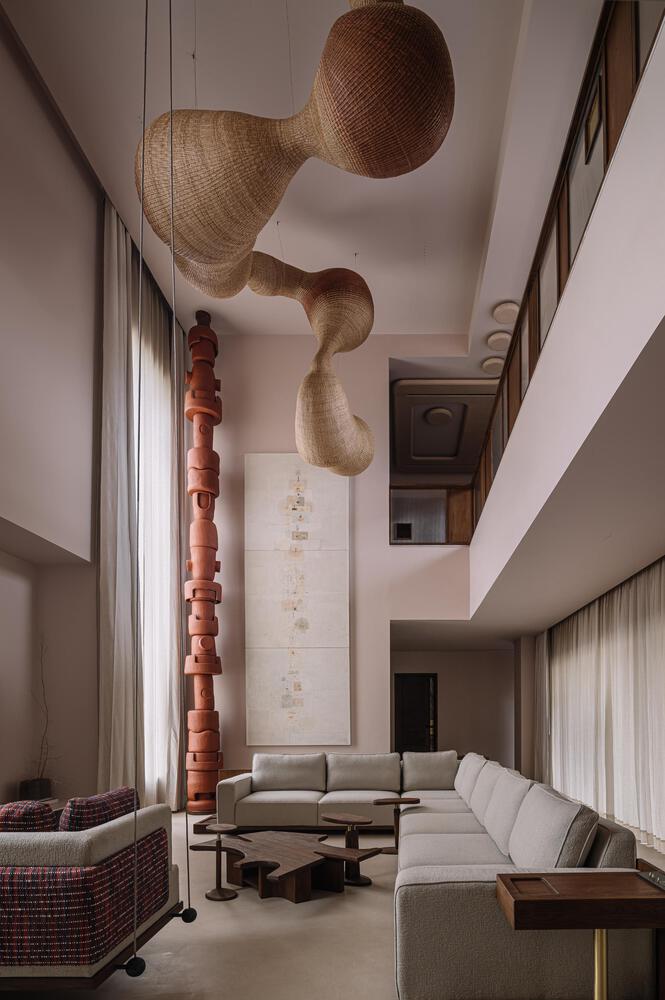
The double-height living room features a 12-foot artwork from Shahenshah Mittal from Delhi, and there is a folding partition screen from Raasleela Textiles, crafted using the traditional Sujani technique, which is a dying craft.
Mohana from Majja Design Studio has crafted wardrobe shutters with intricate cane mat weaving called Pattamadai, bringing in textures from a small village in Tamil Nadu. And so has Fatima from Glocal Weaves, where she has created panels in Jamdani textiles for one of the other wardrobes.
We have worked with a few artisans from Rajasthan for stone elements in the landscape, along with artwork from Morii and sculptures in ceramics by Keph Design Studio and House of Soko, a terrazzo swing and a dining table top by Rohan Shroff, and a light installation by Silvi Panchal. These collaborations allow us to establish a rooted, yet evolving design narrative that grows with each piece.
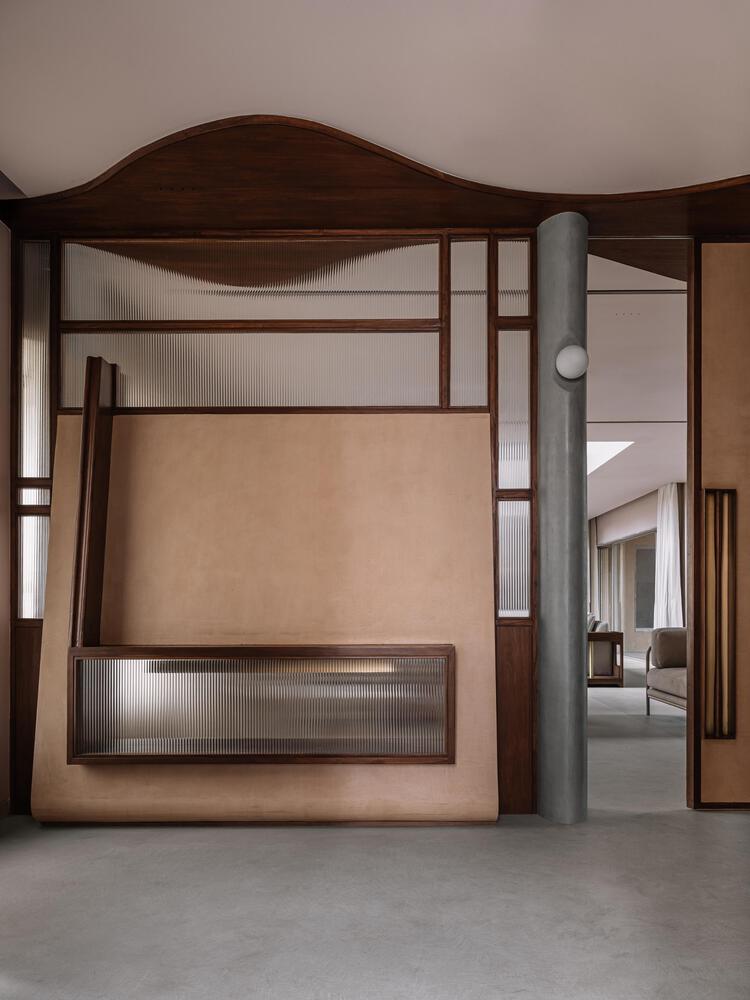
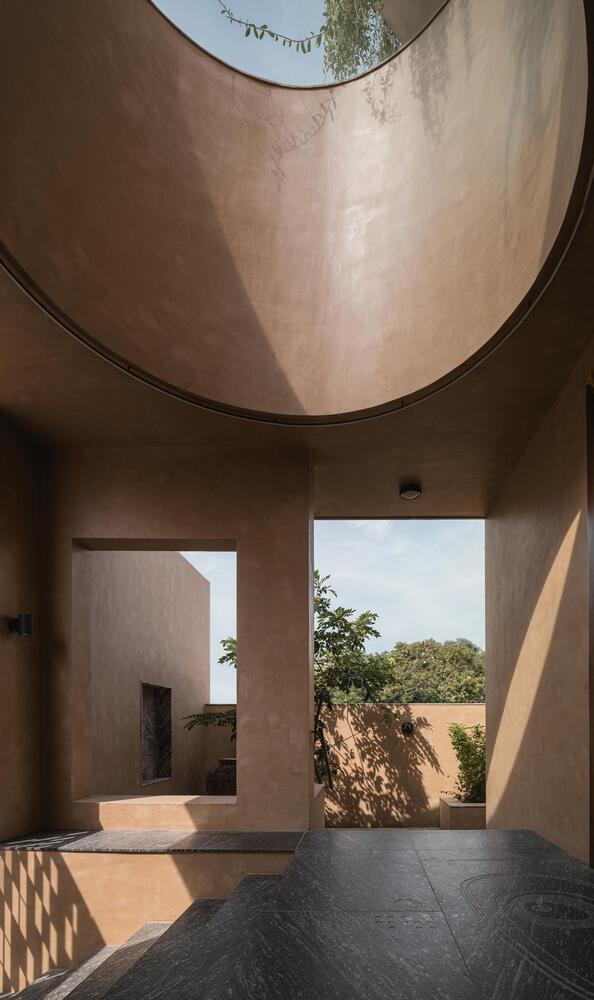
"Craft is generational, Design is intentional." Craft carries the weight of generations, evolving through inherited skill, while design is a response to the present, always shifting.
When the intellectual and the craftsman collaborate, they bridge time, forming a powerful symbiosis – bringing knowledge, technique, and intuition together to create something timeless, yet relevant.