LuZhai Cottage
LUZHAI COTTAGE
Kooo Architects
ARCHITECTS
Kooo Architects
LEAD ARCHITECTS
Kojima Shinya, Kojima Ayaka
LANDSCAPE
Kooo Architects
ENGINEERING
Kooo Architects
PROGRAM
Hotels
CONSTRUCTION(ARCHITECTURE)
Ningxia Songyao Engineering Co.
DESIGN TEAM
Kotaro Kitakami, Hongdi Lin, Dan Jing, Zheming Tian
CONSTRUCTION(INTERIOR)
Shaanxi Yino Decoration And Renovation Engineering Co.
CLIENTS
Luzhai Shanji・yuwan
PHOTOGRAPHS
Keishin Horikoshi / SS
AREA
544 m²
YEAR
2023
LOCATION
Ankang, China
CATEGORY
Hotels
English description provided by the architects.
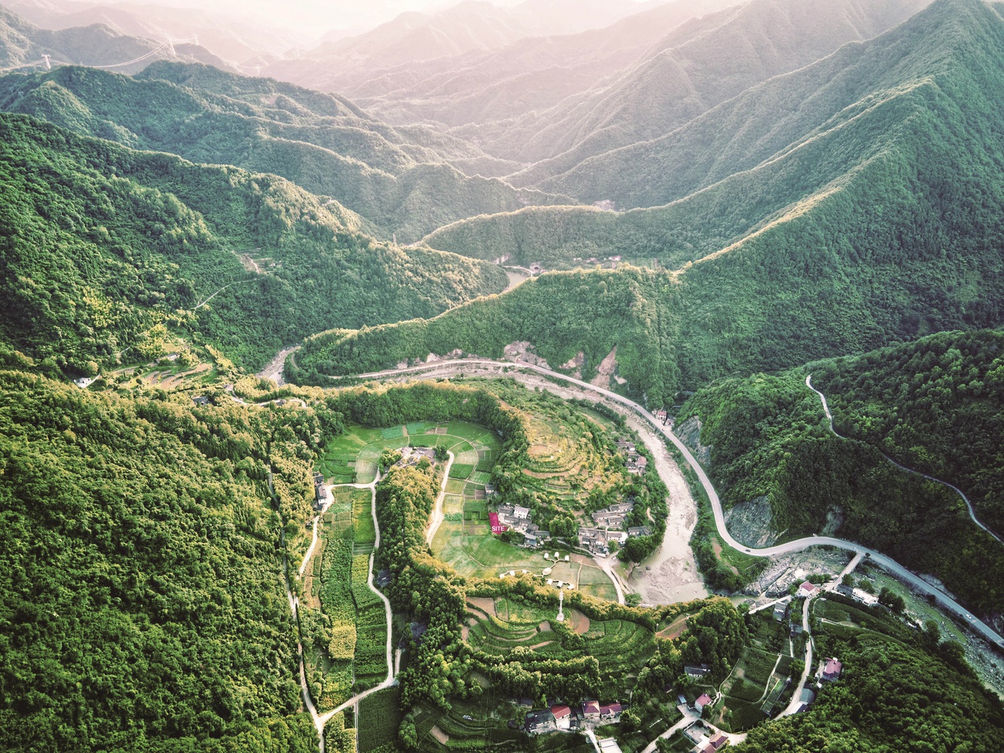
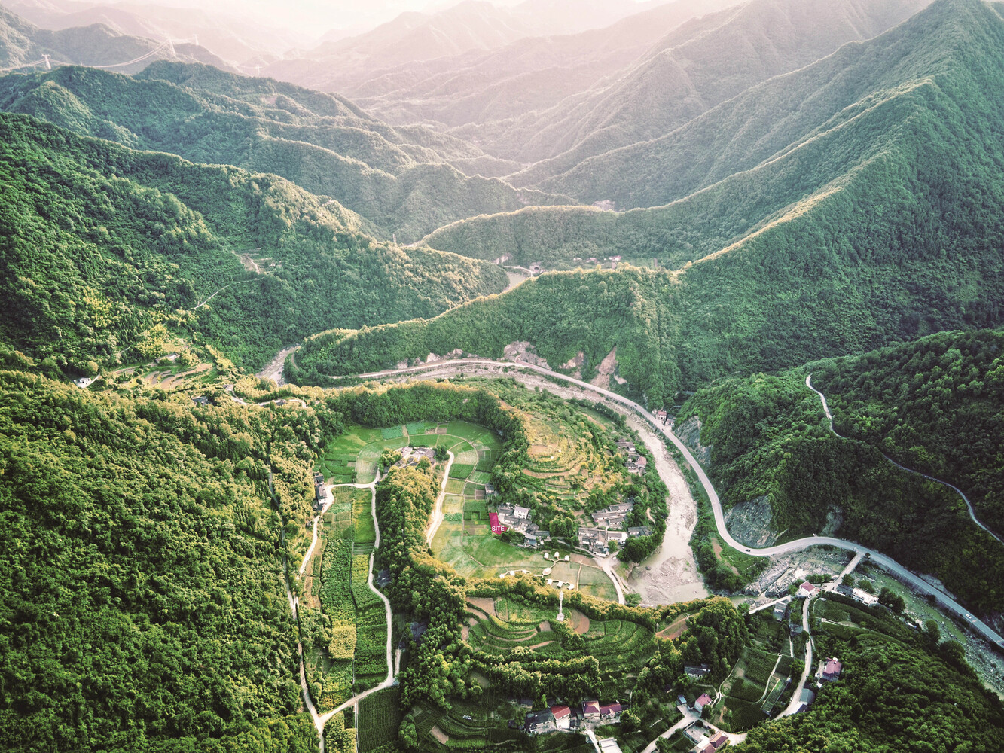
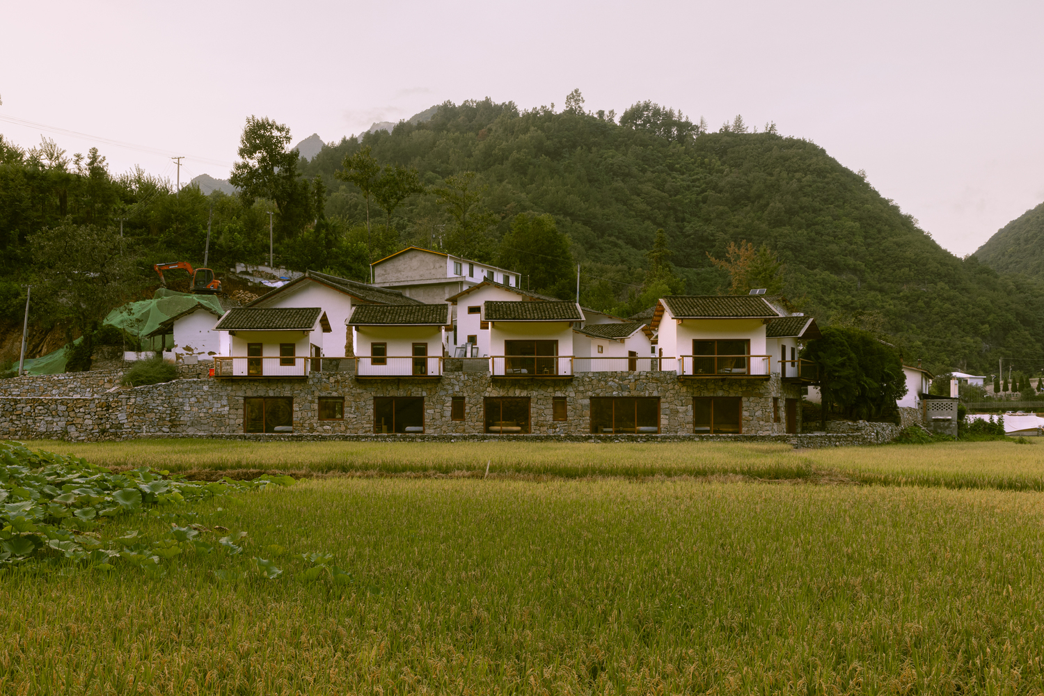
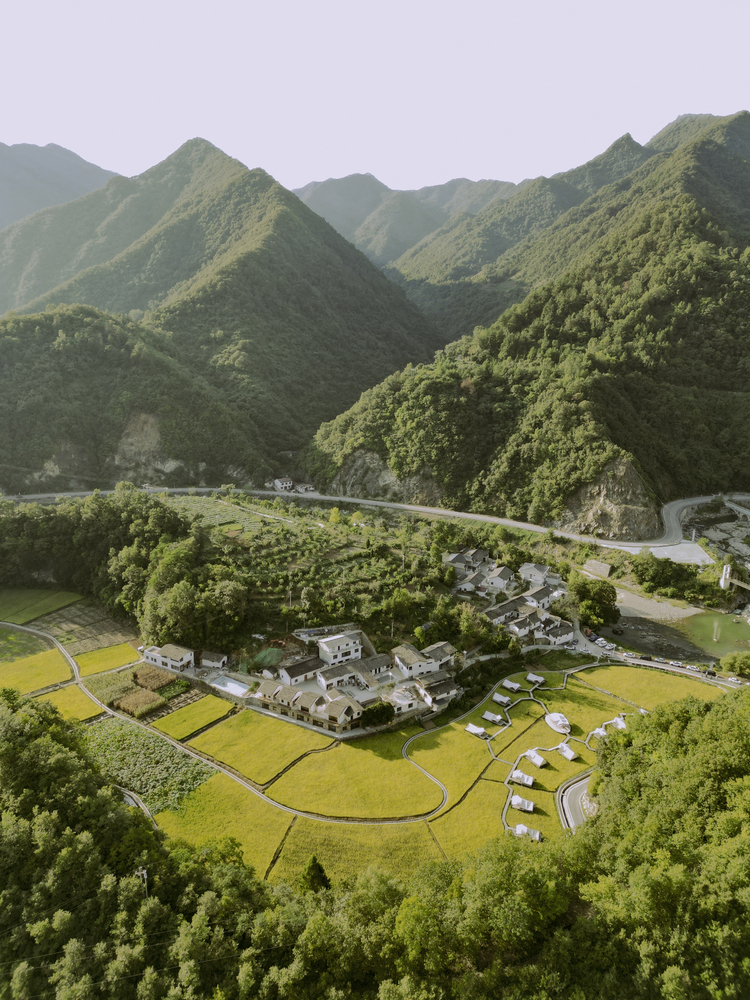
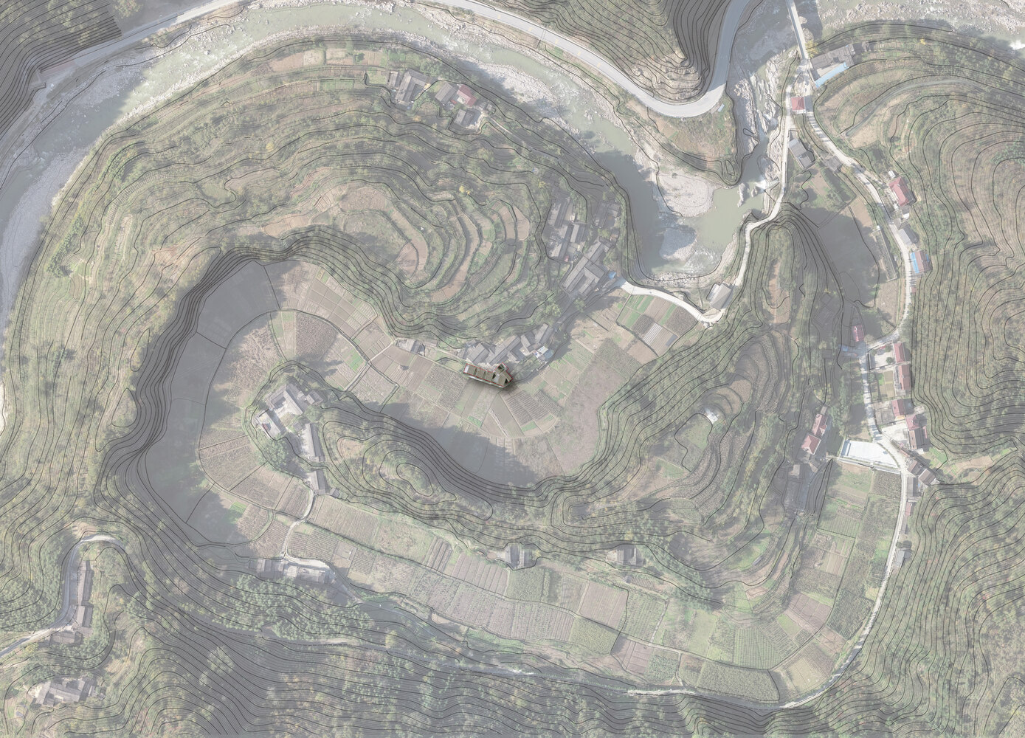
Ningshan LuZhai Cottages is a hotel located at the foot of a small mountain within the village settlement called Yuwan Village, Ningshan County, Ankang City, Shaanxi Province, China.
The site is rich in natural resources, with a beautiful environment and well-preserved ecological balance, serving as a habitat for crested ibises.
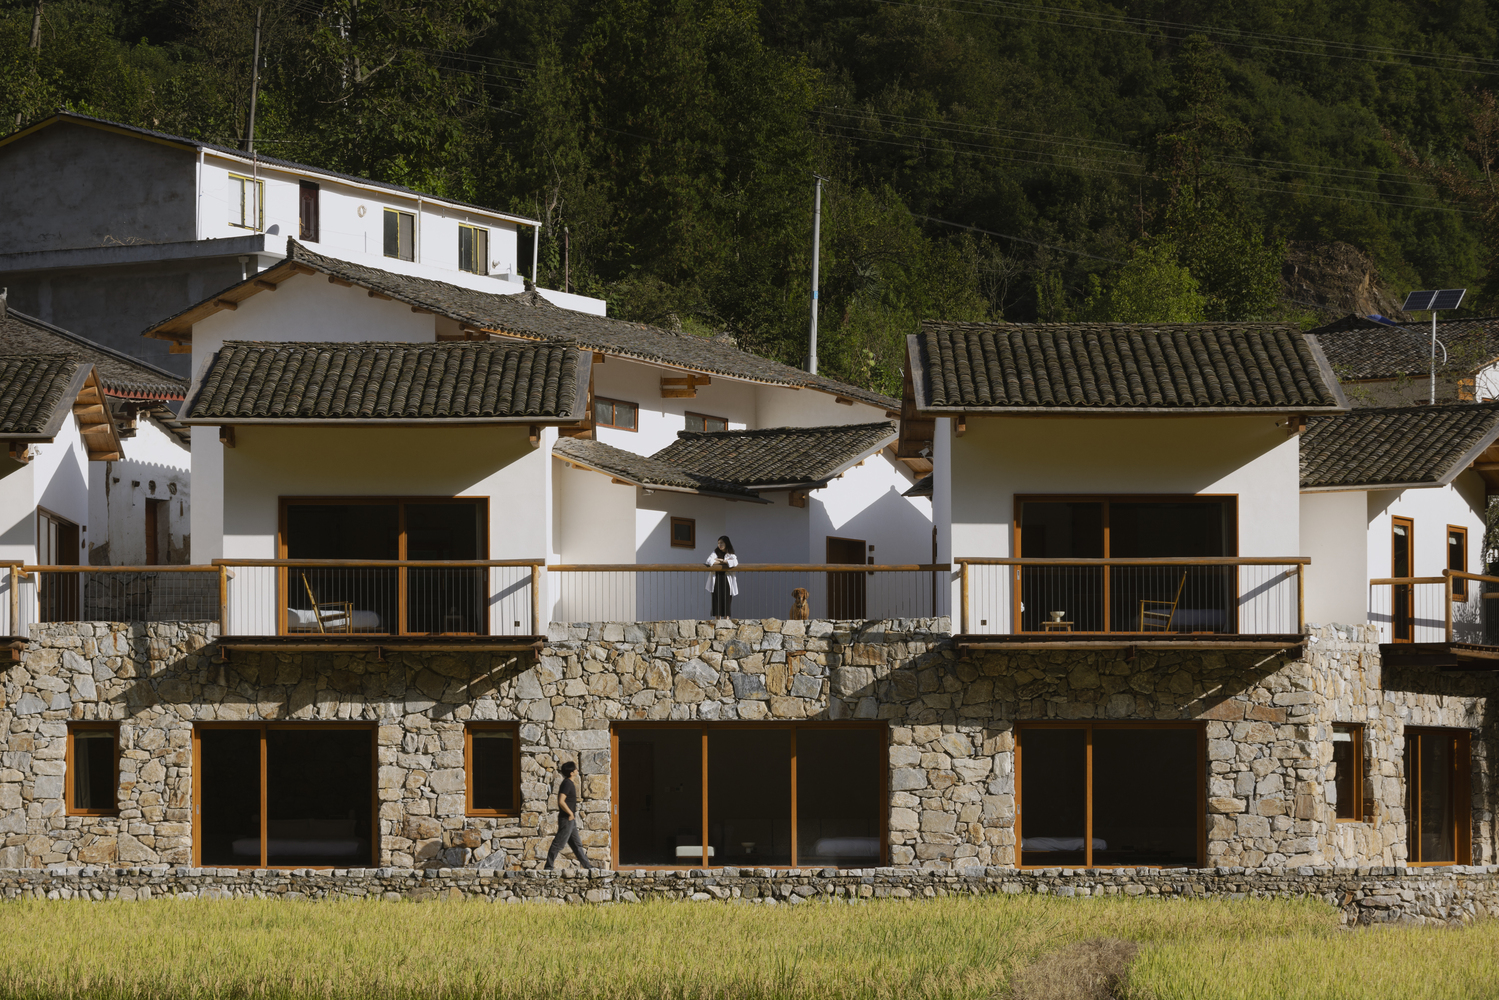
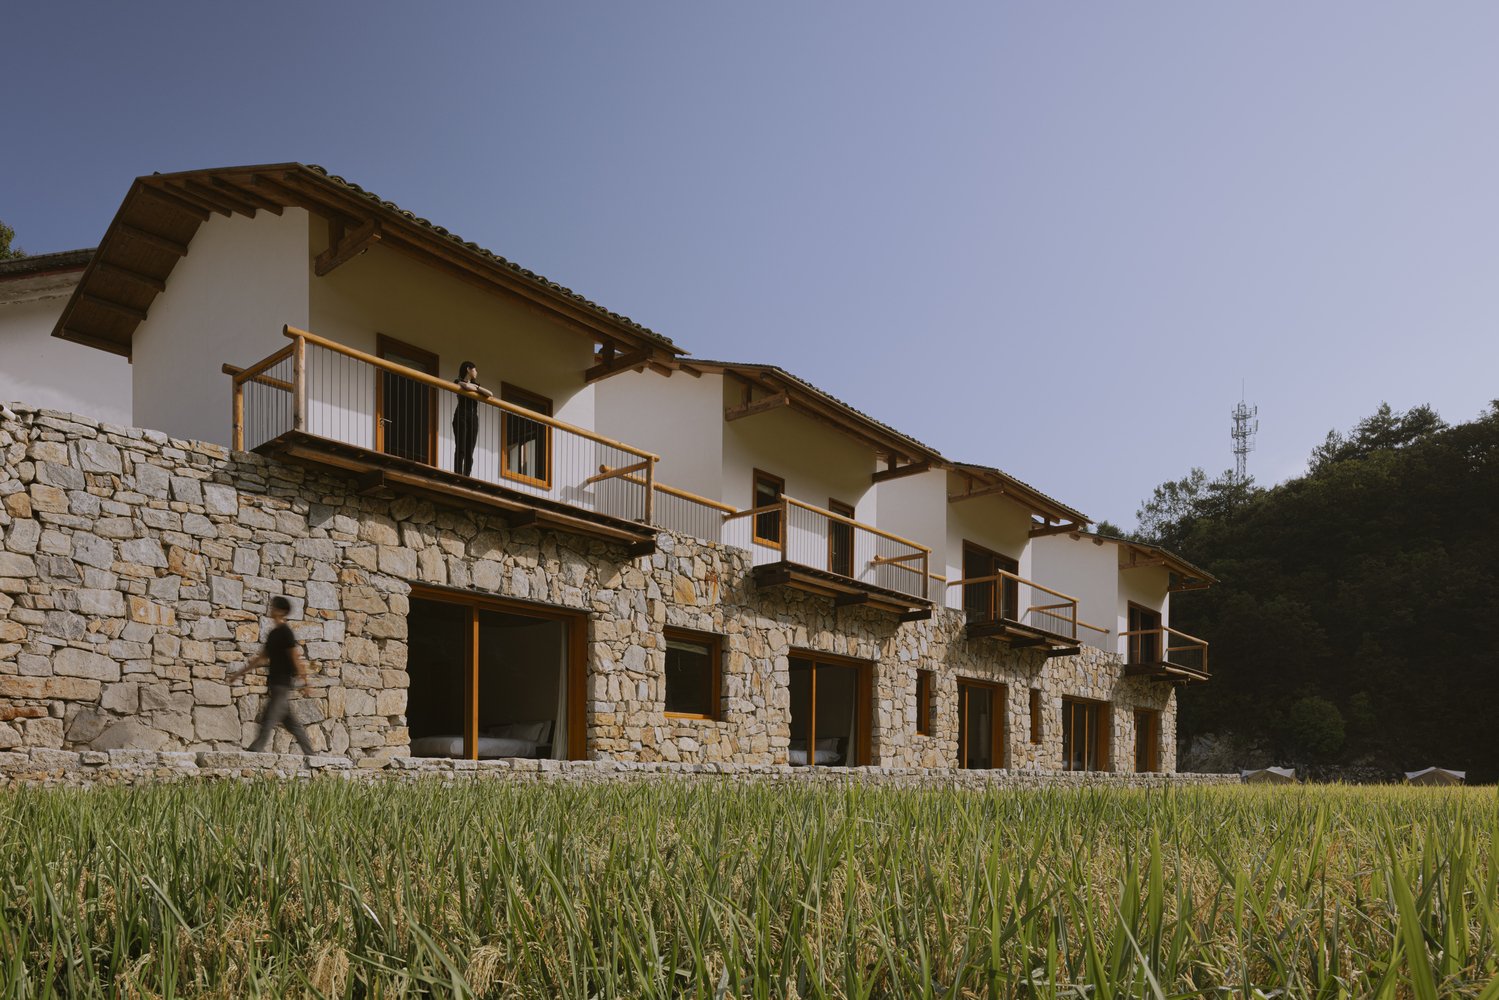
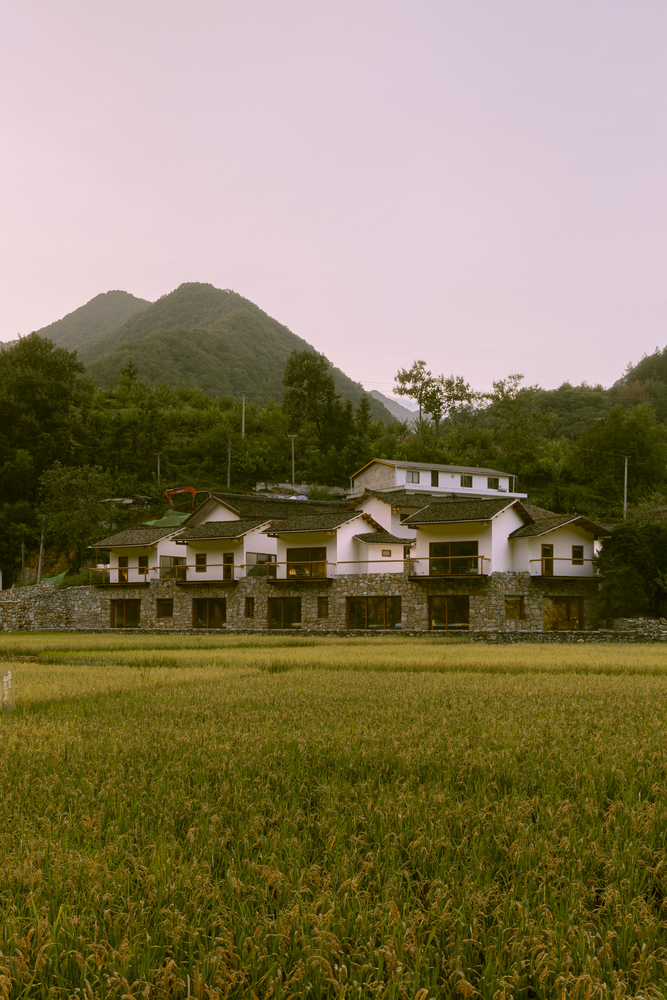
Situated on the terraced slopes, the outer periphery of the slope is surrounded by retaining walls made of rubble. In front of the site, there is an open view of farmland, leaving a lasting impression.
In this project, the development will be carried out in several phases, blending in with the neighboring village while minimizing disruption to the ecosystem.
The hotel is designed and planned to make maximum use of locally available building materials and to incorporate traditional construction methods that have been used in the area to match the architecture with the distinctive regional character.
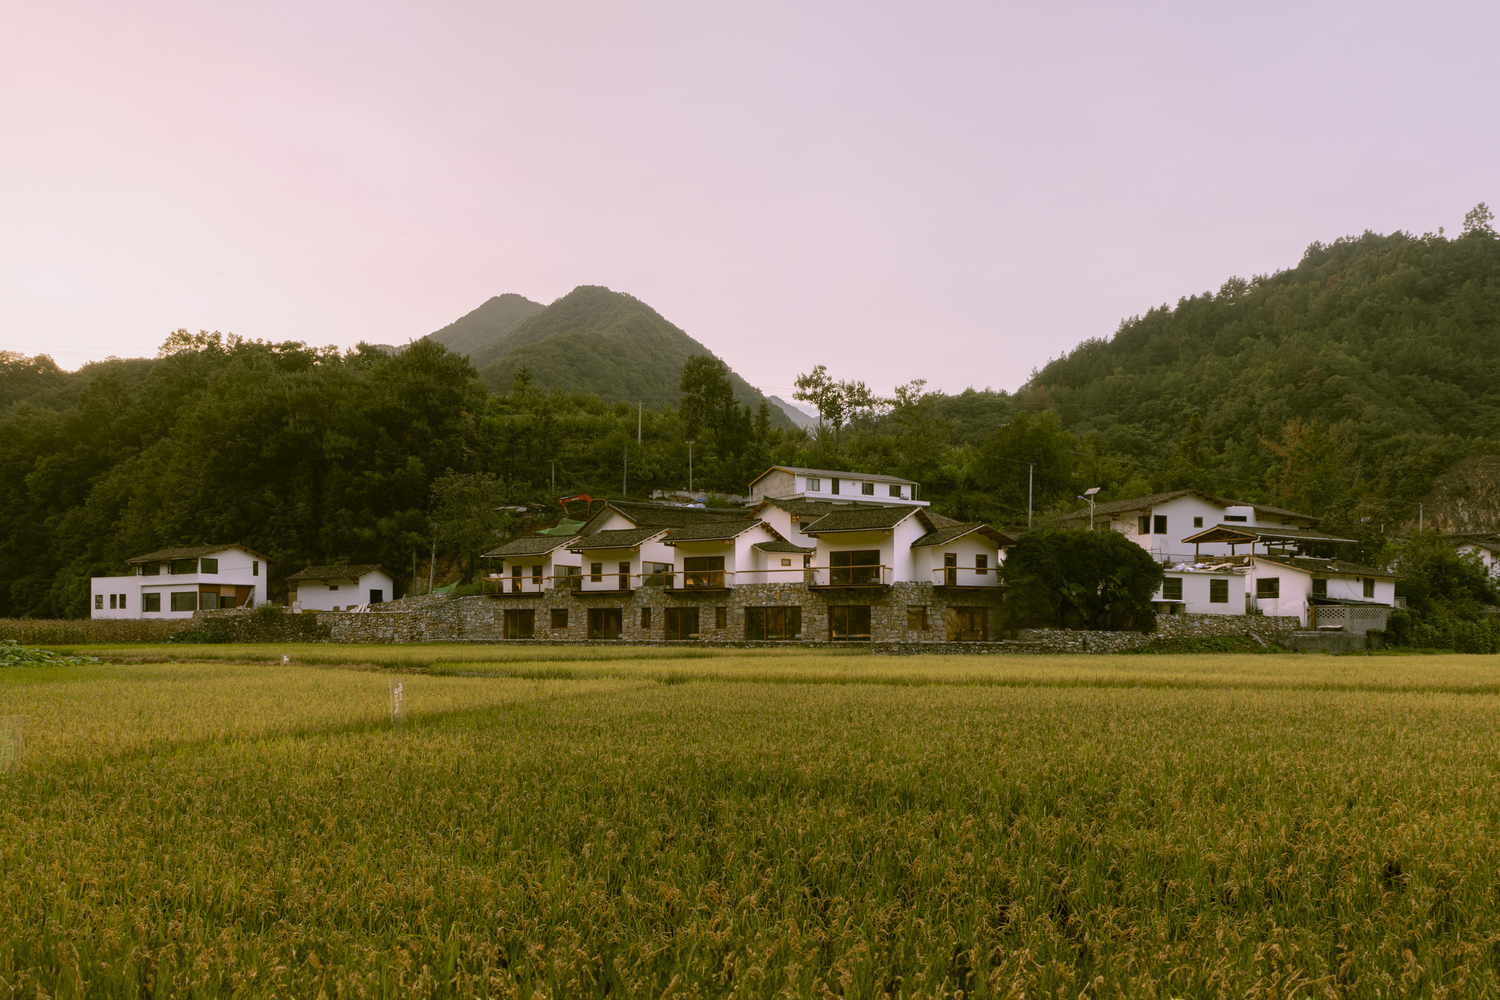
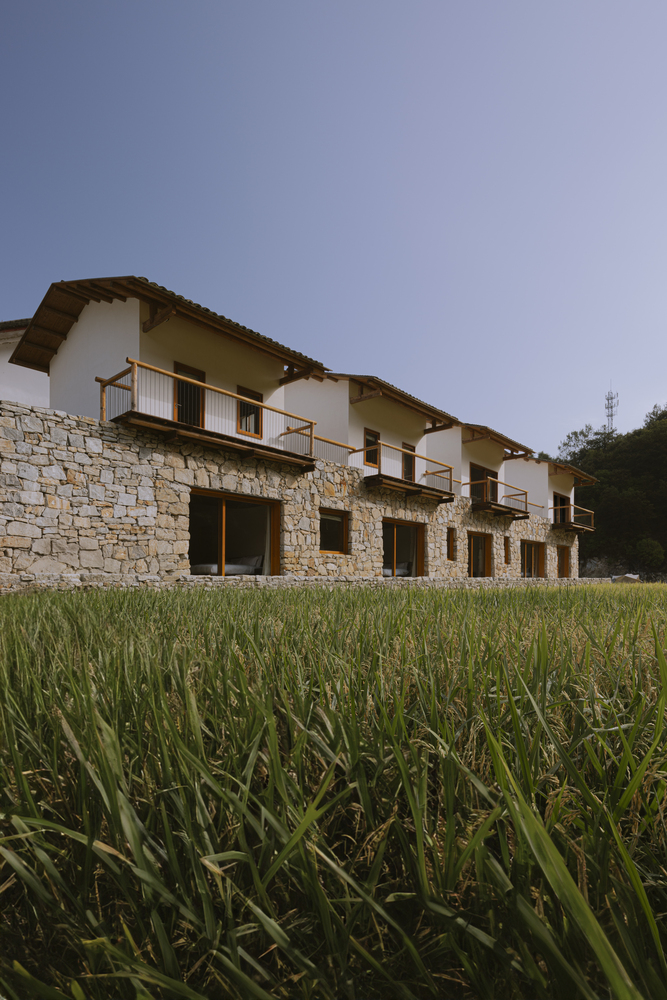
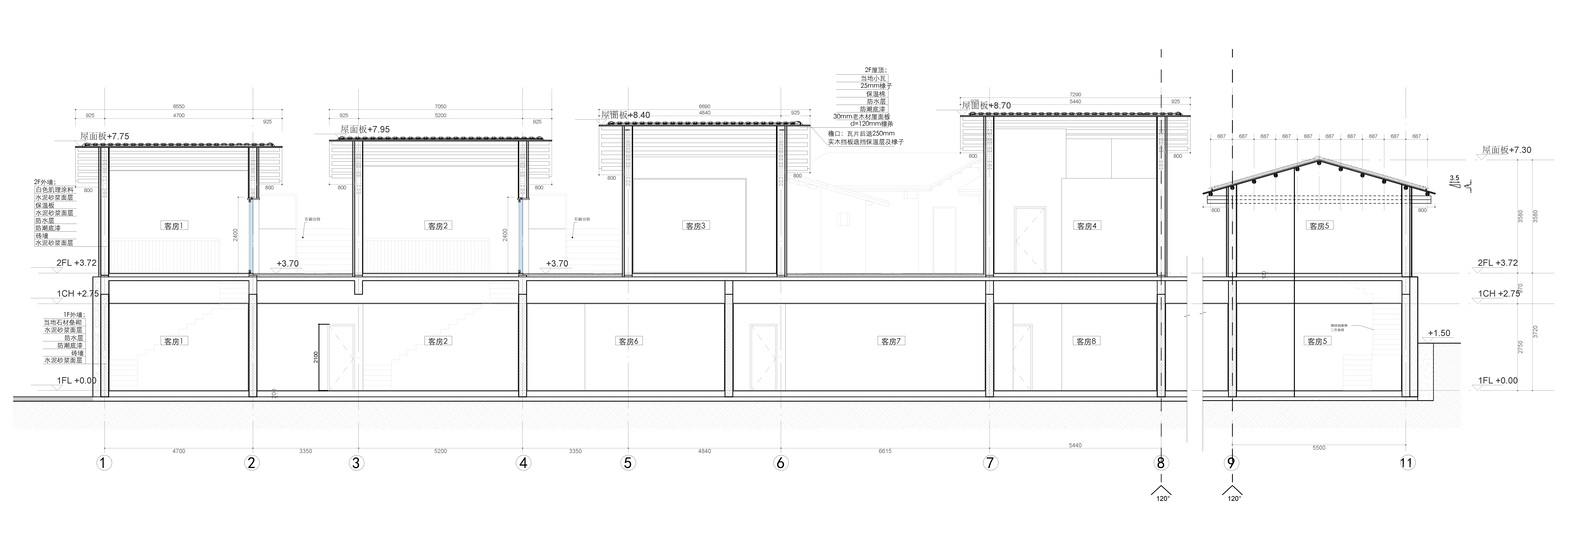
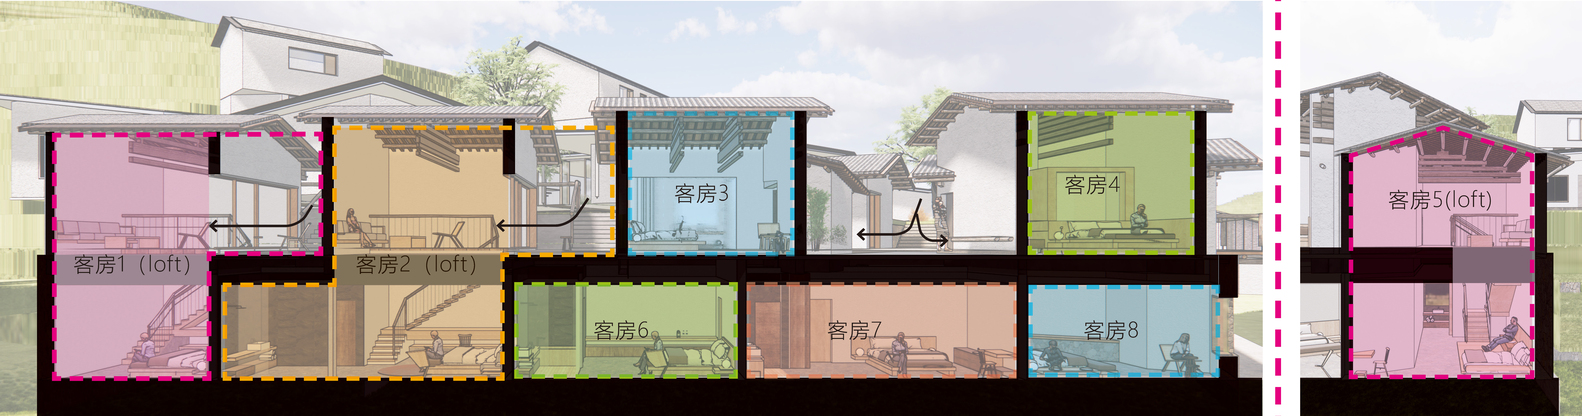
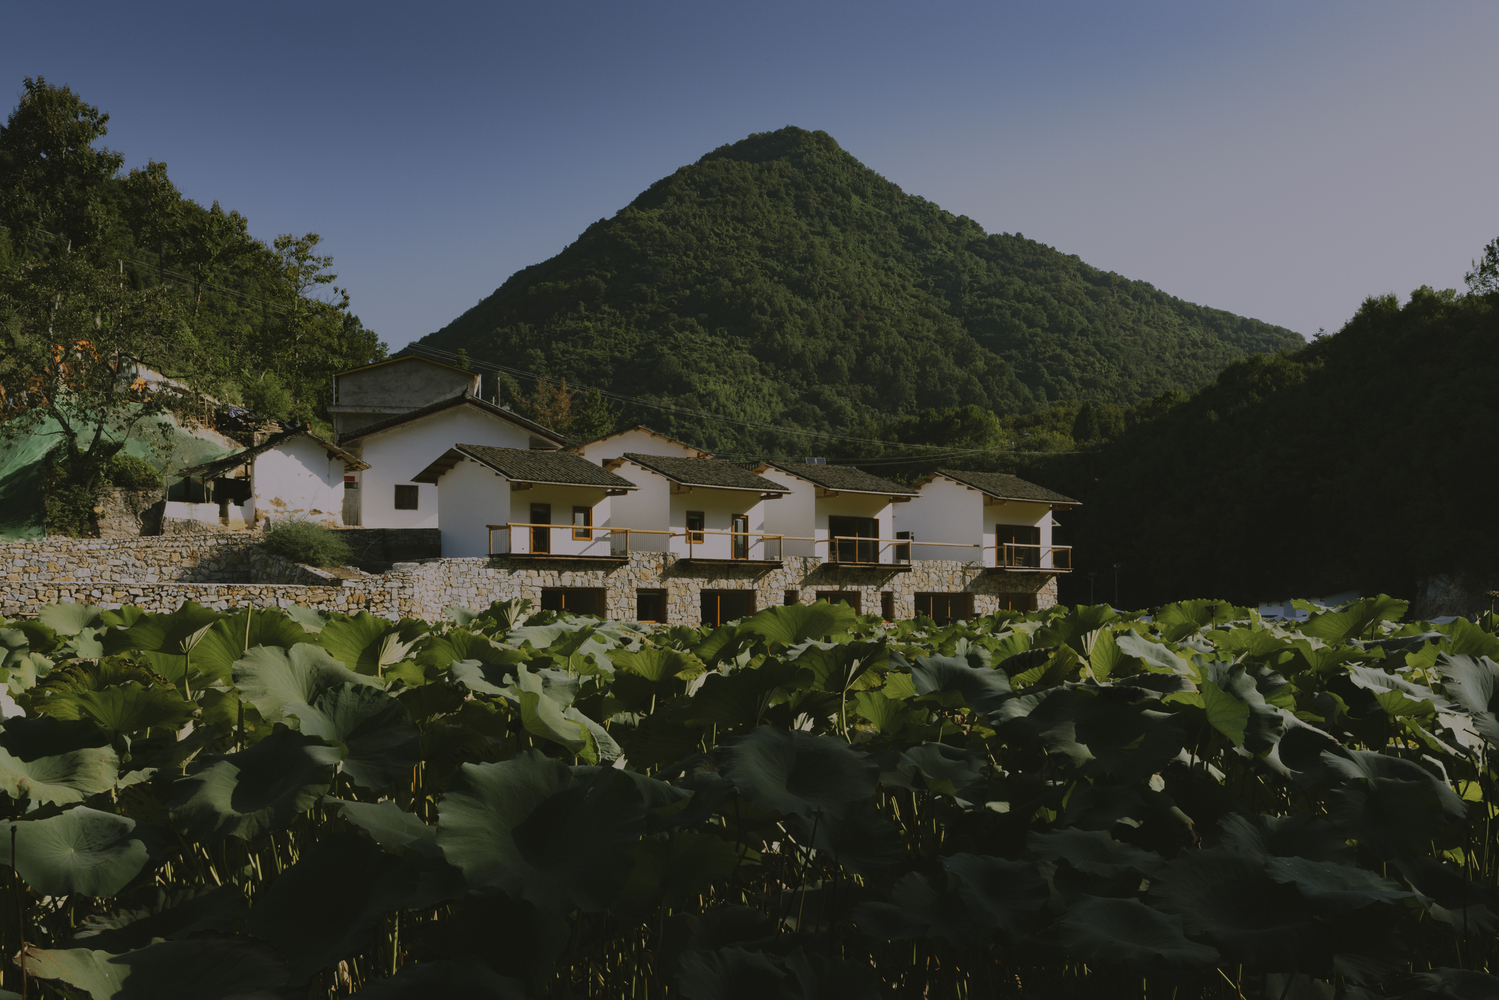
Spanning across a L-shaped footprint with elevation differences, a continuous two-story hotel building is planned to overlook rice paddies in front of the site.
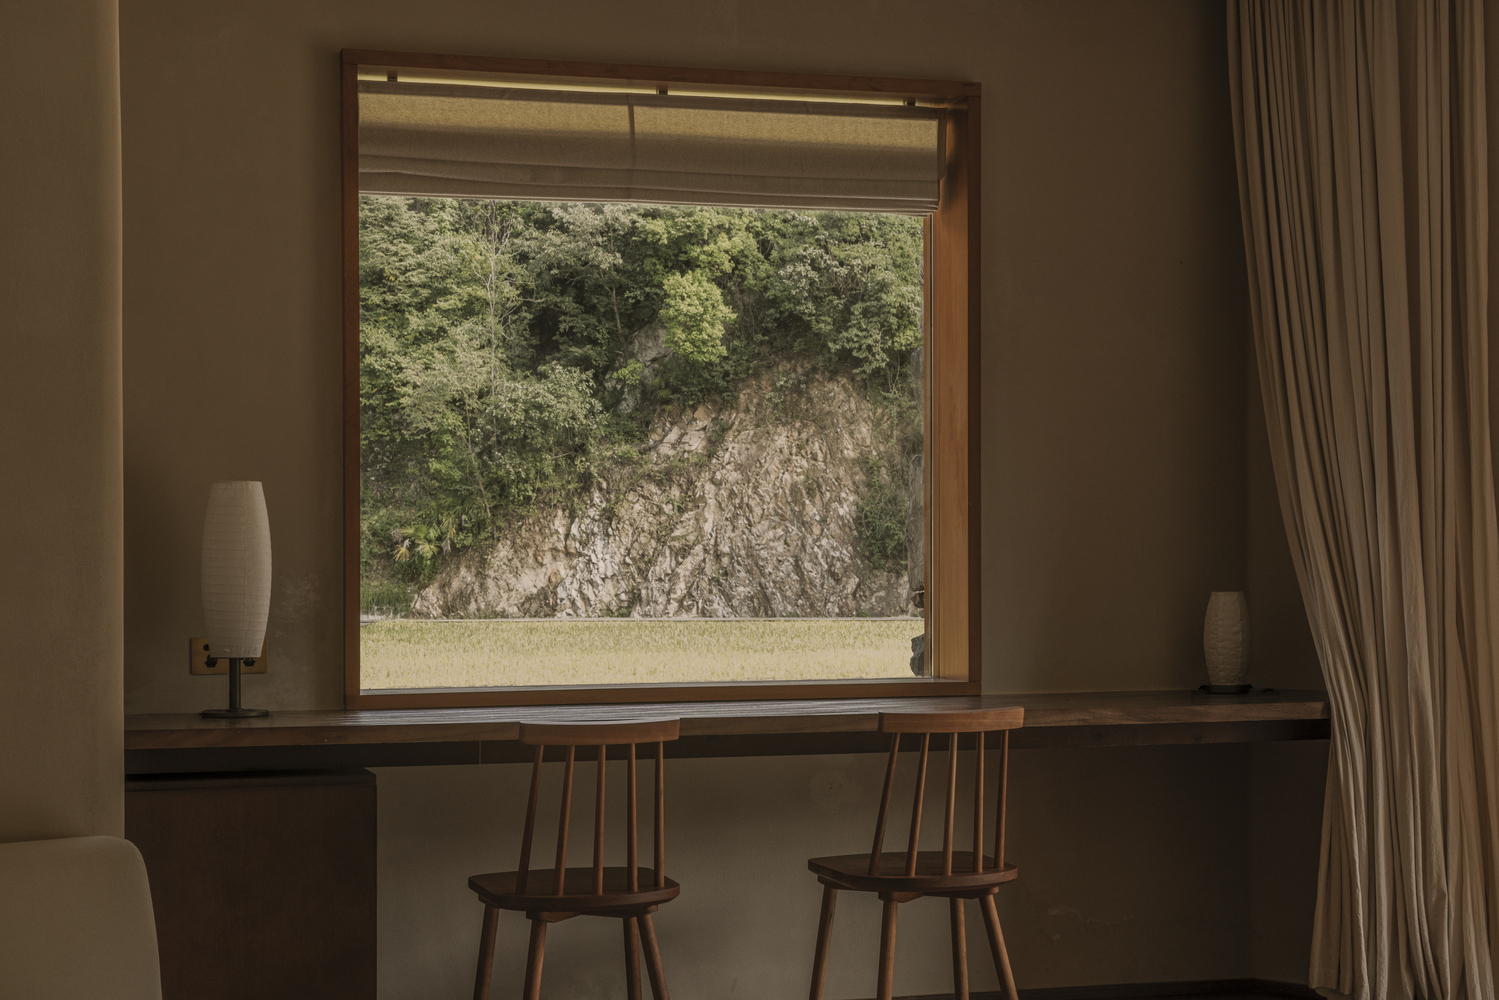
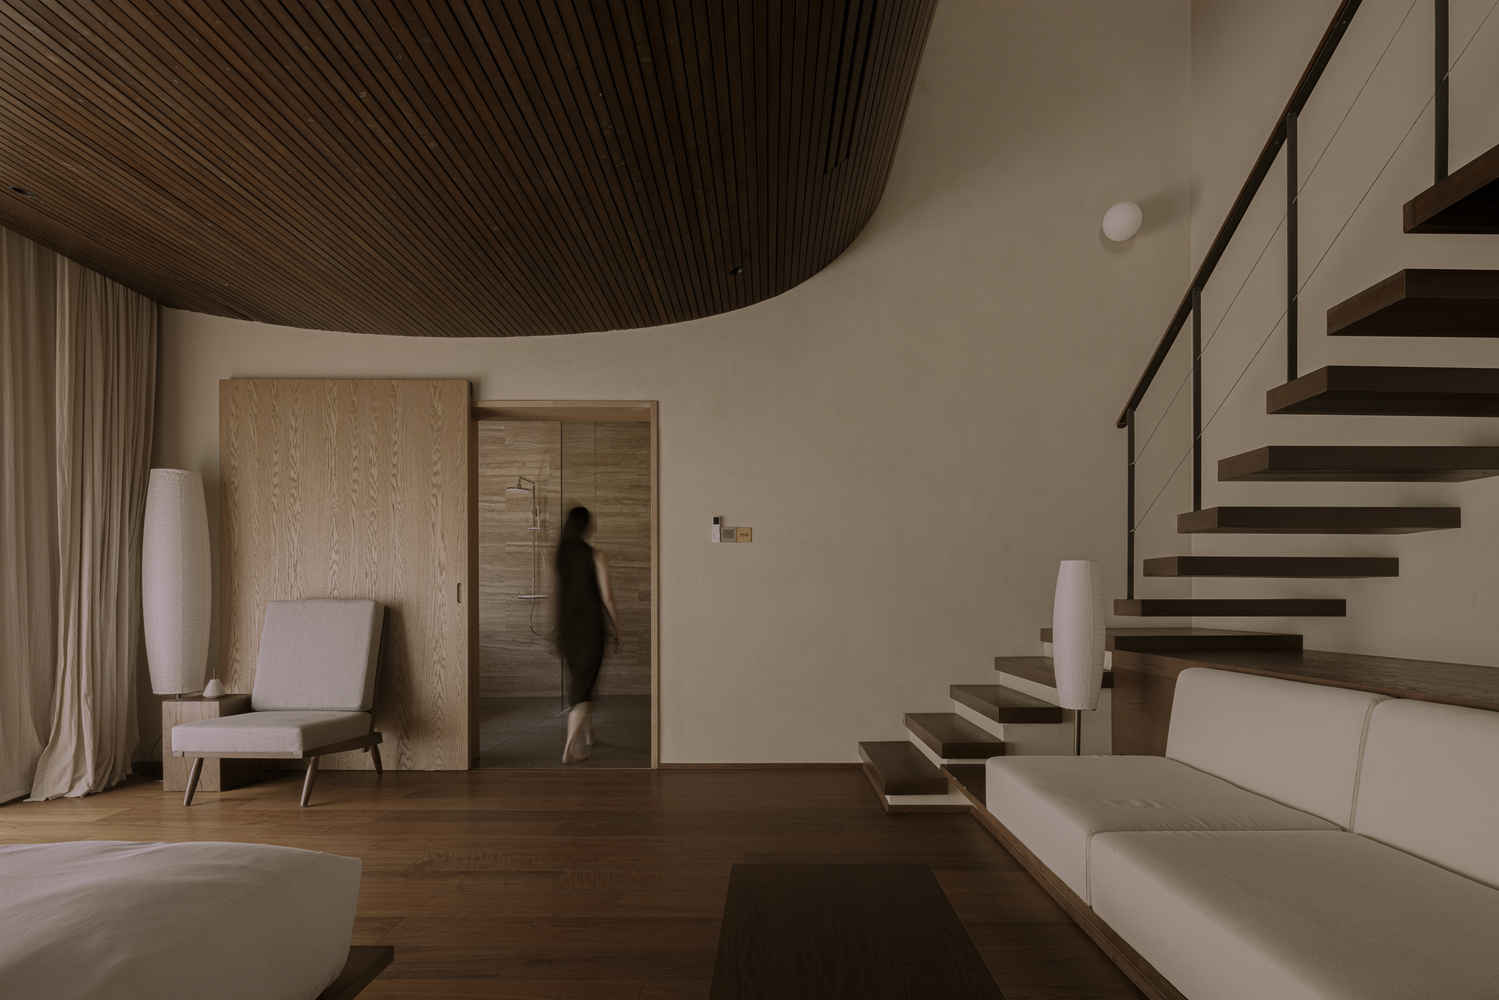
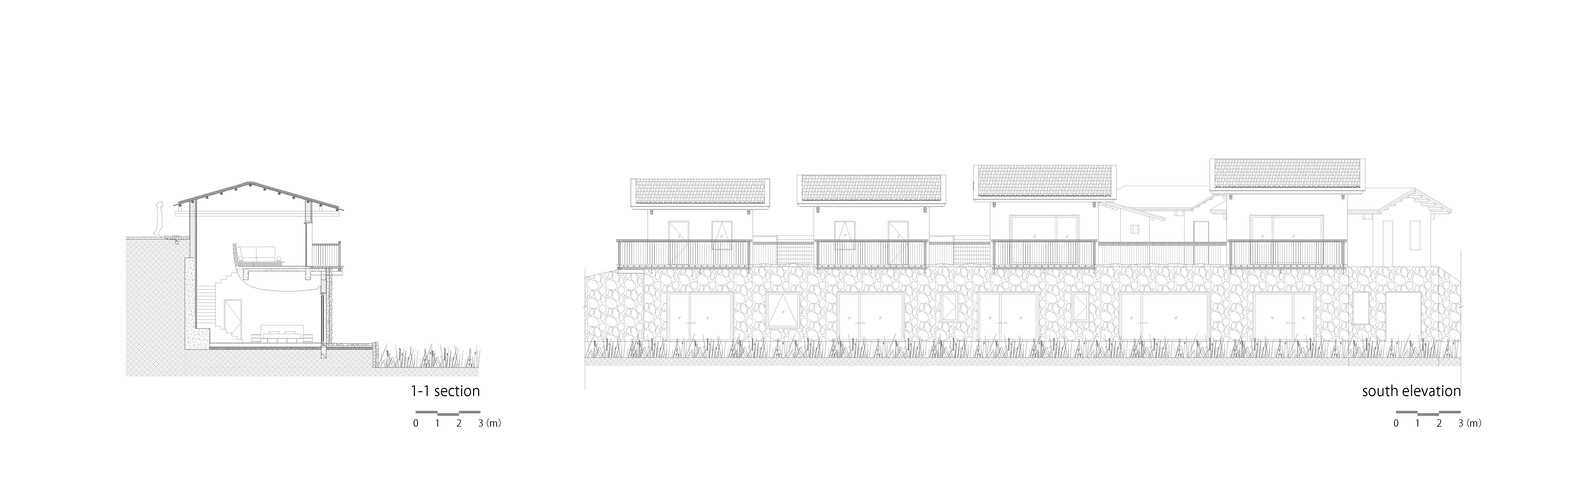
The ground floor aligns with the elevation of the paddy fields, intending to maintain a level sightline with the expansive fields in front.
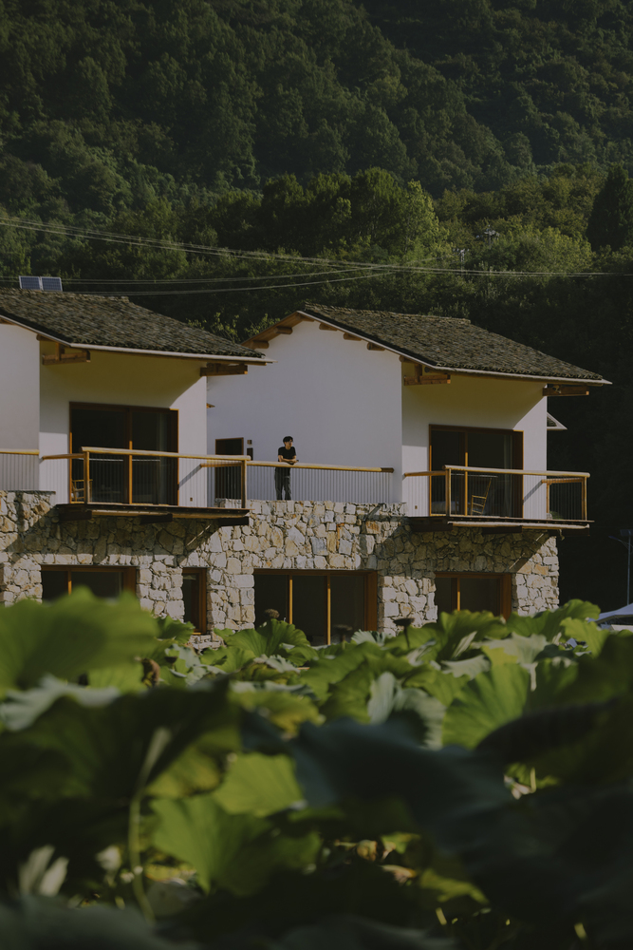
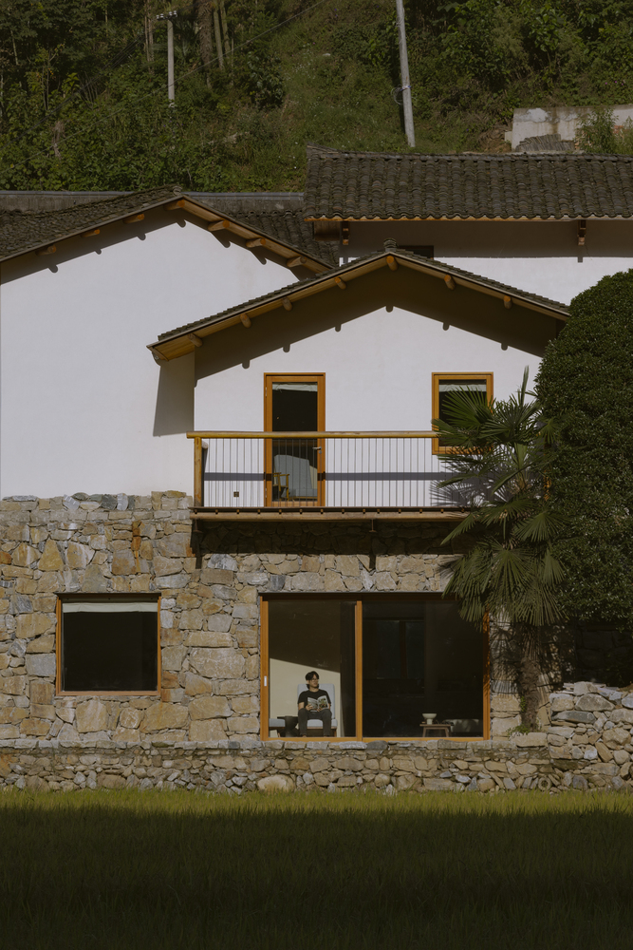
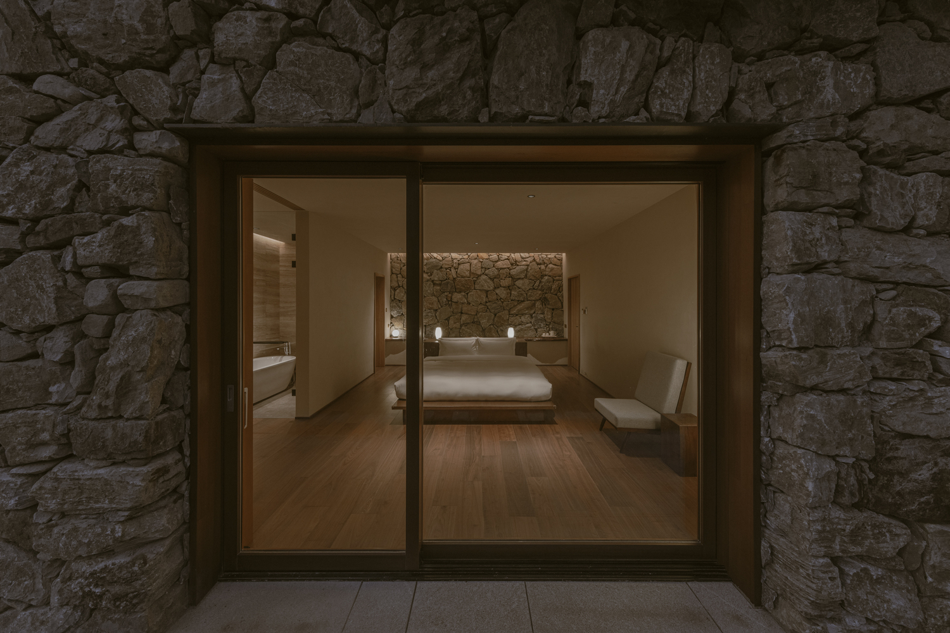
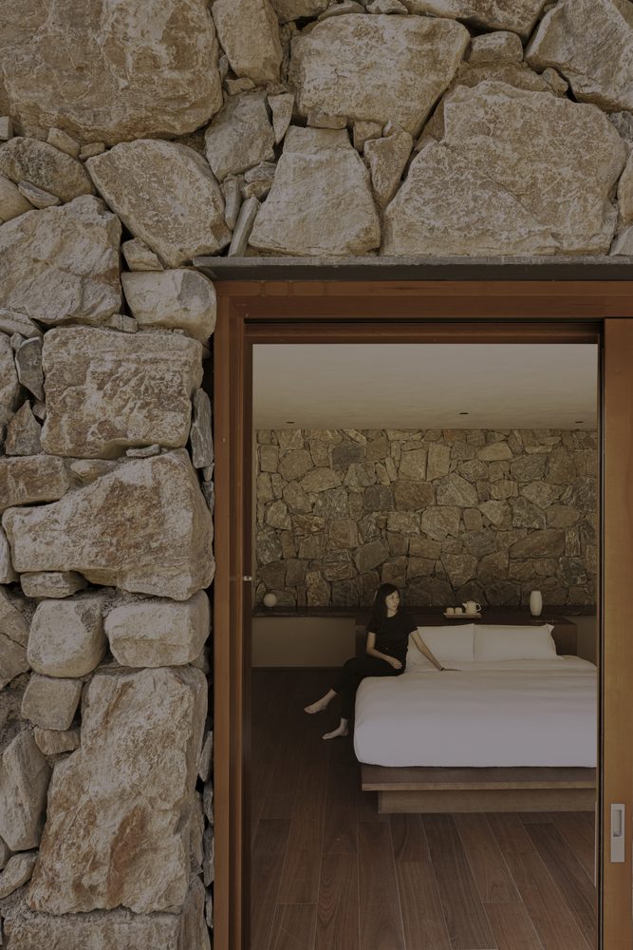
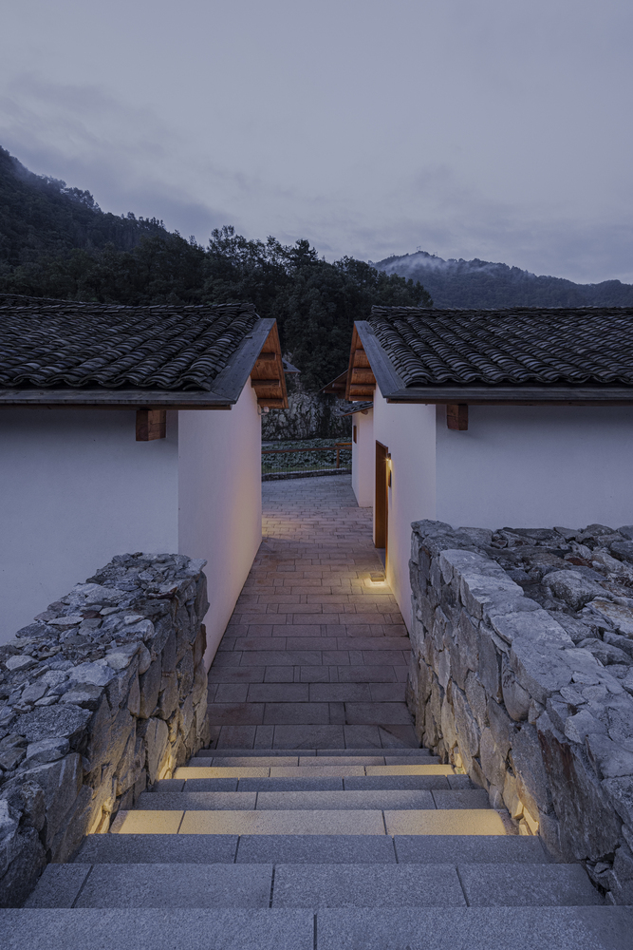
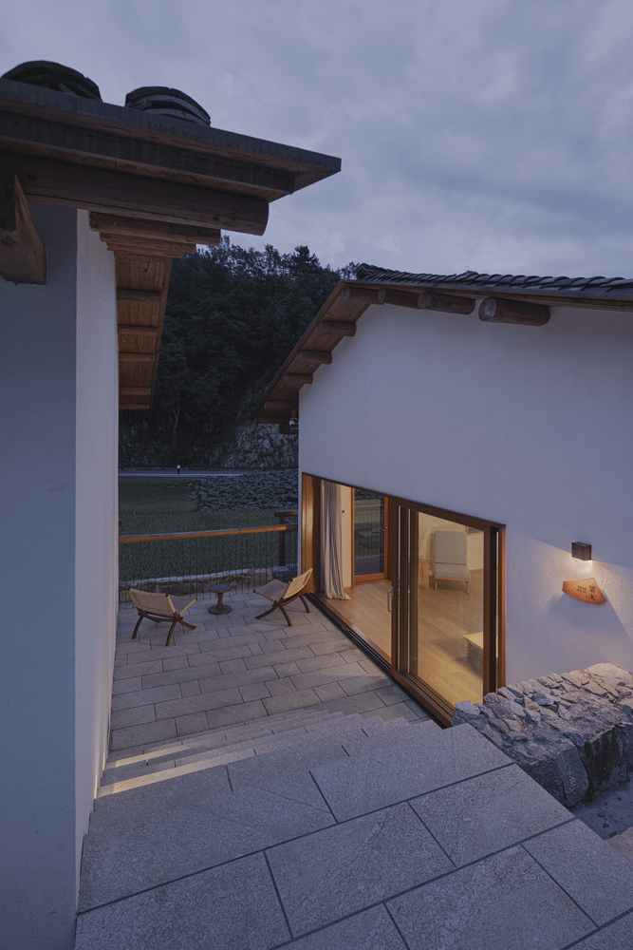
Stone familiar to the area and accessible locally was used for the external walls, seamlessly connecting with the existing retaining walls within the village.
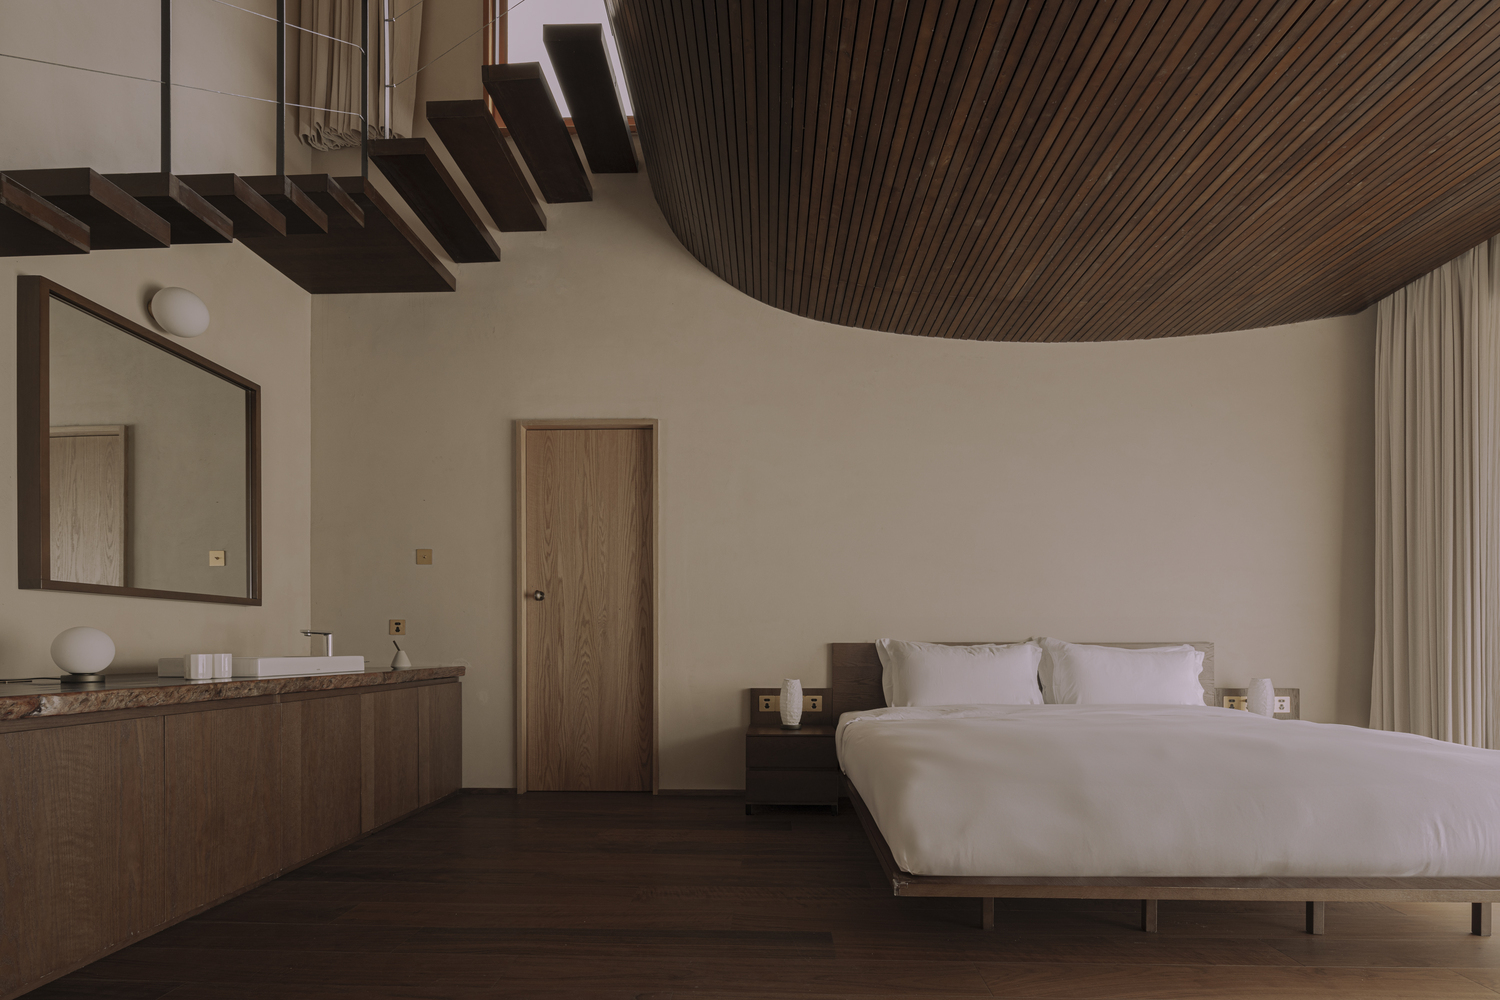
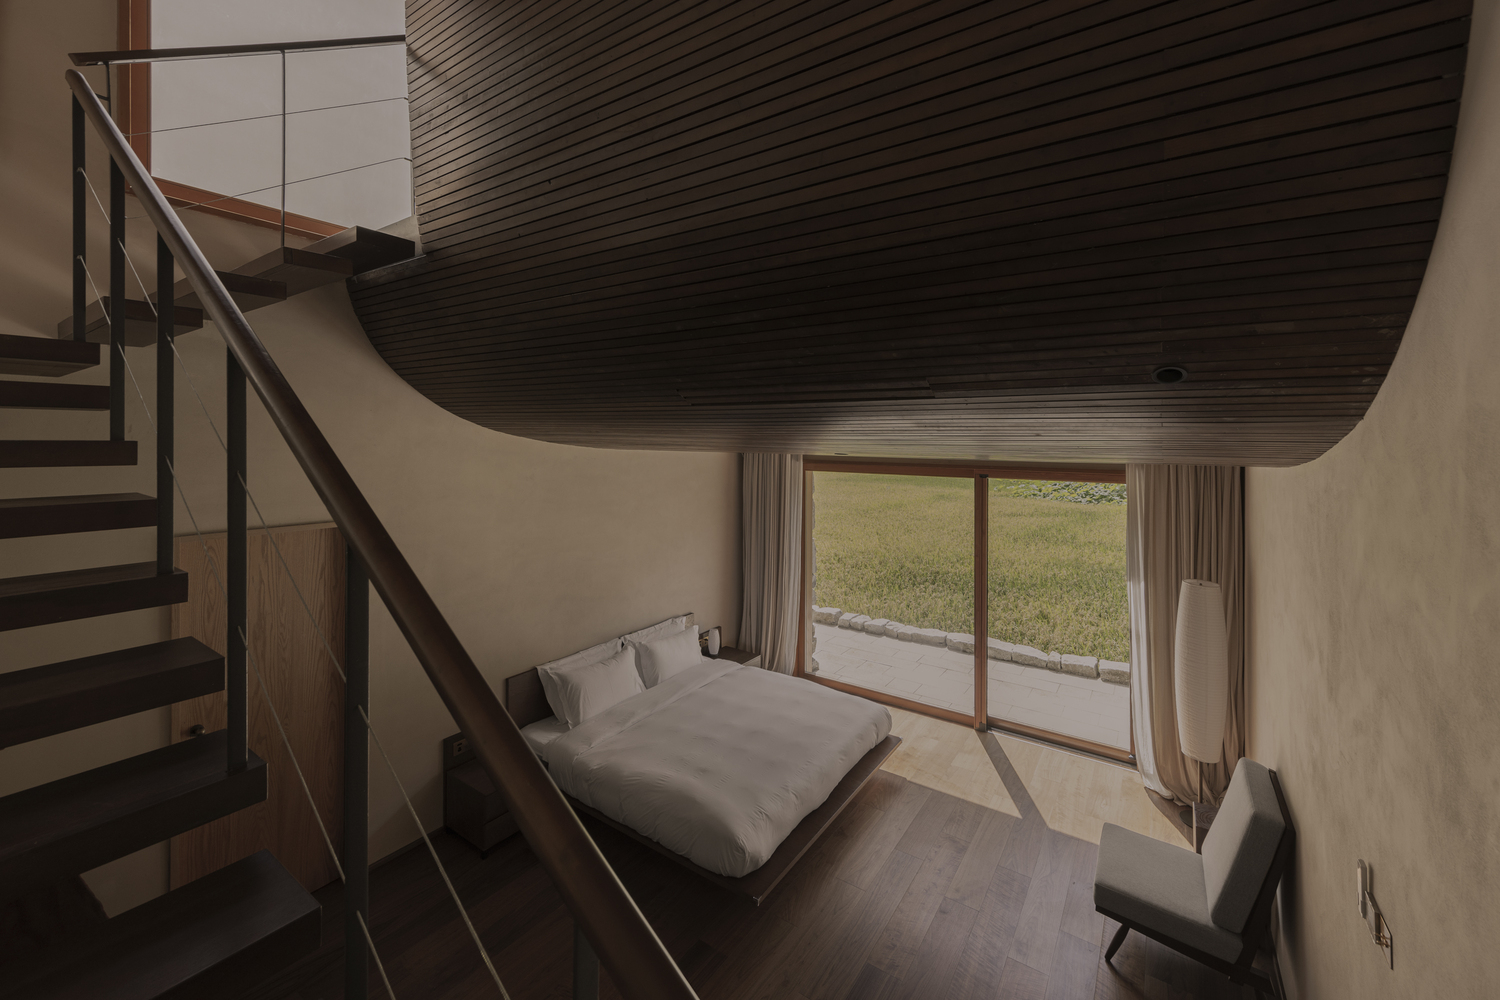
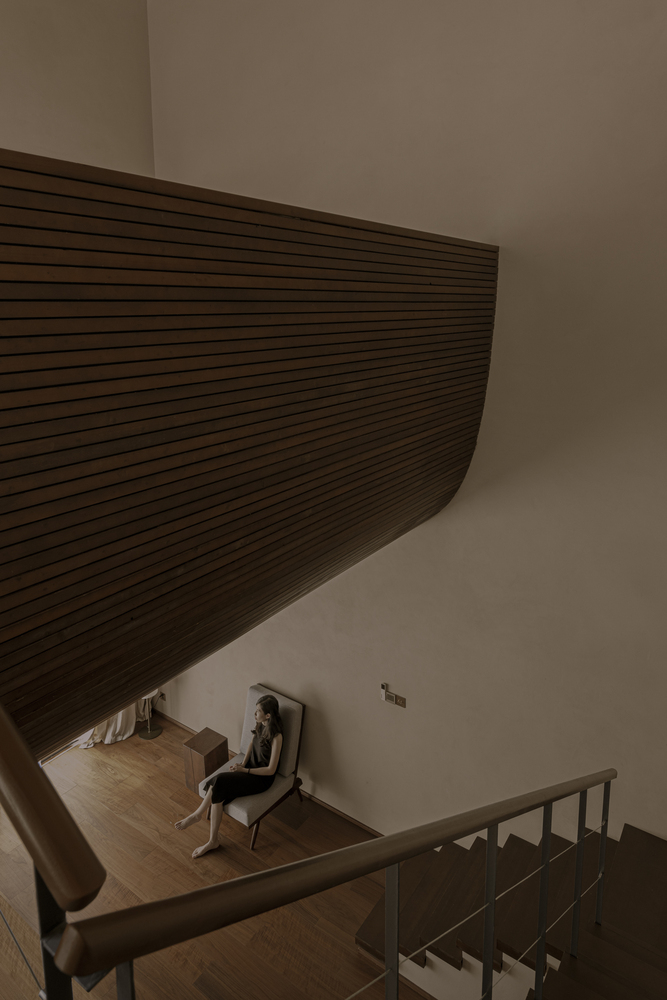
The terrace and roof structure with beams crafted from solid wood are similar to the local architecture.
This approach maintains visual harmony within the village and allows the entire building to blend in with its surroundings.
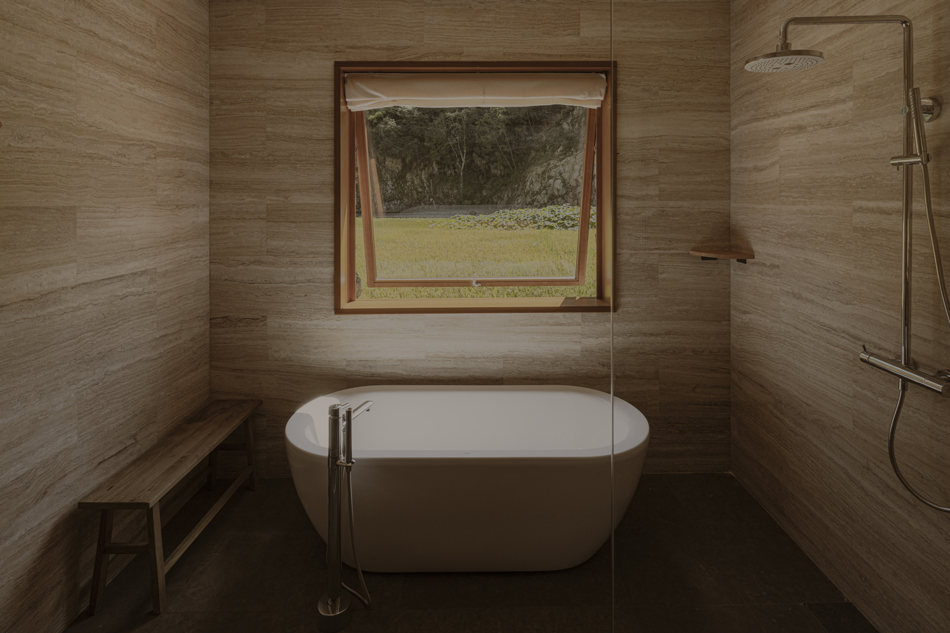
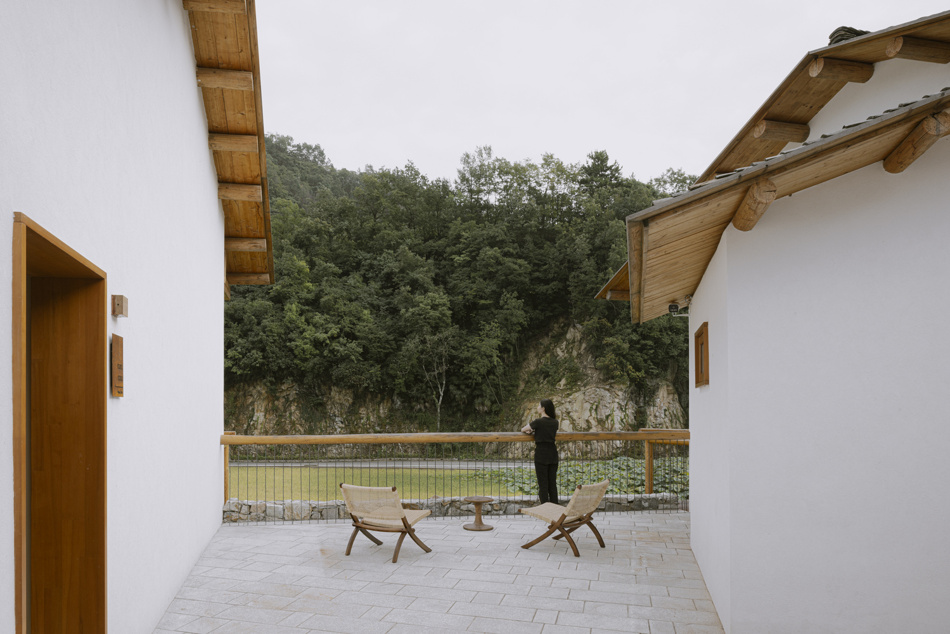
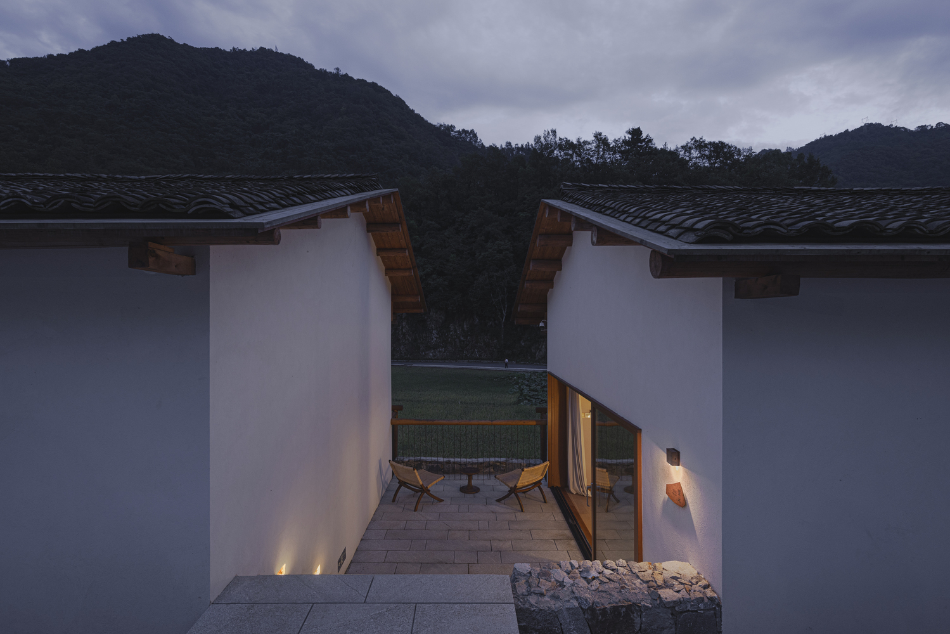
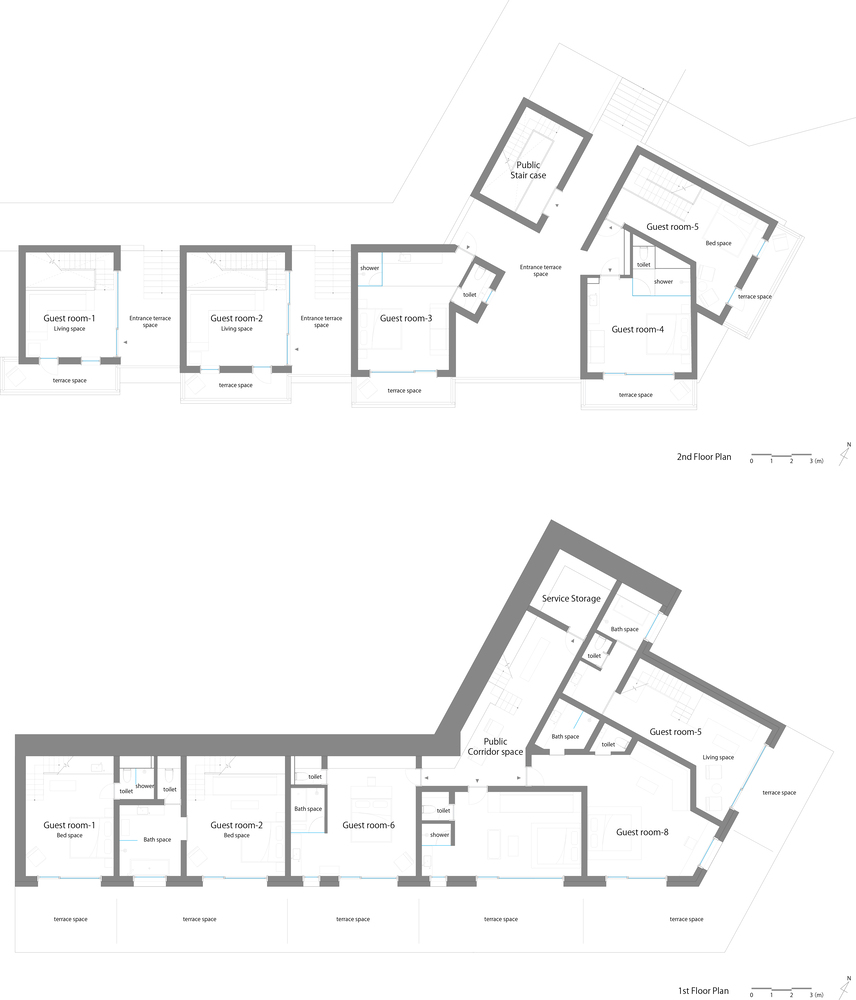
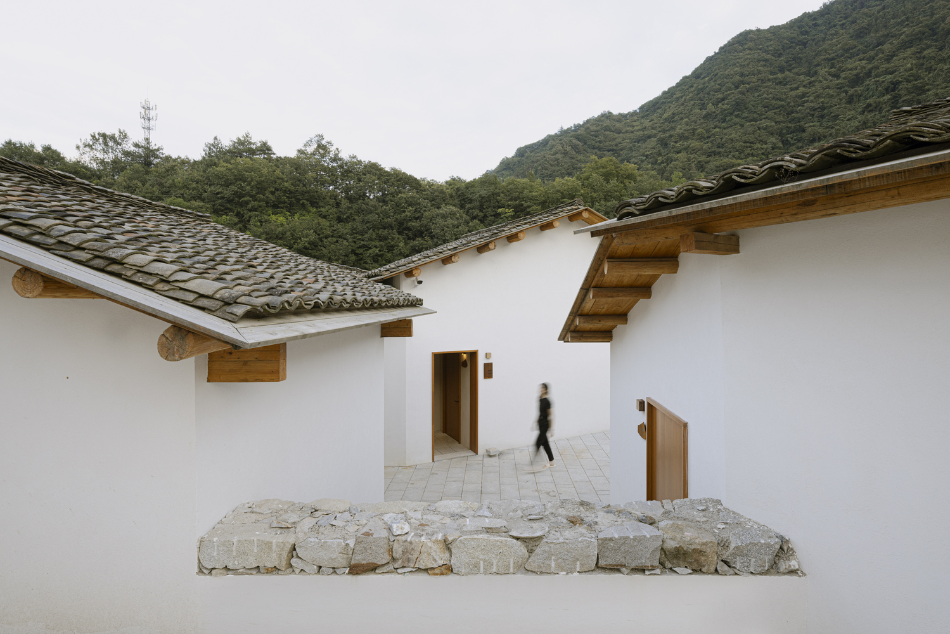
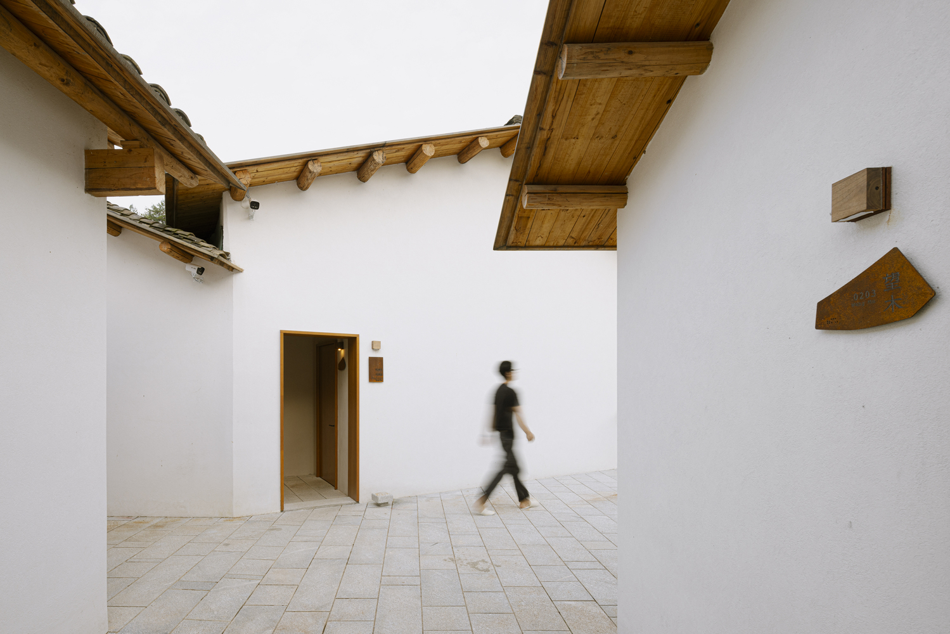
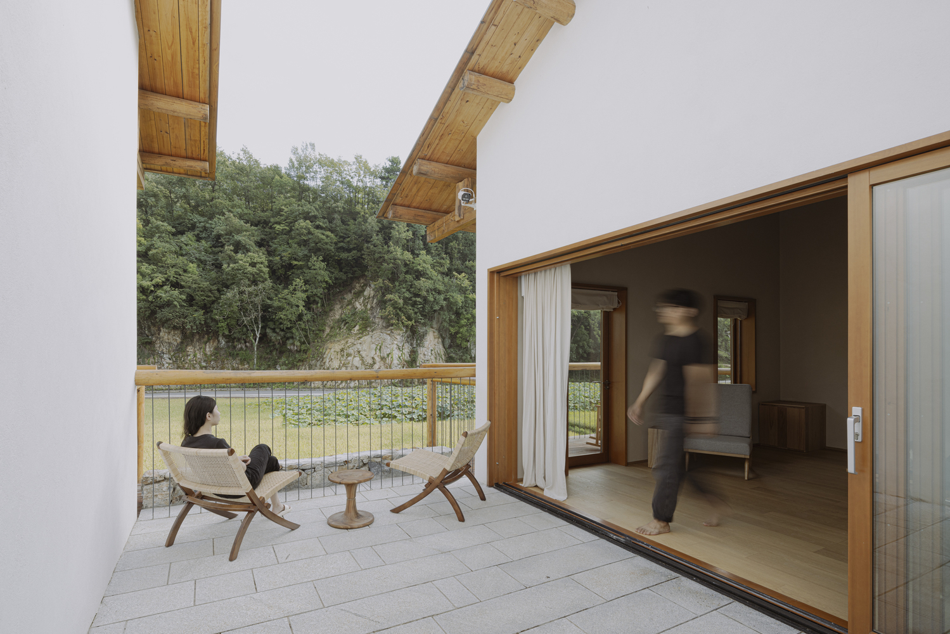
In the overall planning, an in-between space is inserted between the guest rooms to serve as private ‘garden-like’ entrances.
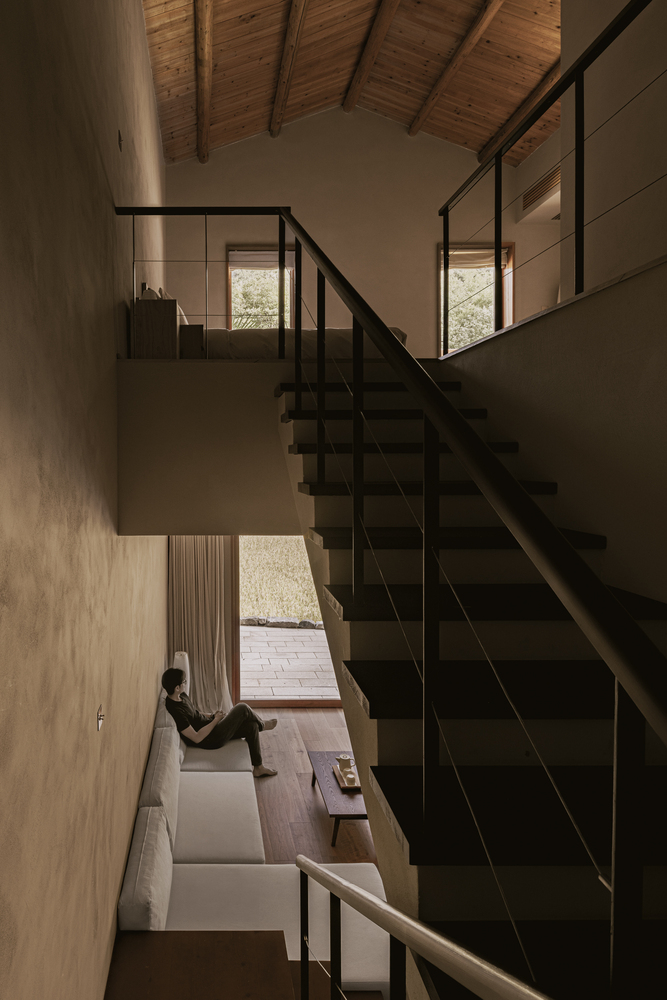
By breaking down the continuous volume of the building, it harmonizes the design with the scale of the neighboring houses. The guests are able to appreciate the expansive field landscape from the reception area before entering their rooms.
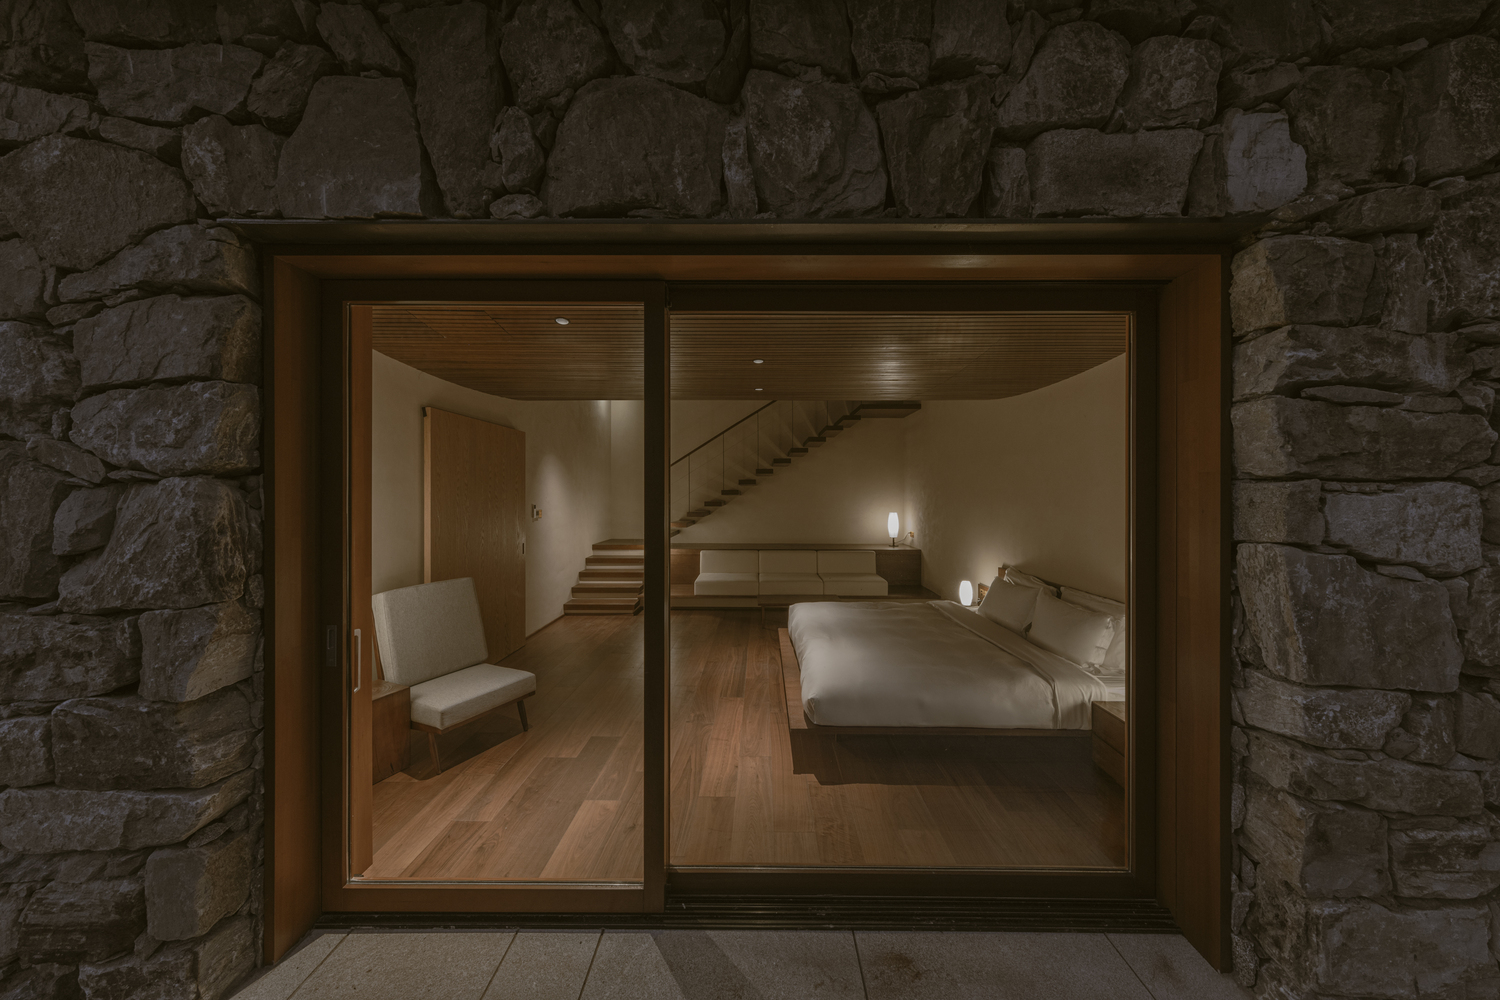
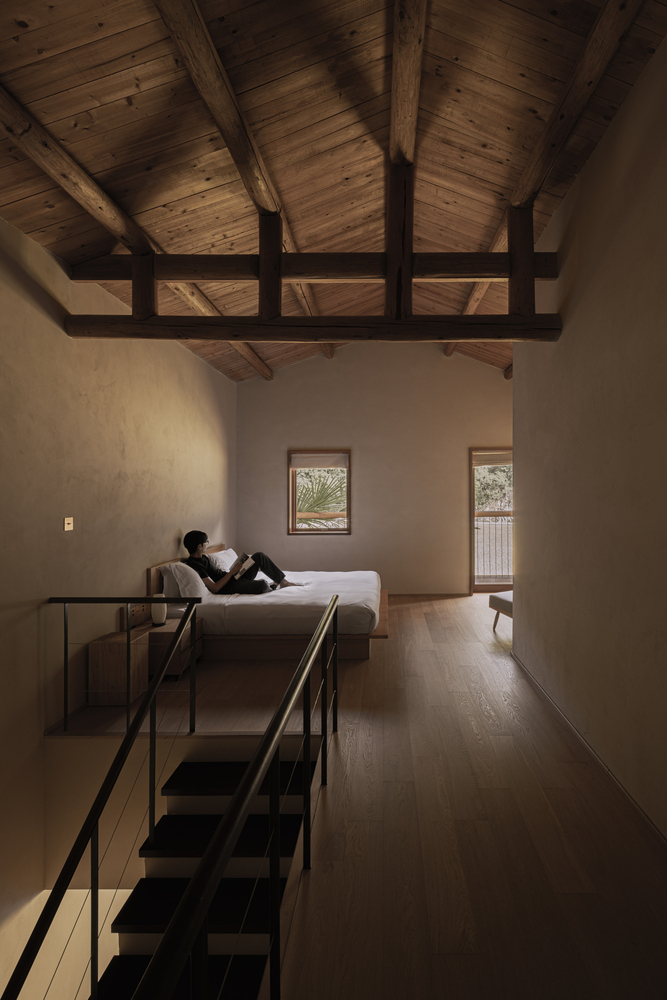
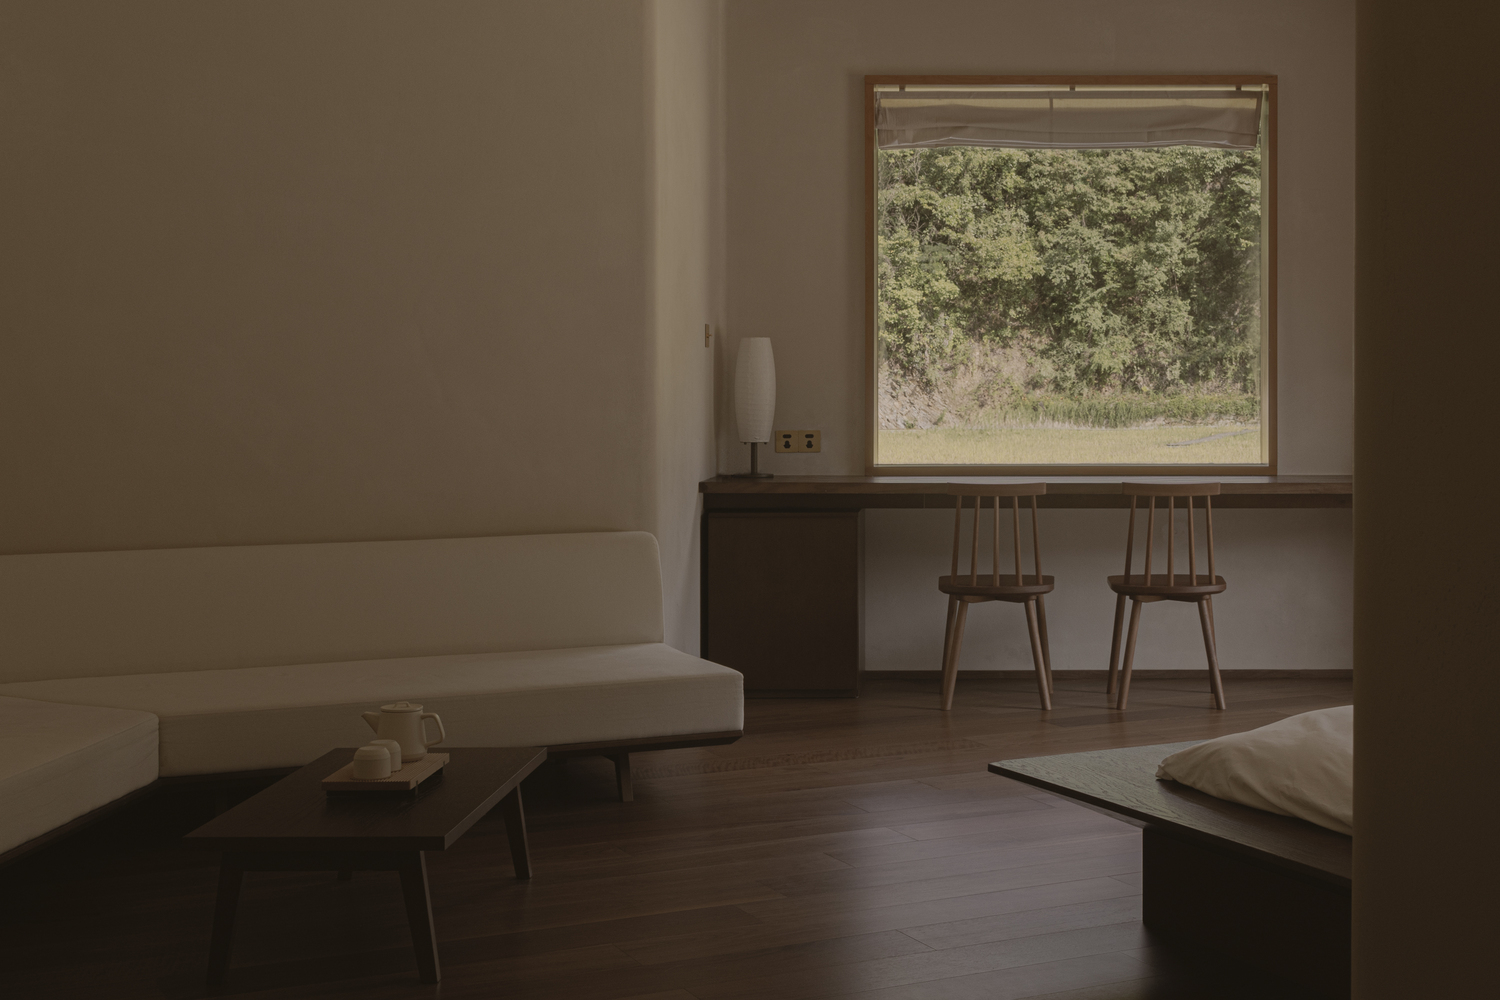
In addition, functions requiring higher privacy such as bedrooms are located on the first floor enclosed by stone walls facing the farmland.
This arrangement provides the guests with a comfortable stay while also experiencing the panoramic field from their rooms.