Primary School Franklin
PRIMARY SCHOOL FRANKLIN
LRO GmbH & Co. KG Freie Architekten BDA
ARCHITECTS
LRO GmbH & Co. KG Freie Architekten BDA
OFFICE LEAD ARCHITECTS
Marc Oei, Katja Pütter, Klaus Hildenbrand, Heiko Müller
LEAD TEAM
Benjamin Berbig
MANUFACTURERS
Climacell
LANDSCAPE ARCHITECTURE
Helmut Hornstein
ENGINEERING & CONSULTING > STRUCTURAL
Mayer-vorfelder Und Dinkelacker
ENGINEERING & CONSULTING > MECHANICAL
Team Für Technik
DESIGN TEAM
Jennifer Martin, Nicole Epple, Johannes Schreiner
ENGINEERING & CONSULTING > OTHER
Bayer Bauphysik Ingenieurgesellschaft
PHOTOGRAPHS
Roland Halbe
AREA
8995 m²
YEAR
2024
LOCATION
Mannheim, Germany
CATEGORY
Educational Architecture, Schools
English description provided by the architects.
The new primary school was built using a hybrid timber construction method with a high degree of prefabrication.
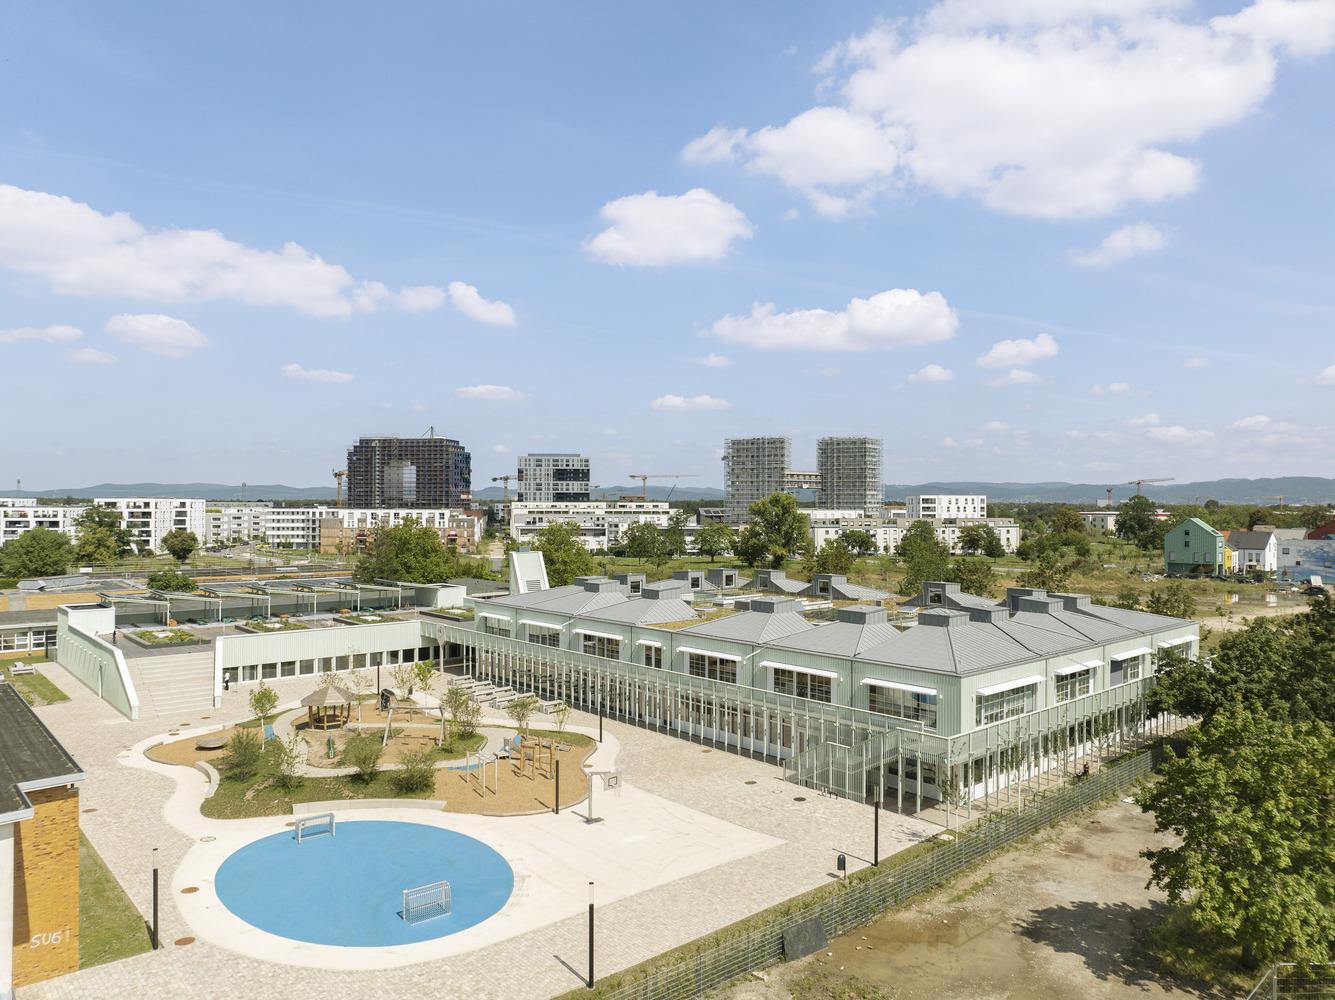
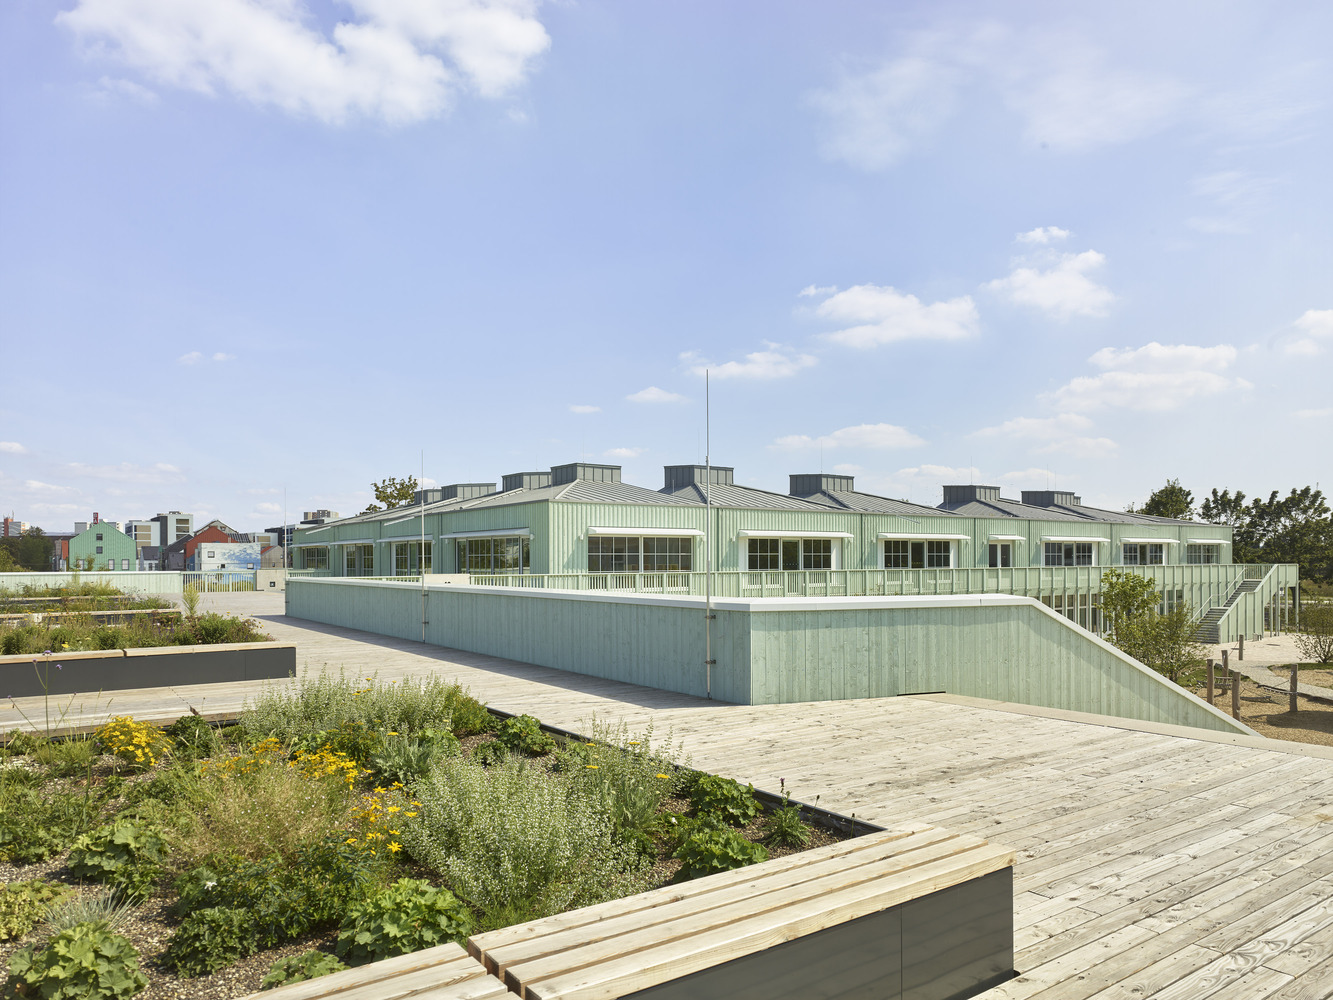
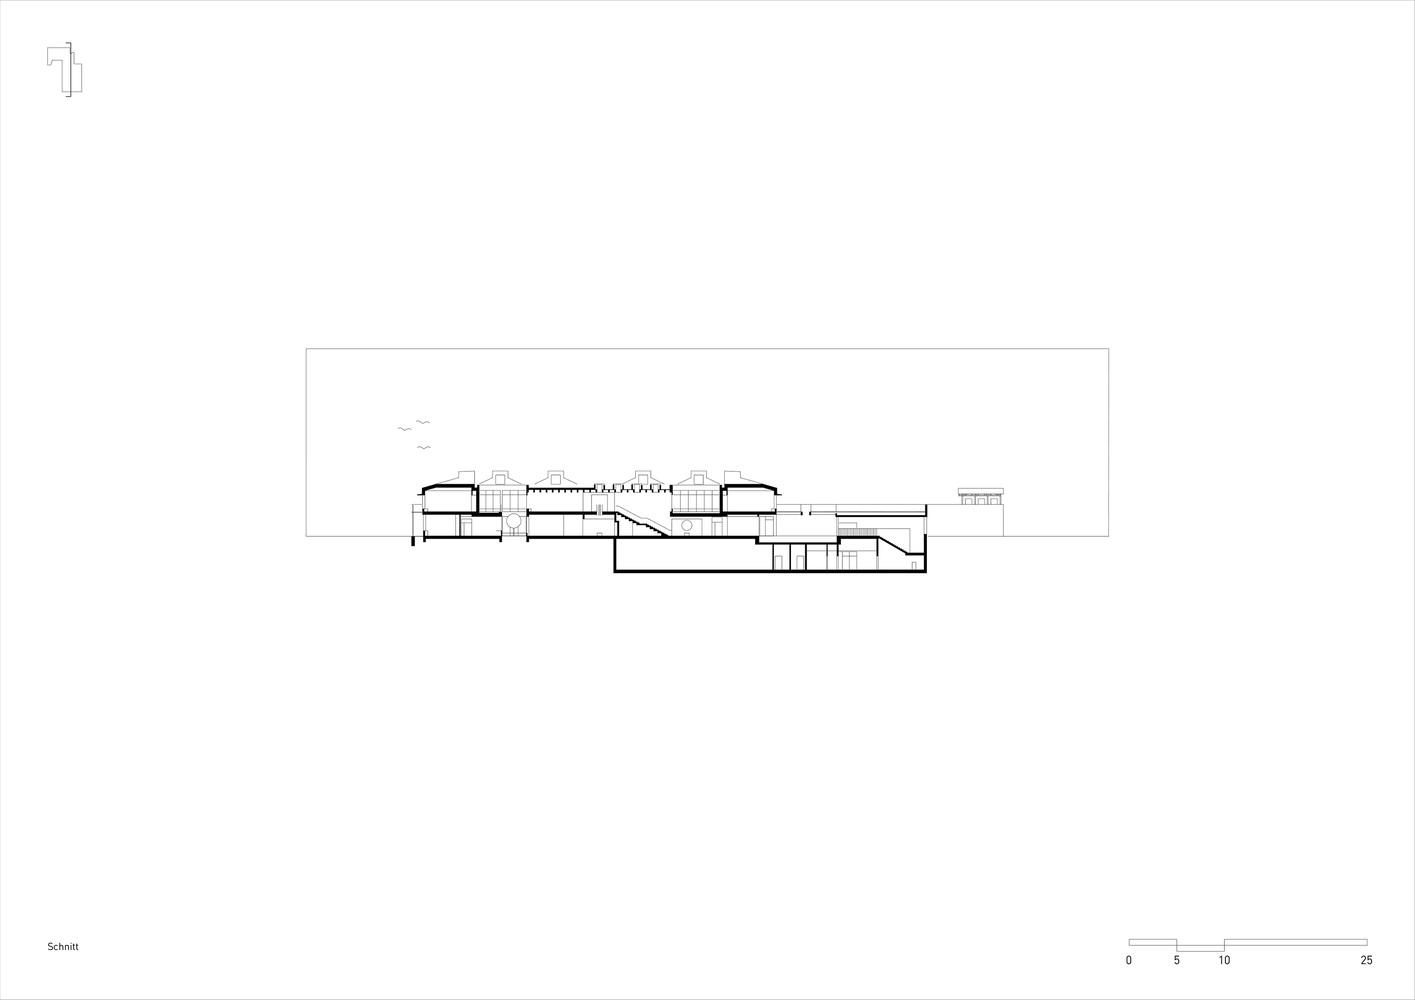
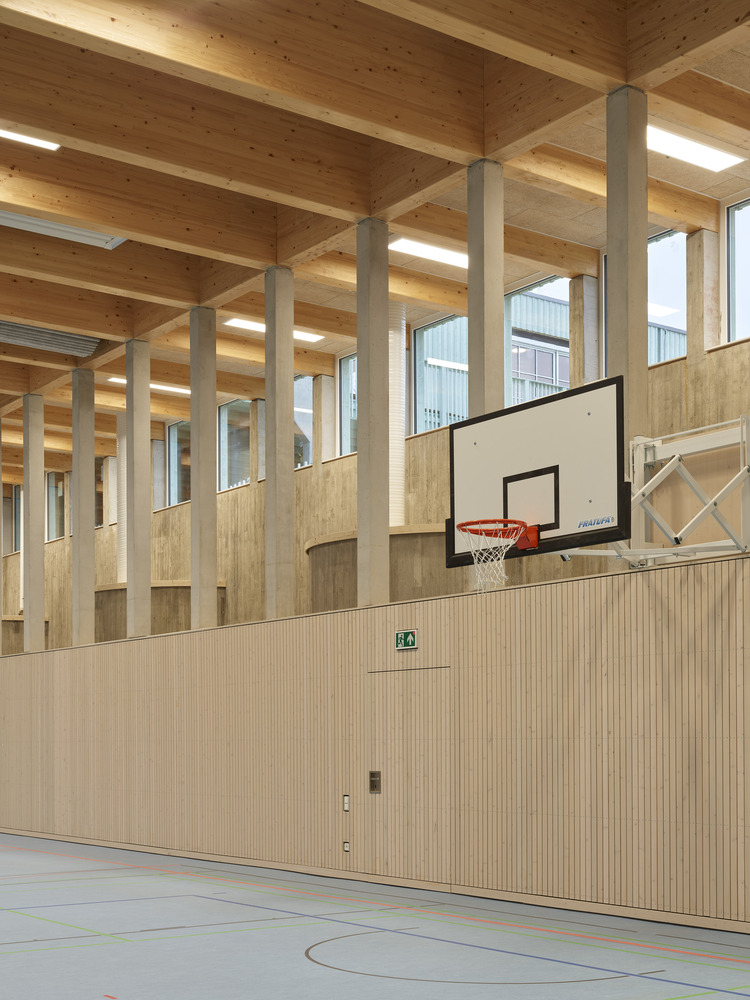
Thanks to its space-saving design, an existing building could continue to be used. The competition brief had called for the school to be built first and then, once an existing building was demolished, a new sports hall would be built in its place.
The chosen solution allowed both new buildings to be built at the same time without encroaching on the existing school wing, which, in fact, continues to be used.
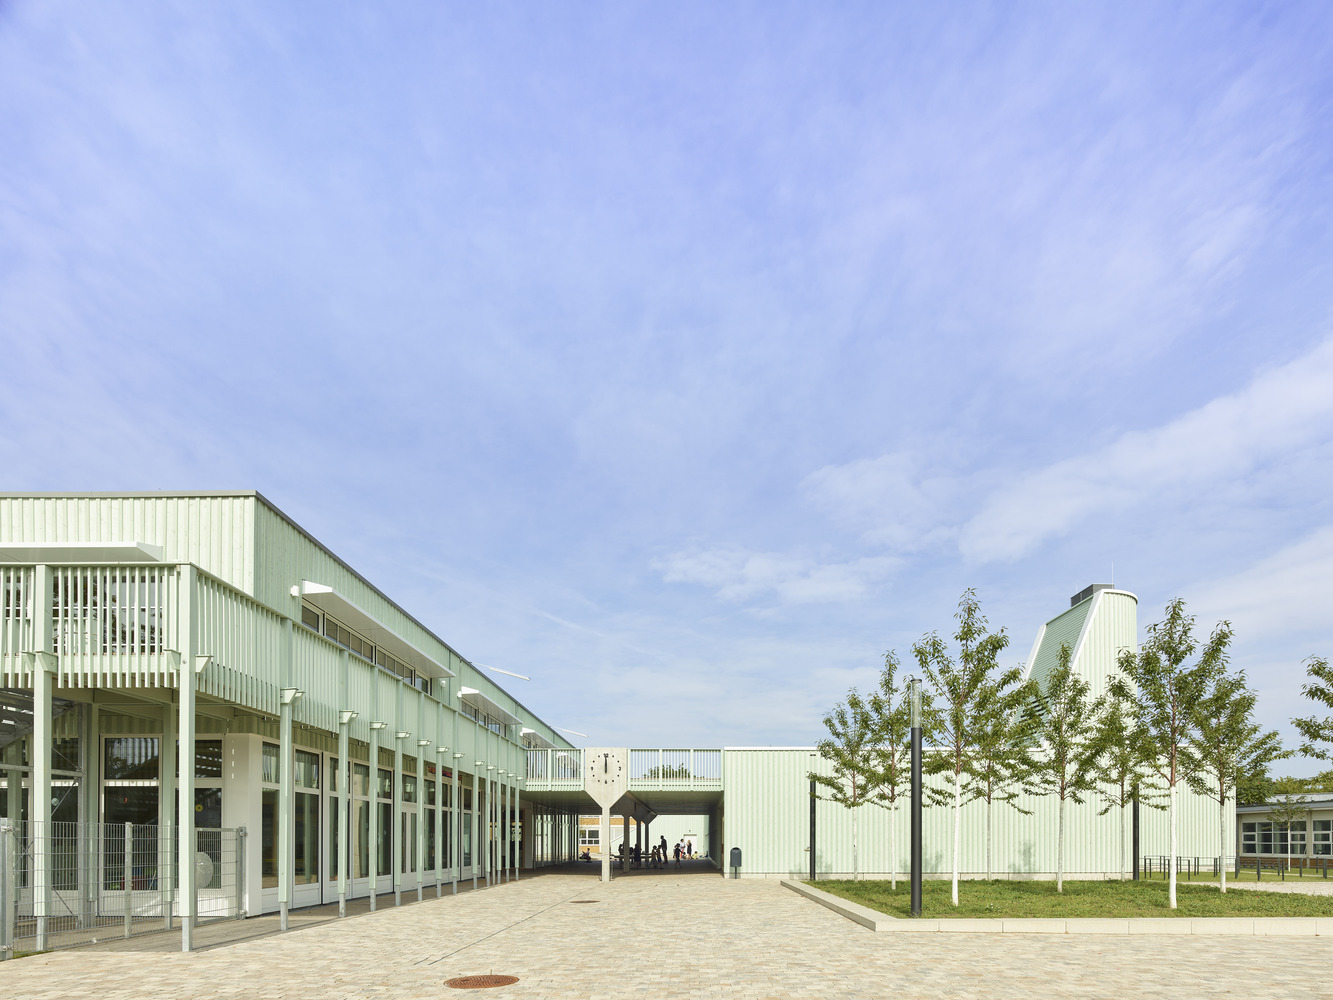
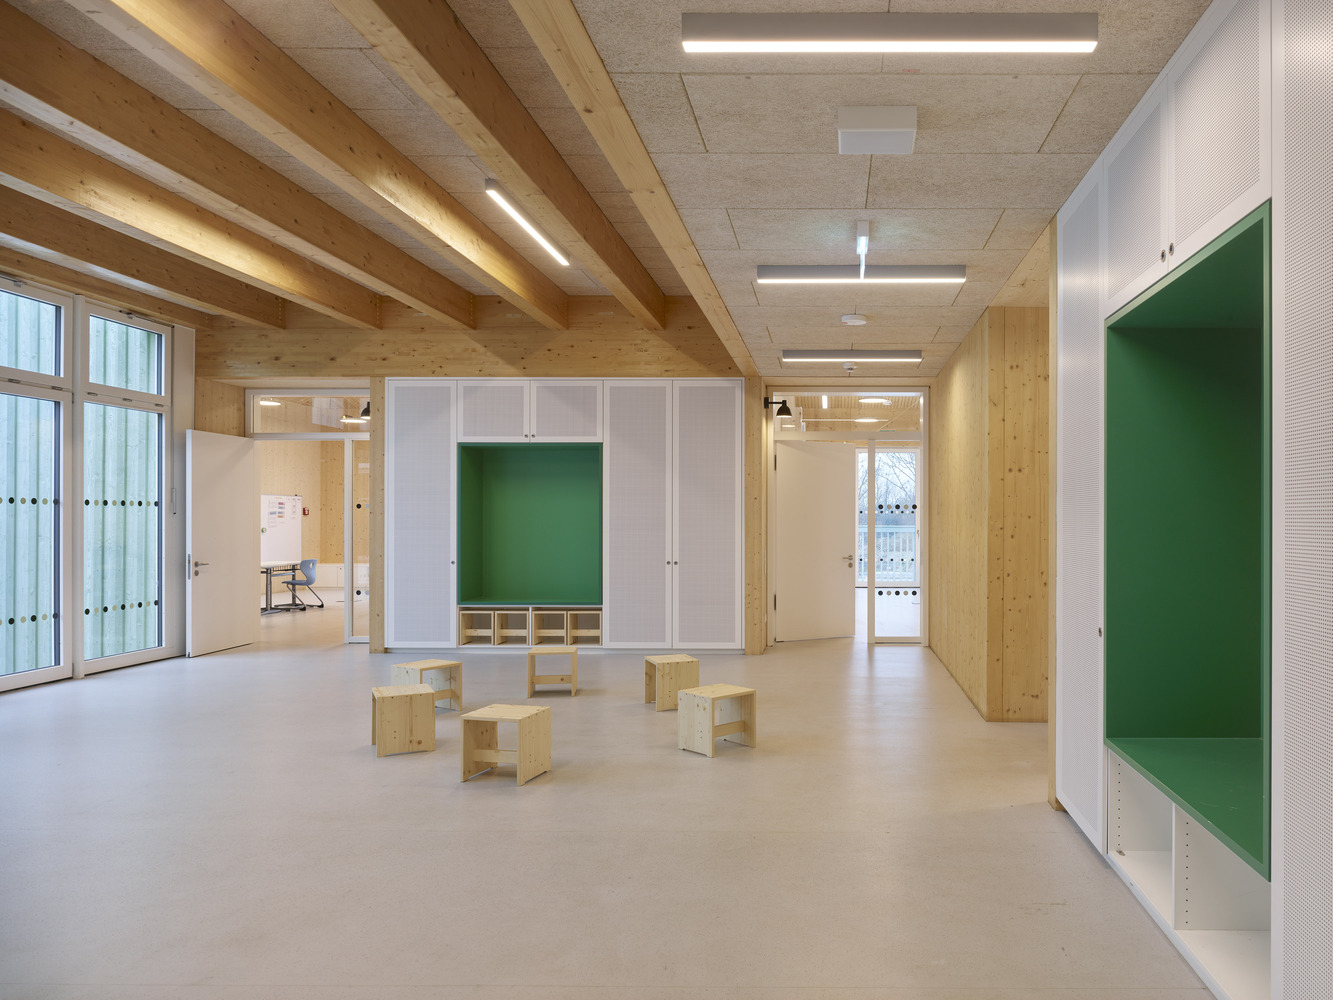
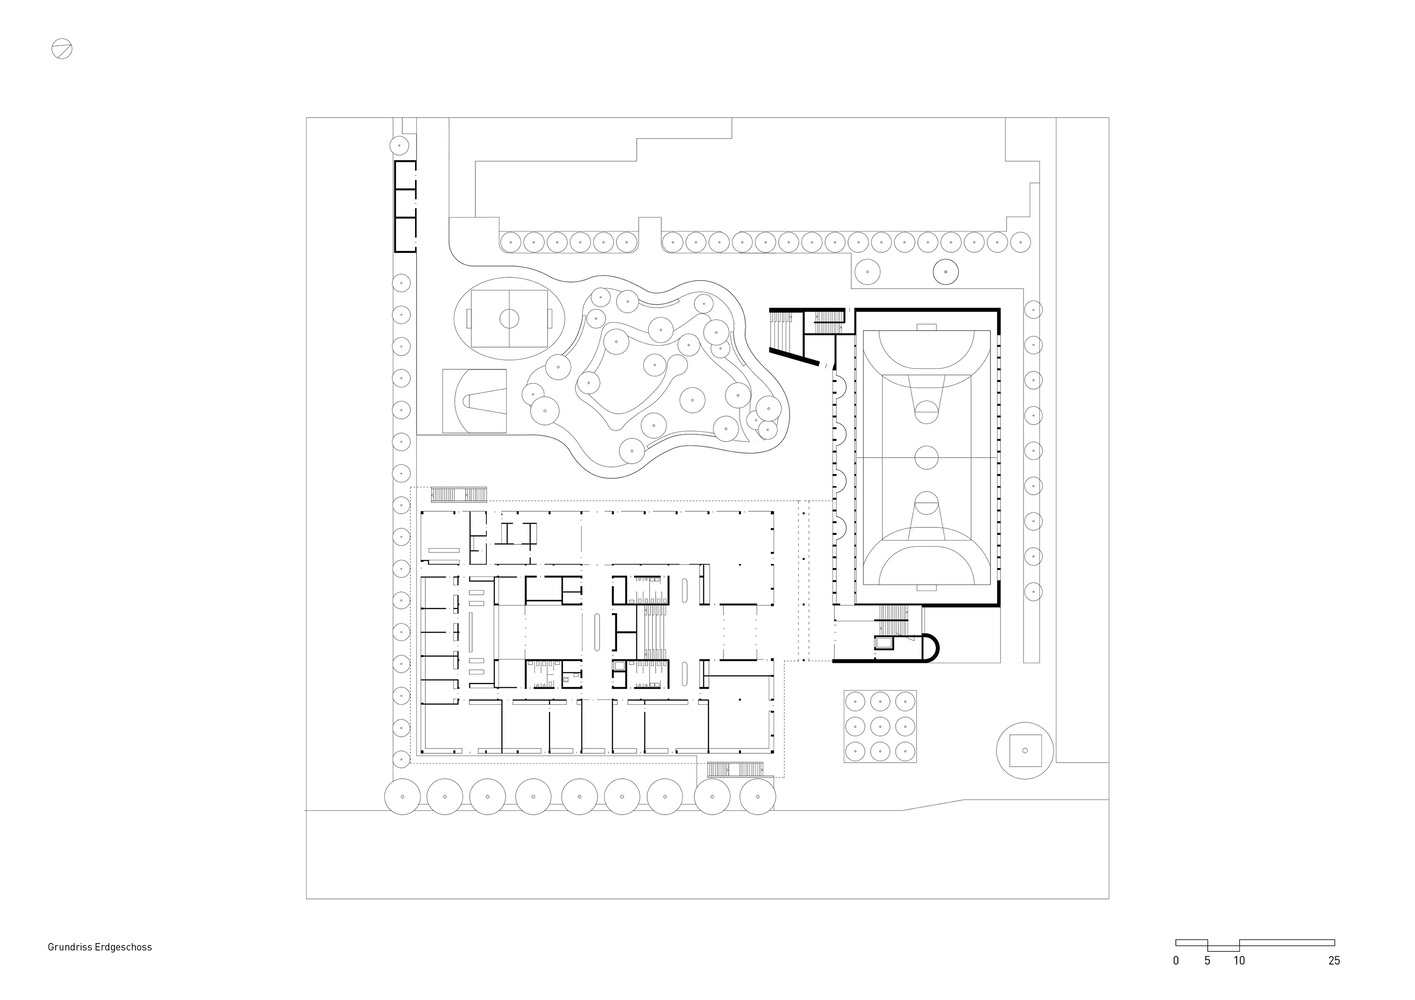
The two compact new buildings are cleverly positioned so as to create differentiated and partially covered open spaces. Also, the roof of the semi-subterranean sports hall was incorporated into the outdoor space concept, serving as a break area that complements the attractively landscaped schoolyard itself.
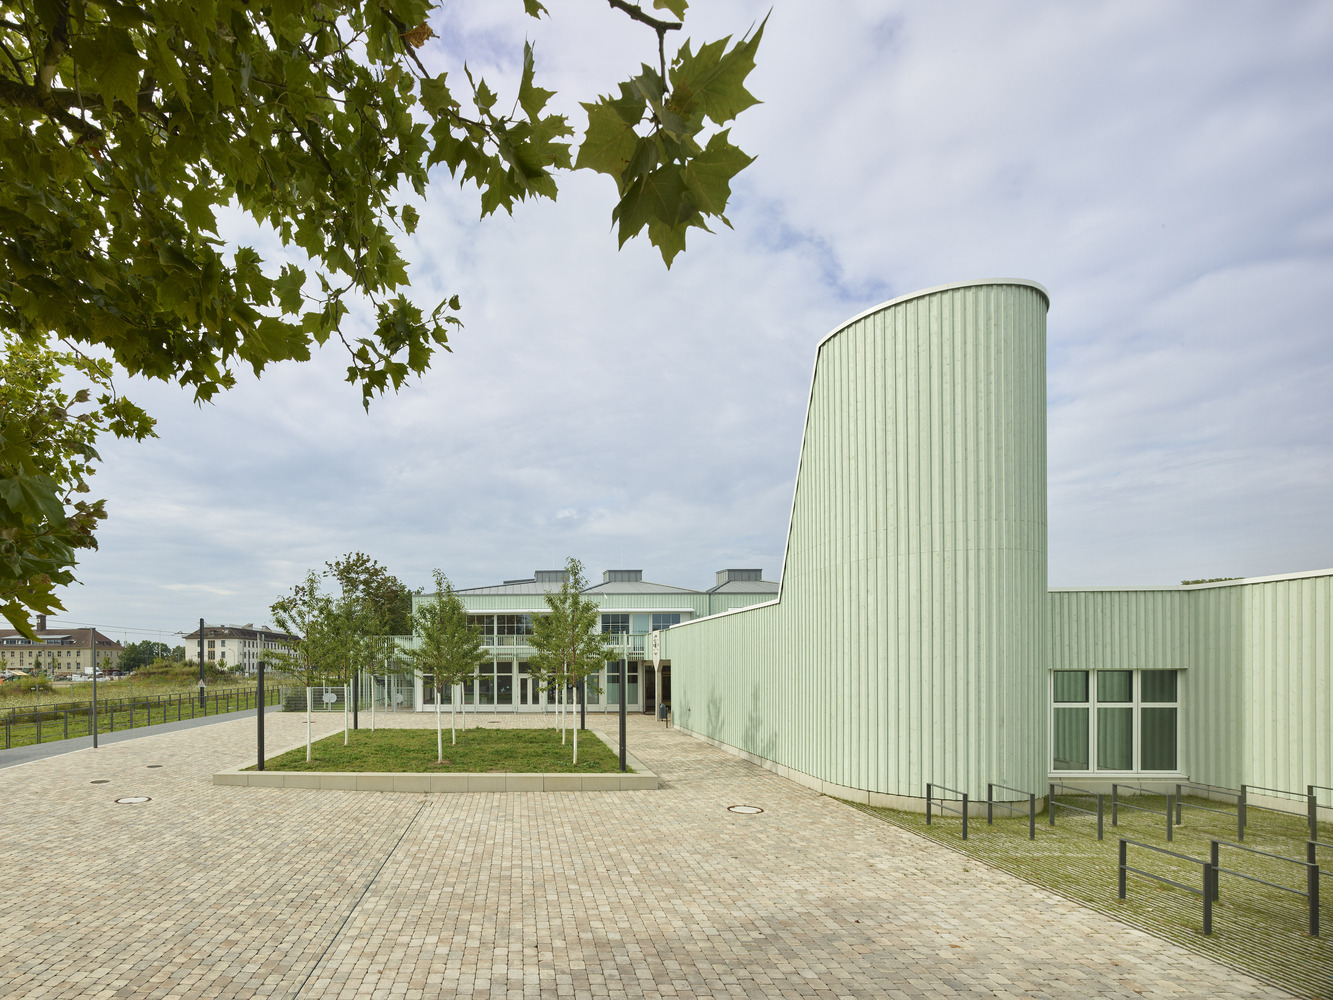
In order to create a building that is as sustainable as possible, natural materials (like cellulose insulation and wood) and energy-efficient building services were used. The ventilated timber façade with its colourful finish clearly communicates this to the outside world. The ground floor houses the after-school care and administration areas as well as specialist classrooms and the cafeteria, which opens onto the spacious schoolyard.
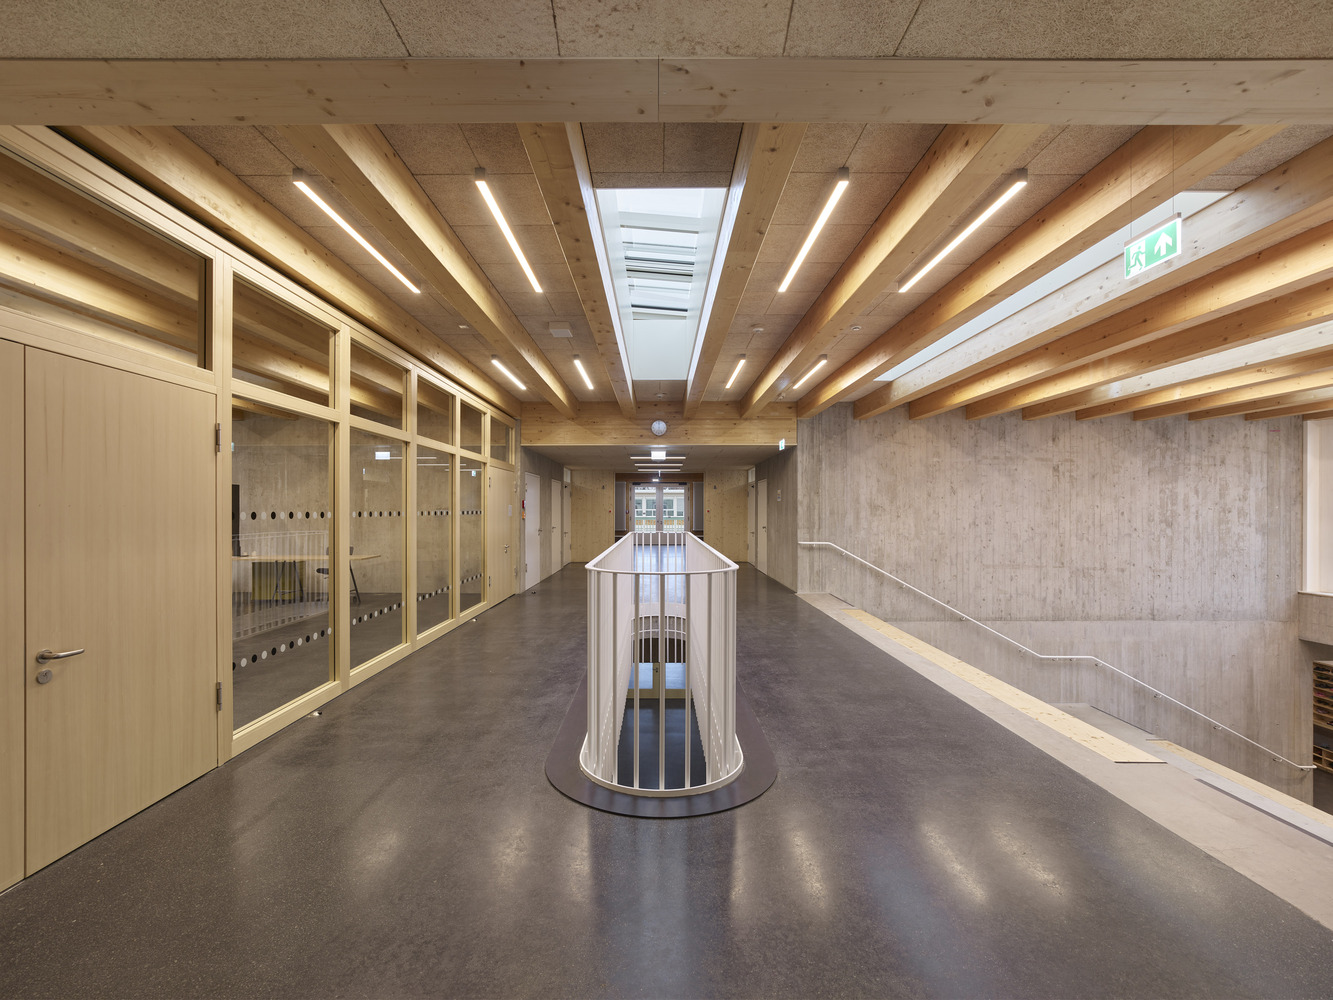
From the marketplace-like circulation area at the entrance, a wide, centrally-positioned bleacher staircase leads to the clusters on the upper floor.
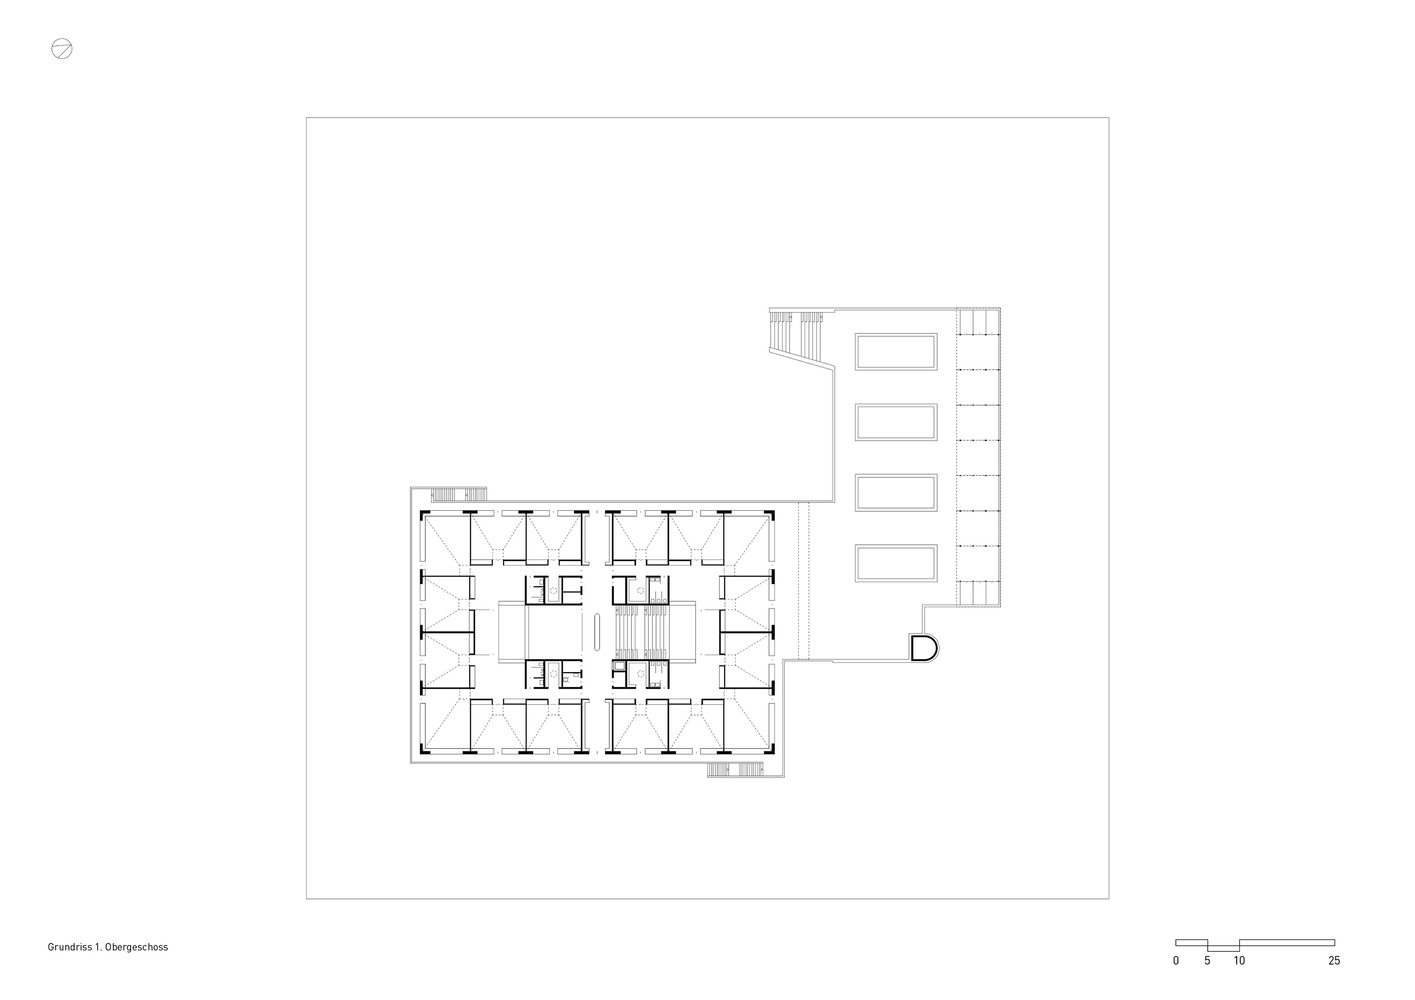
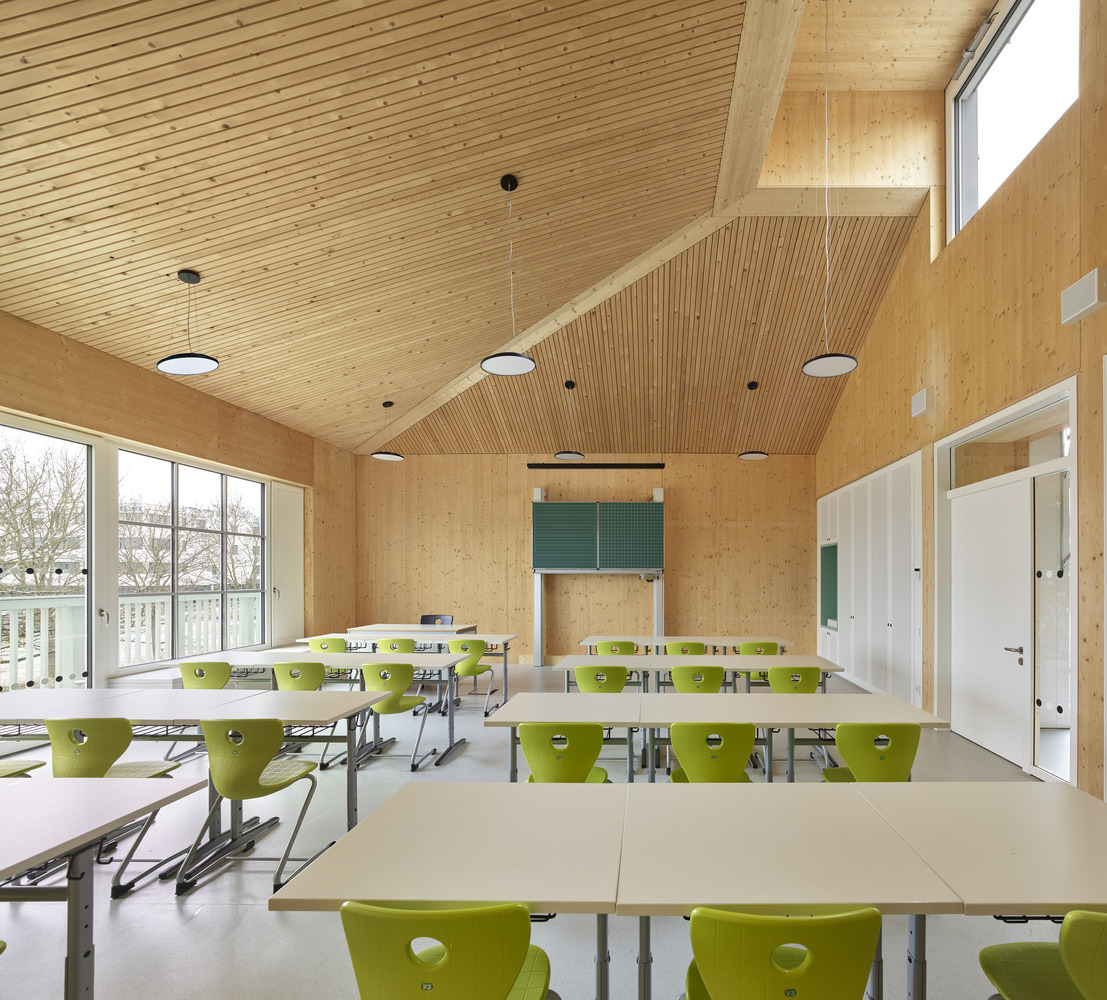
The 16 classrooms are arranged in rows of individual wooden houses, each with its own hipped roof and additional daylight from a skylight.
They convey a unique sense of space and, recognisable from the outside as individual learning houses, serve as points of identification for the pupils.
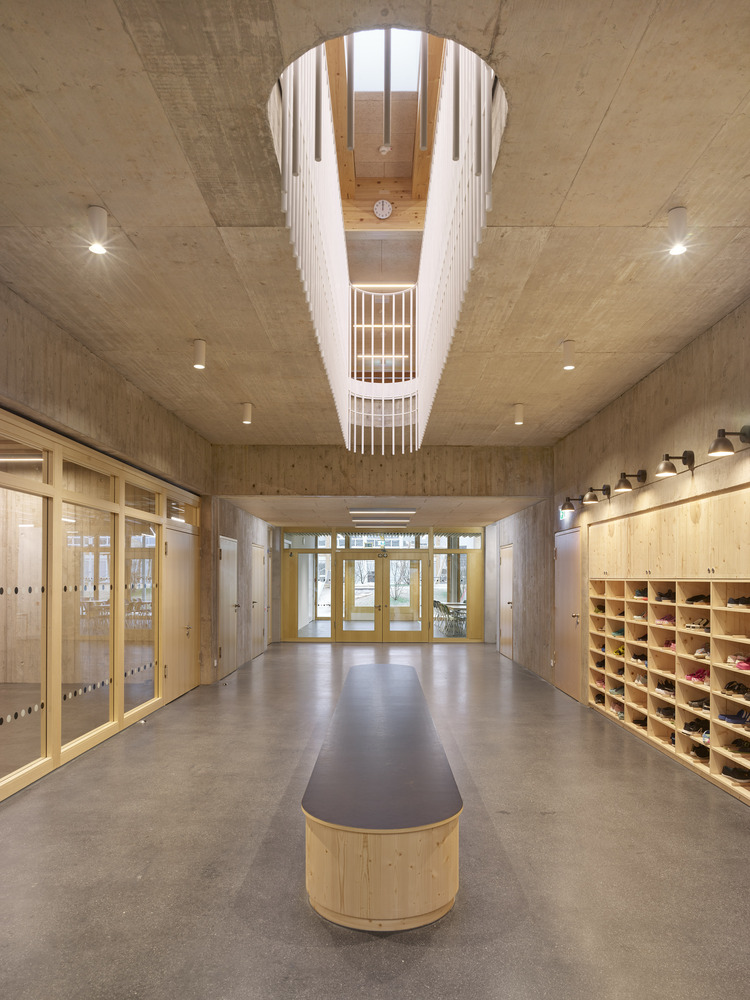
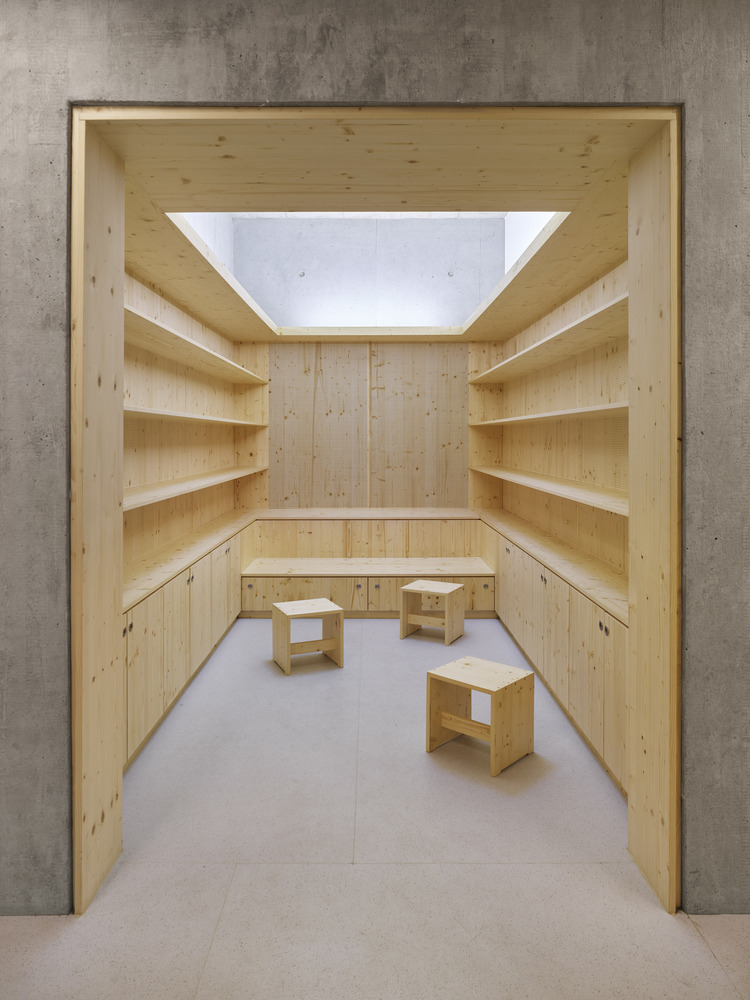
Four of these 'classroom houses' form a mixed-age cluster in which the children learn with and from each other in an atmosphere of trust. The adjoining circulation areas are multifunctional and provide direct access to the open courts.
The walls and ceilings, made of prefabricated and untreated dowel-laminated timber panels that are left exposed, were assembled on site in a short time frame of about six months from design to delivery.
The classrooms are served efficiently and economically by a CO₂ demand-controlled ventilation system.
Night cooling is provided by gravity ventilation. Energy is supplied by a photovoltaic system and the local district heating network.
A wraparound balcony with two external escape stairs reduces the need for egress corridors and staircases to an absolute minimum. As well as meeting fire safety regulations, the escape balcony also provides fixed external sun protection for the generously glazed rooms on the ground floor.
From the schoolyard, seating steps lead up to the usable roofscape of the sports hall, which is also accessible without barriers from the balcony. The resulting extension of the schoolyard is shaded by a pergola with photovoltaic panels and provides space for raised planters.
A large part of the unpaved schoolyard is a planted mound surrounded by a serpentine skating track. Beneath this is a high-capacity infiltration system that allows all rainwater to seep into the subsoil.