Rue De L'eglise - Office Building Transformation
RUE DE L'EGLISE - OFFICE BUILDING TRANSFORMATION
Cove Architectes, Vincent Lavergne Architecture Urbanisme
ARCHITECTS
Cove Architectes, Vincent Lavergne Architecture Urbanisme
LEAD TEAM
Vincent Lavergne Architecture Urbanisme, Cove Architectes
ENGINEERING & CONSULTING > STRUCTURAL
Artelia
MANUFACTURERS
Saint-Gobain, FRANCIAFLEX, Iribarren Pierres Naturelles, ROCAMAT, Schüco
ENGINEERING & CONSULTING > OTHER
Rfr
PHOTOGRAPHS
Charles Bouchaib
AREA
3150 m²
YEAR
2025
LOCATION
Neuilly-sur-Seine, France
CATEGORY
Offices
English description provided by the architects.
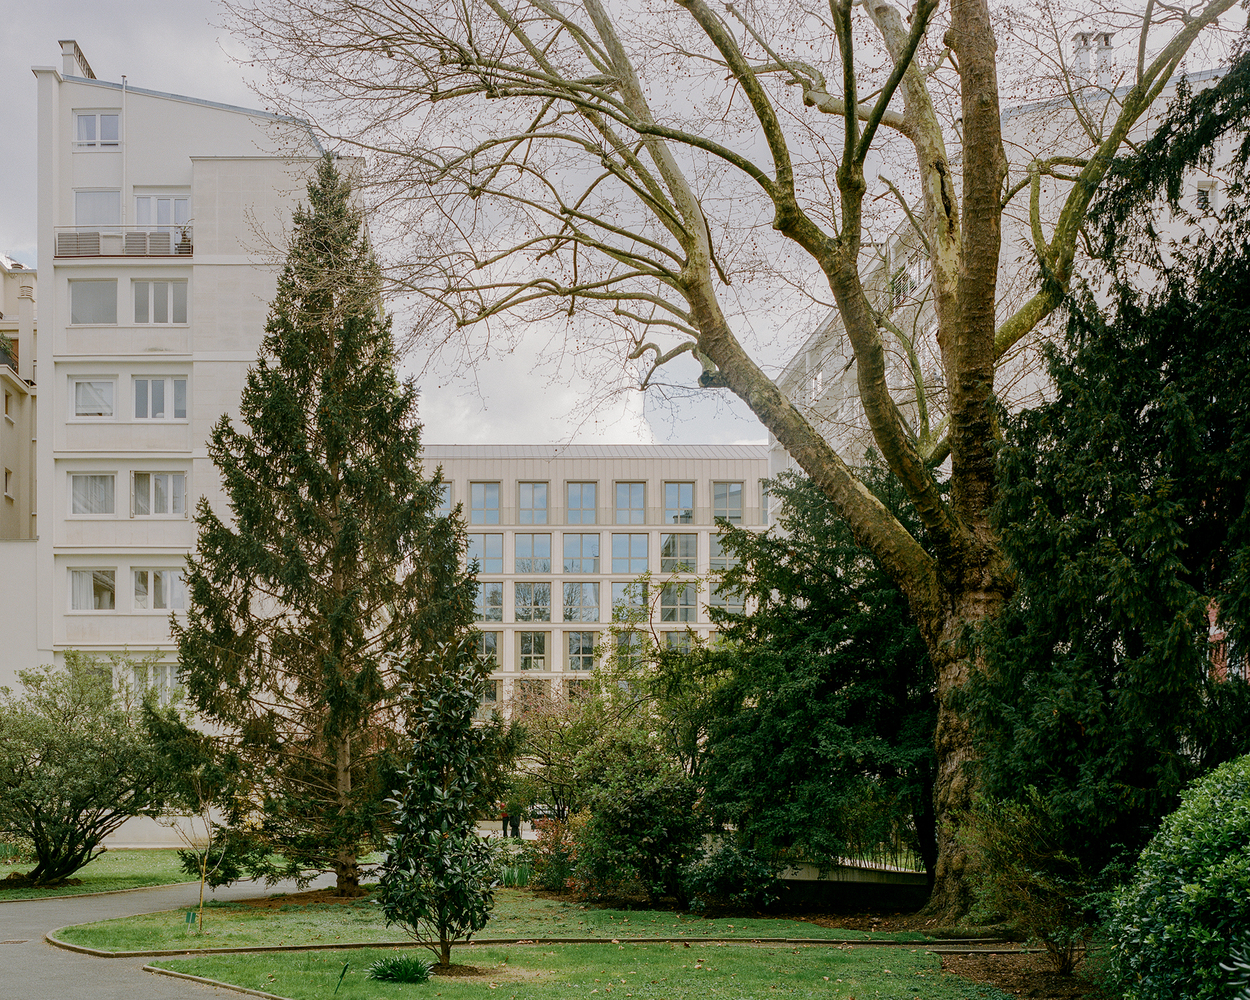
Completed in December 2025, the "Rue de l'Église" project redevelops a 1970s office building in Neuilly-sur-Seine to meet 21st-century standards of well-being, working comfort, and urban integration.
Rather than demolishing and rebuilding, the architects chose a more resilient path: transforming and densifying the existing structure through a simultaneous intervention on its three dimensions — the façade, the ground, and the roof.
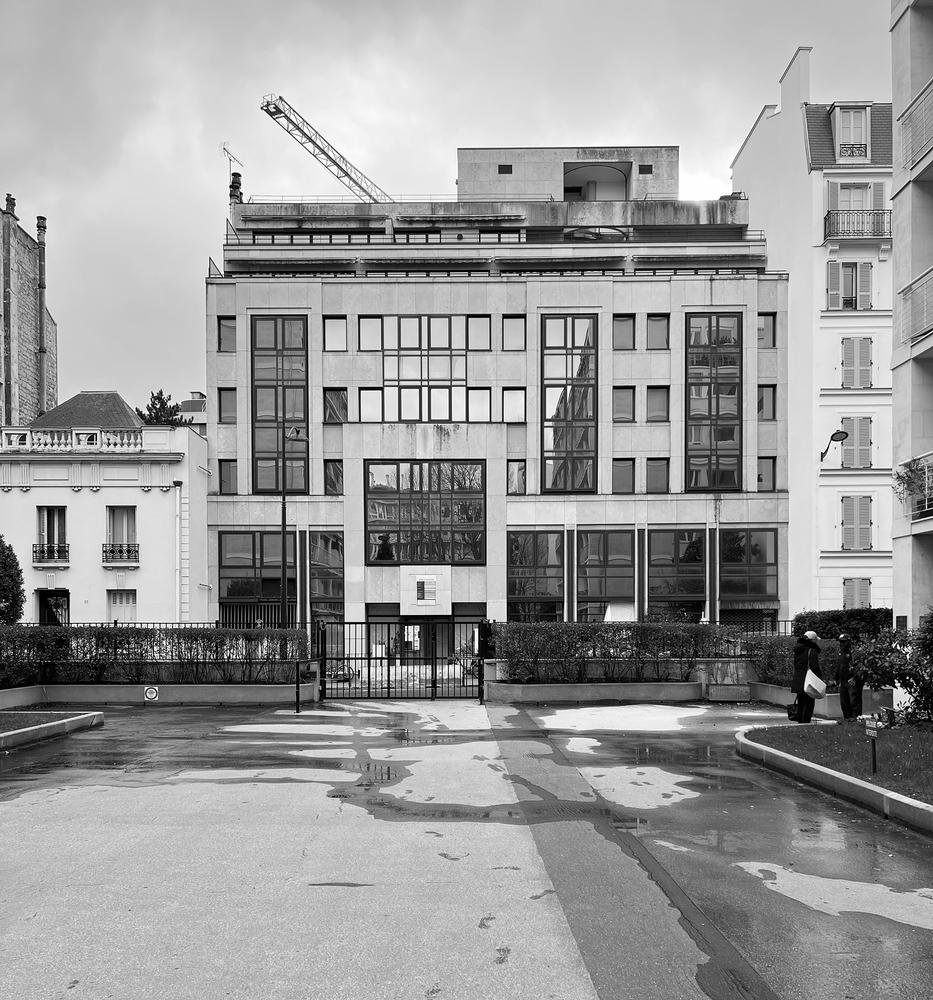
The original building sat set back from the street within a residential fabric, leaving a low-quality urban void and presenting an architecturally poor commercial-office face to the neighborhood. The commission grew from a twofold ambition:
to repair this disconnect with the surrounding context, and to bring the building up to contemporary levels of performance and comfort. The project also responds to a broader question — the obsolescence of the 20th-century commercial building stock — by proposing architectural resilience as an alternative to demolition-and-rebuild cycles.
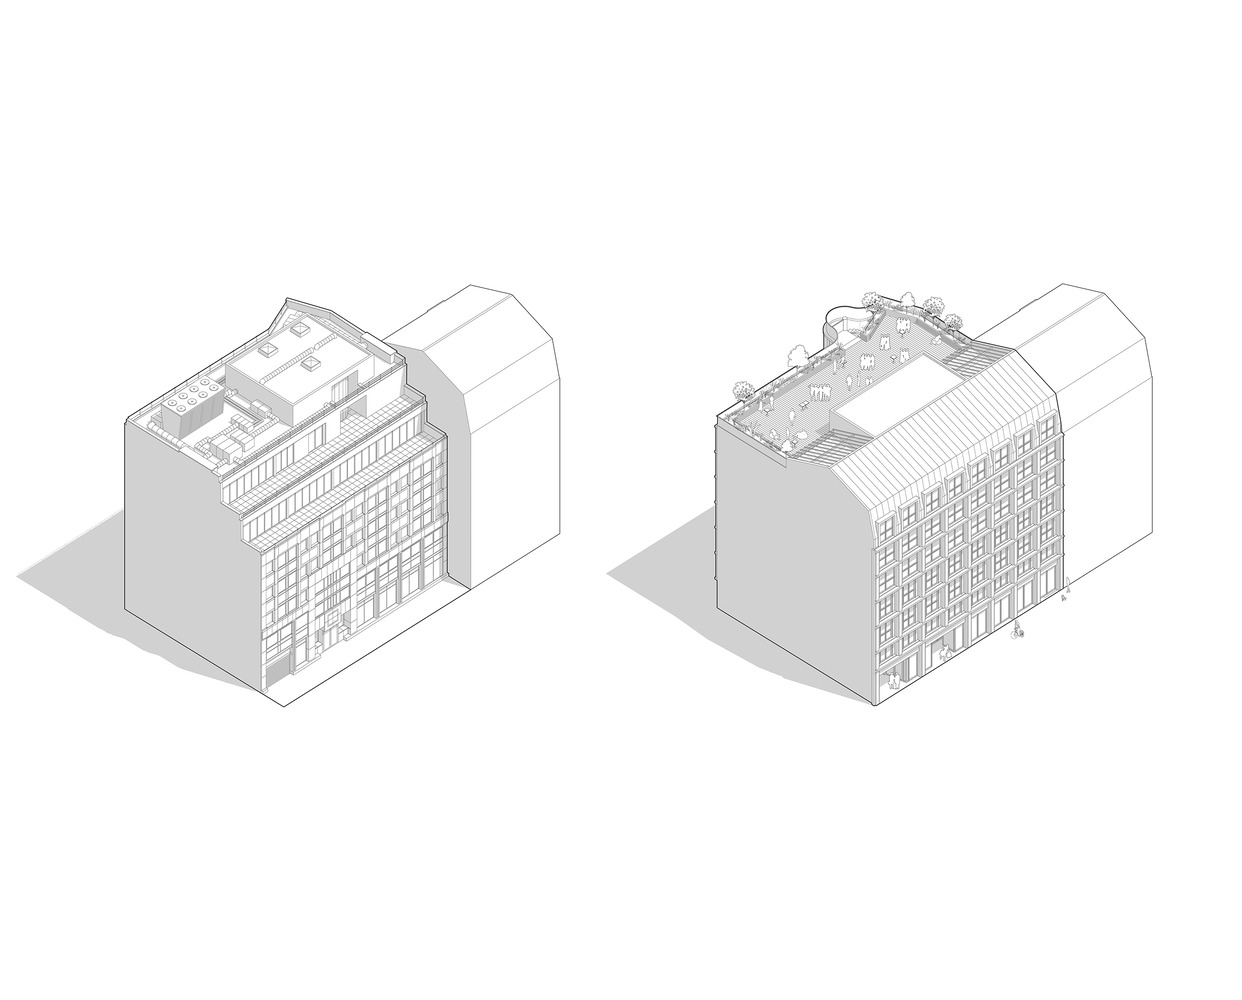
Three strategies structure the transformation. First, densify:
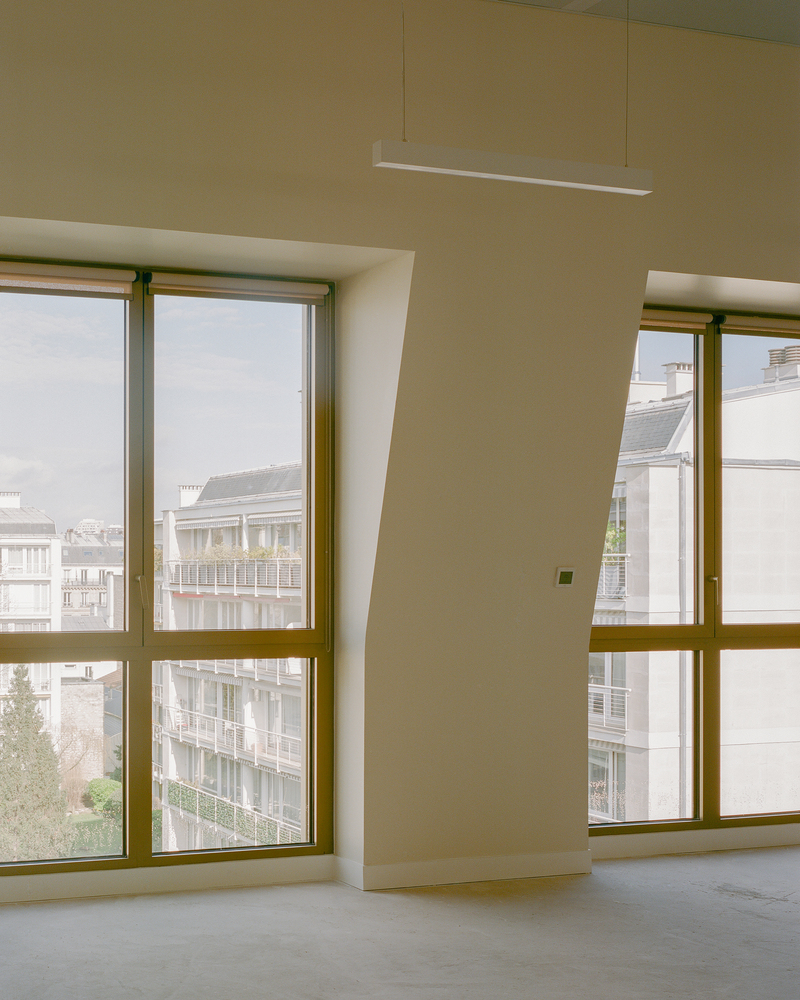
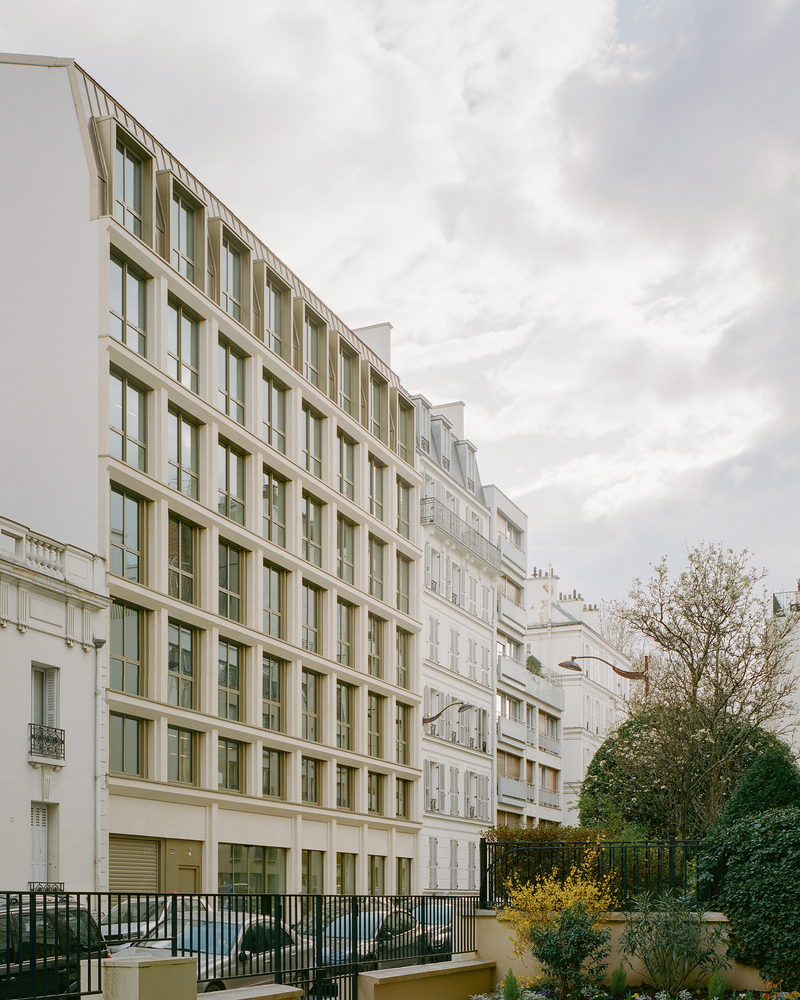
a horizontal extension across the full height of the building creates a new continuous street frontage, conceals the neighboring gable wall, and generates 850 m² of additional floor space — reclaiming residual space without any new land footprint.
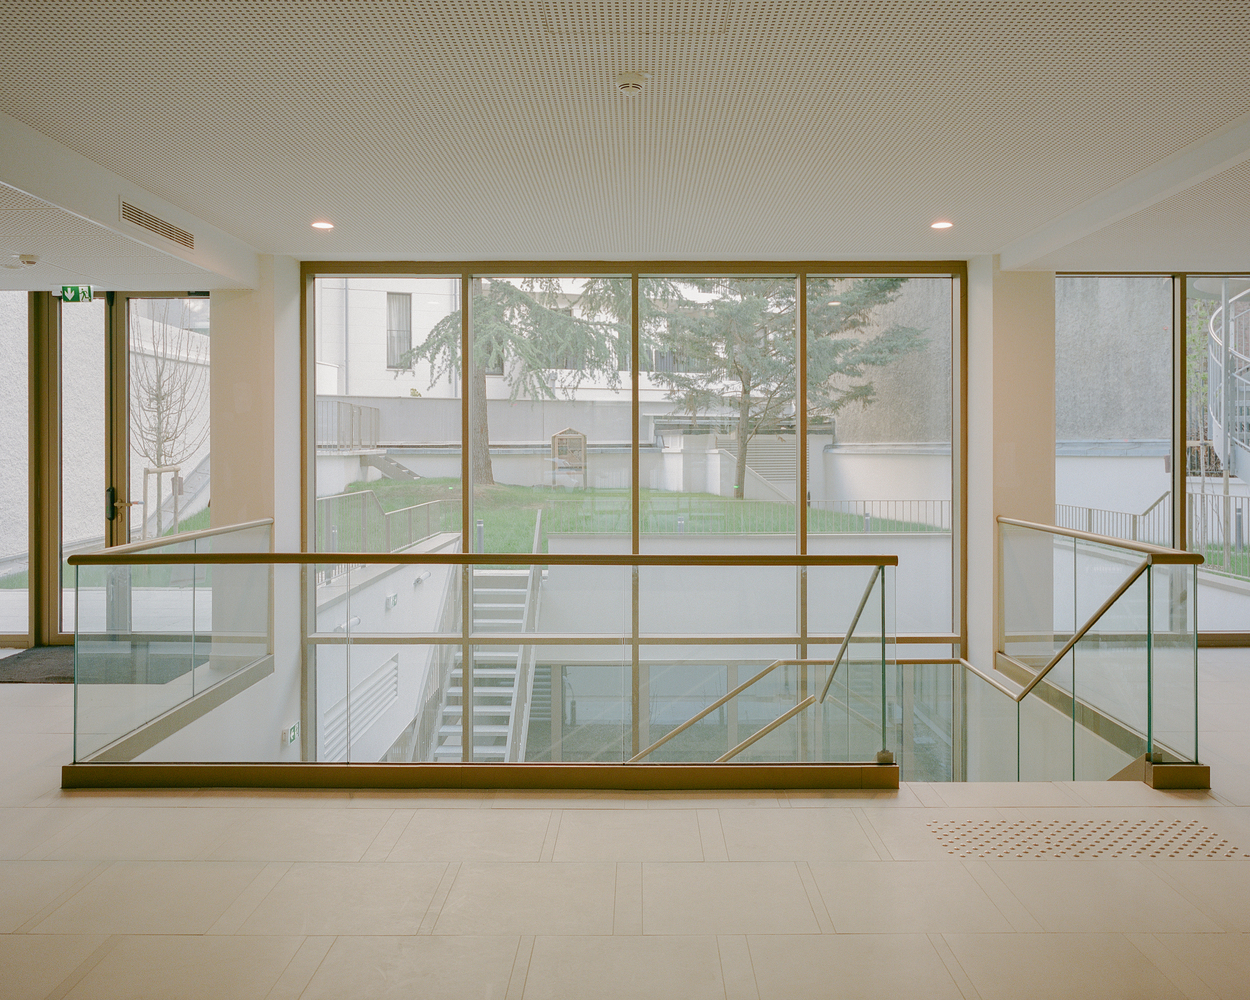
Second, excavate: below ground, former parking levels are converted into workspaces organized around an excavated patio that brings daylight and greenery into the heart of the building.
The shift from car to garden embodies the post-pandemic reinvention of the workplace. Third, open up: the roof becomes a planted rooftop terrace with sweeping views over La Défense and Paris, completing the building's three-dimensional metamorphosis.
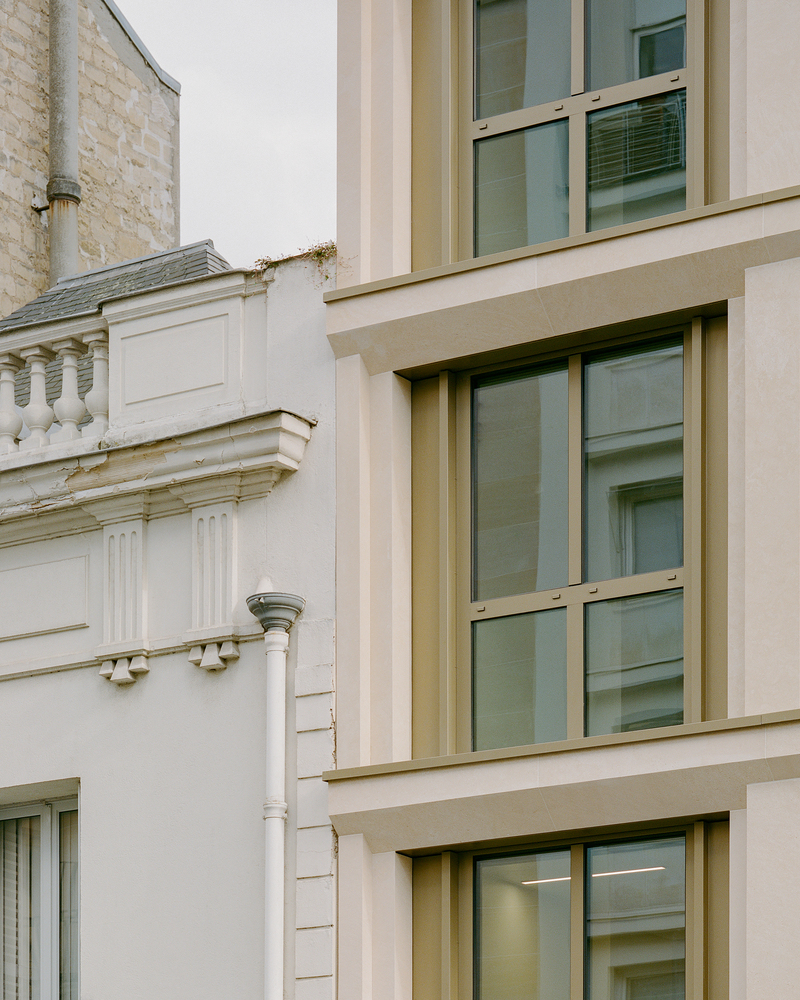
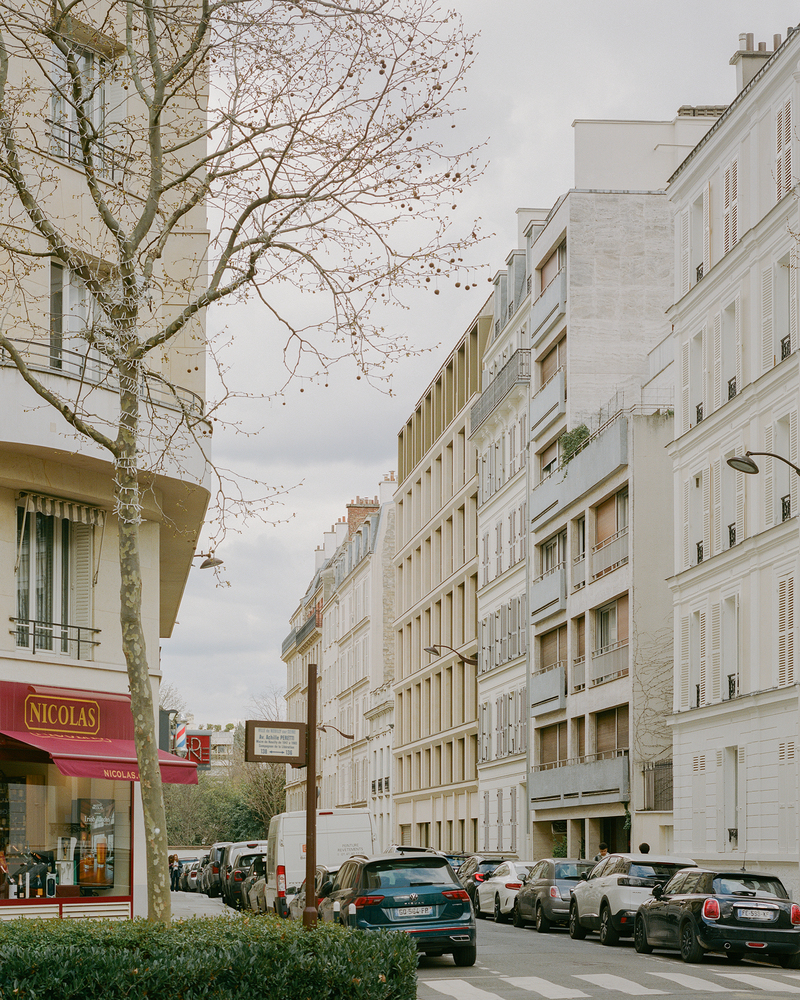
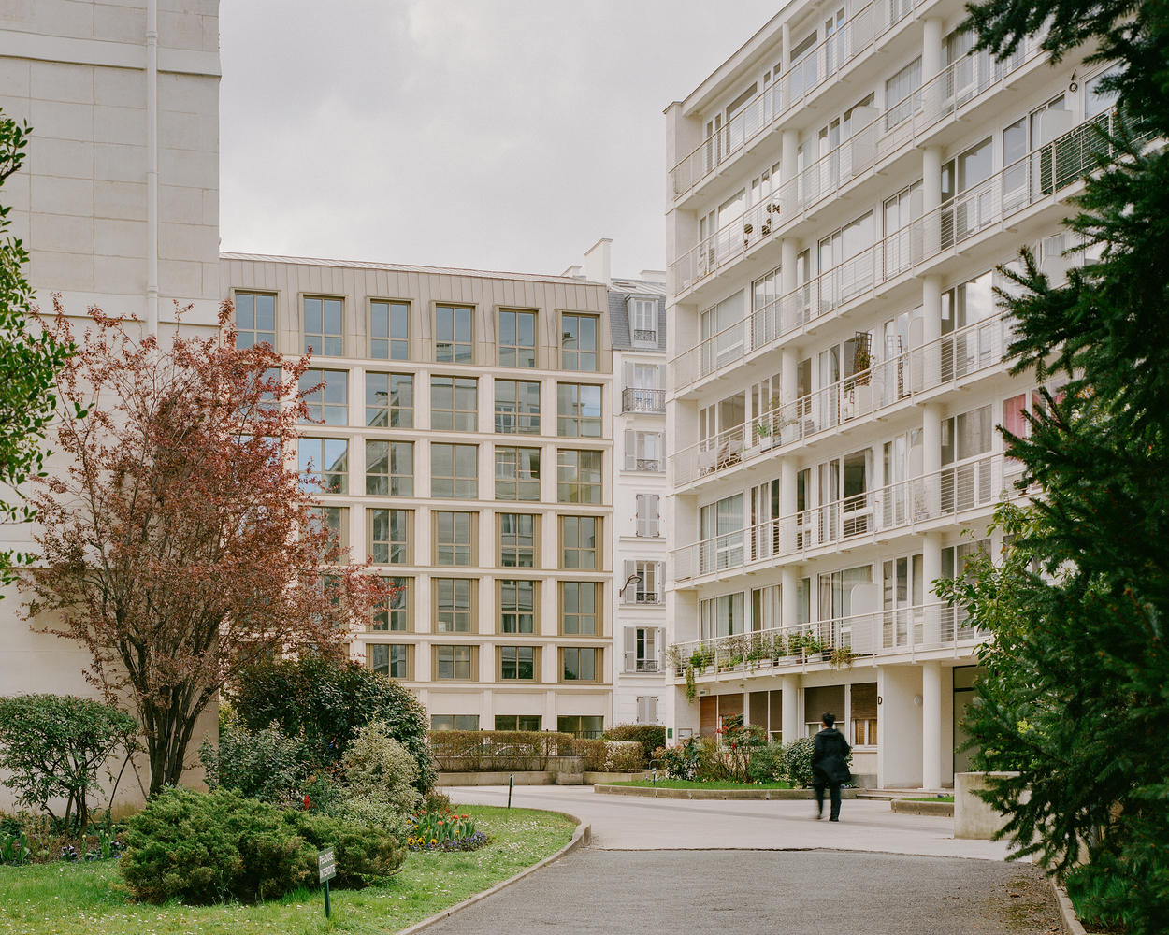
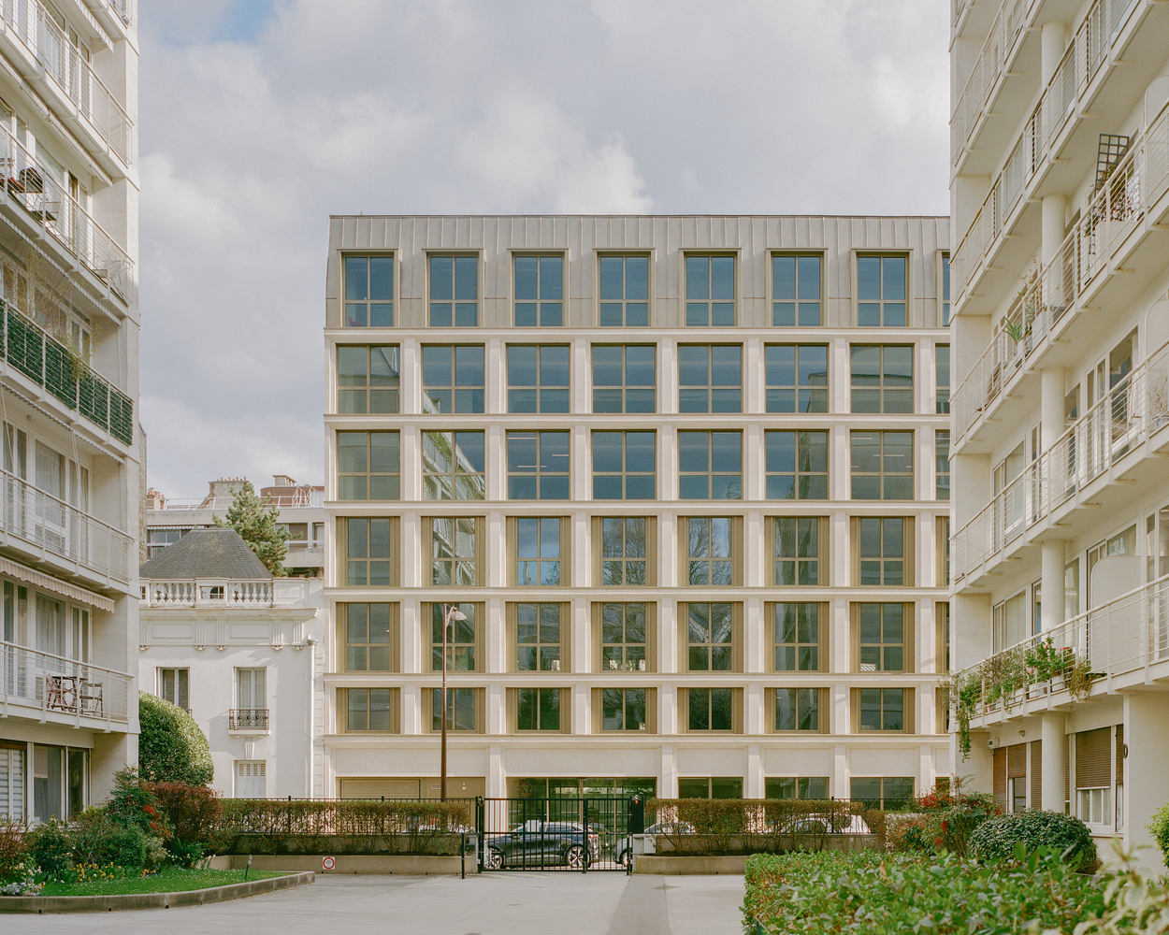
The street façade is the centerpiece. To mediate between residential context and office use, the architects developed a hybrid language, halfway between apartment building and workplace.
The 135 cm grid typical of office façades was pooled into 270 cm bays, producing wider openings reminiscent of the Parisian residential window while ensuring optimal daylight at every workstation.
This "domesticity" opens a future possibility: the building could one day be converted into housing without major architectural disruption.
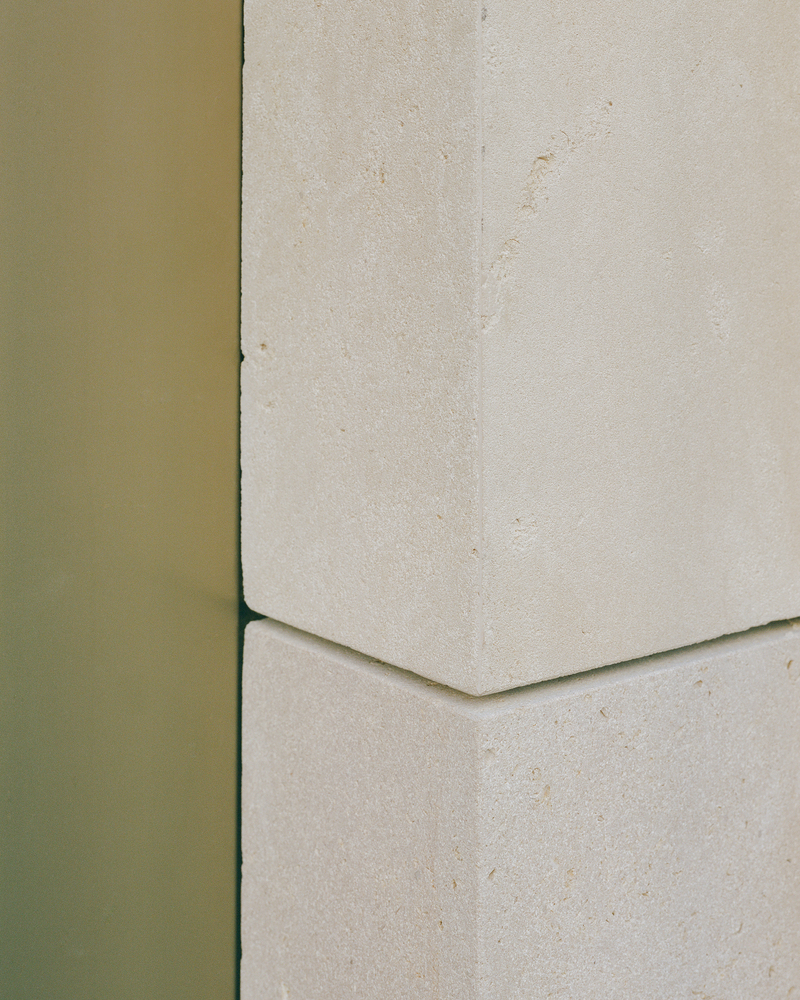
Saint-Maximin stone — the same that clads the inner districts of Paris — anchors the base of the façade in solid masonry, rooting the project in the mineral narrative of the capital.
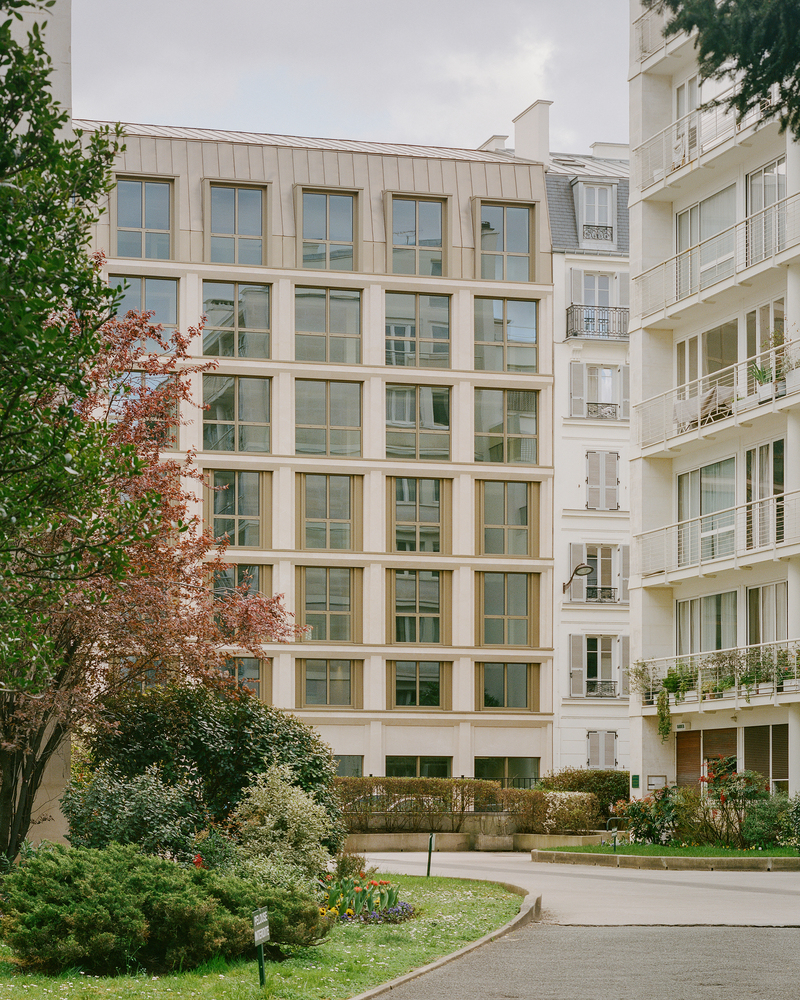
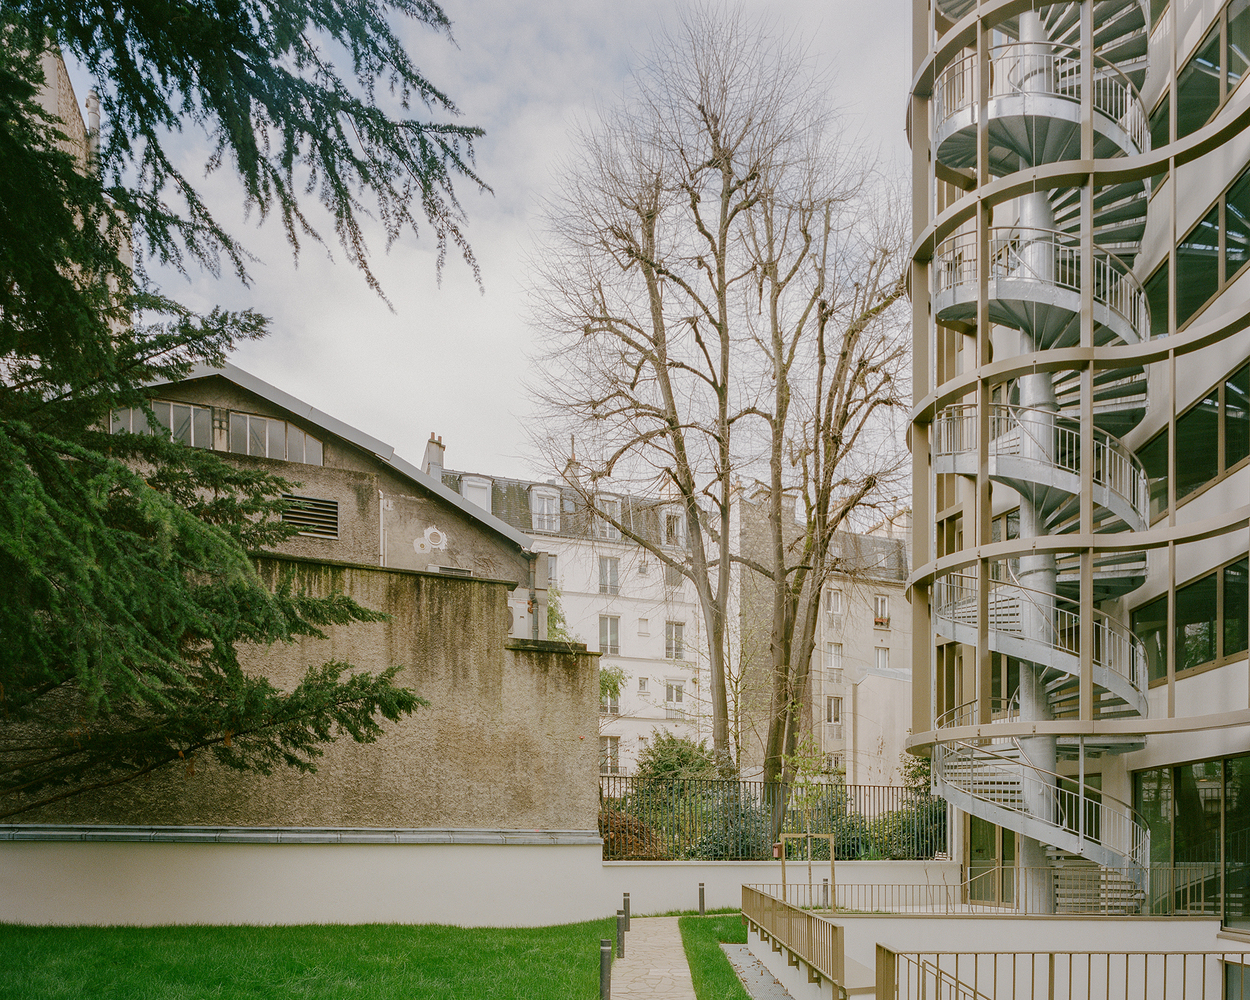
The courtyard façade takes a quieter approach, retaining its original expression as a trace of the building's history while a metal mesh unifies old and new.
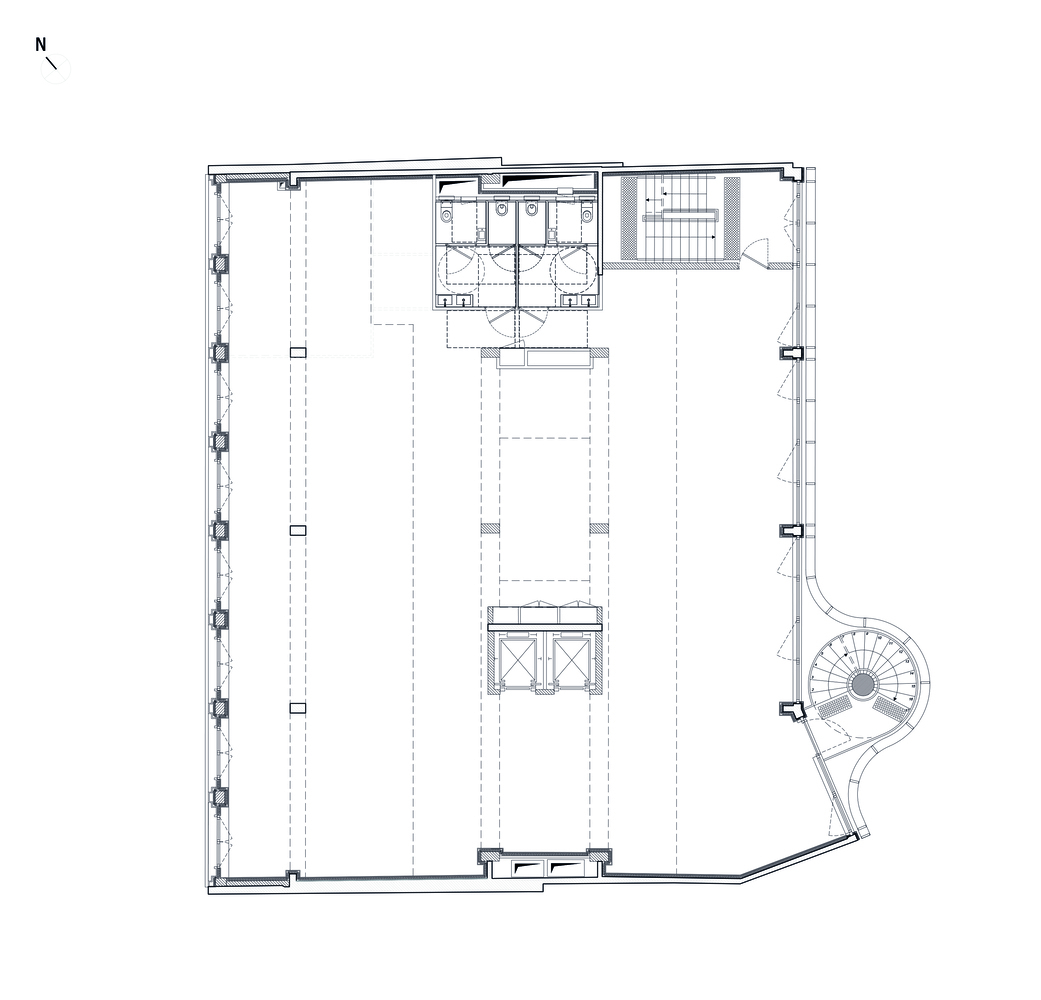
A final gesture ties it together: the external escape stair, originally imposed by fire regulations, is reimagined as an architectural promenade.
Spiraling open onto the garden, it becomes a sculptural element in its own right. Tensioned cables let climbing plants colonize its vertical structure, forming a "green link" between the two levels of nature now embedded in the building — the excavated ground-floor
garden and the planted roof. Certified BBC Rénovation, the project demonstrates that an ordinary office building can be densified, improved, and transformed entirely from within.