CASTELA HOUSE
BIRI
ARCHITECTS
BIRI
LEAD ARCHITECTS
Marcos Franchini, Nattalia Bom Conselho
EXECUTION
Geraldo Furtado De Oliveira Filho
STABILIZATION AND CONTAINMENT PROJECT
Pedro Dos Reis Filho
METAL STRUCTURE
Techneaço, Y&d Engenharia
REAL ESTATE REGULARIZATION
Ima Projetos
COMPLEMENTARY PROJECTS
Adir Moreira
LANDSCAPE DESIGN
Juliano Borin
LIGHTING DESIGN
Jéssica Machado
DESIGN TEAM
Amanda Castilho, Gabriella Sevilha, Julia Galindo, Luiza Reis E Lima, Thomáz Marcatto, Tiago Nogueira, Maria Luiza Cordeiro
ELEVATOR
Vertline
PHOTOGRAPHS
Manuel Sá
AREA
332 m²
YEAR
2026
LOCATION
Belo Horizonte, Brazil
CATEGORY
Houses
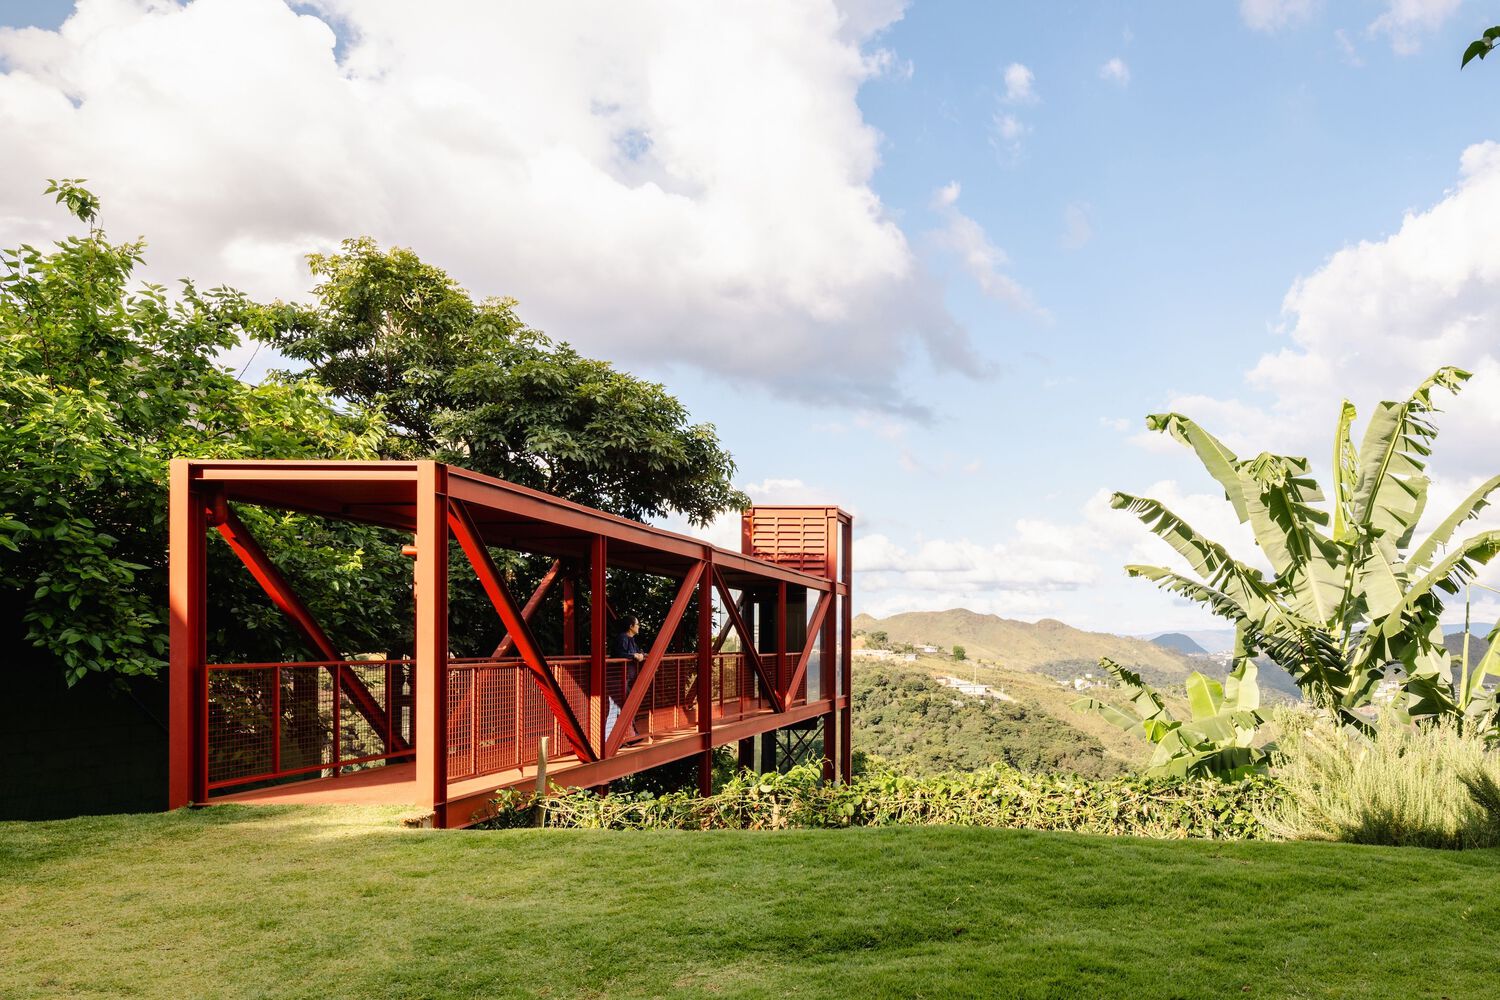
English description provided by the architects.
The story of this residence begins before the project itself: we assisted the clients in acquiring a plot of land that, due to its pronounced topographic characteristics, offered an accessible price within the family's budget.
The lot nonetheless brought together essential attributes — favorable access conditions, a privileged relationship with the natural landscape, and proximity to the family's urban routines — making the land+construction equation both viable and strategic.
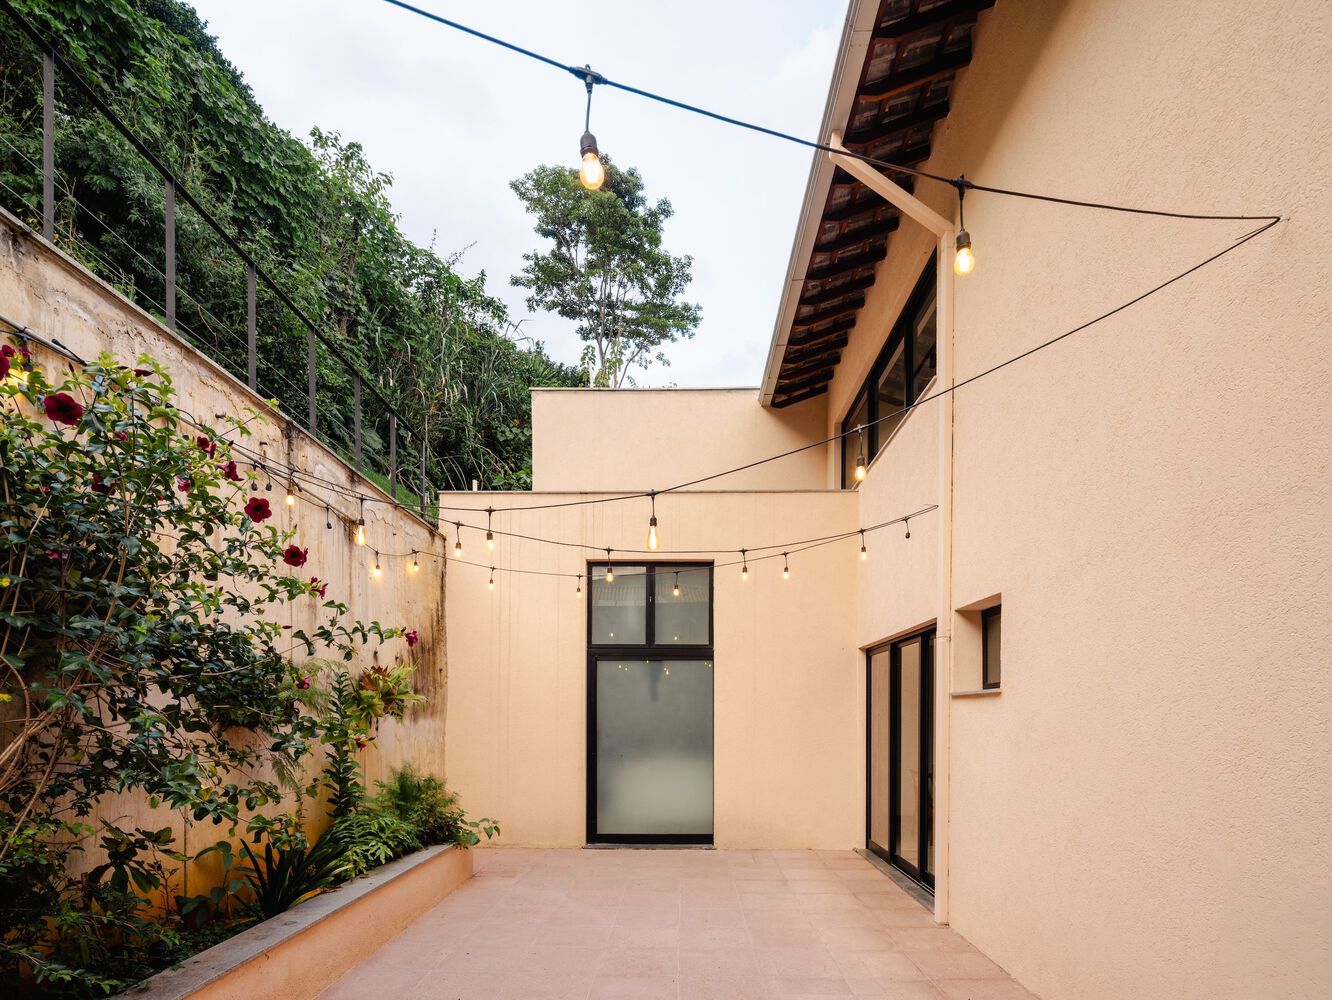
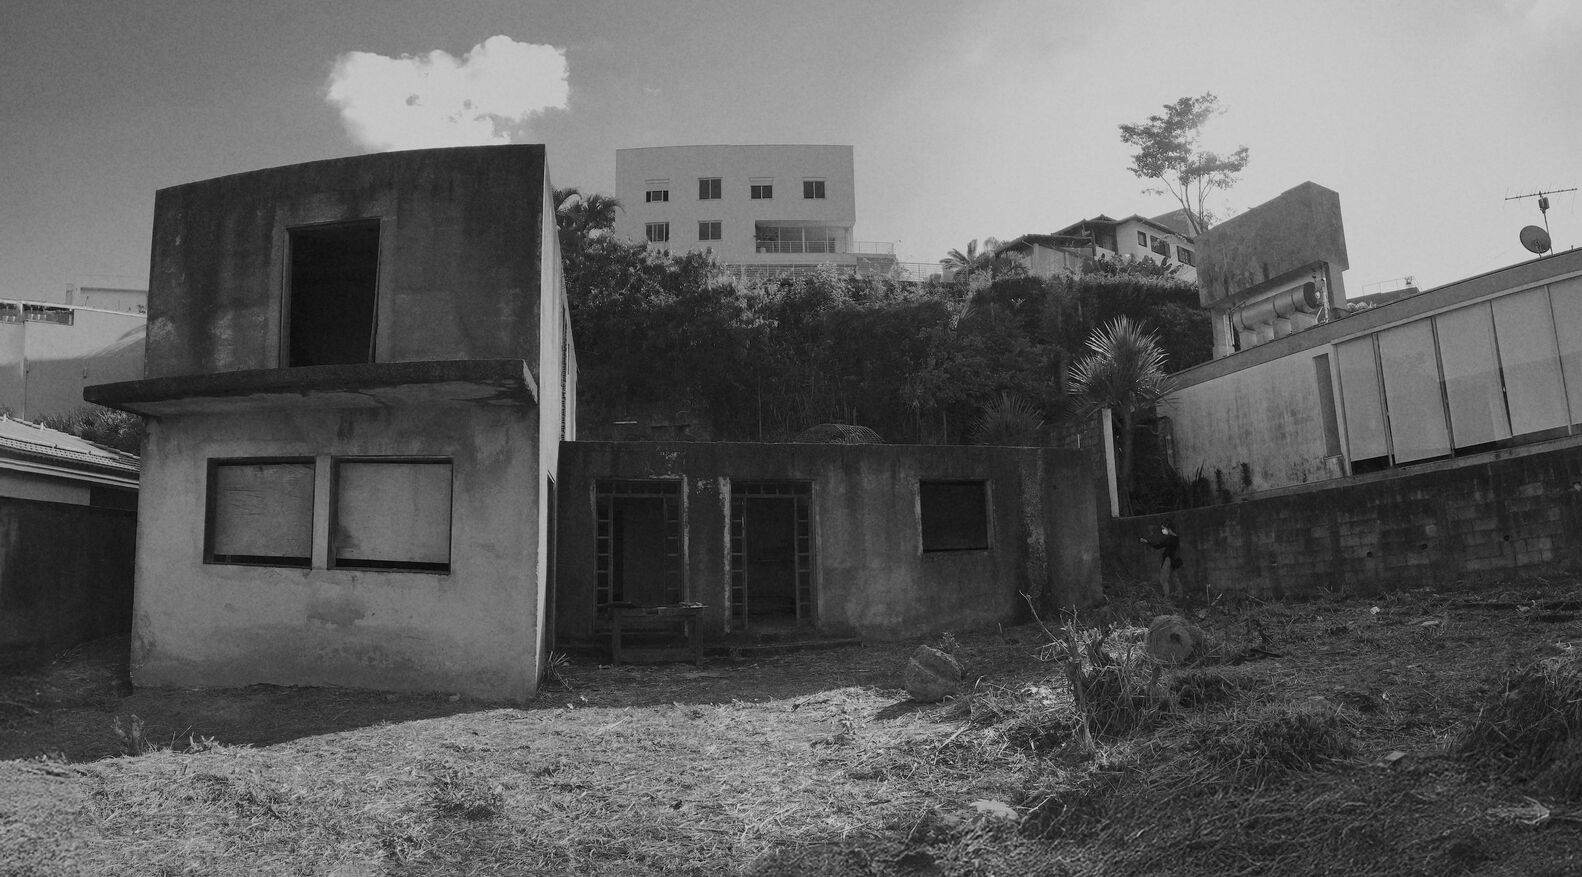
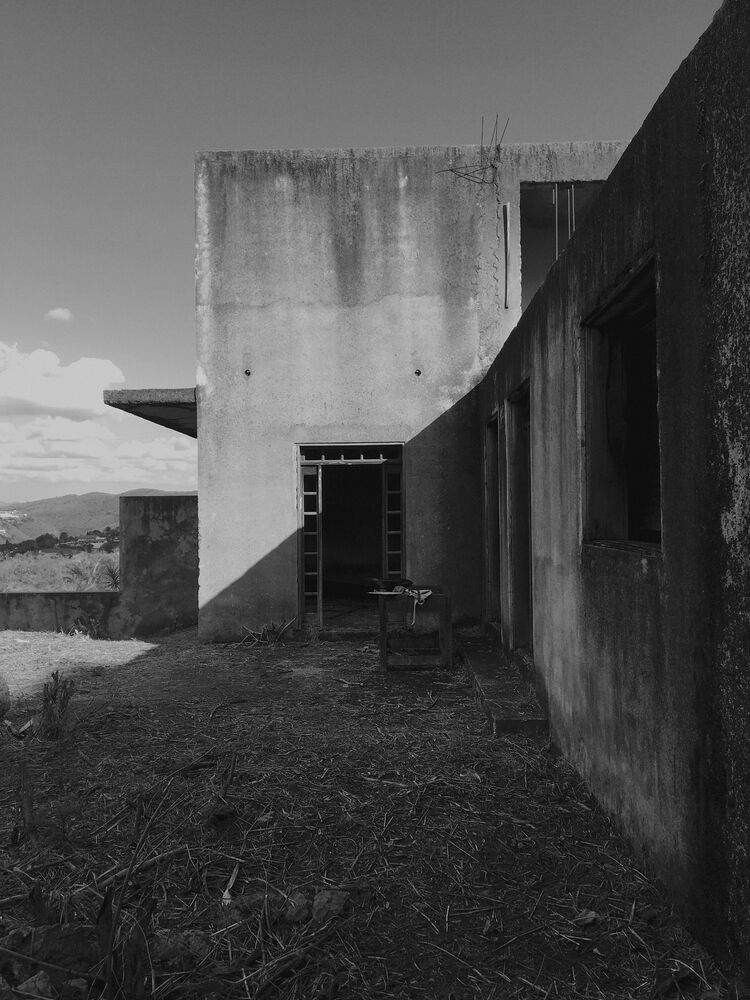
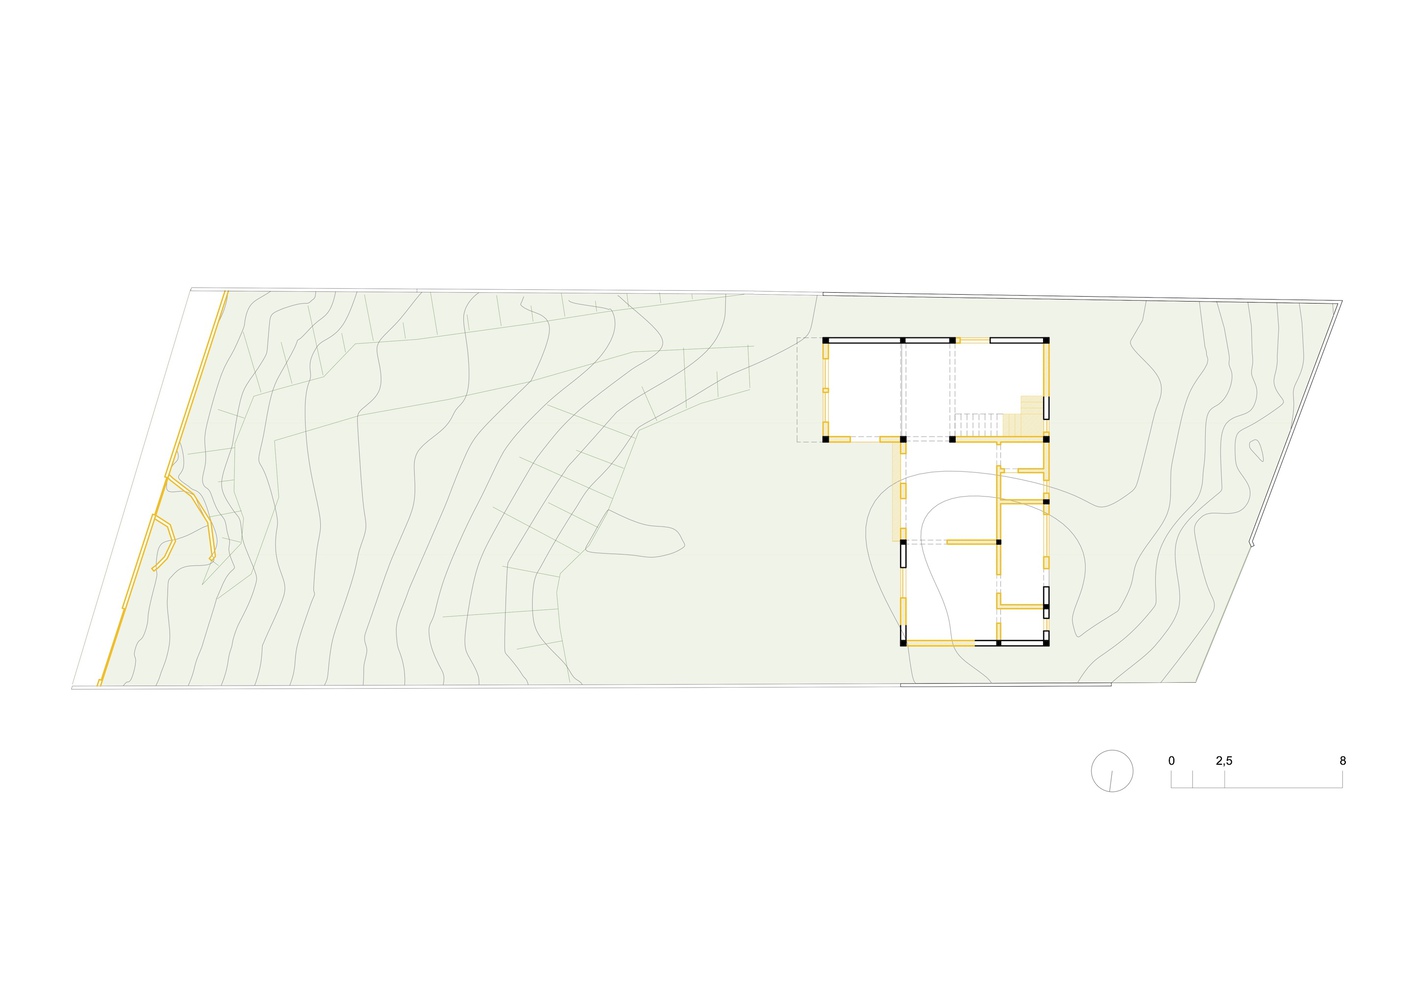
The site presented a significant preexistence: an unfinished structure with the ground floor and part of the first floor already built, along with an approved permit from the Municipality of Nova Lima.
The starting point was therefore a rigorous survey of the existing building, an updated topographic survey, and a thorough revision of the spatial program.
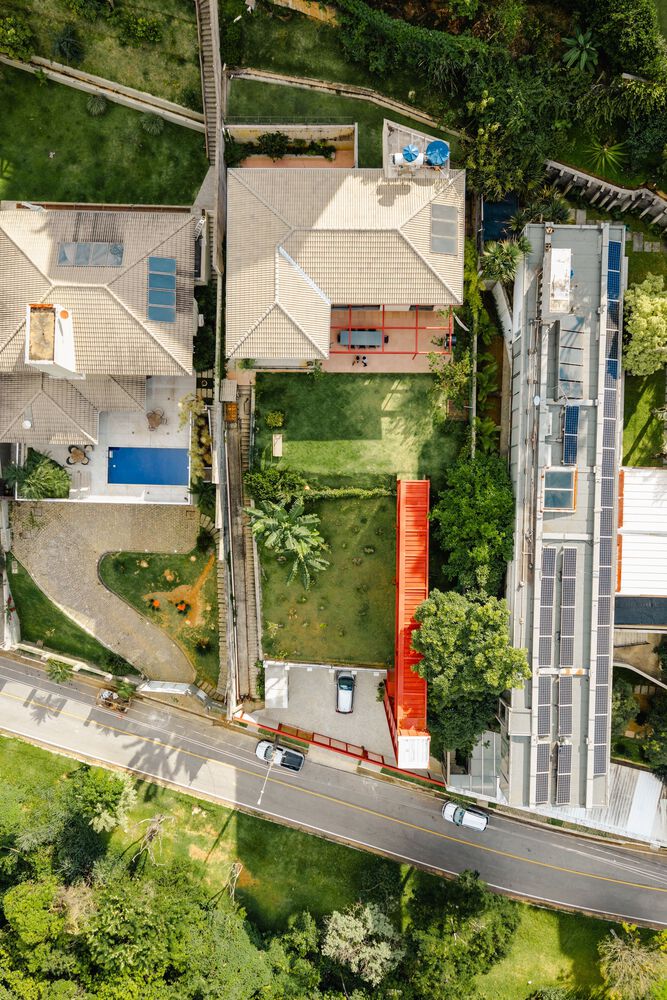
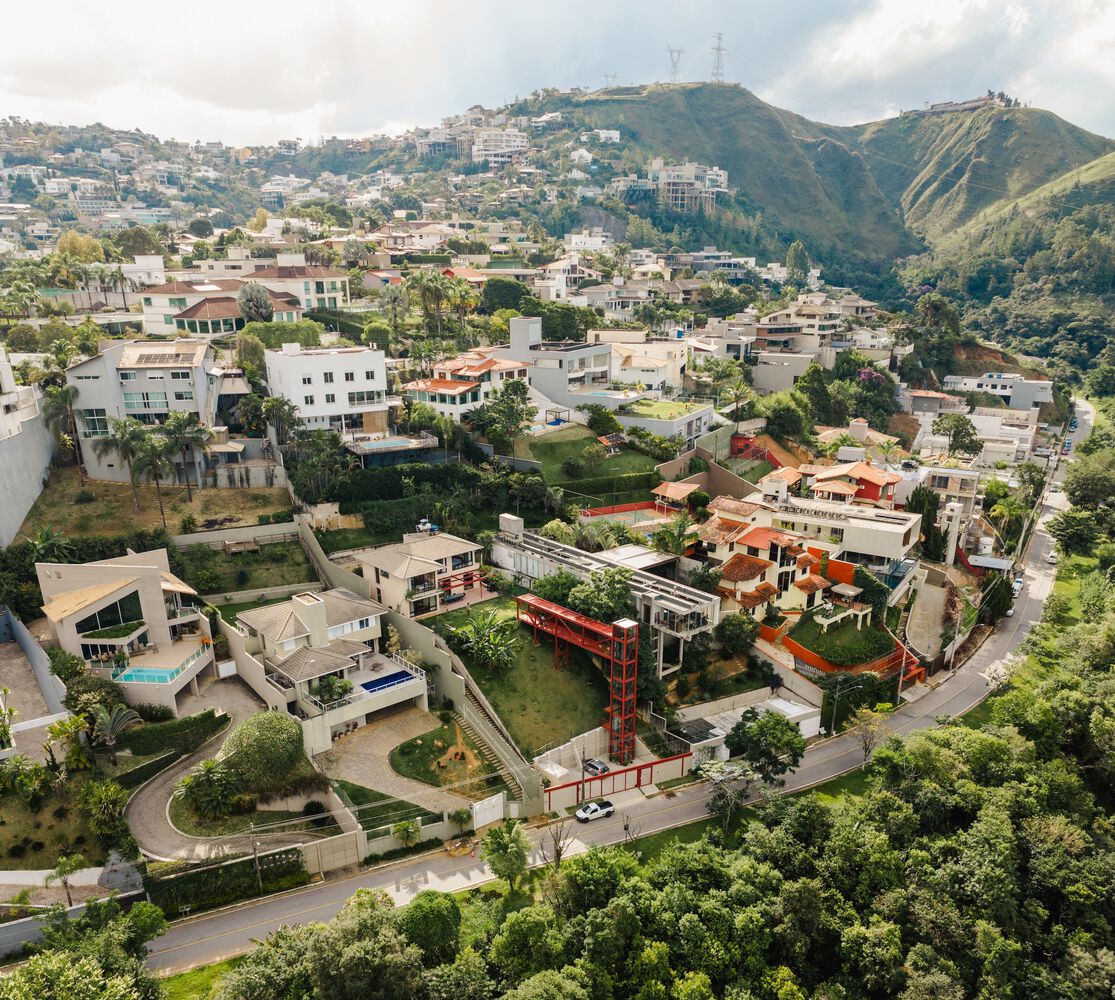
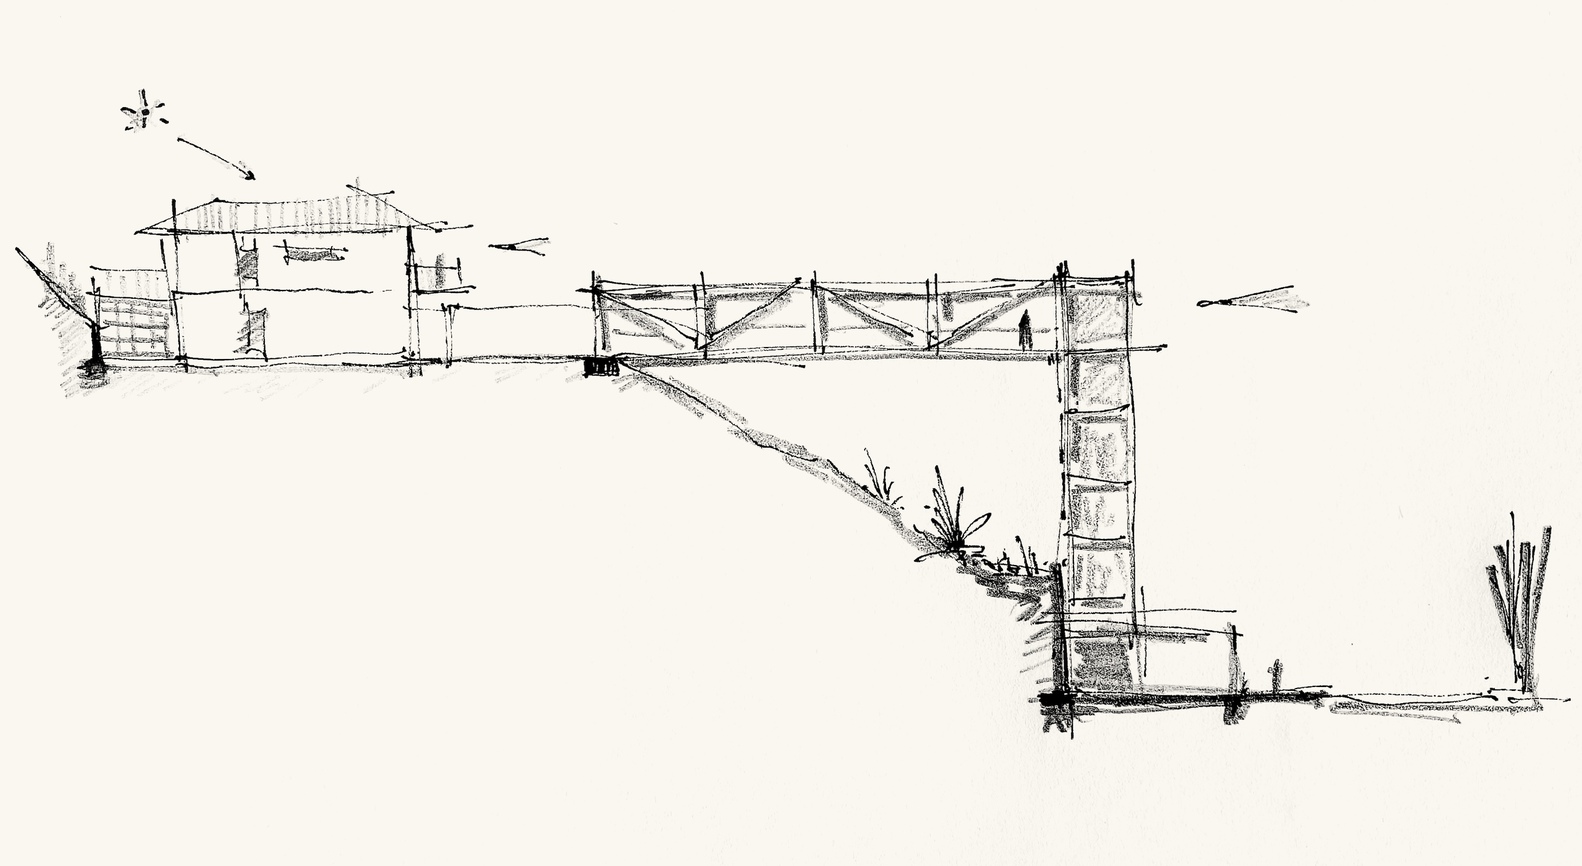
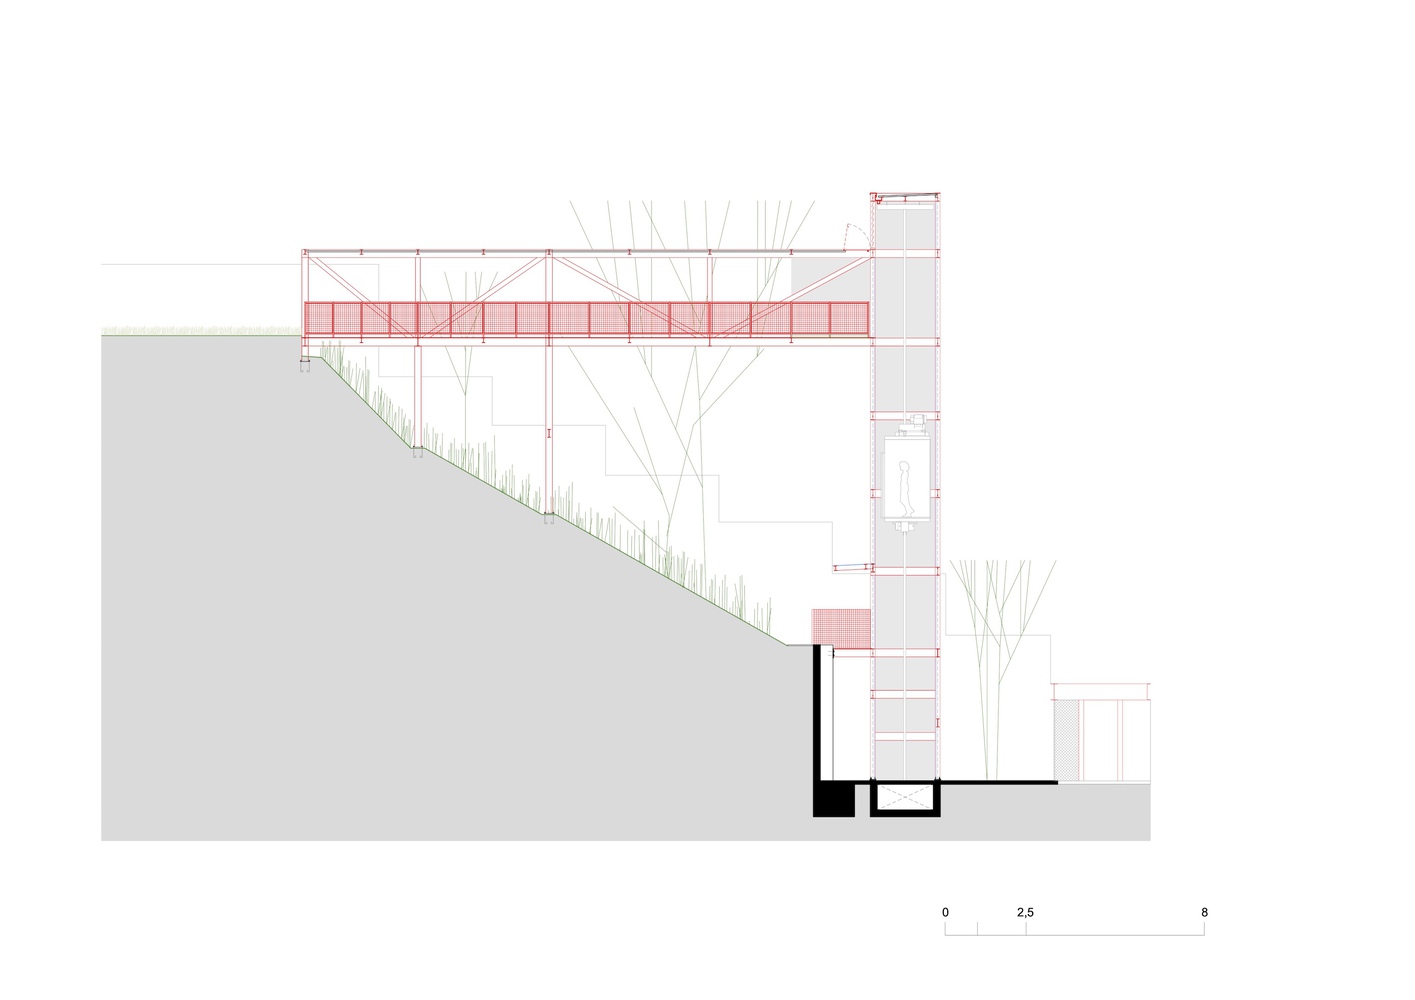
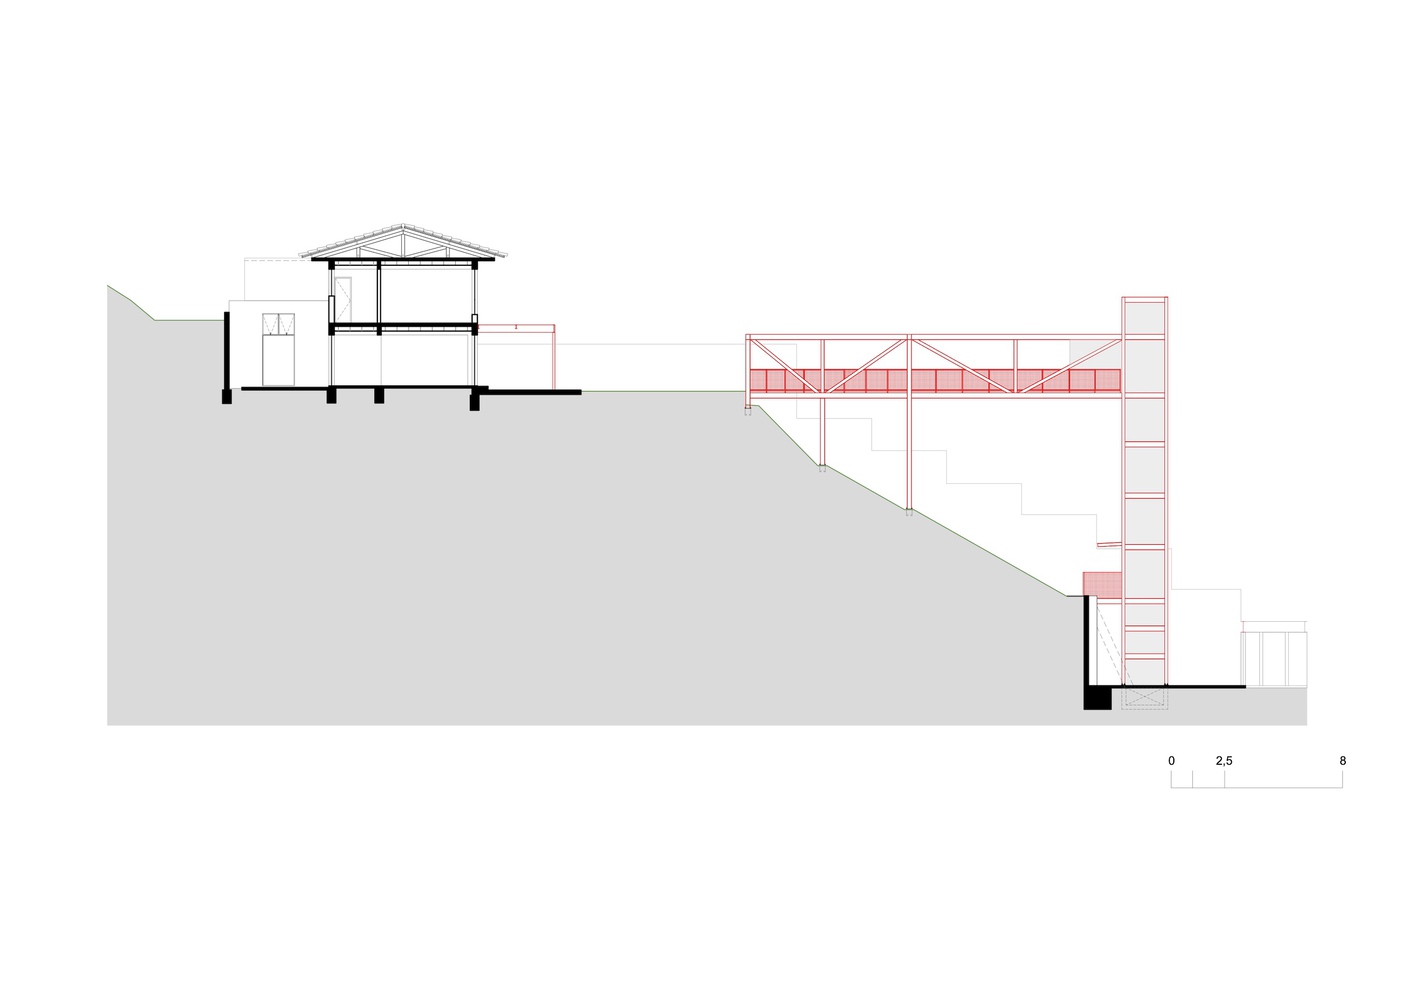
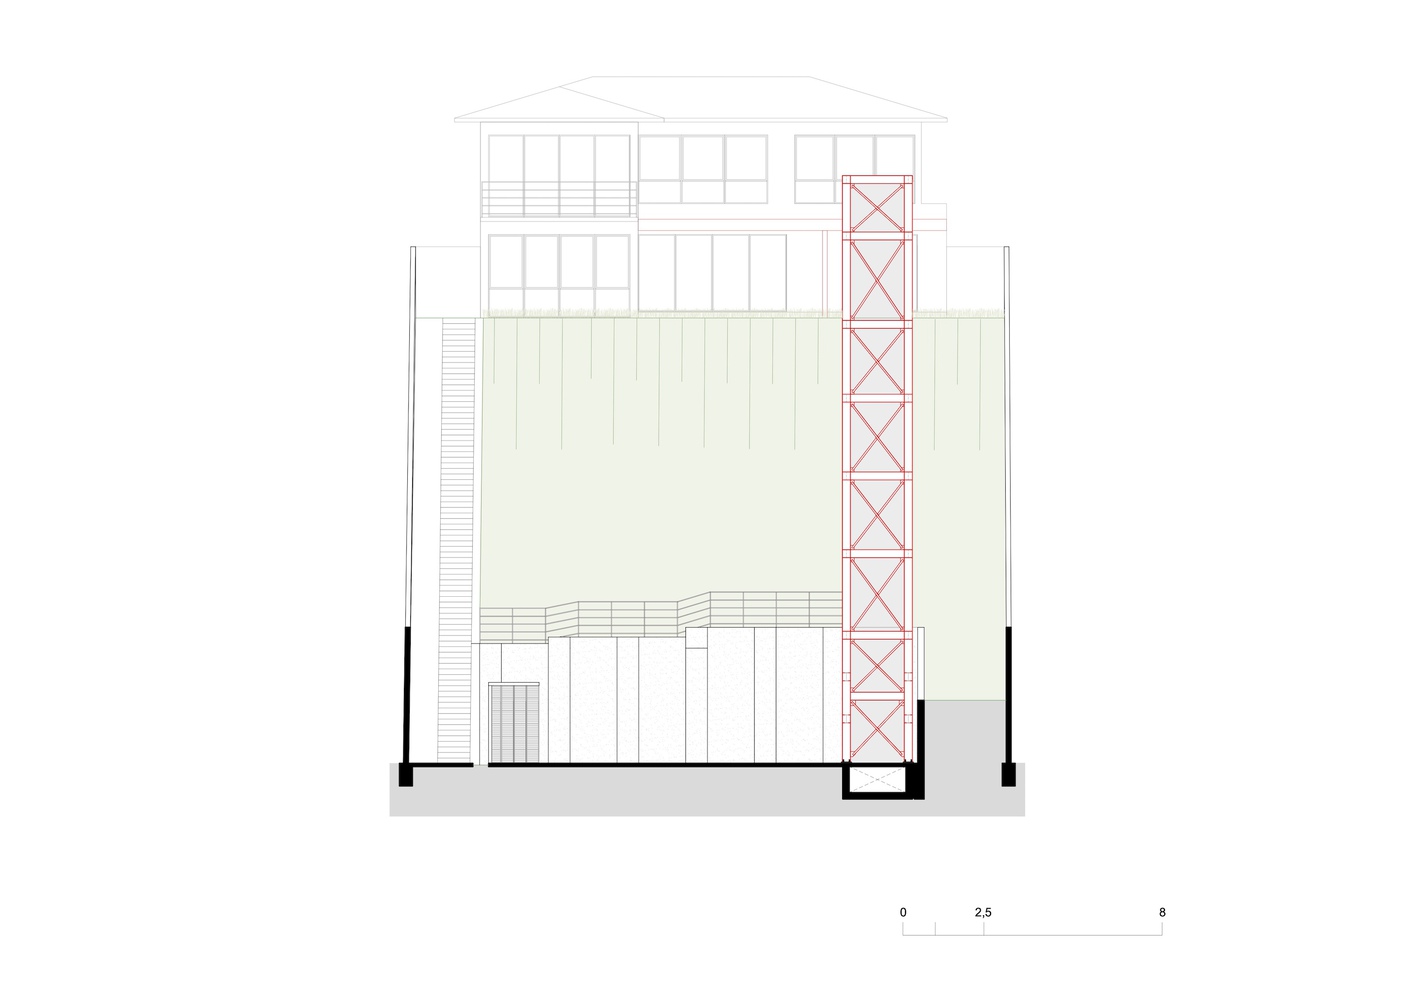
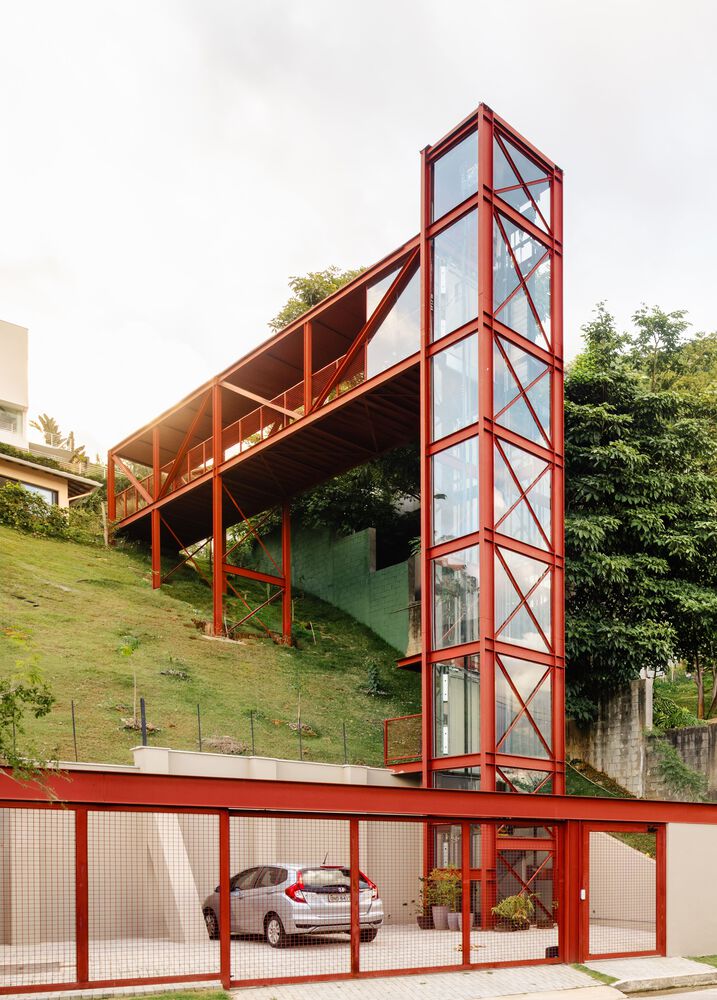
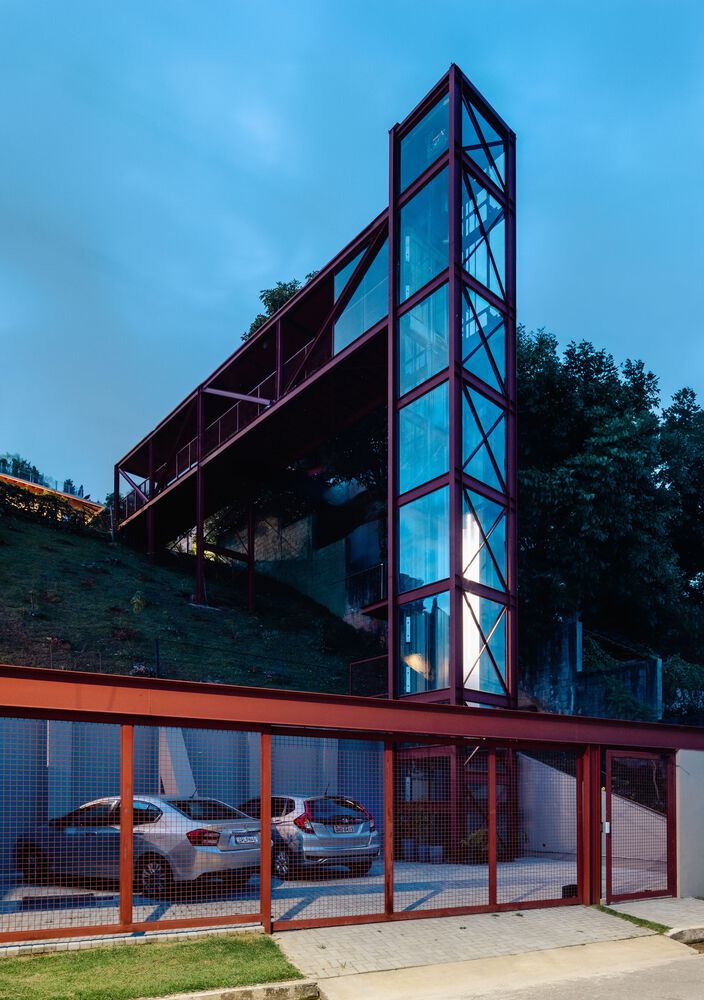
The 13-meter slope separating Rua Grandolfo from the level of the house became the central challenge — and also the project's most expressive opportunity.
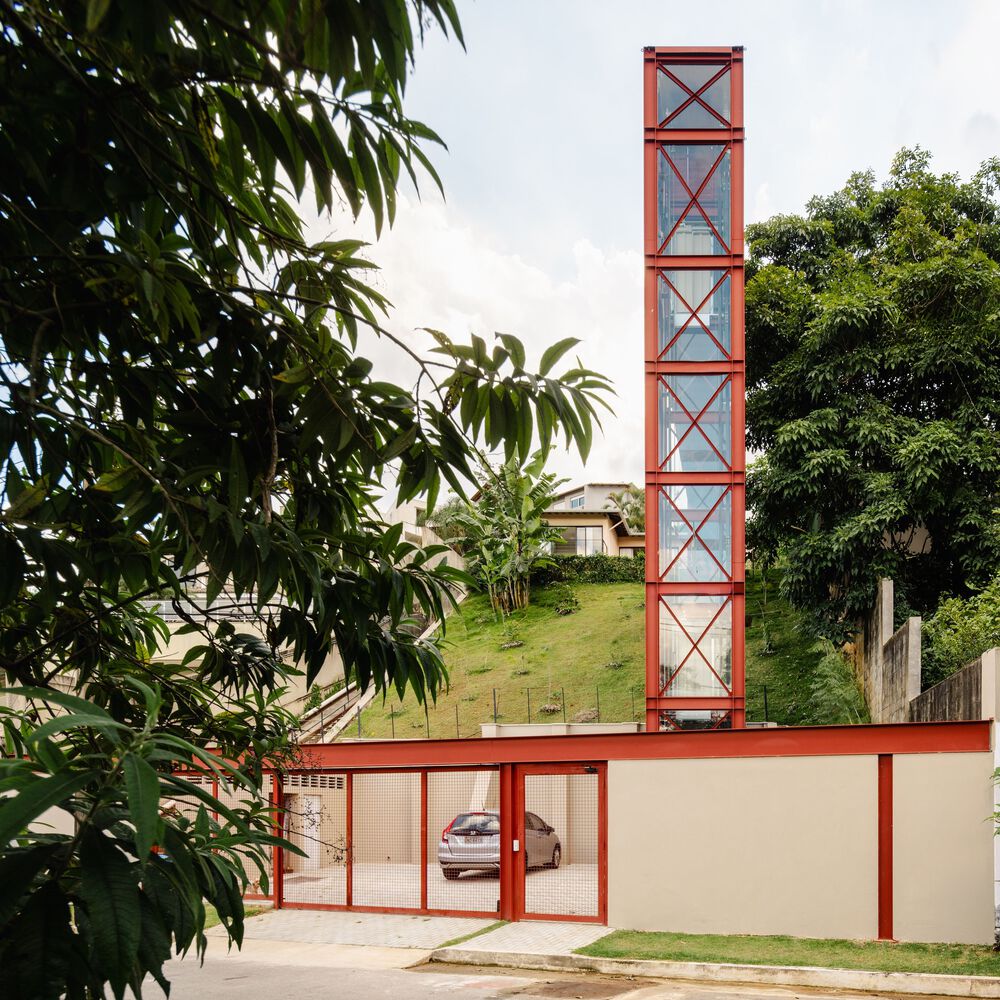
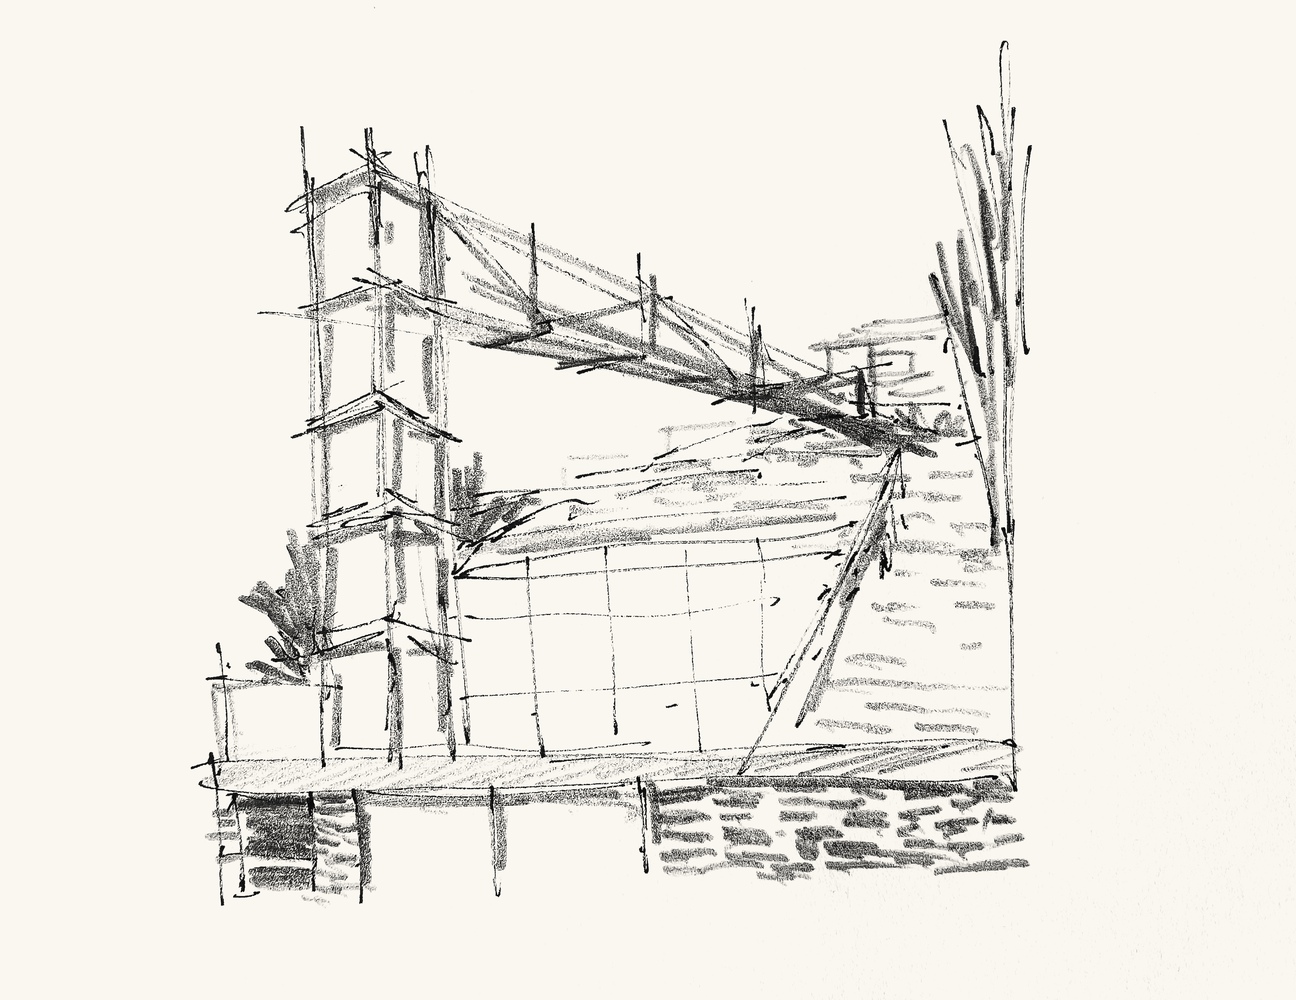
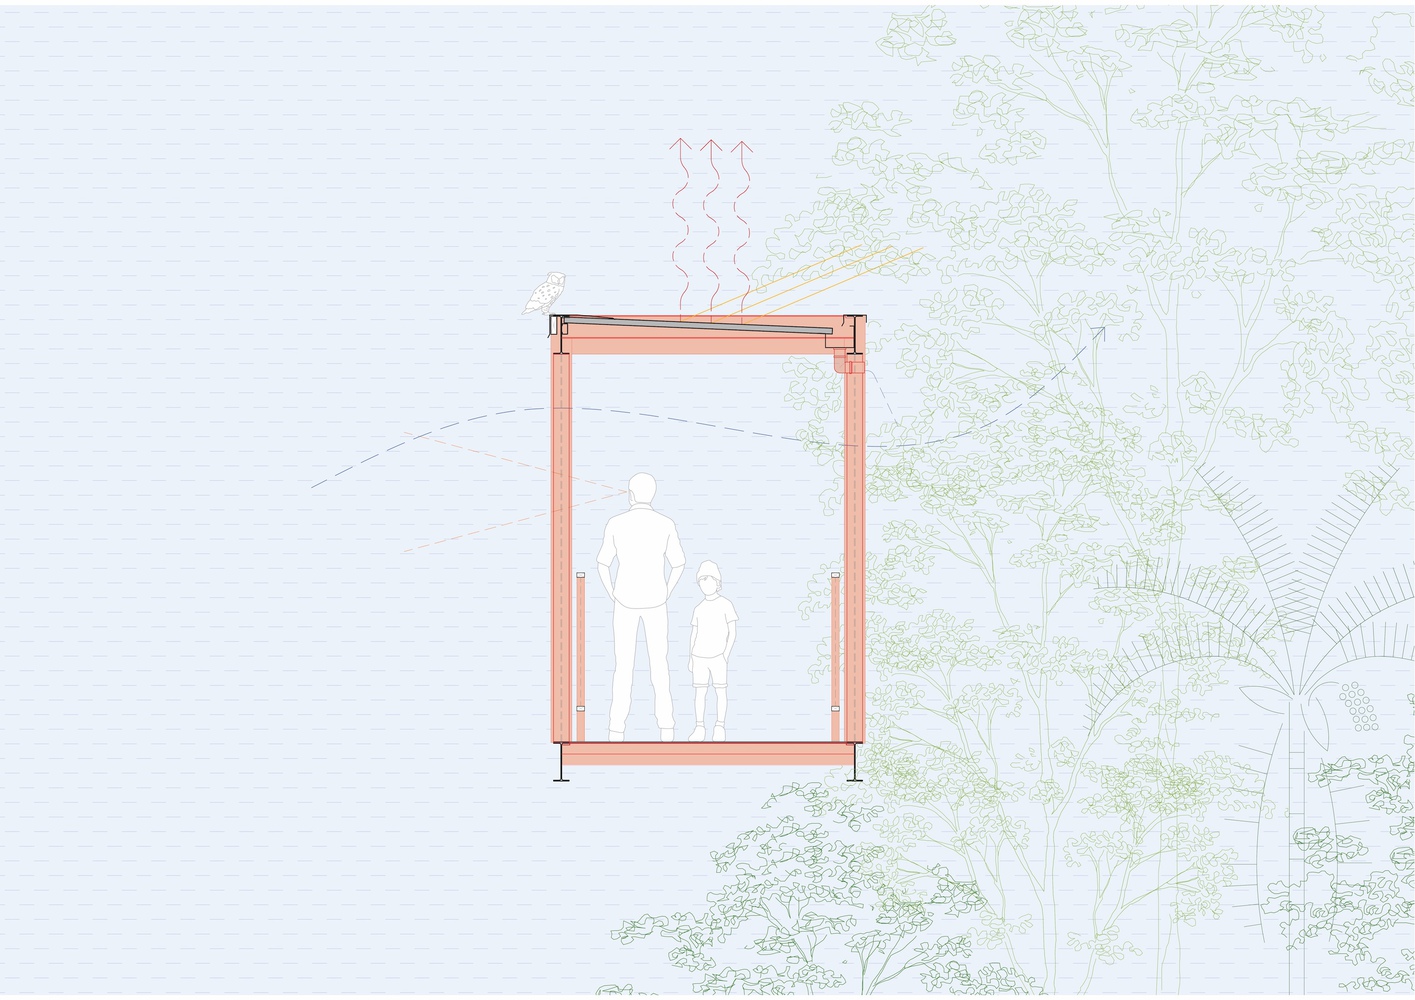
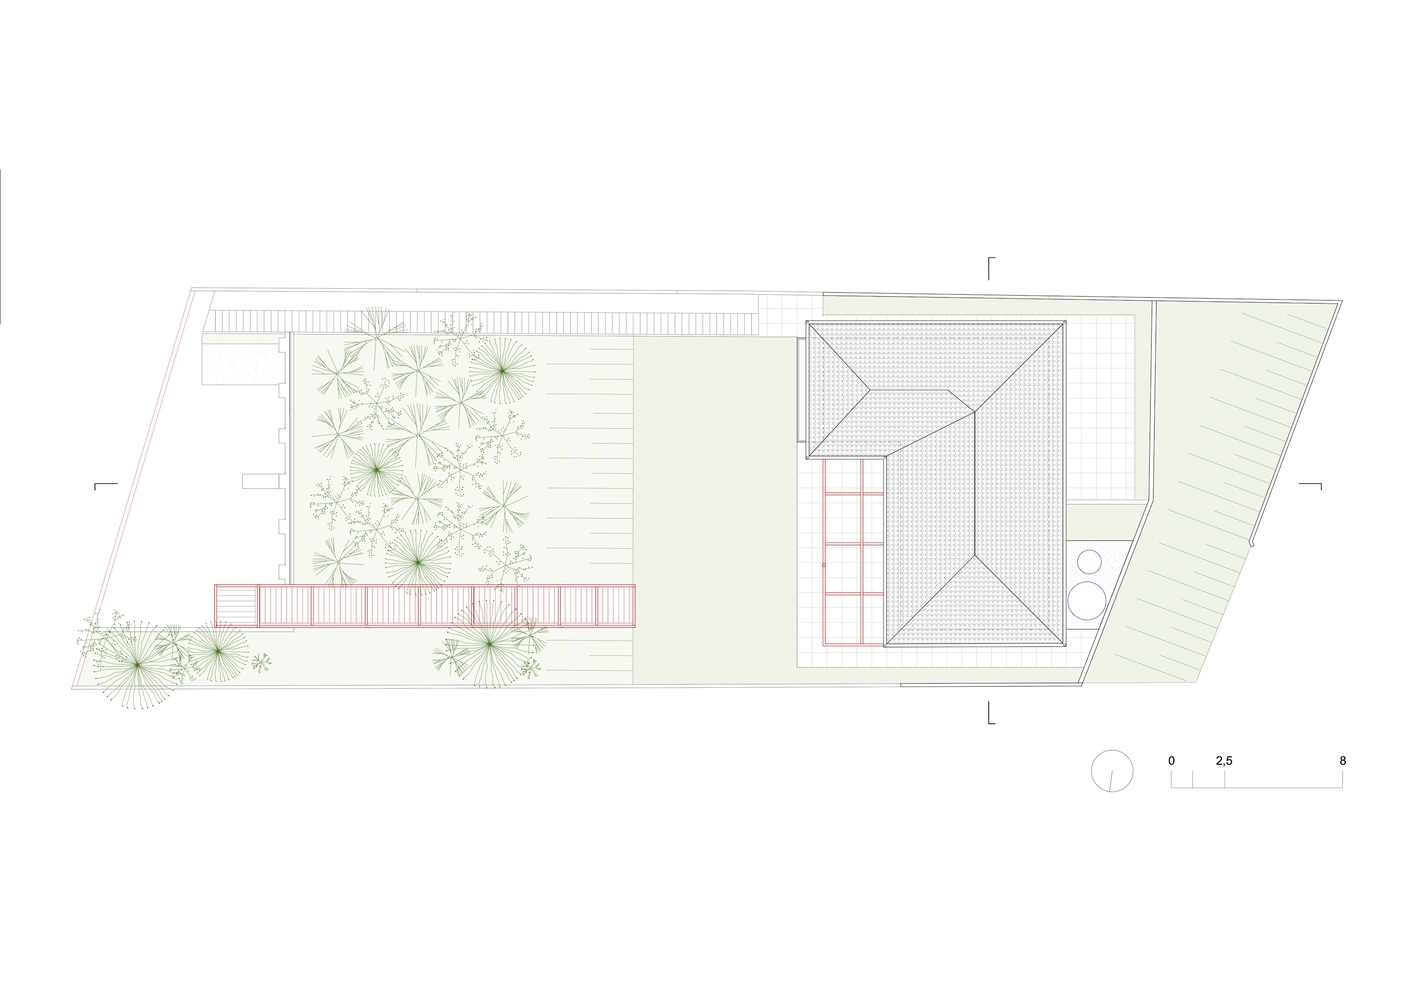
The proposed solution was the installation of an elevator paired with a metal walkway, which becomes the arrival element of the residence and a distinctive landmark in the local context.
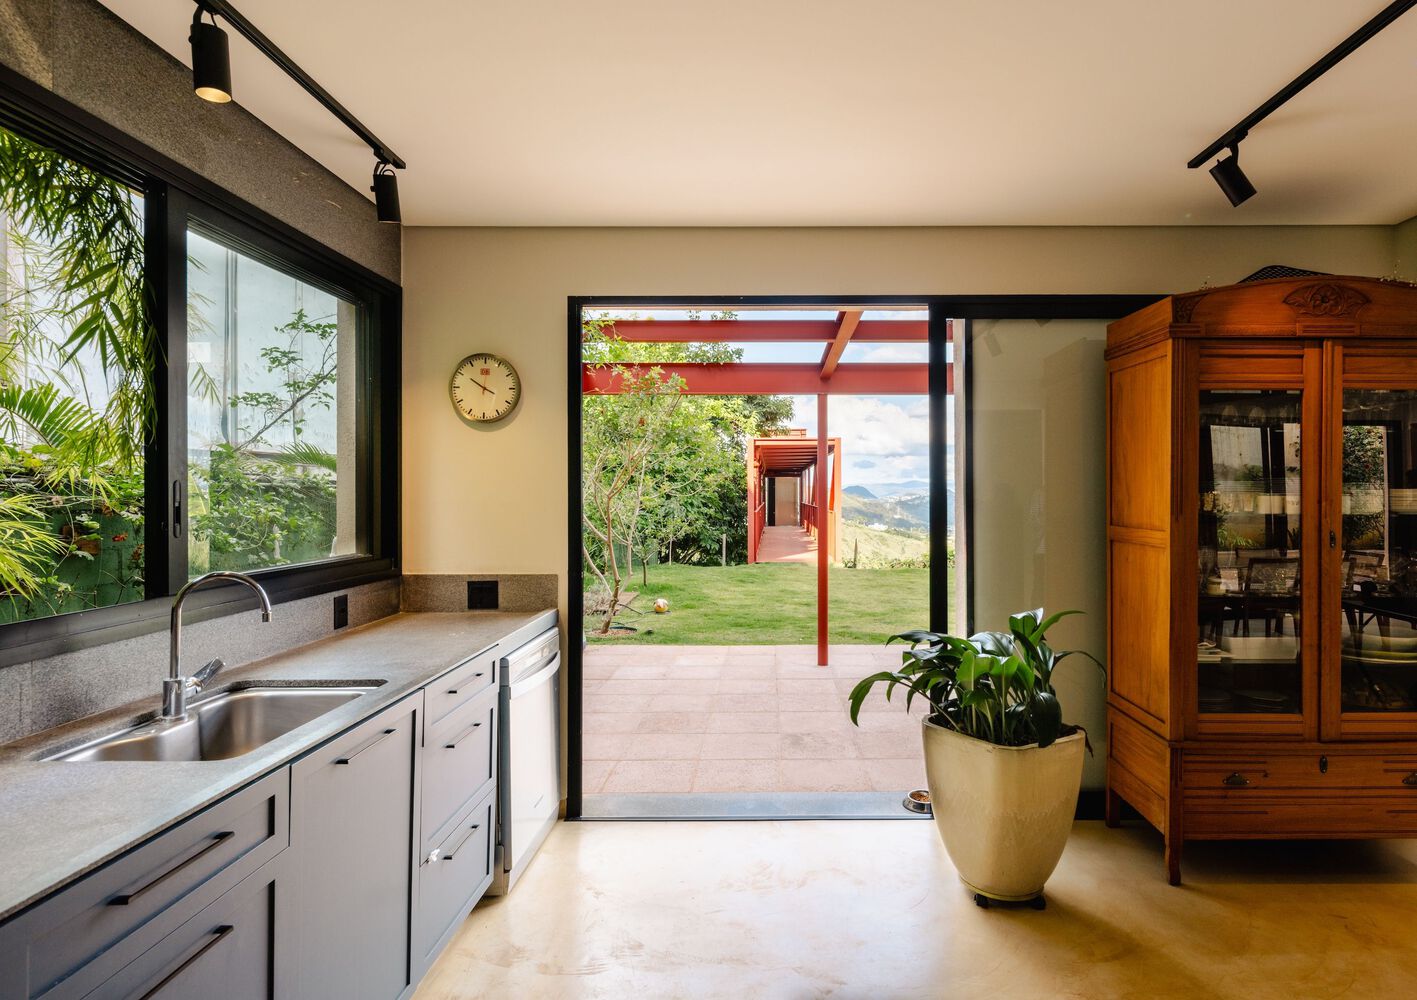
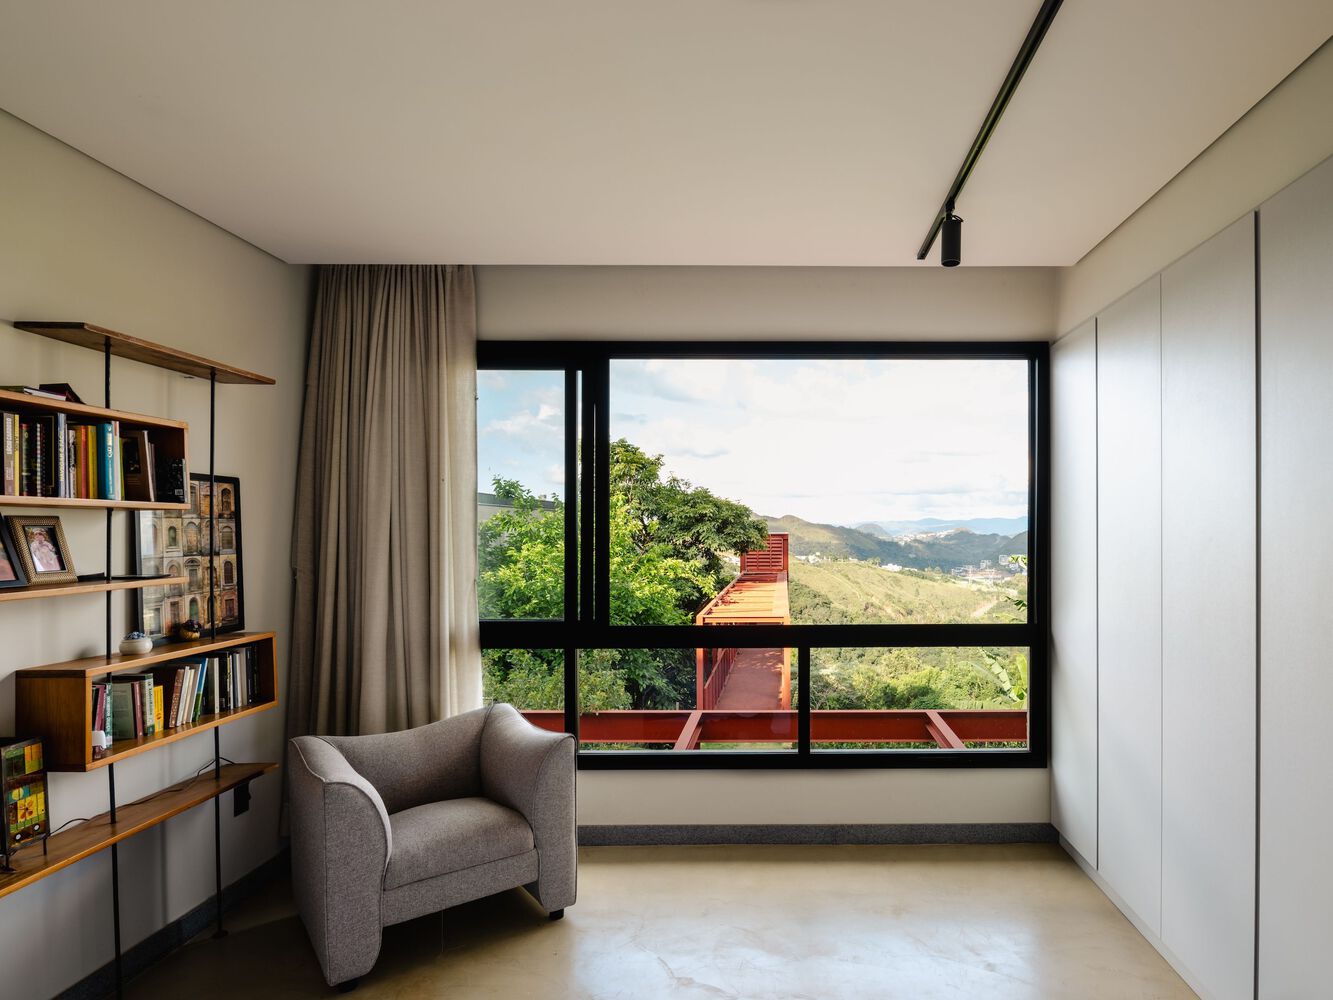
More than an access infrastructure, this vertical connection configures an experience of pause, contemplation, and promenade.
At the lower elevations of the site, a structured retaining wall enables the cut into the natural terrain to accommodate the parking spaces. The same logic is repeated at the rear of the lot, where the cut shapes a private courtyard at the back of the house — sheltered from the wind and from outside view while also establishing the necessary separation between the interior spaces and the natural terrain, mitigating direct moisture exchange with the building.
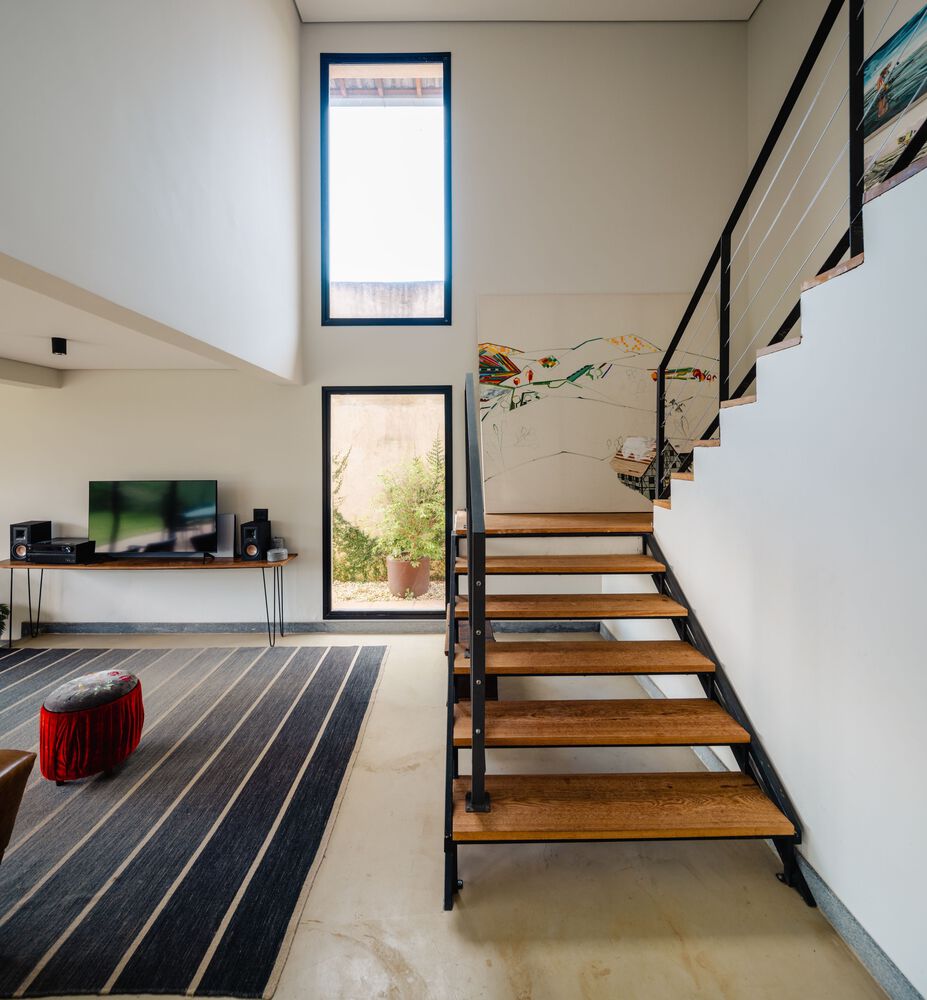
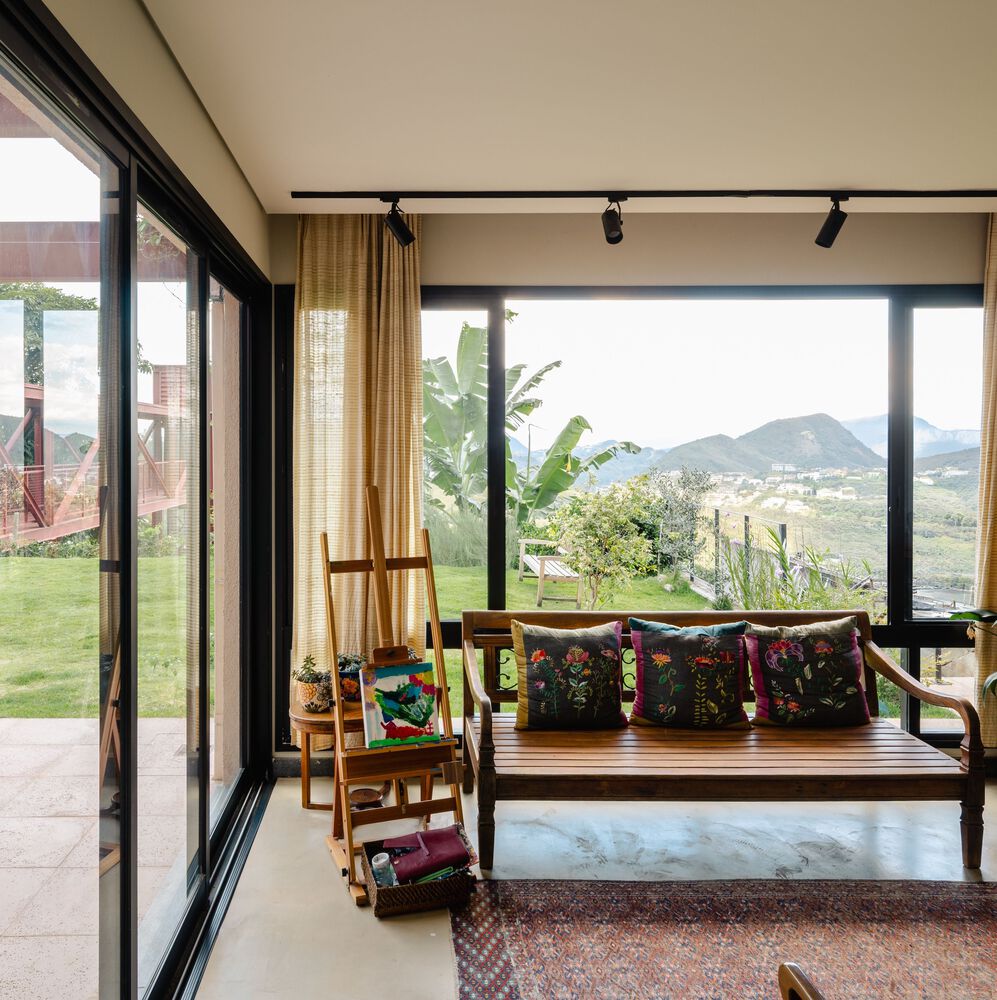
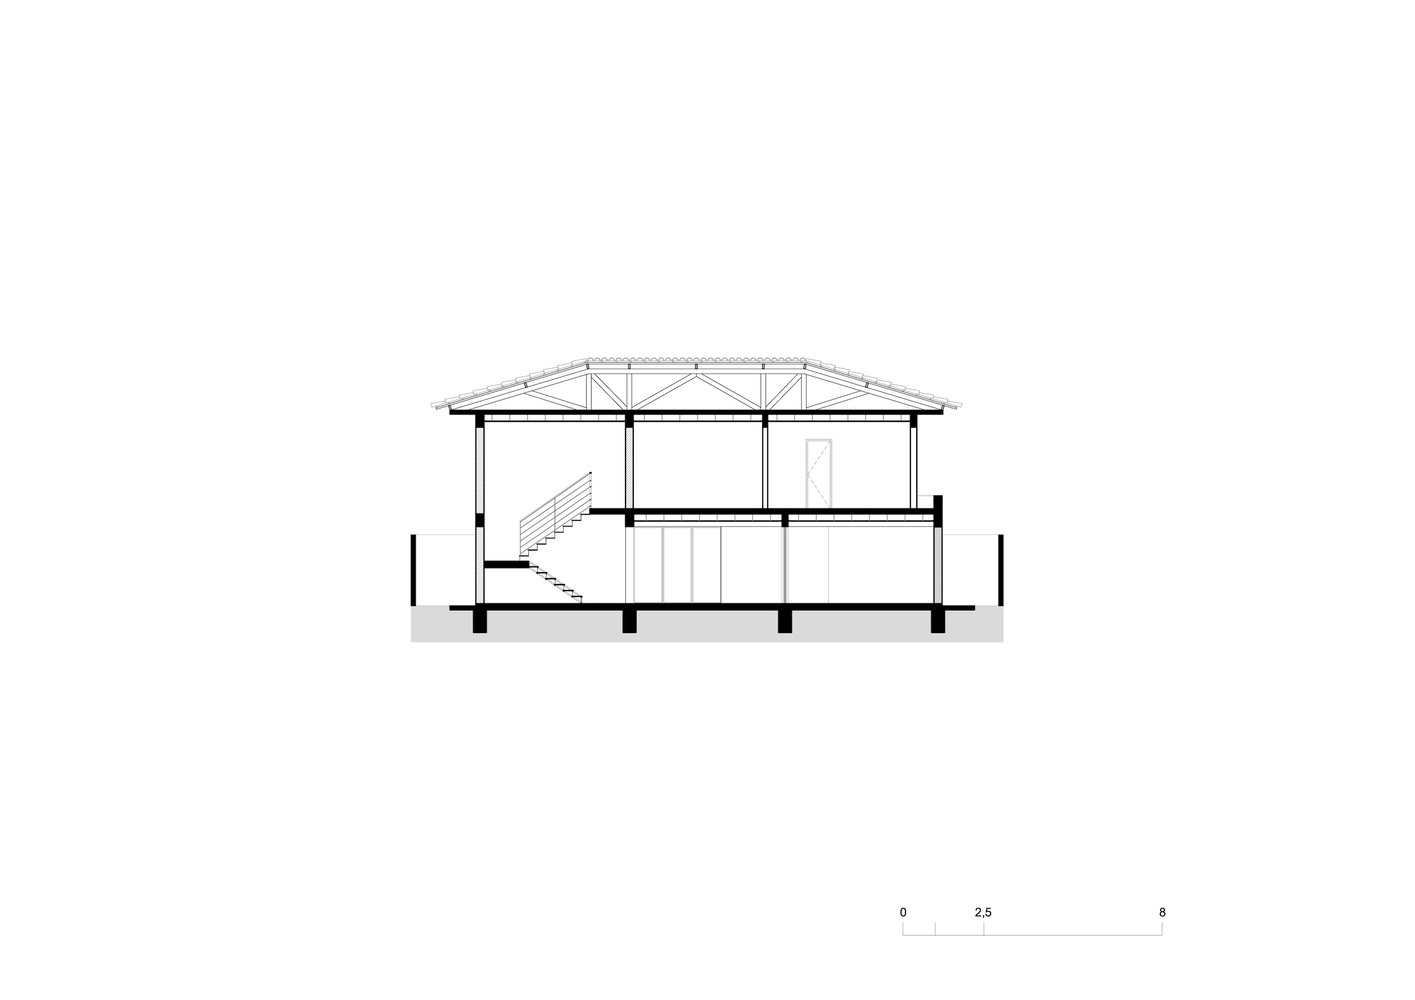
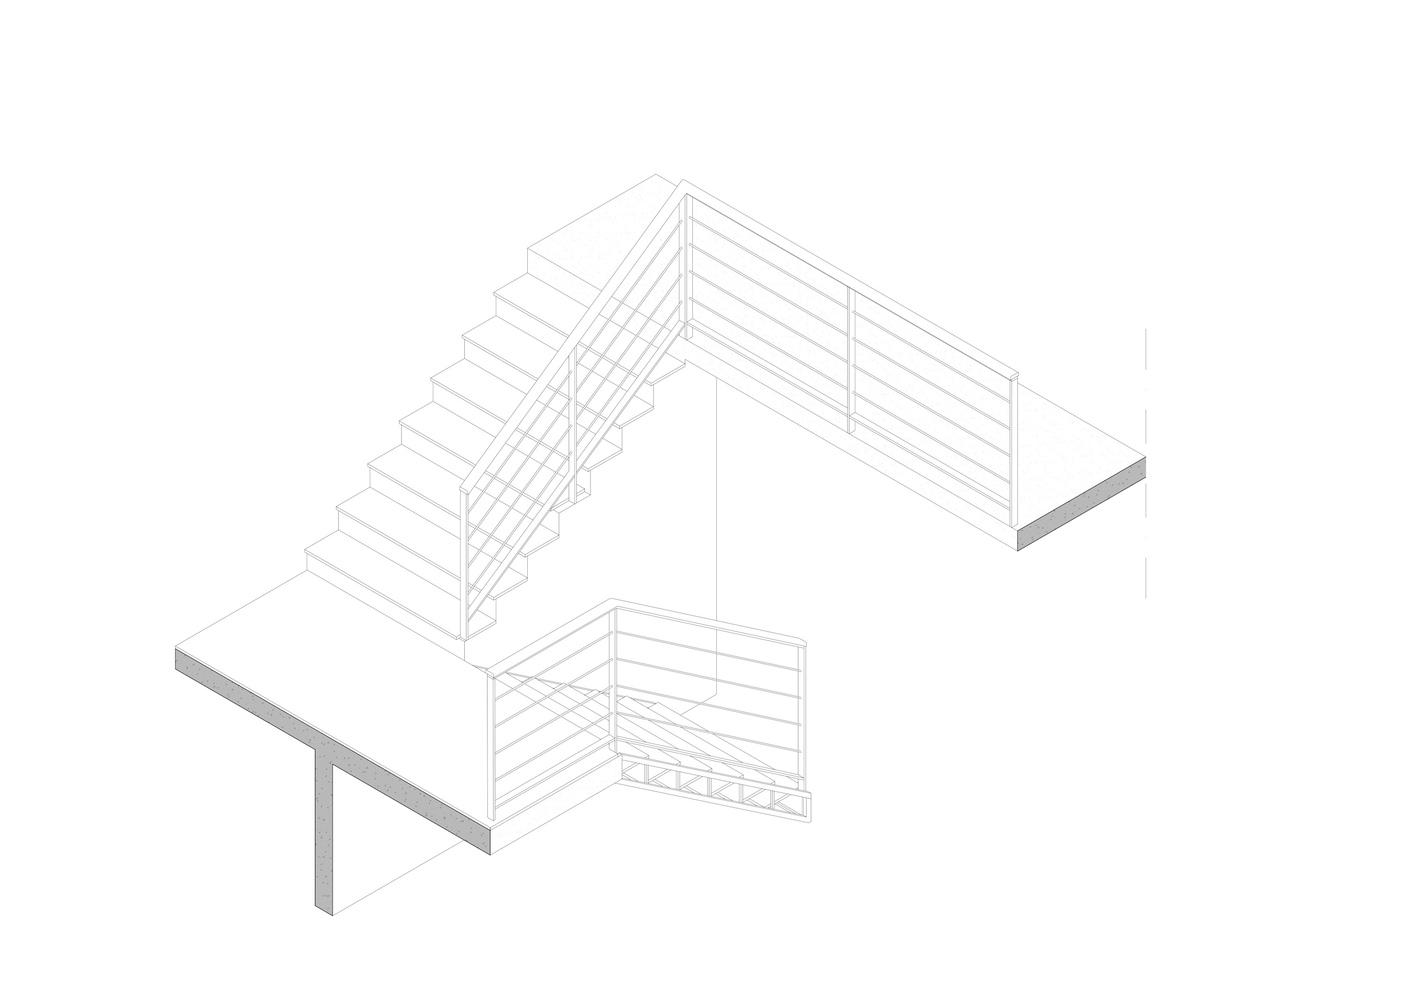
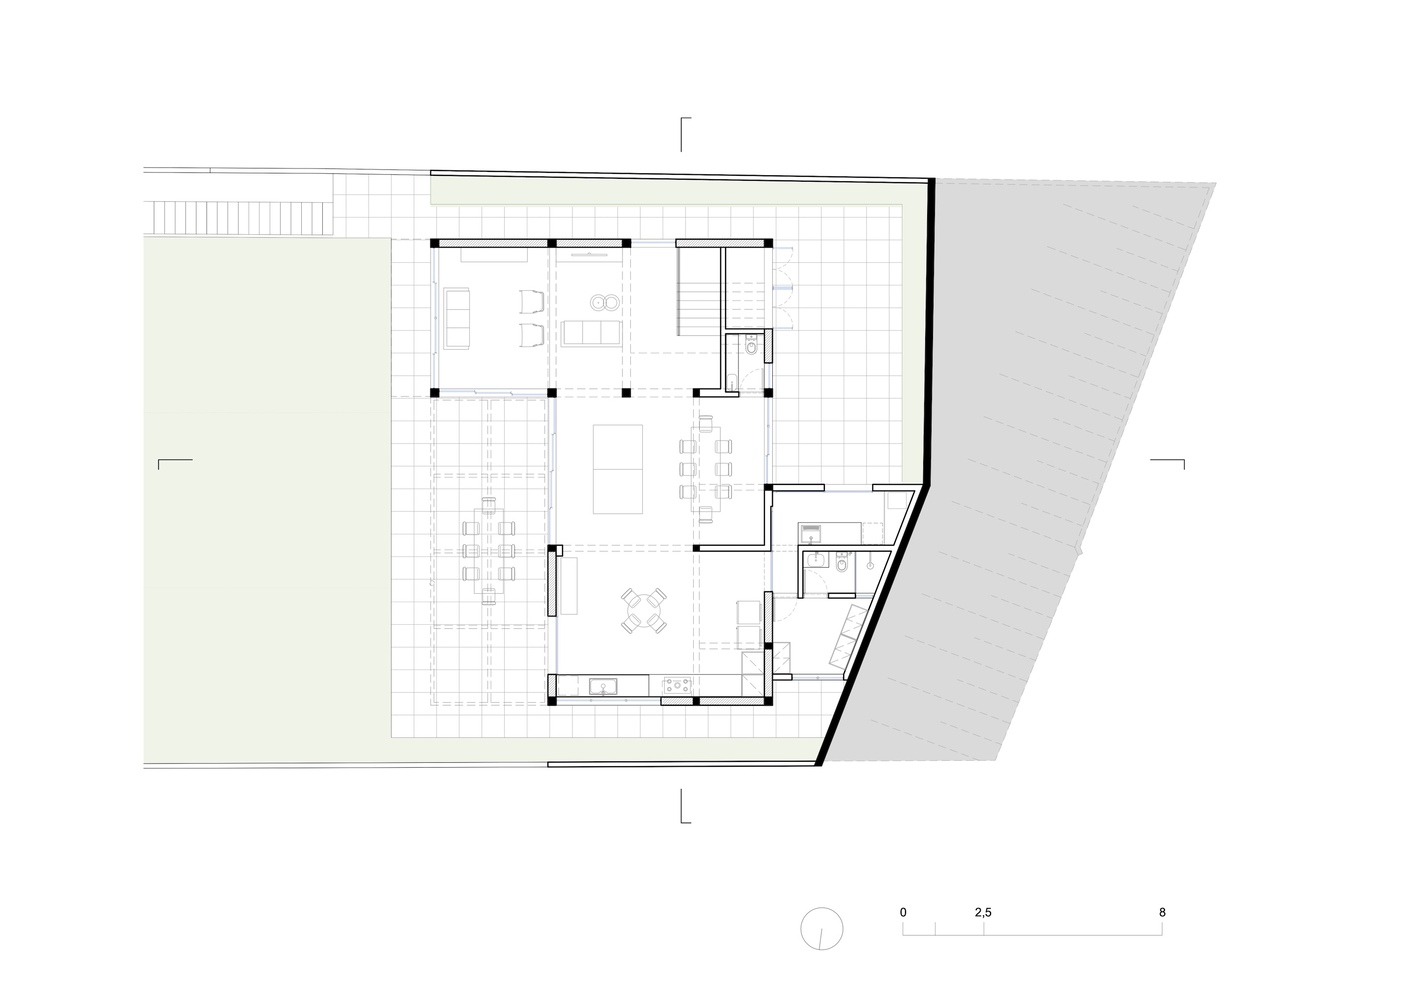
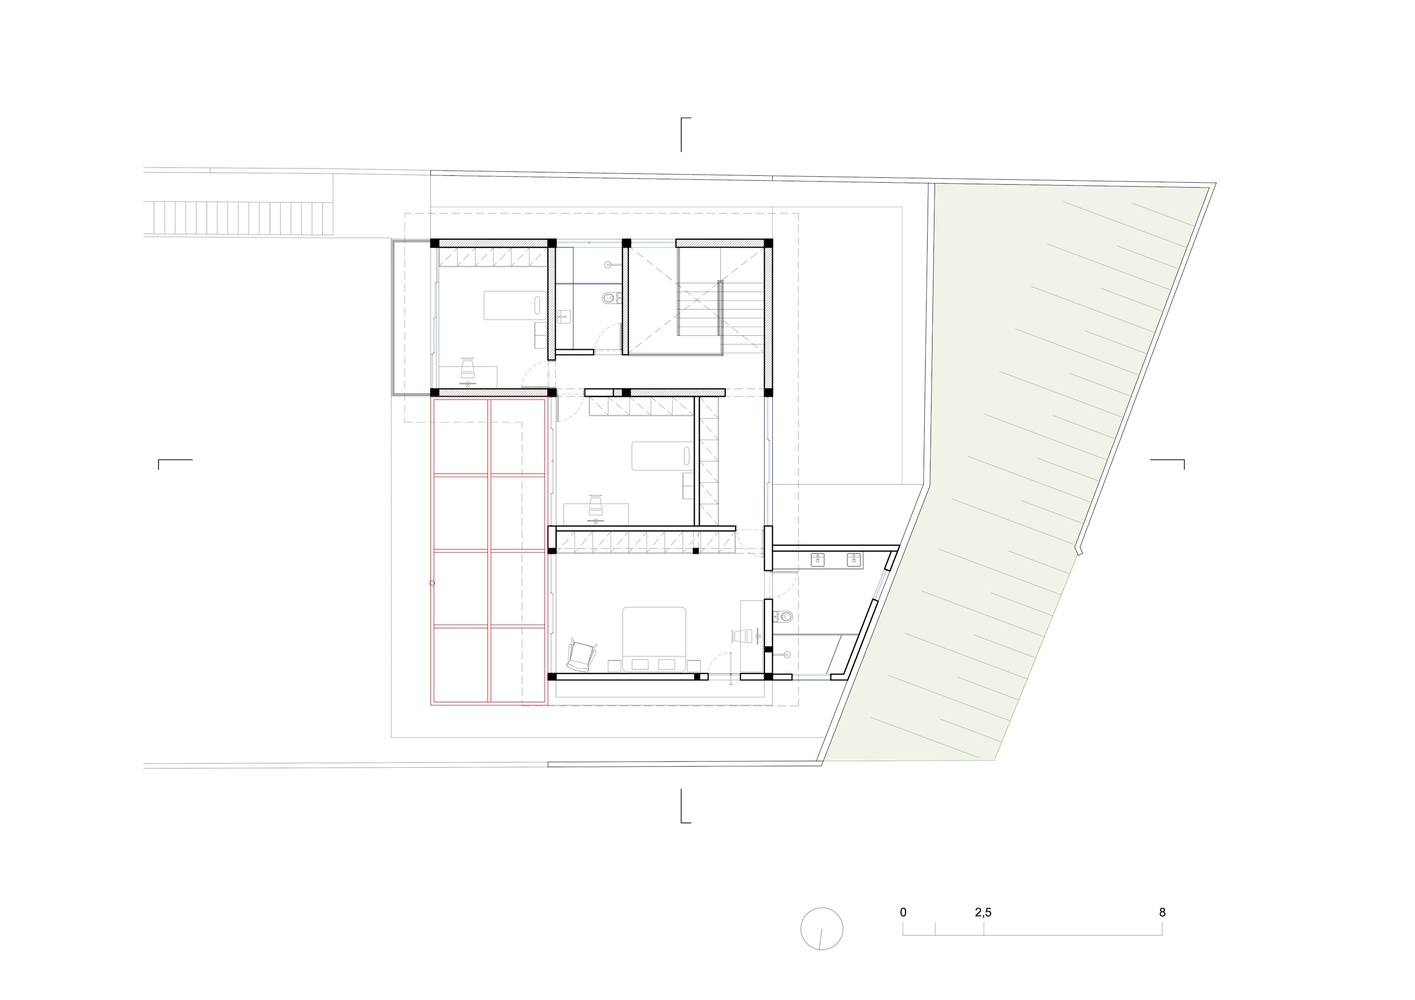
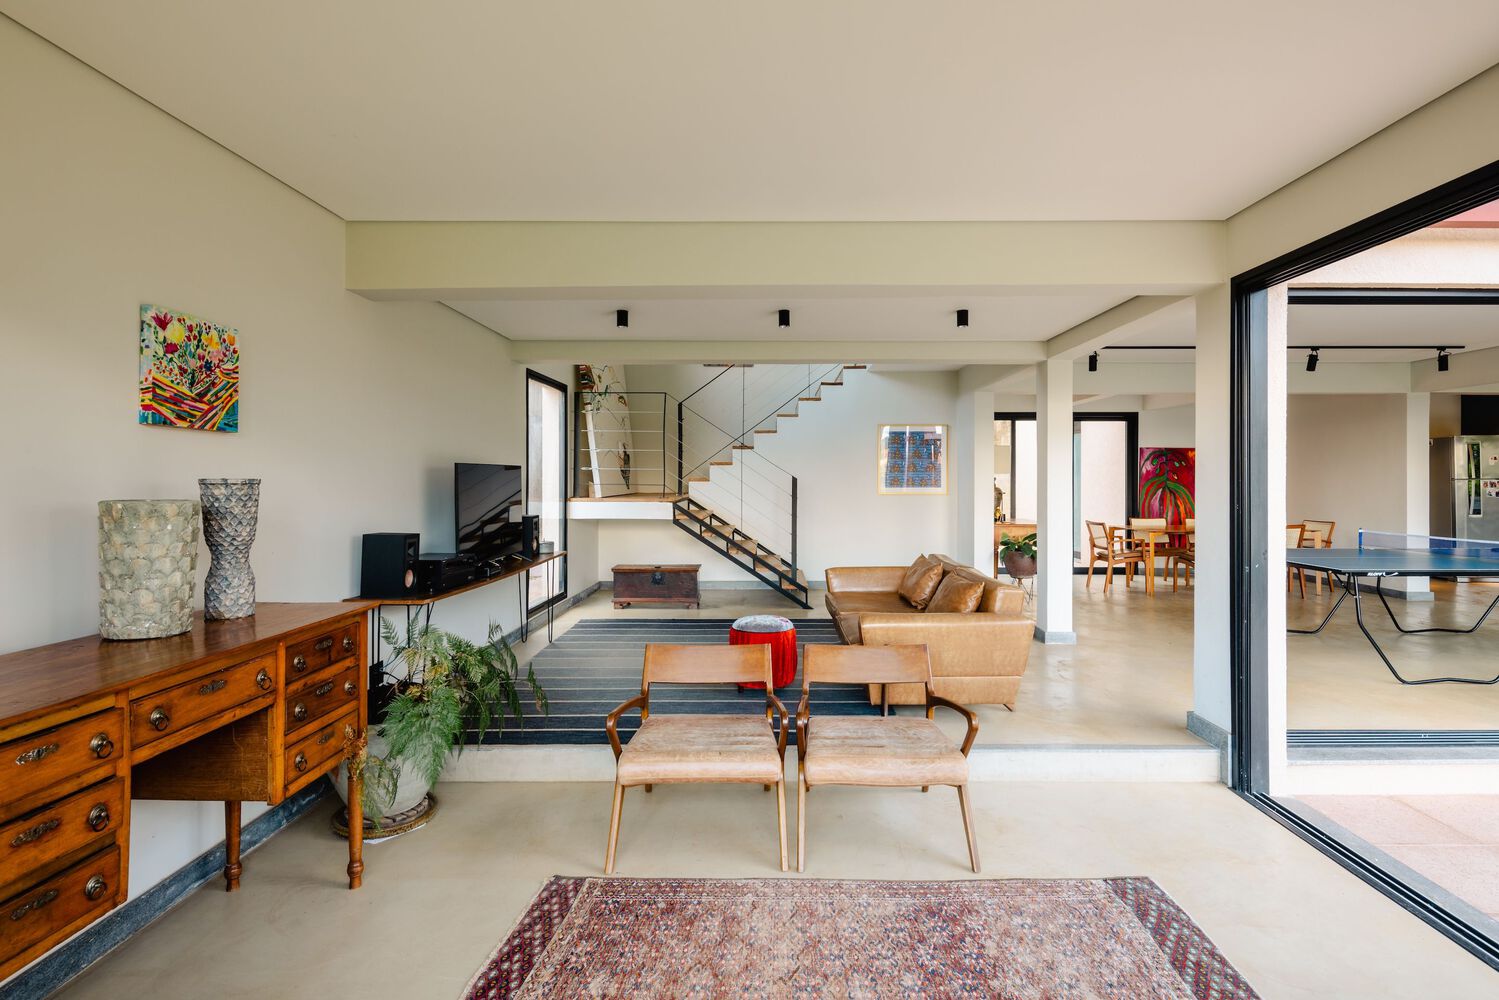
The organization of the house follows a clear logic of progressive privacy: the private area — the master suite and two children's bedrooms with a shared bathroom — occupies the upper floor, while the collective living spaces unfold on the ground level. The transition between these zones is made by a mixed-structure staircase: steel on the first flight, reinforced concrete on the second — a solution that materially translates the layering of structural systems present throughout the work.
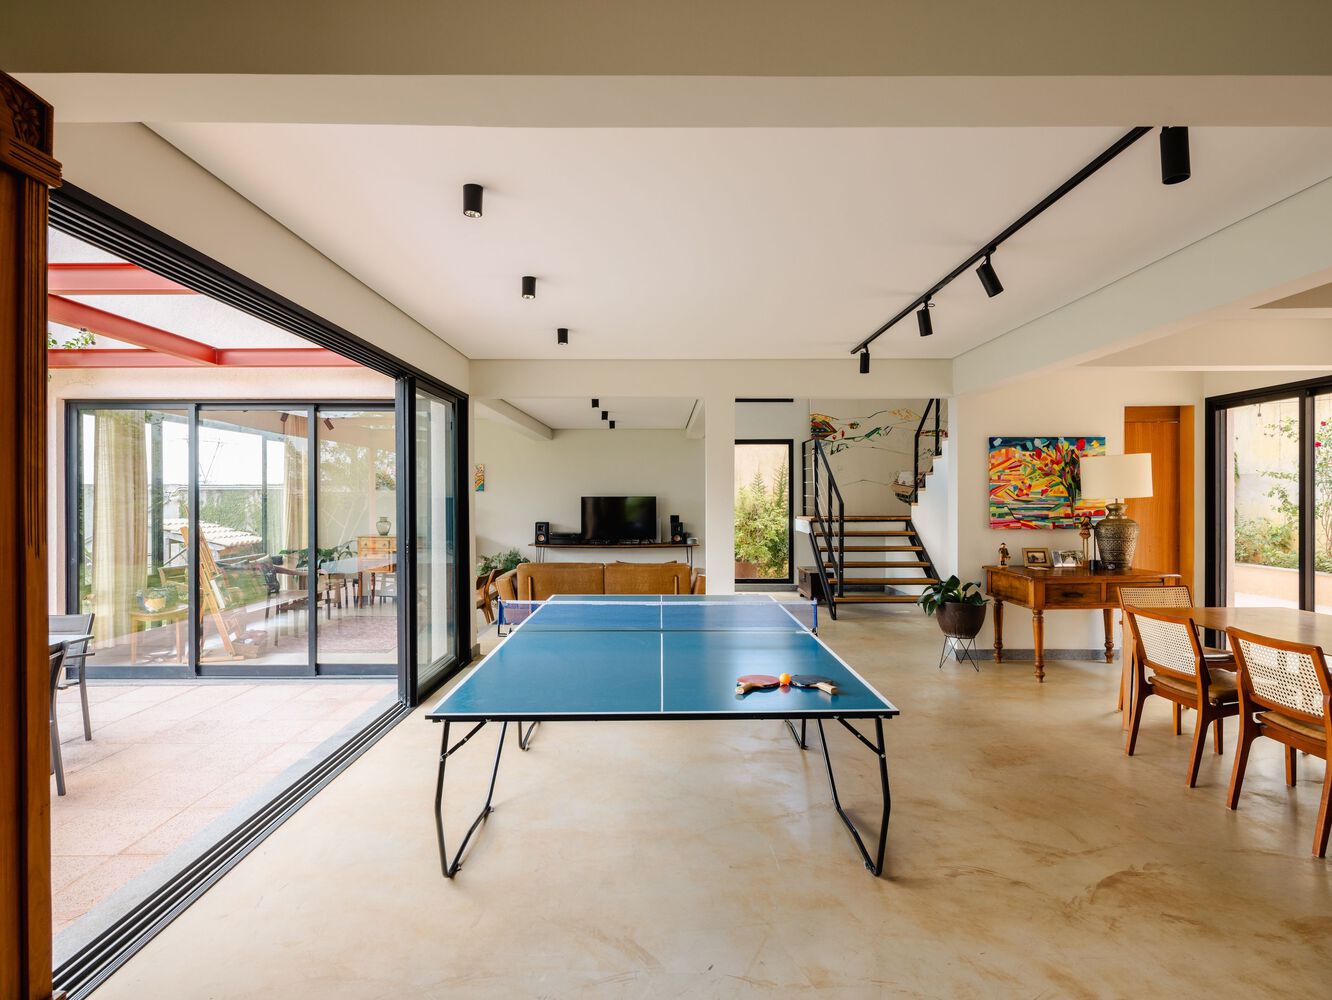
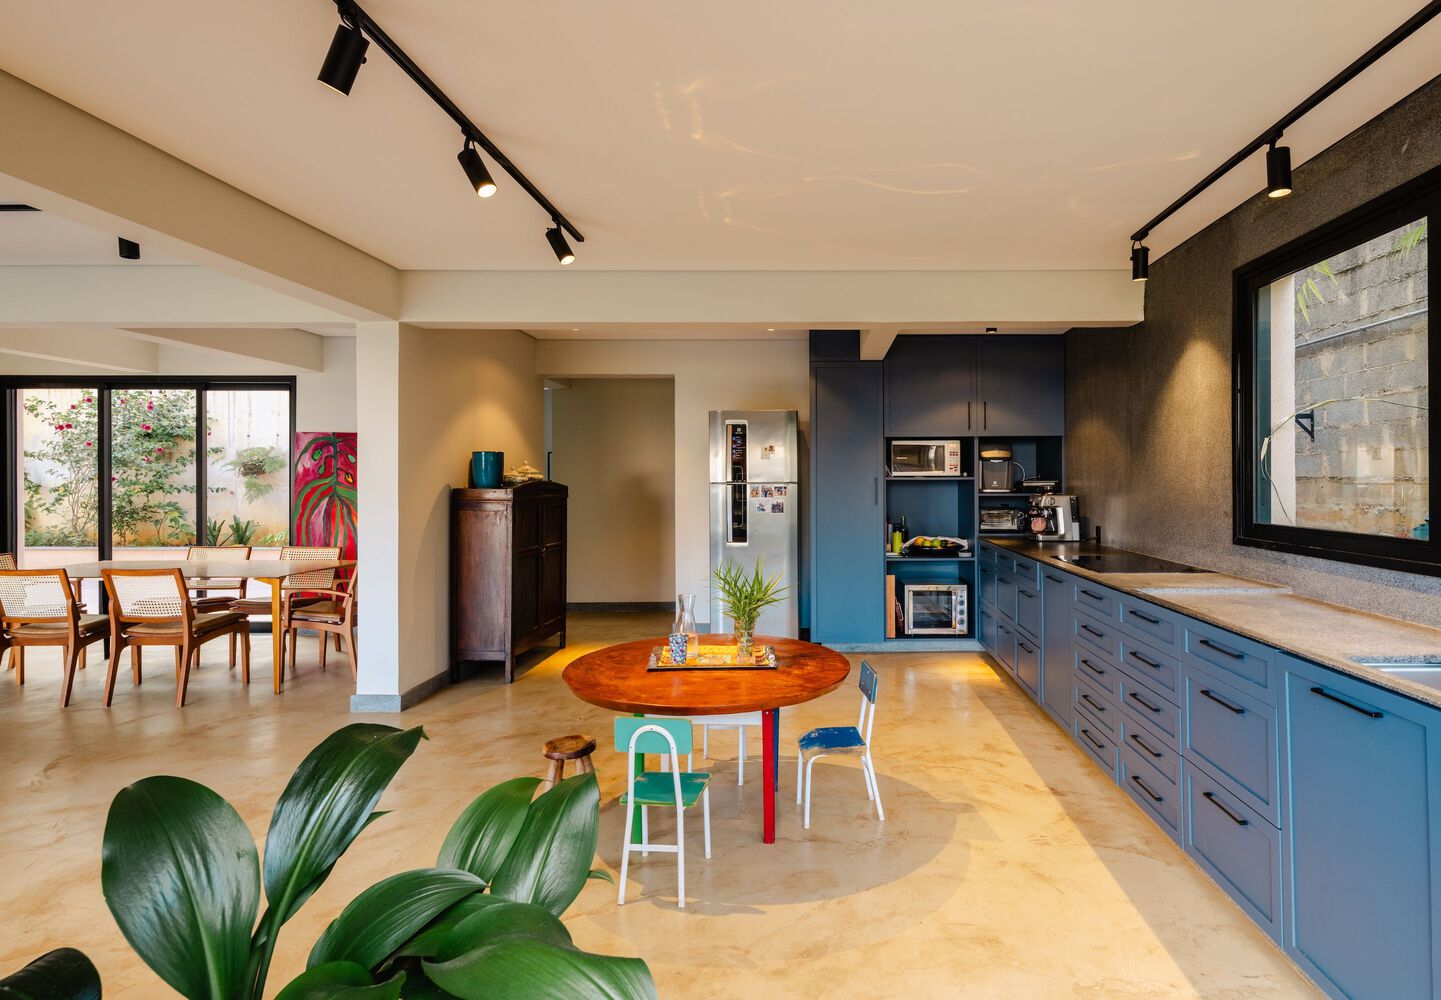
On the ground floor, the design favors fluidity and spatial continuity. From the front facade to the private courtyard at the rear, the spaces unfold in a generous and integrated sequence:
living room, dining room, ping-pong room, atelier, and, at the northernmost end, the kitchen. The western portion accommodates the service areas — storage and laundry — freeing the rest of the plan for an unrestricted dialogue between inside and outside.
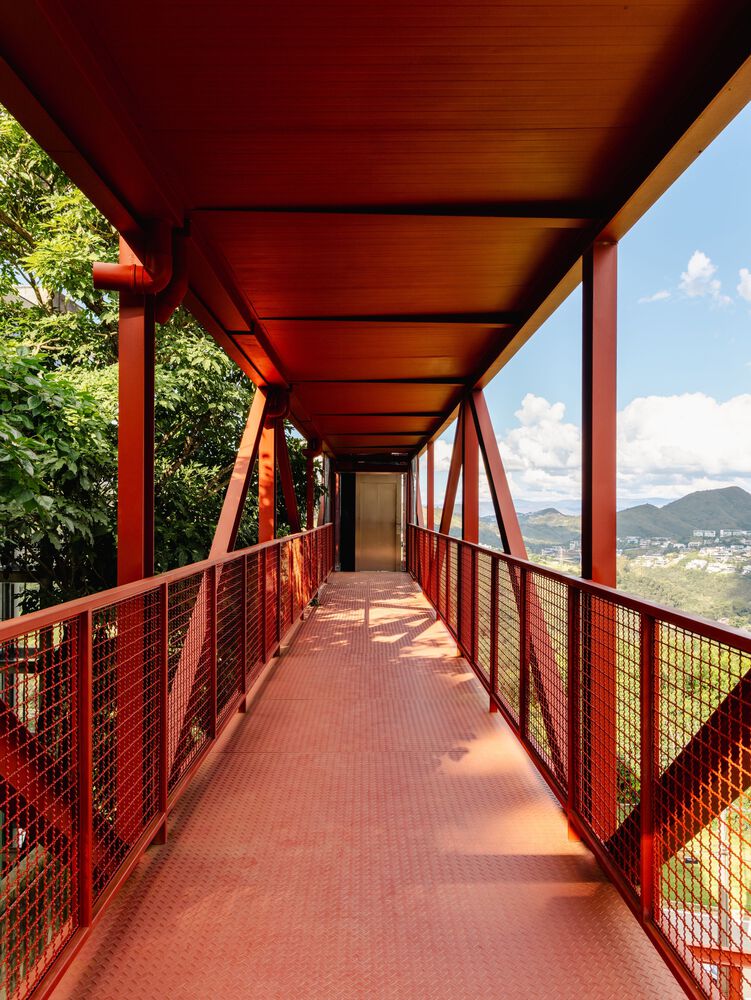
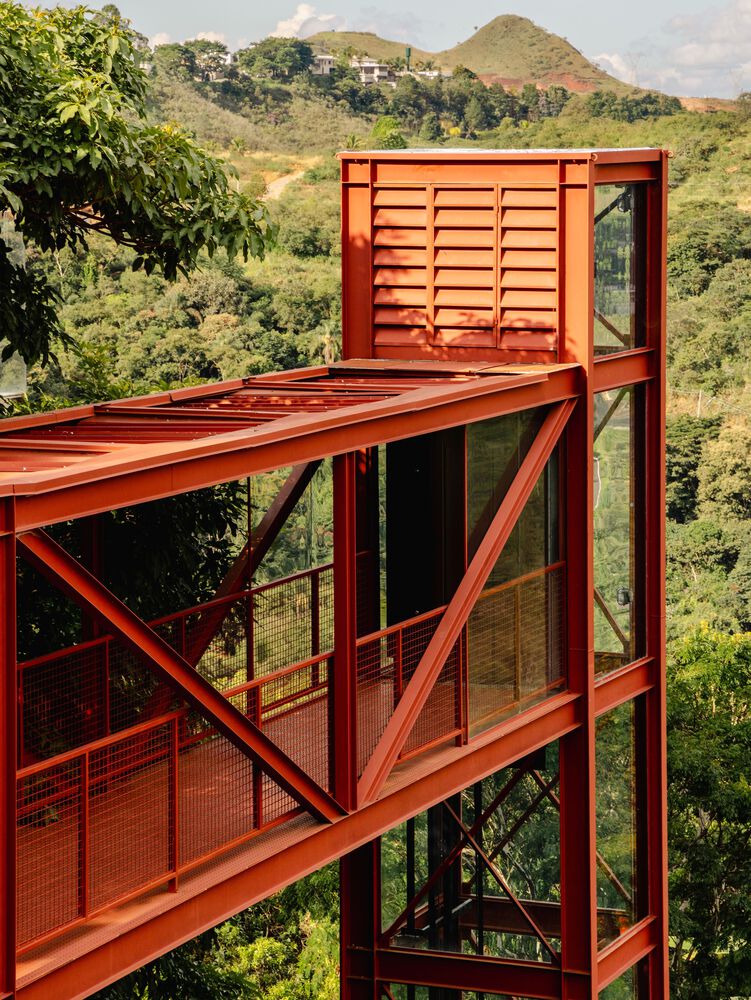
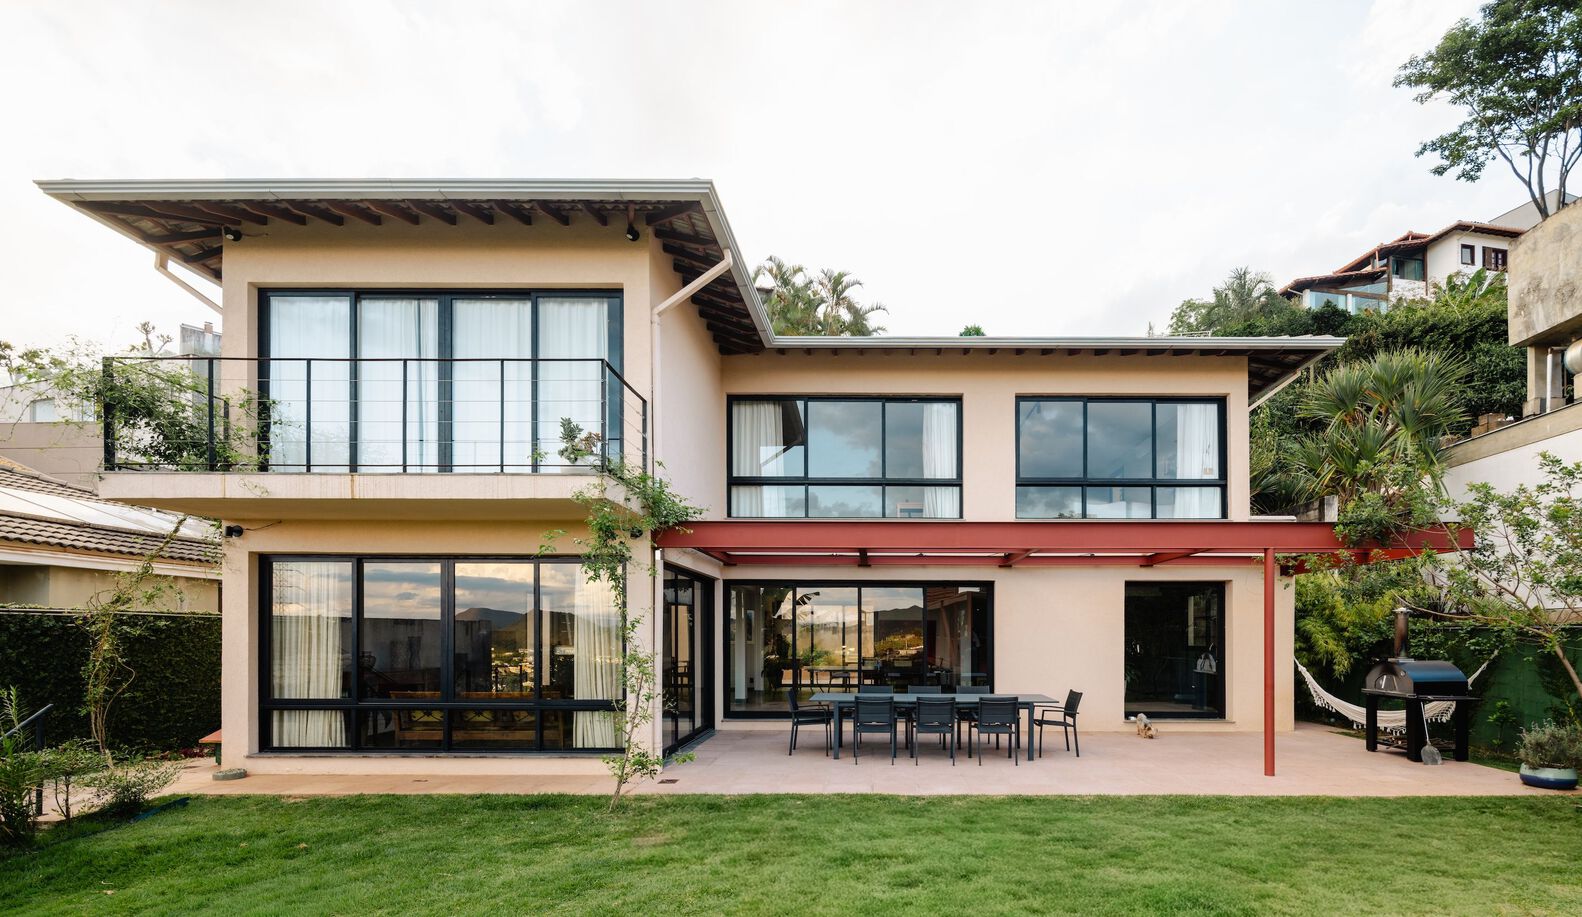
The materiality of the residence engages directly with the regional construction context: a reinforced concrete structure, ceramic masonry enclosures, wide aluminum-framed windows, and a ceramic tile roof.
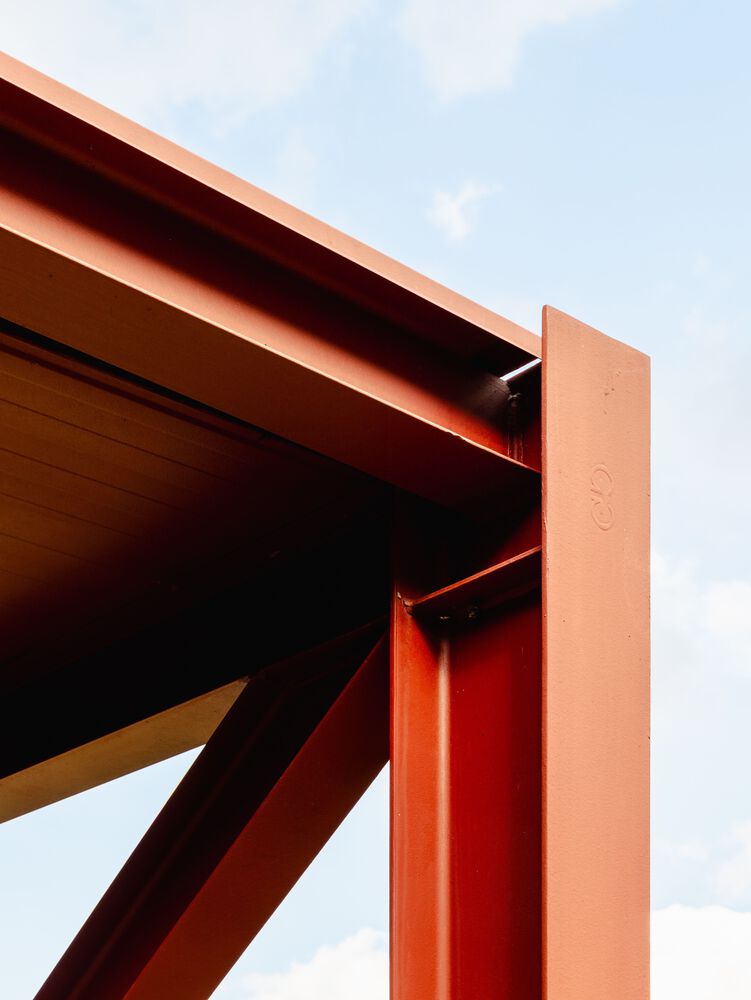
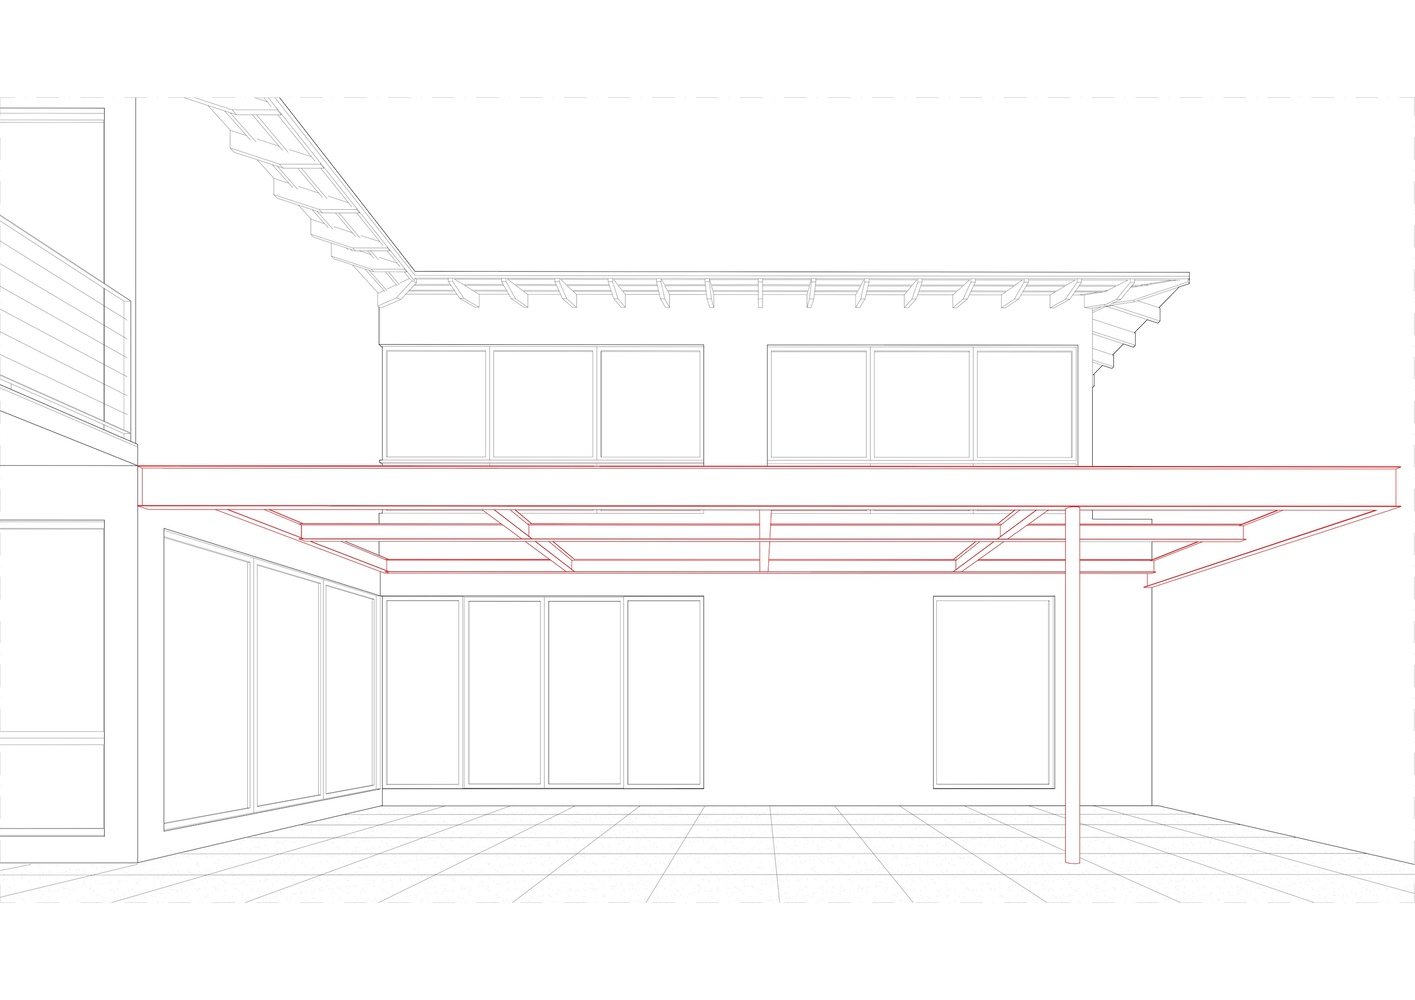
The metal pergola, which recalls the vocabulary already present in the walkway and elevator, is built in steel painted in an earthy tone — a direct reference to the iron ore that colors the landscape and atmosphere of Nova Lima.
In the interiors, the house reveals its most intimate layer. Walls dotted with canvases and paintings — some still in progress — extend the atelier of the artist who inhabits the residence with her family into the domestic space.
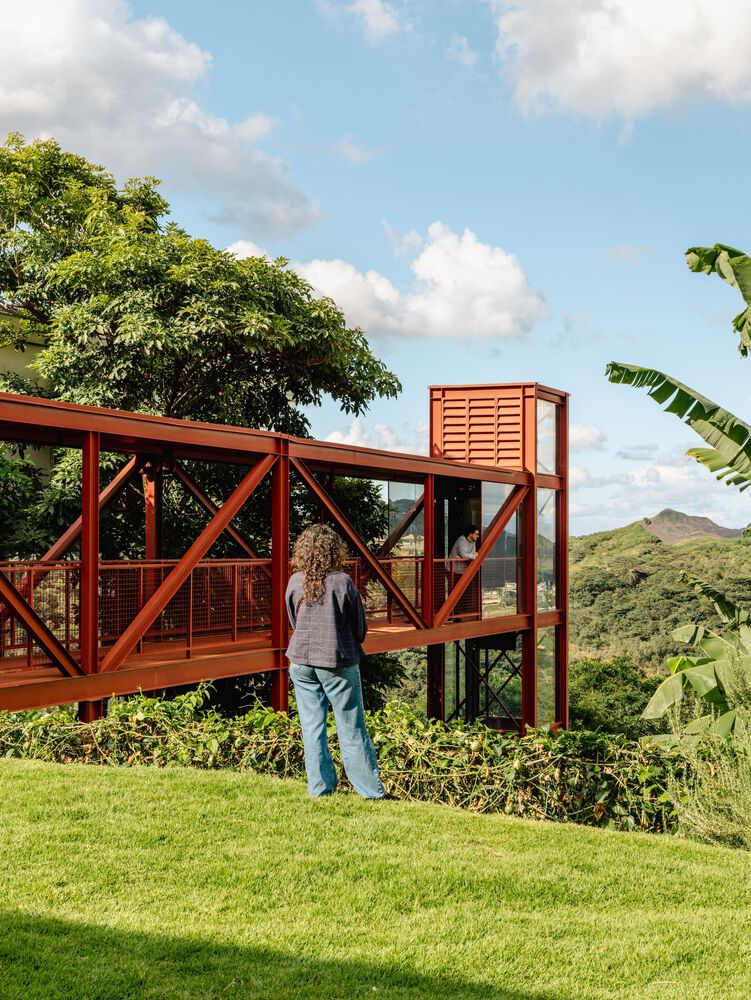
The interior architecture is filled with objects of affection and family memory, while the lighting design operates with discretion and precision: it does not take center stage, but illuminates, emphasizes, and organizes the spaces of the house without excess.