House JR
HOUSE JR
Gonzalo Bardach Arquitectura
ARCHITECTS
Gonzalo Bardach Arquitectura
LEAD ARCHITECT
Gonzalo Bardach
STRUCTURAL DESIGN
Ignacio Bardach
LANDSCAPE DESIGN
Fabiana Sambresqui, María Inés Beveraggi
CONSTRUCTION MANAGEMENT TEAM
Francisco Castelli Aspiroz
INTERIOR DESIGN
Gonzalo Bardach, Leila Rocamora Duca
CONSTRUCTION MANAGEMENT
Gonzalo Bardach
PROJECT TEAM
Gonzalo Bardach, Rocío Carrillo, Leila Rocamora Duca
PHOTOGRAPHS
césar Béjar
COVERED AREA
140 M2
SEMI COVERED AREA
30 M2
AREA
1830 Ft²
YEAR
2025
LOCATION
San Isidro, Argentina
CATEGORY
Houses
English description provided by the architects.
House JR is conceived as an essential dwelling, where architecture is shaped through matter, light and time.
Rather than producing an autonomous object, the project configures a series of atmospheres that support everyday inhabitation with calm and depth.
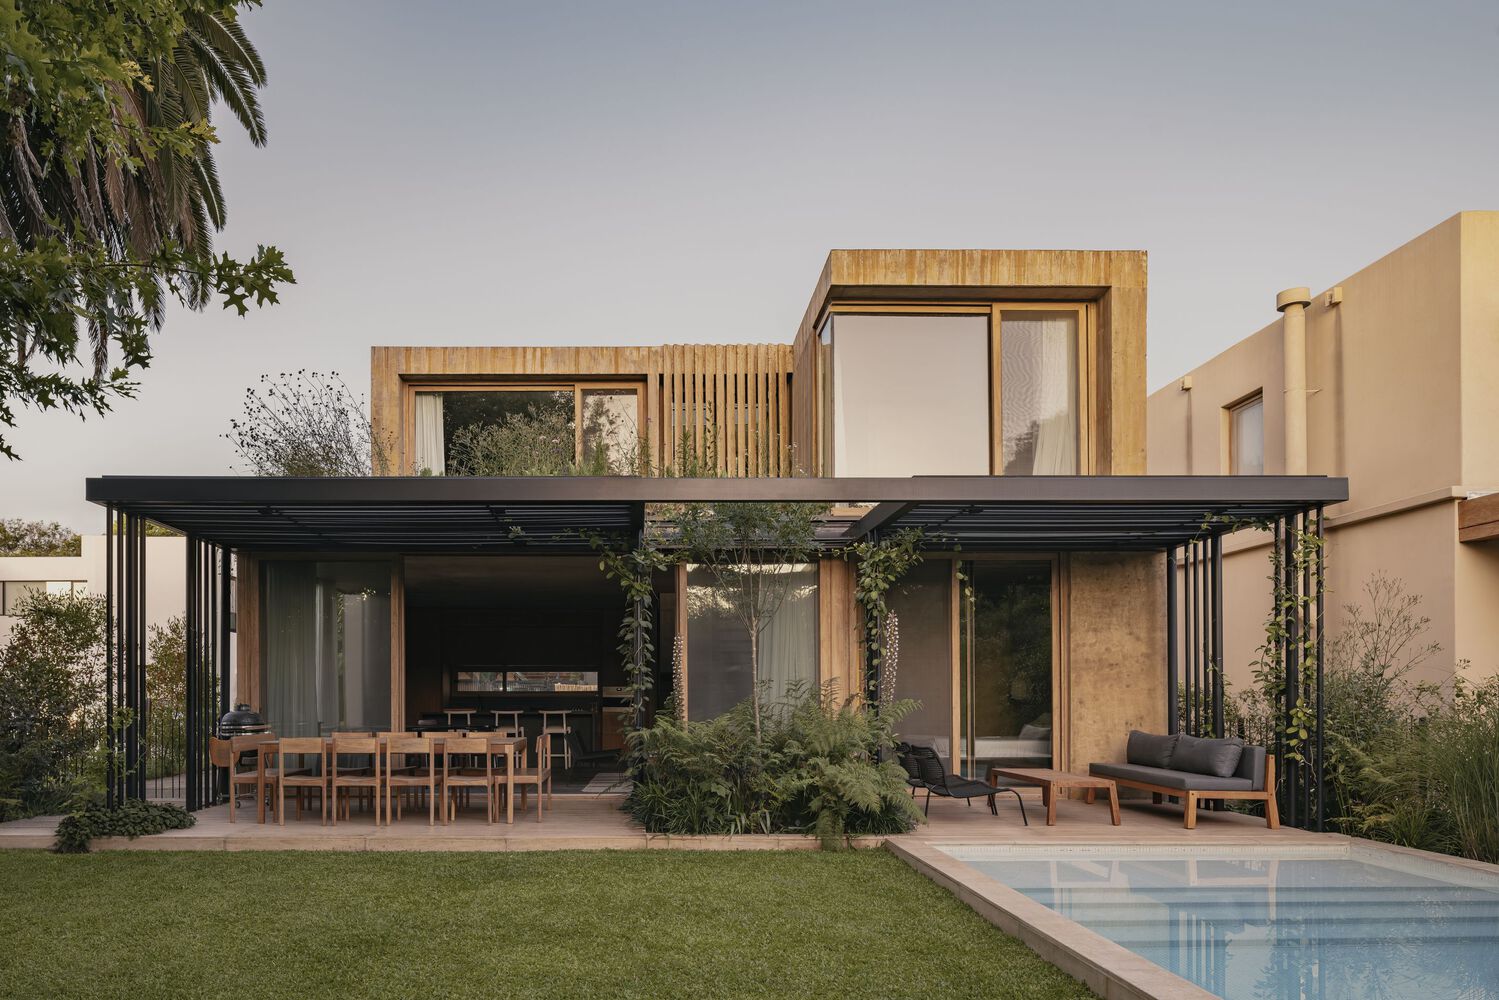
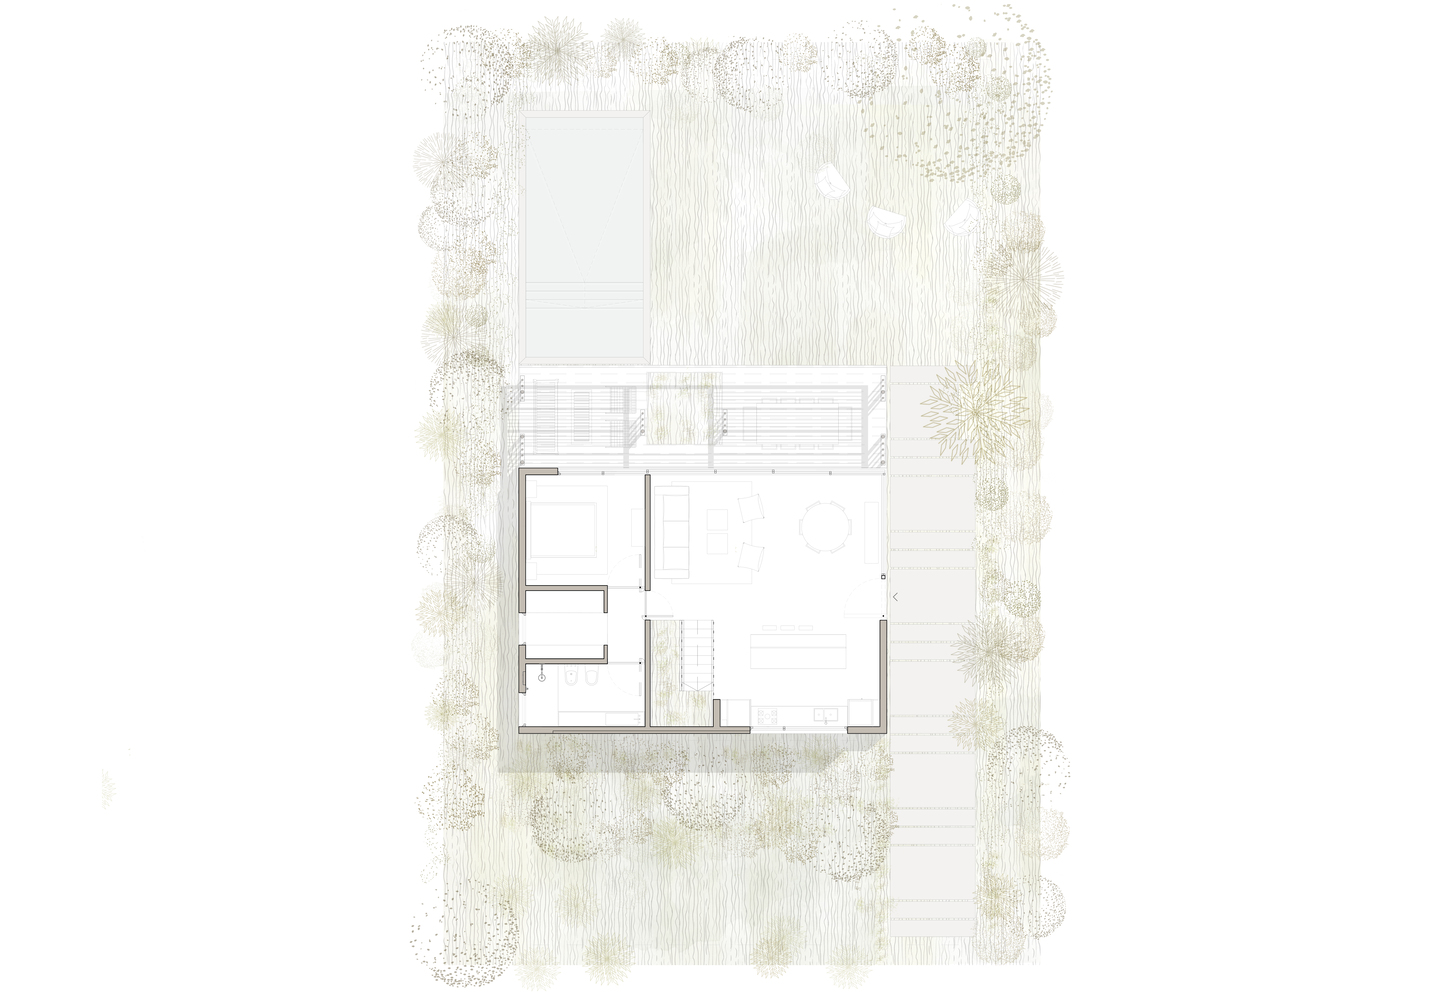
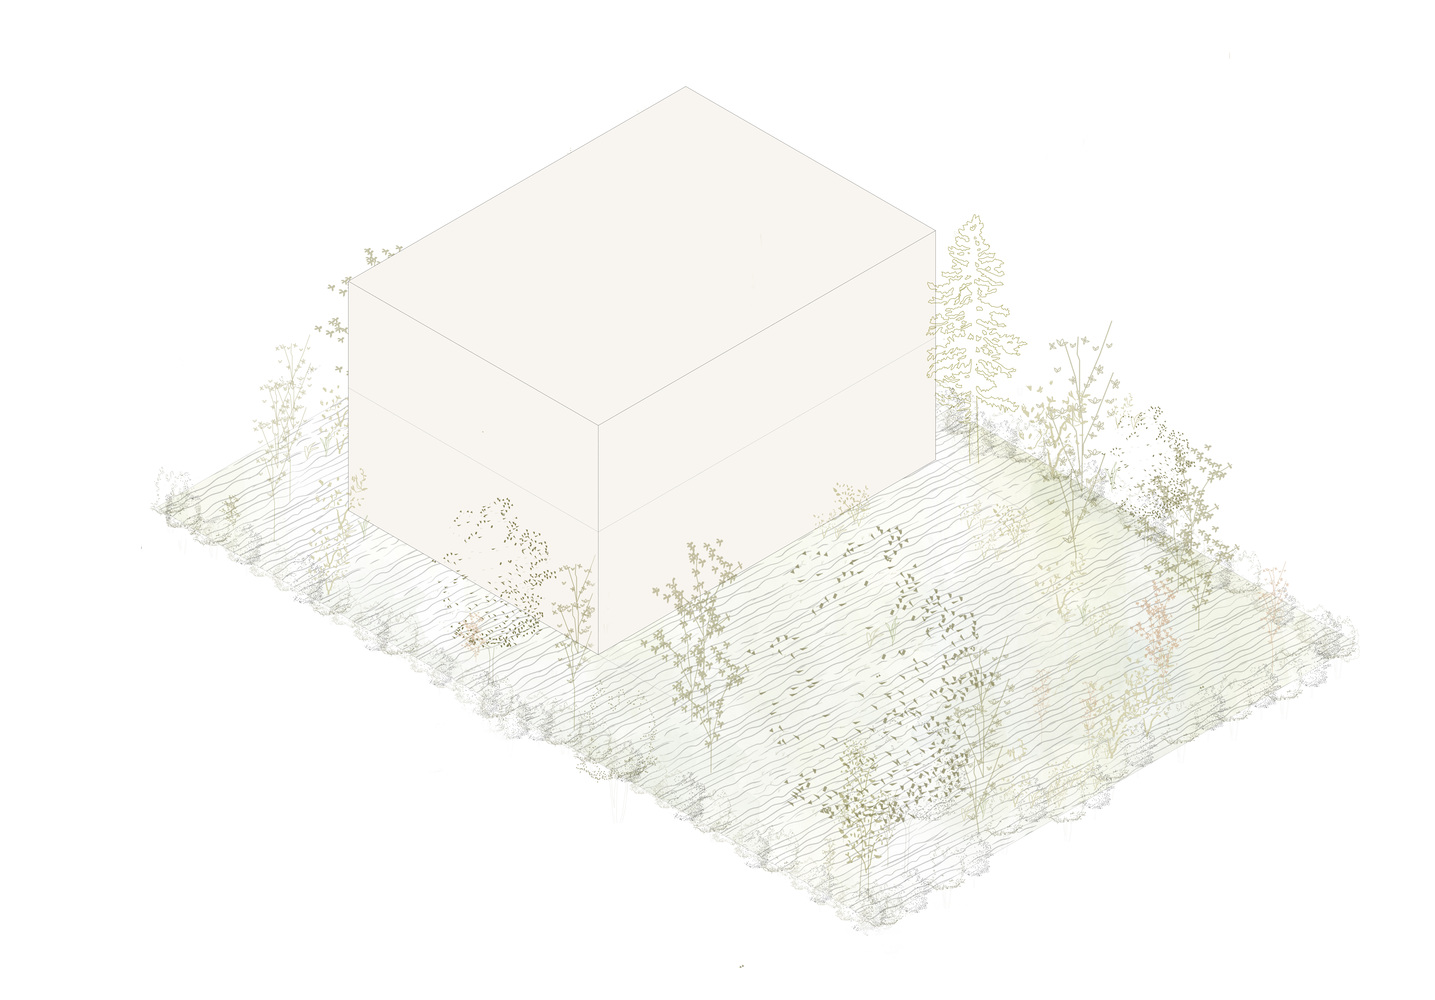
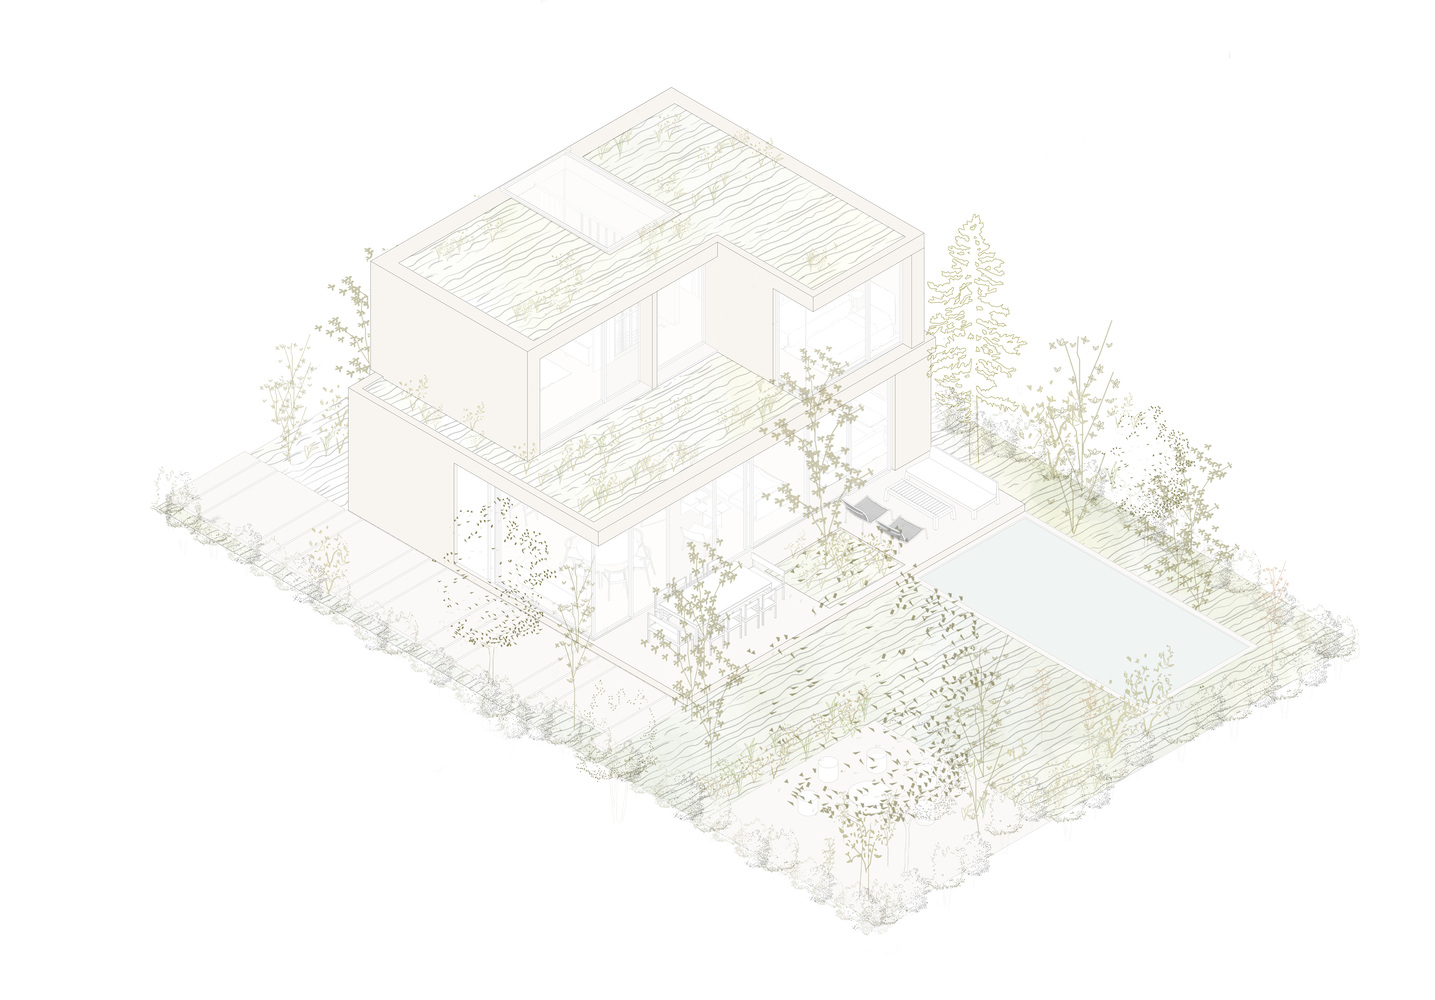
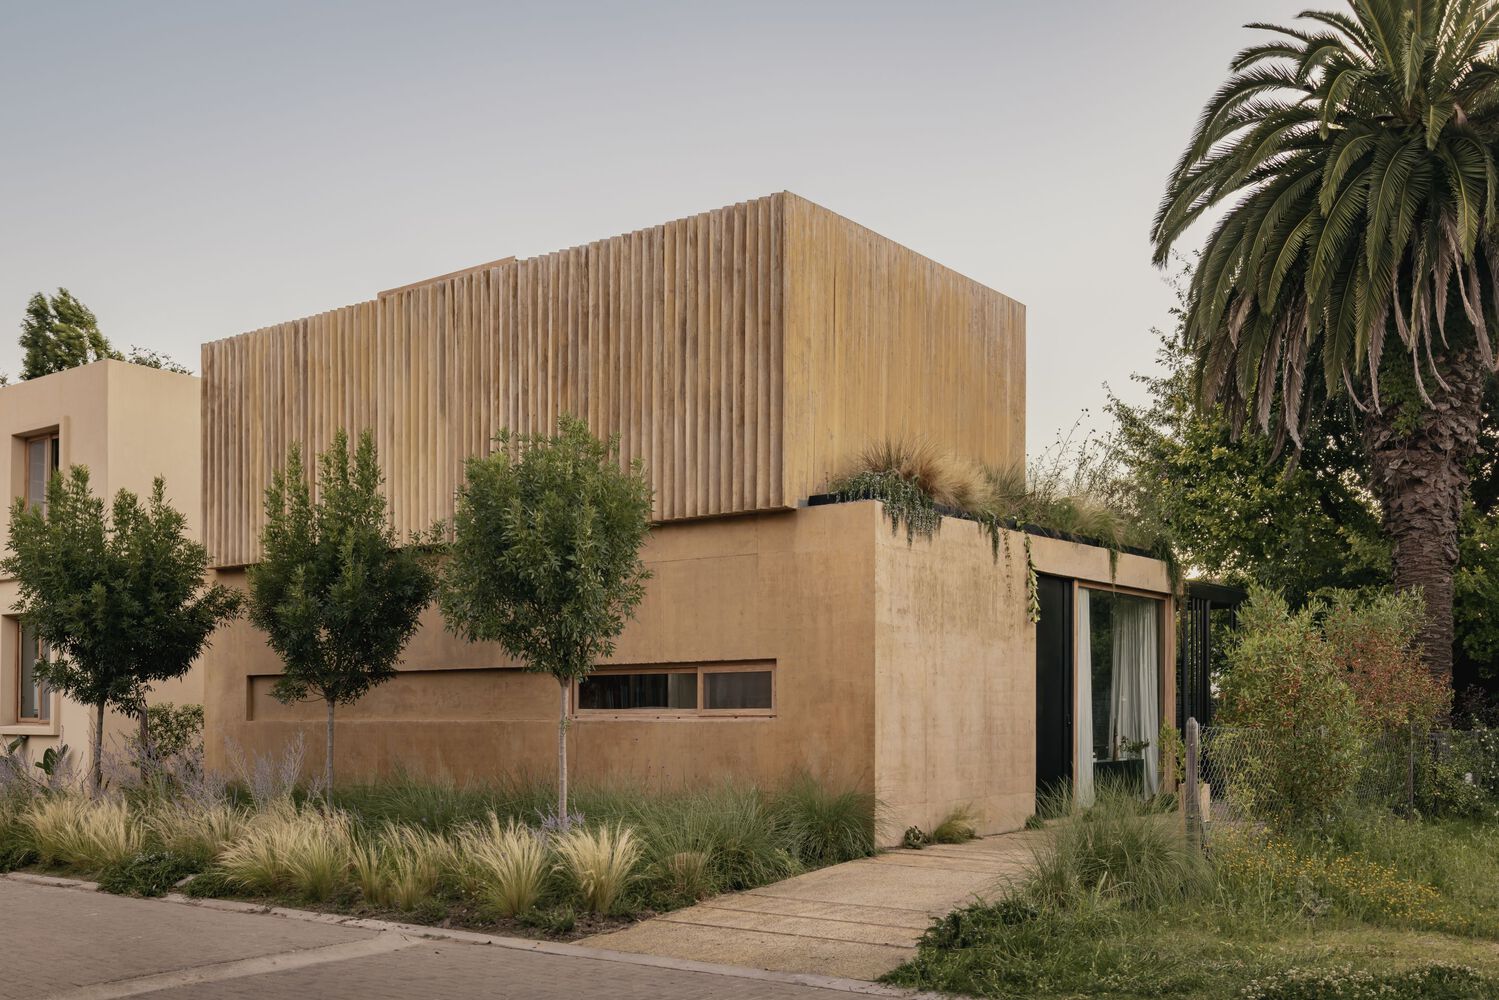
Arranged horizontally and in direct contact with the ground, the house establishes a close relationship with the site.
This condition allows for a contained architecture, where the connection with the surroundings unfolds gradually through materiality, controlled views and the modulation of light, rather than through explicit gestures.
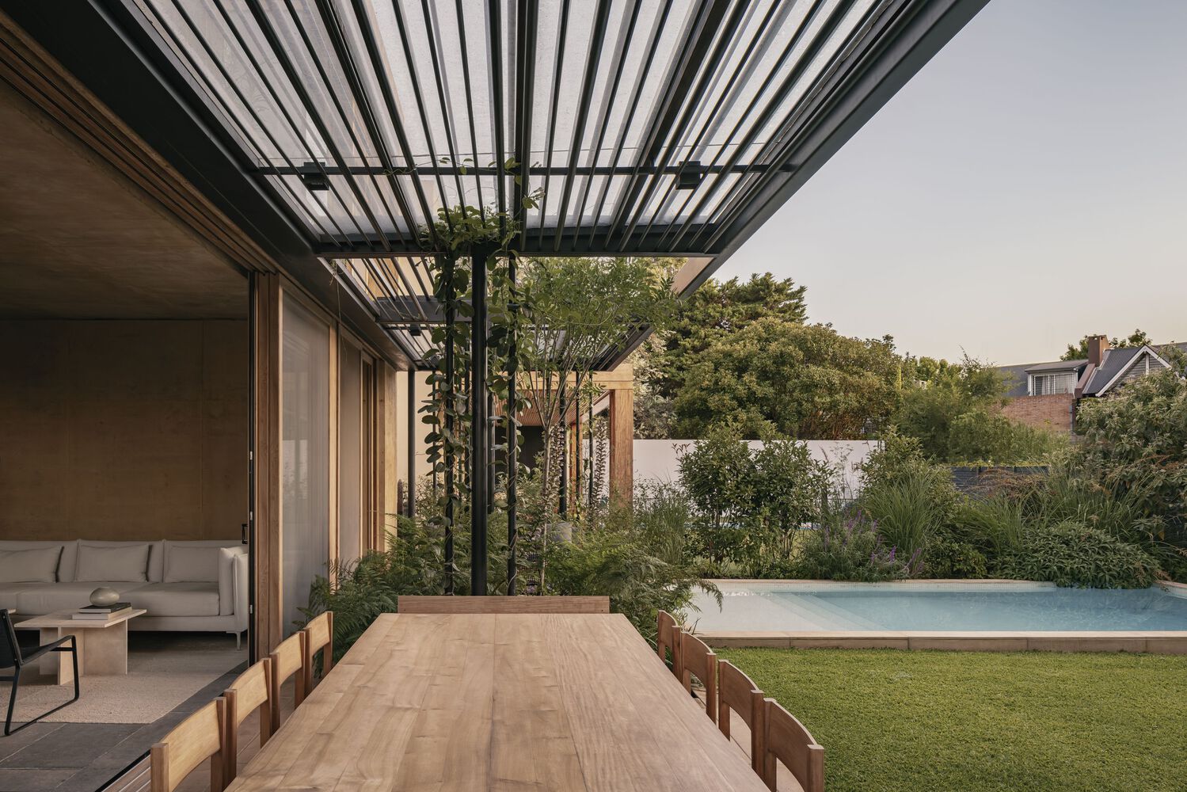
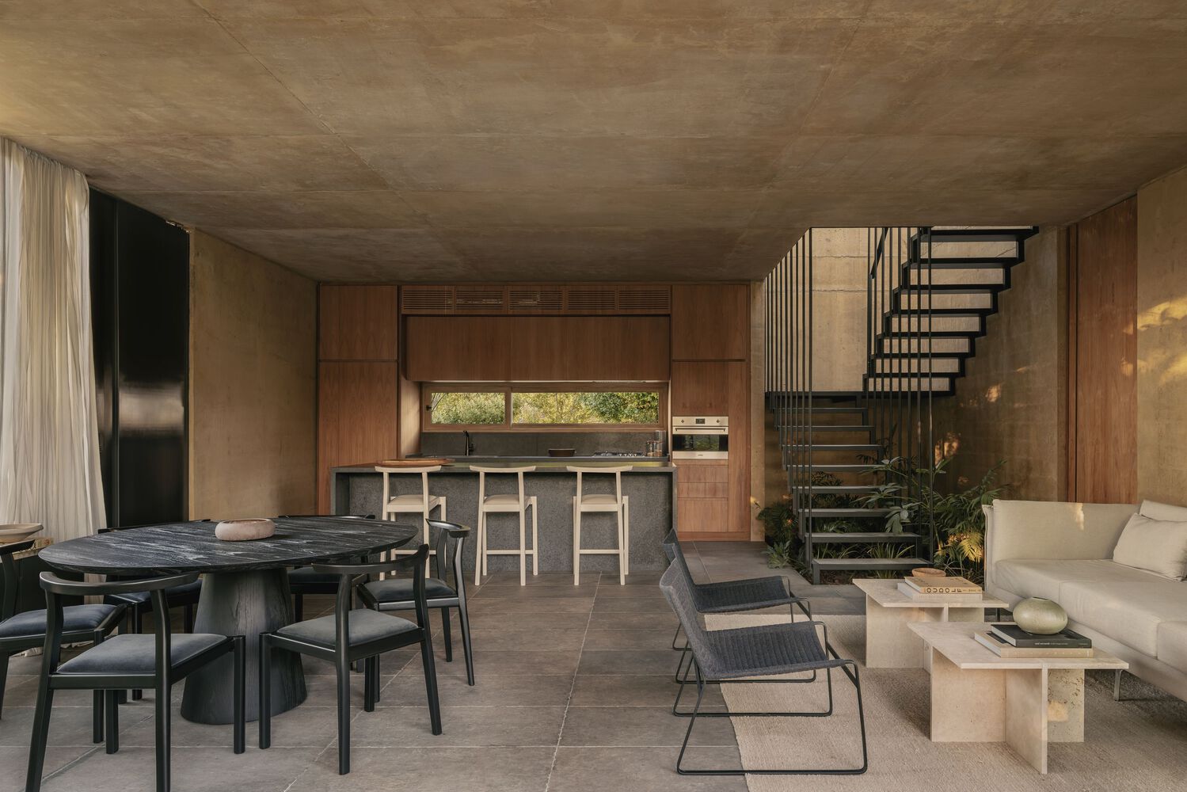
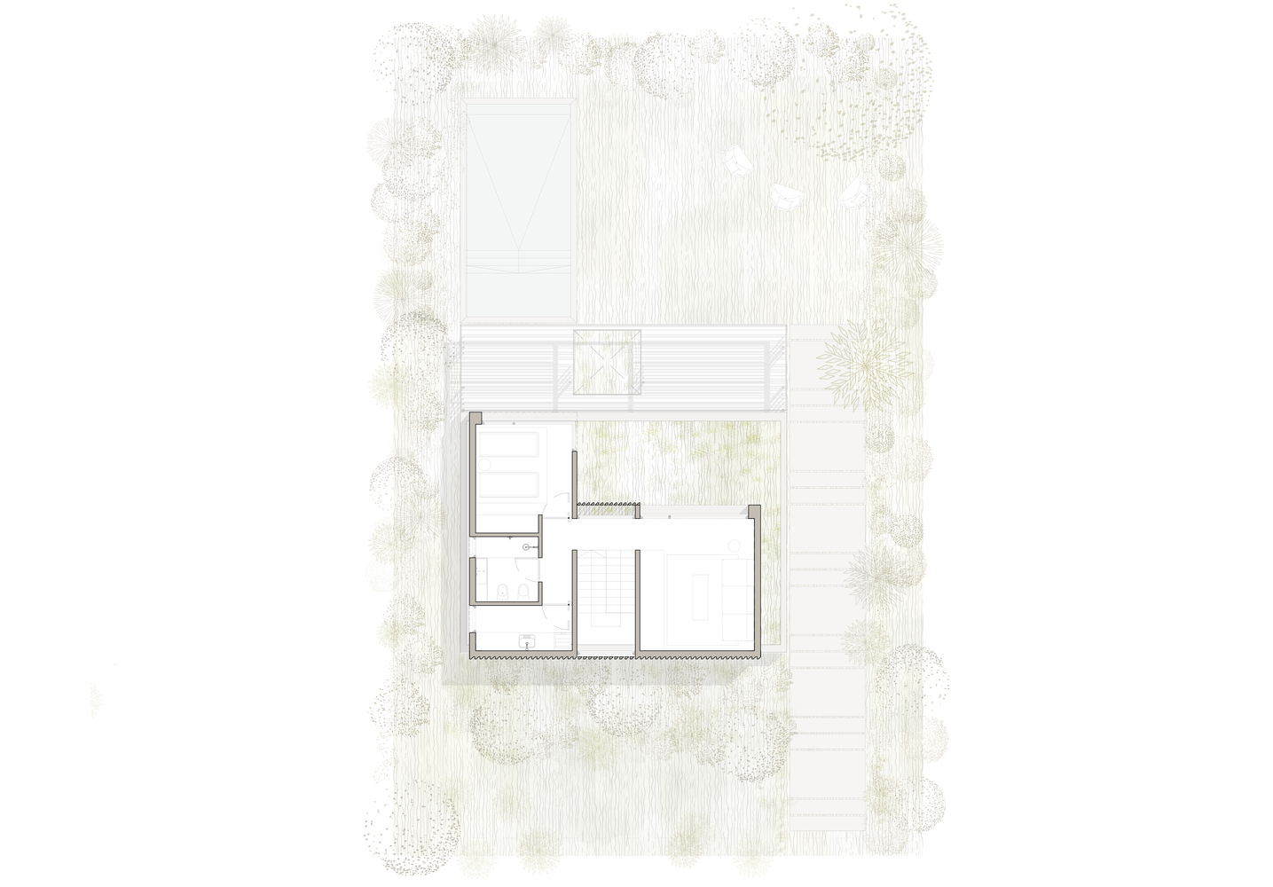
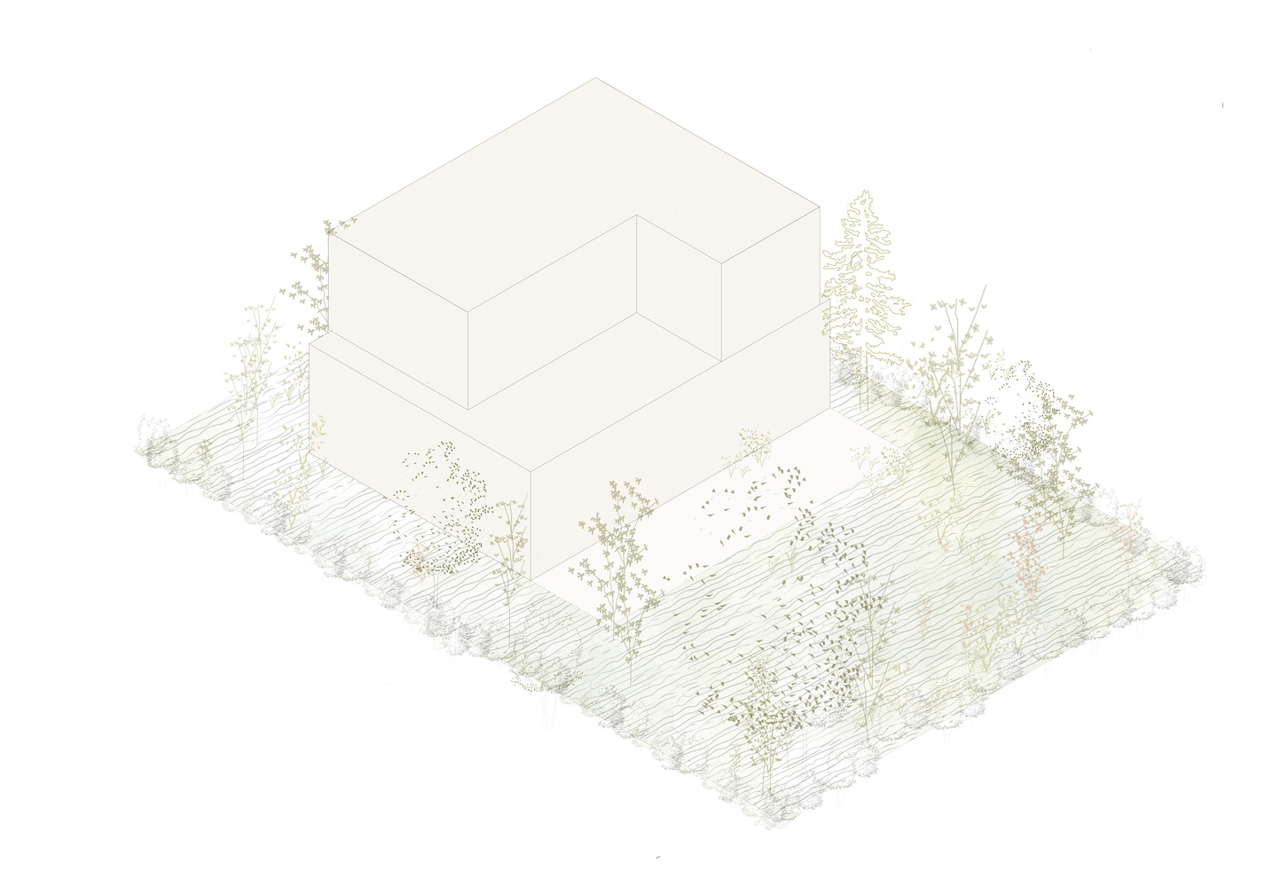
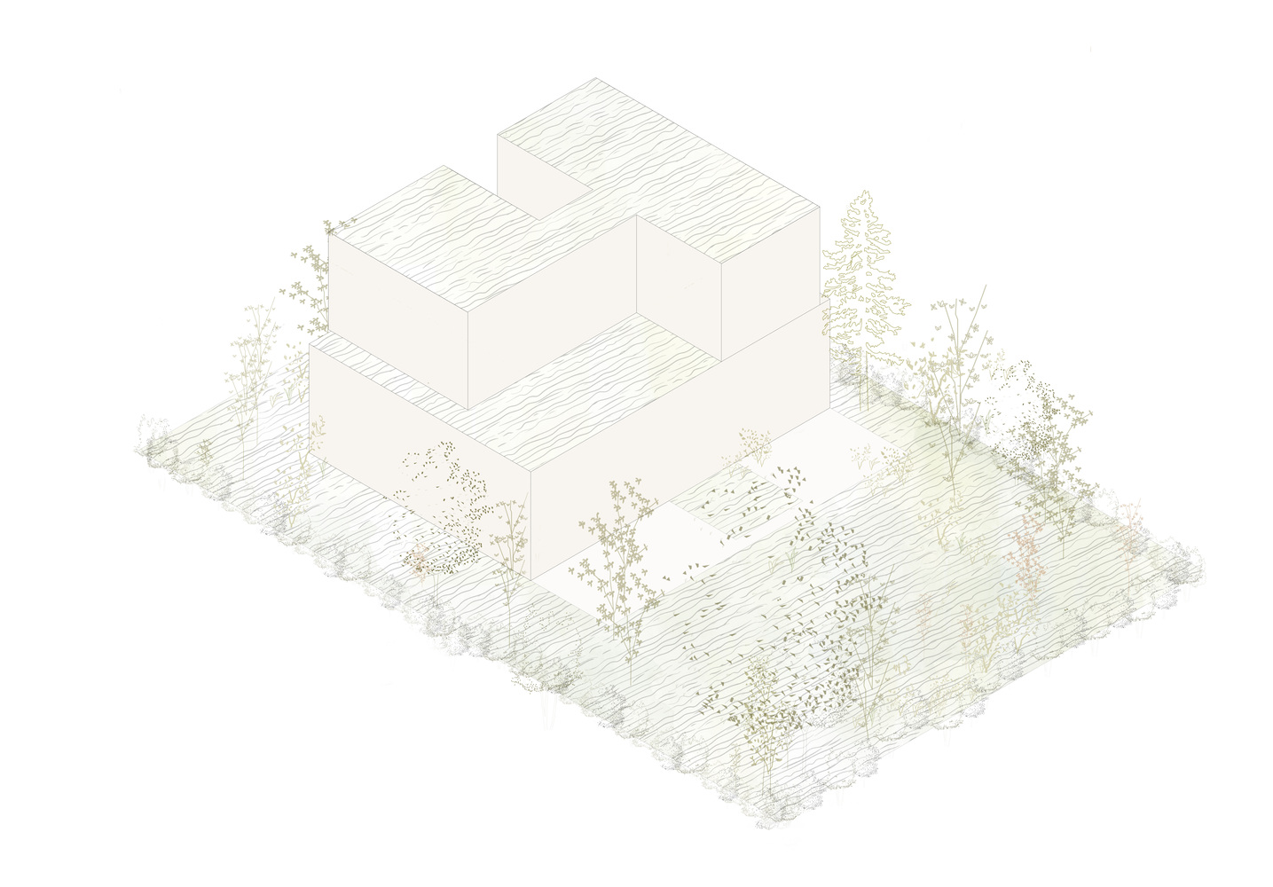
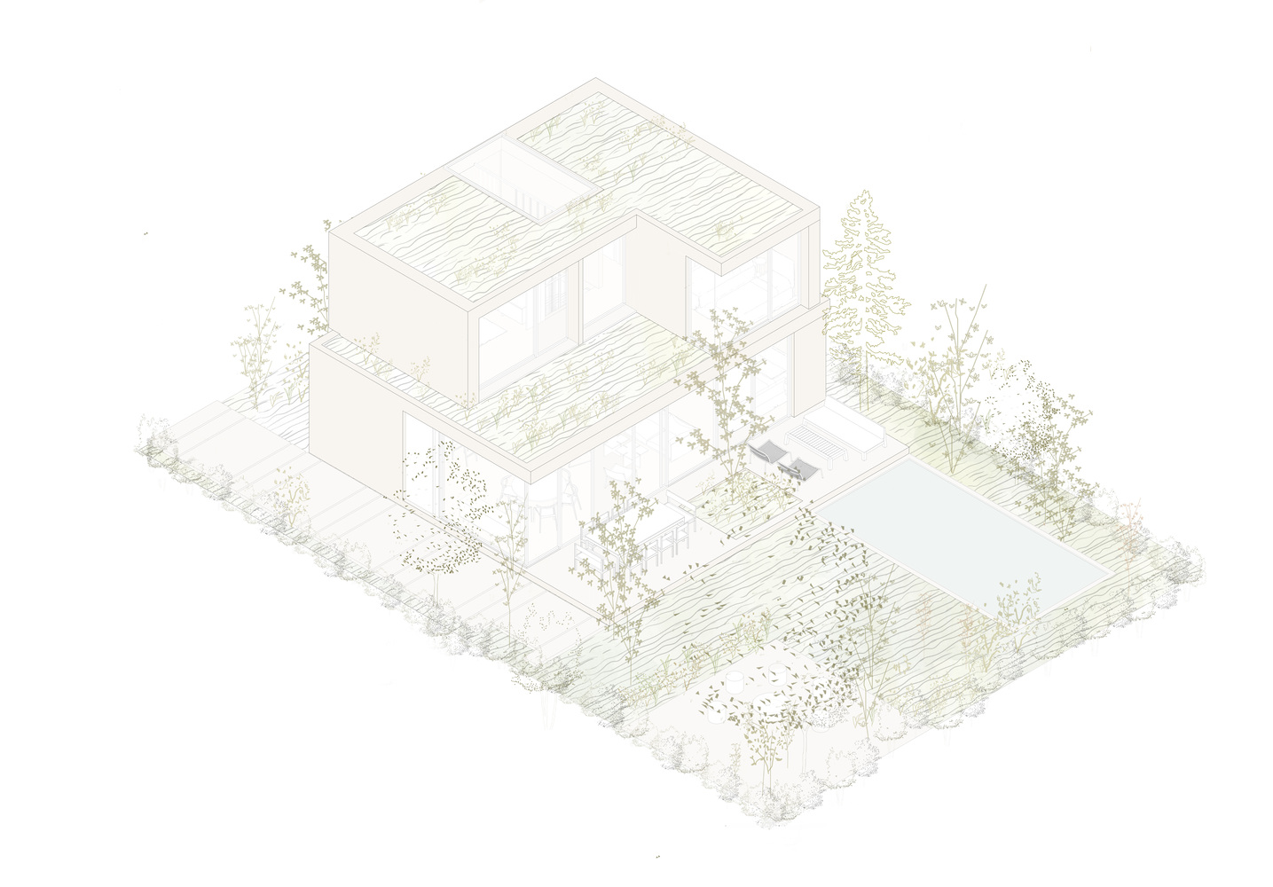
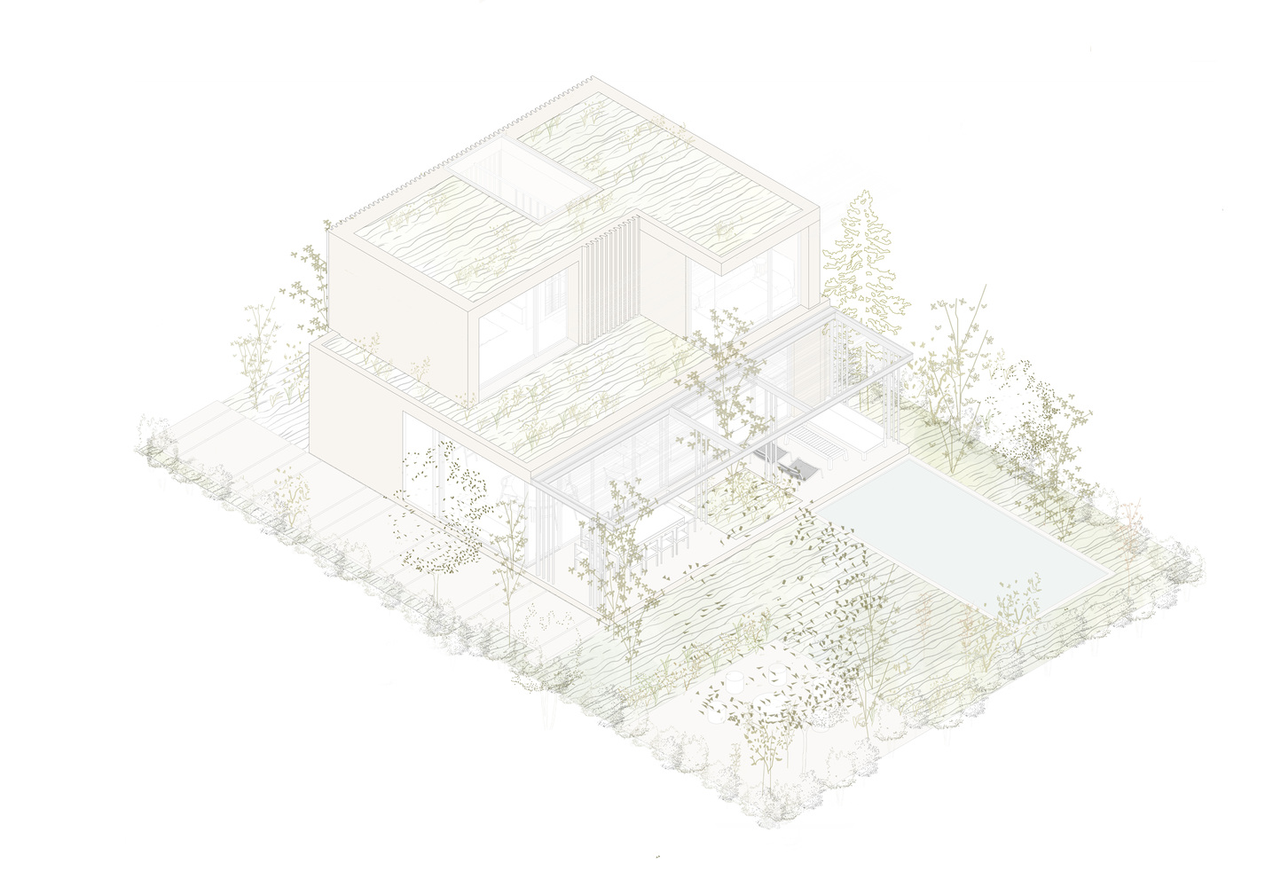
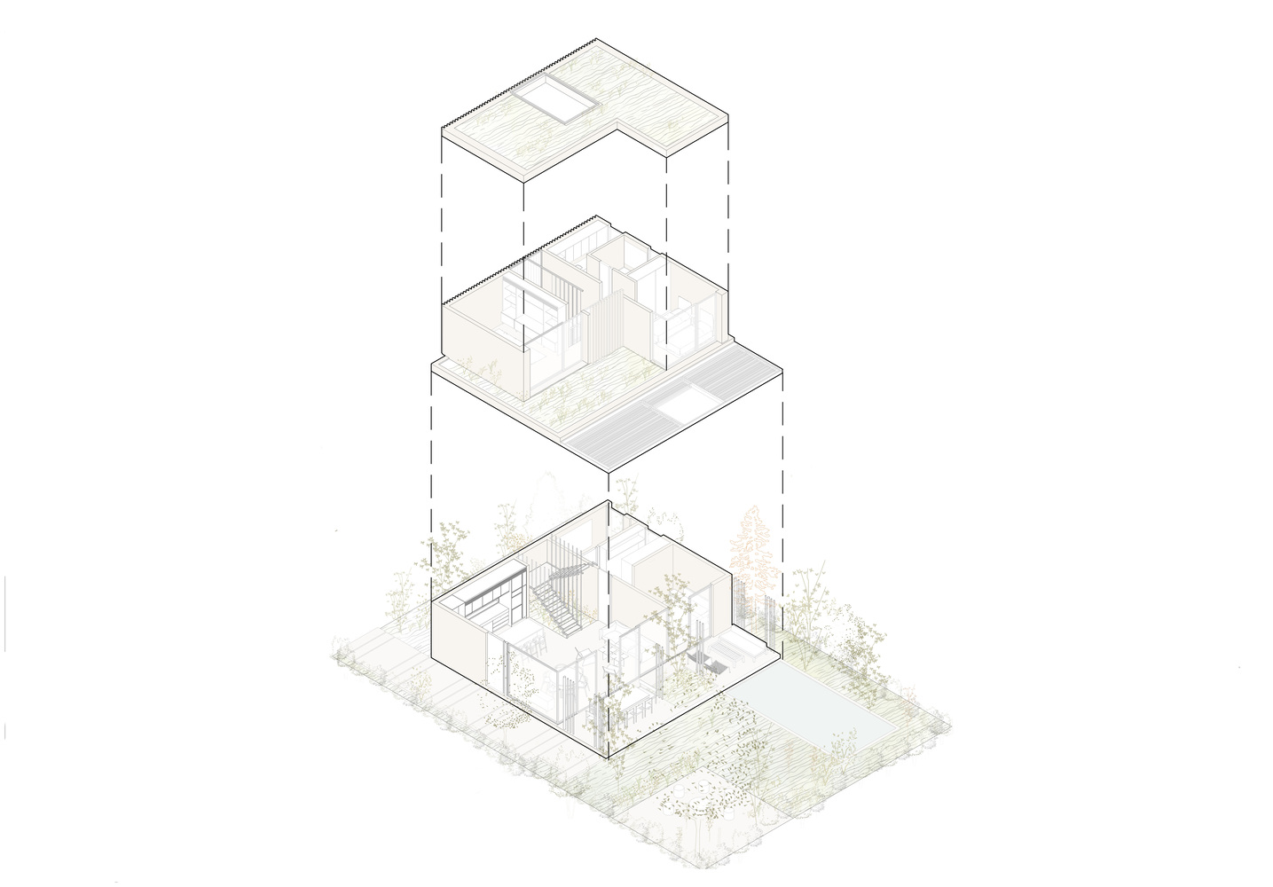
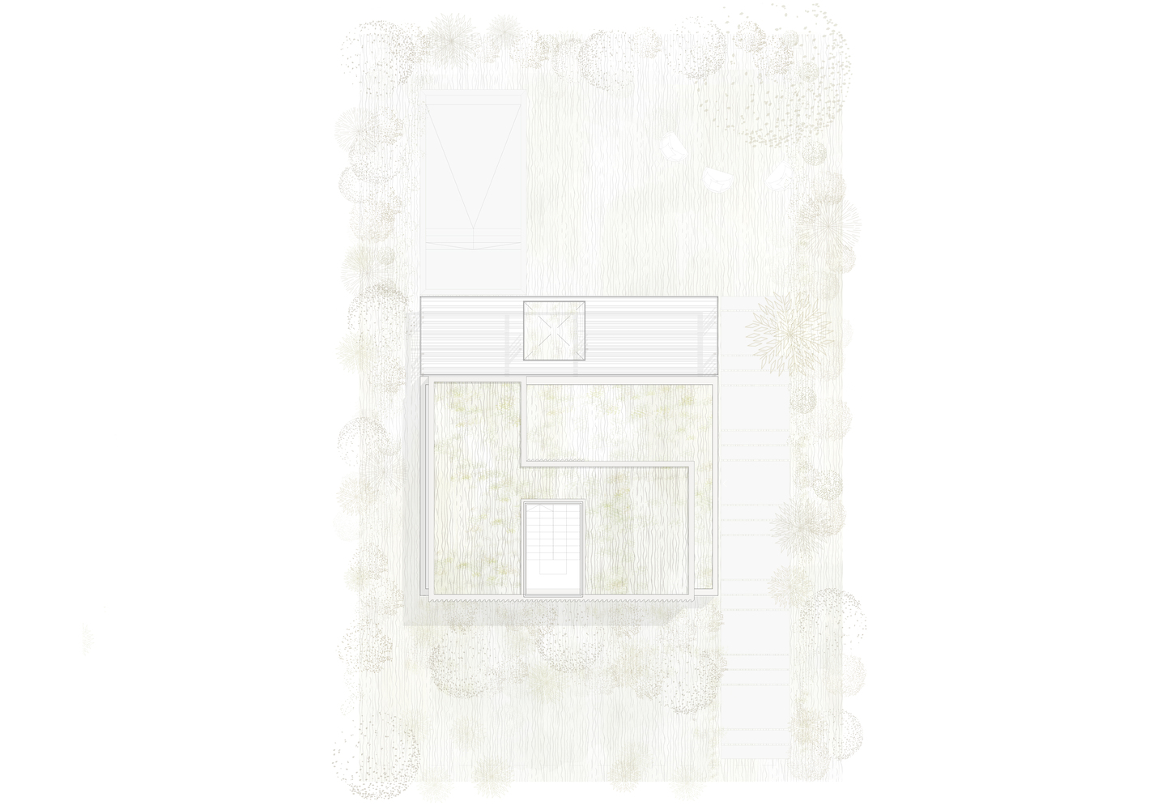
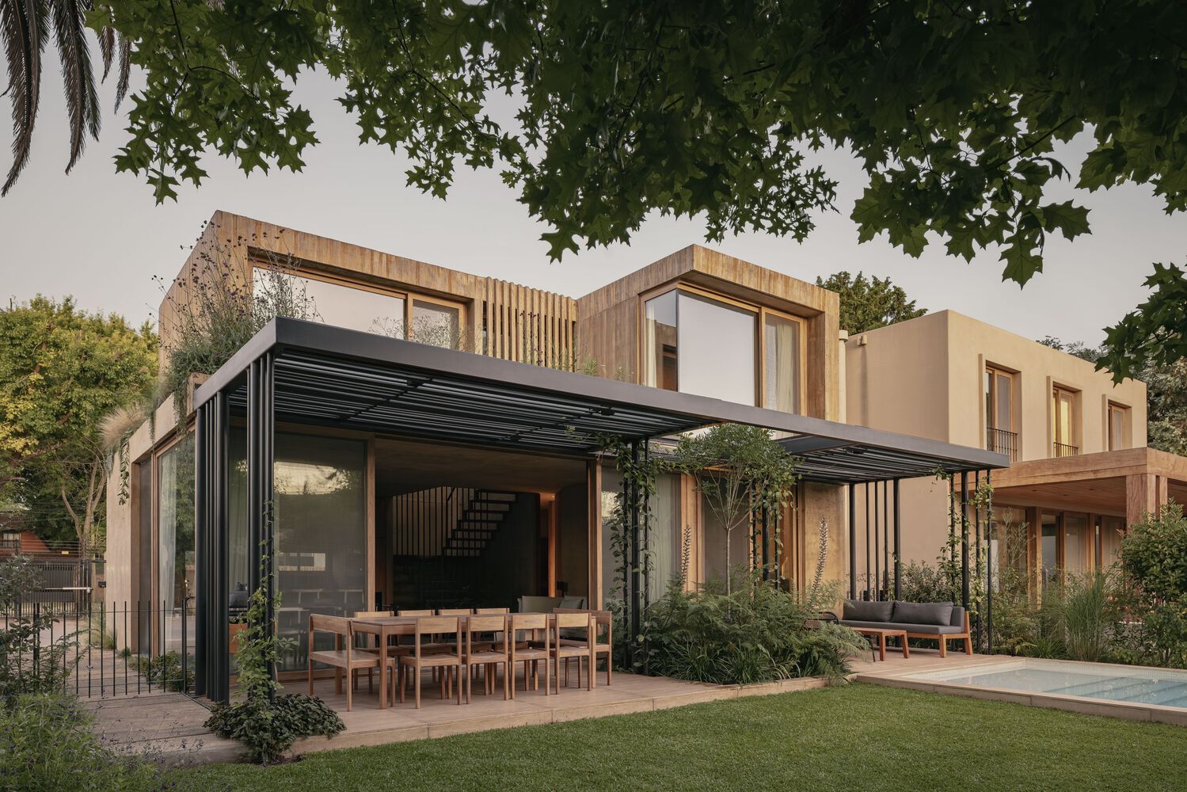
The spatial organisation is structured as a sequence of solids and voids, where built spaces alternate with courtyards, terraces and intermediate areas.
These act as active environments that regulate the relationship between interior and exterior, defining varying conditions of use, scale and intimacy.
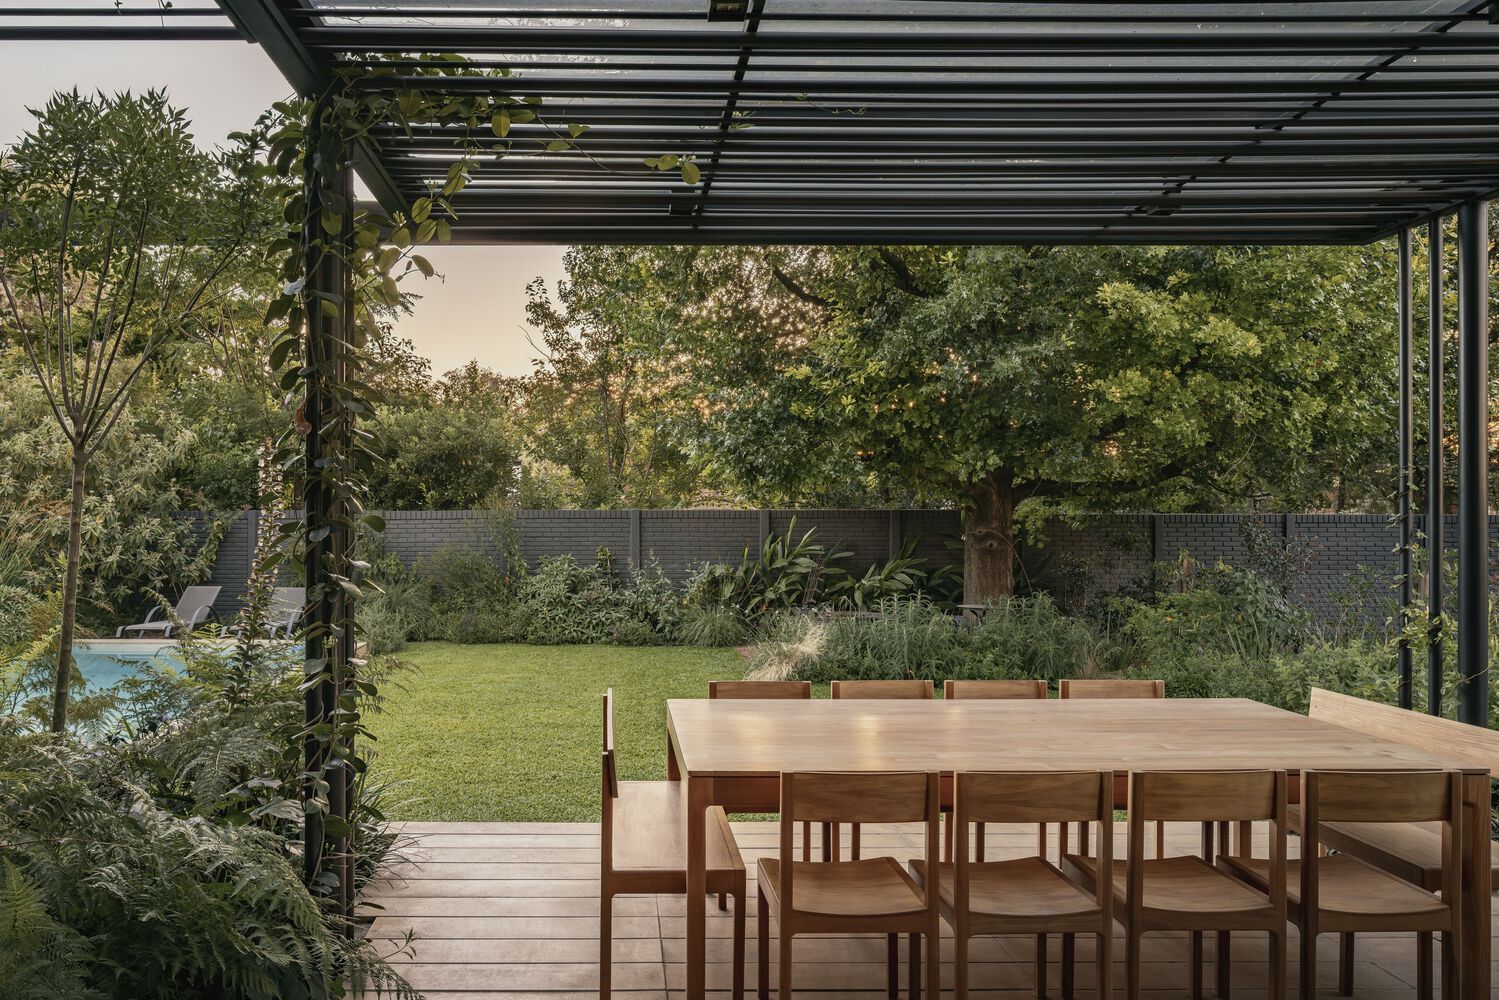
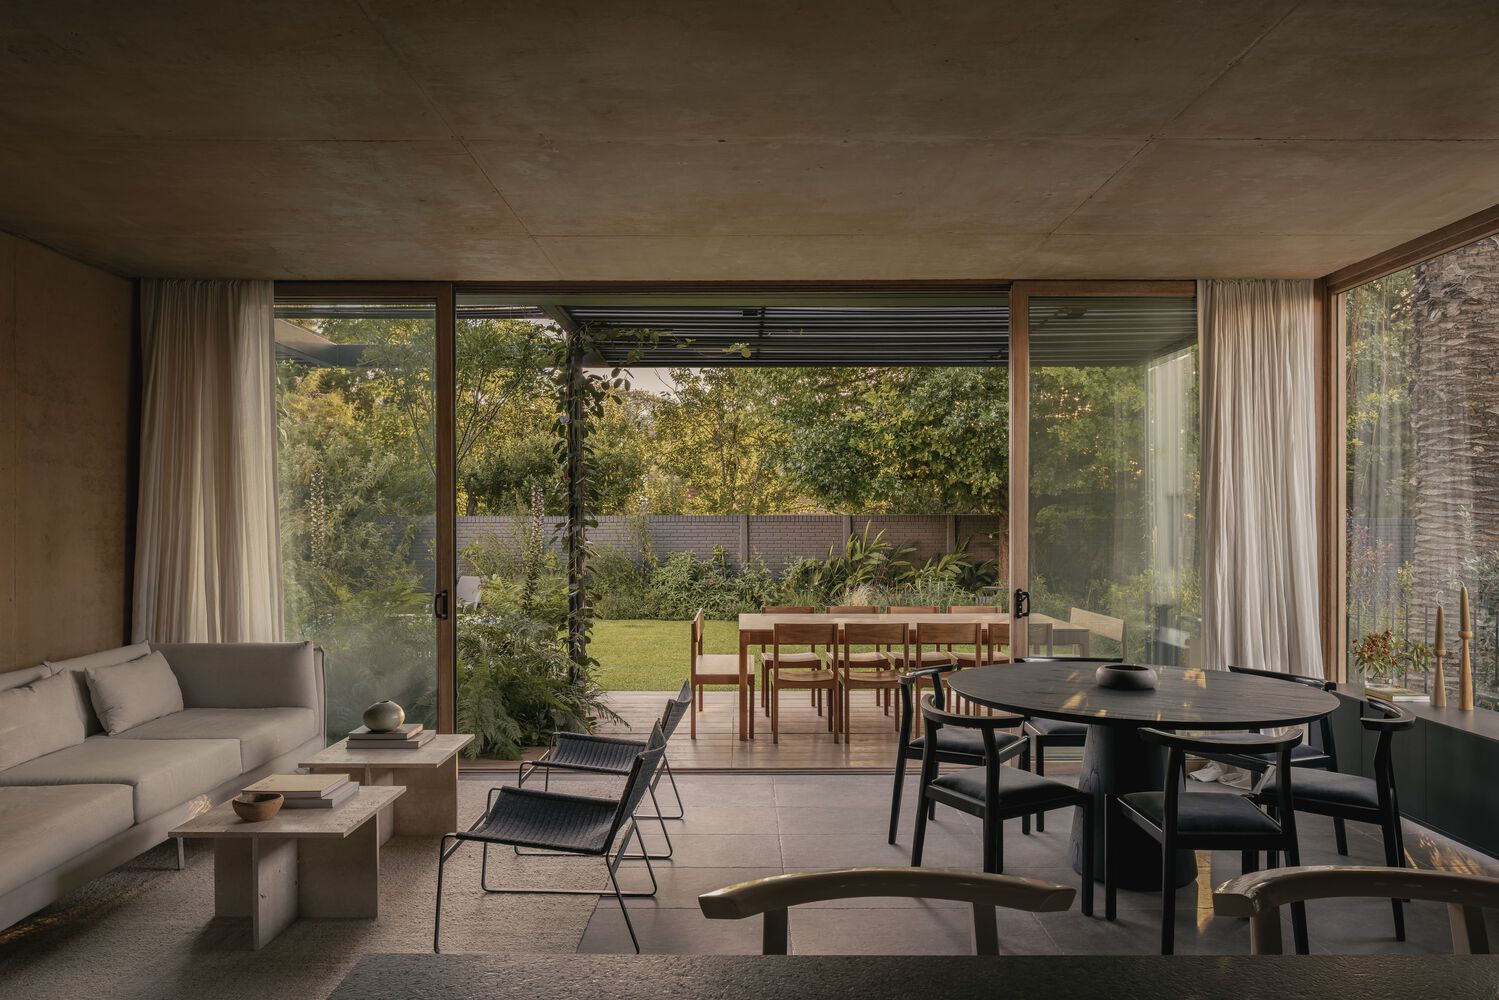
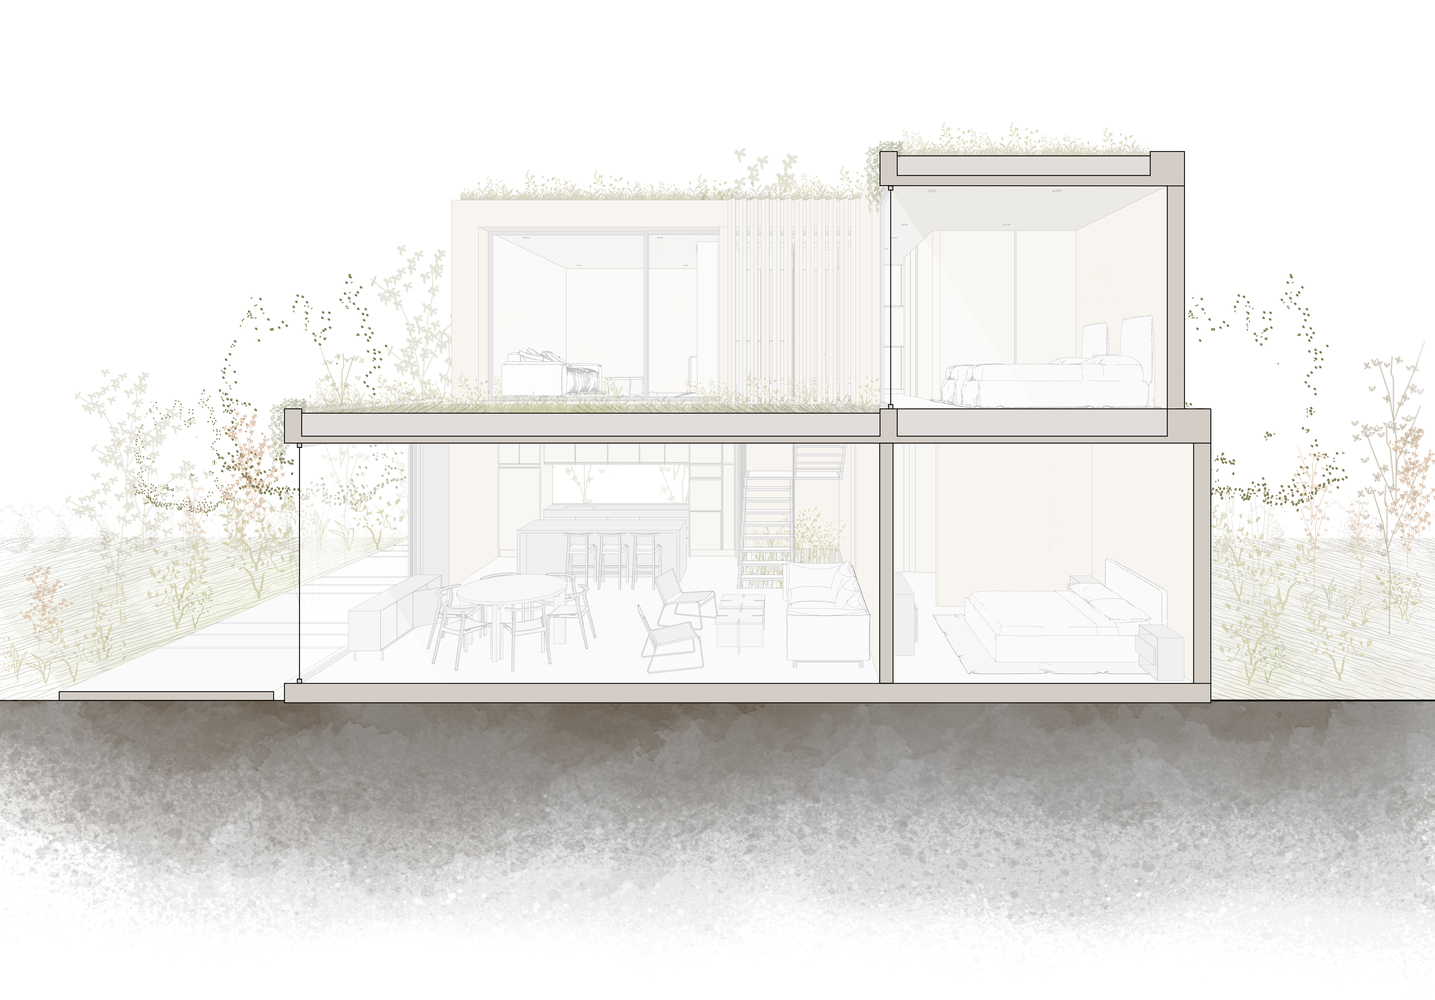
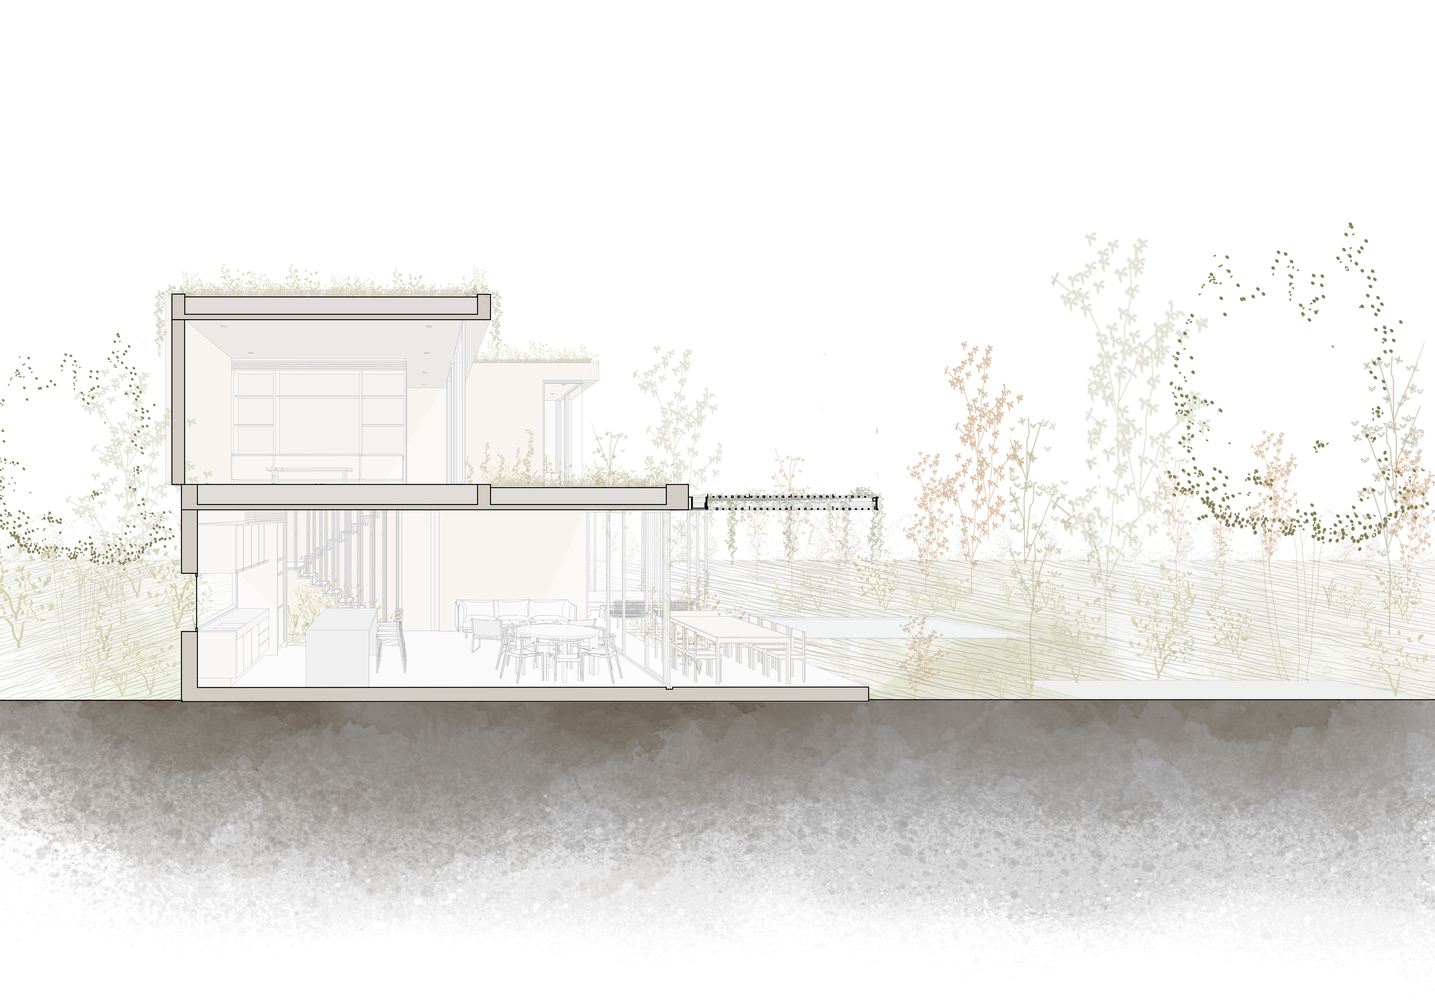
Daily life is concentrated on the ground floor, in continuity with the outdoor spaces. The rooms connect fluidly, without rigid hierarchies, allowing multiple modes of use and appropriation.
The architecture favours continuity and spatial depth, maintaining a constant relationship with the immediate landscape.
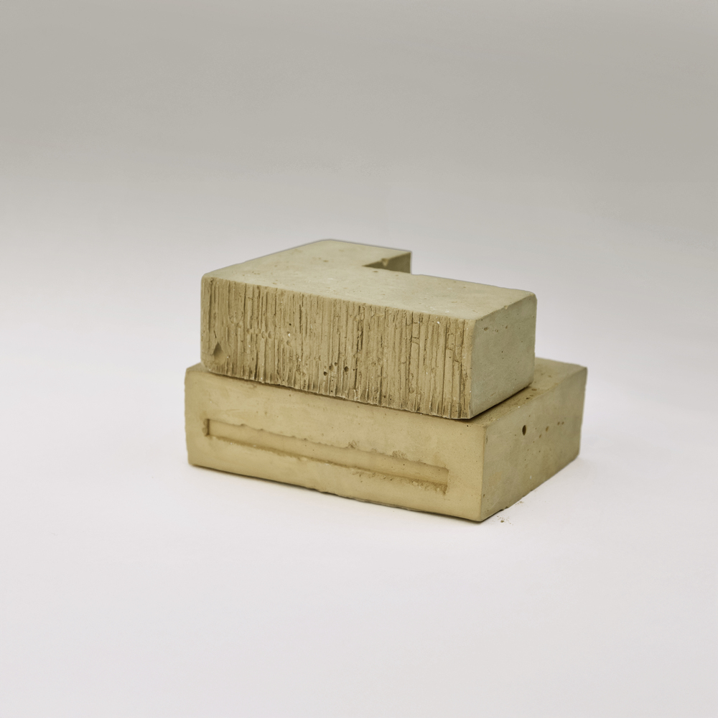
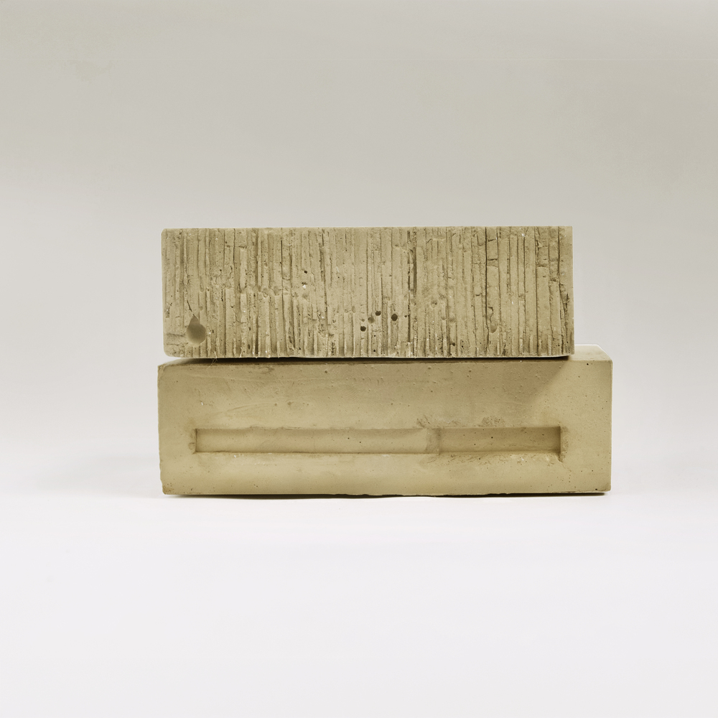
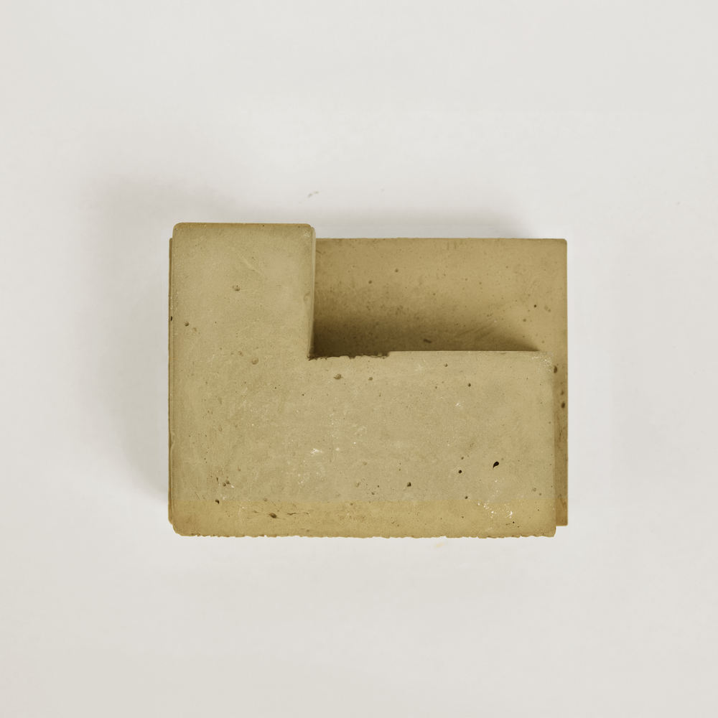
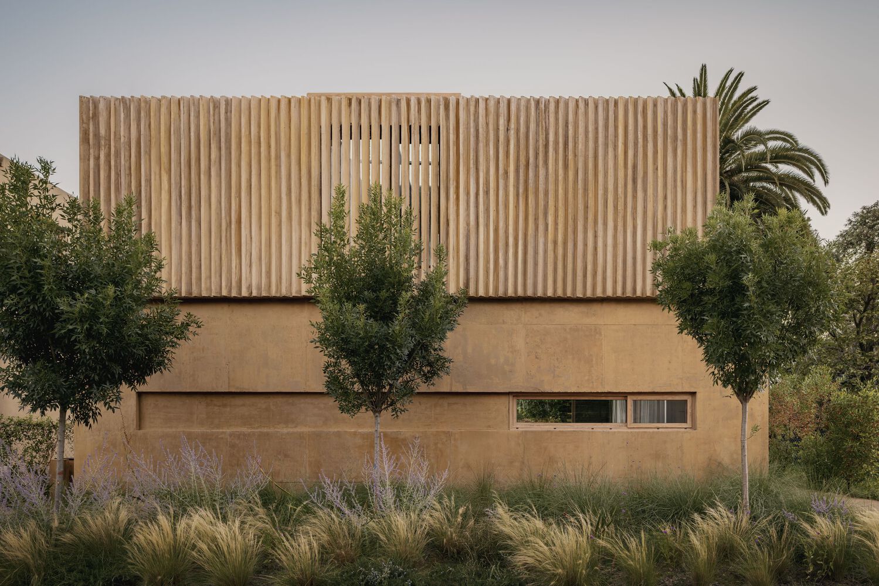
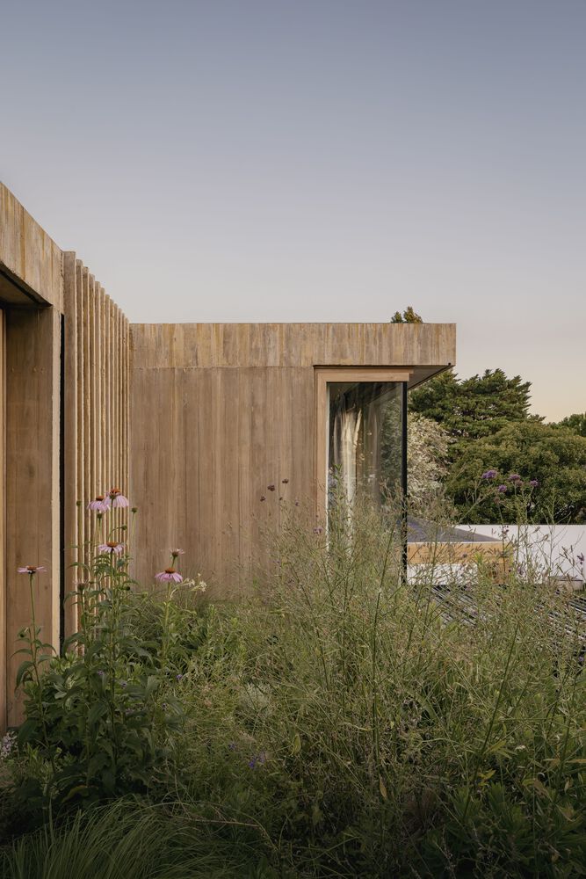
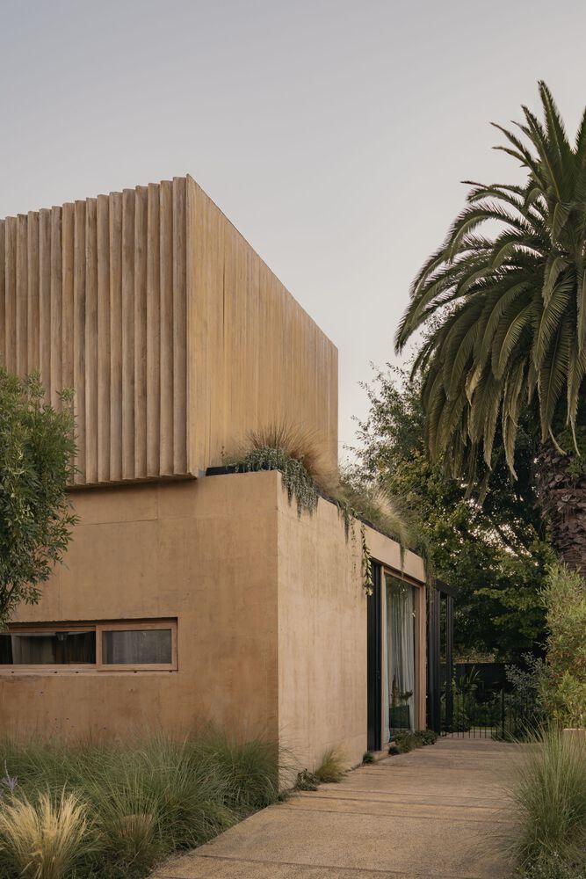
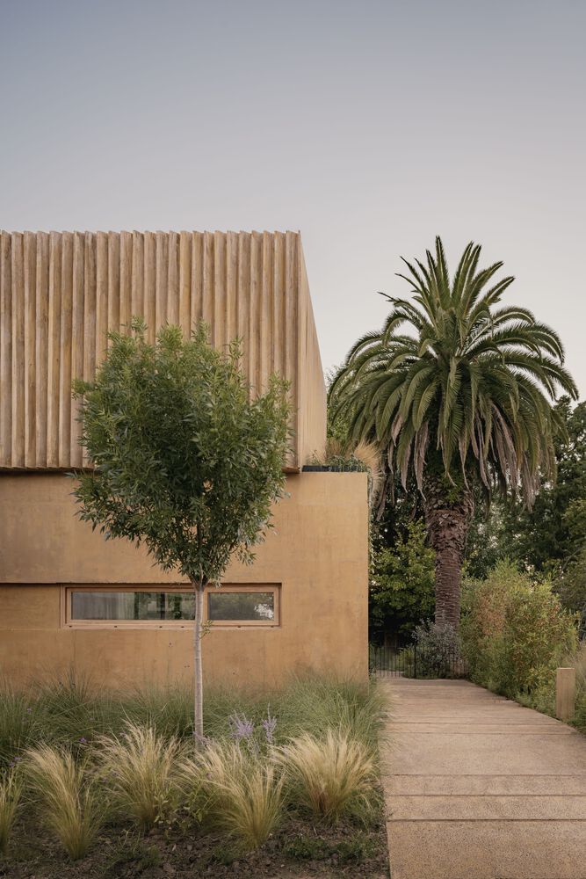
Concrete, explored as a field of investigation, defines the project’s primary materiality.
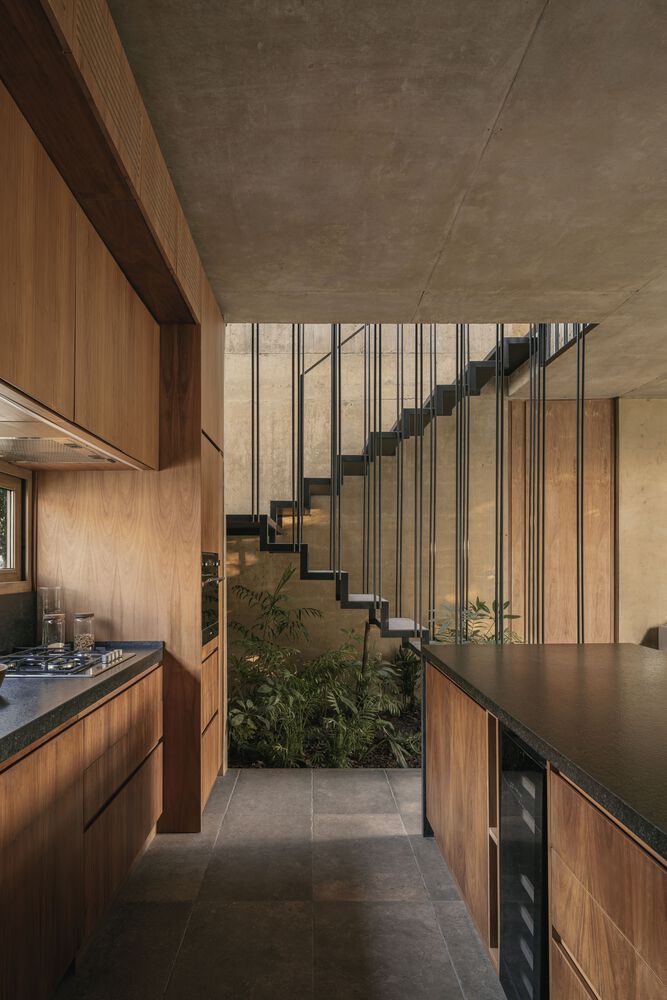
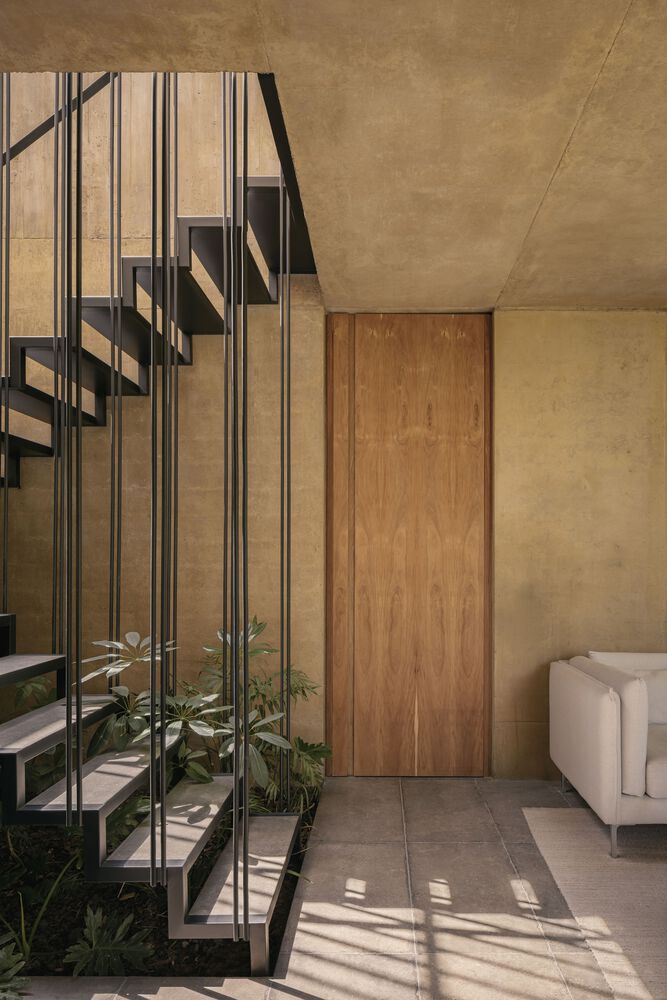
Developed in a warm tone, close to that of earth and sunlight, it allows for spaces where mass does not enclose, but protects, filters and creates intimacy.
Thick walls and filtering planes regulate views and establish a controlled relationship between inside and outside.
Light enters indirectly, passing through filters, offsets and thicknesses that produce a continuous interplay between light and shadow.
These variations accompany the passage of the day and make time perceptible, generating atmospheres that are more experiential than formal.
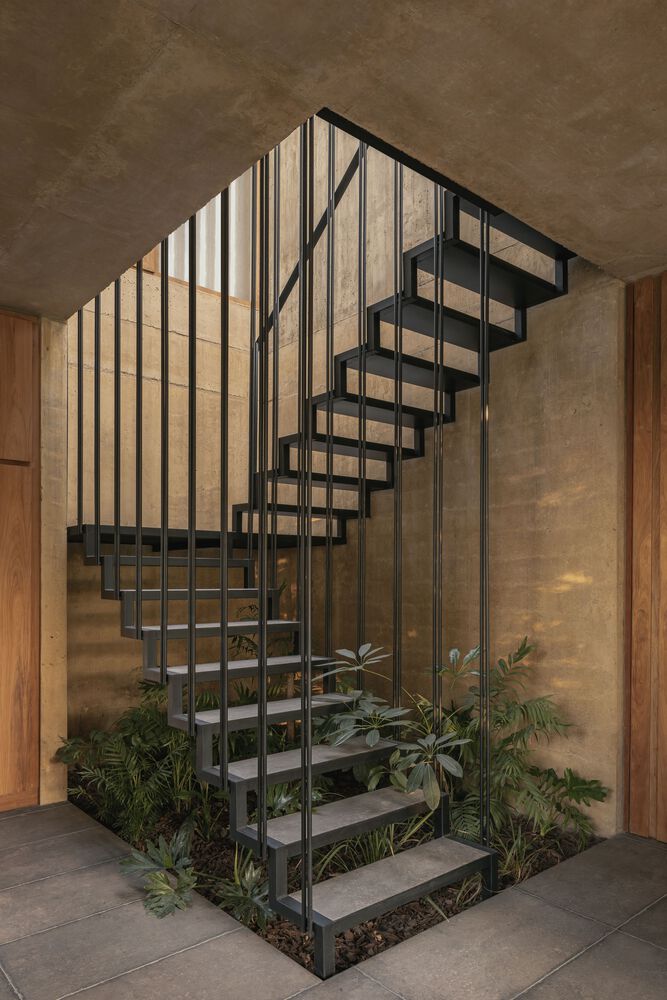
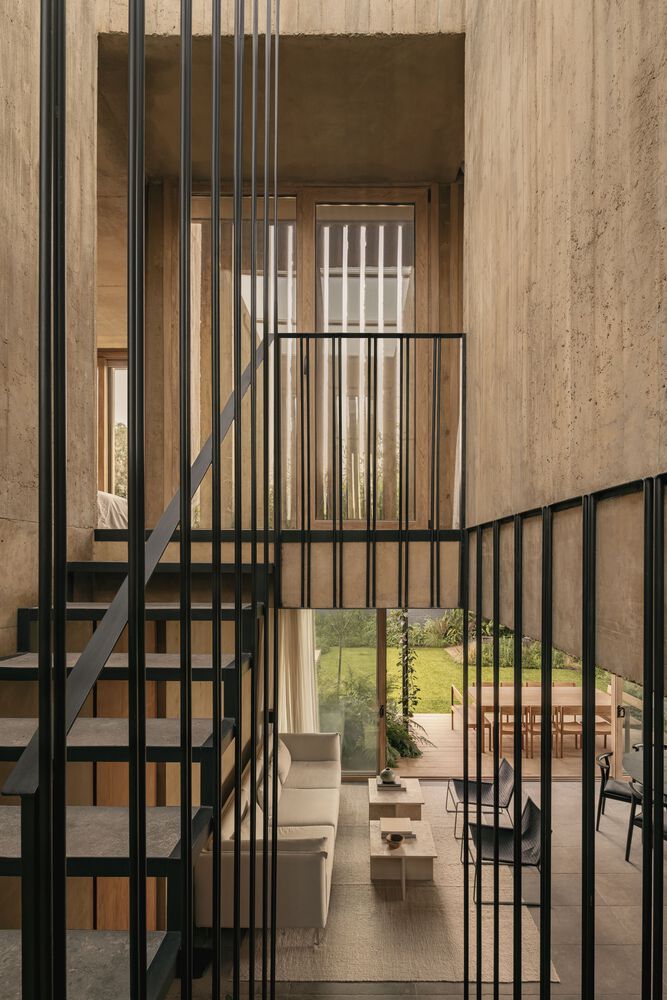
Material expression is reduced to its essentials. Concrete, timber and metal are combined with restraint, creating contained environments where matter, proportion and light take precedence.
The architecture avoids excess and embraces ageing as part of the project, allowing materials to gradually merge with the constructed landscape.
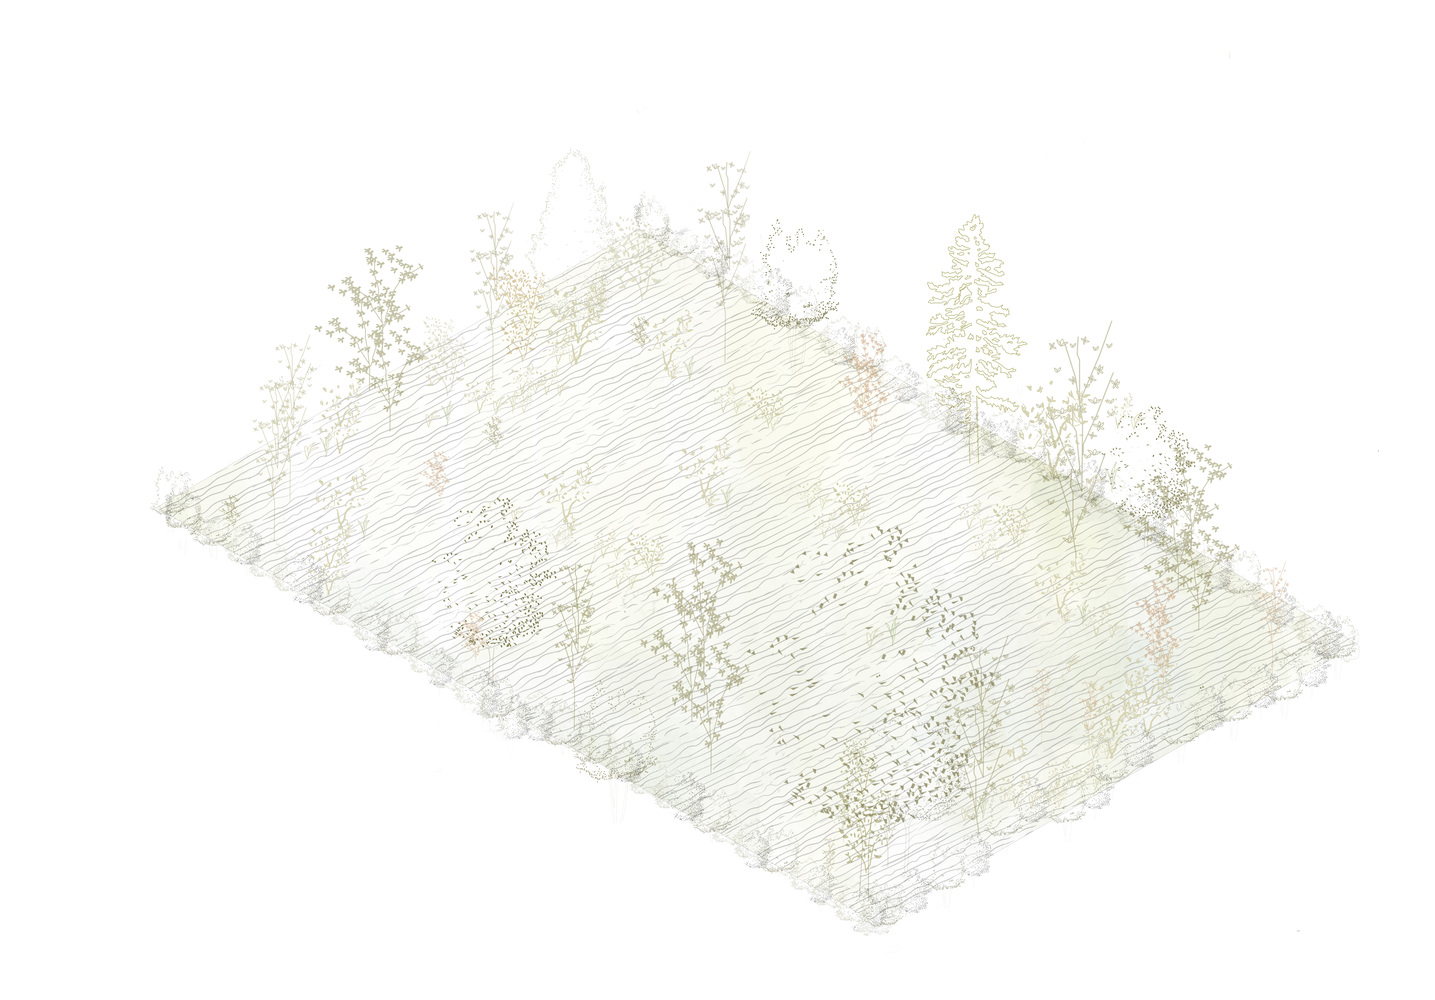
The landscape is incorporated with precision. A naturalistic planting strategy operates as a living system that modulates views, filters light, generates shade and creates a microclimate.
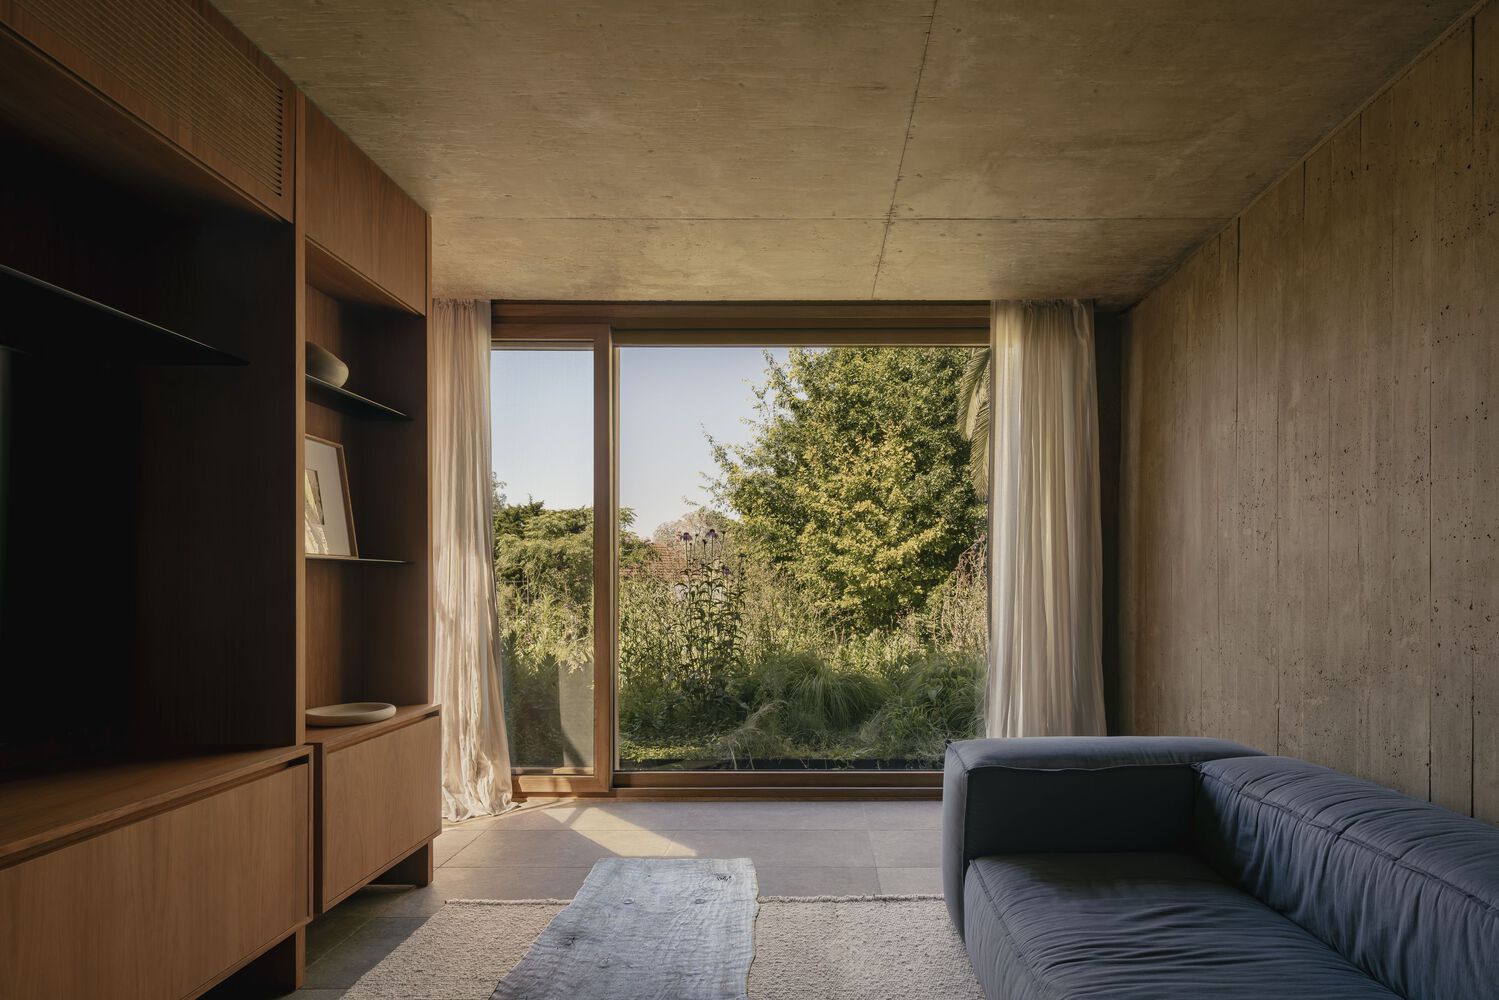
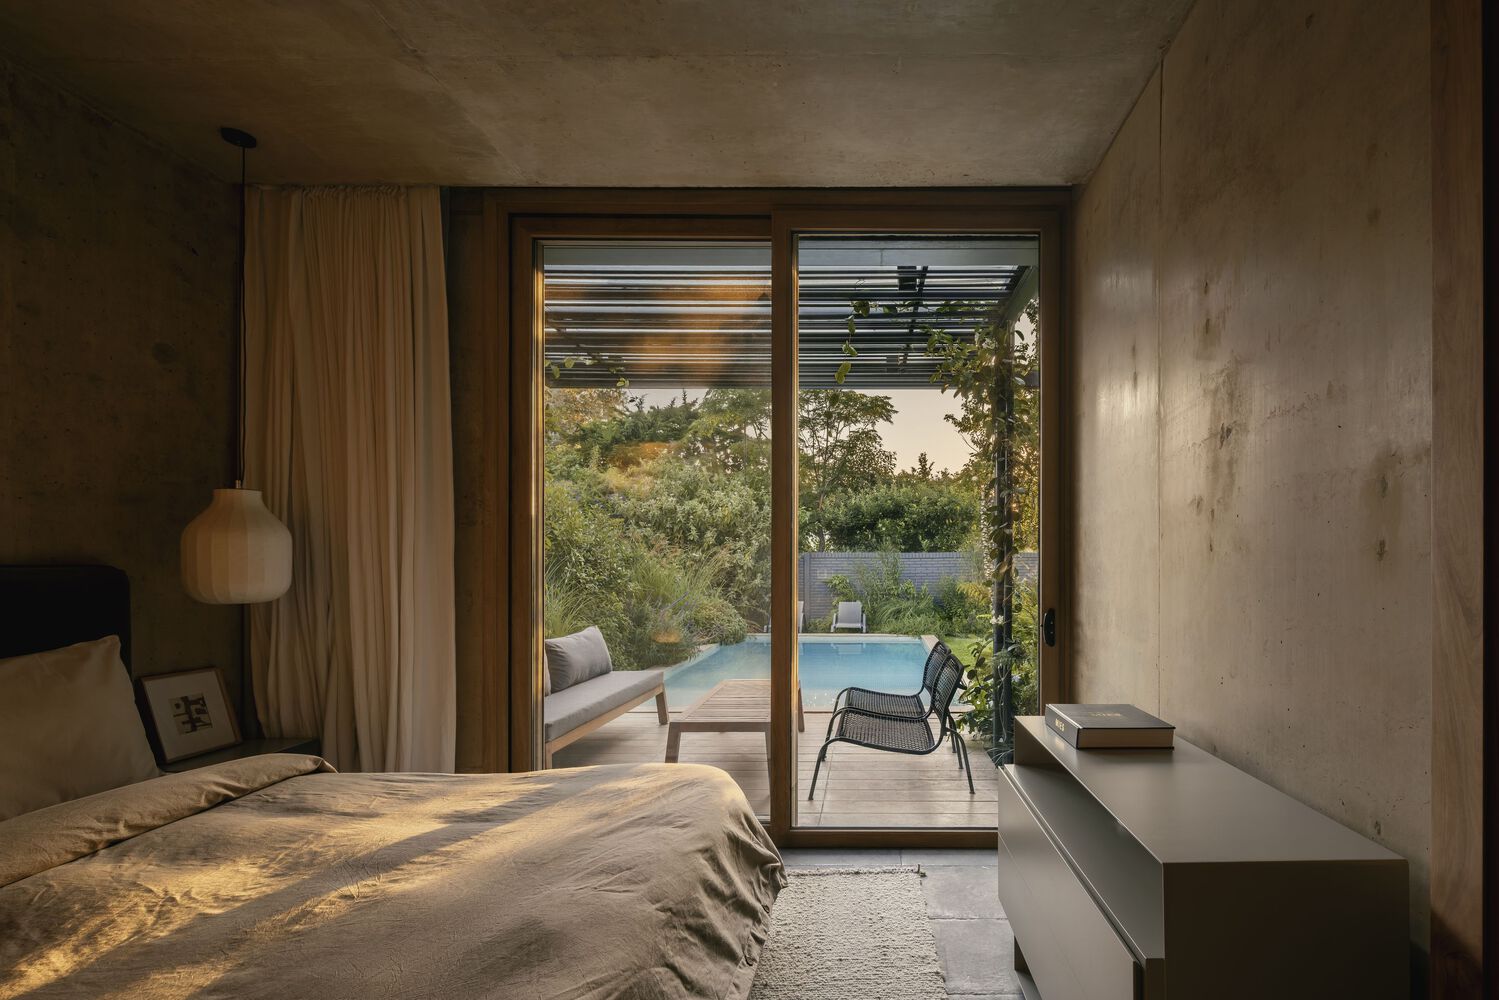
Vegetation accompanies the architecture without dominating it, introducing seasonal variation and reinforcing the relationship with the environment.
Through courtyards, terraces and controlled views, nature gradually enters the house and becomes part of the spatial experience. The landscape does not act as a backdrop, but as an element that gradually transforms the perception of space.
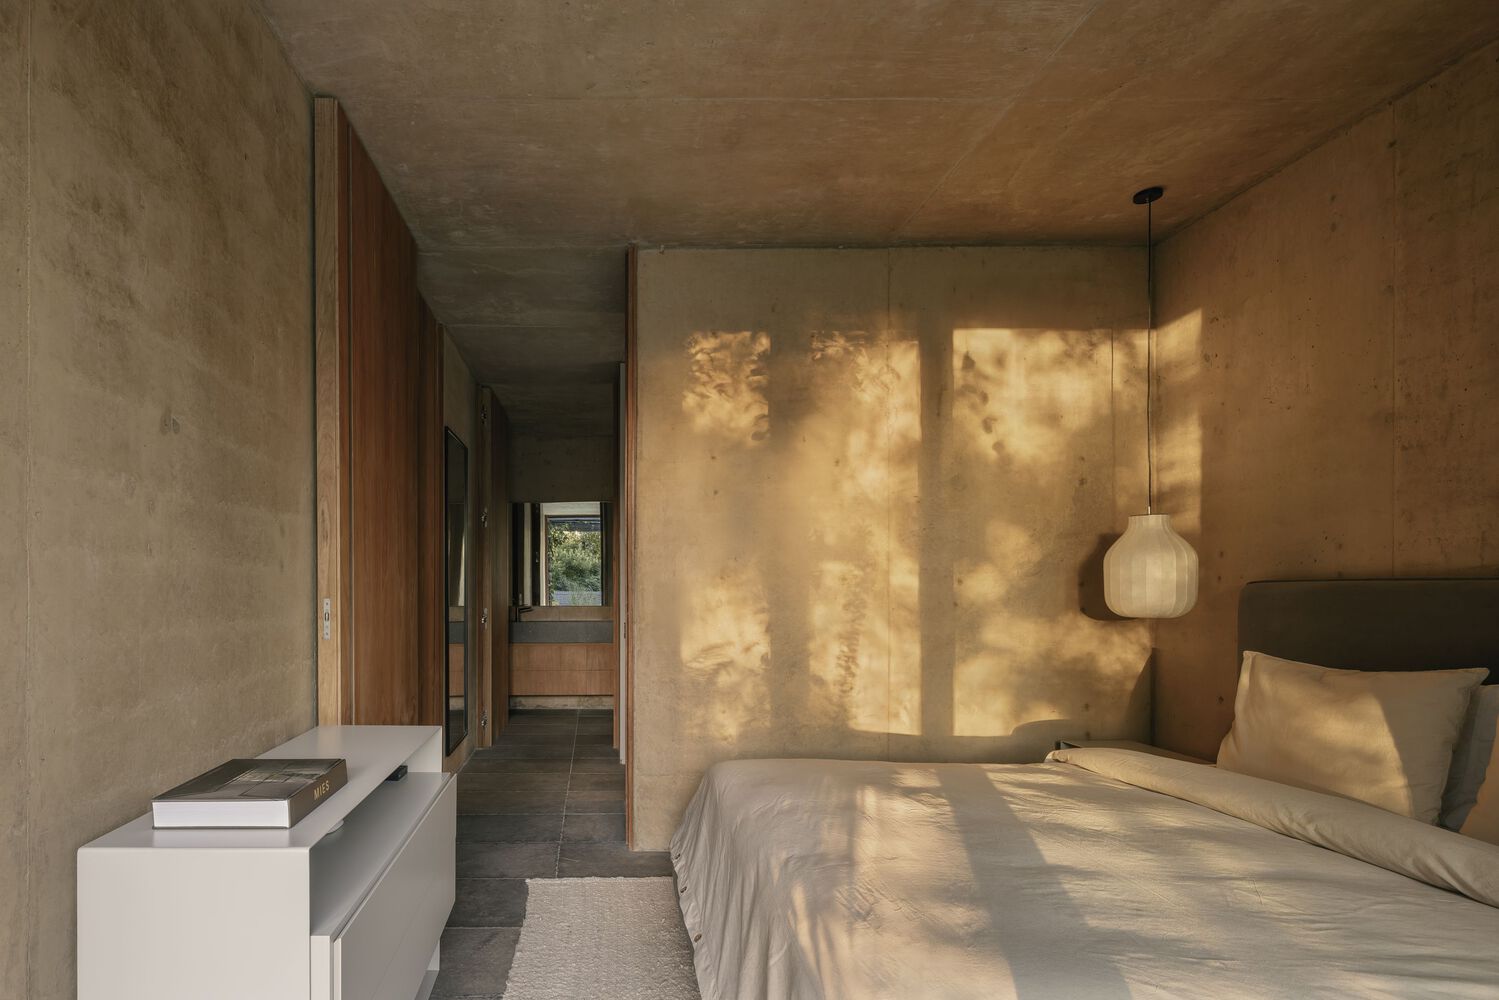
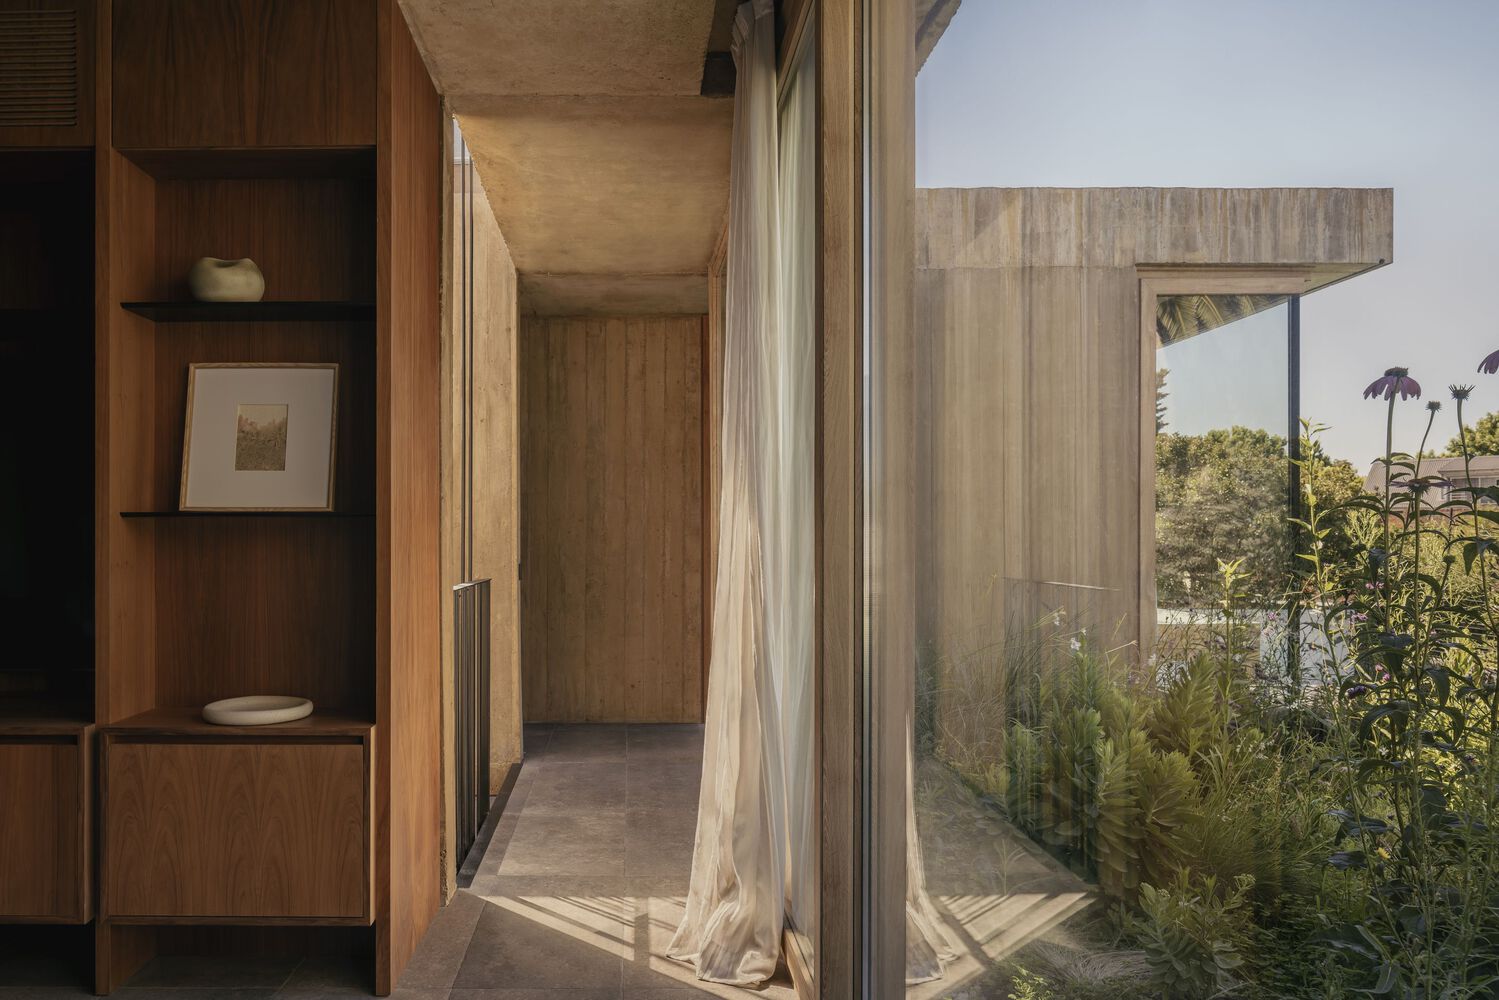
The sun plays a central role in shaping the atmospheres. Orientation, overhangs, built mass and vegetation work together to receive, filter and control light. The house adapts to daily and seasonal variations, integrating climate into everyday life.
House JR proposes an architecture open to use, climate and the passage of time. Minimal in expression yet rich in nuance, it offers a domestic experience shaped by the relationship between materiality, light and landscape.
More than an object, House JR defines a condition of inhabiting, where architecture withdraws just enough for everyday life to unfold, while time and atmosphere come to the fore.
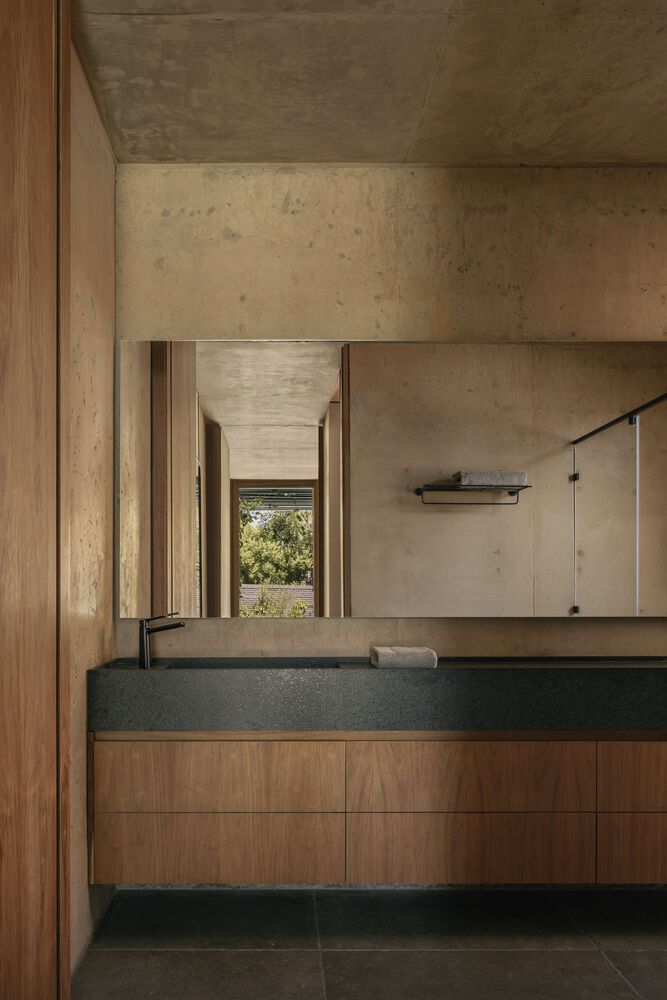
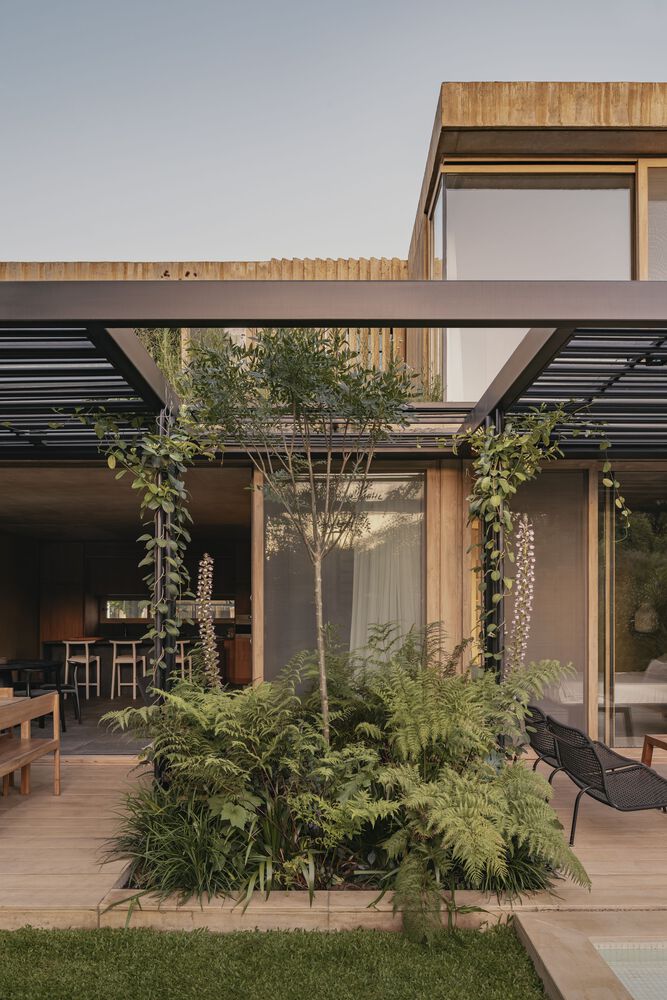
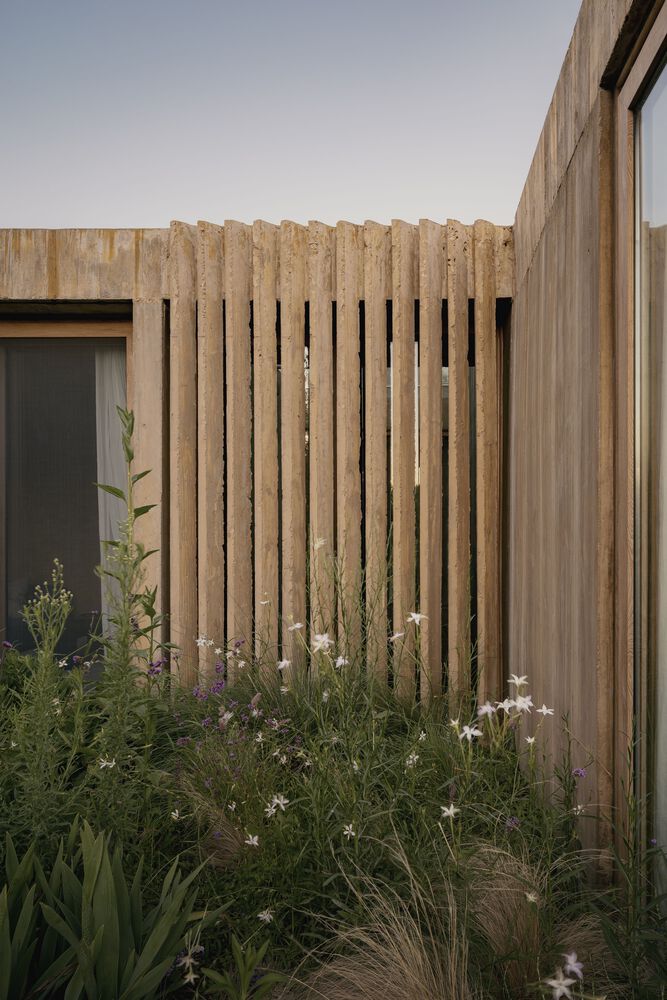
“House JR does not seek to impose itself as an object, but to construct a series of atmospheres where everyday life can unfold with calm. I was interested in working with concrete not only as a structure, but as a material capable of constructing intimacy.
Architecture is defined more by what it filters than by what it shows. Light does not enter directly; it is filtered and displaced, shaping space throughout the day.
Walls are not meant to enclose, but to give thickness and depth to the experience of inhabiting. The landscape does not act as a backdrop, but as a system that accompanies and regulates the architecture.
More than a form, the house proposes a way of inhabiting where architecture withdraws enough for what is essential to occur.” - Architect Gonzalo Bardach