Zhuhai Chillong Dreamland Barn Restaurant
ZHUHAI CHILLONG DREAMLAND BARN RESTAURANT
SHUISHI
ARCHITECTS
SHUISHI
LEAD ARCHITECTS
Xu Jinwei, Xie Yuan
ARCHITECTURE DESIGN TEAM
Zhang Kairui, Wang Youwen, Wu Zhuoning, Zhang Shuai, Chen Tong
INTERIOR DESIGN TEAM
Ma Fusheng, Dong Jun, Zhao Guixiang, Wang Yu, Tang Cong, Cheng Qiuping, Ding Cuiqin, Zhang Haibin, Luo Jin, Zhang Tie, Zhang Xiangyu
CONSTRUCTION DESIGN TEAM
Zhang Songhao, Wang Huiyuan, Wang Yue, Zhang Xiu, Zhang Changsheng, Huang Yangxiao, Zhang Tong, Wang Wenzhen, Shi Qixiu
CLIENT
Zhuhai Doumen Shirong Industrial Co., LTD.
PHOTOGRAPHS
Guowei Liu
AREA
1800 m²
YEAR
2026
LOCATION
Zhuhai, China
CATEGORY
Restaurant
English description provided by the architects.
SITE INTEGRATION: A LIVING VESSEL EMBEDDED IN THE FIELDS
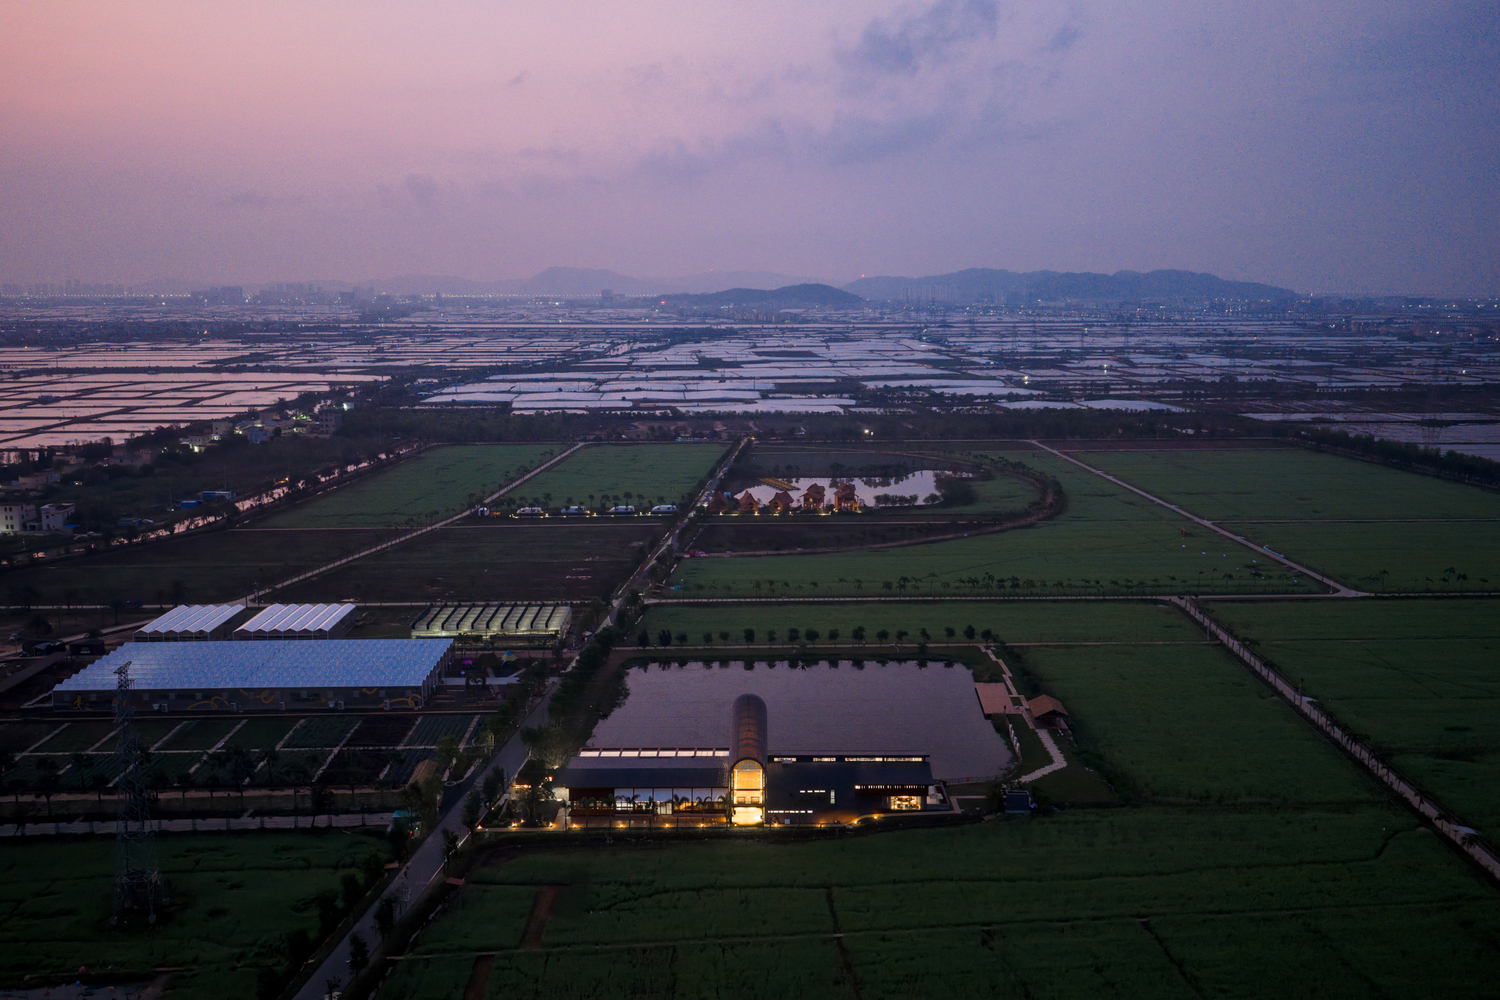
Located at Shirong Zhaoye Ecological Park in CaoLang Village, Doumen District, Zhuhai City, Guangdong Province, the site was originally a large-scale nursery before being transformed into an experiential agro-cultural tourism complex centered on seasonal crops.
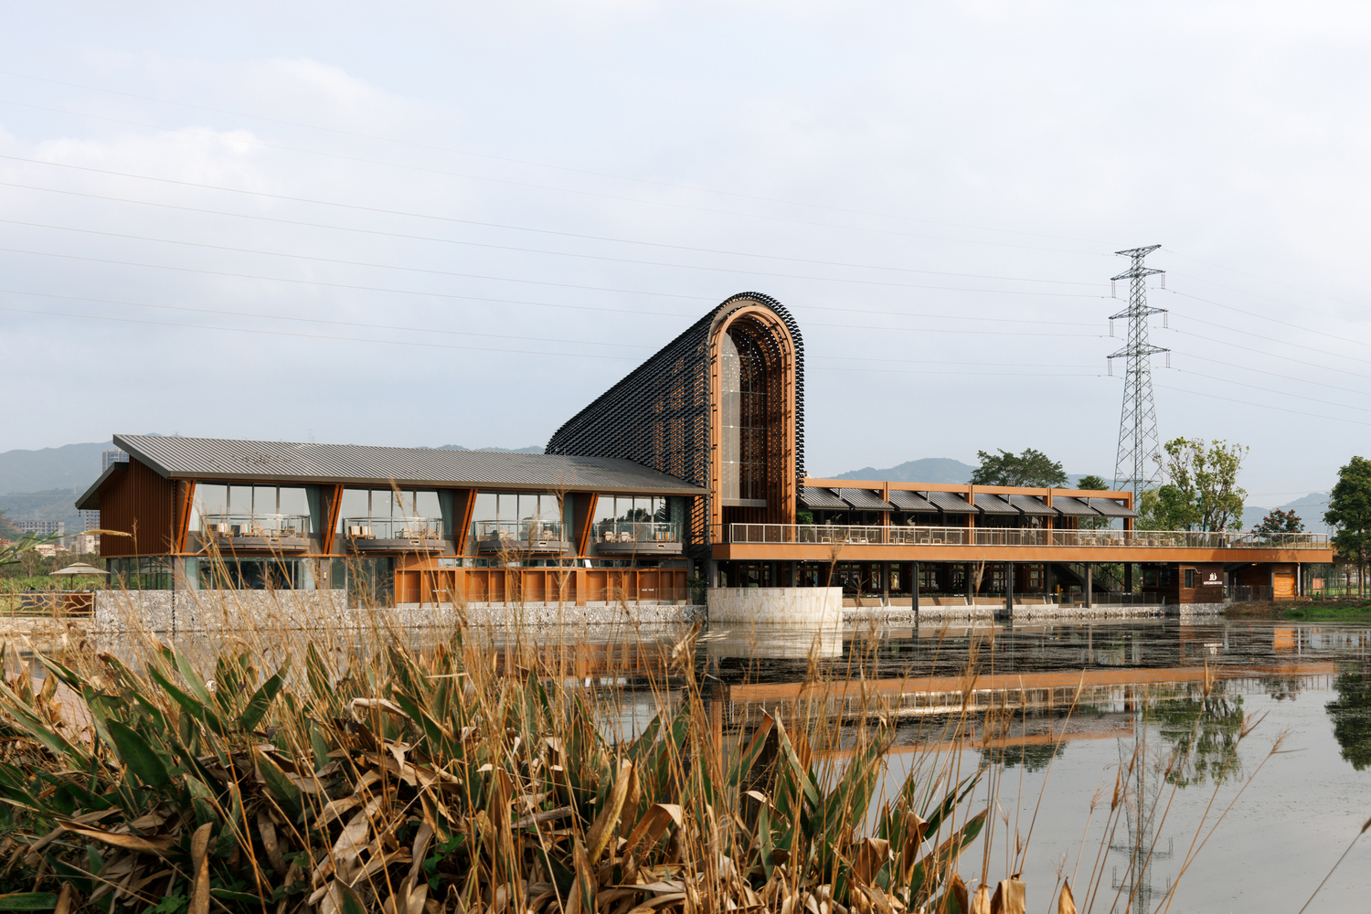
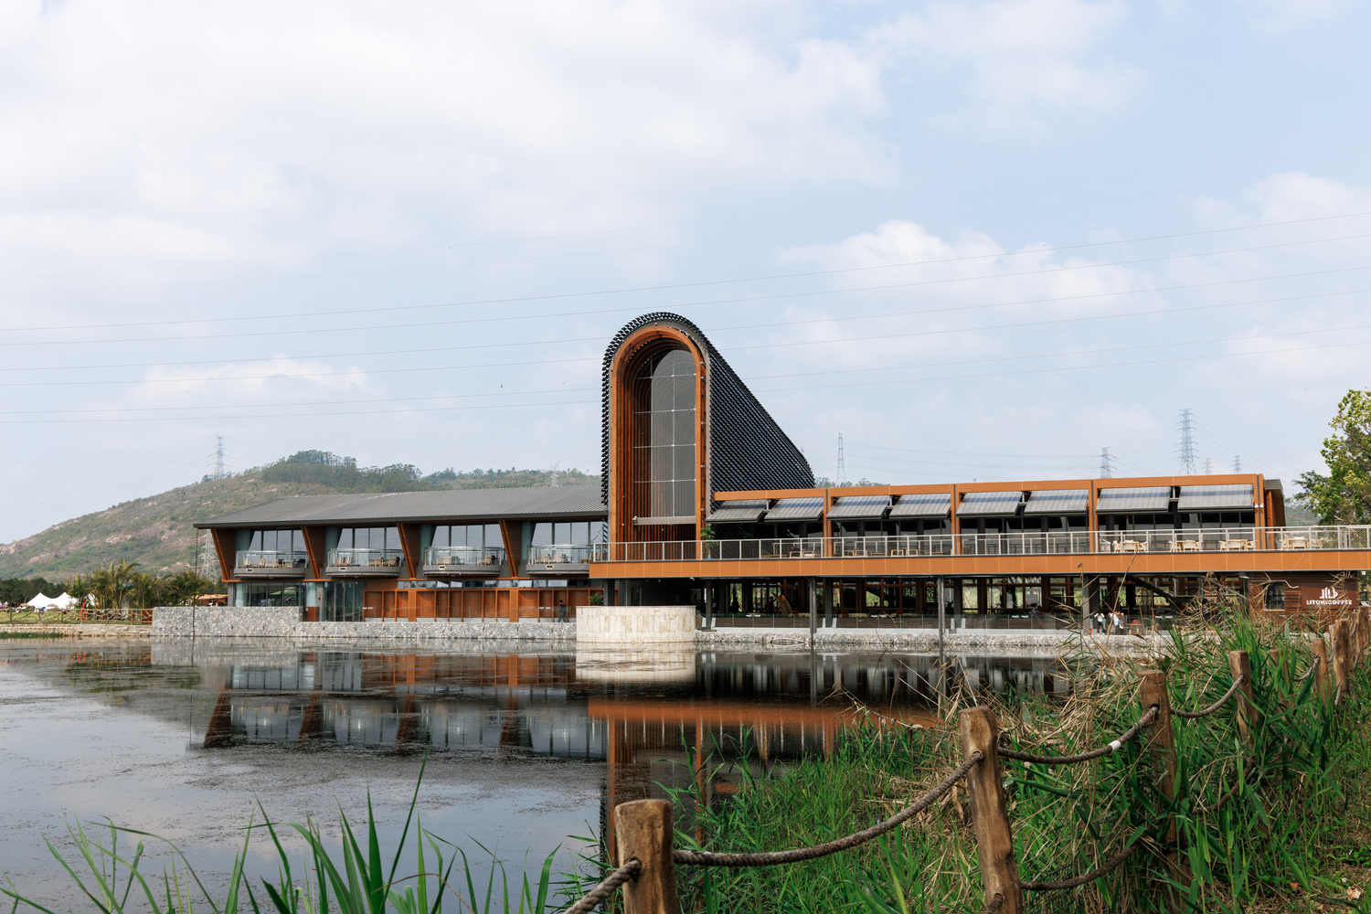
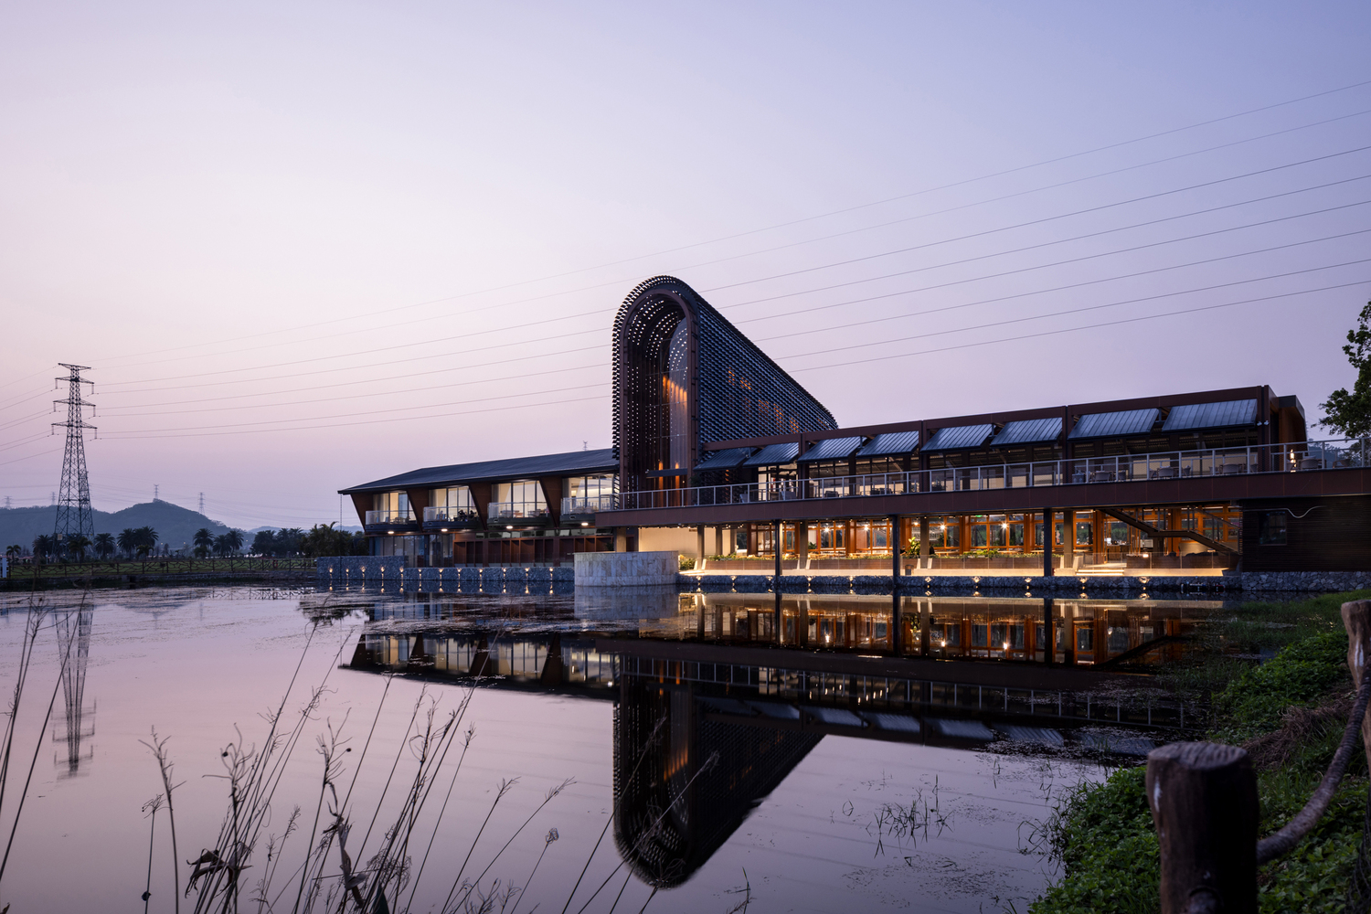
Surrounded by expansive rice paddies on three sides and adjacent to a pond, the site embodies the classic Pearl River Delta water-town typology of integrated paddy fields, water bodies and architecture. This distinctive natural backdrop defines the fundamental context for the design.
Responding to China's national strategy for integrated agro-cultural tourism development, the design converts the once single-purpose nursery into a multi-functional space for agricultural production, consumer experience and cultural dissemination.
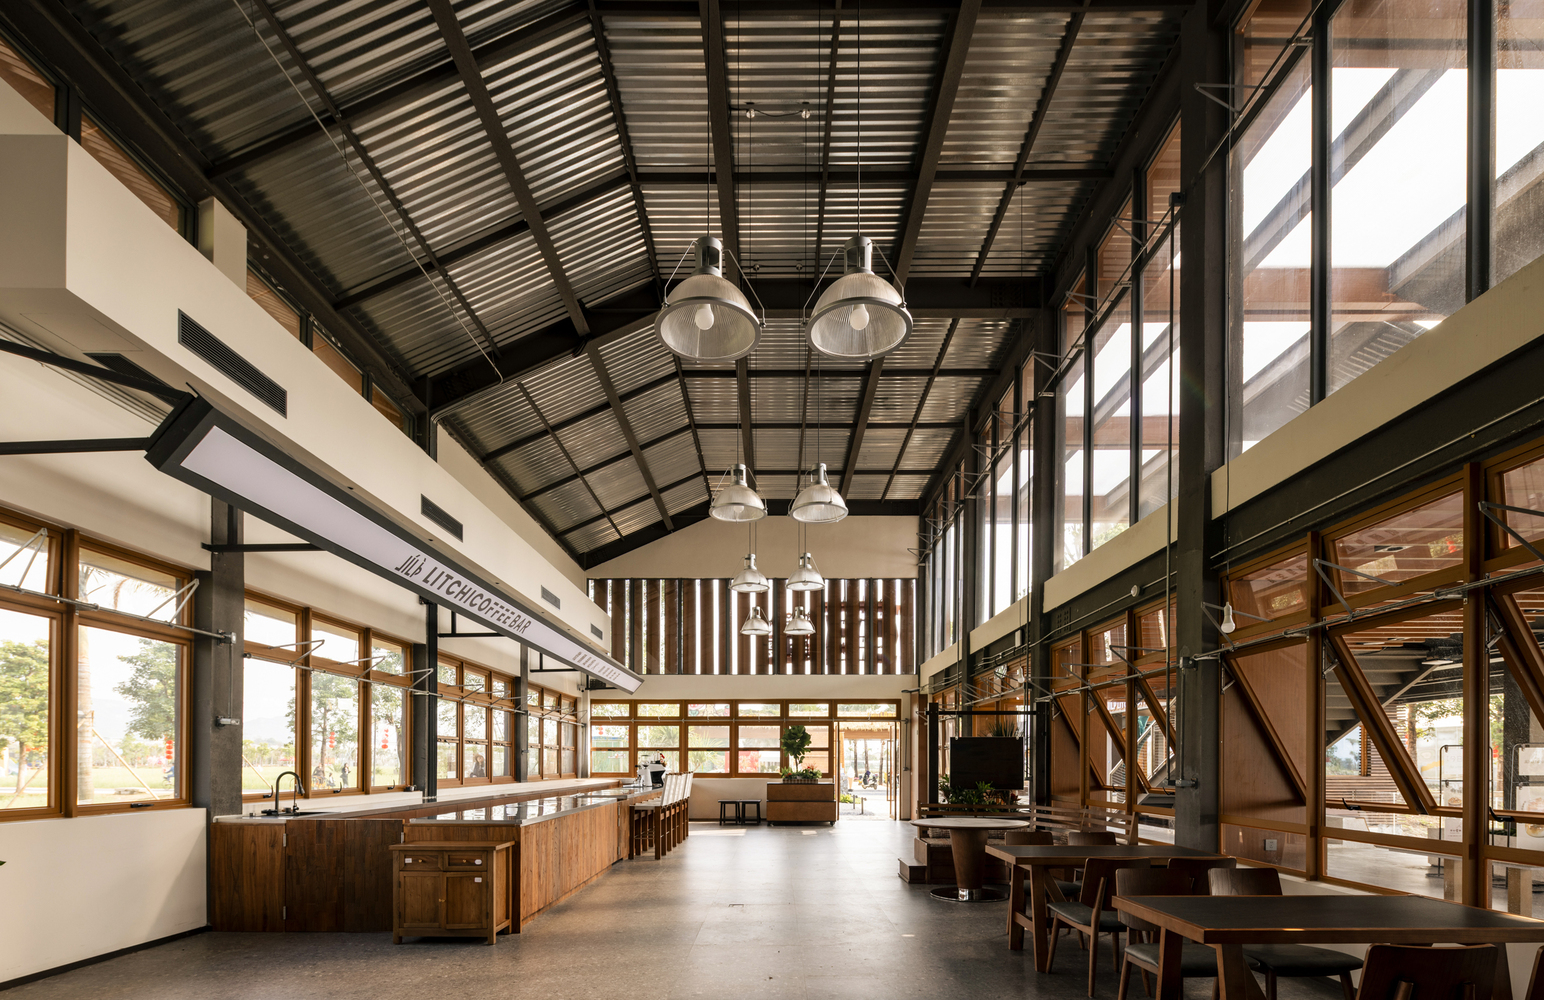
Golden rapeseed blooms in spring, lush green rice fields stretch in summer, and rolling golden harvest waves sway in autumn. Seasonal shifts are no longer a distant backdrop but a vivid, temporal narrative element within the architectural space.
Rather than standing as an isolated structure, the building acts as a living vessel embedded in the fields, forming an evolving organic system with the surrounding crops, climate and hydrology.
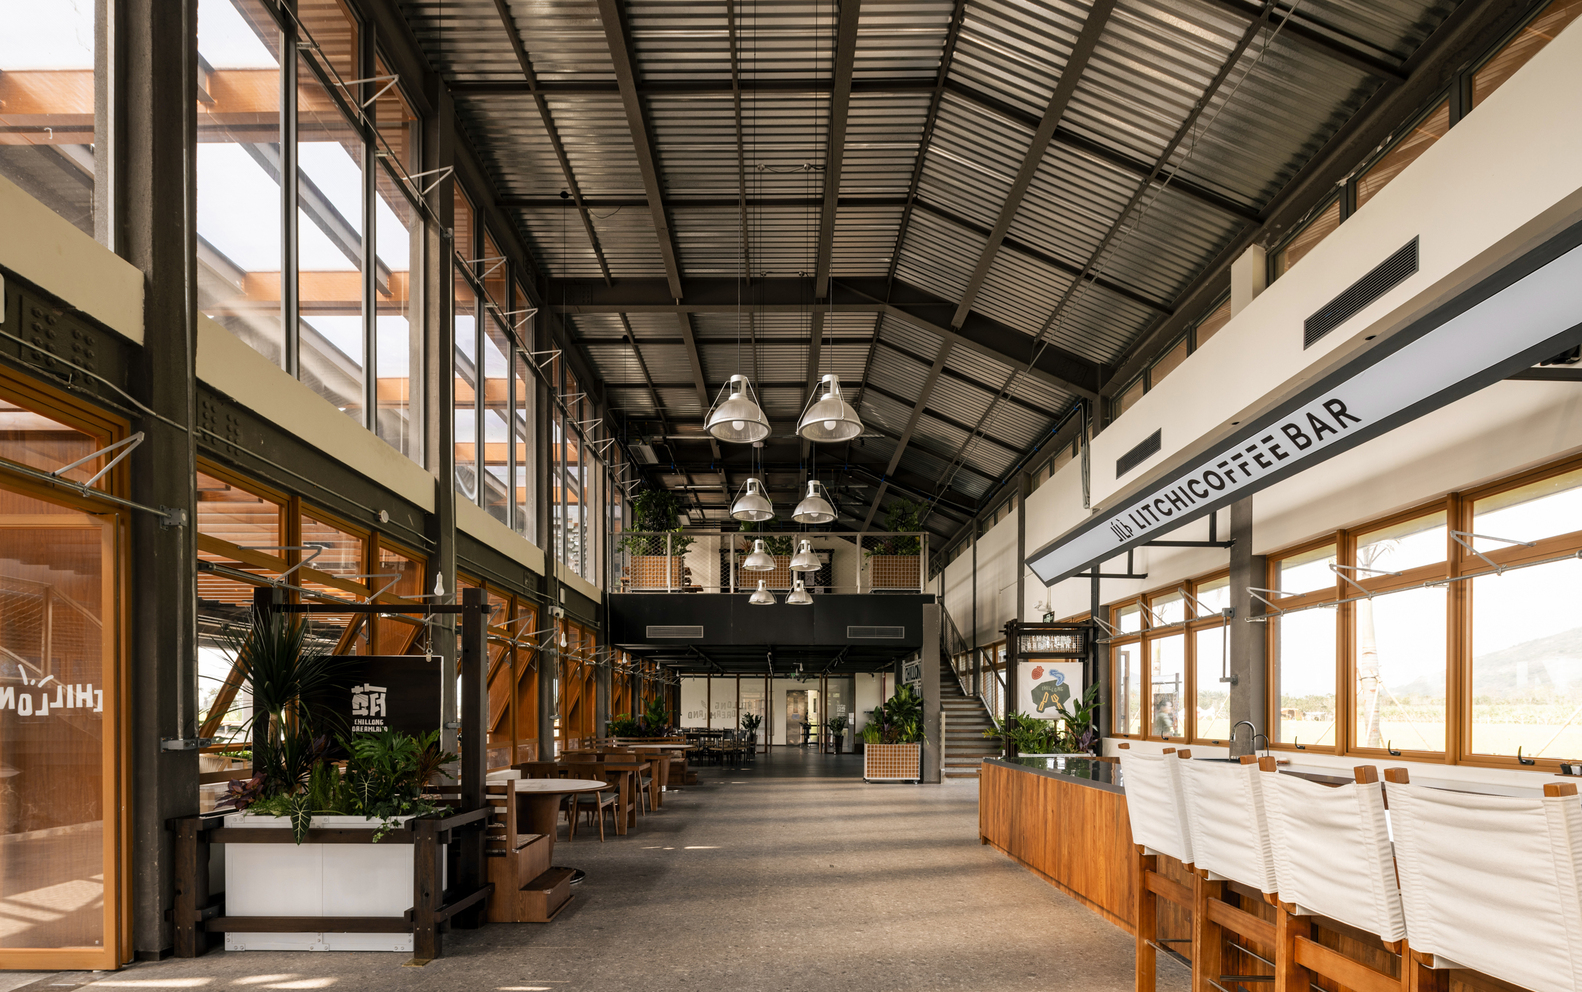
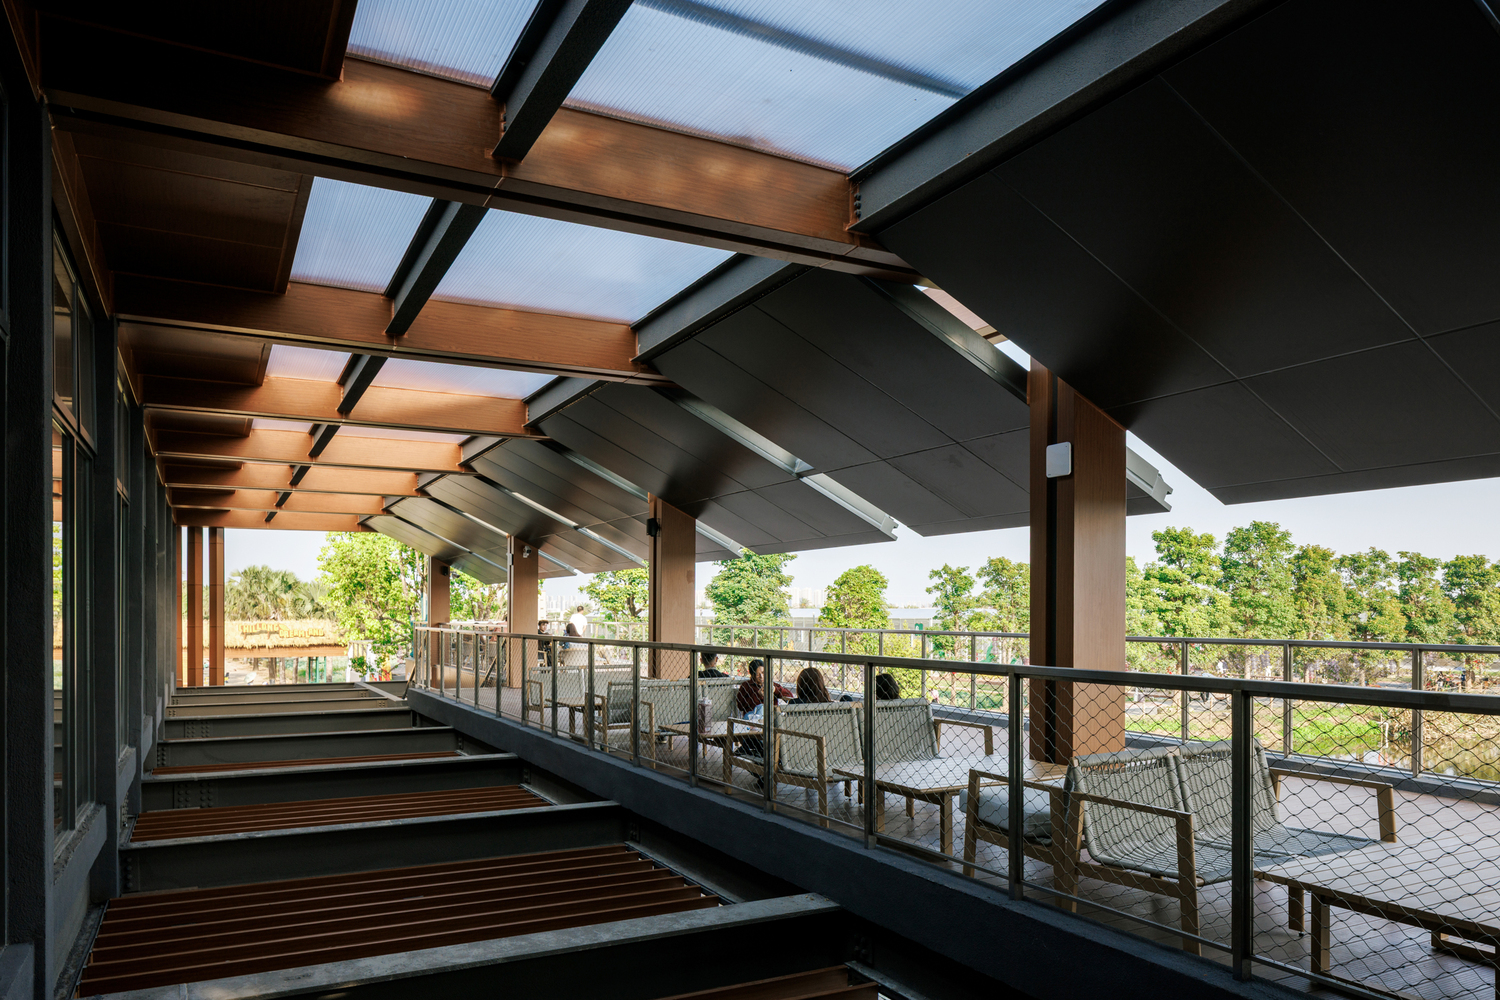
On this site pulsating with life's rhythms, the core design task extends beyond merely accommodating functions. It lies in enabling architecture to engage nature humbly yet precisely, fostering profound symbiosis between the man-made and natural, memory and present, production and experience.
FORM GENERATION: ADAPTIVE REUSE AND THE EVOLUTION OF THE "BARN" PROTOTYPE
The design begins with the functional transformation of an existing double-pitched agricultural exhibition hall.
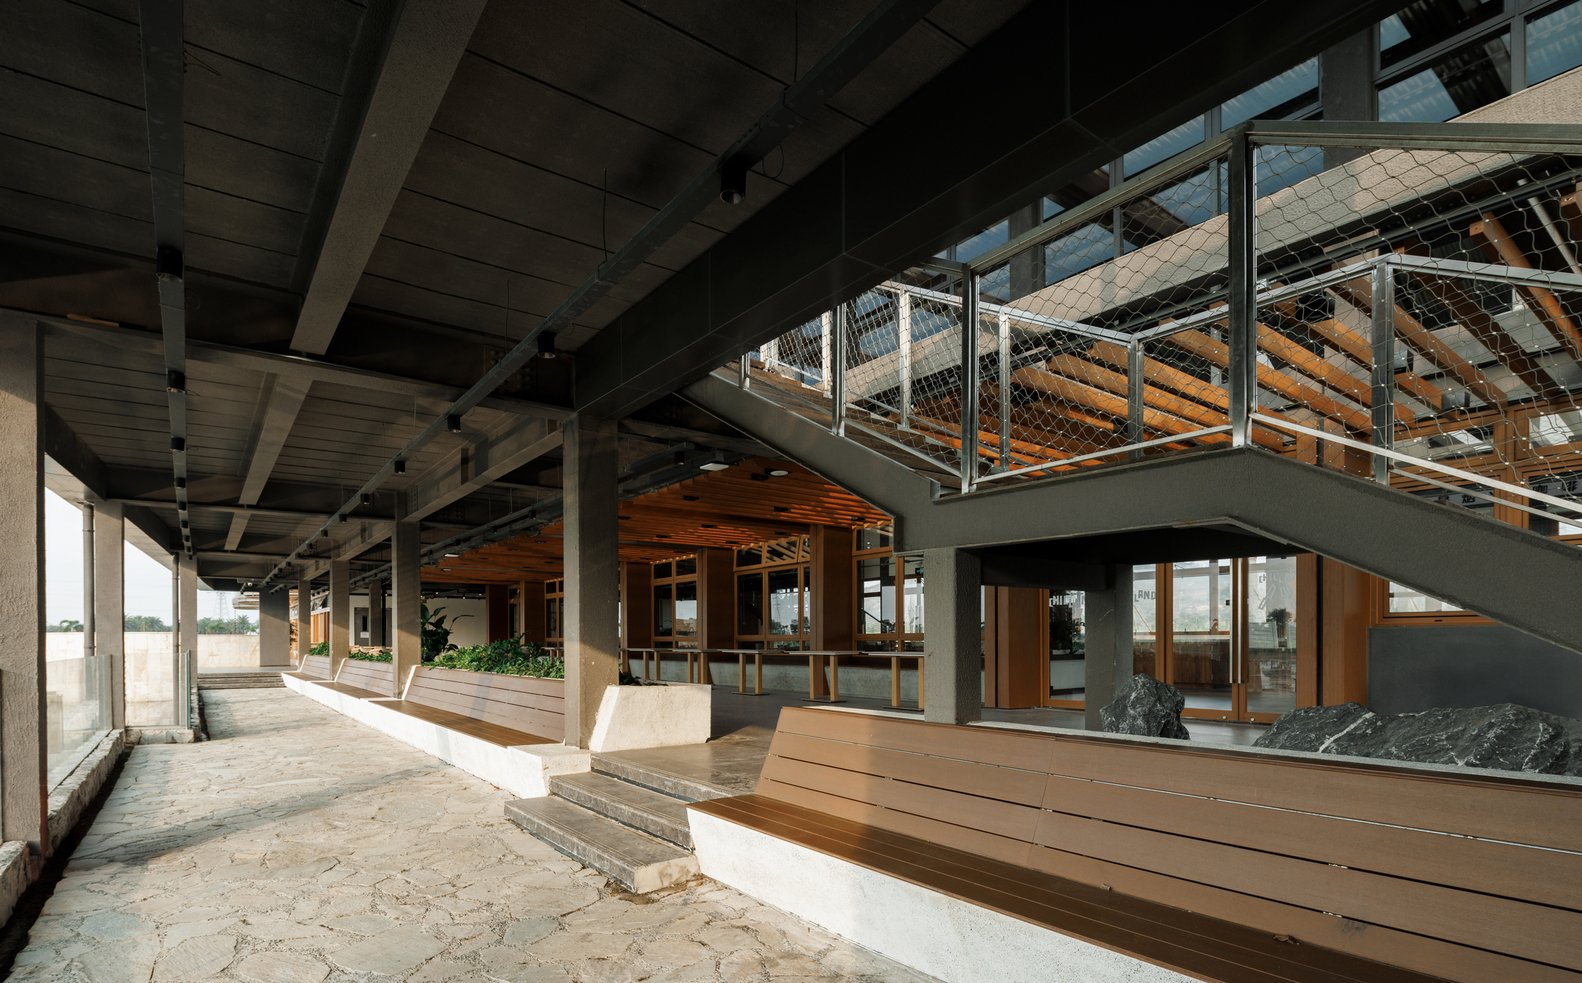
While the original structure offered potential for a double-height space, its conventional facade and enclosed lighting limited meaningful dialogue between the interior and the surrounding rice paddy landscape.
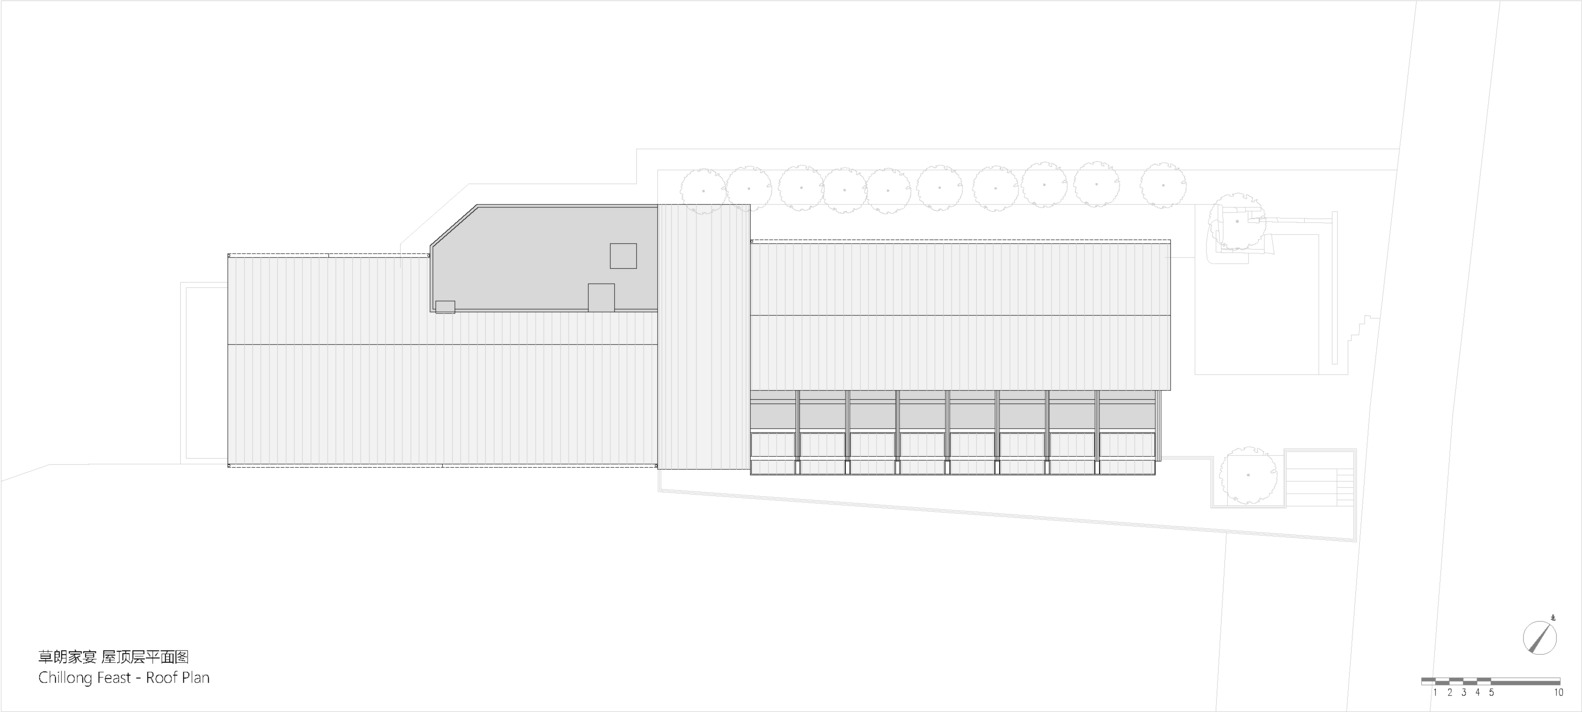
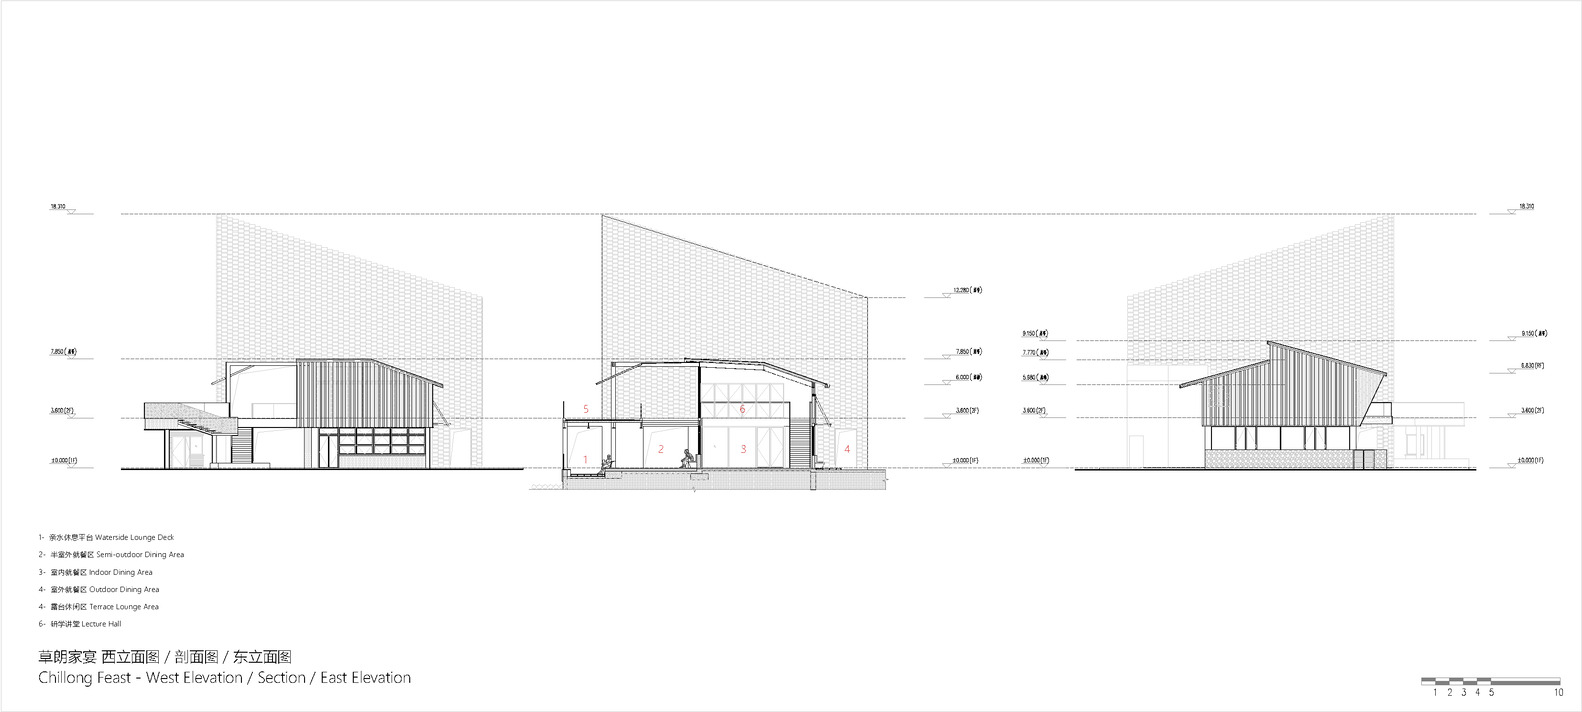
Instead of full demolition, the design raises one slope of the original double-pitched roof to create an asymmetric mono-pitched roof. This adjustment introduces continuous clerestory windows at the roof's offset, drawing soft northern natural light deep into the interior and eliminating the original space's dullness.
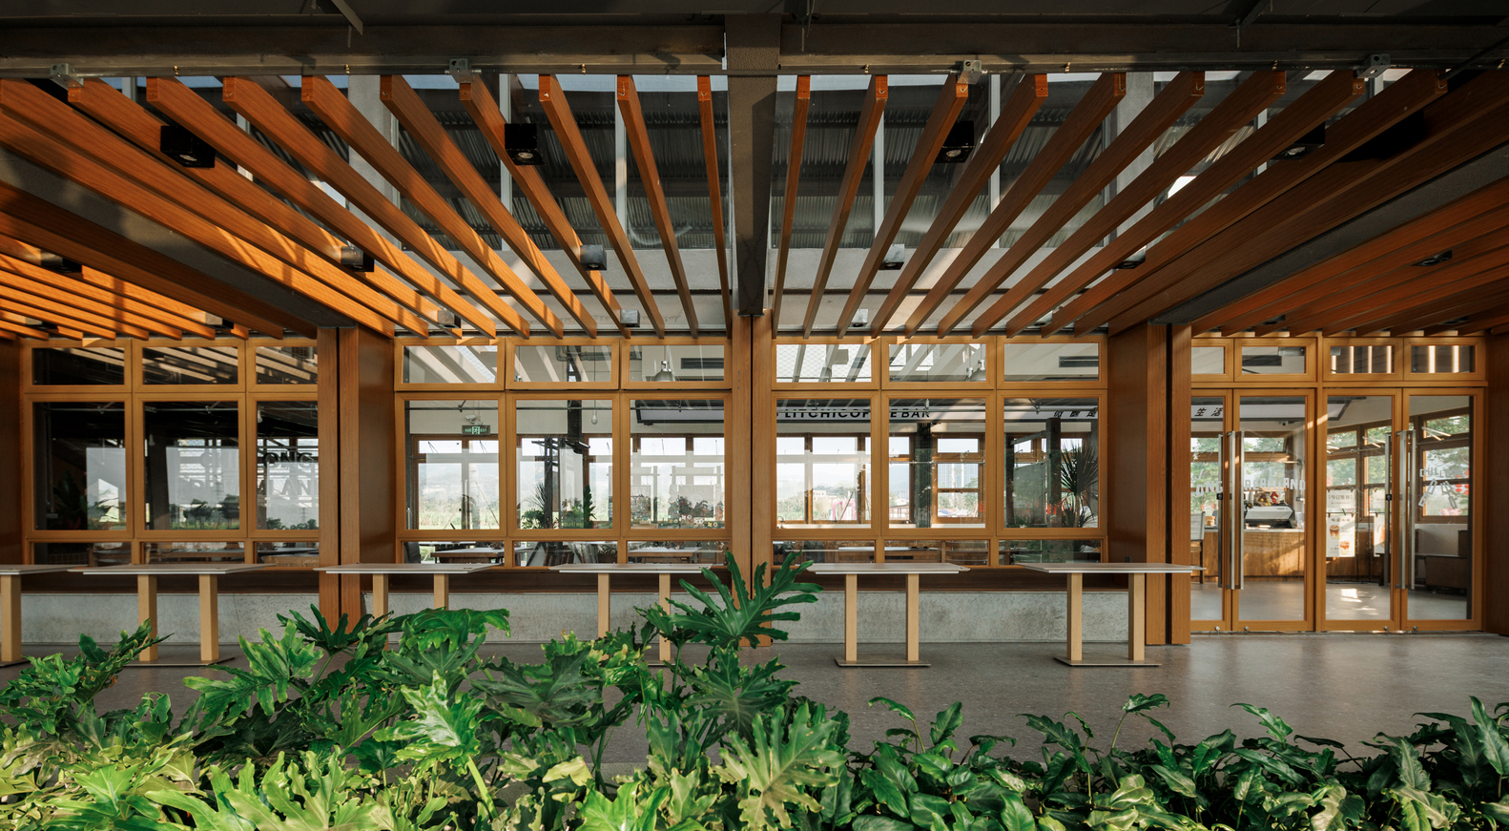
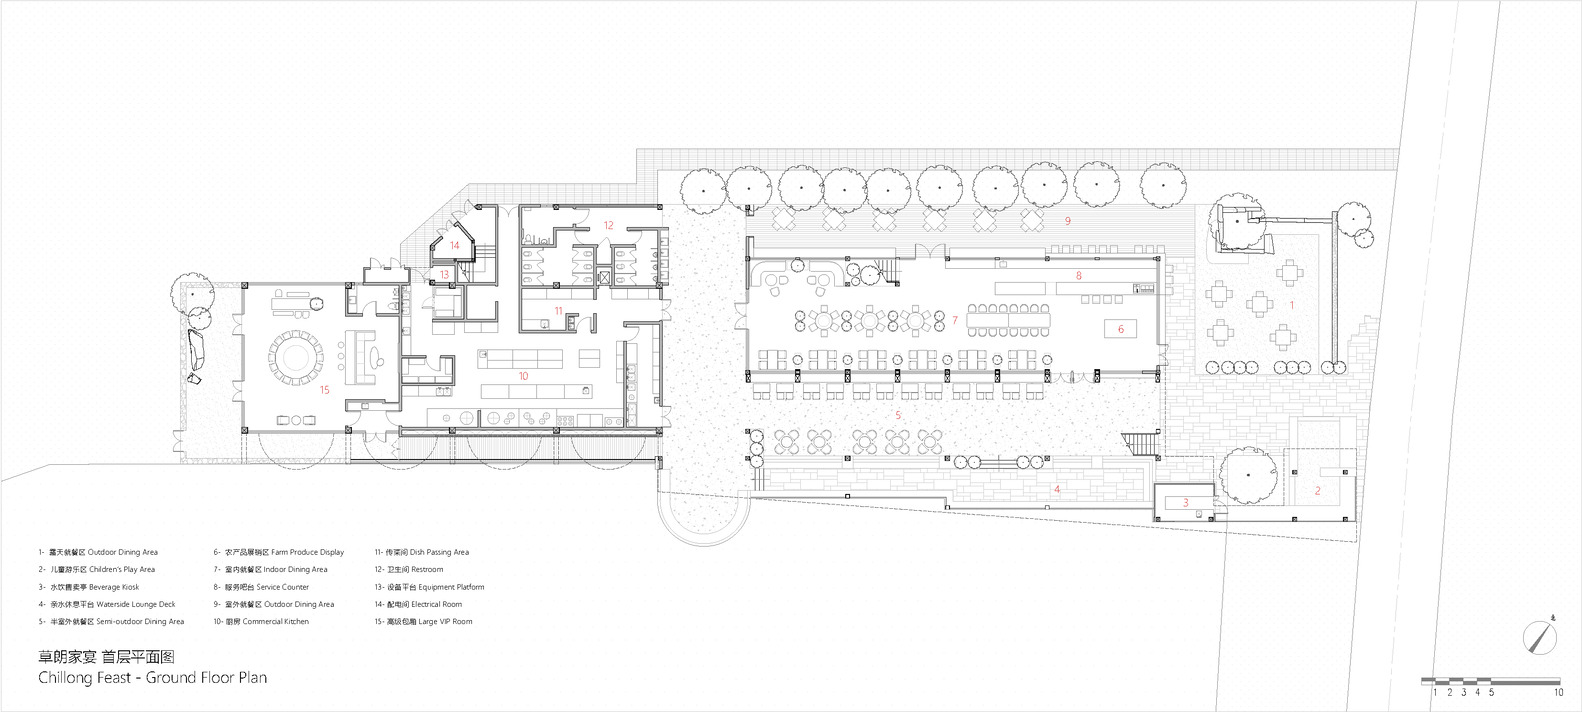
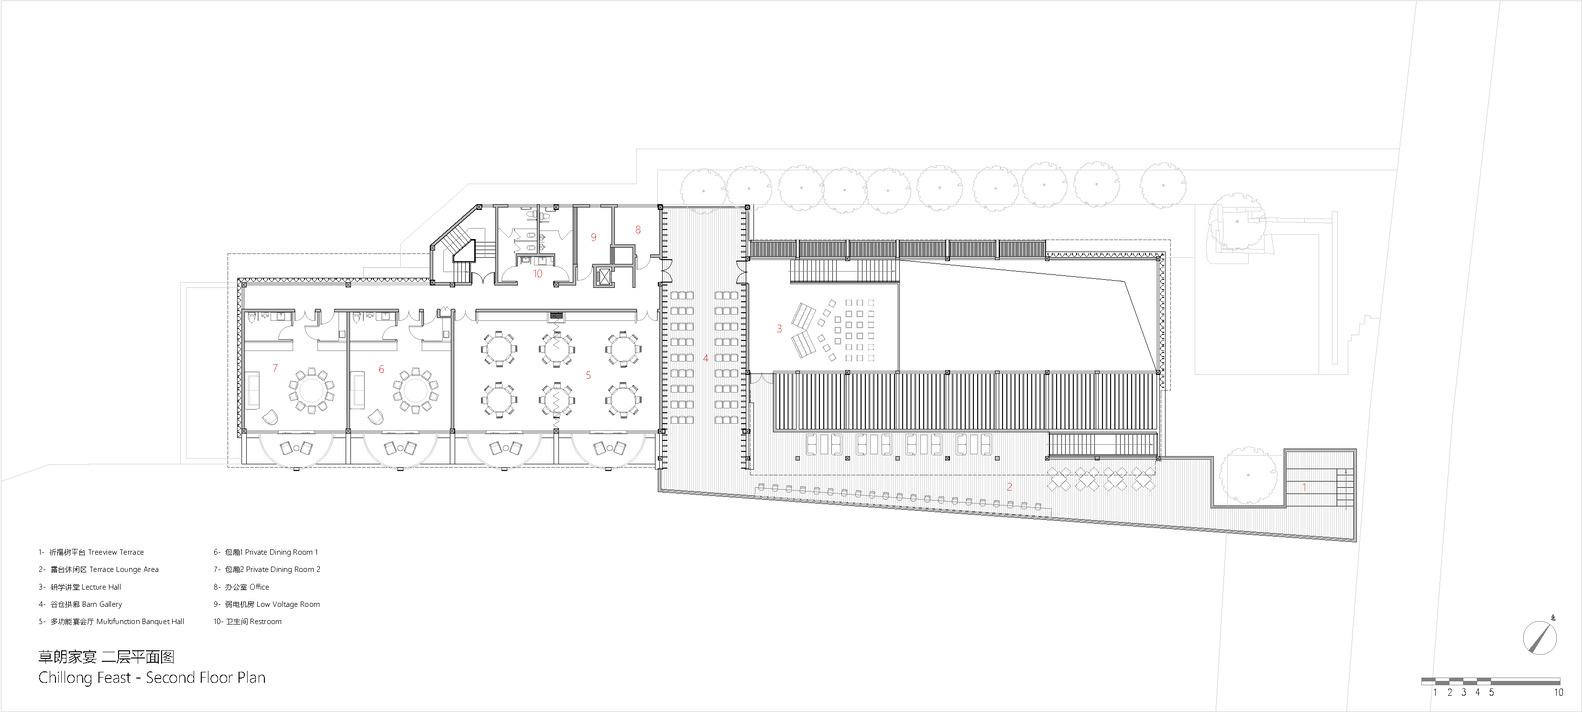
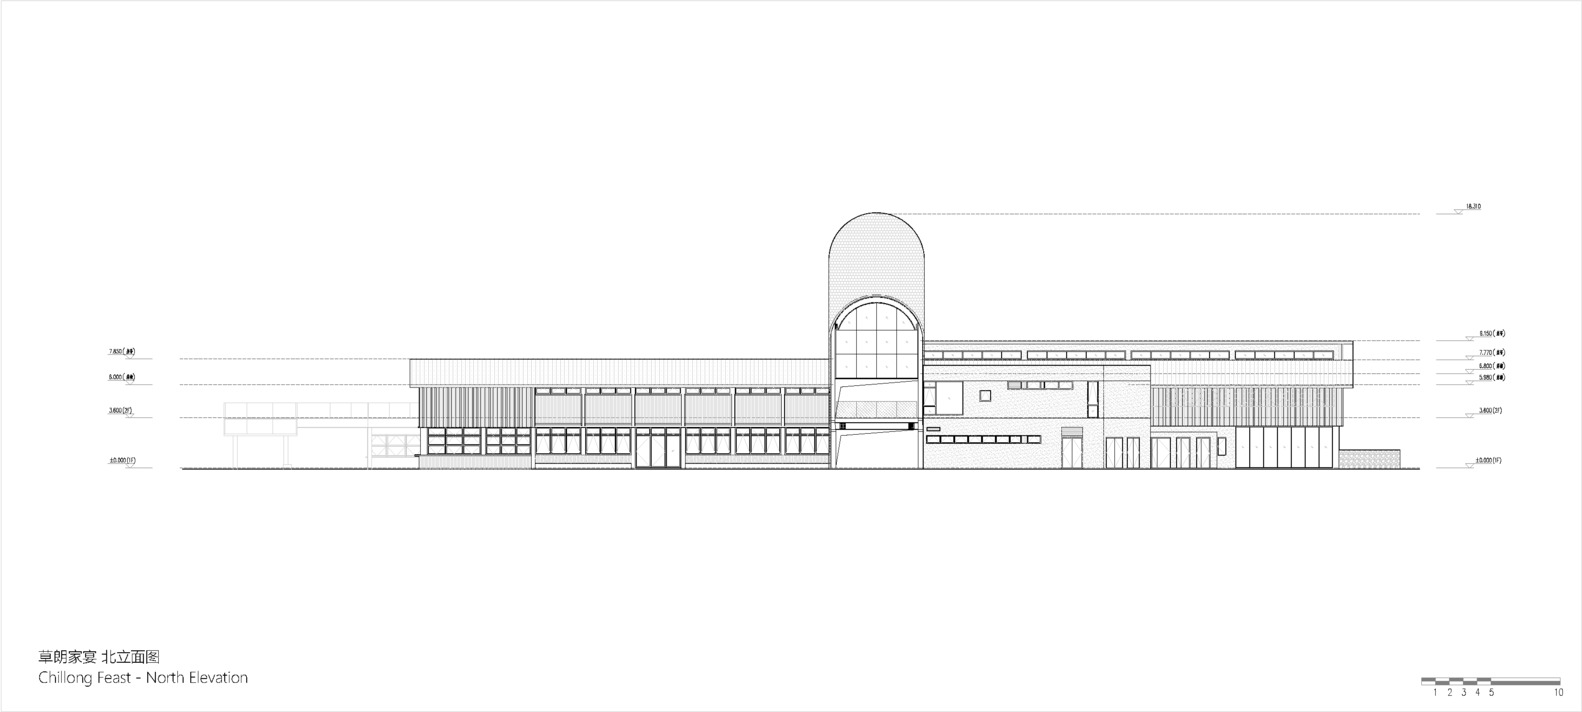
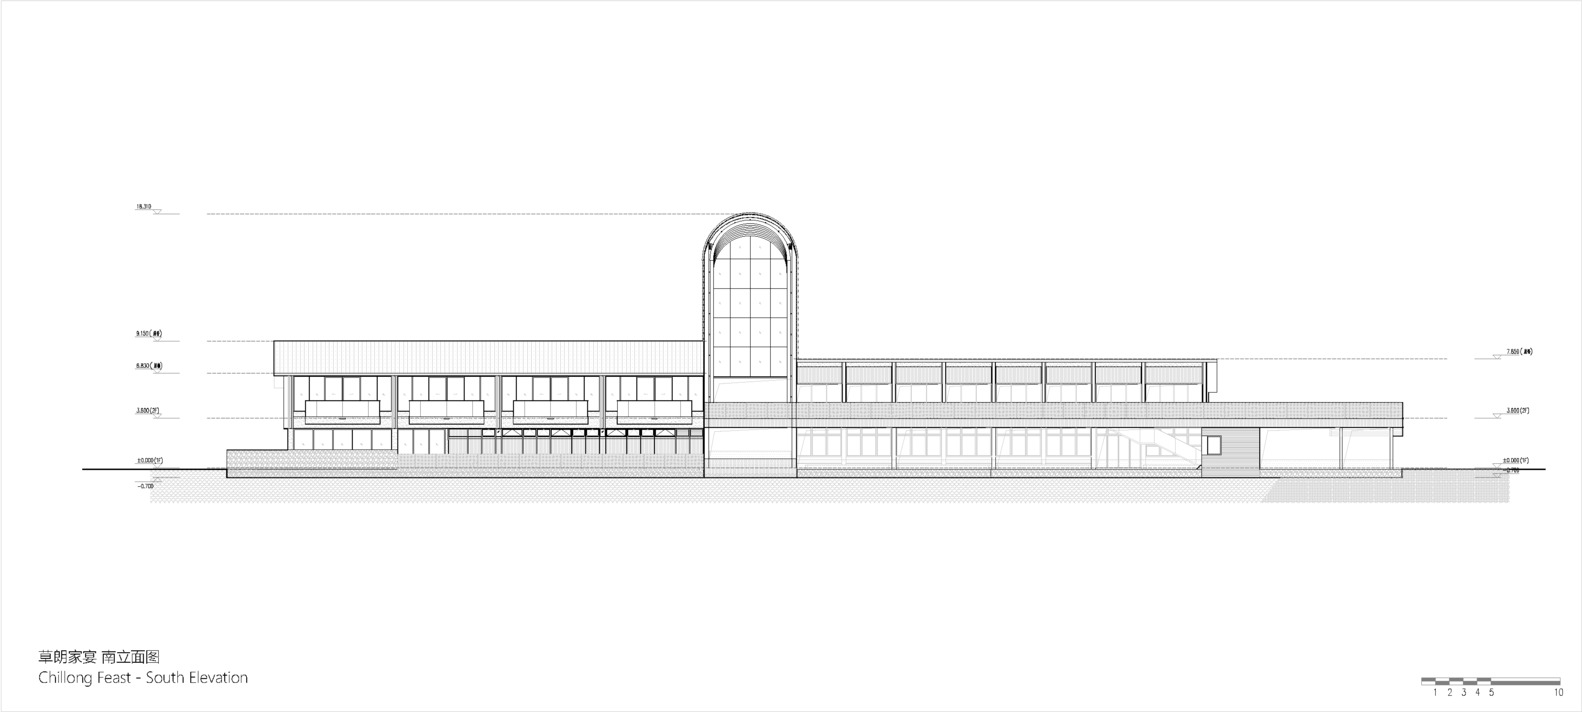
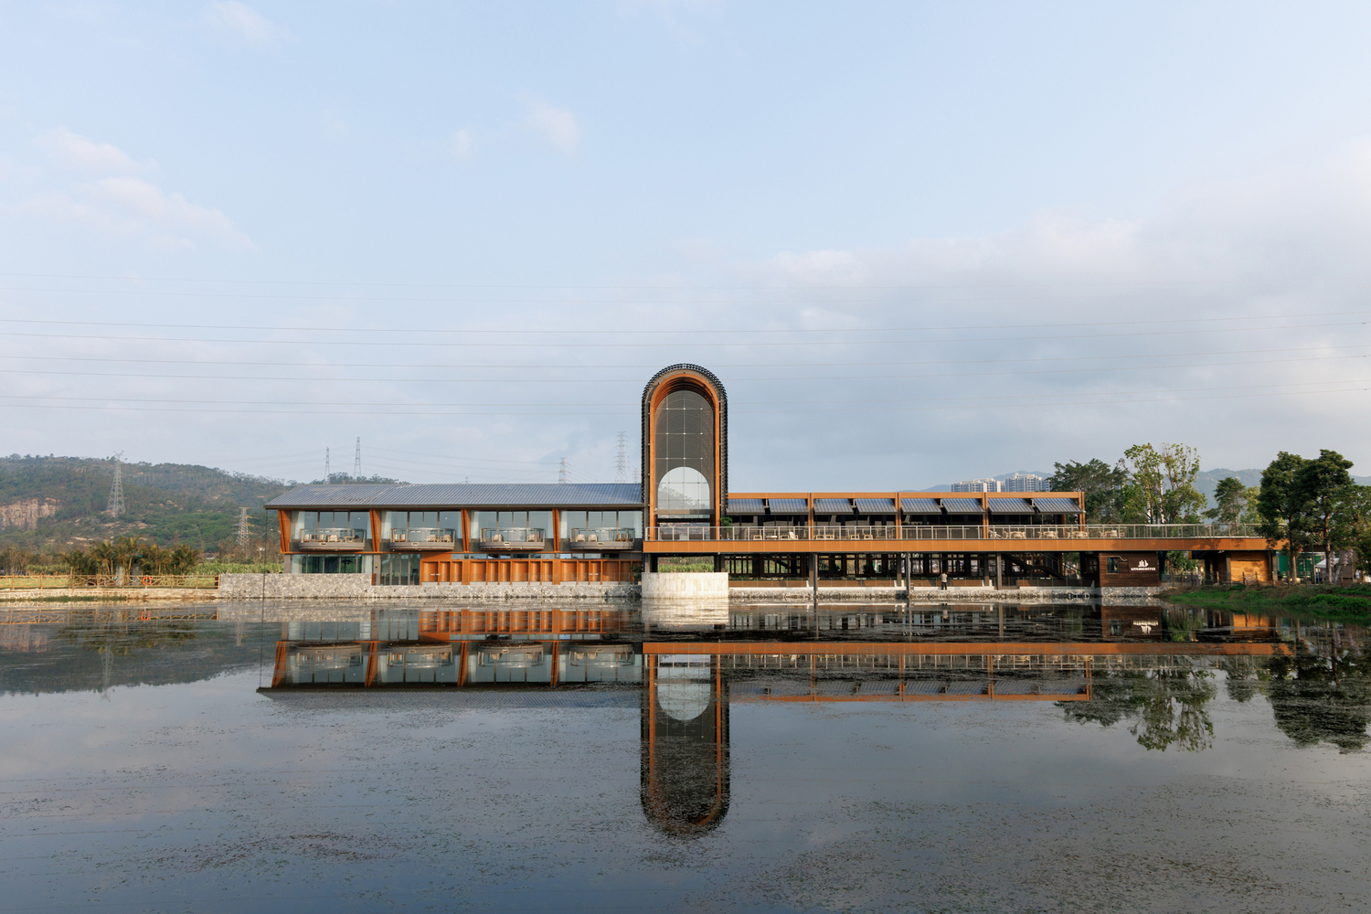
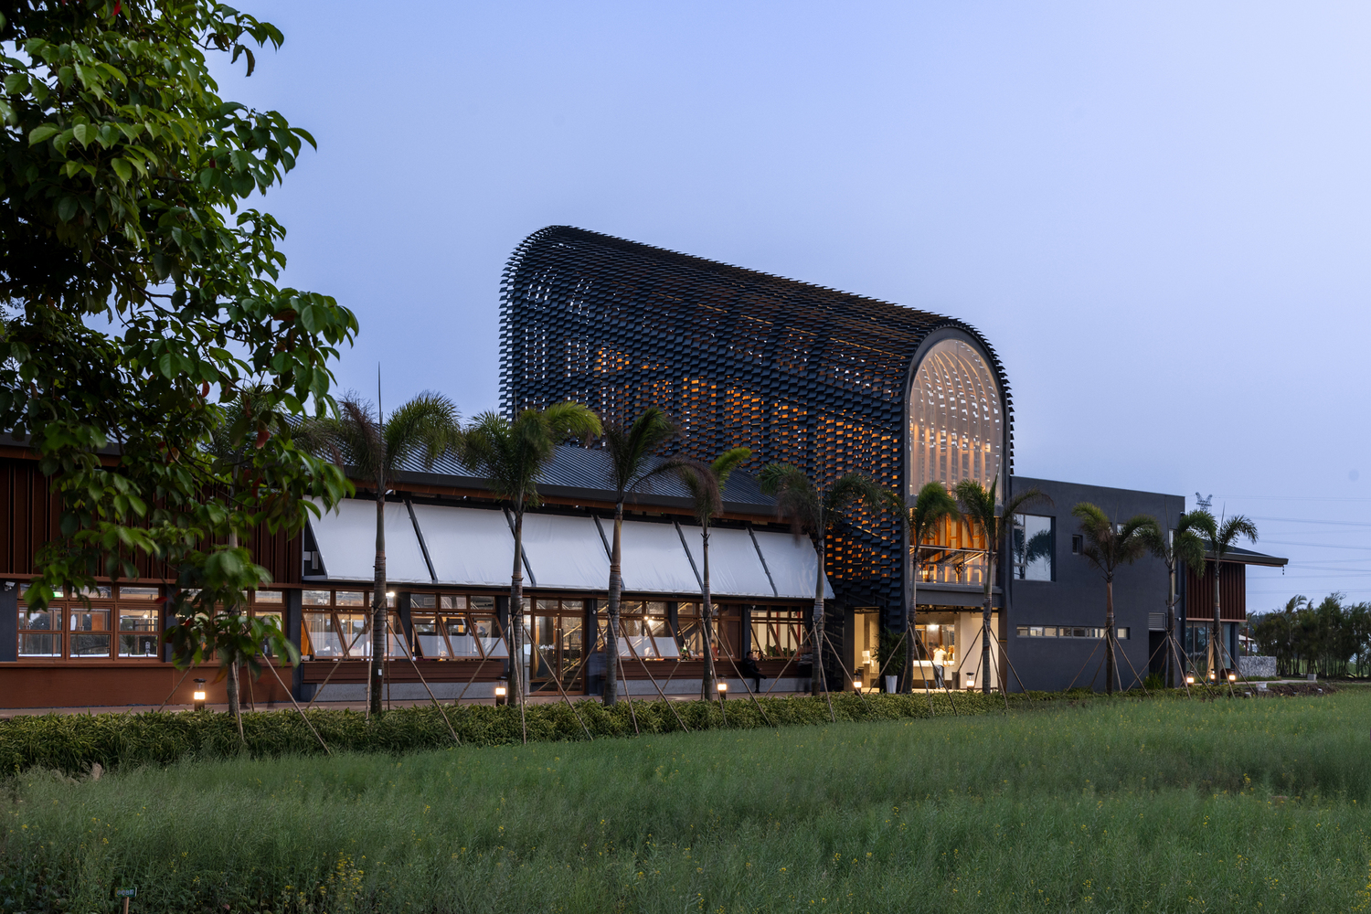
The site is strategically divided into three distinct functional zones: An open public dining area facing the road on the east; Private dining rooms and back-of-house support spaces on the west; An iconic barn volume at the center, serving as the project's visual focal point and functional core.
By elevating the central volume and stretching the layout horizontally, the design breaks the rigidity of a linear arrangement, maximizing access to views of rice paddies, water bodies and seasonal crops. This creates a layered system of transitional spaces that facilitate circulation while blurring indoor-outdoor thresholds, inviting landscape penetration and unobstructed sightlines.
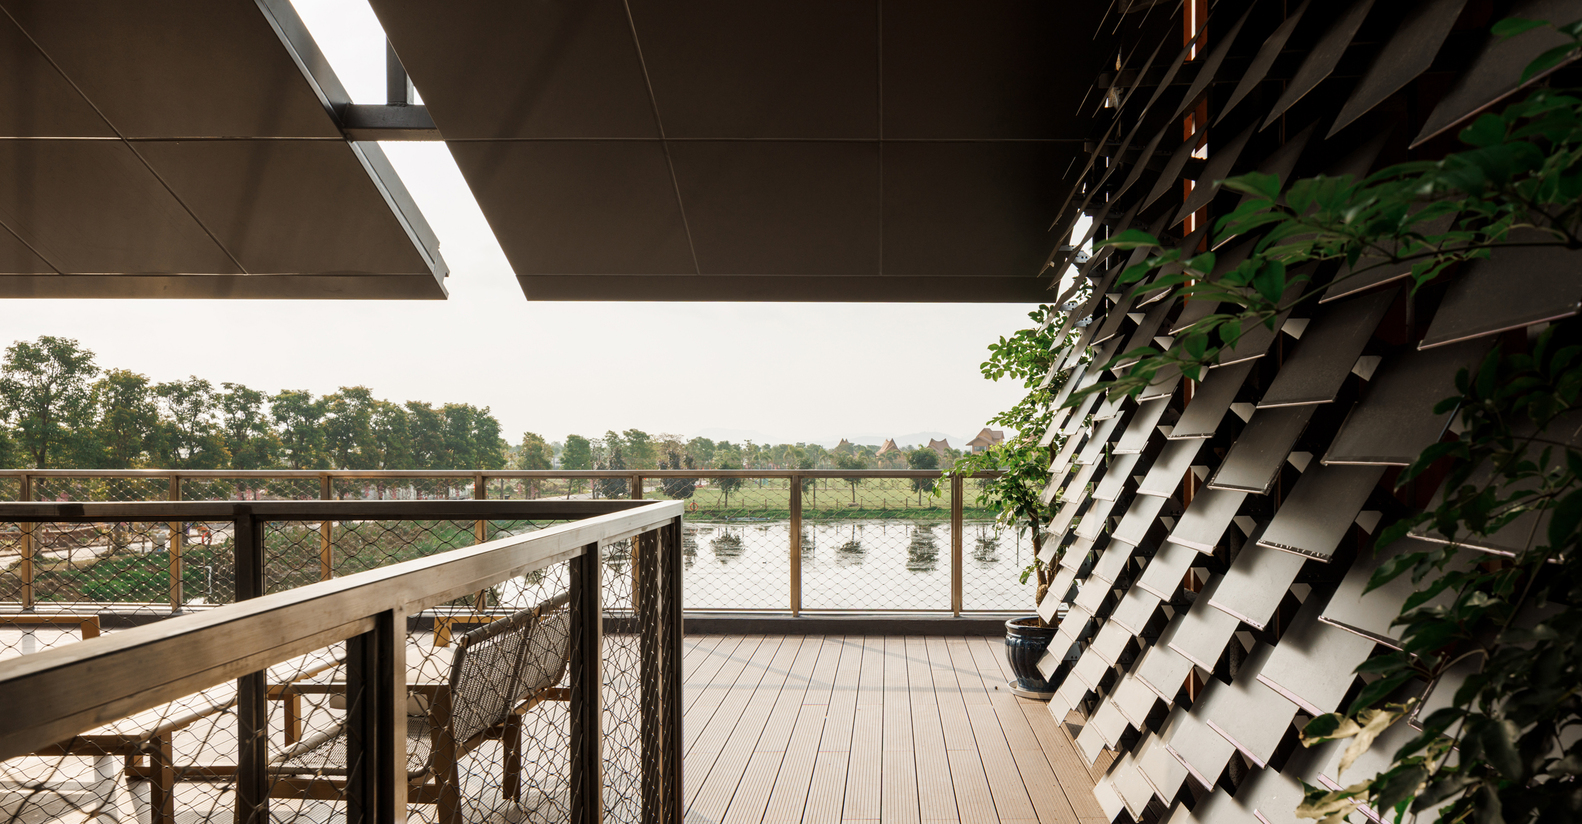
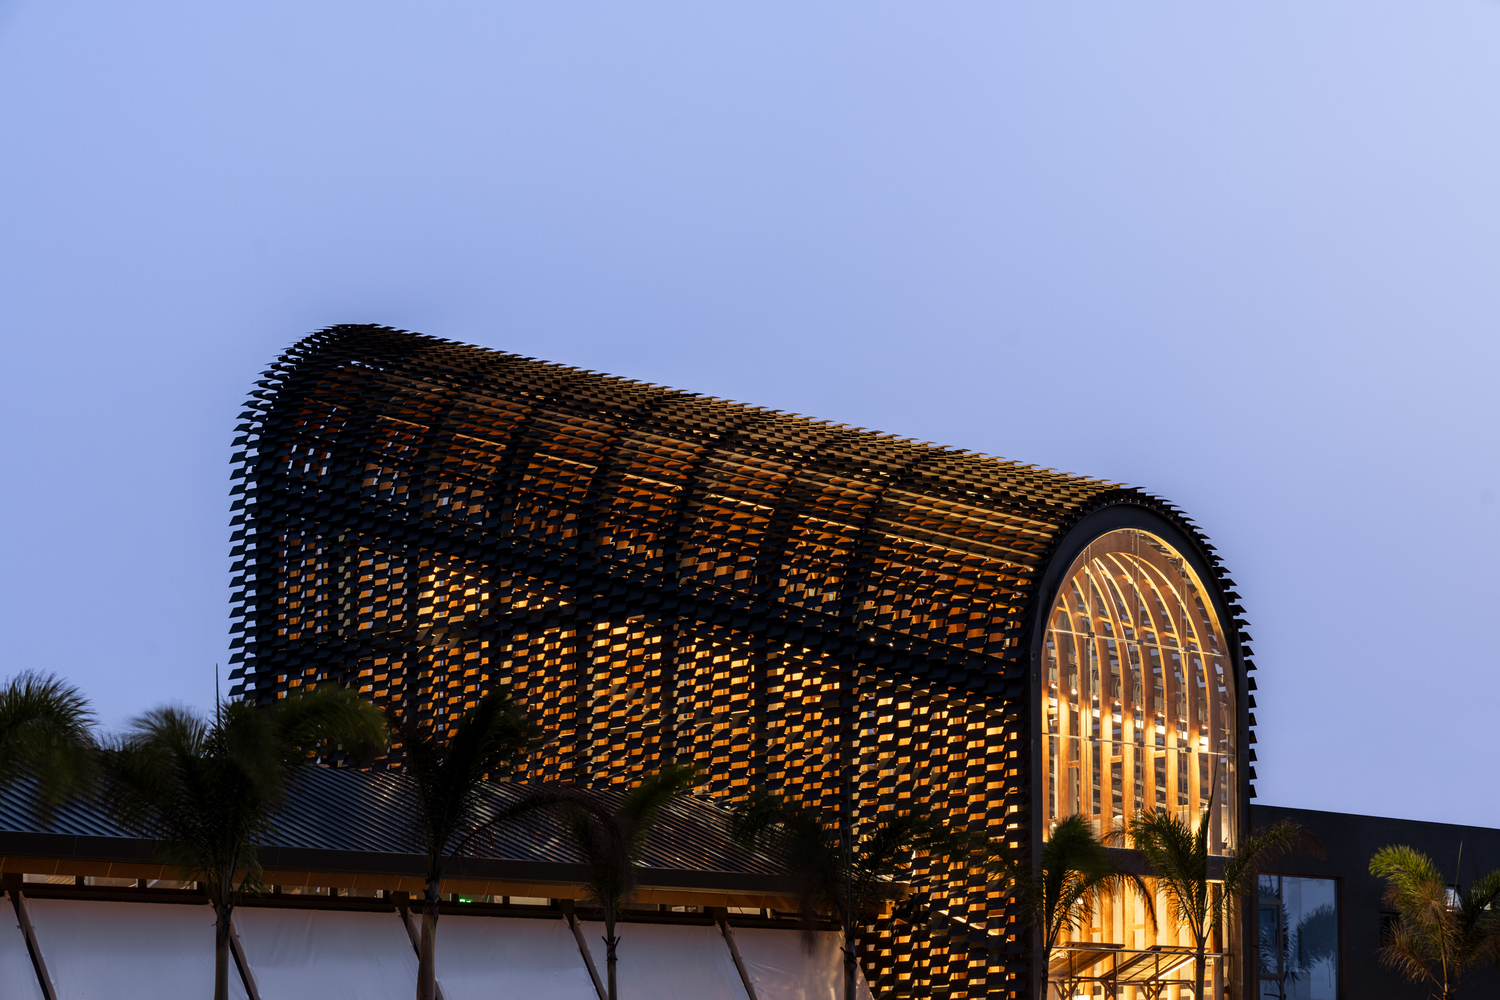
The elevation of the central barn volume defines the project's core formal strategy. More than a functional container, it functions as a phenomenological viewing device and third space. By dissolving the threshold between interior and exterior, the design reinterprets the traditional barn gable roof for the contemporary era: one end of the vault opens entirely to the pond, while the other frames vast rice fields and coconut groves, creating dramatic reciprocal vistas and seamless visual integration.
This form honors the collective memory of the barn as a traditional symbol of harvest and grain storage in Pearl River Delta farming culture, while its lightweight steel structure and transparent interfaces lend it contemporary openness and flexibility. Ultimately, traditional cultural symbols are not static replicas but immersive spatial experiences. The barn evolves from a relic of agricultural memory into a dynamic medium connecting rural landscapes, seasonal rhythms and modern lifestyles.
CONSTRUCTION SYSTEM: HONEST MATERIAL LANGUAGE AND LAYERED STRUCTURE
The project features a steel-framed structure, balancing structural safety with core priorities of modern rural construction: efficiency, reversibility and sustainability.
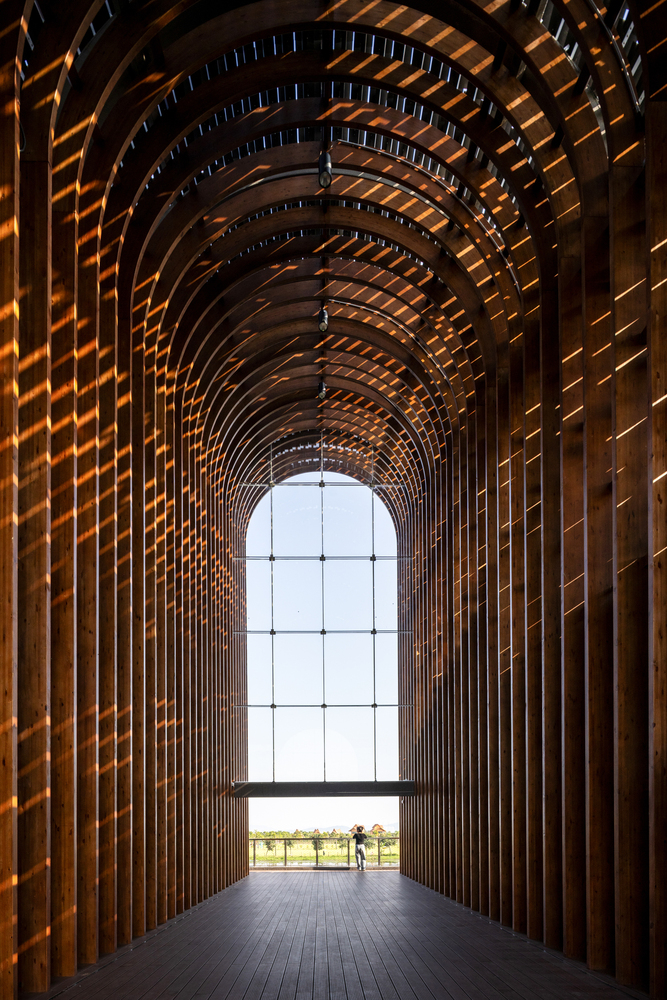
The lightweight steel system supports the large-span vault and allows flexibility for layered material composition. The roof epitomizes the project's tectonic philosophy. The central vault's steel primary framing supports arched glulam purlins, custom fish-scale metal shingles and point-supported glass curtain walls.
The precise layering of materials generates dynamic light phenomena across the curved surface: soft diffused morning light permeates the interior; sharp light-shadow striations emerge at noon between metal shingles and glulam purlins; warm golden hues bathe the vault at dusk.
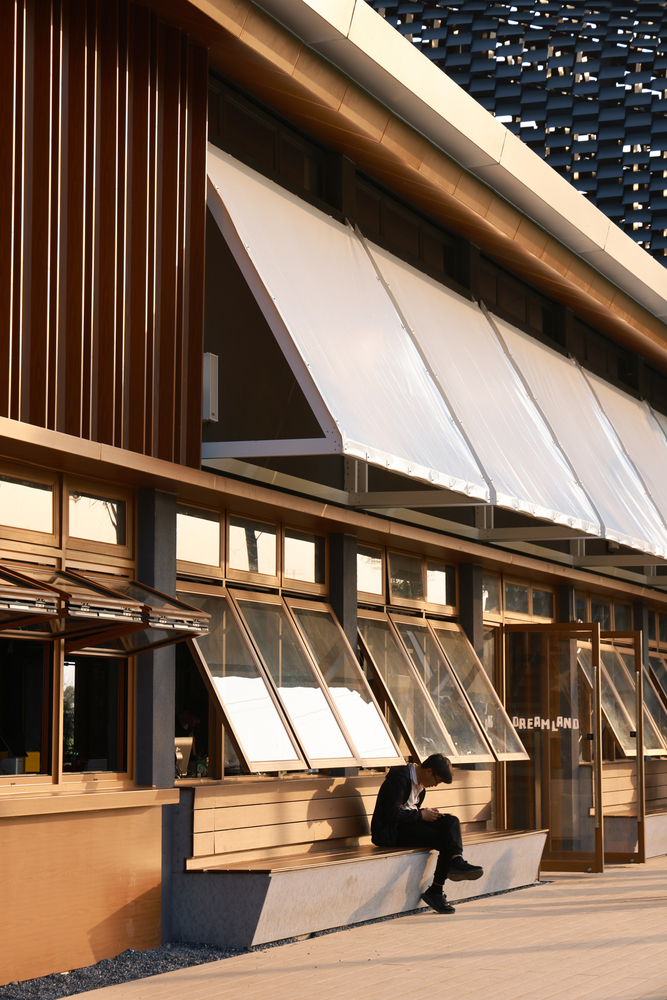
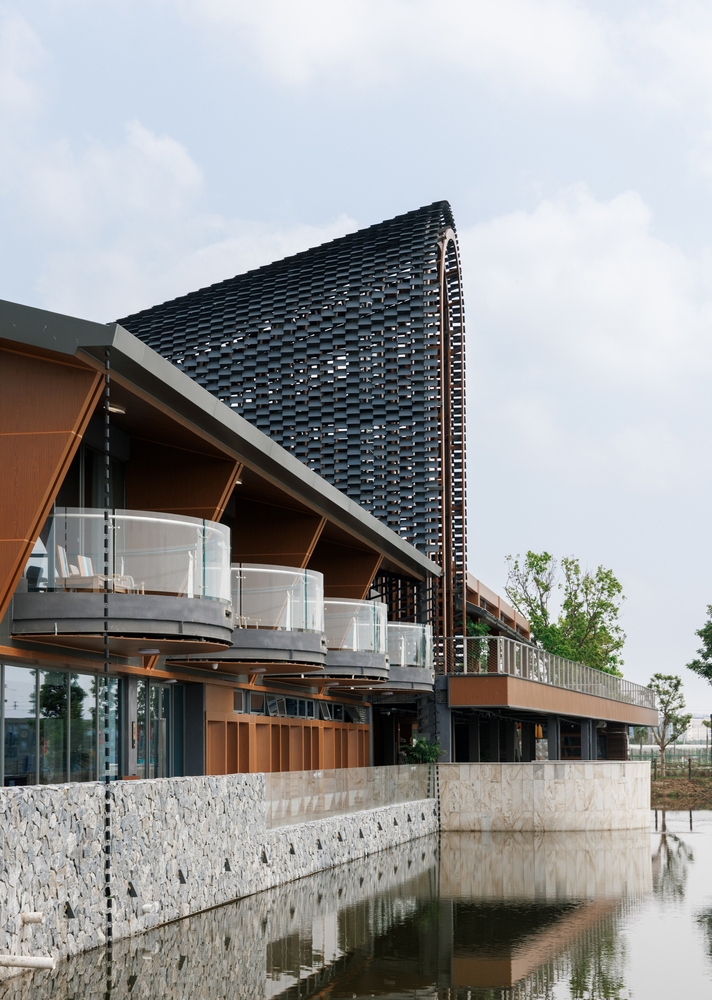
This evolving light becomes a fourth dimension, infusing the space with phenomenological depth and temporal resonance.
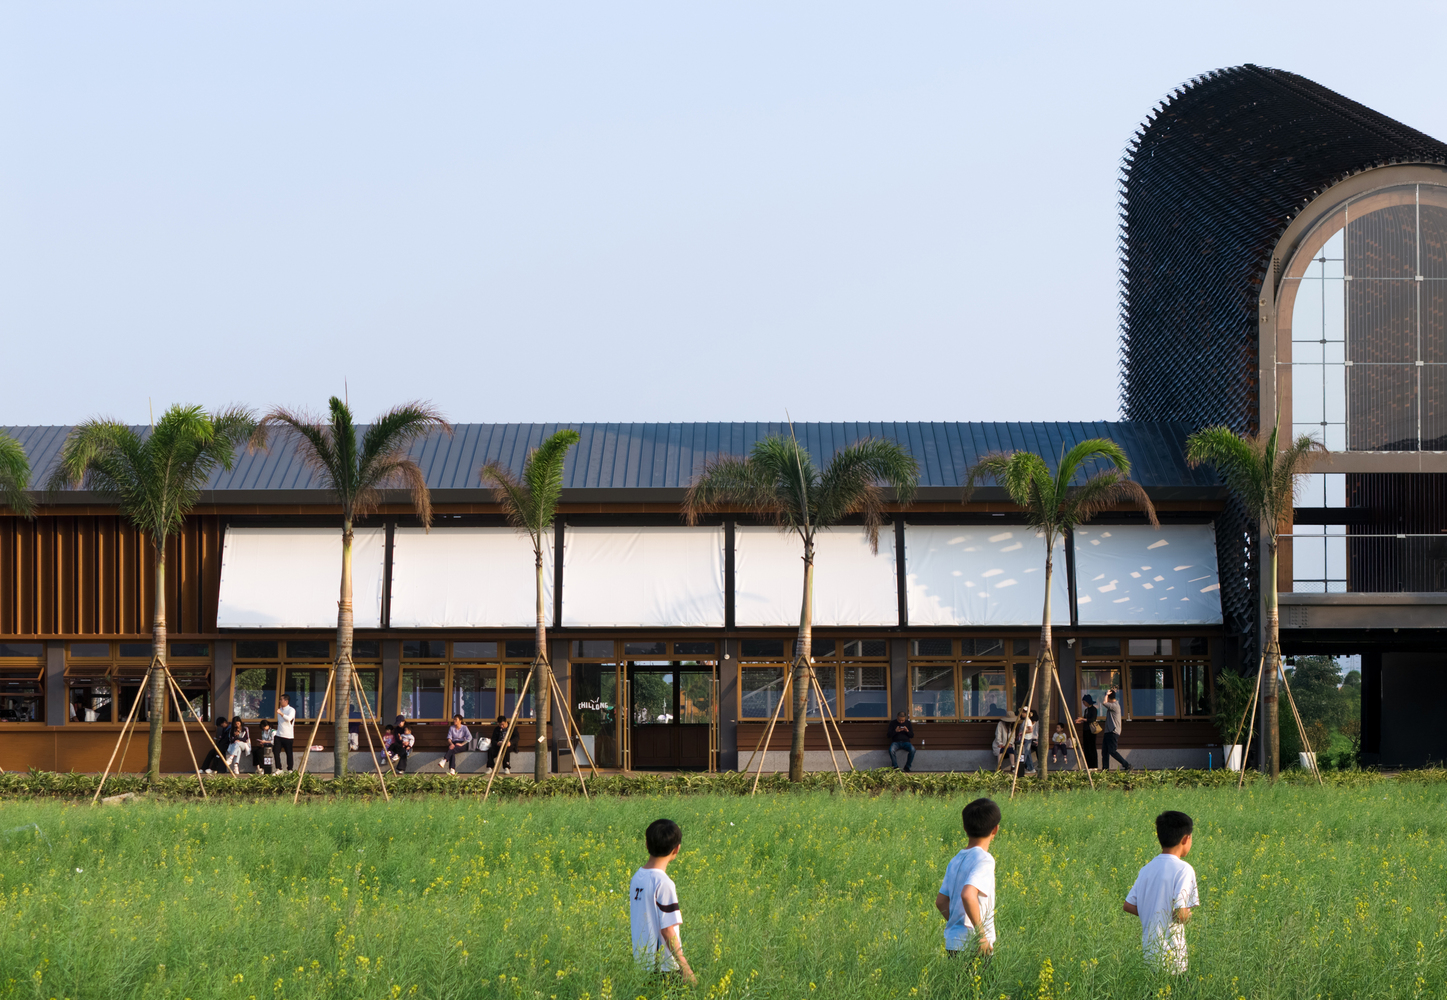
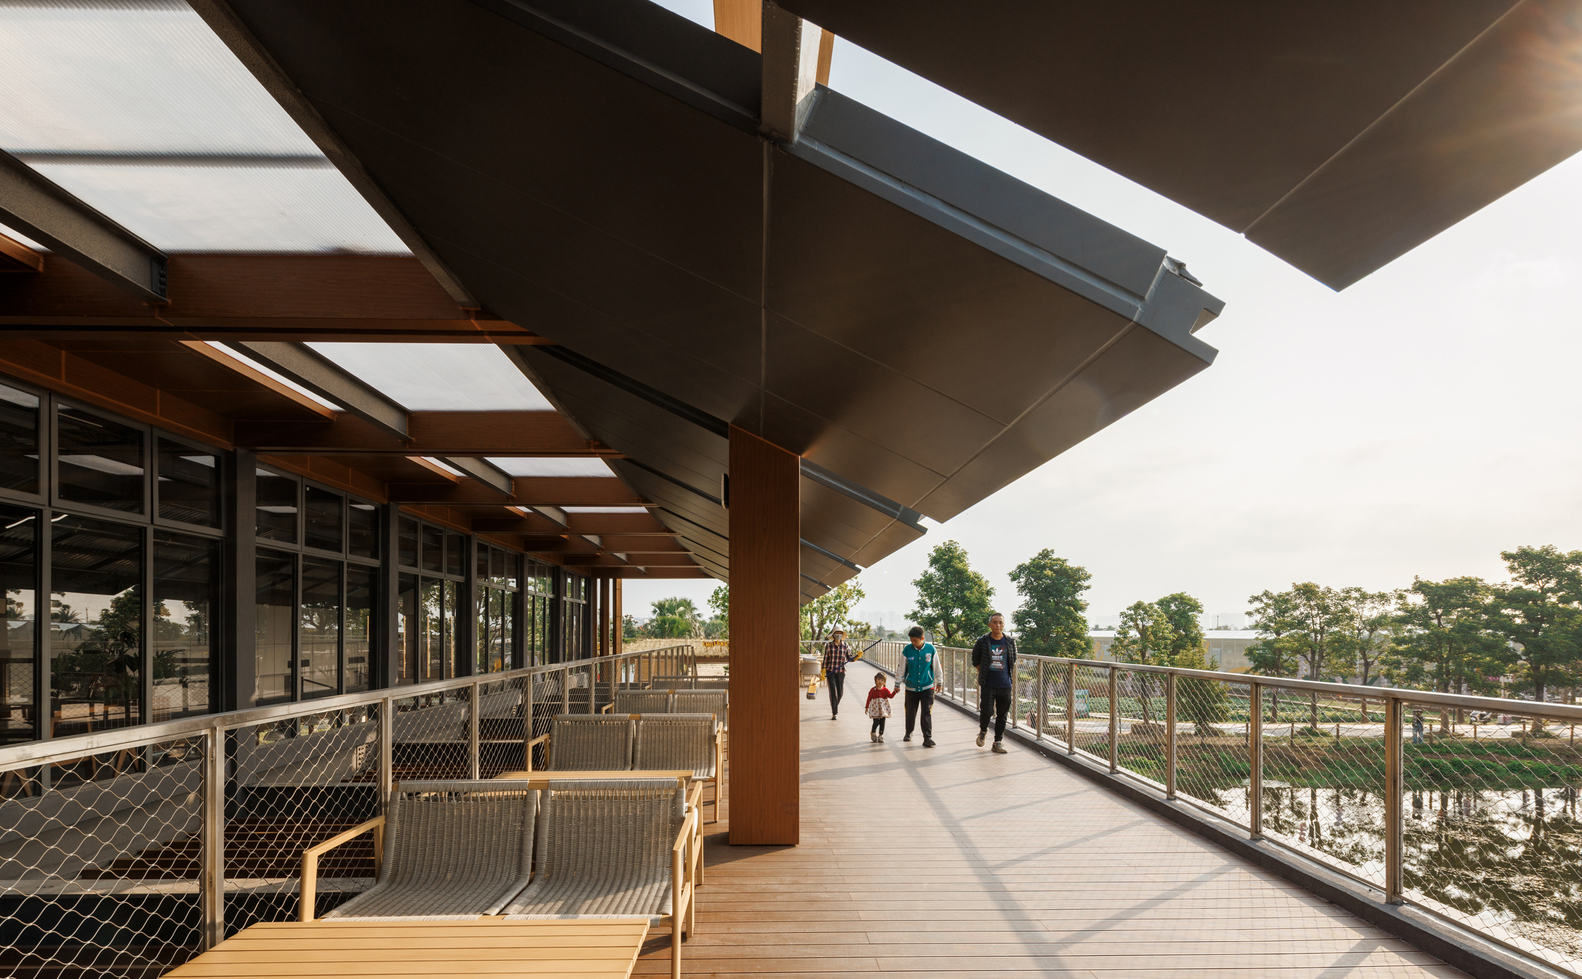
The facade embodies the principle of honest construction. Wood-finish aluminum louvers and double-glazed Low-E glass panels maximize visual permeability, allowing rice paddy, pond and seasonal crop landscapes to flow into the interior.
Bamboo flooring, metal mesh balustrades and abundant indoor-outdoor planting further blur physical thresholds, making the landscape an active part of the spatial experience rather than a distant backdrop.
The interior ceiling is exposed, with mechanical services openly integrated alongside glulam finishes and tensile membrane structures.
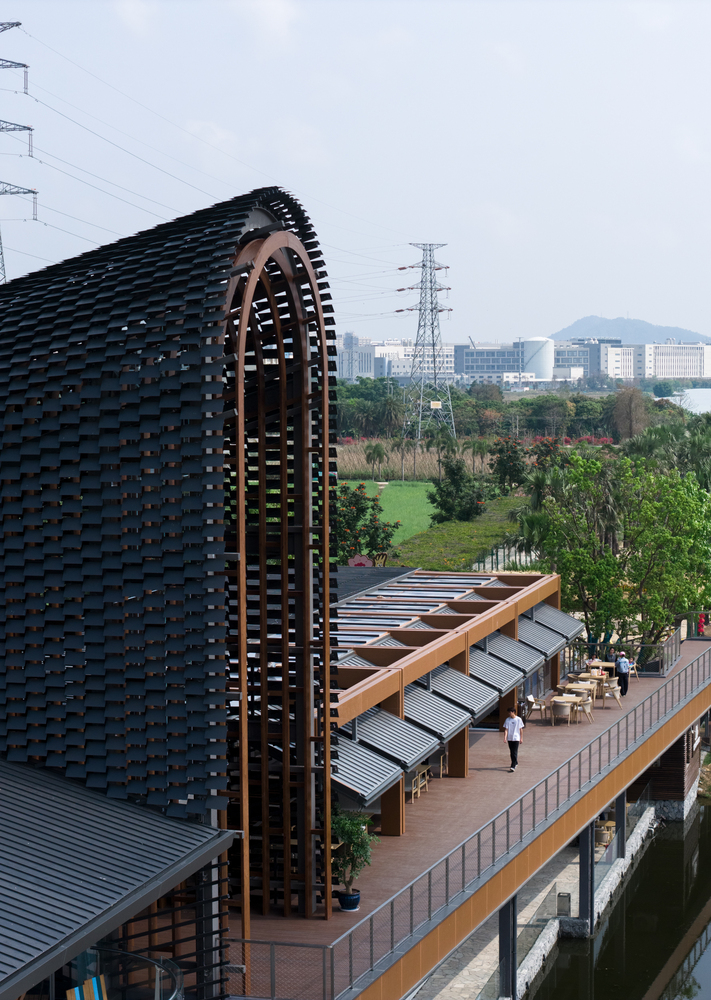
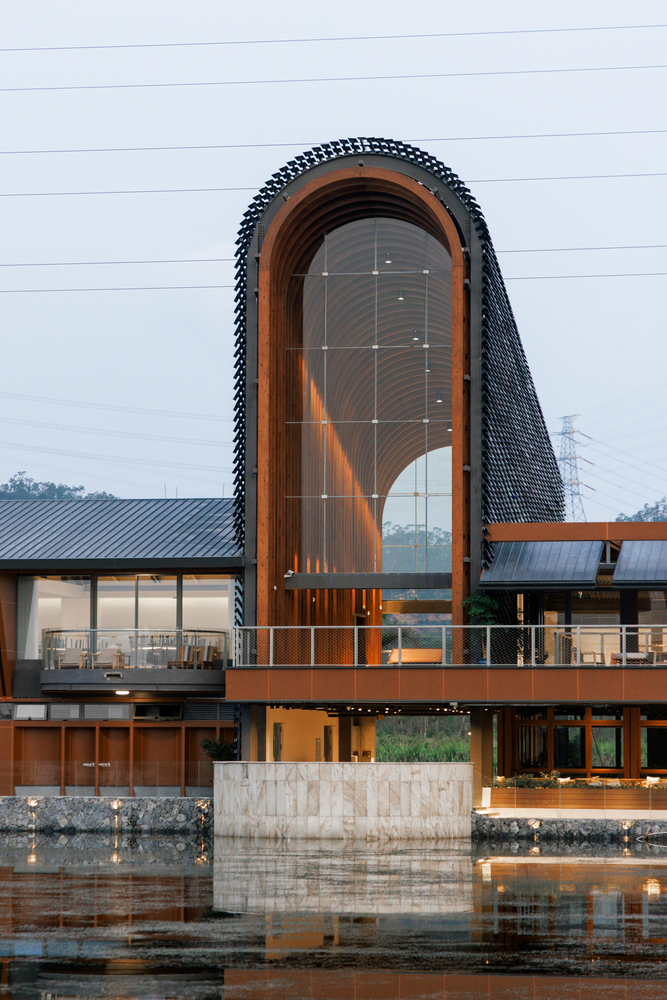
This eschews superficial ornamentation prevalent in rural architecture, conveying respect for tectonic authenticity and contemporary design ethos through raw material textures and structural logic.
Through the intentional layering of steel, glulam and metal shingles, the project achieves a delicate balance between technical rationality and poetic expression, establishing an efficient yet expressive modern construction system.
SPATIAL EXPERIENCE: LANDSCAPE PENETRATION, BOUNDARY DISSOLUTION AND FIELDSIDE DINING RITUAL
Employing an integrated landscape-architecture-interior design strategy, the project transforms rice paddies, ponds and seasonal crops into extensions of the built environment, prioritizing dramatic visual experiences and immersive bodily perception.
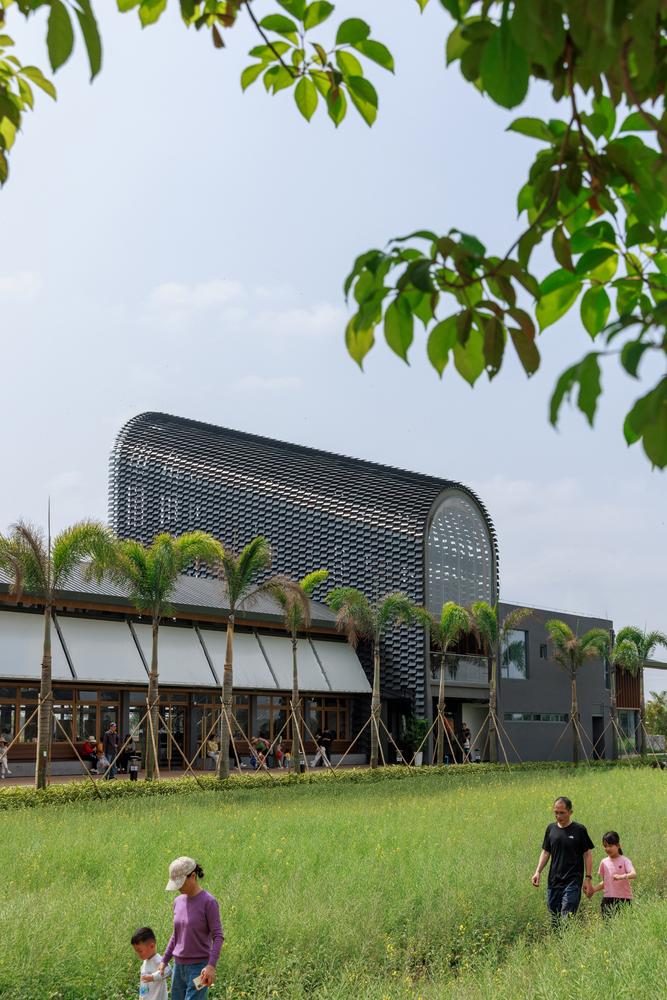
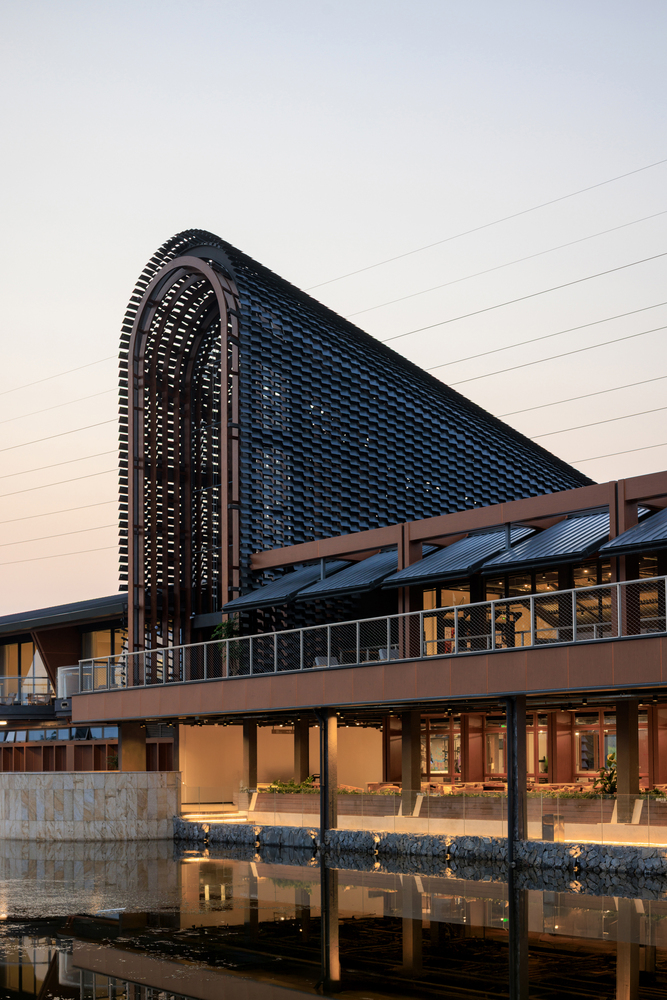
The public dining area opens toward the road with a fluid, inviting character. The elevated central barn volume anchors the project, with its vaulted interior hosting events including press conferences, weddings and brand activations.
Private VIP dining rooms and back-of-house areas to the west connect seamlessly via tiered water terraces, forming a cohesive east-central-west spatial sequence. Abundant indoor greenery and open transitional spaces elevate dining from a conventional indoor activity to a ritual embedded within the rural landscape.
Rice paddies, water bodies and seasonal crops flow visually into the interior, creating reciprocal vistas and integrated microclimates that dissolve indoor-outdoor thresholds.
Diners become active participants in a living scene shaped by seasonal landscapes and architecture, not mere observers.
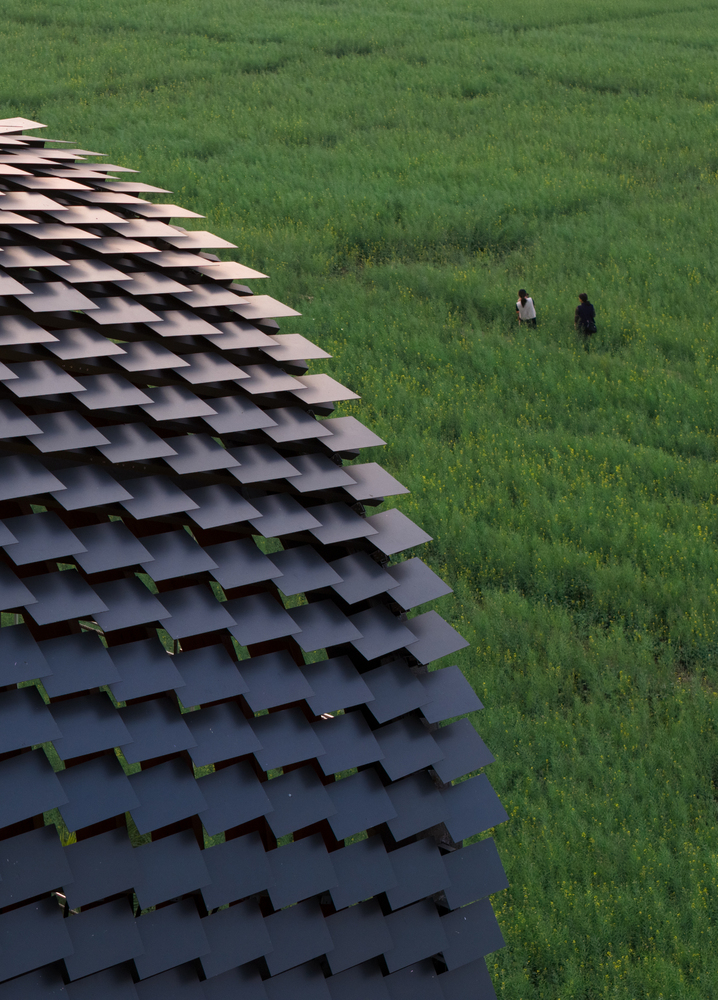
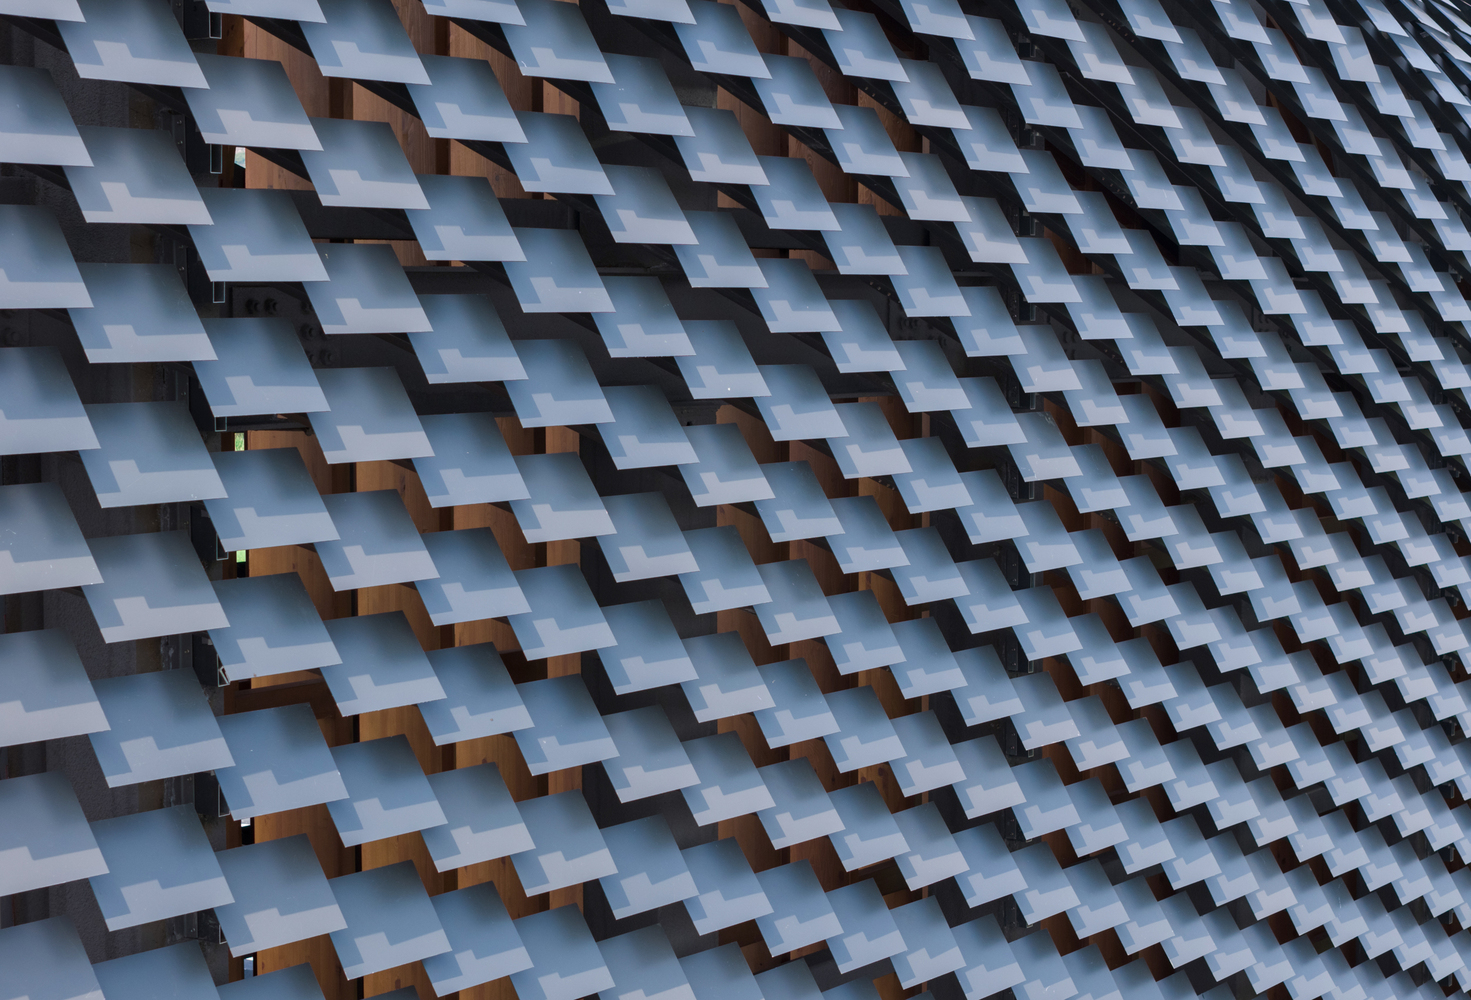
Water terraces act as pivotal transitional elements, softening the hard interface between the building and fields. Timber louvers and tensile membrane structures modulate natural light, casting dynamic light patterns throughout the space:
dappled shadows on wooden floors, gentle diffusion beneath the vault. This poetic control of light transforms the building from a static container into a medium for perceiving seasonal shifts, rural rhythms and the passage of time.
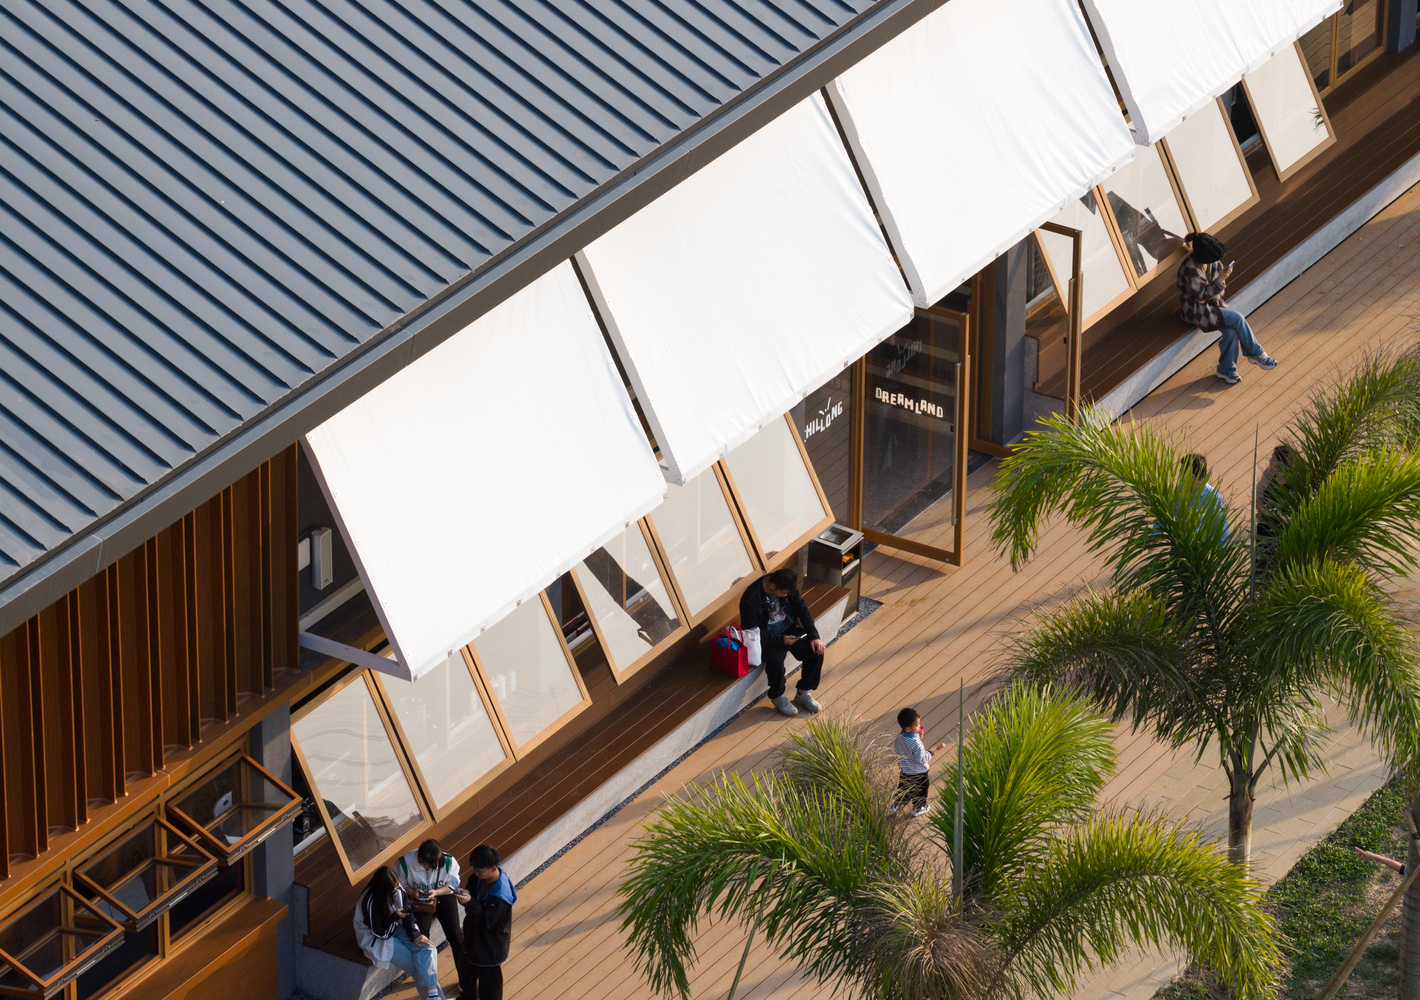
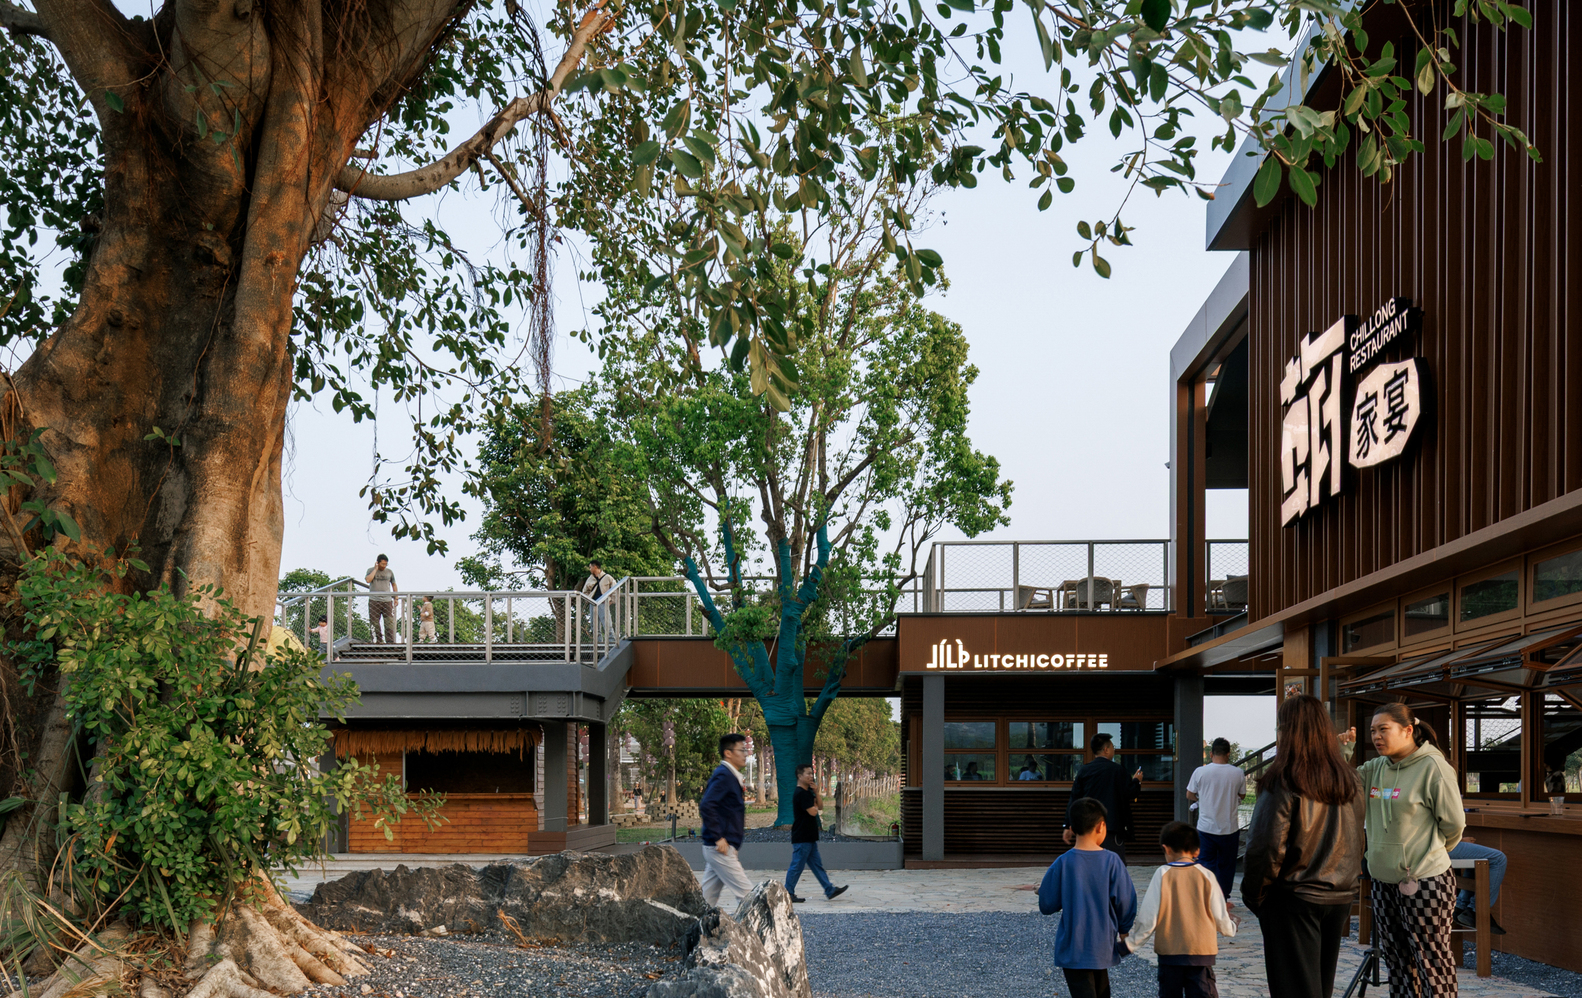
By unifying landscape, architecture and interior design, the project shifts the experience from observing the landscape to inhabiting it, turning every meal into a subtle dialogue between humanity and nature, and between traditional agricultural memory and contemporary life.
COLLABORATIVE OPERATIONS: MULTI-DIMENSIONAL ACTIVATION FOR RURAL RENEWAL
A distinguished building functions as a vessel, yet dynamic operations underpin its enduring vitality.
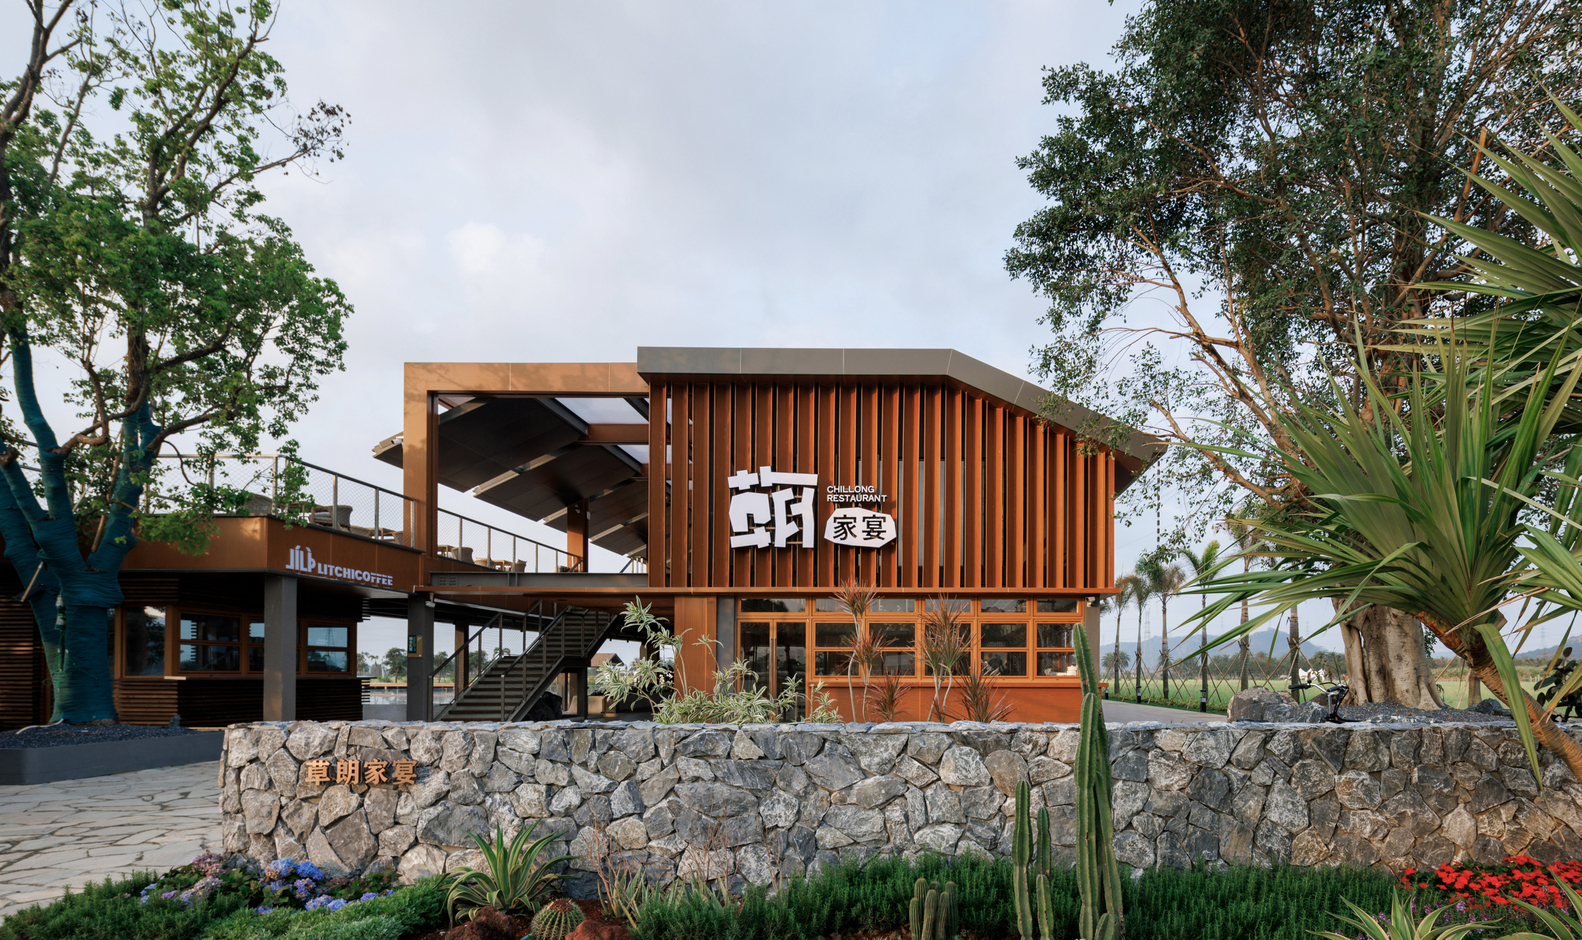
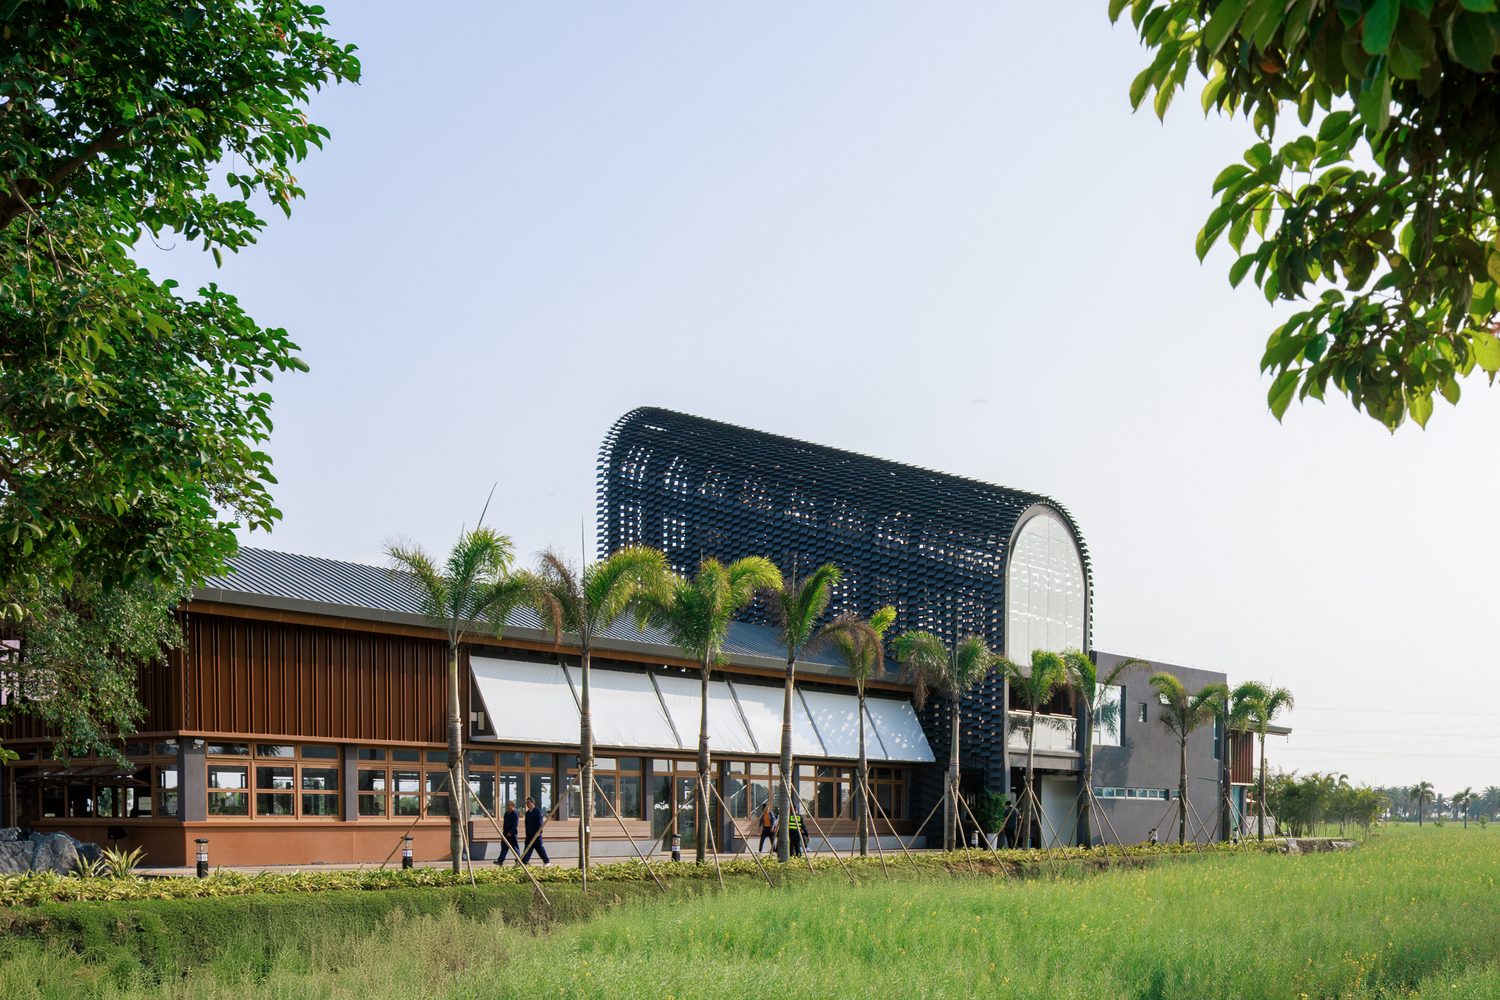
More than a conventional rural dining destination, the Barn Restaurant positions the barn as its core IP to develop a multi-faceted operational framework: dining at its core, culture as empowerment, tourism as extension, and community as beneficiary. This drives a virtuous cycle of cultural, commercial and social value.
Experiential Dining Scenarios: The restaurant curates signature experiential offerings: Starry Barn Dinners, Sunrise Paddy Breakfasts, Secluded Pondside Afternoon Teas, and Daytime Coffee & Evening Cocktails. These transform meals into memorable immersive events that draw discerning urban visitors.
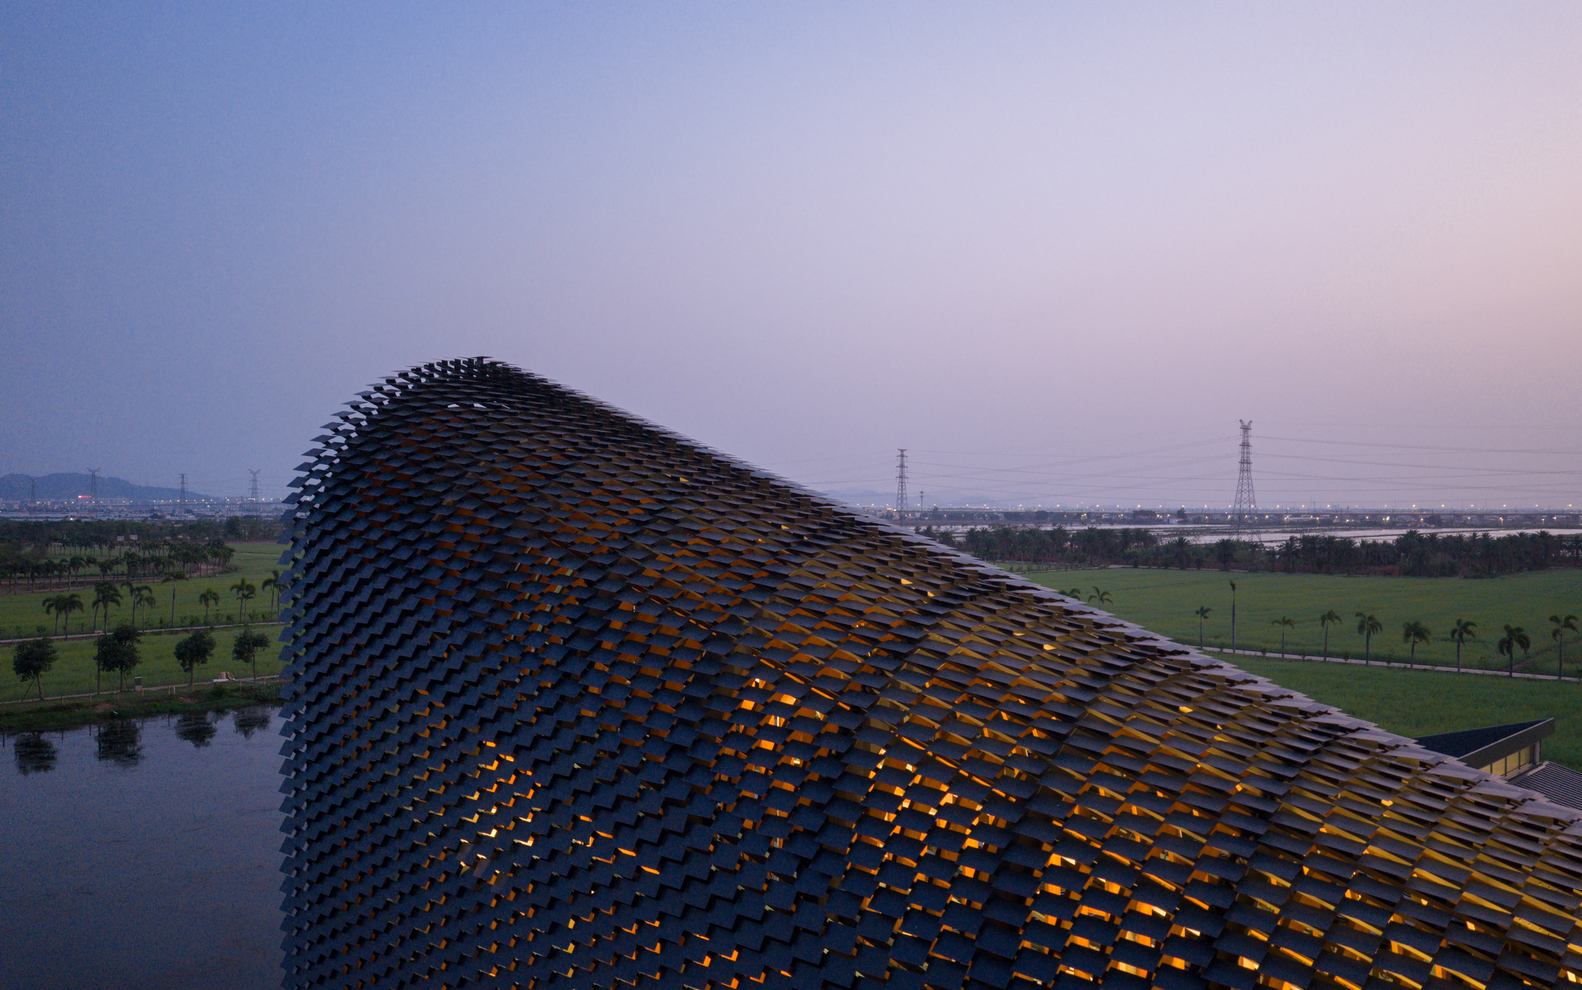
Deep Cultural Programming: Beyond a dining venue, the barn operates as a cultural hub, featuring permanent rice-culture exhibitions, rotating farm implement displays, agricultural knowledge workshops and rural craft ateliers. These initiatives celebrate Chillong Village's local heritage, drawing educational tour groups and cultural enthusiasts.
CONCLUSION: BALANCING LOCAL IDENTITY AND CONTEMPORARY VISION
Against the backdrop of rapid urbanization and rural revitalization, the Zhuhai Chillong Dreamland Barn Restaurant exemplifies a deliberate approach to rural design:
minimal site intervention, honest materials and straightforward tectonics. It balances local identity with contemporary demands, preserving the barn's symbolic role in agricultural heritage while embodying modern lightness, transparency and adaptability via regional materials and contemporary tectonic practices.
The building does not intrude on the fields but acts as a bridge connecting past and future, production and consumption, landscape and human experience. Its steel-framed vaulted third space provides a replicable paradigm for rural transformation in the Pearl River Delta: crafting spatial poetry for the present while honoring the land's memory through honest design.