Nanterre Housing
NANTERRE HOUSING
AQMA
ARCHITECTS
AQMA
LEAD ARCHITECT
Aguilar Matthias
MANUFACTURERS
Serge Ferrari
ECONOMIST
Mazet
LANDSCAPE
Mugo
MEP & HVAC CONSULTANTS
Ab Environnement
ACOUSTICS CONSULTANTS
Avls
STRUCTURE ENGINEERS
Khephren
ENVIRONMENTAL ENGINEERS
Lesommer
DESIGN TEAM
Quillent Amandine, Rigault Agnès, Morini Camillo, Rachidi Ambrine
PHOTOGRAPHS
Jean Baptiste Thiriet
AREA
5900 m²
YEAR
2025
LOCATION
Nanterre, France
CATEGORY
Social Housing, Offices, Sustainability
English description provided by the architects.
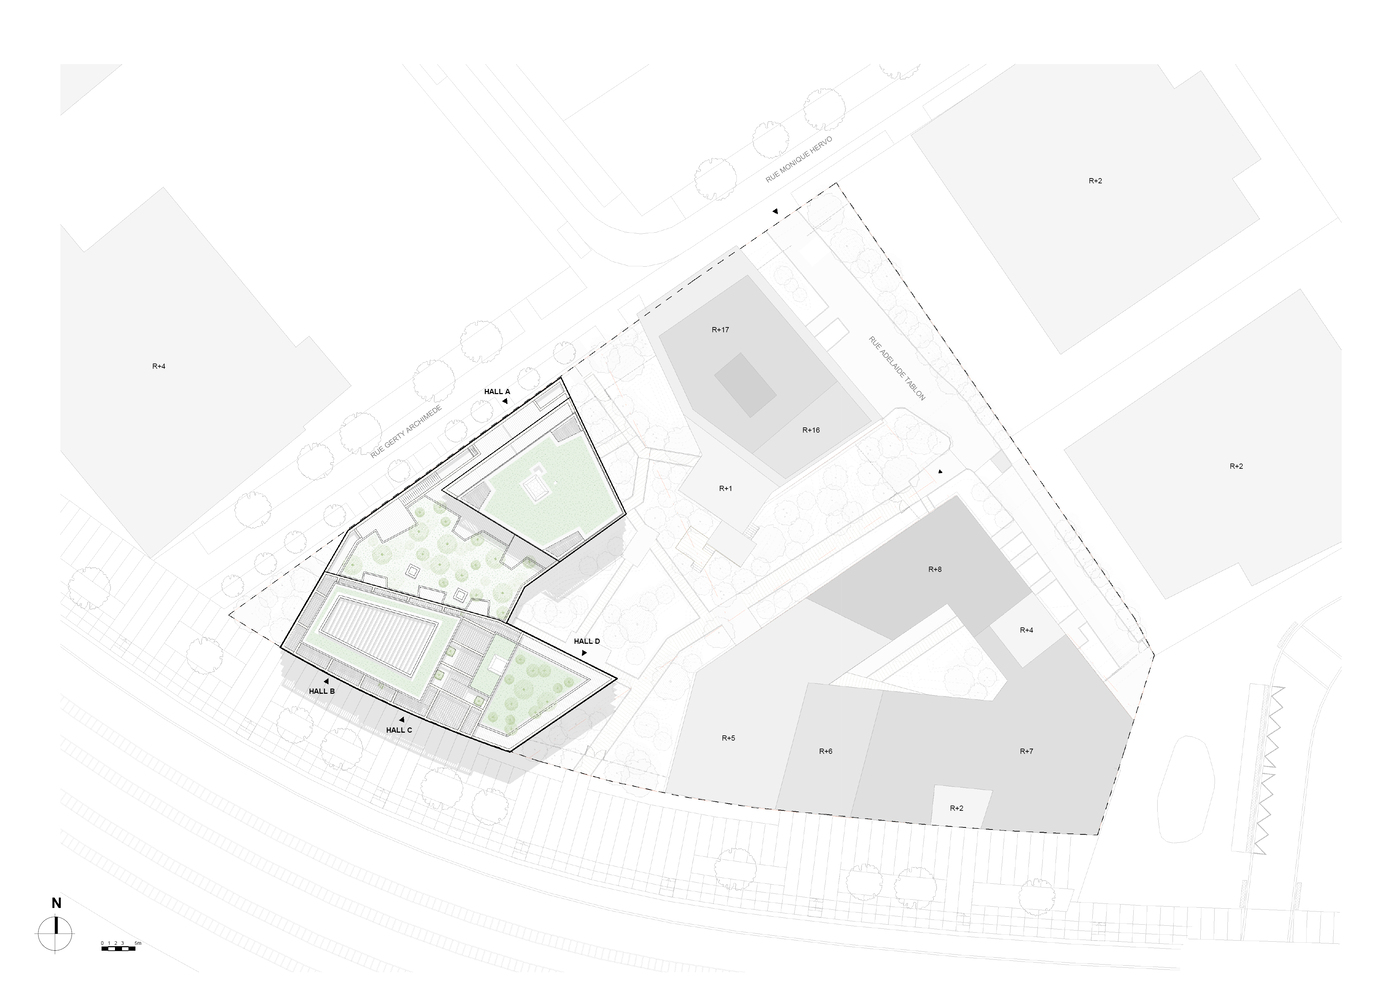
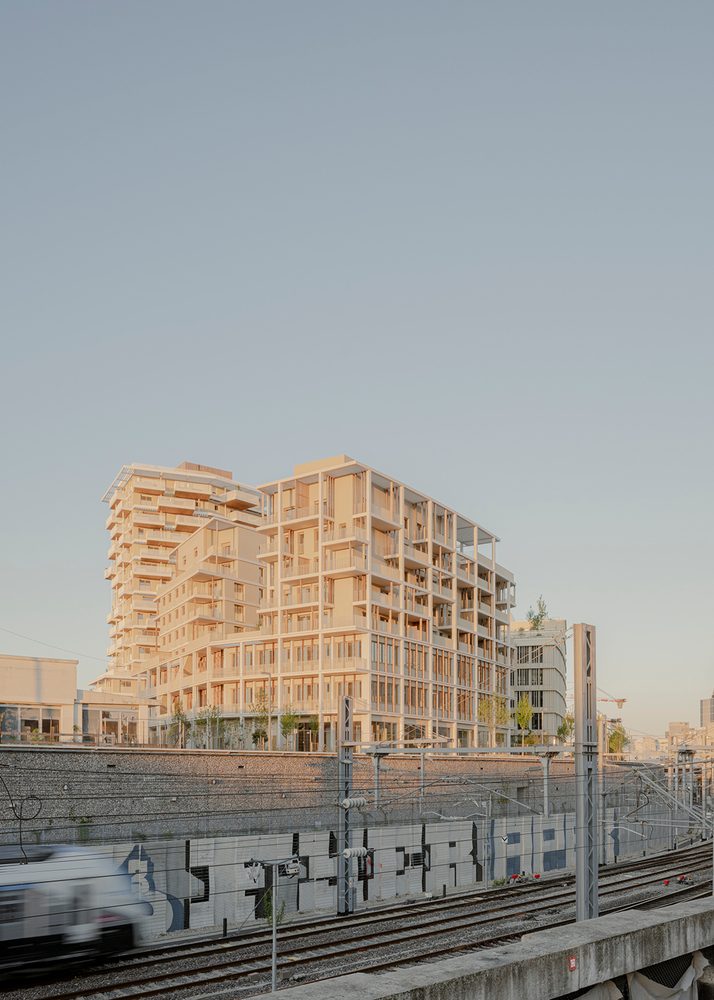
Located at the entrance of the Les Groues district in Nanterre, at the interface between La Défense, the future Grand Paris Express station, and a major university hub, the project explores a contemporary vision of the mixed-use city.
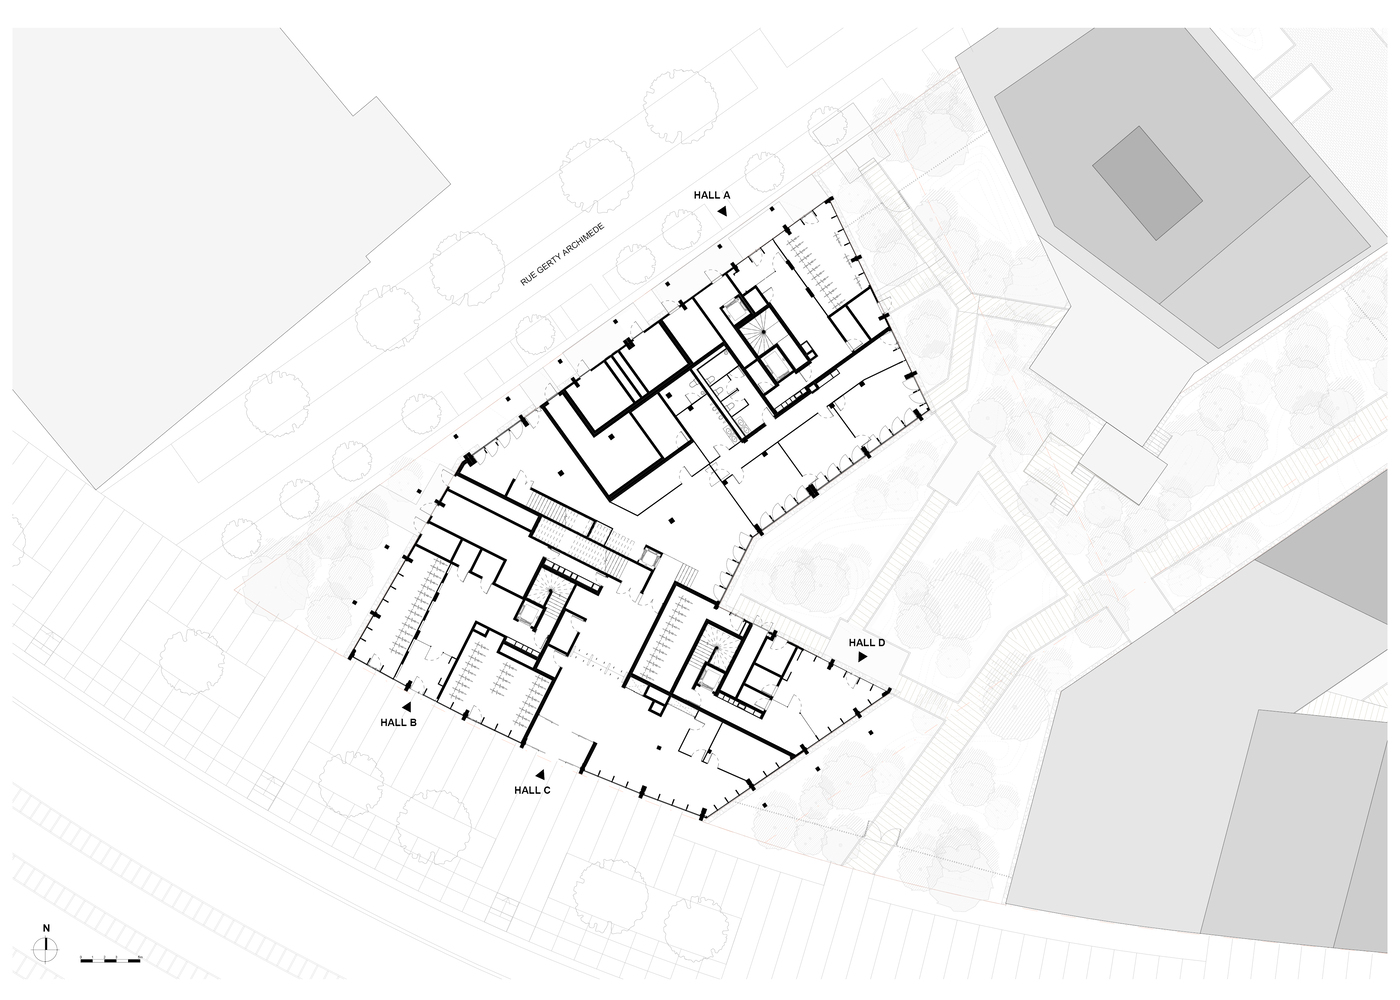
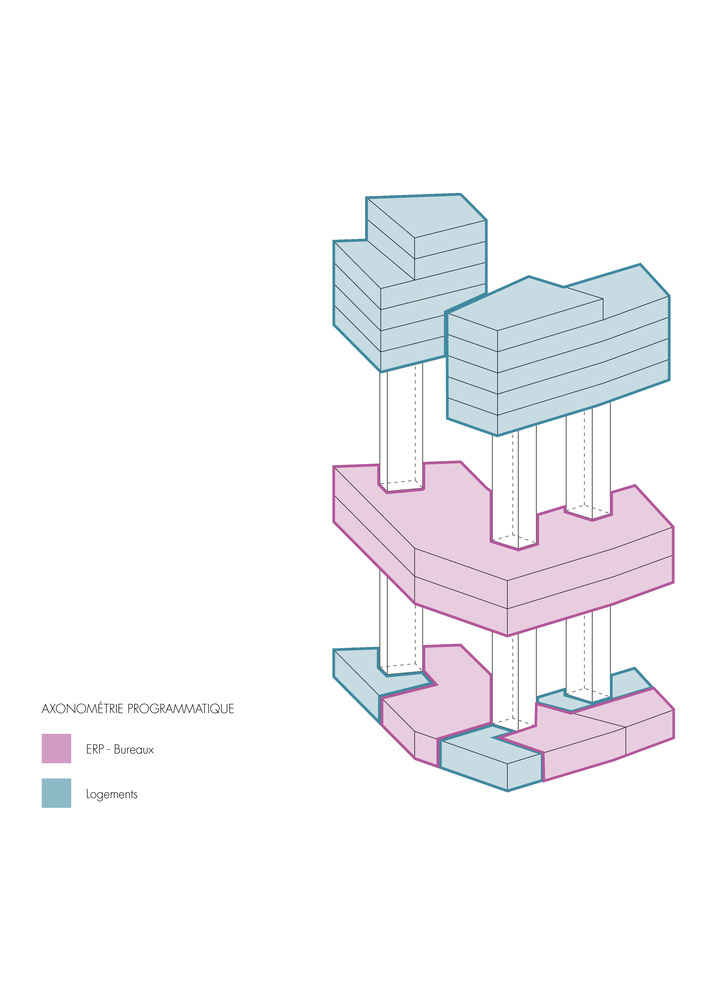
Developed within the FOCD block alongside housing and educational programs, the building combines 43 social housing units and flexible ERP workspaces within a single architectural composition.
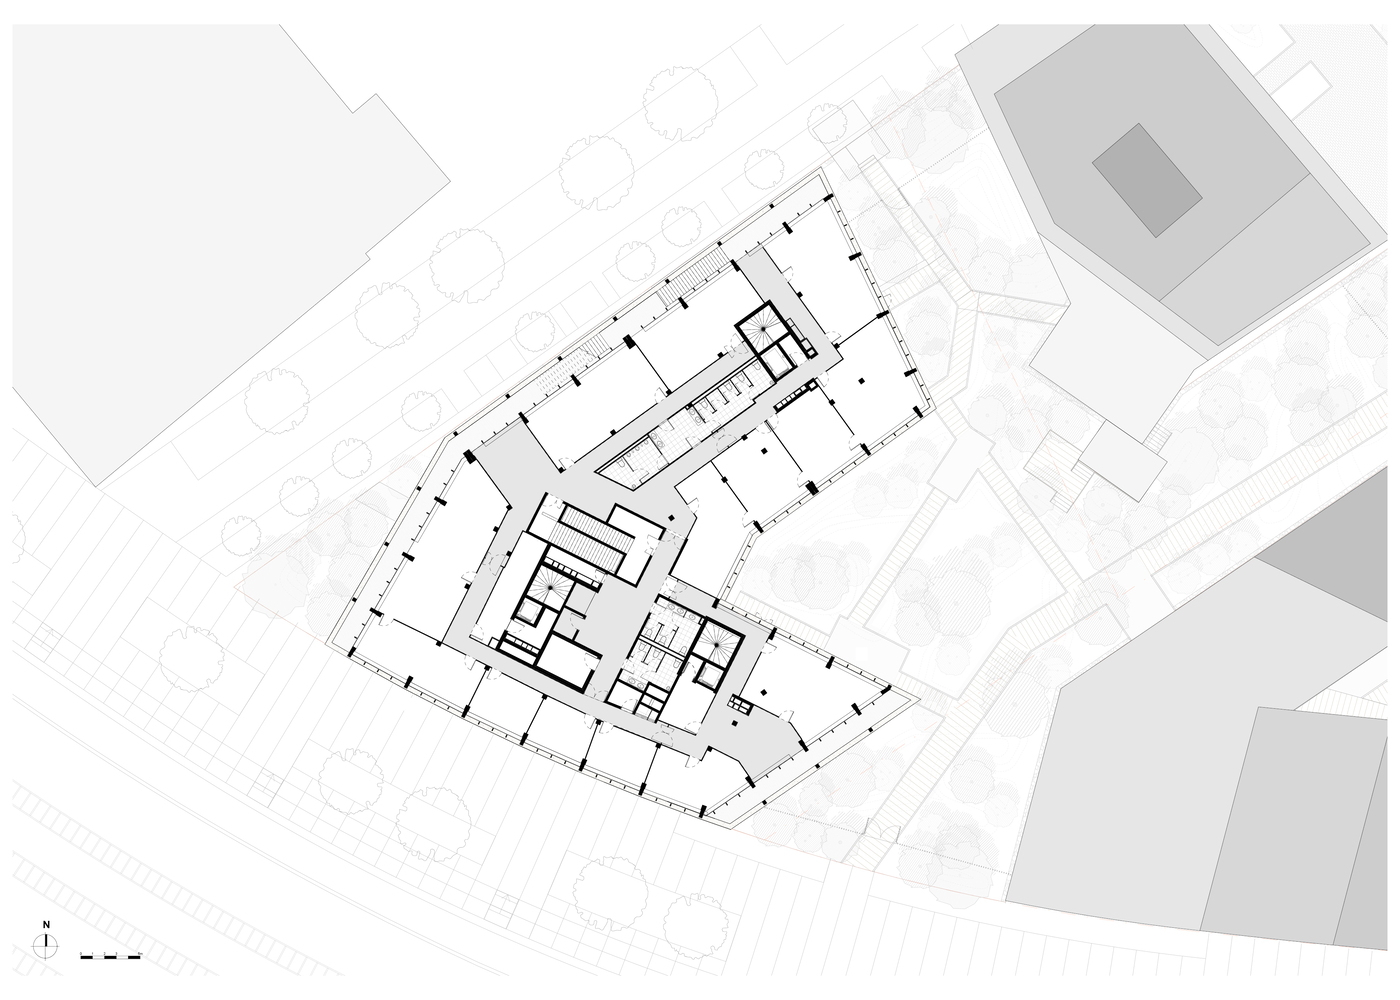
The triangular geometry of the site, crossed underground by the future Line 15 metro infrastructure, generated a highly constrained context that became a driver for the project's form.
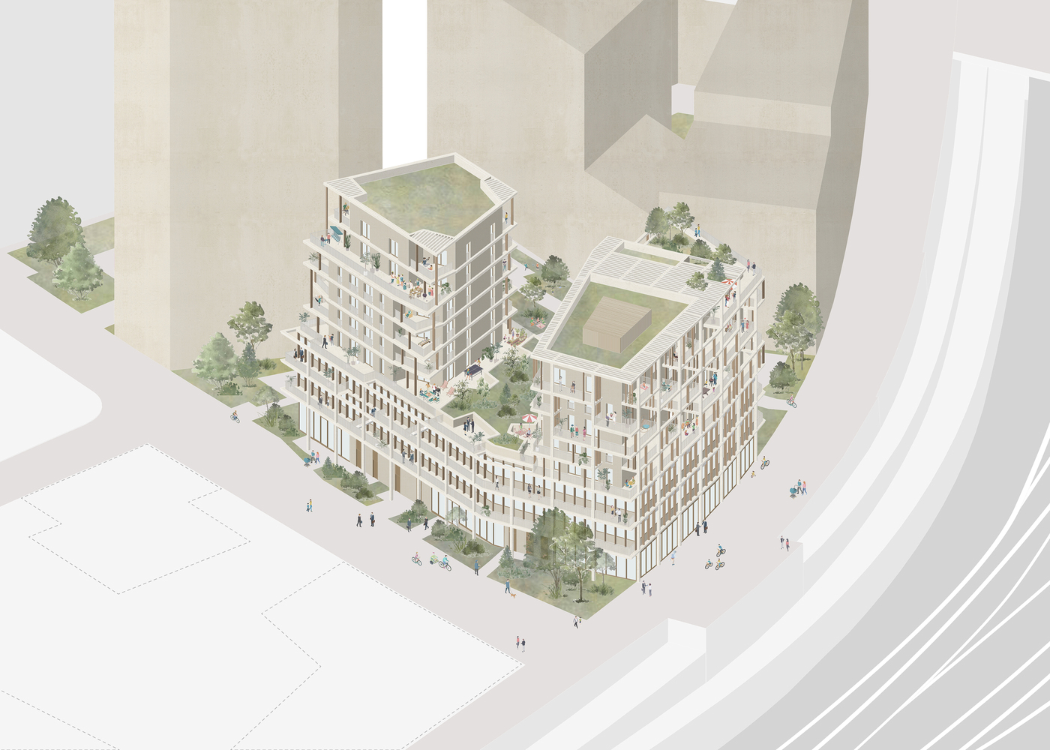
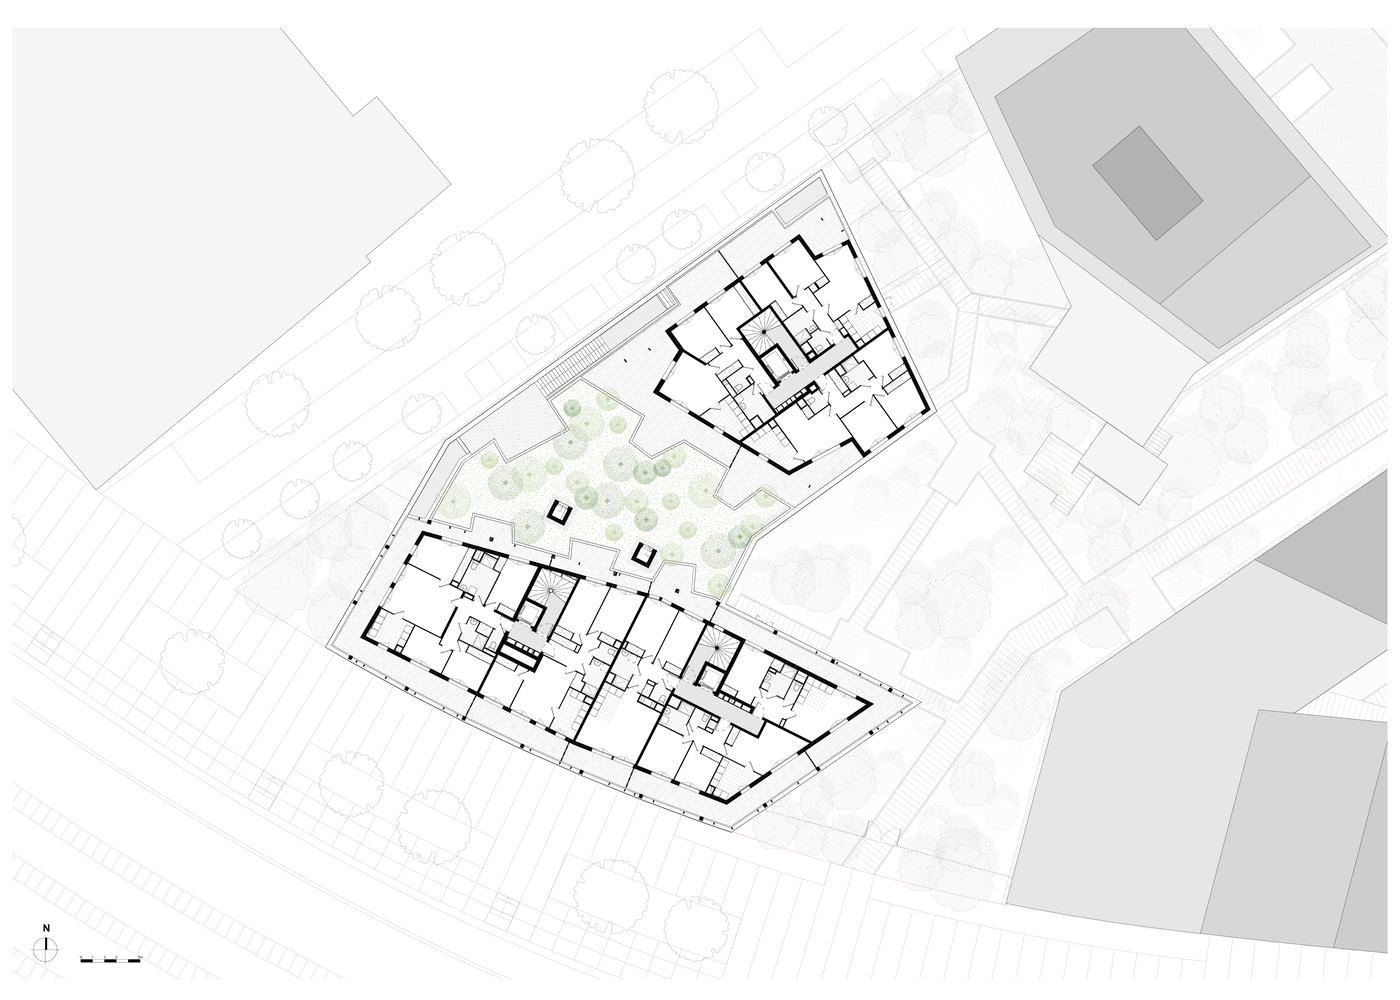
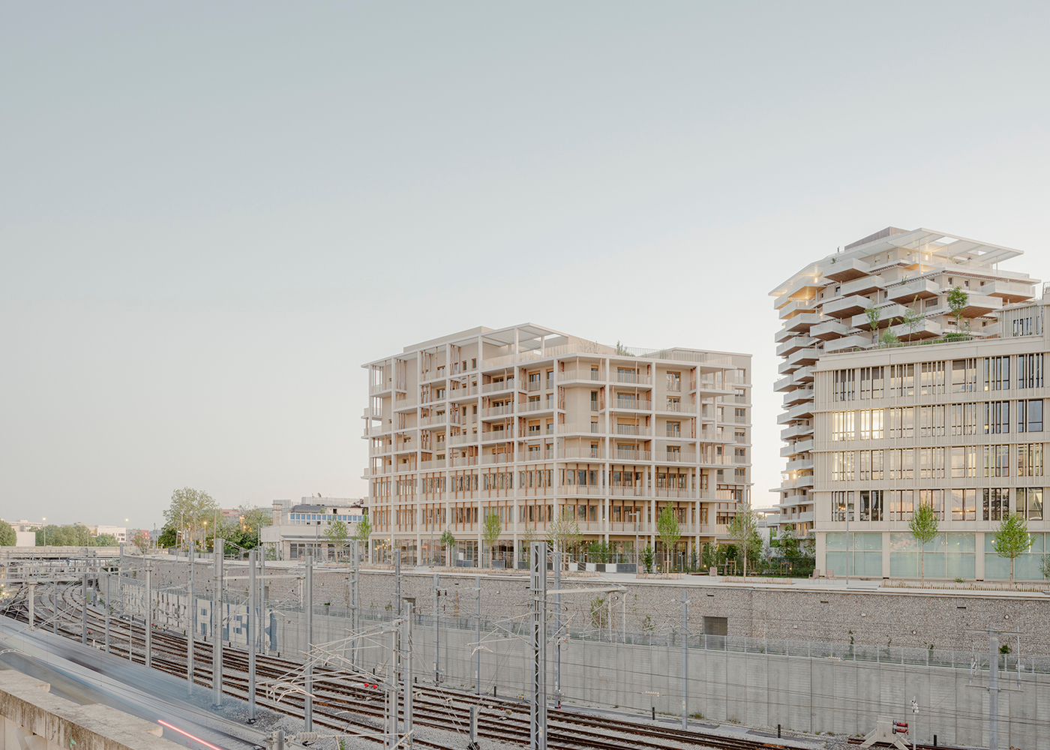
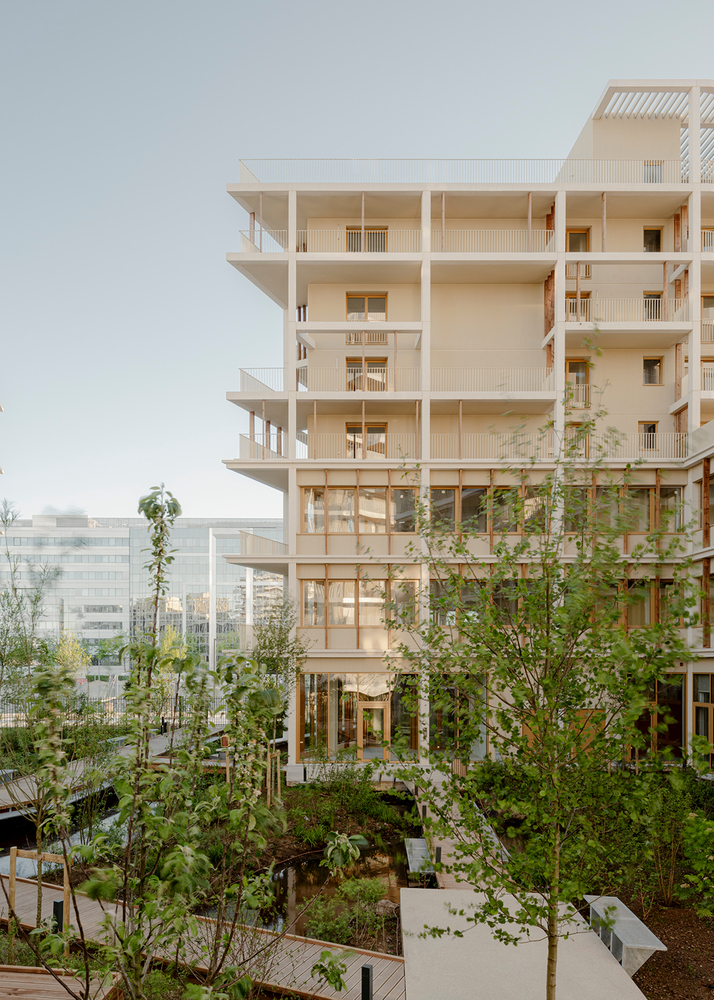
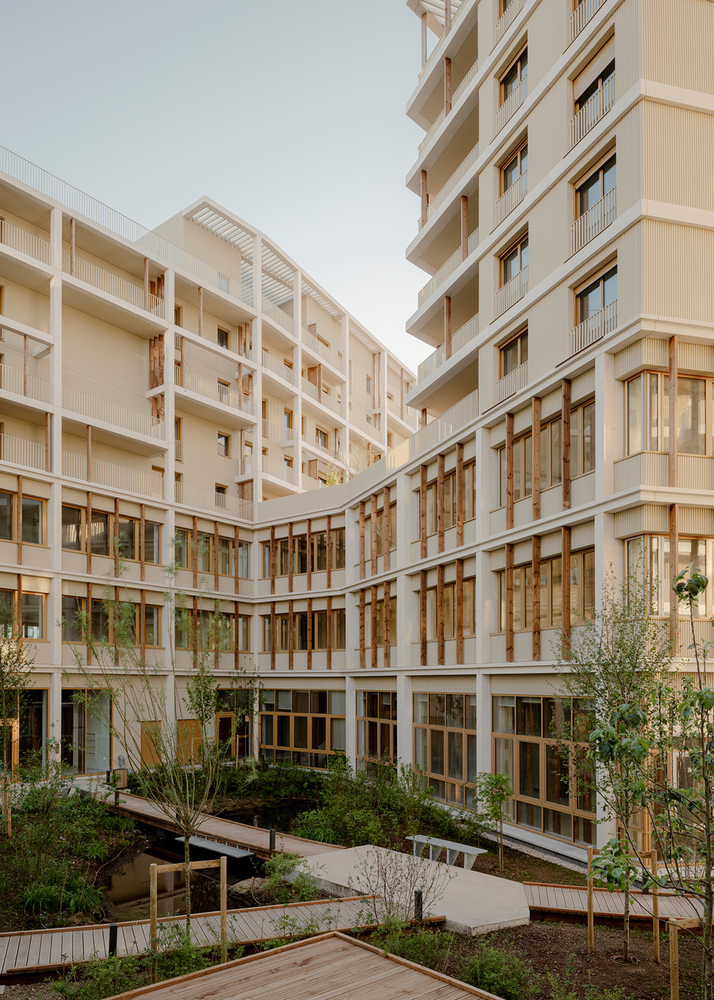
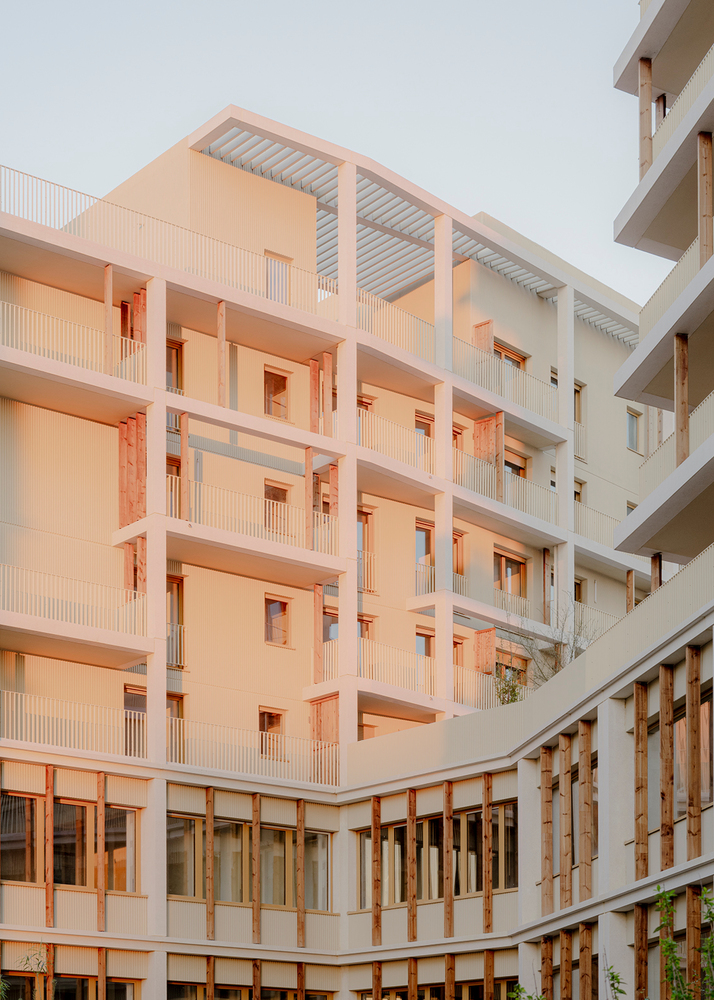
The building develops as an L-shaped volume that fragments from the third floor upward, creating visual porosity, multiple orientations, and generous openings toward the heart of the block and the surrounding urban landscape.
This decomposition avoids the monotony of a continuous frontage while maintaining a strong urban presence along the "Balcon des Groues."
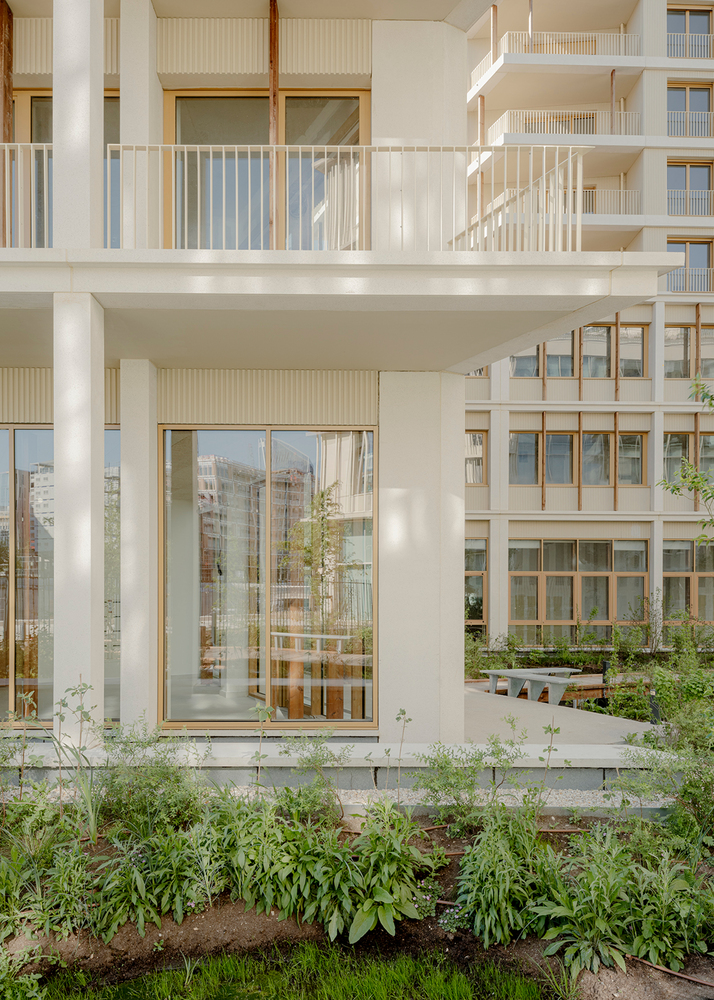
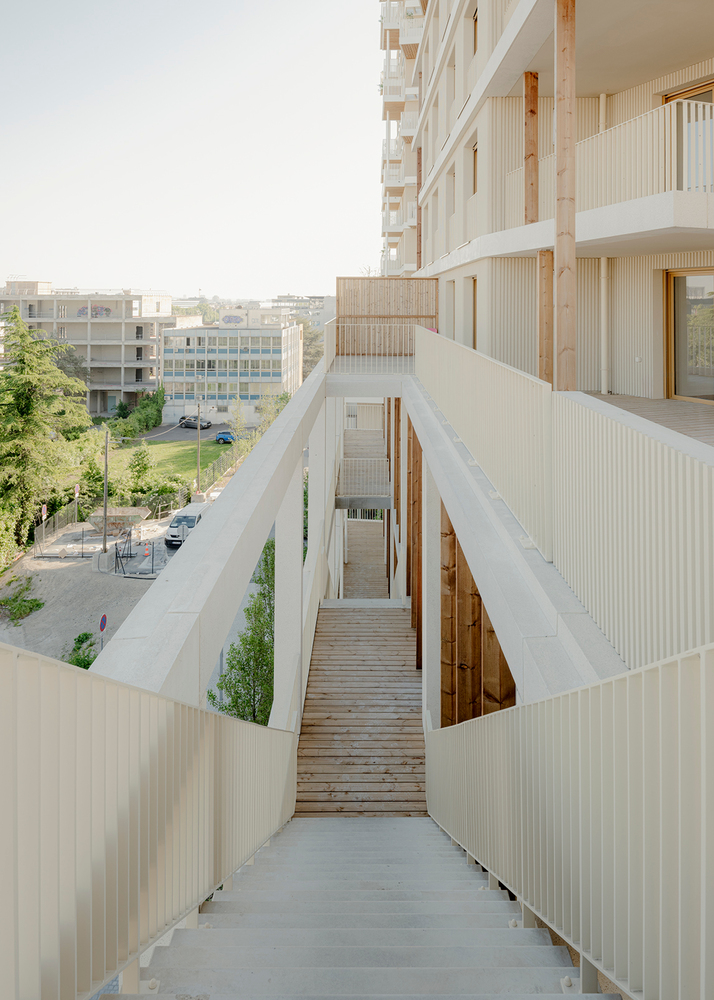
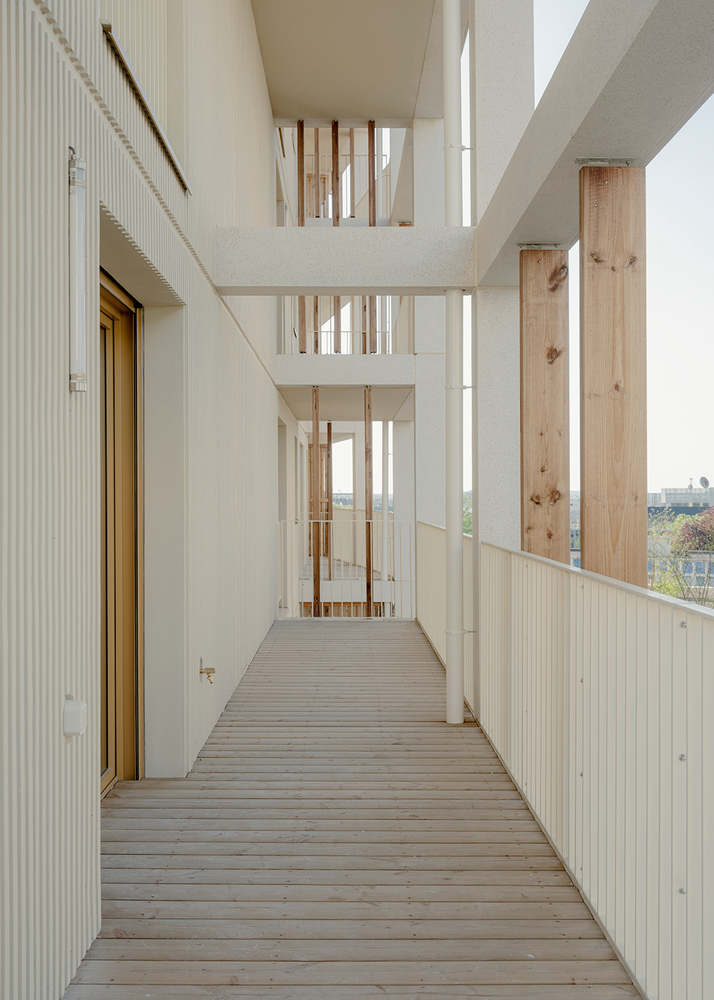
The project was conceived around the coexistence of two distinct programs — housing and workspaces — unified through a coherent architectural language.
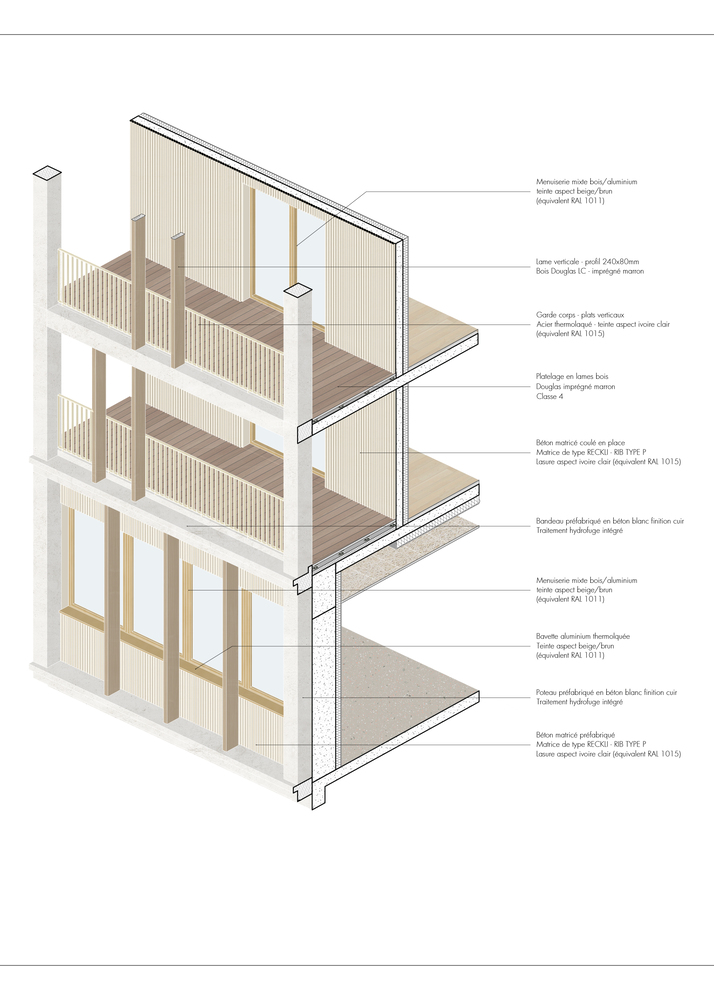
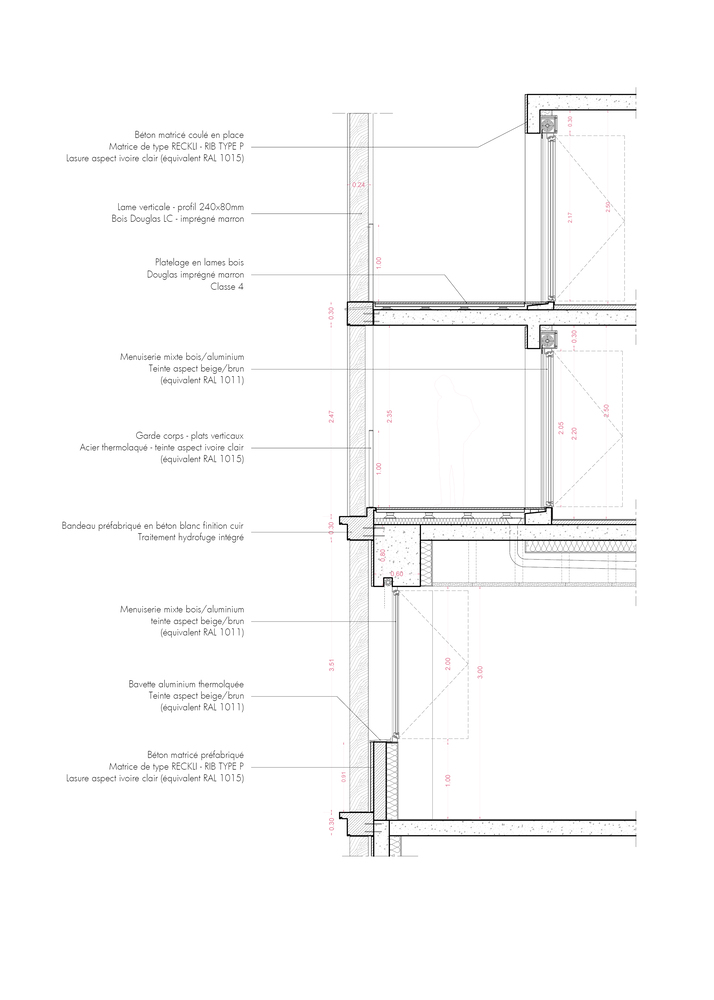
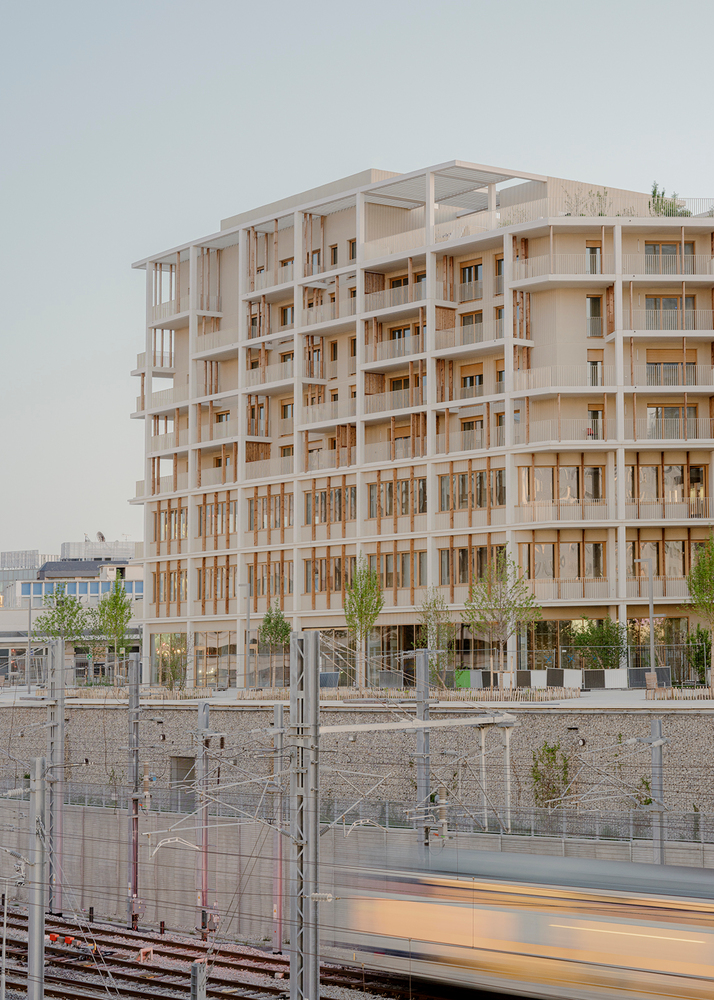
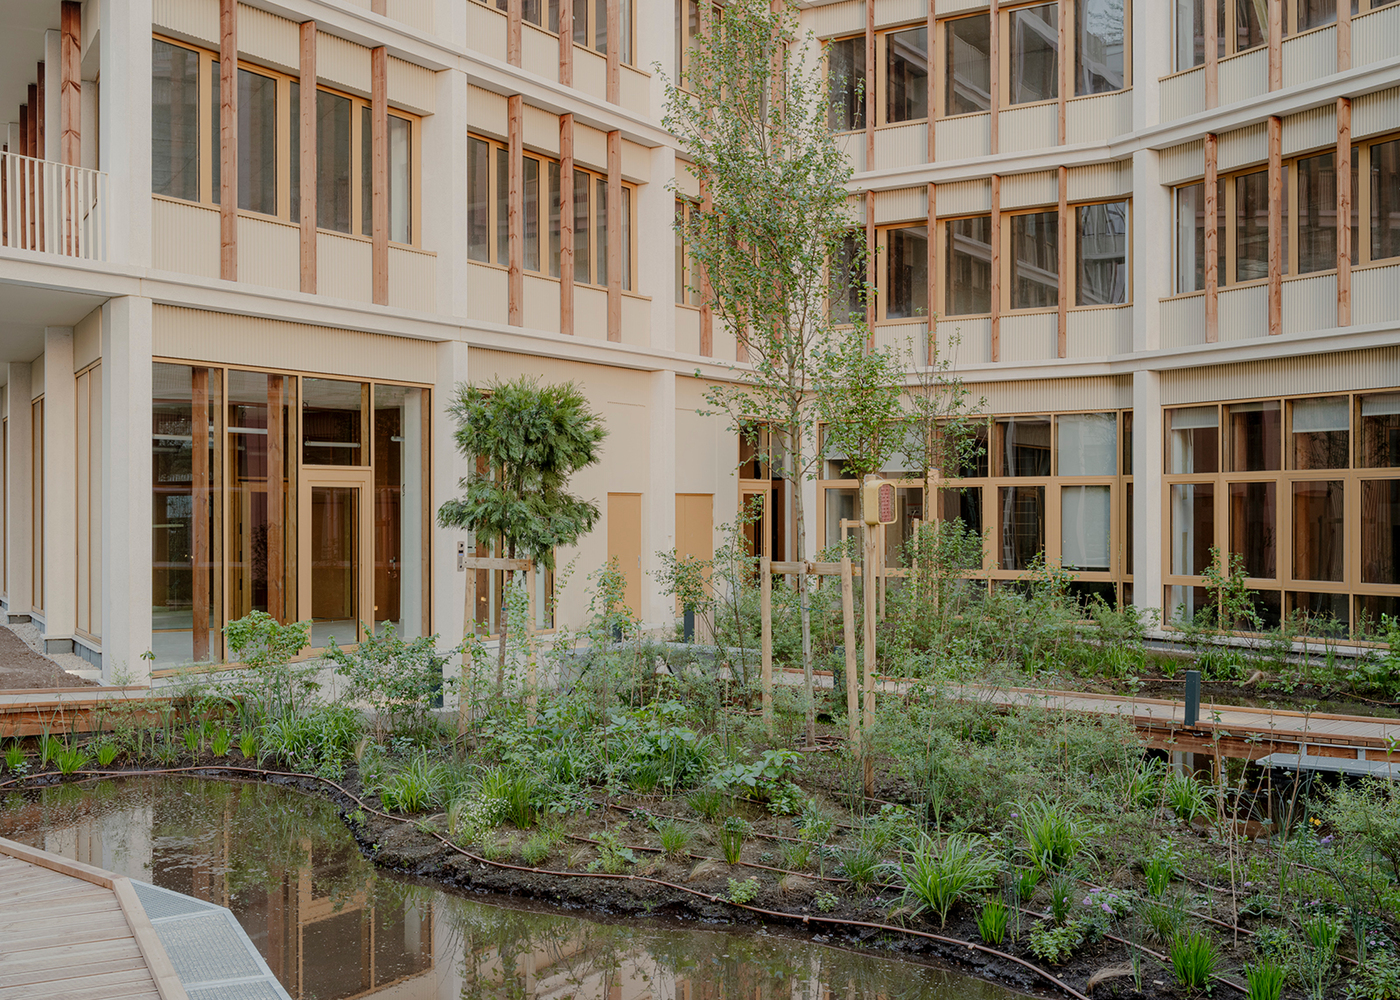
A primary prefabricated white concrete structure defines the horizontal and vertical rhythm of the façades and supports the balconies, while a secondary layer of timber slats introduces warmth, depth, and solar protection.
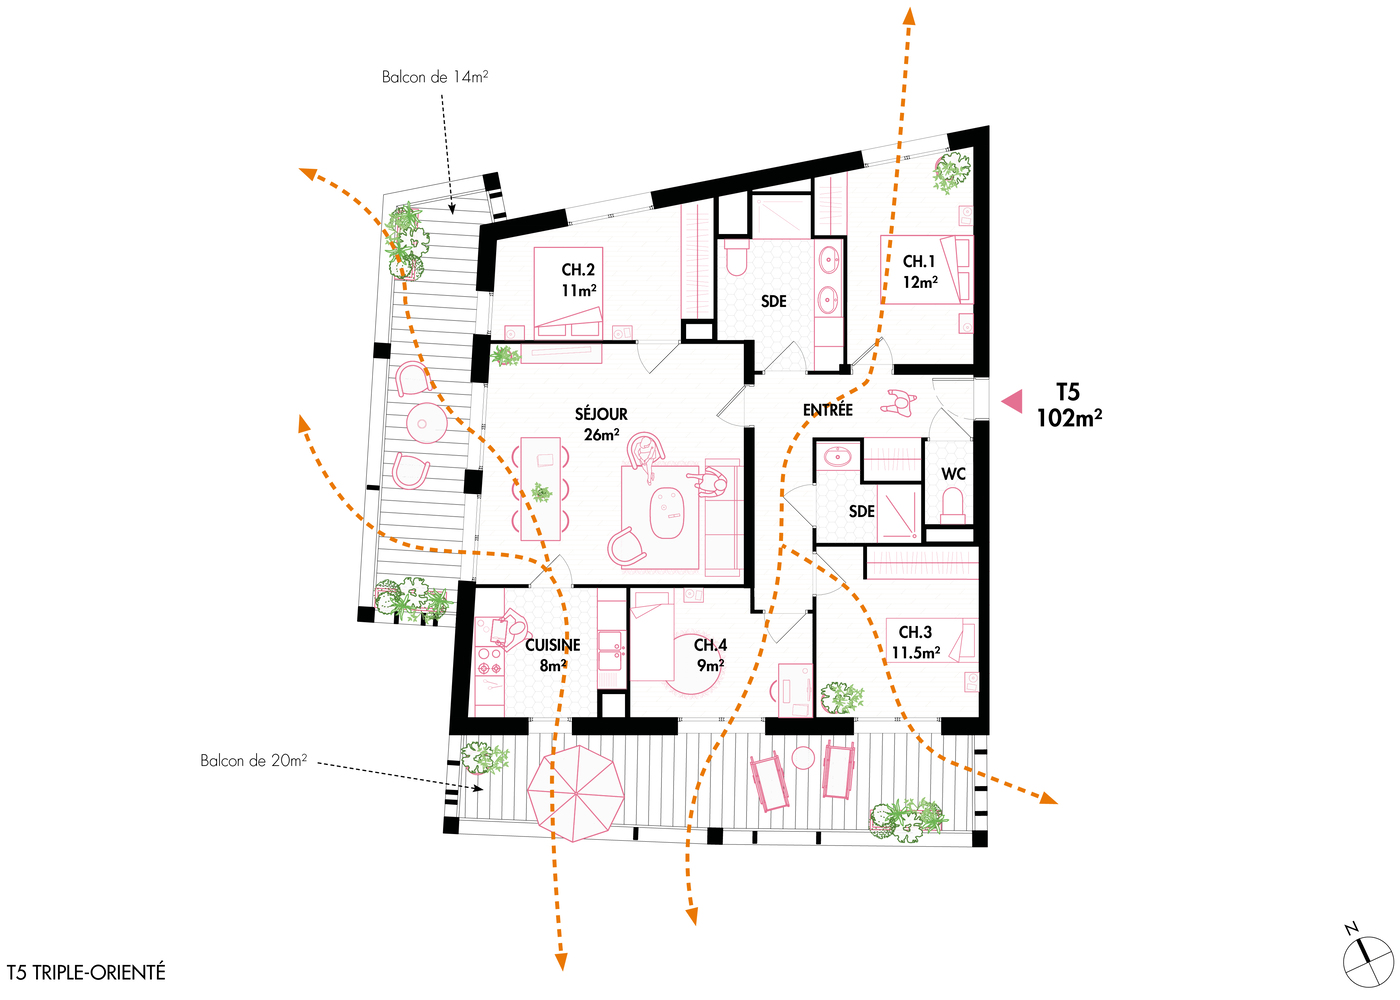
Particular attention was given to extending interior spaces outward. Three balcony typologies articulate the façades: continuous balconies for offices, interrupted linear balconies for housing facing the railway, and staggered loggias along the inner lane.
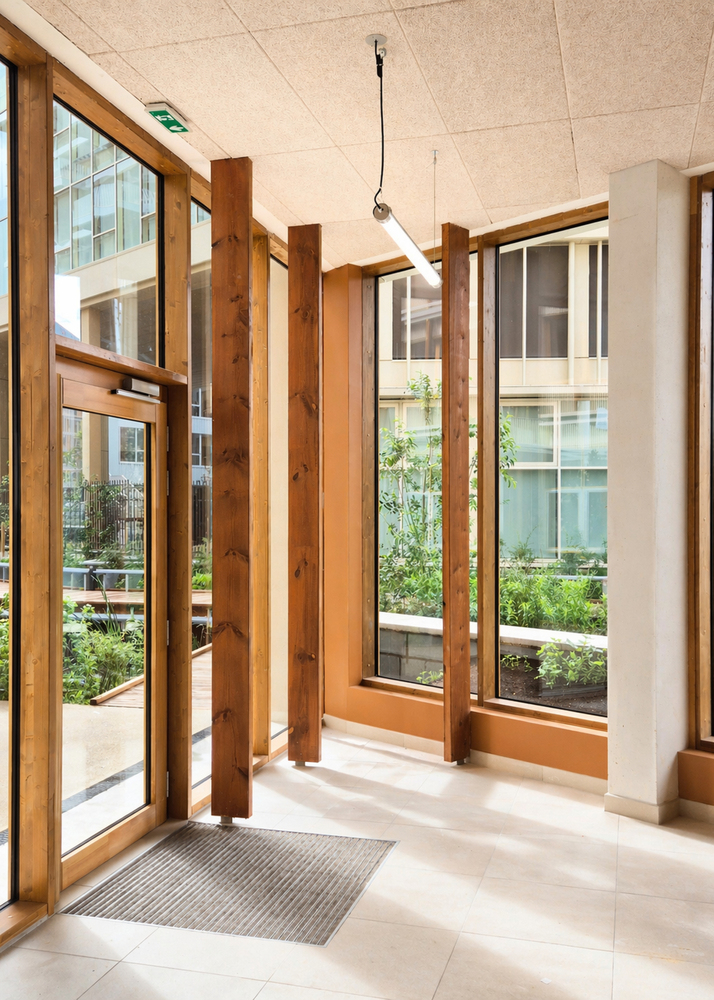
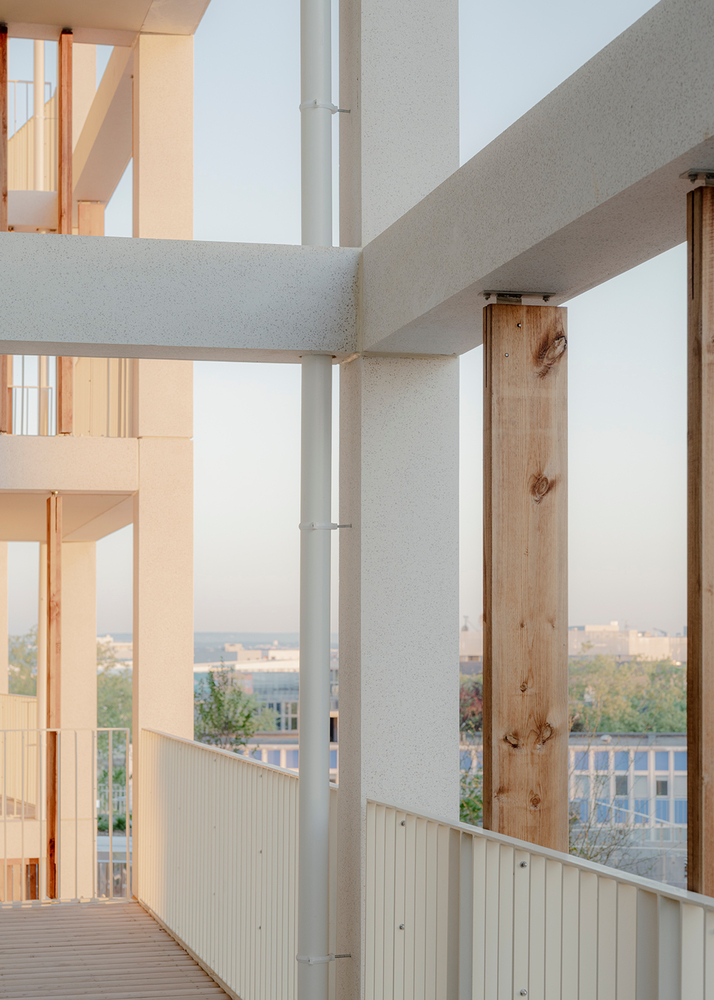
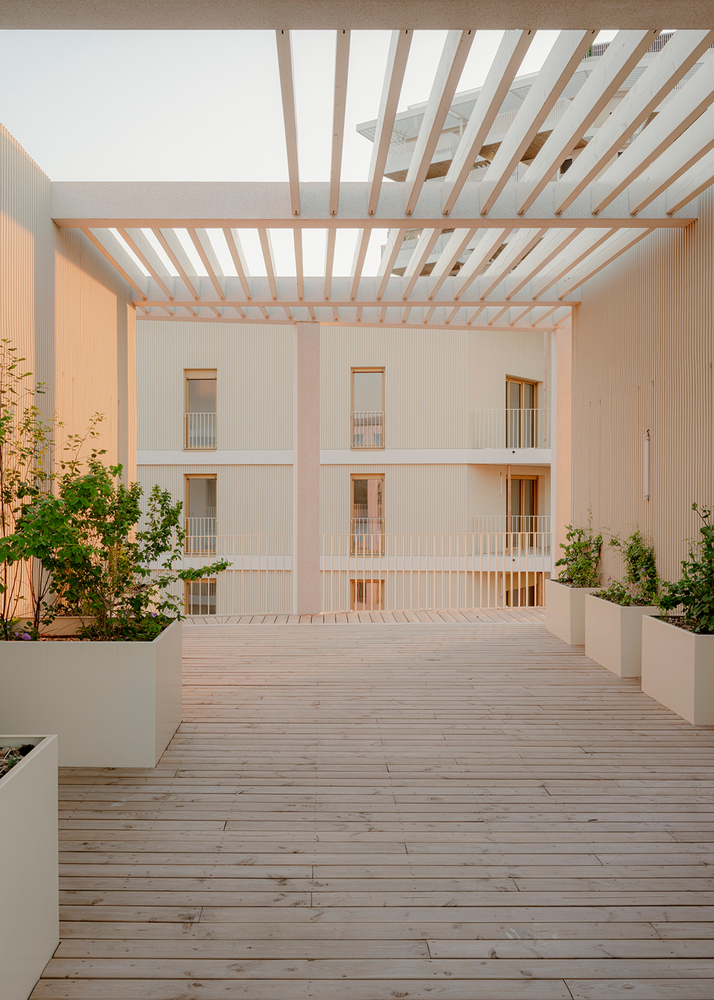
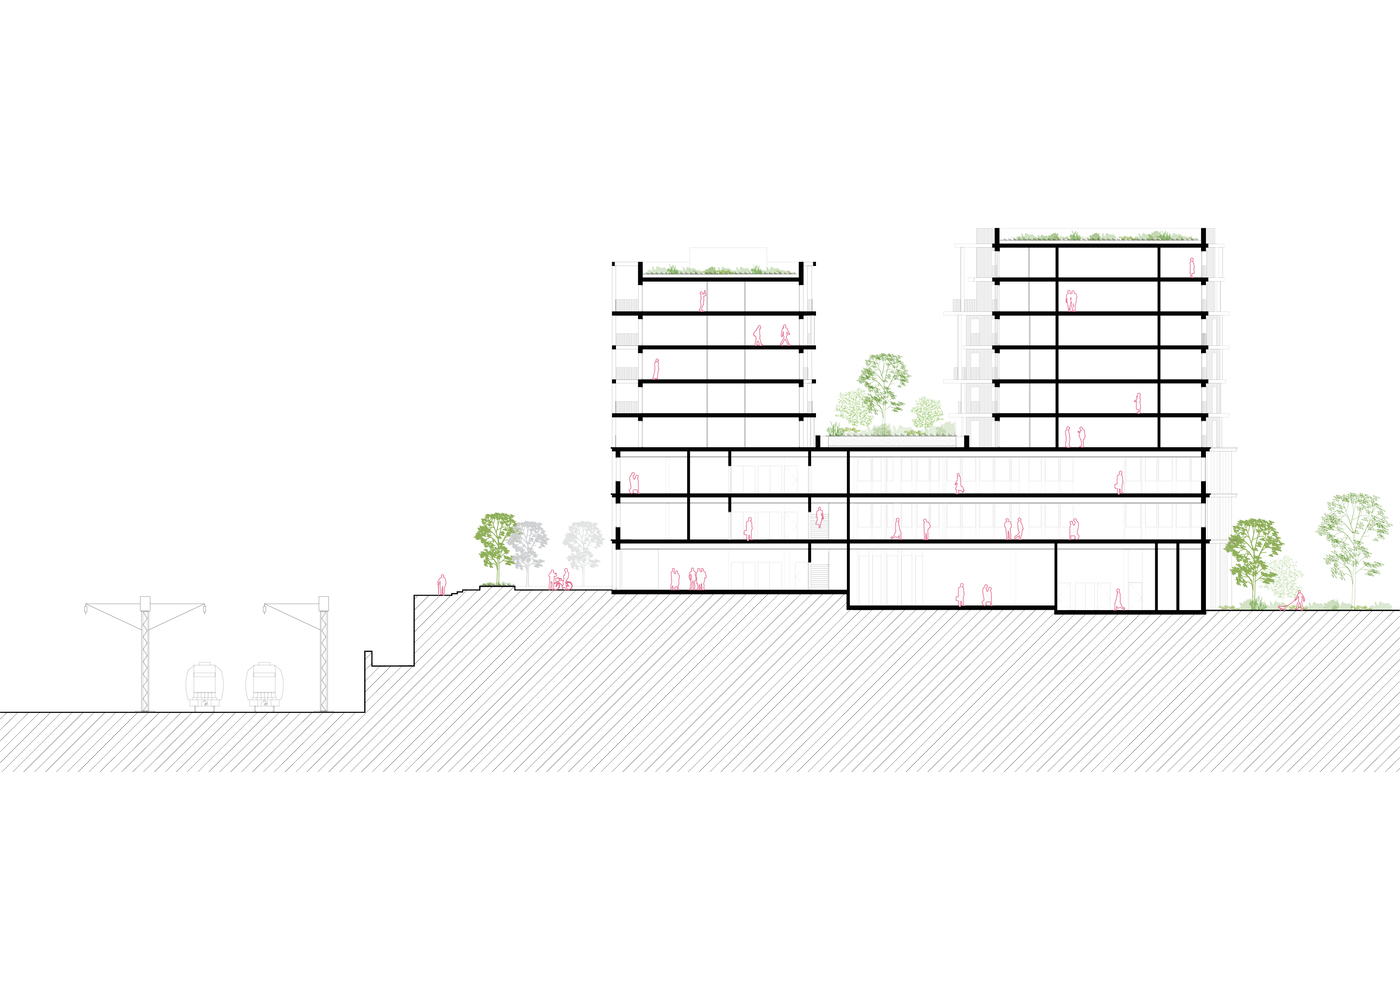
These outdoor spaces, combined with a shared rooftop terrace and extensive planted areas, reinforce the project's ambition to provide generous living conditions within a dense metropolitan context.
The lower levels express a strong horizontal reading through prefabricated concrete cornices aligned with the railway infrastructure, while the upper levels shift toward a more vertical composition, opening large windows toward the metropolitan skyline.
The architectural language draws inspiration from the industrial and railway landscape of Les Groues — rails, overhead line structures, infrastructural curves — while establishing a dialogue with the neighboring buildings of the block.
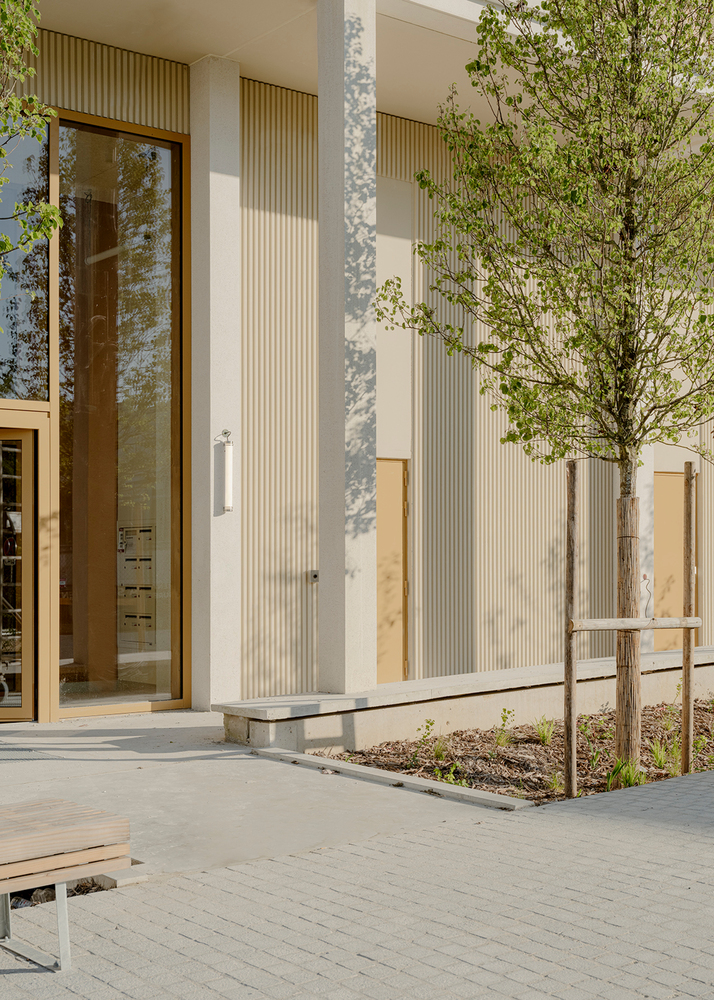
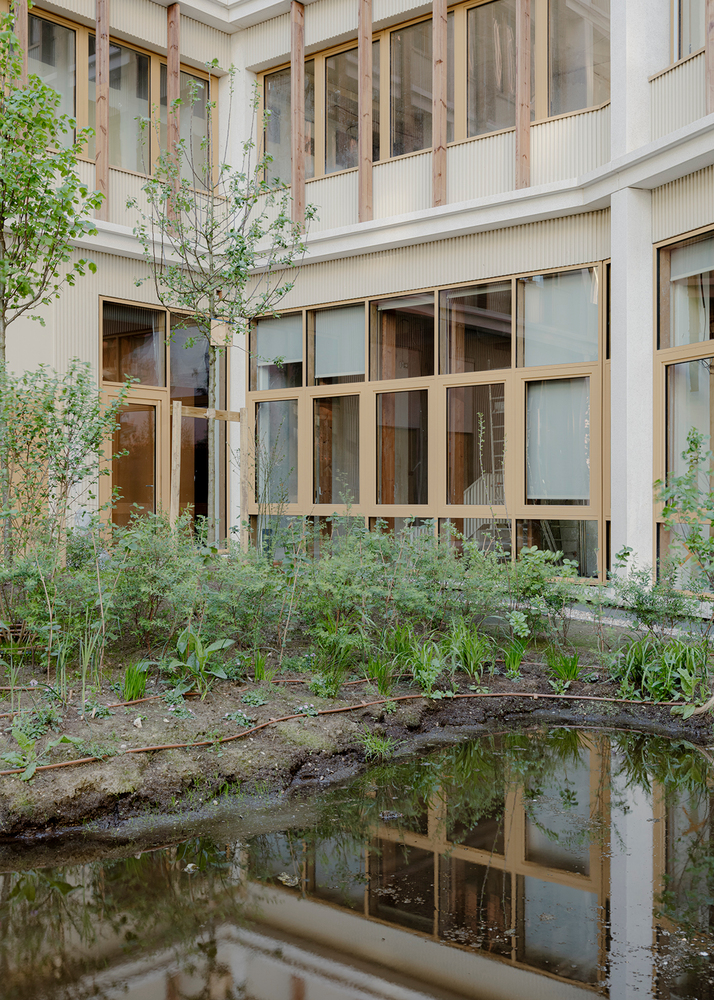
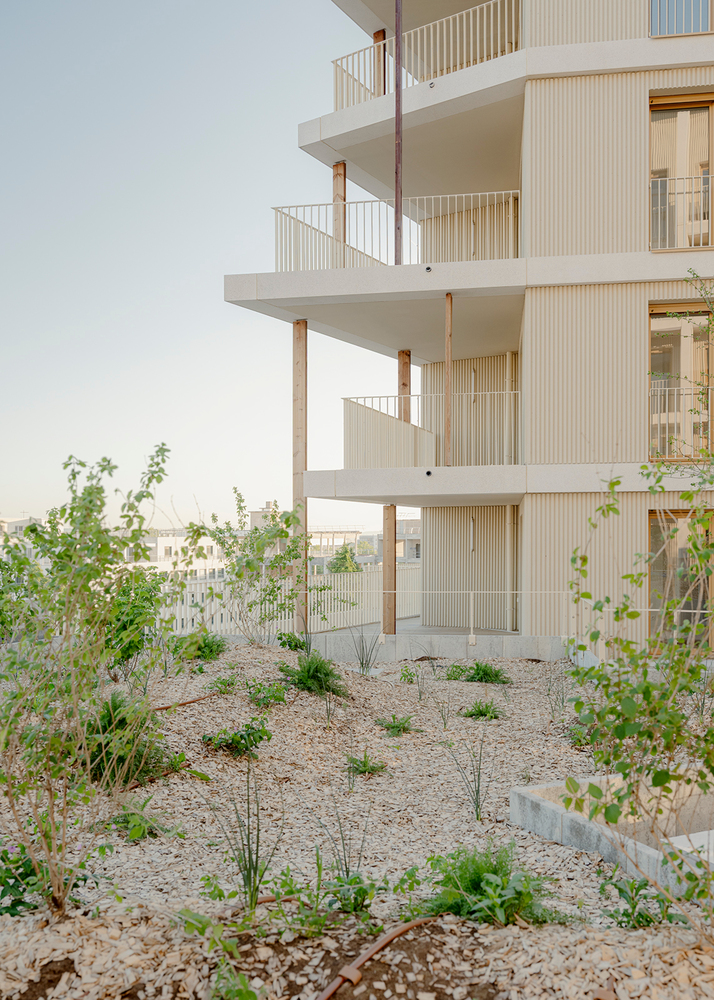
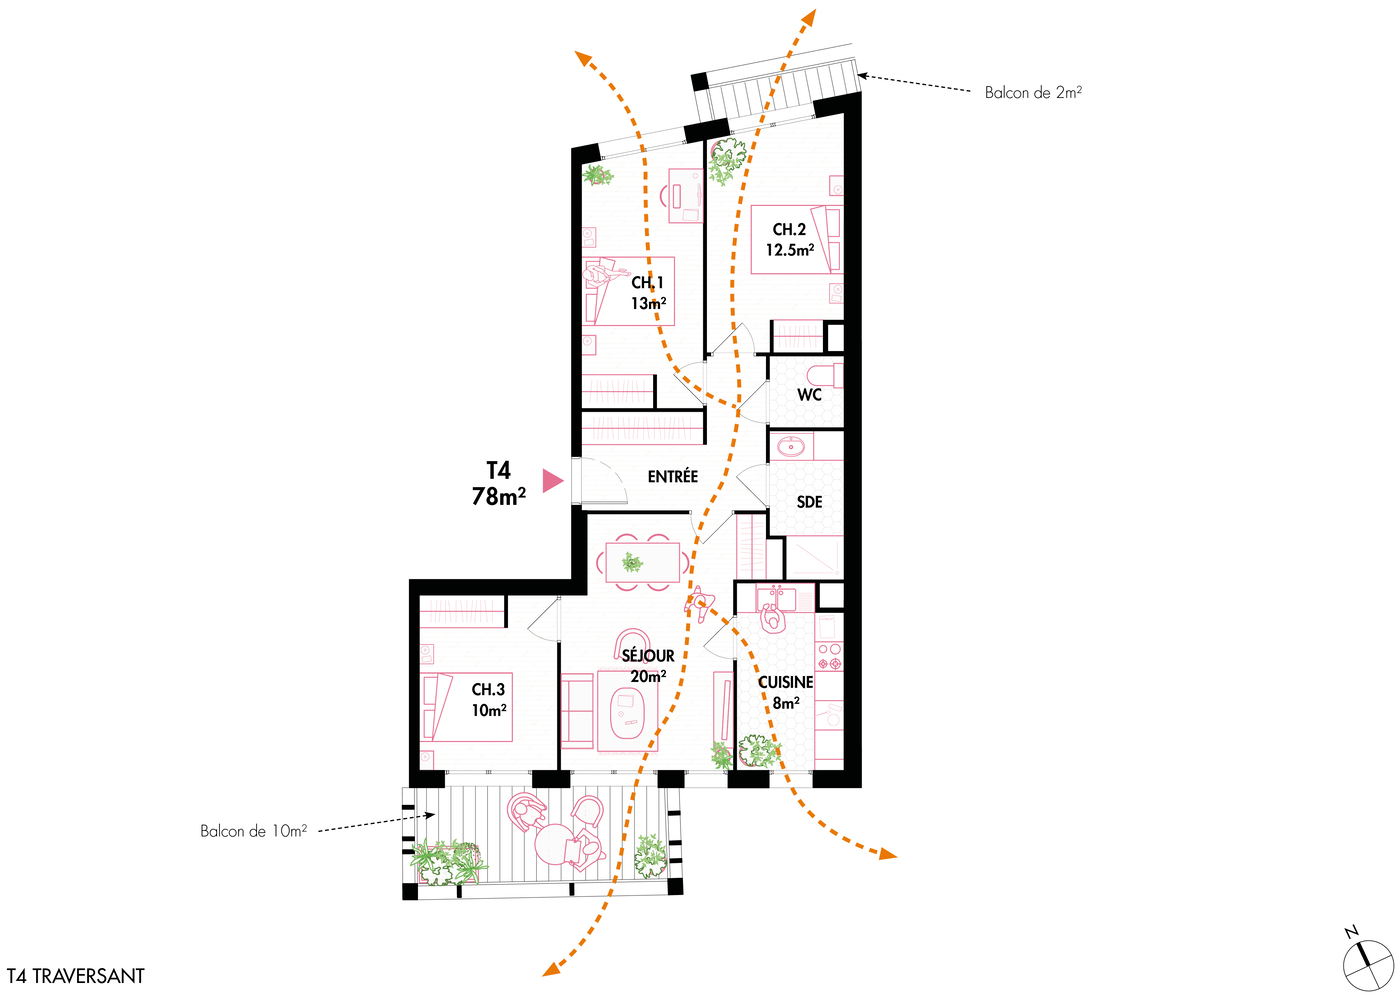
Environmental performance and quality of life were central to the design process. All apartments are dual-aspect, including the two-room units, with limited circulation cores and large outdoor extensions averaging 18 sqm per dwelling.
The project meets ambitious environmental standards, including NF HQE Habitat certification, BREEAM Good, Biosourcé Level 1, and RT2012 -20%.
Constructed above the future underground Line 15 infrastructure, the building required a fully dissociated superstructure and infrastructure system to ensure acoustic comfort.
The façades are composed of prefabricated white concrete with a matte brushed finish revealing the aggregates, combined with wood-aluminum joinery and textured concrete elements that reinforce the material depth of the project.
Conceived in close collaboration with the client, engineers, prefabrication specialists, and the urban development authorities of Paris La Défense, the project reflects the collective ambition behind the transformation of Les Groues into a dense, productive, and livable metropolitan neighborhood.