Prairie Ark And Nomads' Beacon Tower
PRAIRIE ARK AND NOMADS' BEACON TOWER
Buzz/ Büro Ziyu Zhuang
ARCHITECTS
Buzz/ Büro Ziyu Zhuang
CONSTRUCTION
Beijing Shunxin Construction
STRUCTURE CONSULTANT
Hejie Architectural Consultant
CONSTRUCTION DRAWINGS
Shanghai Rusifu Architectural Design Co., LTD.
PRINCIPAL DESIGNER
Ziyu Zhuang, Na Li, Zhongqi Ren, Fabian Wieser
INTERIOR CONSTRUCTION DRAWINGS
Beijing Potential Space Architectural Design Co., LTD.
DRAWINGS AND DIAGRAMS
Mengzhao Xing, Zhongqi Ren, Yahan Xu, Jiaxin He, Han Yu
DESIGN TEAM
Architecture-mengzhao Xing, Mengdi Wu, Xuantong Qiao; Interior-zhendong Chen, Yue Liu, Chengqian Cao, Pengji Zhu
CLIENT
Xinghe County Laolihai Tourism Professional Cooperative
LIGHTING CONSULTANT
Khd Lighting Design
PHOTOGRAPHS
Shengliang Su
AREA
1360 m²
YEAR
2025
LOCATION
Ulanqab, China
CATEGORY
Exhibition Center
English description provided by the architects.
Ulanqab Grassland belongs to a cultural context that is, by tradition, nomadic. No building is native here.
The design challenge is threefold: avoid reducing the project to a cultural costume through symbolic copying; avoid the intrusion of imported urban architectural language; and on completely flat terrain, produce buildings that are both visually legible at distance and genuinely absorbed into the ground they stand on.
BUZZ Architects answers with two buildings that establish opposite formal logics — one horizontal and embedded, one vertical and suspended — and through their contrast, frame the site.
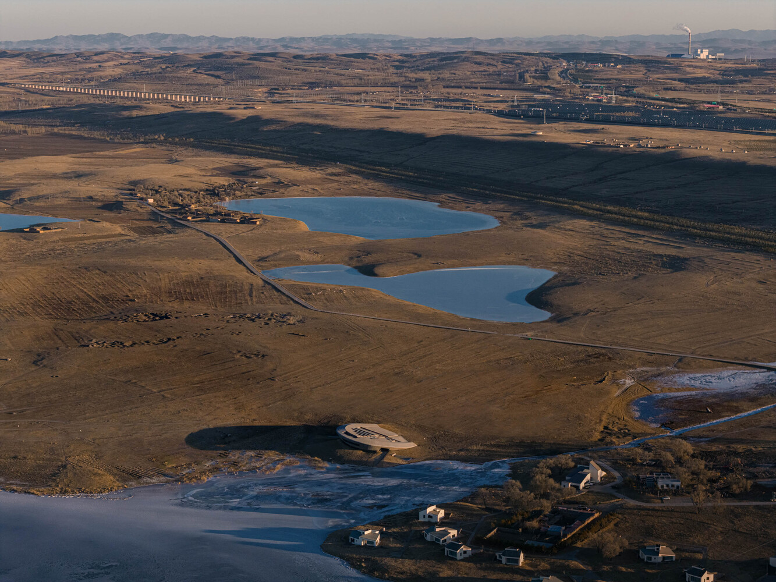
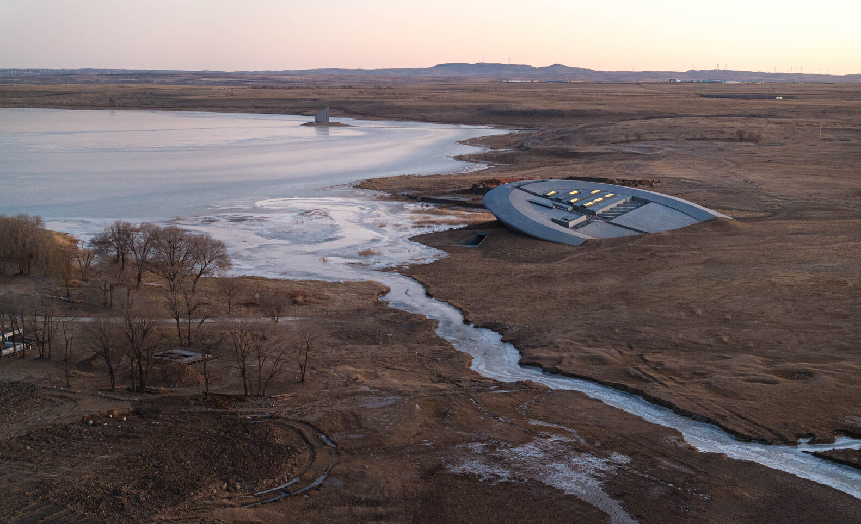
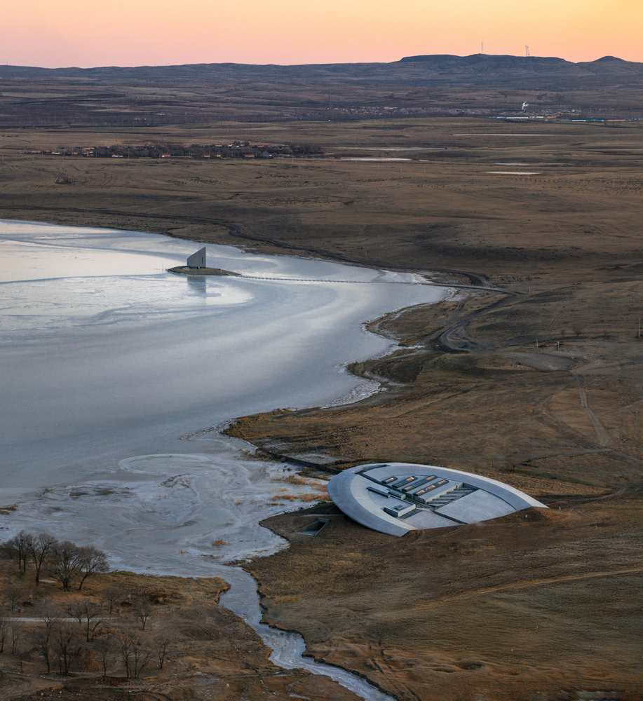
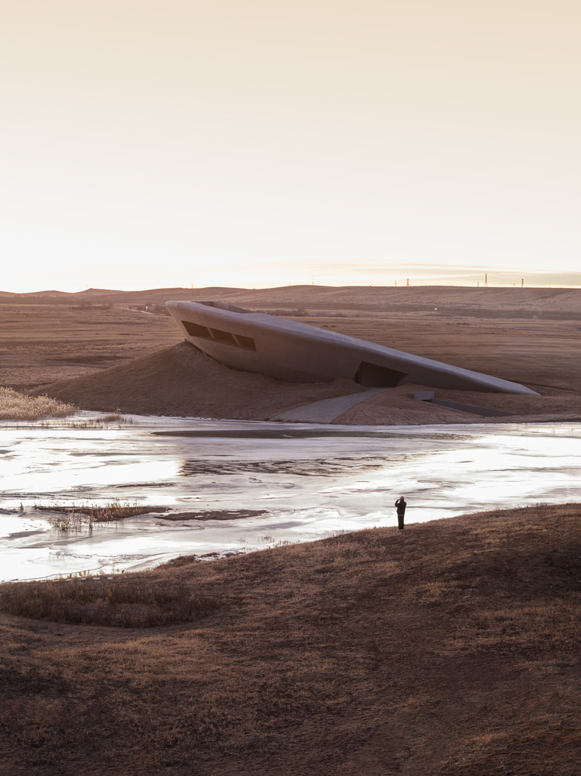
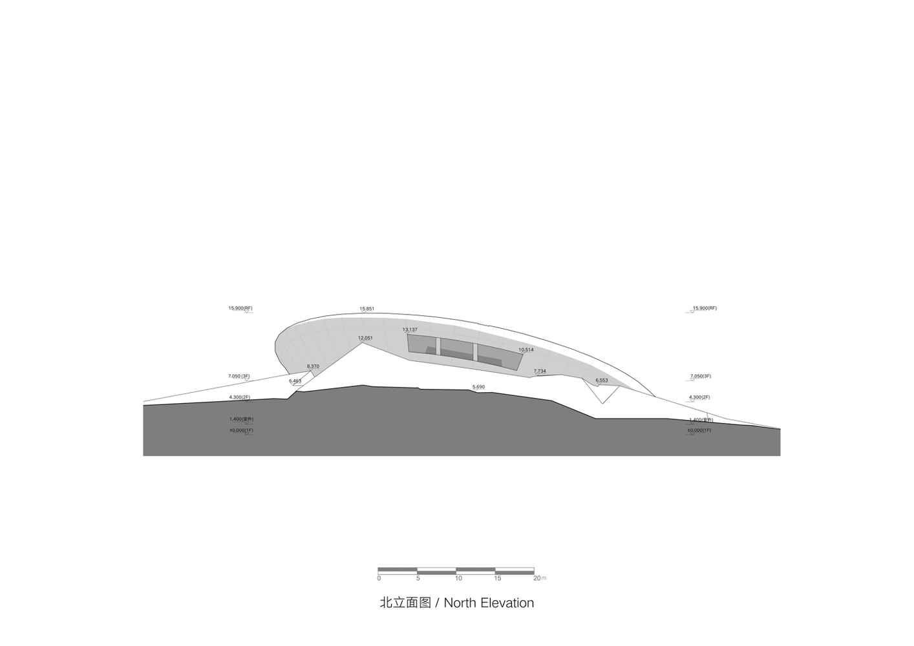
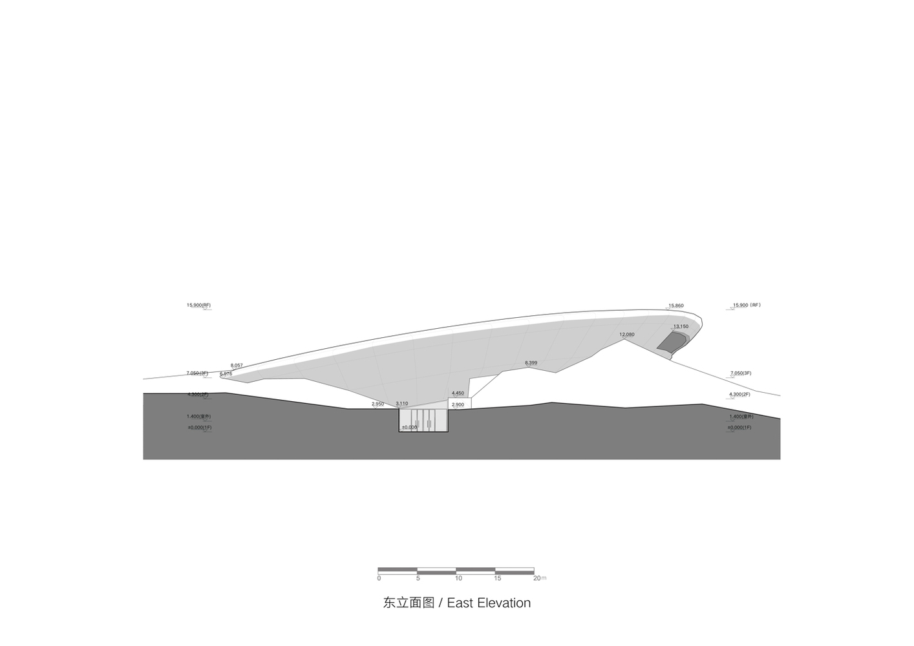
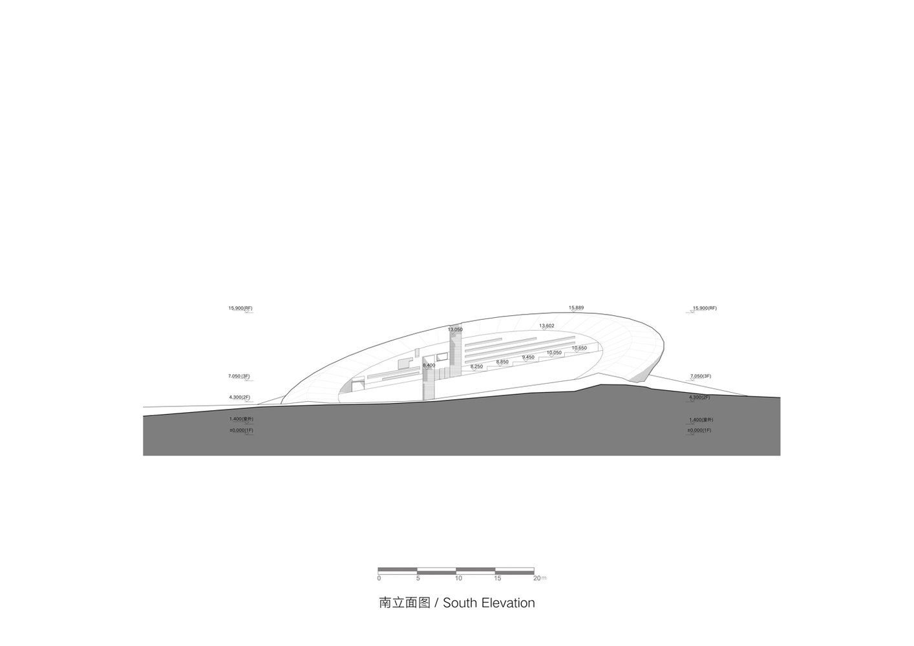
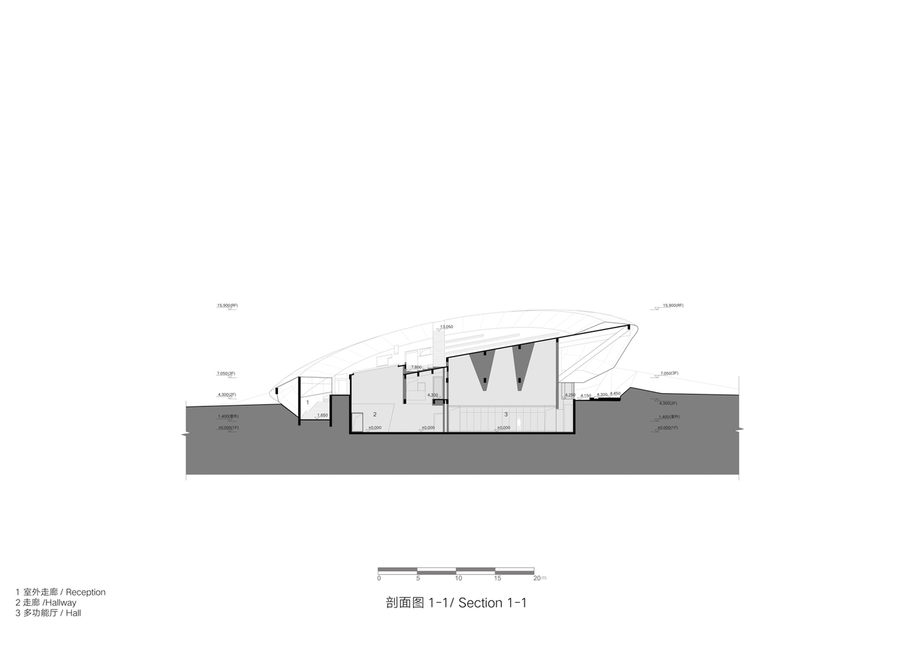
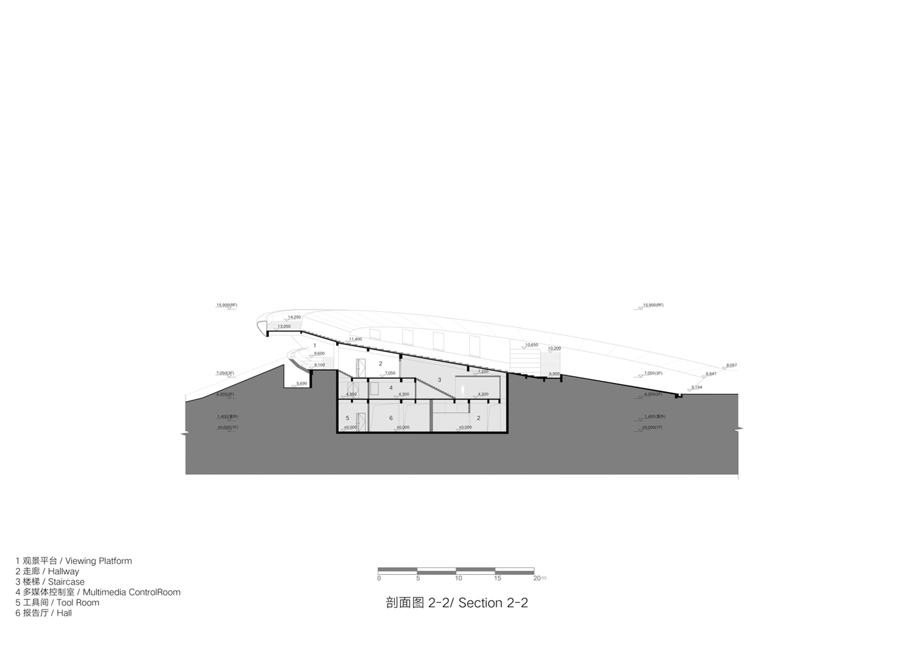
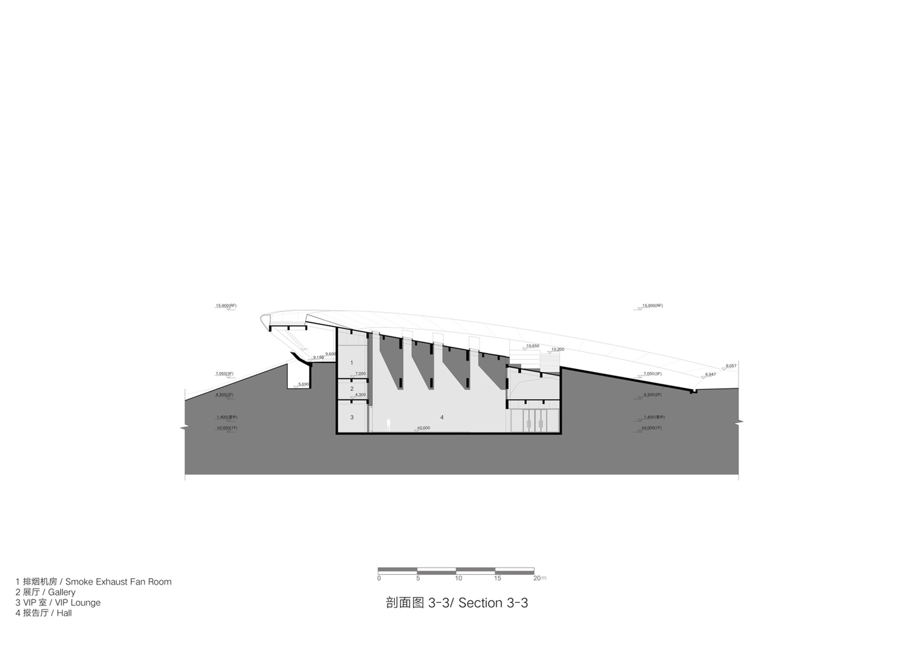
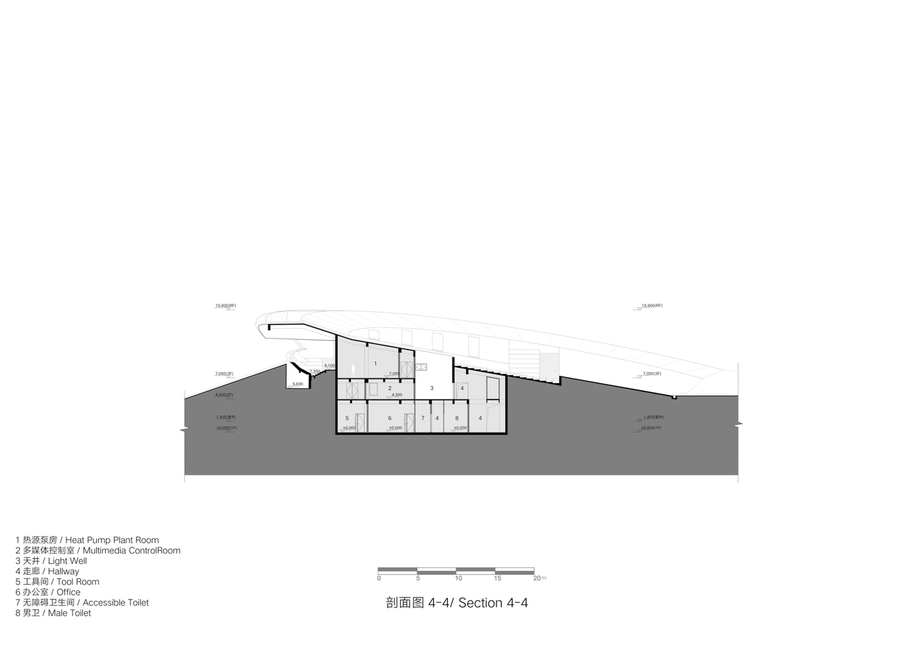
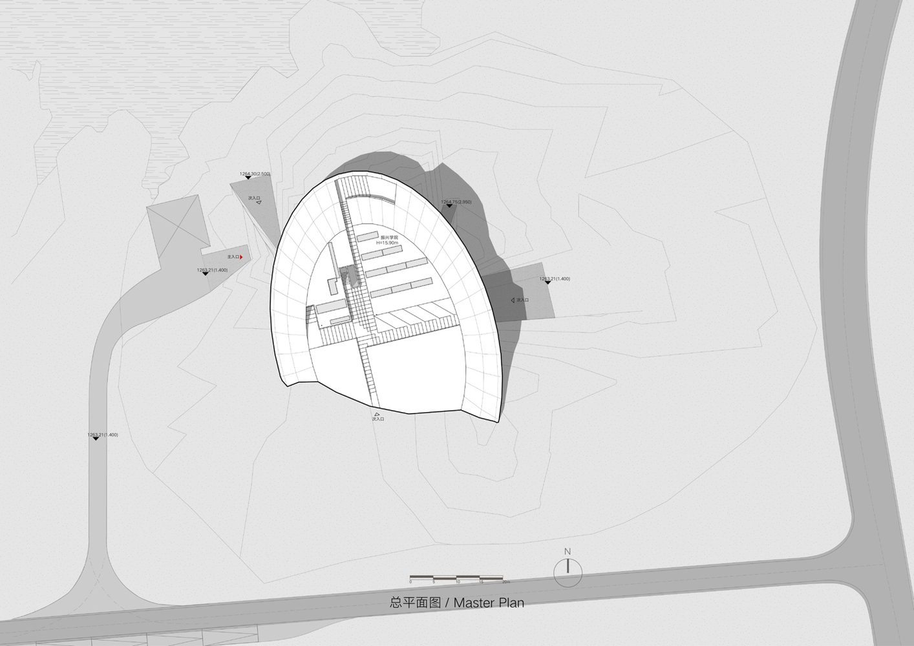
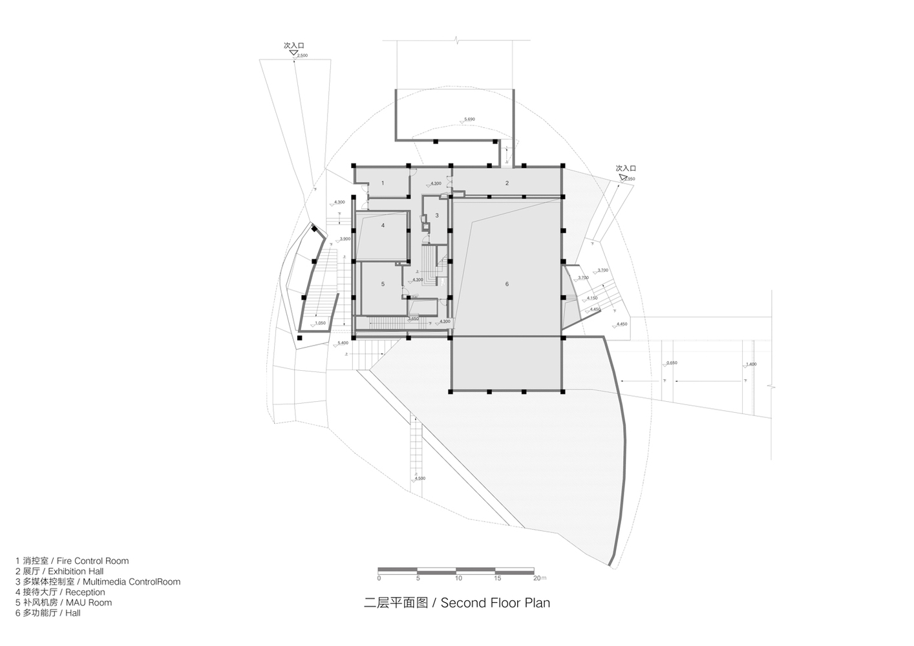
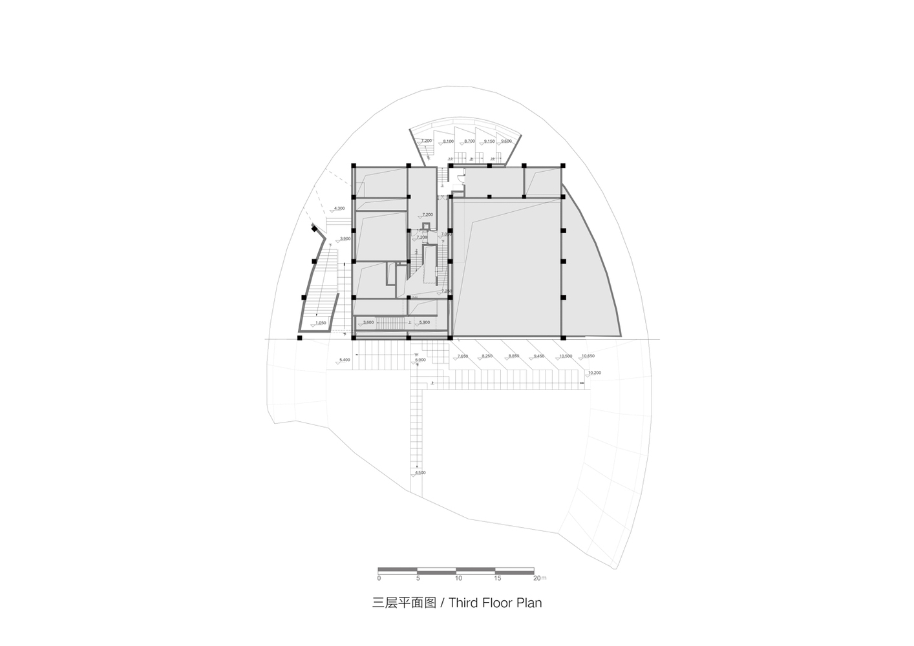
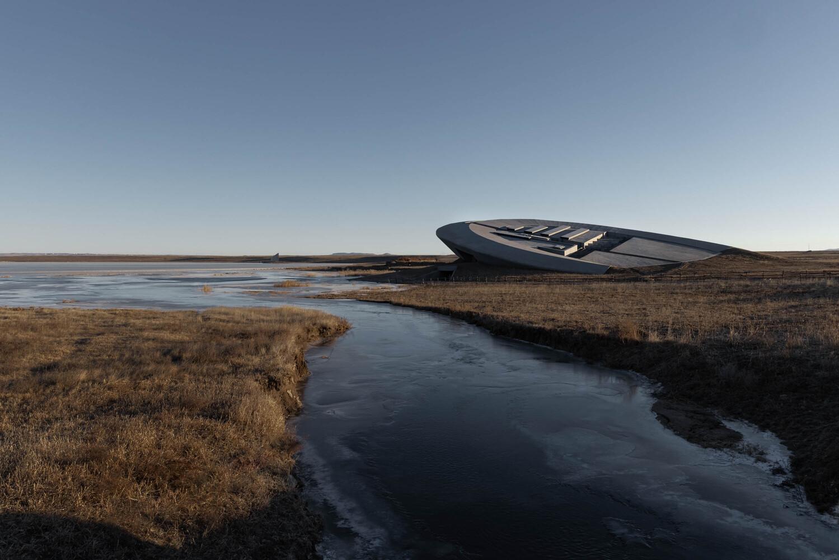
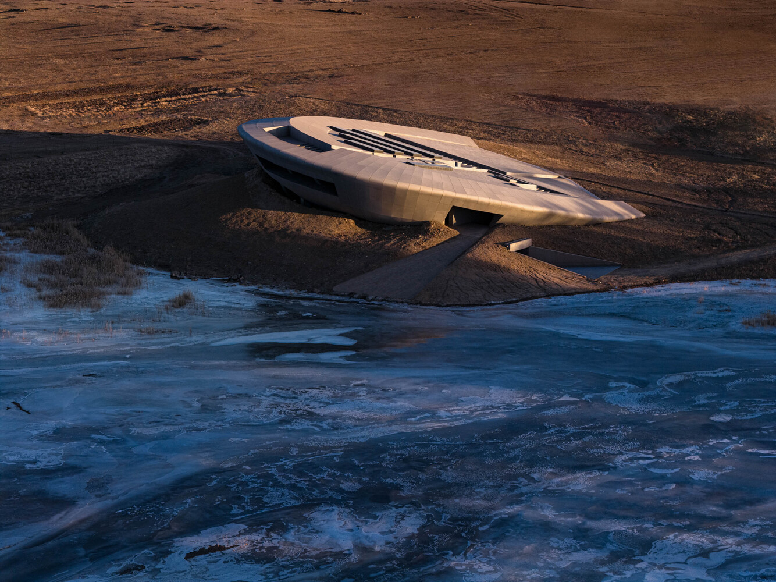
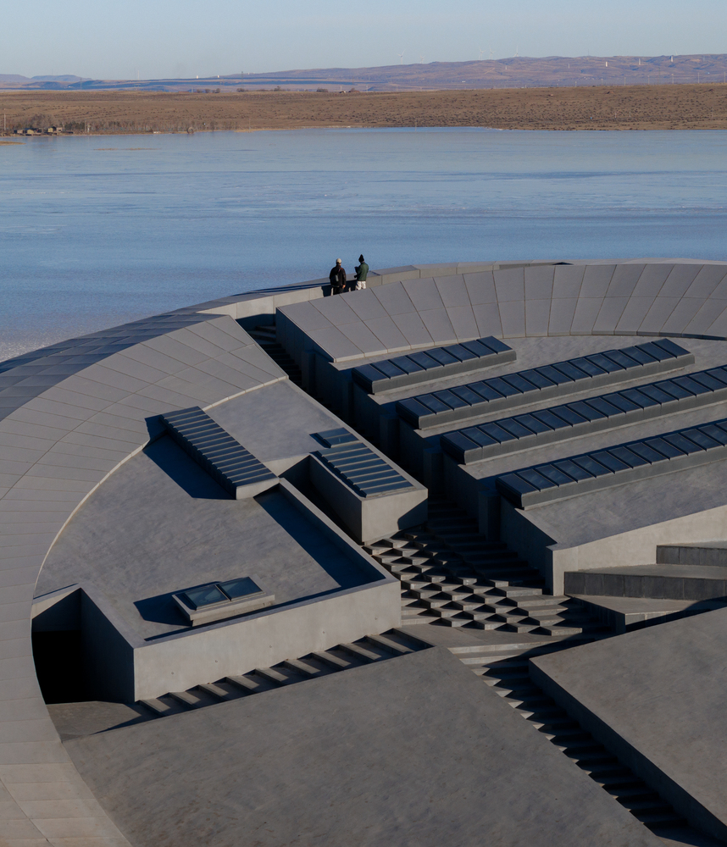
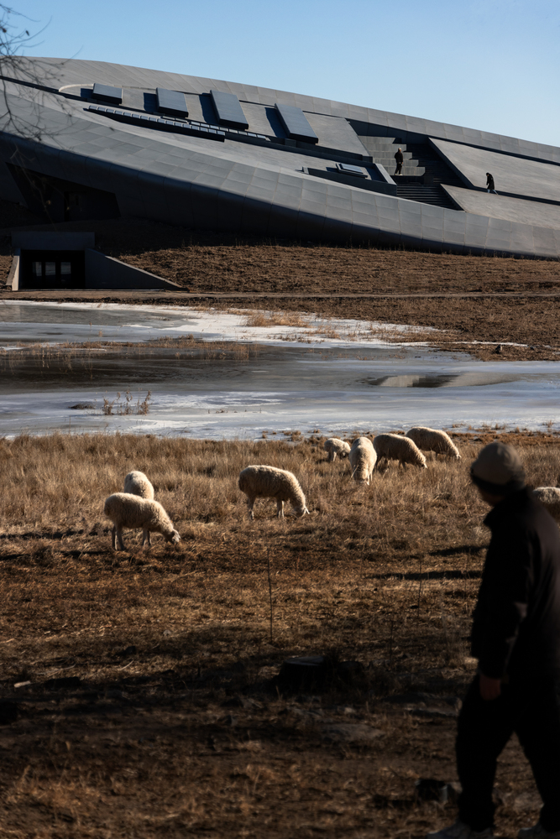
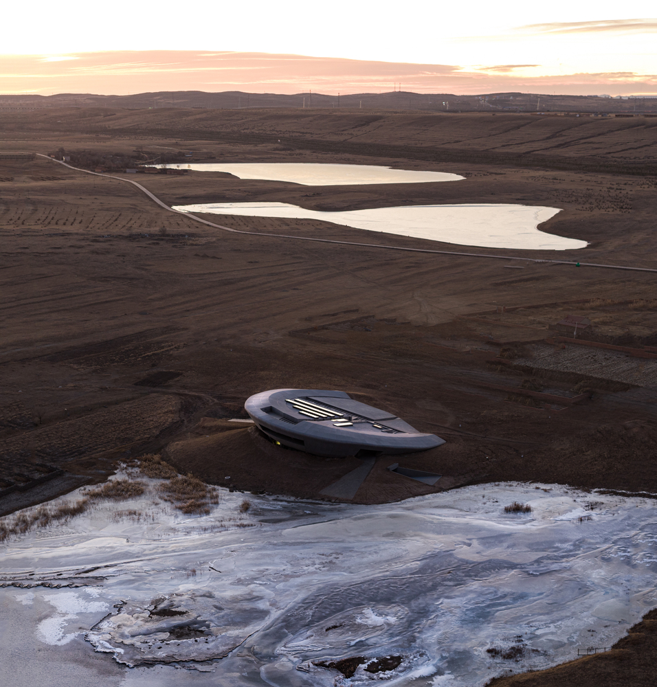
Prairie Ark adopts a disc-shaped form embedded into the terrain, evoking the image of a crash-landed flying saucer. The sloping profile follows the natural gradient of the land rather than interrupting it.
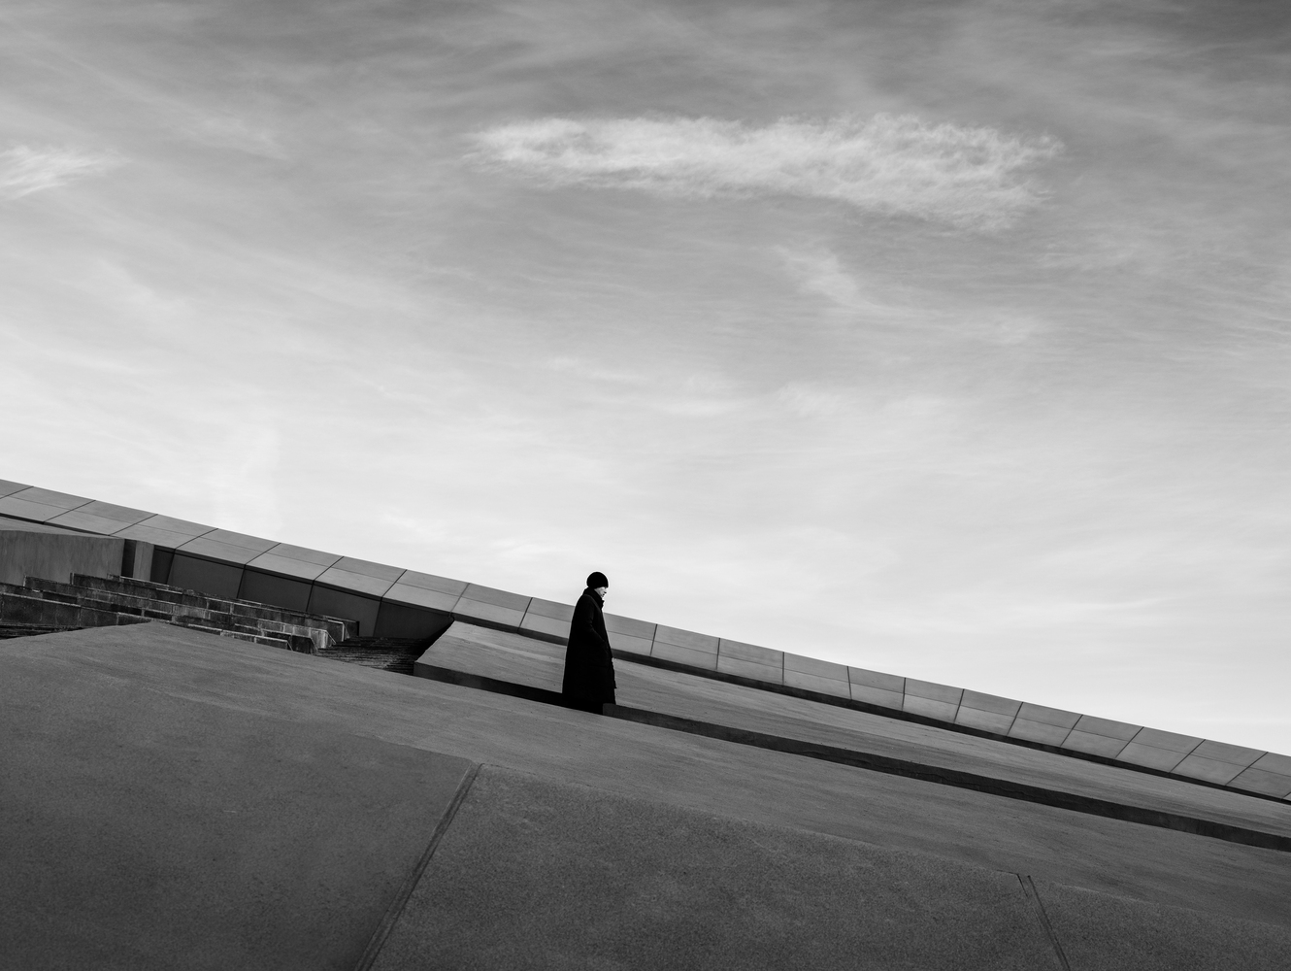
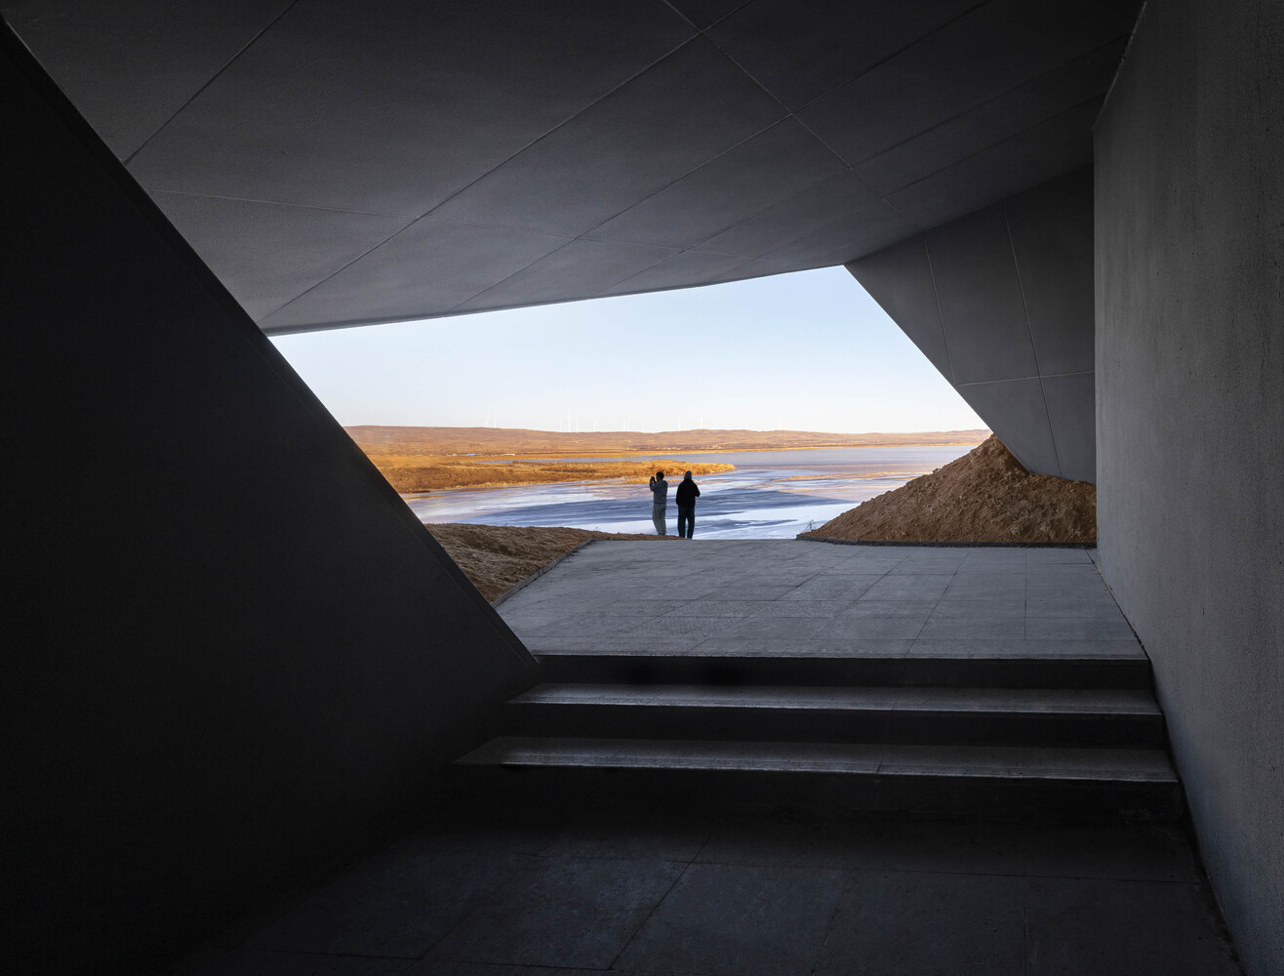
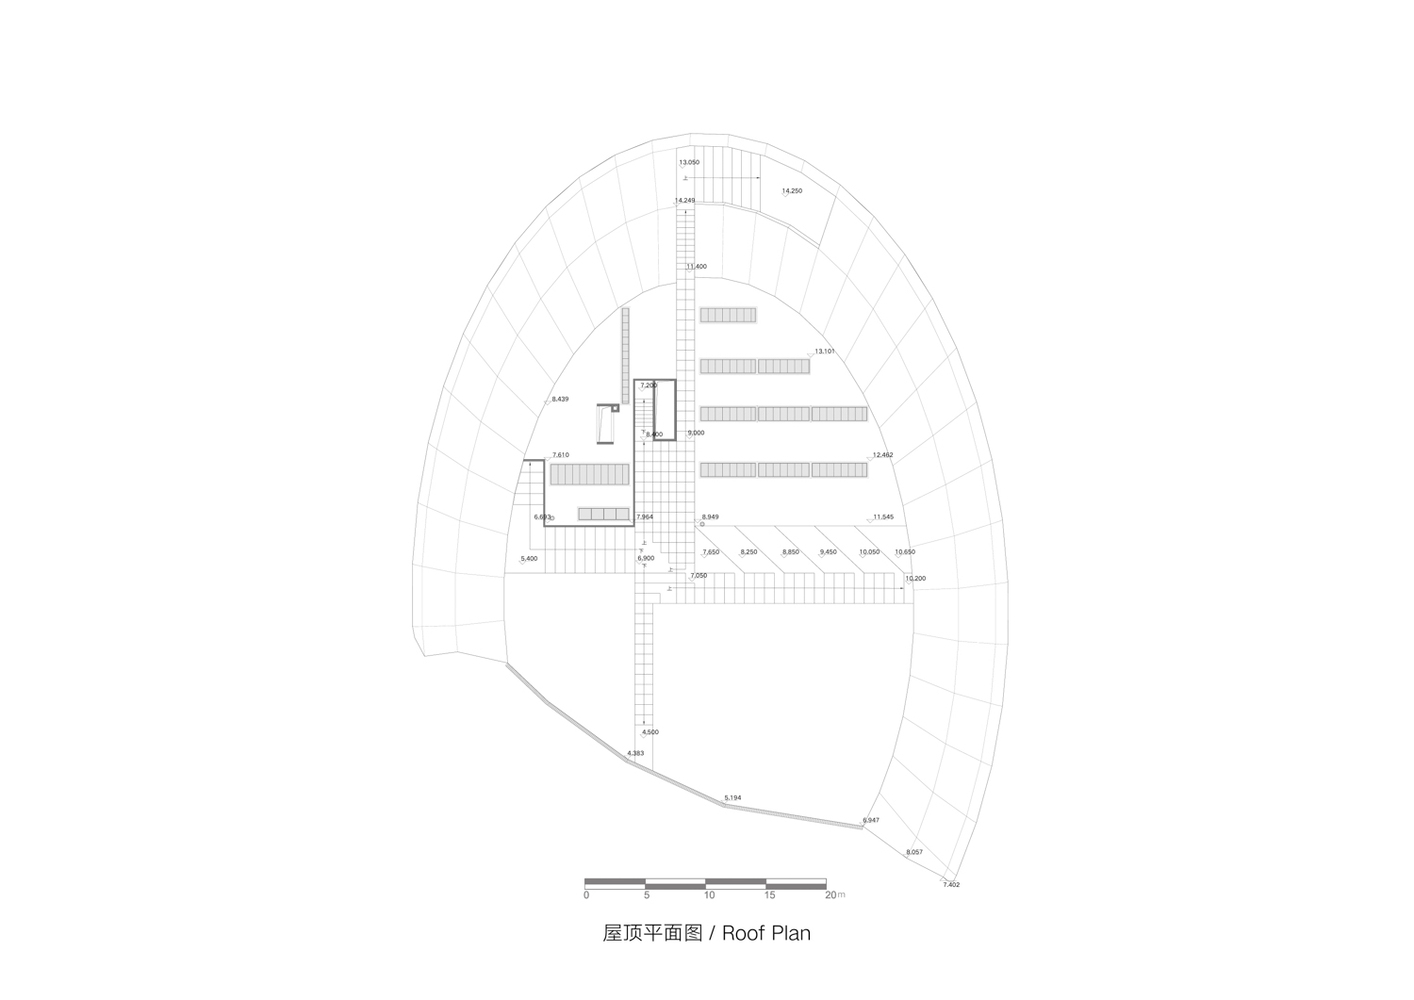
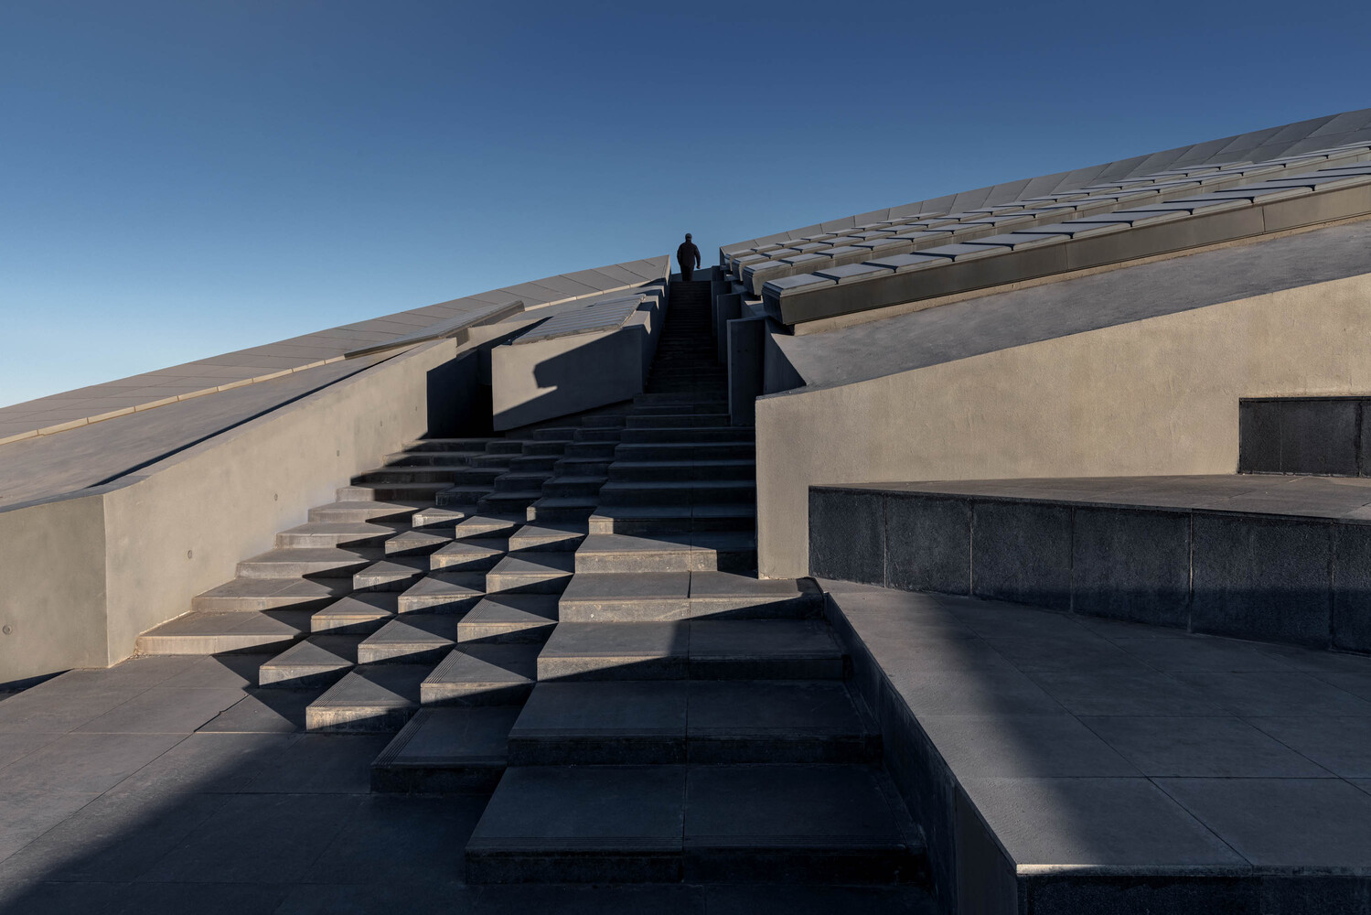
The terraced roof extends the ground plane and aligns with site elevation, dissolving the conventional boundary between construction and landscape.
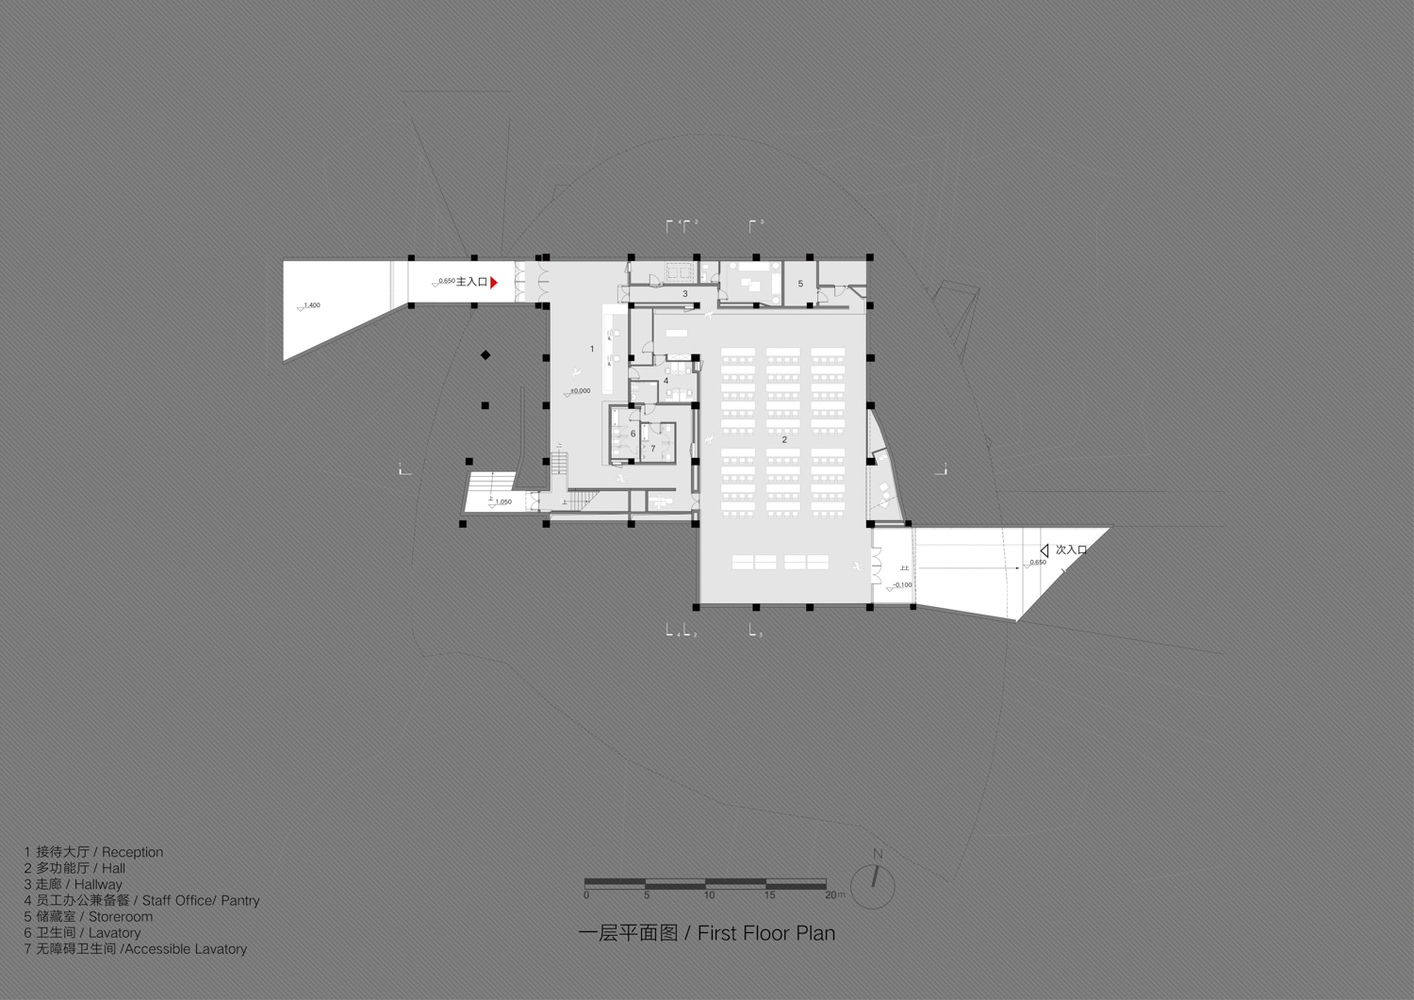
The design abandons ceremonial entrances in favor of scattered access points at basement, ground floor, and upper terrace level — each approached along natural earthen slopes, merging pedestrian circulation with site topography.
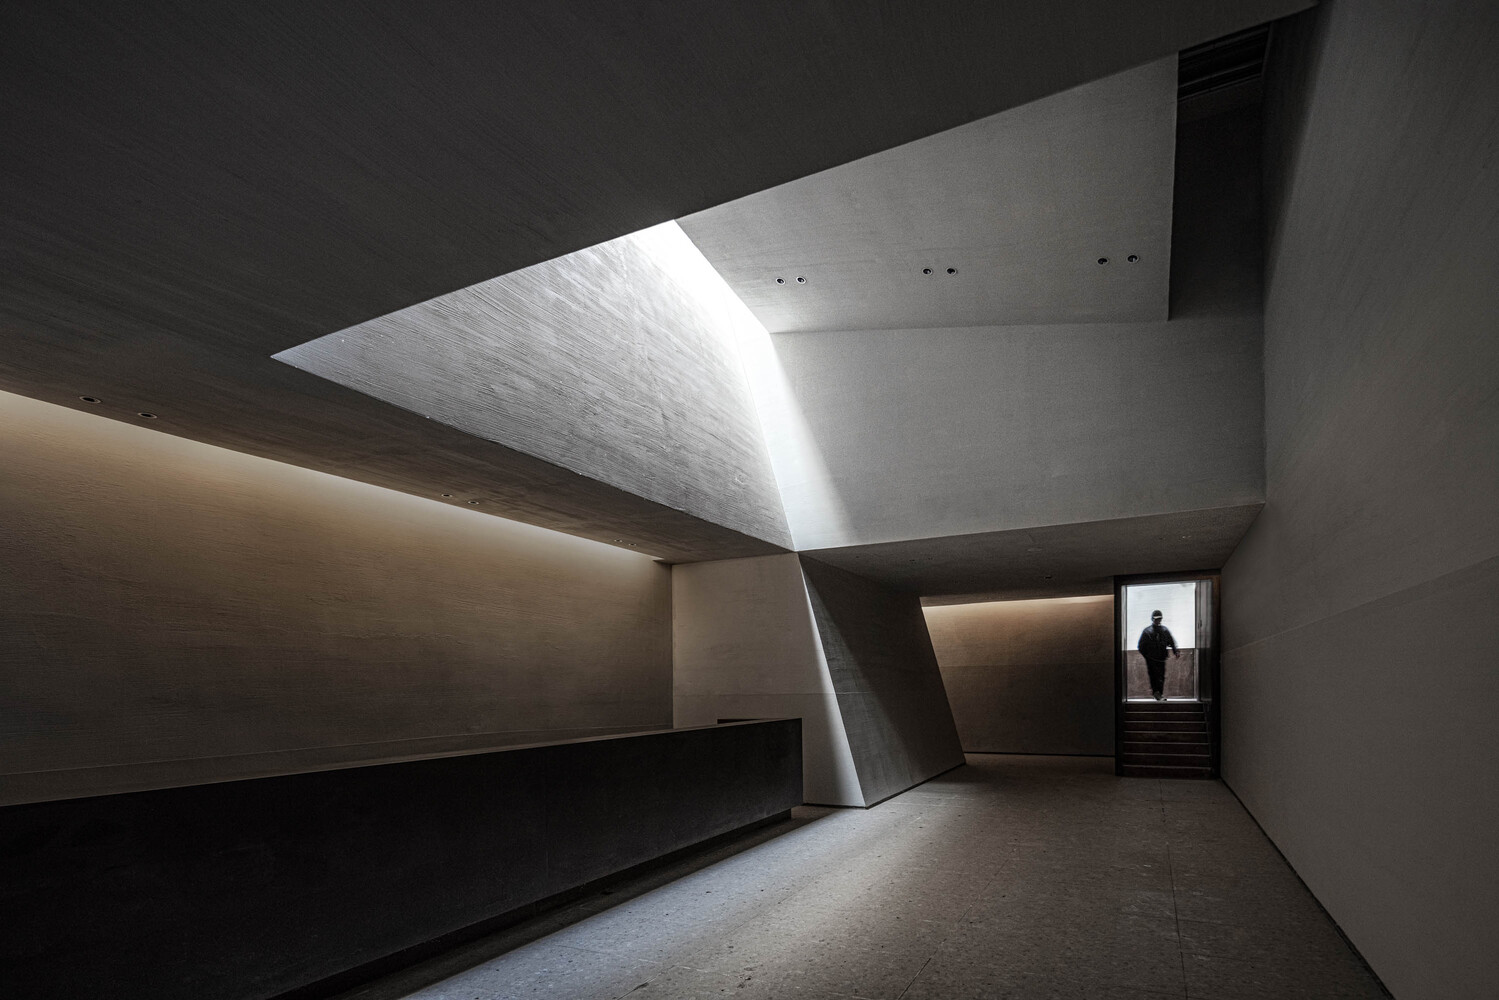
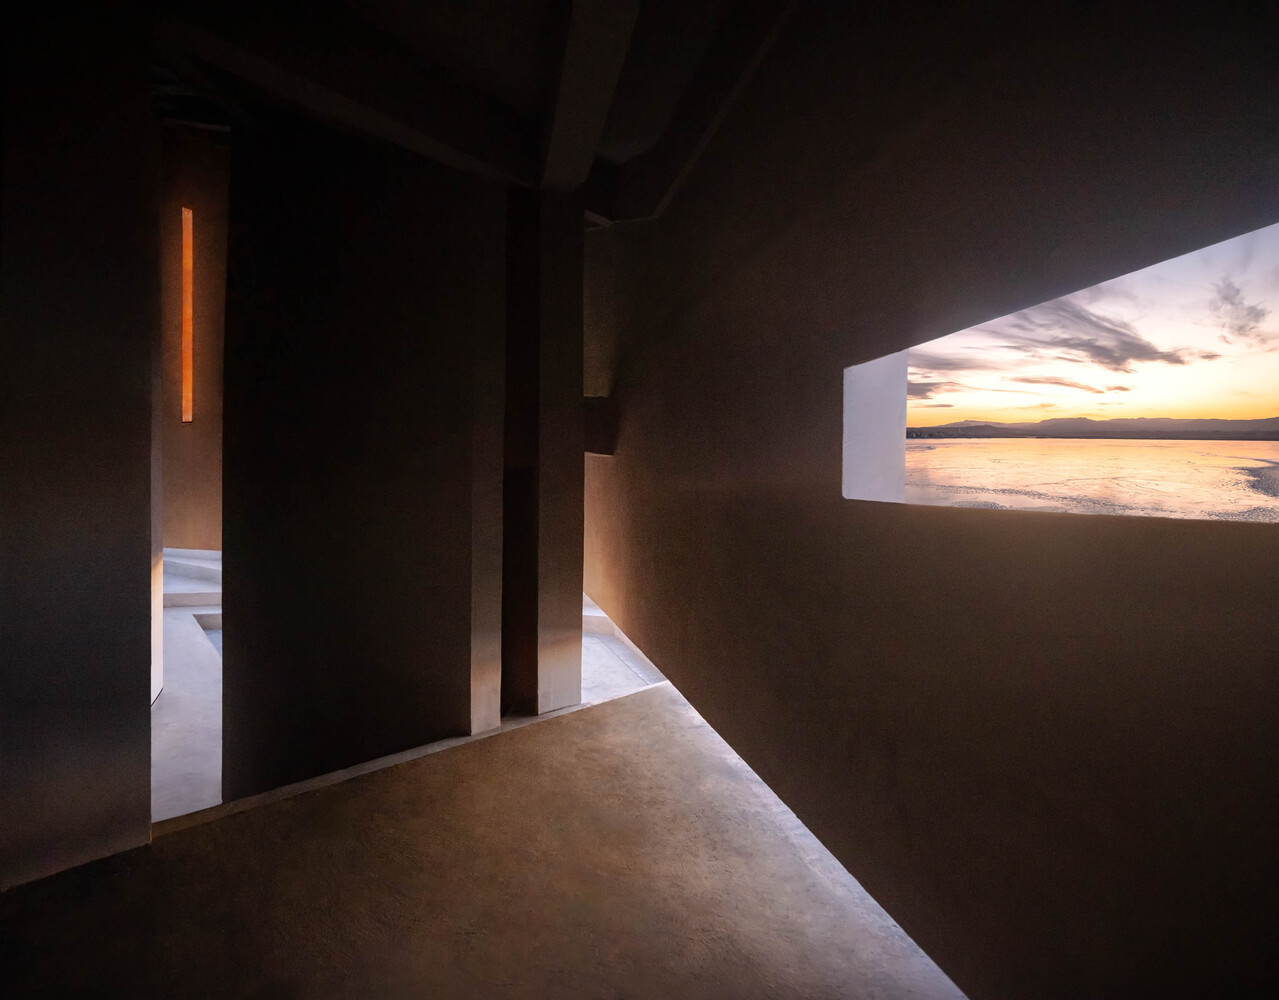
The interior is configured as a single open volume without fixed partitions. A skylight grid introduces natural light from above, its quality shifting through the day as the primary spatial event.
The program is held deliberately flexible — art exhibitions, cultural gatherings, performances, community events — functioning as a container whose content changes with use and season.
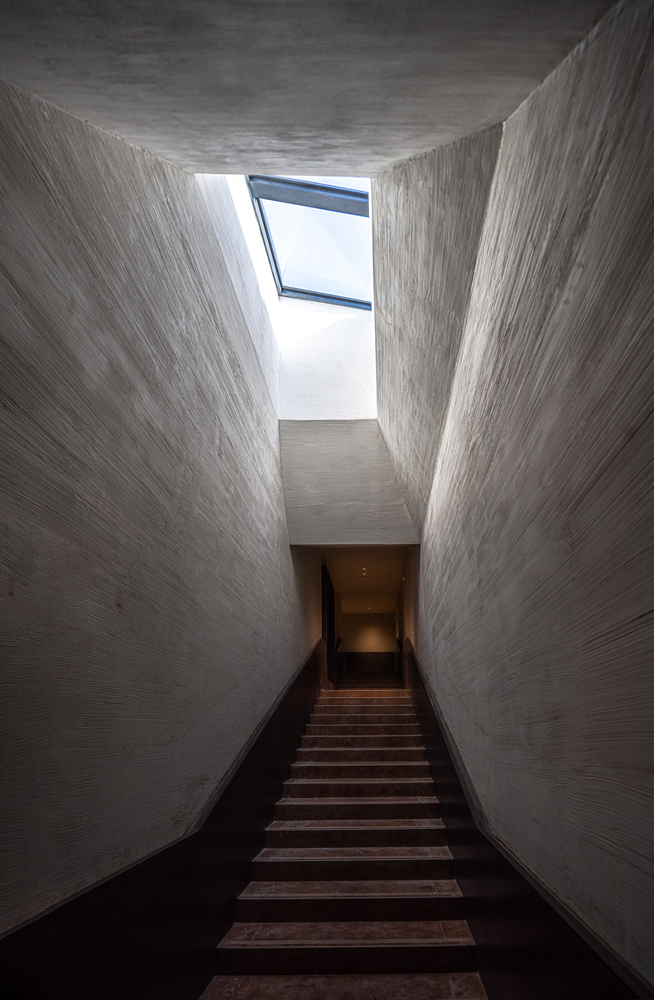
The facade adopts raw local materials that carry the tone of the surrounding earth and accept weathering as part of their long-term character.
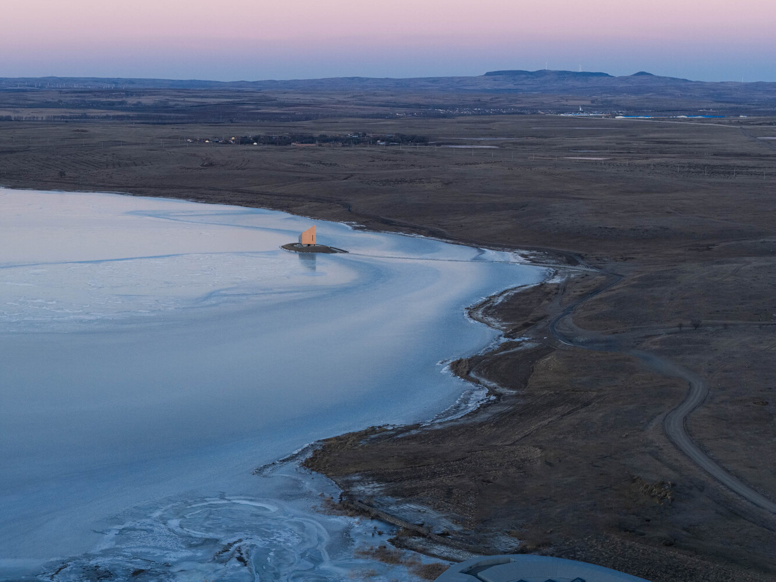
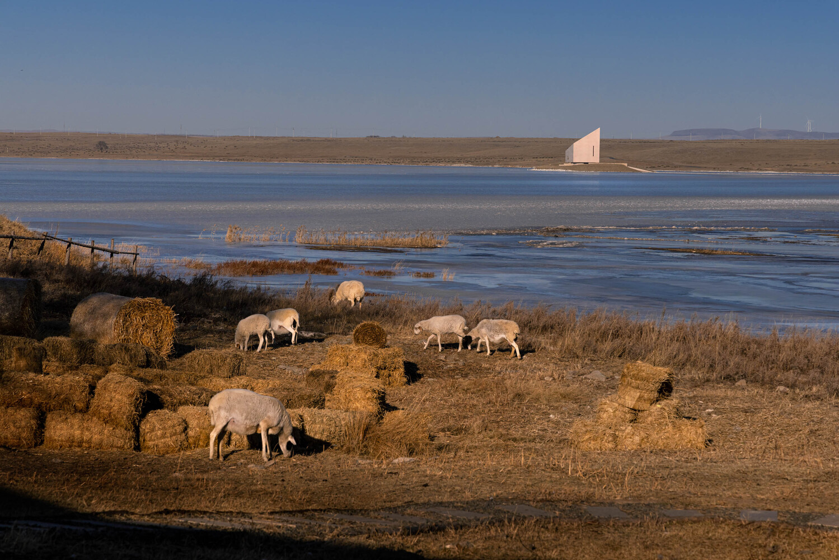
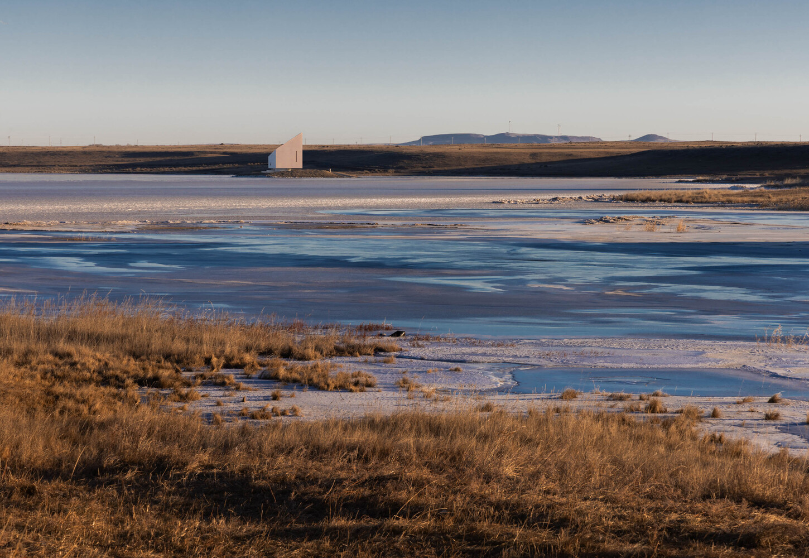
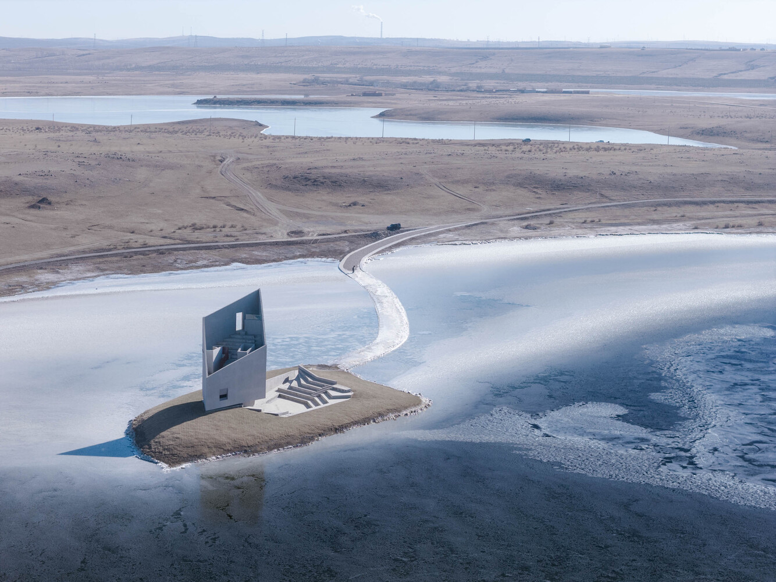
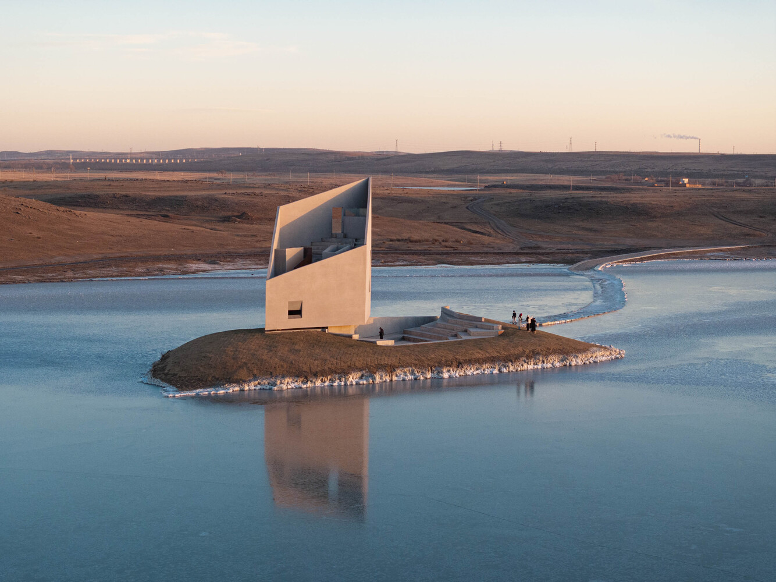
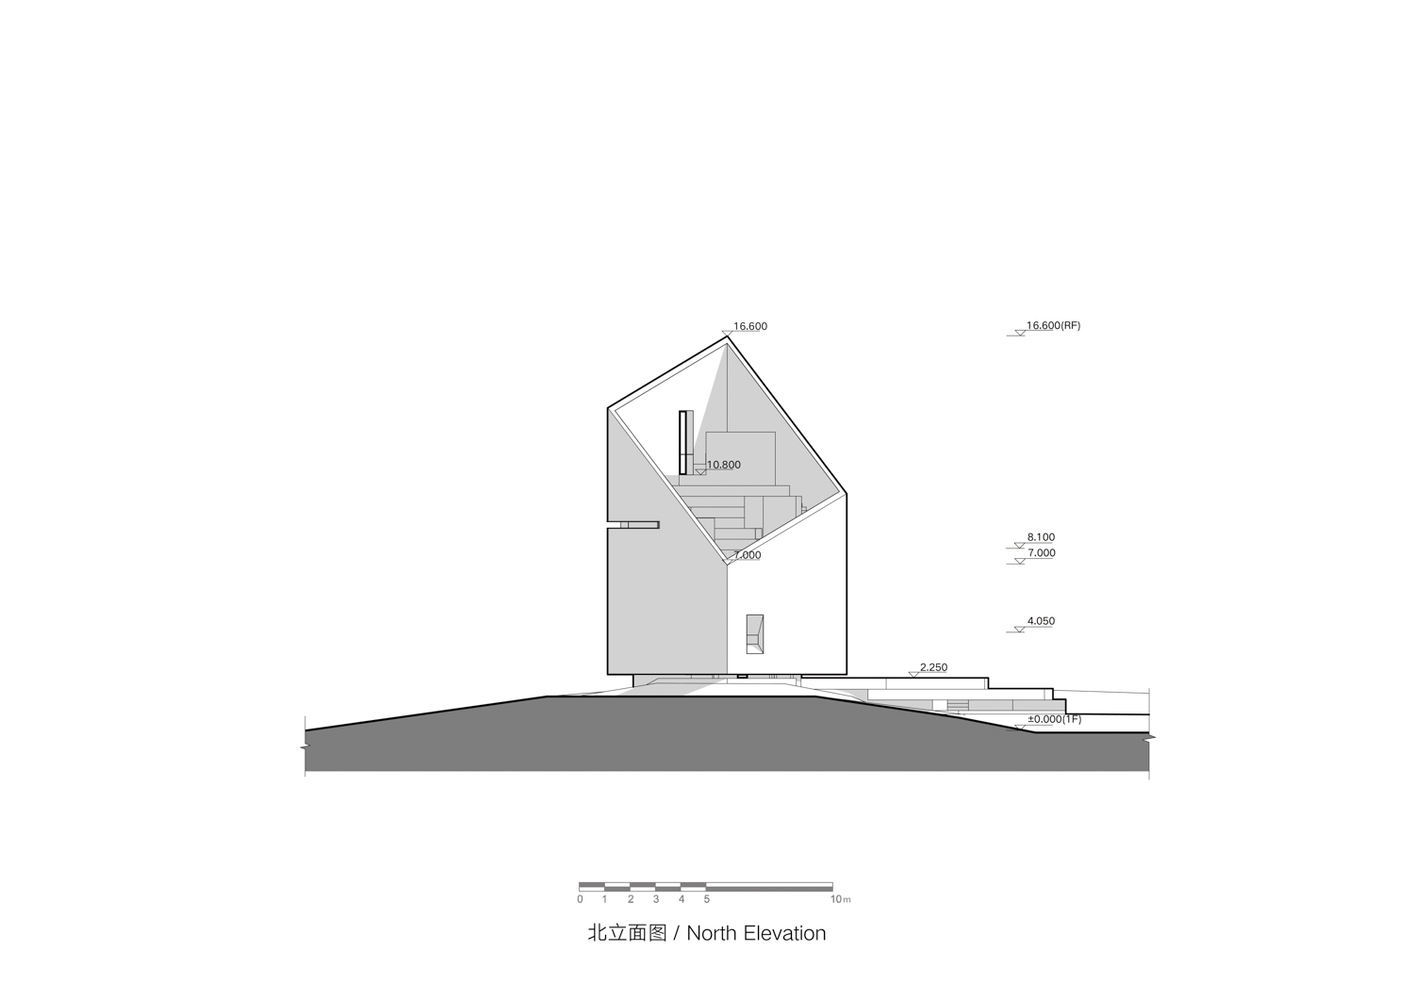
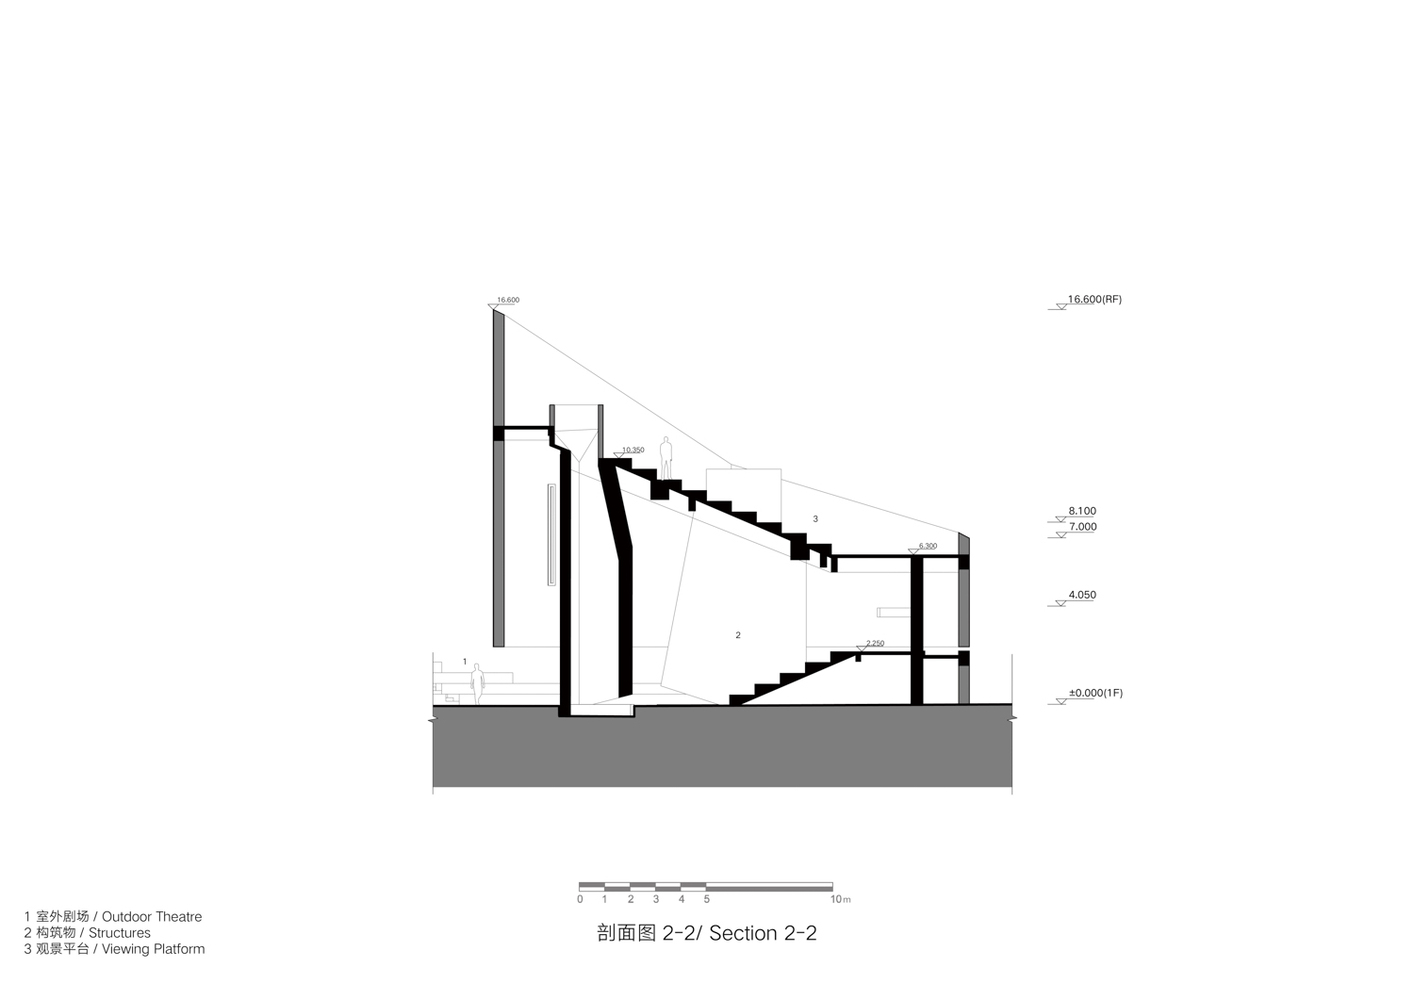
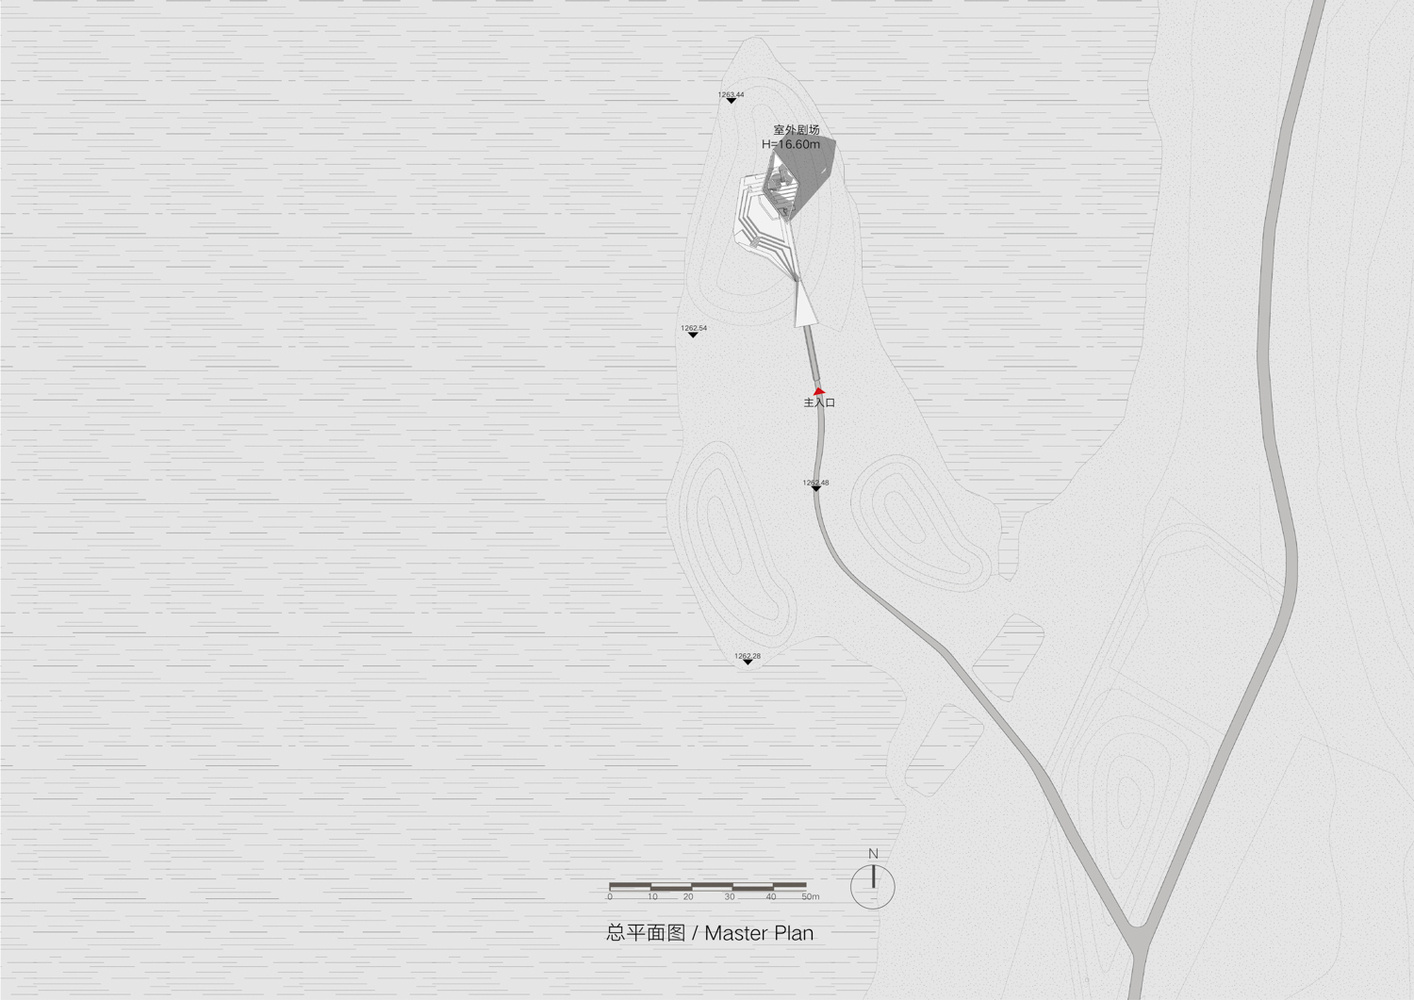
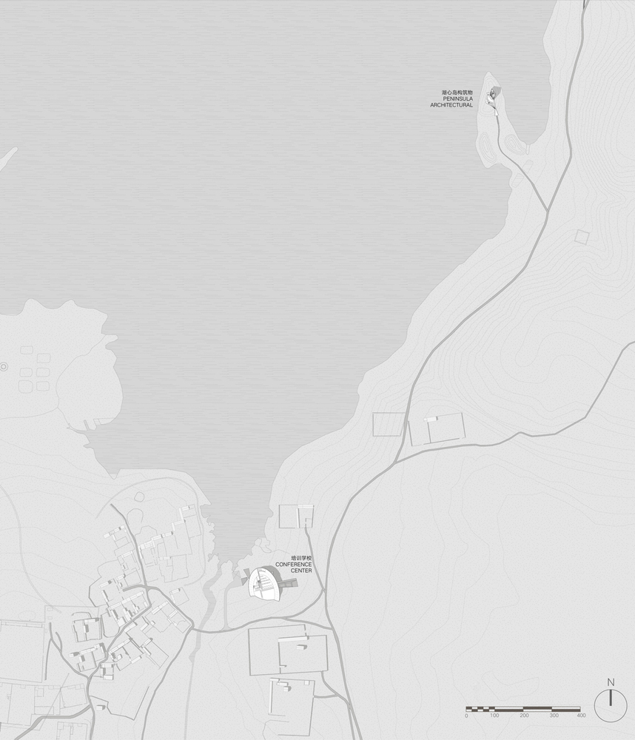
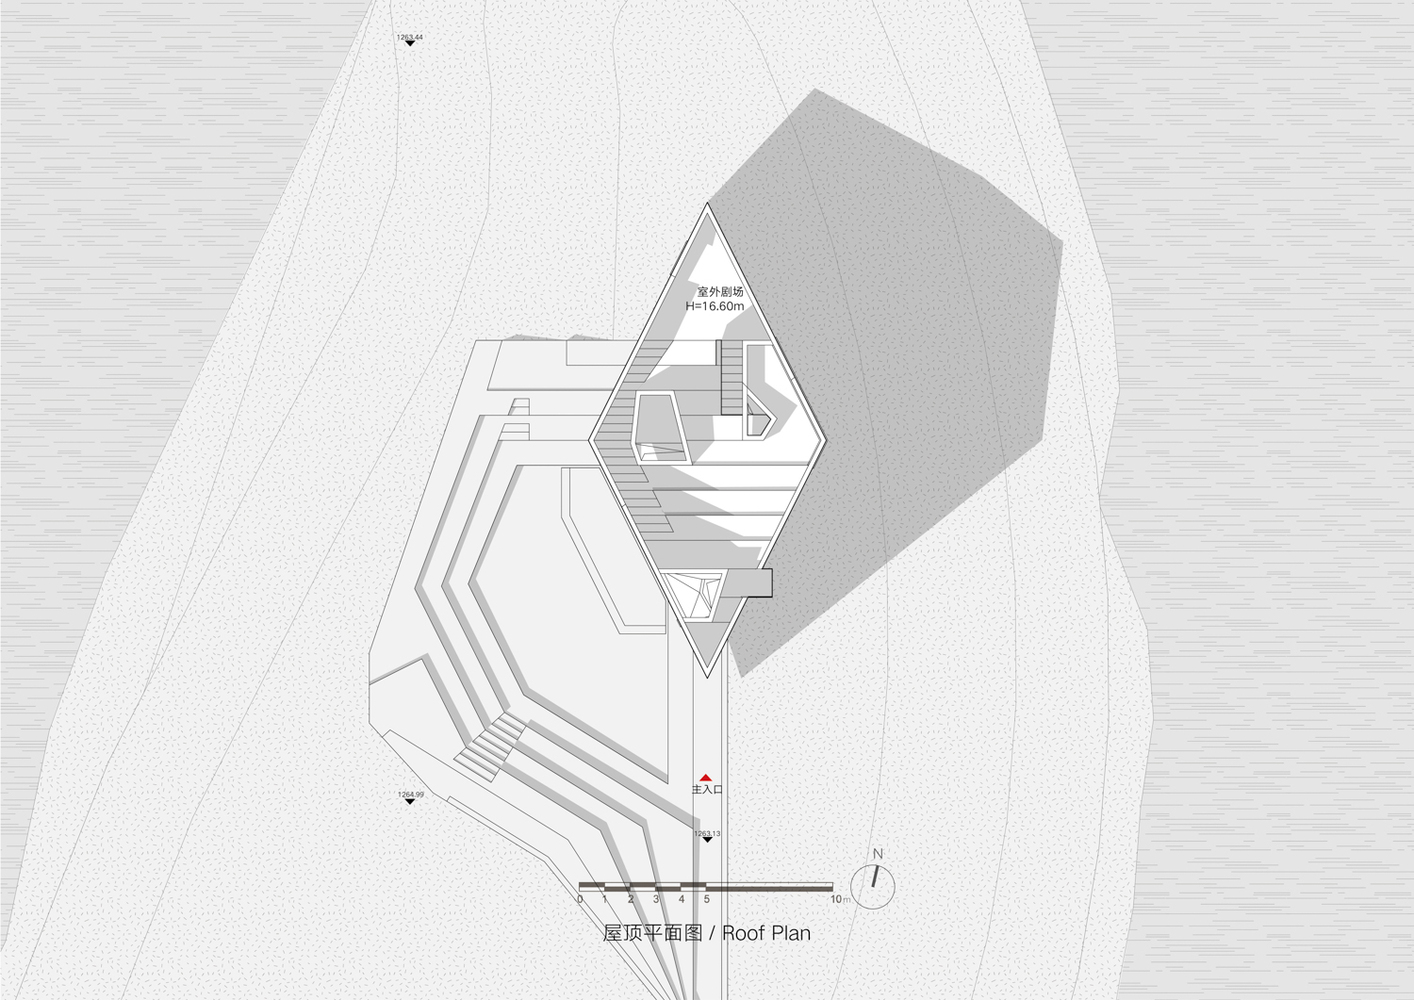
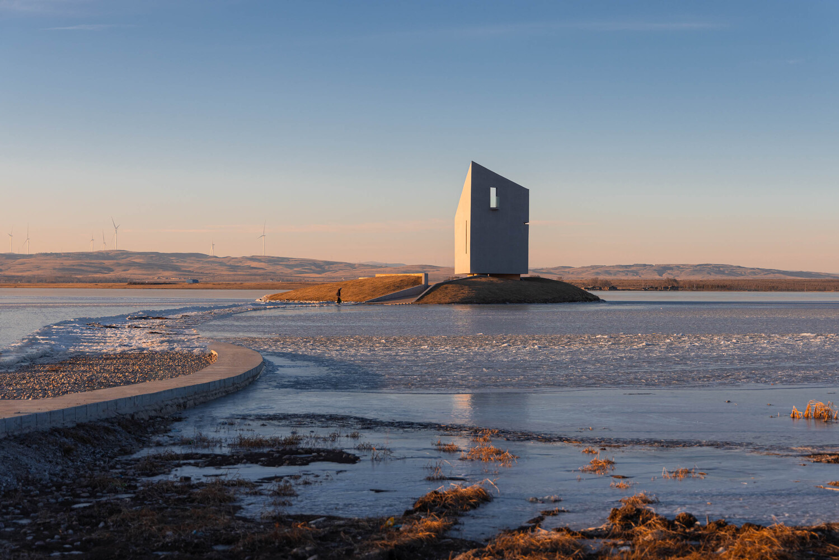
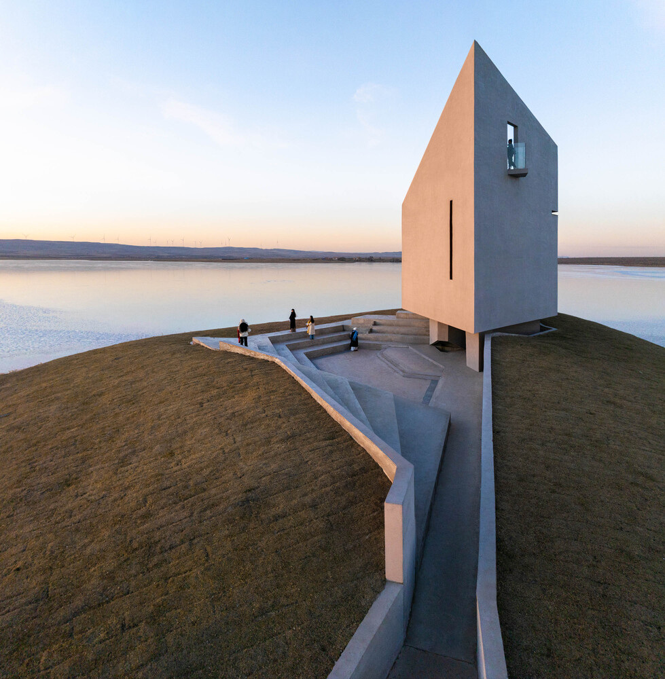
Nomads' Beacon Tower occupies a small island at the eastern shore of Laoli Lake, placed on the highest point of the islet.
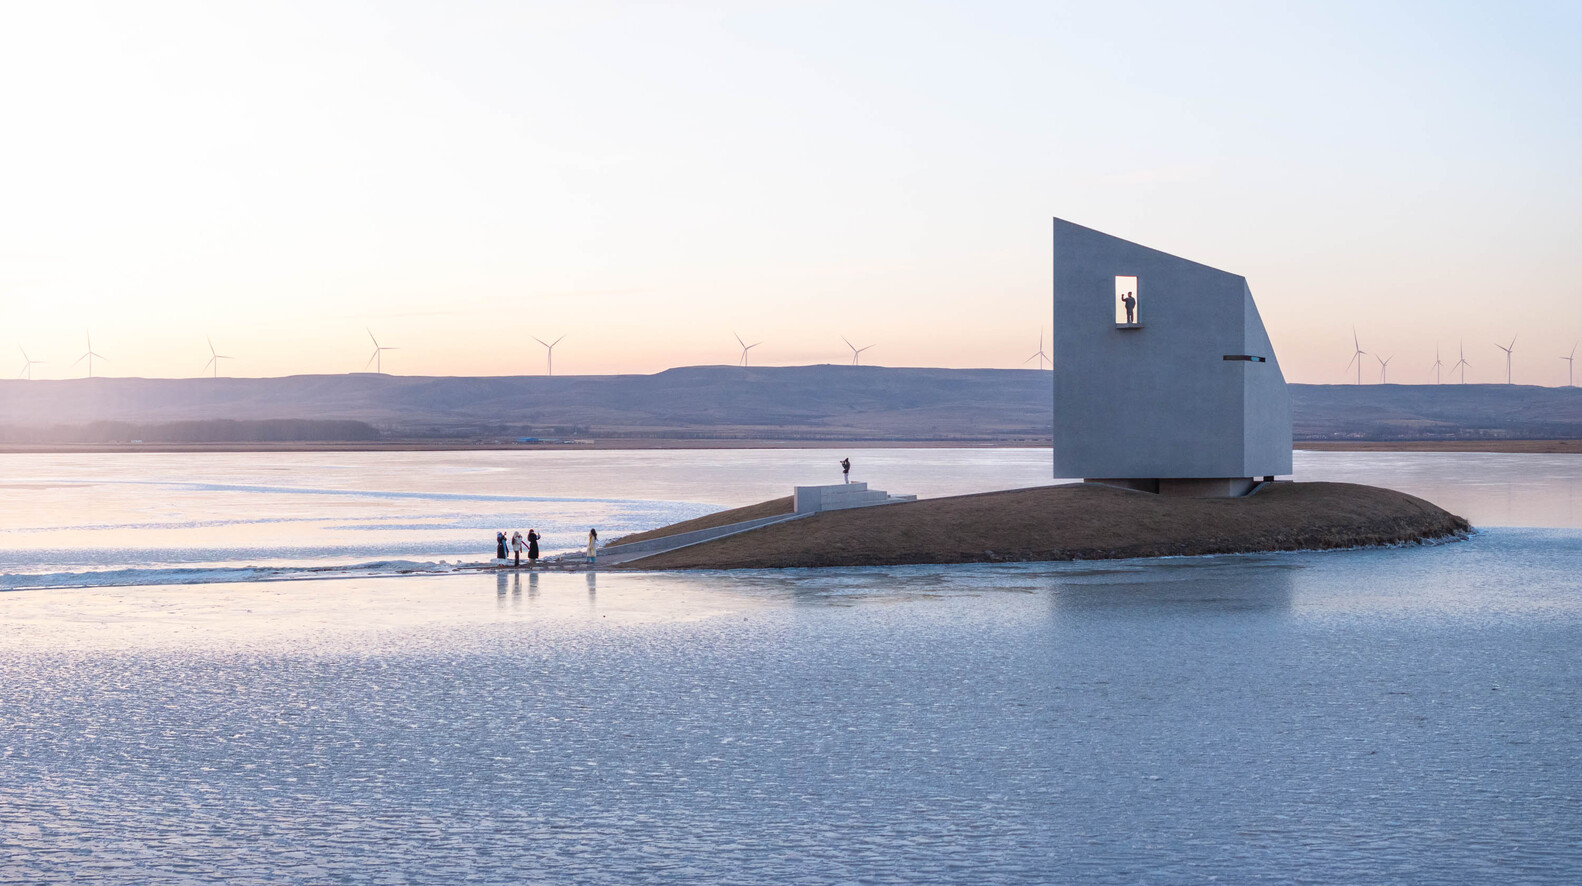
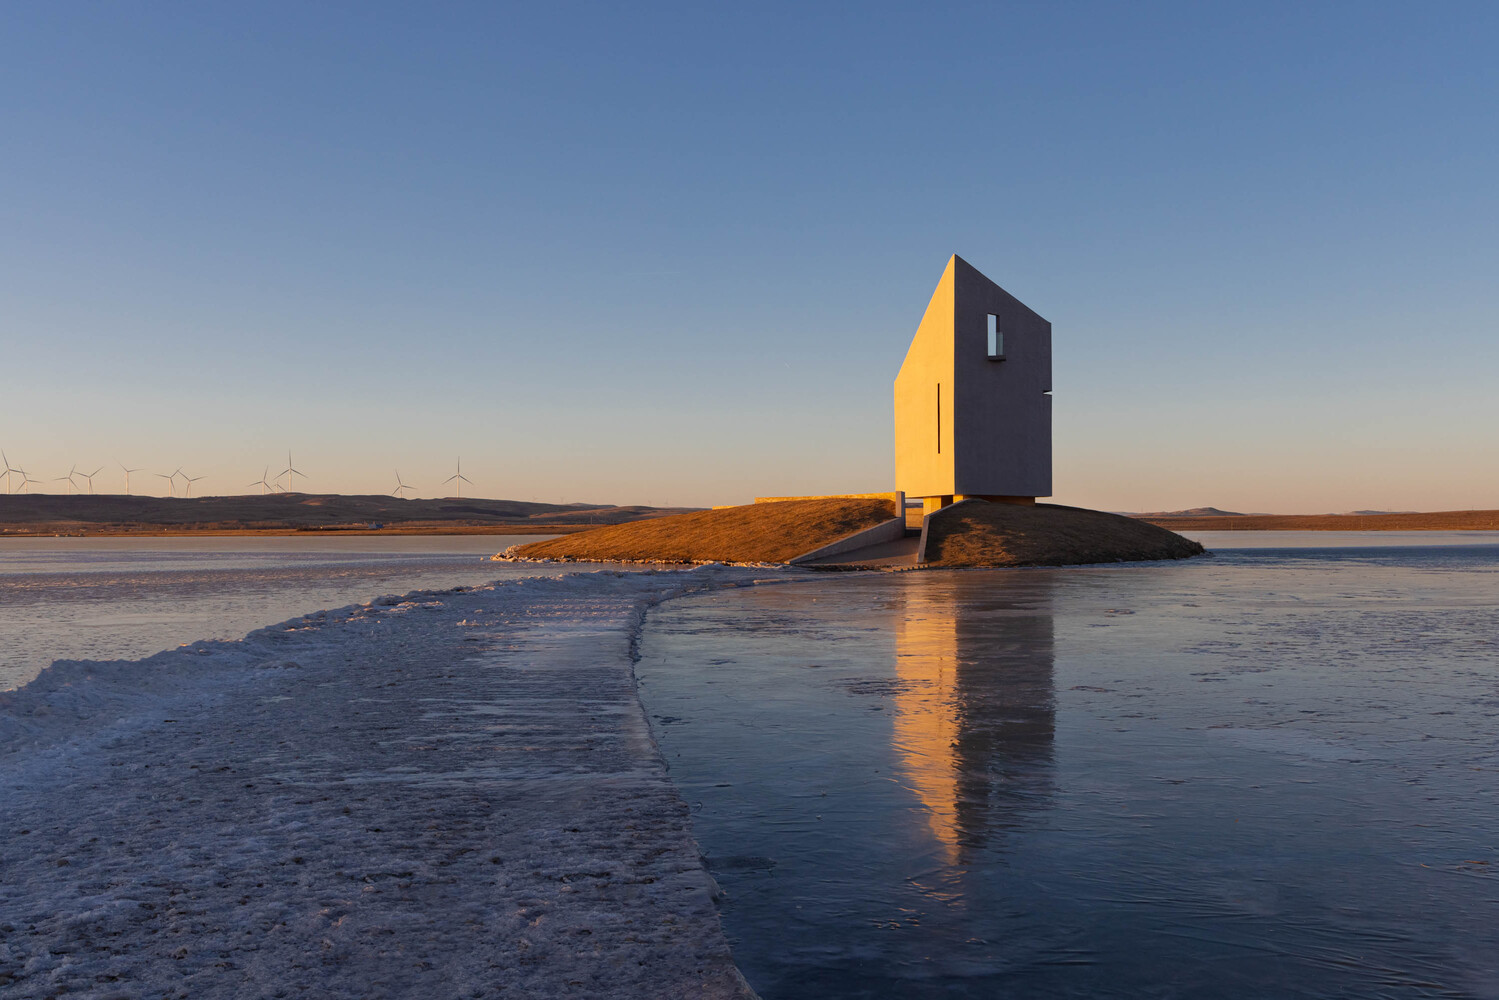
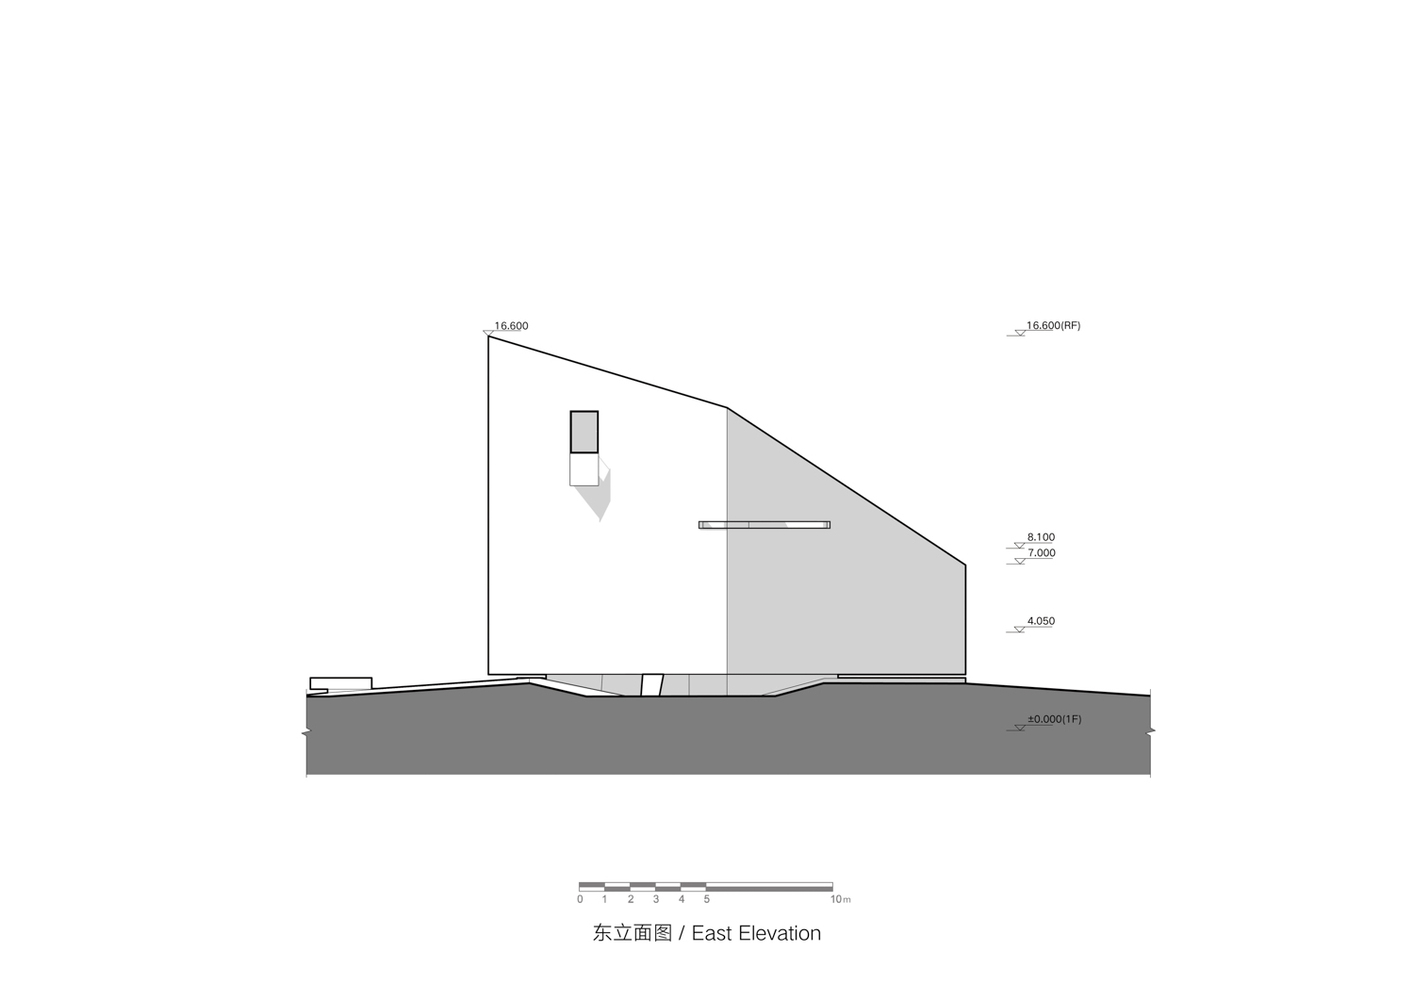
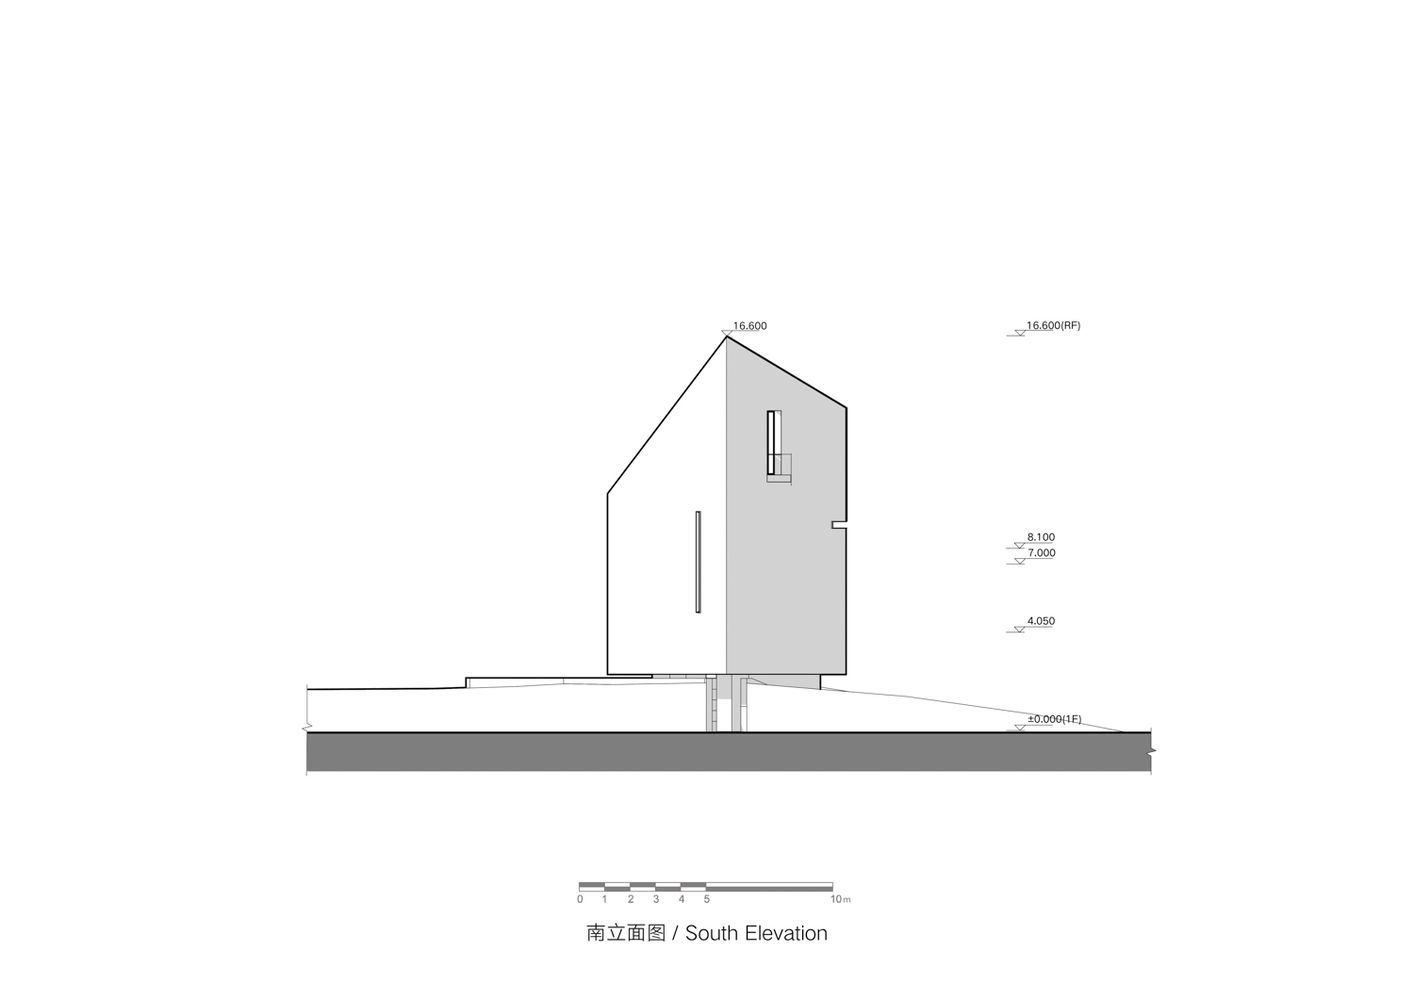
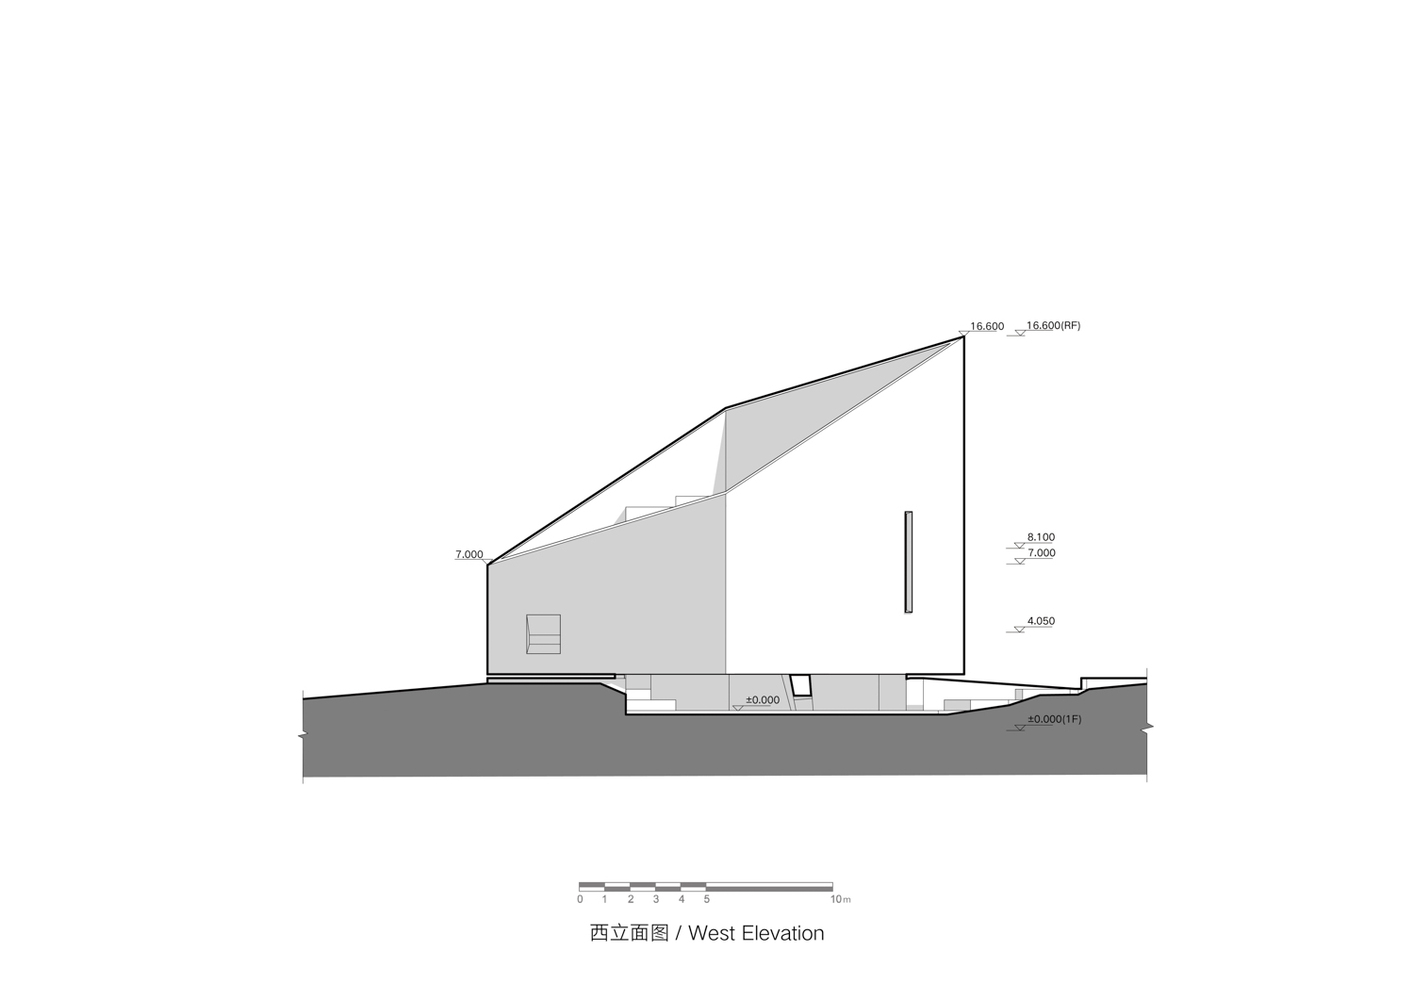
Its vertical form breaks the unbroken horizontal of the grassland, drawing on the spatial logic of ancient beacon towers — structures whose purpose was always visibility across distance.
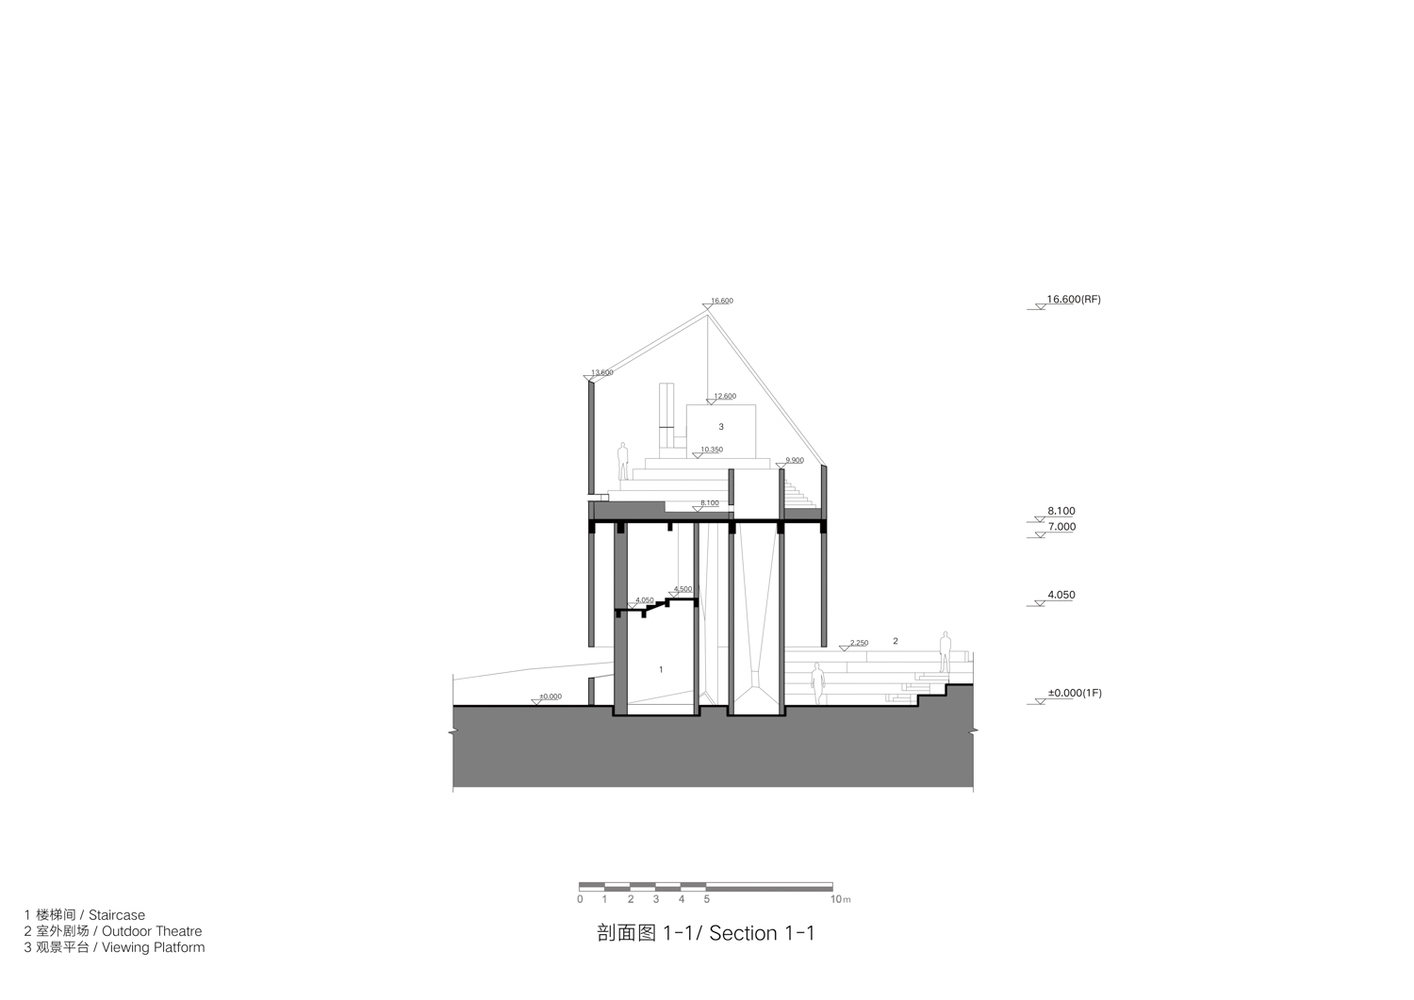
Three chimneys form the structural core, combining load-bearing with smoke exhaust and heat distribution; the building rests on fire.
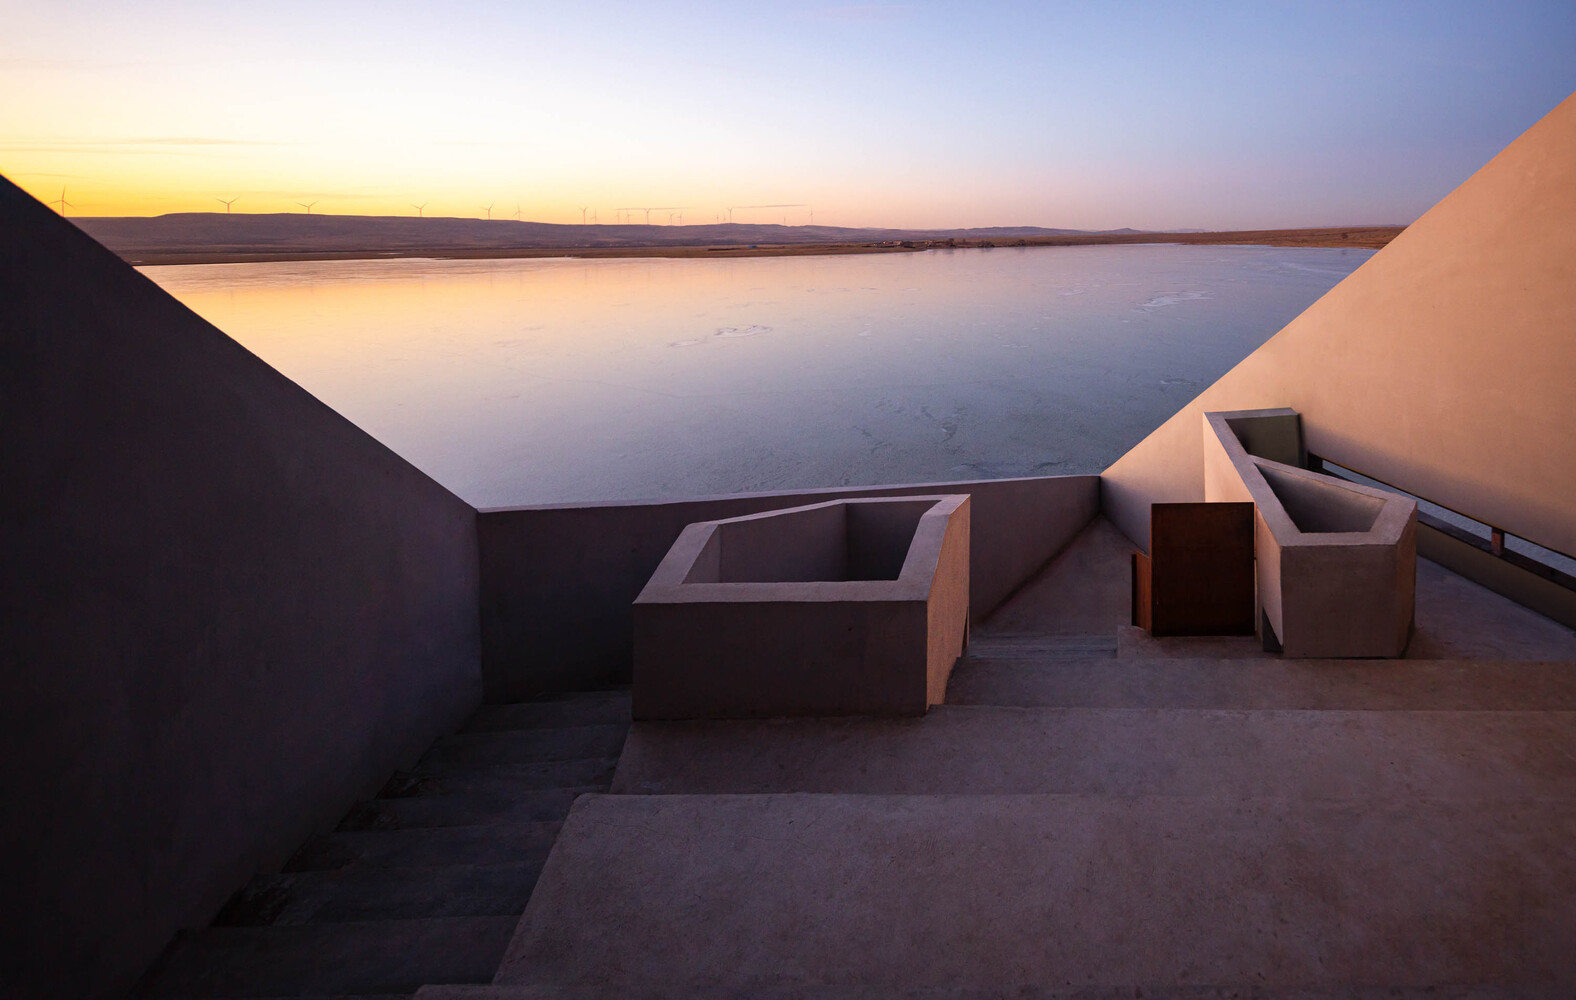
The concrete enclosure tilts toward the lake and lifts clear of the ground, producing a paradox: a mass that reads as monolithic and permanent yet appears to float.
Visitors move through a corridor, past an outdoor theatre and public gathering space, ascending through the structure to a rooftop platform that opens to the full extent of grassland and water.
The two buildings are conceived as a complementary system. One is buried and horizontal, the other elevated and vertical; one near the grassland, the other bordering the water.
Together they extend the public activity of the surrounding homestay cluster and establish the cultural core of the Laoli Lake area. Both are designed to resist completion — surfaces accumulate weathering, programs shift with use, and the buildings continue to absorb the life that gathers around them.