O-day'min Park Pavilion
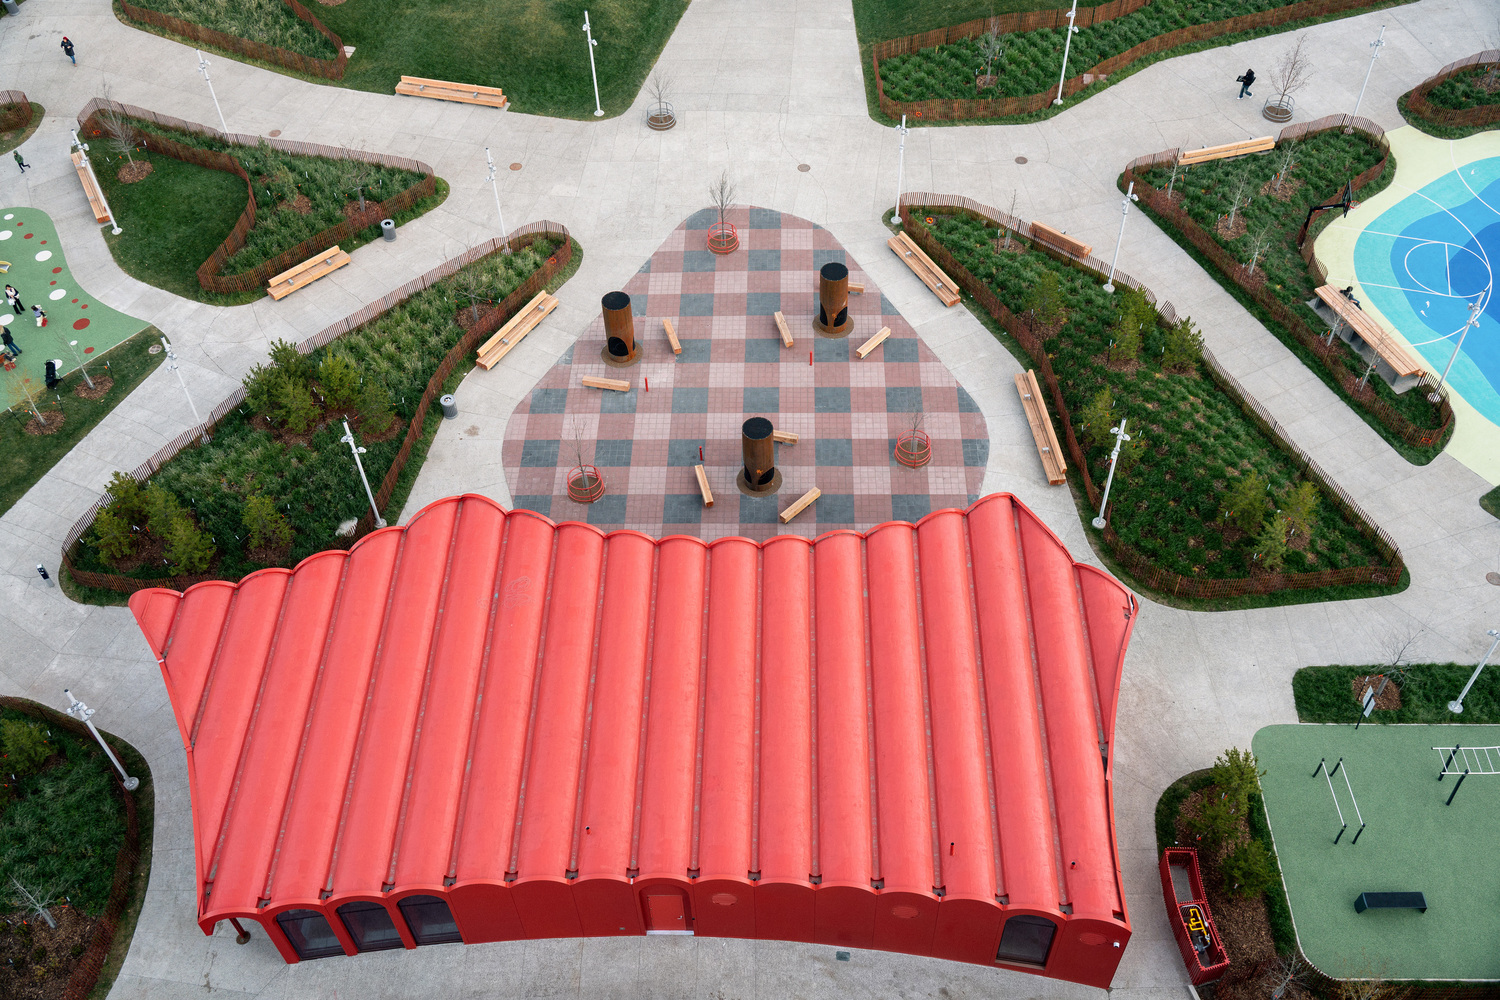
O-DAY'MIN PARK PAVILION
Gh3*
ARCHITECTS
Gh3*
LEAD ARCHITECTS
PAT Hanson
LANDSCAPE ARCHITECTURE
Ccxa
MANUFACTURERS
Flynn Group of Companies, Guardian Industries, Kawneer, Soprema
ENGINEERING & CONSULTING
Aecom
GENERAL CONTRACTOR
Pcl
PHOTOGRAPHS
Raymond Chow
AREA
270 m²
YEAR
2025
LOCATION
Edmonton, Canada
CATEGORY
Pavilion, Public Architecture
English description provided by the architects.
Located in downtown Edmonton's rapidly evolving Warehouse Campus district, O-day'min Park transforms a former surface parking lot into a vibrant new public space.
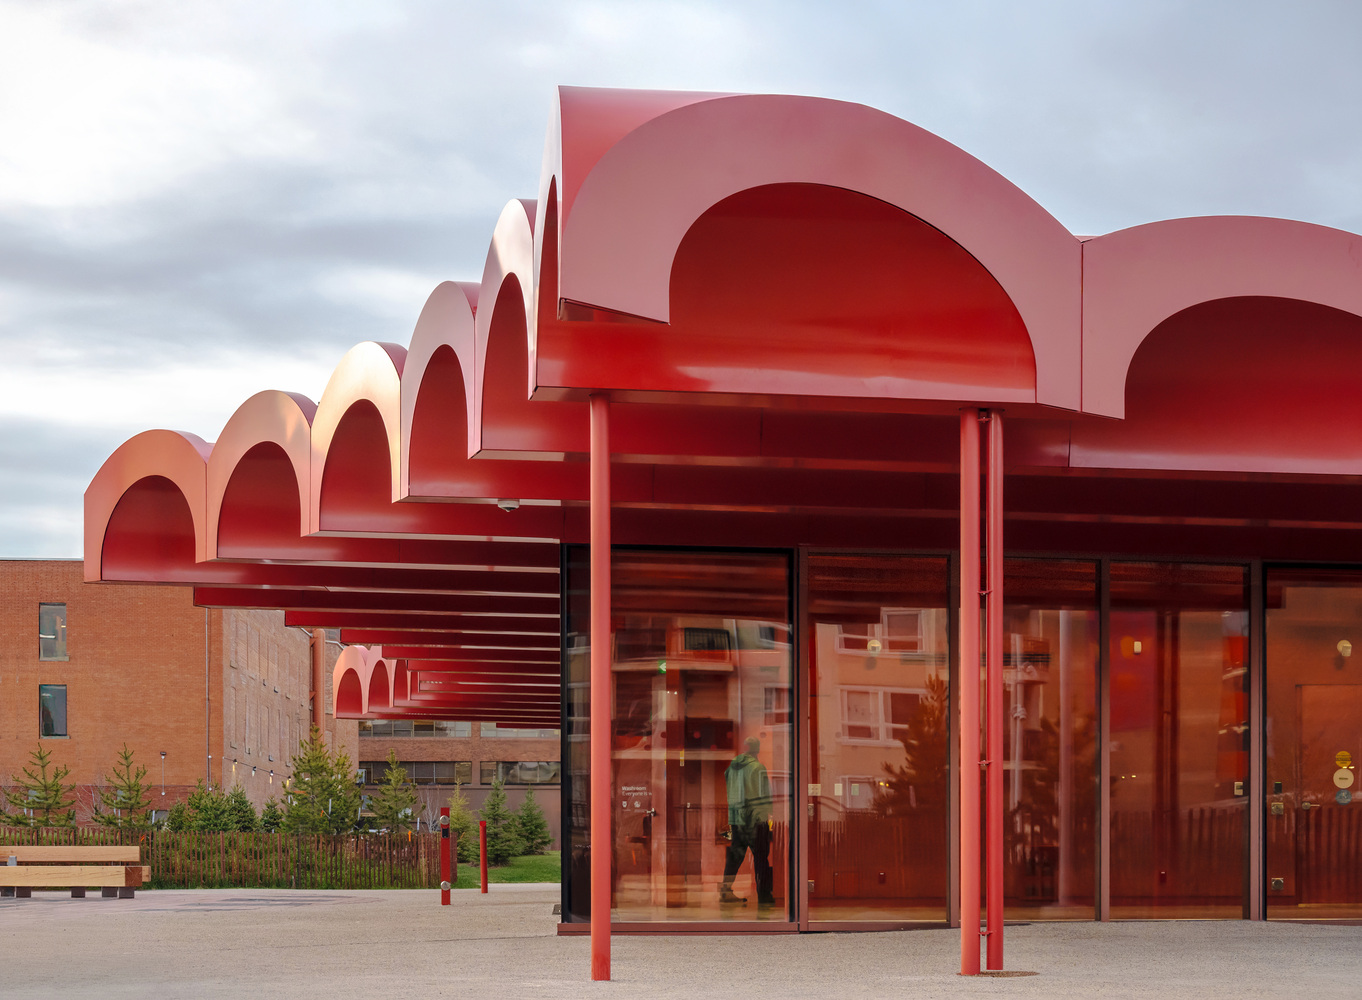
Commissioned by the City of Edmonton, the park helps catalyze the neighbourhood's transition from low-intensity industrial lands into a dense, mixed-use, residential community.
The park and its pavilion represent early, highly visible public investments intended to establish identity, support downtown living, and signal a new standard for the public realm.
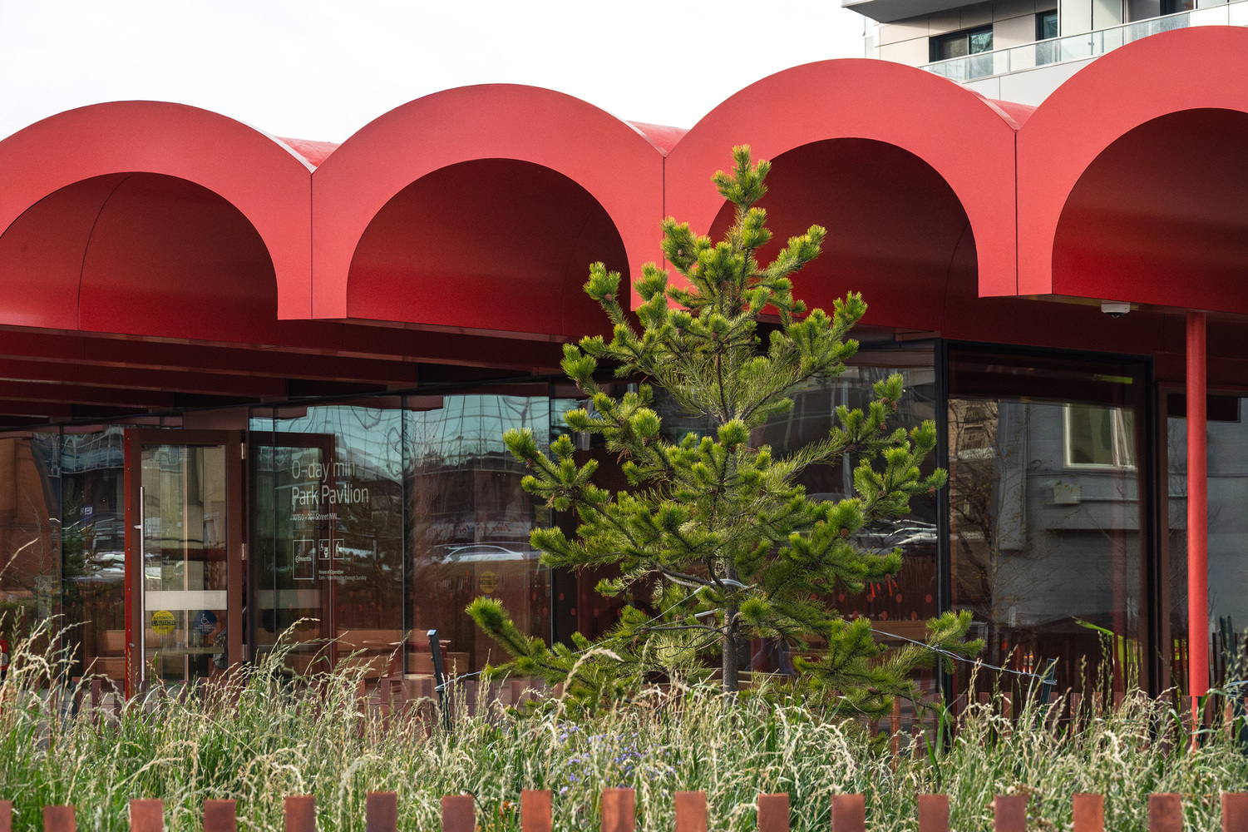
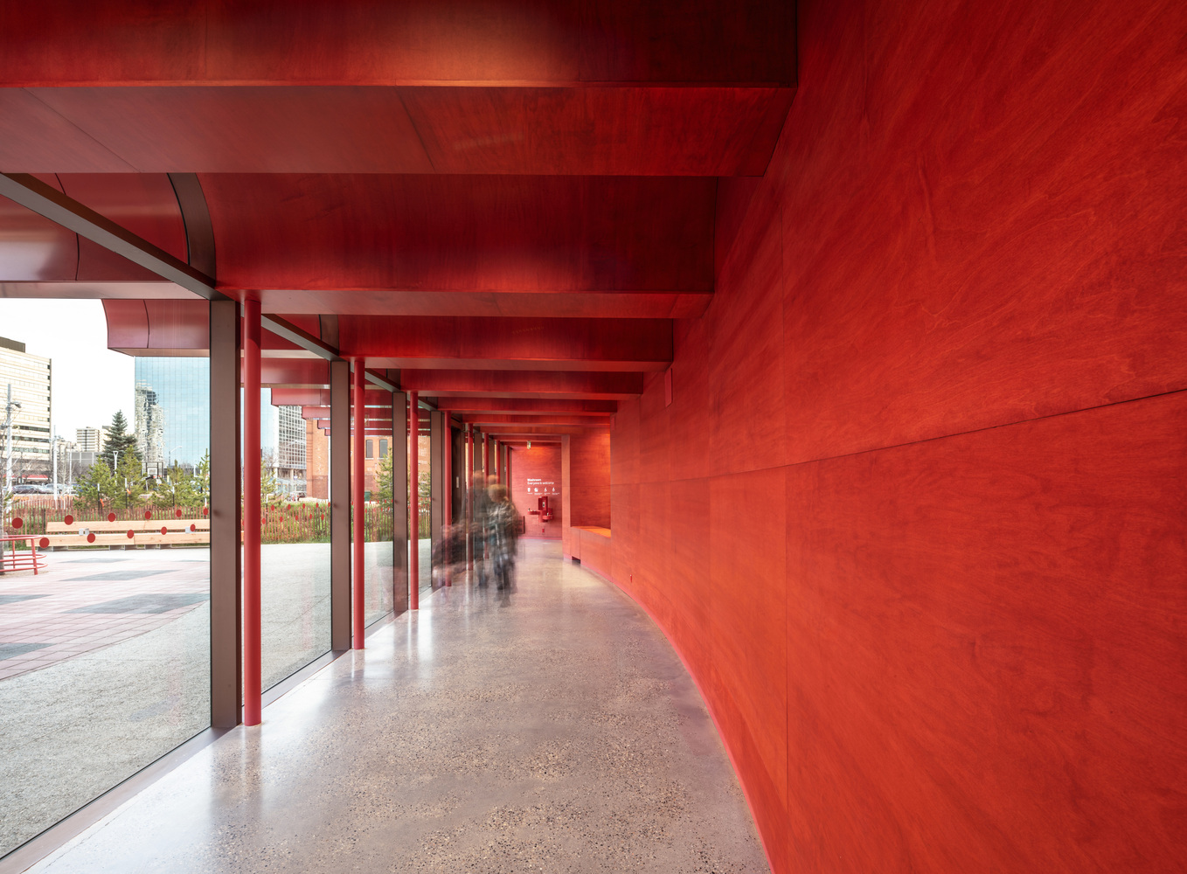
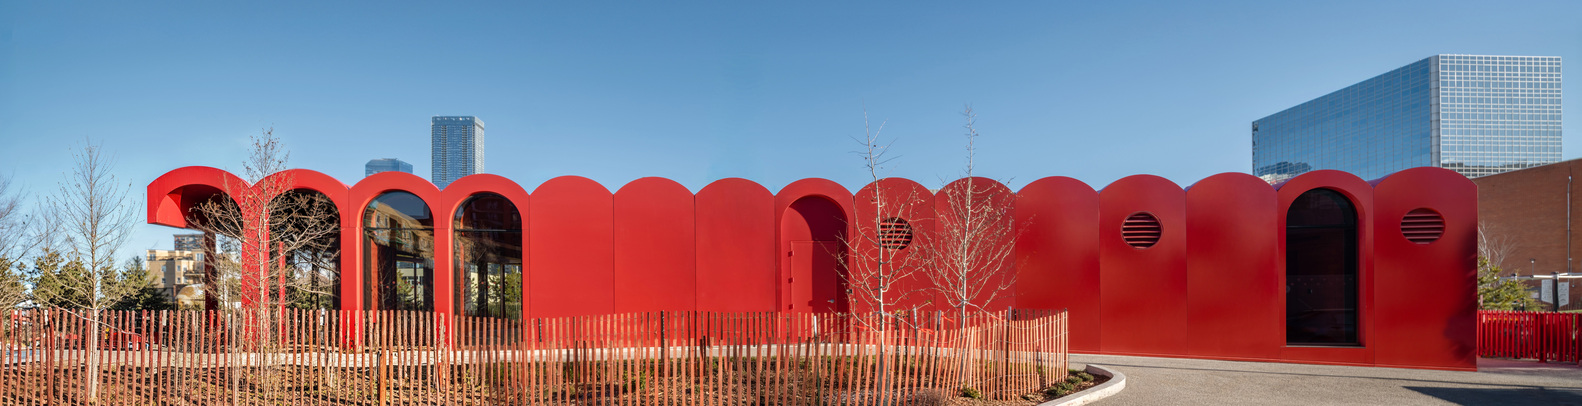
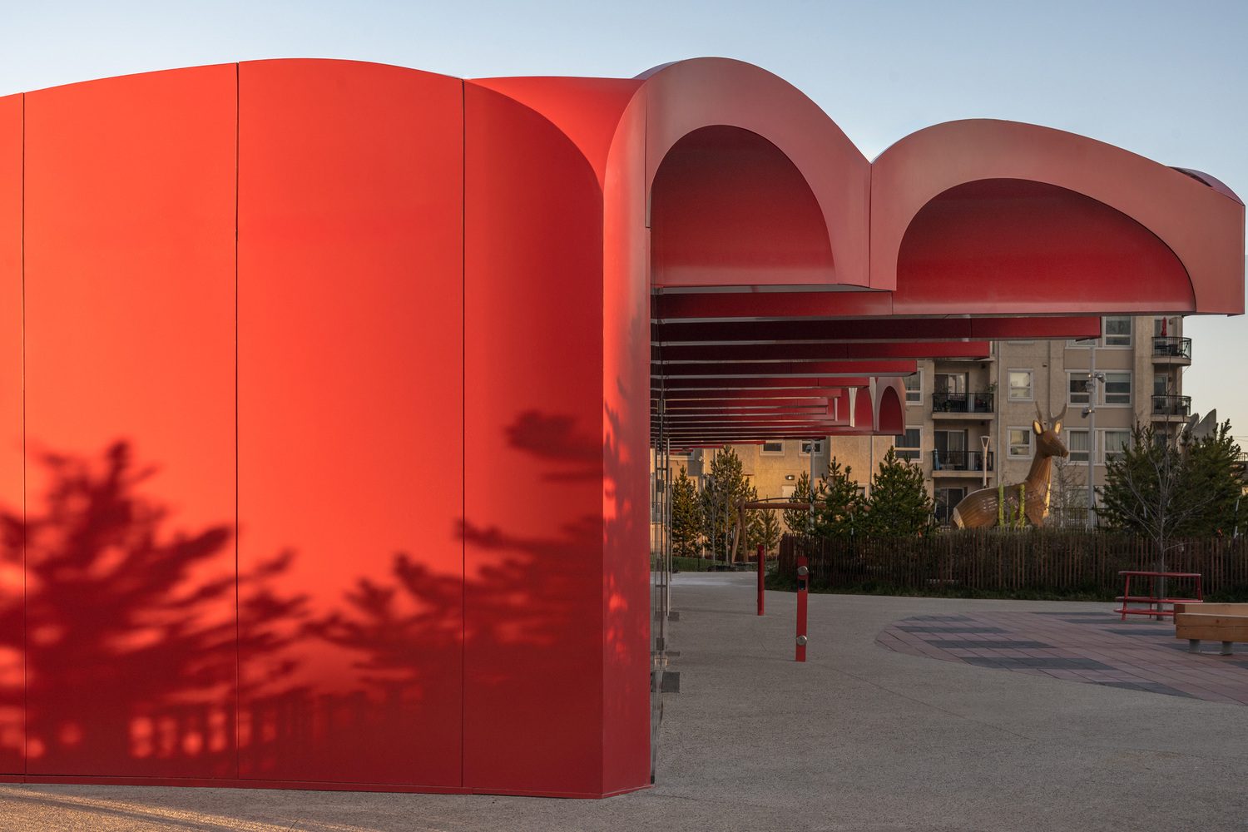
The O-day'min Park Pavilion, designed by gh3*, delivers essential infrastructure through the expressive presence of a contemporary landmark. Its bold geometric vaulted roof and complete deep-red exterior create an immediate point of orientation within the park.
The colour references the park's name - O-day'min, meaning "strawberry" or "heartberry" in Anishinaabe - a name gifted by local Elder, Theresa Strawberry, signals warmth, gathering, and cultural continuity within the landscape. Open and transparent, the pavilion reinforces long views and passive surveillance, shaping a public place that feels legible, welcoming, and safe.
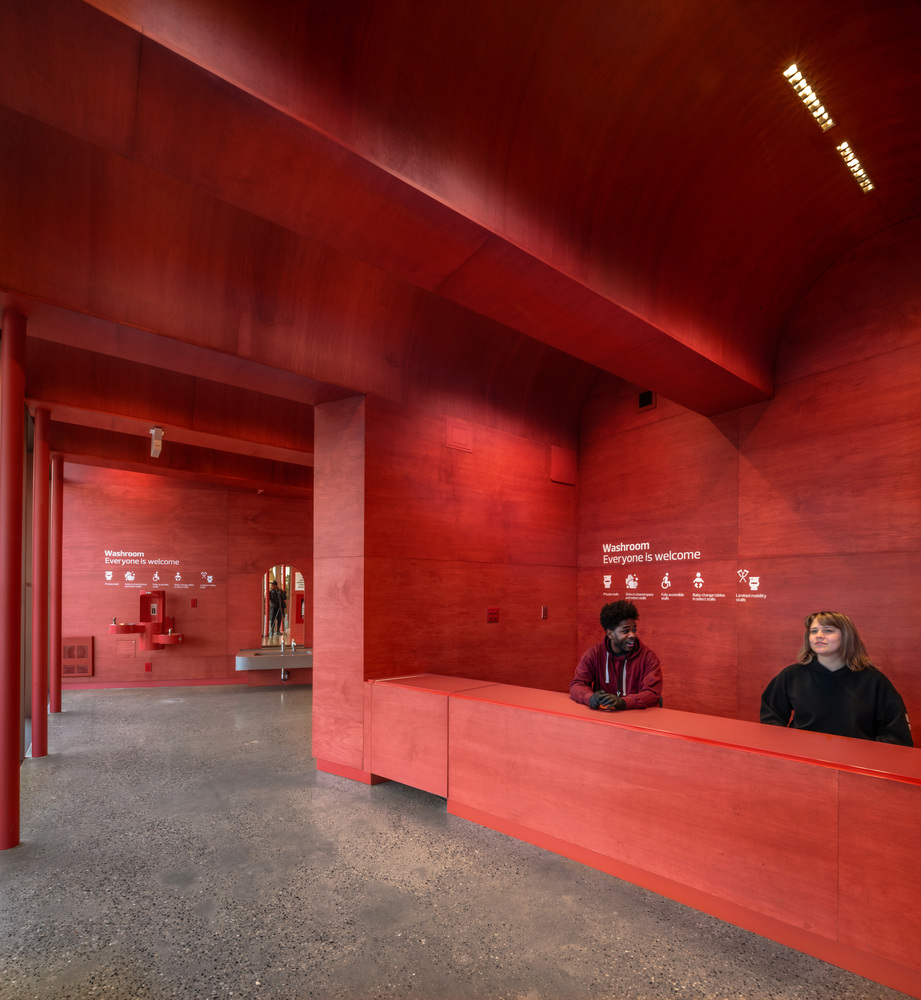

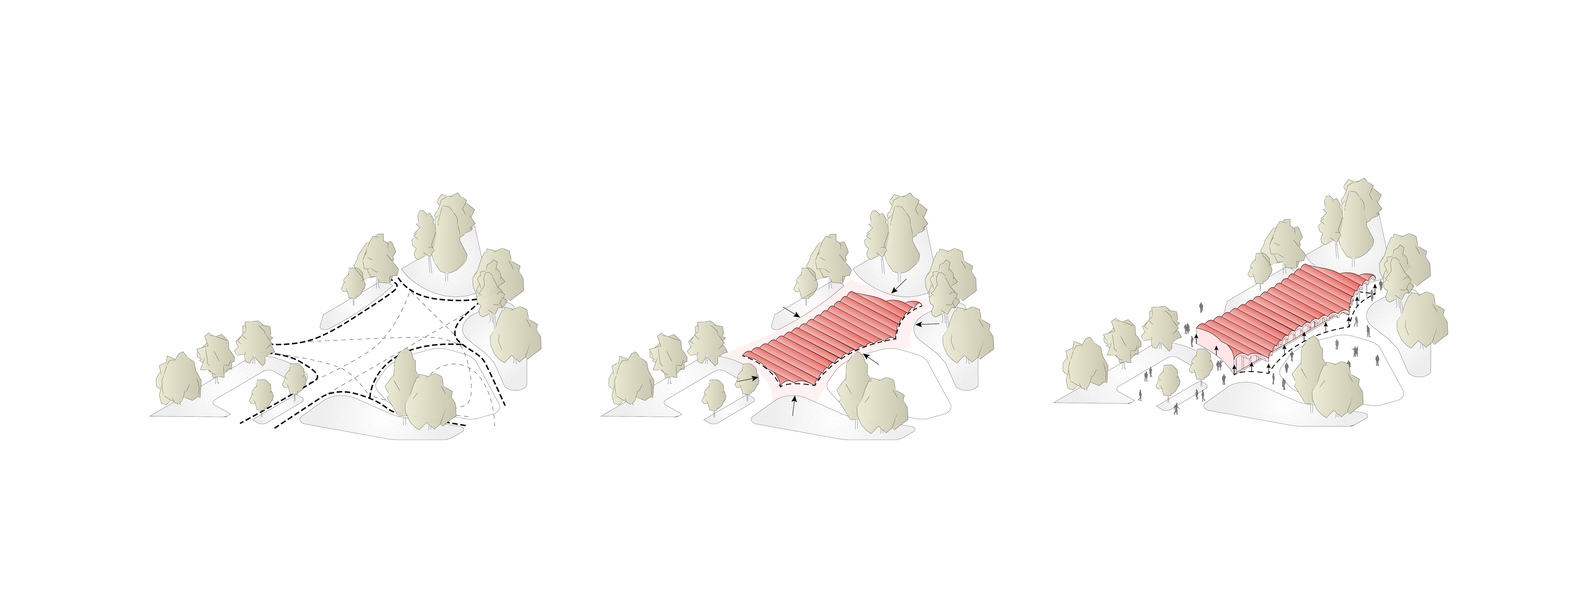
An expanded architectural canopy extends beyond the enclosed program, forming a generous sheltered outdoor room that supports gathering, pause, and yearround activity.
By day, the pavilion reads as a light,permeable extension of the landscape.
By night, it becomes a luminous civic marker - a visible signal of public life and shared space.
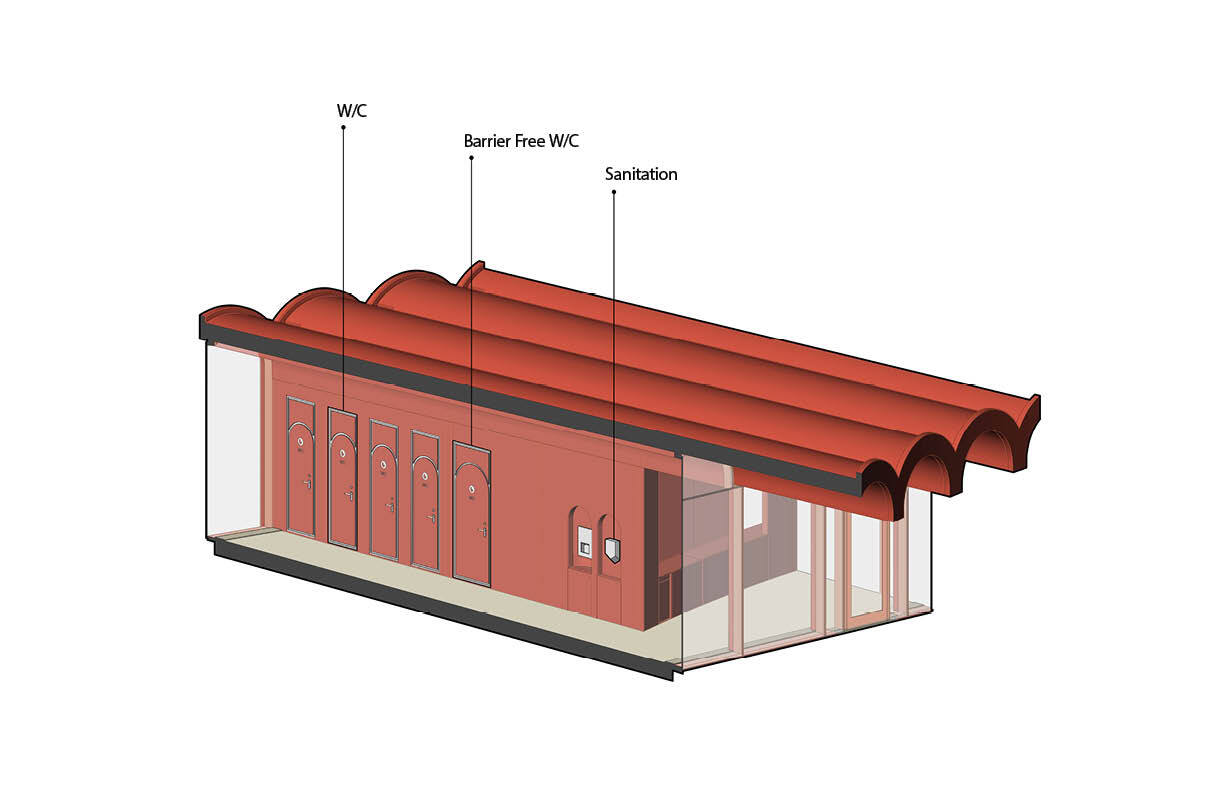
Compact at 270 square metres, the pavilion provides essential amenities including universal washrooms, storage, maintenance space, and a multipurpose room for community programming, concessions and events.
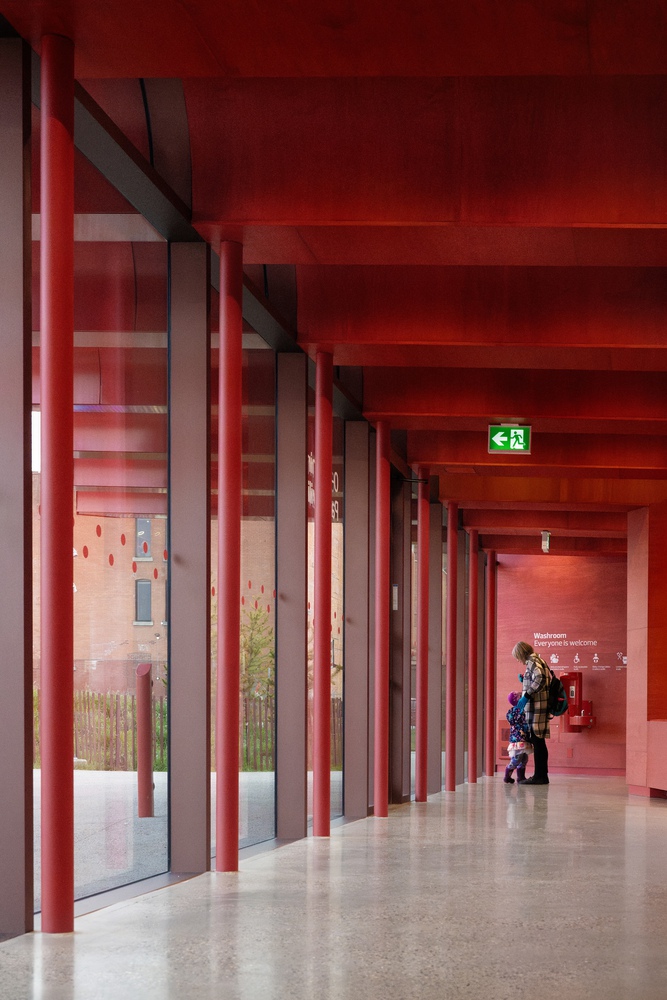
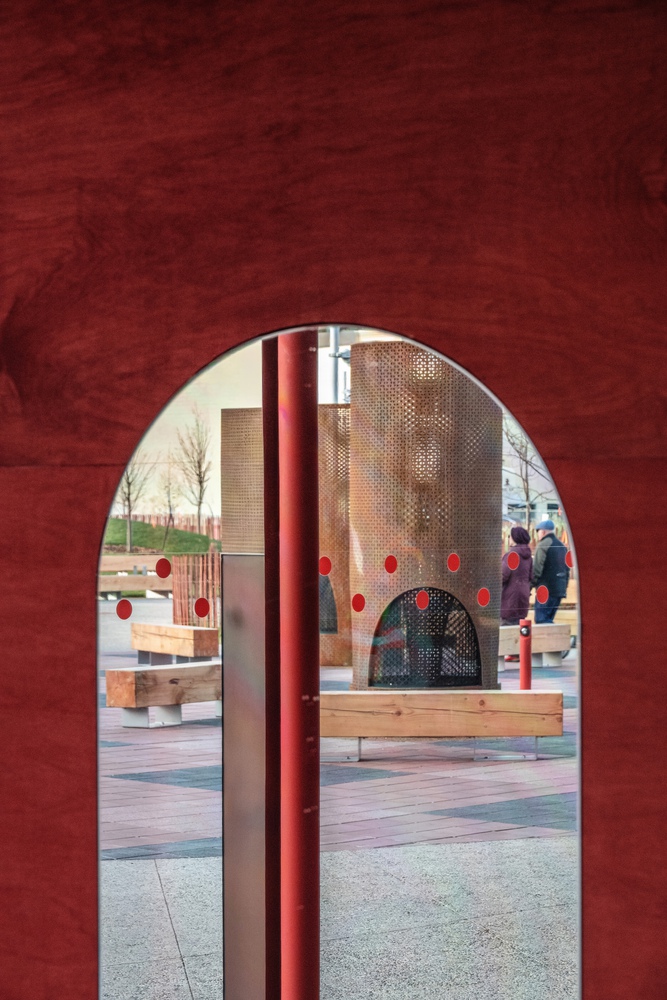
Its footprint and geometry are derived directly from the spatial and structural logic of the larger park, conceived as a cohesive design system.
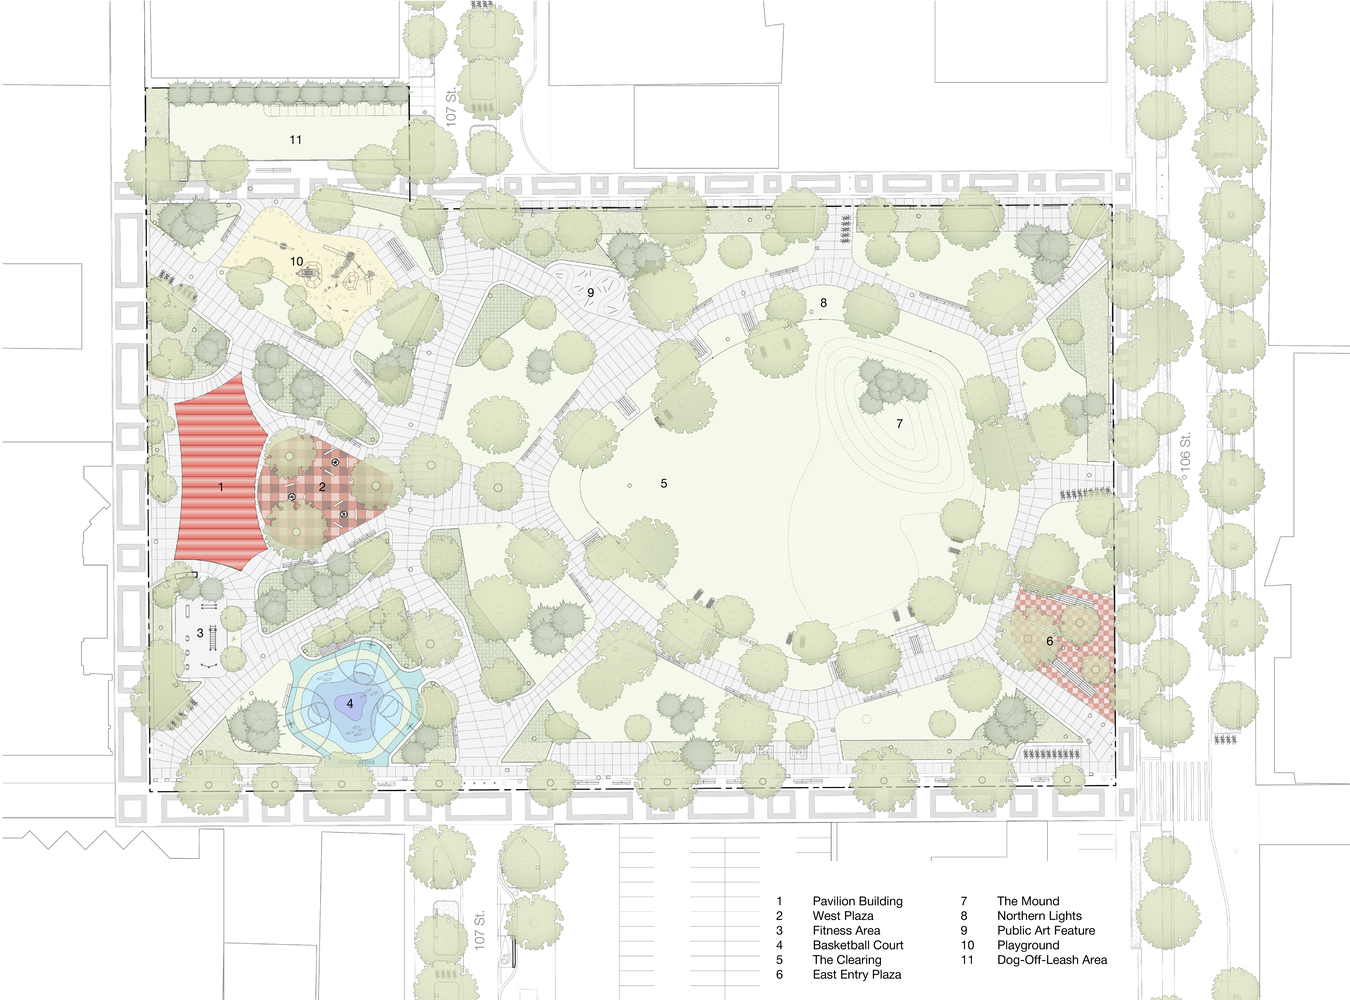
The primary entrance and gathering space face the park's central plaza - known as the Warming Zone - strengthening intuitive orientation and creating a natural point of convergence.
The pavilion's vaulted roof amplifies its civic presence, extending coverage to approximately 400 square metres and transforming a small building into a space of urban scale.
The form recalls the celebratory character of historic park pavilions while subtly referencing Edmonton's modernist architectural lineage through a contemporary reinterpretation of the barrel vault.
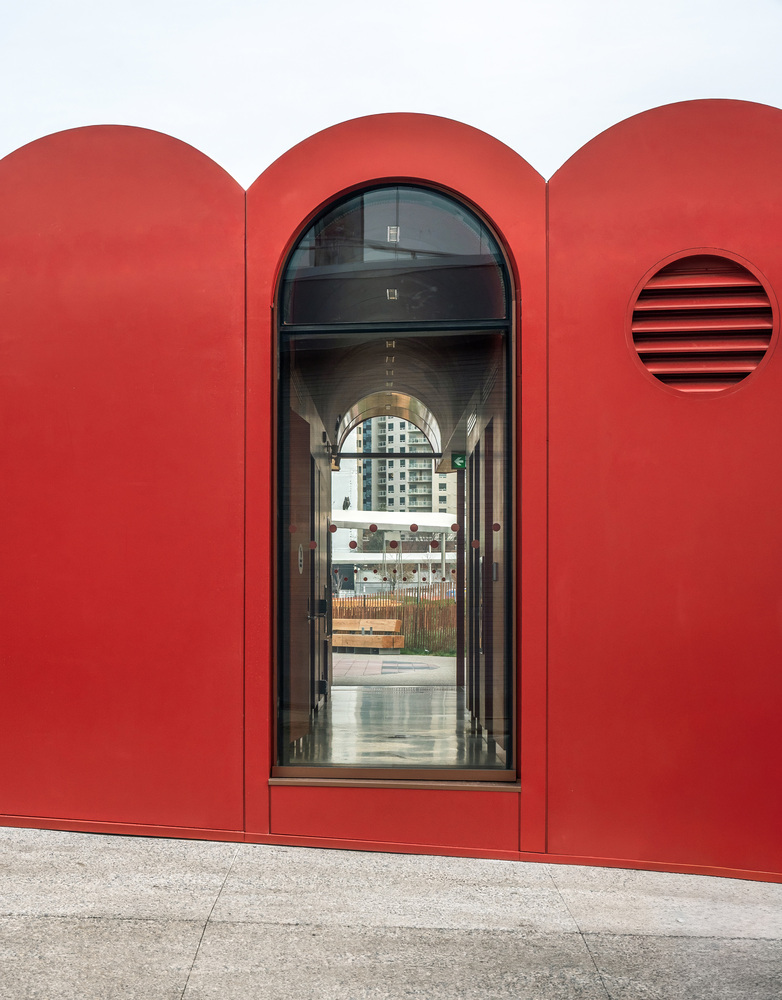
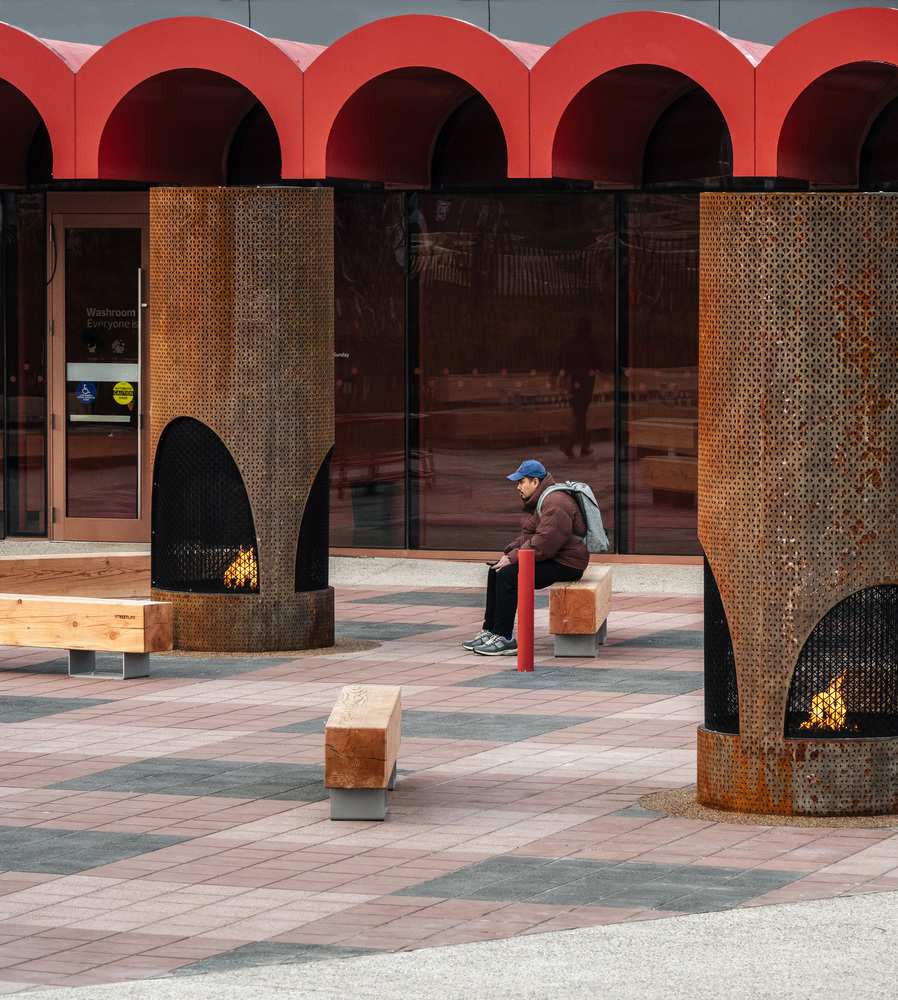
Sustainability is embedded in the design through a high-performance building envelope, deep roof overhangs that reduce solar gain, and electric heating that positions the pavilion for future low-carbon operation. Wood framing is used wherever feasible to balance material efficiency and constructability.
More than an architectural object, the pavilion is part of a broader act of urban repair. The conversion of paved land into a multi-use green space strengthens the relationship between people and land. Indigenous references are woven throughout the park, from the strawberry shaped central lawn to the pavilion's red exterior.
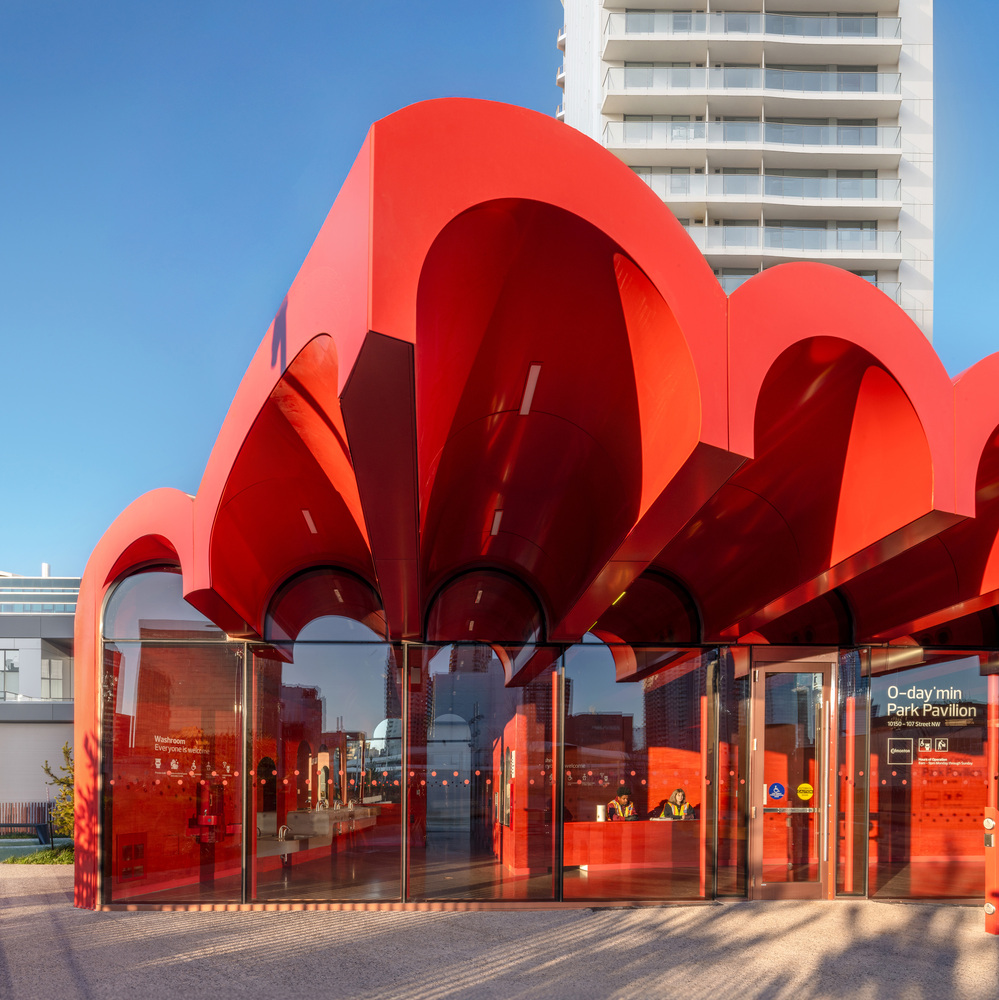
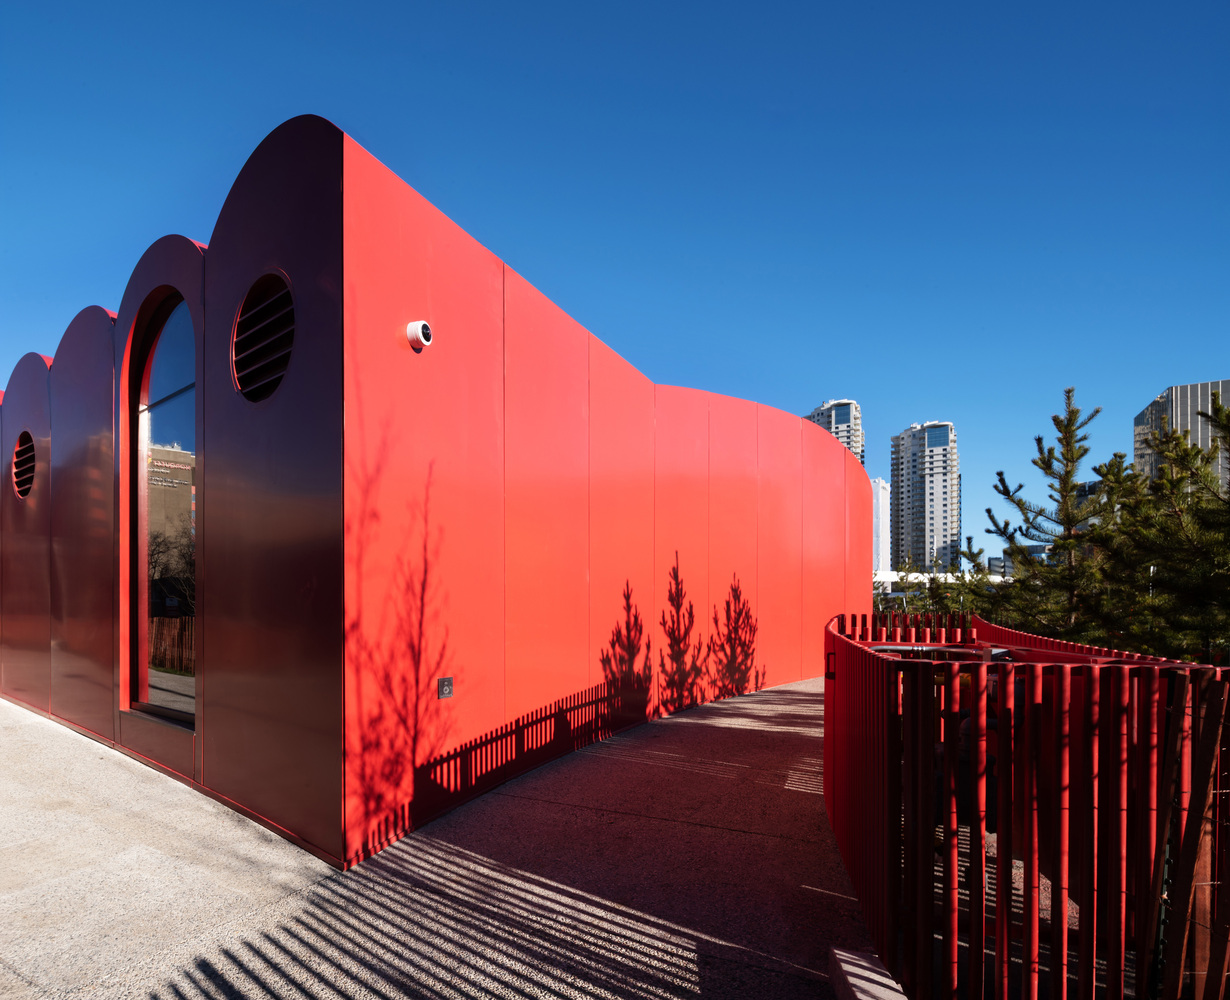
Barrier-free and transparent, the pavilion serves as an inclusive civic amenity - a place of shelter, gathering, and shared urban life in every season.