Bondi Beach Villa
BONDI BEACH VILLA
Common Office
ARCHITECTS
Common Office
LEAD ARCHITECTS
Rob Meyerson, William J McKee
GRADUATE ARCHITECT
Manuel Hankoo
PLANNER
GSA Planning
PROJECT DESIGNER
Michael Cho
STRUCTURAL ENGINEER
Abvd
BUILDER
Ivison Constructions
SERVICES ENGINEER
Erbas
PROJECT MANAGER
Richard Pajor, Cardo Projects
INTERIOR DESIGNER
Handelsman + Khaw
LANDSCAPE
Myles Baldwin Design
PHOTOGRAPHS
Tom Ross, Anson Smart
AREA
516 m²
YEAR
2025
LOCATION
Sydney, Australia
CATEGORY
Residential Architecture
English description provided by the architects.
This villa responds directly to its site by balancing domestic privacy with its public surroundings.
The project represents a complex and intricate planning strategy that involved multiple applications, modifications, and negotiations with the council.
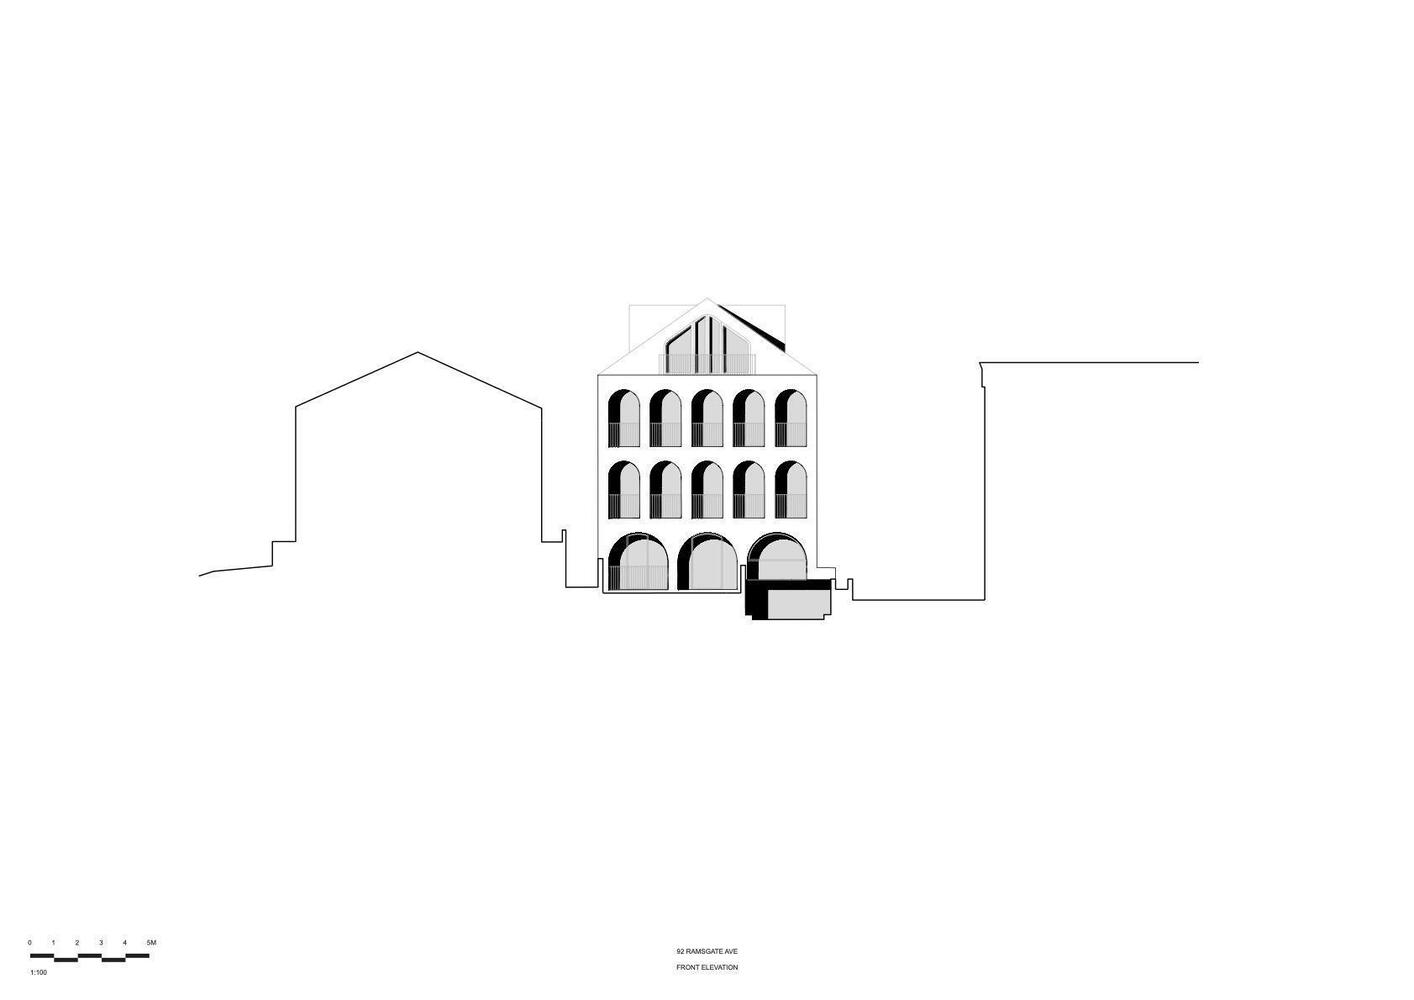
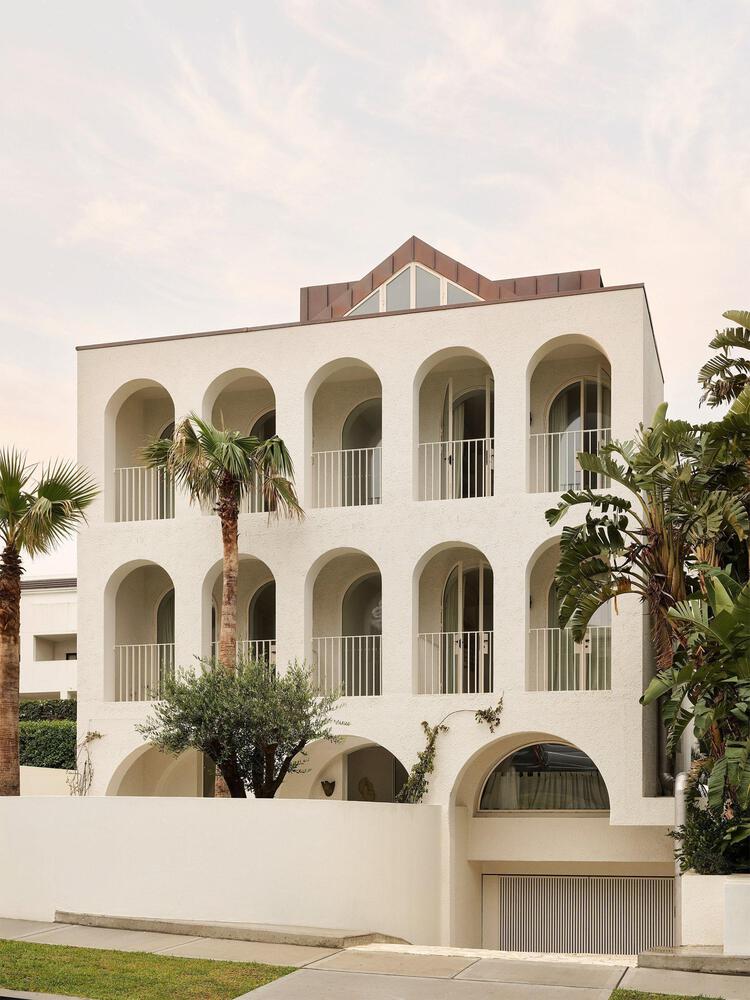
A key consideration was convincing the council that the building was appropriate for the local context. This involved detailed discussions regarding the rhythm and number of arches to ensure the best outcome for the streetscape.
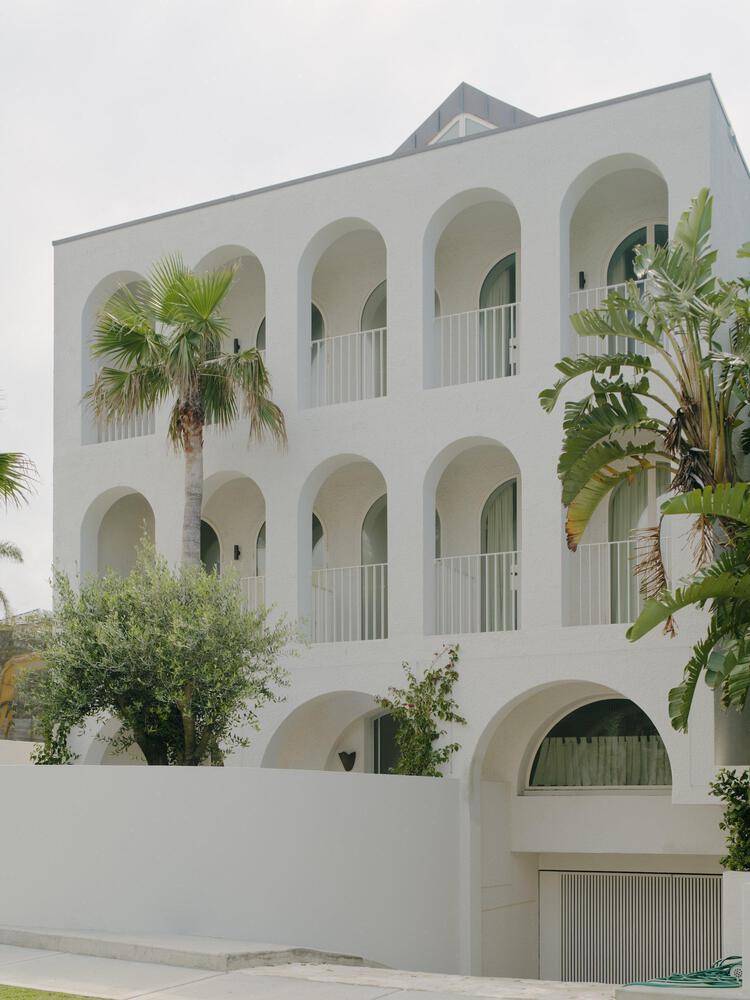
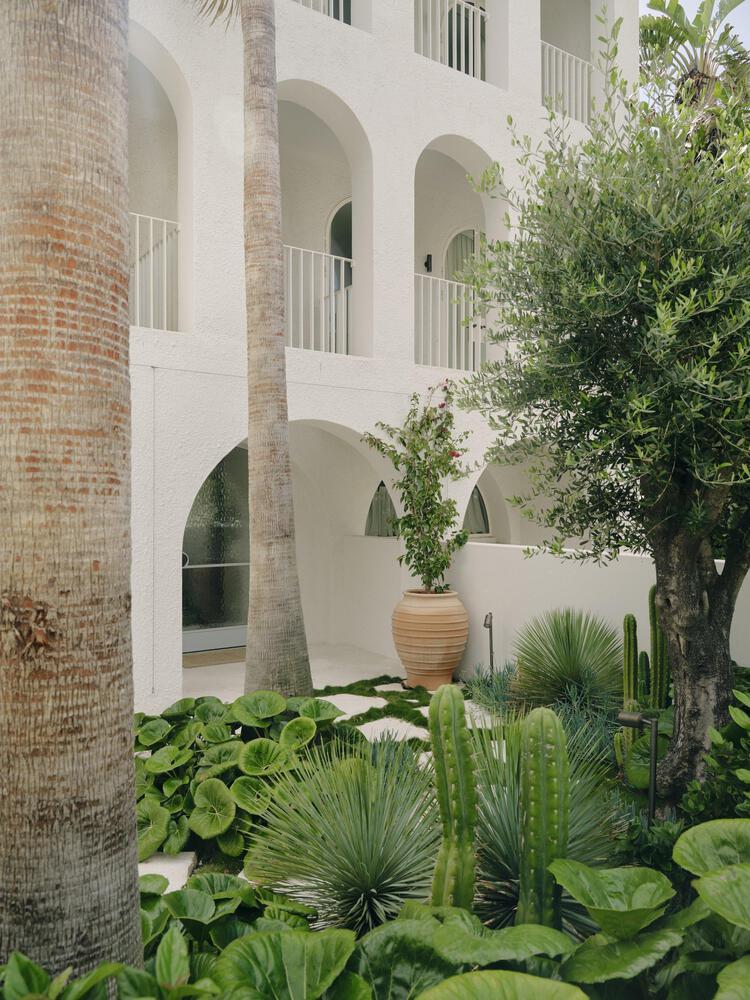
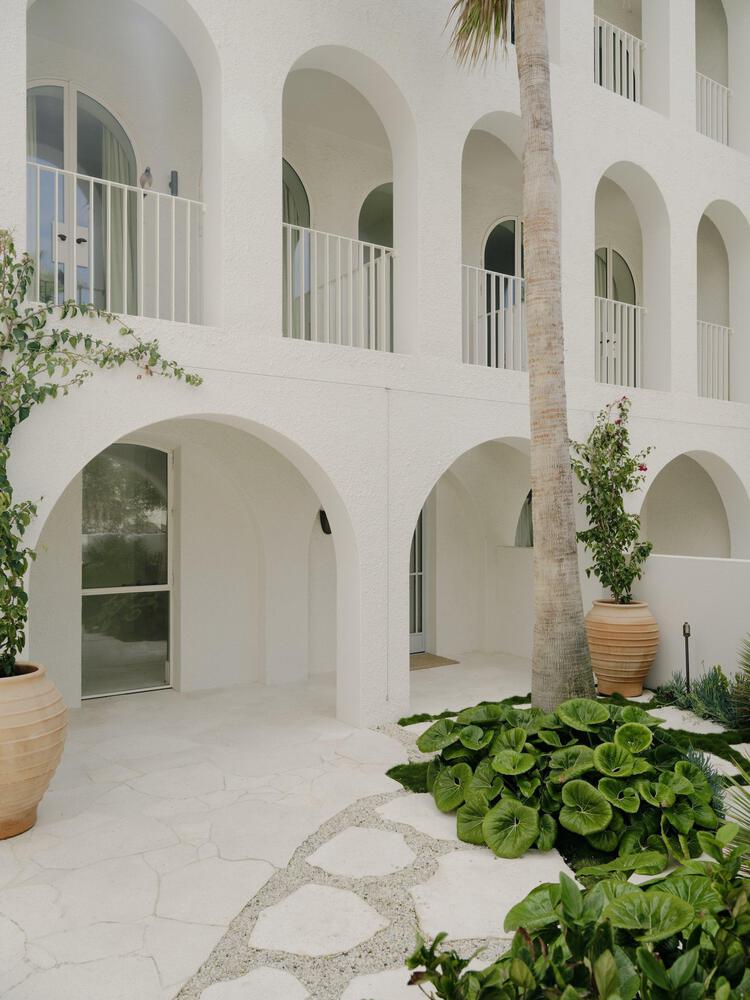
The design reinterprets the classical loggia as both a formal and spatial device, drawing reference from the Palazzo della Civiltà Italiana and the loggia's history as a ubiquitous architectural tool from classical antiquity to modernism.
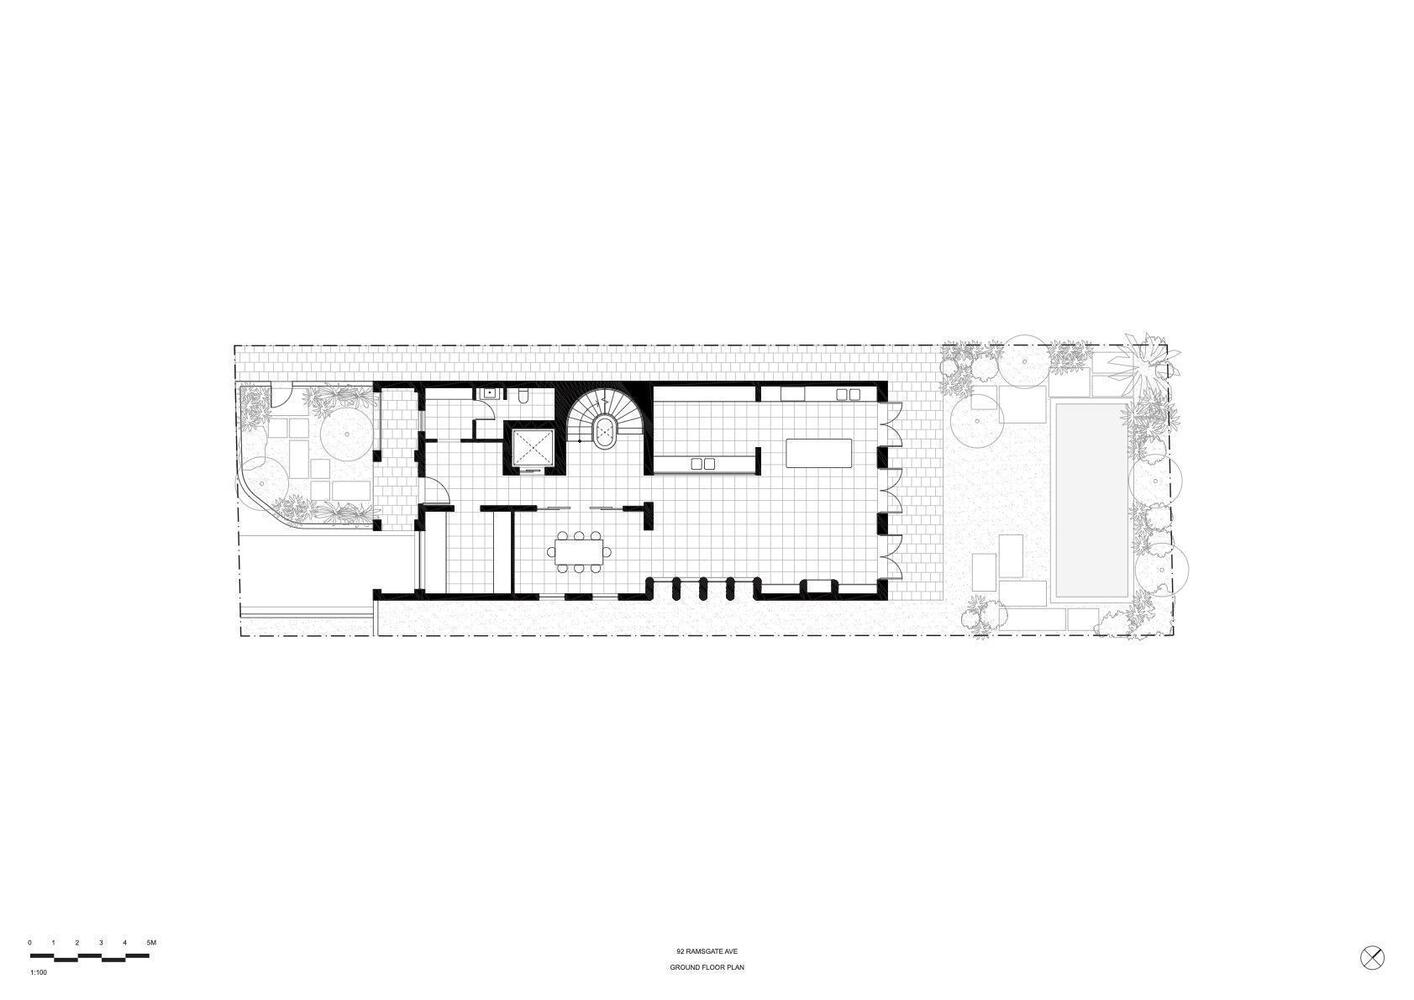
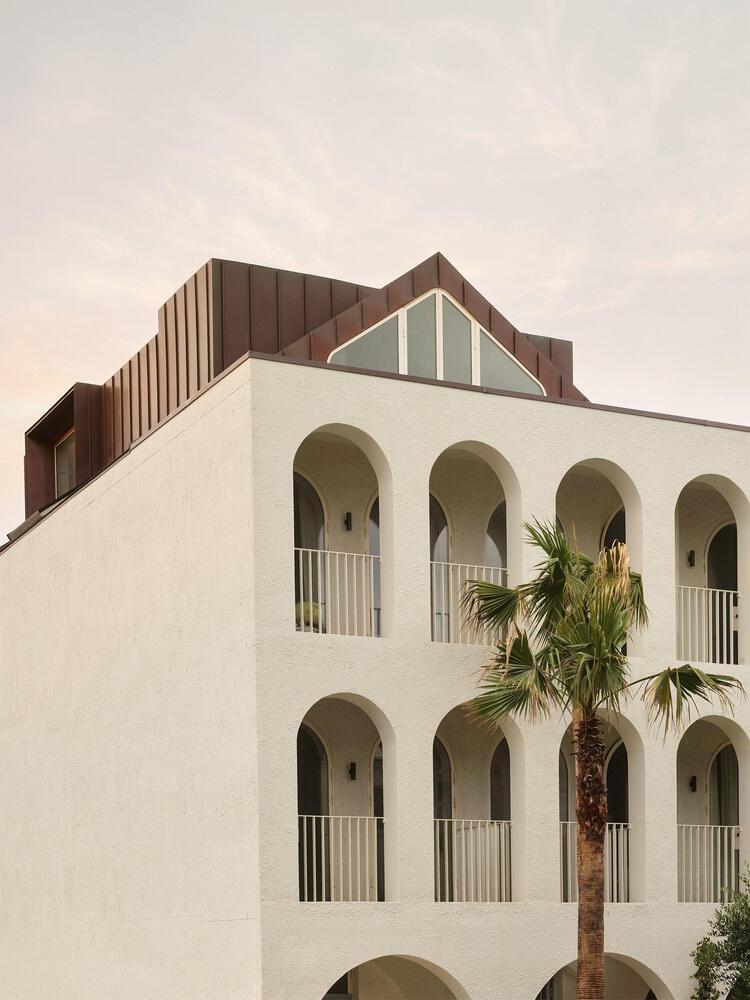
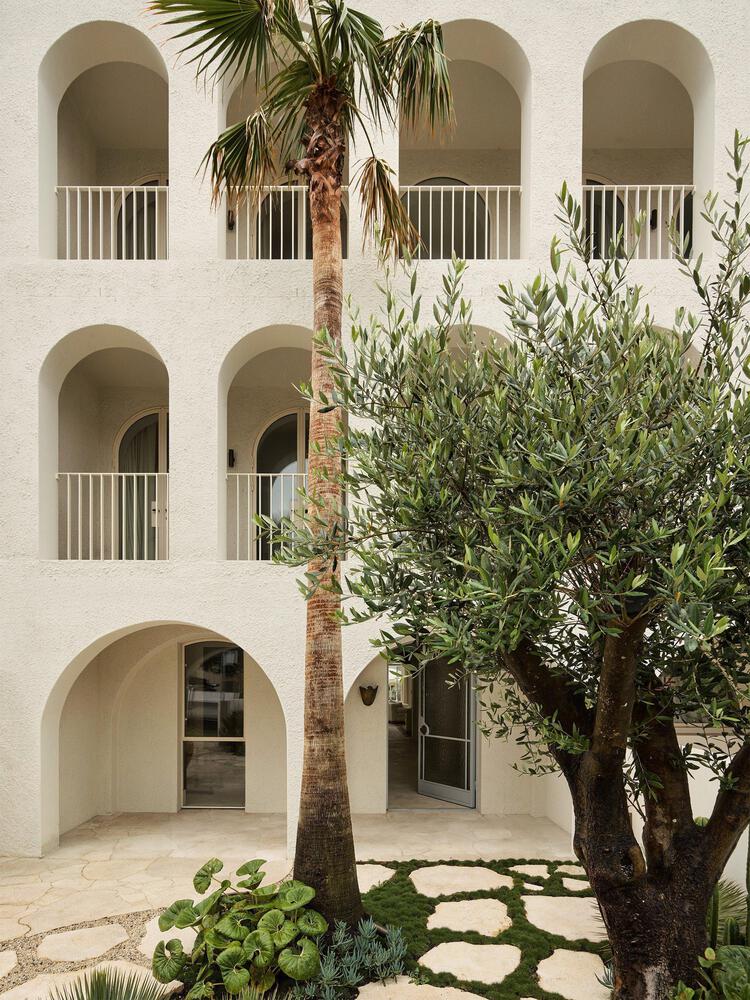
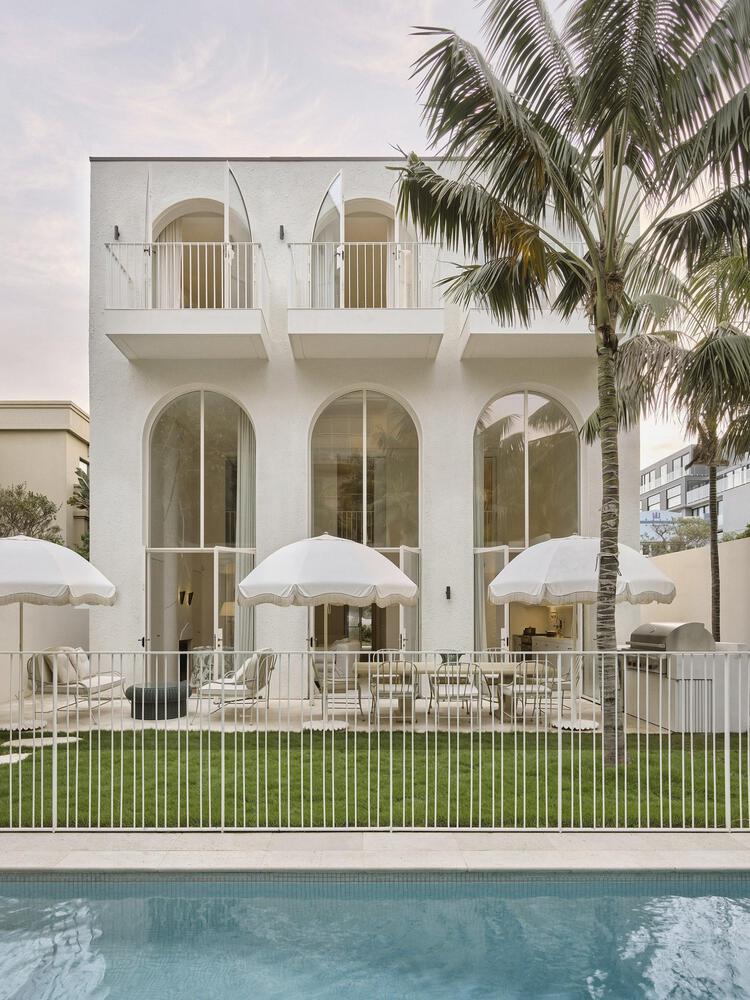
Introducing a series of arches, the design establishes a thickened, inhabitable threshold between the streetscape of North Bondi and the interior.
"We conceptualised the home as situated somewhere between Bondi and Miami," notes the practice. "We wanted to portray a sense of street-facing ornament that was simultaneously pared back to speak an Art Deco language."
The building is constructed using traditional double (and in some instances, triple-skin) brick. Along the primary facade, these arches are formed naturally through the masonry and operate as load-bearing structural elements.
They frame views, light, and quiet moments of occupation, mediating visibility between the house and the public realm. The loggia operates as an intermediate condition, offering shade and spatial depth while addressing the climatic demands of the coastal setting.
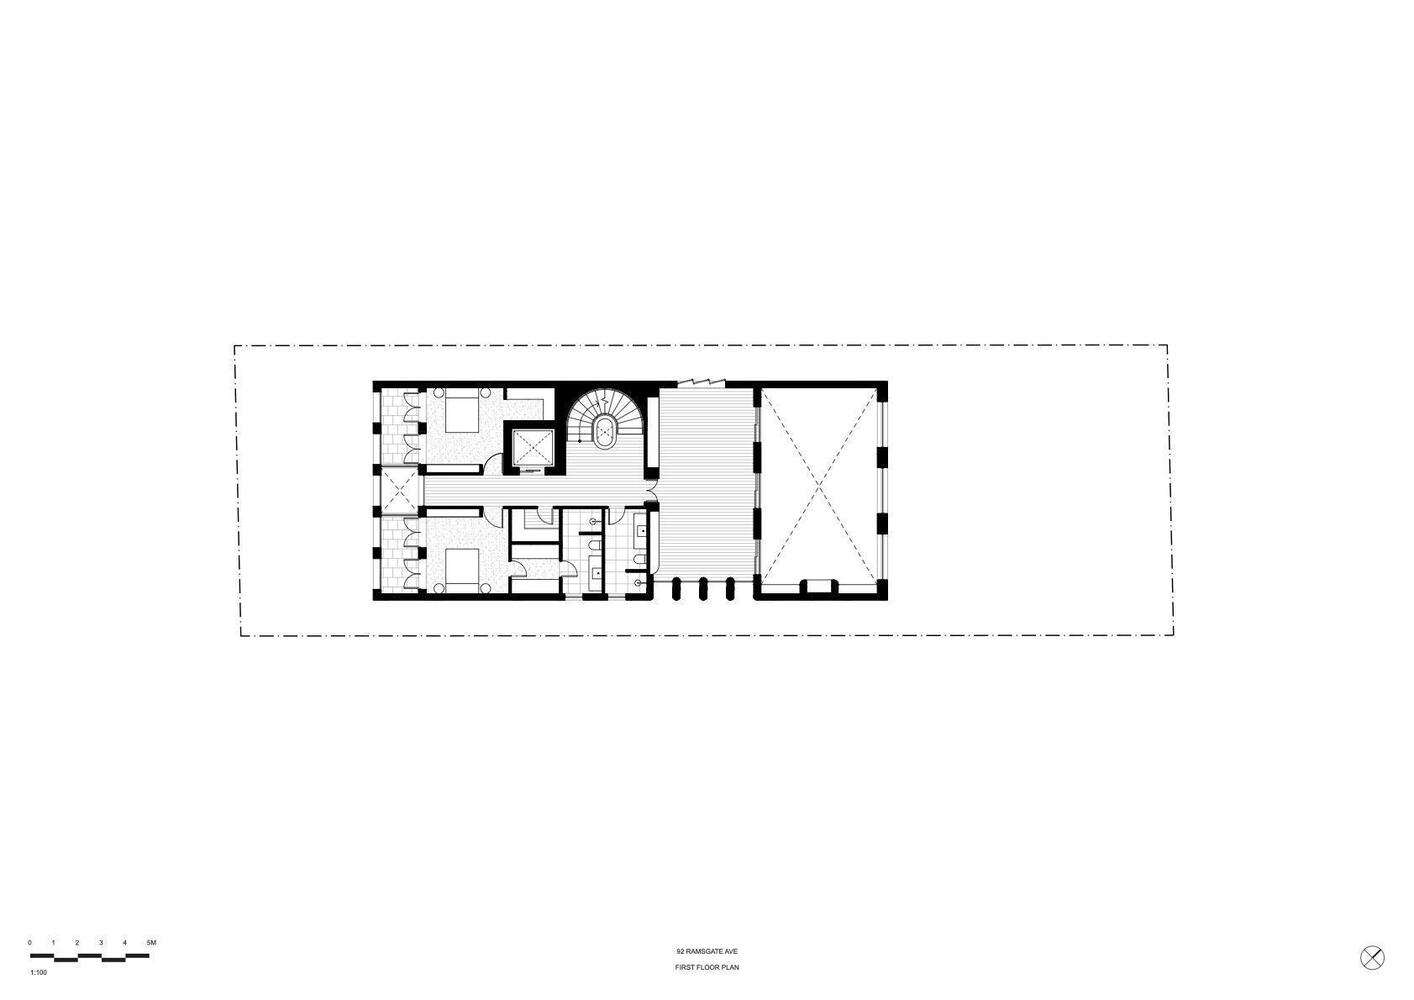
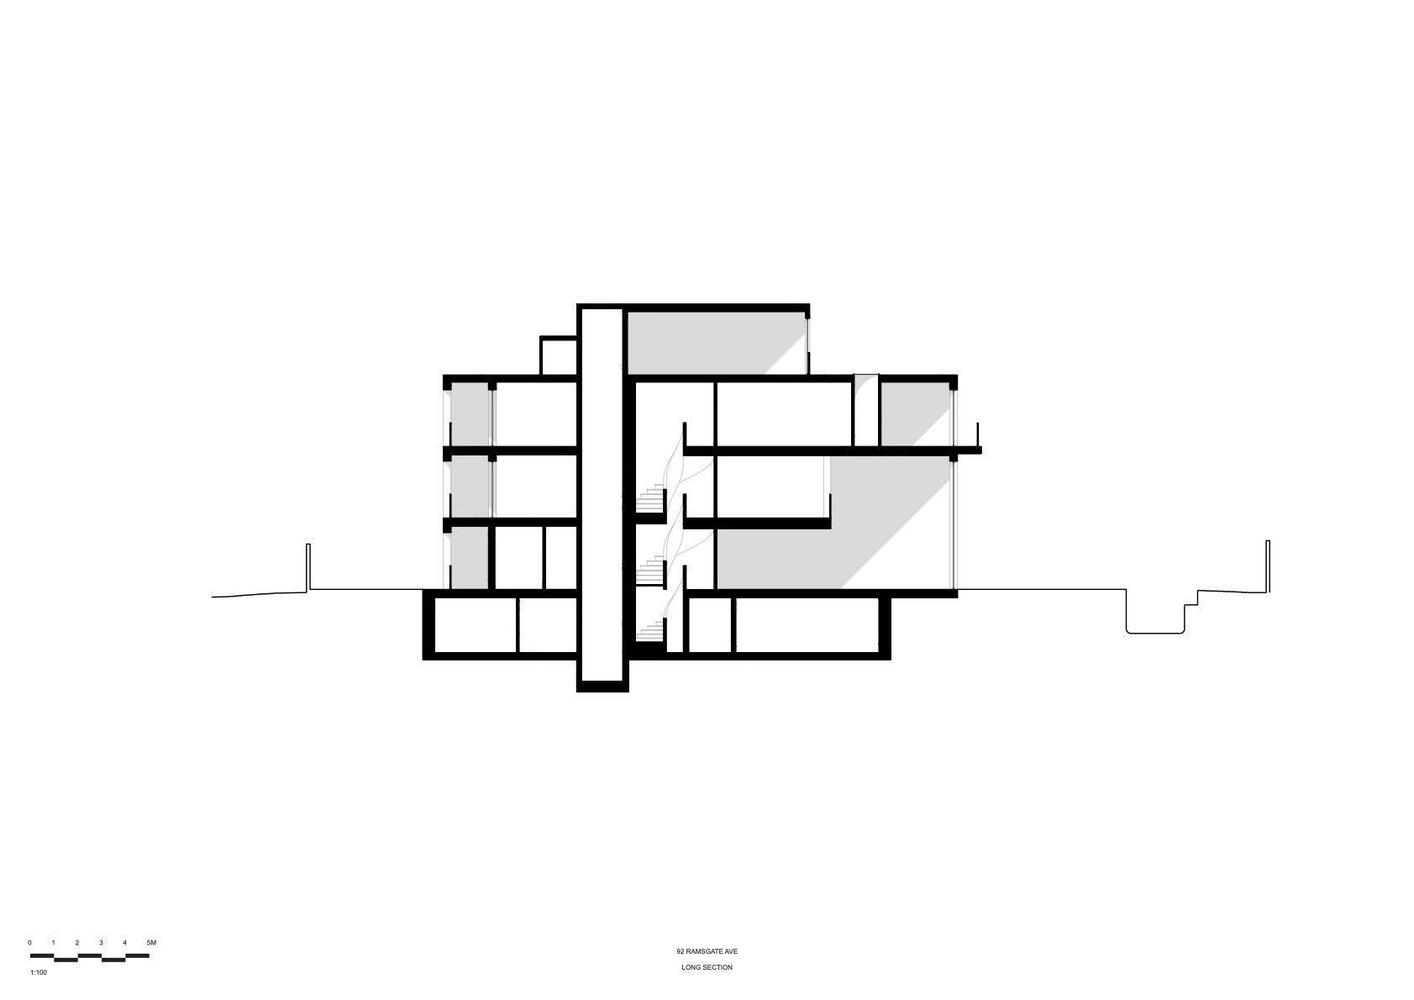
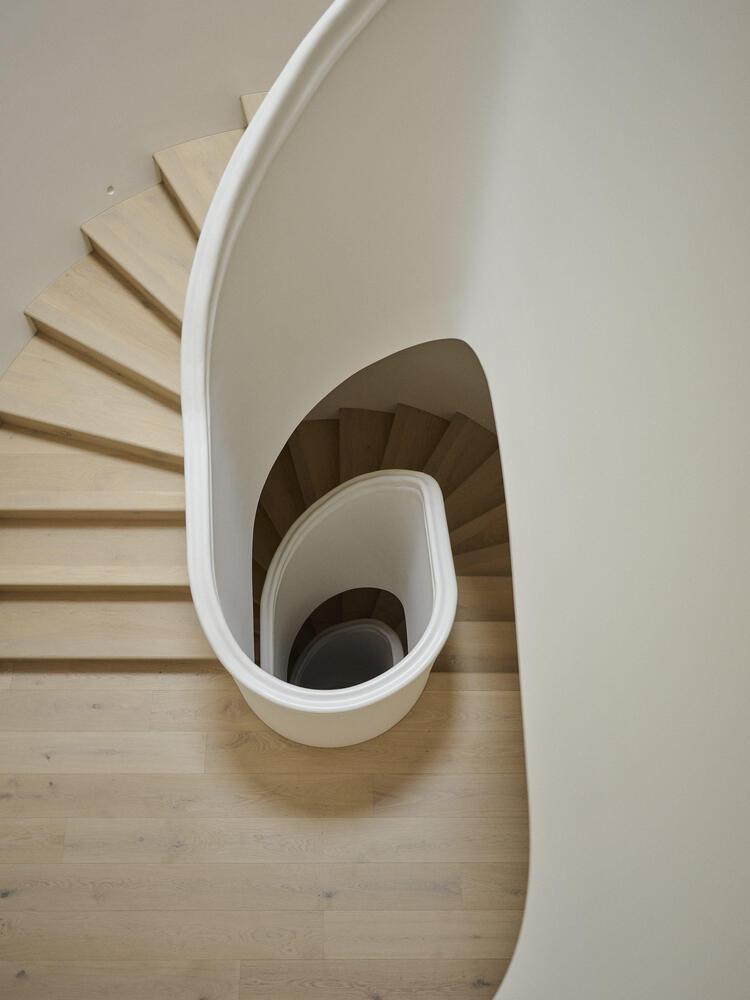
Internally, the curved geometry of the arch unfolds into a sinuous four-storey stairwell that draws natural light through the house.
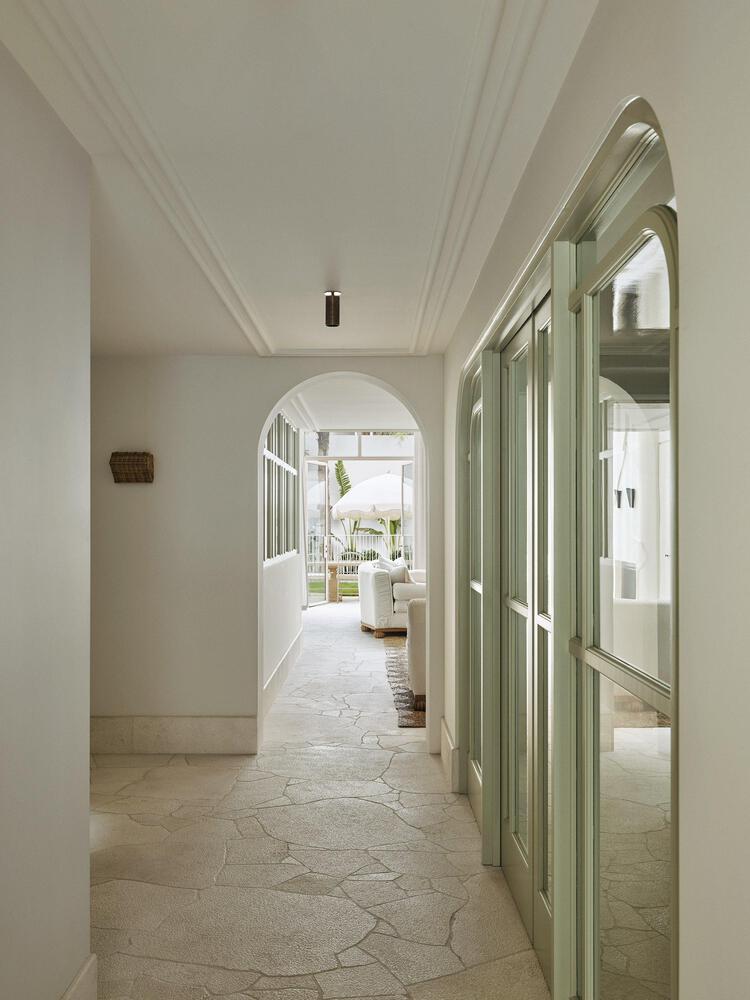
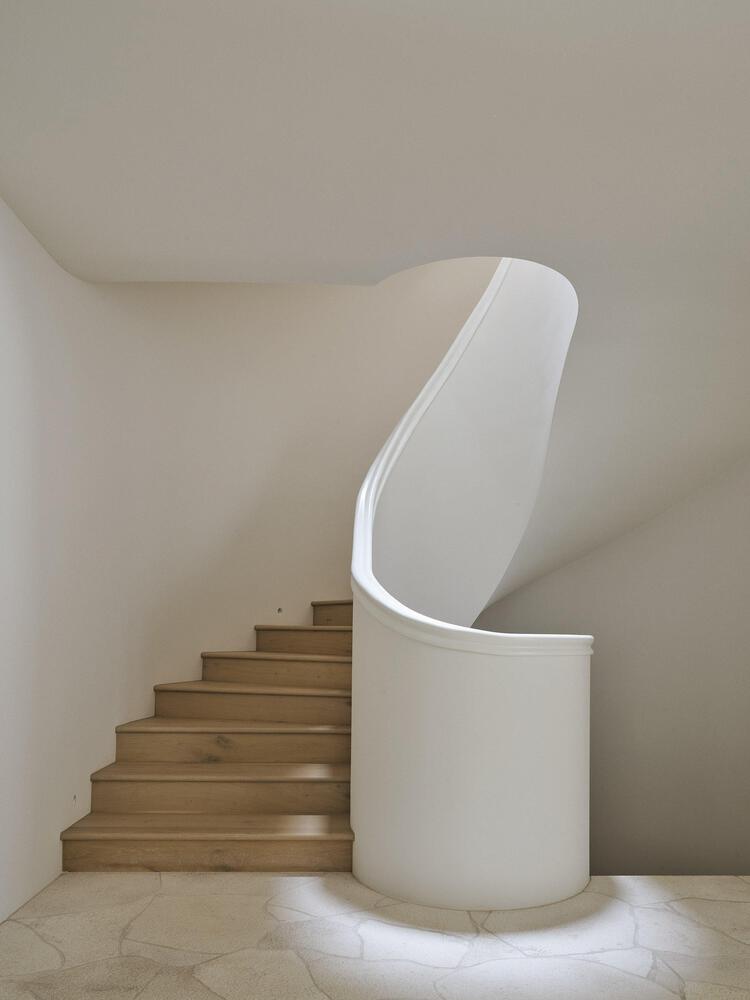
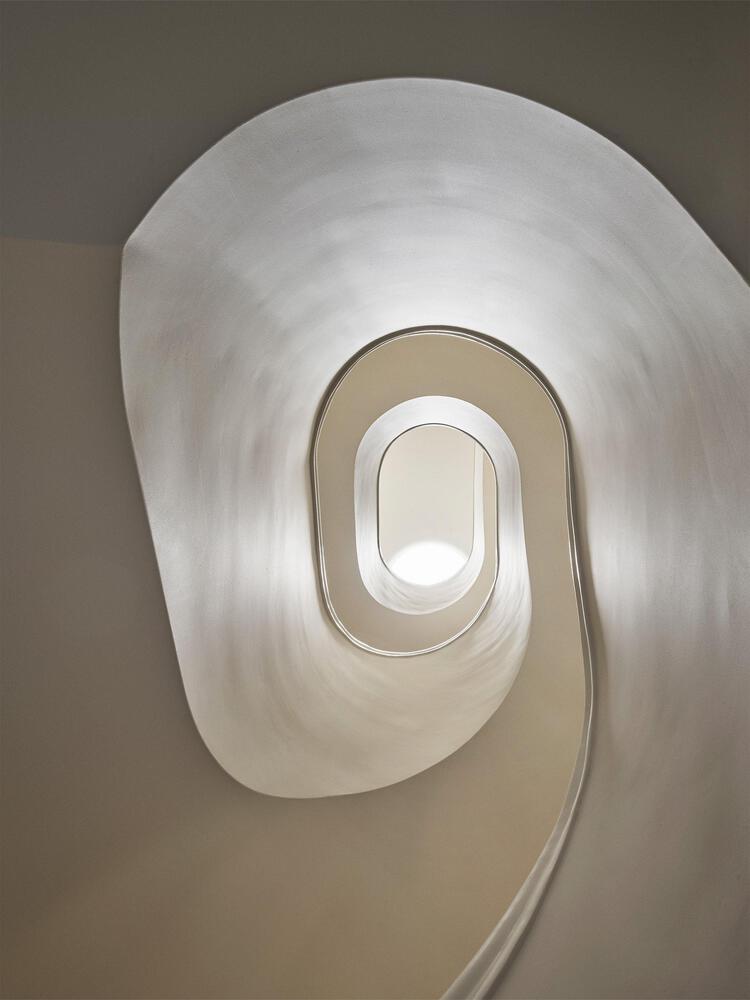
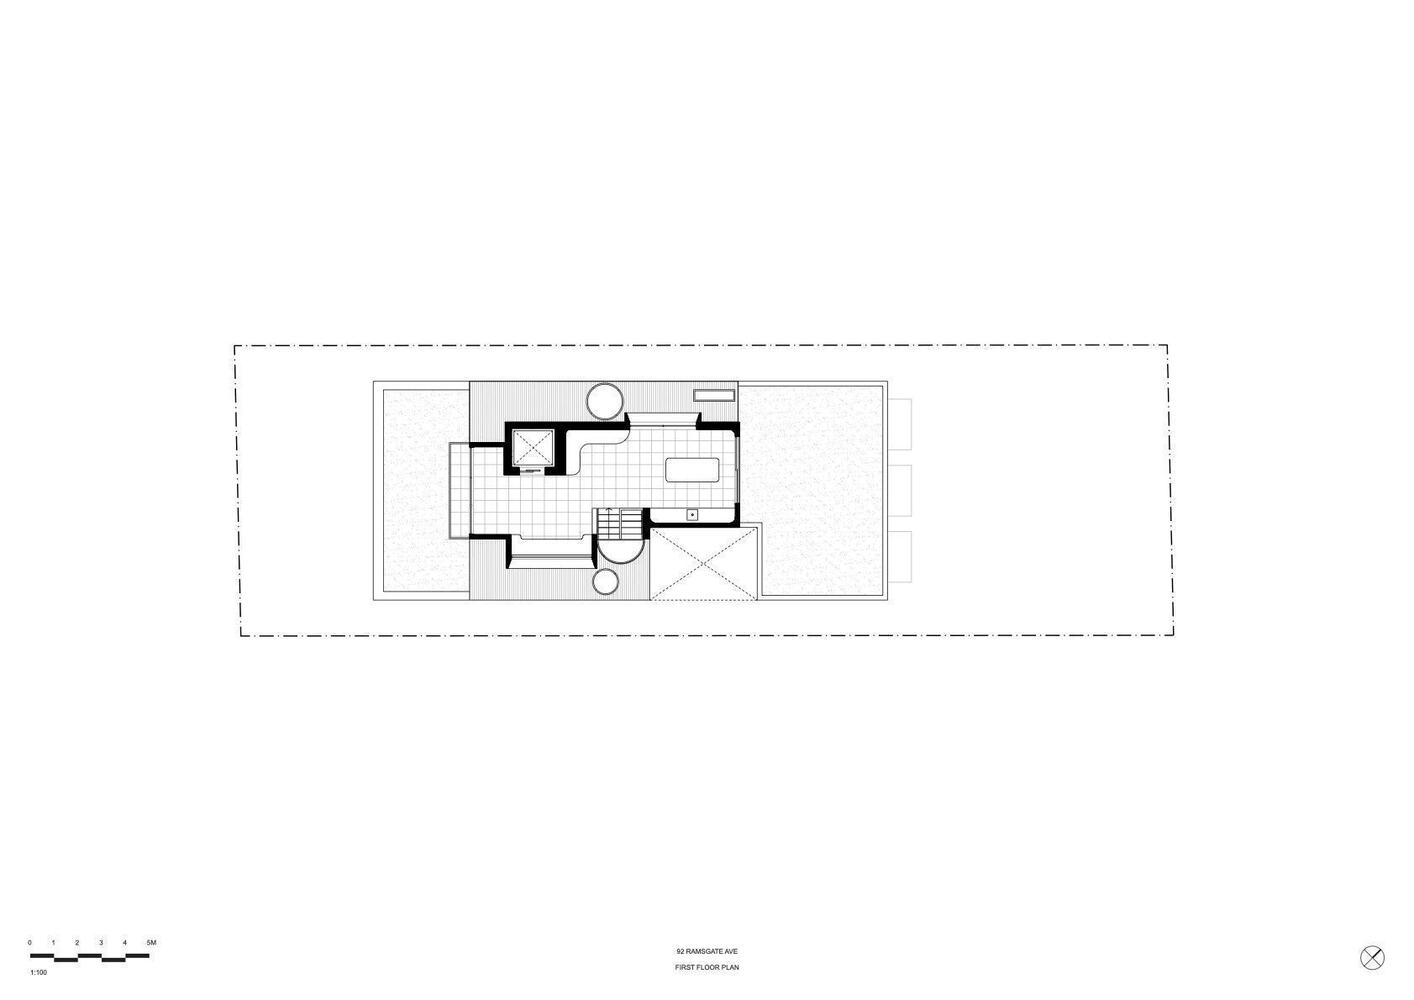
This vertical sequence culminates in a copper-clad pavilion at the upper level, where the client can gather and entertain, with elevated eastern views toward the beach and ocean.
This upper volume's copper cladding is designed to be dynamic, constantly changing in its texture and appearance over time.
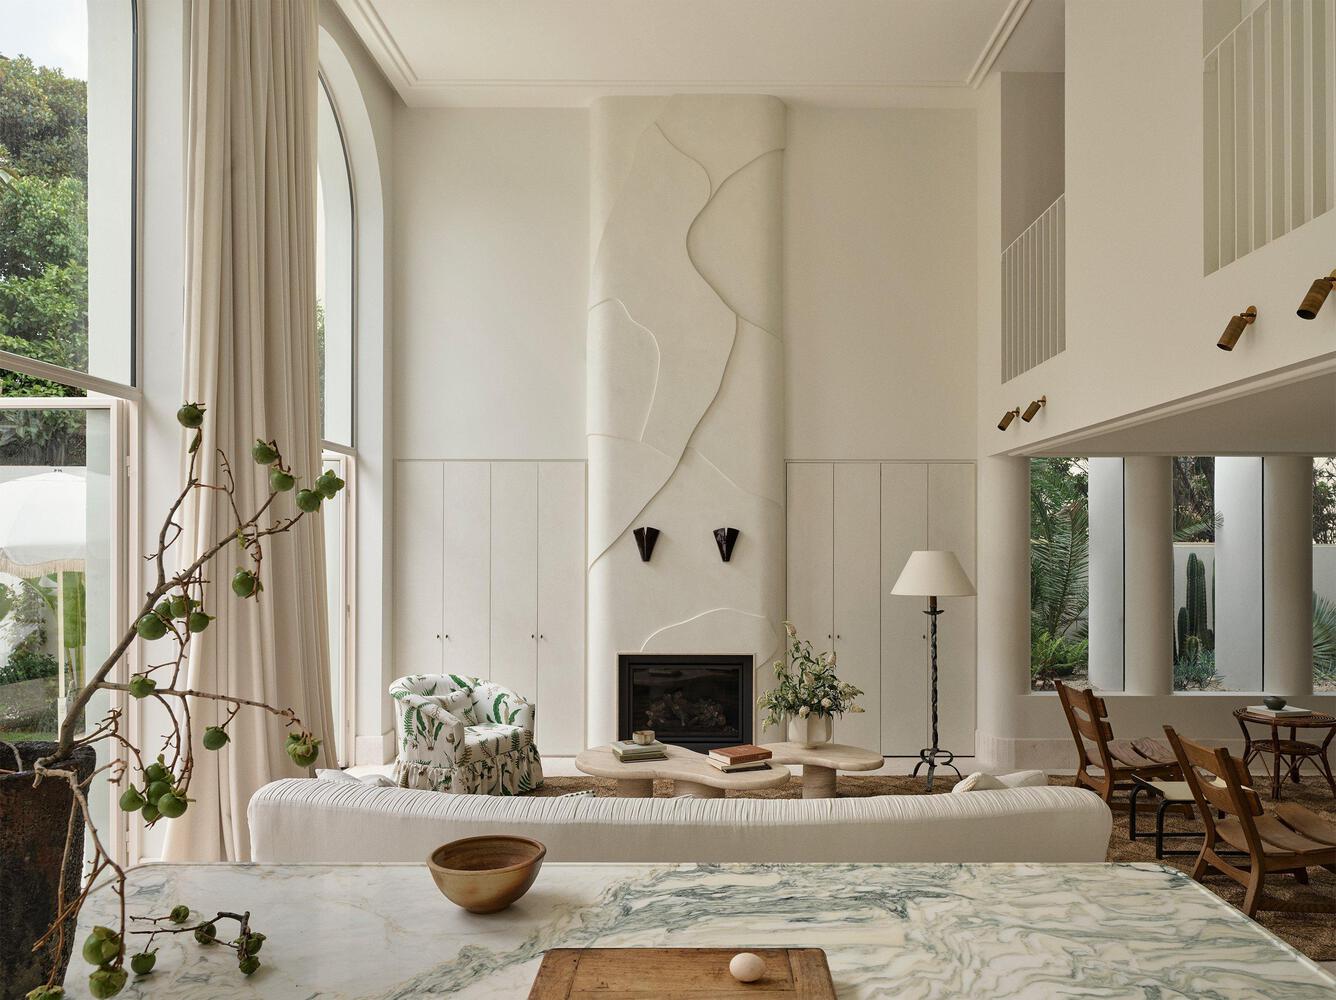
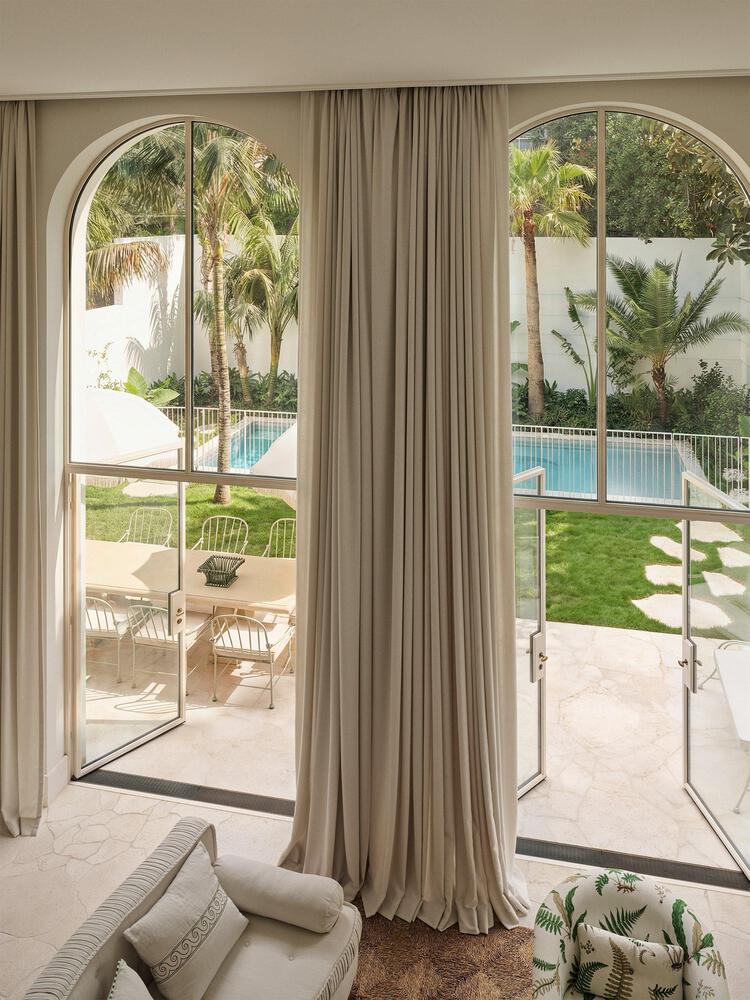
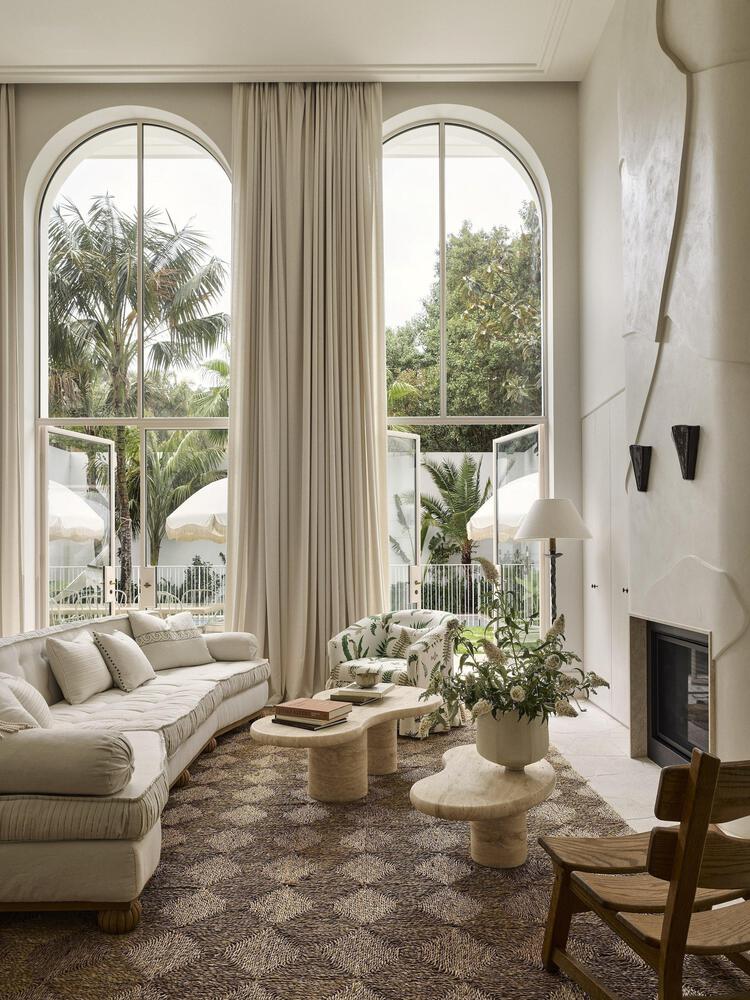
To the rear, the arched motif reappears to frame articulated steel windows within a stucco facade. Northern light fills a double-height living area that opens onto a pool and garden planted with native species.
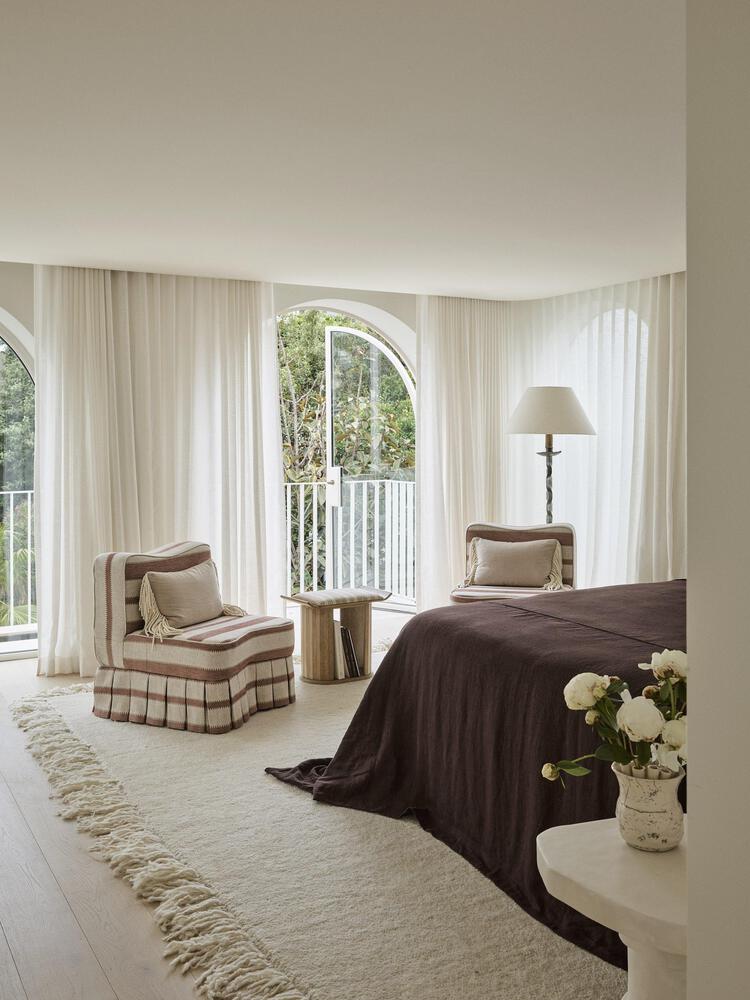
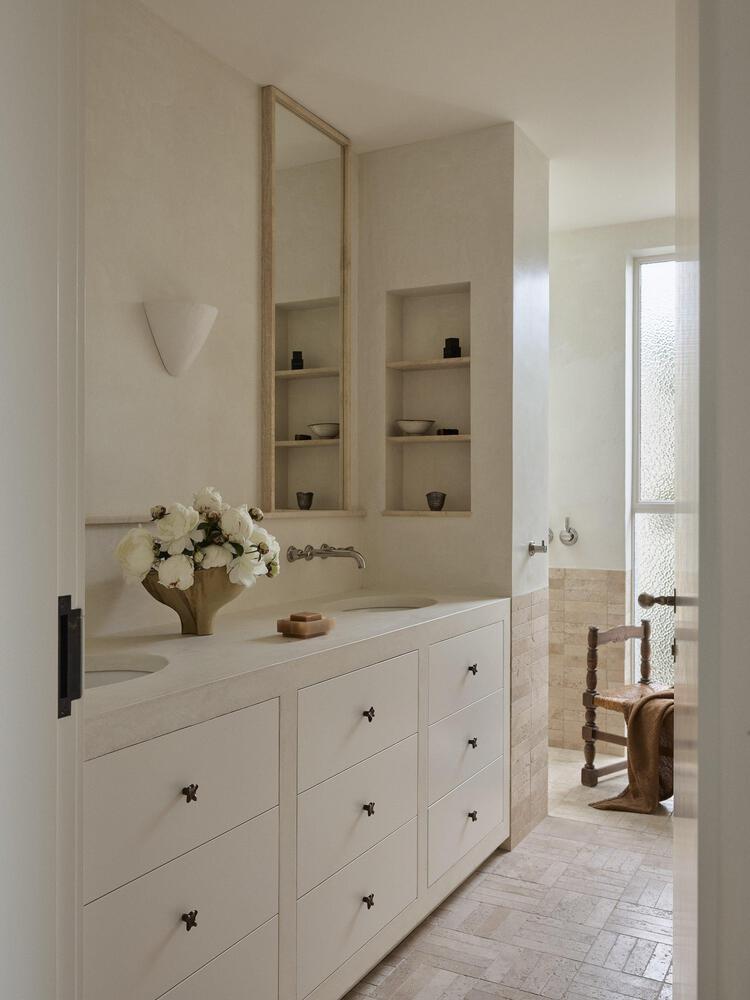
Designed in collaboration with Handelsman + Khaw, the interiors amplify the spatial and atmospheric qualities of the architecture through a carefully calibrated palette of muted, sun-washed finishes, selected for durability and responsiveness to the coastal climate.
The project incorporates passive environmental strategies through the use of deep reveals and thickened thresholds, which mitigate solar gain and reduce overheating. Native planting further supports the local ecological context, while the spatial configuration promotes natural light and ventilation.