Jia Art Gallery
JIA ART GALLERY
Foster + Partners
ARCHITECTS
Foster + Partners
PHOTOGRAPHS
Katy Harris
AREA
5000 m²
LOCATION
Putuo, China
CATEGORY
Gallery
English description provided by the architects.
Jia Art, a new gallery designed by Foster + Partners, has opened its doors. The building is an integral part of the practice's concept masterplan for the Changfeng mixed-use development in Shanghai's Putuo District.
Located on the recently completed southern plot of the development, the gallery sits at the intersection of two primary axes and acts as the social heart of the scheme.
Norman Foster, Founder and Executive Chairman, Foster + Partners, said: "Jia Art is a project thatdemonstrates the significance of embedding art and culture in our cities. It will bring life to the publicspaces, nurturing a sense of community identity, while playing an important role in integrating ournew Changfeng development into the wider fabric of Shanghai."
Jia Art features 5000 square meters of flexible exhibition, event, and educational spaces, providing a central location where the local community can gather and exchange ideas.
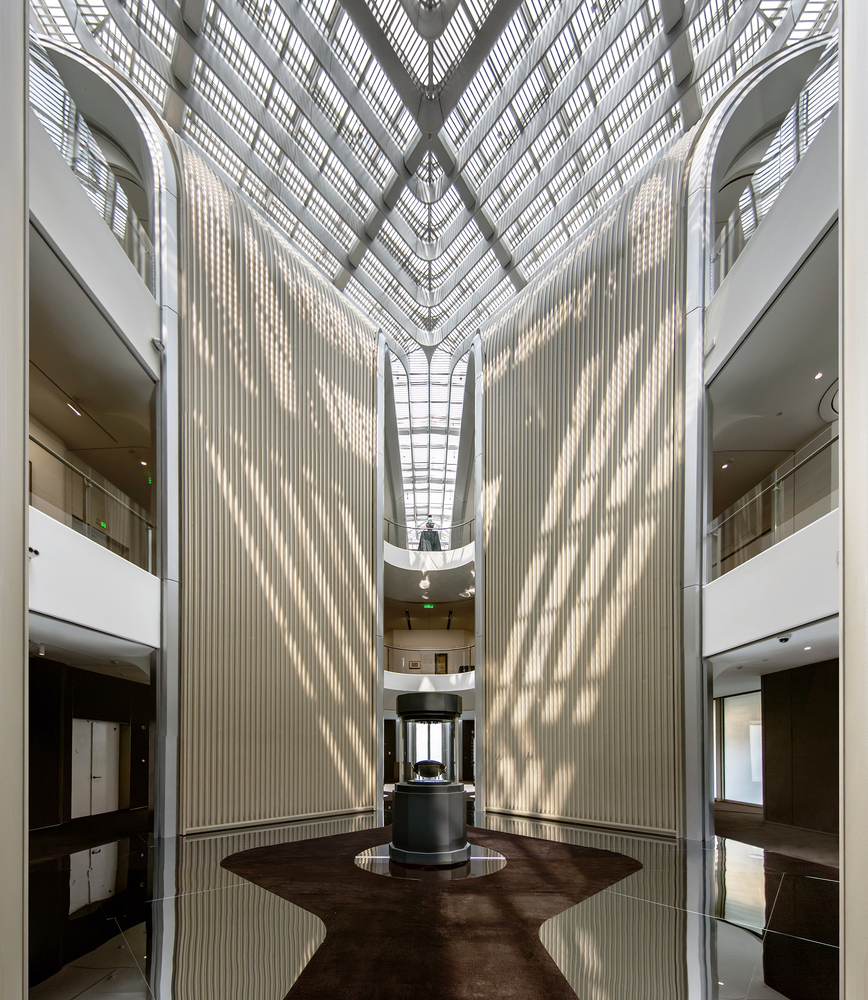
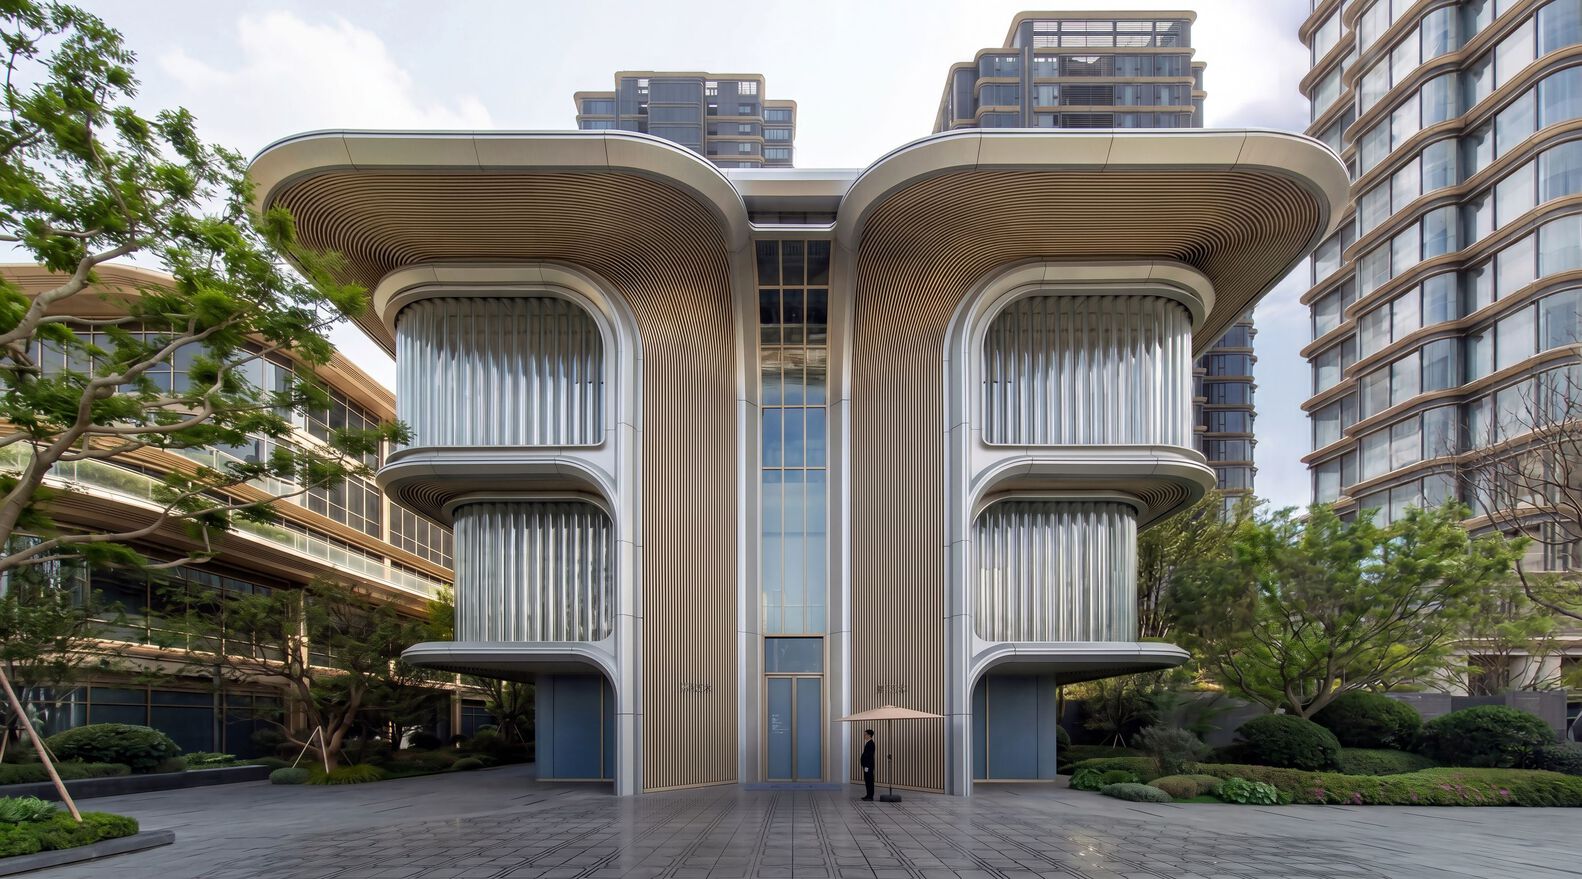
Displaying a mixture of contemporary art and more traditional pieces, the gallery consists of two buildings that are joined by a double-height atrium.
The north building houses the main exhibition areas, while the south building contains hospitality spaces and additional exhibition spaces, as well as an area for lectures.
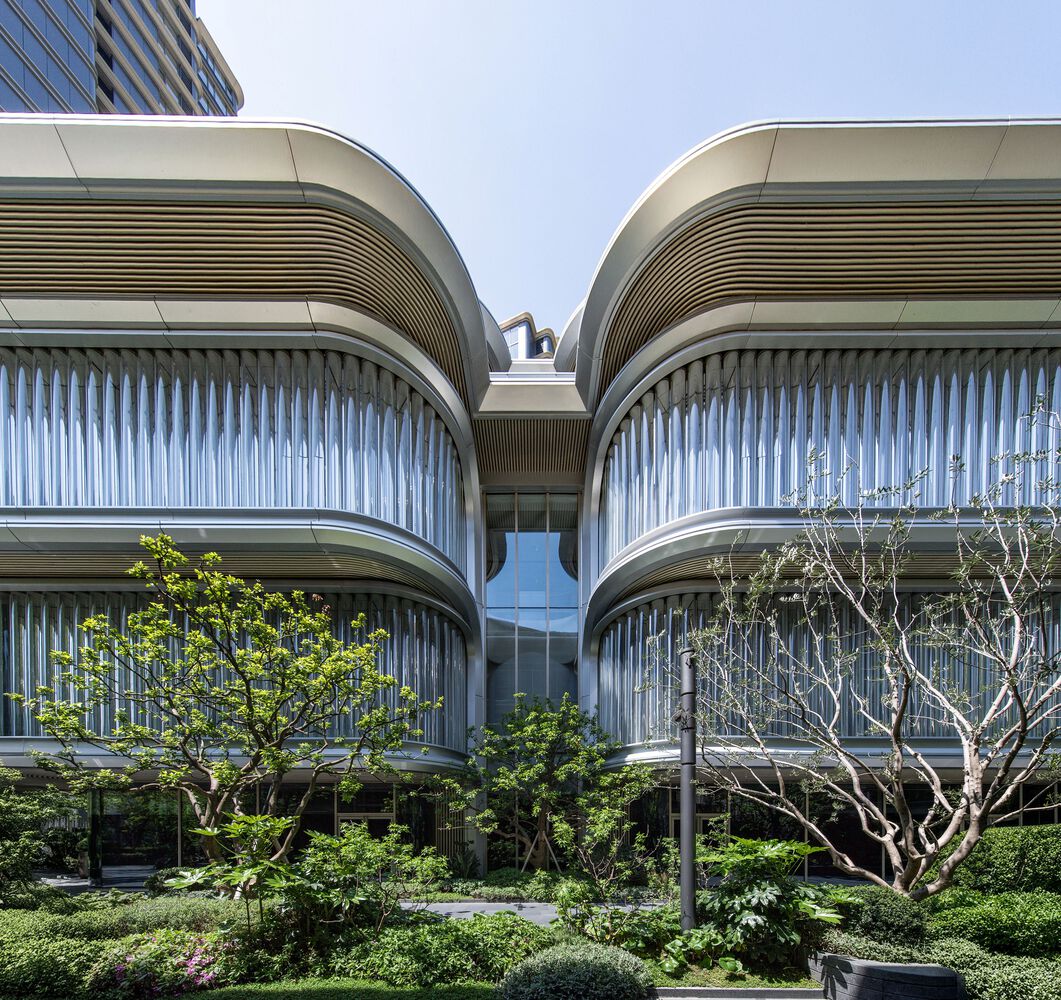
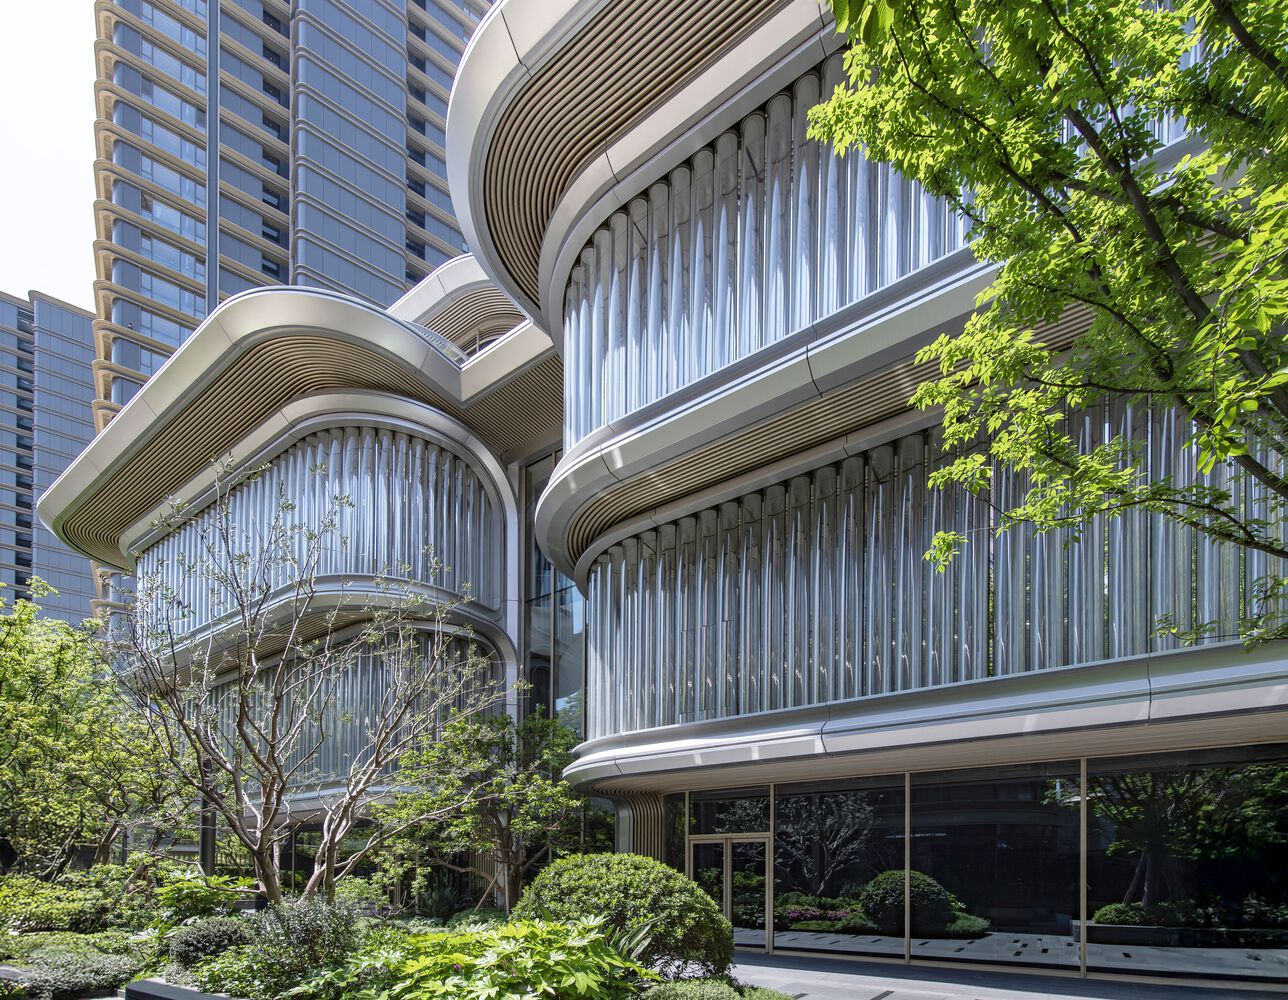
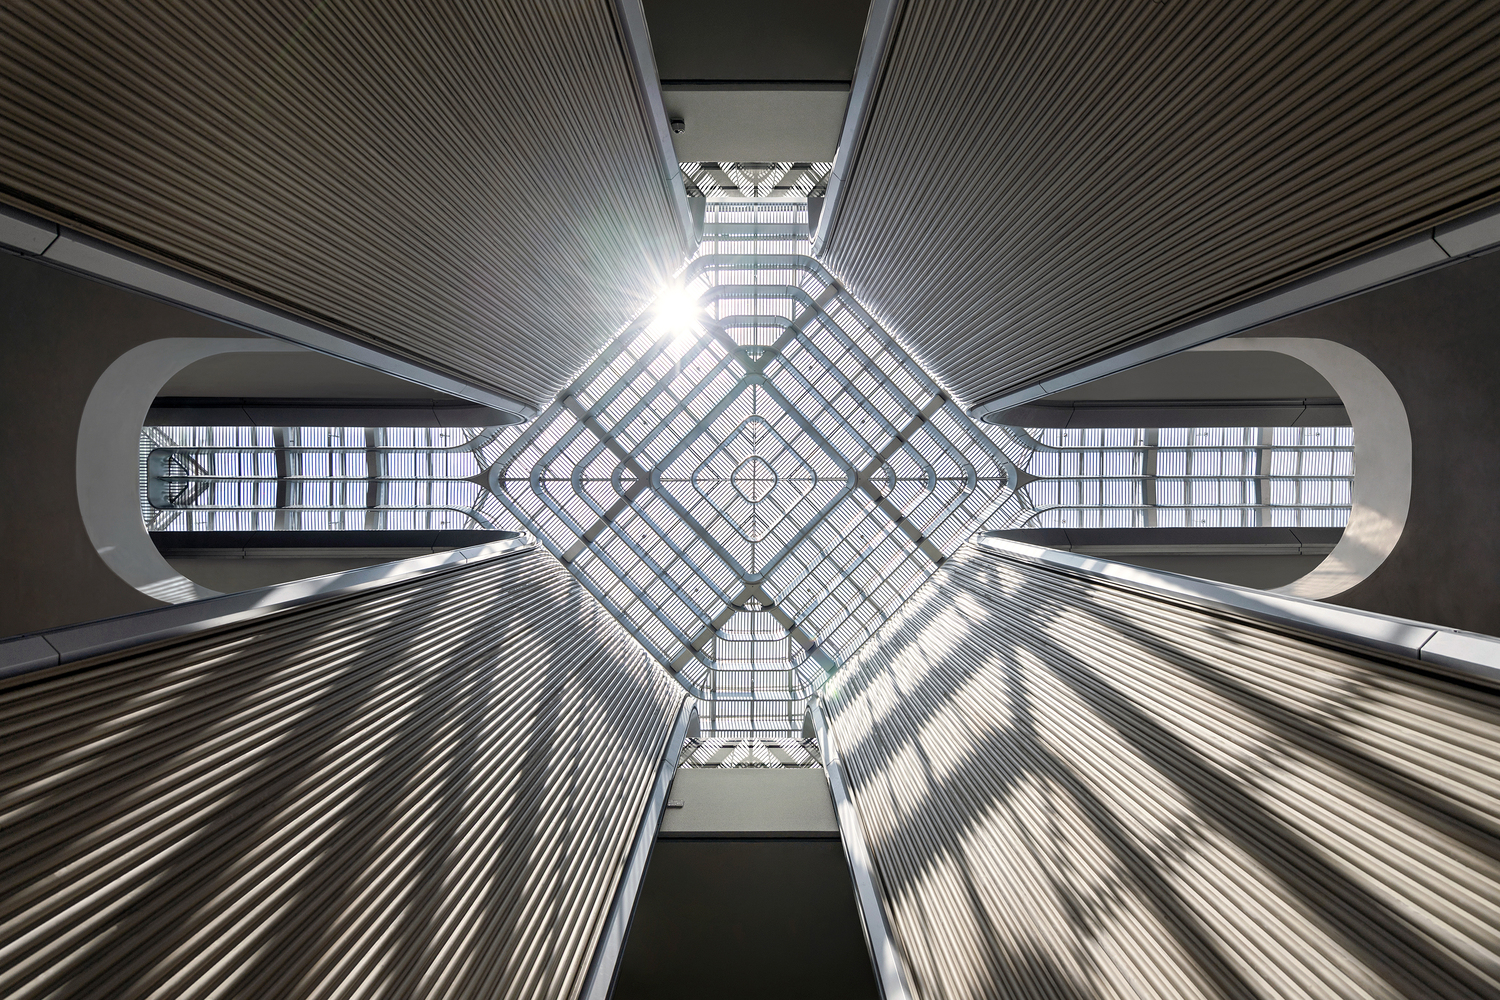
The design is inspired by spring-blooming flowers found in the local Changfeng park, with the gallery's form emulating four petals.
The petals grow from the building's base, curving upwards and outward to create the roof.
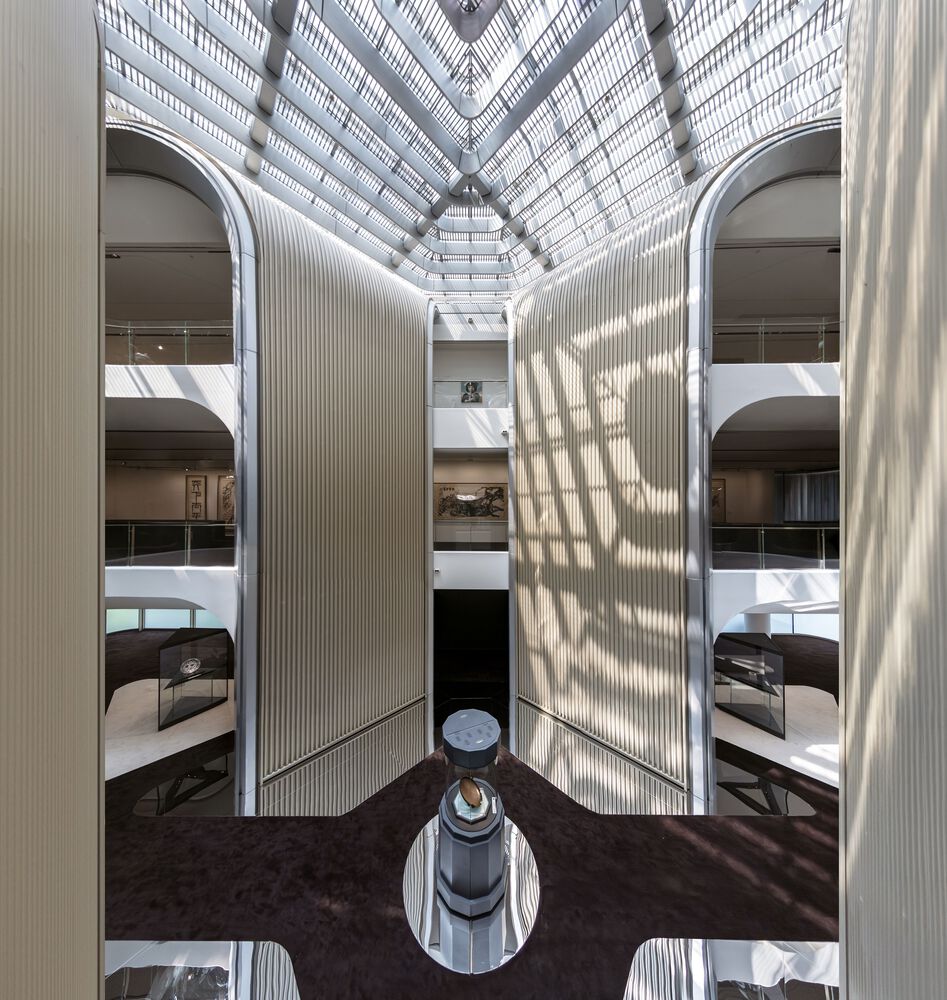
Natural light enters the gallery's atria and exhibition spaces through a central glass skylight, which integrates seamlessly with the petaloid form.
John Blythe, Senior Partner, Foster + Partners, added: "Drawing on the geometry of a blossoming flower, the gallery is characterised by its curvilinear form that appears to grow outwards from its center. The building's inherent symmetry establishes a sense of calm and balance in this fast-paced city."
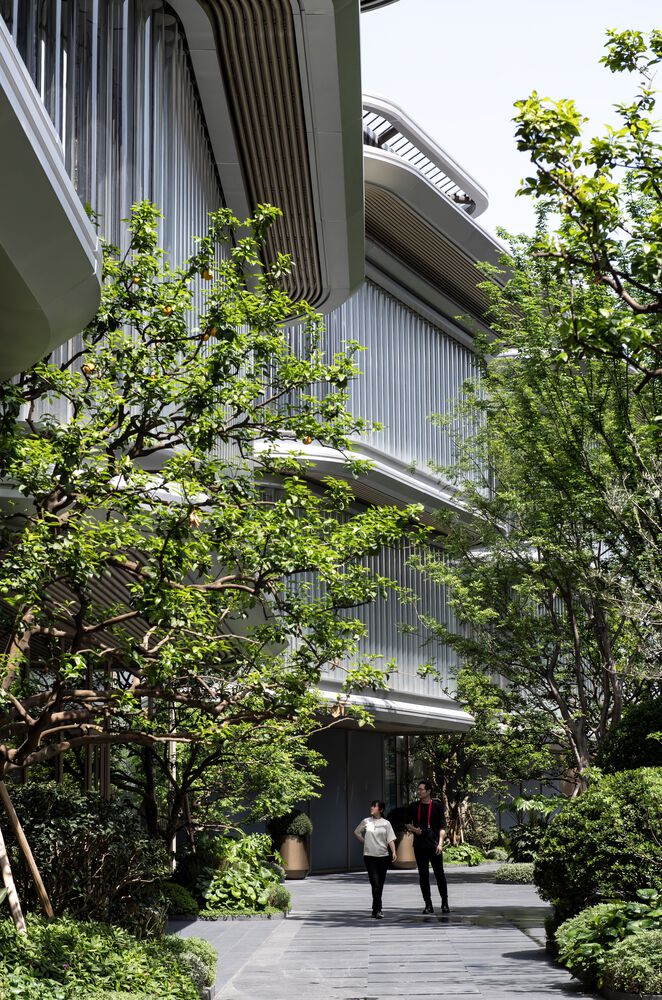
The human scale of the gallery works in congruence with the broader development and creates a warm and inviting setting for visitors and locals alike.
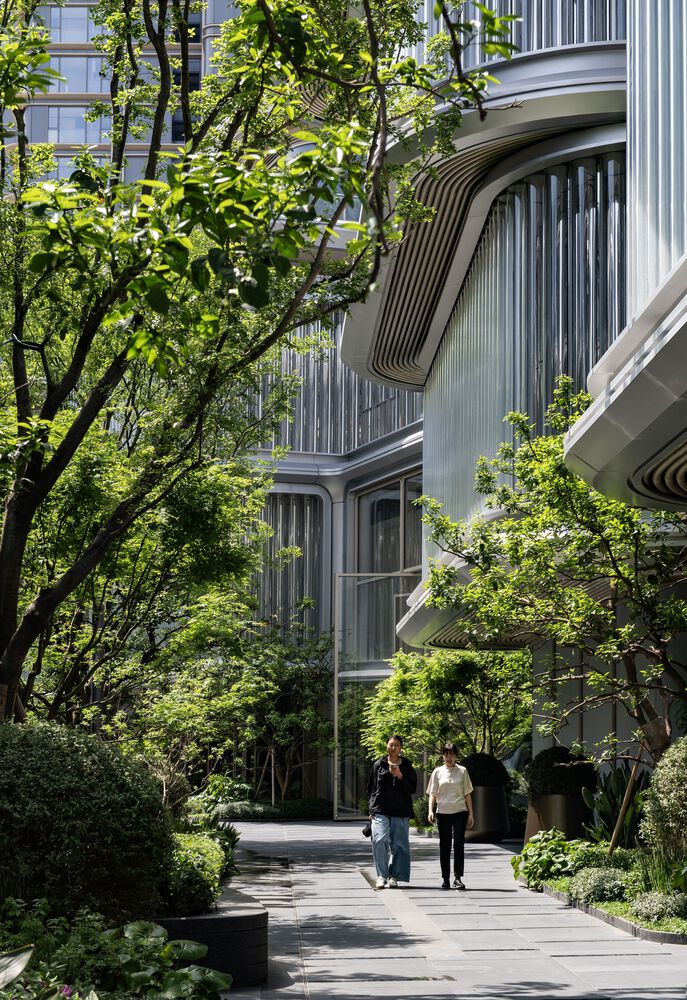
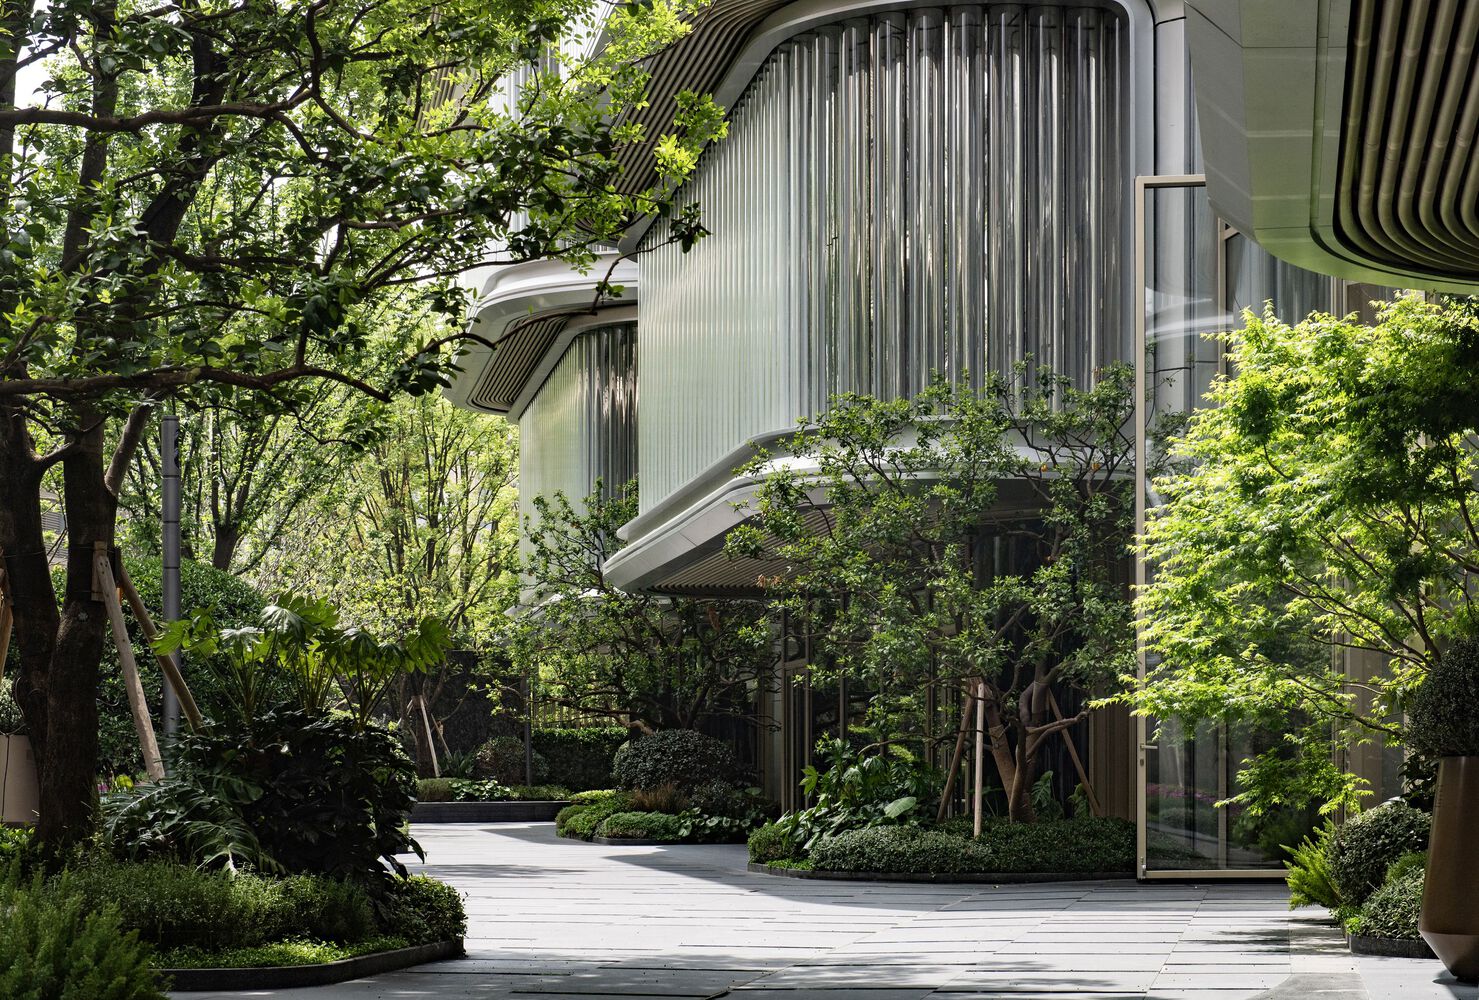
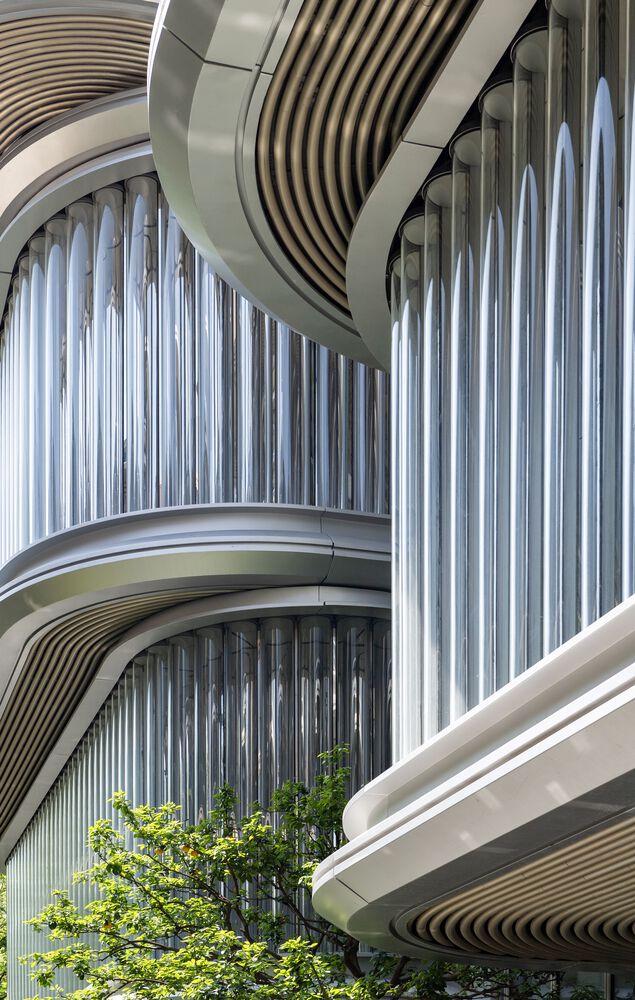
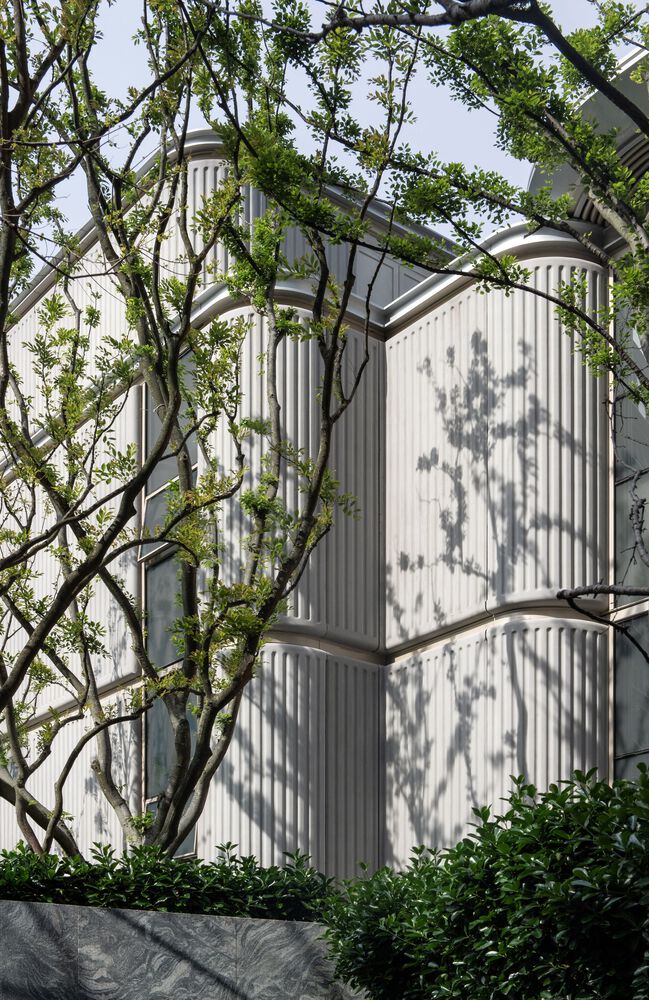
Its façade features tubular glass ribs that travel vertically up the building, alongside mirror-finished stainless-steel curved back panelling. The ribs reflect daylight during the day and can be illuminated at night to create a dynamic and animated profile. Ultra-High Performance Concrete panels on the west facade enhance privacy.
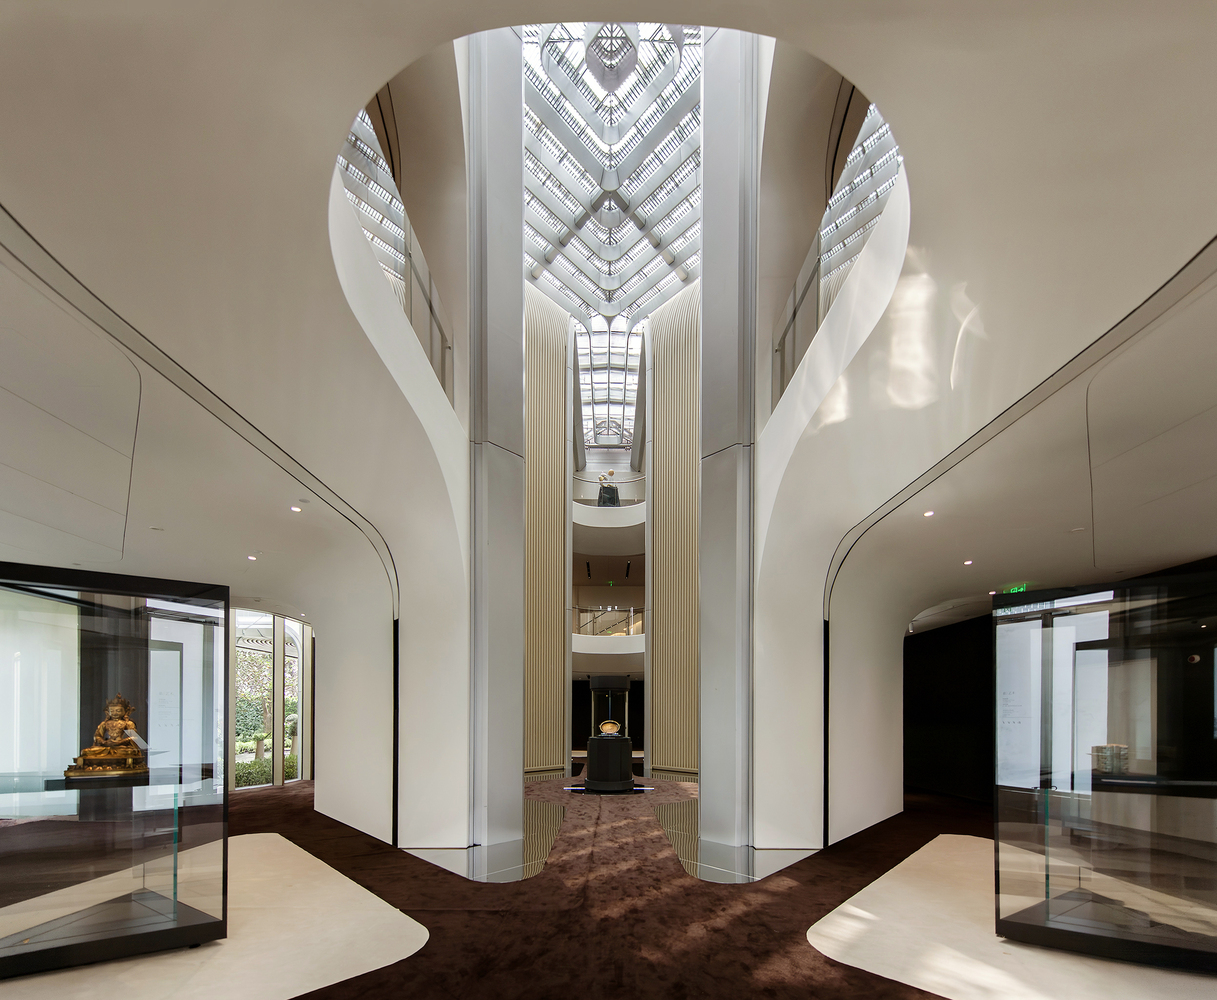
The central atrium is characterised by its striking curved form that echoes the building's exterior. This creates a coherent design language, with the interior architecture resonating with the exterior expression.
The exhibition spaces feature a soft, natural colour palette that works in harmony with the petal motif.
The Changfeng development exemplifies a 'Live-Work-Play' approach to mixed-use urban design, bringing together retail, offices, affordable housing, public facilities, cultural buildings, and recreational areas.
Extensive landscaping on the west side of the development will connect with the district's larger green corridor along the river, supporting the project's wellbeing and community focus.