House By The Sea
HOUSE BY THE SEA
Jorgelina Tortorici & Asociados
ARCHITECTS
Jorgelina Tortorici & Asociados
LEAD ARCHITECTS
Jorgelina Tortorici, Nicolás Lanza
DESIGN TEAM
Magalí Gigena, Sofía Vivacqua
TECHNICAL TEAM
Matías Gallardo
ENGINEERING AND CONSULTING > CIVIL
Caludio Iannece
LANDSCAPE ARCHITECTURE
Ceci Grant
GENERAL CONSTRUCTION
Luciano Canissa
PHOTOGRAPHS
Mariano Imperial
AREA
320 m²
YEAR
2025
LOCATION
Pinamar, Argentina
CATEGORY
Houses
English description provided by the architects.
Implanted on a corner lot within the pine landscape of Pinamar, this vacation home is conceived as a device for enjoying leisure time.
The house seeks to create a beach atmosphere—relaxed, bright, and permeable—where daily life expands outdoors and the landscape is constantly integrated.
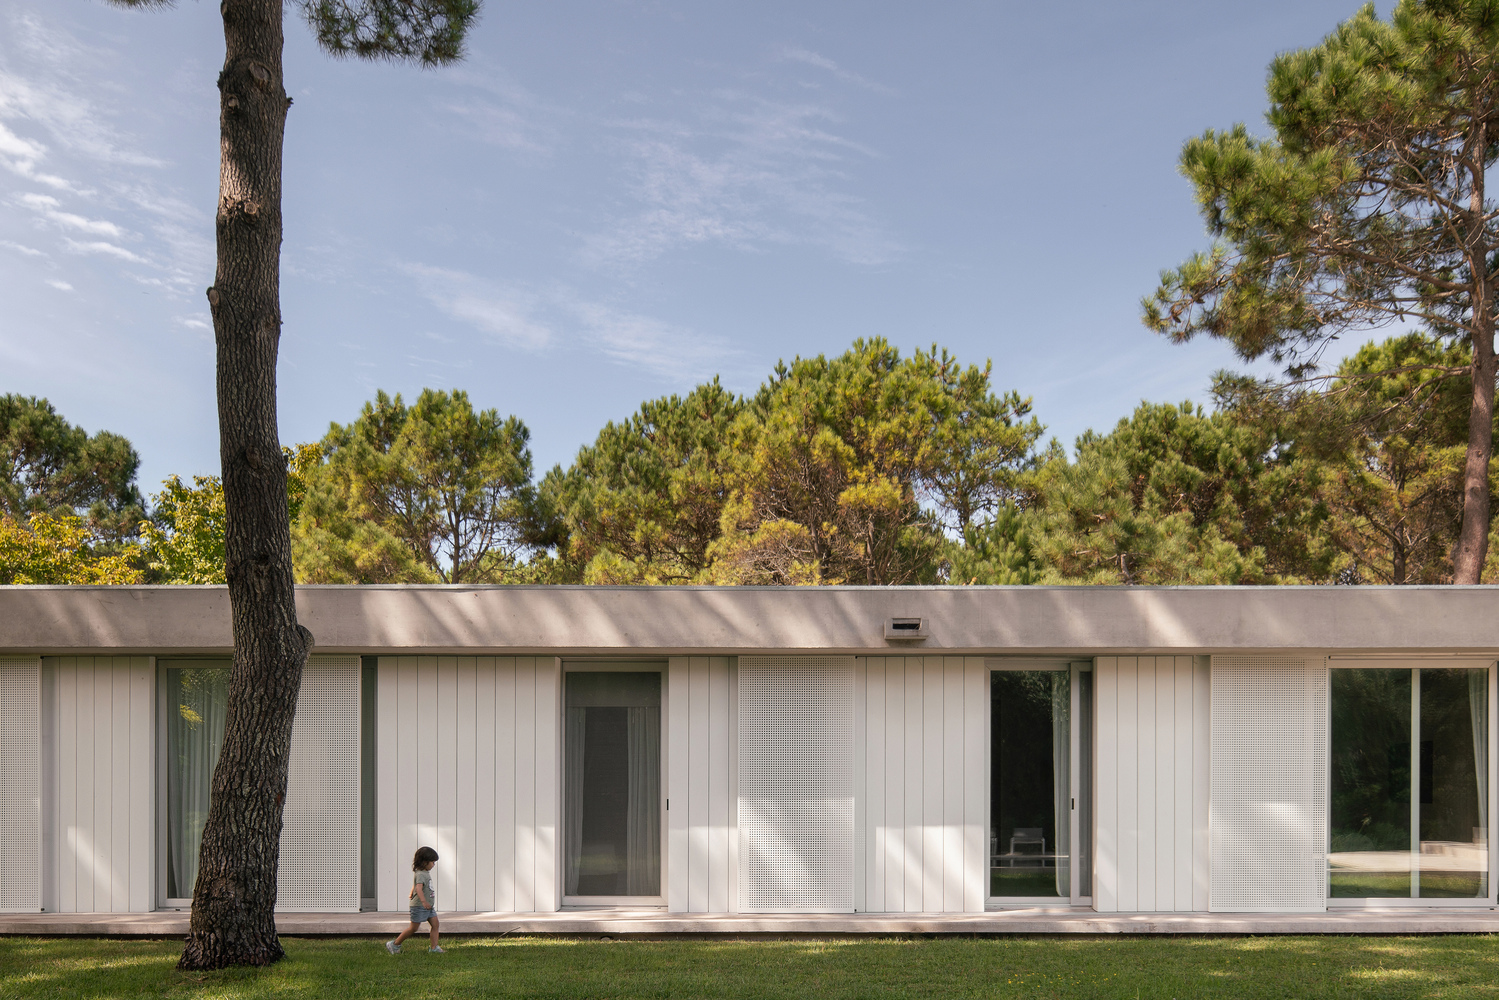
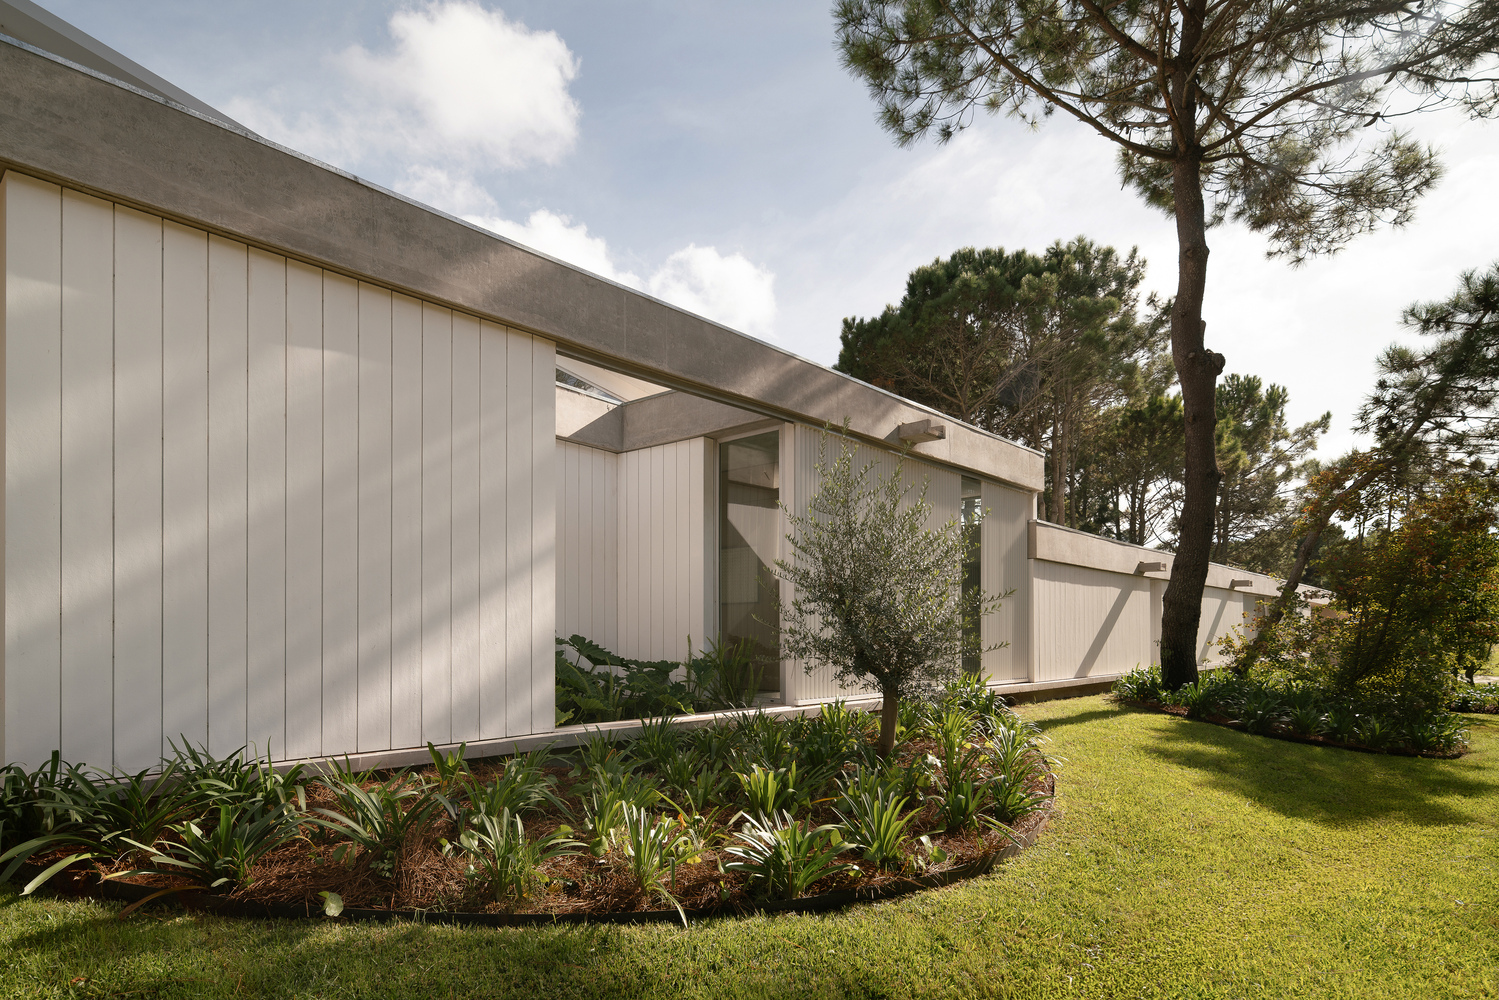
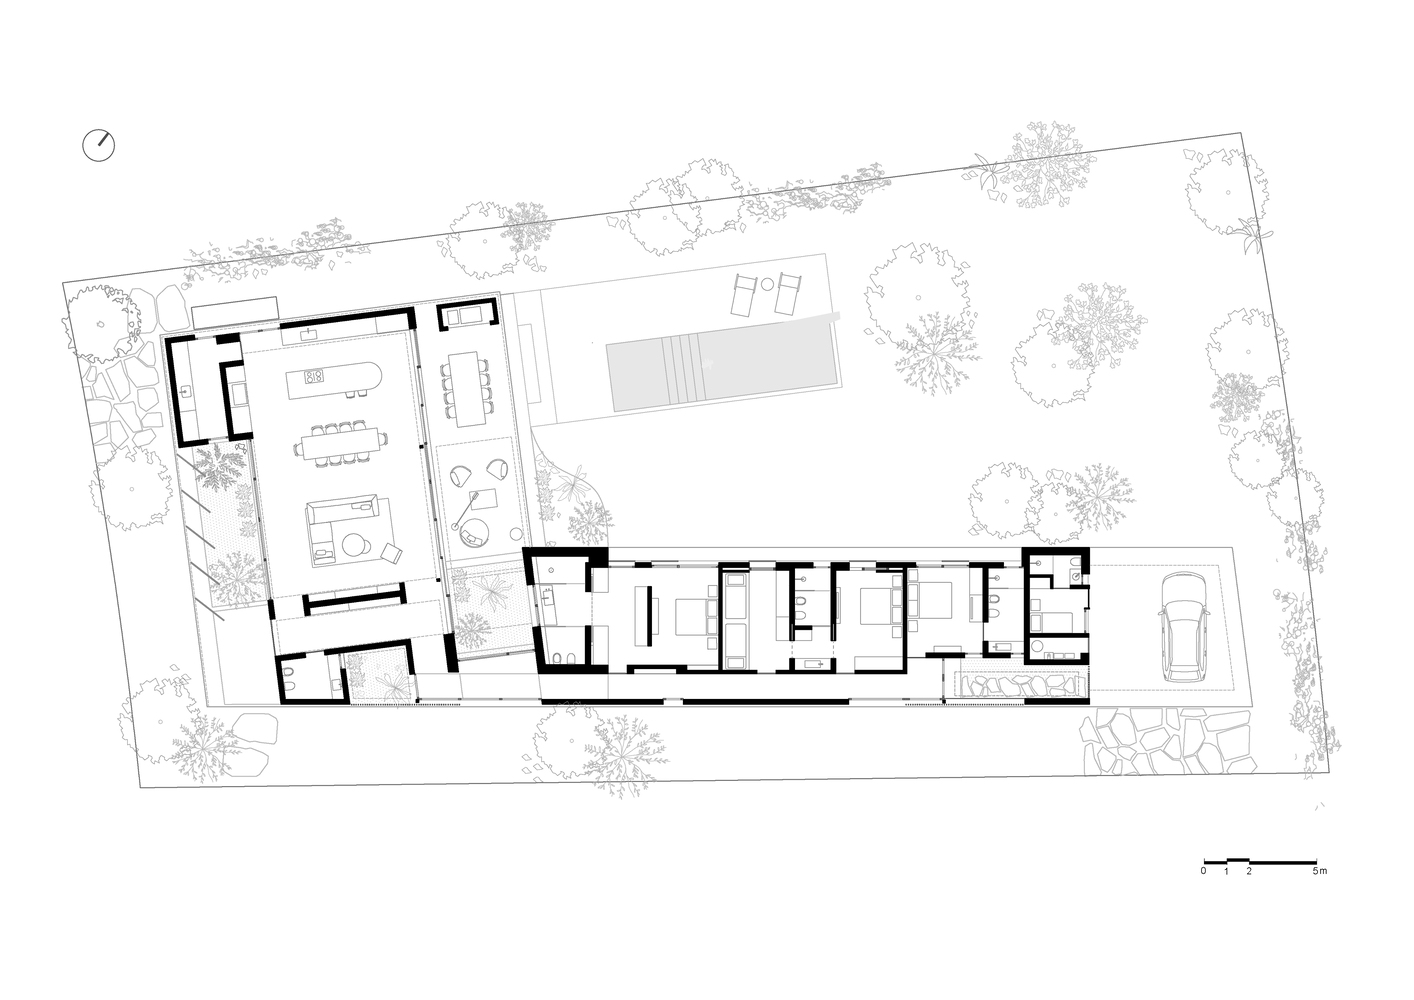
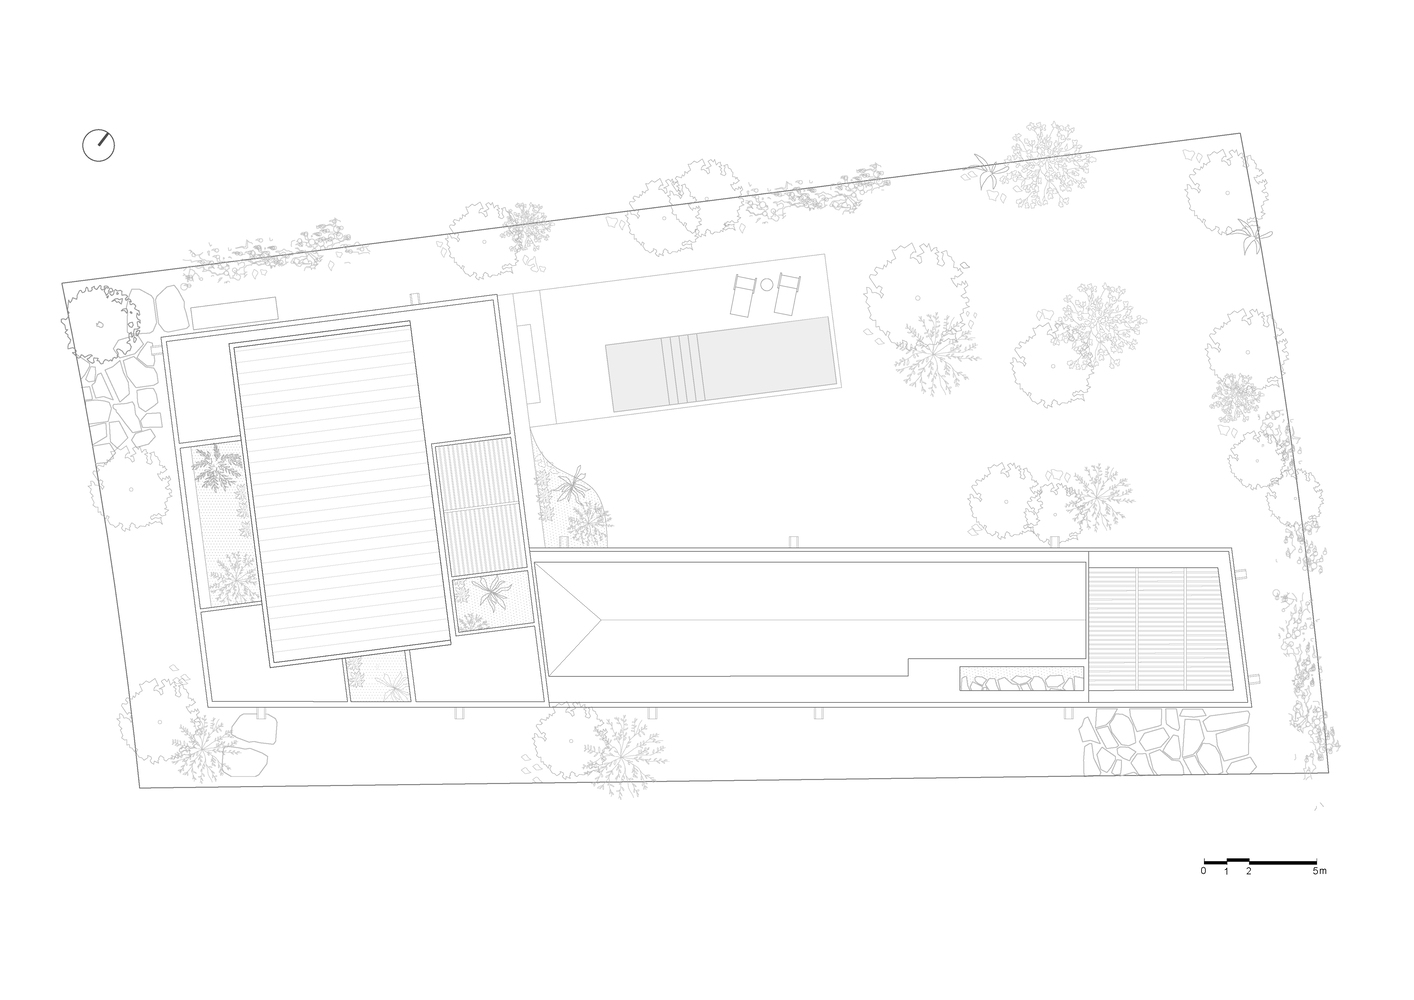
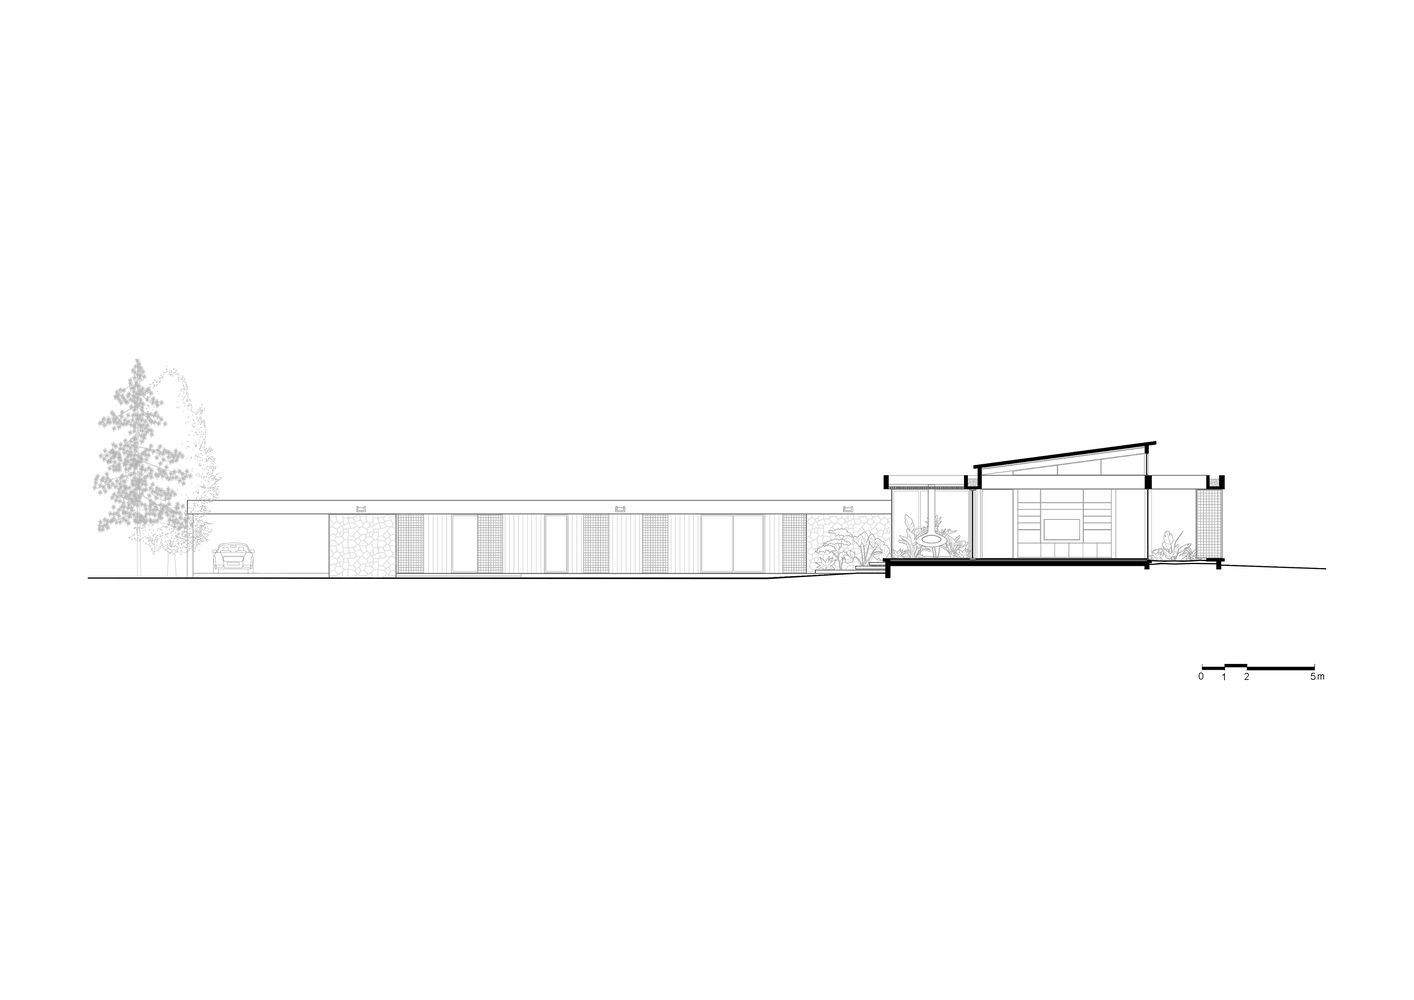
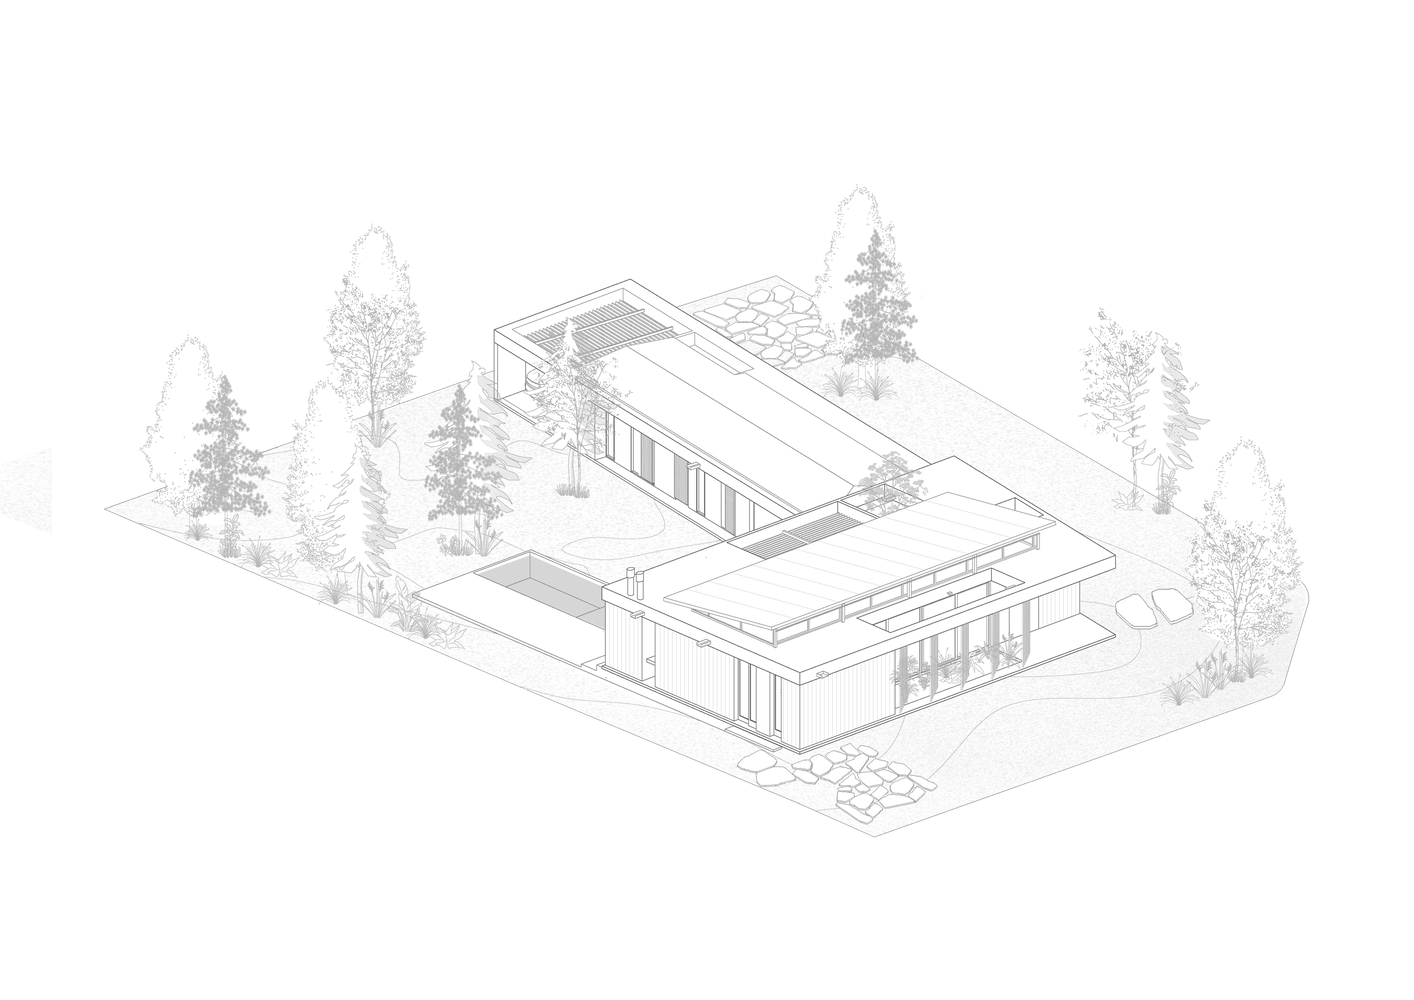
The "L" shaped layout organizes the implantation and resolves the corner condition, defining a more contained edge towards the street while opening the house towards its green interior.
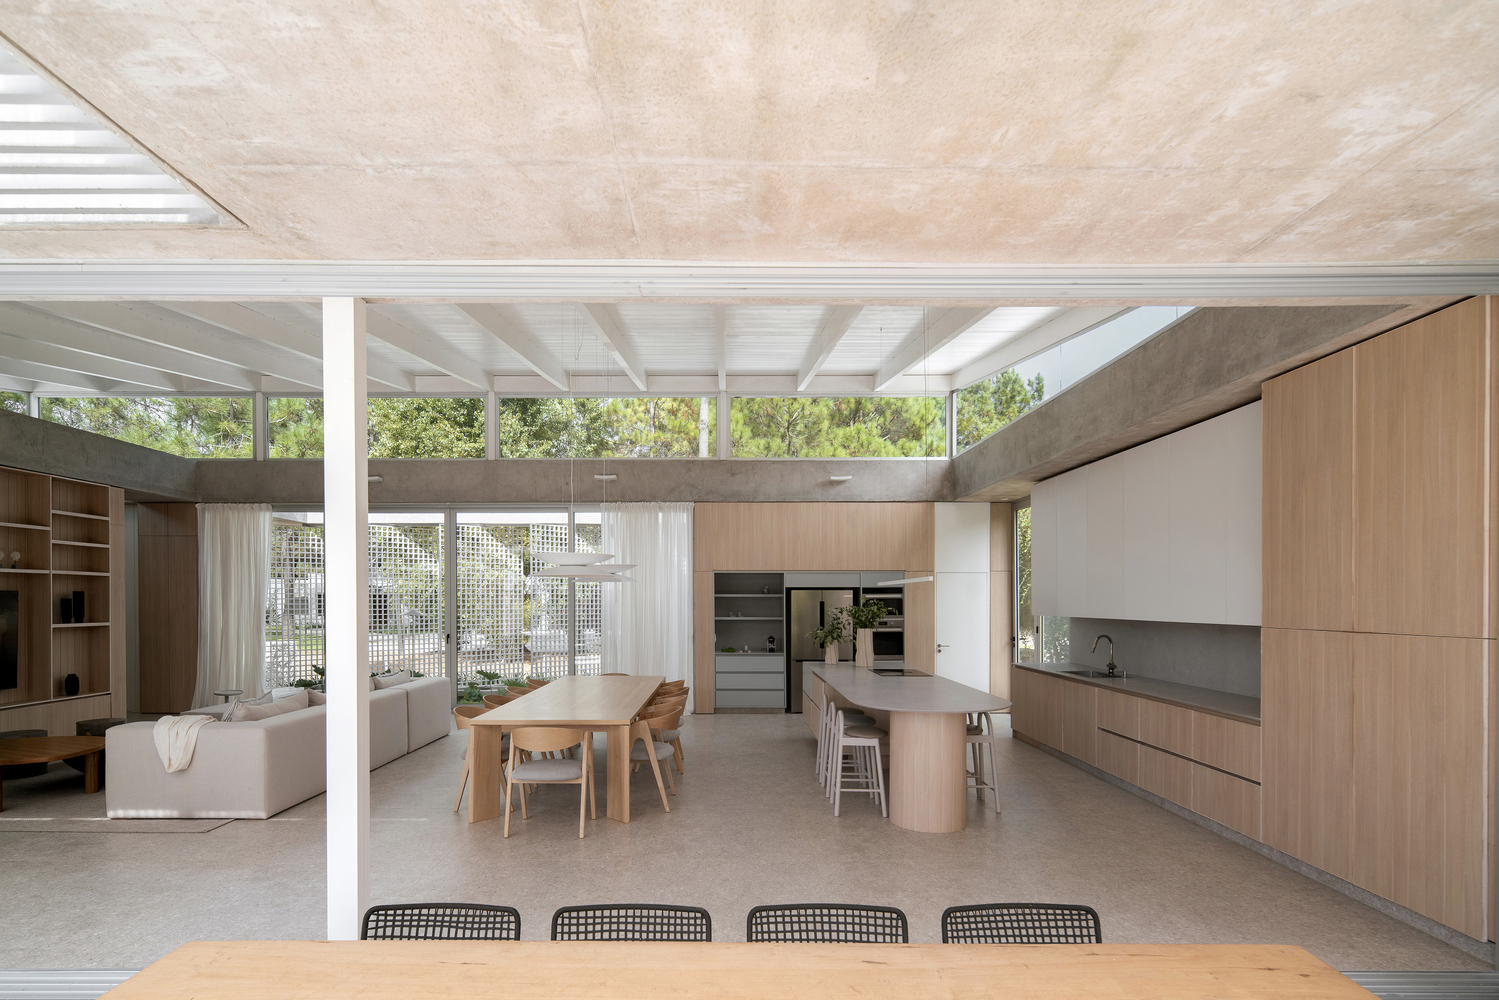
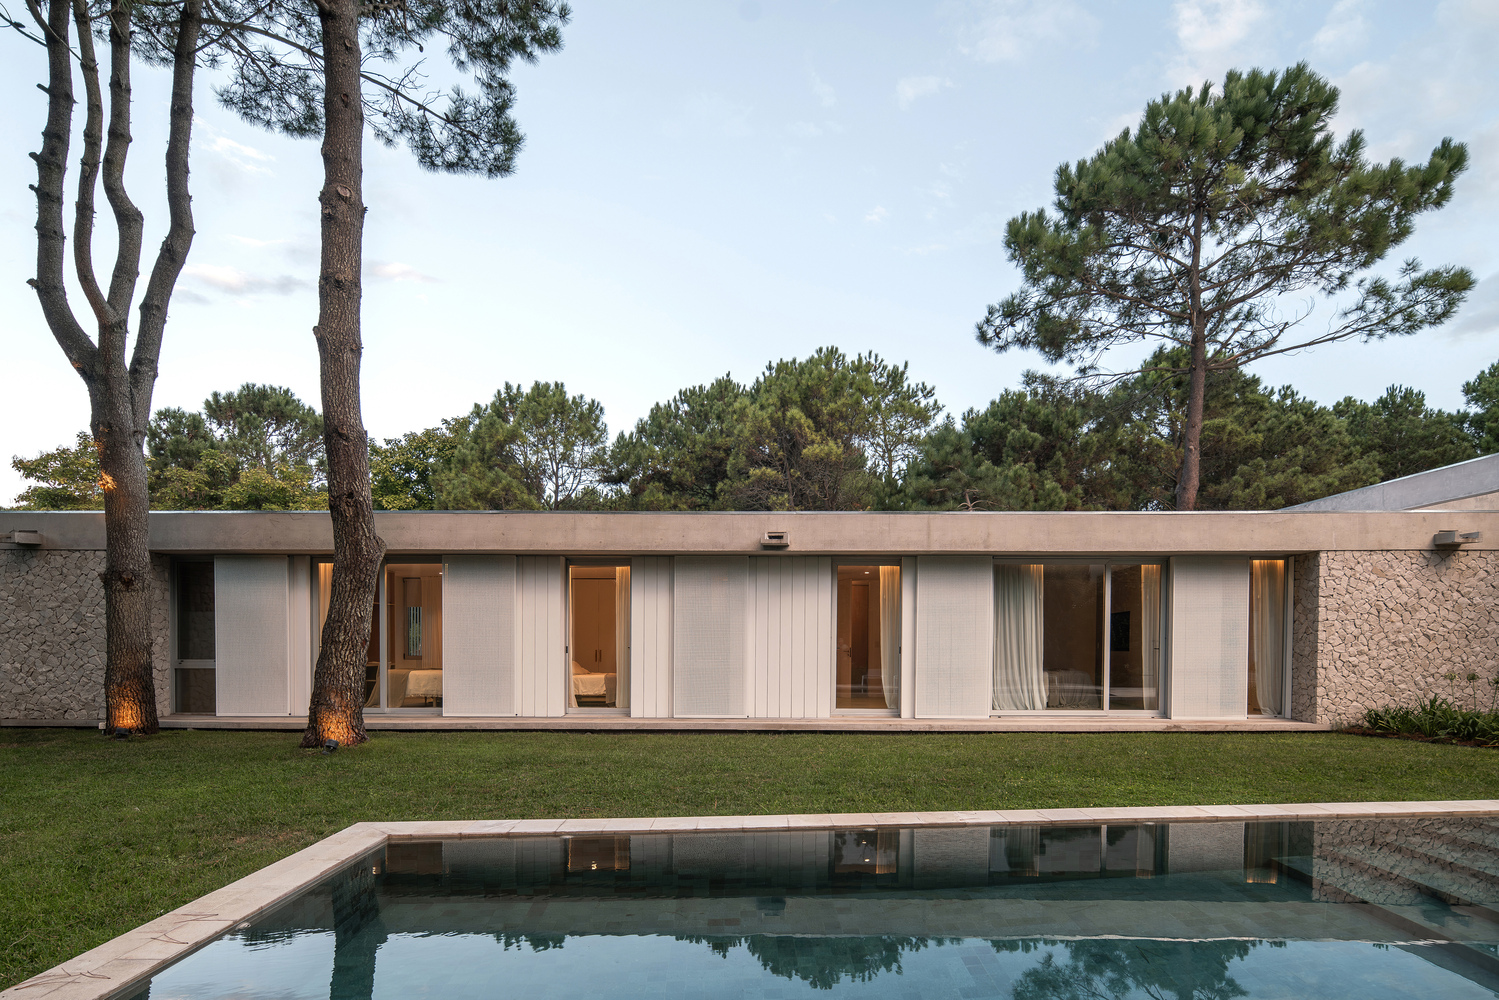
This geometry clearly differentiates two domains: the short, open, and public wing, which contains the living room, dining area, and kitchen; and the longer, more introspective wing, which houses the bedrooms.
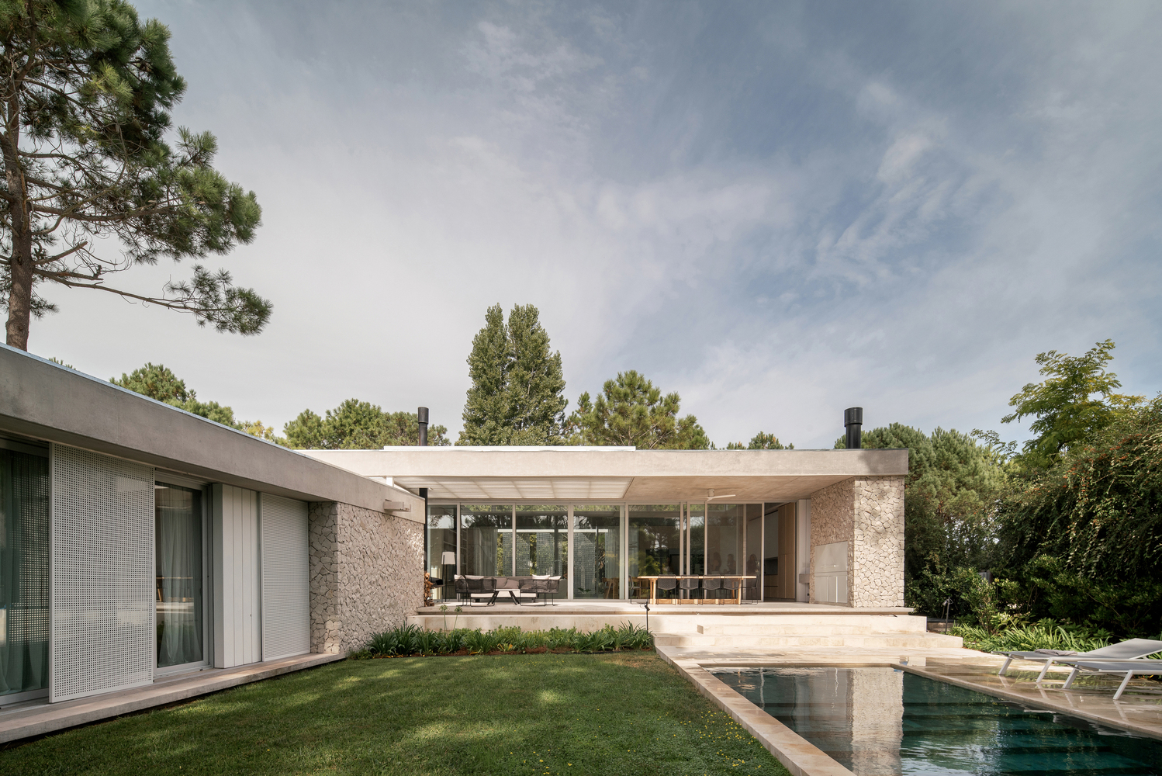
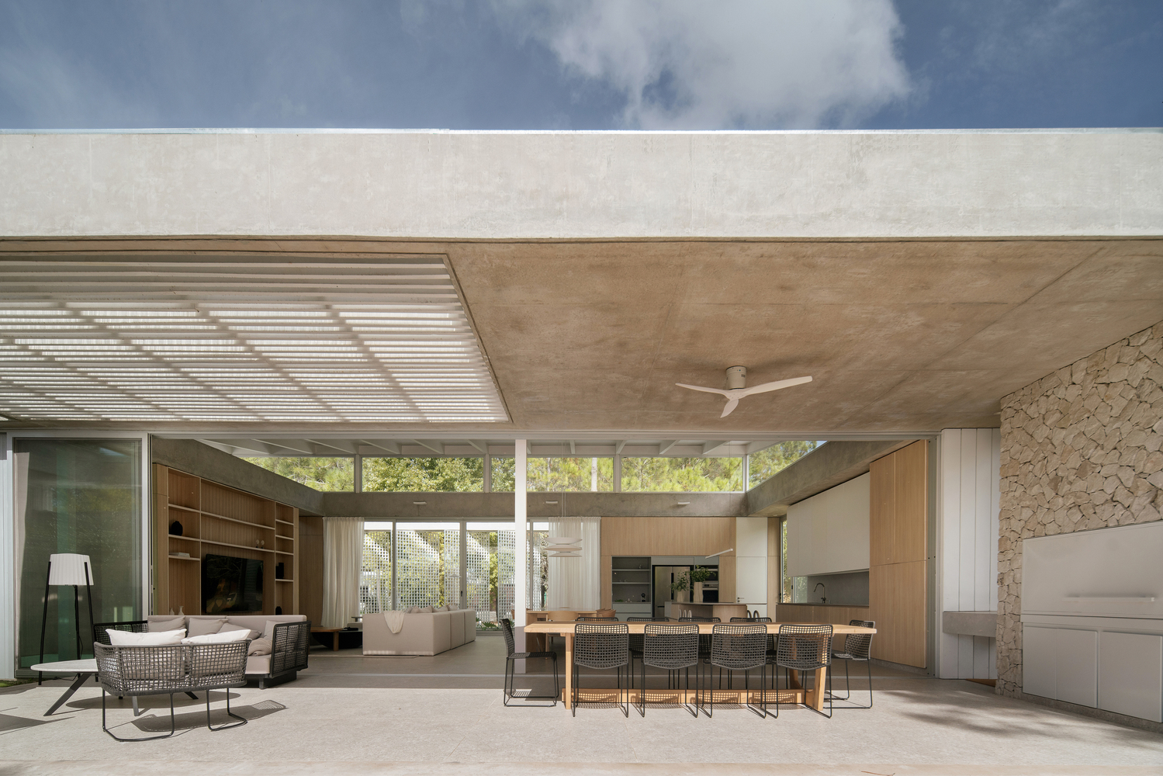
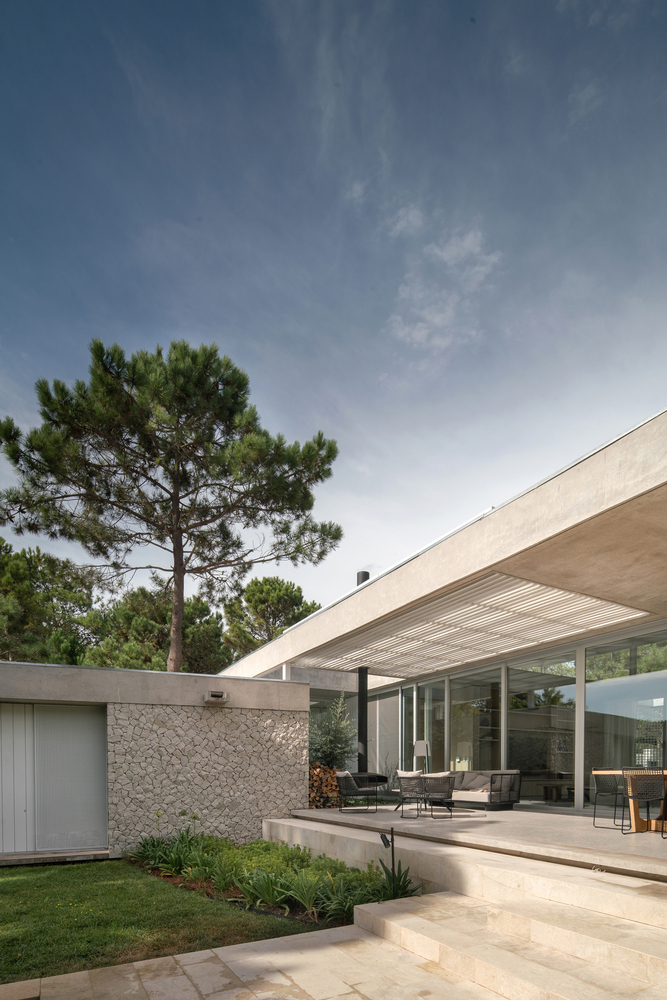
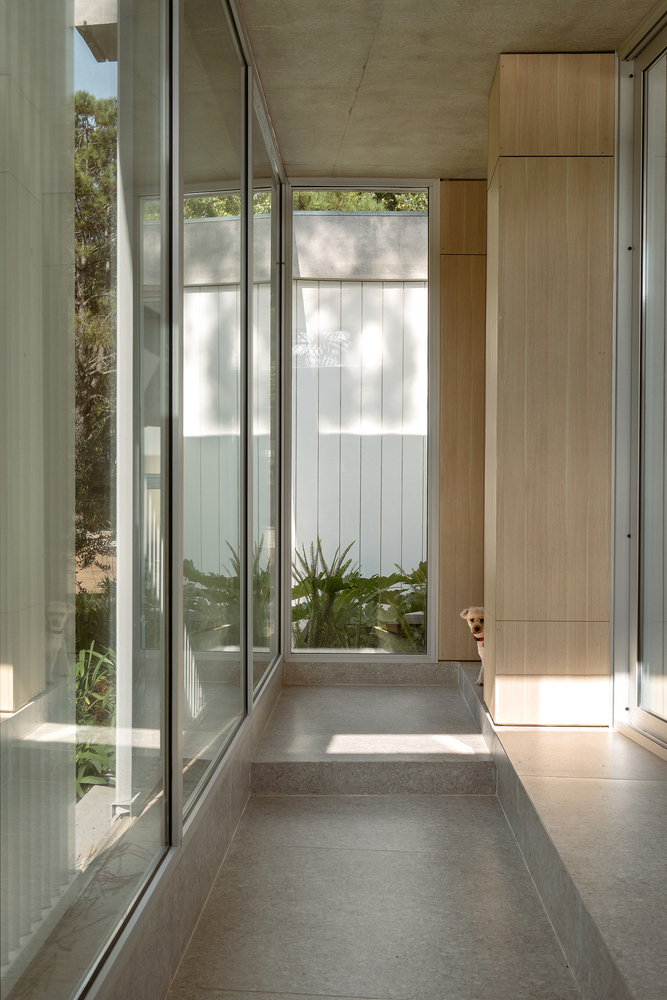
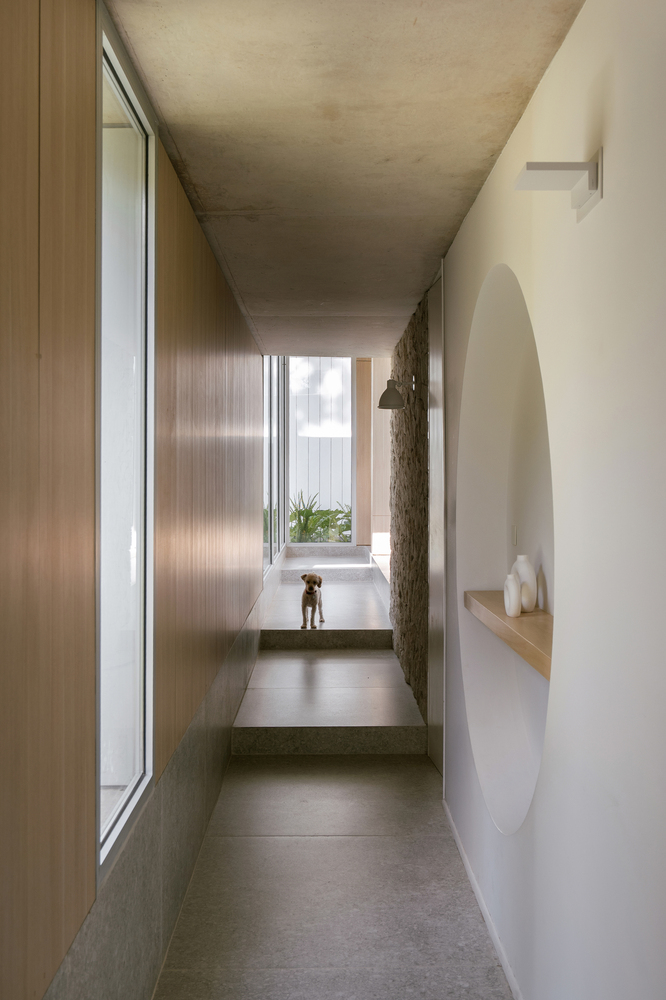
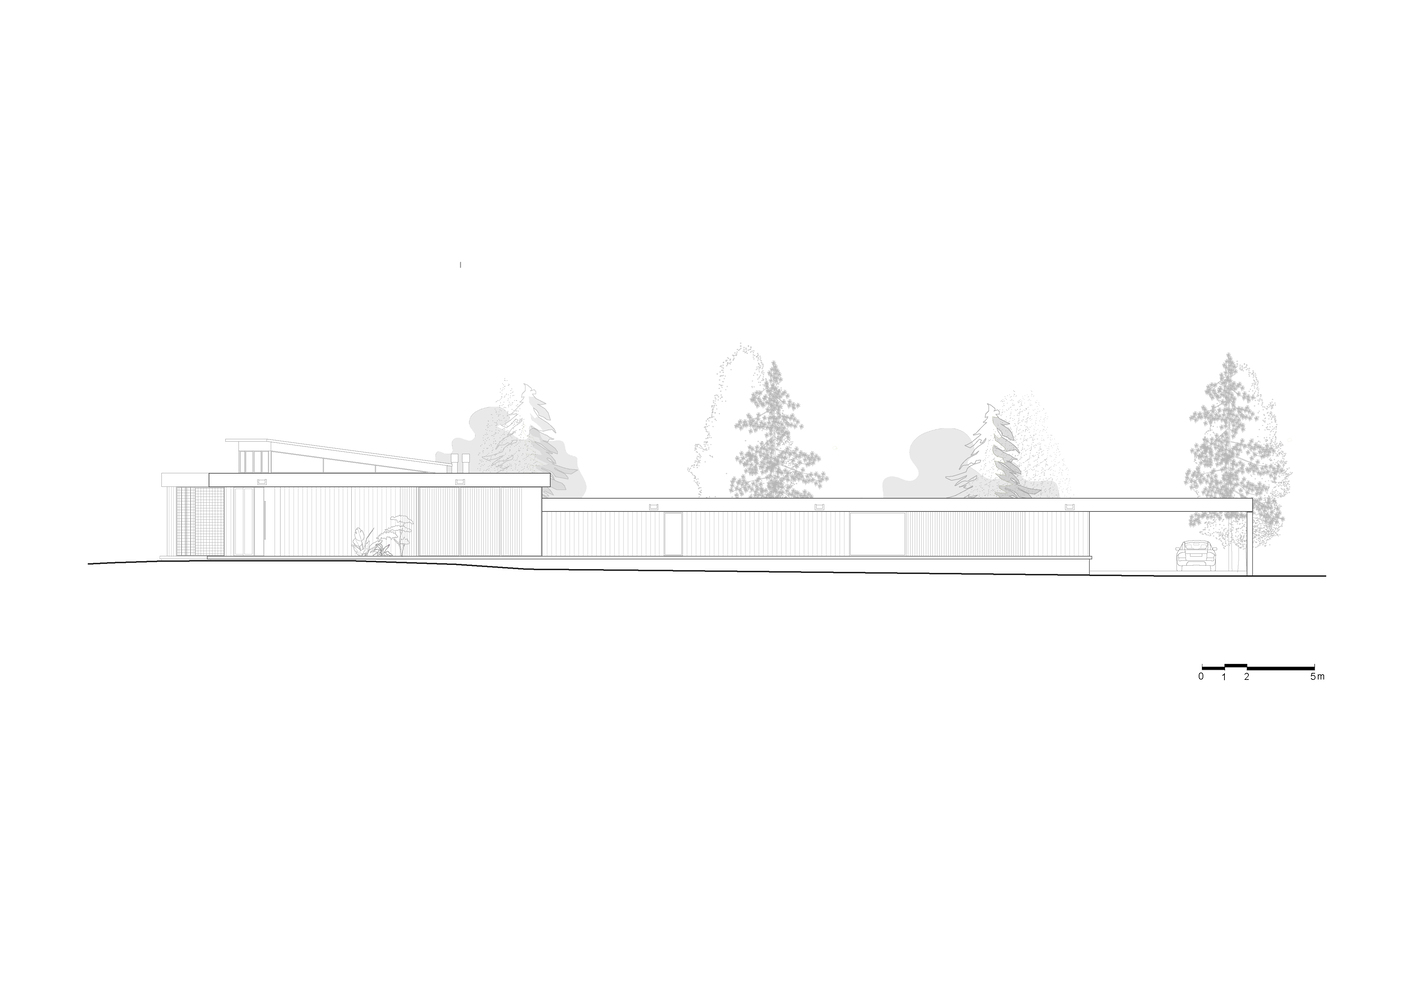
A slight variation in levels follows the natural topography and reinforces this organization. The house precisely supports and lifts off the ground, generating smooth transitions and avoiding a completely horizontal reading. This variation also allows for cross views and richer spatial sequences.
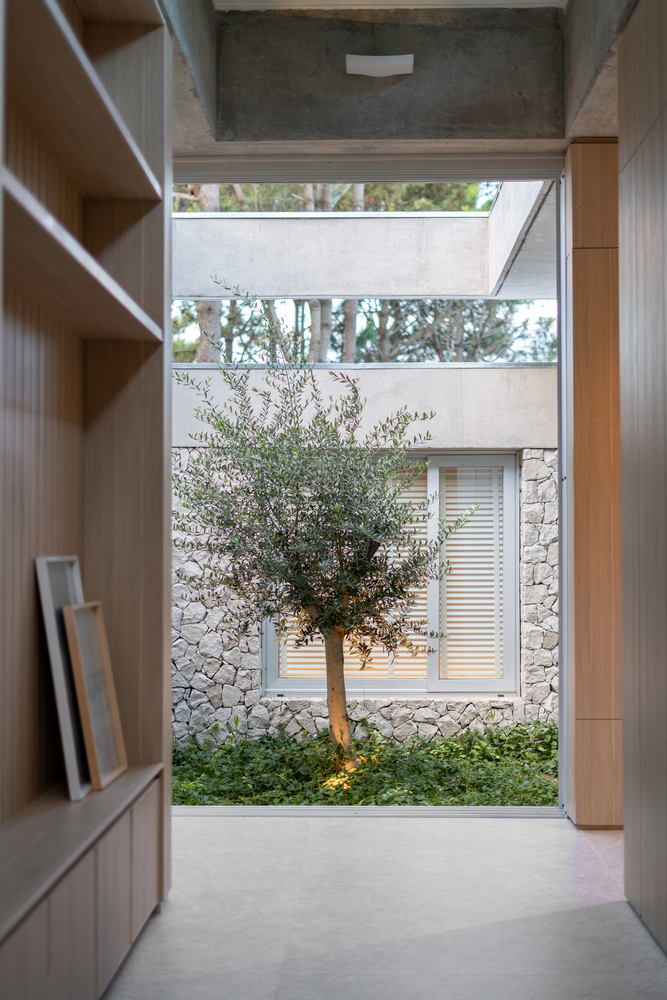
The patios are key elements in the articulation of the project. They function as bellows that mediate between spaces, introducing light and ventilation, and creating small domestic scenes.
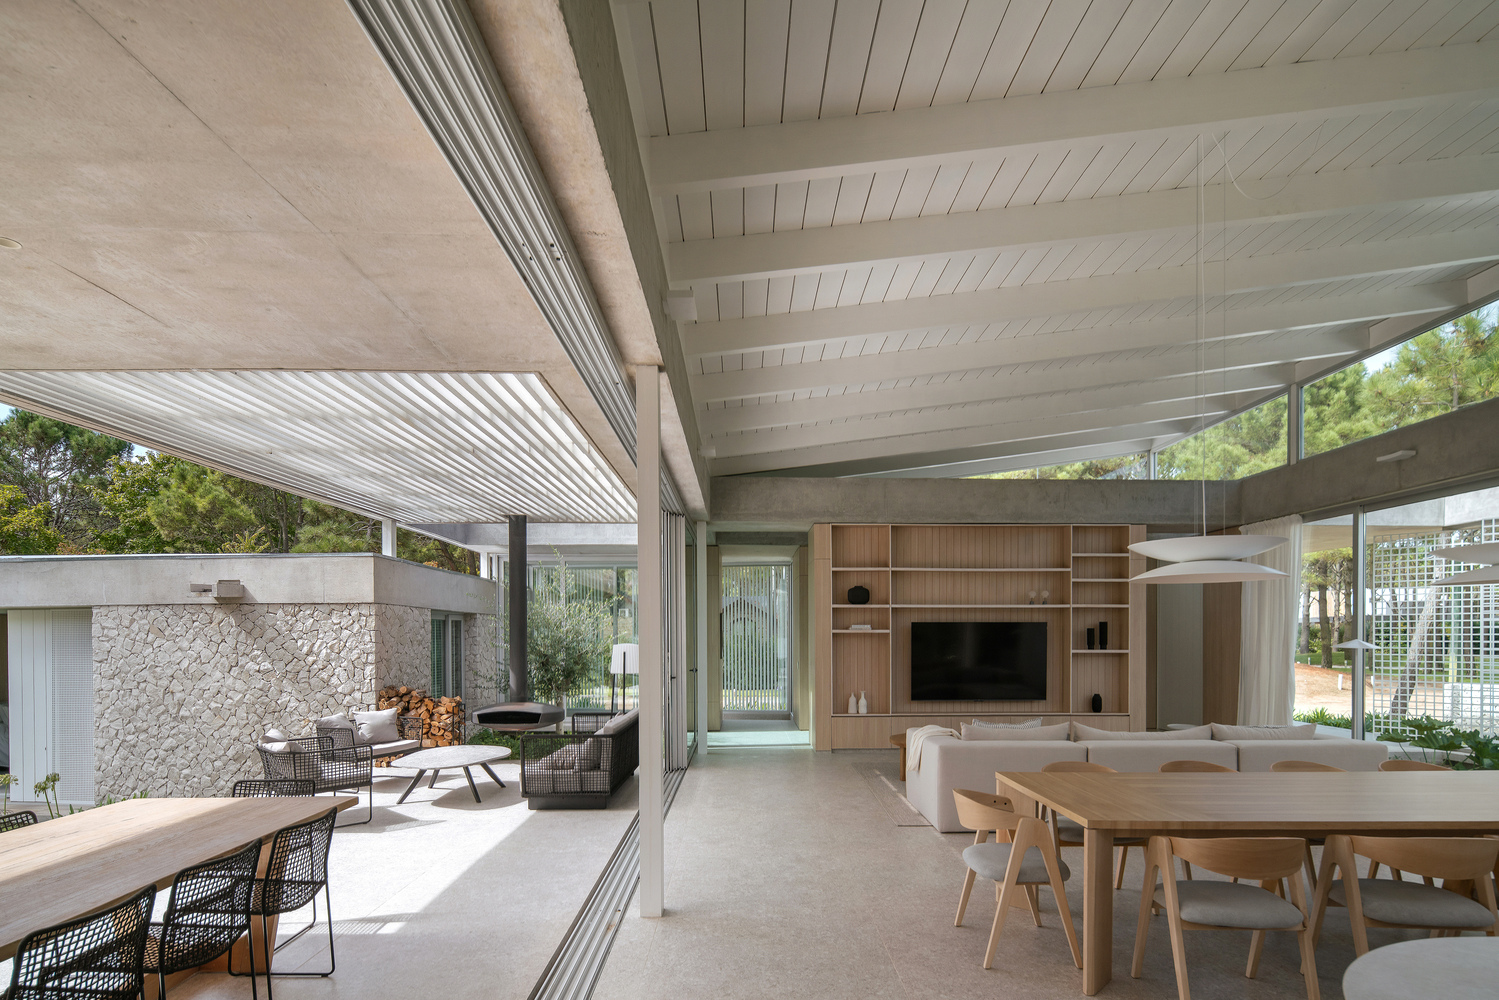
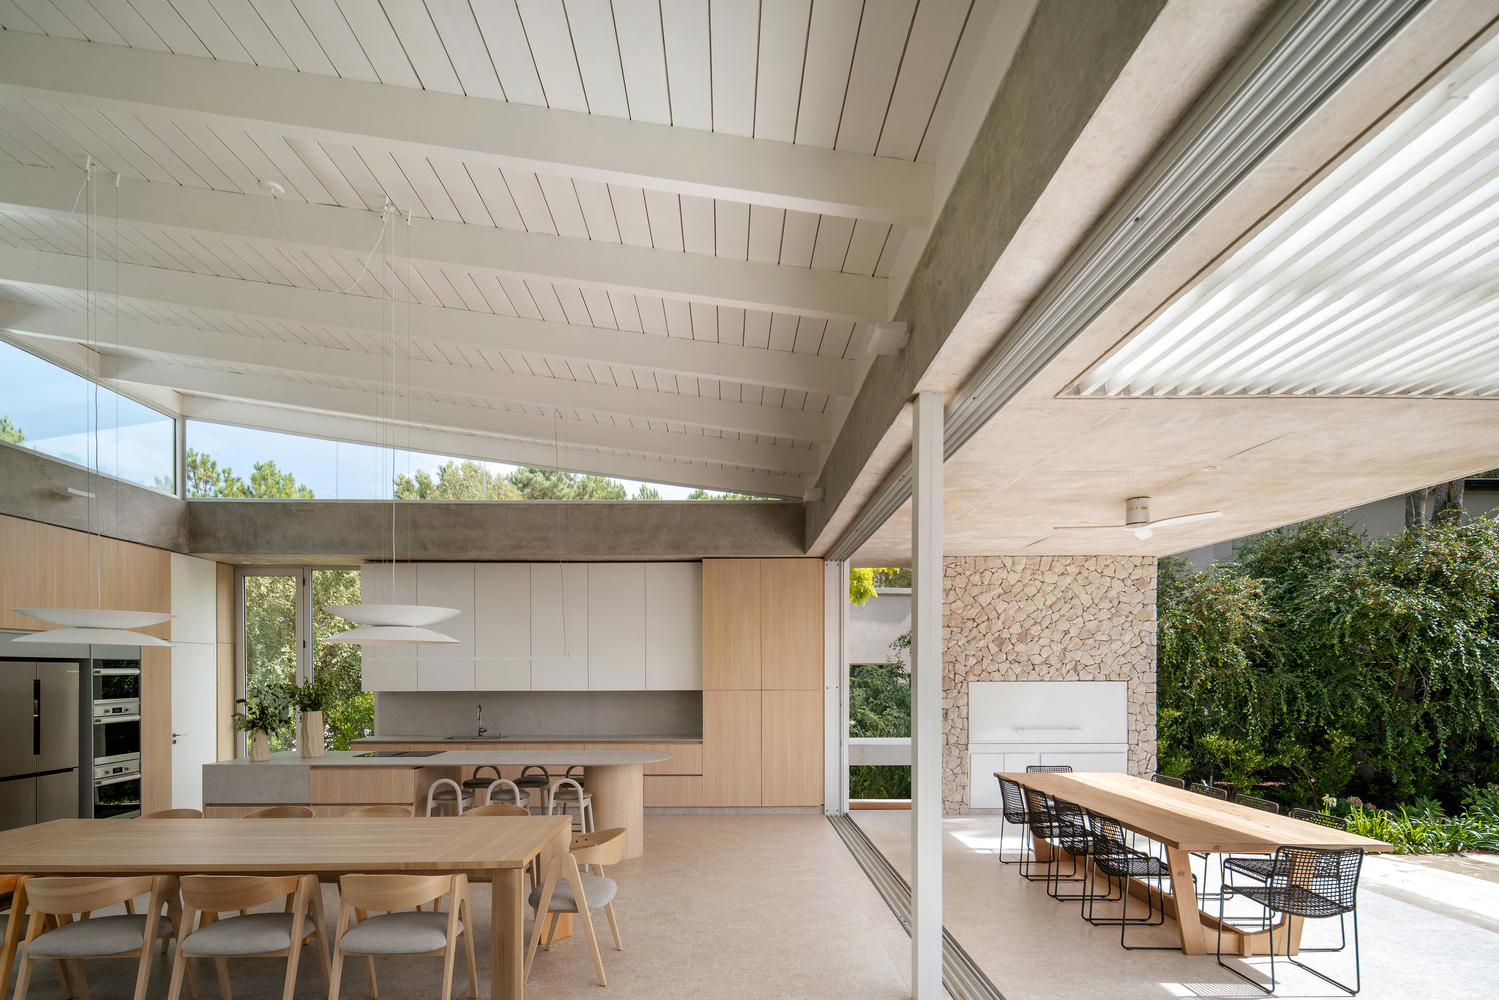
In some cases, they act as hinges between the two fronts, blurring the boundaries and allowing vegetation to become part of the interior experience.
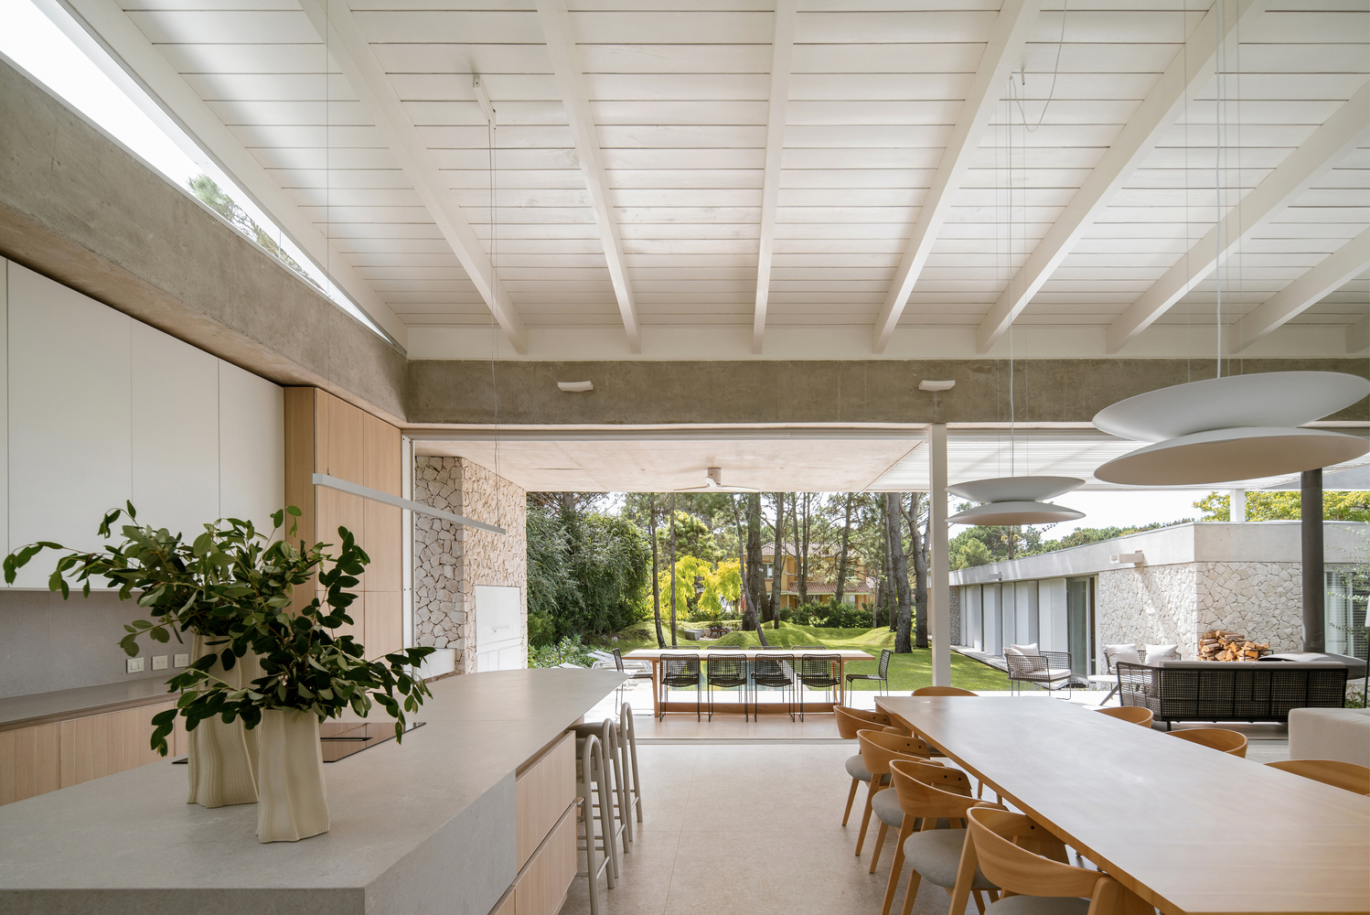
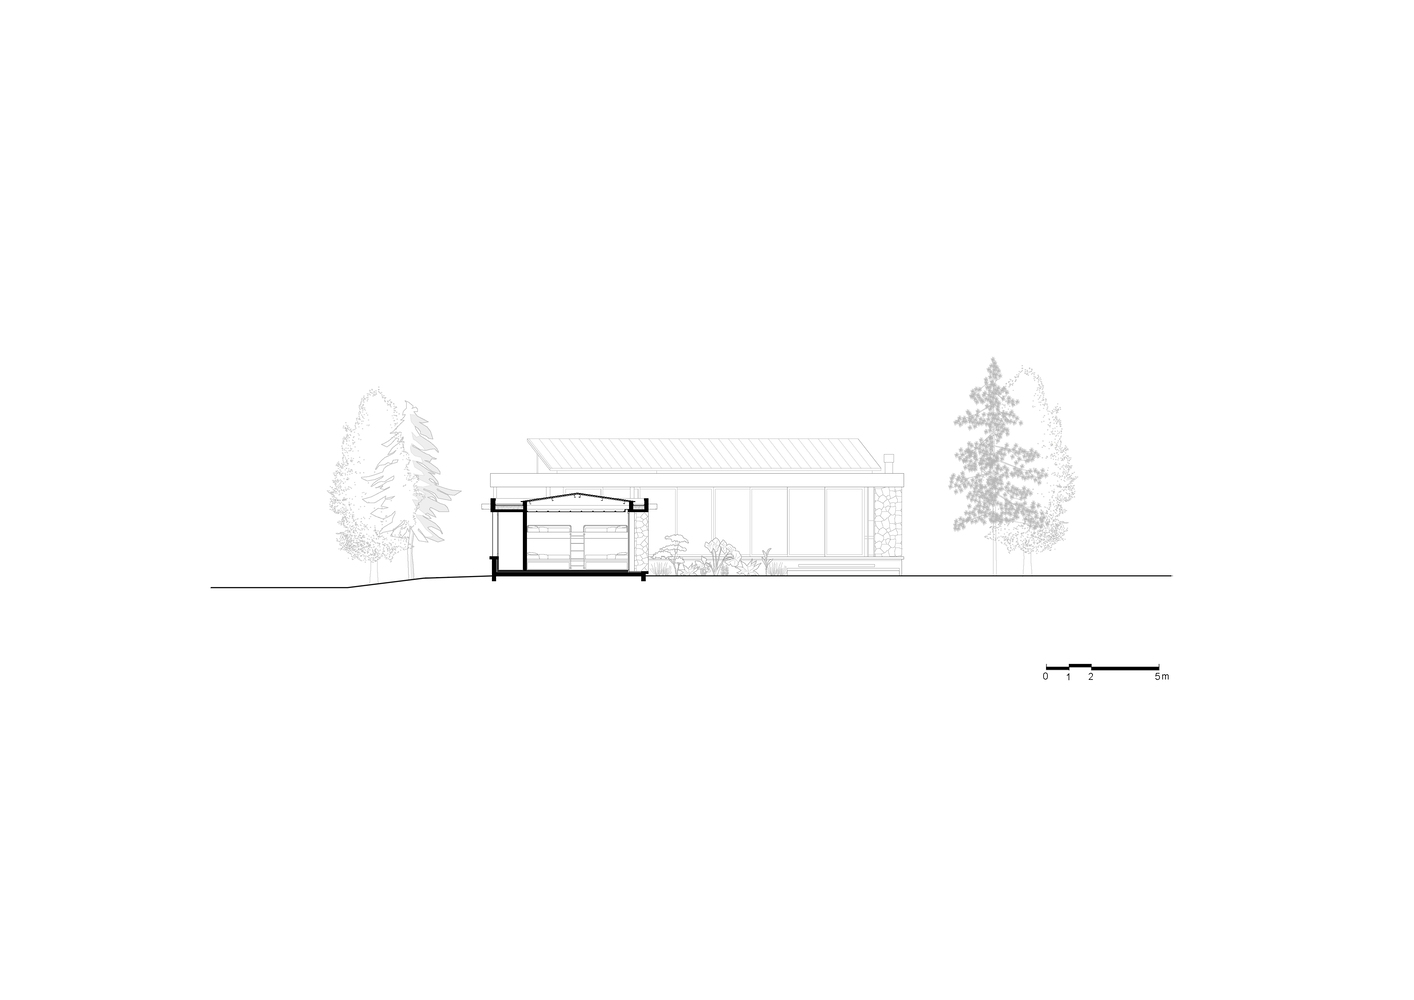
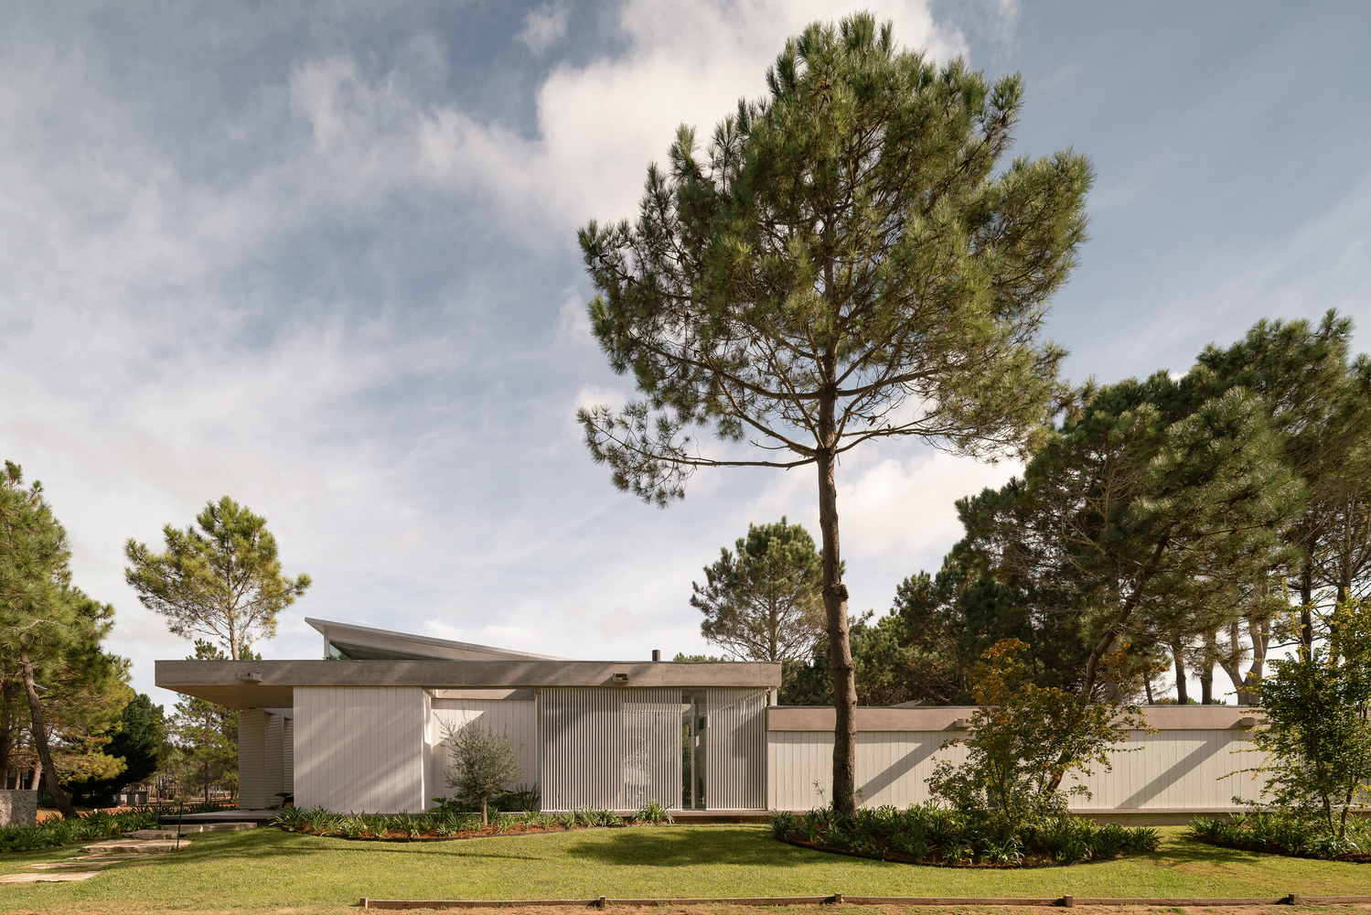
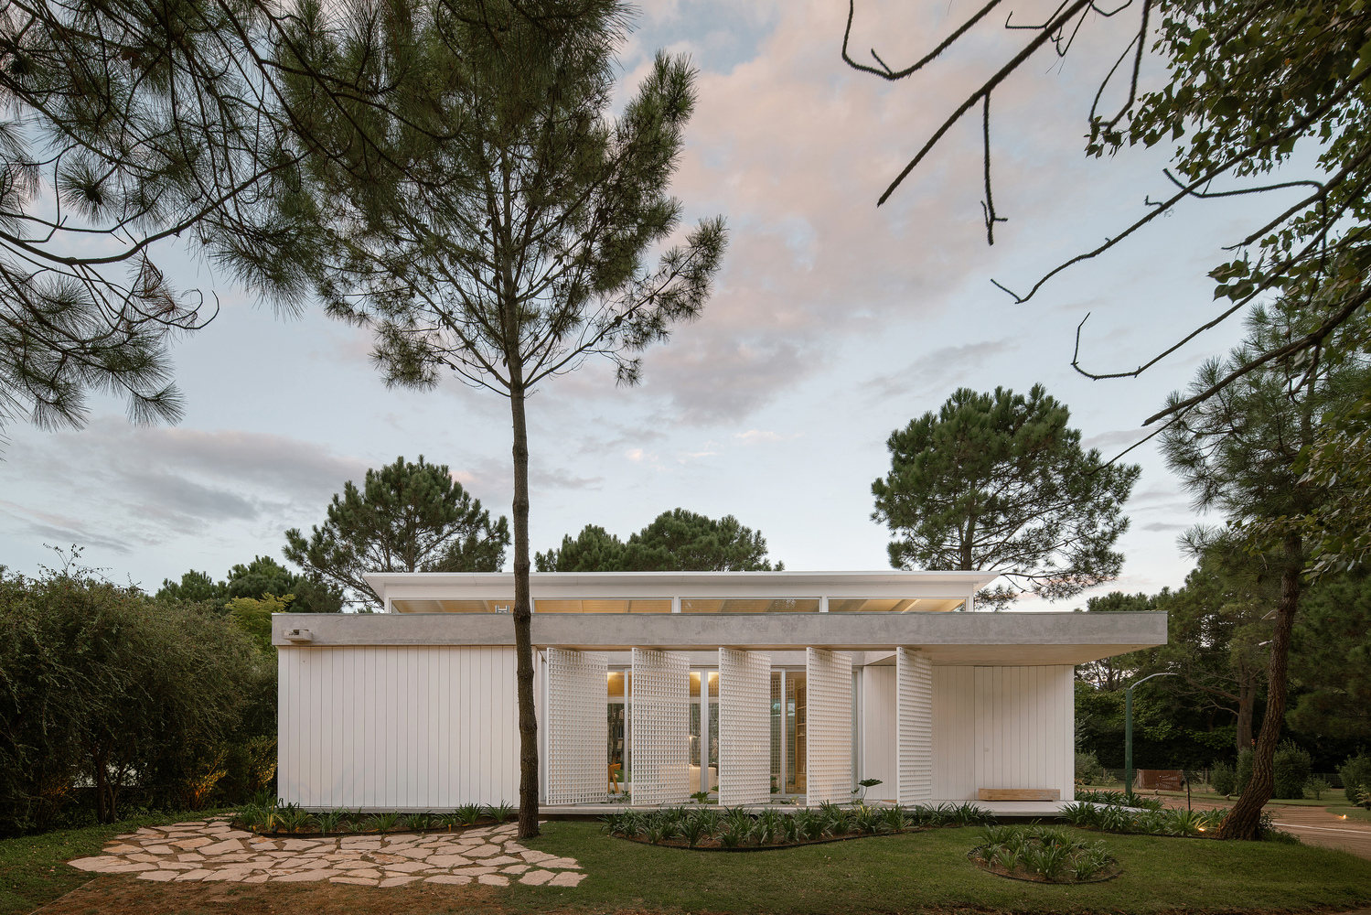
The main living area is defined by a sloped roof that amplifies the height and emphasizes its collective character.
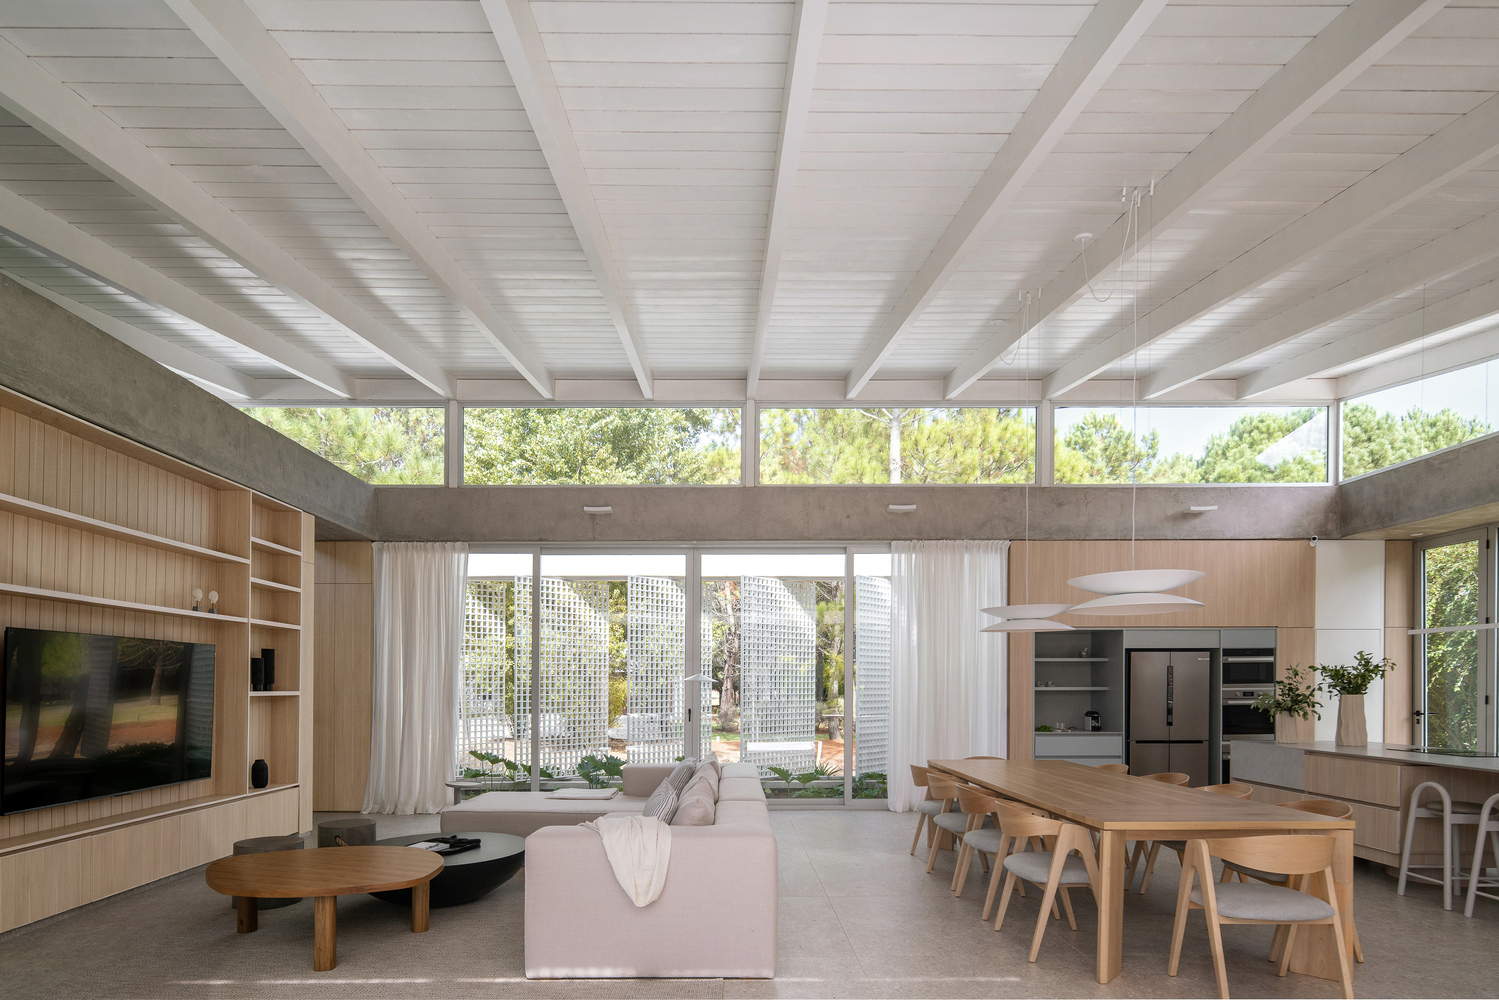
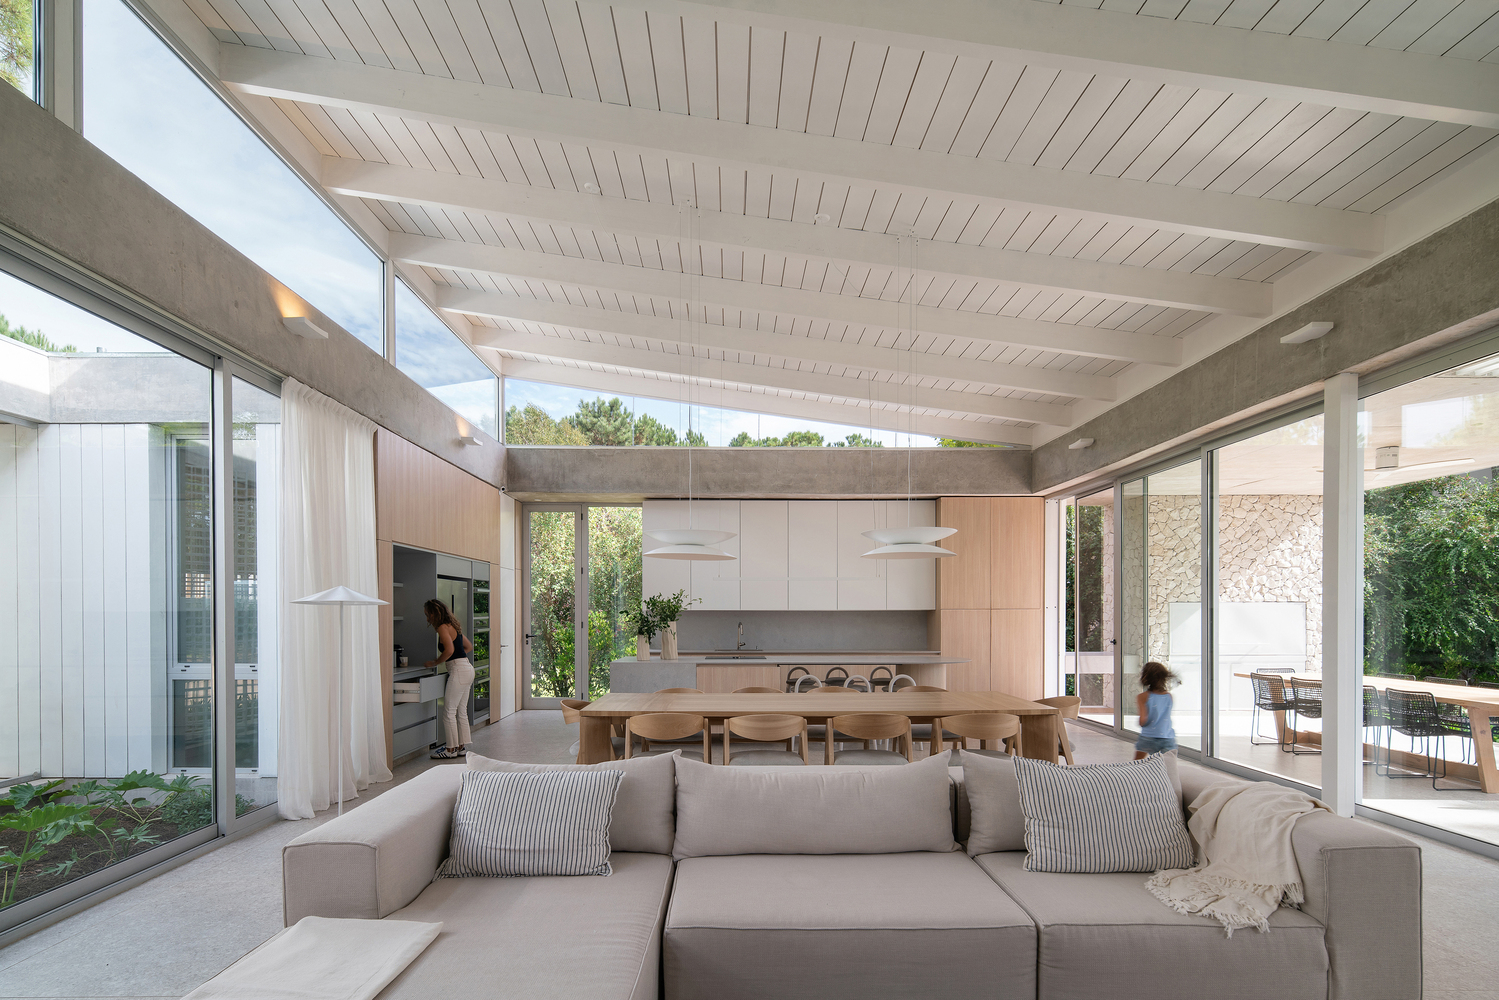
Light enters in a controlled manner, sliding over the surfaces and reinforcing a serene atmosphere.
This space extends into an elevated gallery, understood as a habitable threshold that connects the house with the garden and pool, favoring a continuous outdoor life.
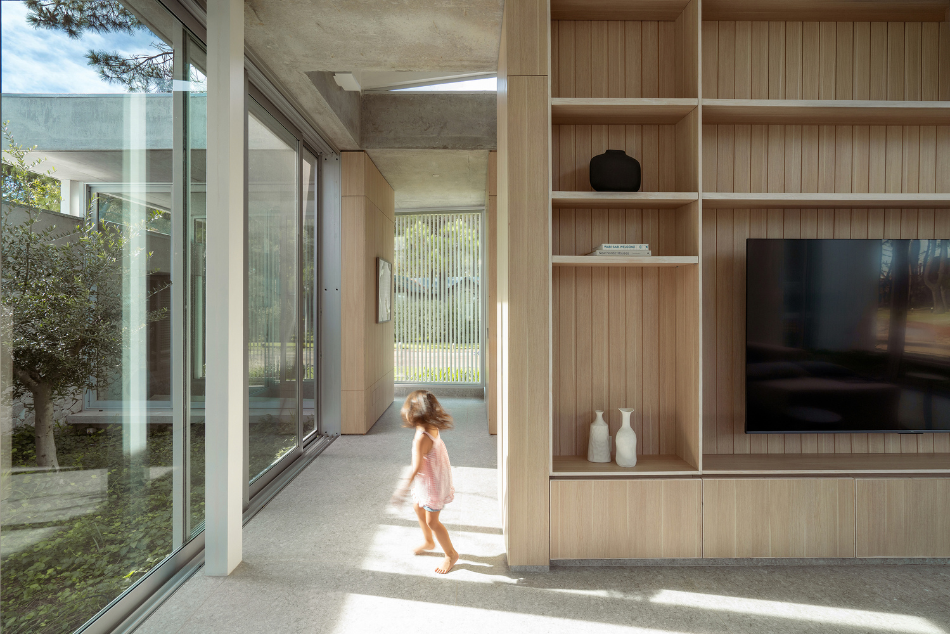
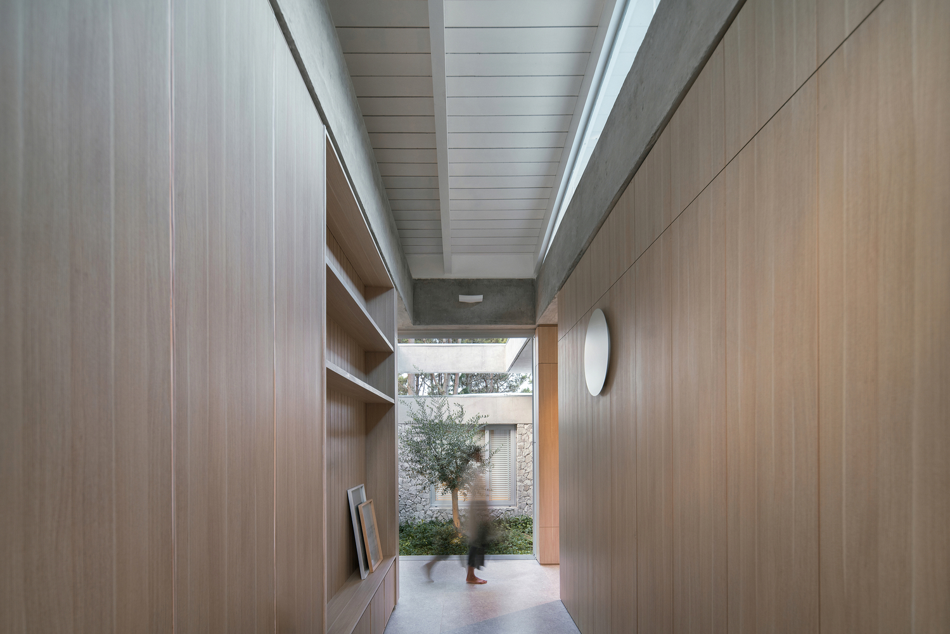
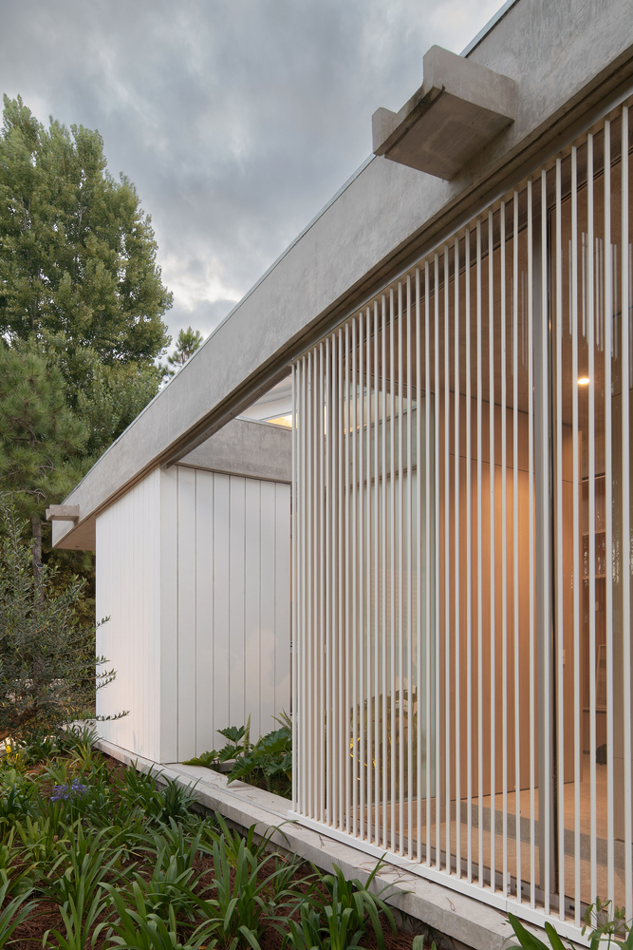
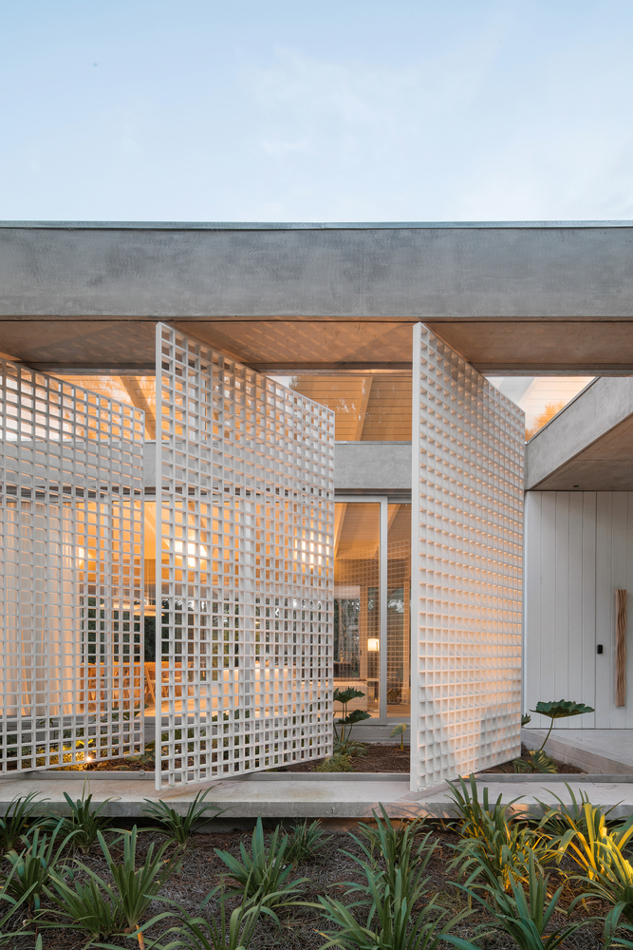
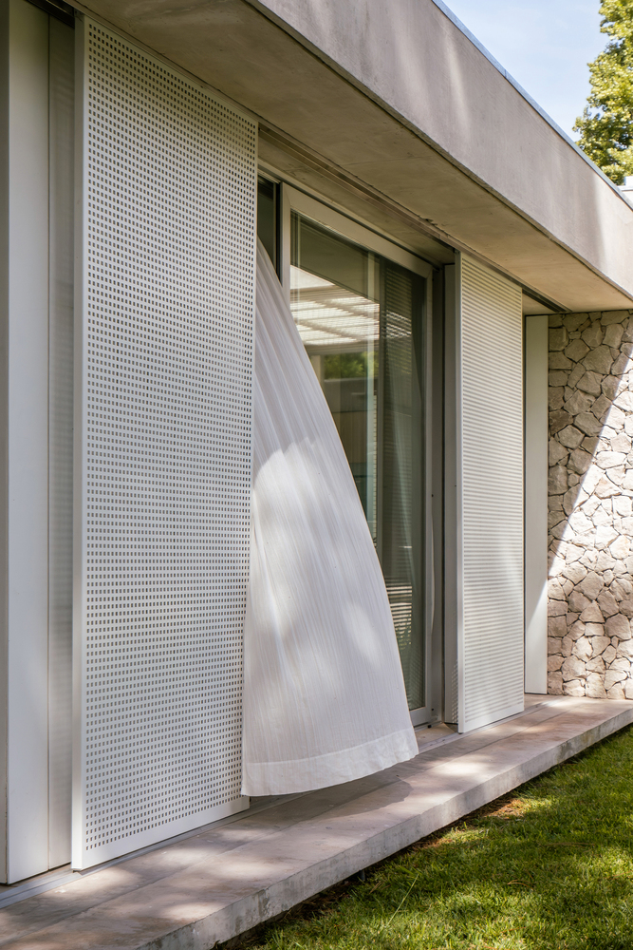
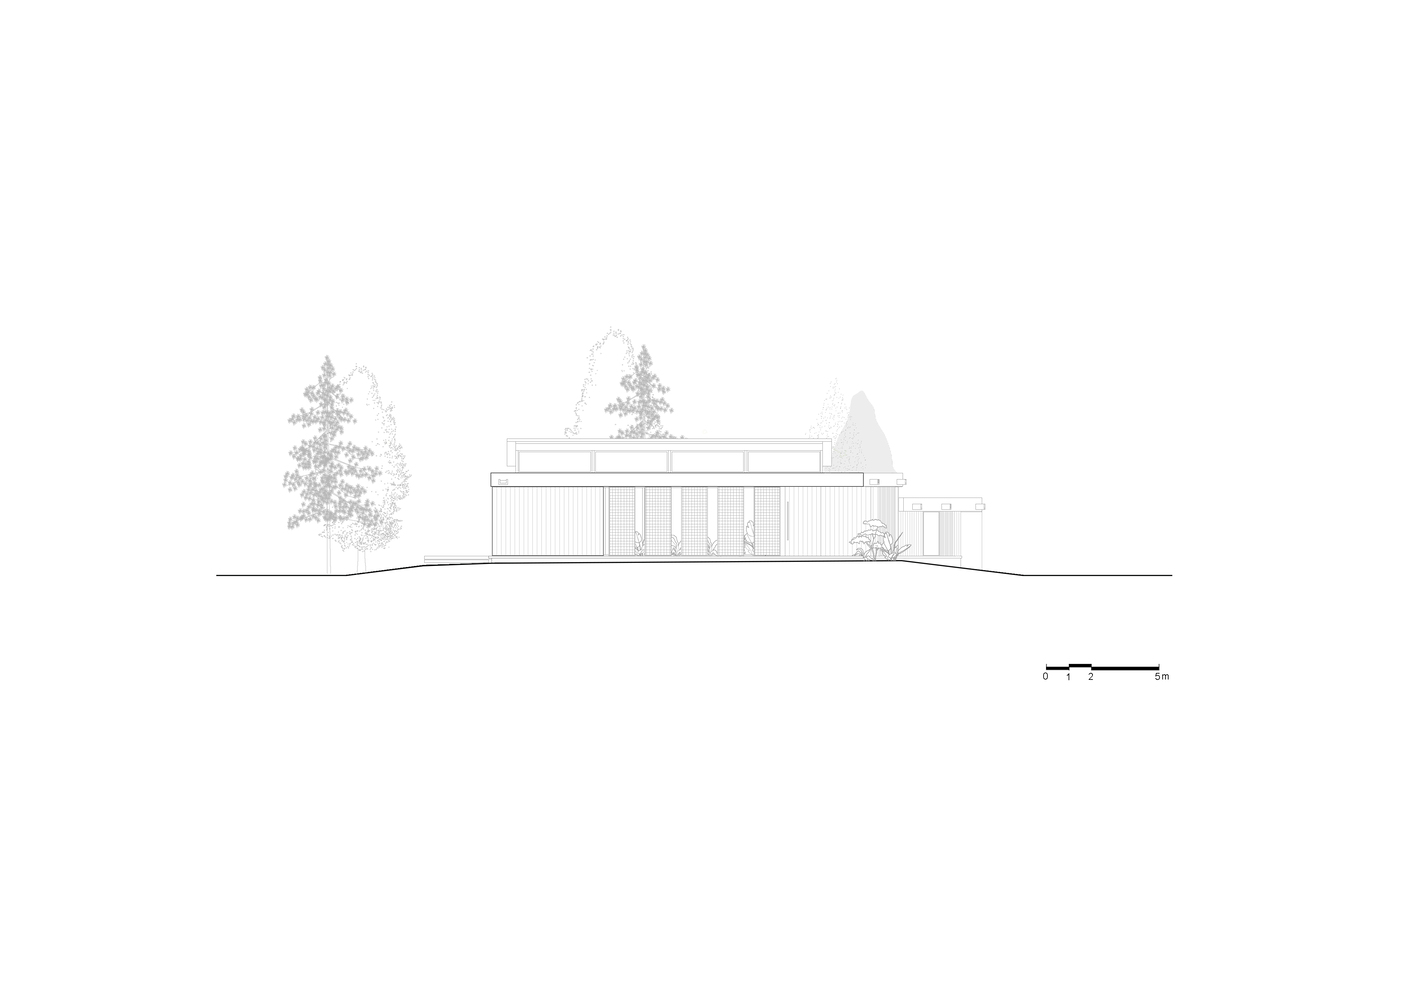
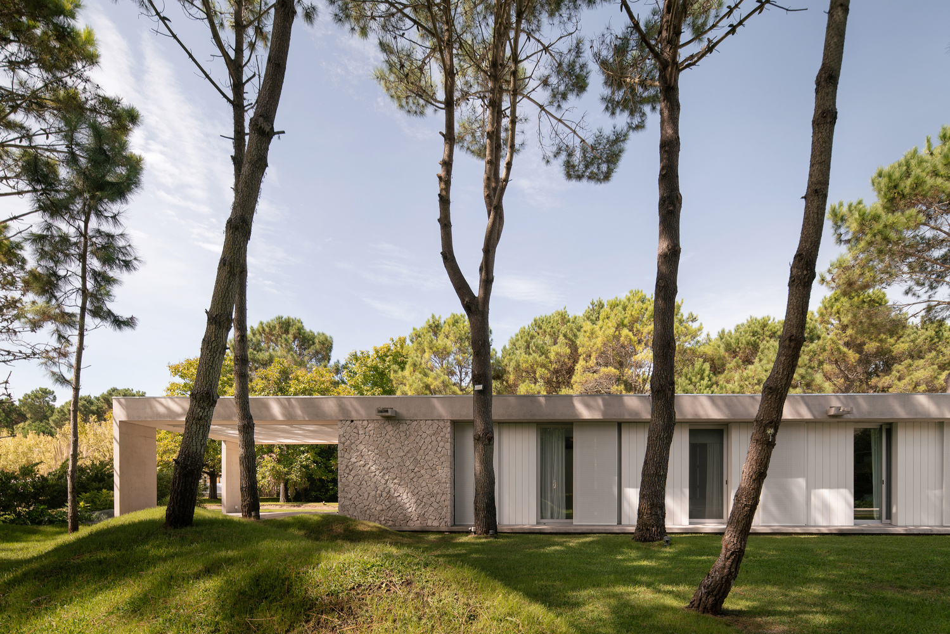
Towards the more exposed front, a series of lightweight skins—shutters and vertical filters—regulate the relationship with the street.
These elements allow for the modulation of privacy, filtering light, and creating a changing facade, where the house opens or retracts according to use.
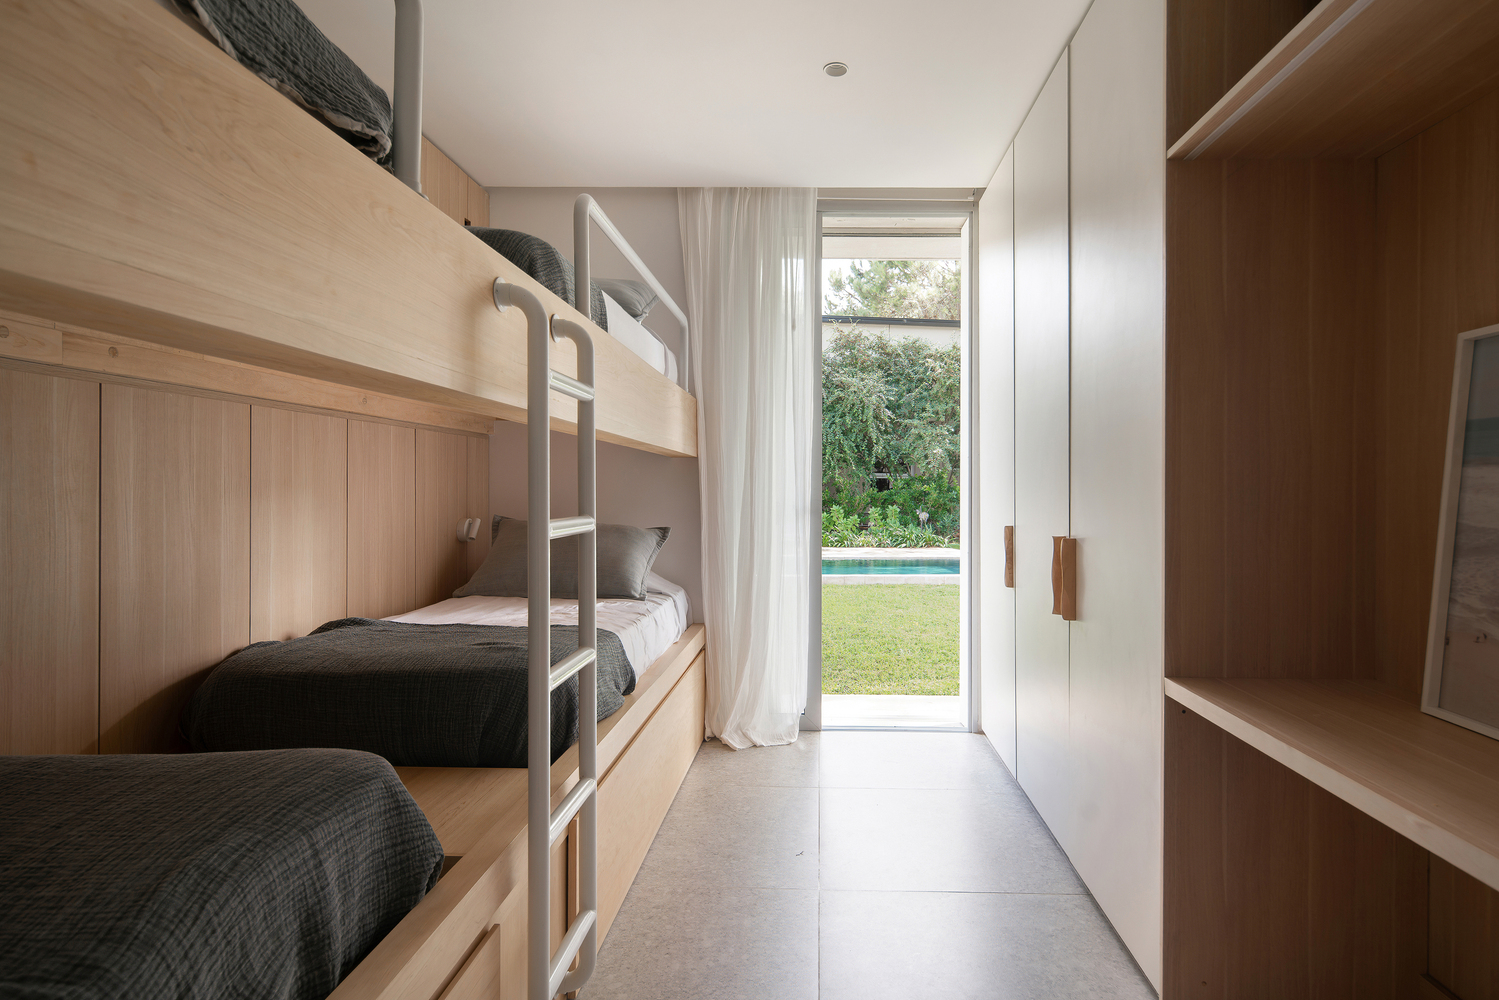
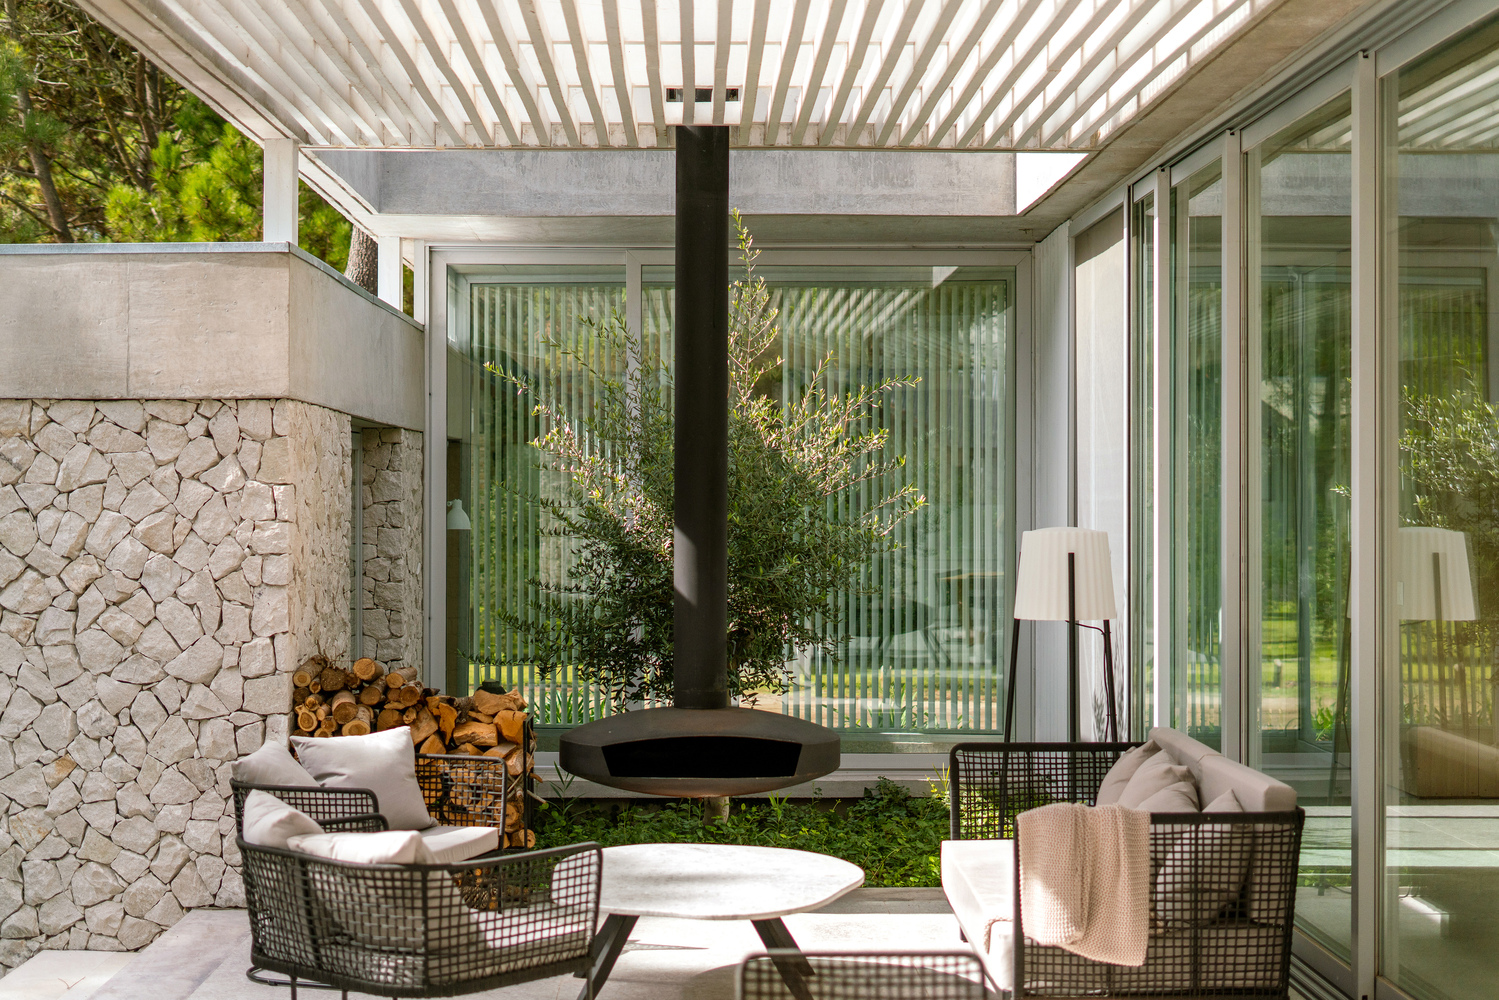
The materiality aligns with the idea of a low-maintenance architecture, typical of a seasonal home, without losing warmth.
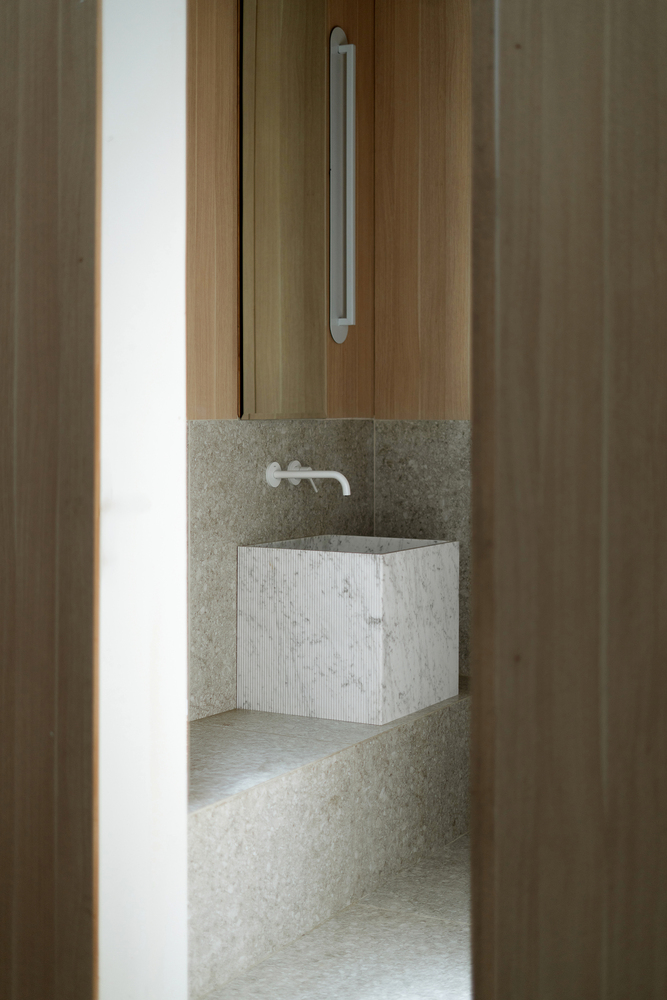
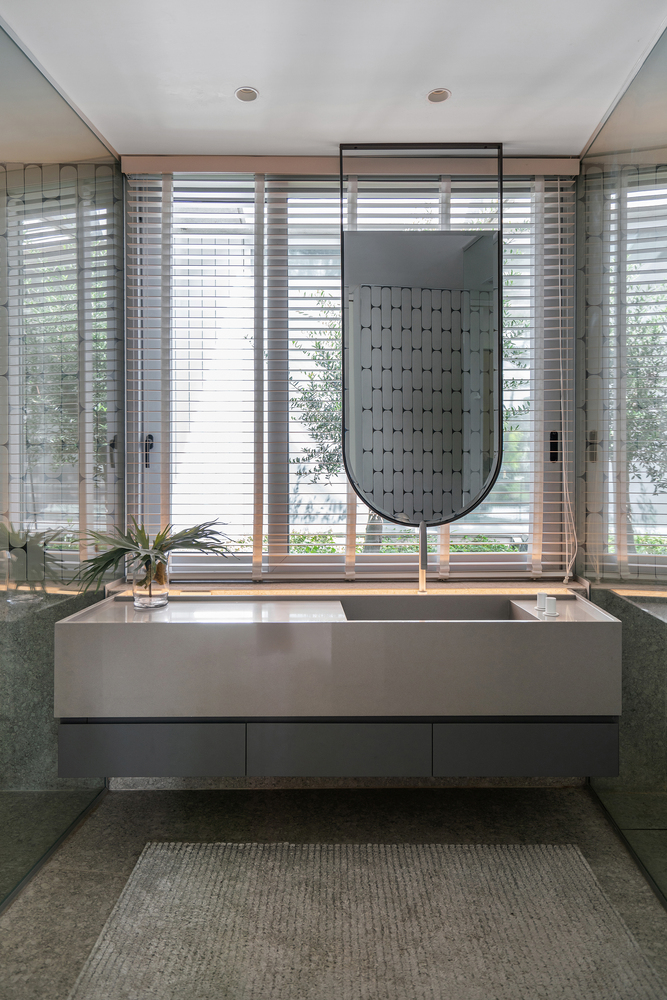
Concrete defines the slabs and provides thermal mass; stone appears as an anchor to the ground and context; and wood, present in interiors and ceilings, introduces warmth.
The light tones, lightweight coverings, and continuity of surfaces reinforce a balanced expression, where the robust and the lightweight coexist to build an identity linked to coastal living.