Cheshm Cheran Bazi Playground
CHESHM CHERAN BAZI PLAYGROUND
ZAV Architects
ARCHITECTS
ZAV Architects
LEAD ARCHITECTS
Mohamadreza Ghodousi, Fateme Rezaei Fakhr, Golnaz Bahrami
PROJECT MANAGER
Mohamad Ali Daneshi Rad
DETAIL DESIGN
Ali Chaichian
STRUCTURAL DESIGN
Razieh Soltani
LEAD CRAFTSMAN
Younes Nazari
CONSTRUCTION
Khalil Farshbaf
CLIENT
Khalil Farshbaf
SUPERVISION
Mohamadali Daneshi Rad, Amin Movahedi Rad
CRAFTSMEN
Ghorban Ghoujaghi, Balal Ghoullar Ata, Mehdi Bazi, Reza Soufi, Hamid Karimi
DESIGN TEAM
Sheila Ehsaei, Soroush Majidi, Payman Barkhordari, Mahsa Fa’al, Somayeh Saeidi, Matin Boroumand
PHOTOGRAPHS
DJI, Parham Taghioff, Persia Photography Center
AREA
450 m²
YEAR
2025
LOCATION
Minudasht, Iran
CATEGORY
Landscape Architecture, Park
English description provided by the architects.
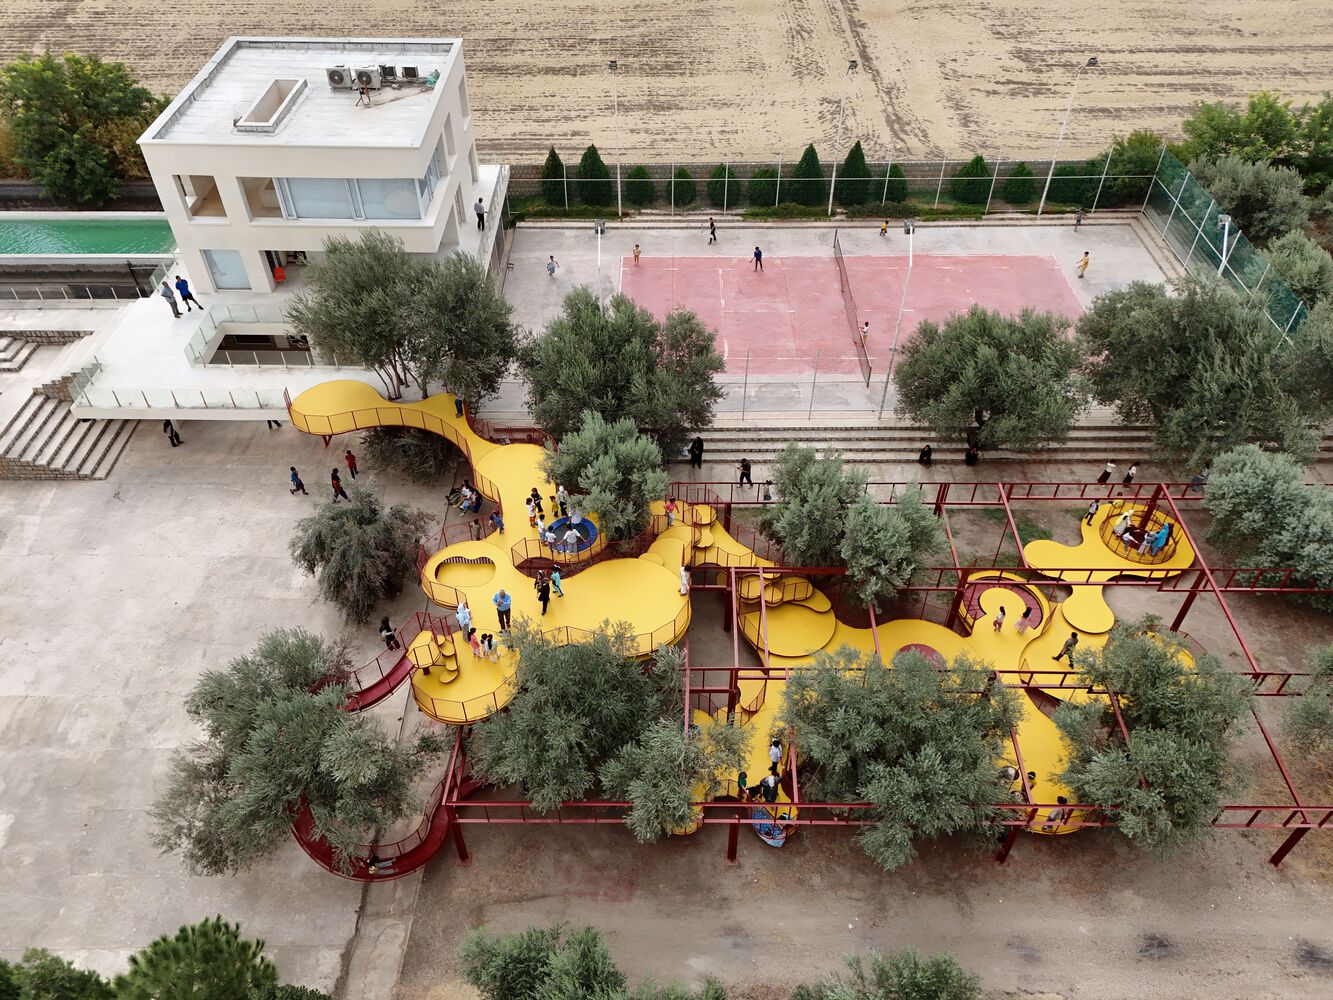
Cheshm Cheran Bazi is a playground set within a 40-hectare olive orchard in Minoudasht, north-eastern Iran, adjacent to the Cheshm Cheran building—a rural complex designed by the architects in 2017 for visitor accommodation and collective farm activities.
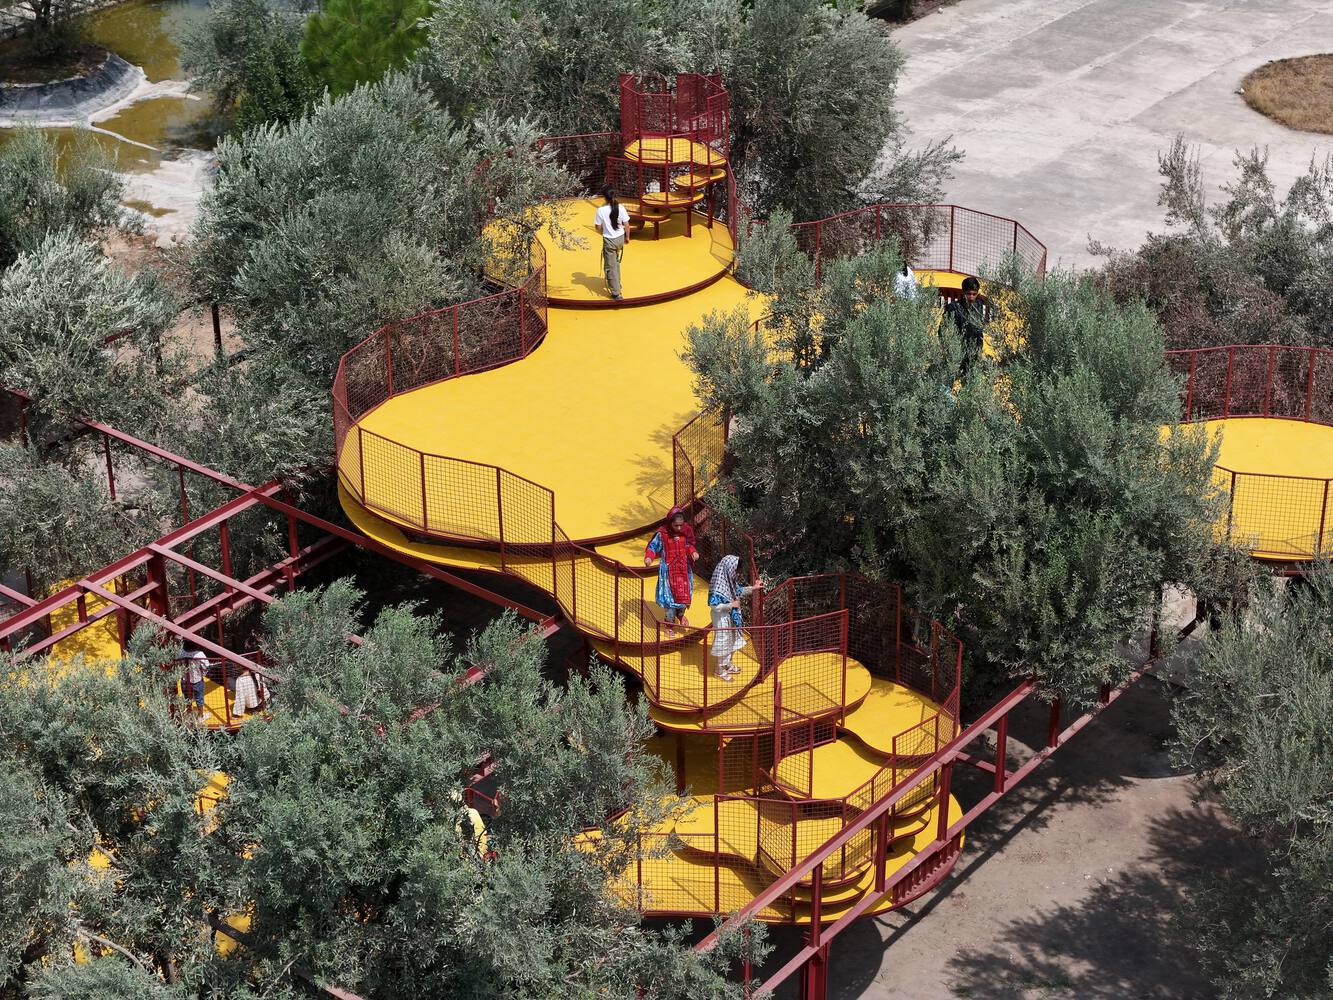
Commissioned by Farsh Farm (Khalil Farshbaf), the project extends the building's original intent: not to treat the landscape as a backdrop, but to actively engage with it across multiple spatial levels.
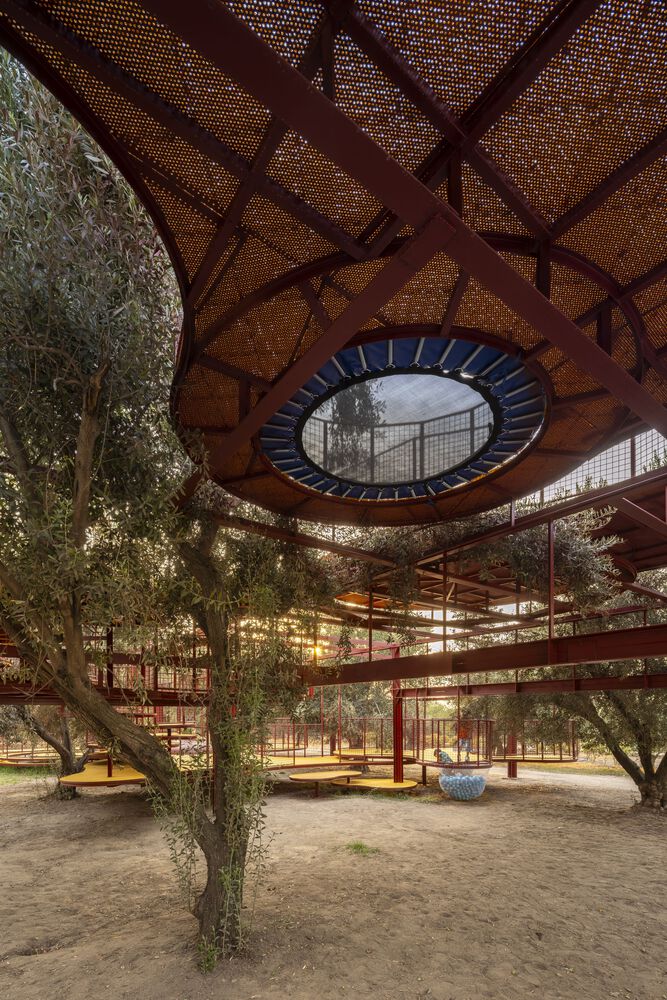
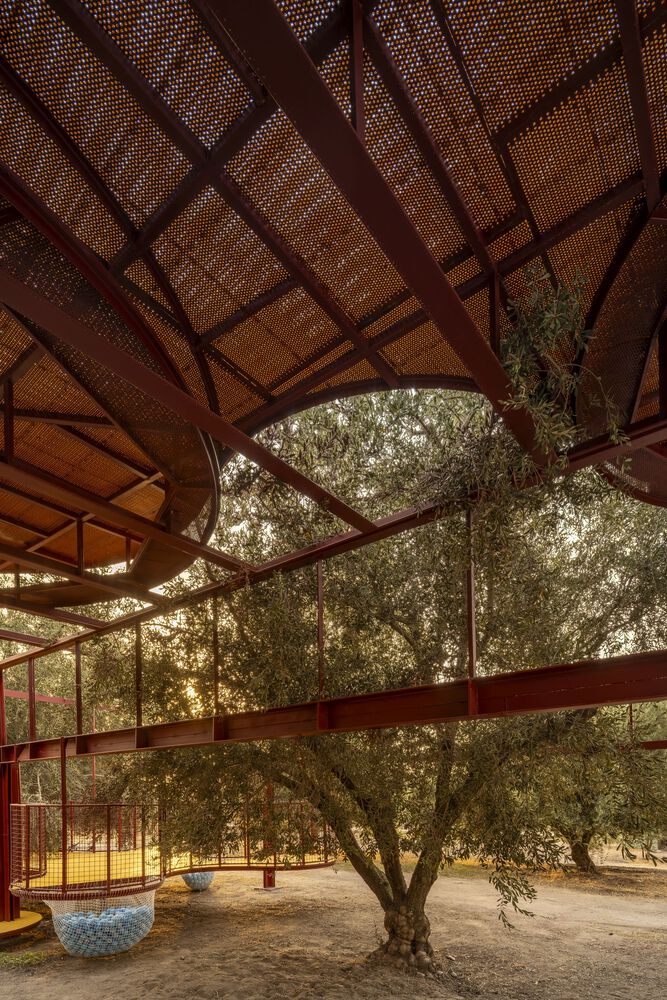
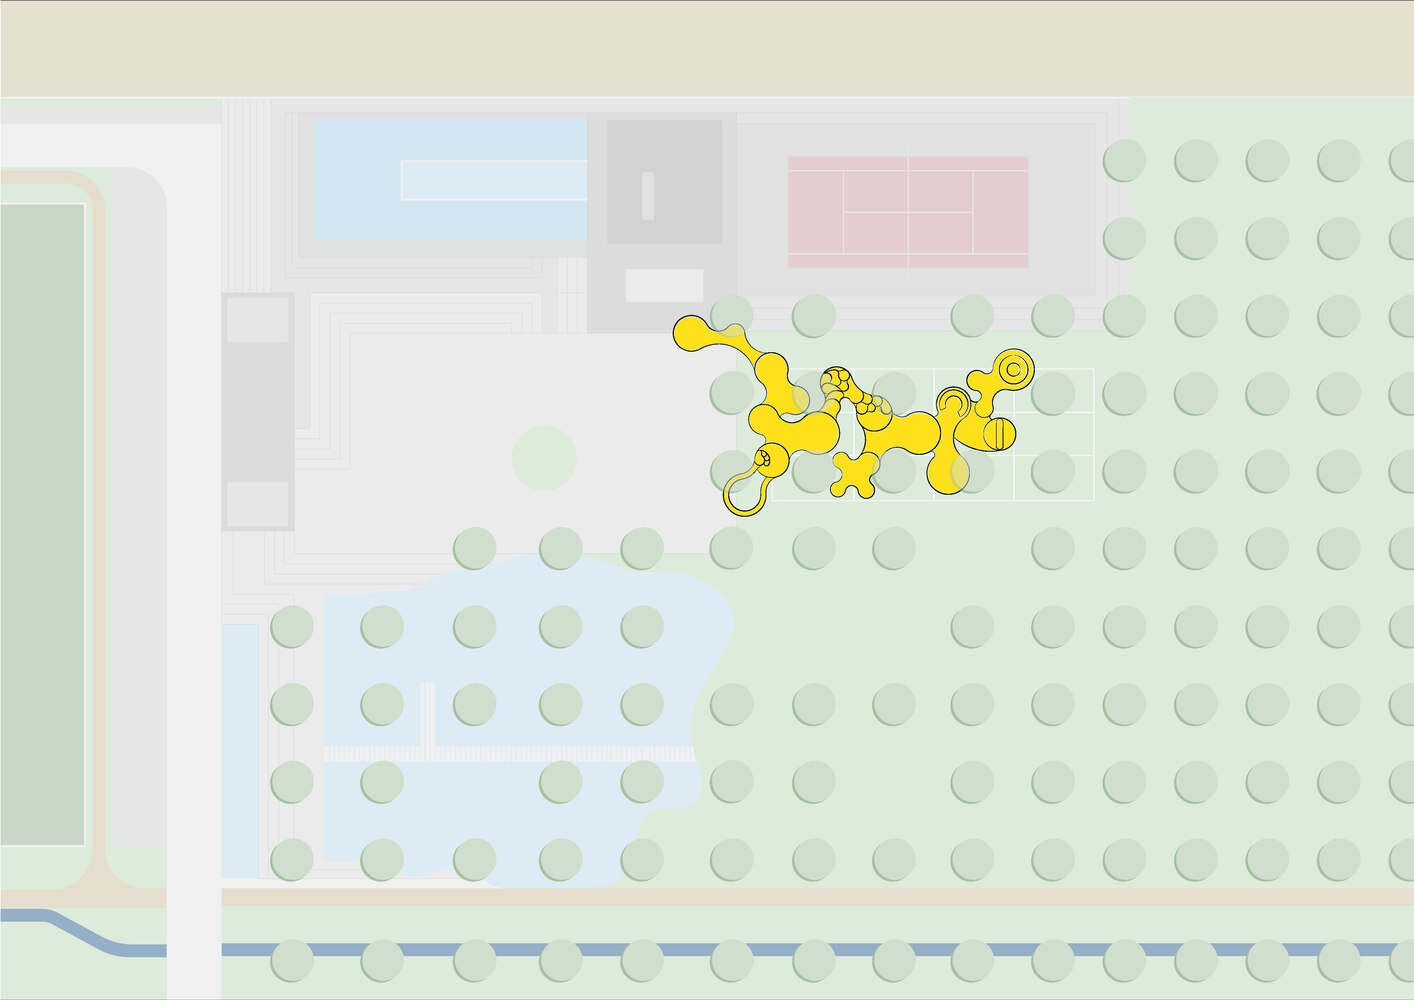
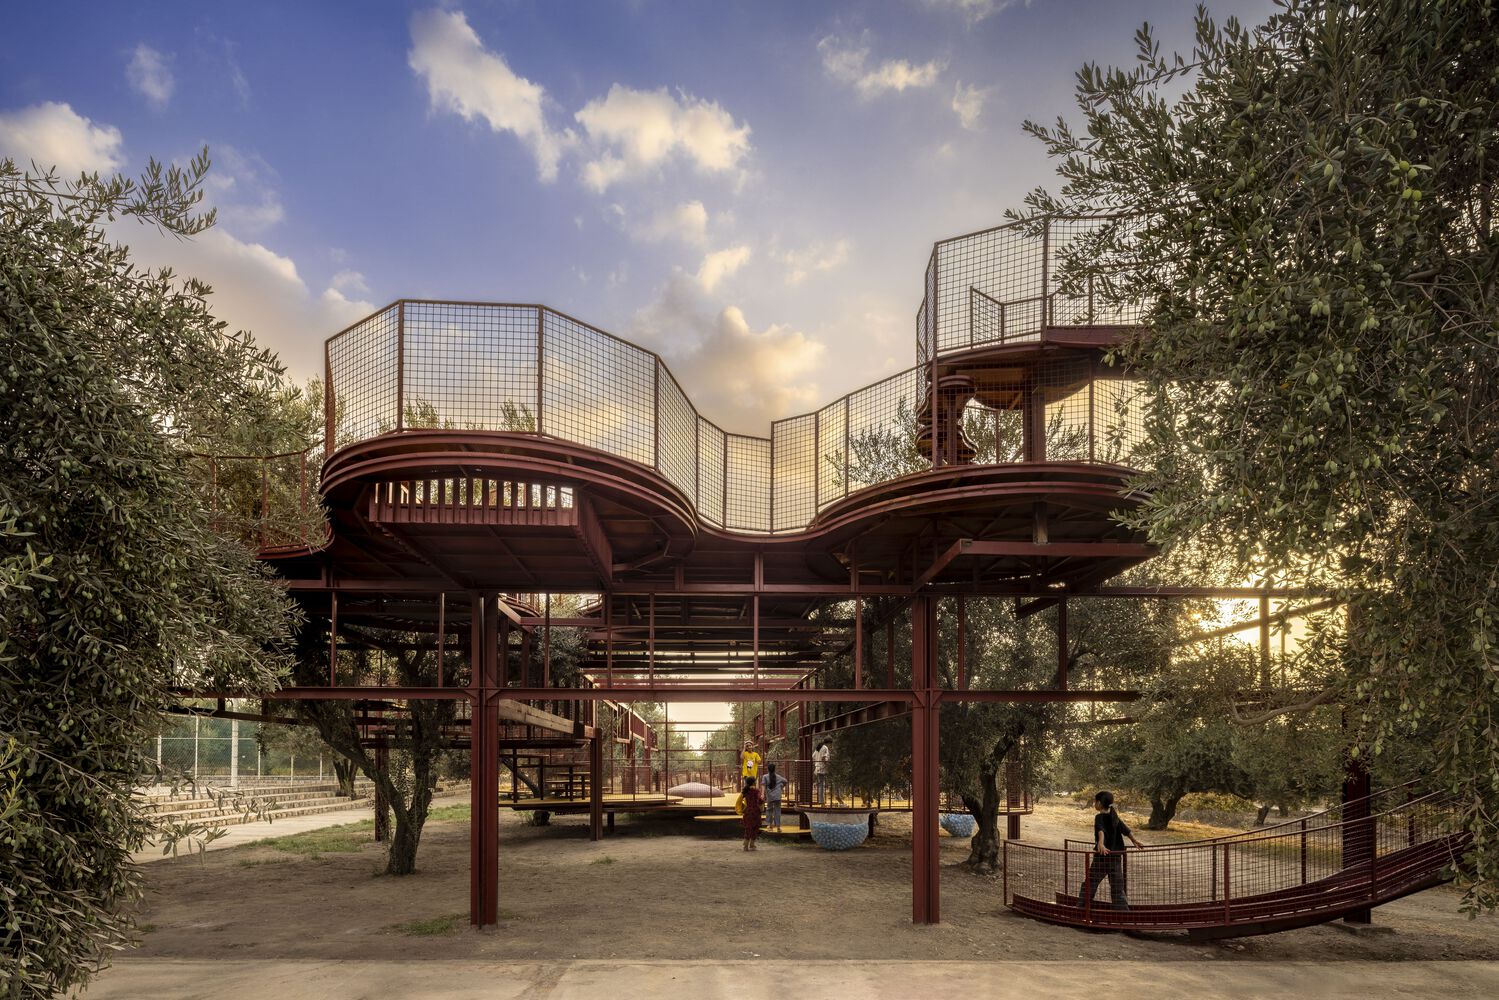
Rather than introducing a detached object, the design builds on an existing metal grid structure originally used for arboricultural training within the orchard.
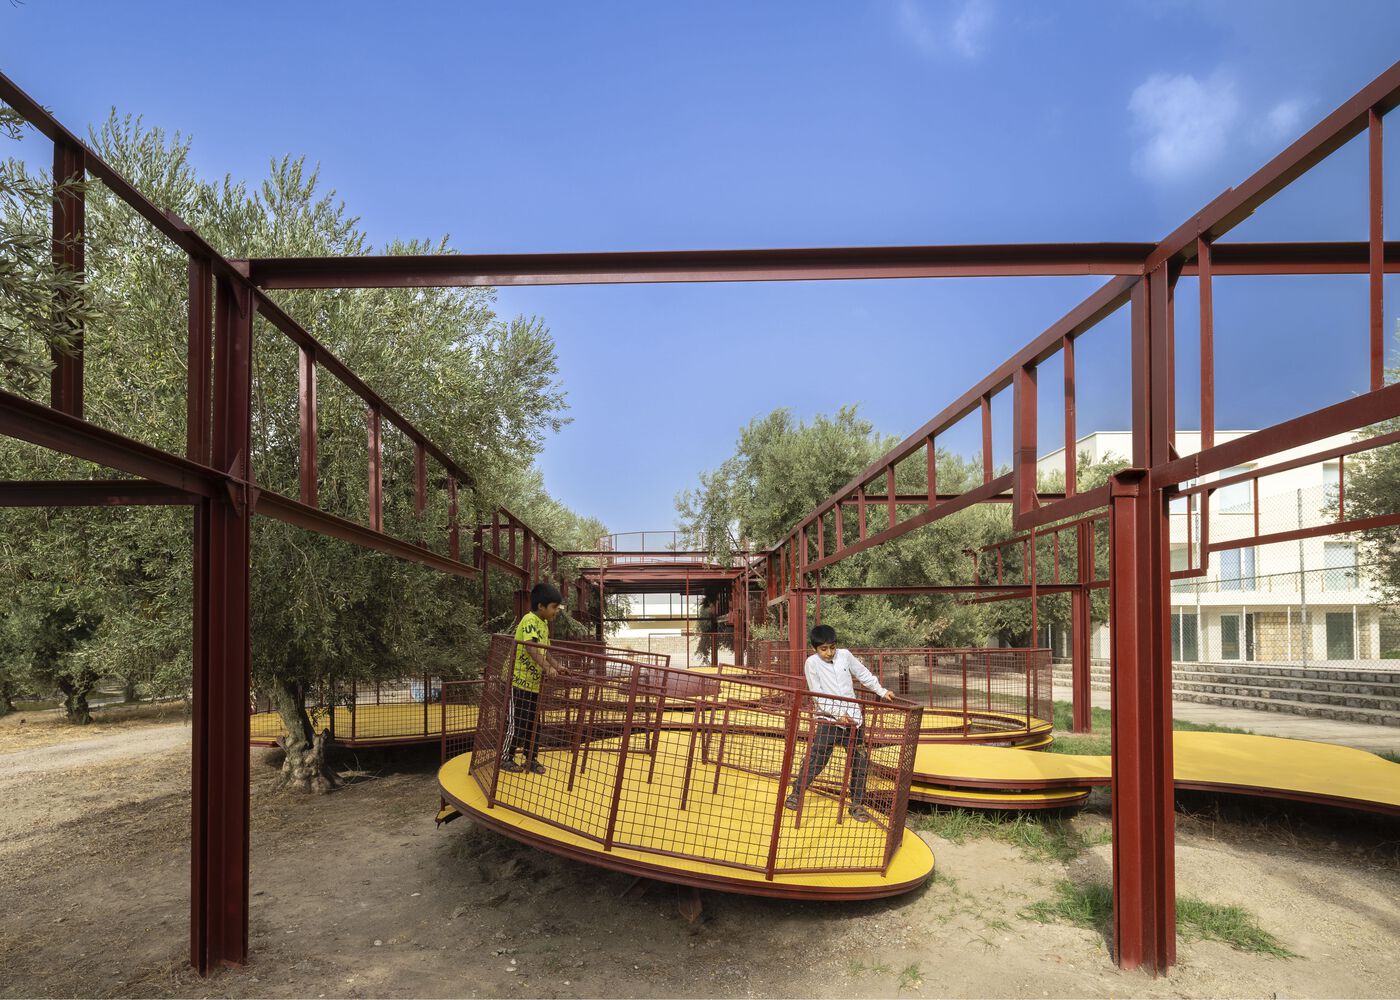
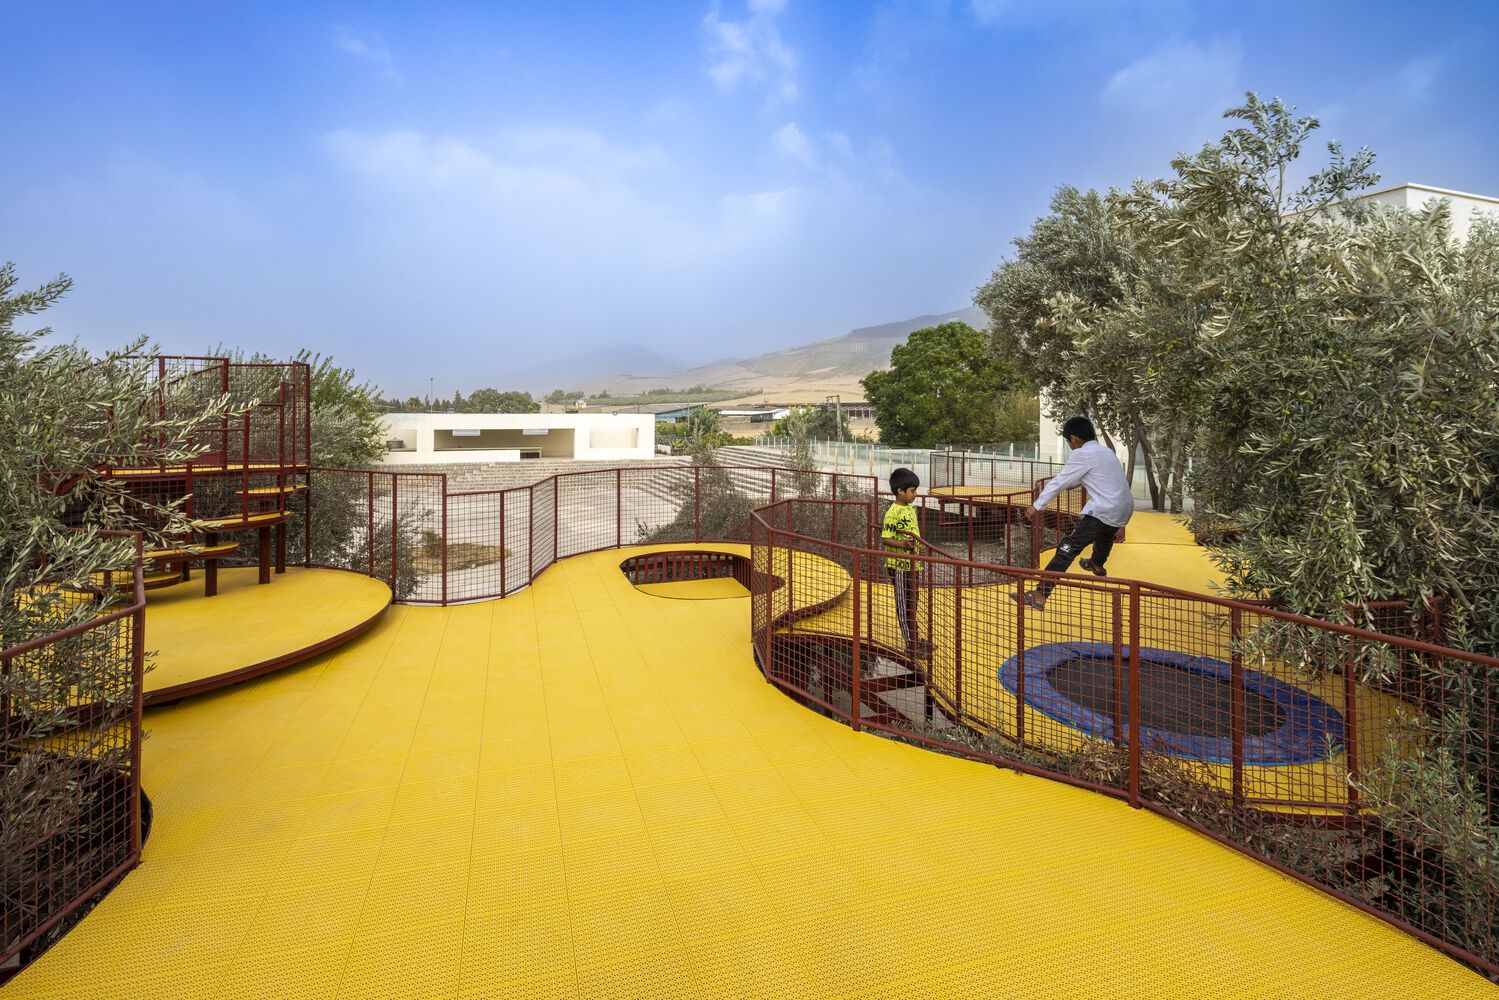
This framework becomes both constraint and generator, shaping a response to fixed geometries, tree locations, and ongoing agricultural use.
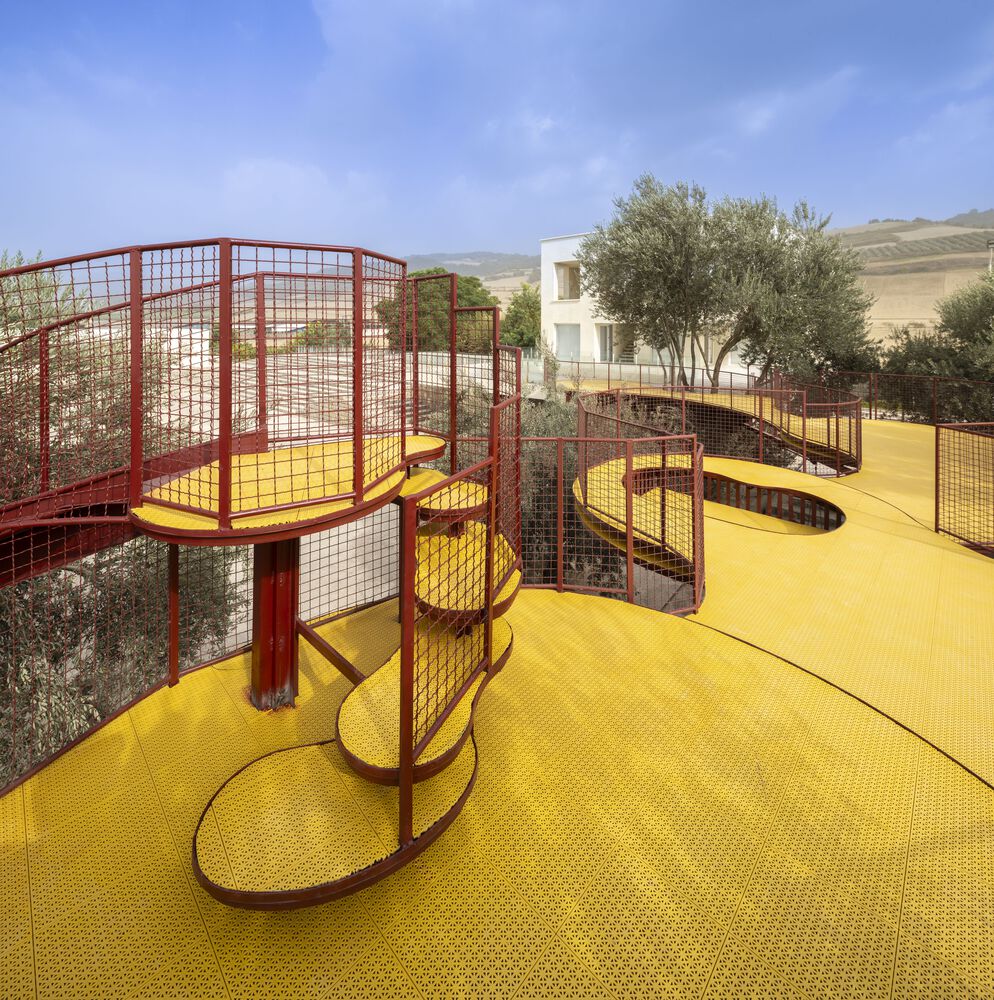
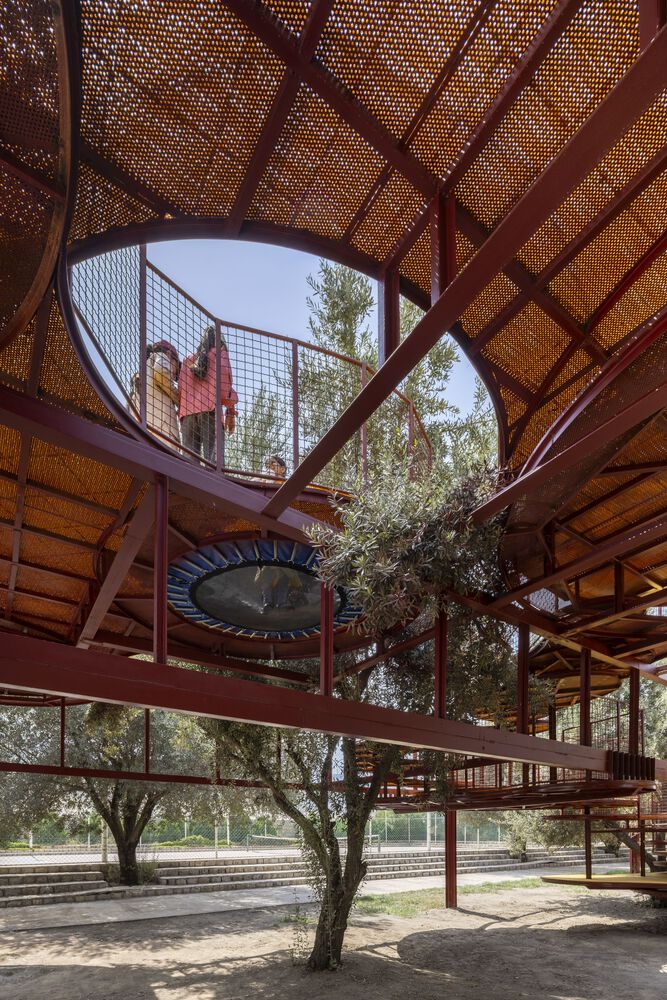
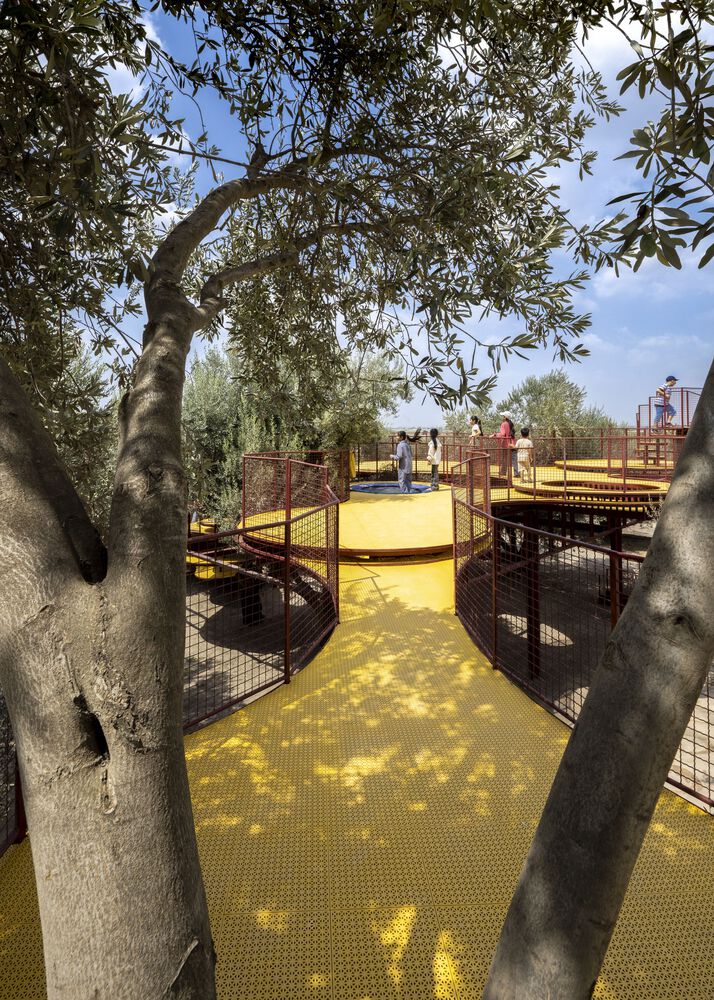
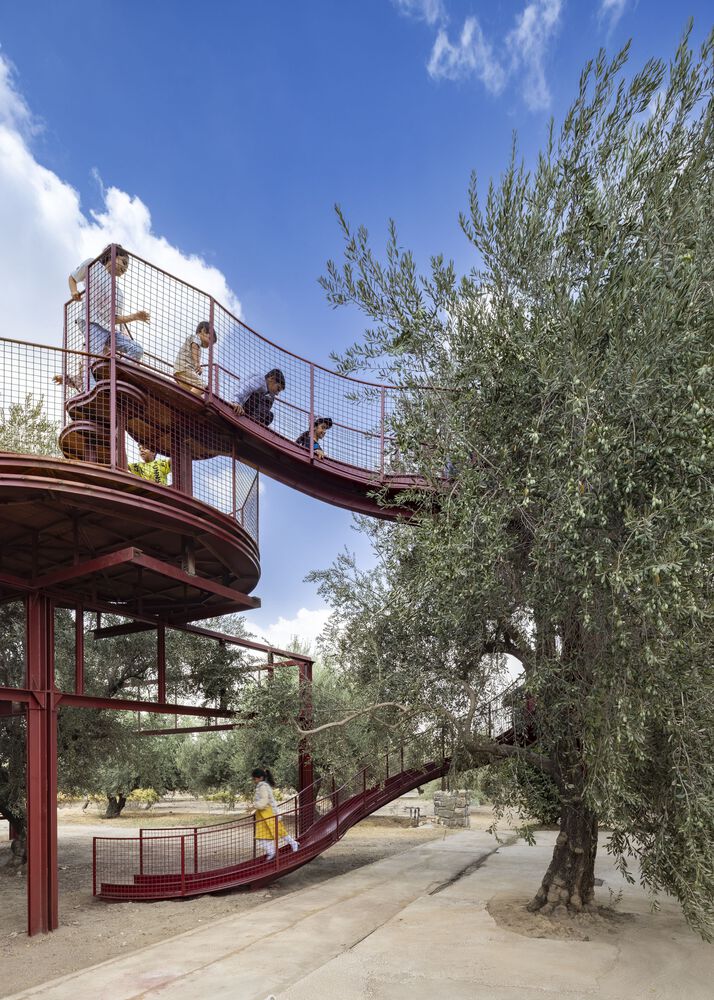
Within it, a series of circular platforms is inserted at varying heights—either suspended from or supported by the grid—spiraling around tree trunks and gradually rising toward the main building, creating a continuous spatial and visual connection between ground, canopy, and architecture.
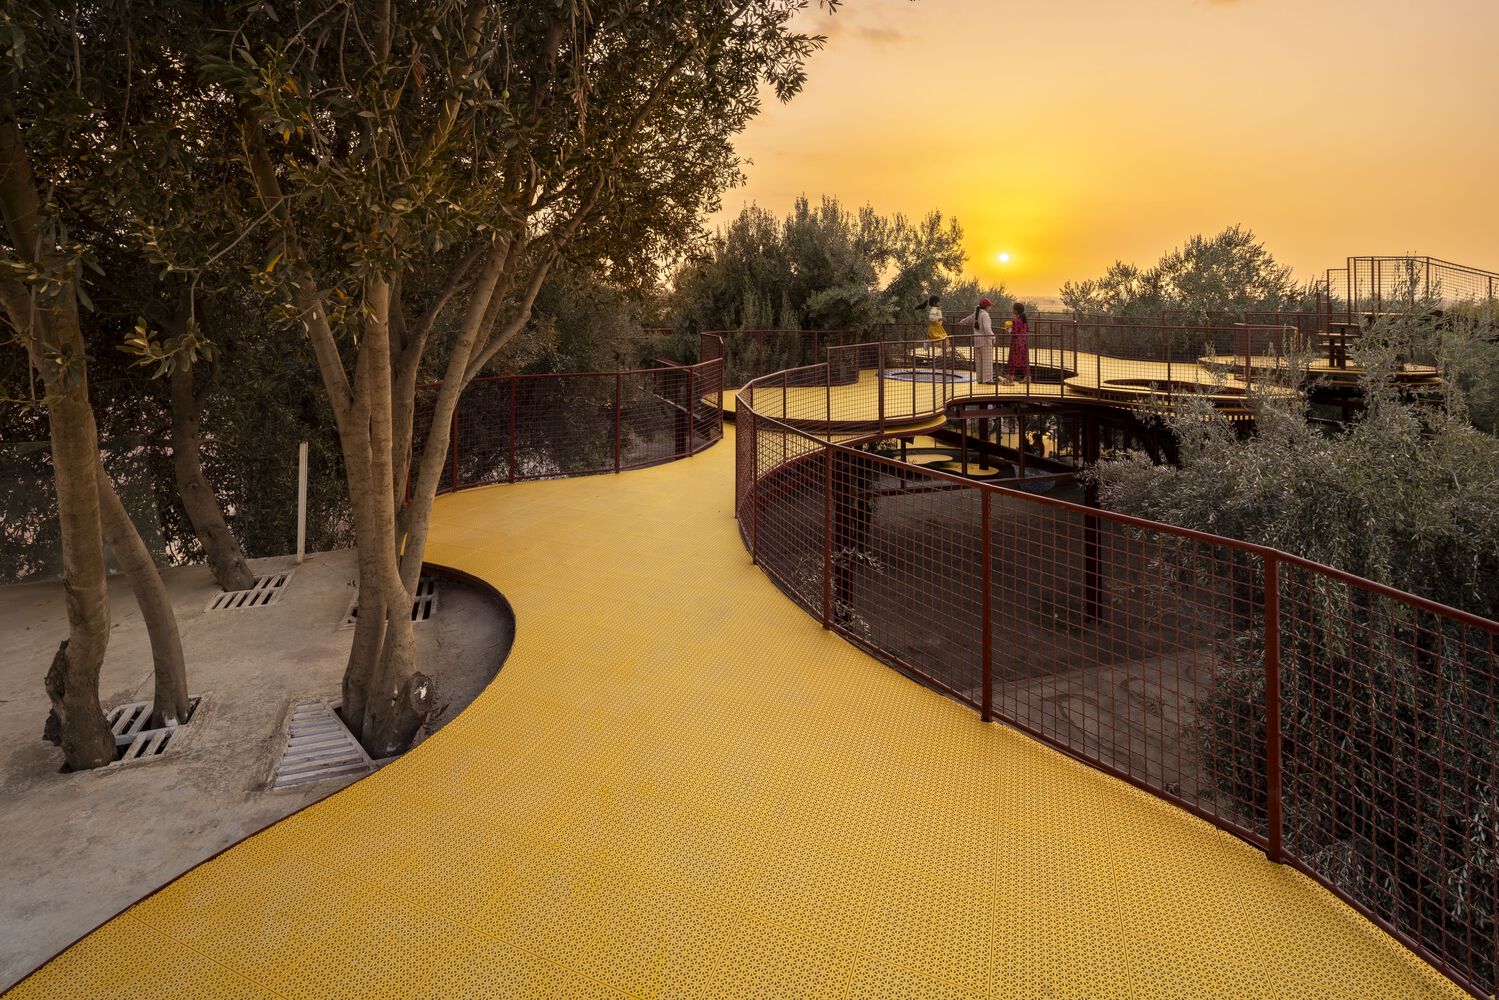
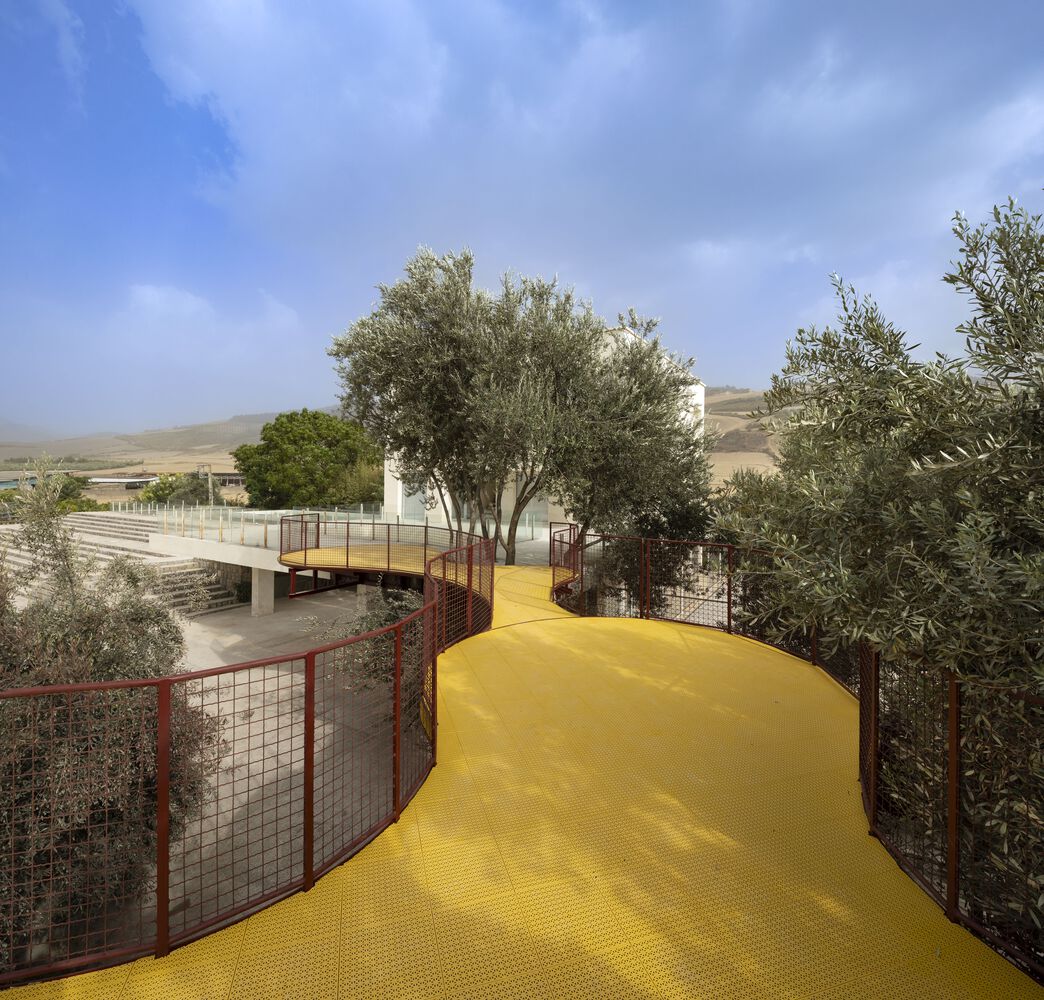
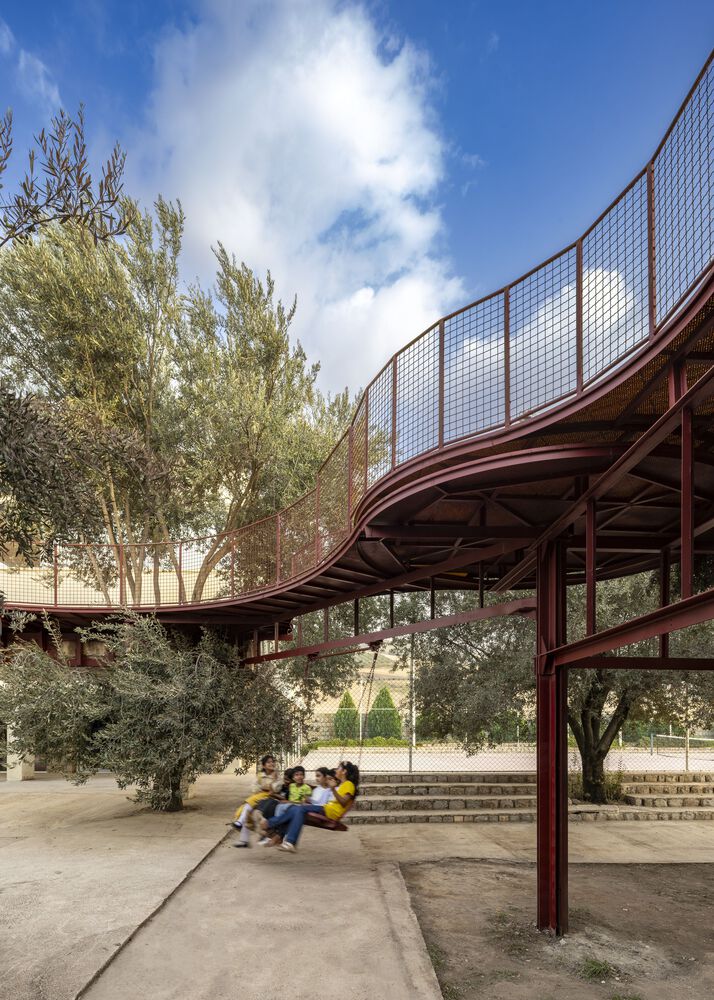
Constructed from locally available metal profiles shaped through rolling techniques, the lightweight modular platforms are paired with perforated plastic flooring developed by local craftsmen and regional manufacturers, allowing light, air, and tree shadows to filter through and intensify the sensory presence of the orchard.
Integrated play elements such as swings, slides, and rotating surfaces are distributed throughout this layered system, forming a vertically articulated playground embedded within and inseparable from the agricultural landscape.