Alain Bertrand School Complex
ALAIN BERTRAND SCHOOL COMPLEX
Ggr Architectes
ARCHITECTS
Ggr Architectes
DESIGN TEAM
Ggr Architectes
MANUFACTURERS
Forbo Flooring Systems, Actis, Arcelor Mittal, Brasseurs AIR, CIMSO, Duco, Griesser, K-Line France, Knauf, Mosaics Planas, Nordlux, Piveteau bois, Placo, Sylvania Lighting, Terres cuites du Saves, Villeroy & Boch
PHOTOGRAPHS
Kevin Dolmaire
AREA
3141 m²
YEAR
2024
LOCATION
Frouzins, France
CATEGORY
Educational Architecture, Schools
English description provided by the architects.
The project initiates the neighborhood's renewal by establishing a common good. As a public institution, the school fundamentally assumes this role, along with the public space and landscape it generates.
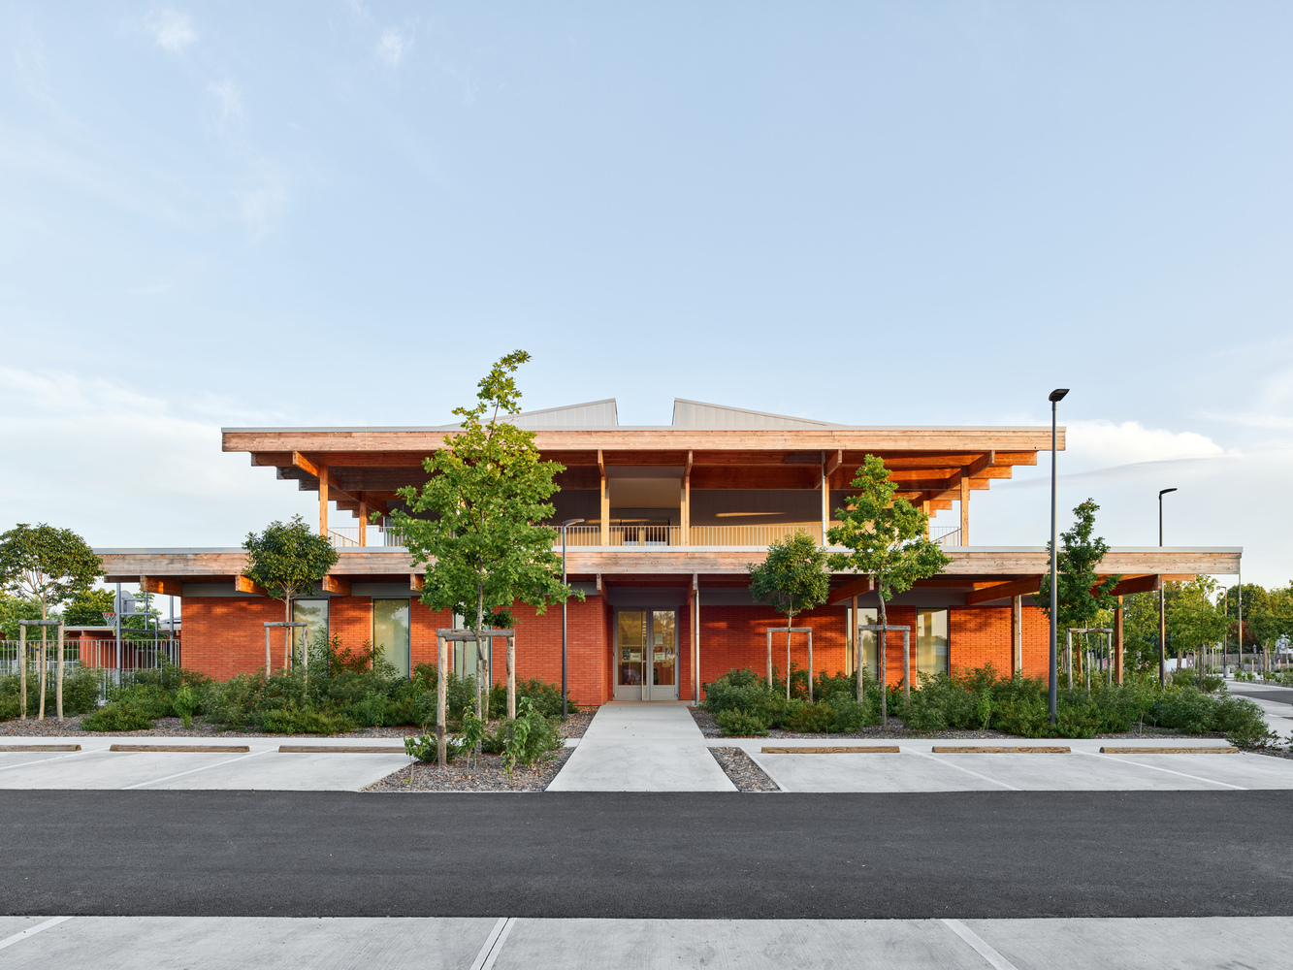
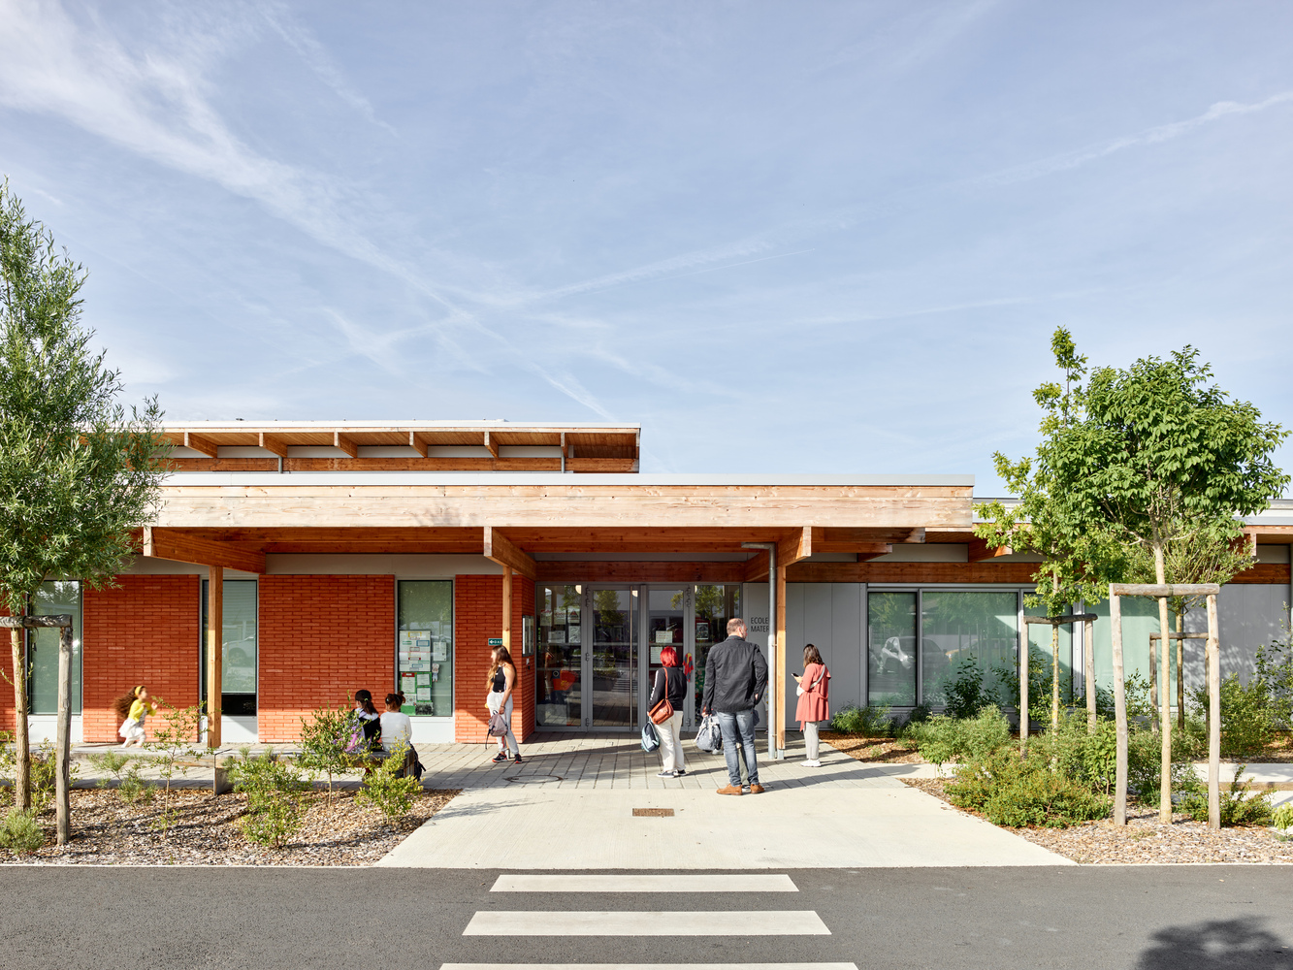
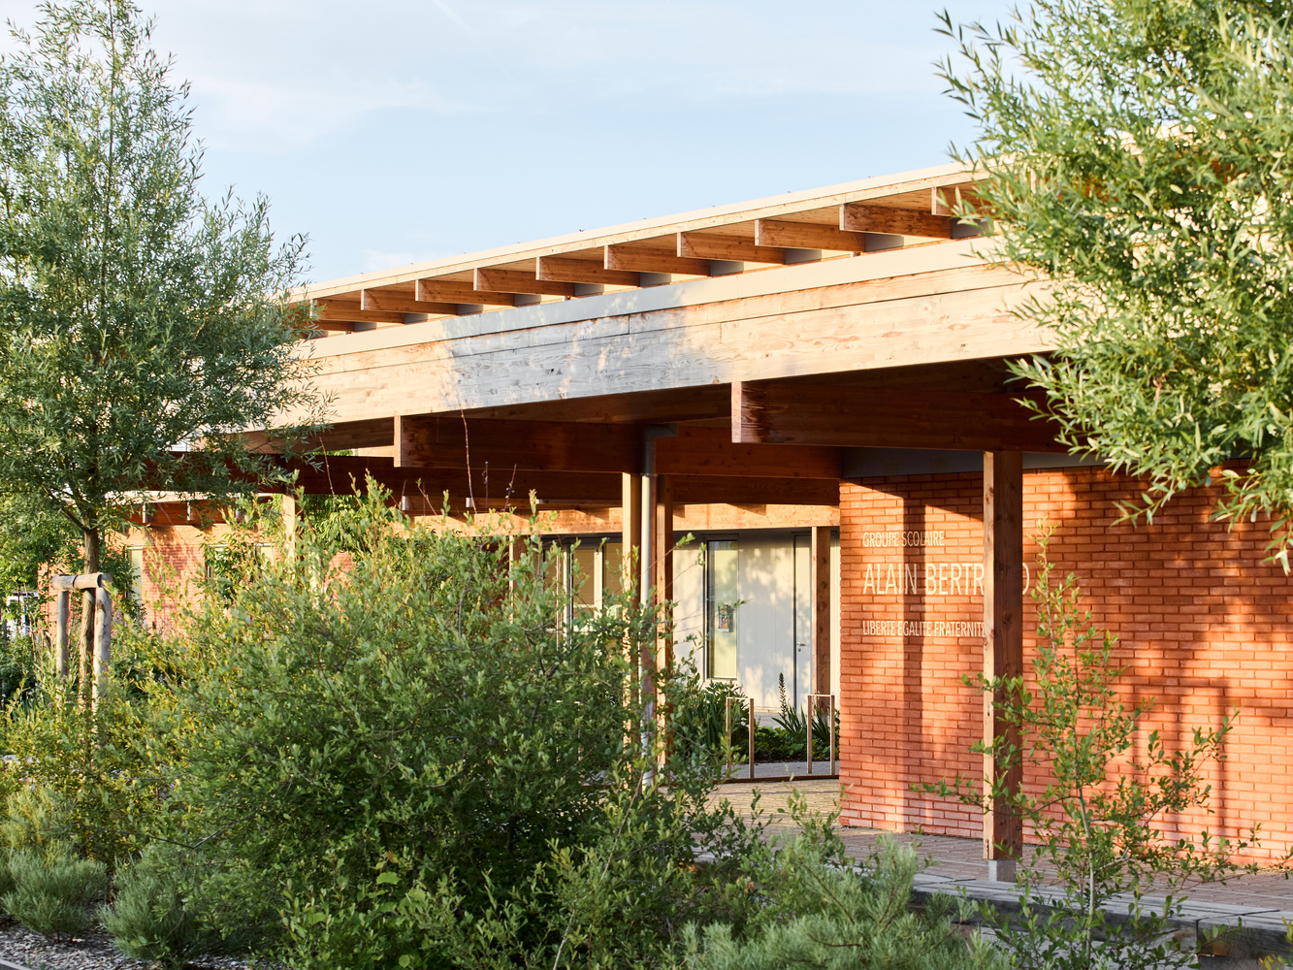
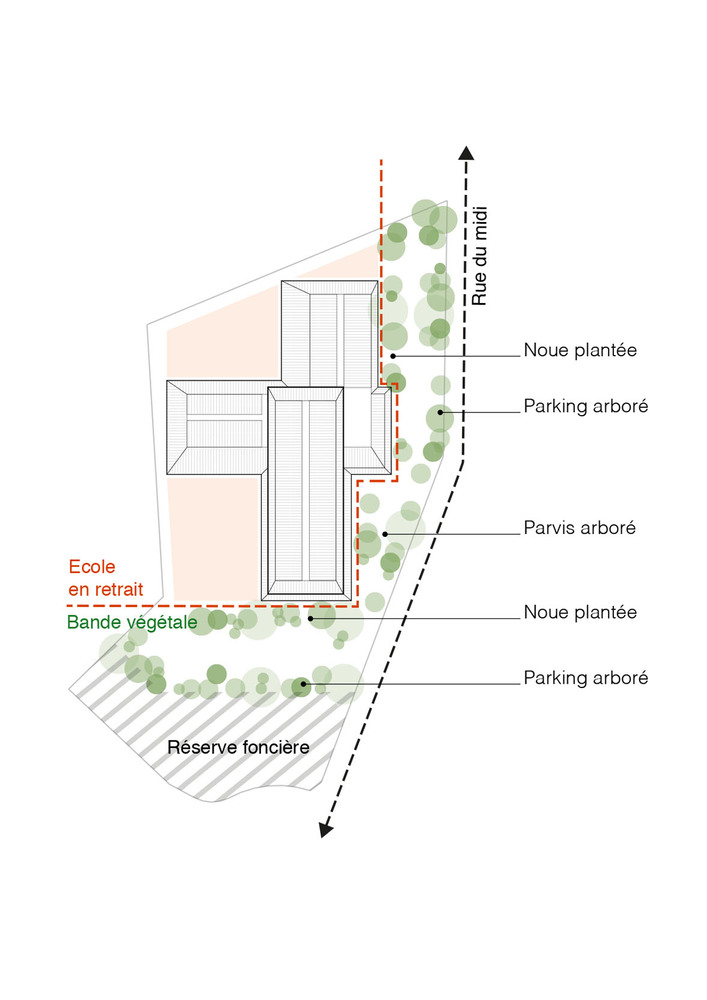
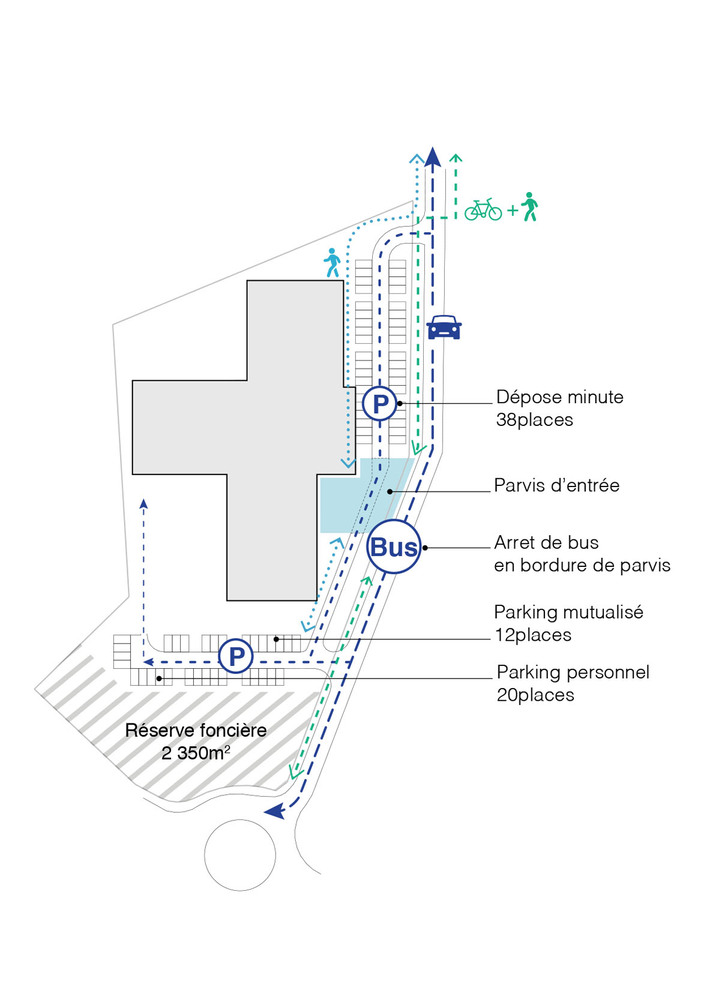
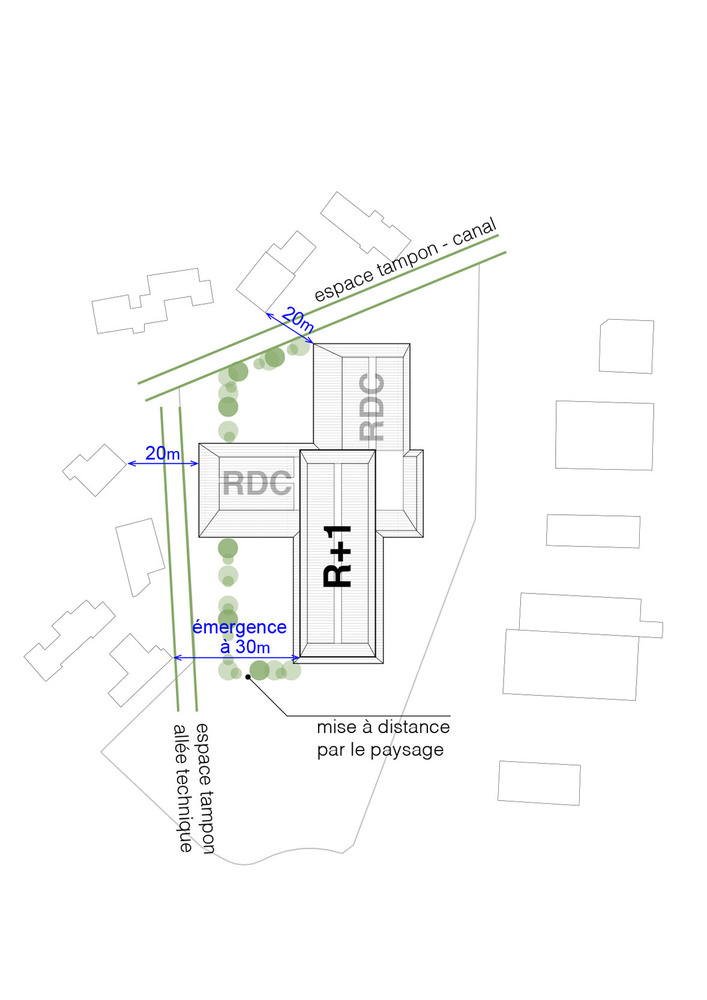
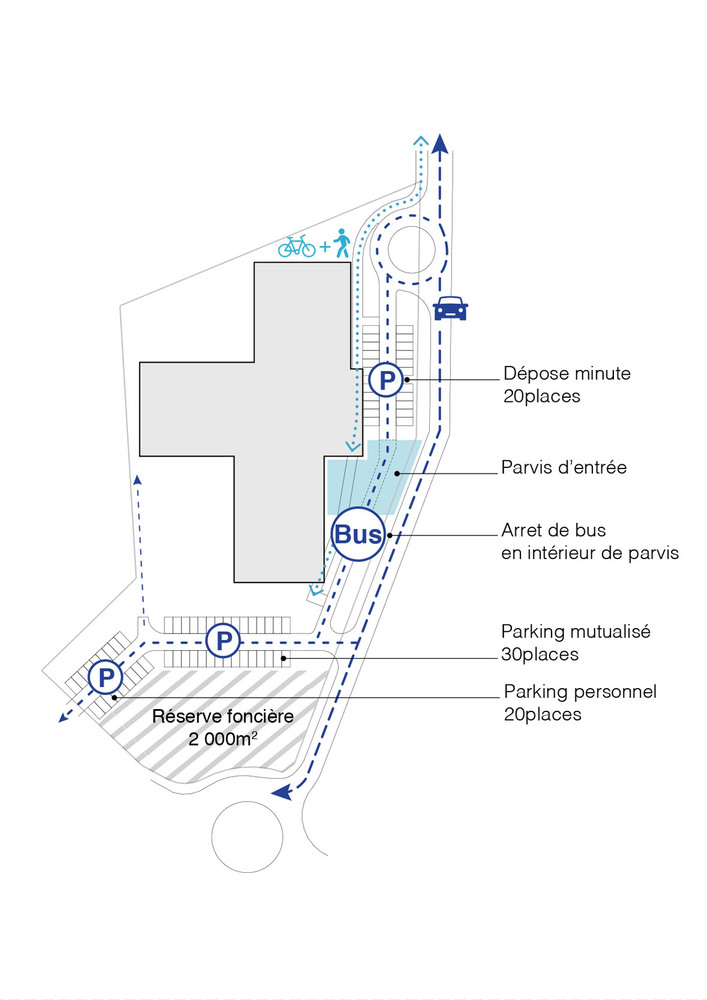
The school is set back as far as possible from Rue du Midi. With no perimeter fence, it opens onto the neighborhood. In response to the heterogeneous architecture of the neighborhood, the school adopts a composed language, carried by strong horizontal lines.
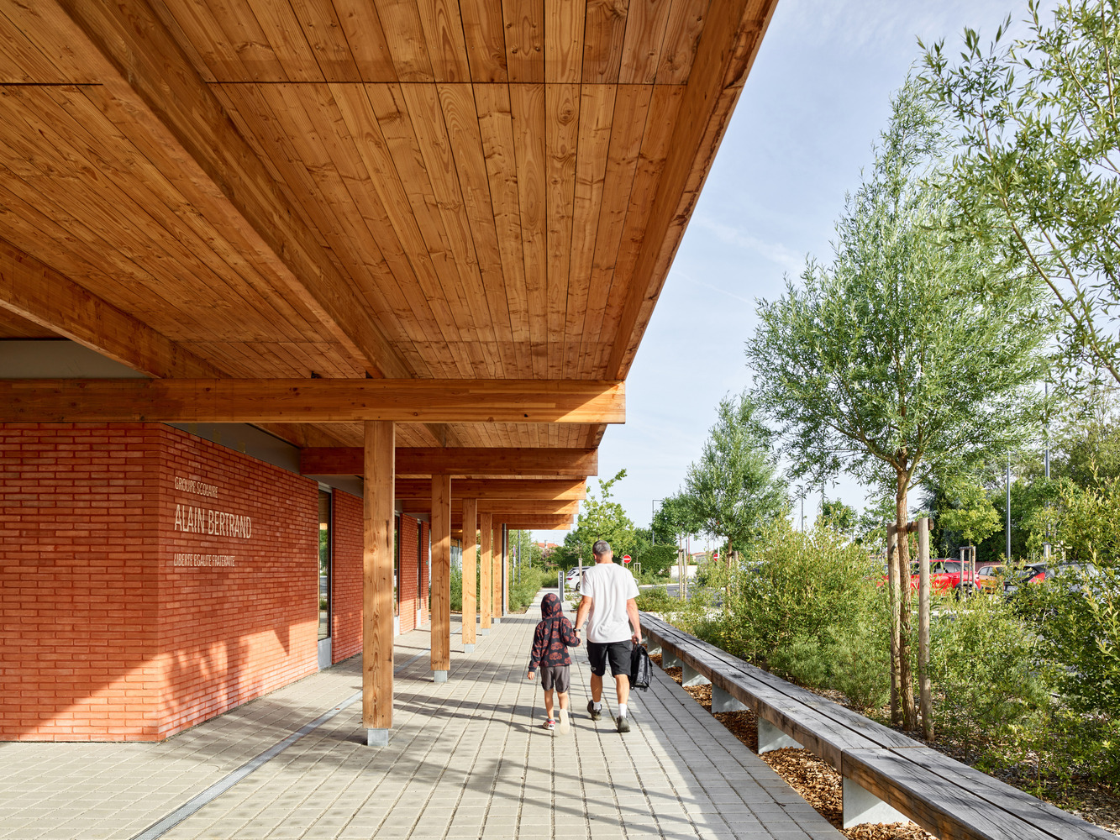
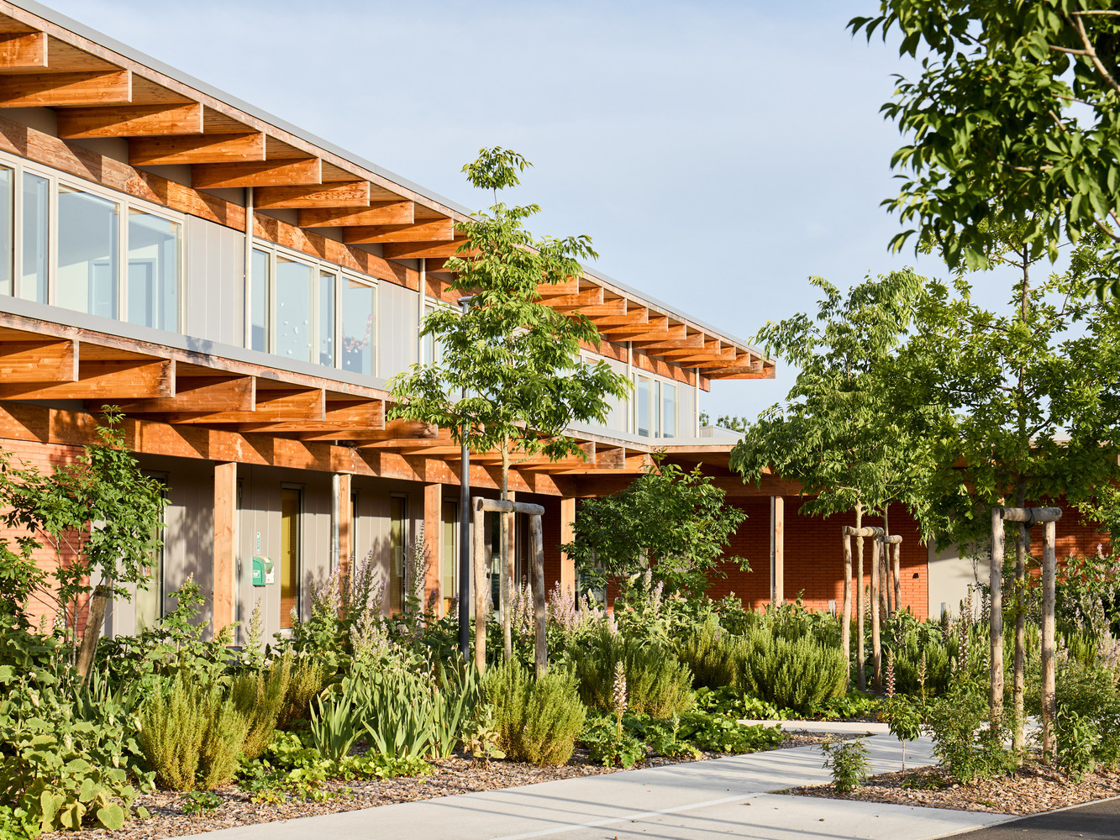
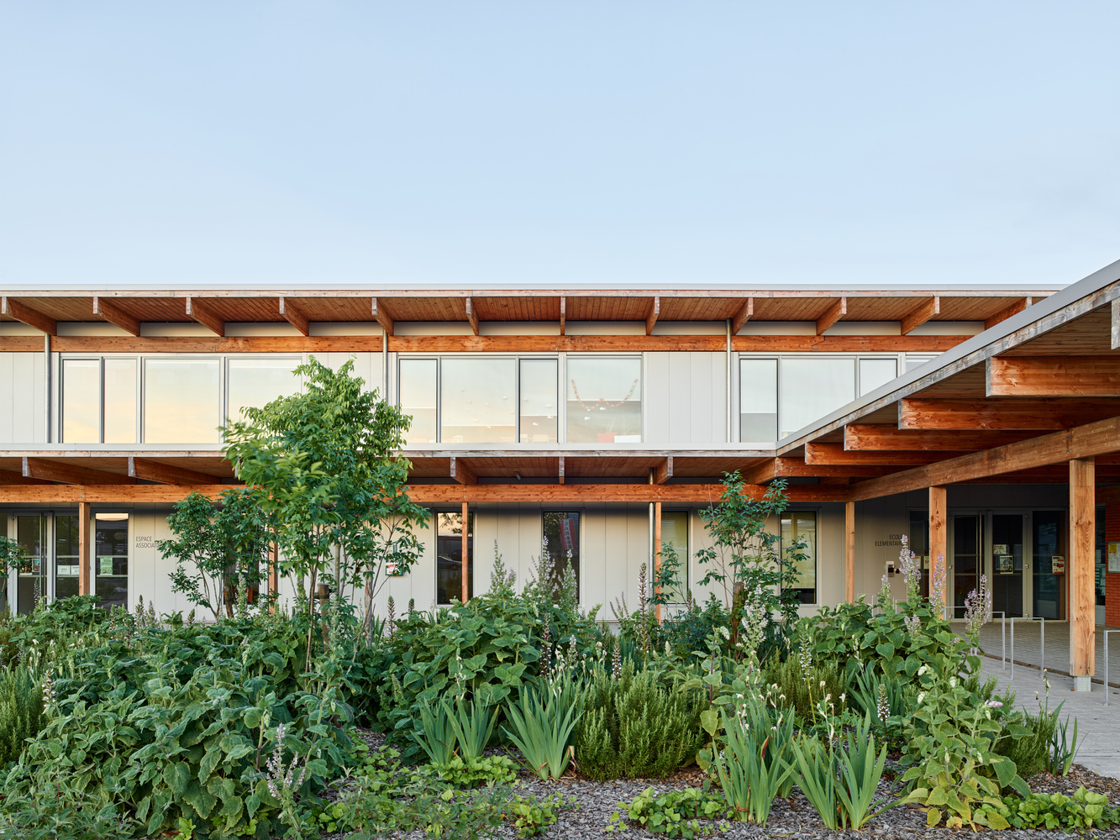
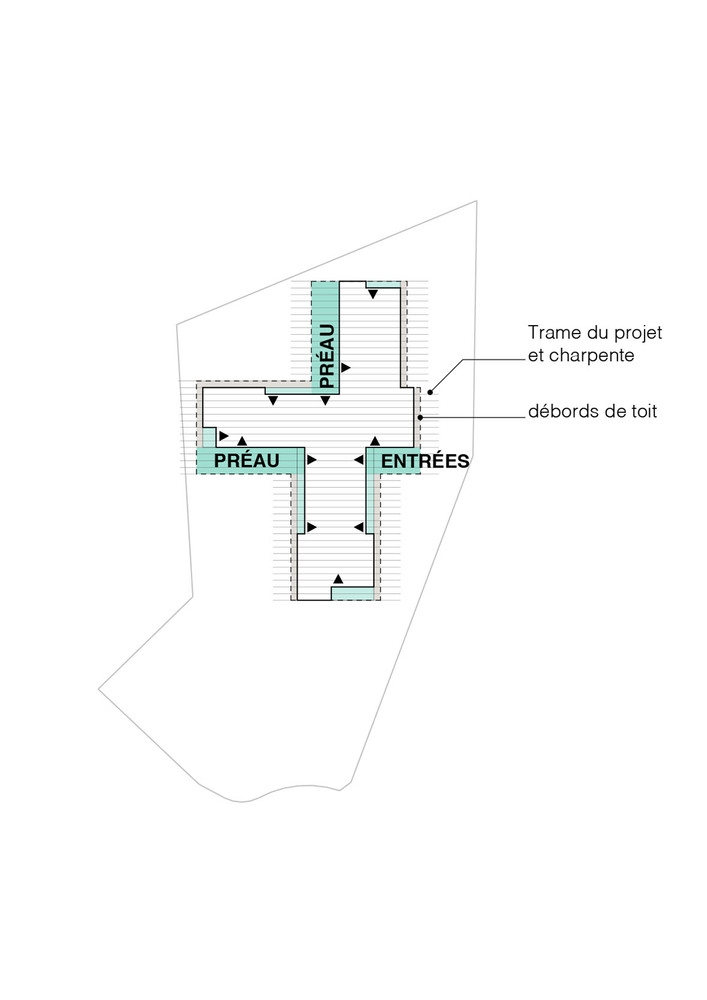
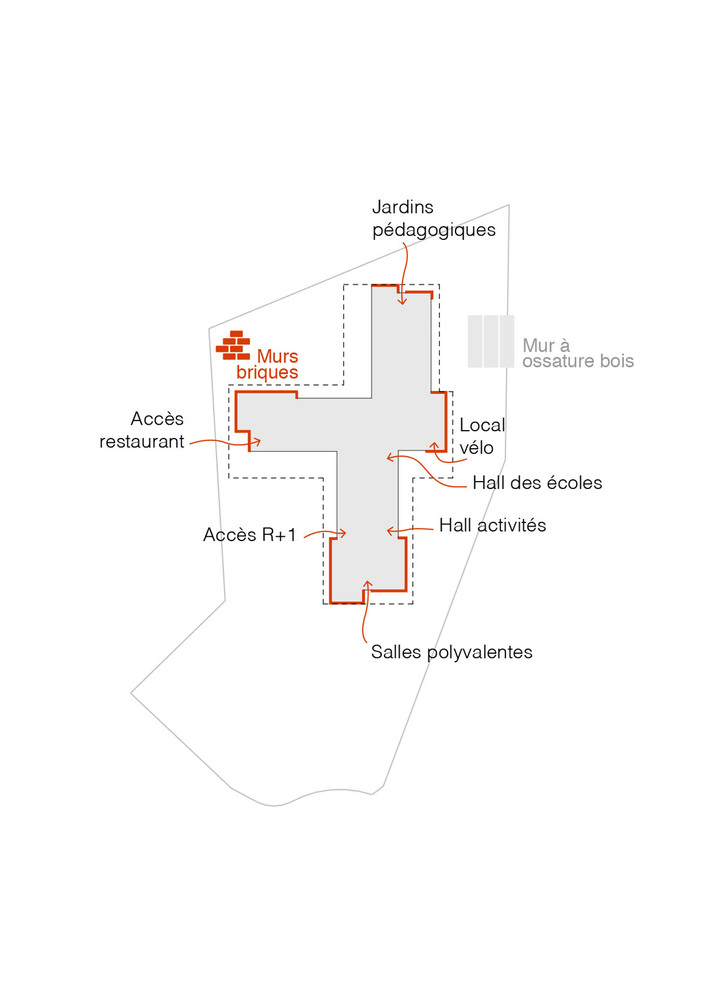
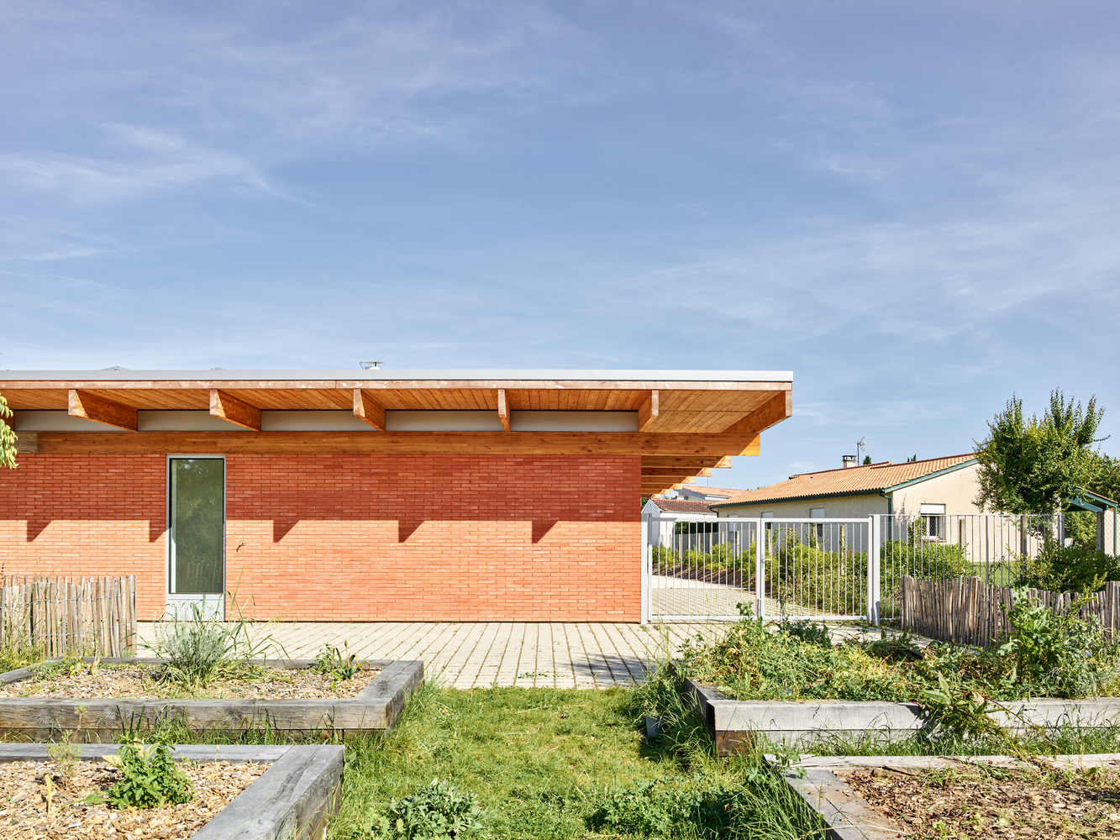
Roof structures and deep eaves cap the building, wrapping it into a homogeneous whole. Between these "roof planes," the façades feature a discreet metal cladding, punctured by large openings. More occasionally, brick walls signal entrances and mark thresholds.
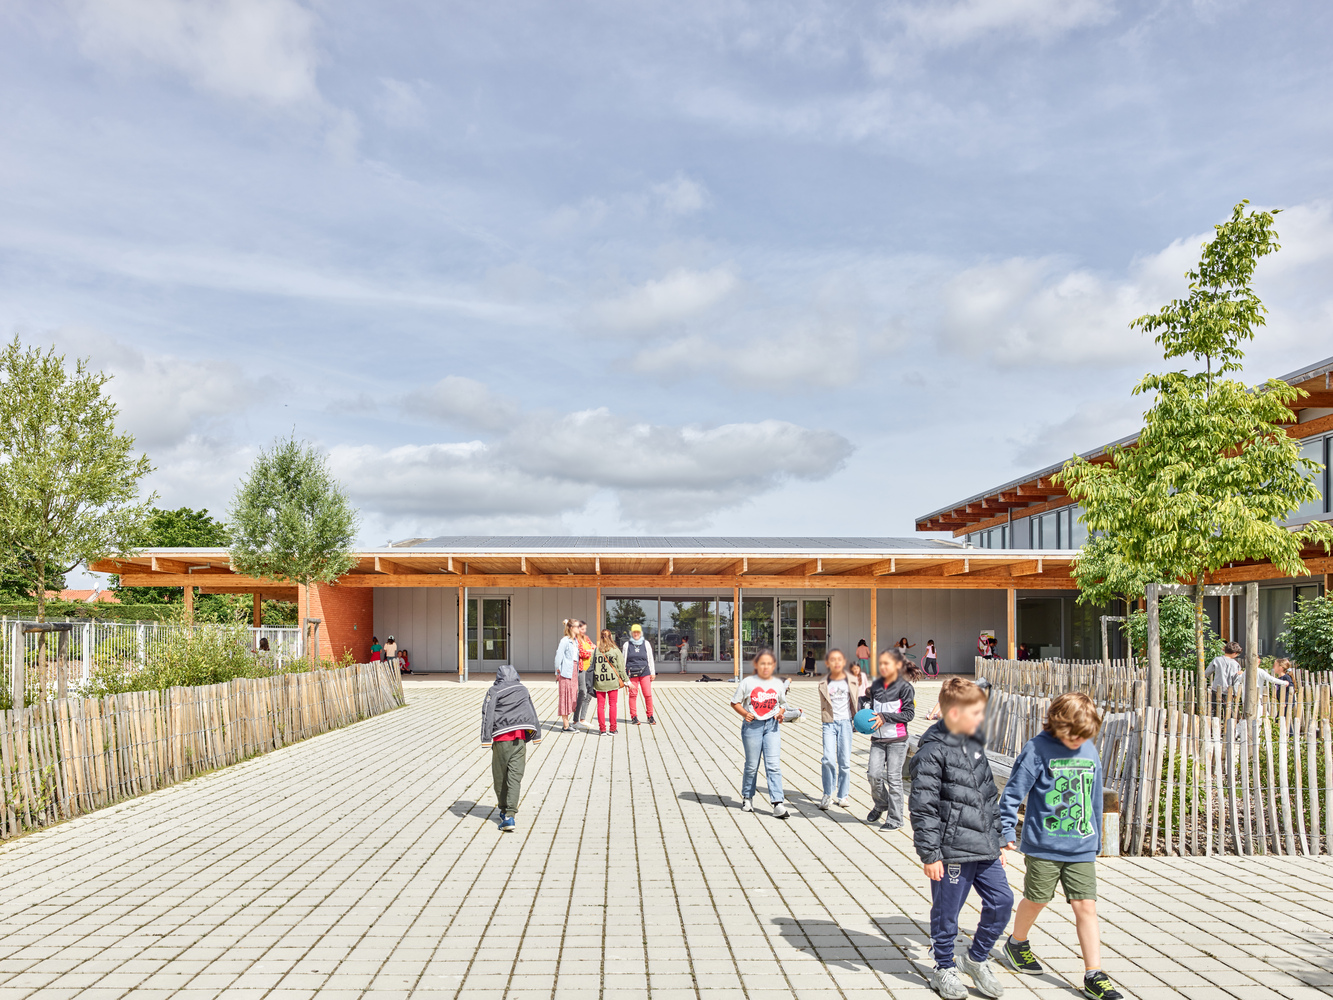
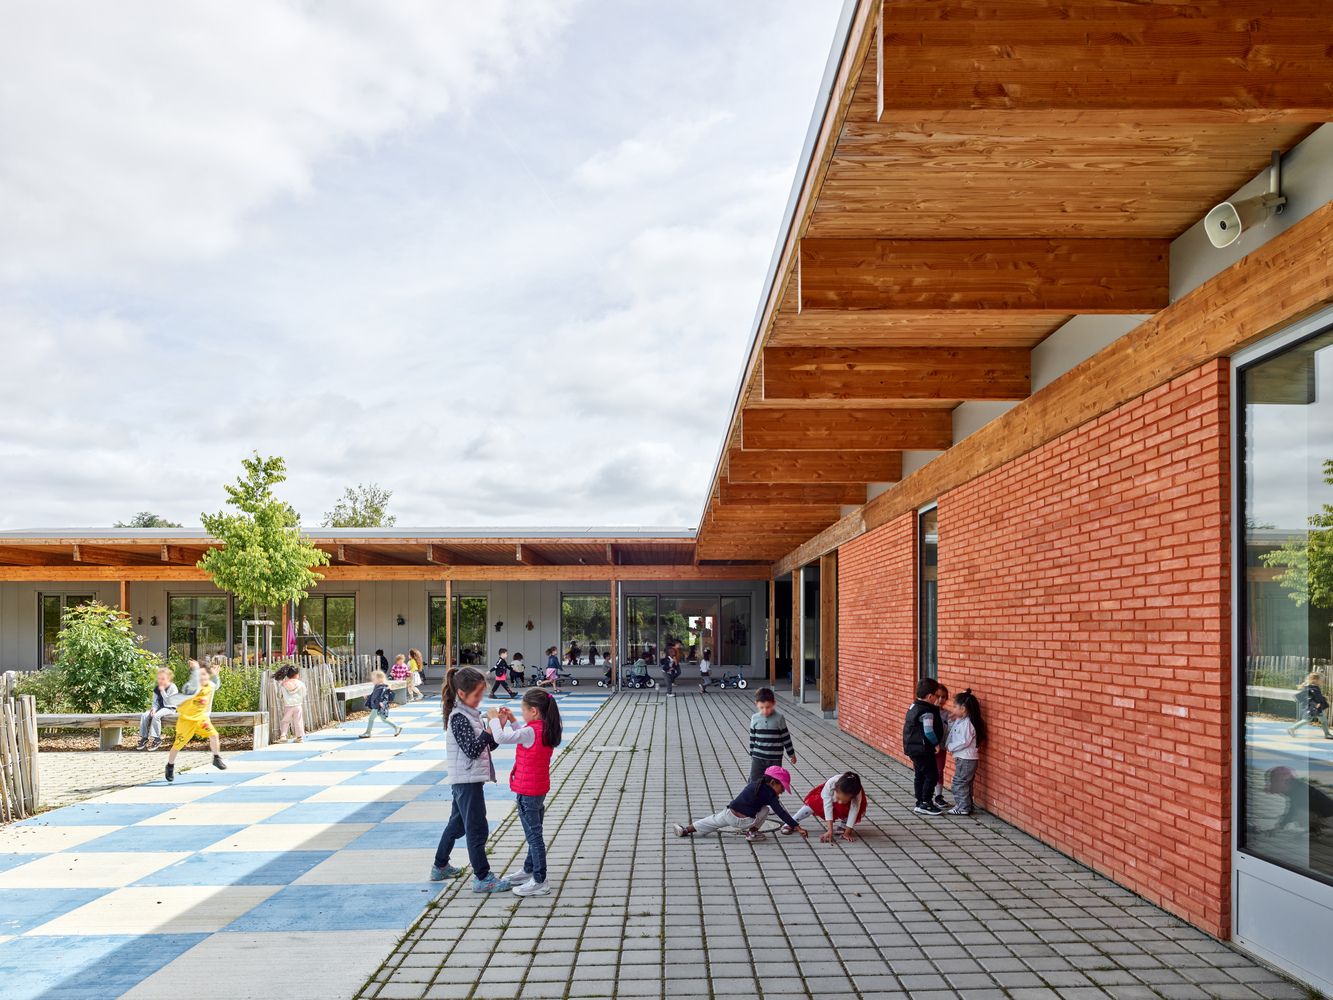
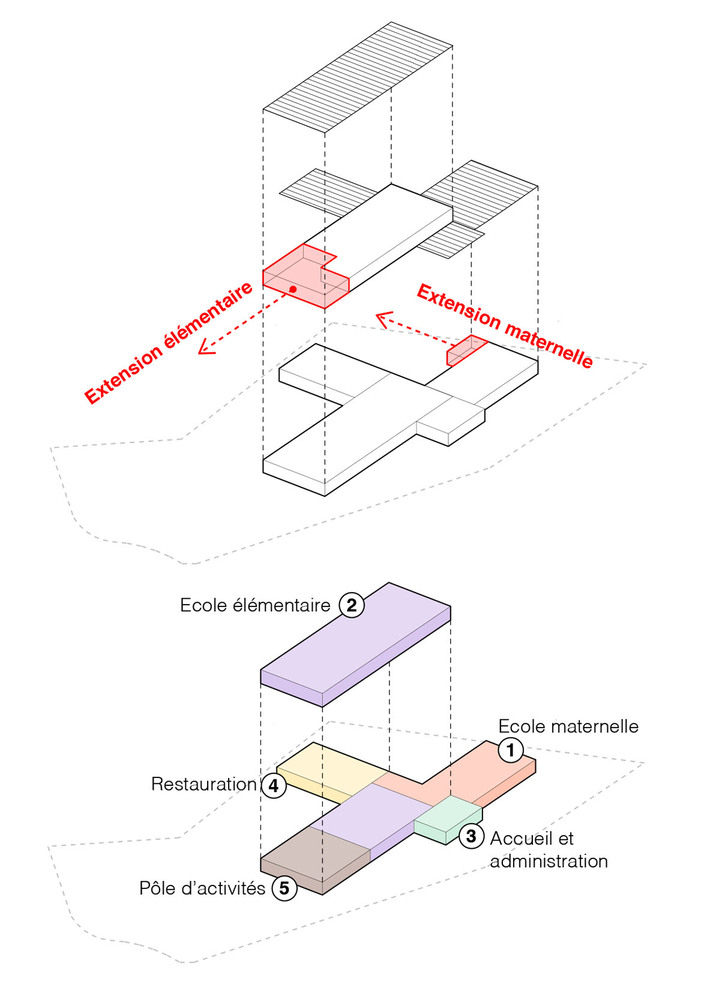
In terms of massing, the elementary school is developed over two storeys (ground floor + 1) along Rue du Midi, making it identifiable from this busy axis and from Avenue des Pyrénées. Conversely, the preschool and the dining facilities, built on a single storey, ensure a transition with the low volumes of neighboring houses.
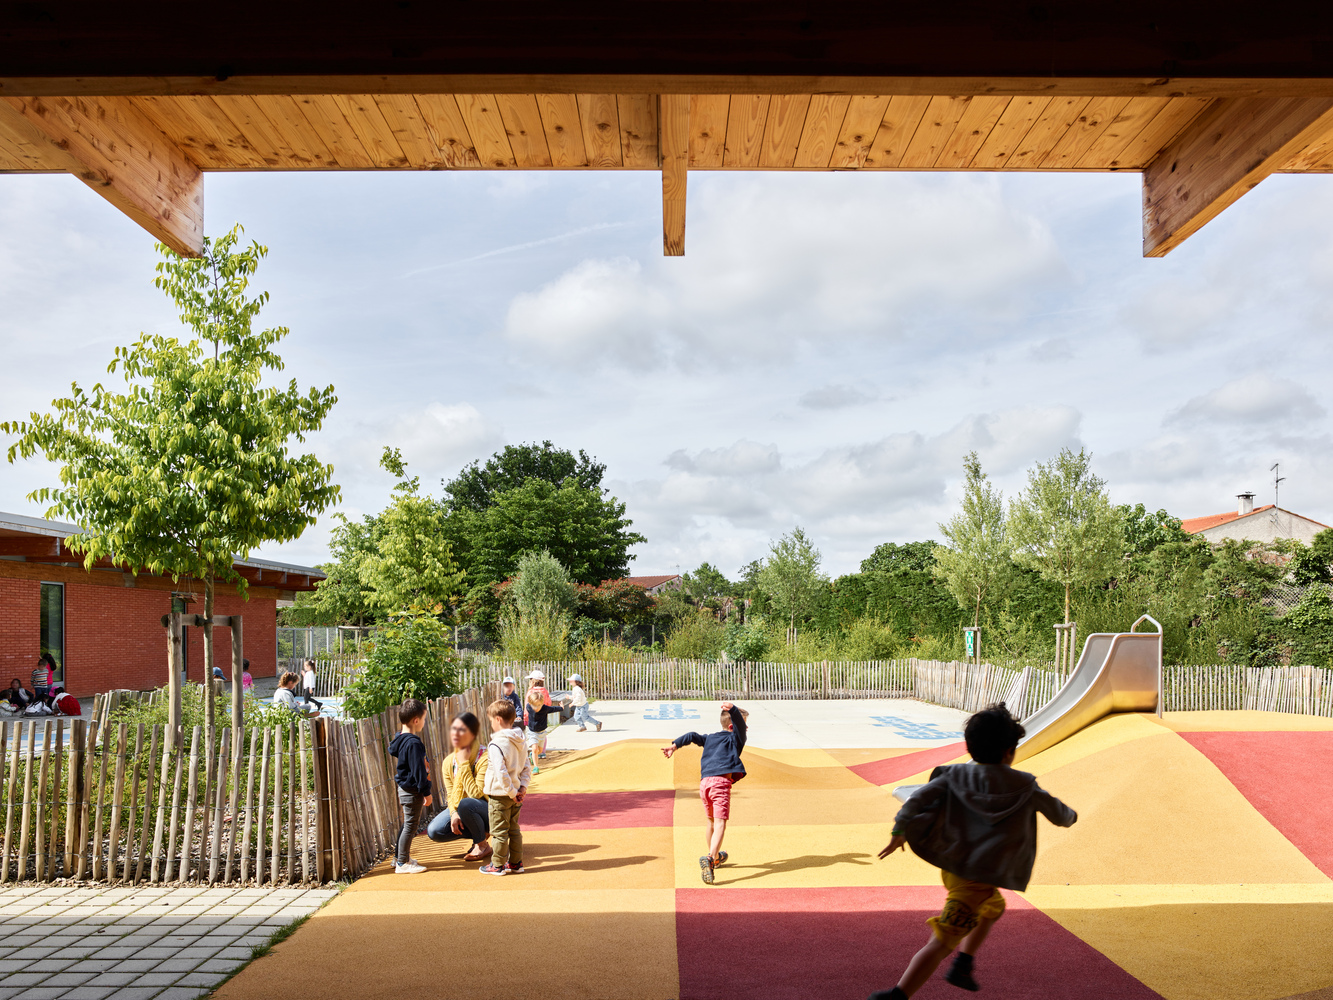
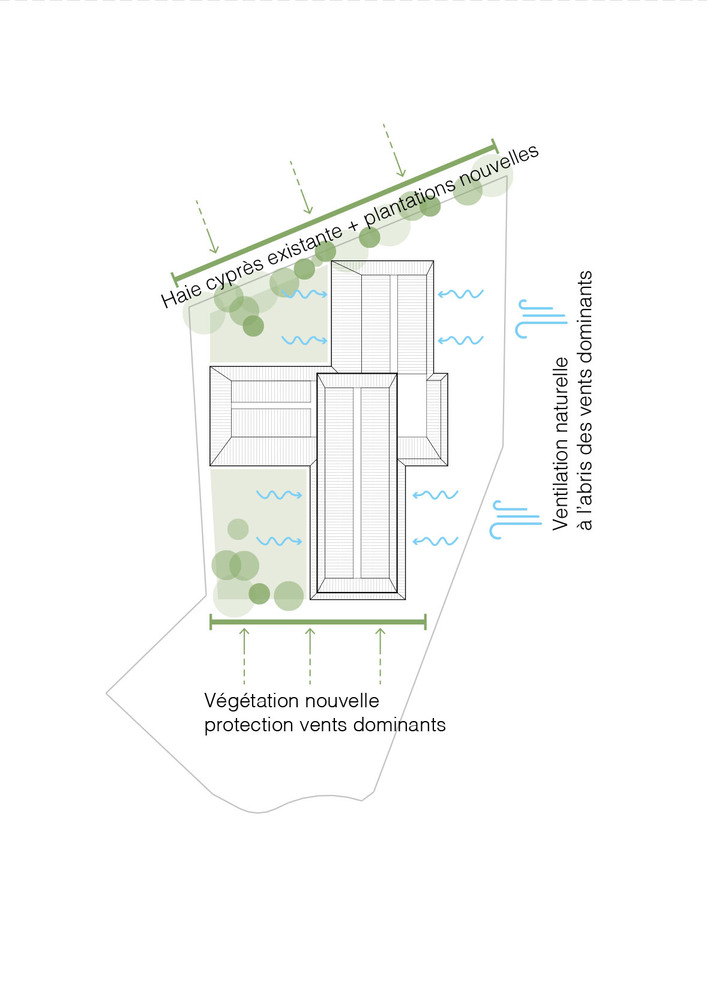
The T-shaped layout divides the playgrounds and encourages a relationship to the surrounding residential fabric through voids and vegetation rather than built volumes—no cast shadows into the neighbors' gardens. Preschool and elementary school each face their own playground.
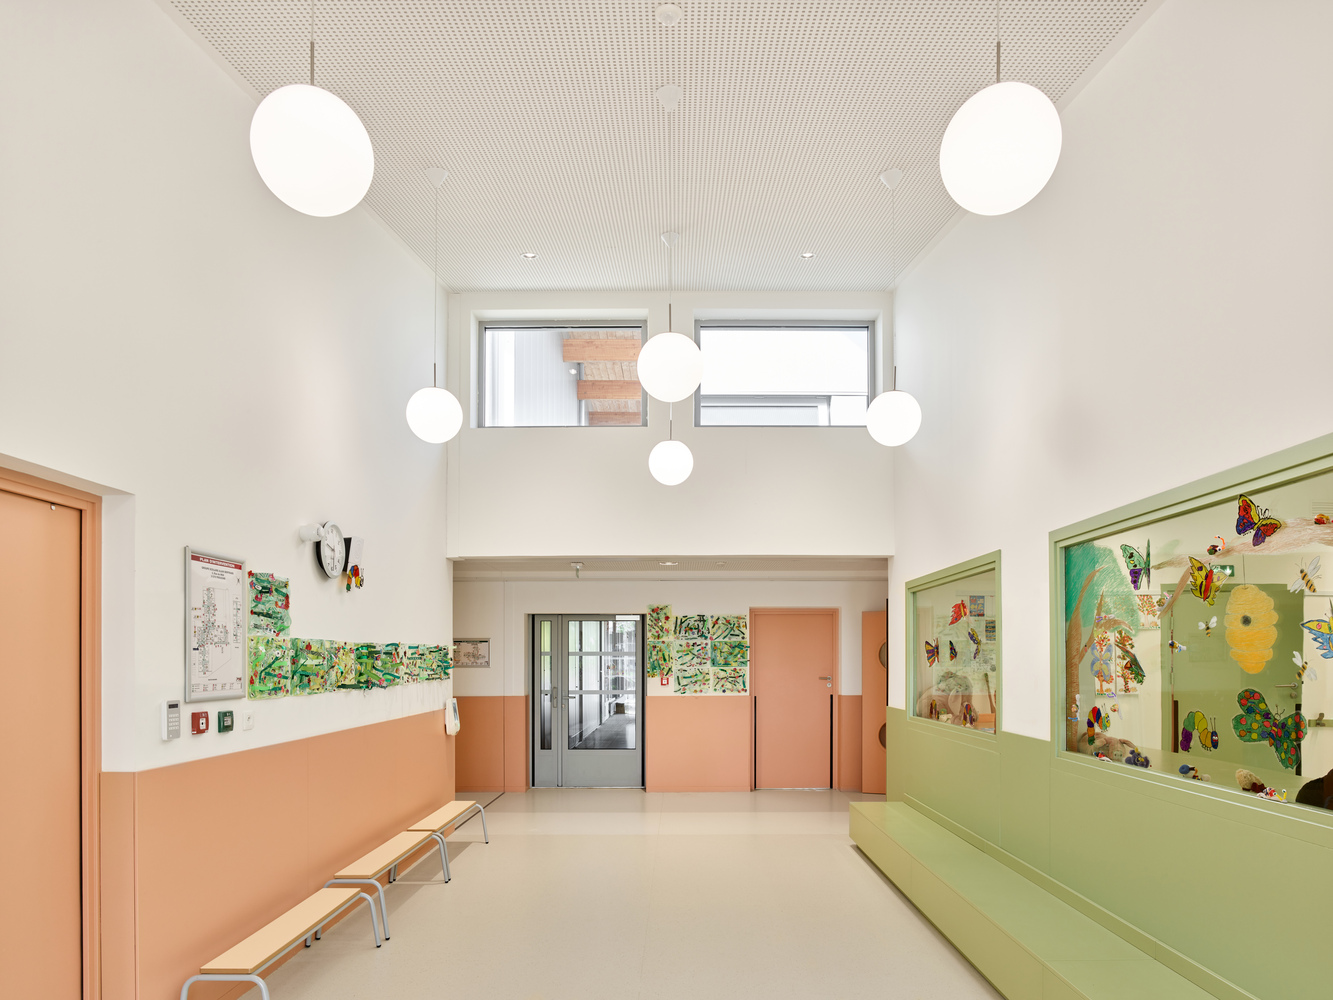
The enveloping organisation of the building, backed by generous covered playground shelters, ensures children's protection. Inside, play and learning areas overlap and blend, creating new continuities.
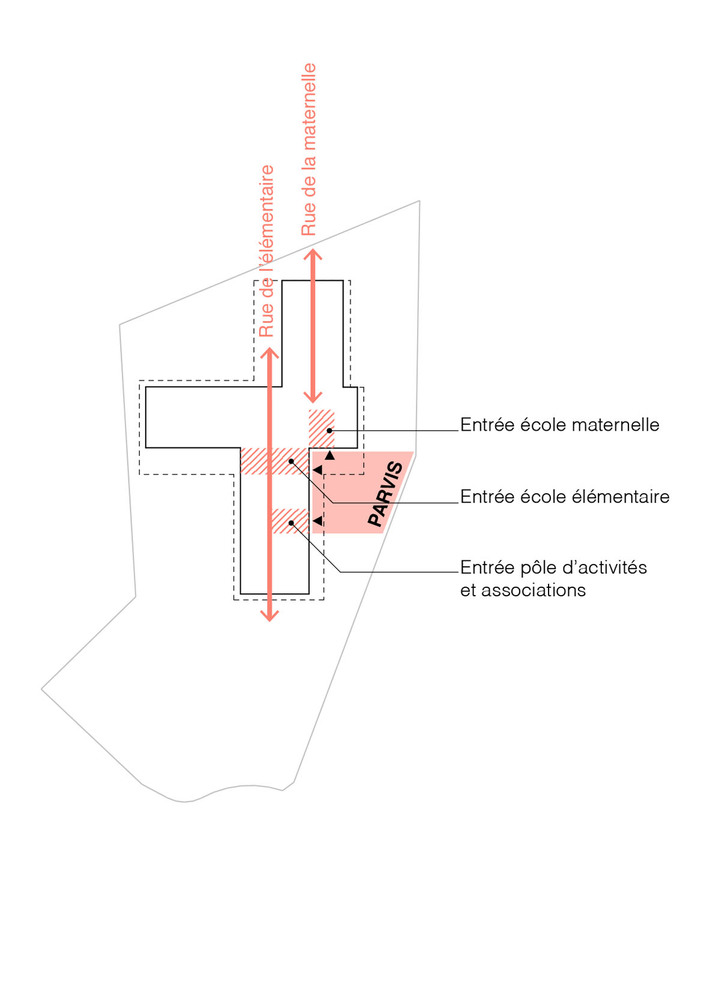
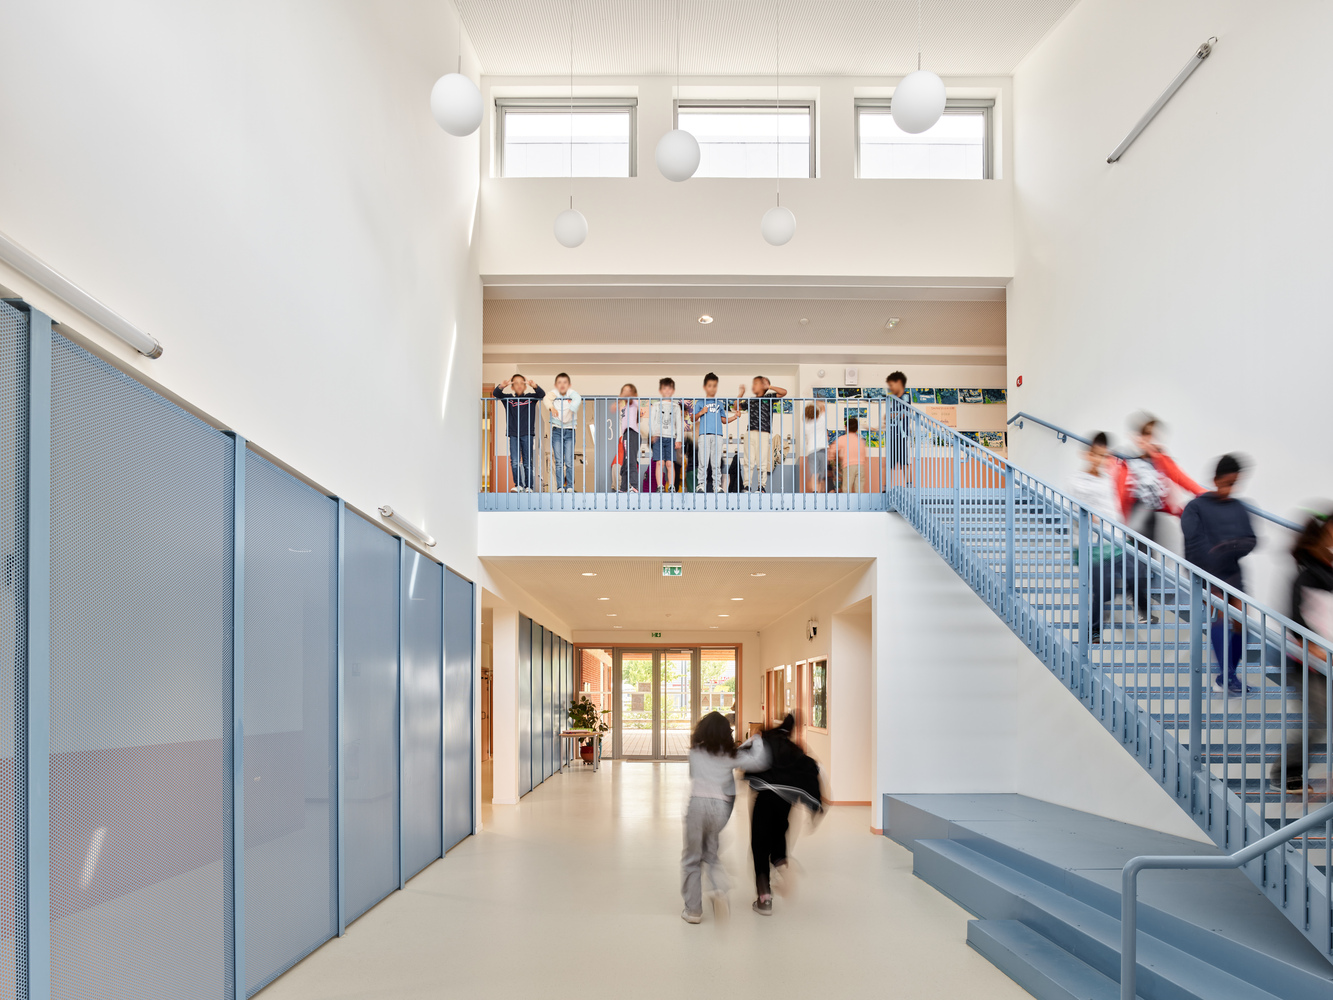
From their respective outdoor spaces, the elementary and preschool sections each enter a through-hall that connects the forecourt to the playground. From these halls, each entity is served by its main internal street.
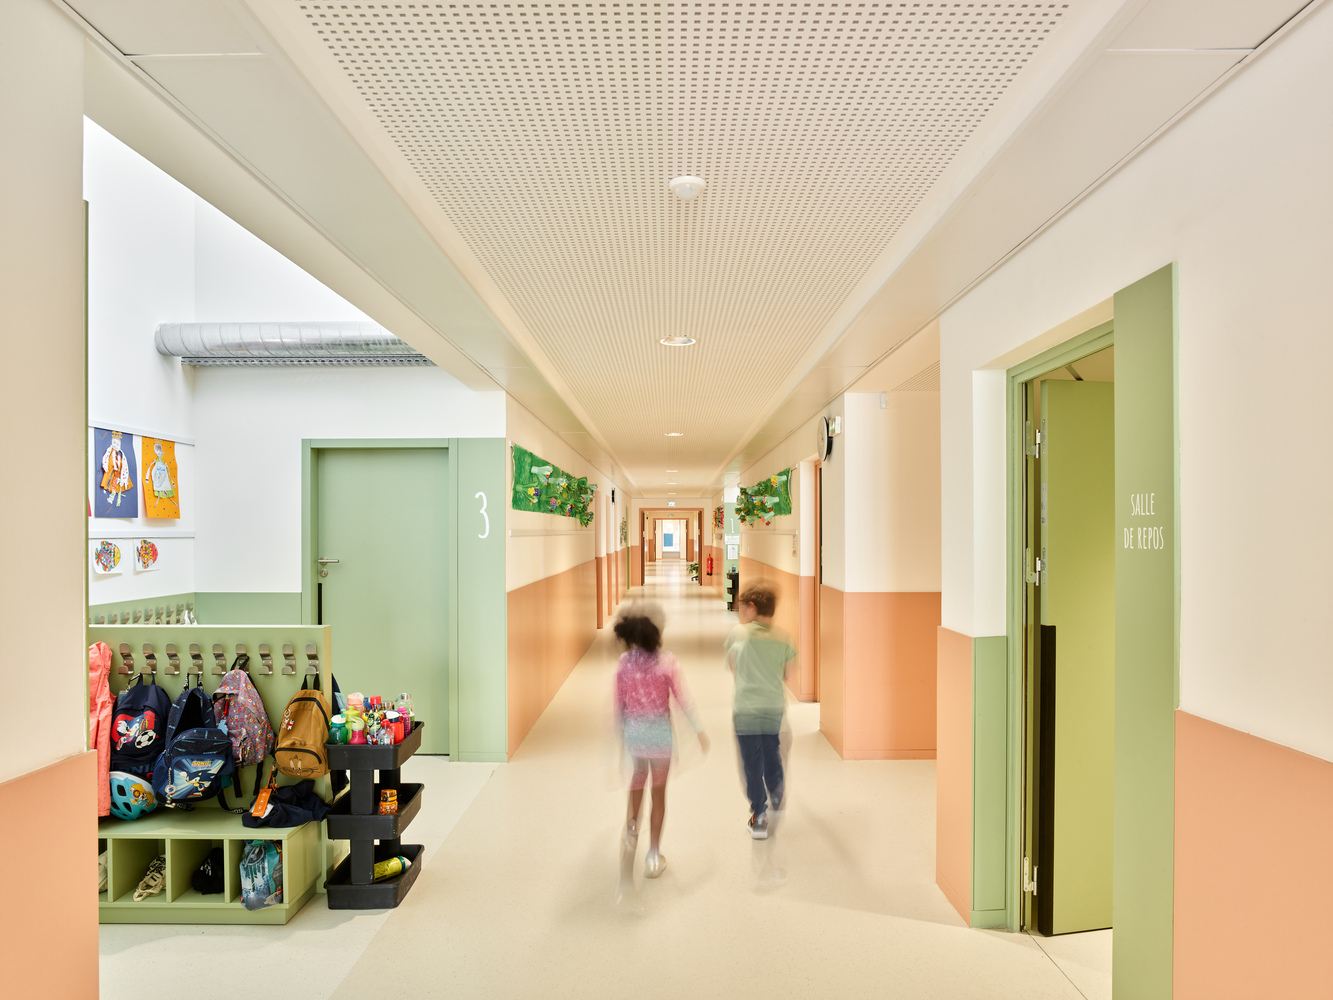
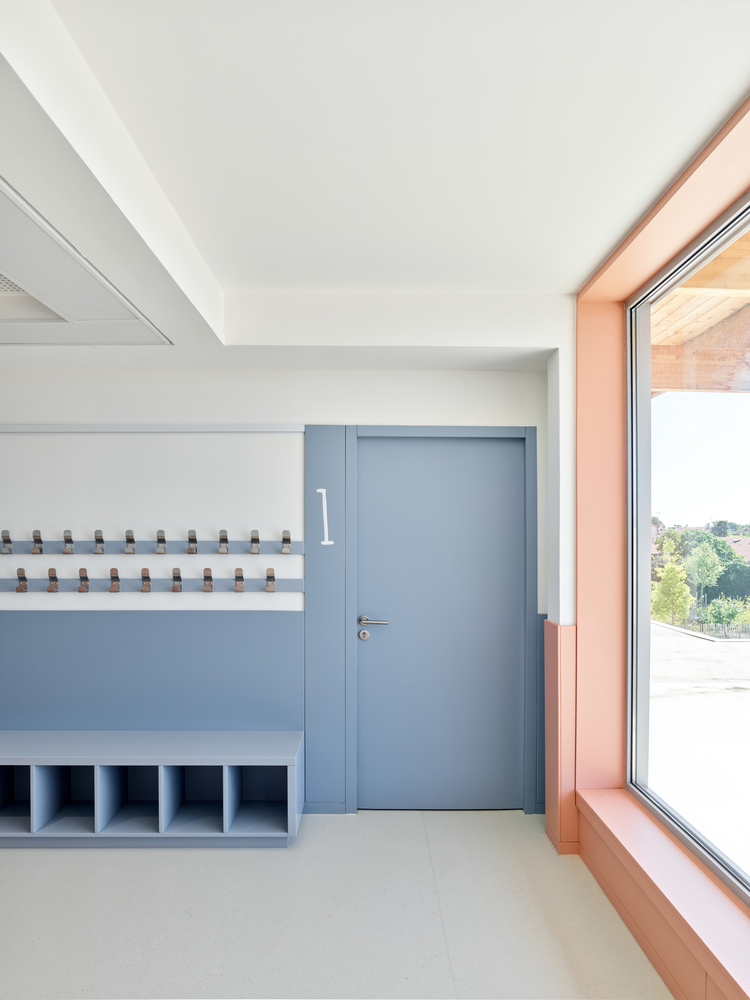
These interior circulation spaces are conceived as fully-fledged living spaces: always naturally lit, they are wide enough to incorporate benches, storage, and display surfaces. These colors (and other topics) were developed with the teaching teams and future pupils during workshops held throughout the construction phase.
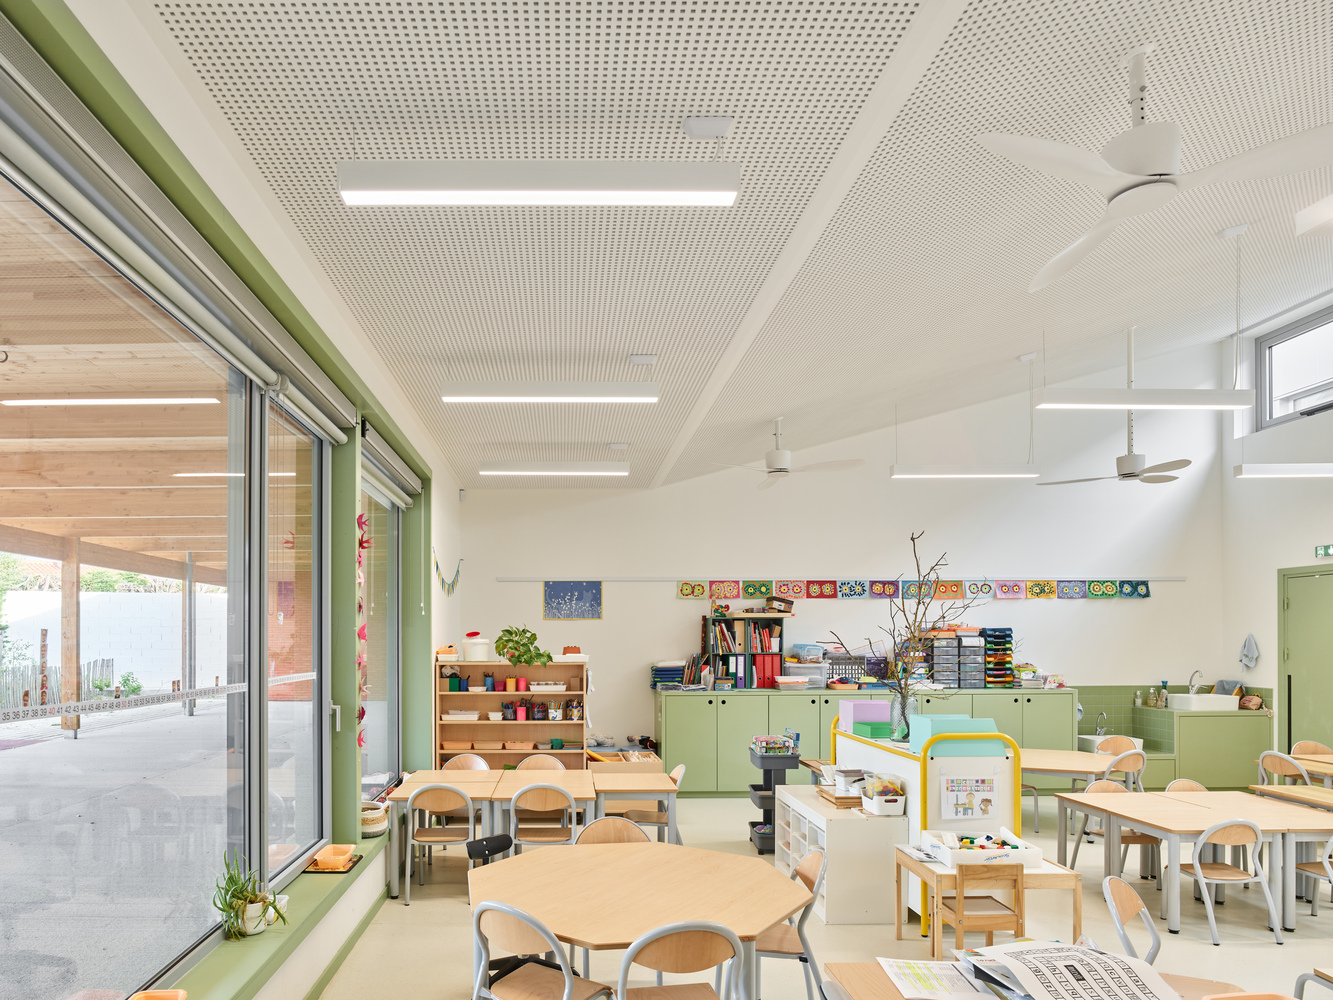
They form the common thread of each school and extend to the furniture as well as the classrooms. Classrooms, workshops, activity rooms, and dining halls open widely to the outside: playgrounds and trees for the ground-floor rooms; sky, the Pyrenees, and the city for the upstairs classrooms.
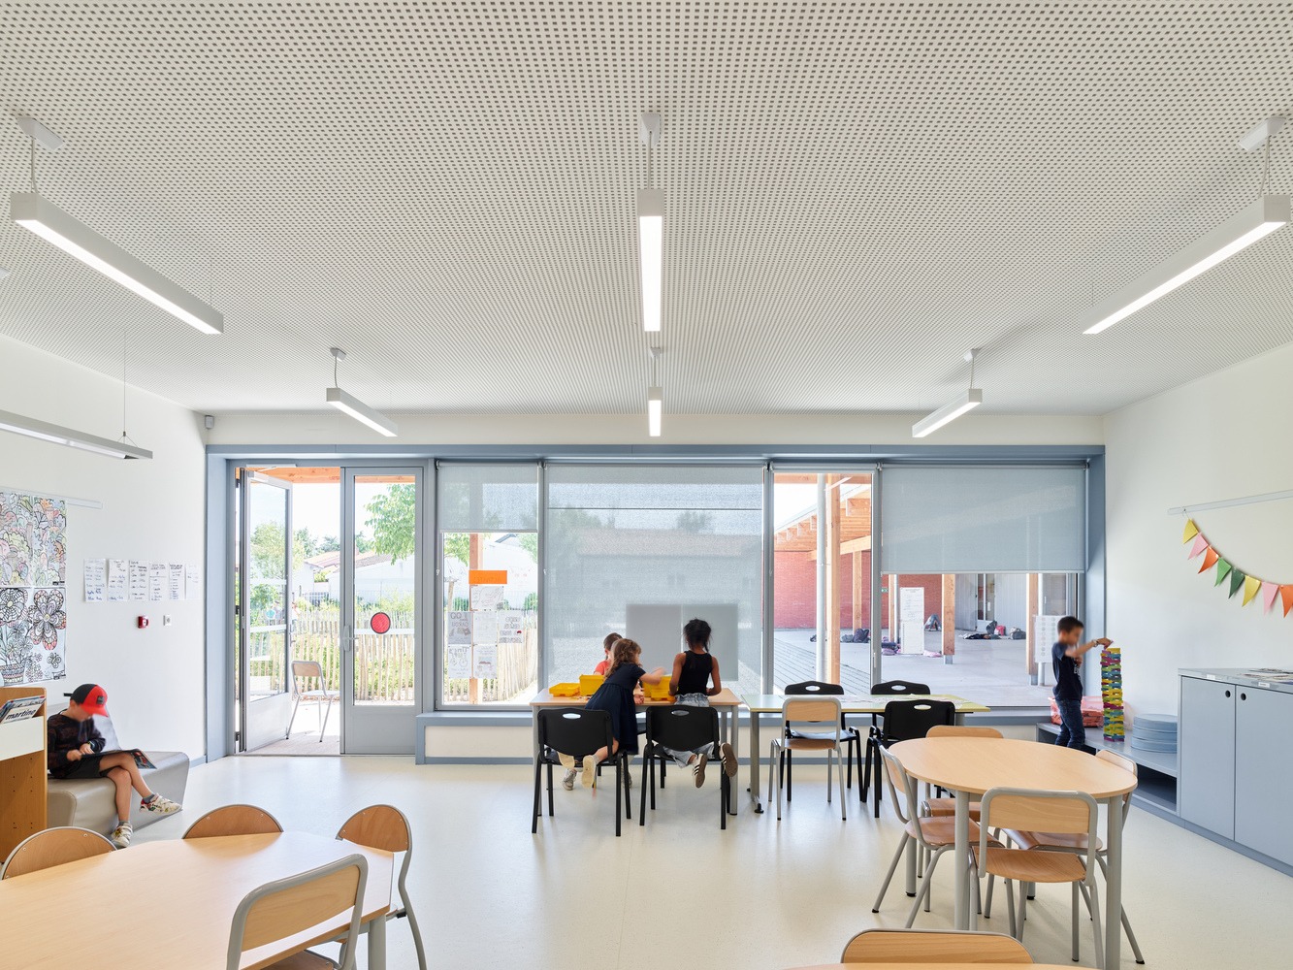
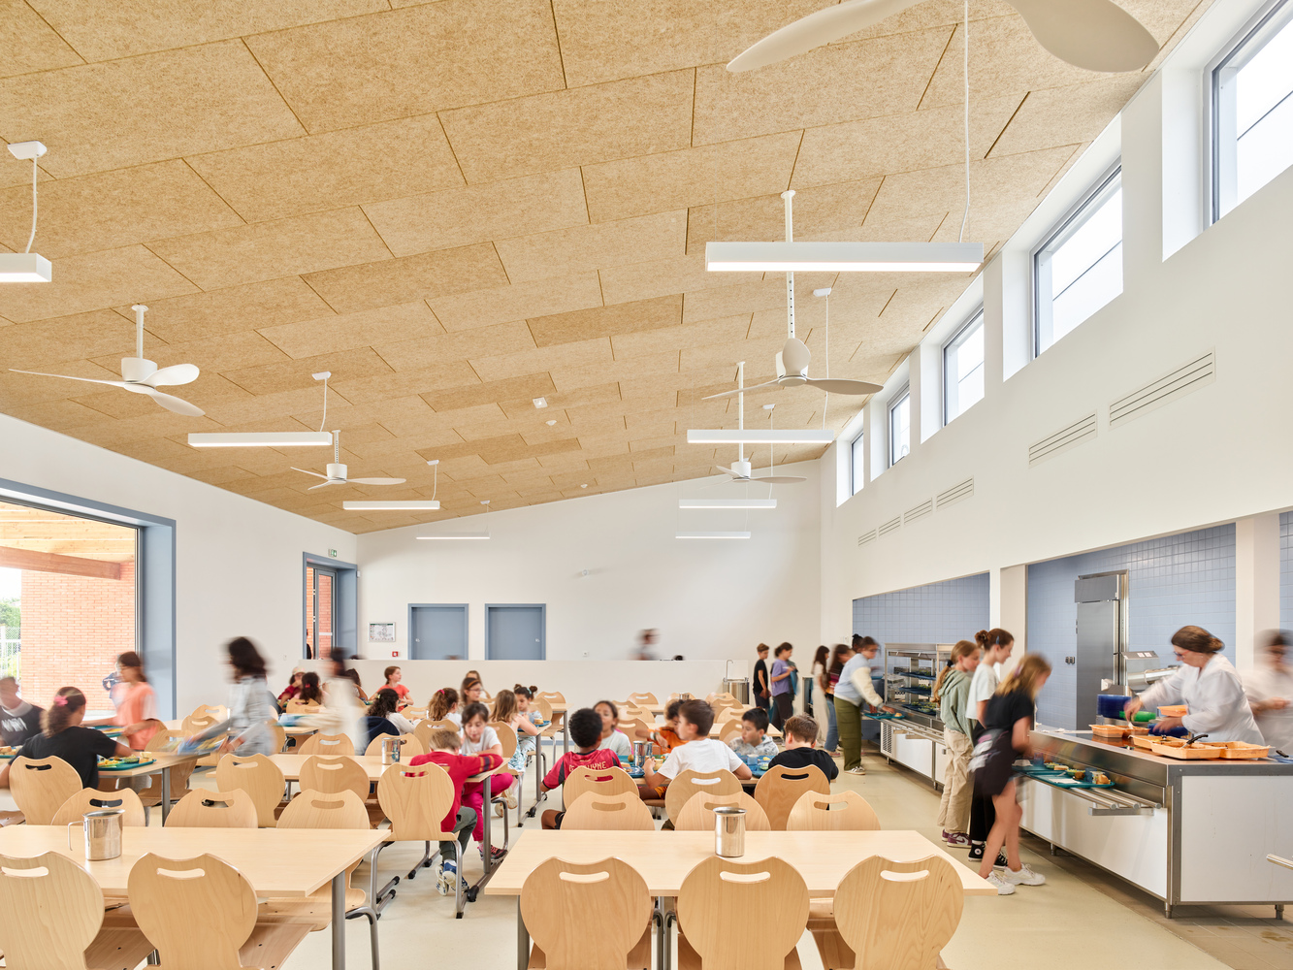
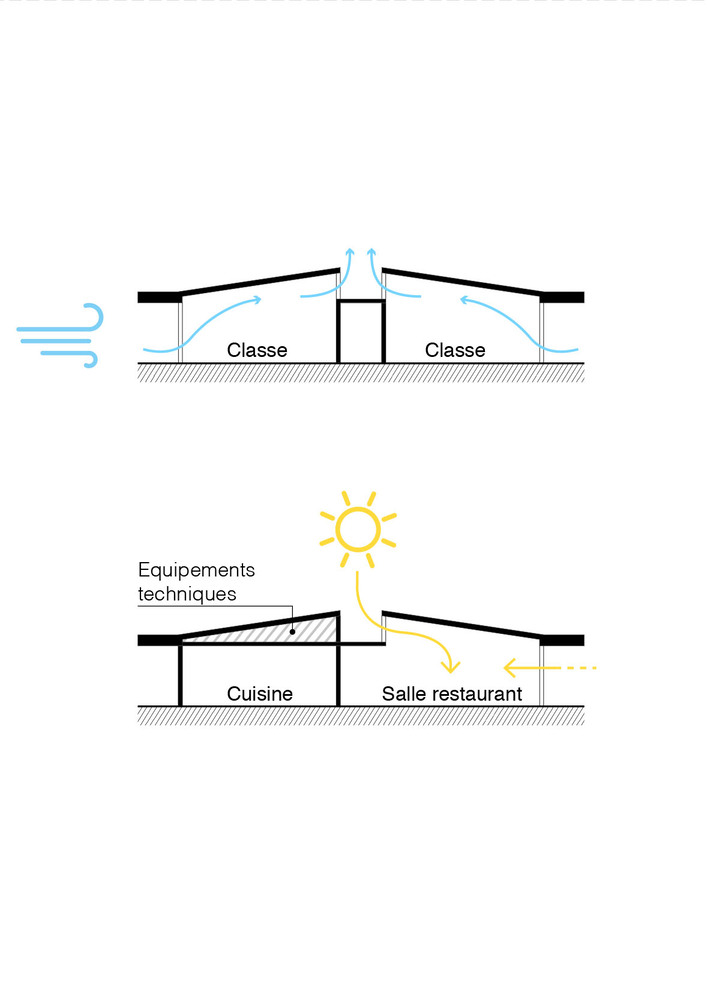
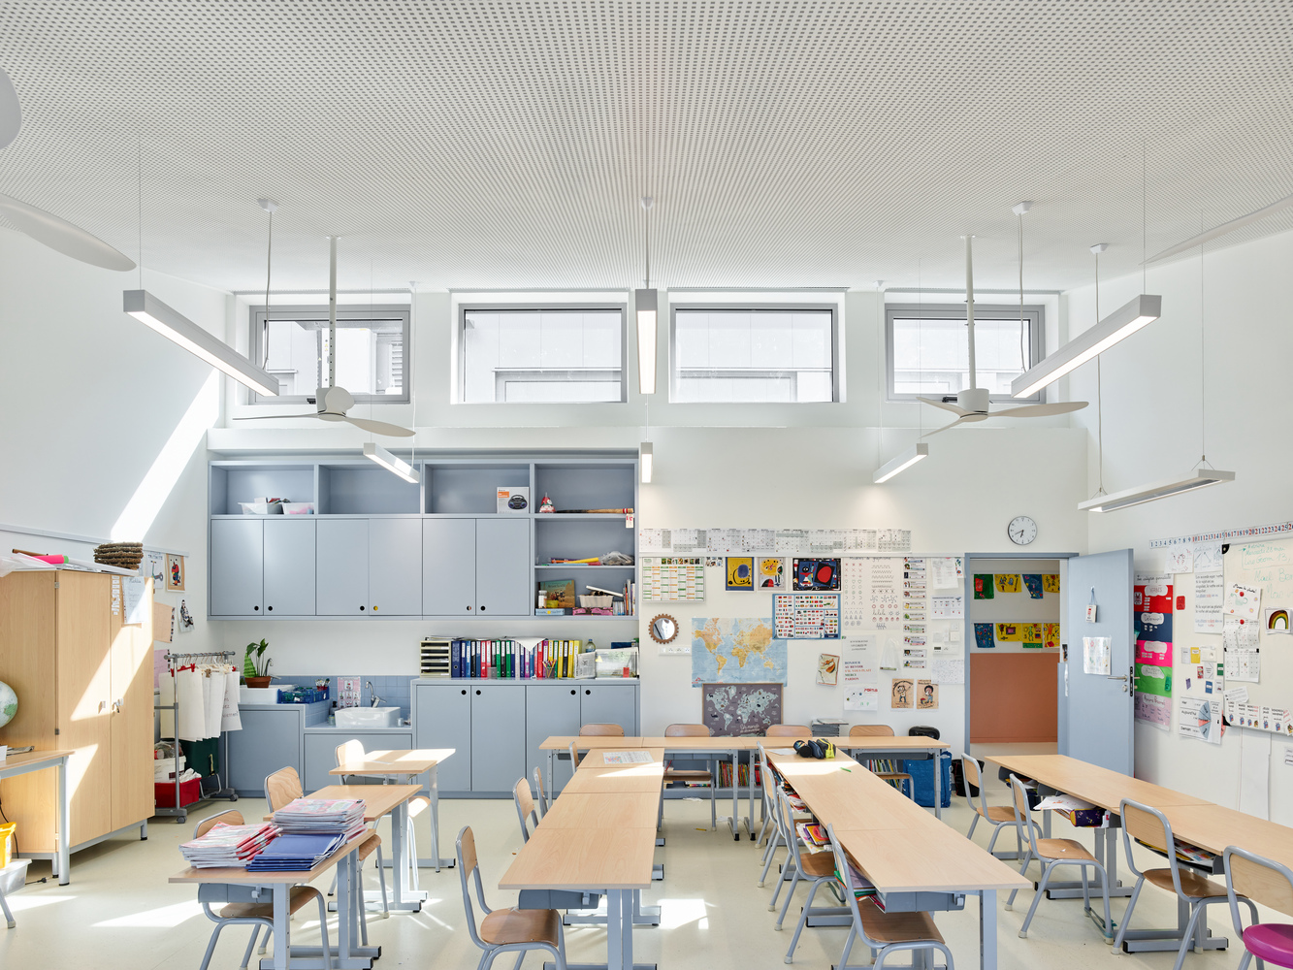
Classrooms, playrooms, and dining spaces are all dual-aspect, with openings on opposite sides. Accordingly, they are equipped with motorised shed roof vents on the wall opposite the main openings.
More specifically, it allows classrooms to benefit from optimal natural light and ensures air renewal through natural ventilation, without uncomfortable draughts in winter. In a logic of economy of means and energy, the mechanical double-flow ventilation system is limited to the strict minimum.
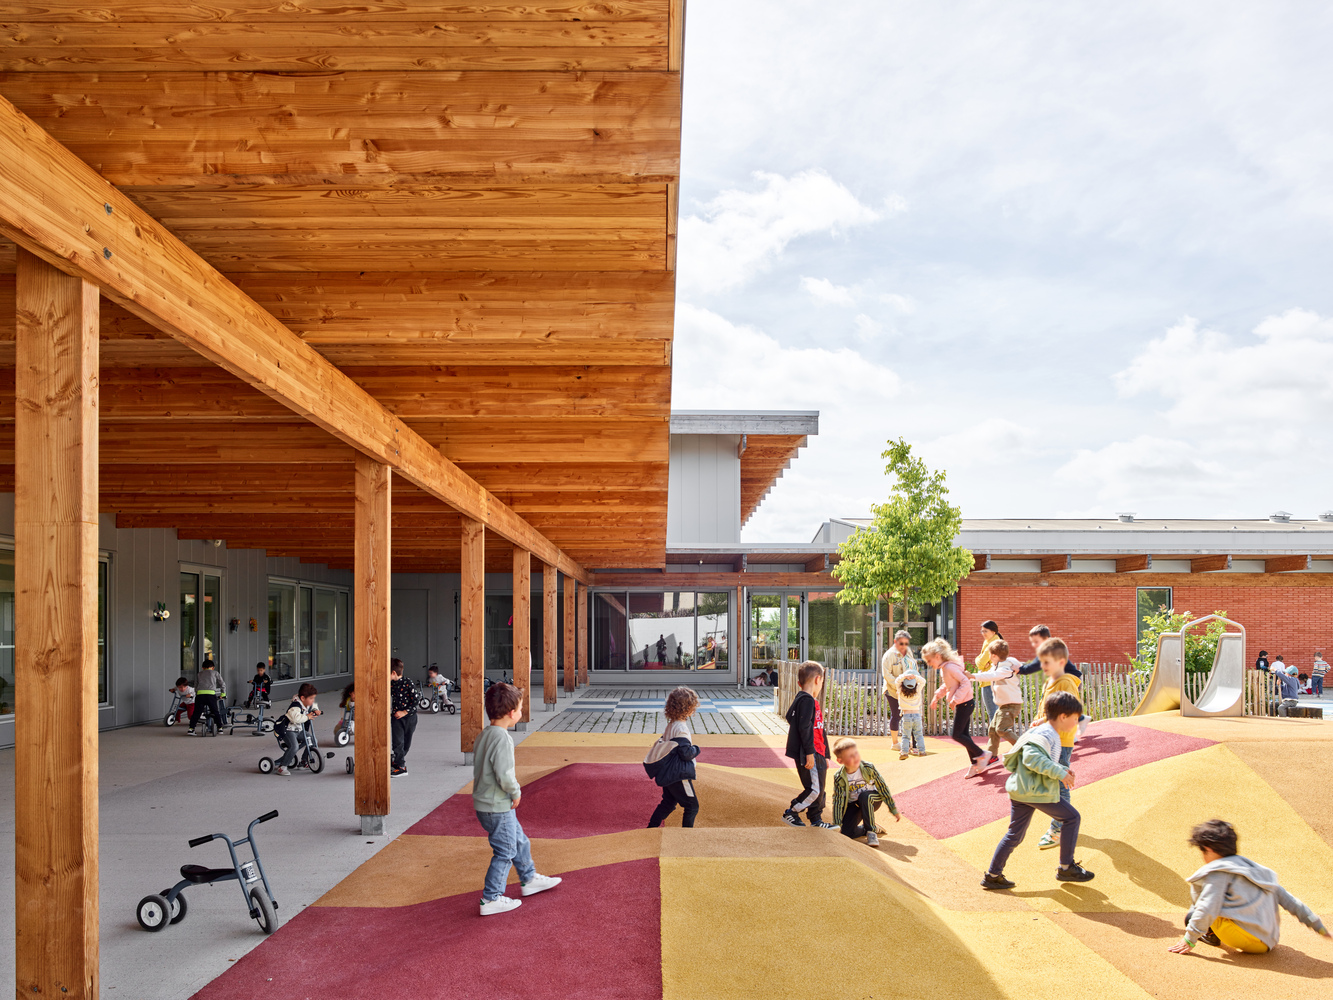
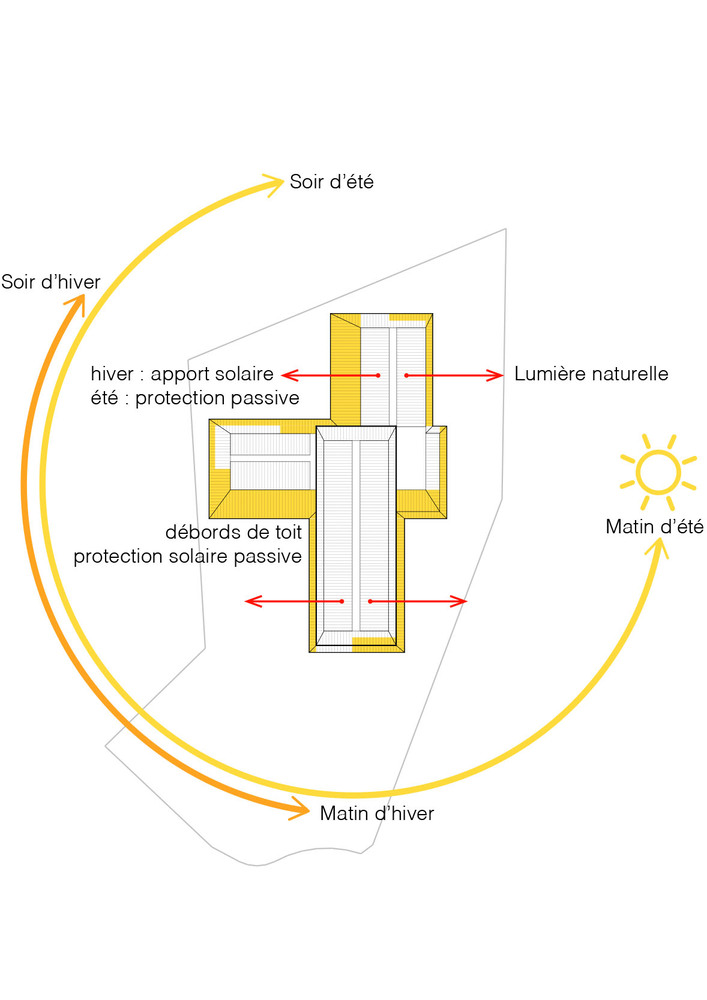
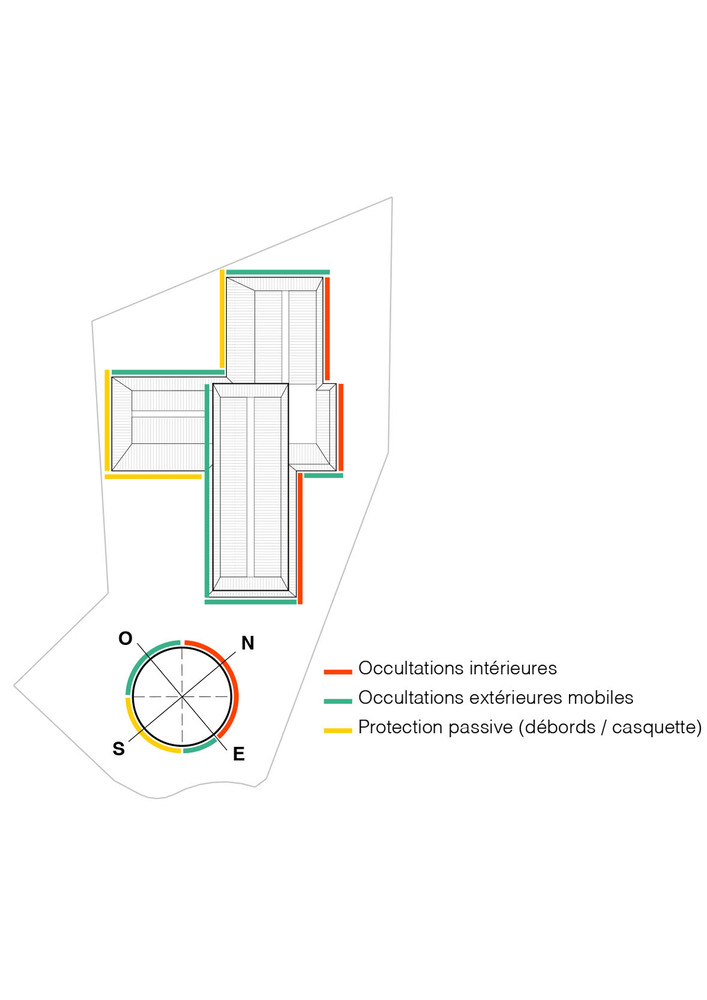
For summer comfort, the large roof overhangs and covered areas control southern solar gain: shading in summer without reducing winter daylight. A geothermal system, combined with a heating/cooling radiant floor, improves summer comfort through passive cooling.
Summer comfort is further enhanced by the building's compactness and thermal inertia. The measured use of concrete (internal concrete shear walls and heated/cooled slabs) improves this inertia.
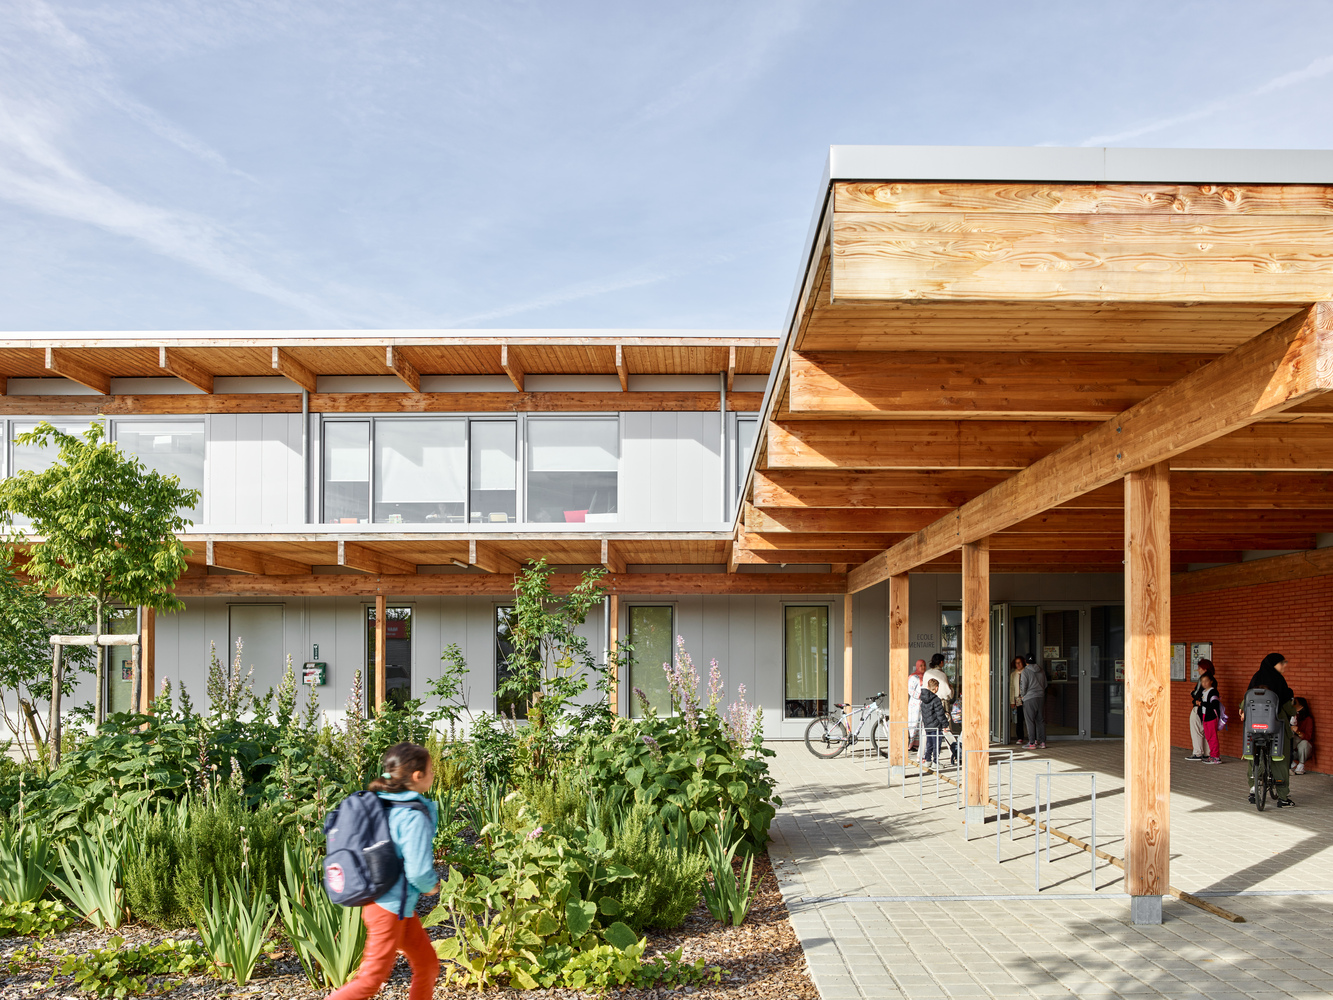
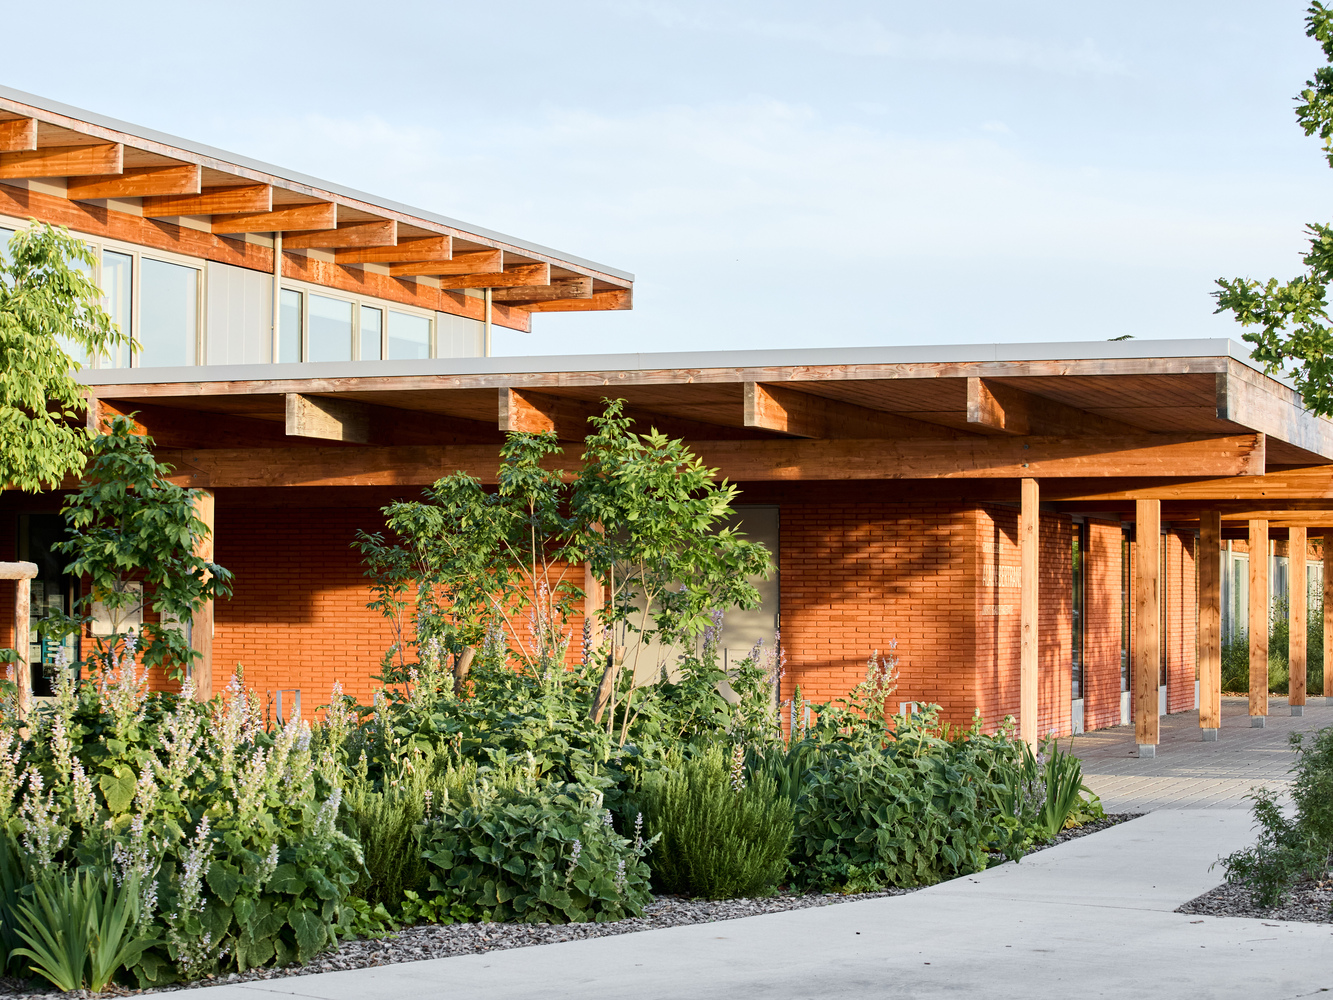
Elsewhere, the school makes significant use of timber: timber-frame walls for ground and upper-floor façades, and roof structures built from wood sourced in the Pyrenees and the Massif Central.