Carpenter's Home
CARPENTER'S HOME
Primary Architects
ARCHITECTS
Primary Architects
LEAD ARCHITECTS
Xiang Huang Songyan Mao
DESIGN TEAM
Xiang Huang, Songyan Mao,cong Liu, Zhiyan Lin,xiaoxia Wang,junjie Liu,xiaofeng Zhang,yao Lu
CLIENTS
Xinyang Pingqiao District Juxing Agricultural Investment And Development Co., LTD.
PHOTOGRAPHS
DONG Image
AREA
405 m²
YEAR
2025
LOCATION
Xinyang, China
CATEGORY
Workshop, Community Center
English description provided by the architects.
ORIGINS
Hao Tang Village revives traditional craftsmanship through the "Eight Artisans" initiative.
By renovating old residences and creating new spaces, it incubates a series of distinctive workshops, bringing rural handicrafts back into daily life.
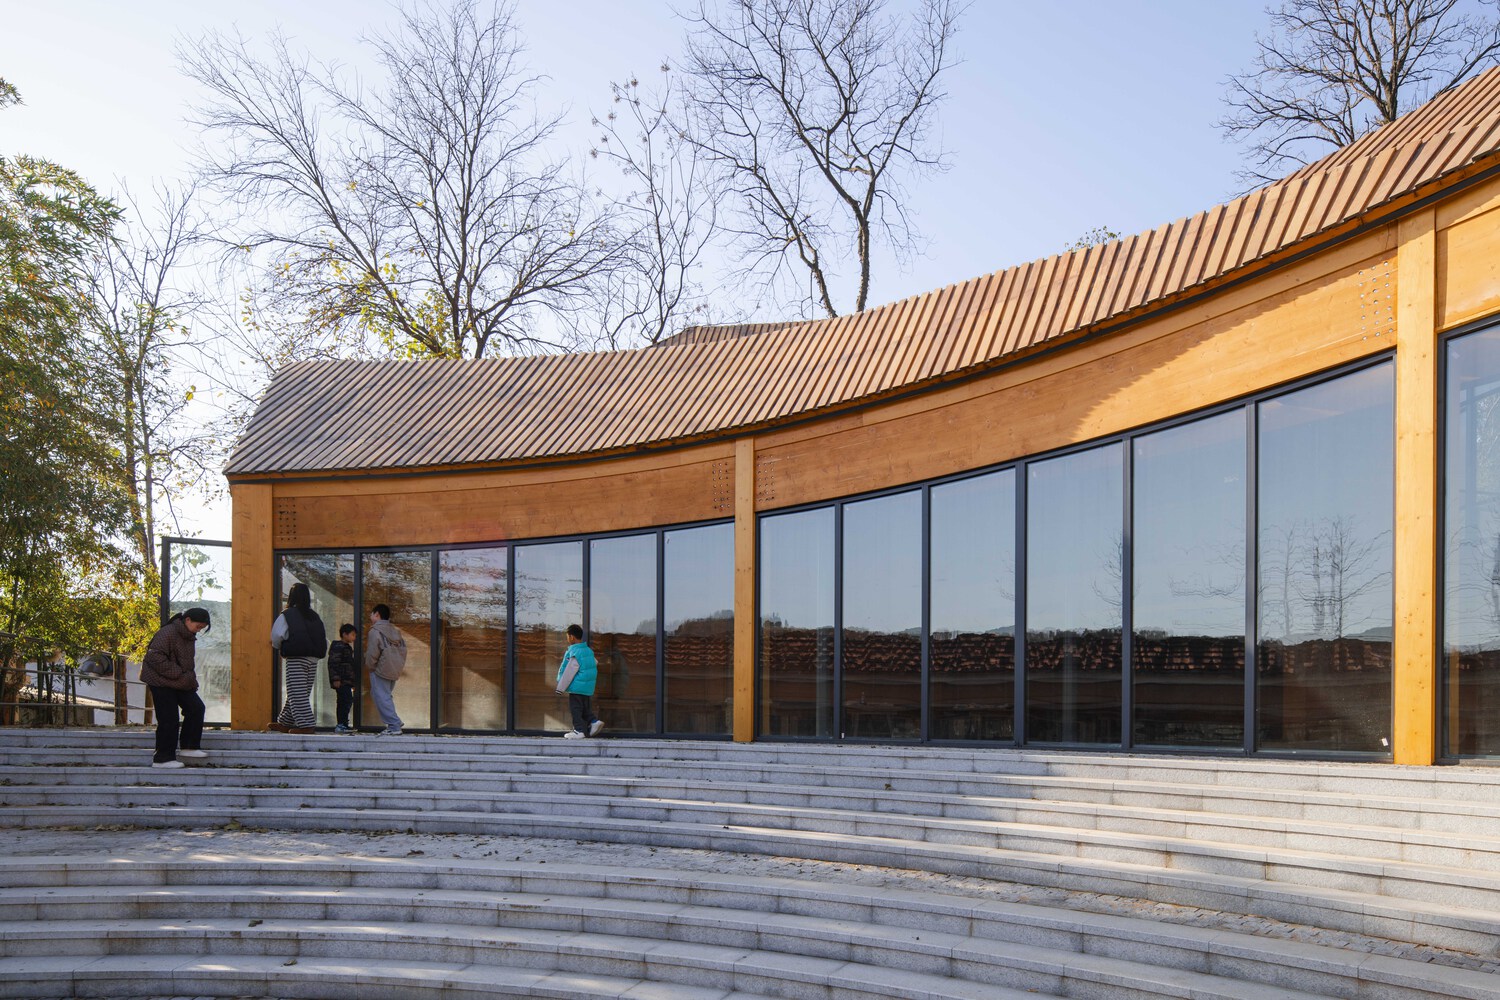
As the core project, the Carpenter's House serves not only as a venue for craft exhibitions, cultural tourism sales, and study tours but also explores sustainable income growth for the village.
SITE
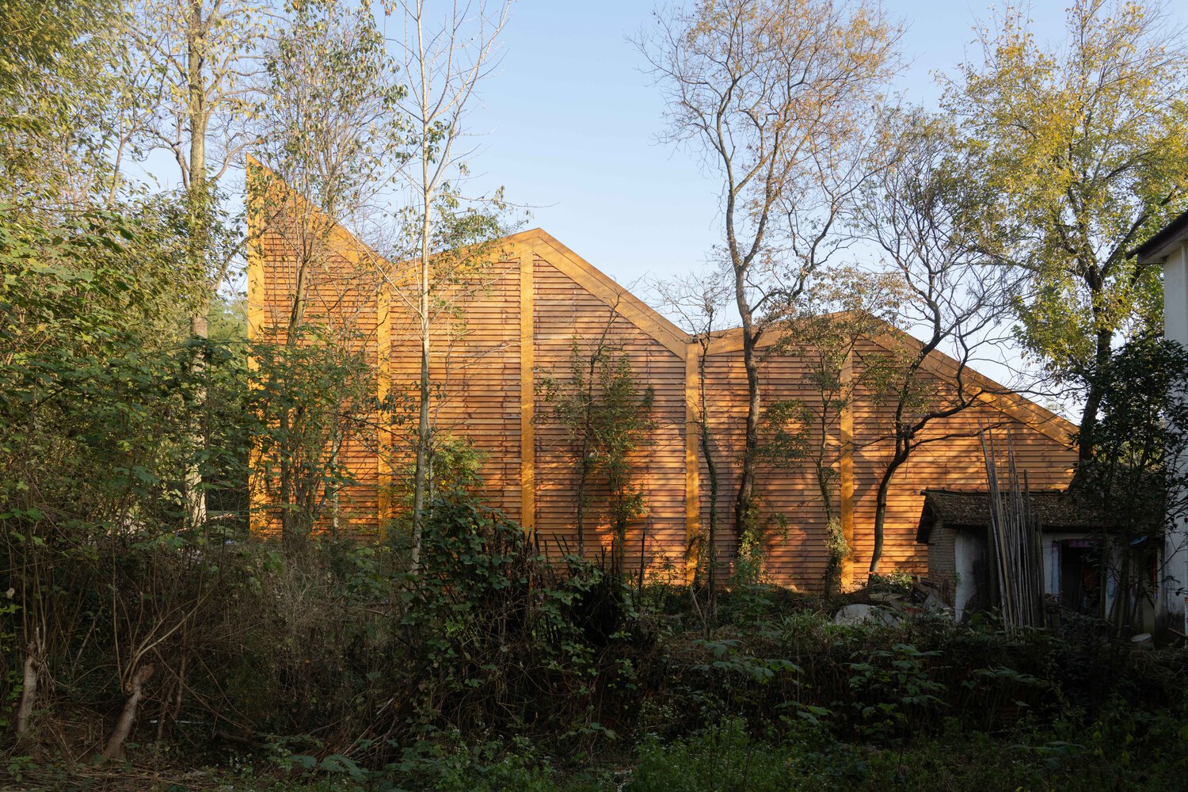
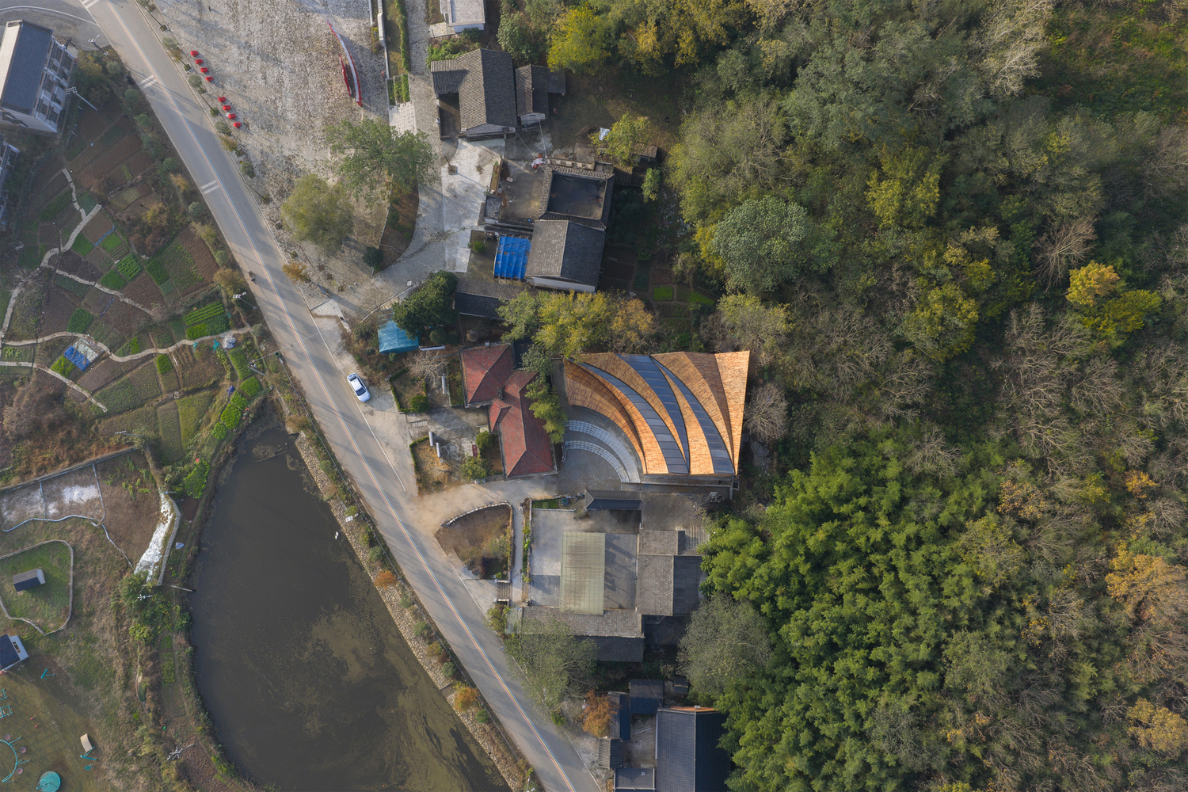
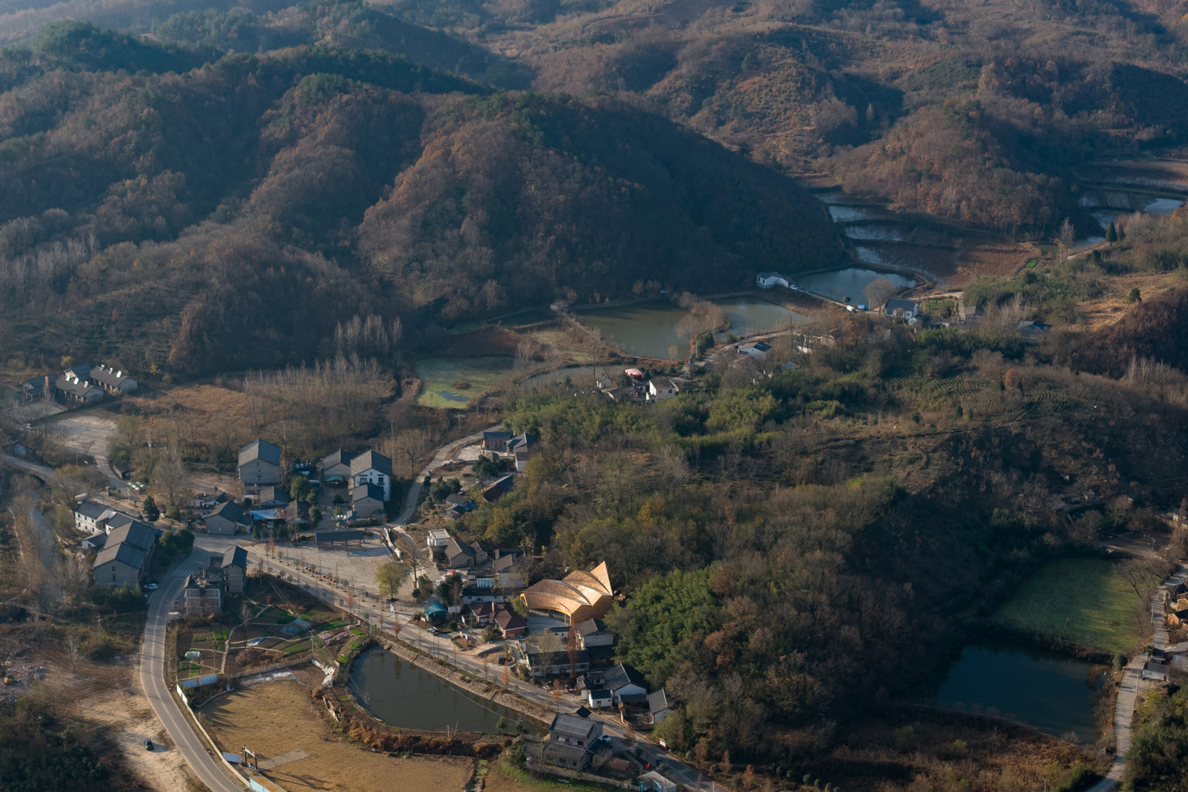
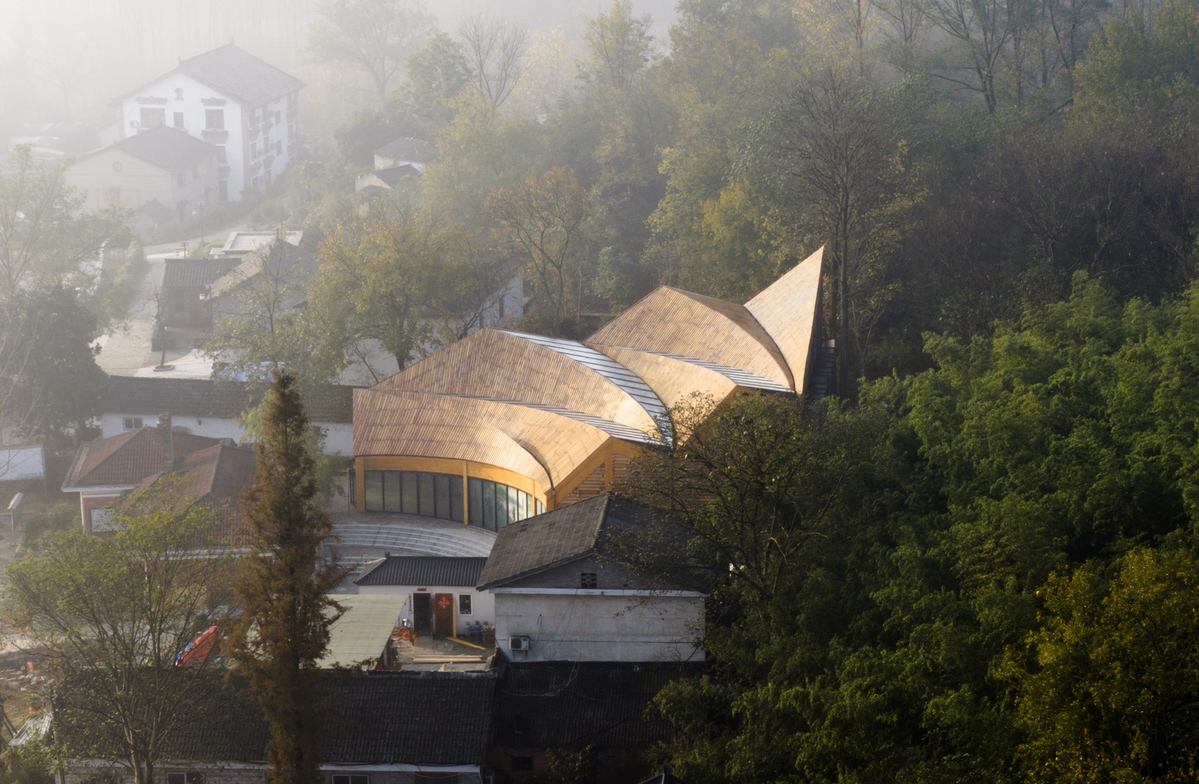
The project is located at the village entrance, on the site of an abandoned carpentry shed owned by Mr.Zhang, a local carpenter.
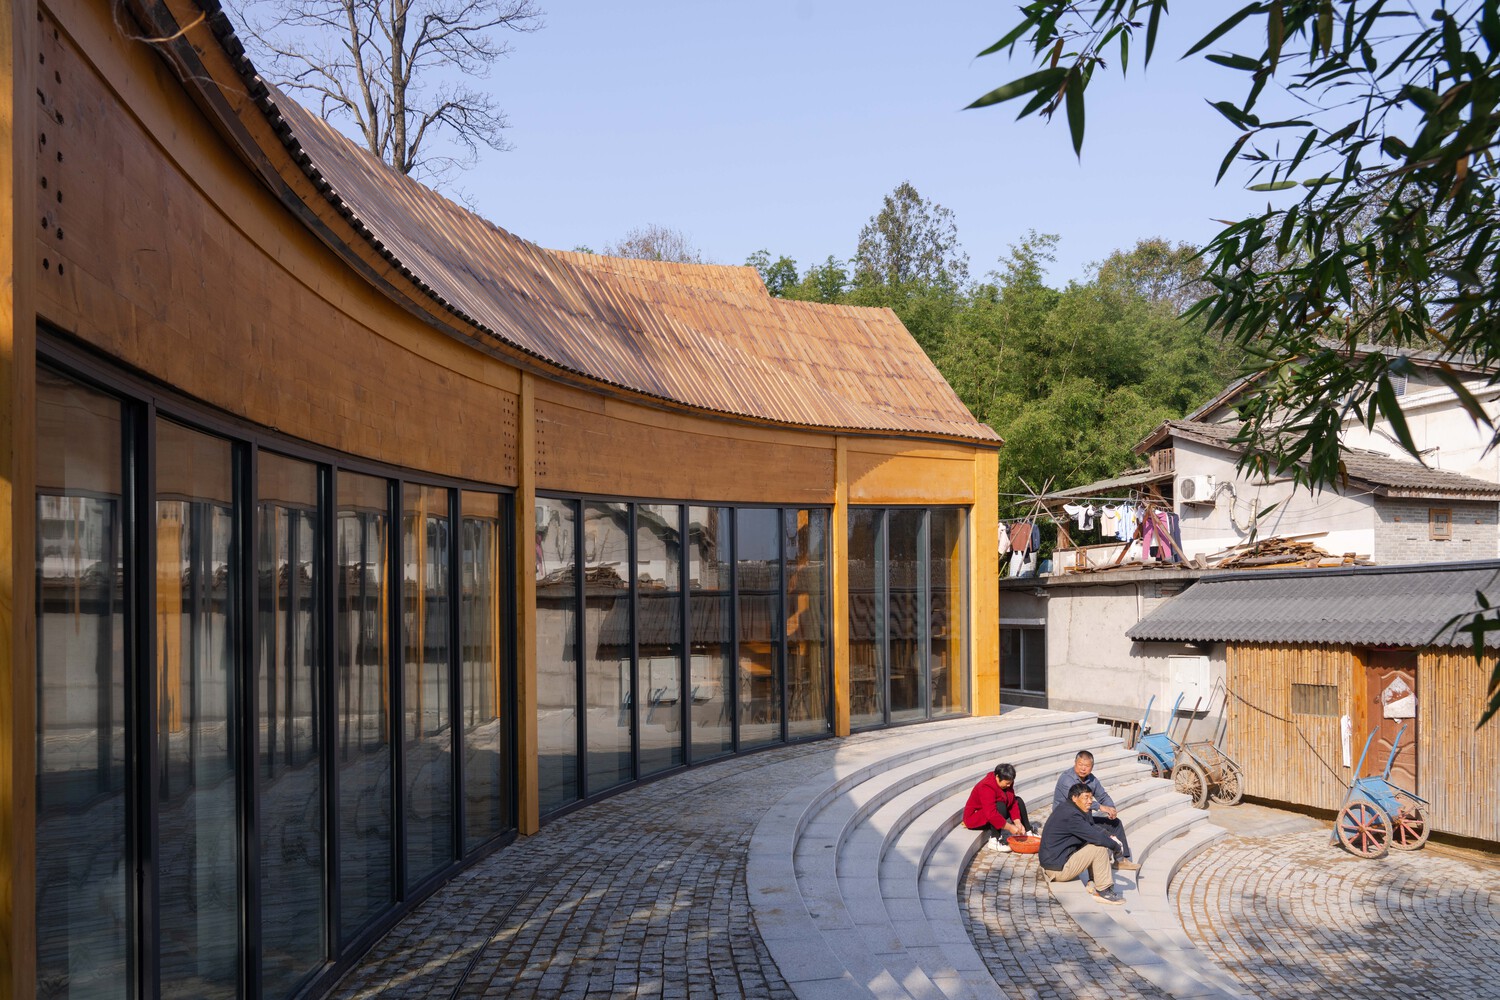
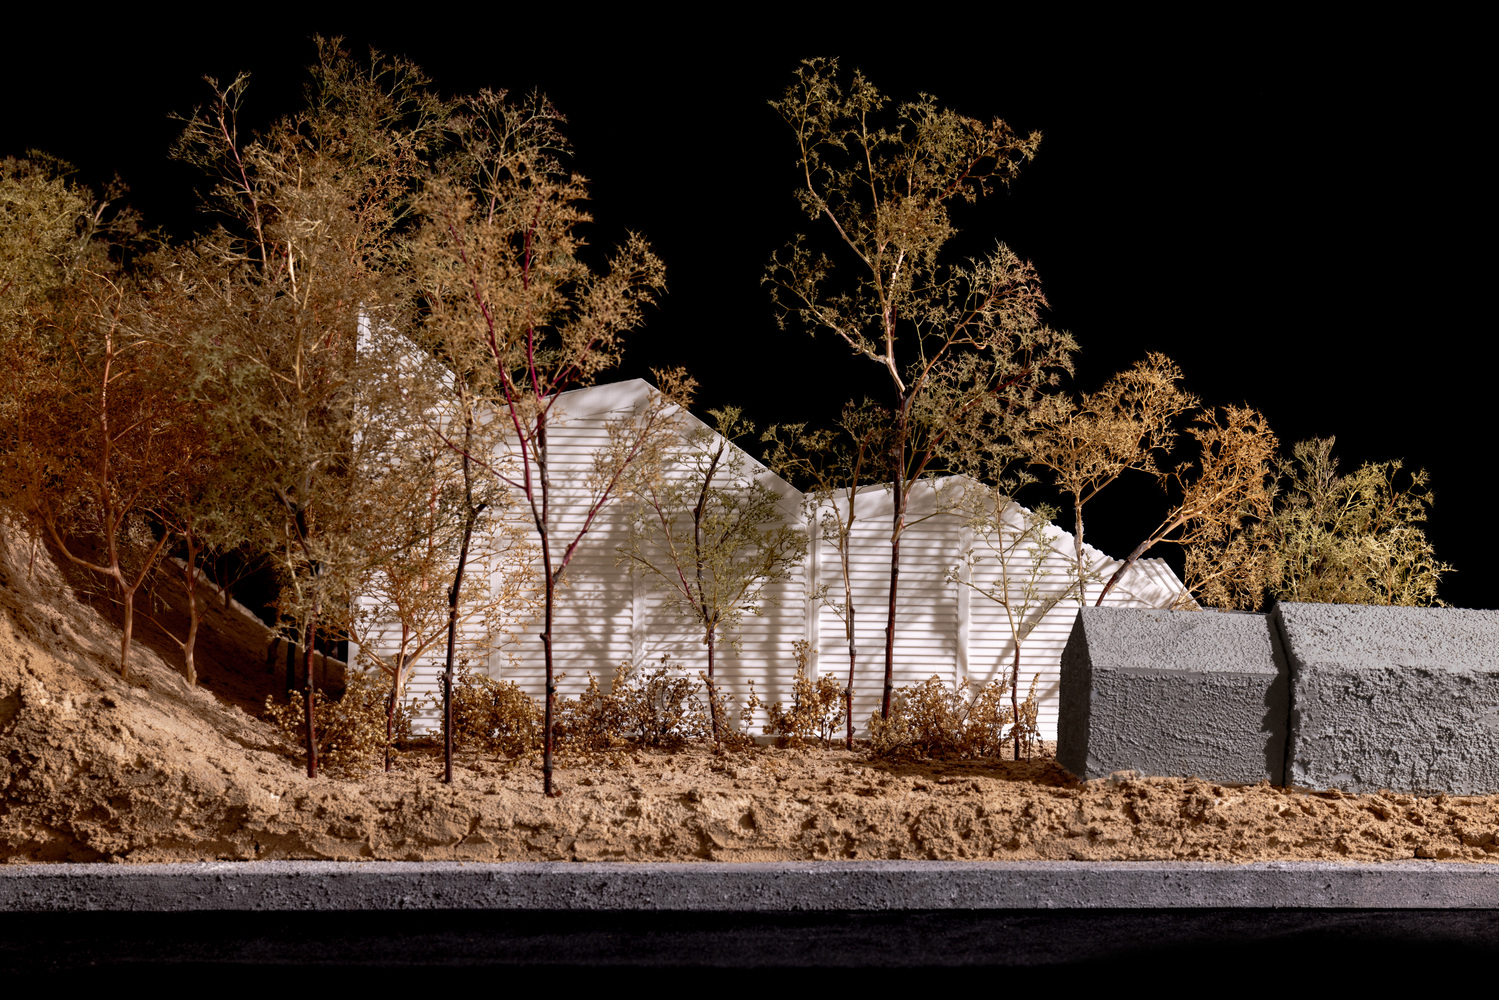
The site is embraced by hills to the east, adjacent to village houses to the south, and bordered by a health center to the west, forming an introverted and tranquil space.
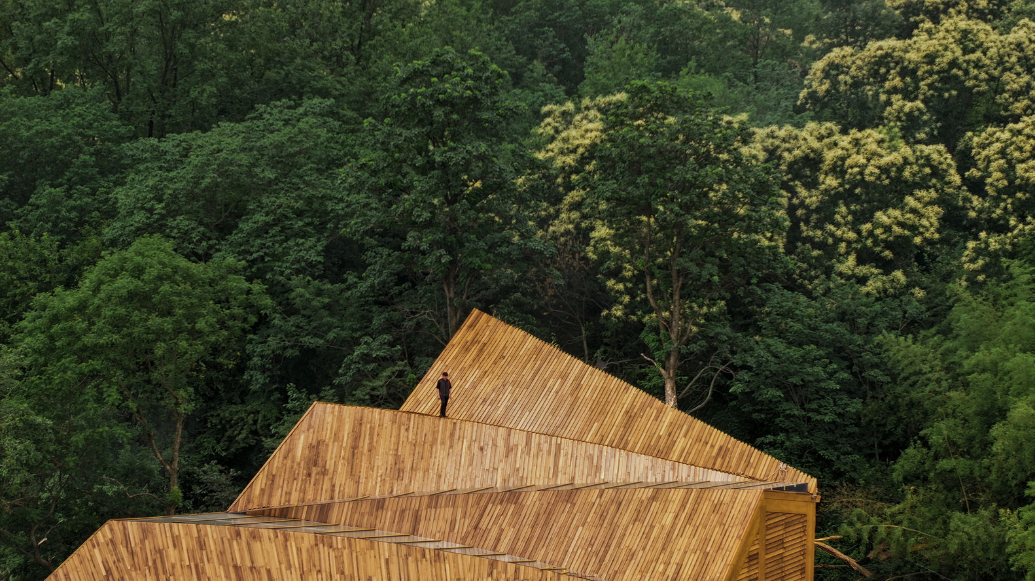
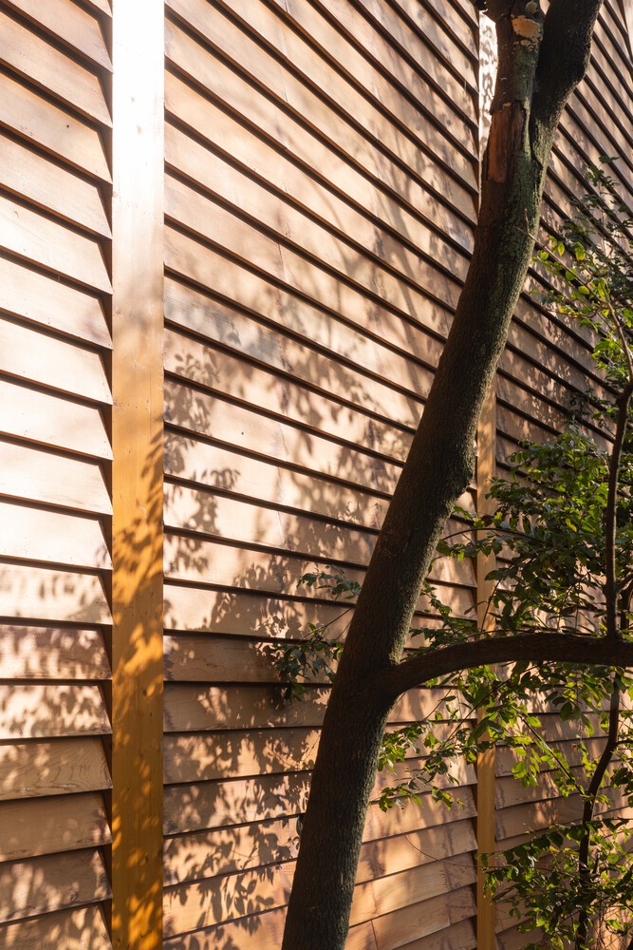
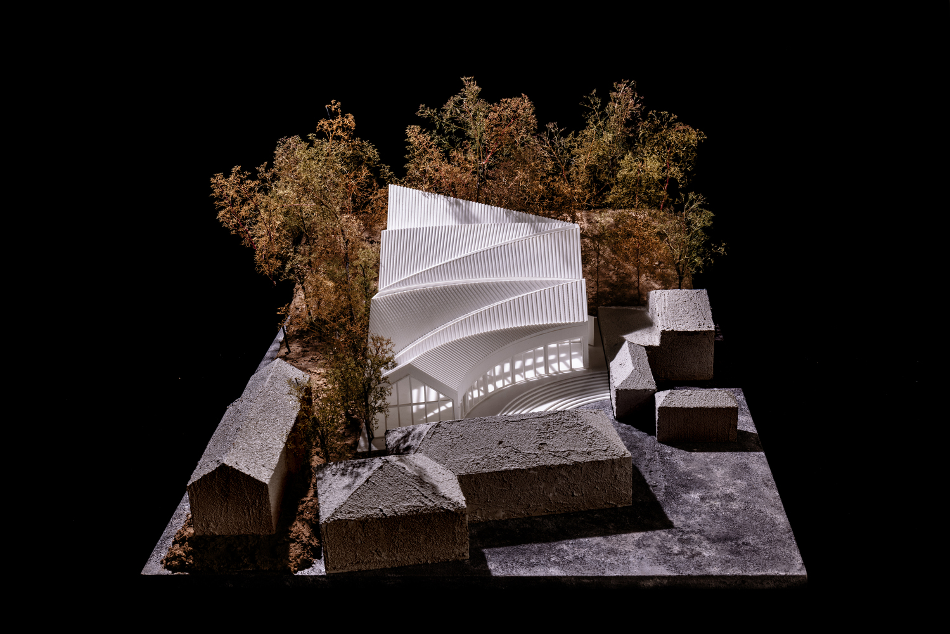
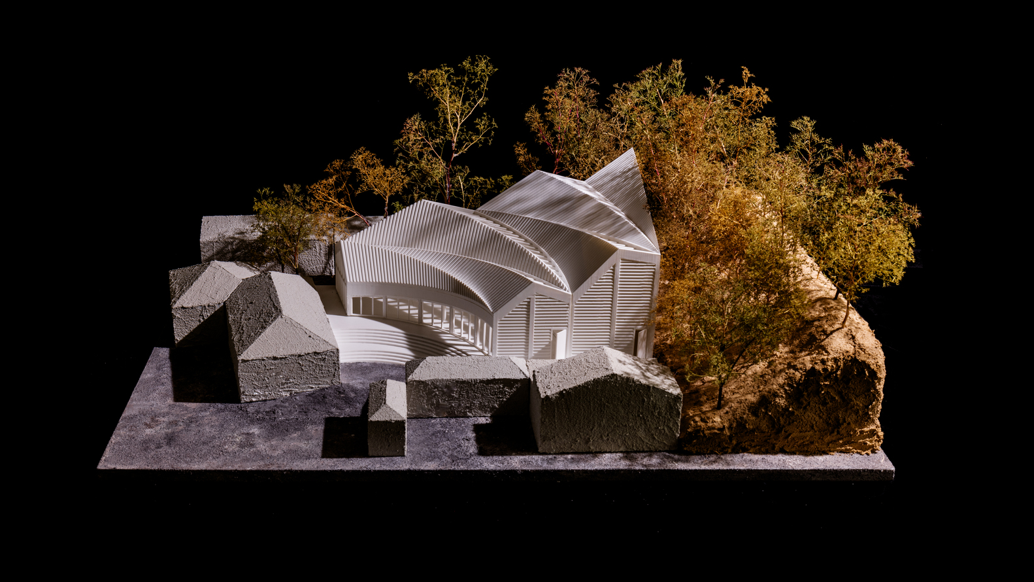
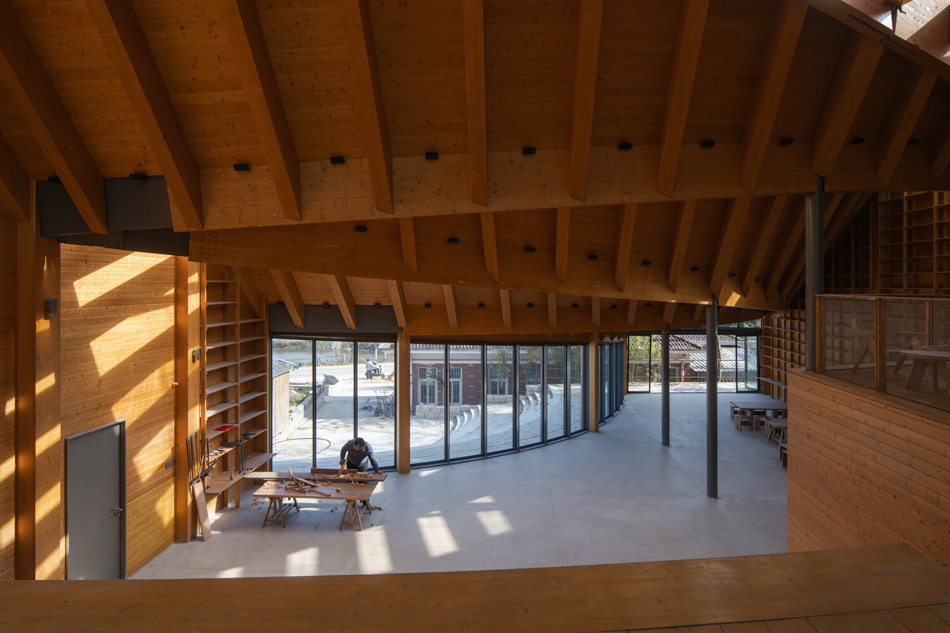
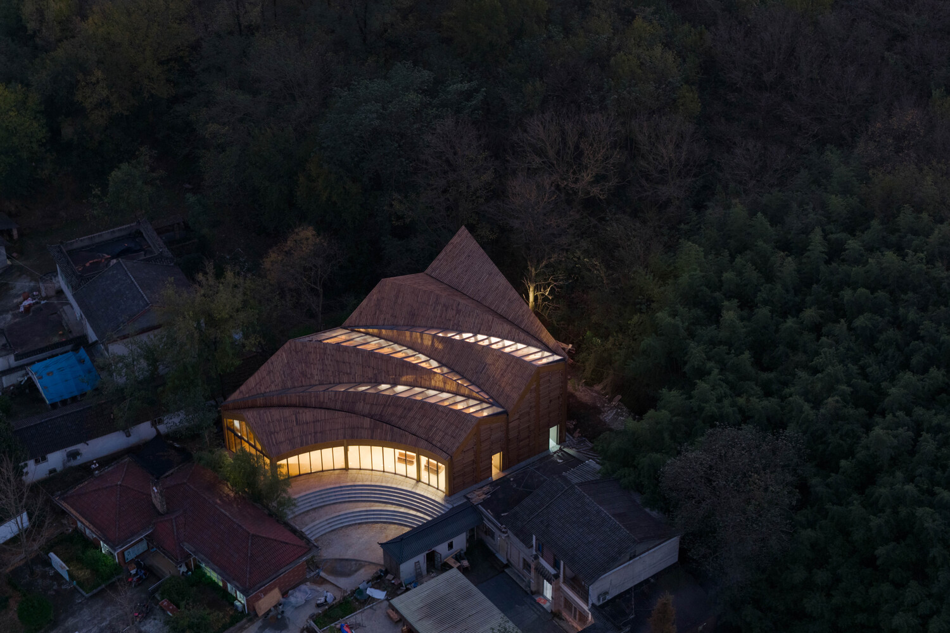
The design follows the mountain's contours, resting on the natural terrain, and emerges as a lightweight timber volume embedded within the village.
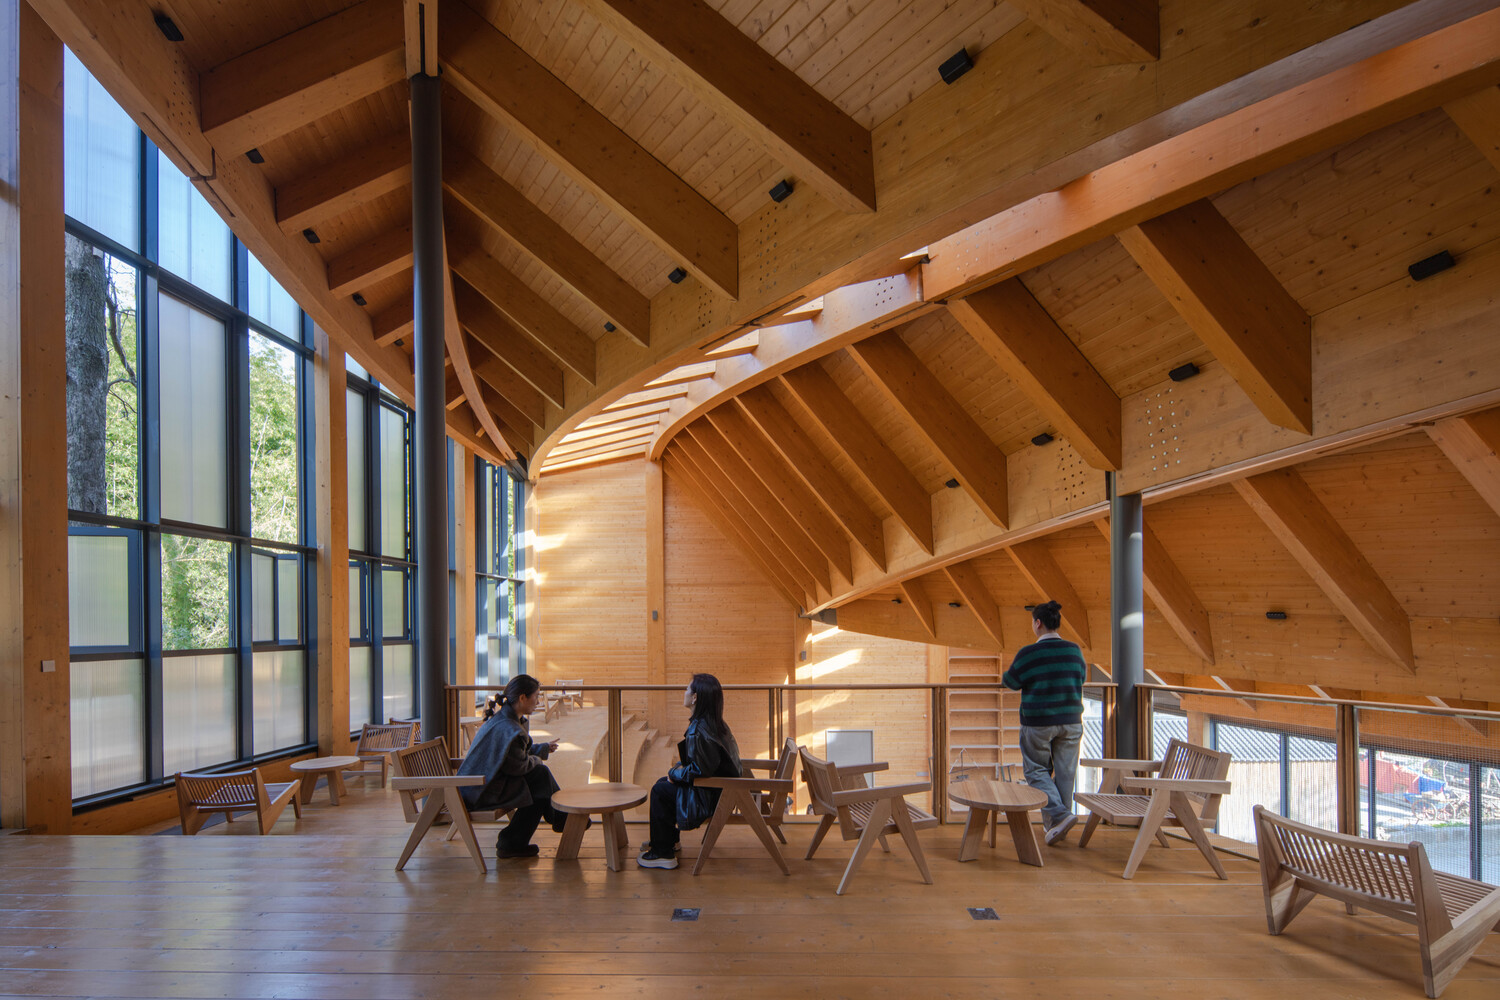
SHAPED BY THE MOUNTAIN
The building humbly integrates into the village fabric, continuing the residential street edge to the north and south, while aligning with the hillside to the east.
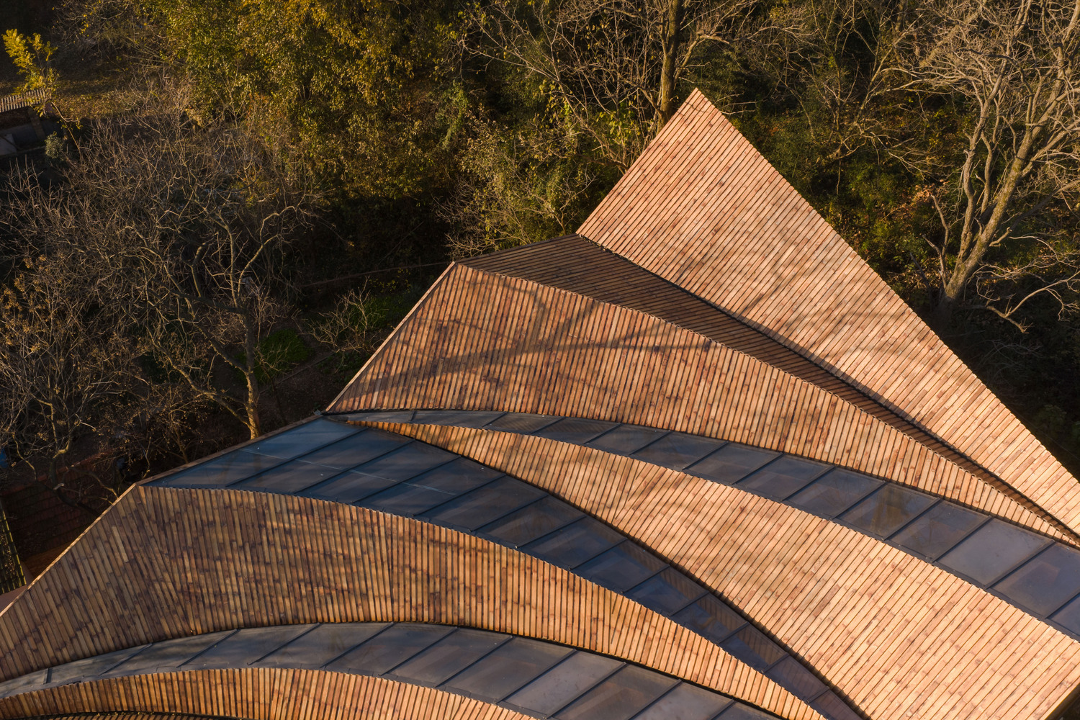
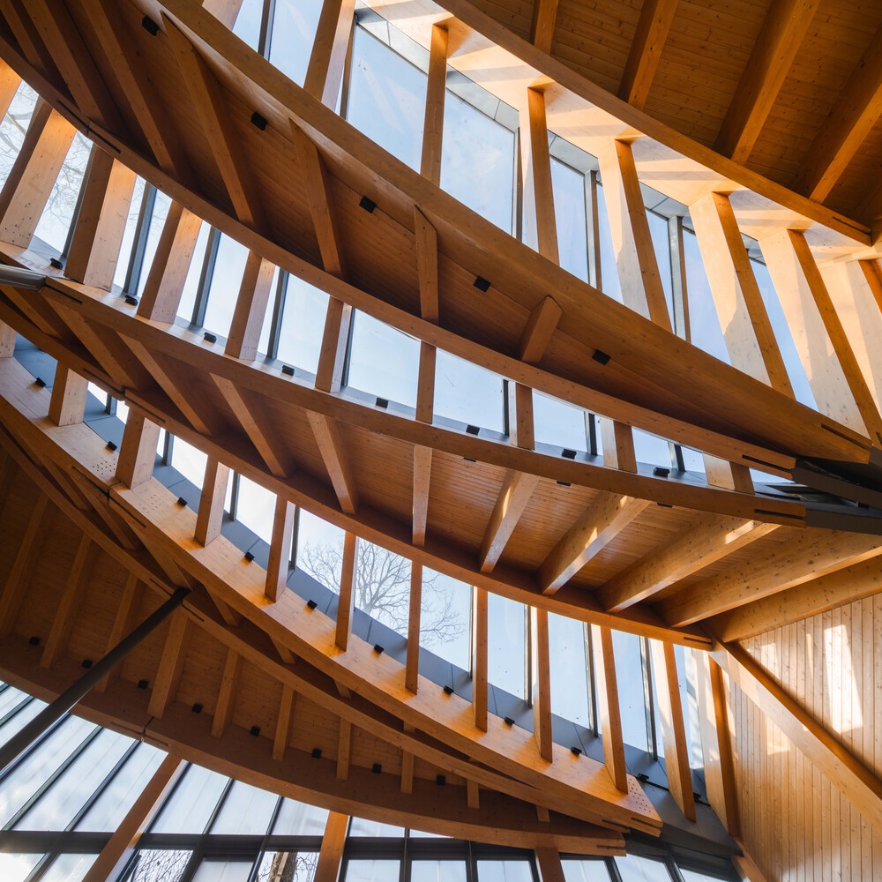
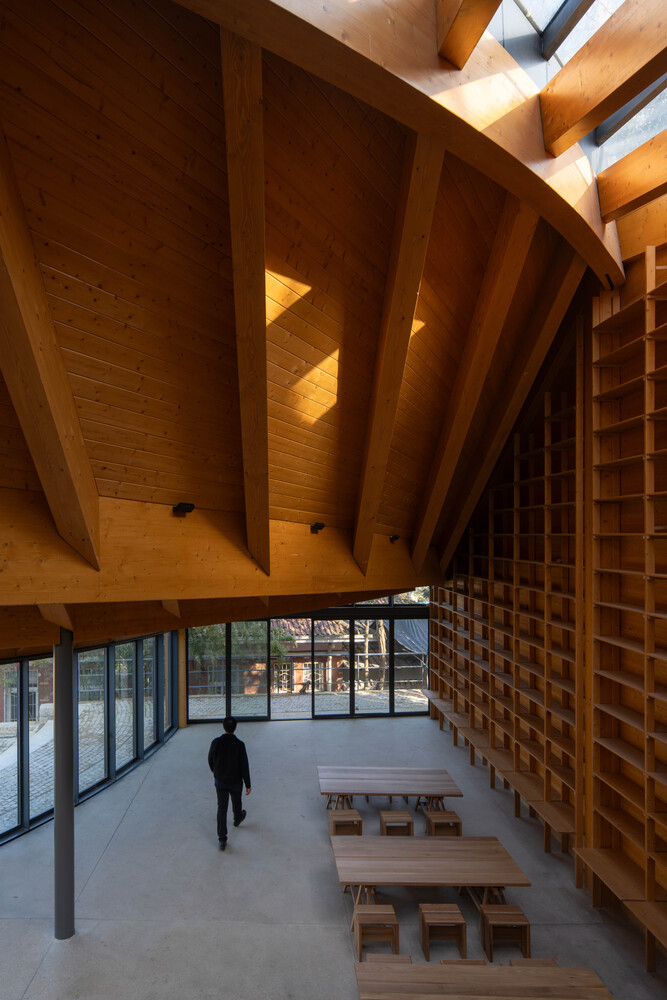
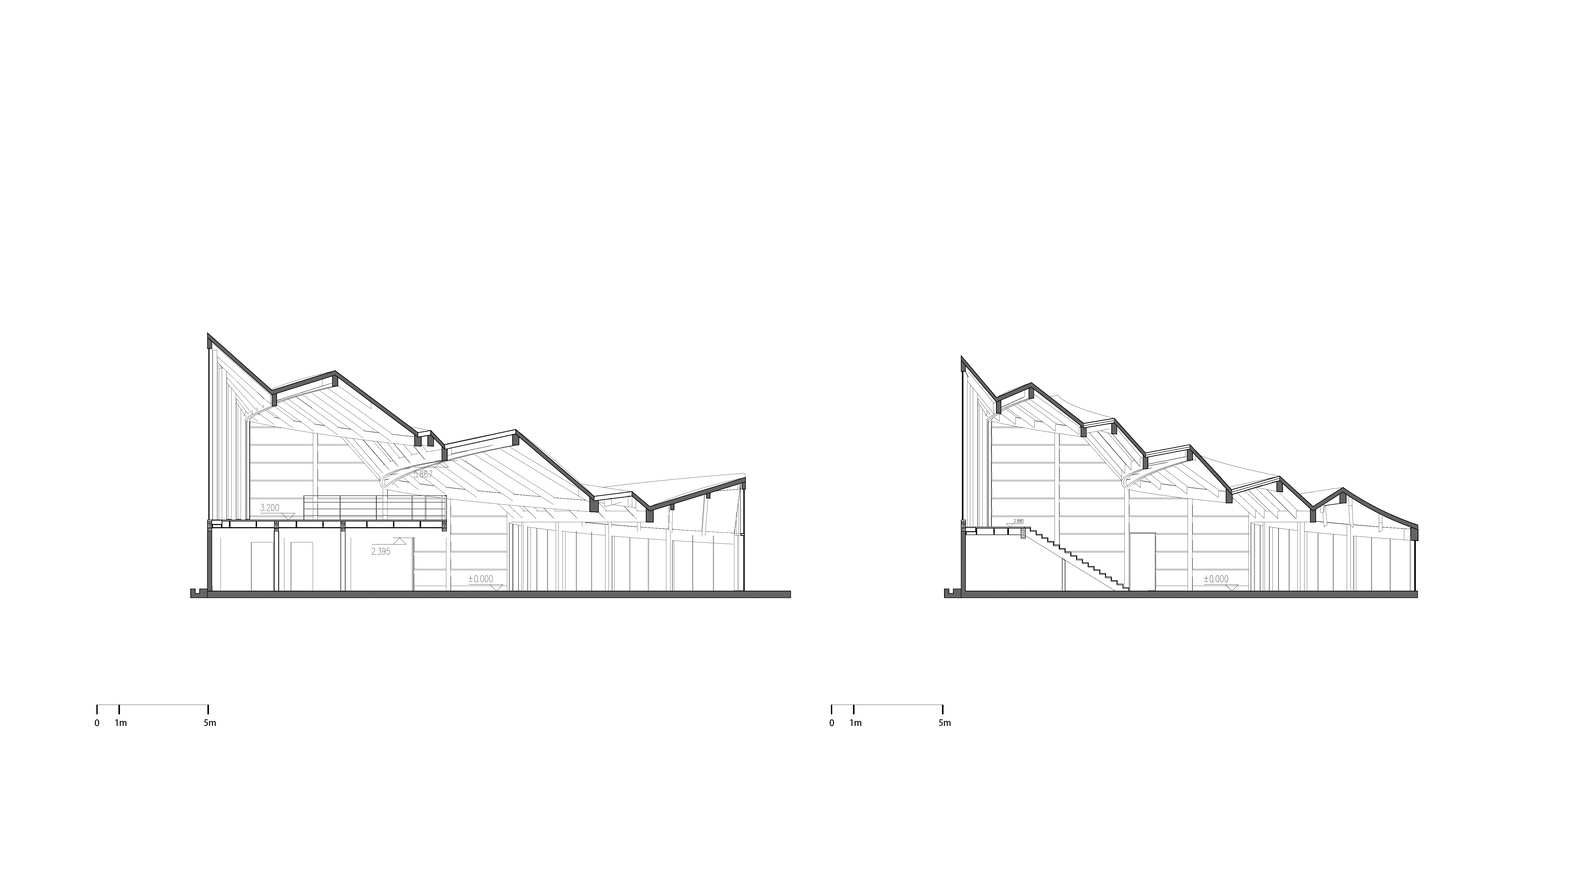
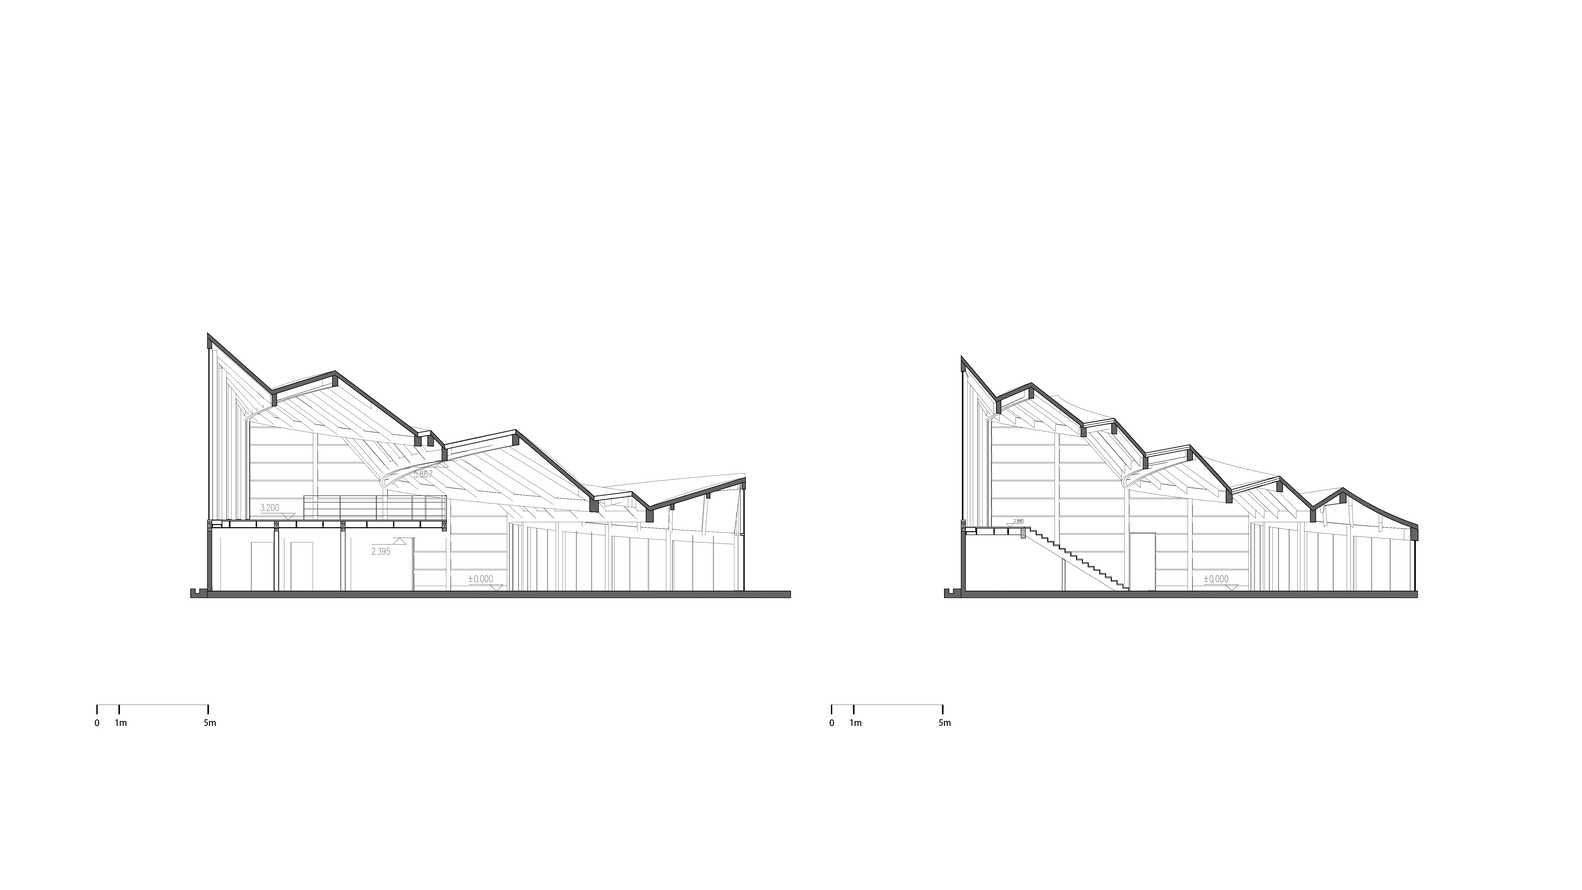
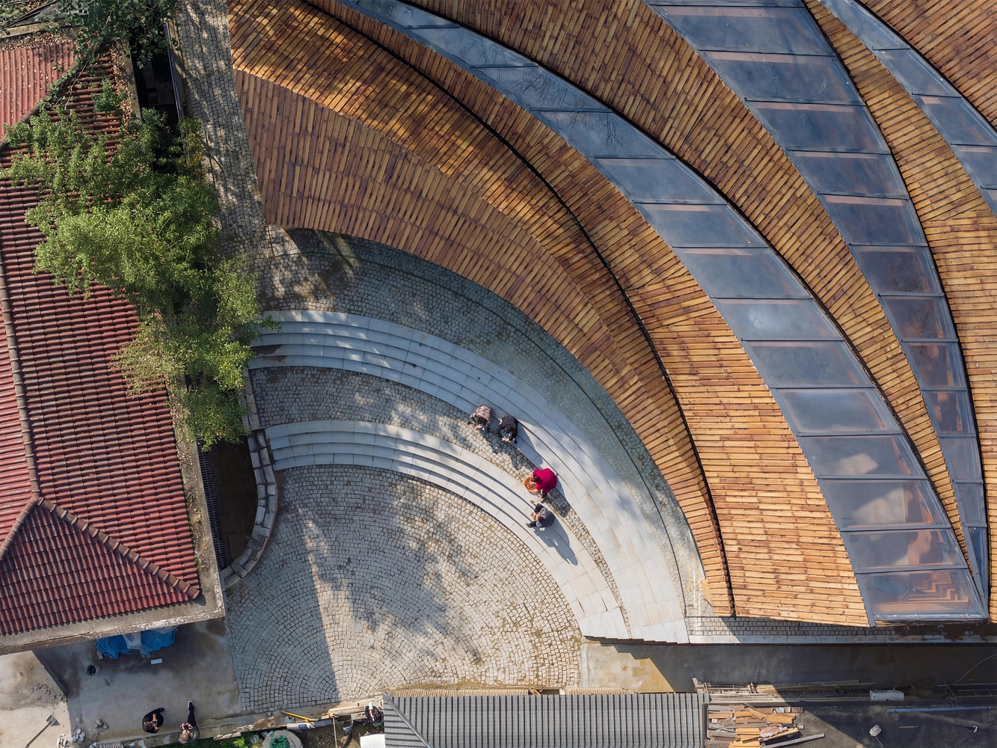
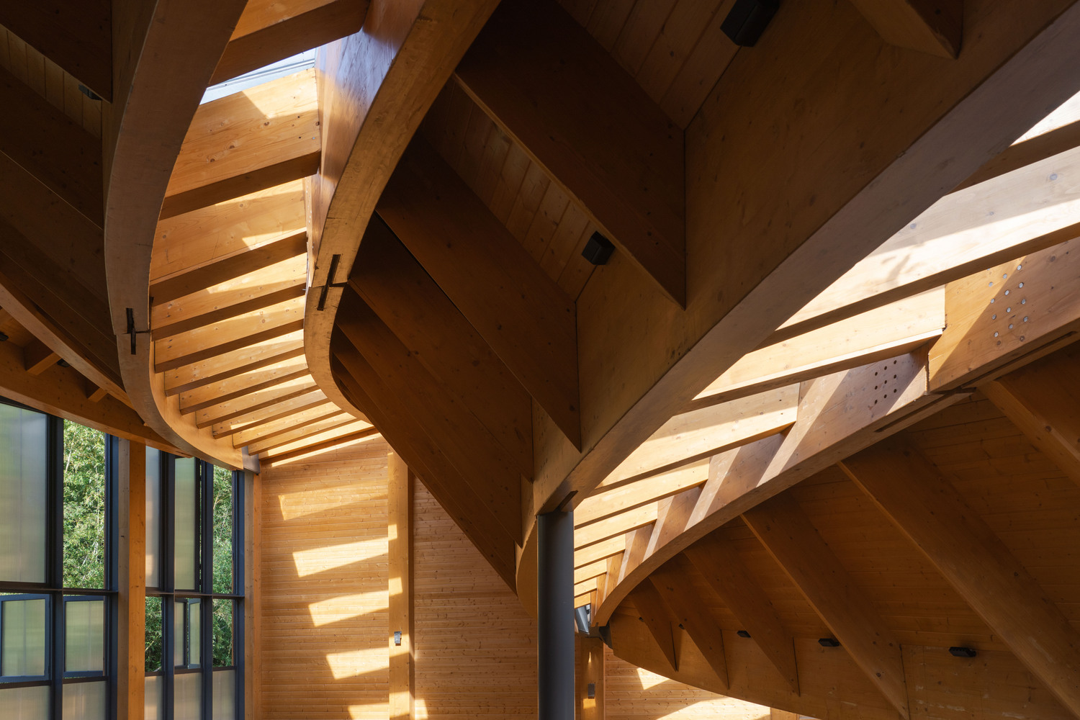
The roof is conceived as an extension of the mountain into the village. Twelve glued laminated timber curved beams descend from east to west, echoing the mountain's slope and naturally resolving site level differences.
TIMBER CONSTRUCTION
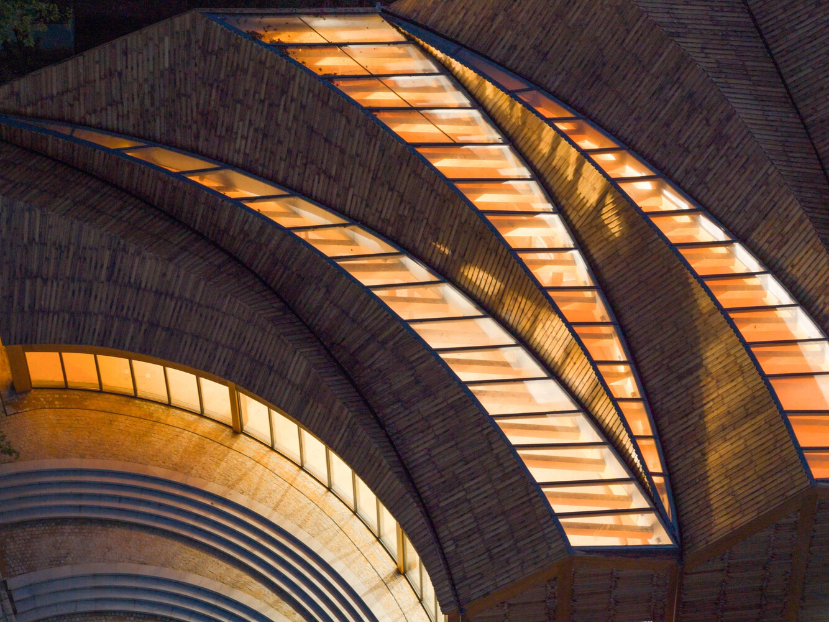
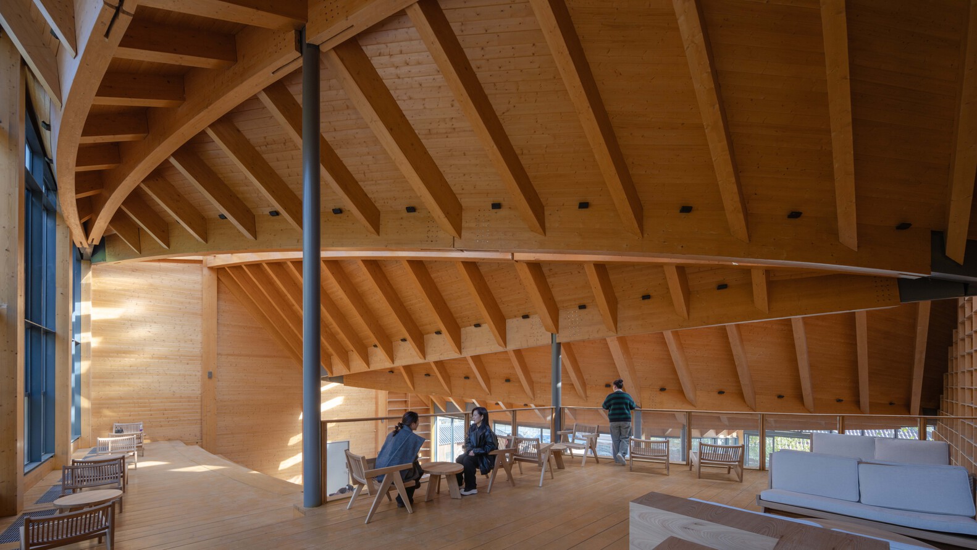
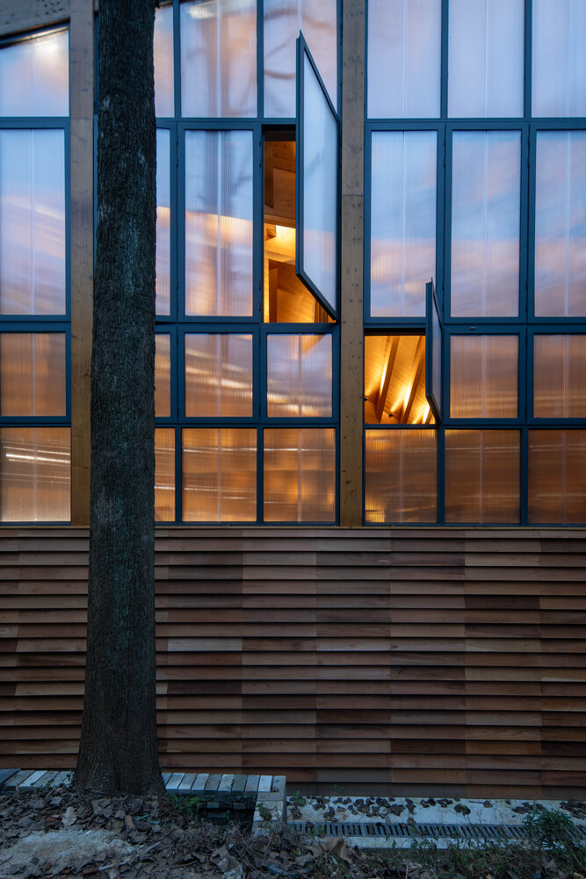
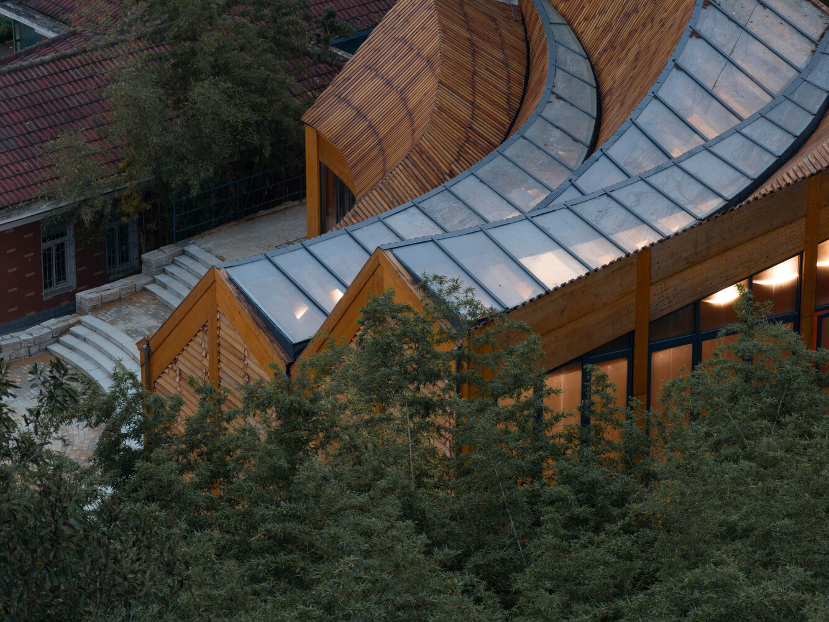
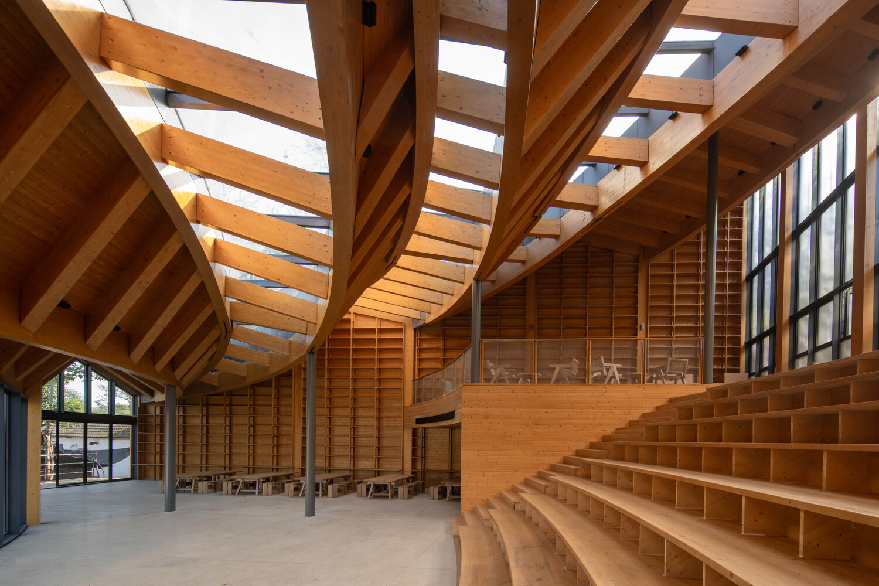
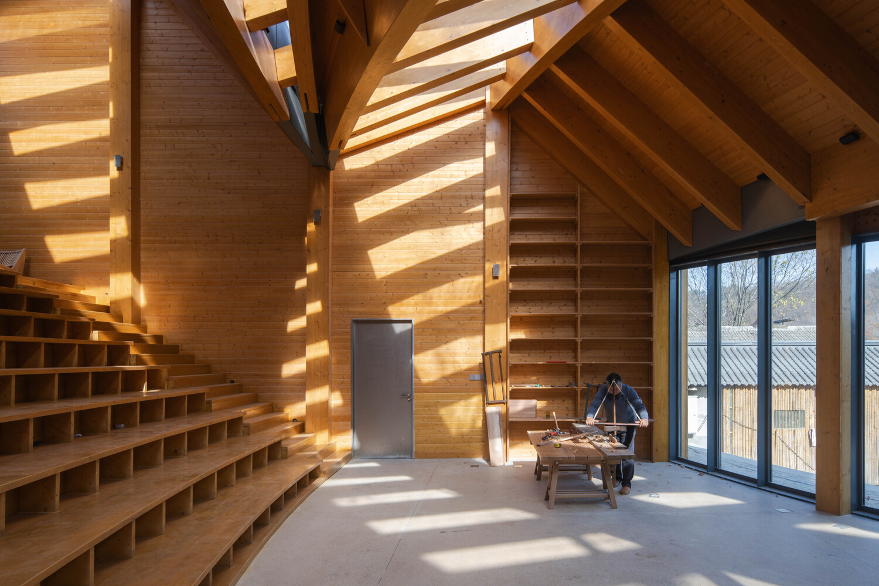
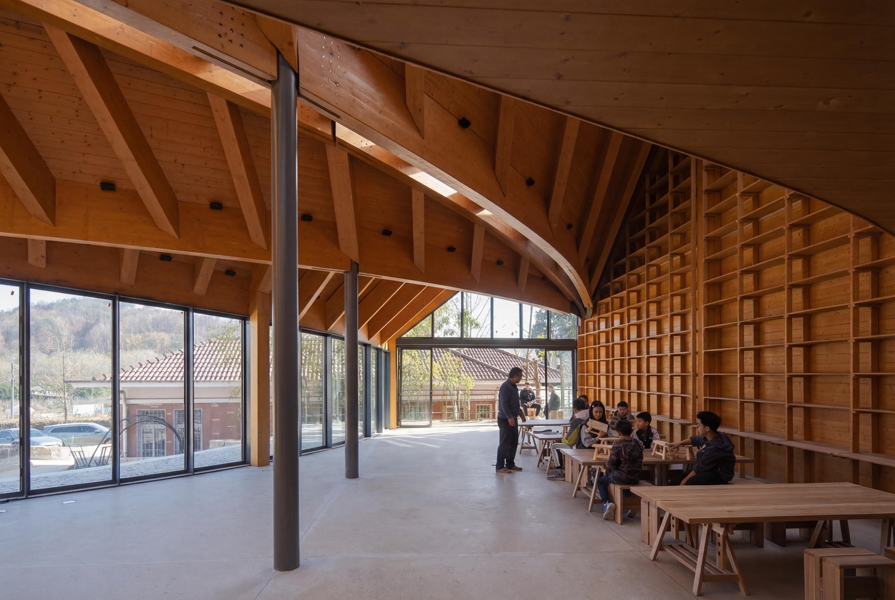
The roof features a double-curved glued laminated timber structure with a maximum span of 26 meters.
Precision-engineered via digital modeling and prefabricated off-site, the construction ensures accuracy.
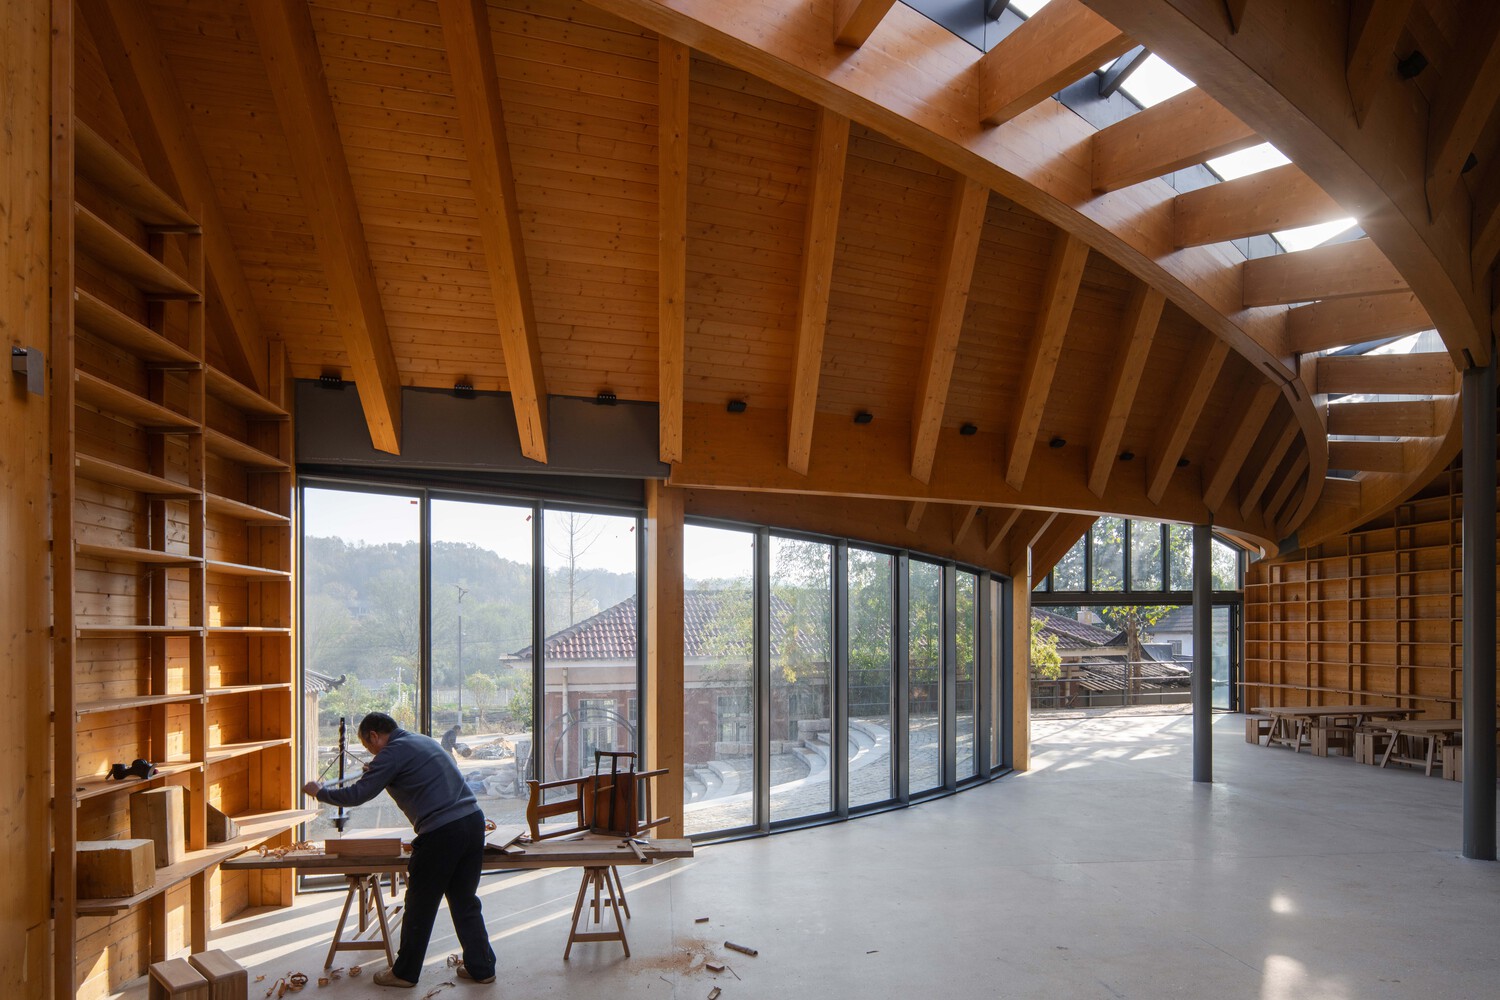
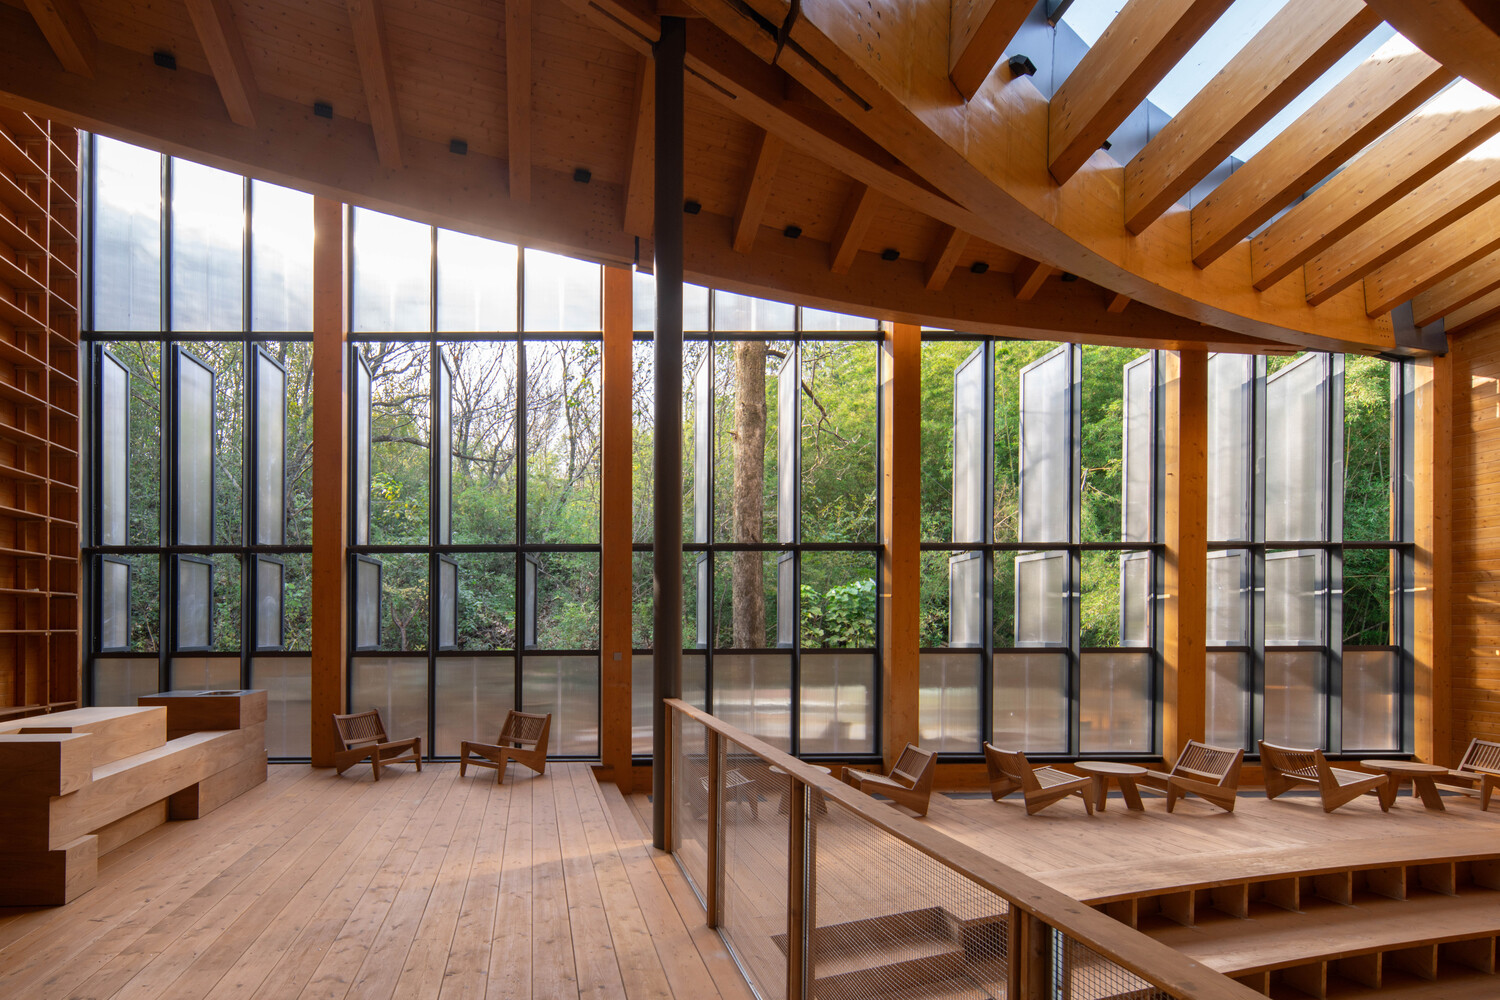
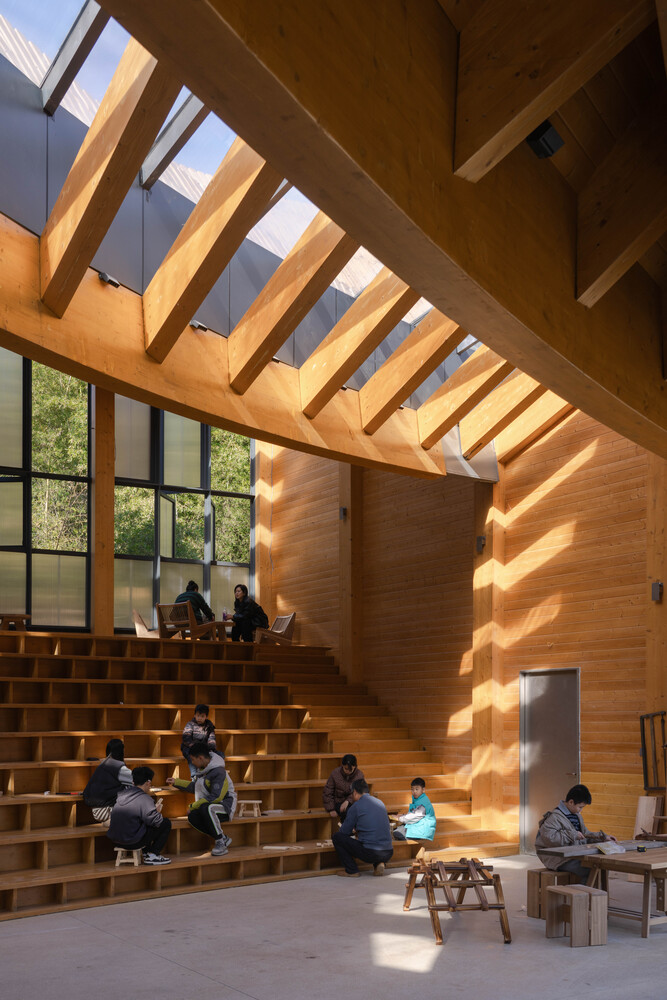
Curved skylights channel natural light, creating a warm, serene "craftsmanship light realm" ideal for woodworking and educational activities.
WORK & DAILY LIFE
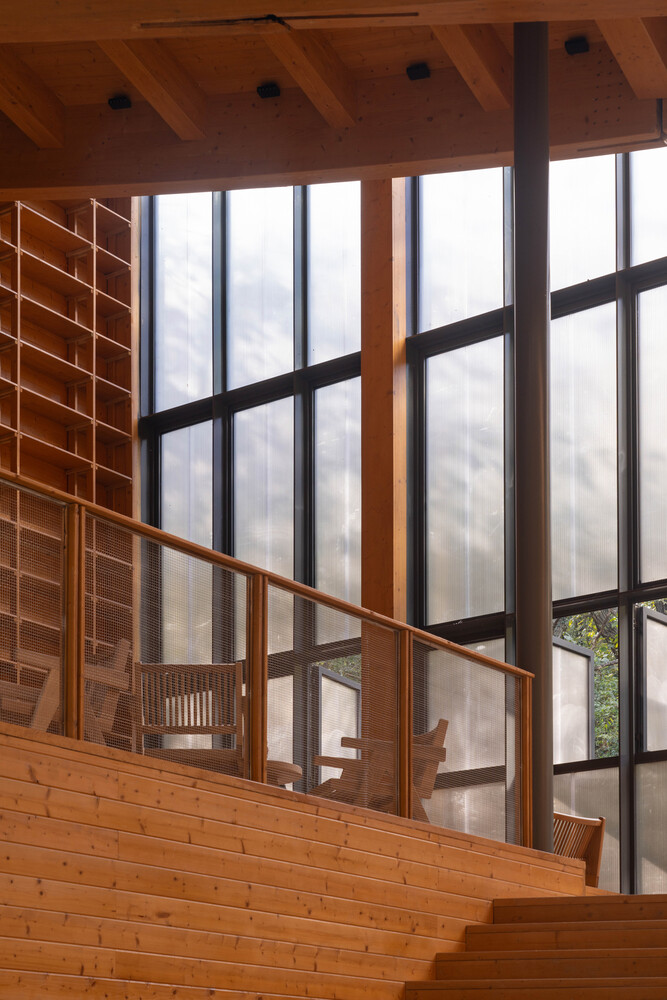
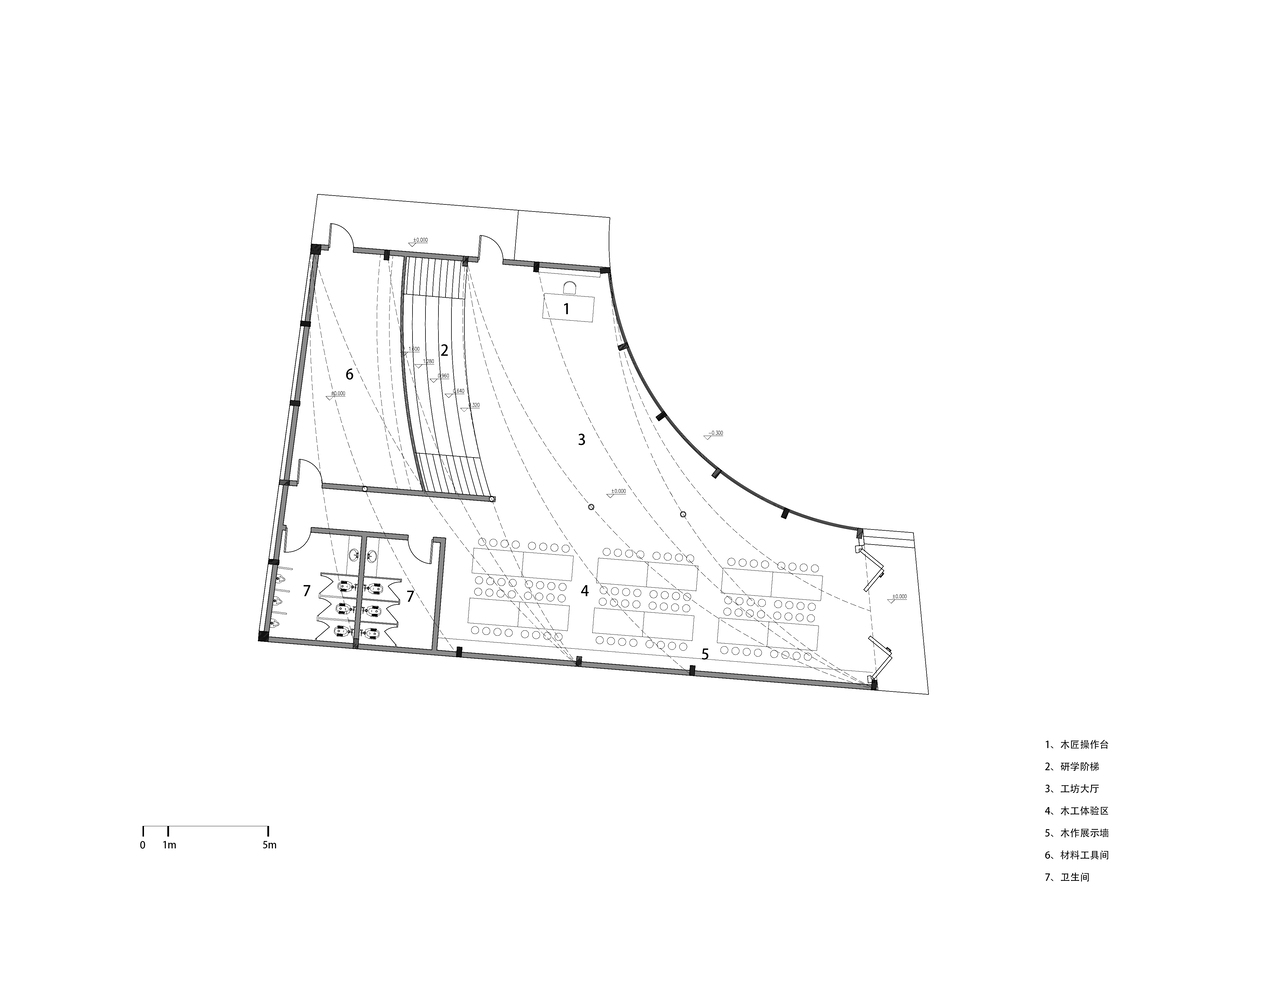
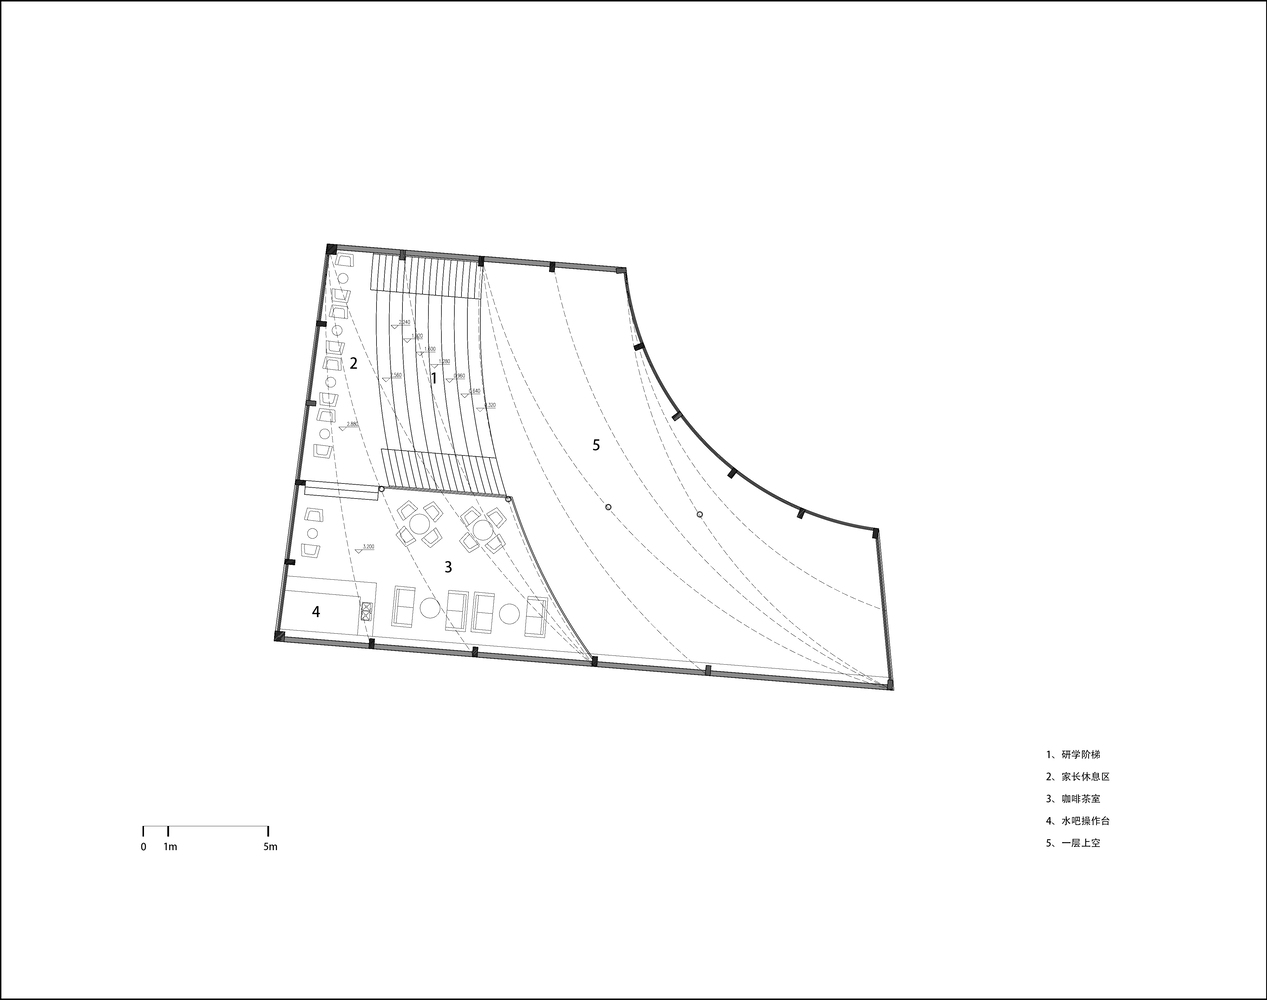
The space revolves around Mr.Zhang's daily routine: the ground floor integrates woodworking, exhibition, and teaching; the upper floor houses a tea room for daily operations and study tour support.
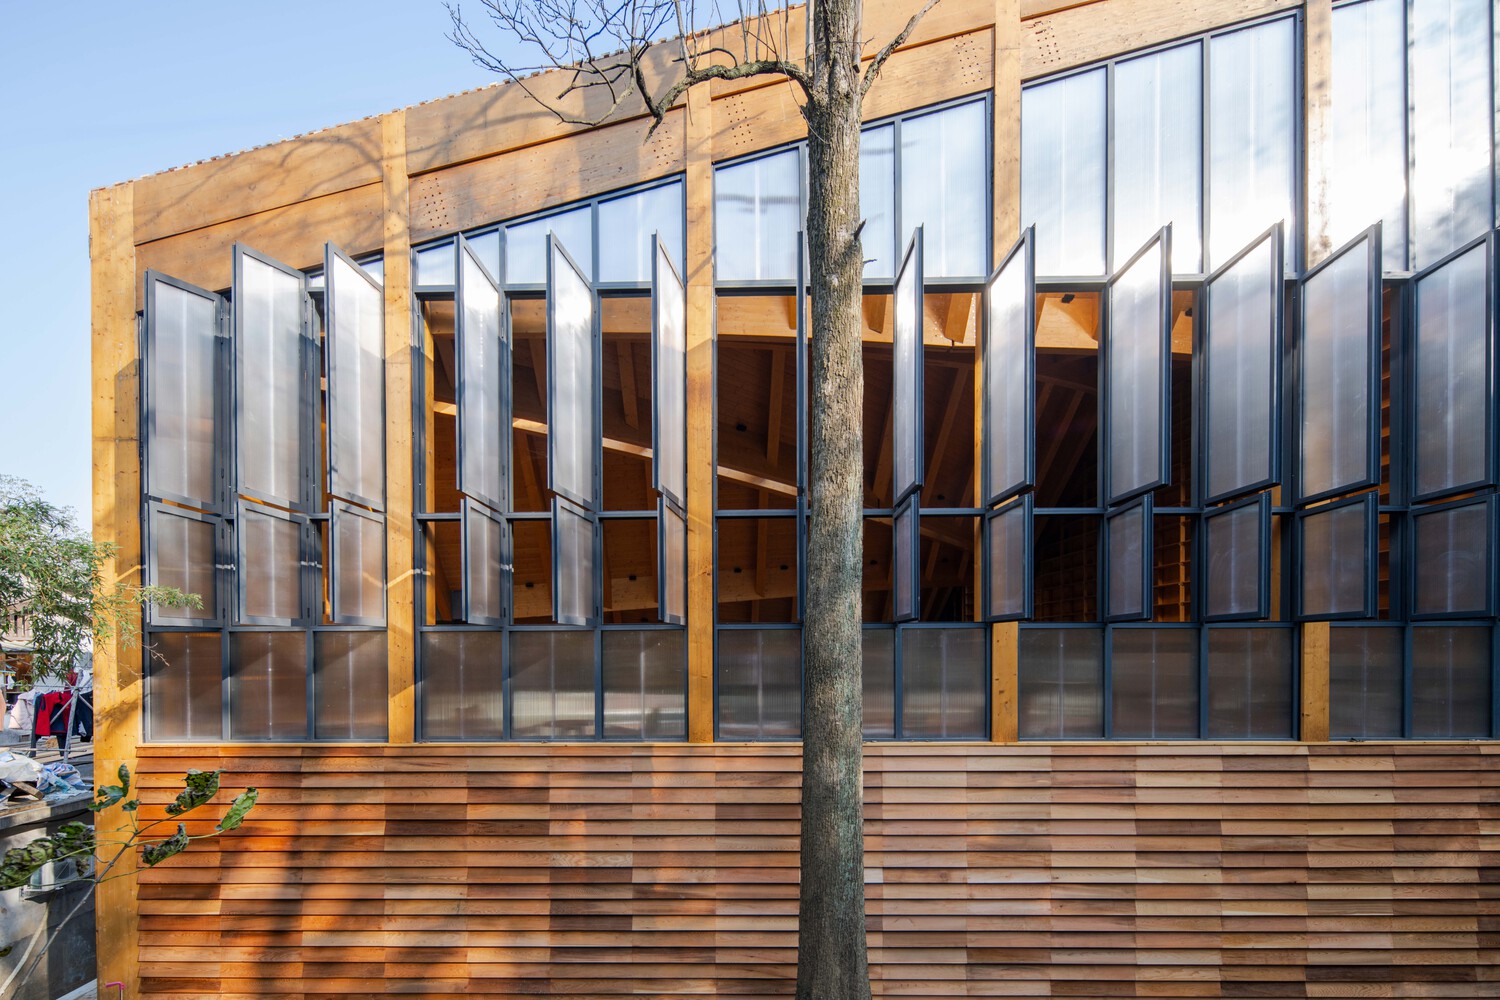
Mr.Zhang returns to his workbench, while children gather to learn mortise-and-tenon joinery—craft, teaching, and daily life coexist harmoniously under one roof.
CONCLUSION
The Carpenter's Home transcends conventional rural development models, responding imaginatively to the land, to craftsmanship, and to life.
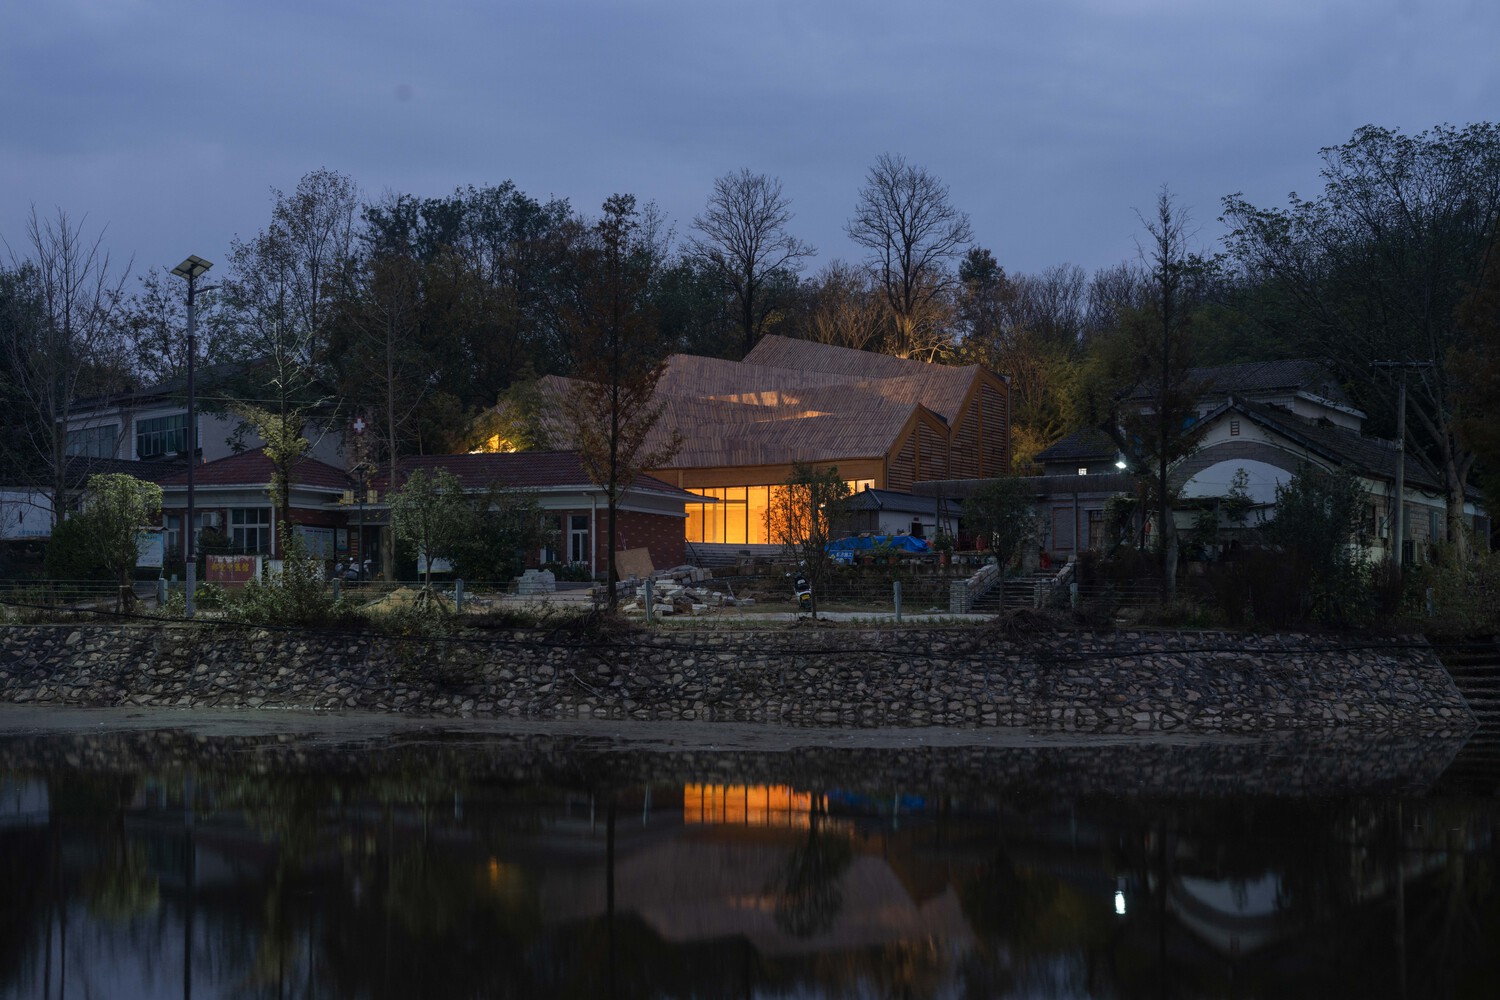
It is both a workshop and a timber vessel embodying rural memory, artisan spirit, and the future of the countryside.