KAILUA HOUSE
Mork-Ulnes Architects
ARCHITECTS
Mork-Ulnes Architects
LANDSCAPE ARCHITECT
Terremoto
LOCAL DESIGN TEAM
Fujita Netski Architecture
STRUCTURAL ENGINEER
Delta Engineering, Bahman Kheradpey
LOCAL LANDSCAPE CONSULTANT
Pua Lani Landscape Design
PROJECT DESIGN TEAM
Casper Mork-ulnes, Lexie Mork-ulnes, Robert Scott, Will Dolin, Greg Ladigin
MANUFACTURERS
Sherwin-Williams, Artemide Dioscuri, Bartok Design, Benjamin Moore, Brizo, Caesarstone, Concrete Collaborative, DiodeLED, Douglas Fir, Flos, INAX, Nameeks, Quantum Windows & Doors, SamaN
GENERAL CONTRACTOR
Concept 2 Completion
PHOTOGRAPHS
Joe Fletcher
AREA
476 m²
YEAR
2024
LOCATION
Kailua, United States
CATEGORY
Houses
English description provided by the architects.
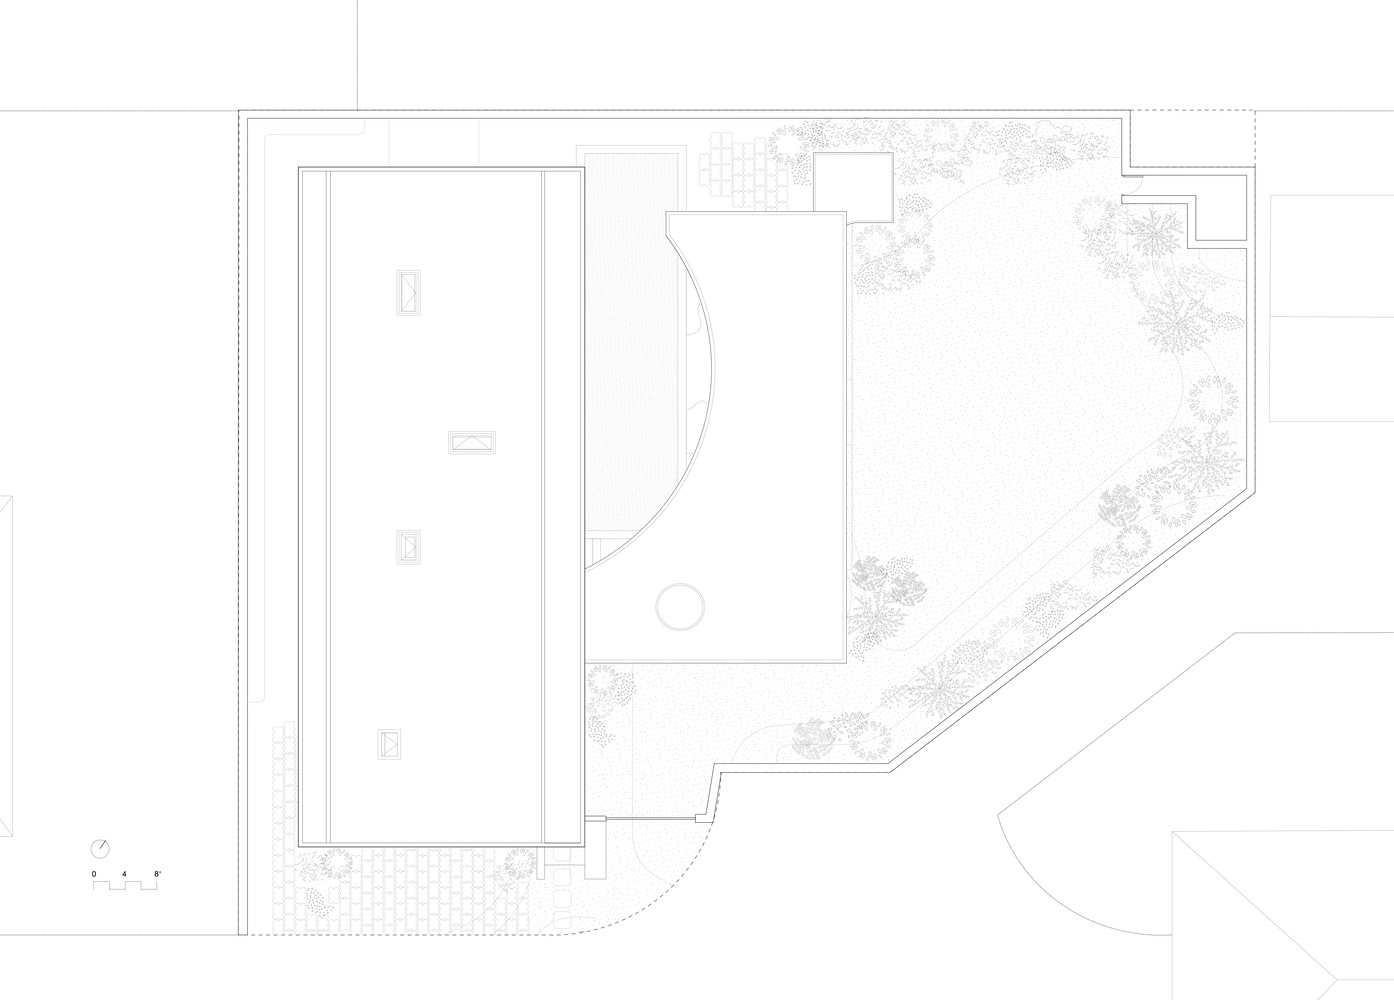
Located down a short path from the Kailua beach on the Windward shore of Oahu, this house has peekaboo views of the Pacific Ocean and the Mokulua Islands off Lanikai.
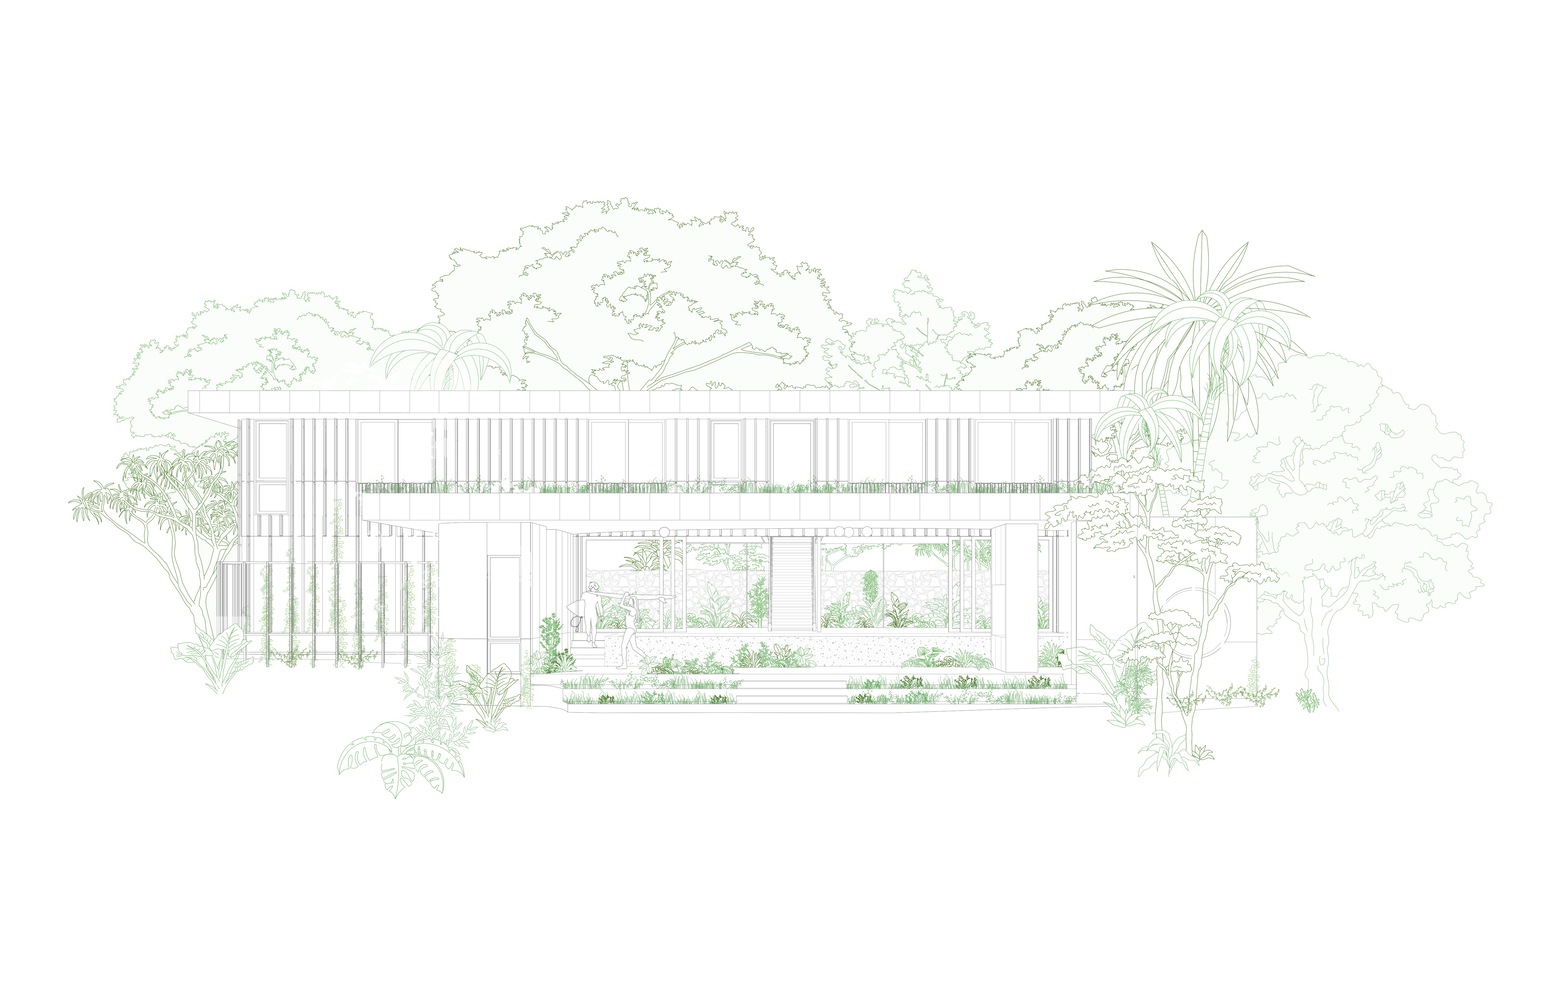
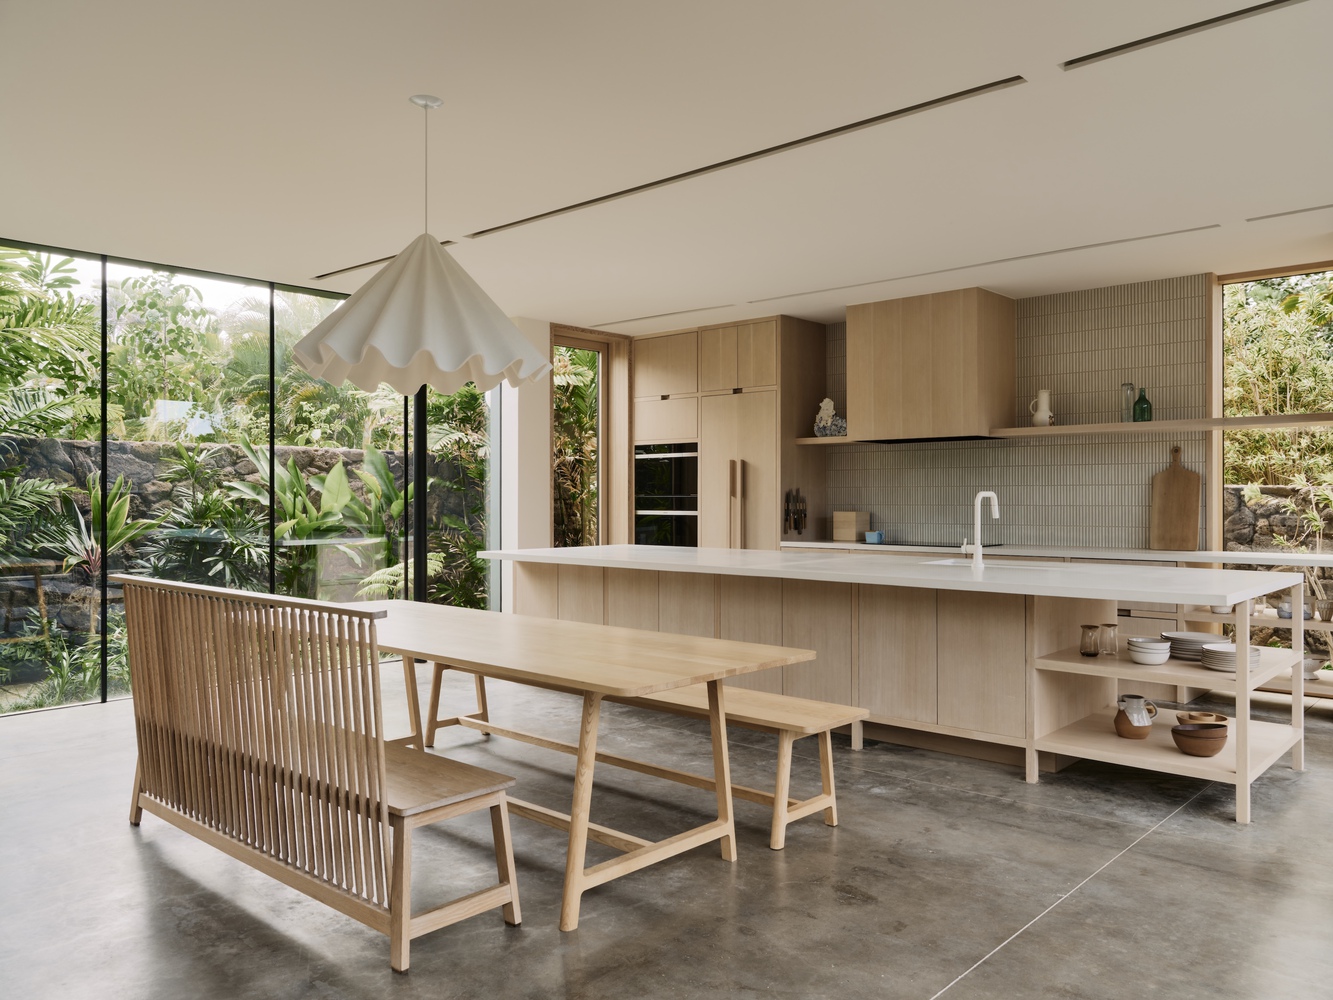
Despite its proximity to the beach, the surrounding neighborhood is fairly dense, which created a desire to focus the house inward to the lush jungle landscape and celebrate the island energy of Hawaii.
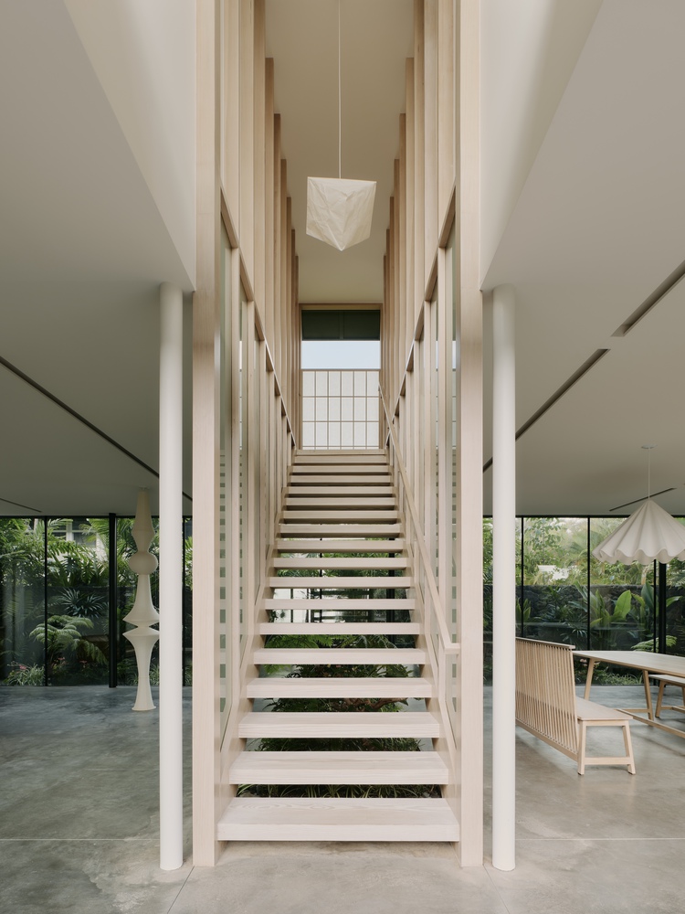
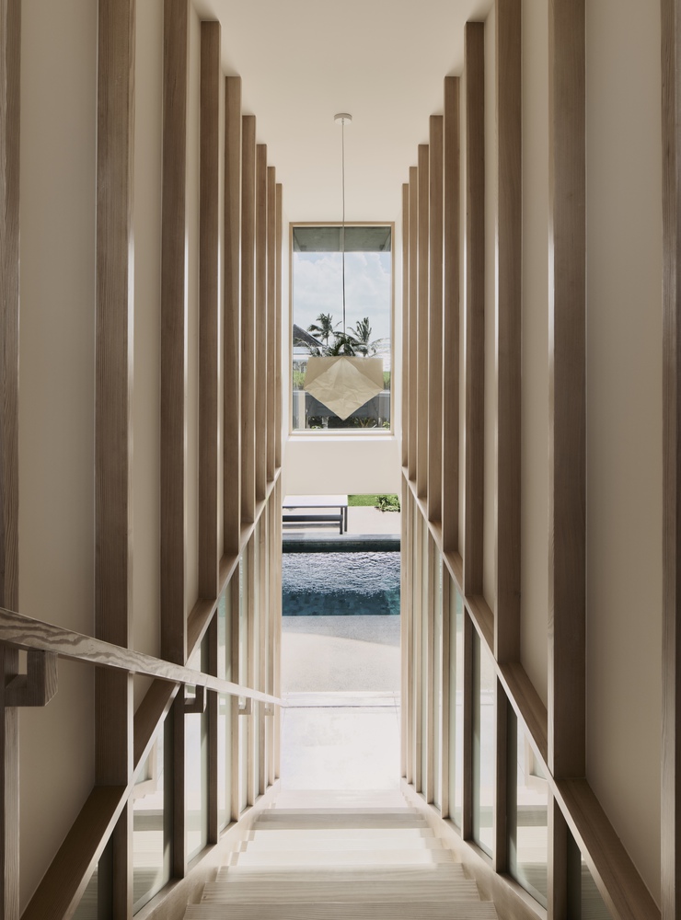
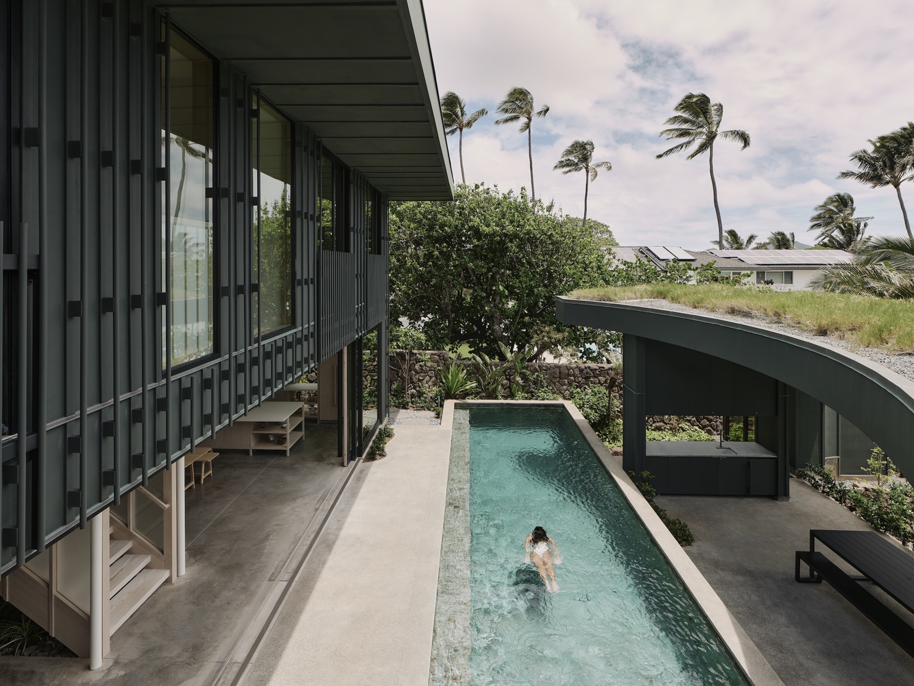
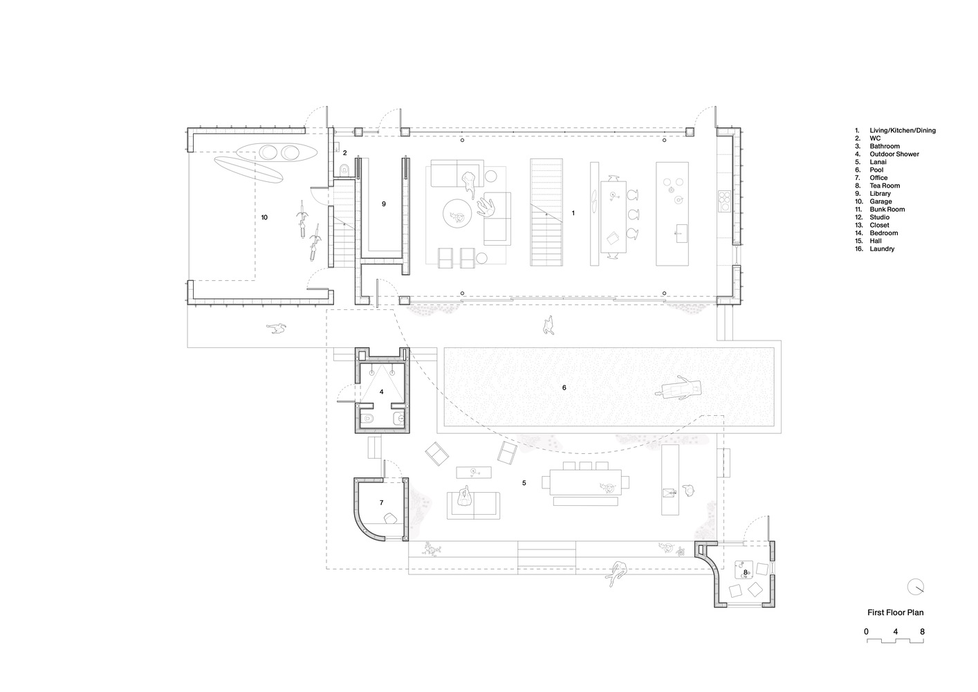
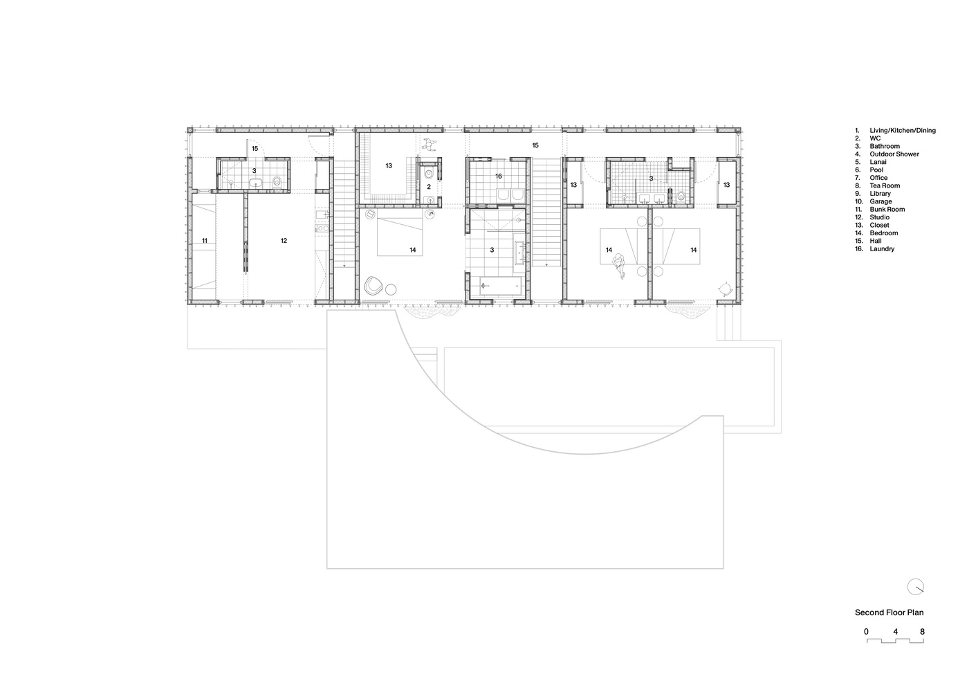
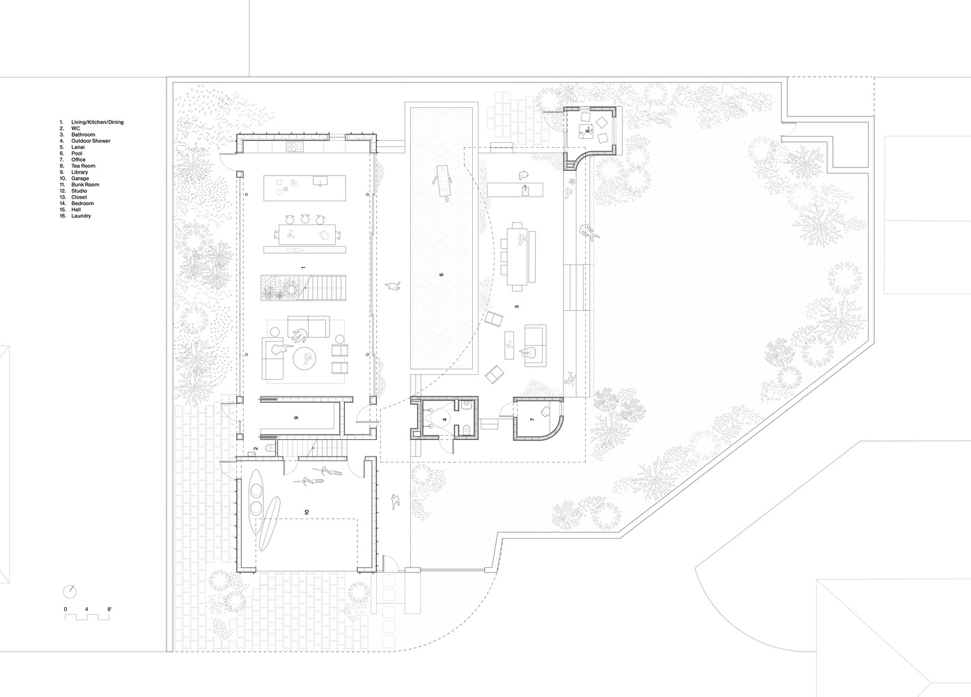
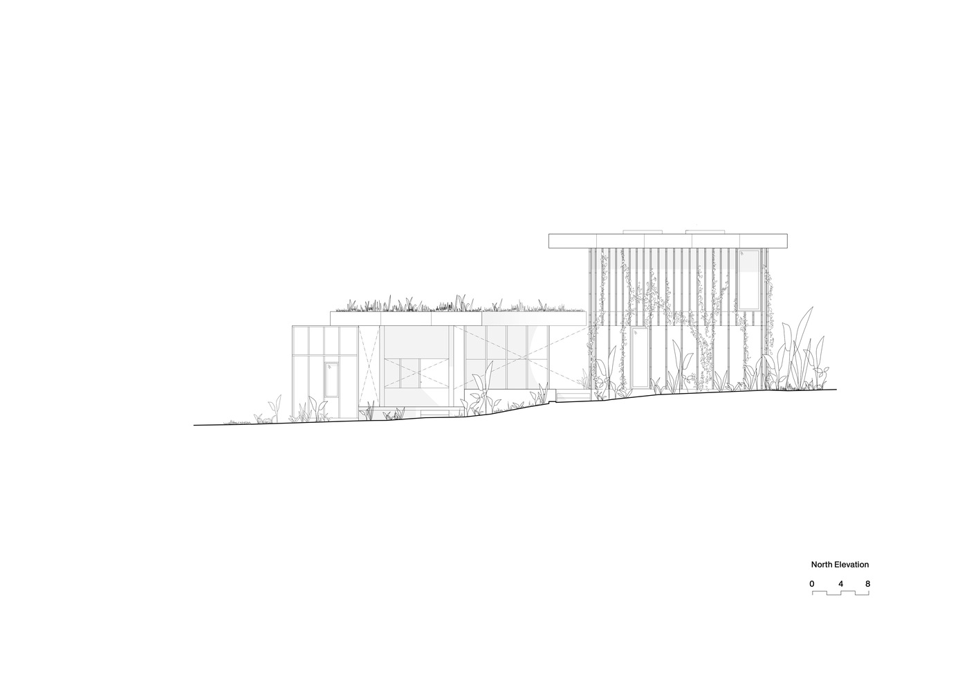
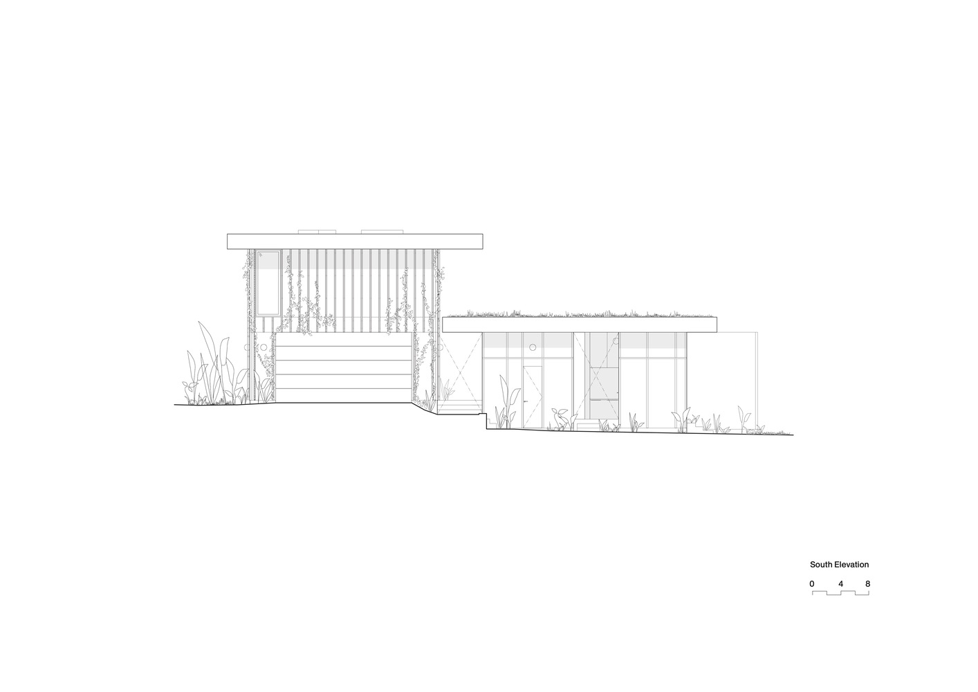
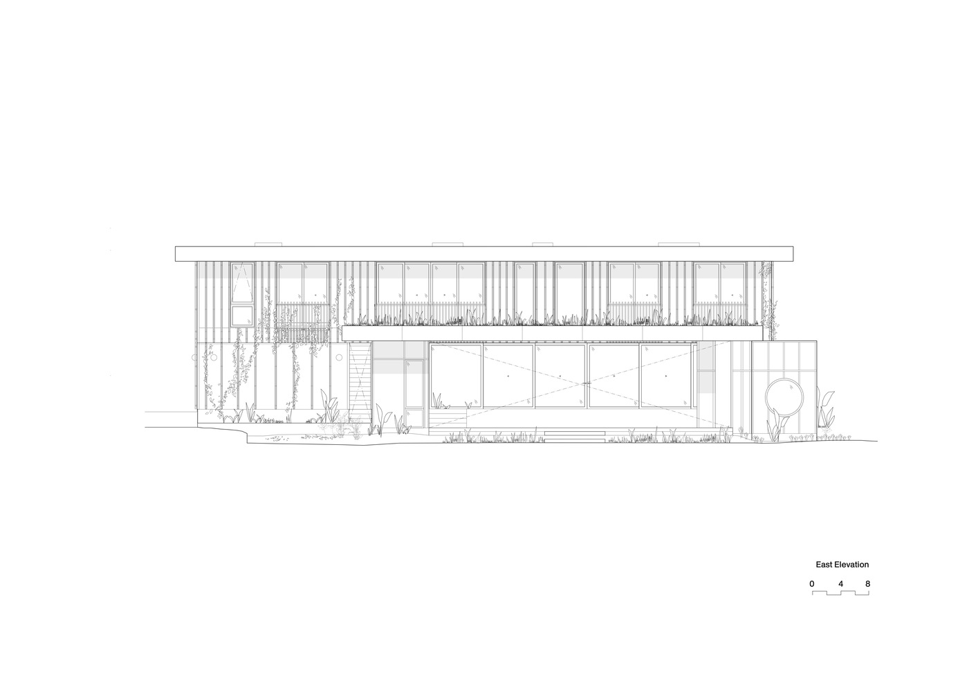
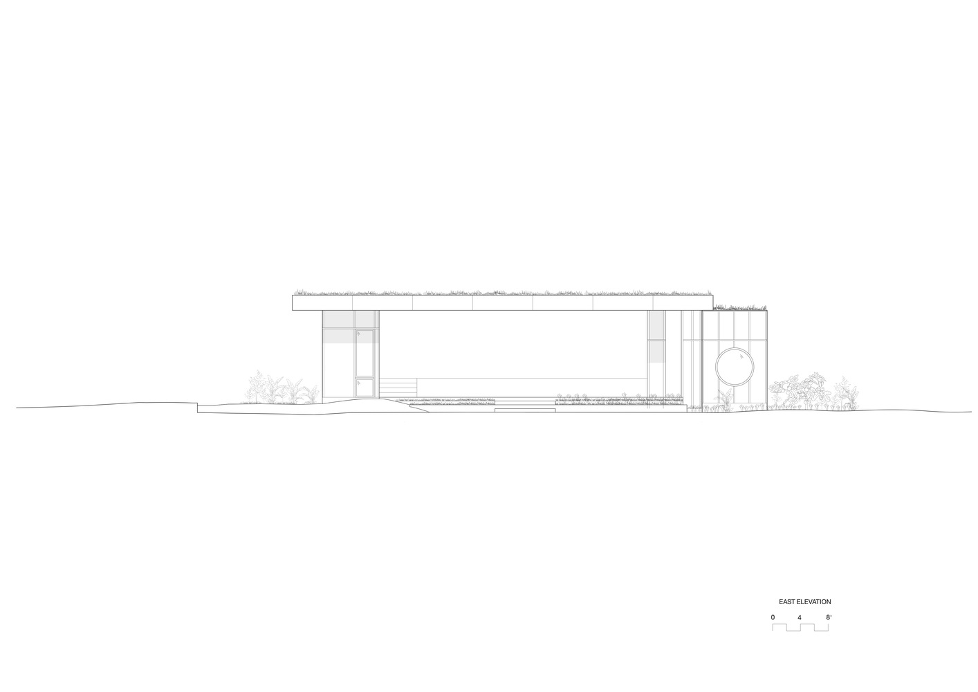
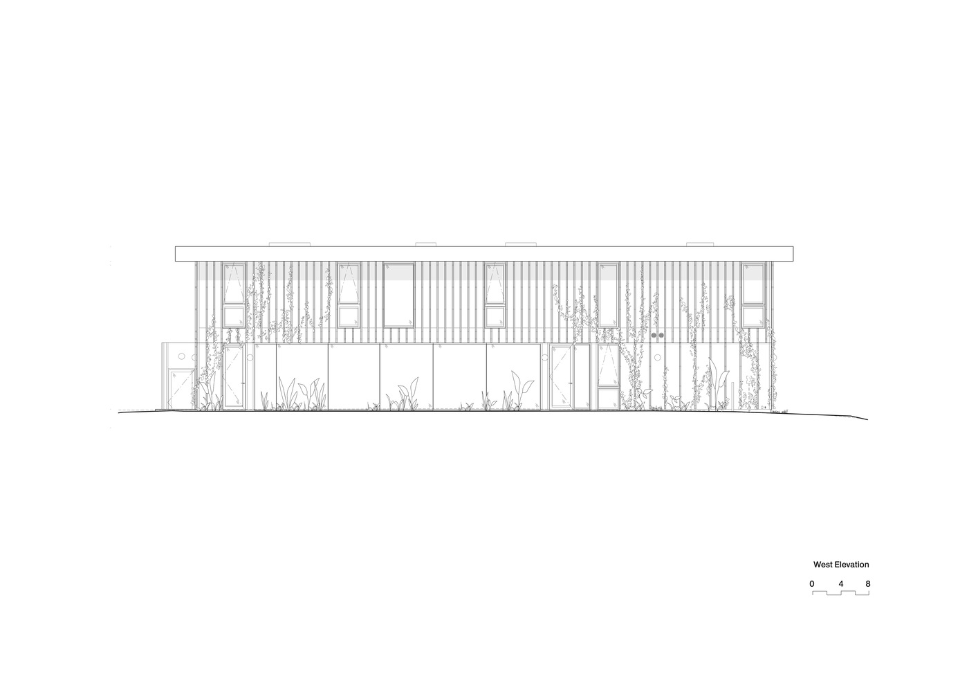
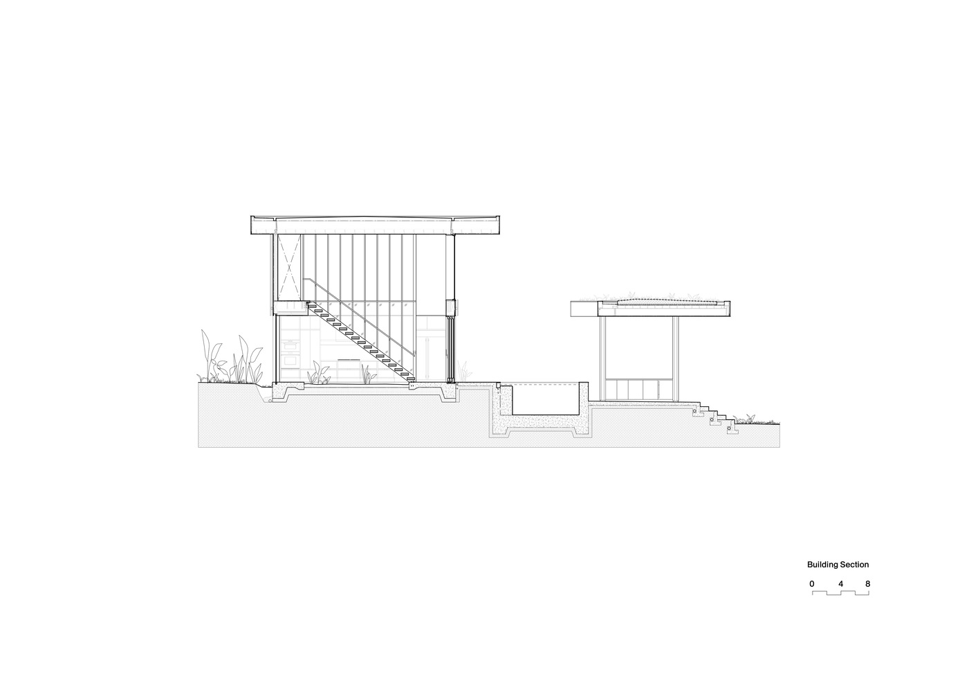
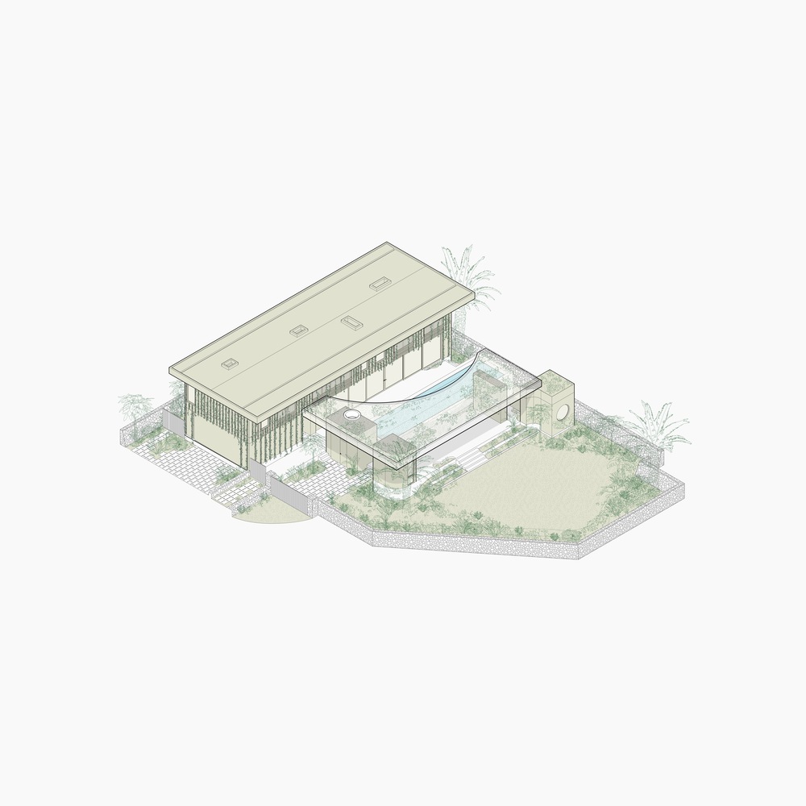
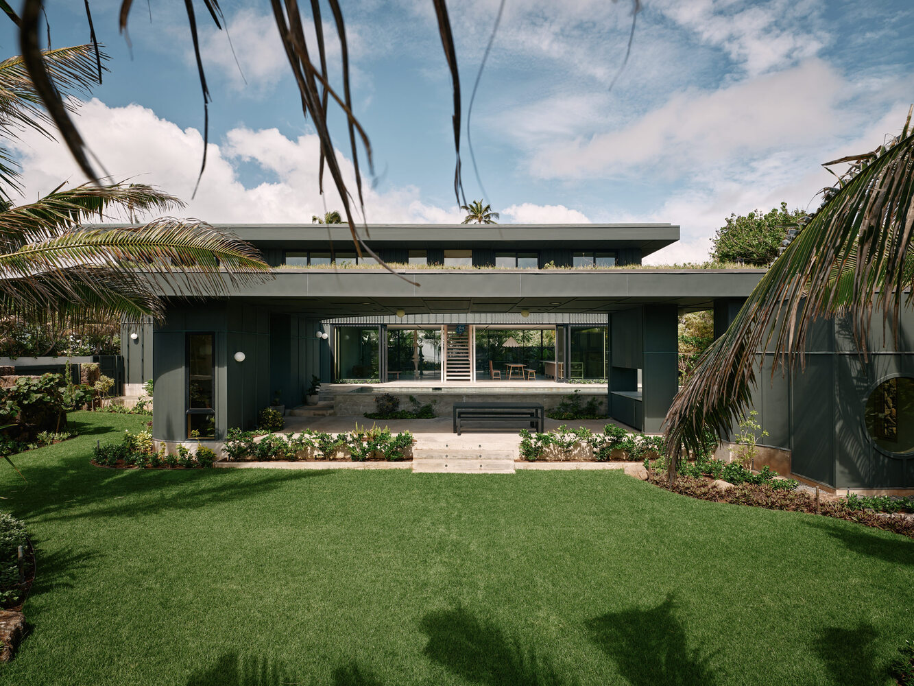
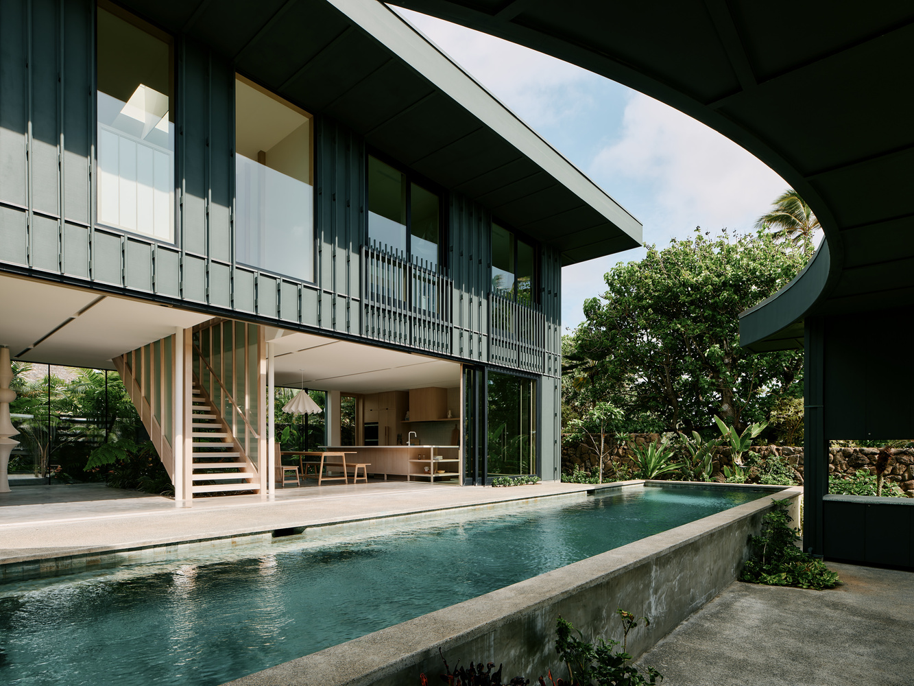
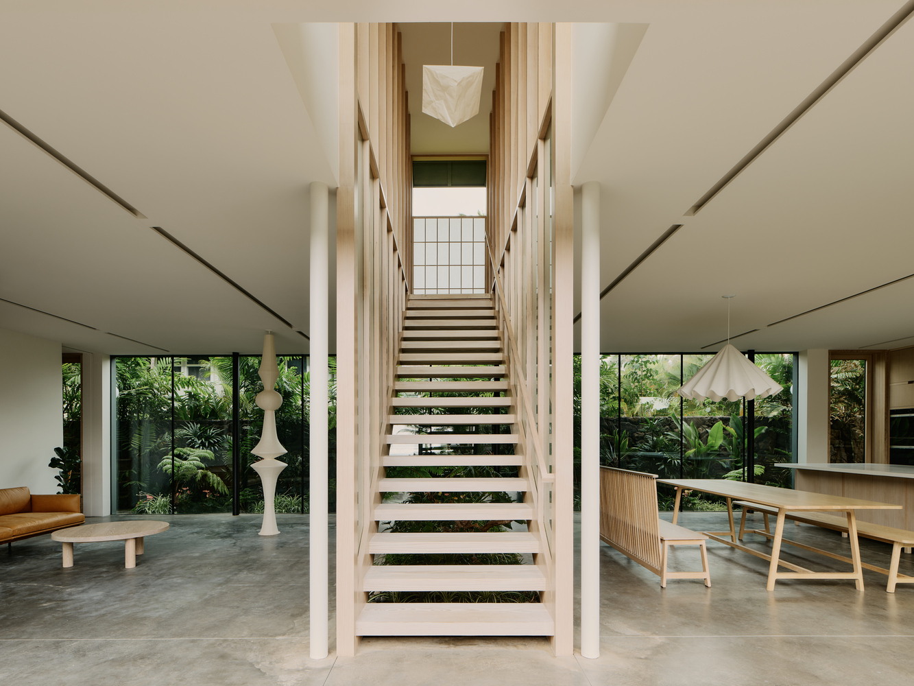
The house, a simple two-story bar structure with a central stair leading from the main living area to the bedrooms, is adjoined by a grass-roofed lanai structure.
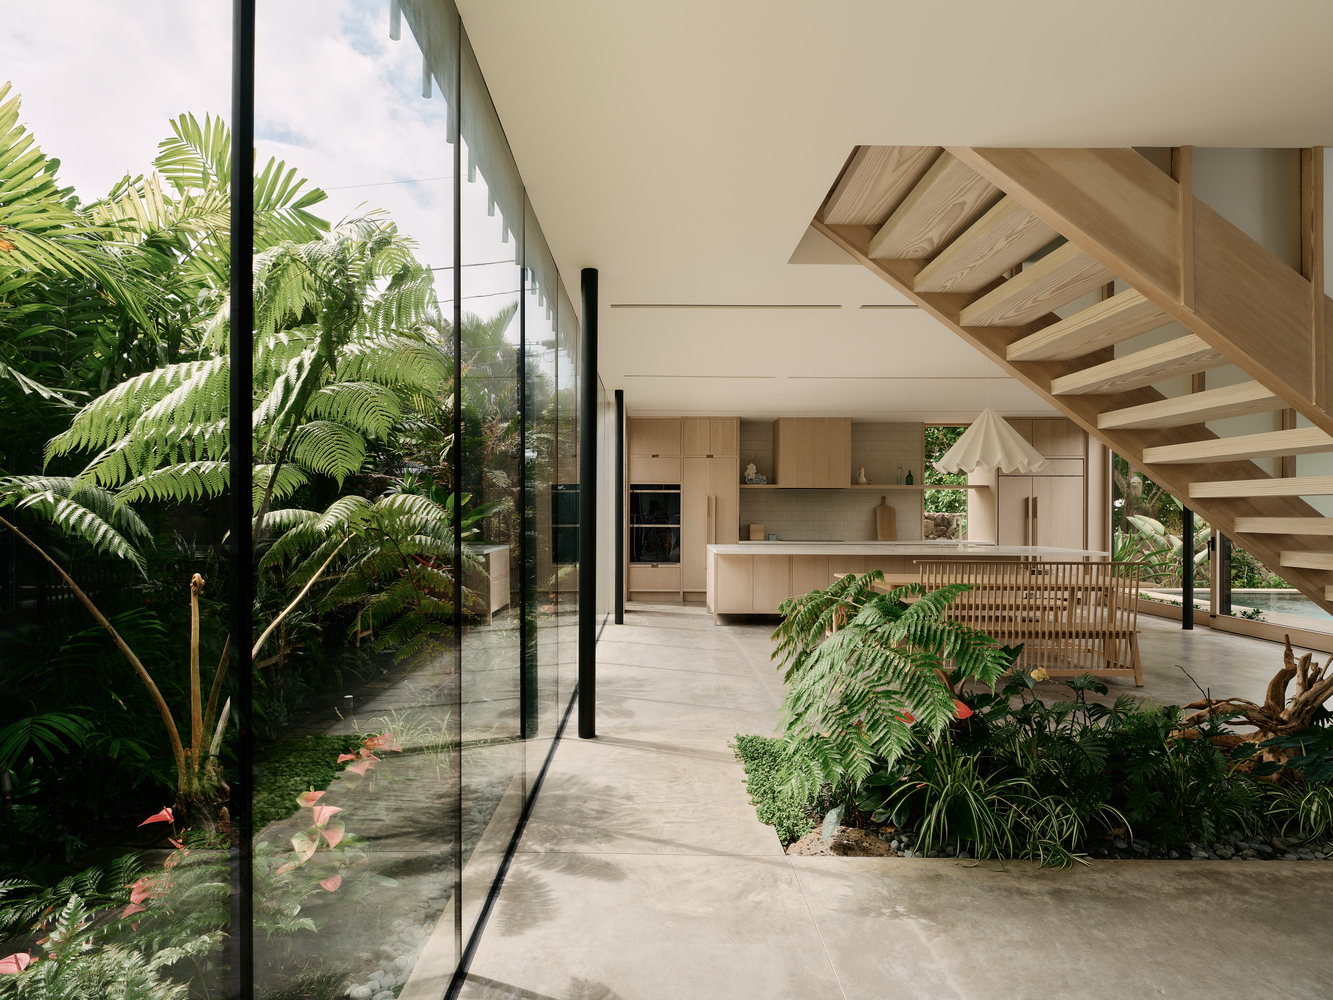
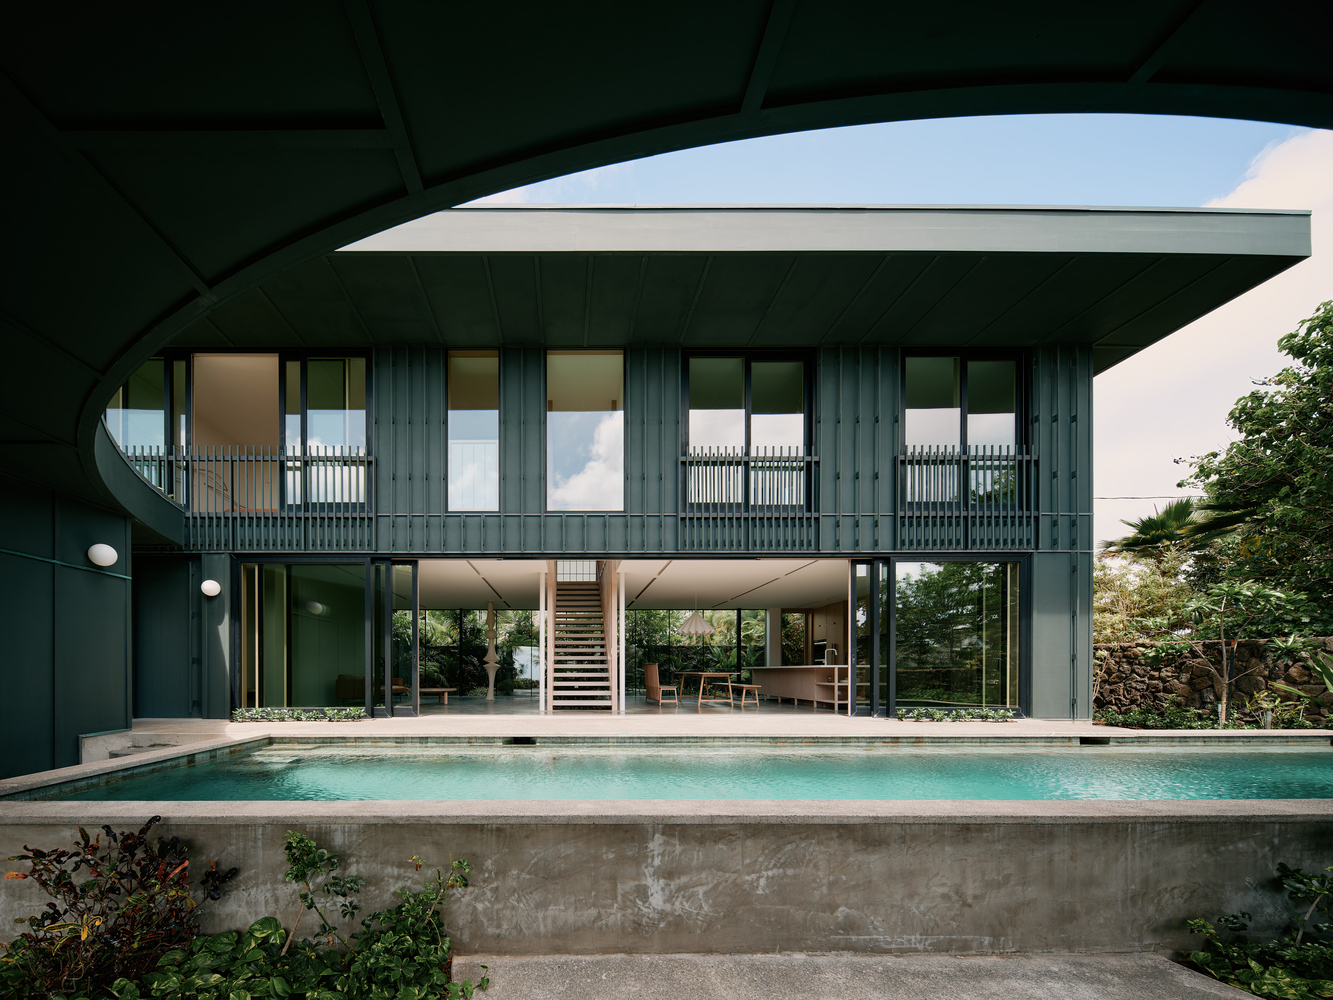
At the center of the lanai and directly adjacent to the living space is a linear pool.
The roof of the lanai opens in a half-circular void to bring sun and warmth to the pool while also providing a respite from the Hawaiian sun and frequent tropical rains.
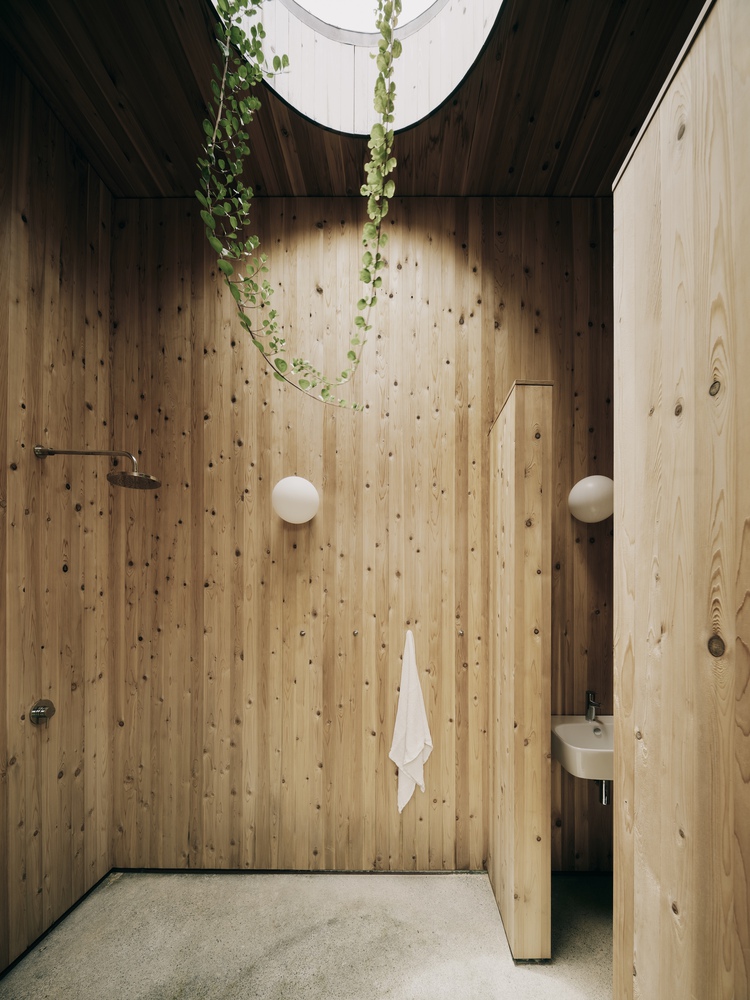
The lanai is perched upon four separate volumes containing an outdoor bathroom, office, outdoor kitchen, and a tea room.
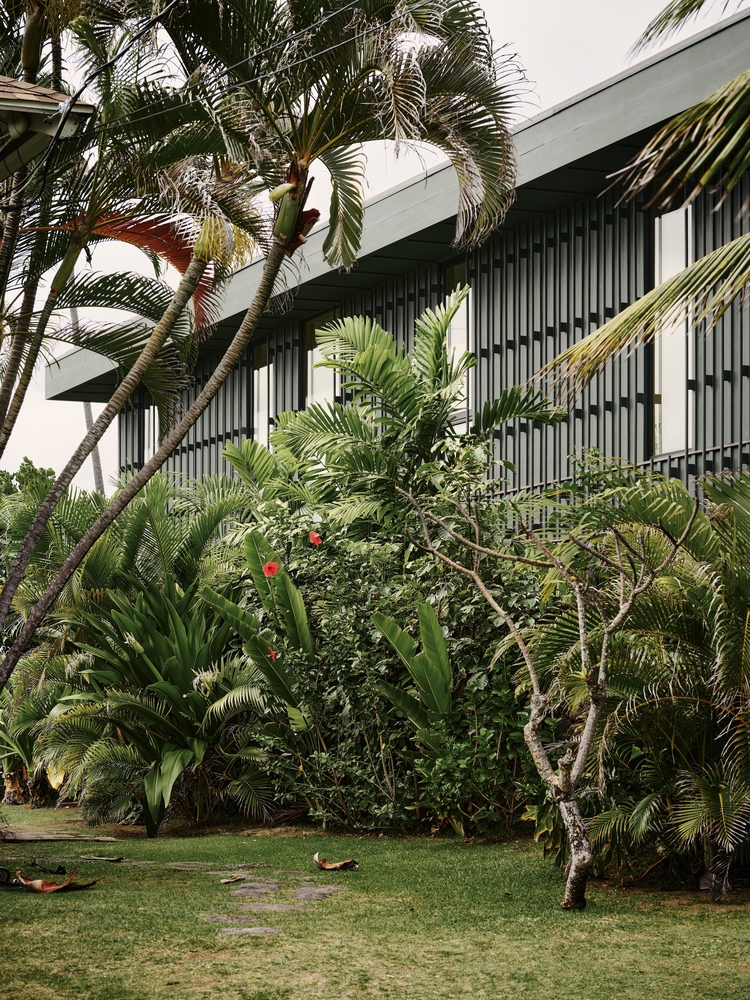
Vertical dowels covering the skin of the dark green house encourage a connection between the wild landscape and the house, so that the house becomes a living object covered in plants over time.
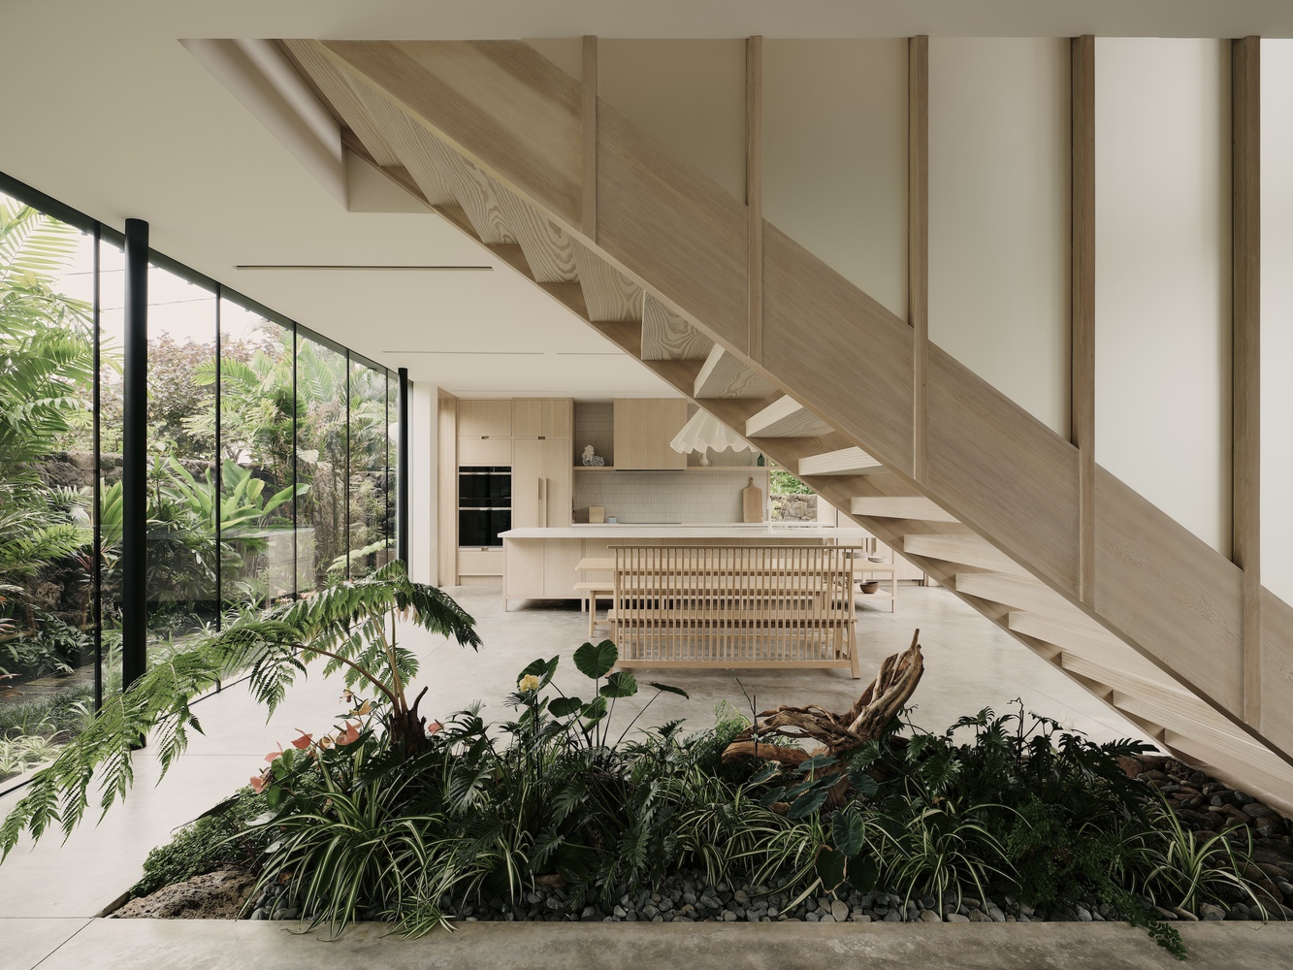
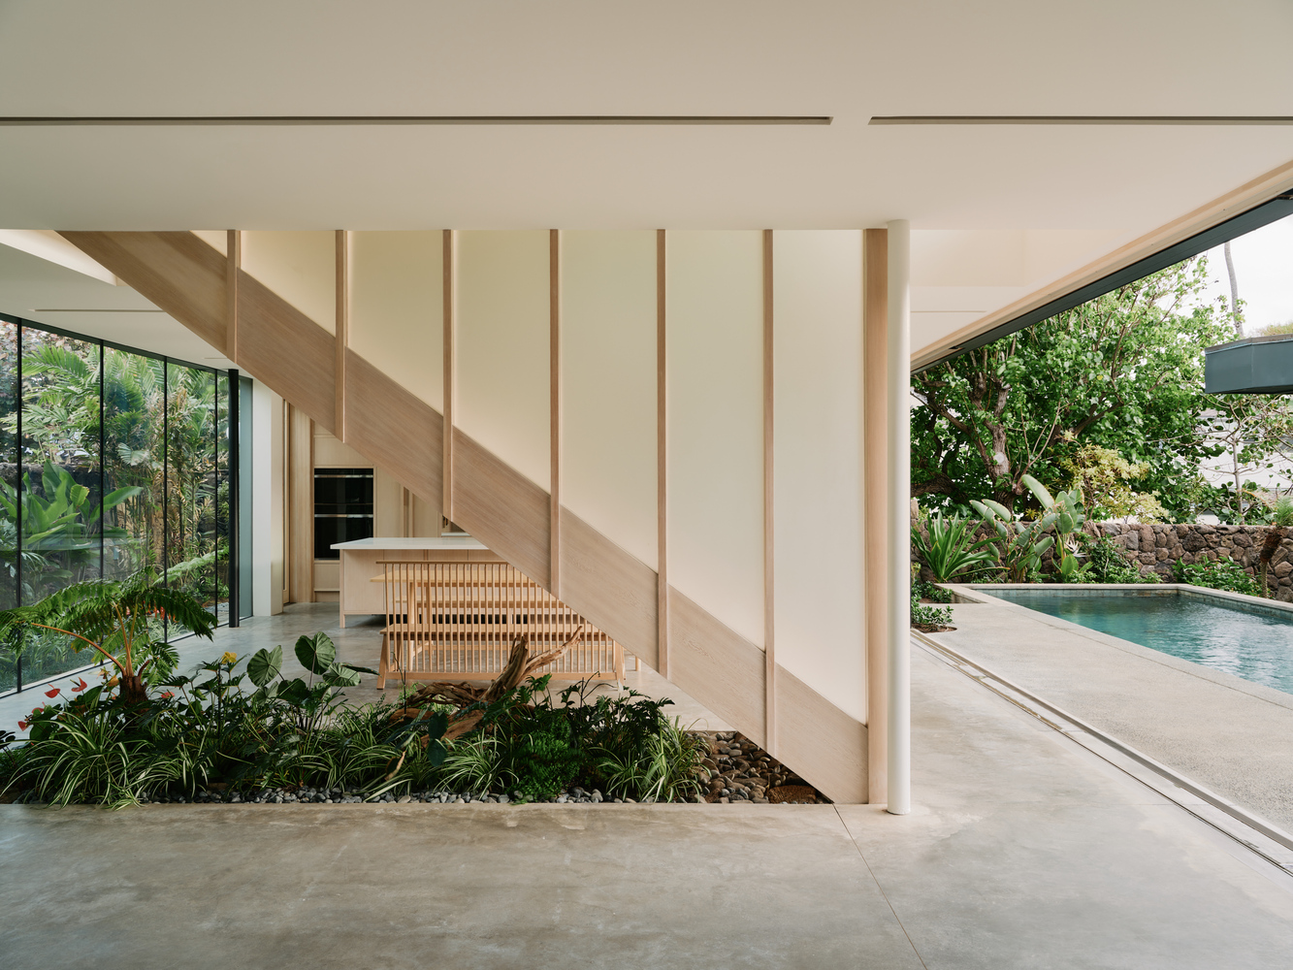
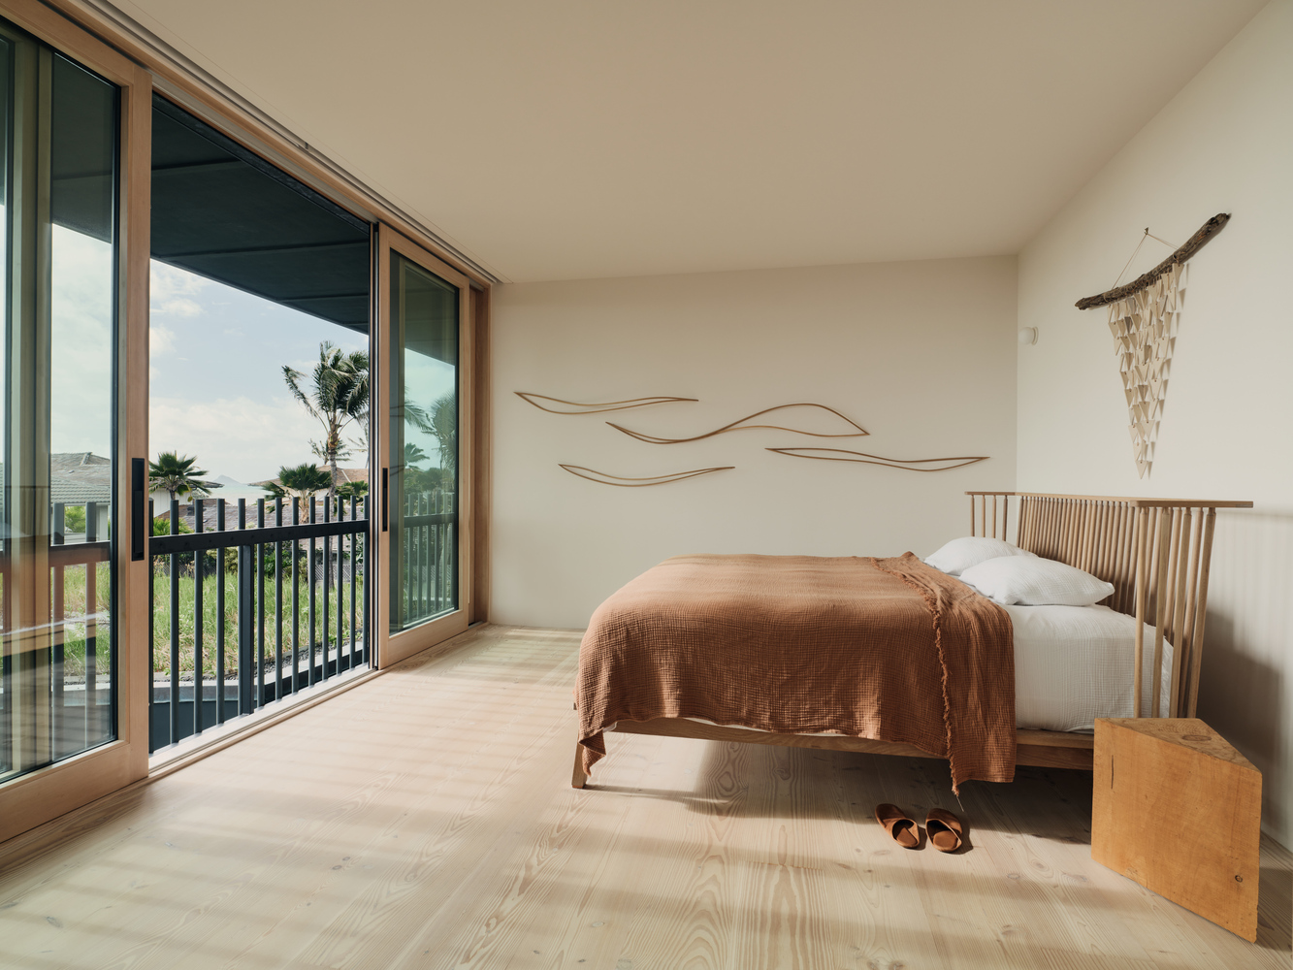
The program of the house includes a great room, kitchen/ dining/living room, three bedrooms, a library, guest quarters with a bunkroom over the garage, pool, lanai, office, outdoor bath, and tea room.