SCV Complex Cabins
SCV COMPLEX CABINS
ONA - Oficina Nómada de Arquitectura
ARCHITECTS
ONA - Oficina Nómada de Arquitectura
LEAD ARCHITECT
Nicolás Guerra
COLLABORATING ARCHITECTS
Pablo Reinchisi, José Tohmé, Diana Barrera
PHOTOGRAPHS
Luis Abba
AREA
192 m²
YEAR
2026
LOCATION
Las Compuertas, Argentina
CATEGORY
Cabins & Lodges
English description provided by the architects.
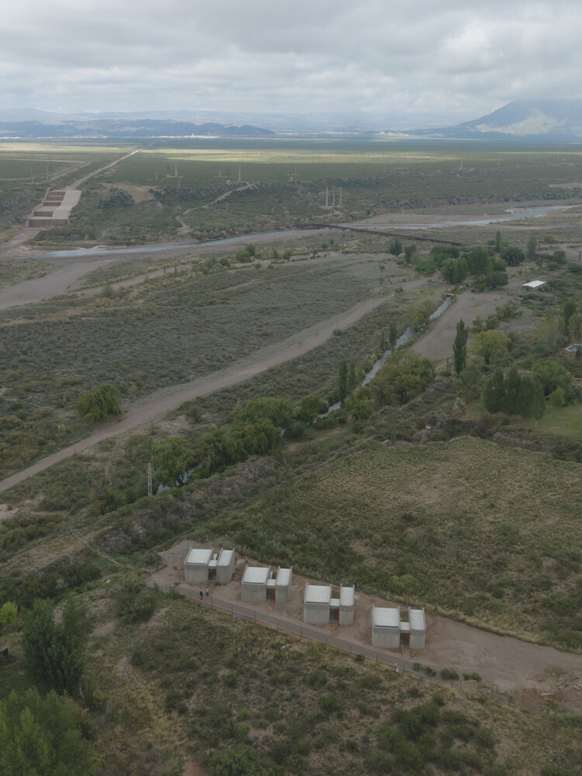
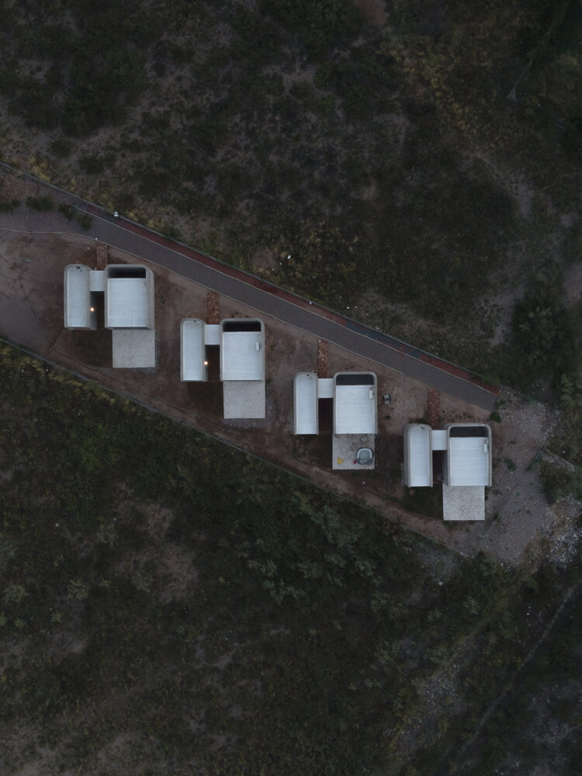
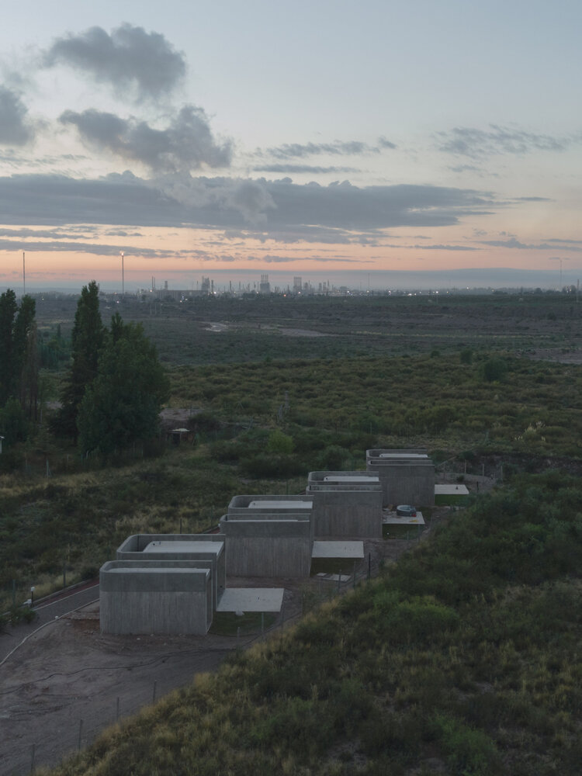
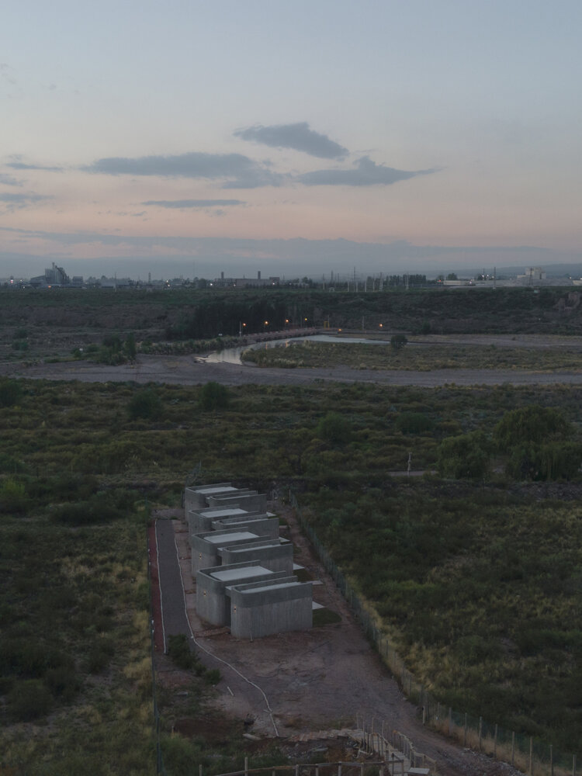
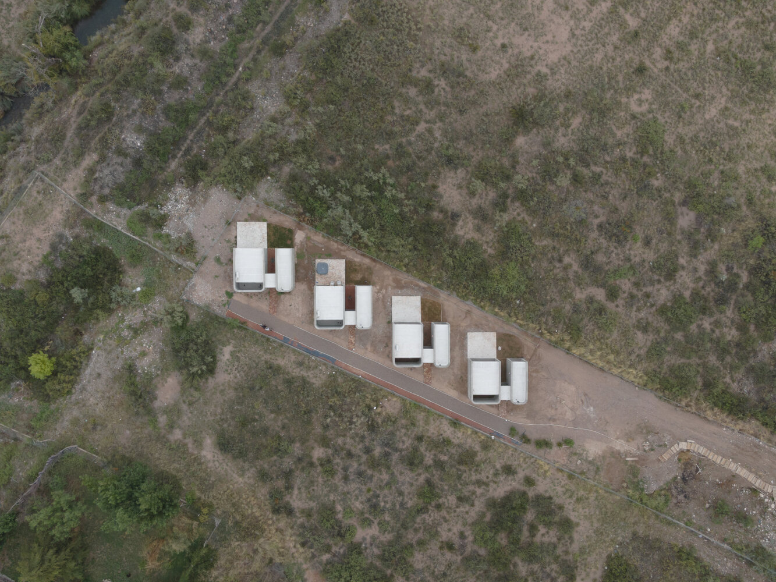
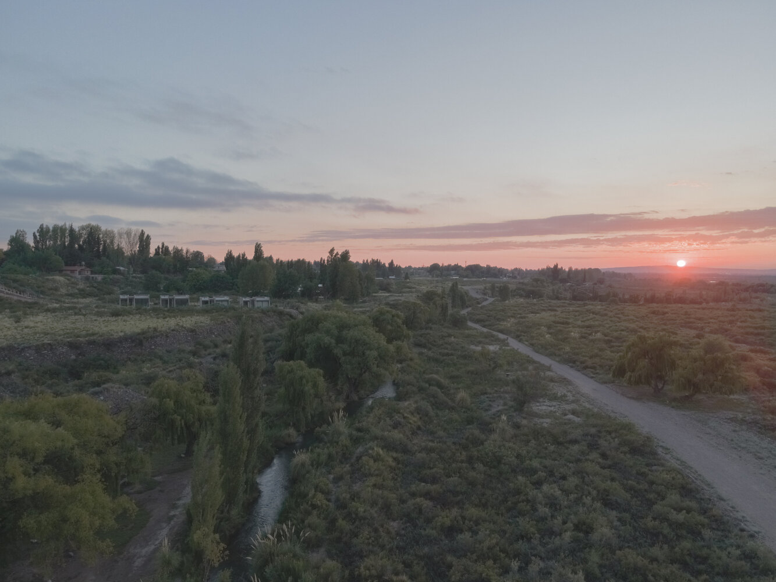
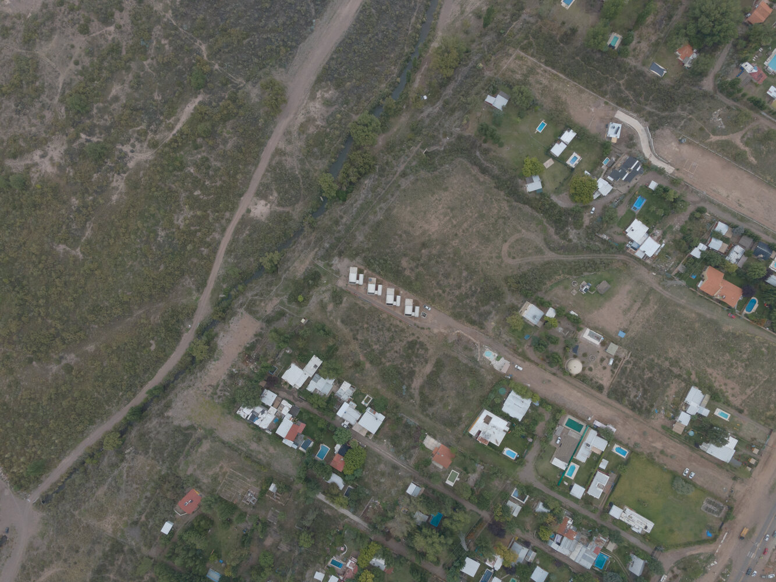
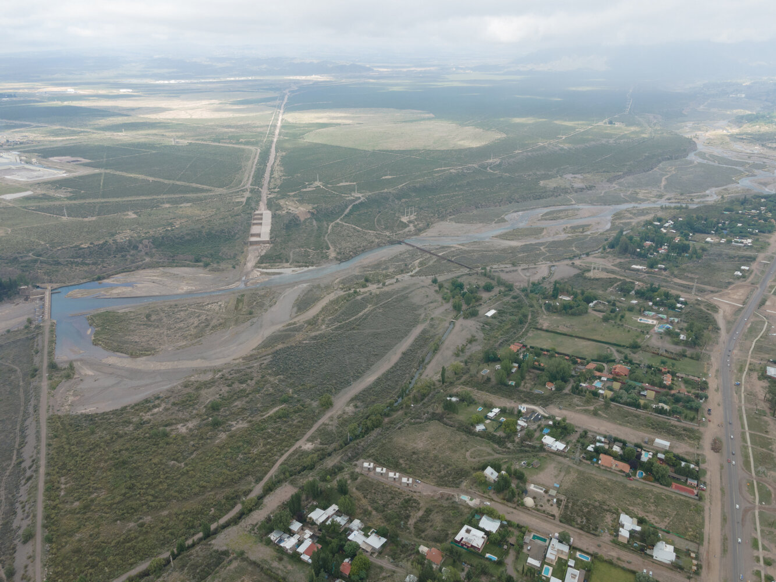
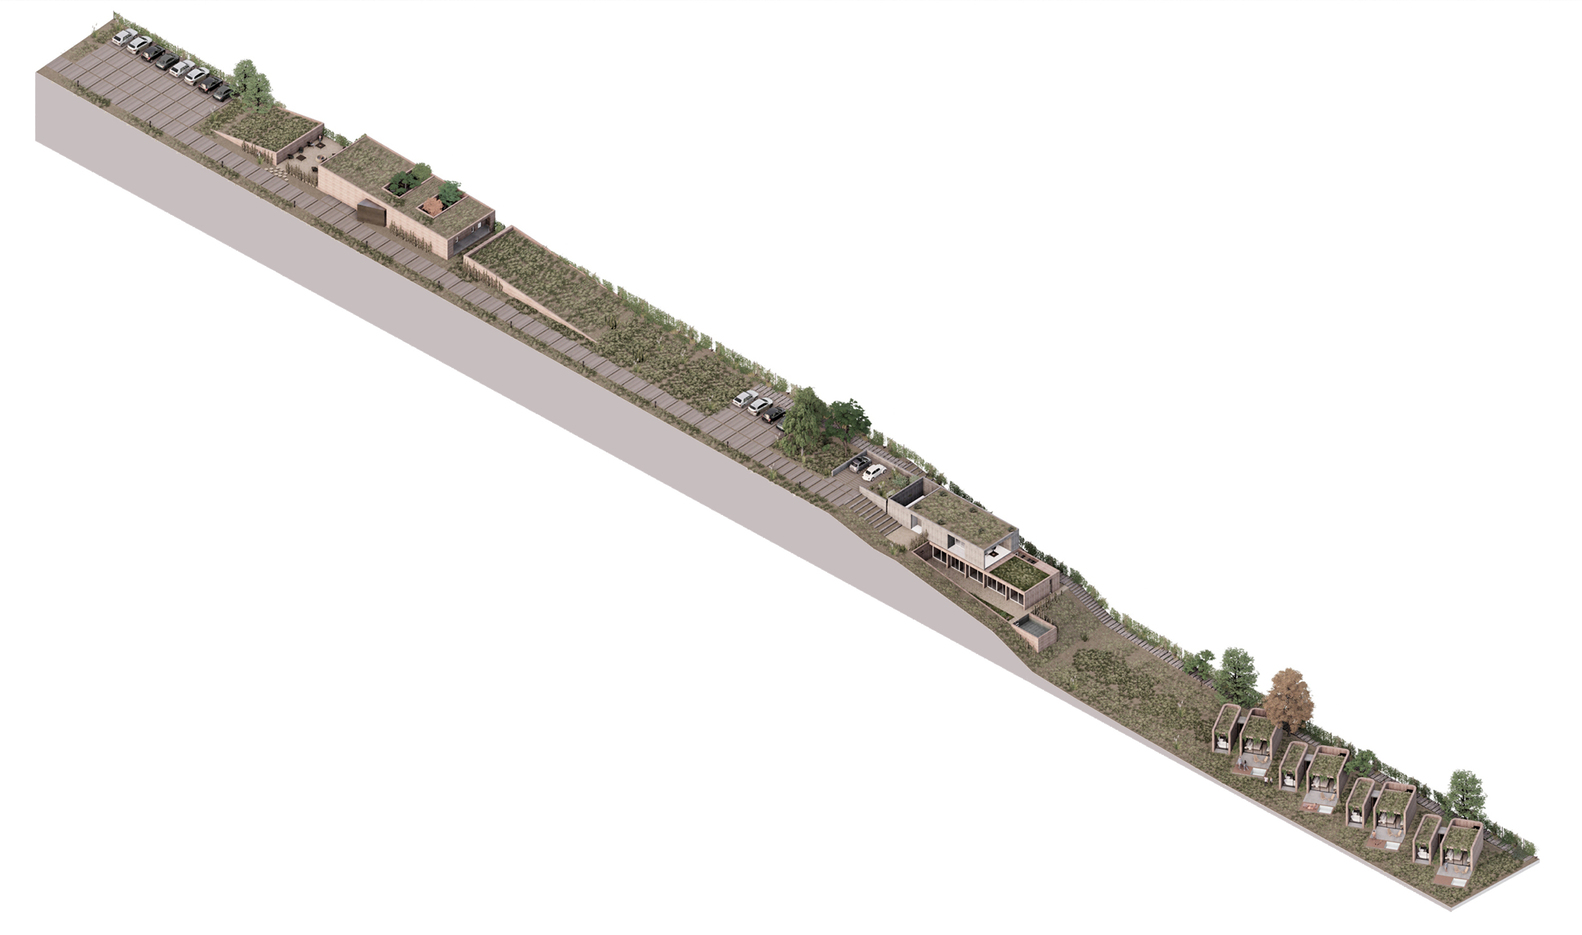
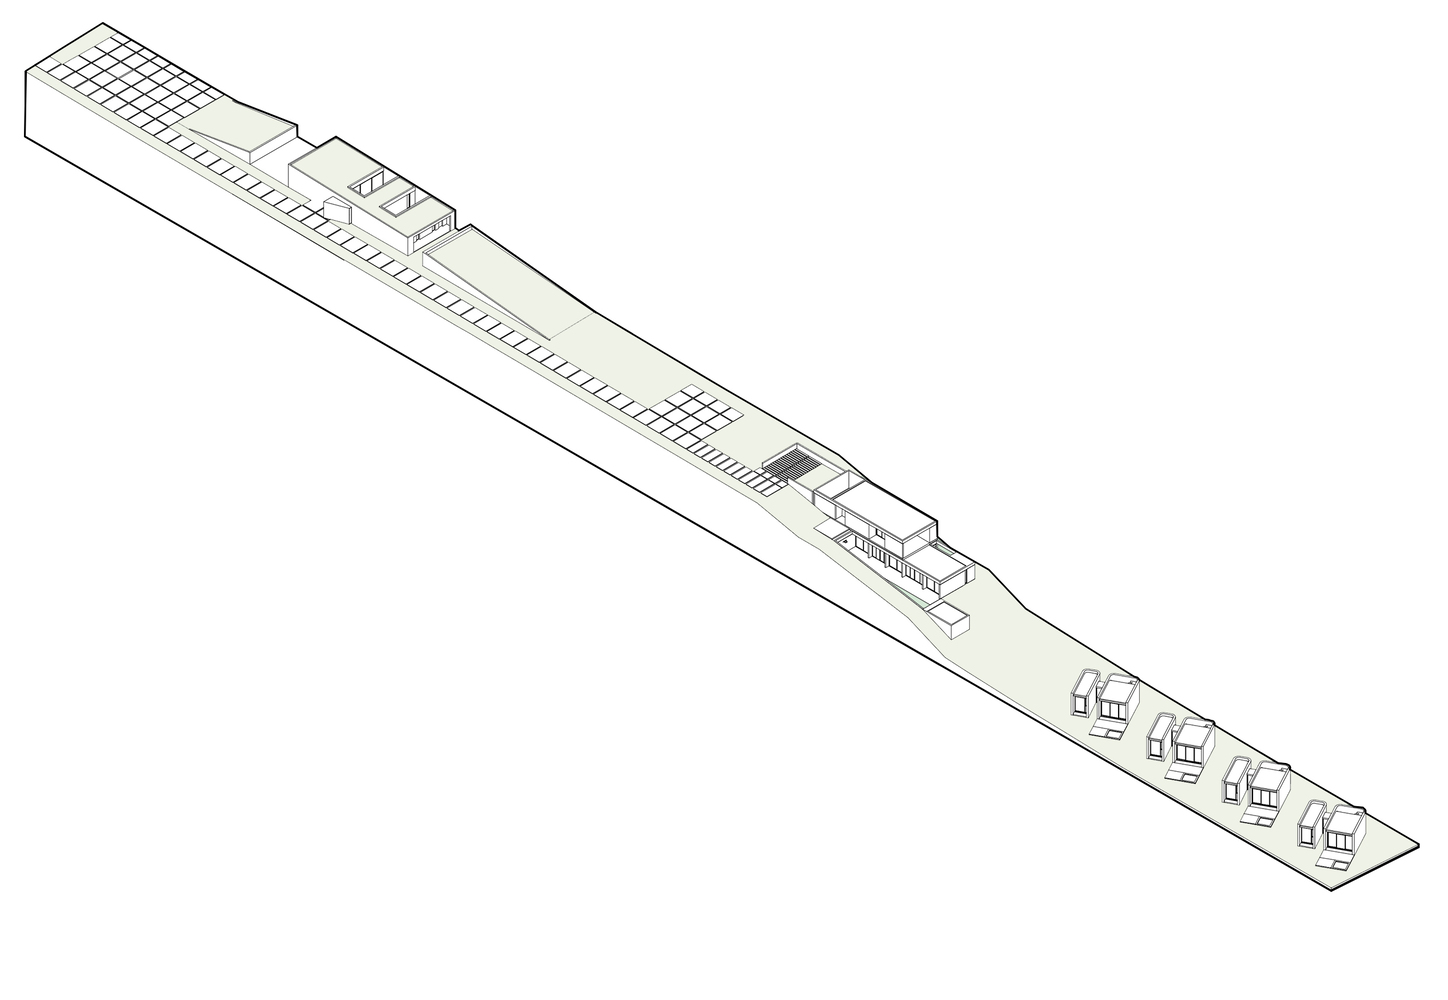
SCV Complex is set on a highly distinctive site measuring 16 meters in width by 260 meters in depth Las Compuertas, Luján de Cuyo.
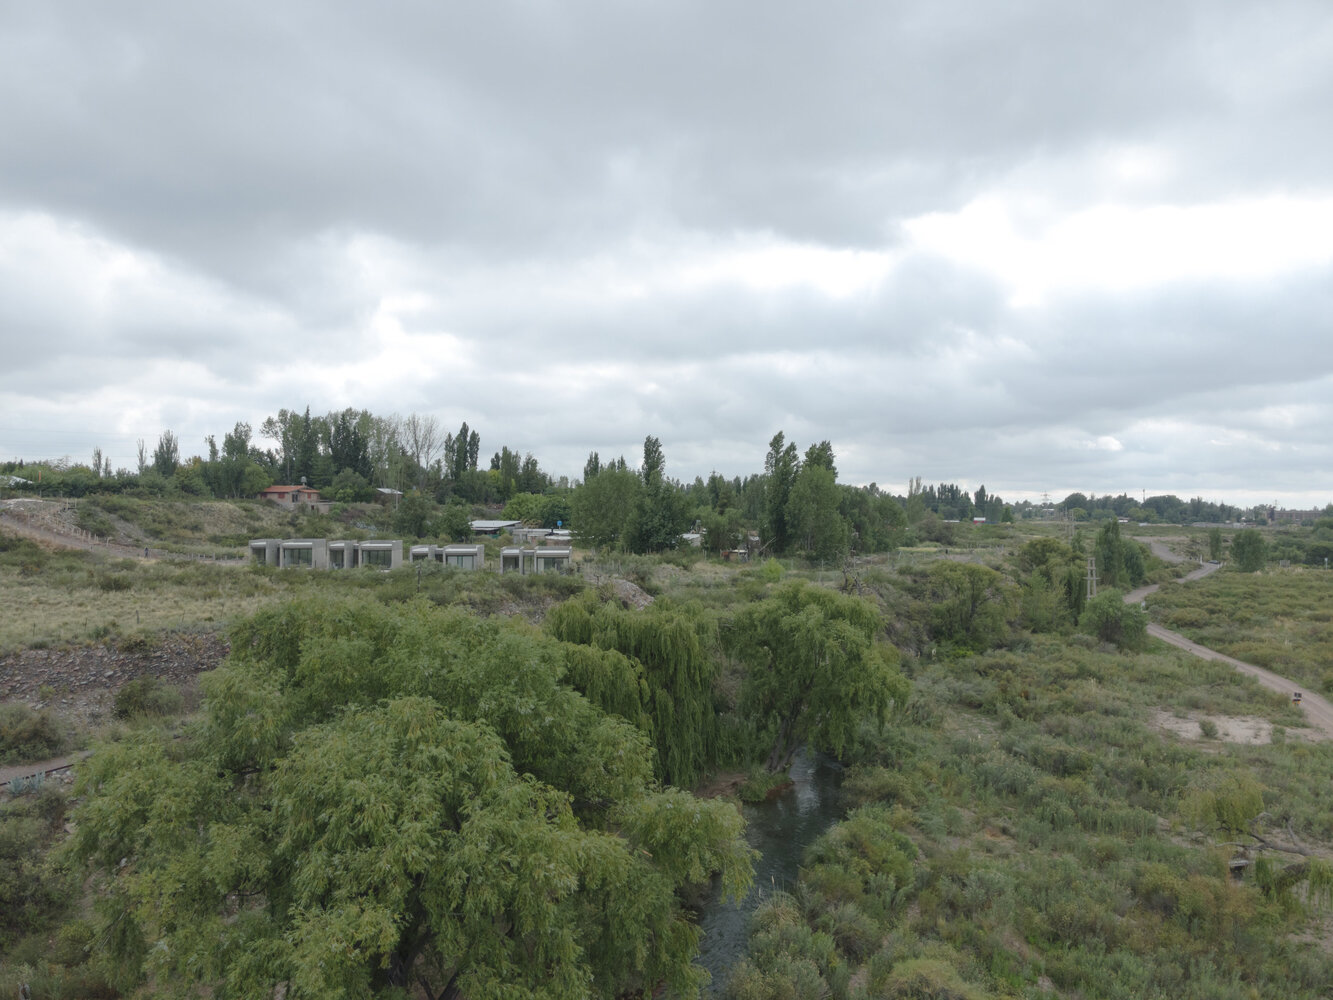
The area marks a transition between the urban edge of Greater Mendoza and the tourist corridor leading toward Potrerillos Dam.
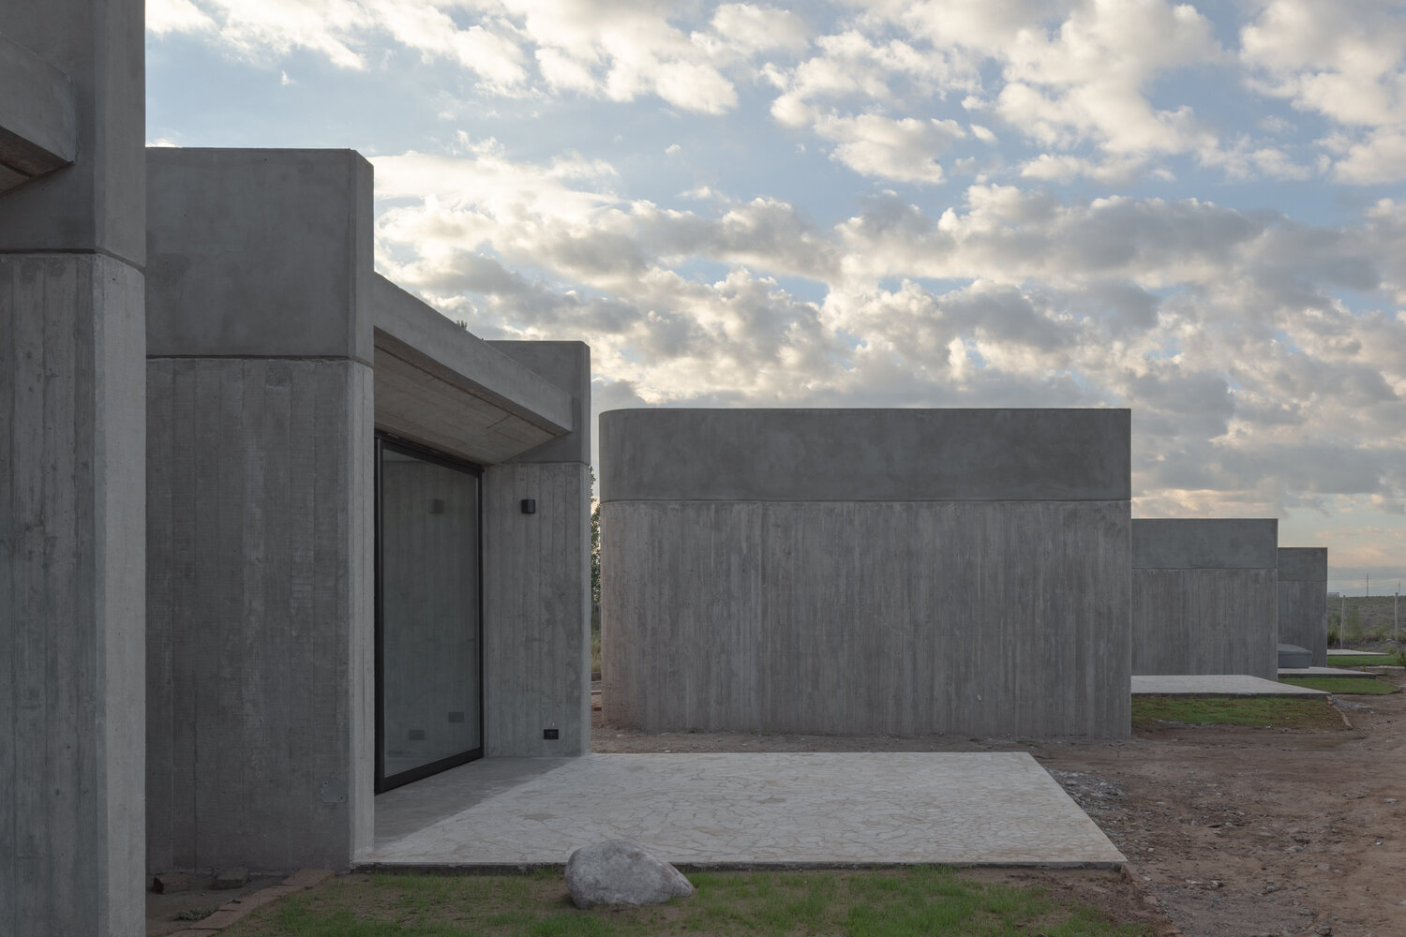
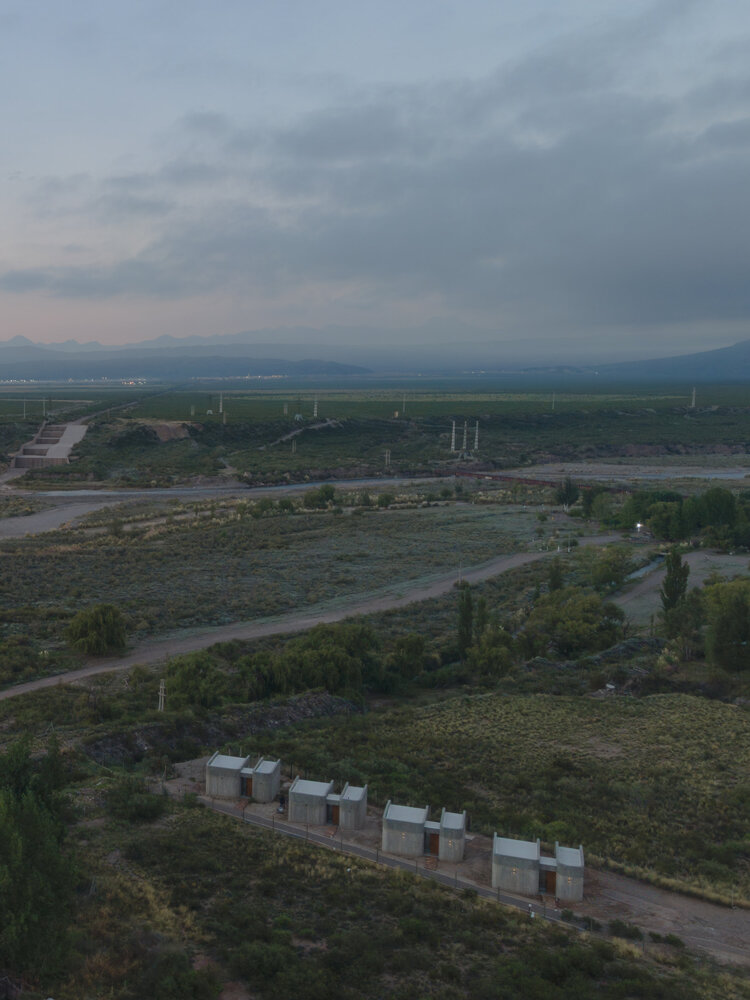
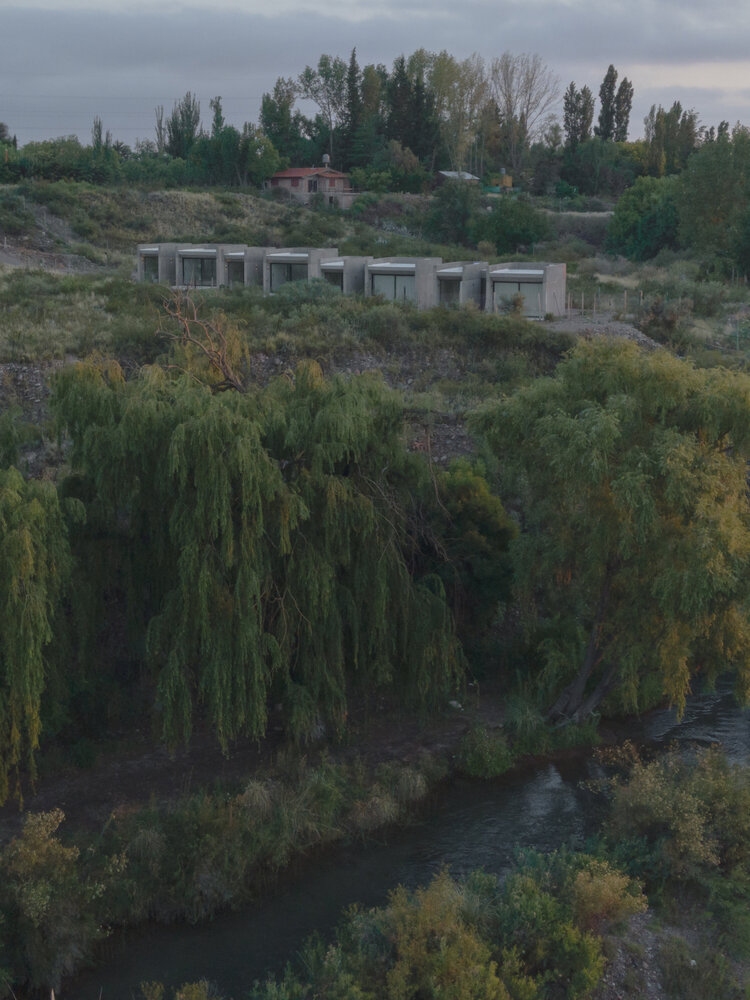
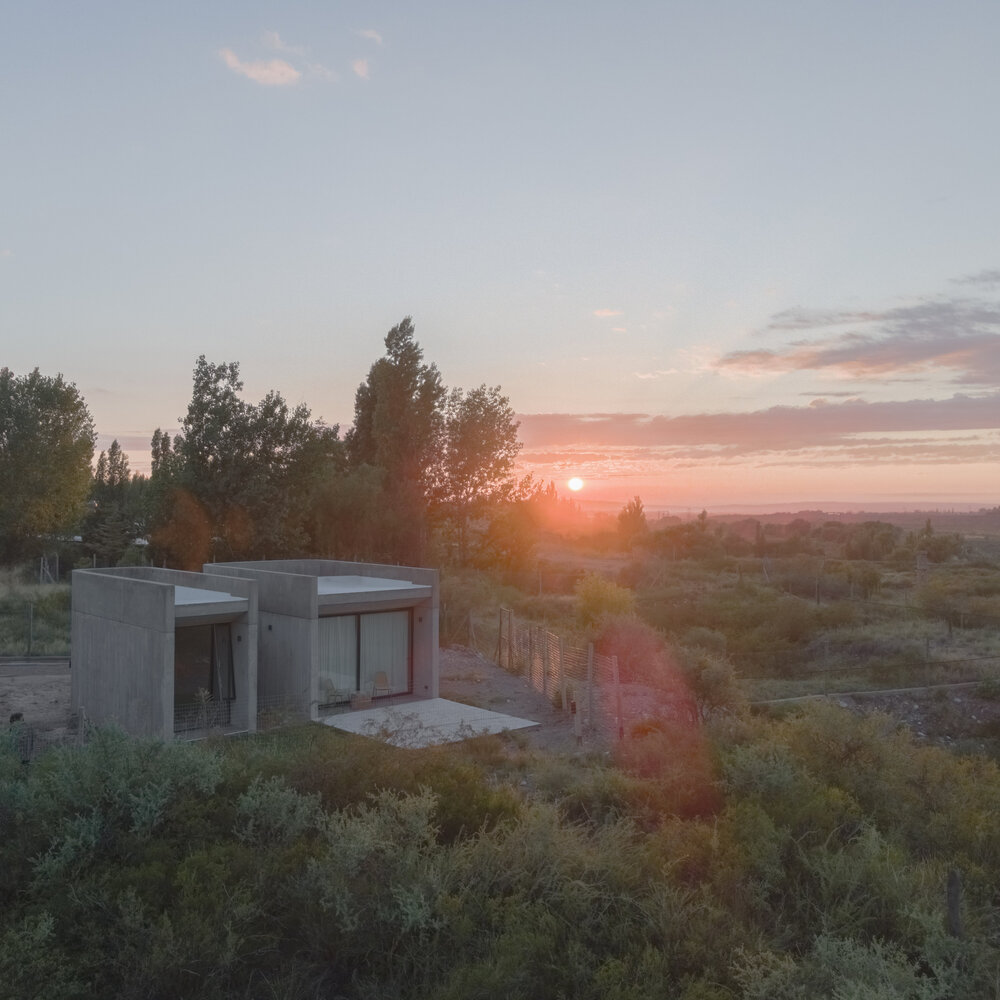
Its immediate surroundings are defined by native vegetation, gentle slopes, natural watercourses, and broad views of the Mendoza mountain range.
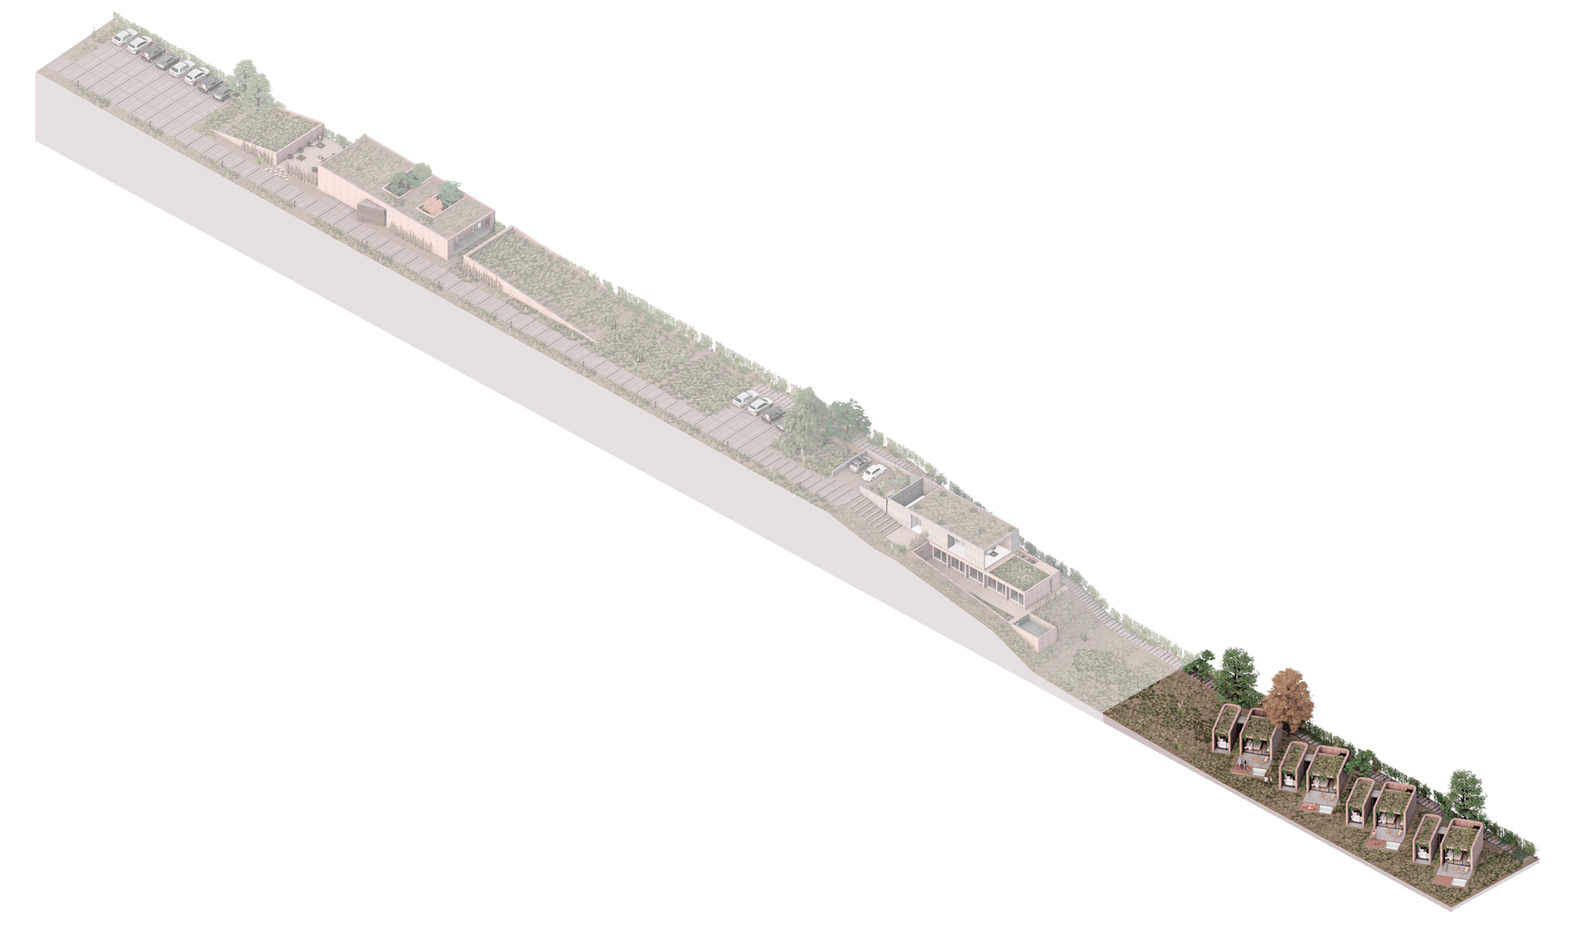
Commercially known as Riviera Mendoza, the overall development is organized in three phases: Phase 1, a cabin complex, now completed; Phase 2, single-family house, forthcoming; and Phase 3, a dining hall, to be built in the future.
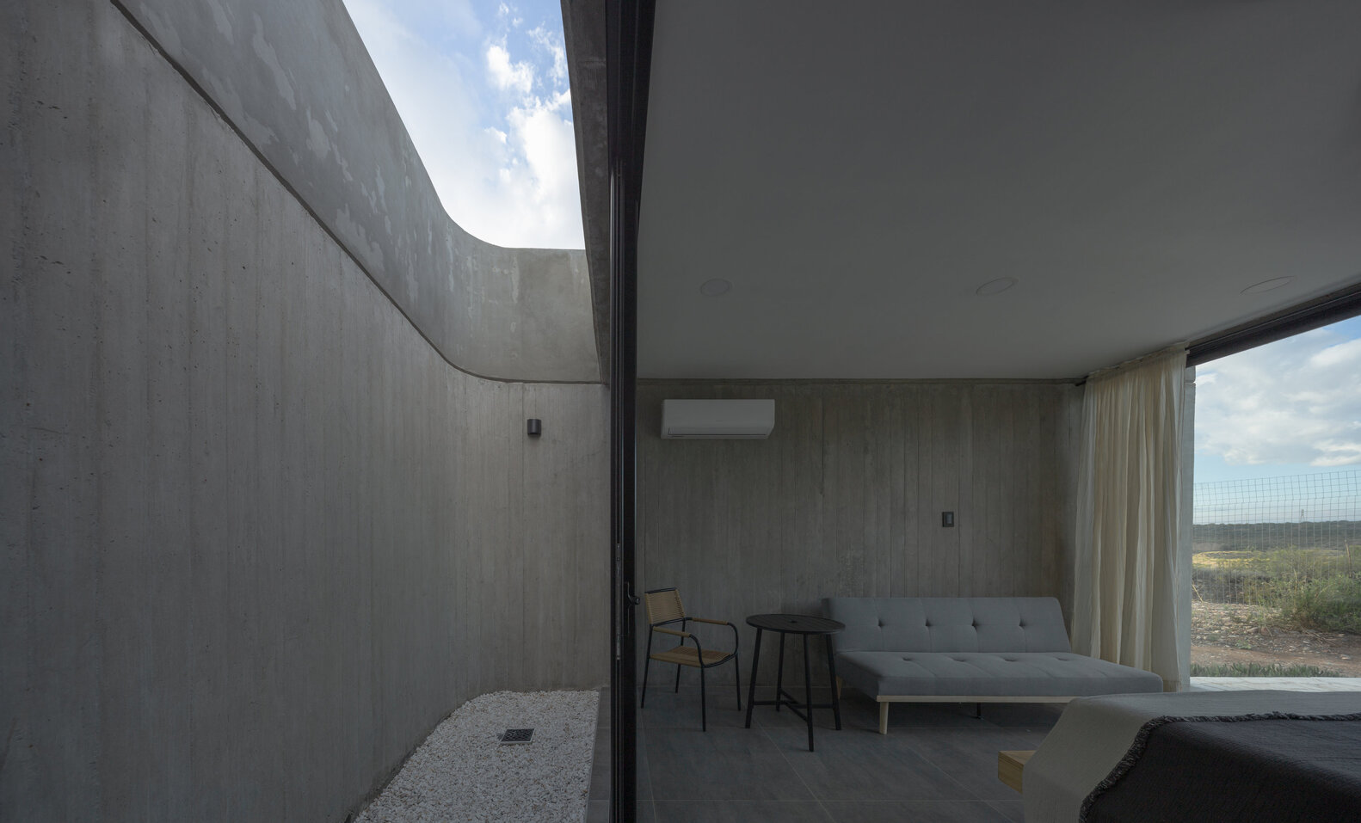
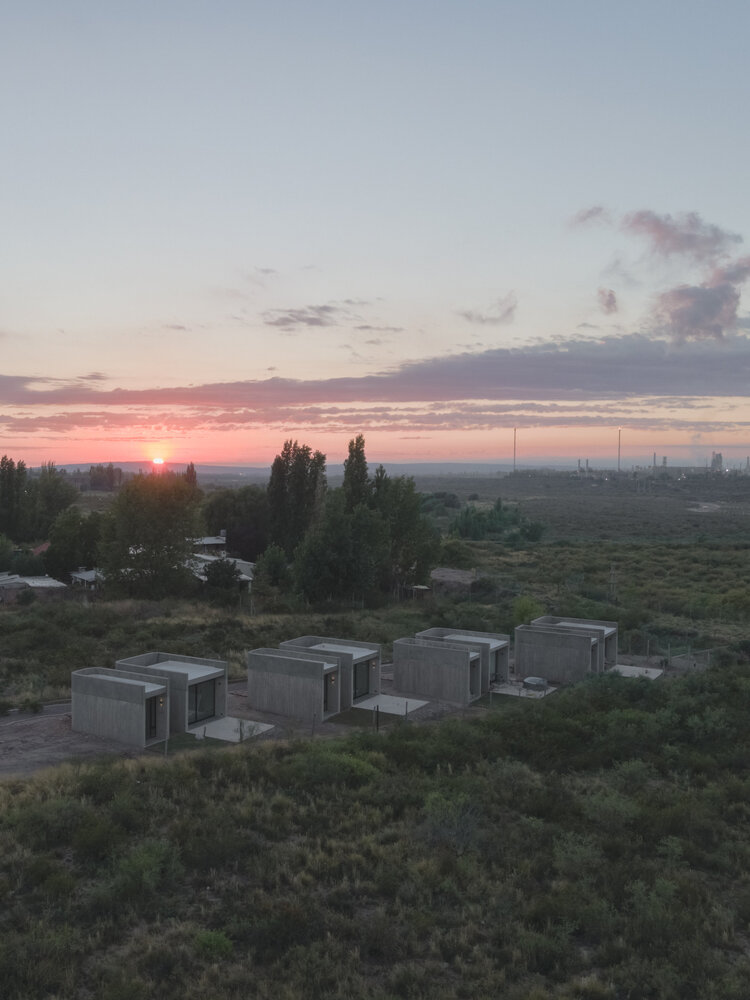
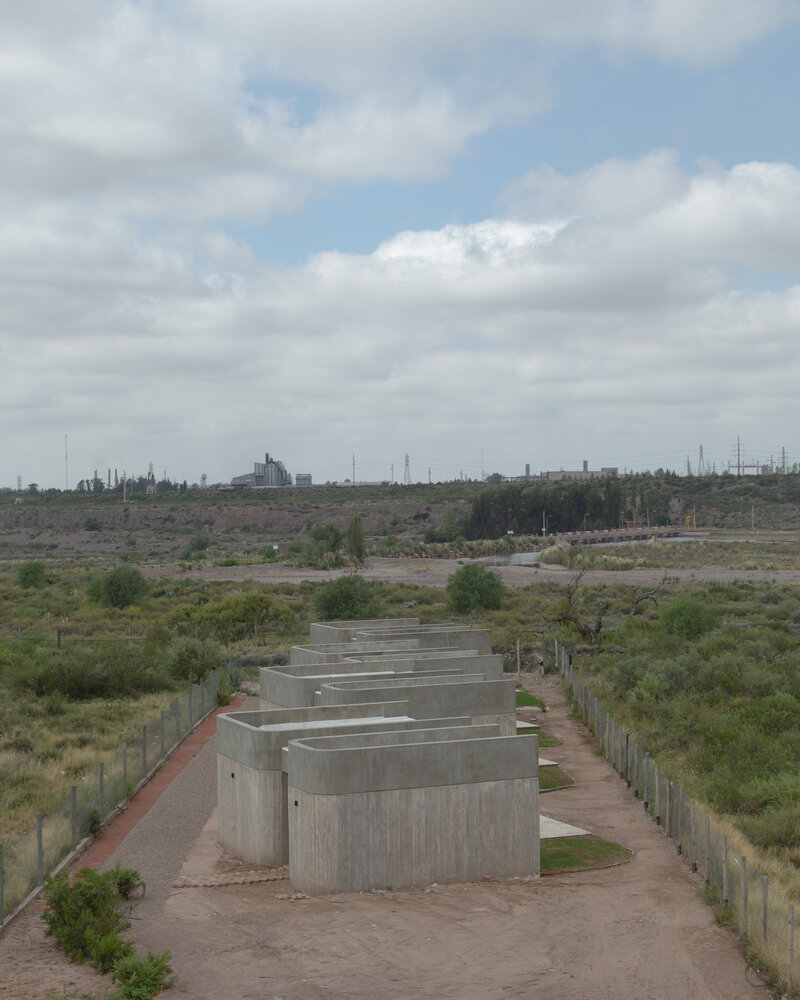
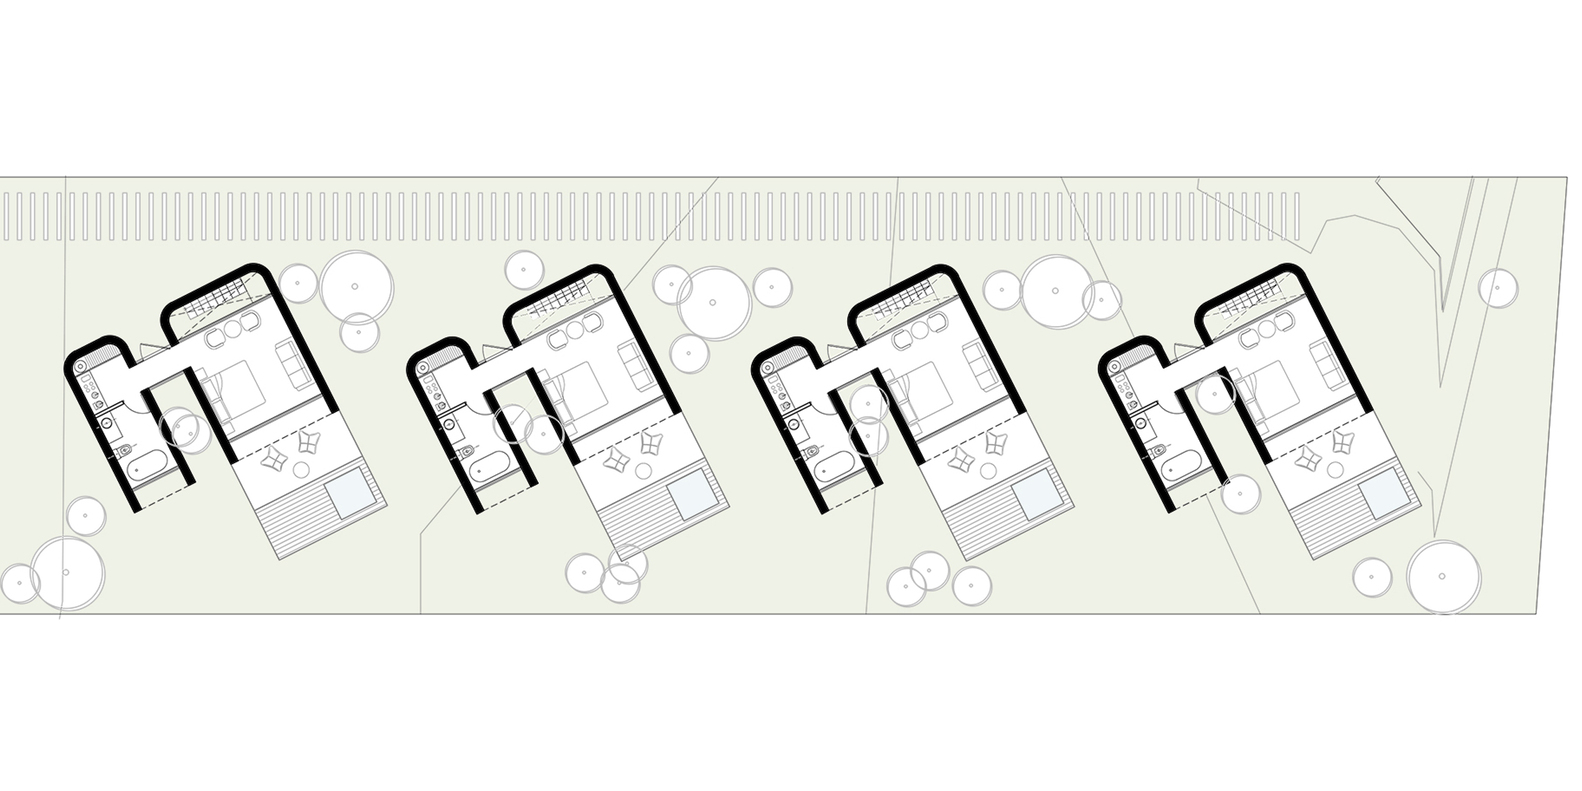
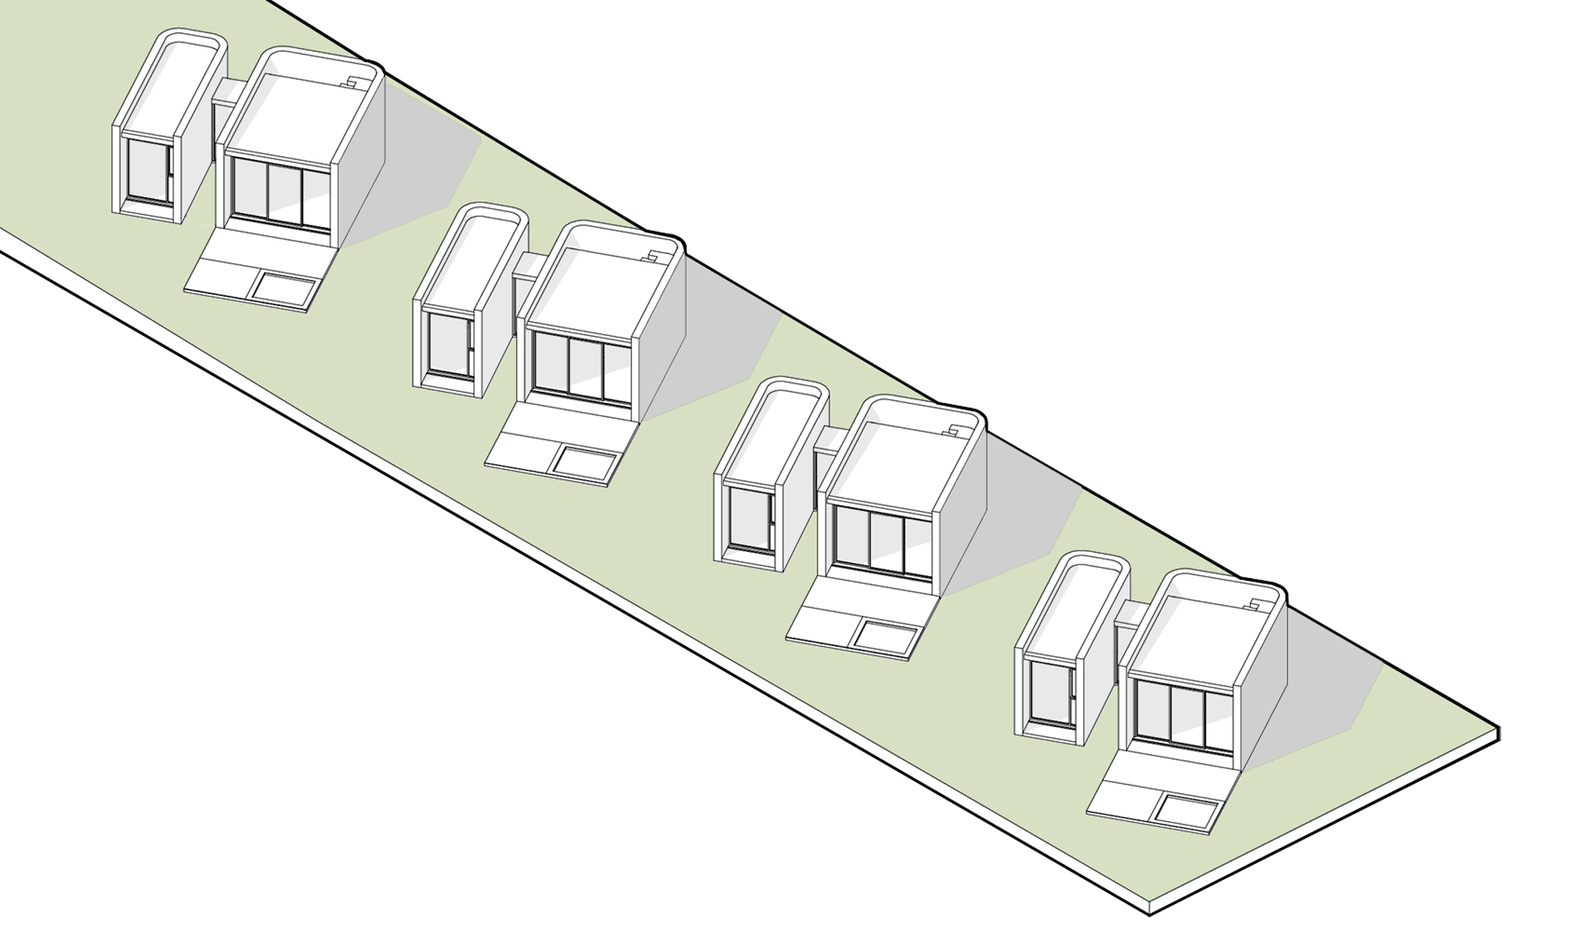
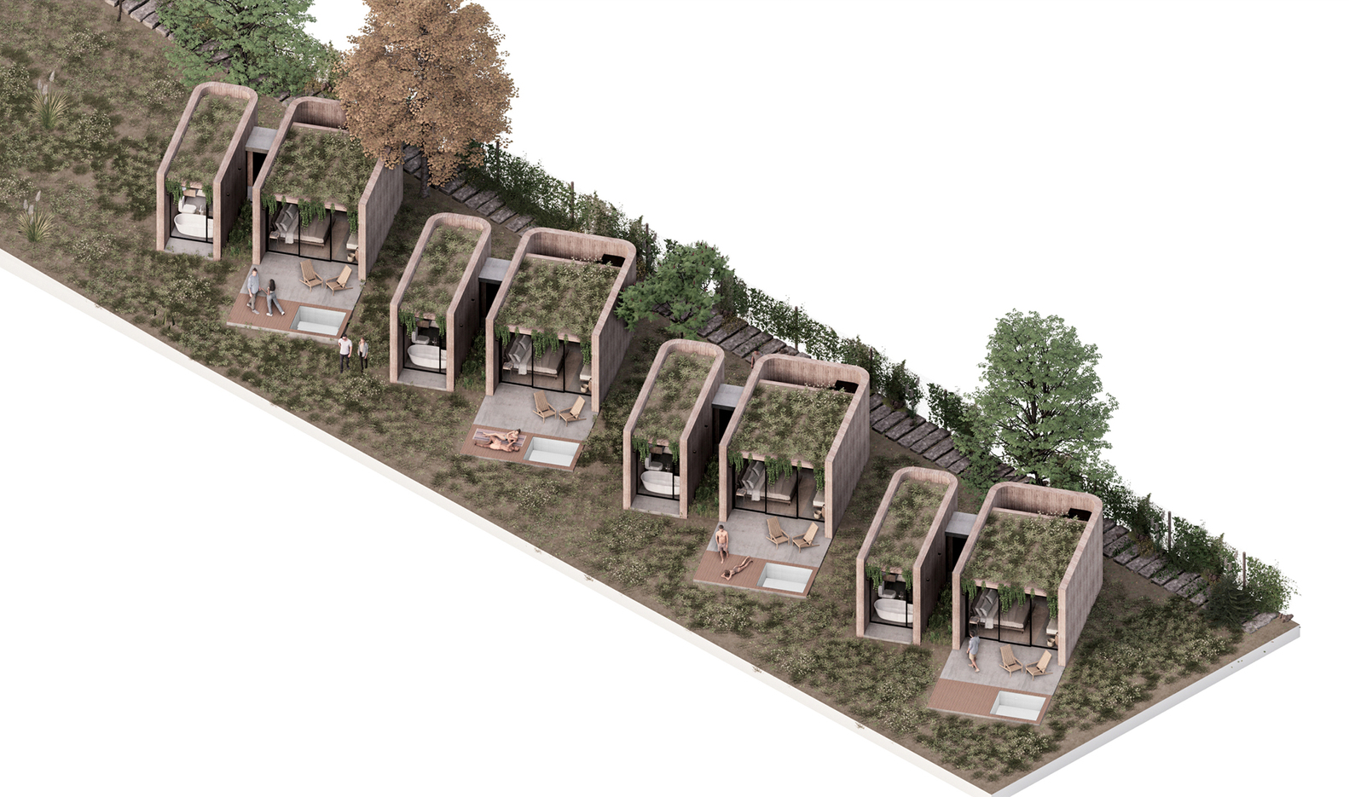
Phase 1 consists of four independent cabins placed at the far end of the property, within an Environmental Reserve Area. The project is grounded in a comprehensive approach to environmental sustainability, applied at every scale of the design.
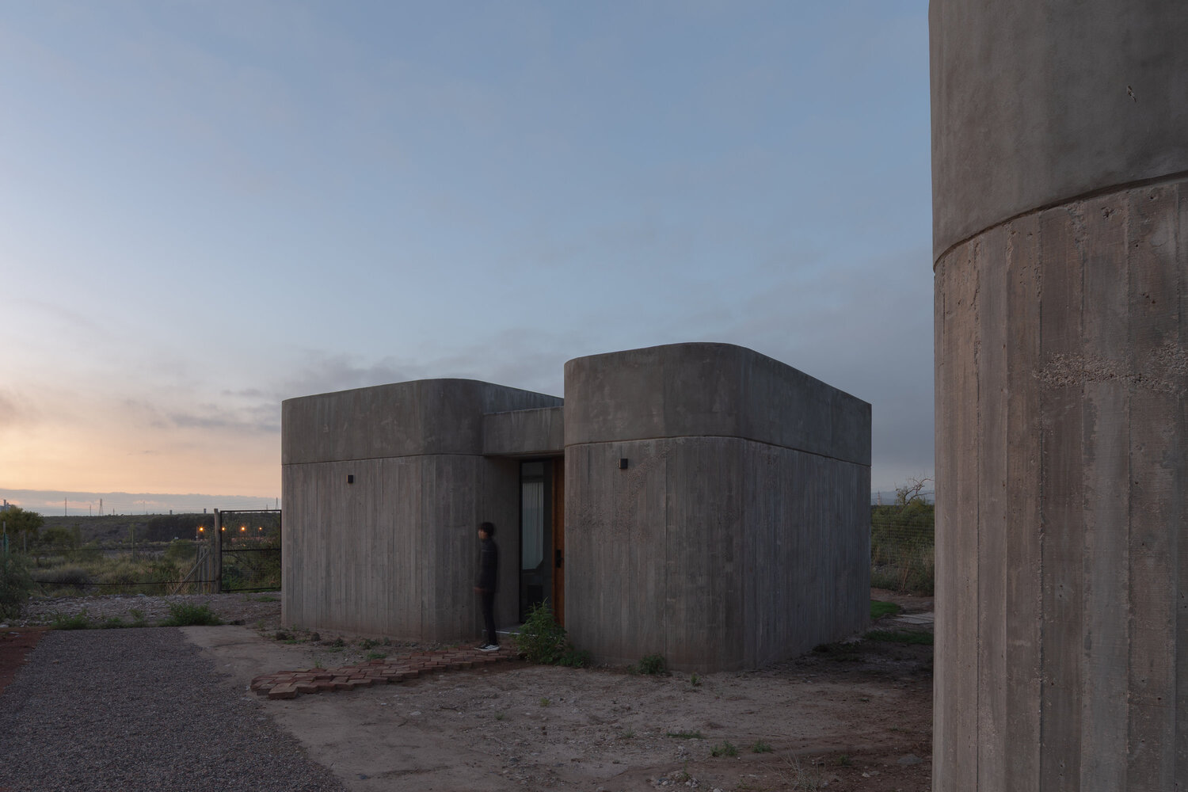
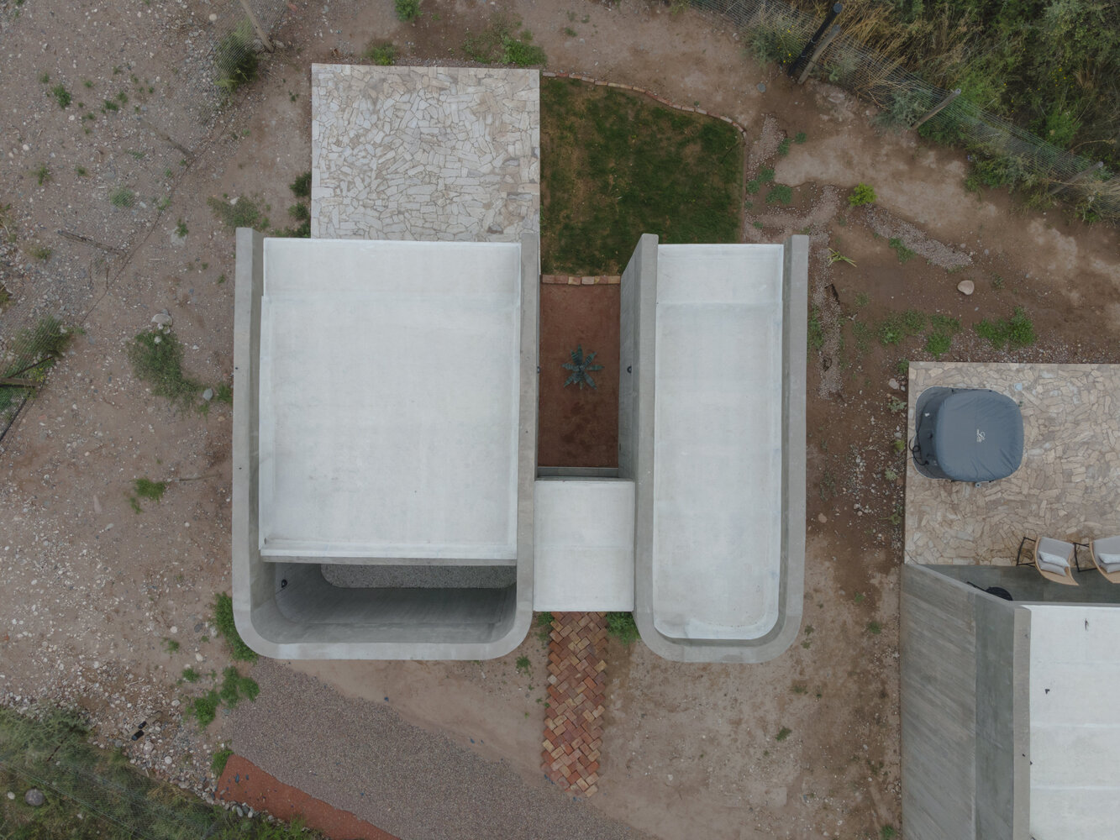
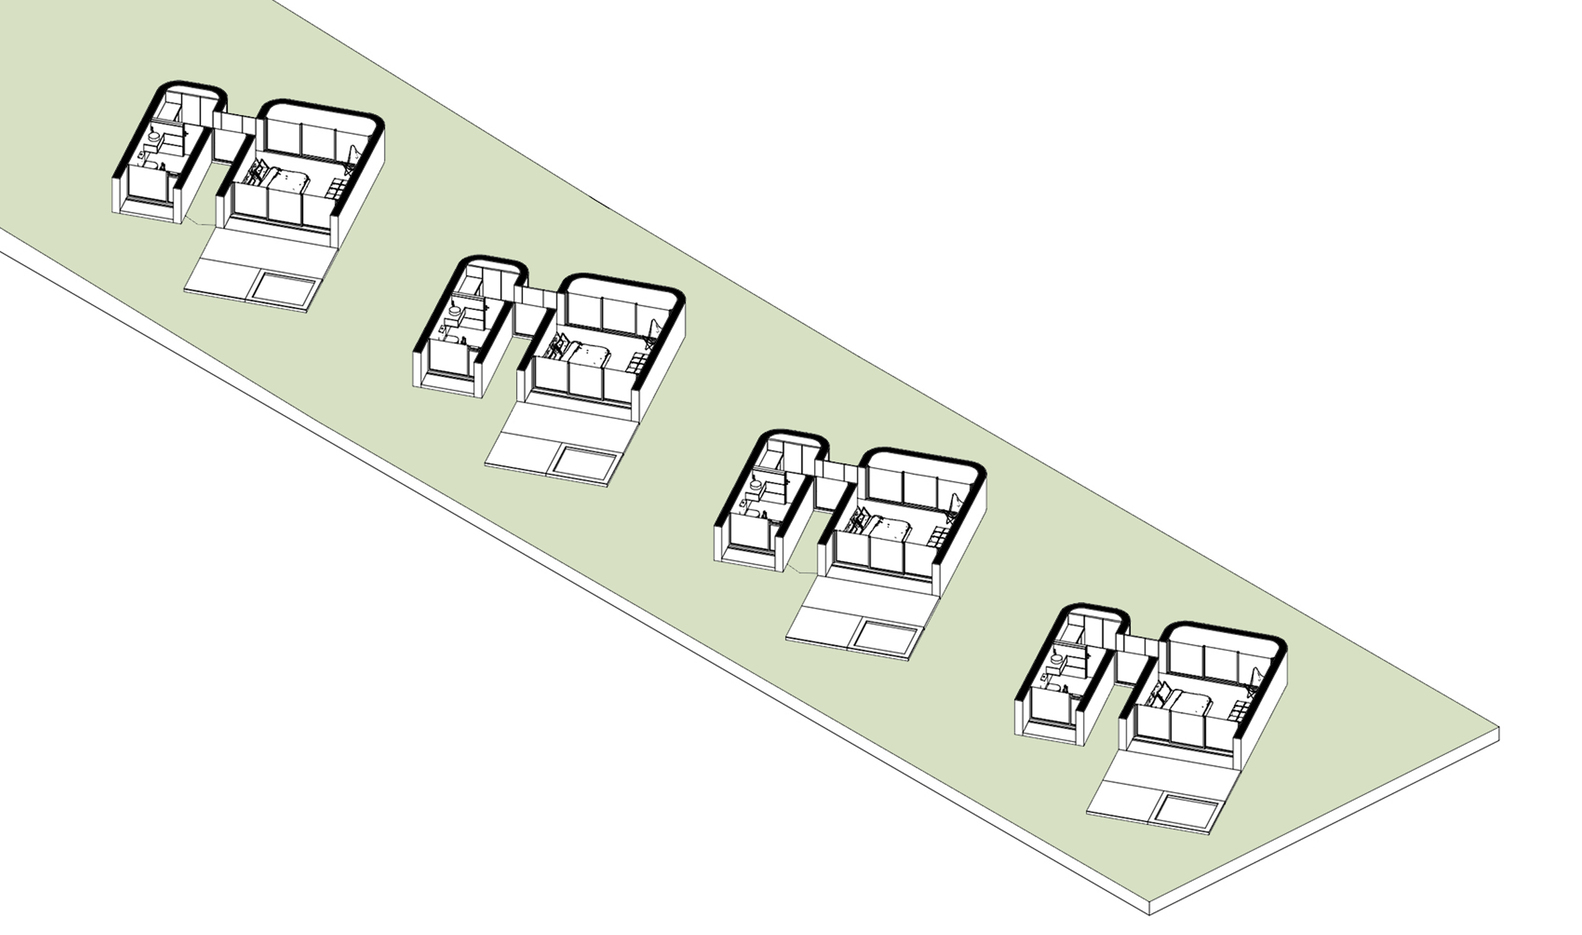
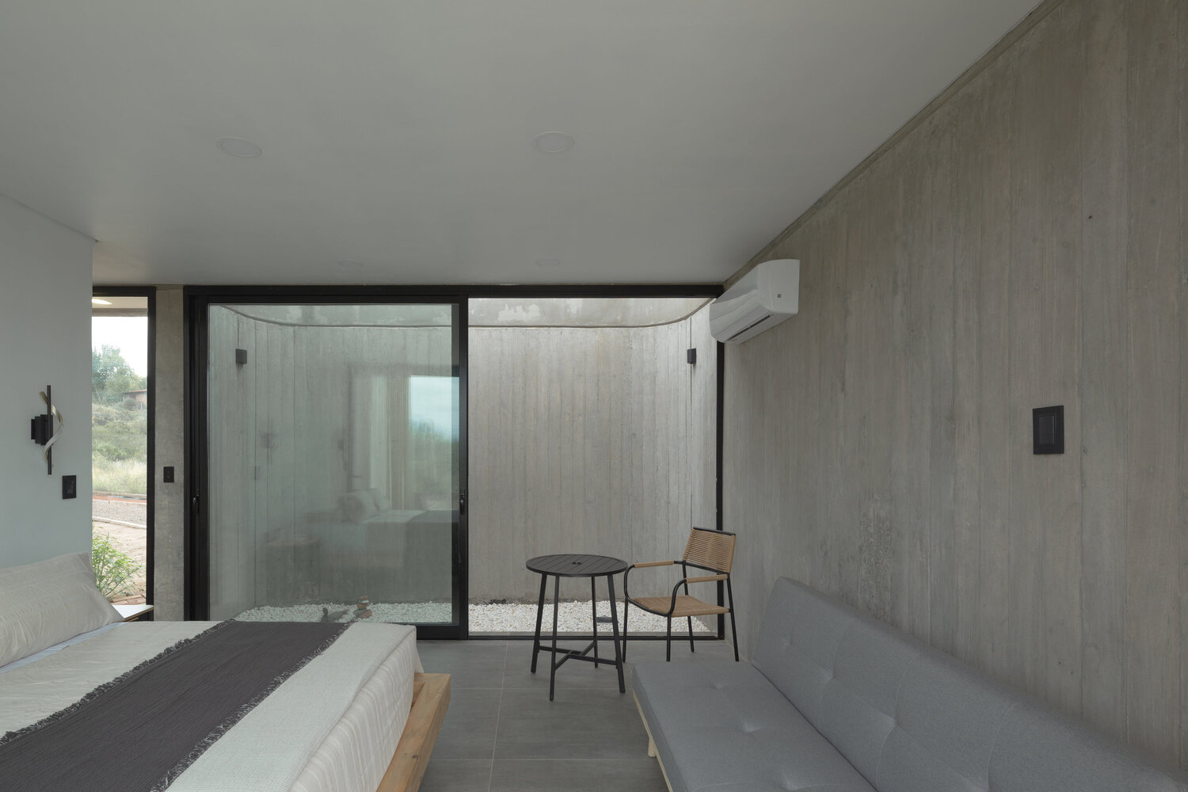
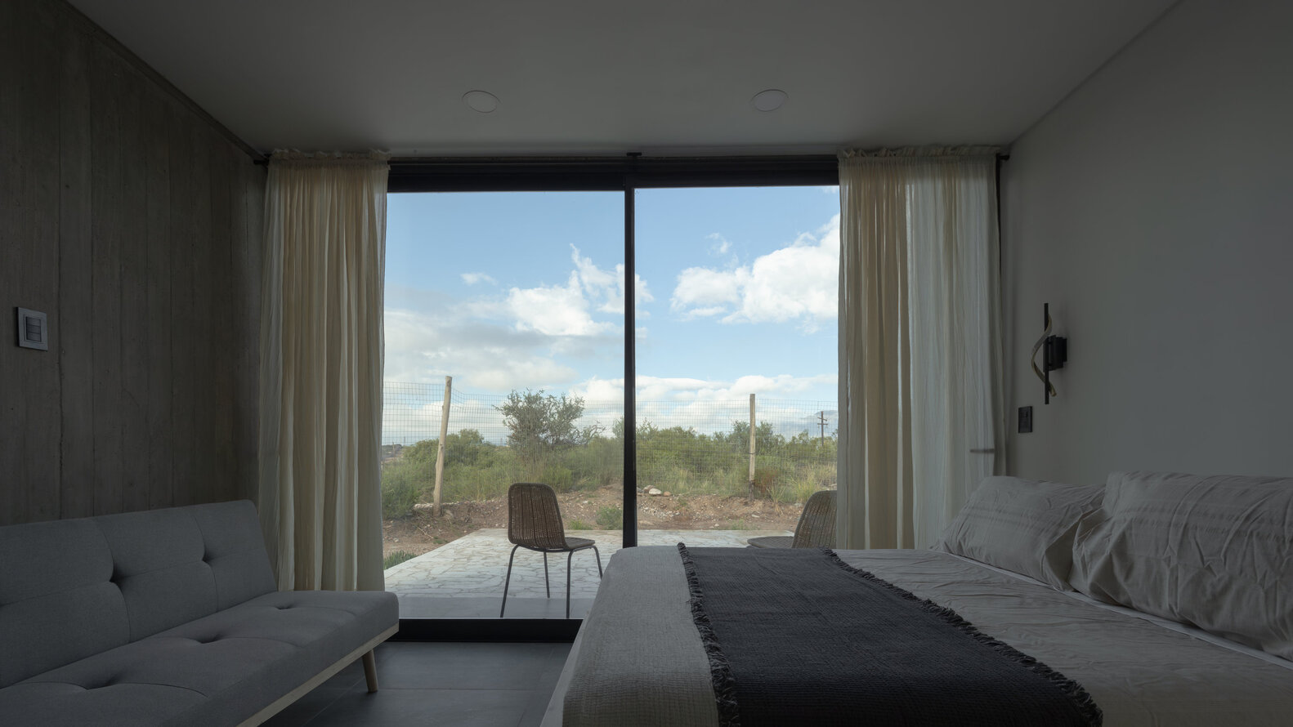
Each cabin measures 48 square meters and follows an intentionally compact layout aimed at minimizing the building footprint on the natural terrain. The plan is organized into two main zones: a service area and a living-resting area that combines dining, lounging, and sleeping functions.
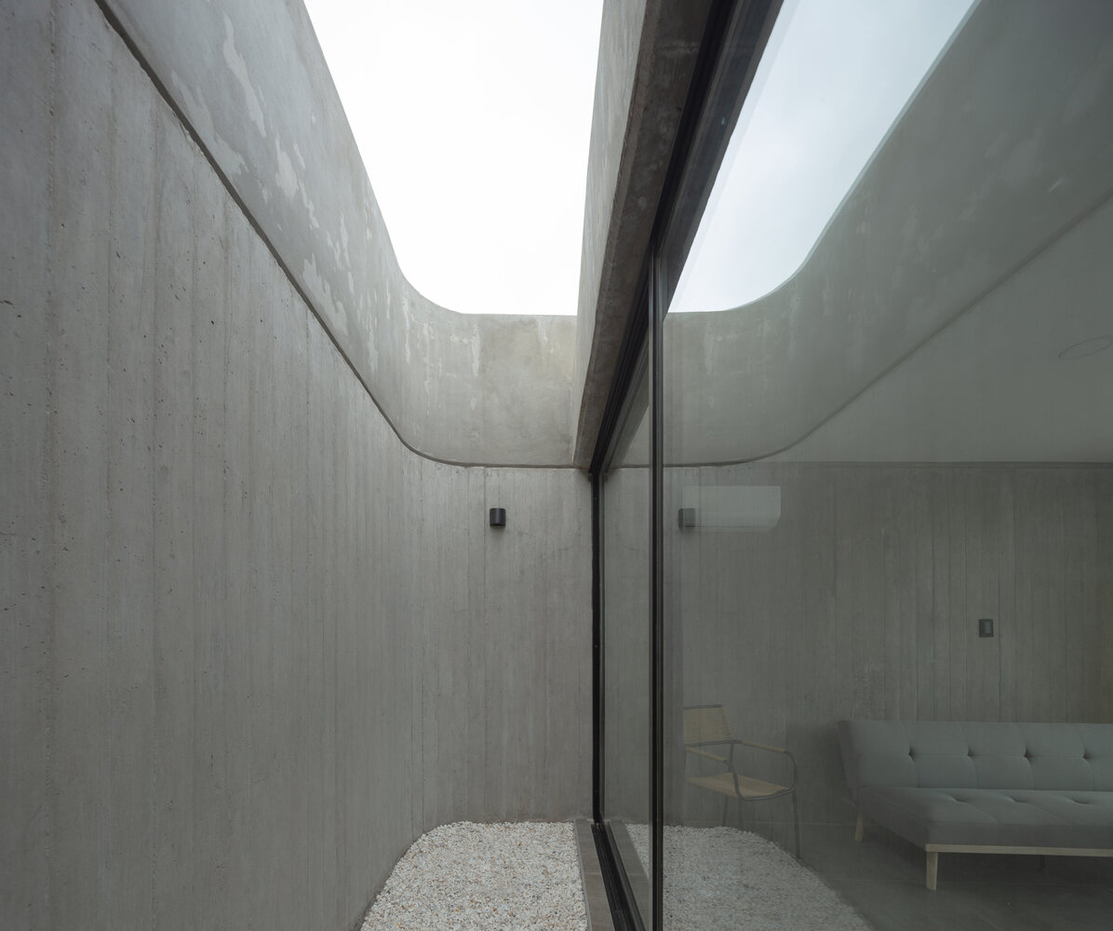
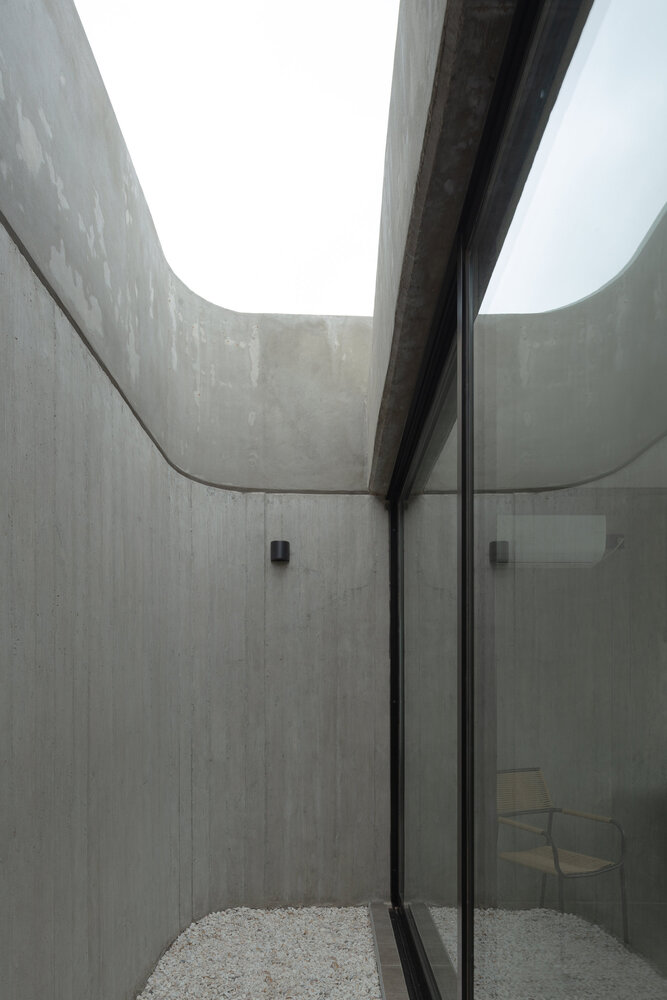
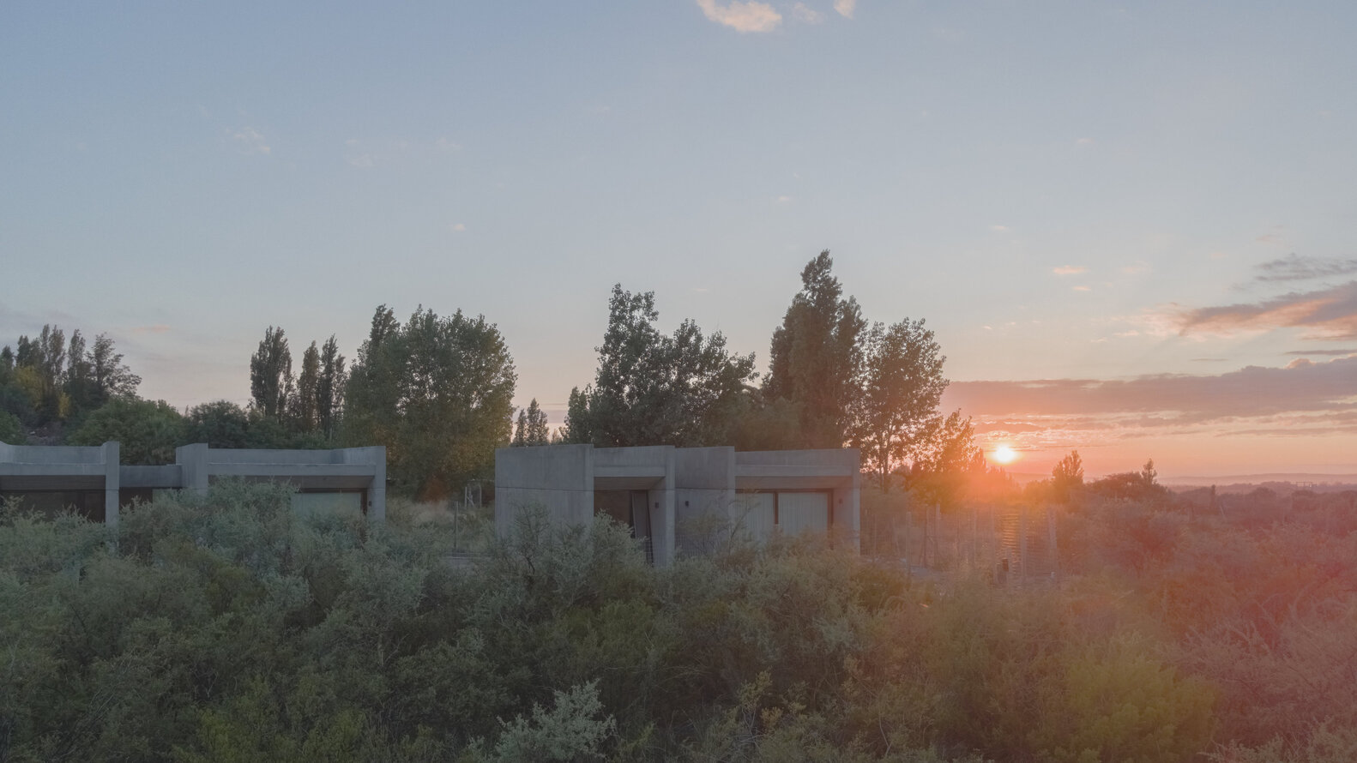
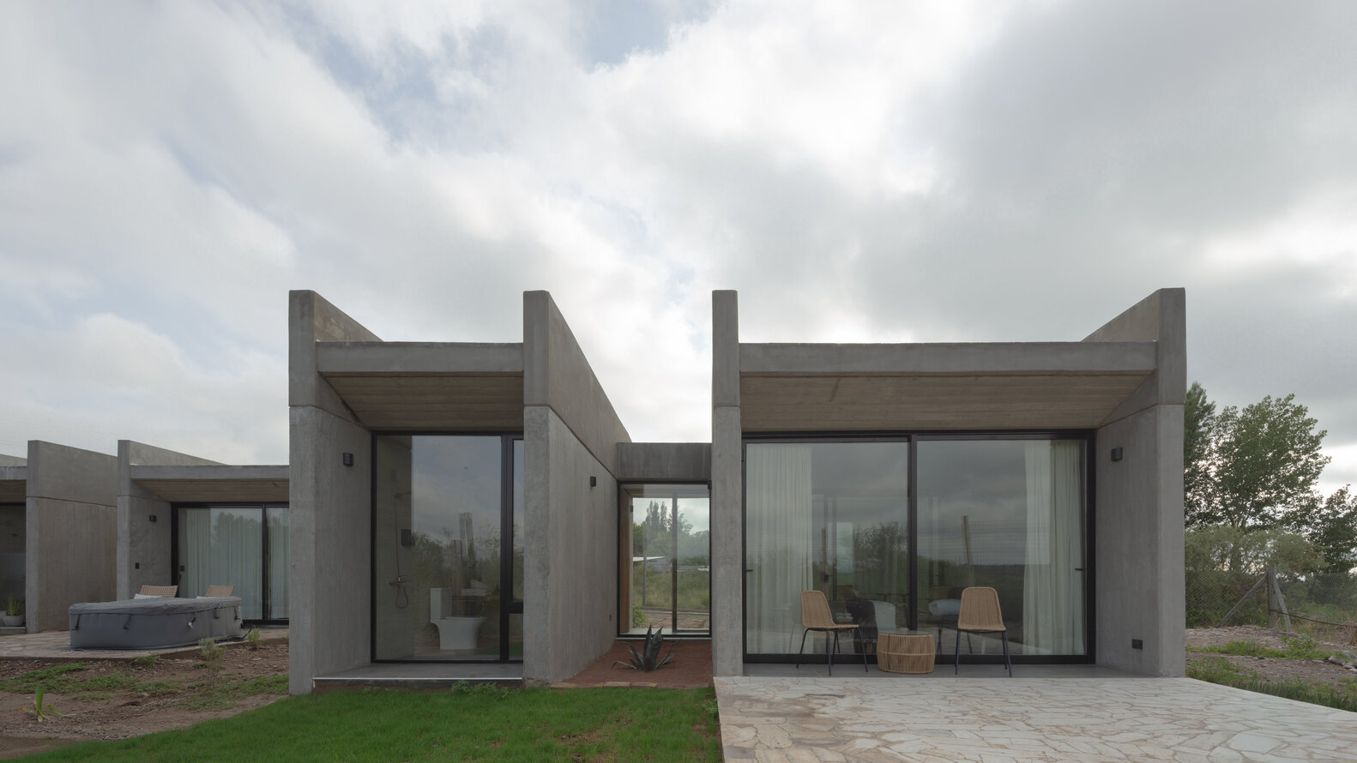
All units are oriented toward the site's most privileged views, with careful placement on the land to ensure optimal solar exposure.
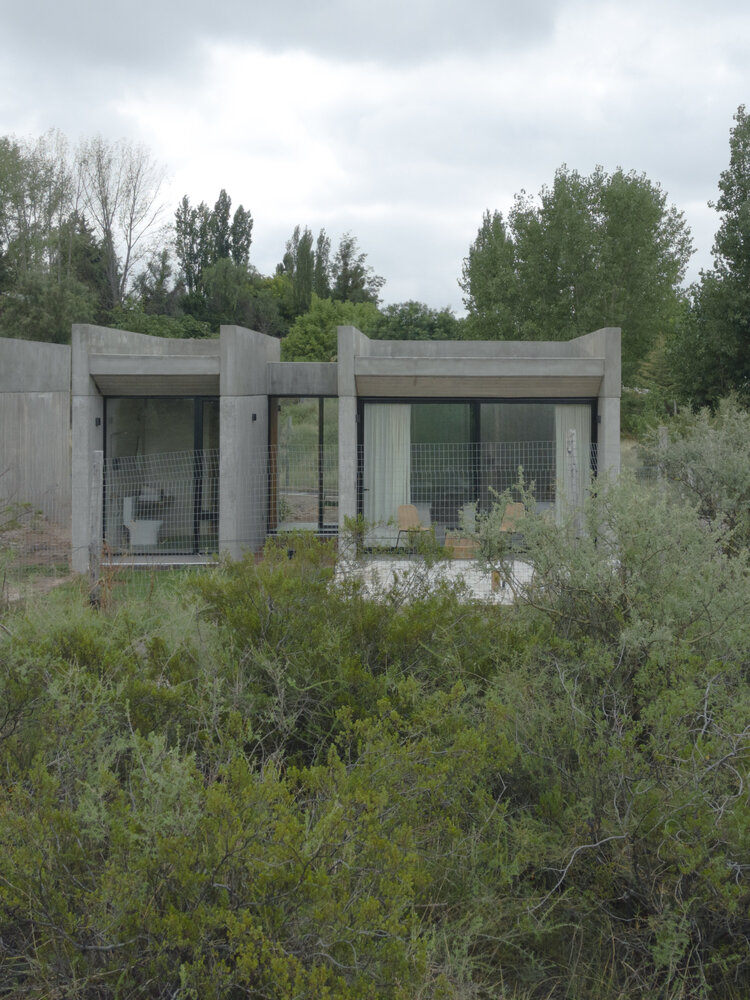
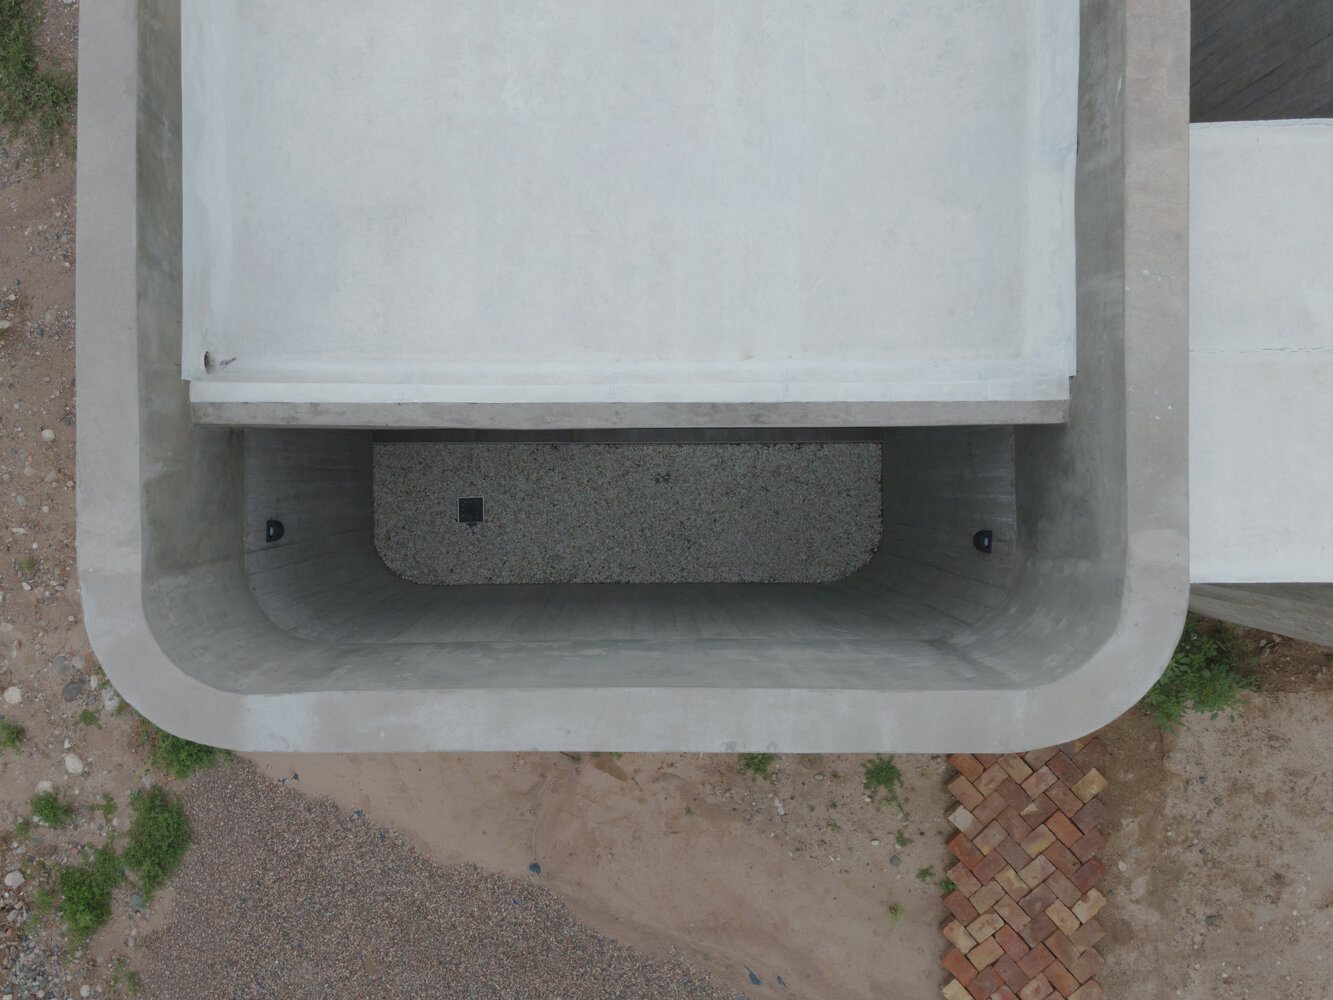
Carefully proportioned openings and overhangs allow the cabins to perform efficiently in both summer and winter, while an internal patio promotes cross-ventilation and enhances spatial openness.
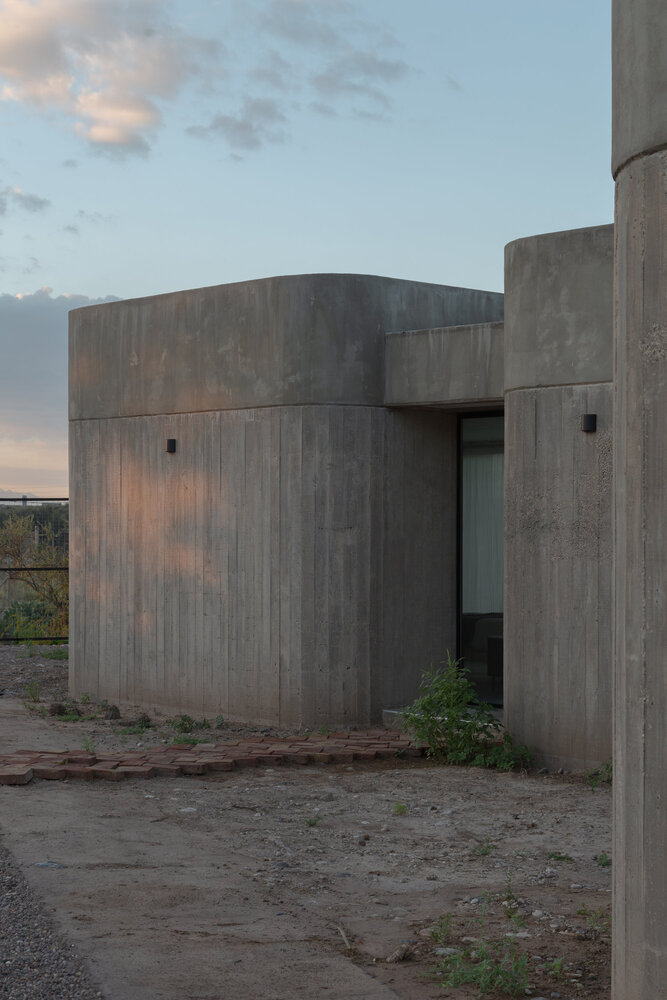
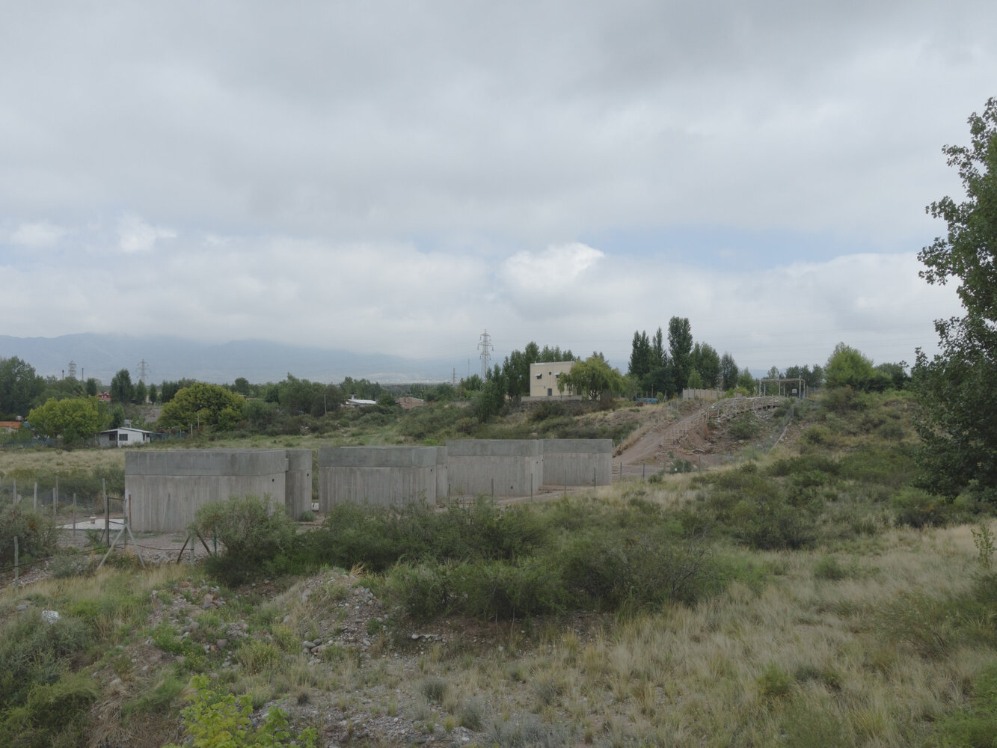
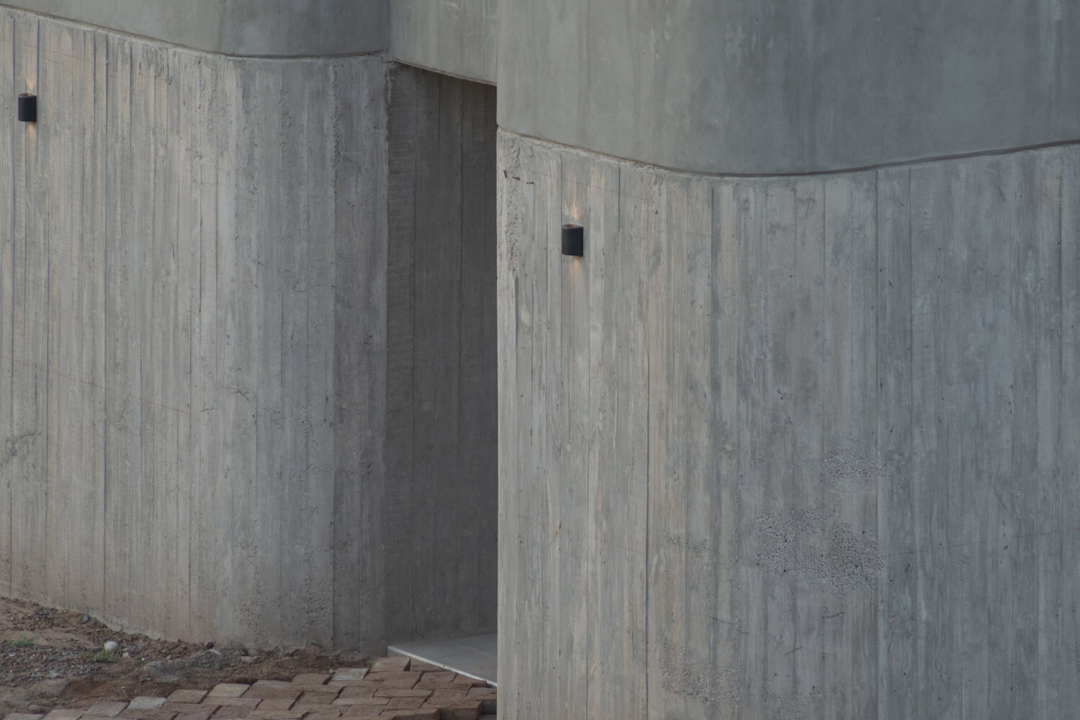
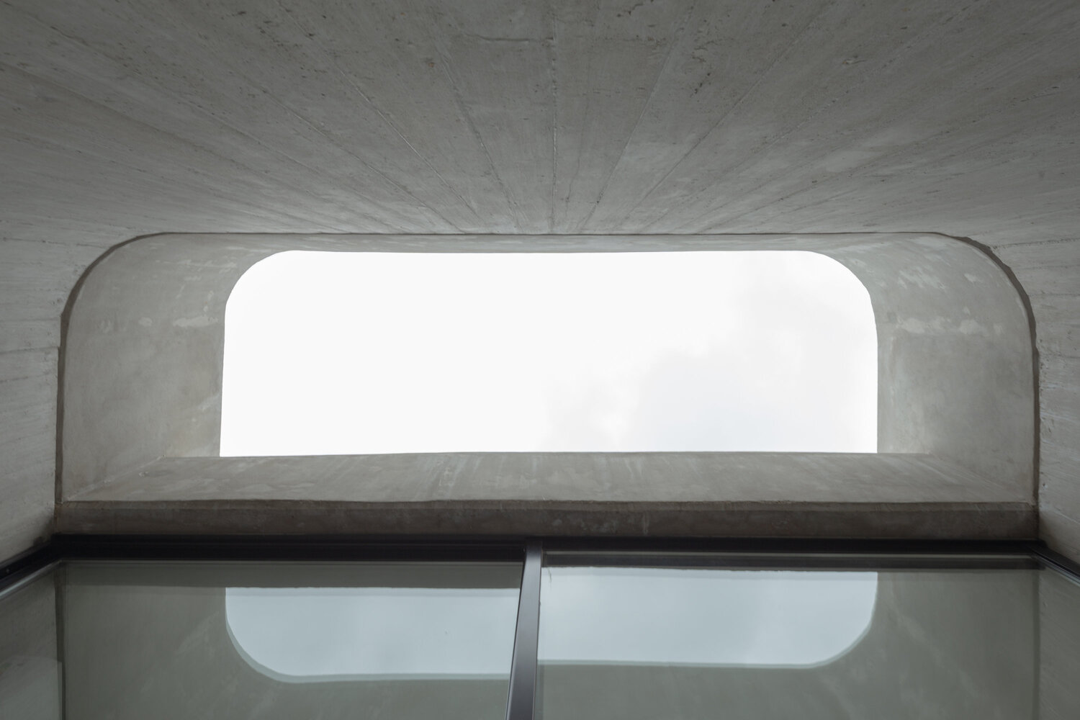
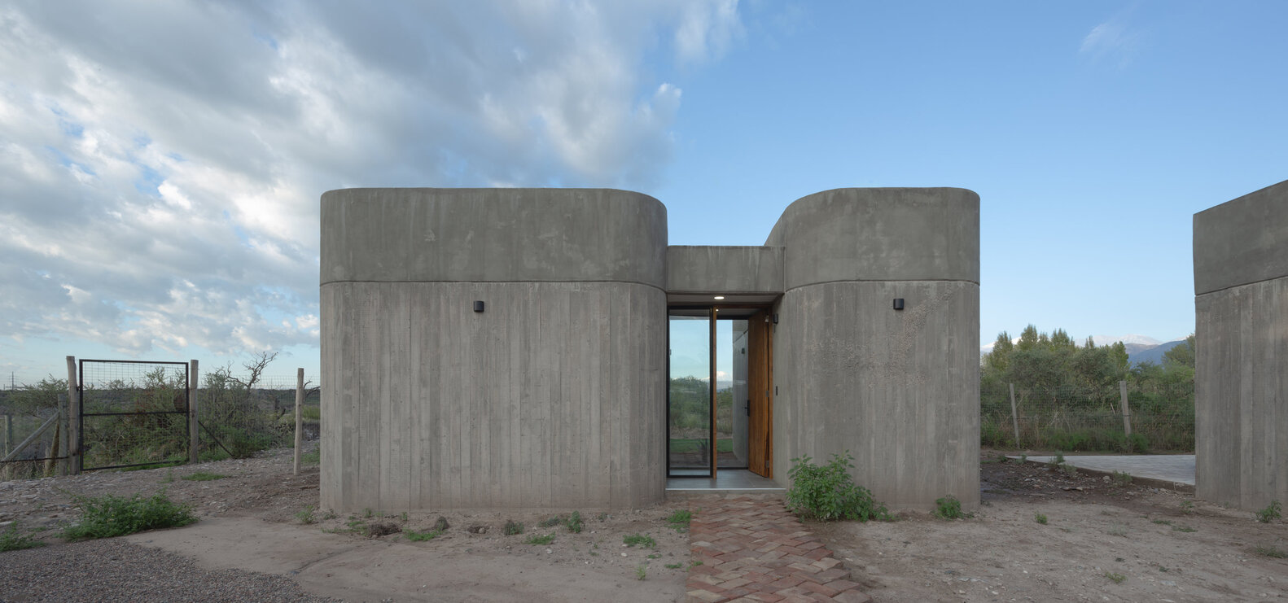
The project's tectonic language is sober and contemporary, defined by simple lines and a restrained architectural expression. A single enclosing material—concrete—is used throughout.
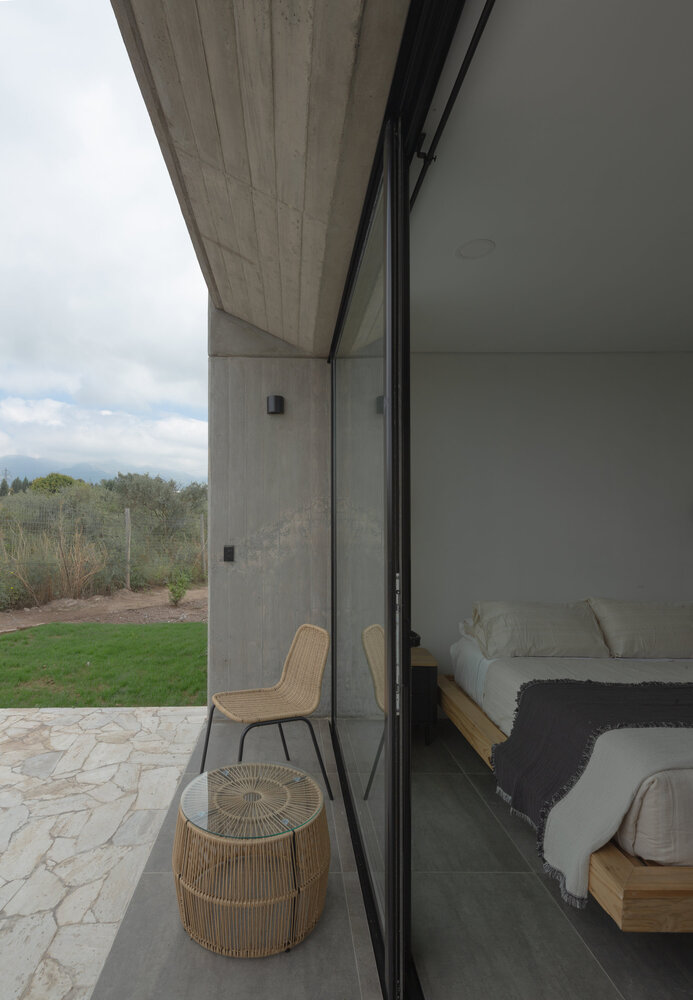
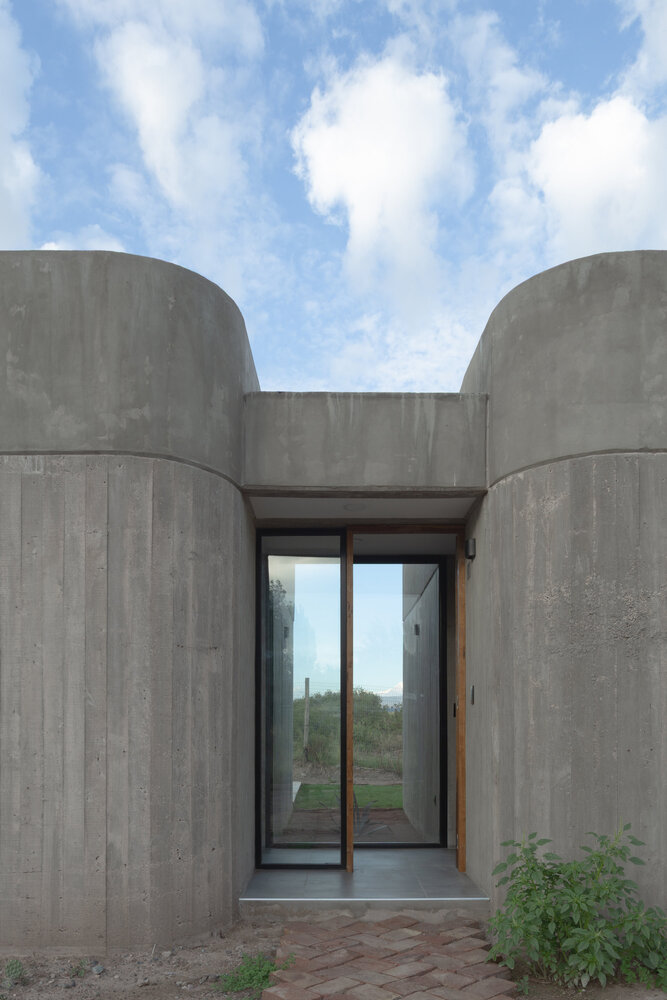
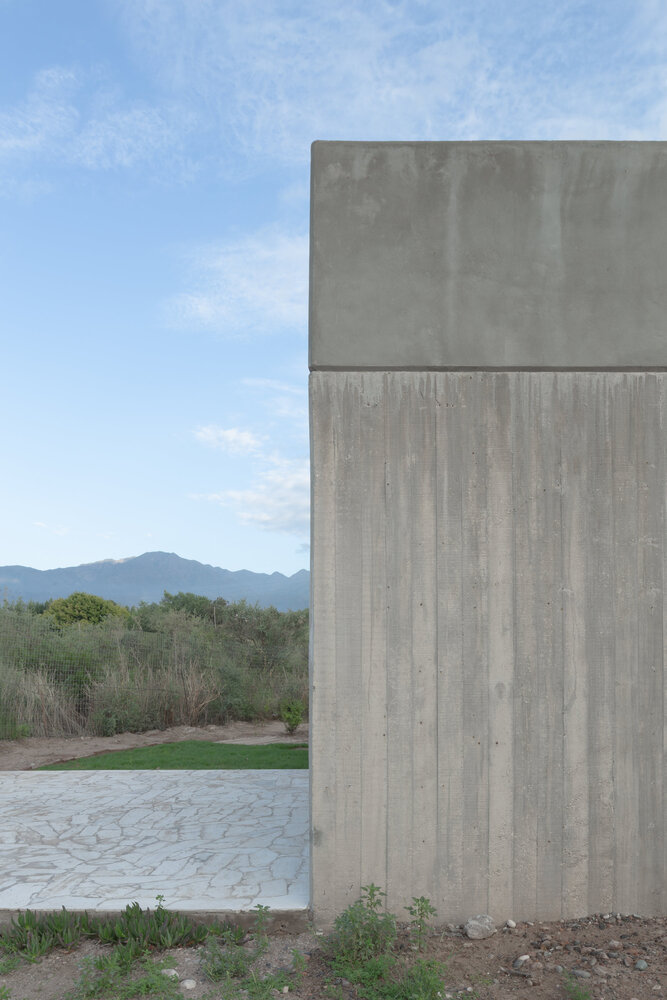
Chosen for its thermal performance and minimal maintenance requirements, this monomaterial approach reinforces the earthy tones and textures that allow the buildings to settle discreetly into the site's topography.
Access to the cabins is exclusively pedestrian, preventing vehicles from entering the most environmentally sensitive areas of the property.
This strategy strengthens the quiet, contemplative character of the complex and deepens the experience of immersion in the landscape.
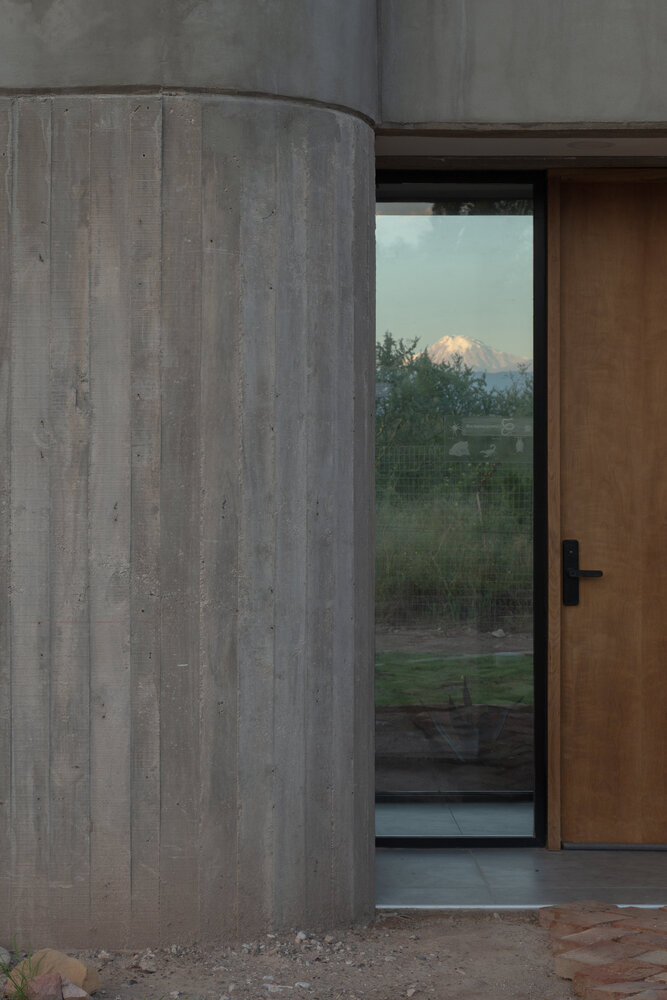
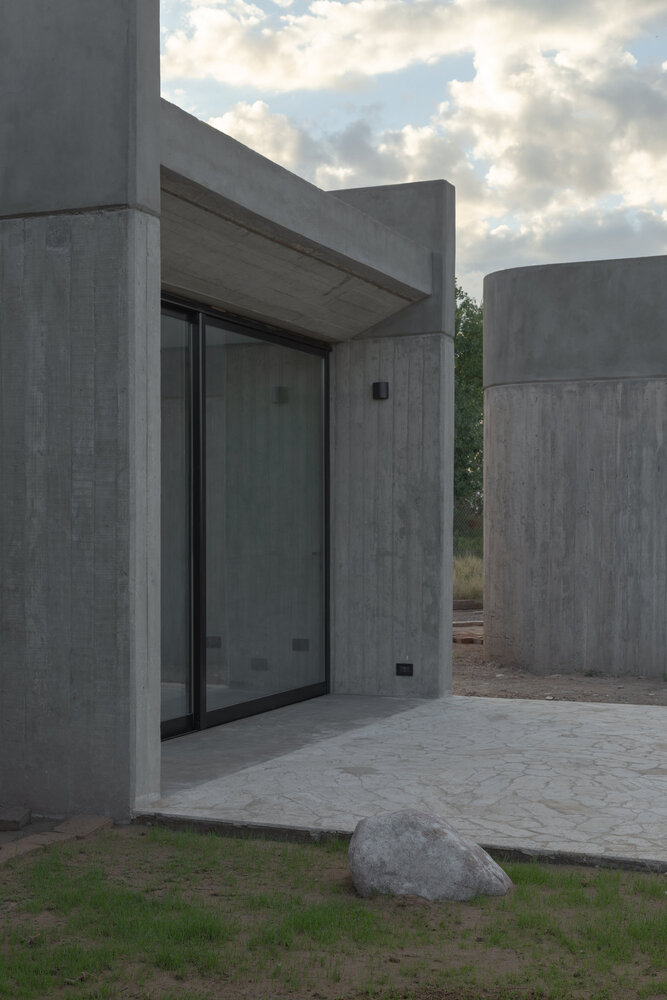
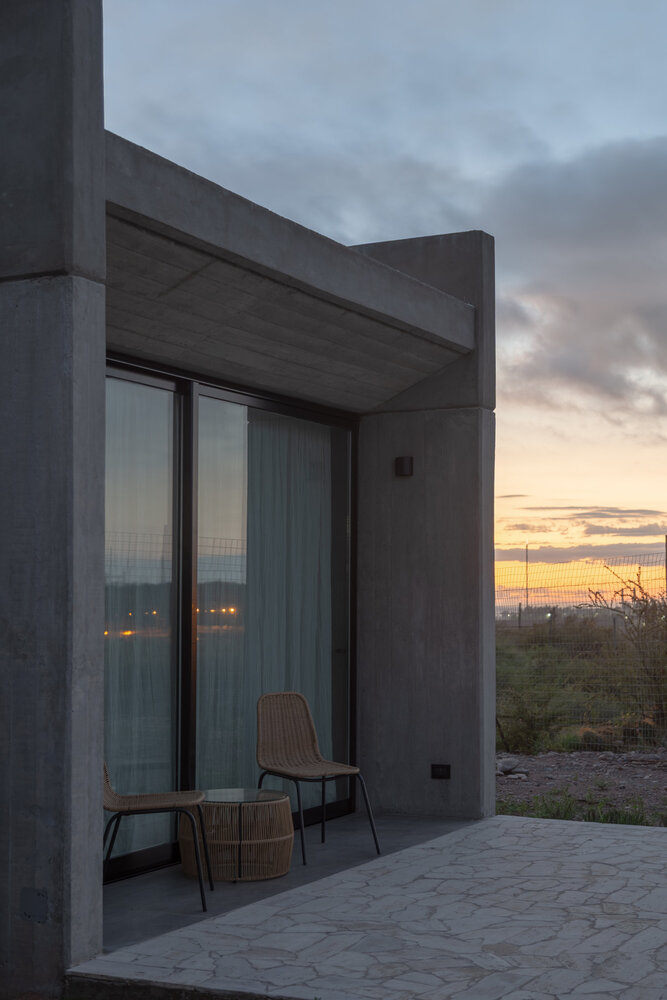
The landscape design preserves native xerophytic vegetation with very low water demand, significantly reducing maintenance needs.
The project also incorporates graywater treatment systems, ensuring responsible use of site resources and the green roofs will be completed in a future phase.
Together, these measures address energy performance and water management while reinforcing a balanced relationship between architecture and environment.
The completed project reflects a careful equilibrium between hospitality, bioclimatic design, and sensitivity to place, establishing Phase 1 as the first built milestone within the overall development of SCV Complex.