CASA CHAMEGO
Pablo Patriota Arquitetos Associados
ARCHITECTS
Pablo Patriota Arquitetos Associados
LEAD ARCHITECTS
Pablo Patriota, Cléber Cabral
PROJECT TEAM
Renildy Gama, Renata Brito, Andressa Collin, Mariana Lopes, Sérgio Amaral, Arthur Holanda
GENERAL CONSTRUCTION
Locomotiva | Construtora Design
AREA
447 m²
YEAR
2025
LOCATION
Caruaru, Brazil
CATEGORY
Residential Architecture, Houses
English description provided by the architects.
First and foremost, this project embodies Contemporary Brazilian and Northeastern Architecture.
Armando de Holanda’s Guide to Building in the Northeast serves as a living manual to guide our practice—an invitation to “build doors that open” and to make architecture a pleasant place in the sunny tropics.
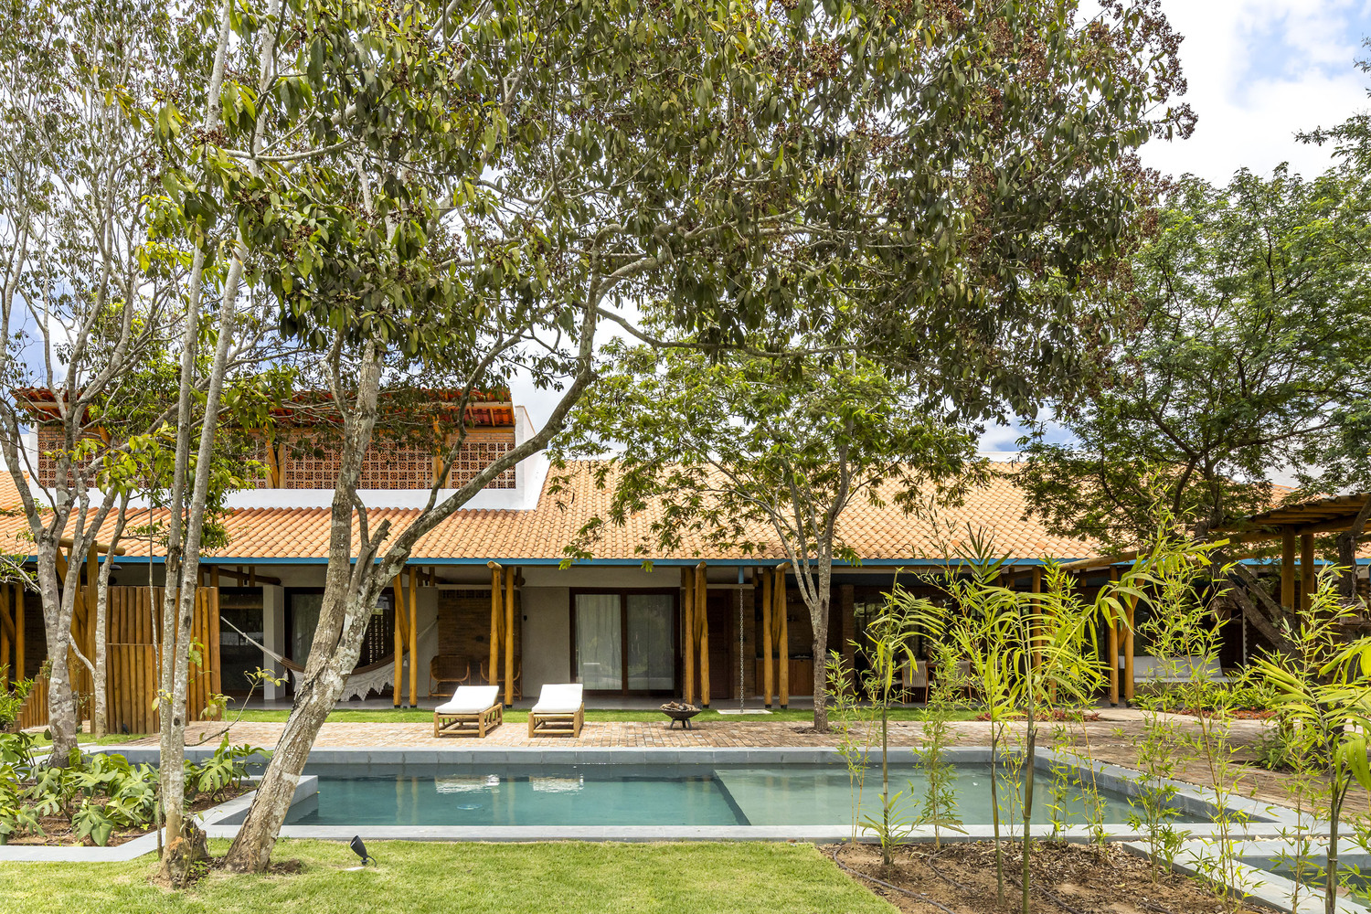
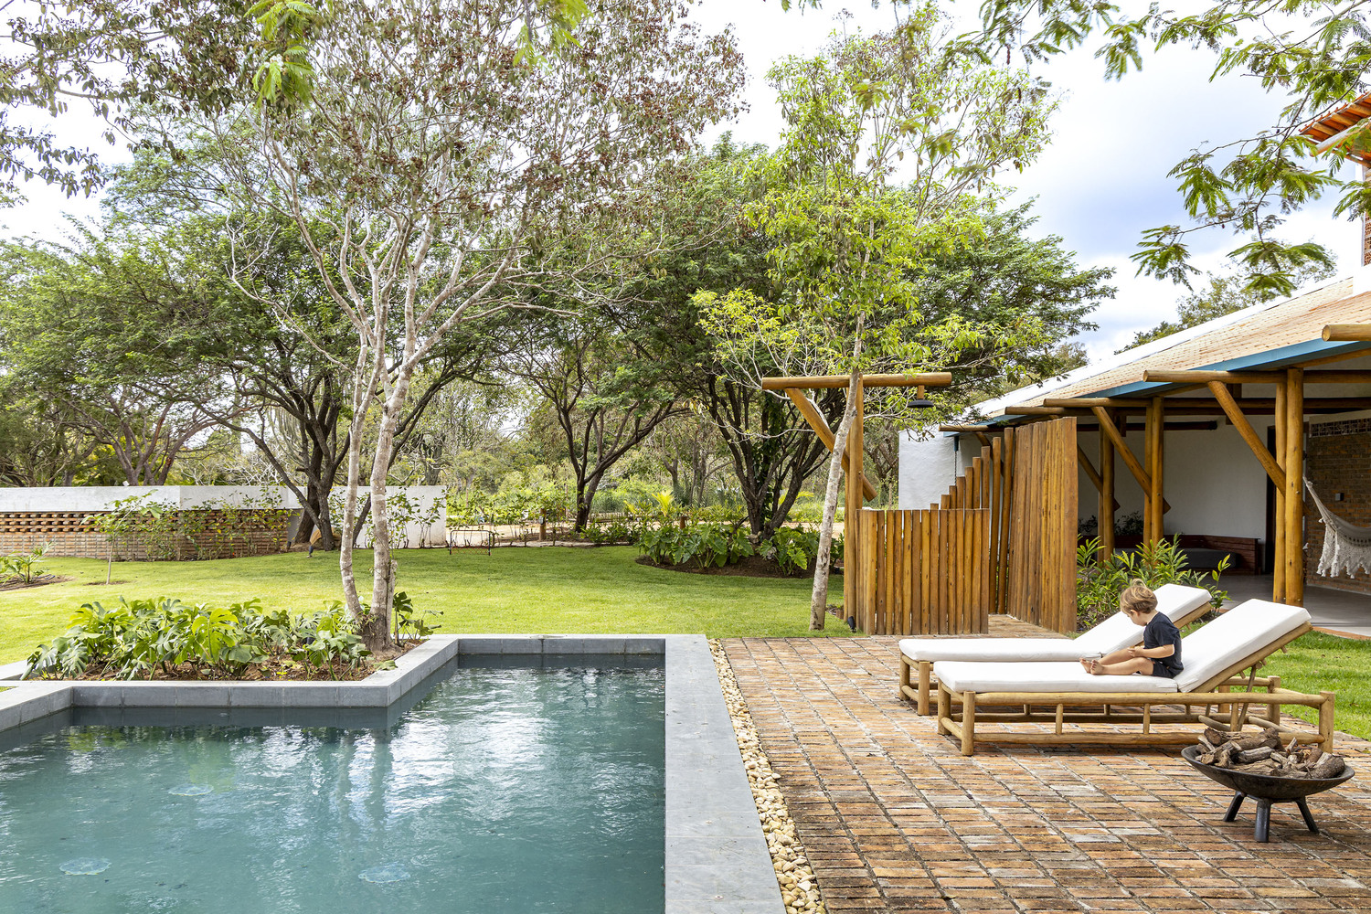
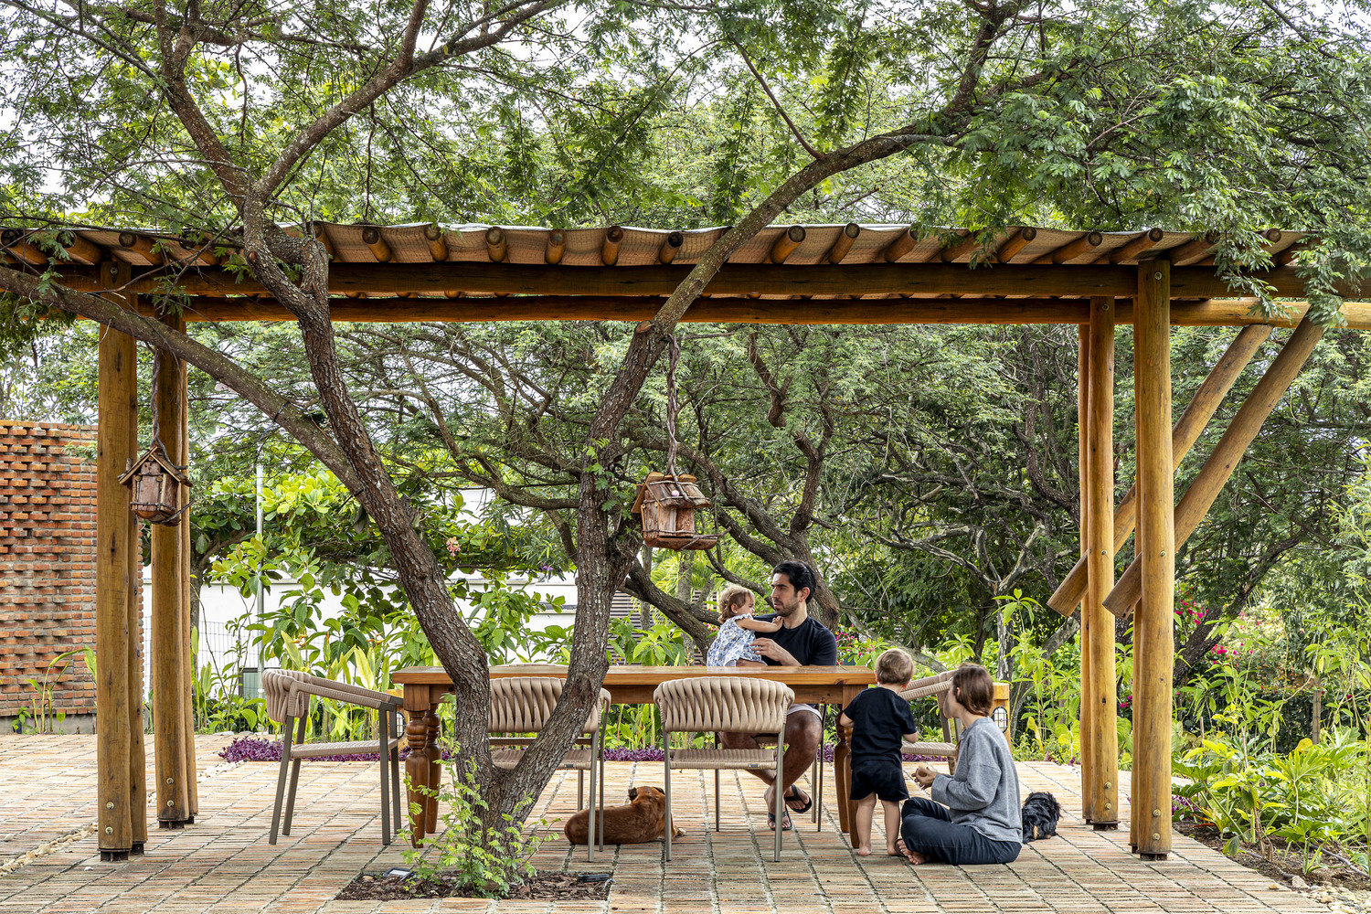
Casa Chamego was born from the conviction that a home is shade, shelter, and tranquility—a place where time lingers. It is neither a product nor a showcase. It is tailored: custom-made for the body, the gestures, and the habits of those who live there.
In times of repetition, we reaffirm: architecture is affection, atmosphere, and territory. This project stands against the lifelessness of soulless homes—the excess of gray and beige, the glass facades facing west, the generic solutions disconnected from the place.
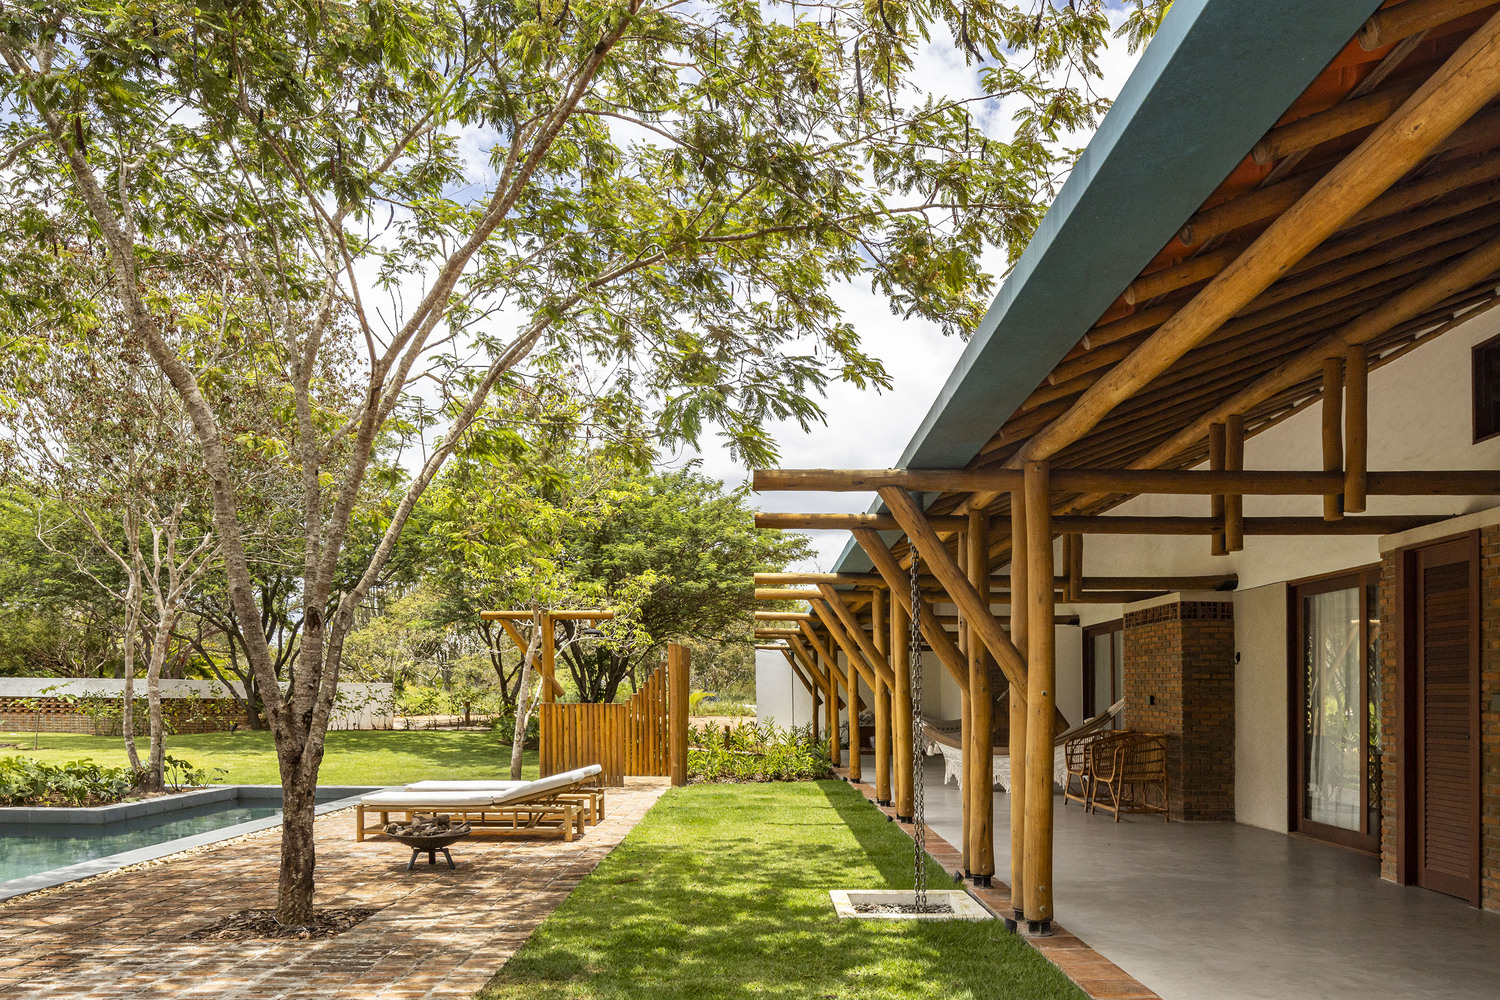
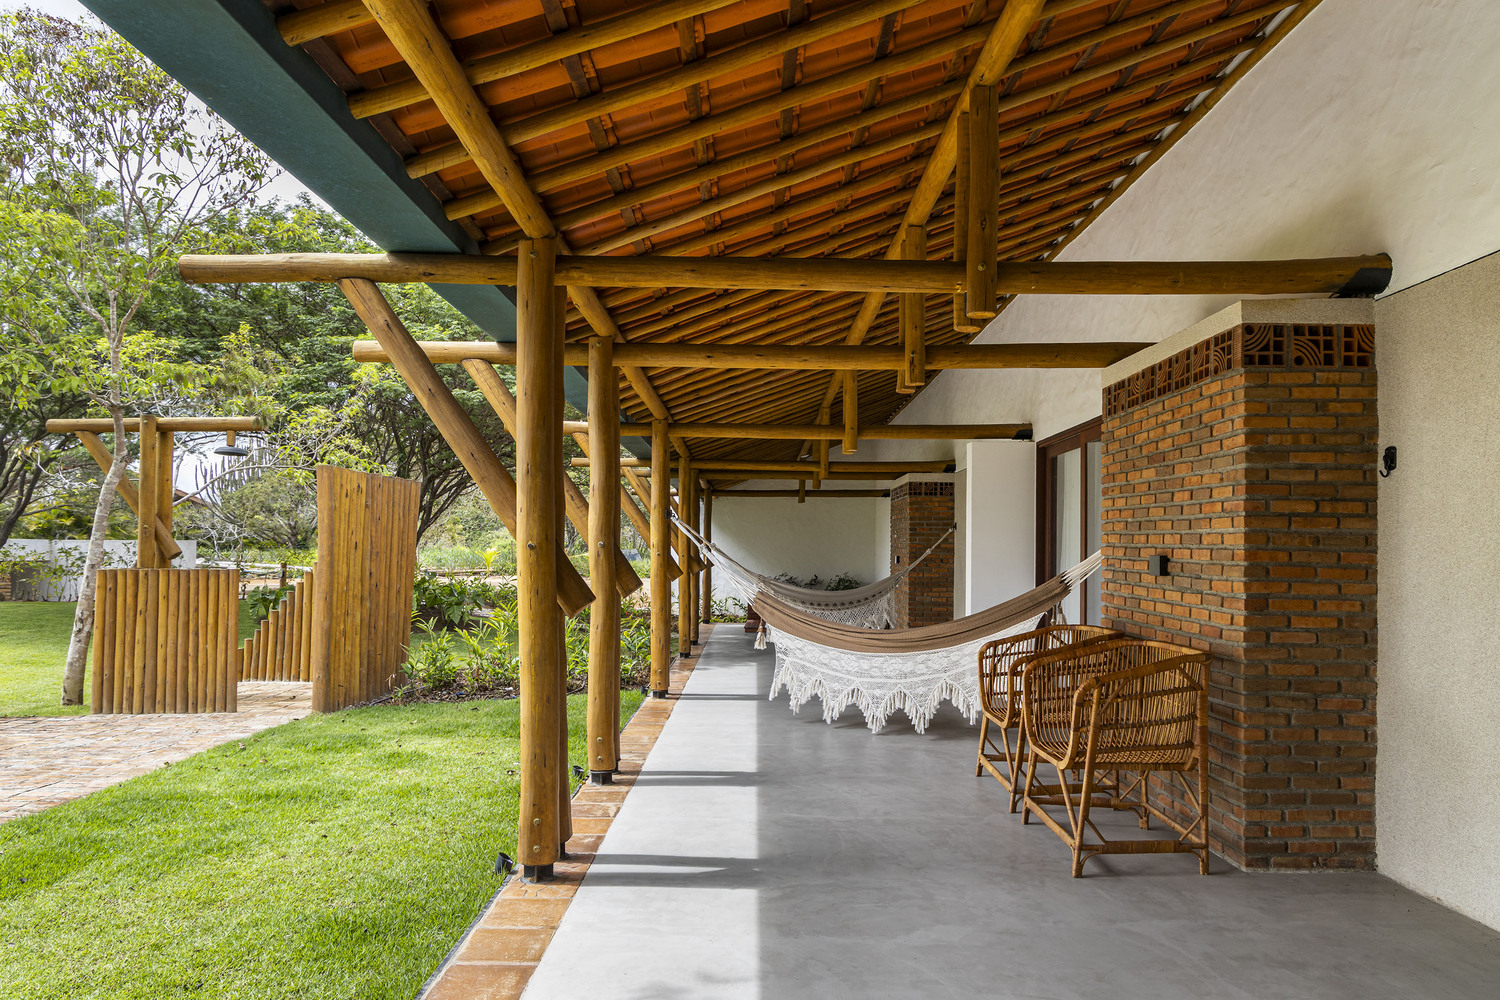
Casa Chamego proposes a different direction: building with strength and delicacy, balancing aesthetics, function, and environmental comfort.
More than a shelter, it is an invitation to time, to the gaze, and to the wind. A simple gesture, with profound meaning.
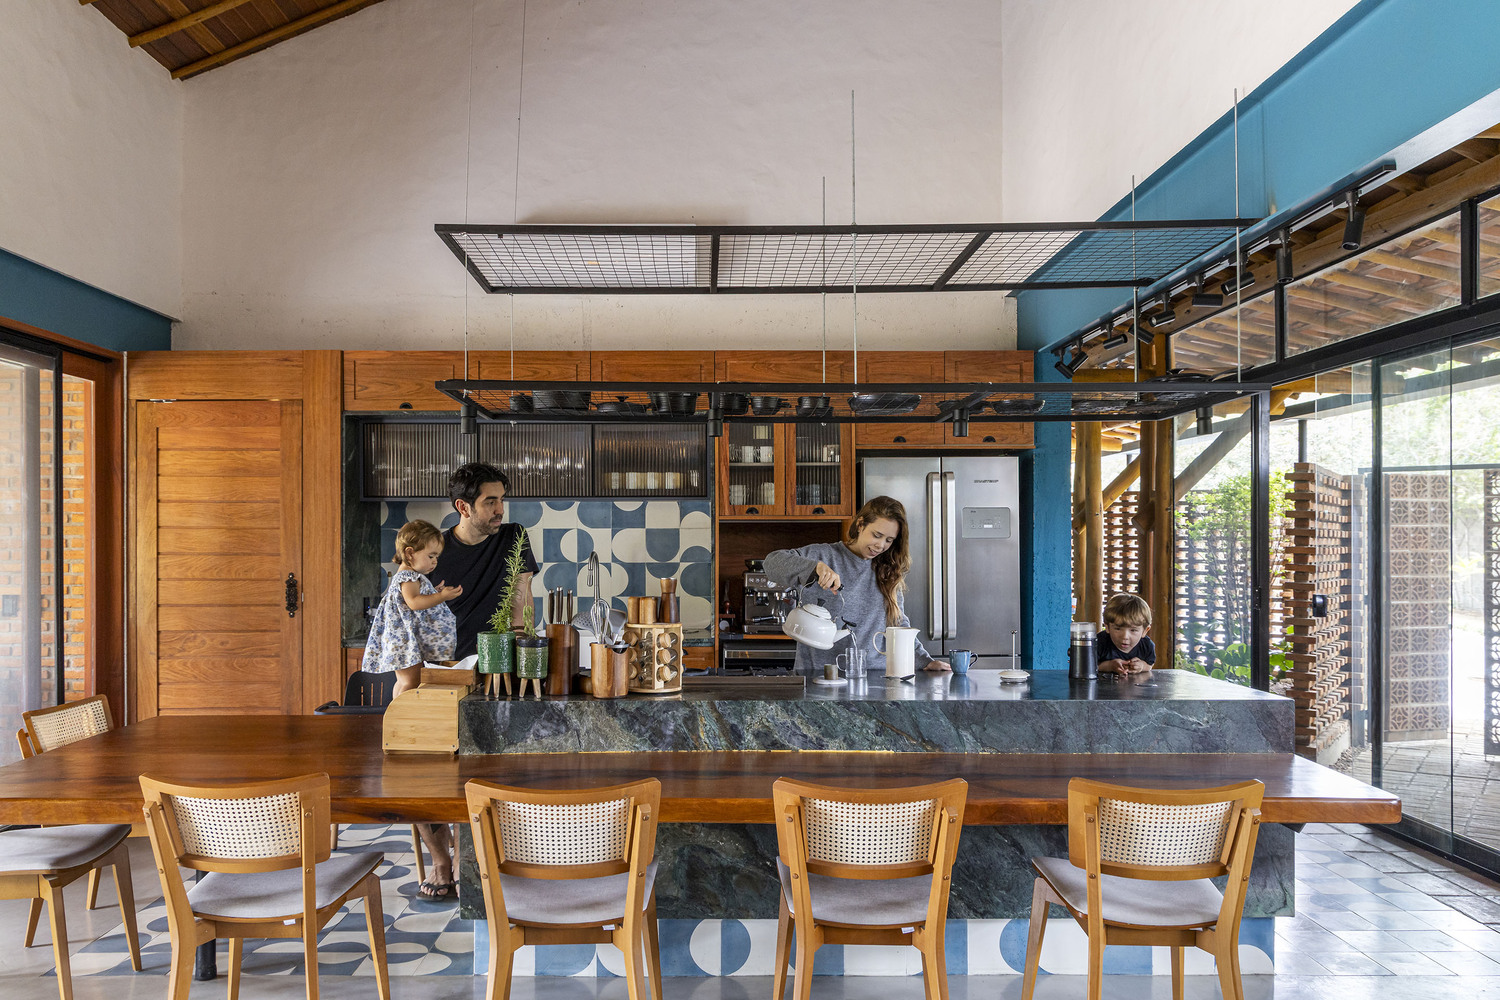
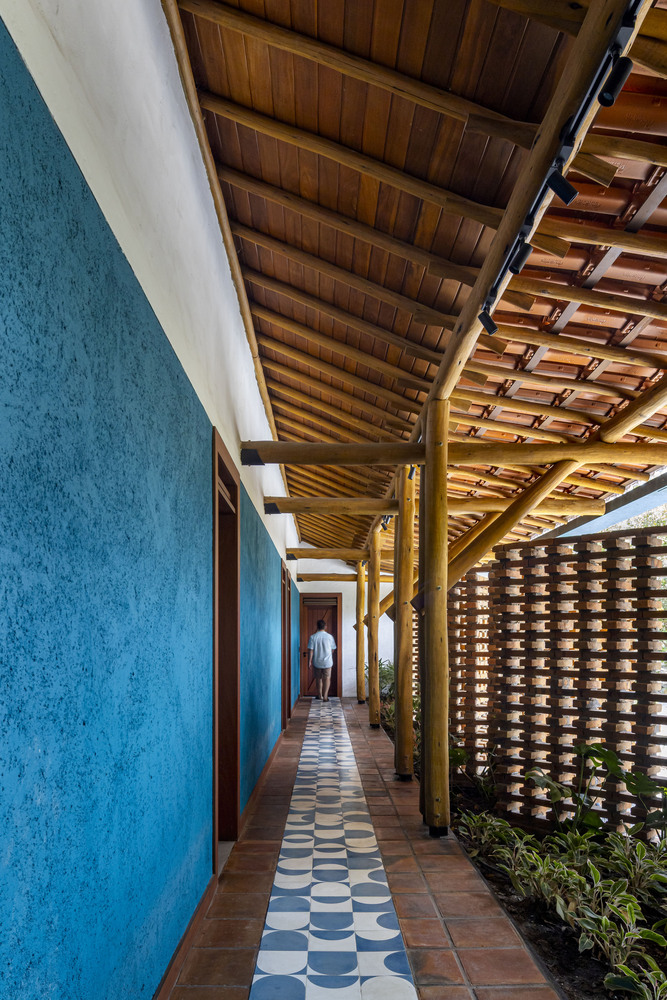
In the context of climate emergencies, architecture must take responsibility: one does not design while ignoring sun, rain, and ventilation. Here, comfort is not a luxury—it is an ethic.
As Holanda would say, we seek an architecture that is “free and spontaneous, shaded and continuous, vigorous, welcoming, and enveloping.”
The family already had a design for the site but chose to start over after seeing our work. The premise was clear: to create a cocoon—a shelter for the children’s growth, for rest, and for daily life.
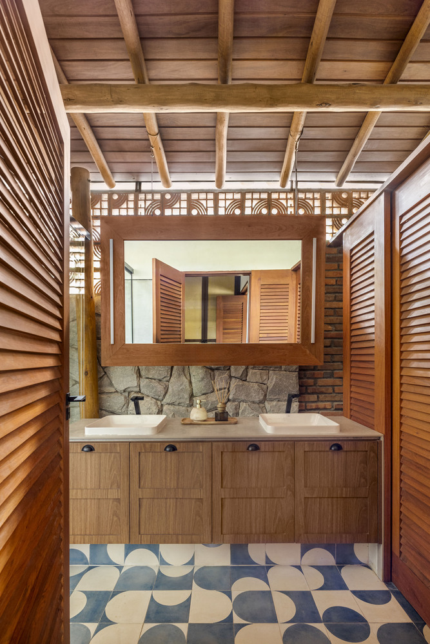
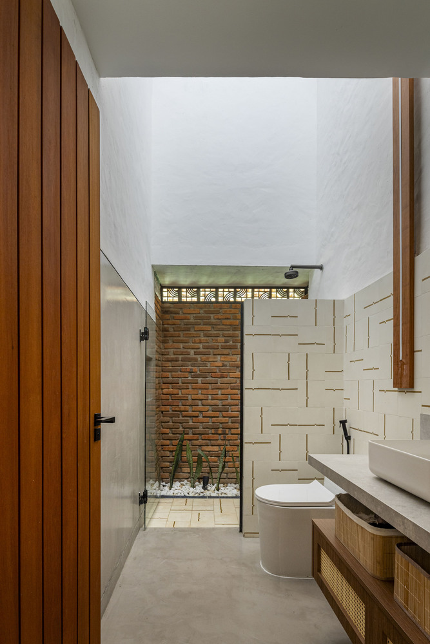
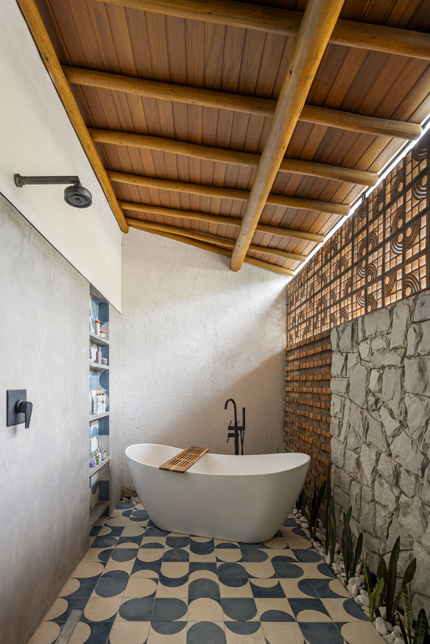
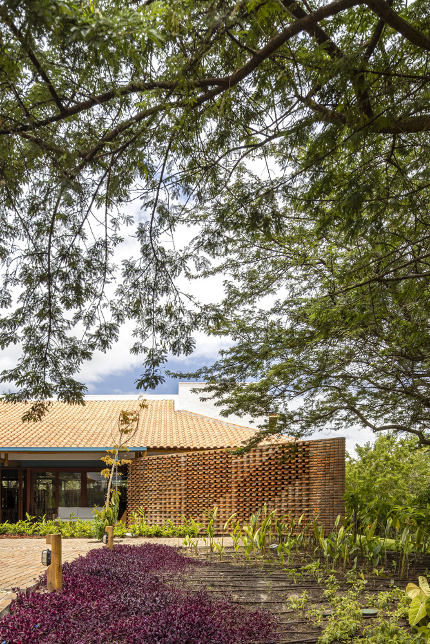
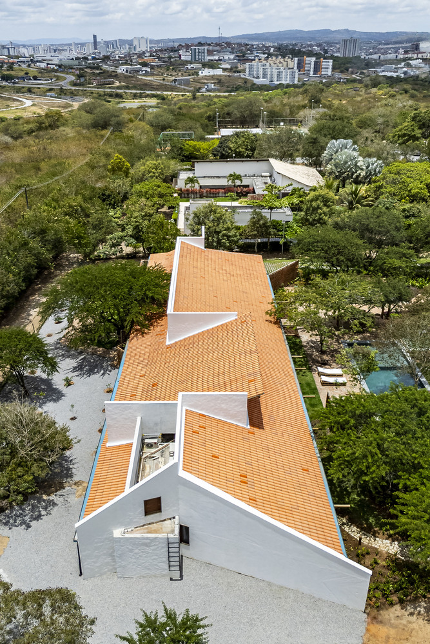
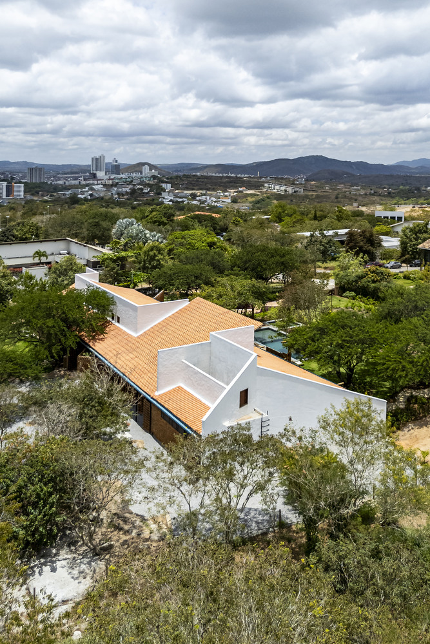
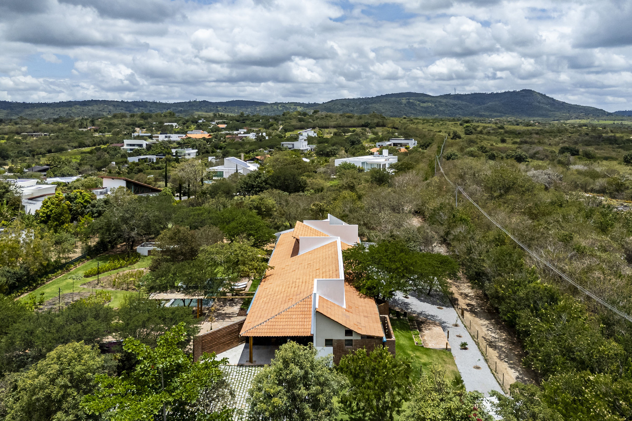
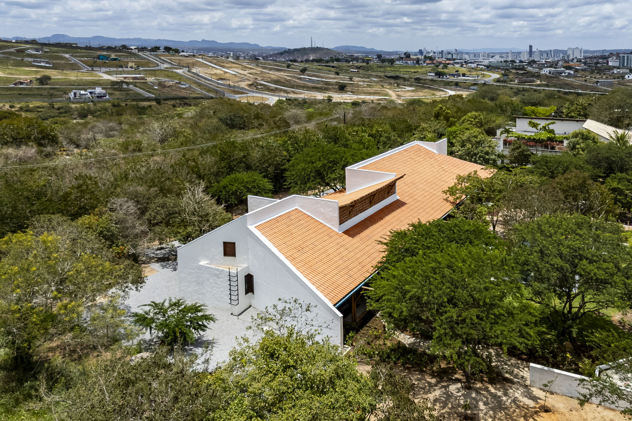
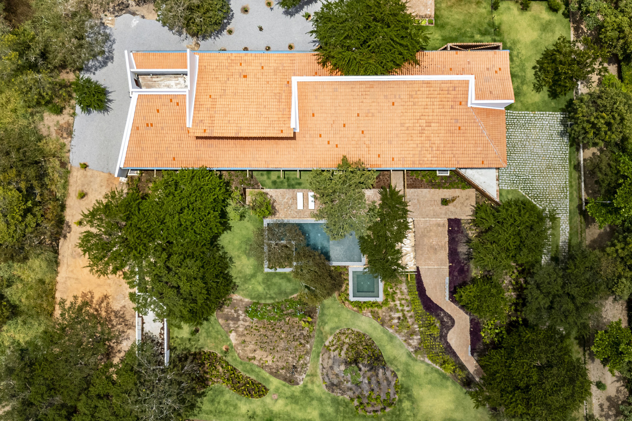
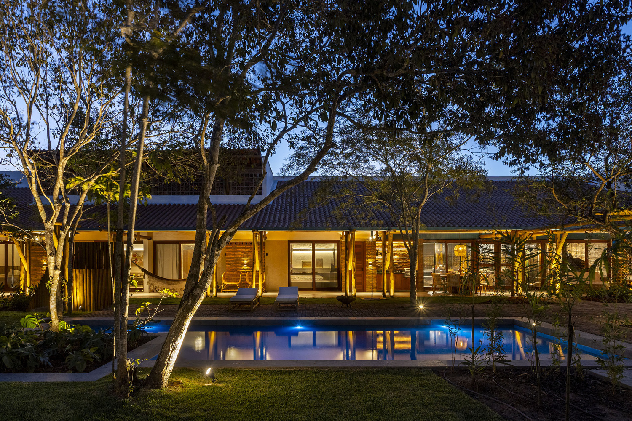
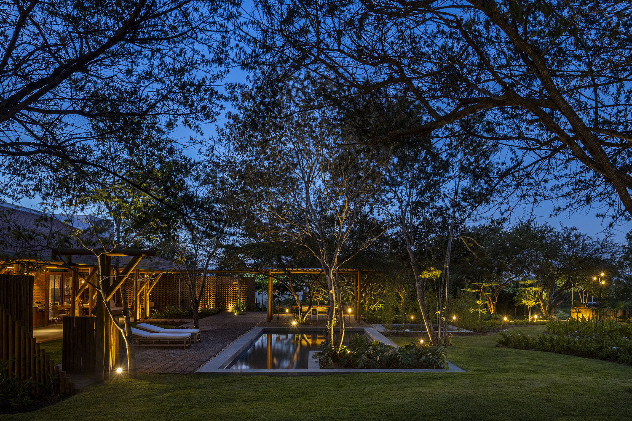
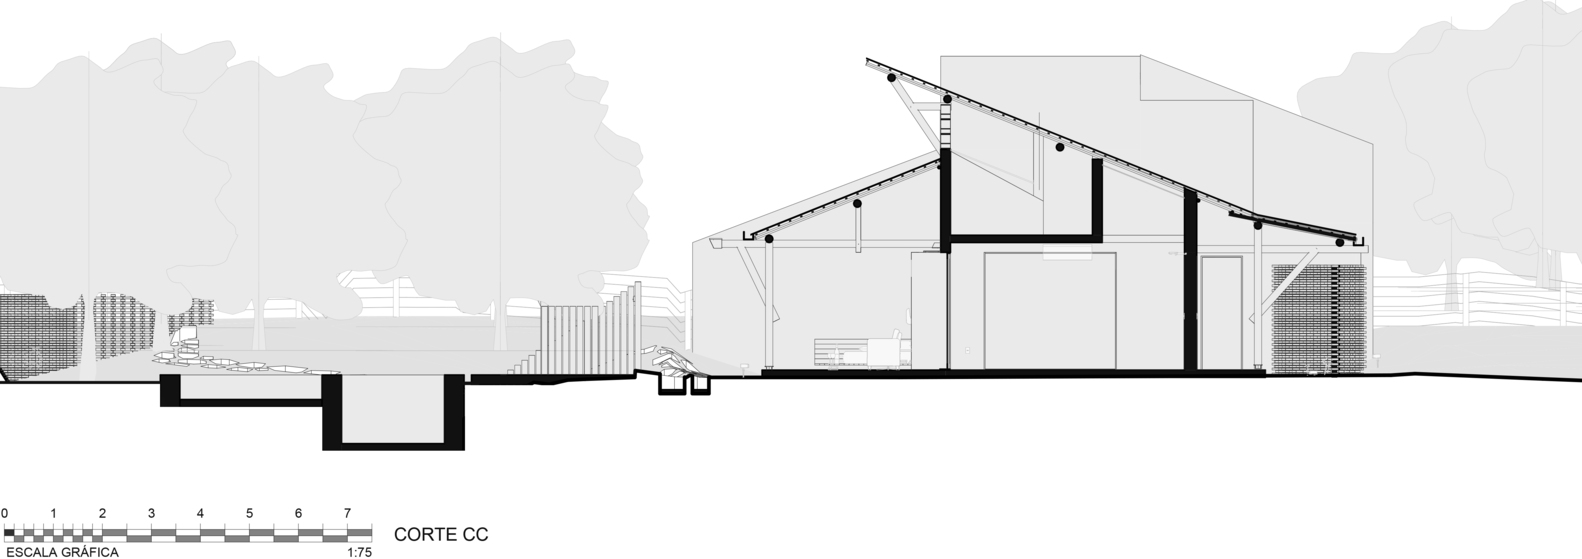
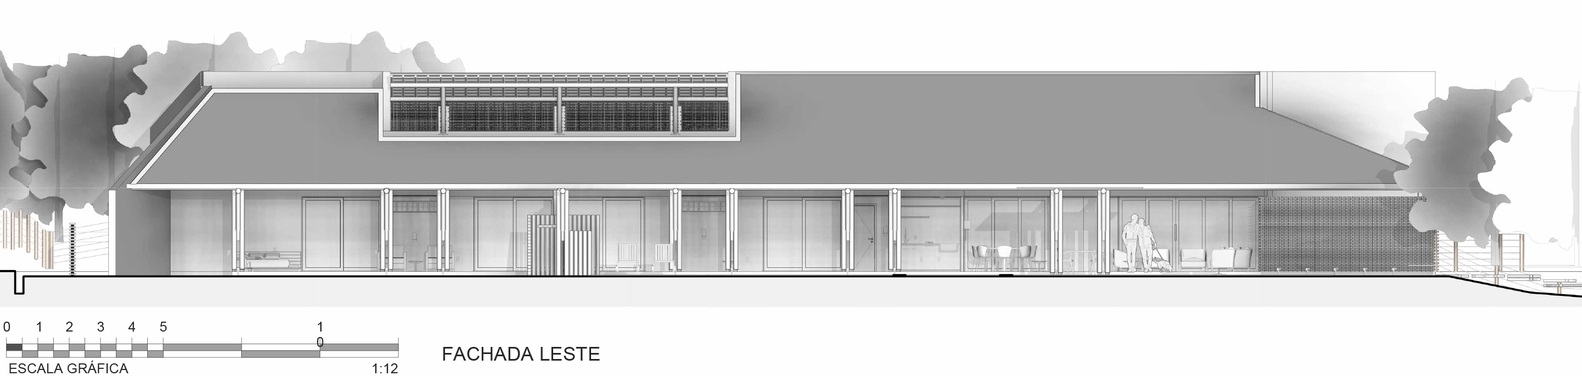
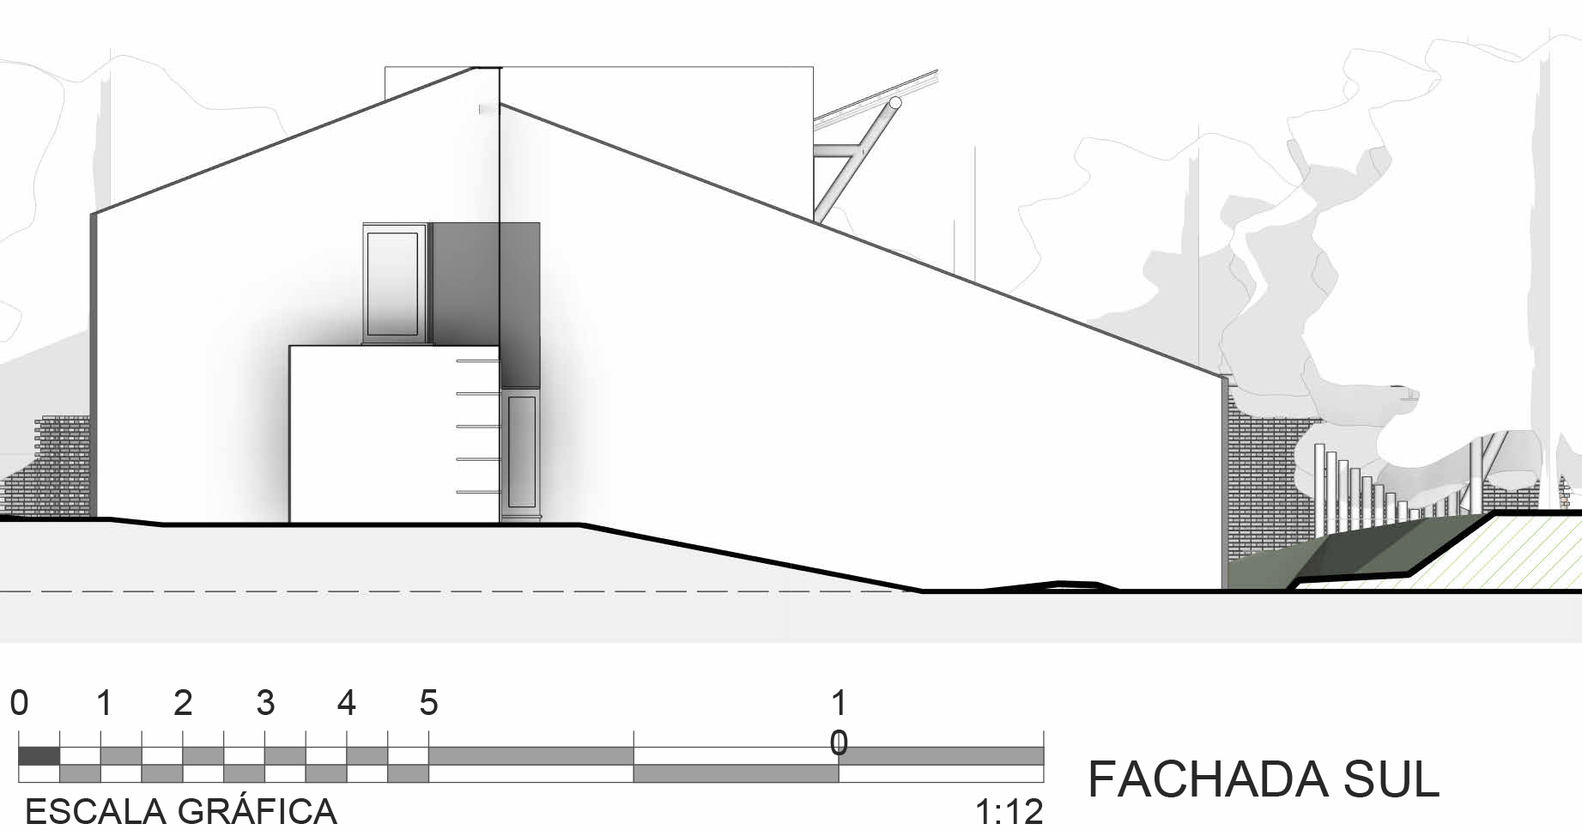
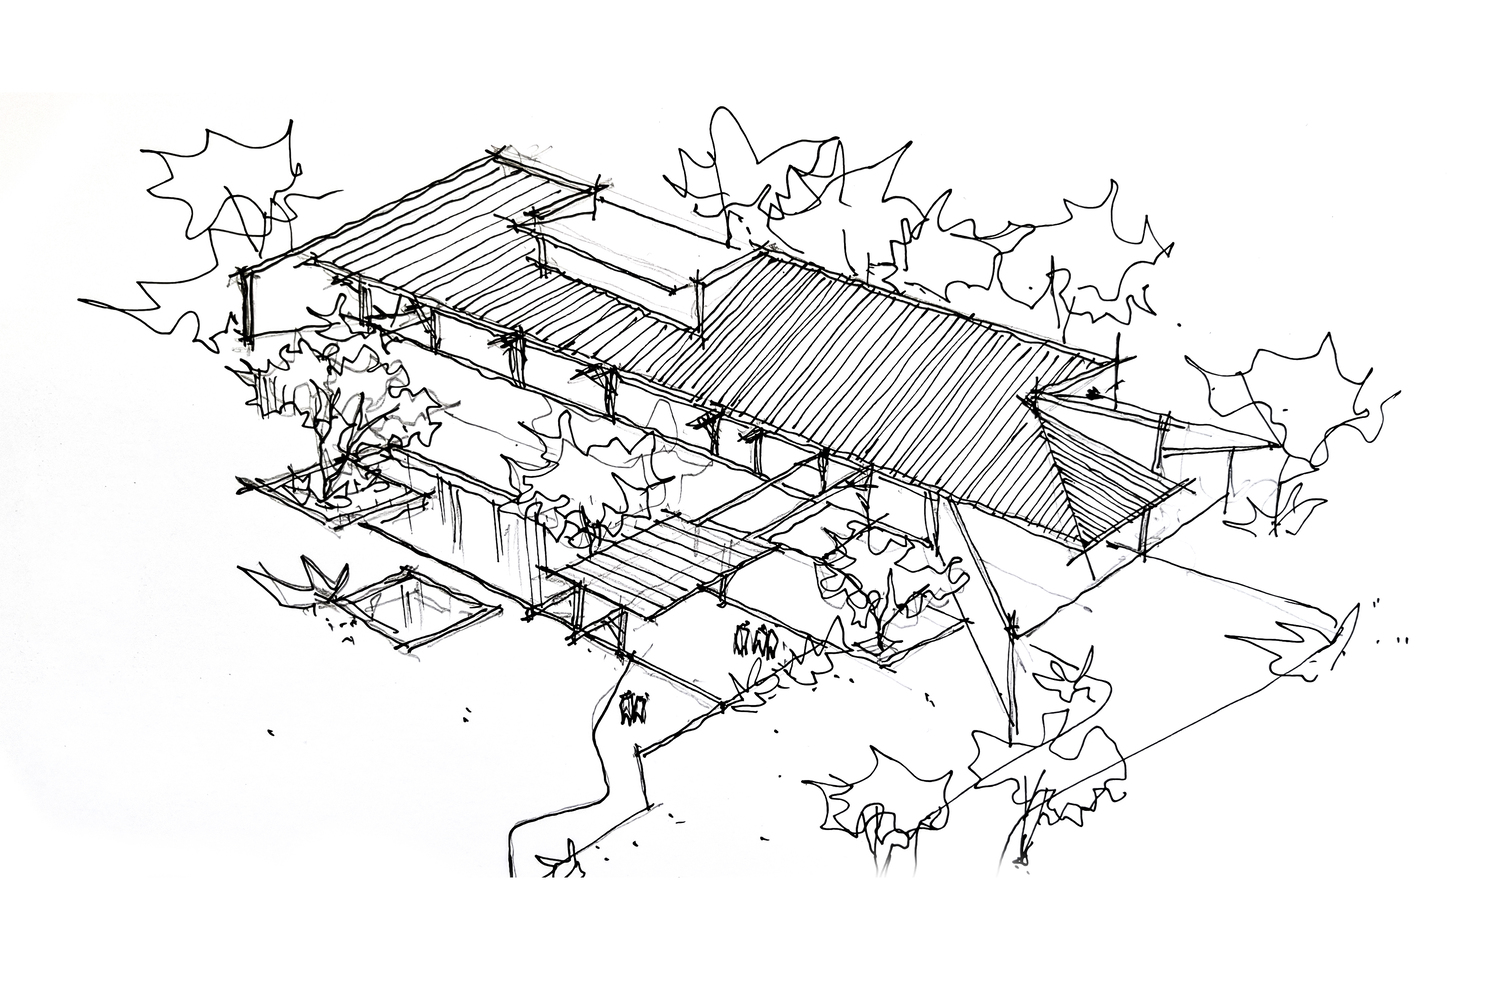
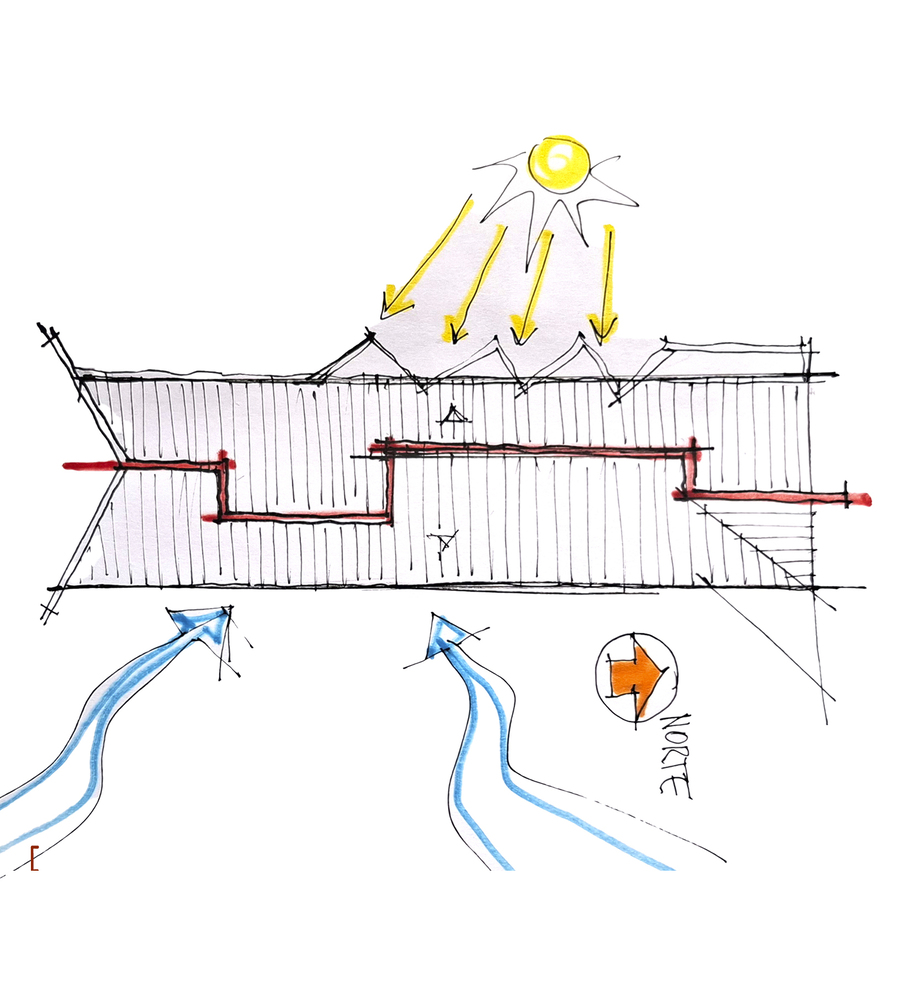
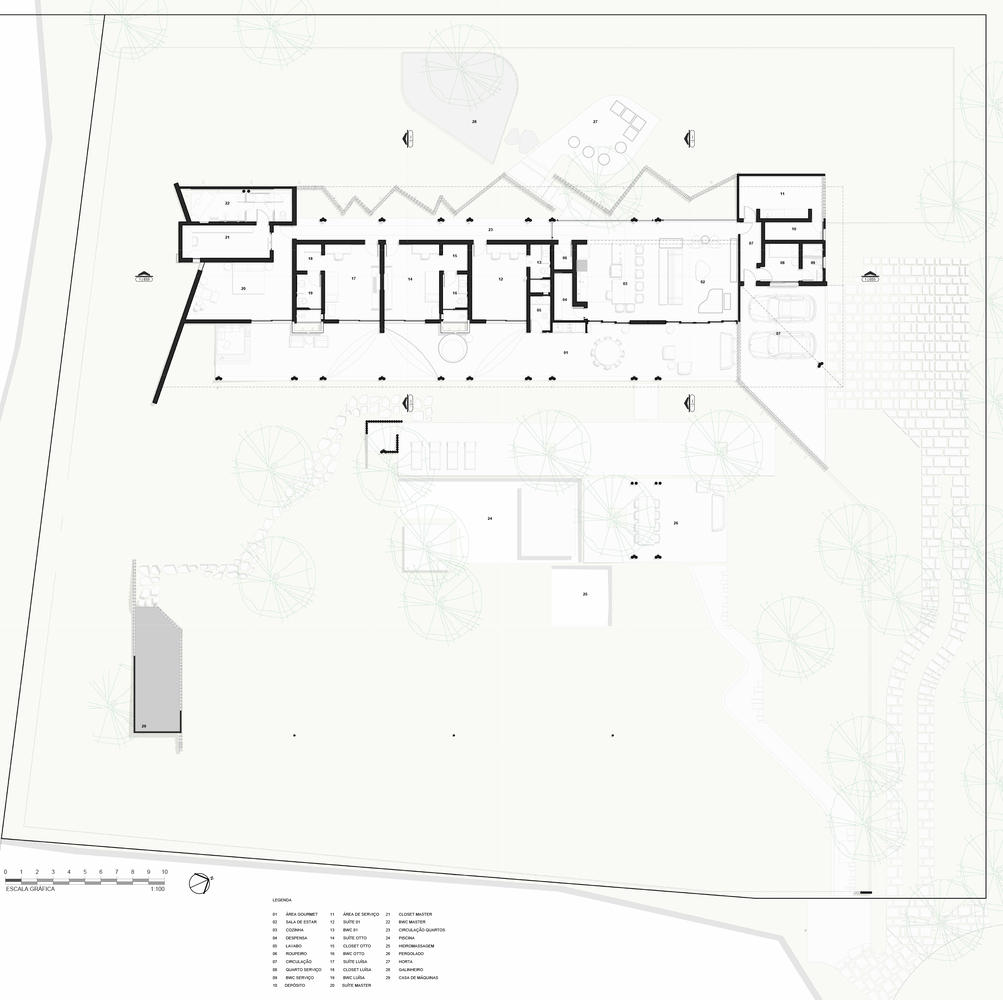
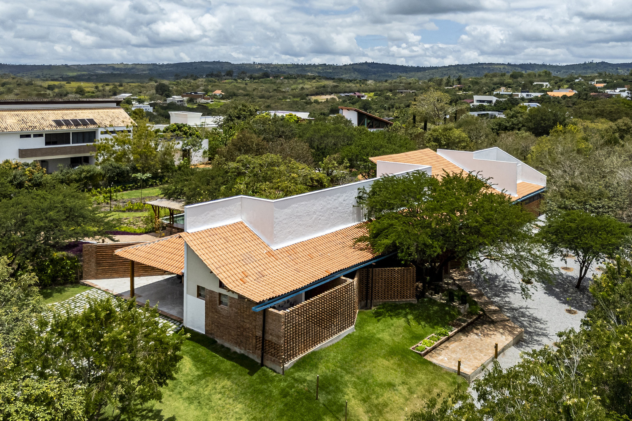
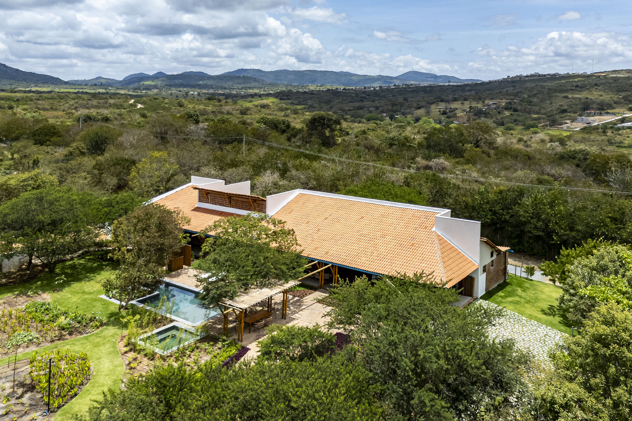
The site, marked by native trees, defined the layout. An existing clearing indicated the house’s location, fully preserving the vegetation. Access from the east keeps the main façade protected from the afternoon sun. Once built, the house seems as though it has always belonged there.
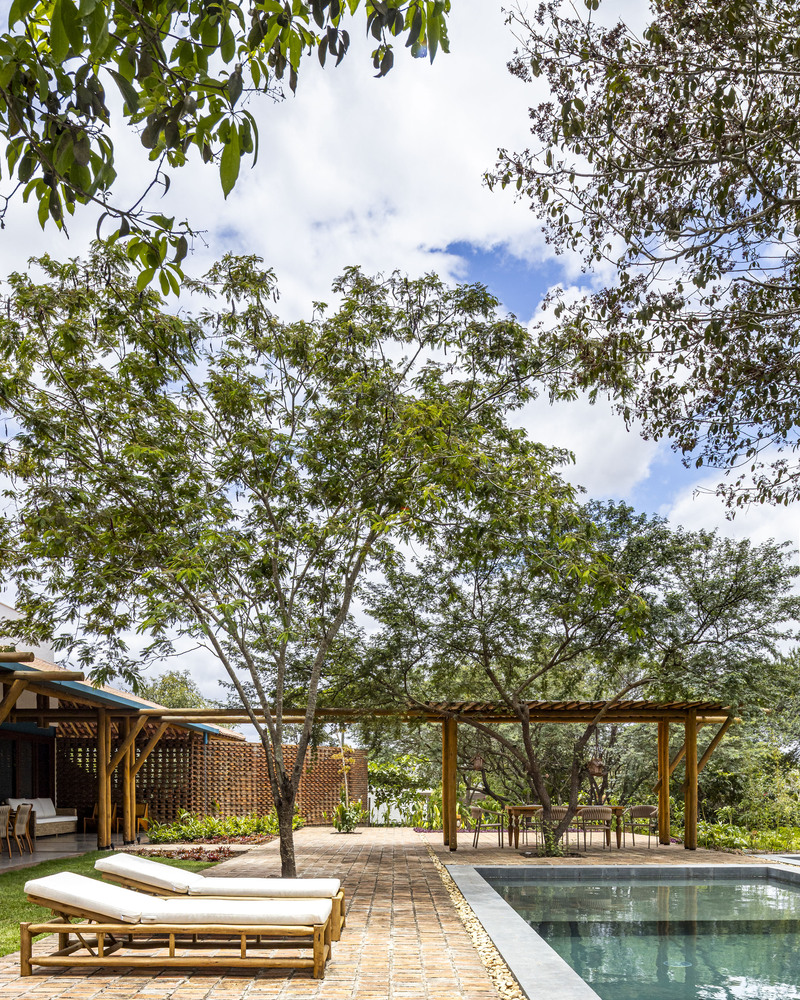
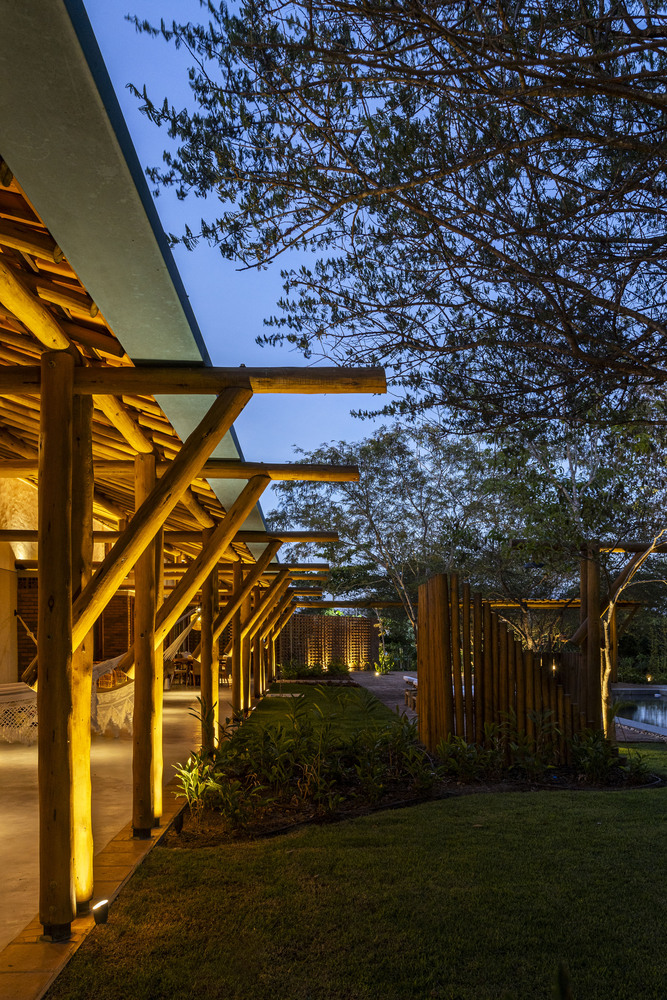
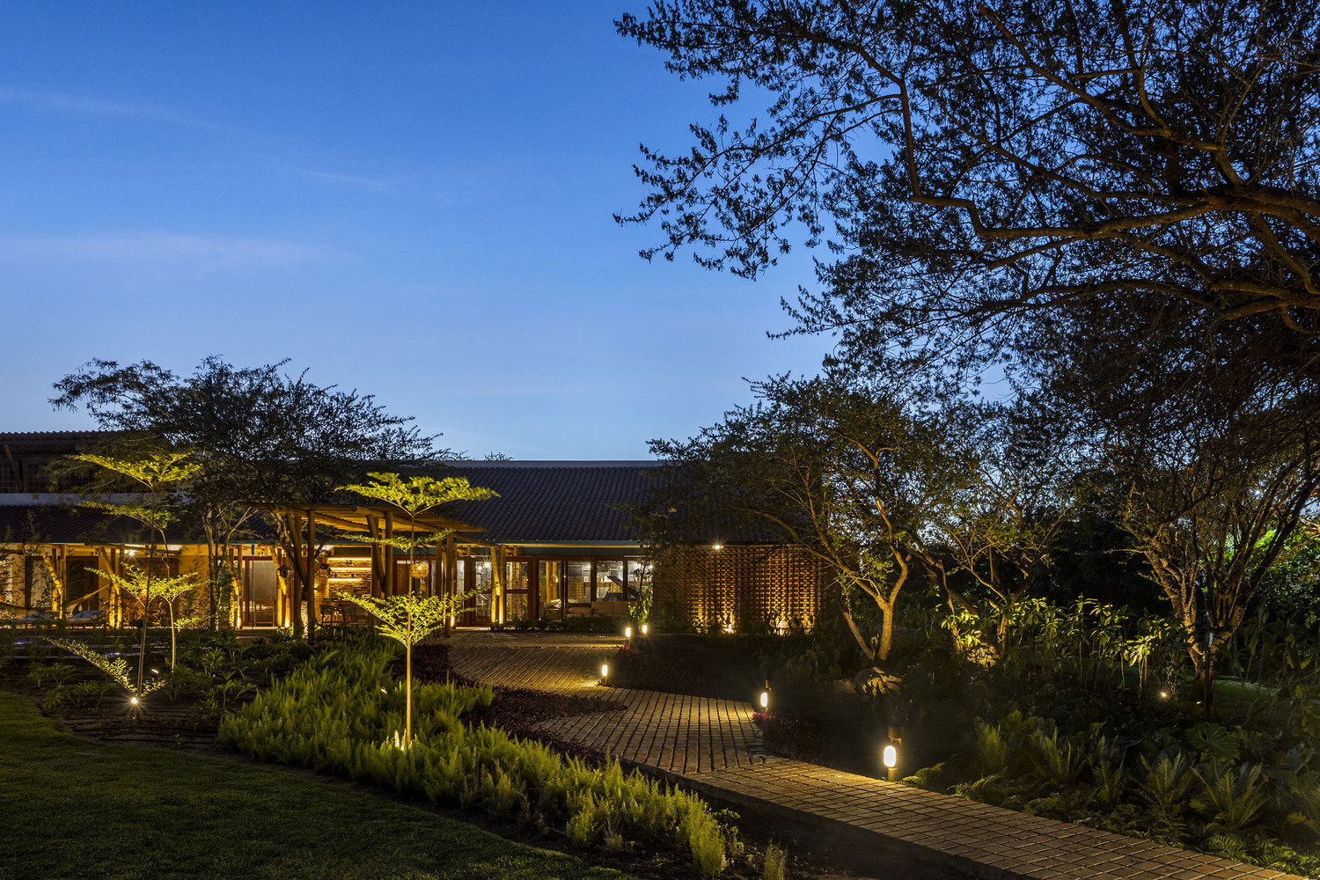
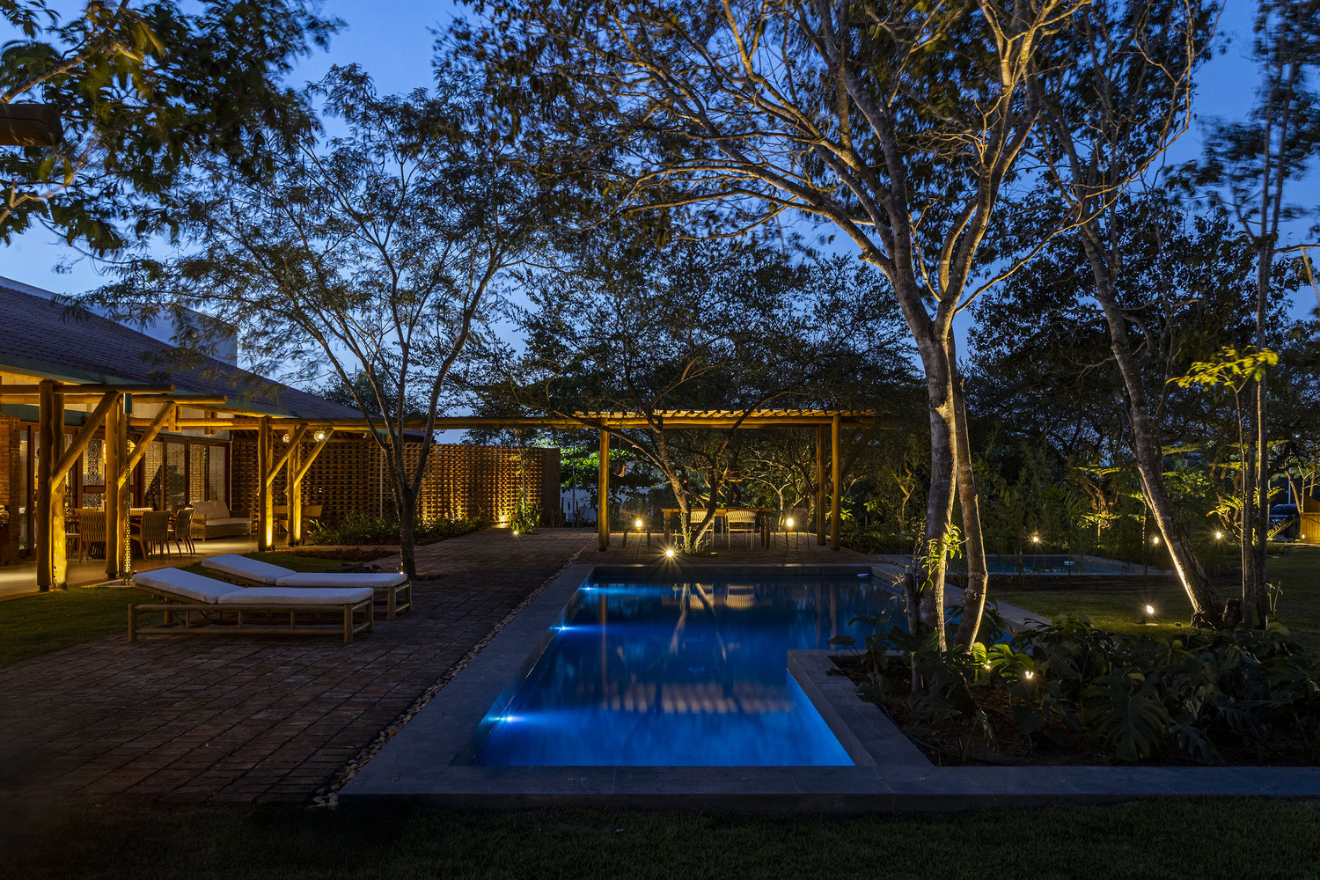
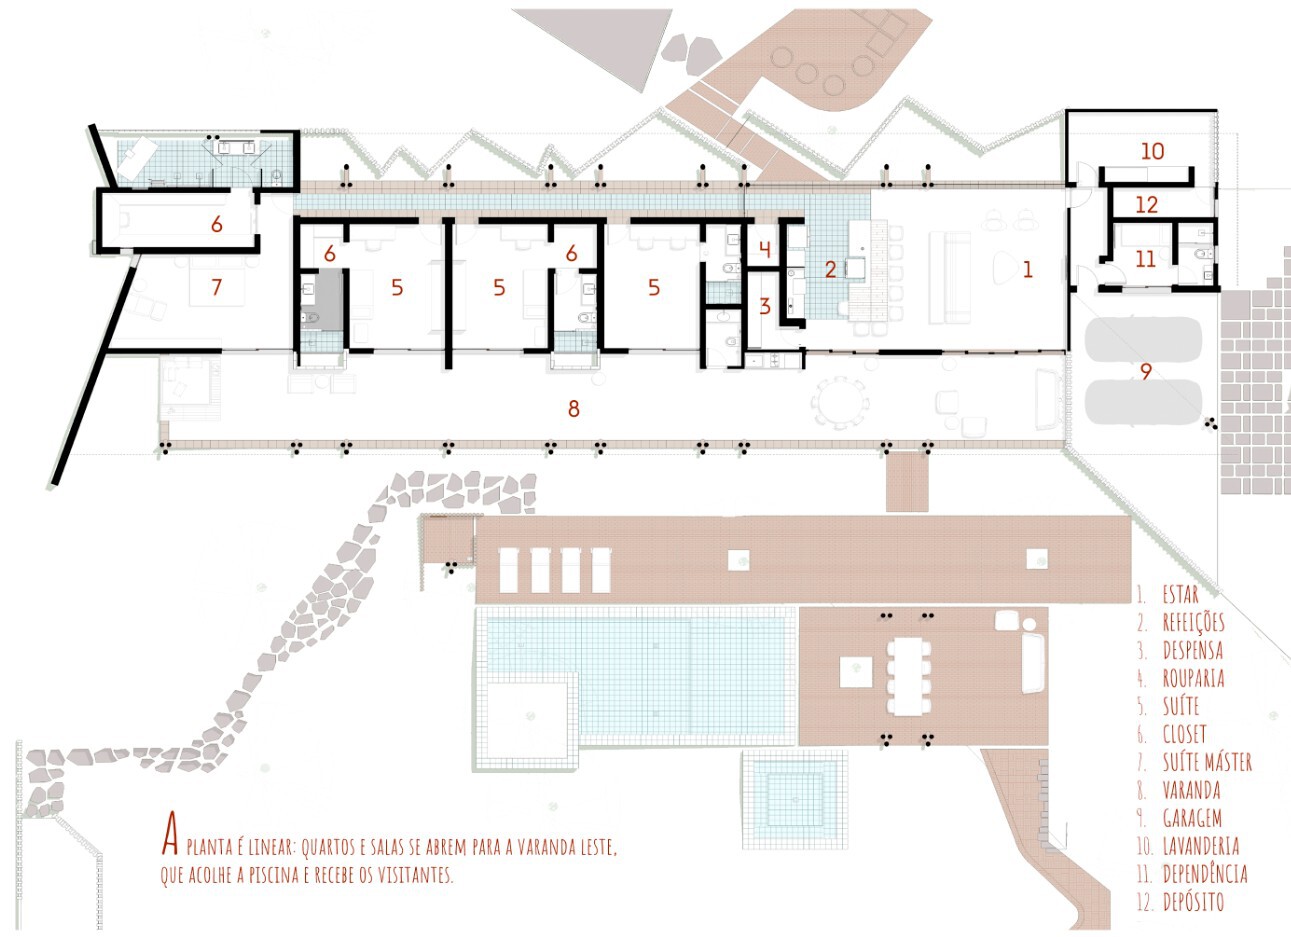
The linear floor plan organizes the spaces: bedrooms and living areas open onto the east-facing veranda, which houses the pool and serves as the entryway.
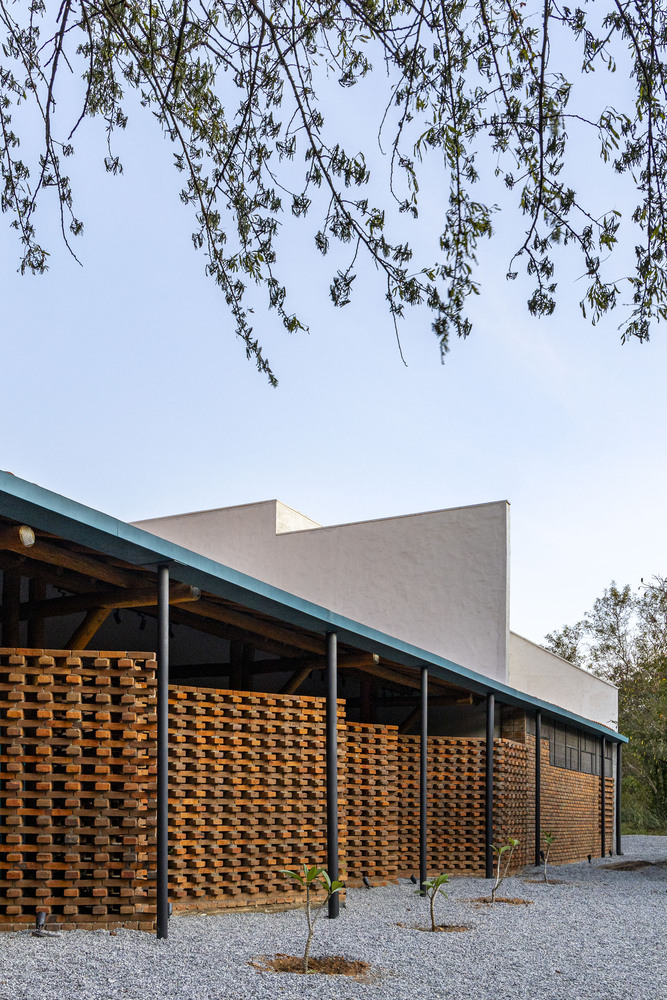
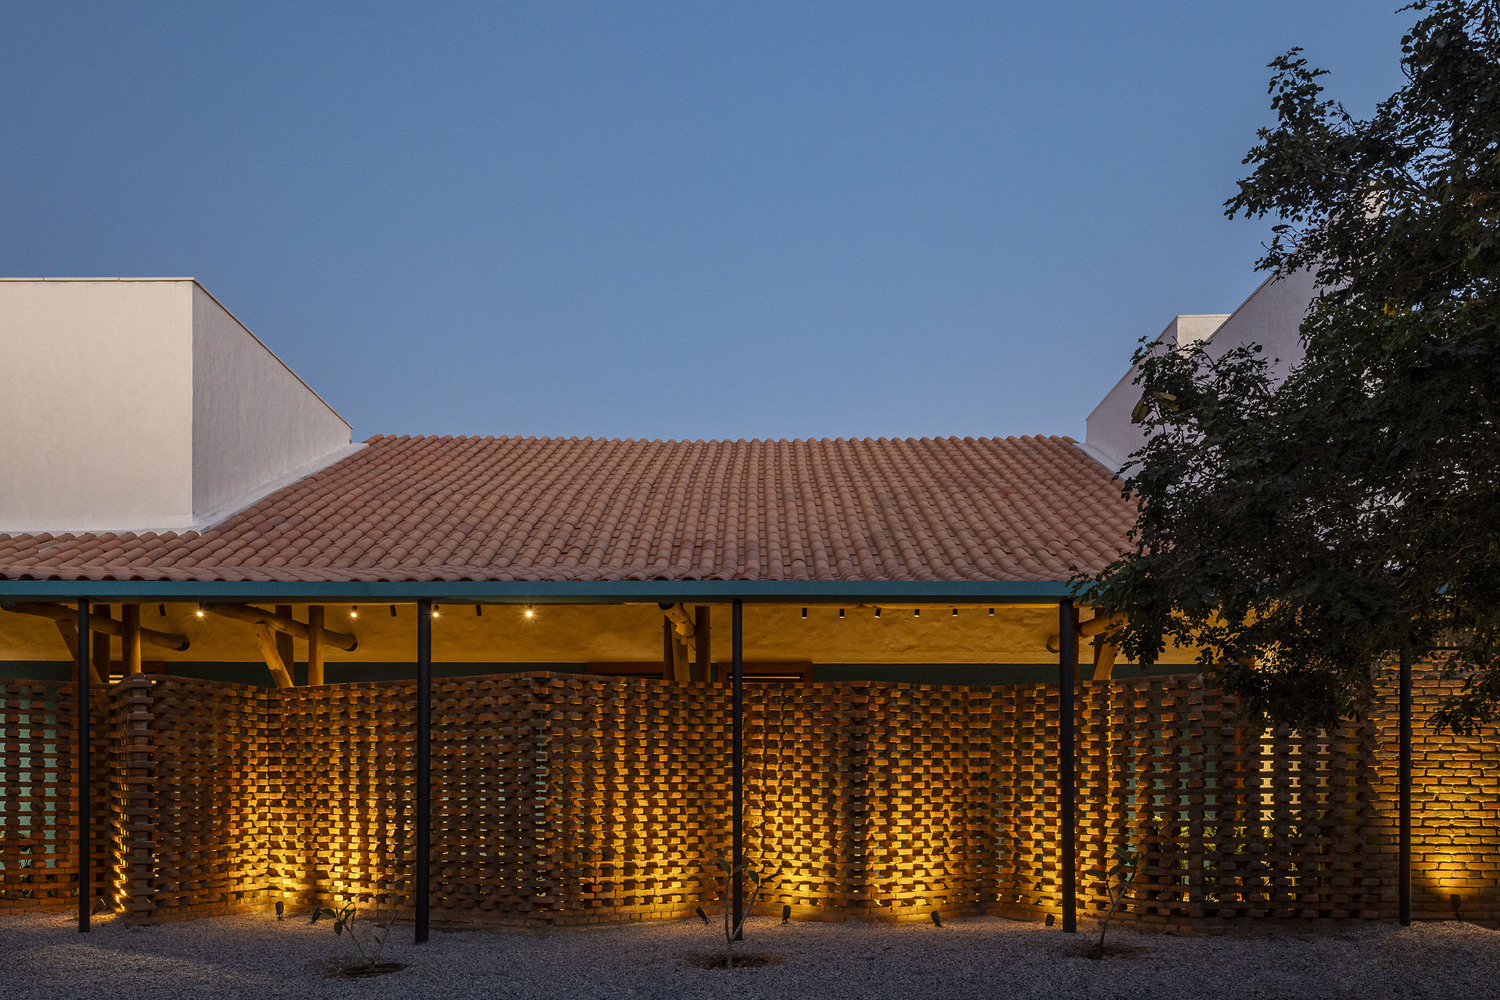
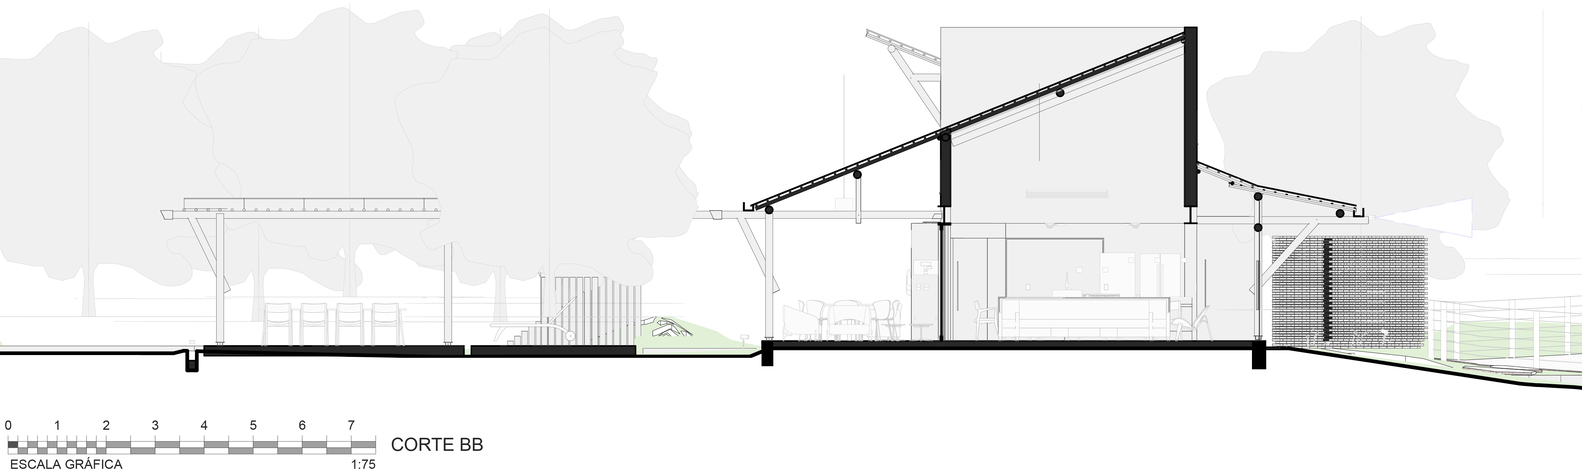
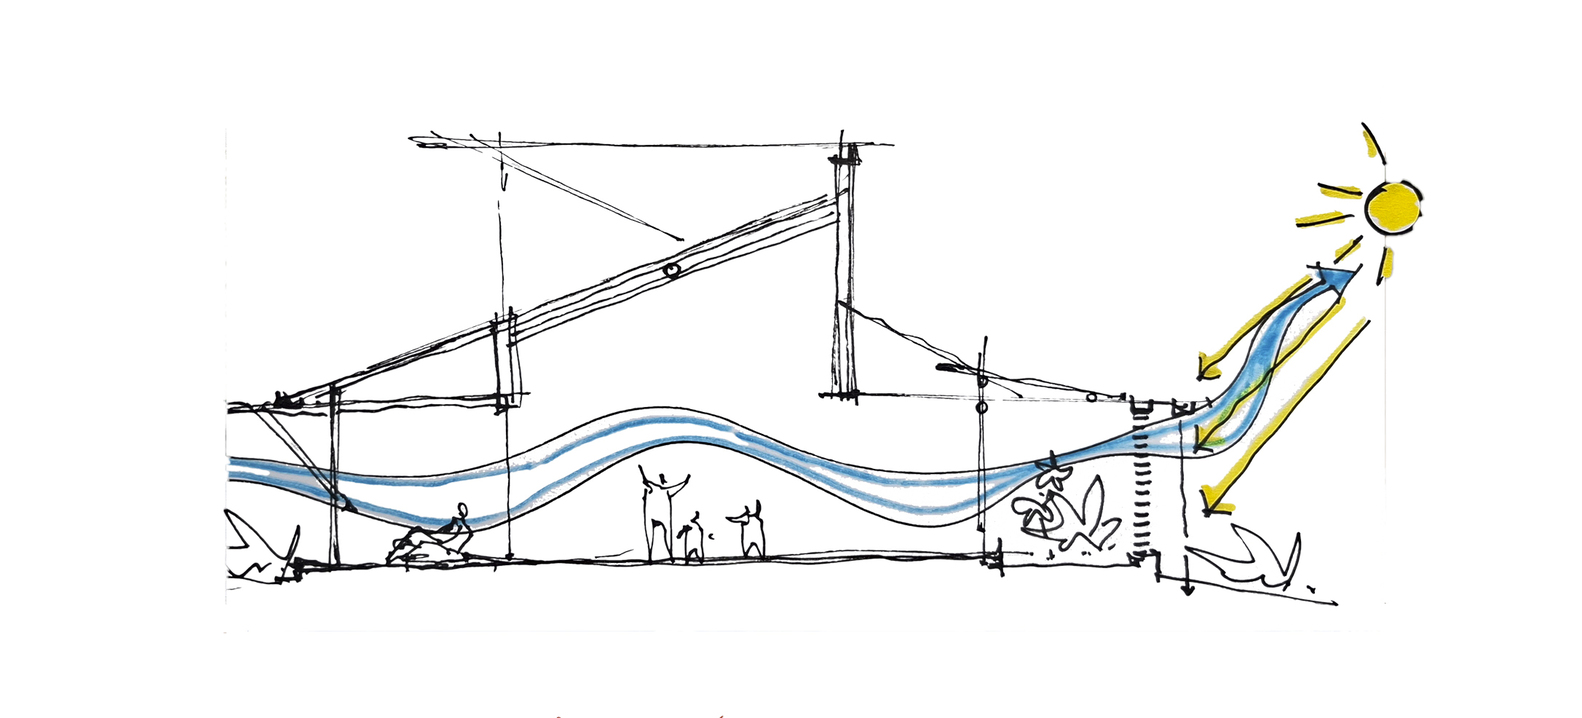
To the west, a perforated wall of handmade bricks filters the sun and allows for cross-ventilation, passing through an internal garden before reaching the social spaces.
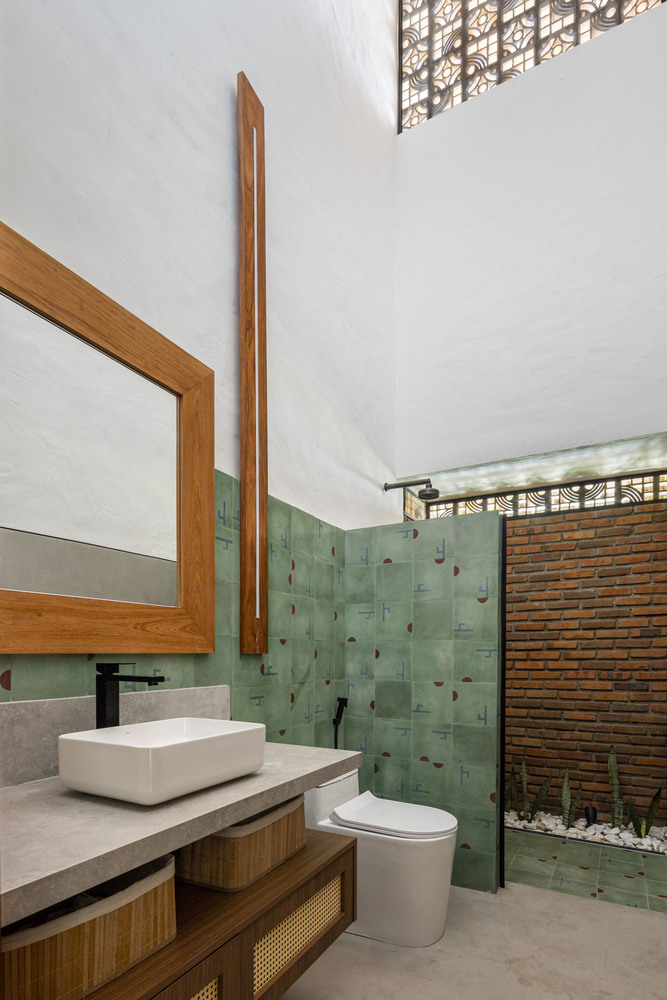
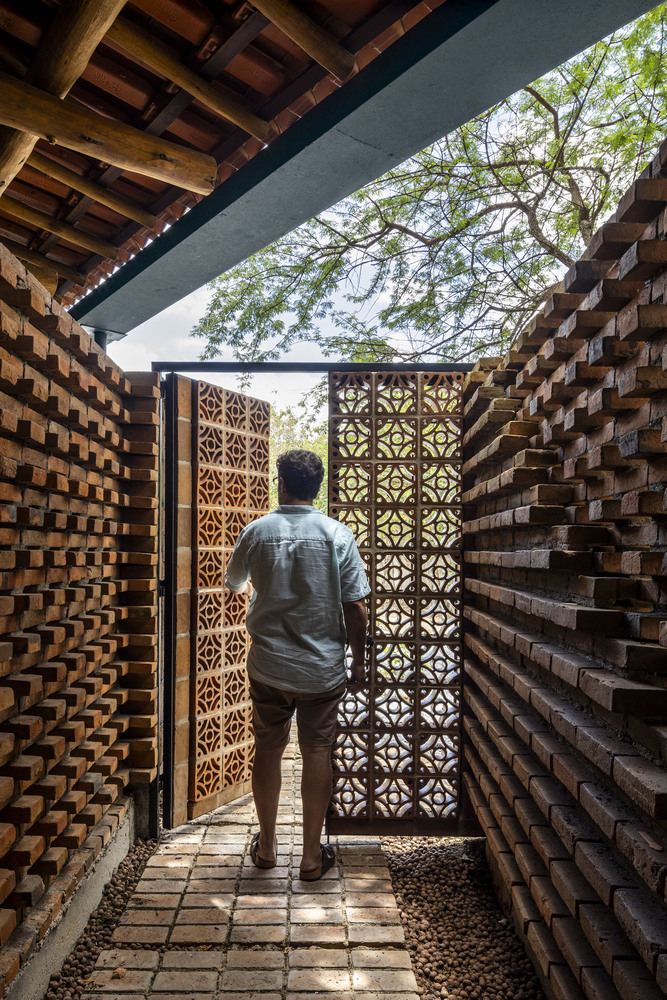
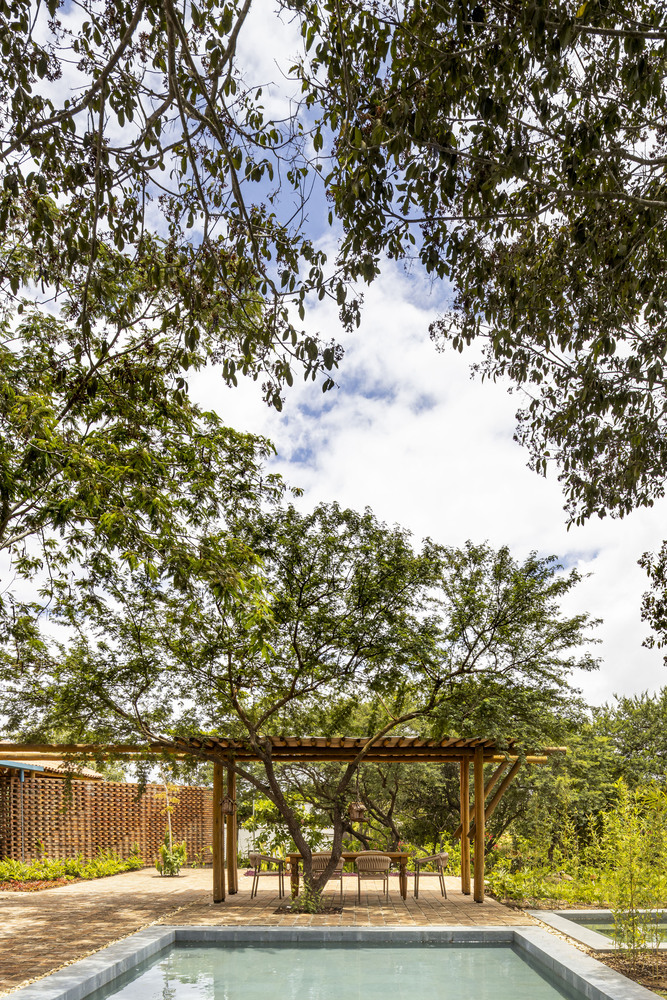
The environmental strategies are straightforward and effective: rainwater harvesting, reuse of graywater for irrigation, and passive control of solar gain and ventilation. Small actions that, when combined, address climate challenges with precision and sensitivity.
The treated eucalyptus roof was detailed piece by piece, with exposed metal fasteners. The materials are simple and honest, valuing craftsmanship: hydraulic tiles, brickwork, and elements built with local know-how.
Casa Chamego does not seek monumentality. It simply wants to be a home—a place for play, rest, and togetherness. It is precisely in this intention that it finds its strength: a living, welcoming, and deeply Northeastern architecture.