
Delta Business Center
DELTA BUSINESS CENTER
Picharchitects/Pich-Aguilera
ARCHITECTS
Picharchitects/Pich-Aguilera
DESIGN TEAM
Carolina Lourenço
LANDSCAPE ARCHITECTURE
Paris Camps Arquitectura
LEAD TEAM
Felipe Pich-aguilera, Teresa Batlle, Antonio Batlle
TECHNICAL TEAM
Agustin Witenas
ENGINEERING & CONSULTING > STRUCTURAL
Precon
ENGINEERING & CONSULTING > MEP
Suris
MANUFACTURERS
Apimet, Breinco, Denvelops, Garcia Faura, Preconal, Soprema
PROJECT MANAGEMENT
Dalmau+morros
GENERAL CONTRACTOR
Calaf
PHOTOGRAPHS
Aldo Amoretti
AREA
11326 m²
YEAR
2025
LOCATION
Viladecans, Spain
CATEGORY
Office Buildings
English description provided by the architects.
Delta Business Center redefines the corporate building as a strategic asset: a structure designed to reduce operating costs, adapt to future change, and preserve long-term value.
The project is located on a former marshland site within an emerging urban fabric, where the original topography and vegetation are still partially preserved. The surrounding urban streets sit above the plot, creating a contained landscape condition that acts as a natural basin within the city.
The main challenge was to reconcile ecological continuity with the requirements of a high-performance corporate building capable of responding to evolving business models, regulatory pressure, and increasing operational costs.
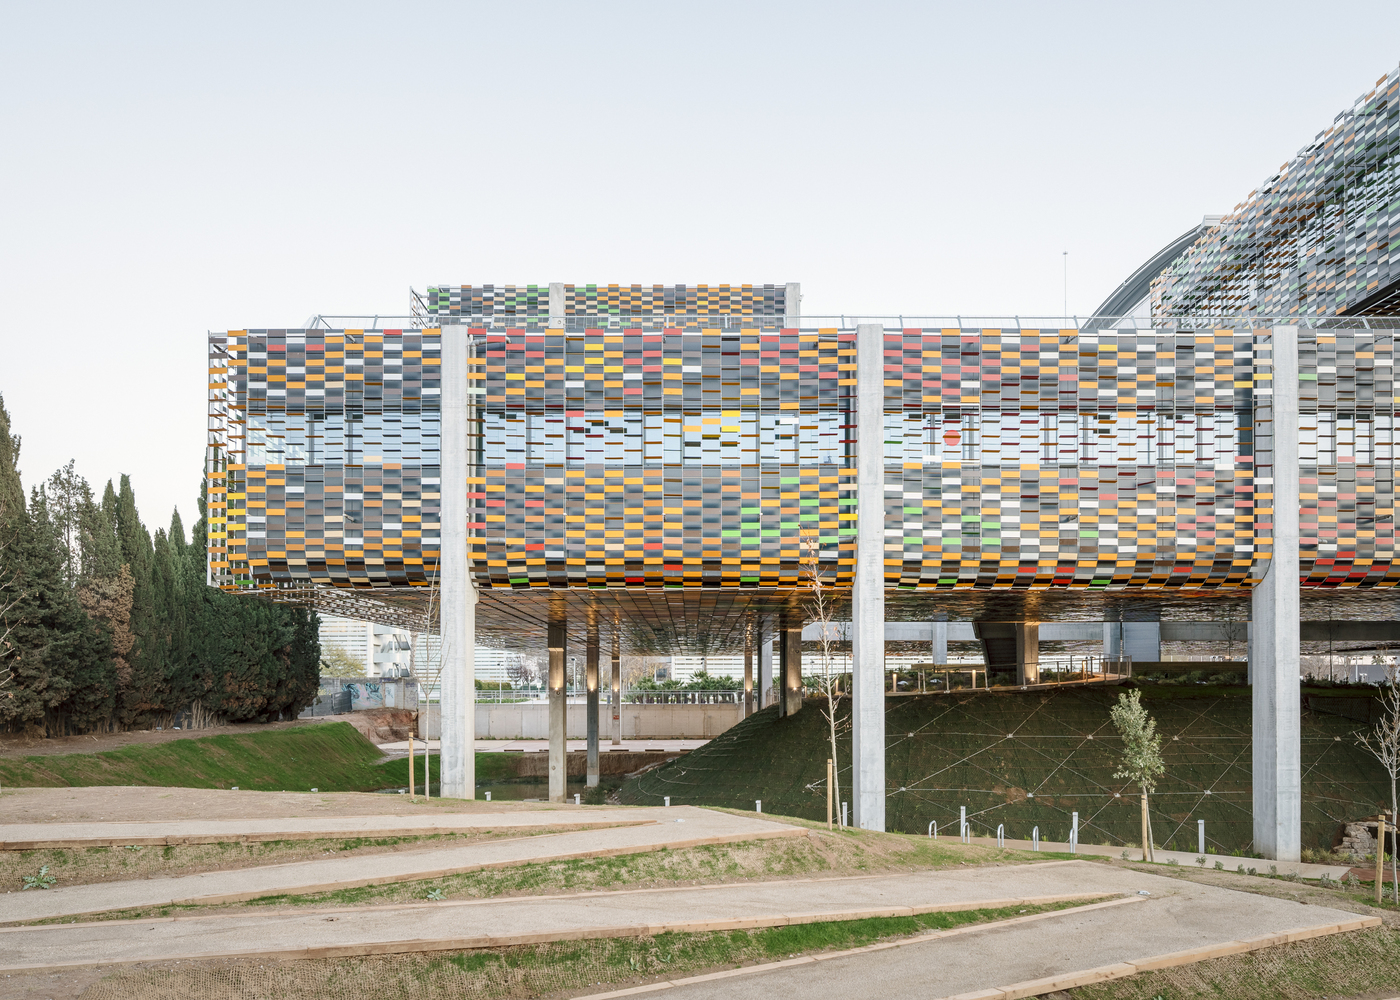
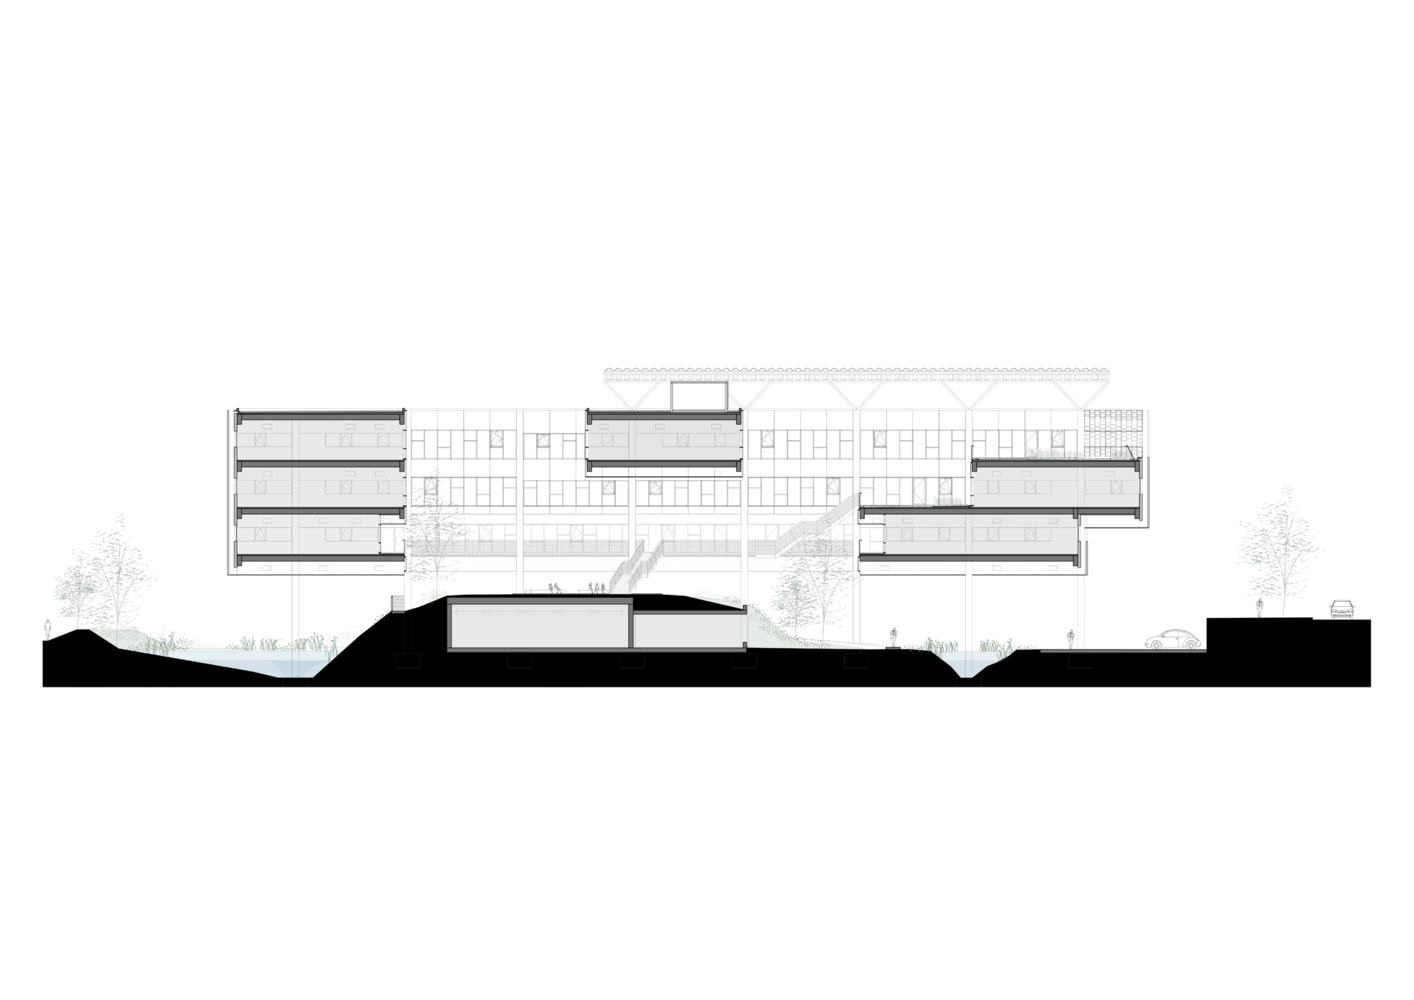
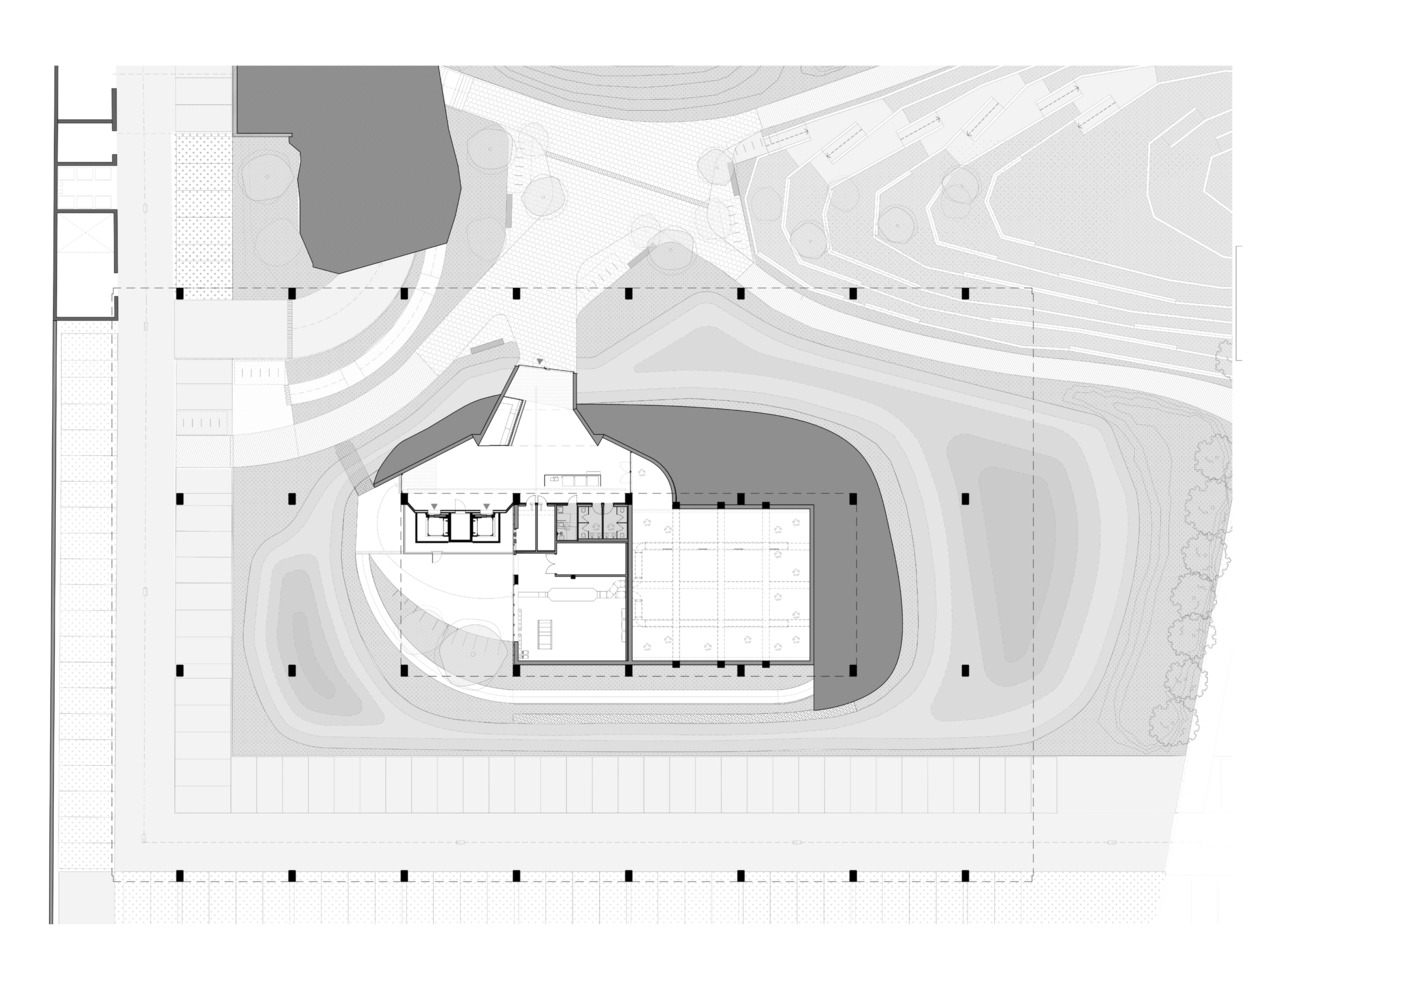
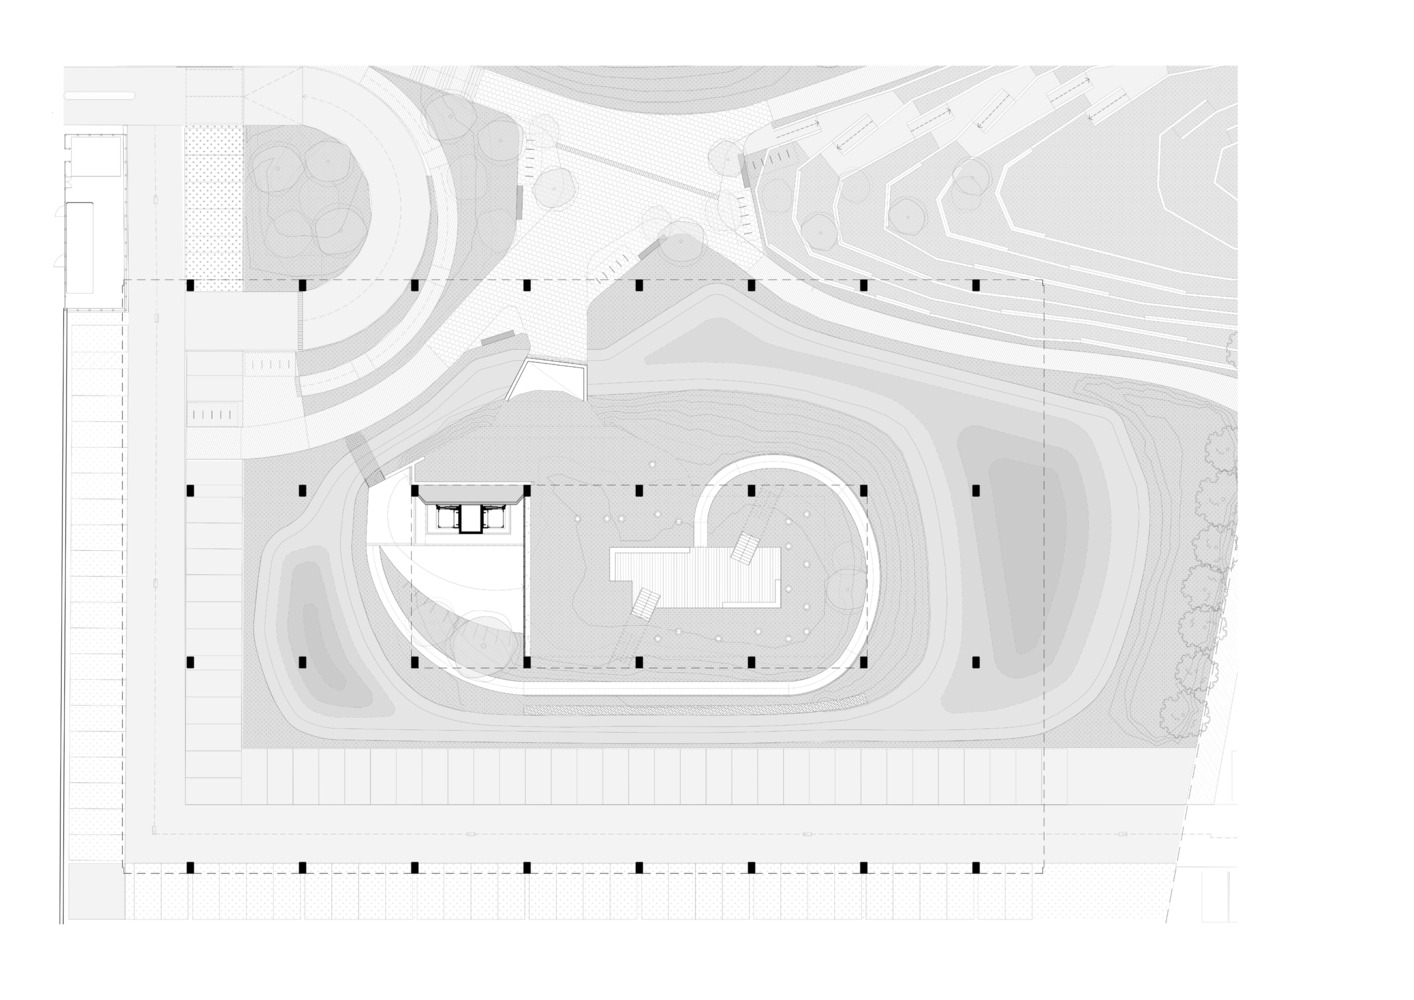
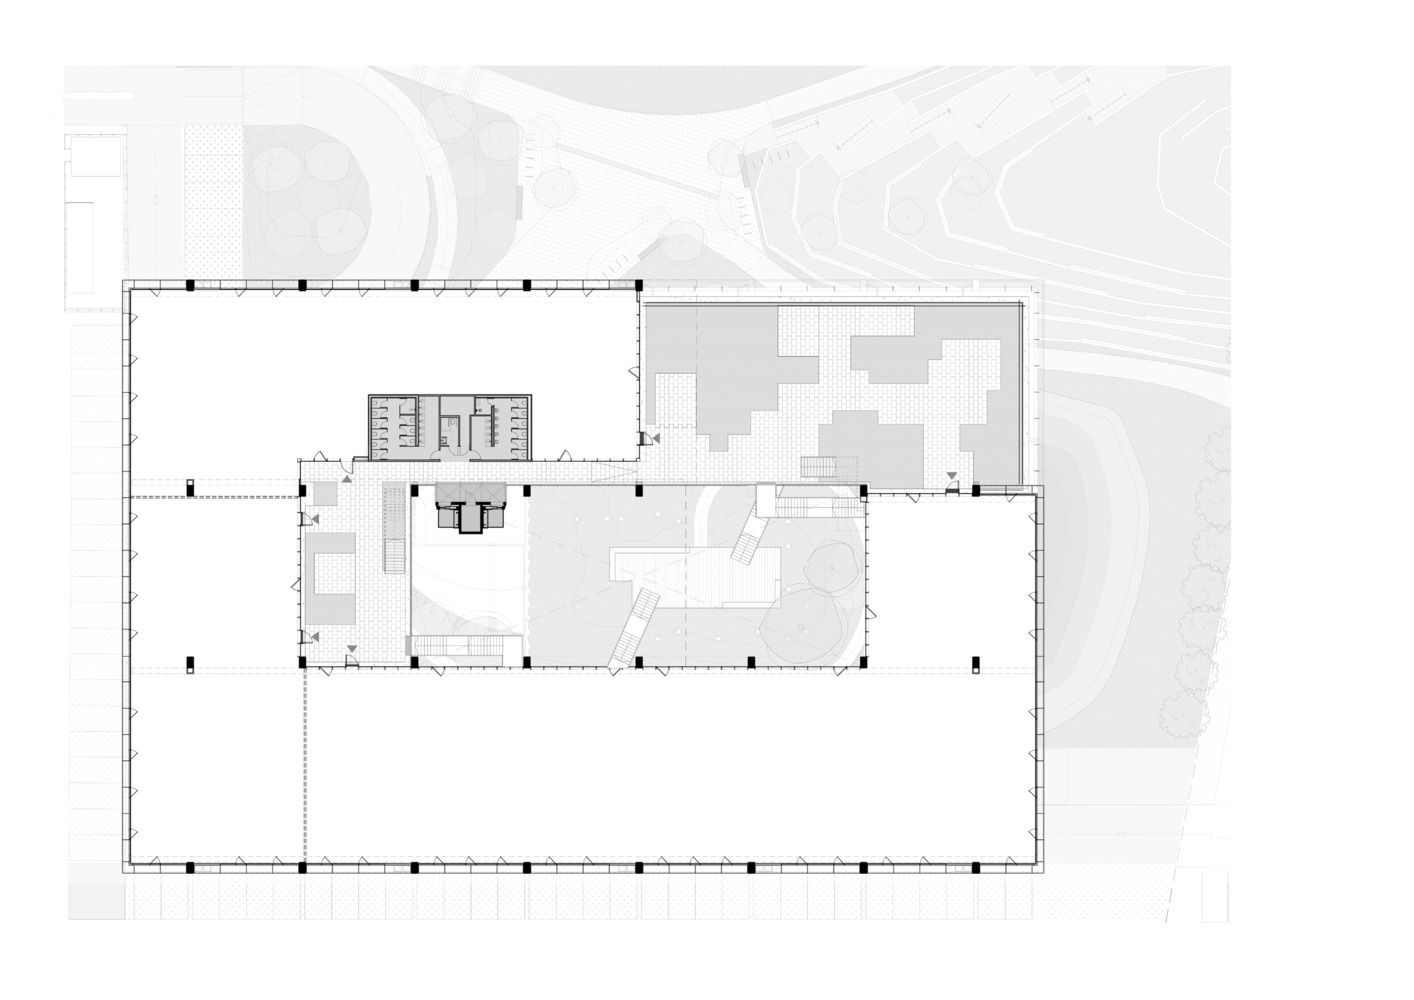
The building is conceived as a suspended volume that lifts the built form above the ground, freeing the landscape below.
This decision transforms the lower level into an active climatic infrastructure, enabling natural water management, ecological continuity, and improved thermal behavior. The ground plane becomes a productive environmental system rather than residual space.
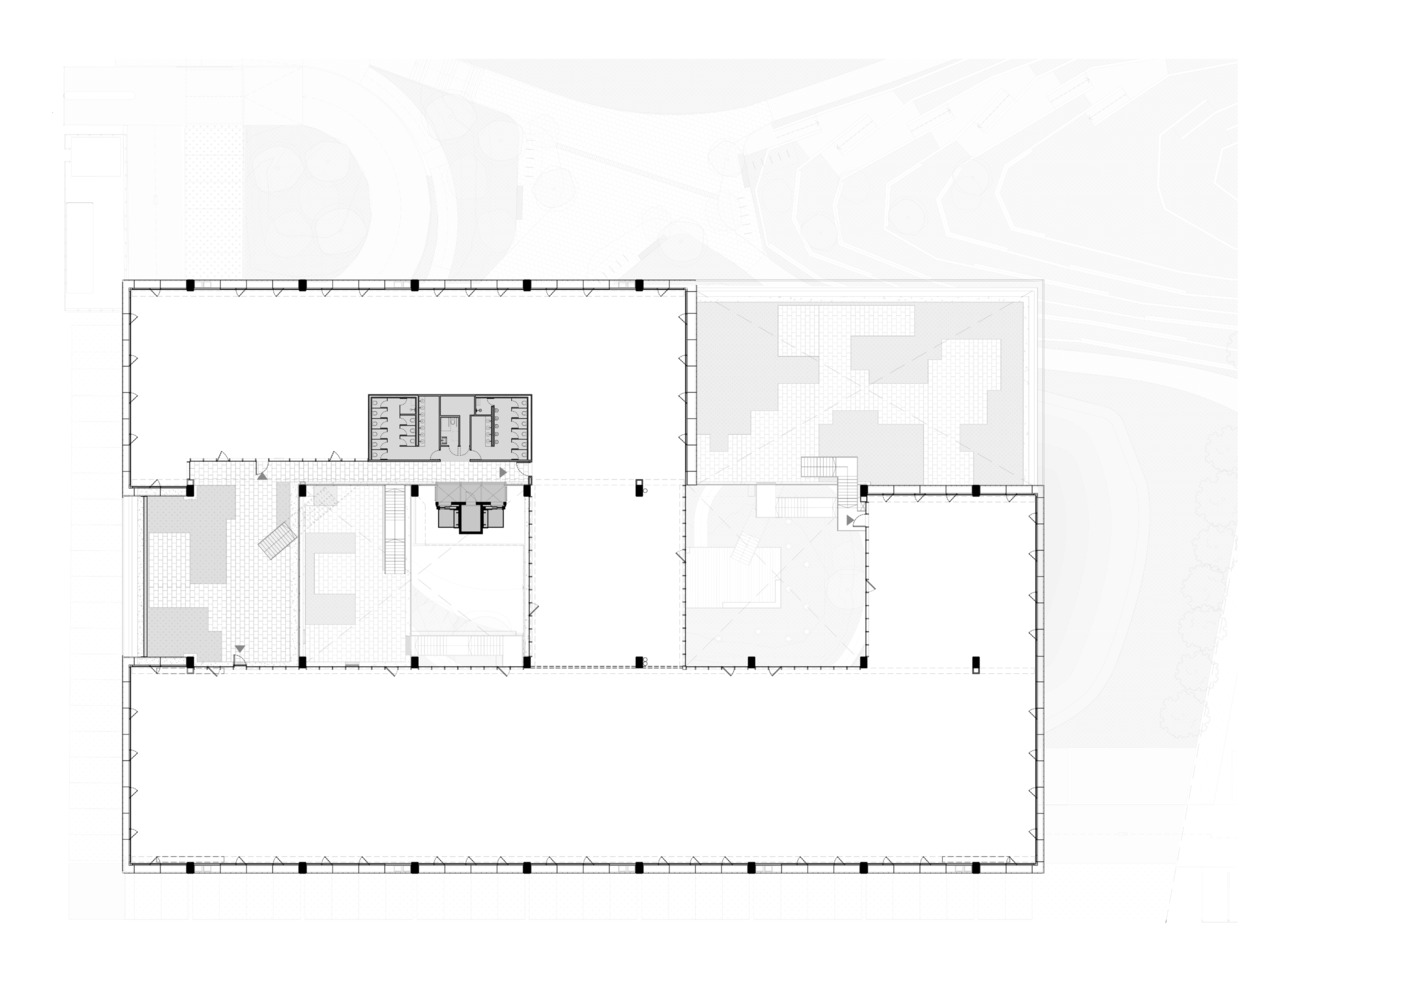
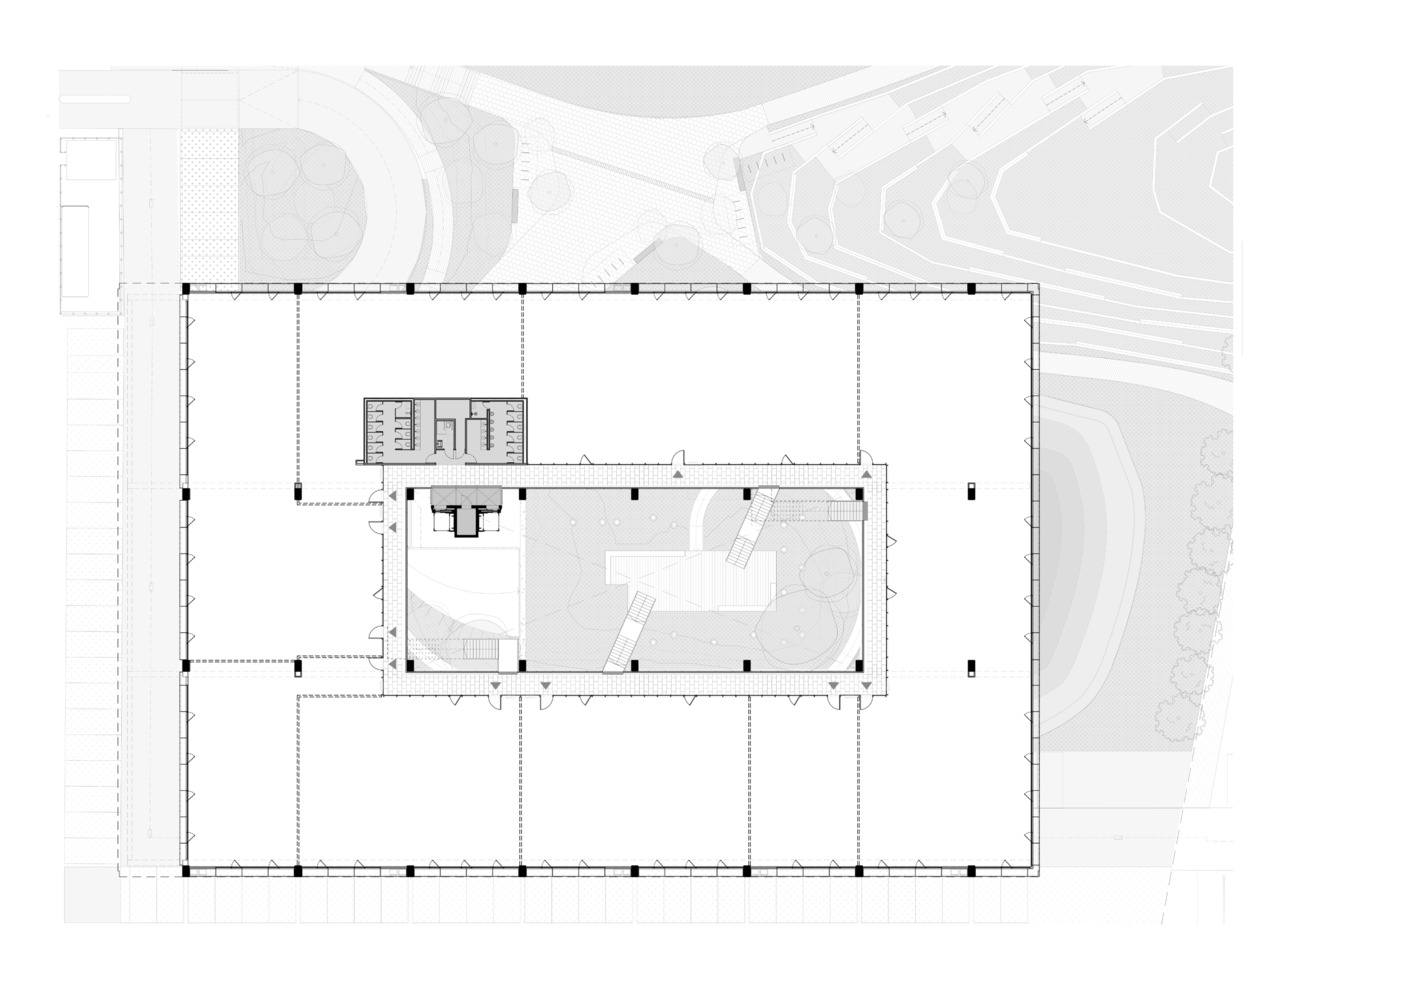
Above this landscape layer, the project introduces an open and non-prescriptive spatial system designed to accommodate future change without structural or economic disruption.
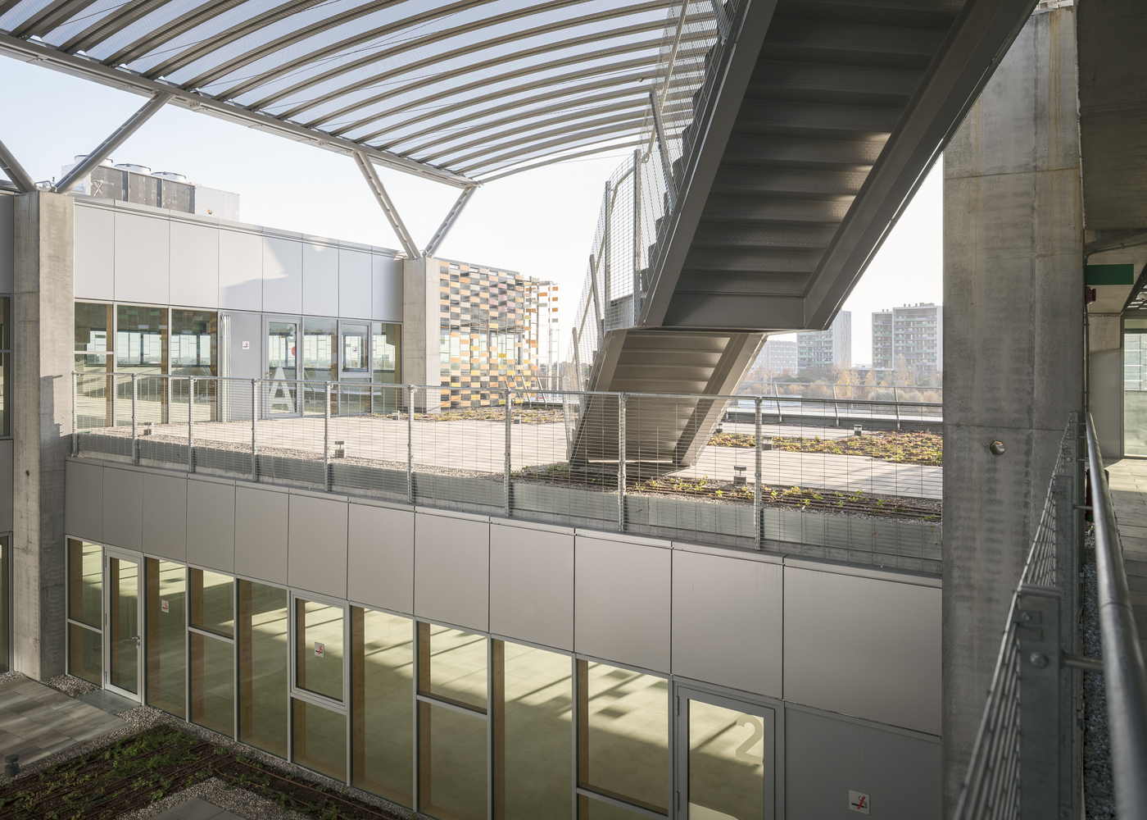
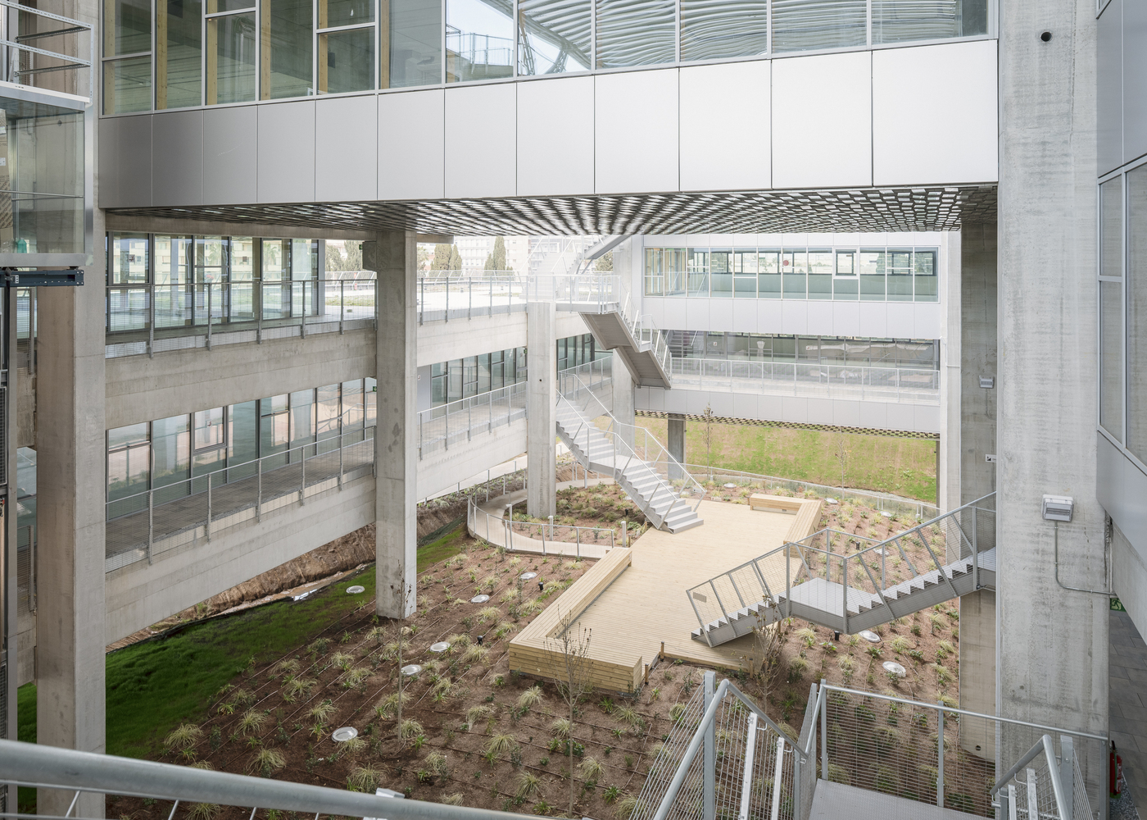
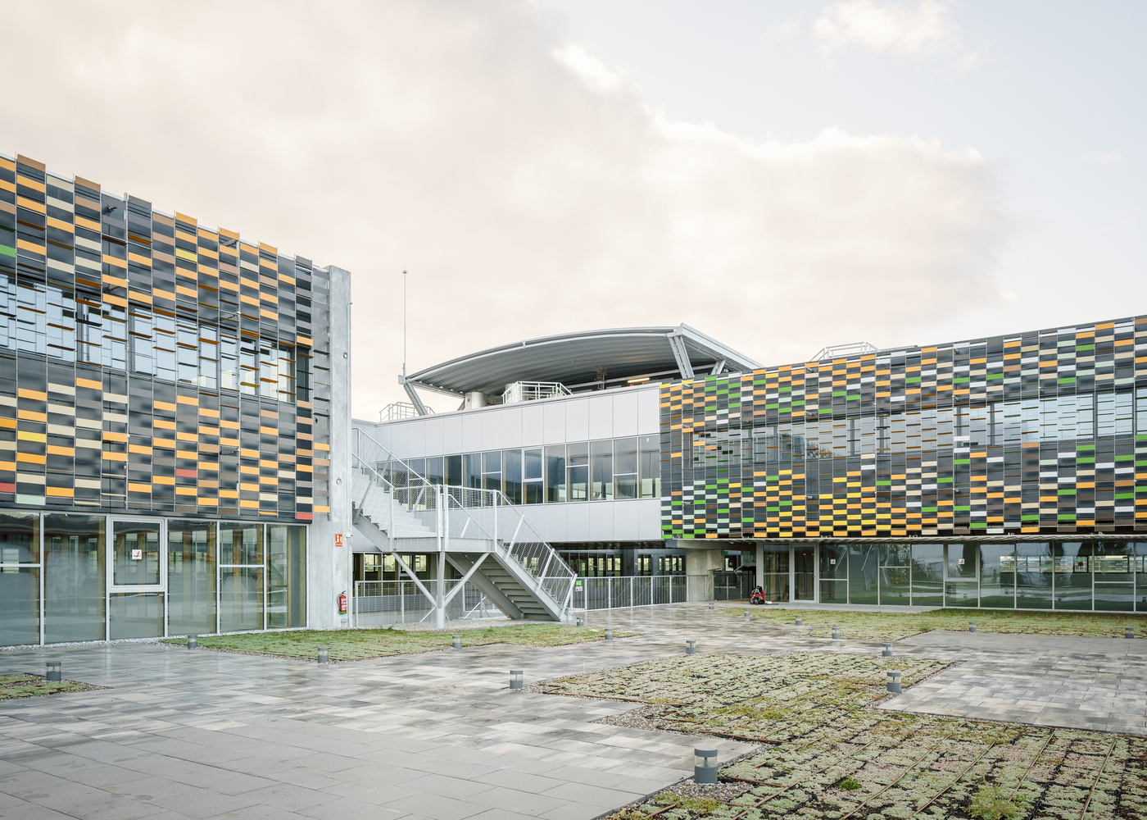
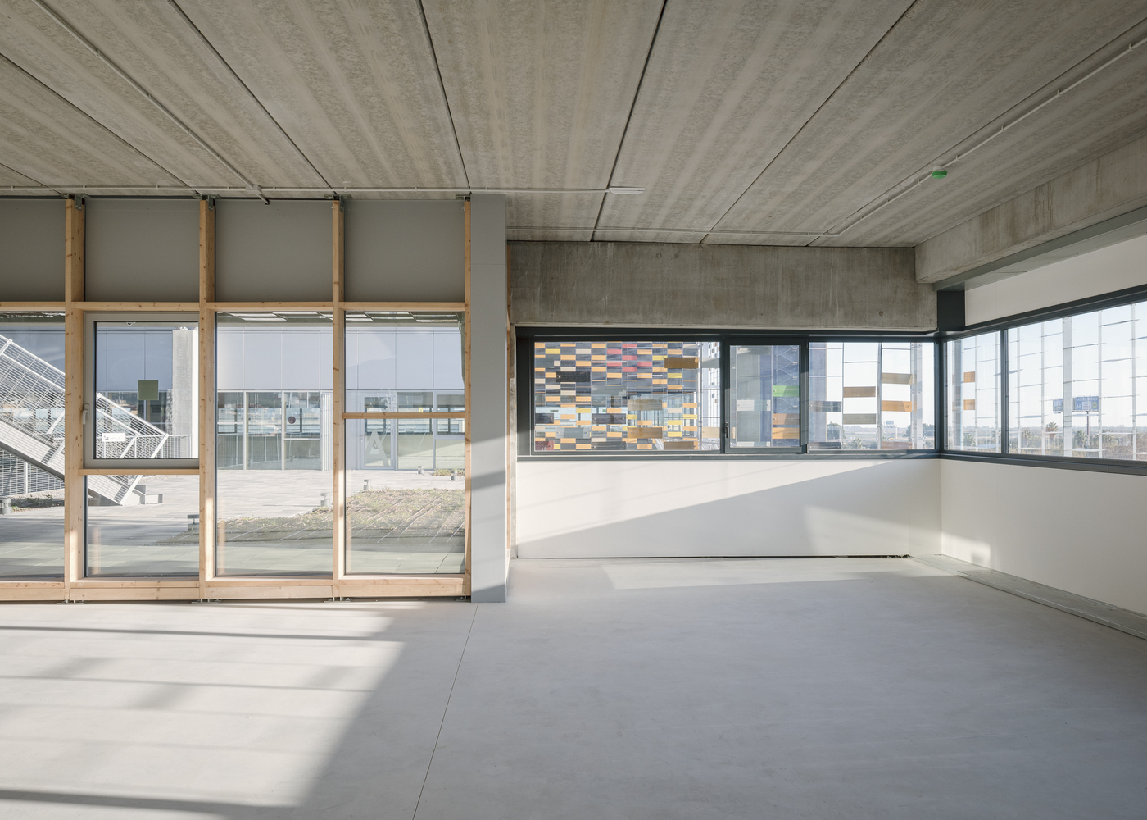
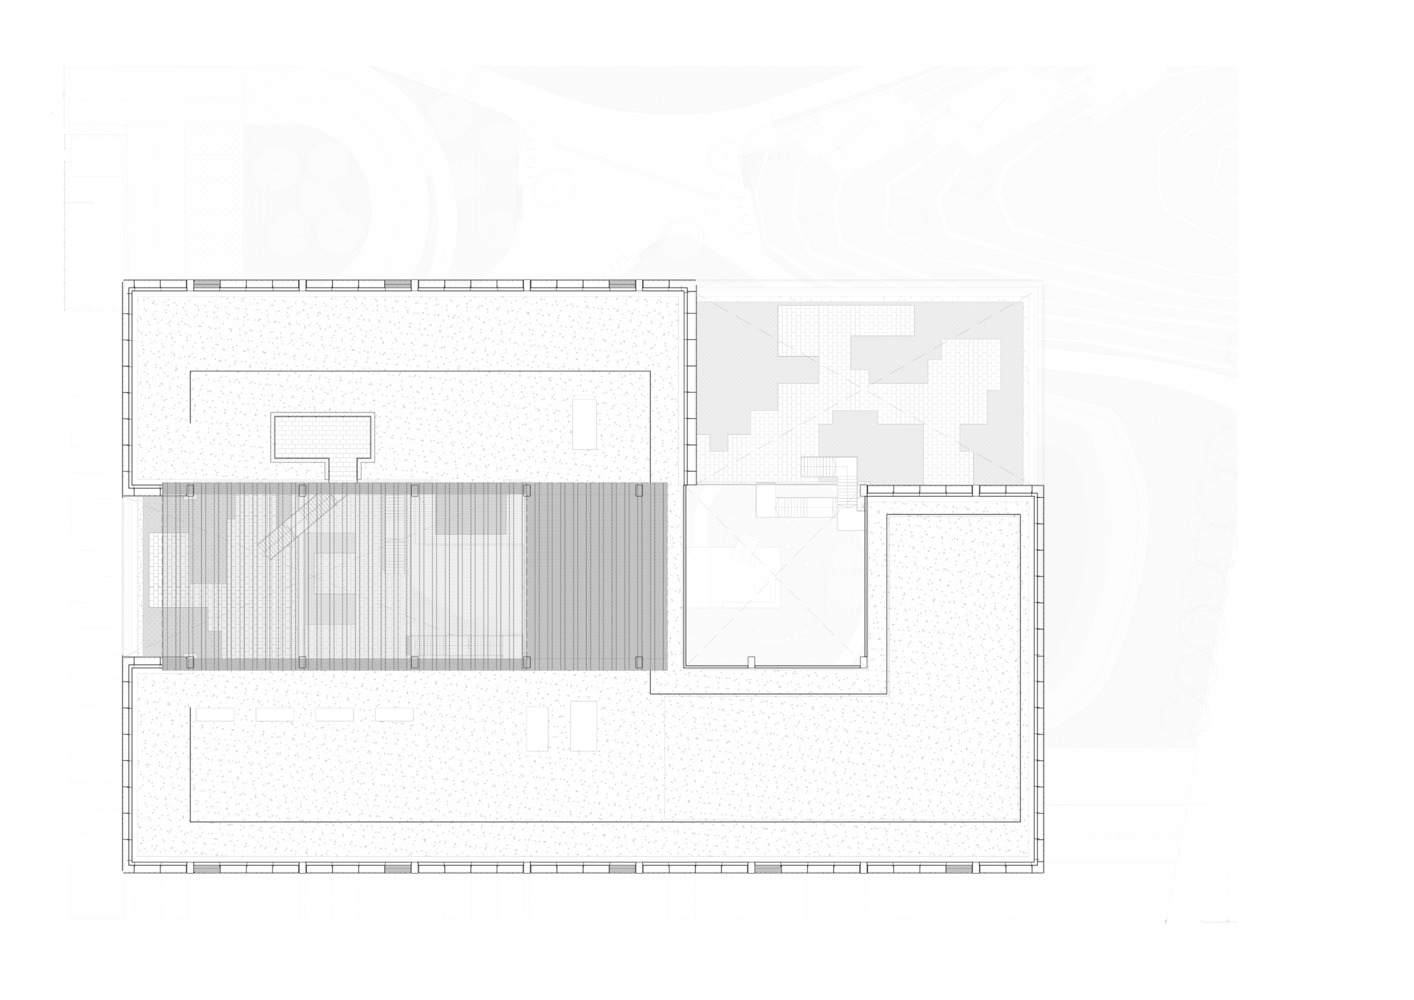
Office spaces are organized as flexible platforms with high levels of natural light and environmental quality, connected through exterior walkways, terraces, and a central bioclimatic courtyard.
This configuration extends the workplace beyond the interior, promoting interaction while allowing companies to scale, reorganize, or transform their spatial needs over time, significantly reducing obsolescence risk.
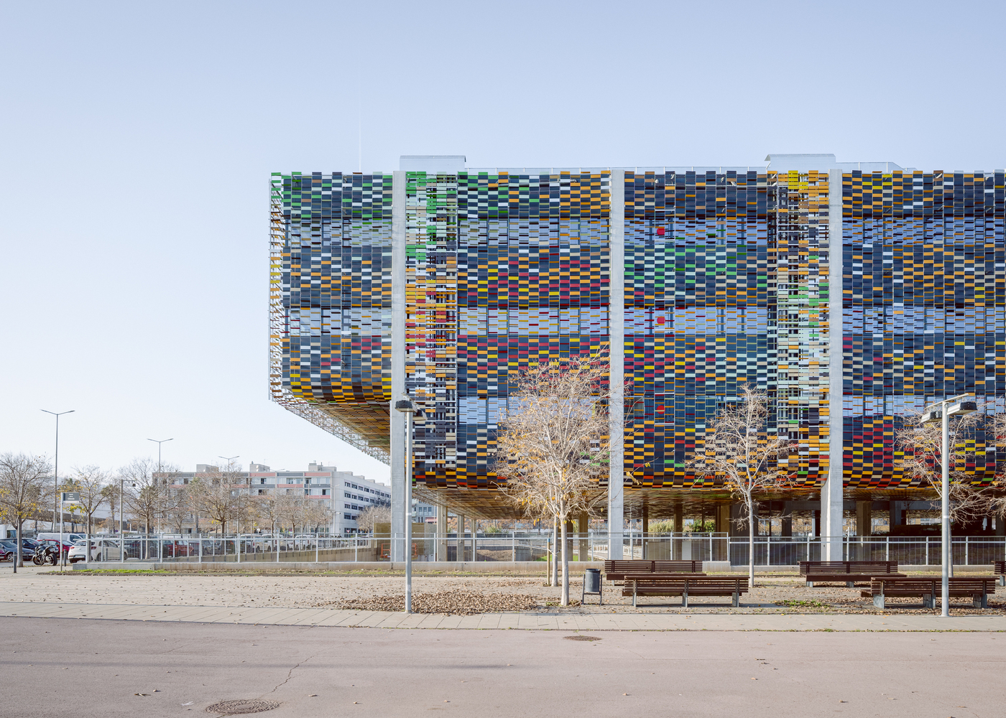
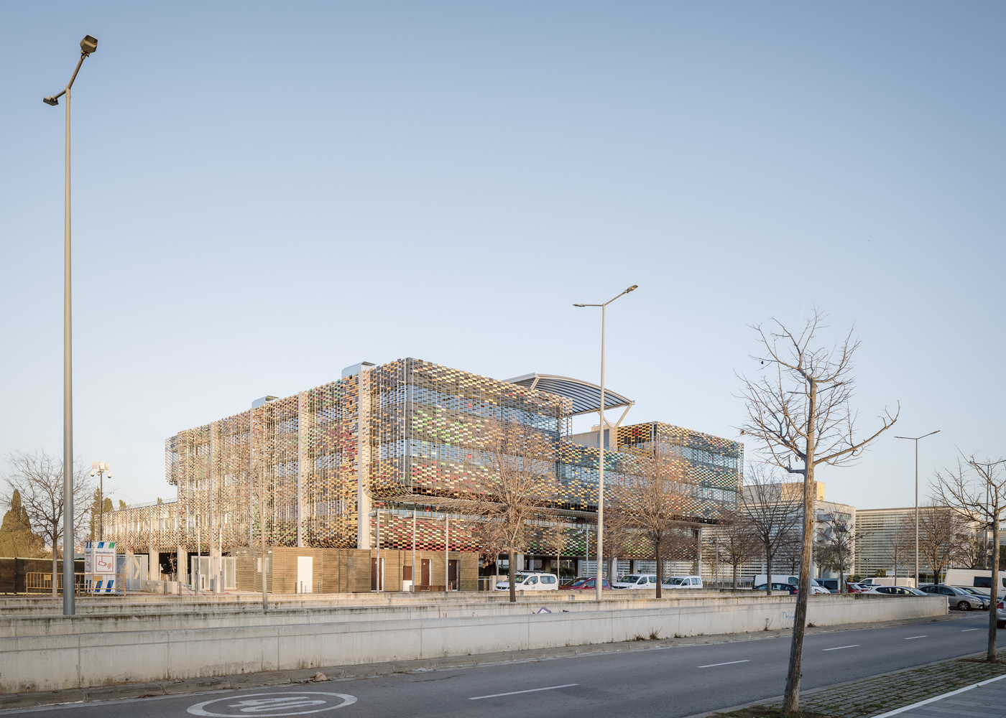
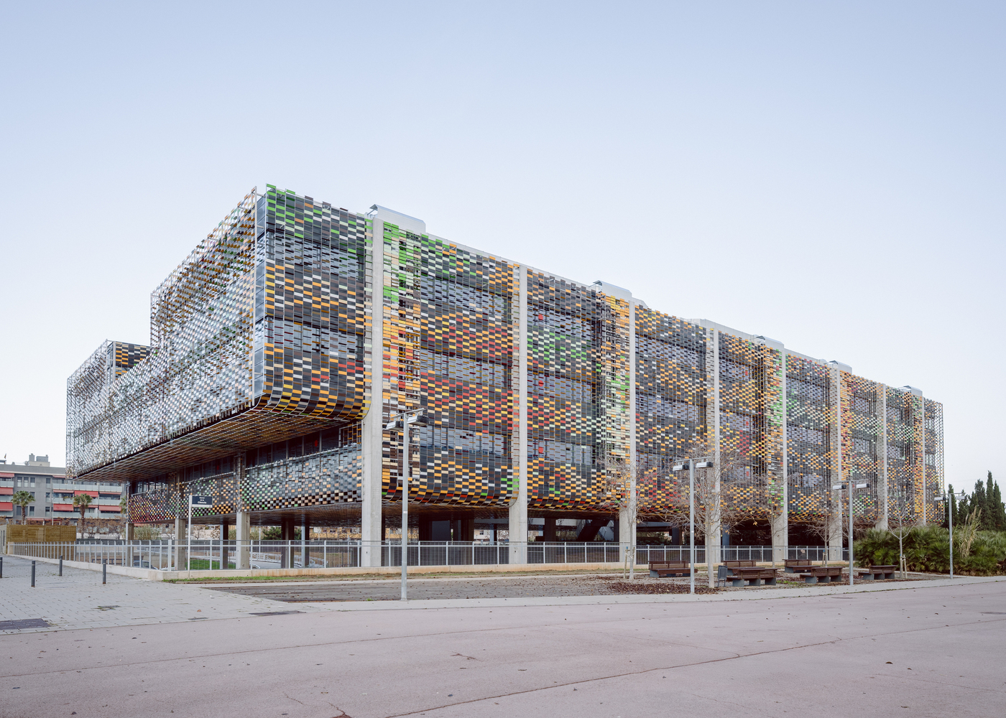
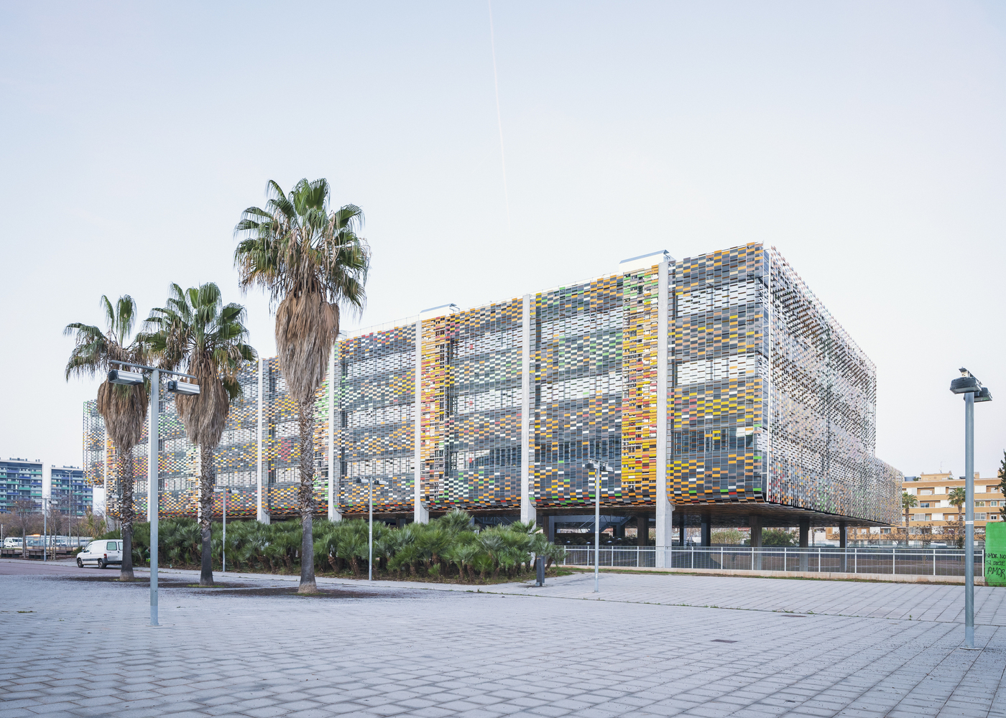
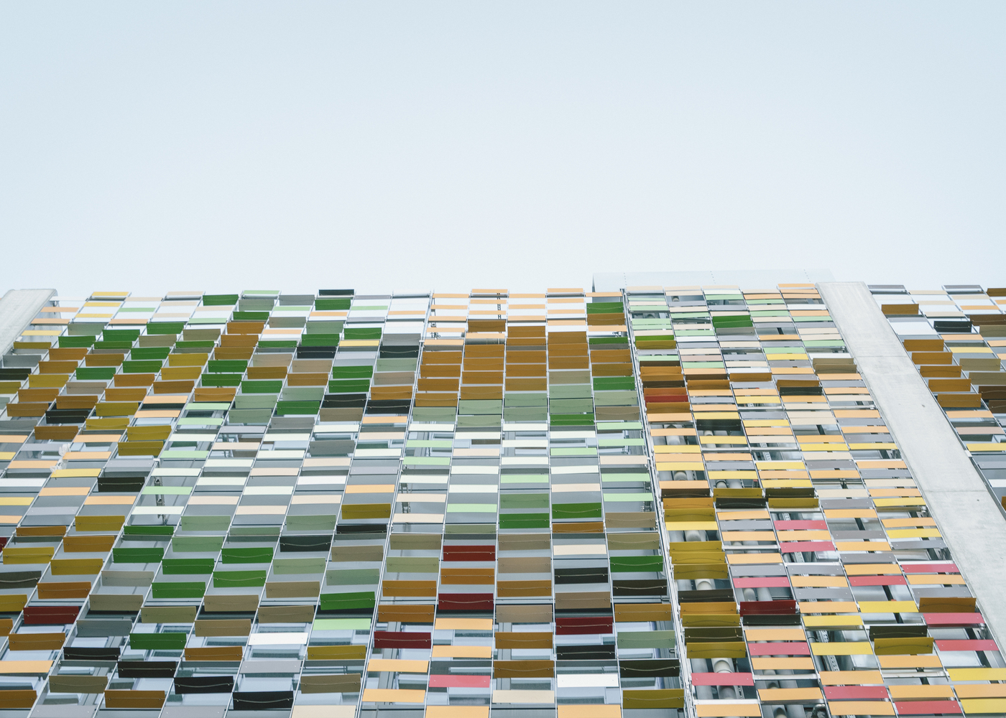
The façade is fully industrialized and composed of layered metallic elements that filter solar radiation and optimize daylight conditions.
The construction system integrates multiple trades within a coordinated, stratified structure, improving precision, reducing construction time, and minimizing material waste through digital control and prefabricated assembly processes.
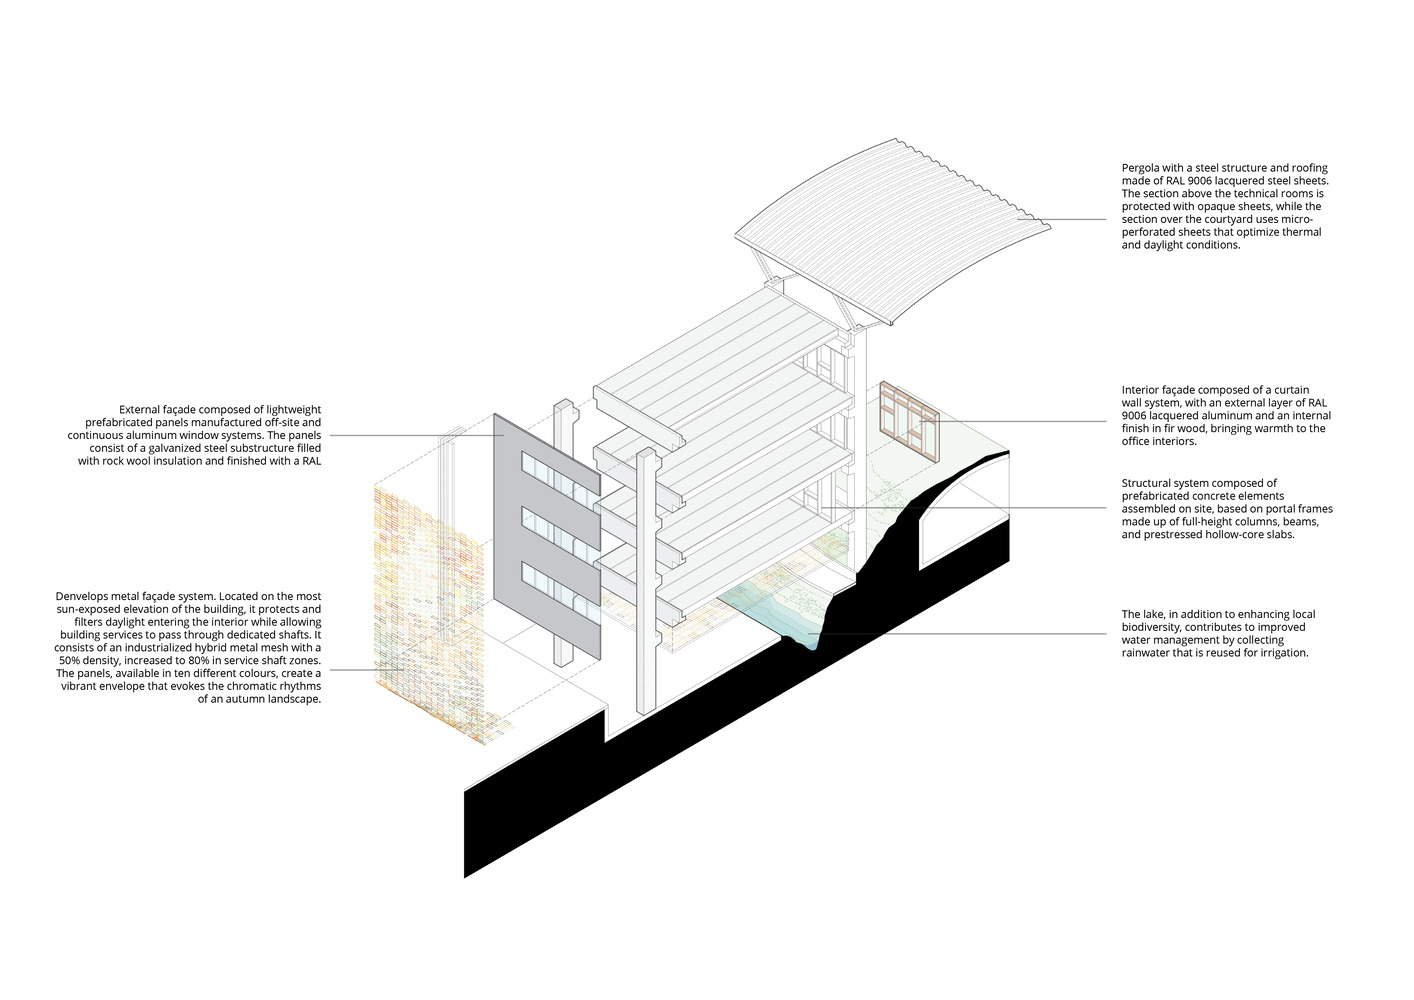
Performance is driven by a detailed digital energy model that informed both passive and active strategies.
Optimized envelope design, solar control systems, natural ventilation, and high-efficiency technologies—such as smart lighting, CO₂ sensors, and photovoltaic generation—enable a 53% reduction in operational energy consumption and a 38% reduction in annual demand compared to a reference building.
Passive conditioning is effective for up to 30% of the year, significantly lowering operational costs.
Water and landscape strategies reinforce environmental performance. Low-consumption Mediterranean vegetation, sustainable drainage systems, and on-site water retention improve microclimatic conditions, reduce heat island effect, and minimize resource demand while supporting local biodiversity.
The project adopts an advanced circular economy approach, conceiving the building as a reversible and adaptable system. Materials are selected for durability, traceability, and reuse potential, allowing future disassembly and reconfiguration.
This approach results in a 48% reduction in embodied carbon and a 35% circularity potential, aligning the project with European Taxonomy, LEVEL(s), and LEED frameworks while reducing long-term regulatory exposure.
Delta Business Center demonstrates how architecture can operate as an economic and strategic tool. By integrating flexibility, environmental performance, and construction efficiency, the project reduces costs, mitigates risk, and enhances long-term asset value, positioning itself as a resilient model for future corporate development.