Gagy Self-Sufficient House
GAGY SELF-SUFFICIENT HOUSE
Ehab Aldomiaty, Kareem Aldomiaty
ARCHITECTS
Ehab Aldomiaty, Kareem Aldomiaty
LEAD TEAM
Kareem Aldomiaty
DESIGN TEAM
Ehab Aldomiaty
ENGINEERING & CONSULTING > MECHANICAL
Techno Heat
TECHNICAL TEAM
Mohamed Amin Afifi
ENGINEERING & CONSULTING > OTHER
Tamcon Construction Group, Unismart Aluminium Systems
MANUFACTURERS
C reality Furniture, Miruki Studio Lighting, Smart Wood Egypt
STYLING
Veronica Leali
PHOTOGRAPHS
SARA MAGNI
AREA
650 m²
YEAR
2024
LOCATION
Siwa Oasis, Egypt
CATEGORY
Houses
English description provided by the architects.
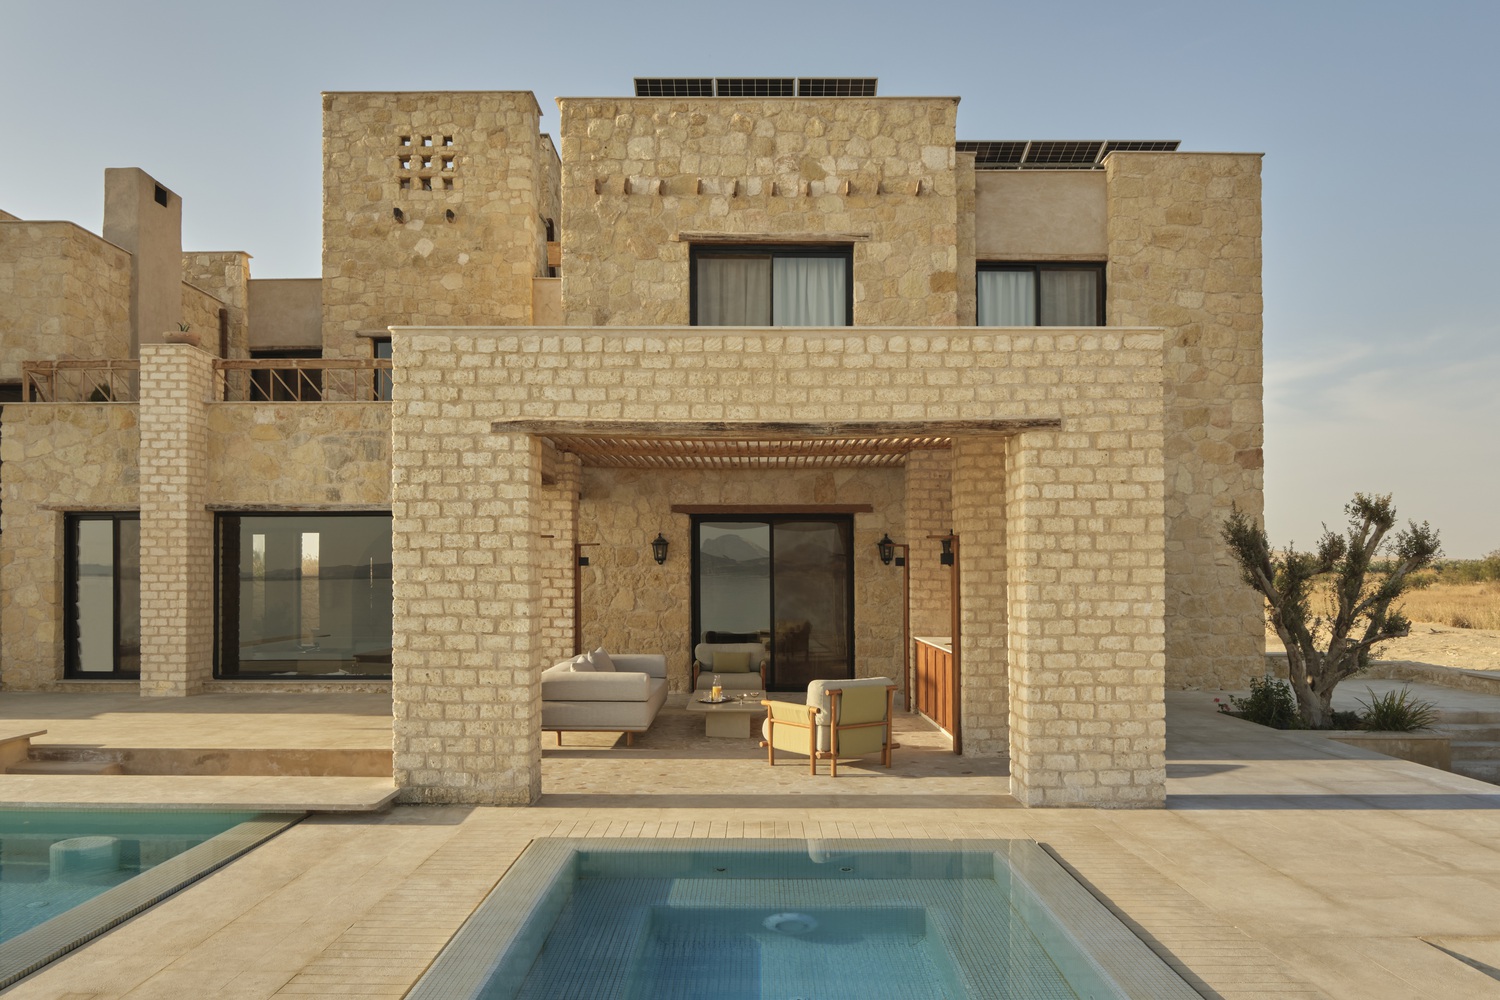
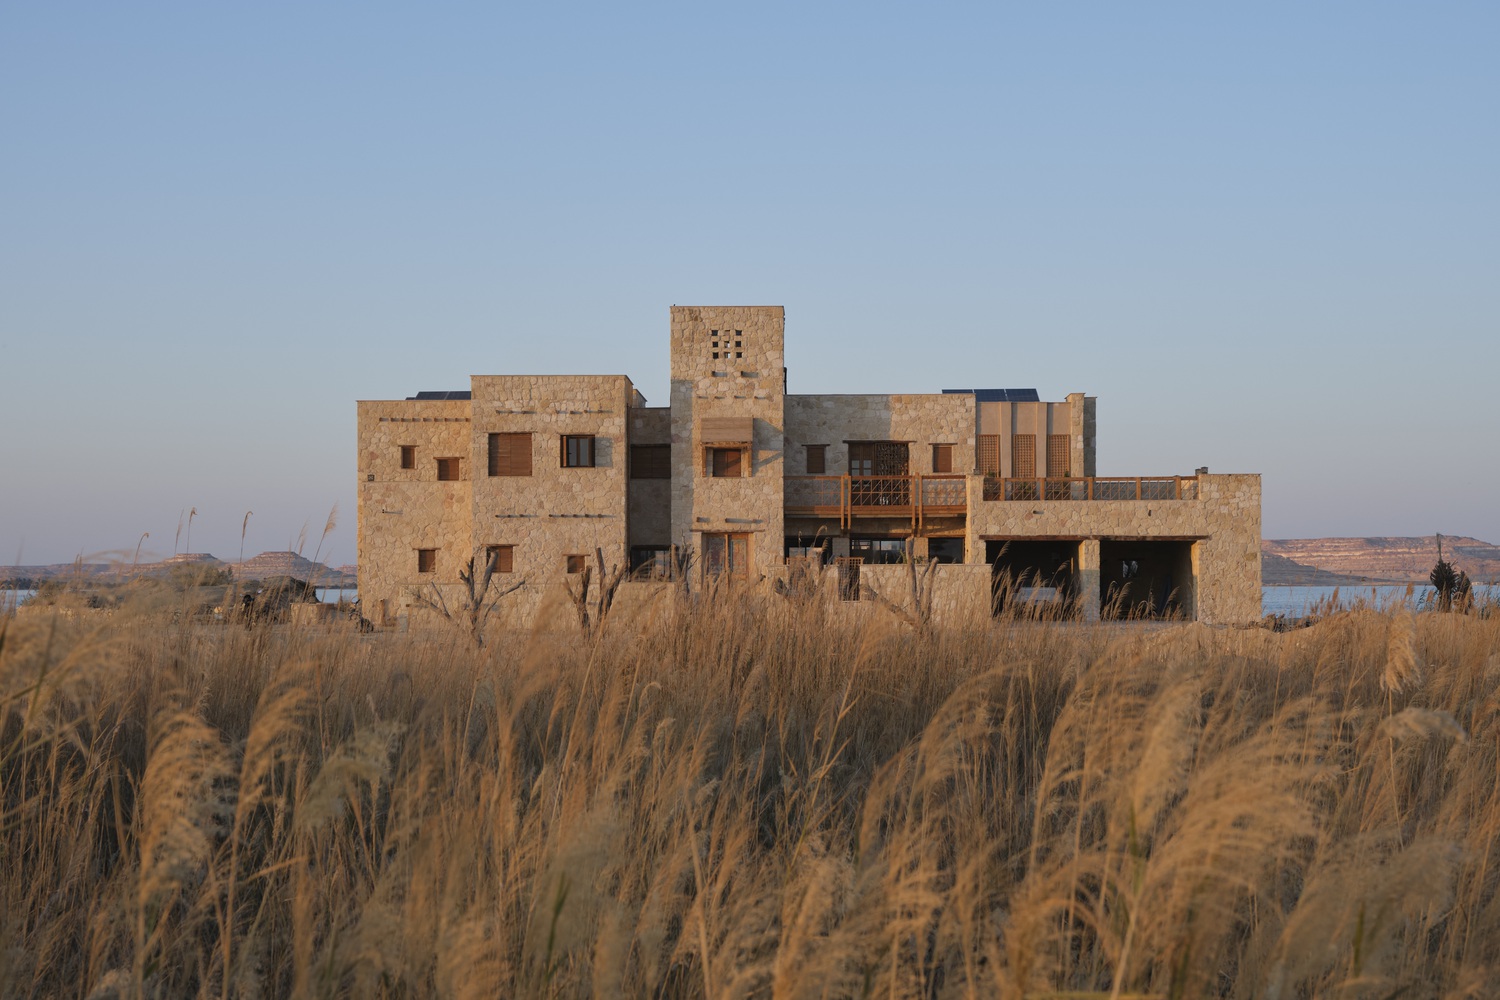
A self-sufficient desert dwelling that reinterprets vernacular architecture through passive design, material authenticity, and a seamless relationship with its landscape.
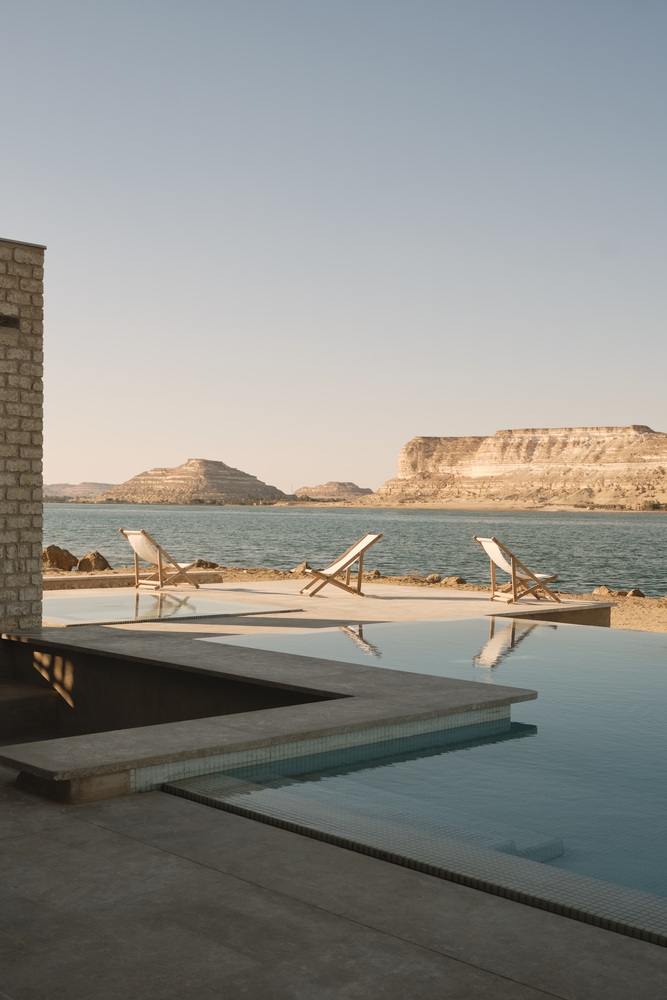
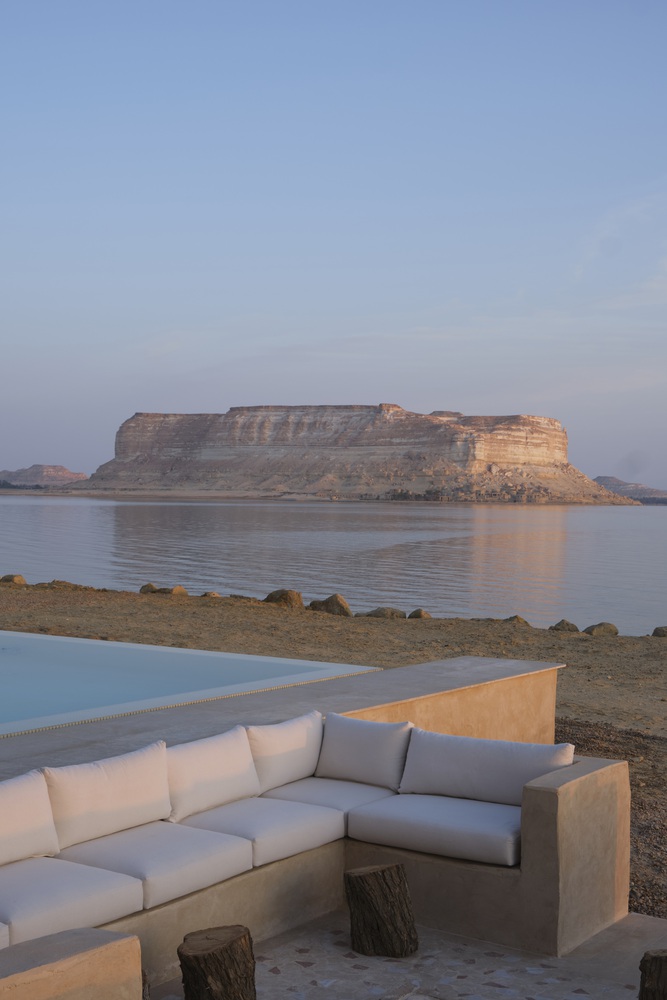
Set along the edge of a vast body of water within an arid environment, the house responds to a context defined by heat, openness, and a powerful horizon.
Conceived as a standalone retreat, the project was designed to operate independently from conventional infrastructure, relying on solar energy and a natural water source drawn from an on-site well.
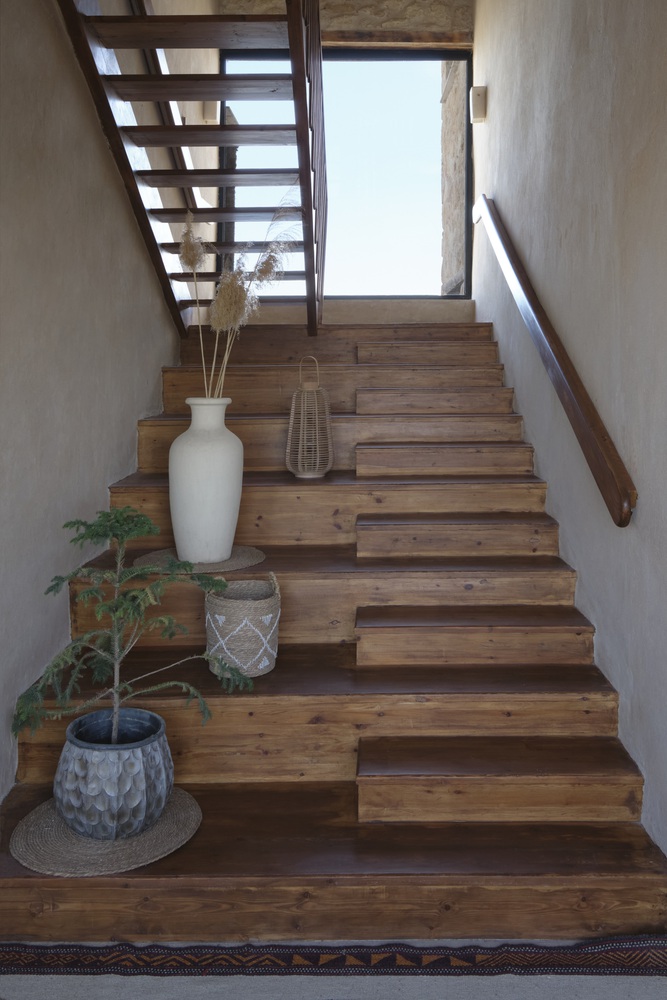
The client's brief called for a residence that balances autonomy with comfort, while remaining deeply rooted in its surroundings.
The primary challenge was to create a livable, thermally stable environment without the use of mechanical cooling systems.
The architectural approach draws from local building traditions, reinterpreting them through a contemporary lens.
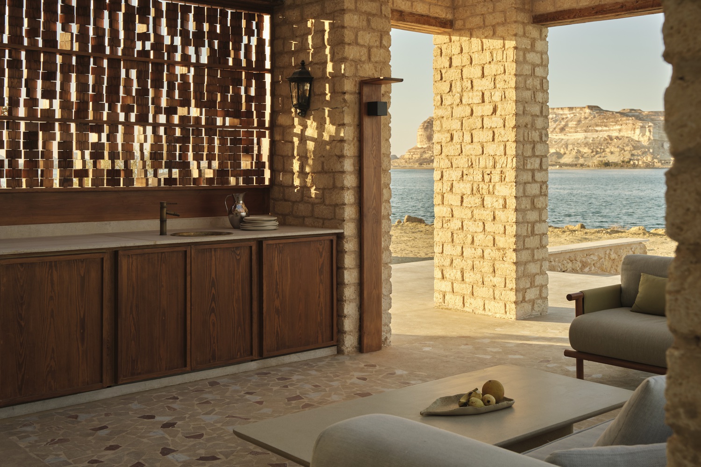
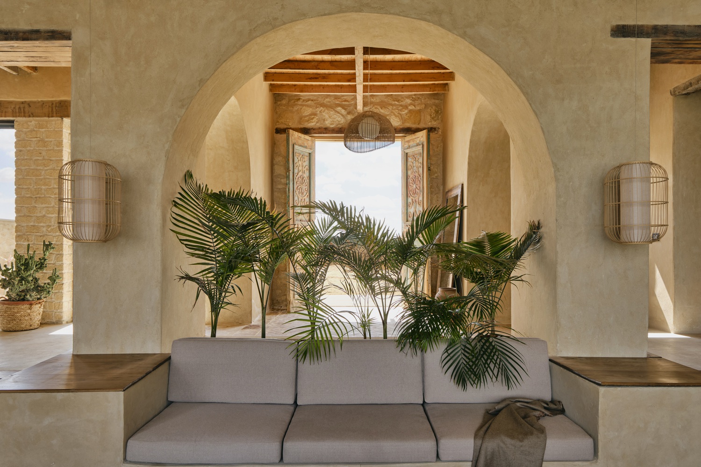
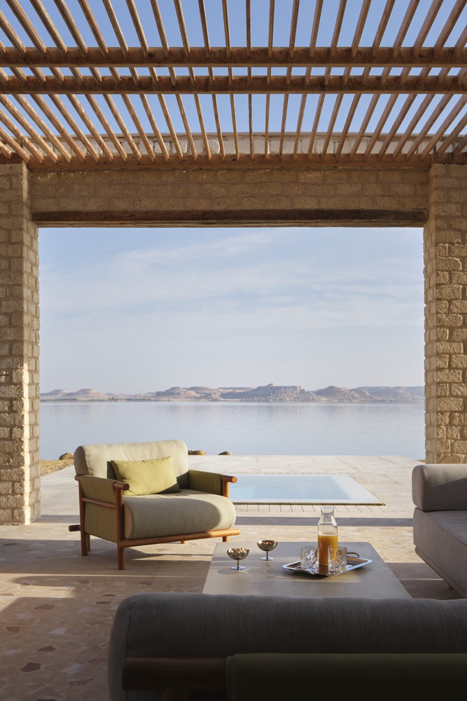
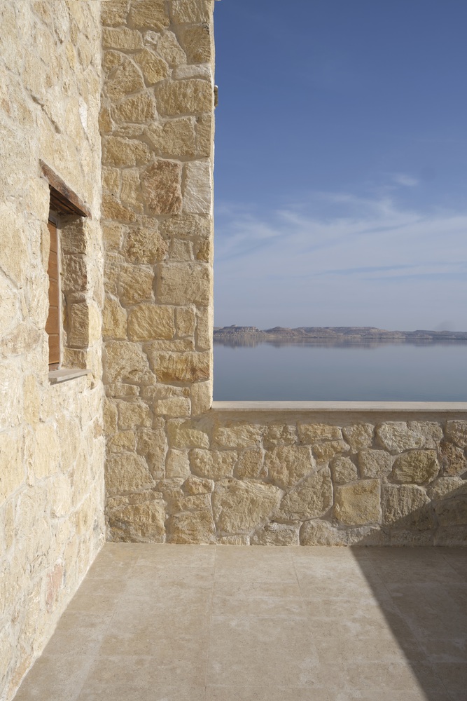
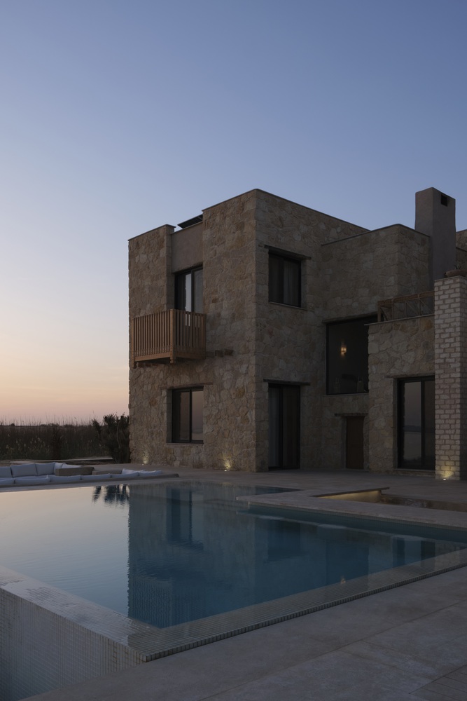
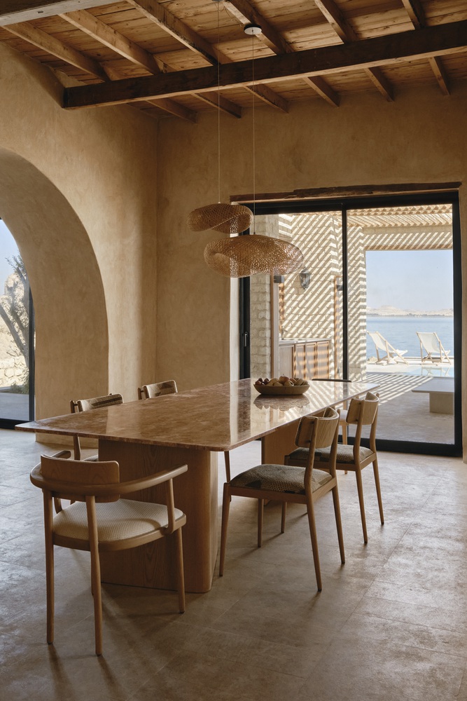
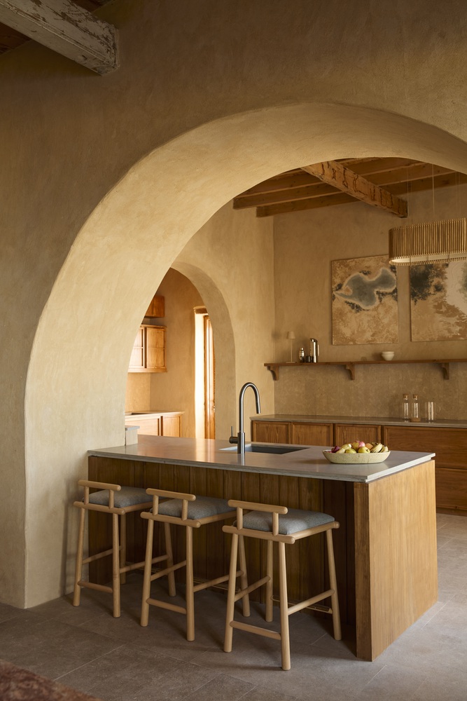
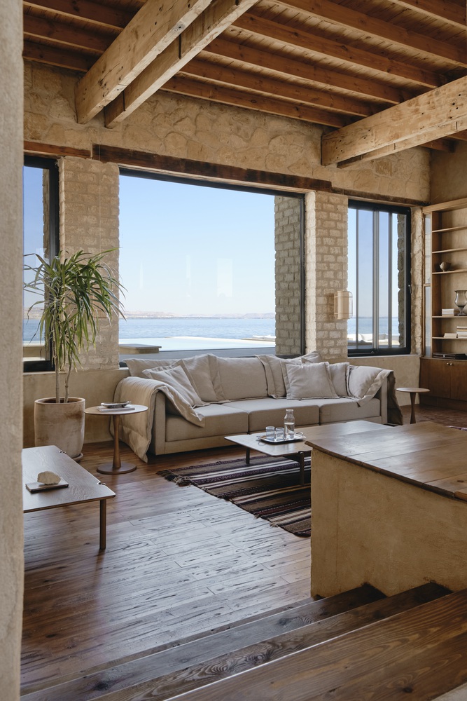
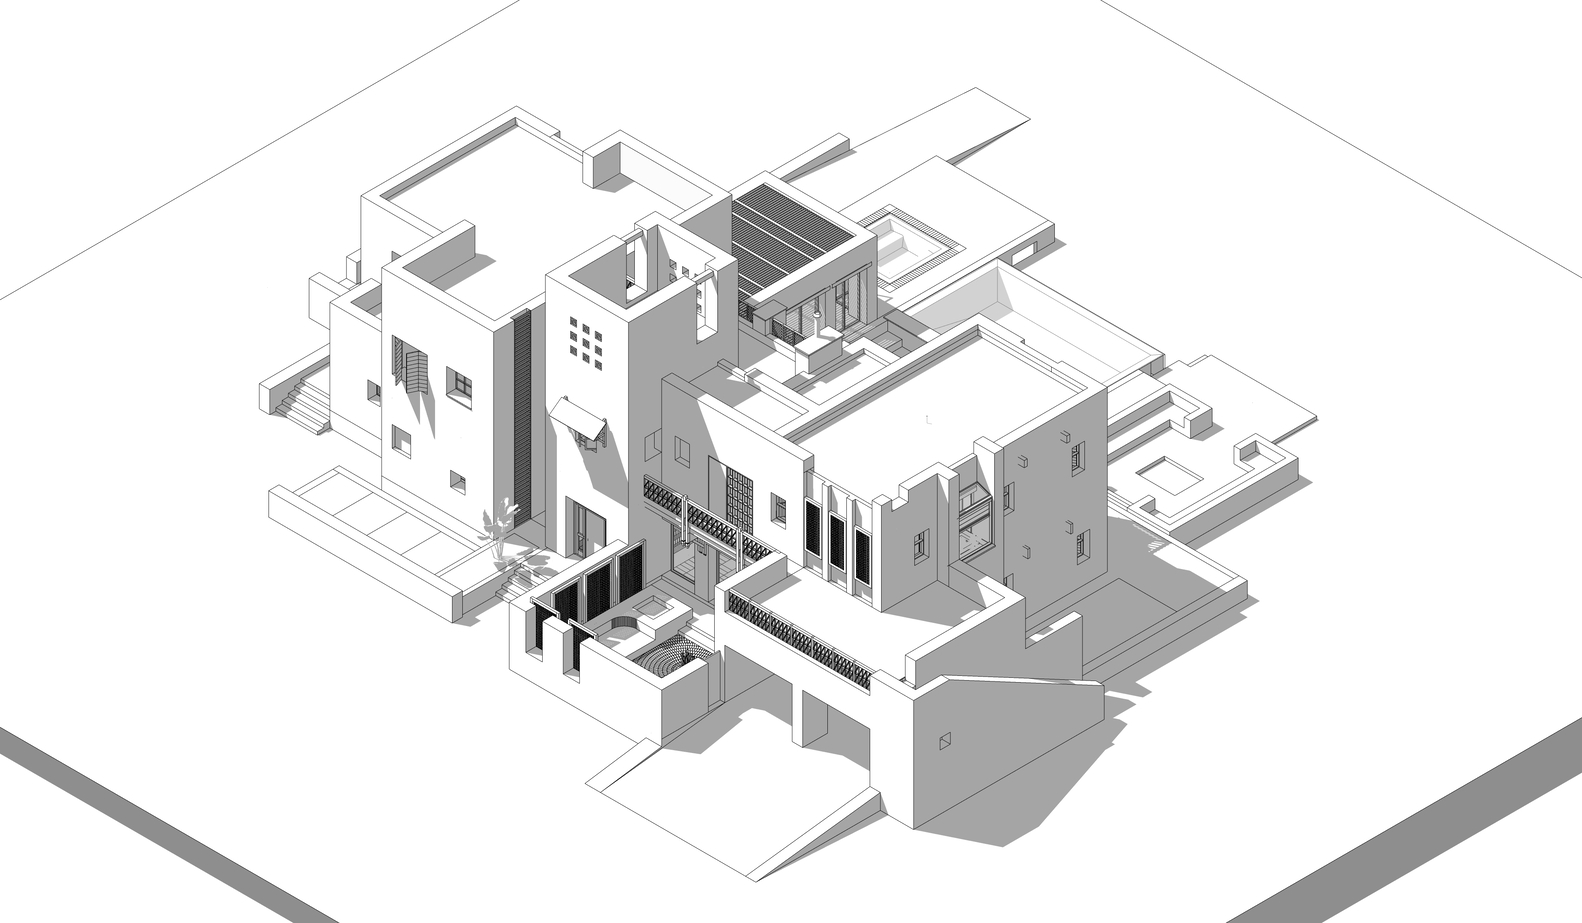
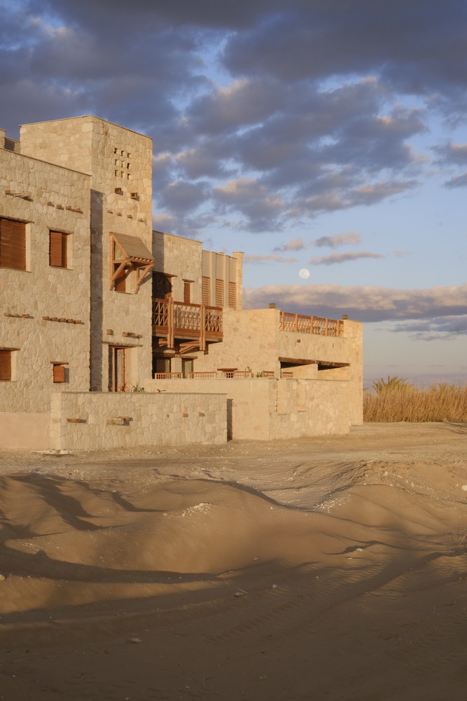
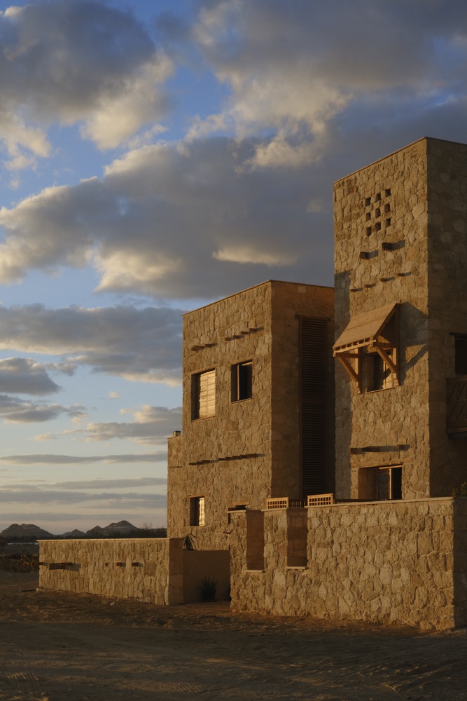
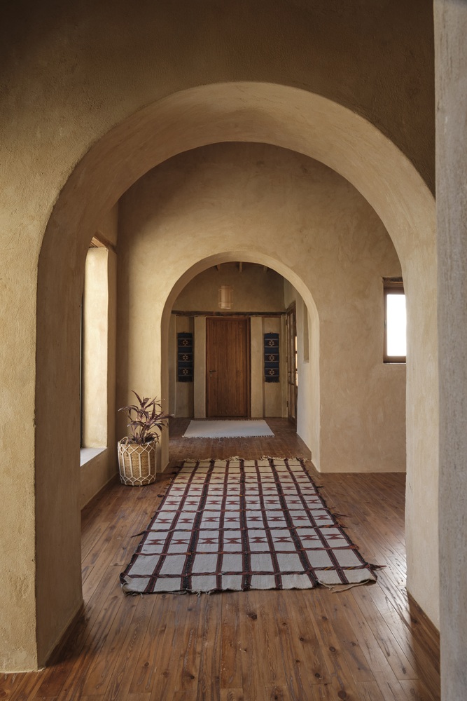
Thick masonry walls, textured plaster, and carefully proportioned openings work together to regulate internal temperatures, while a sequence of arches defines spatial transitions and frames views across the house.
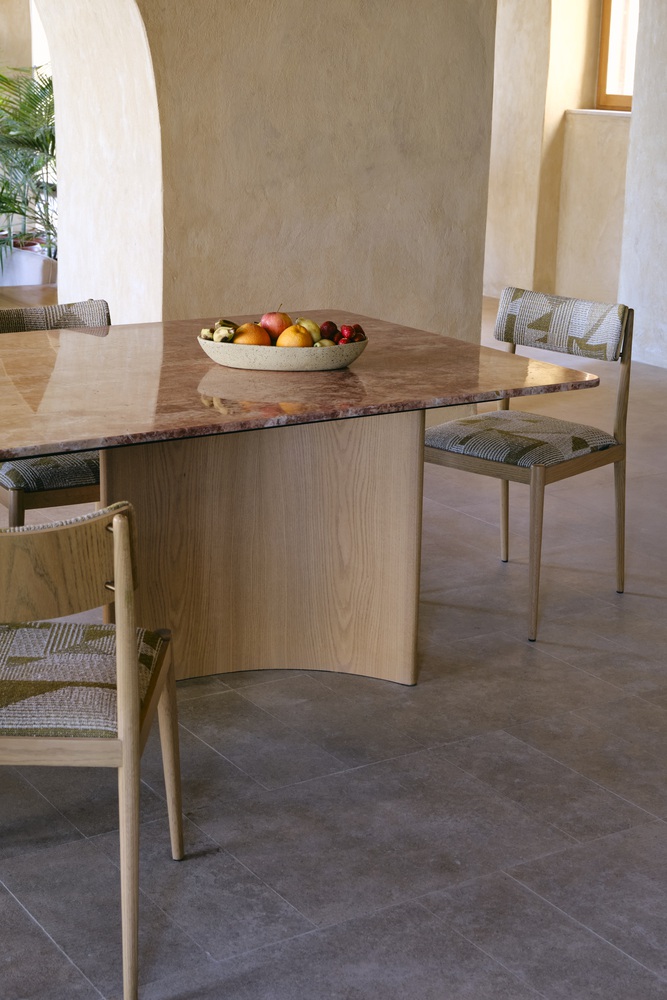
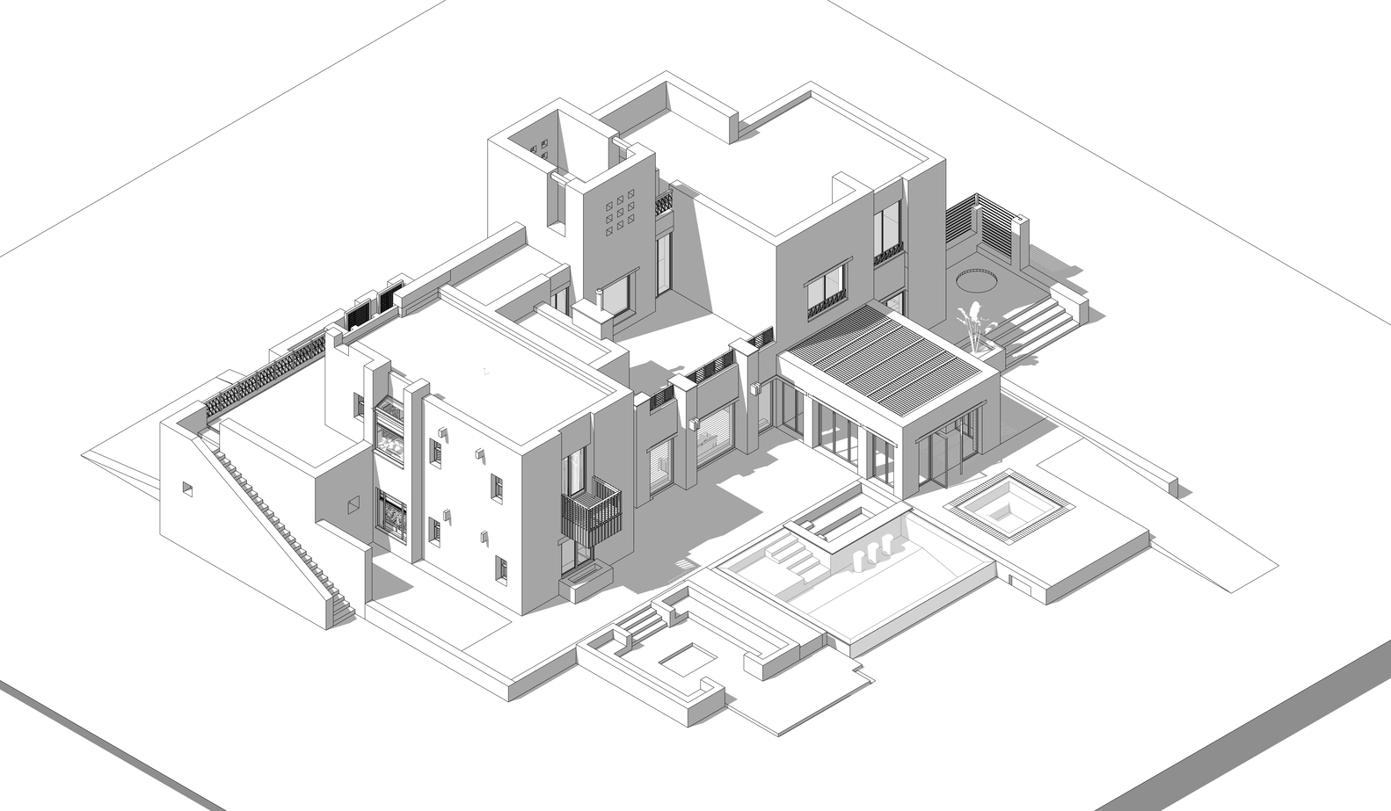
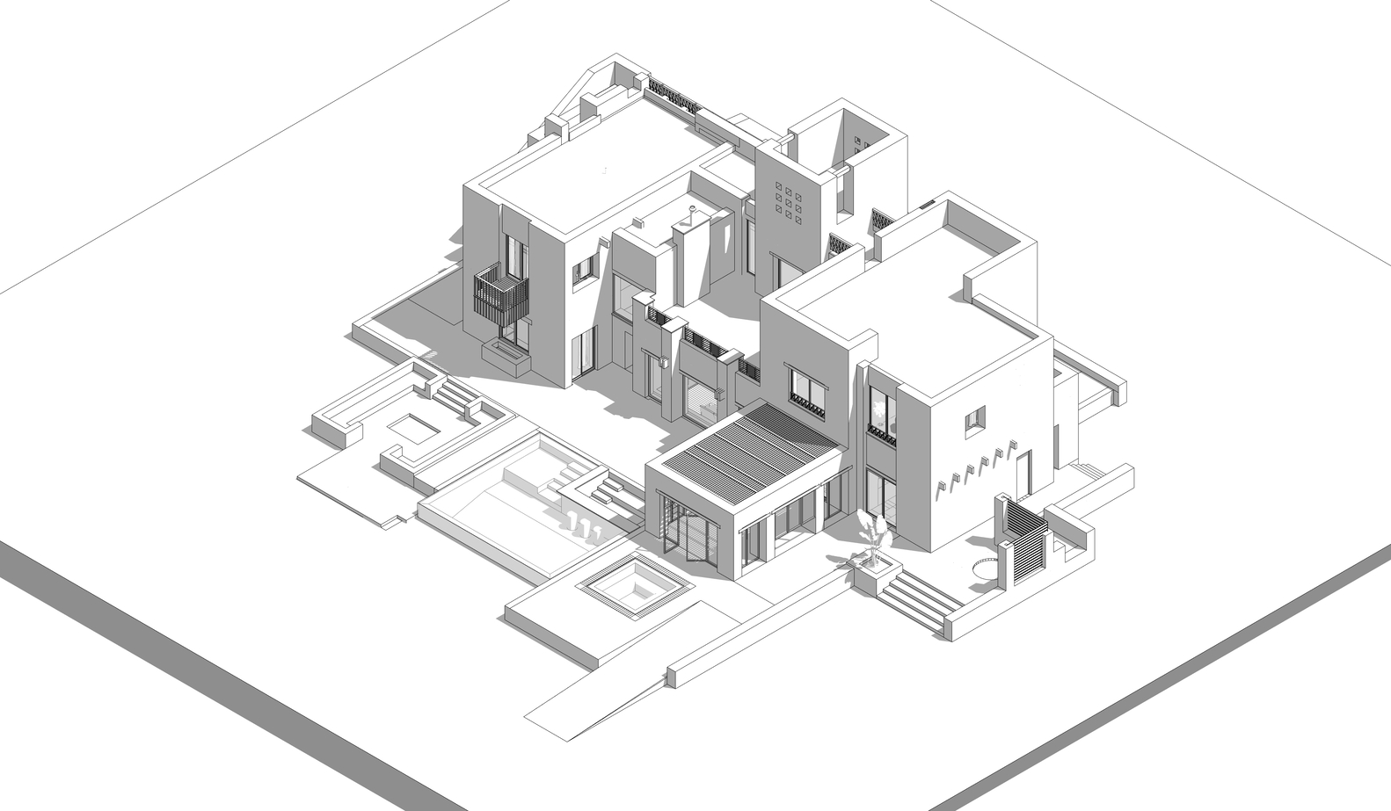
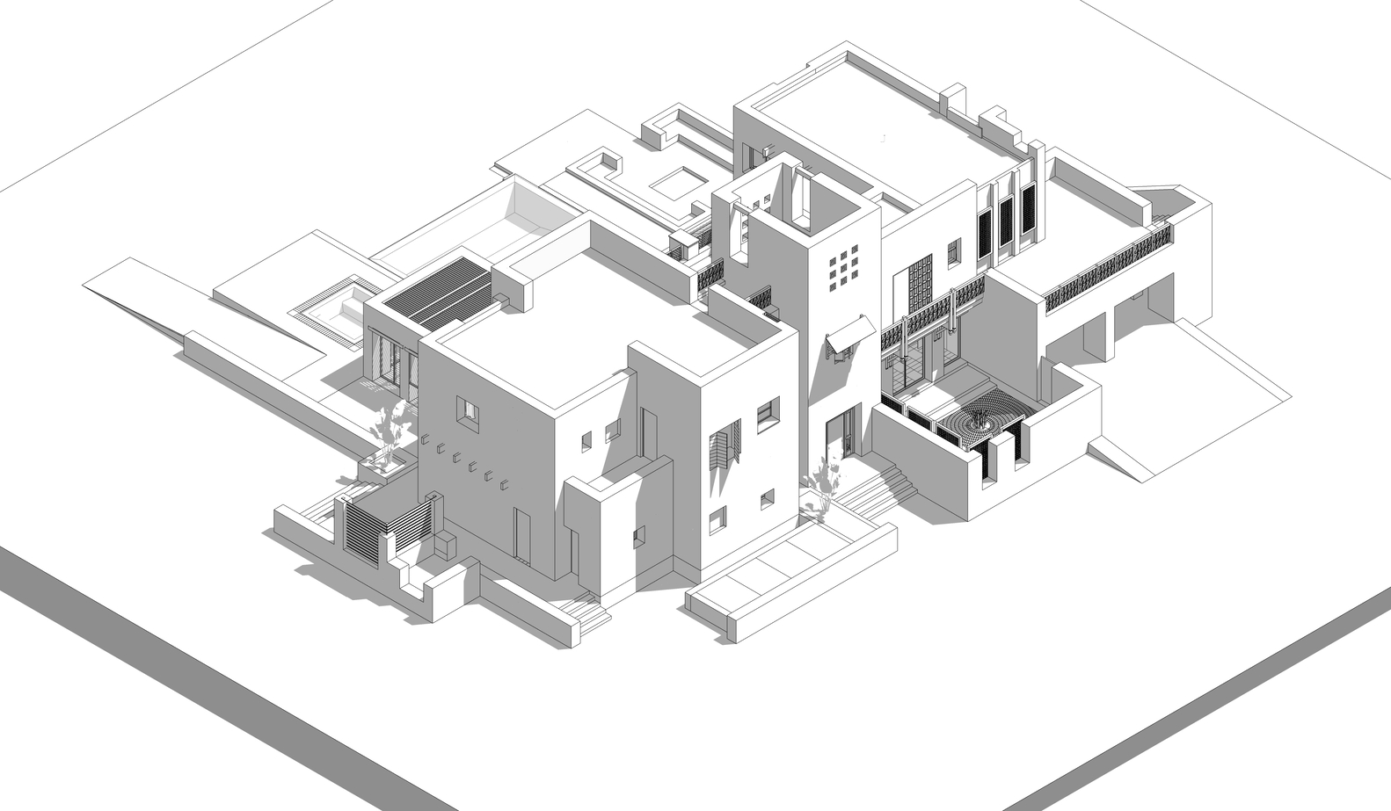
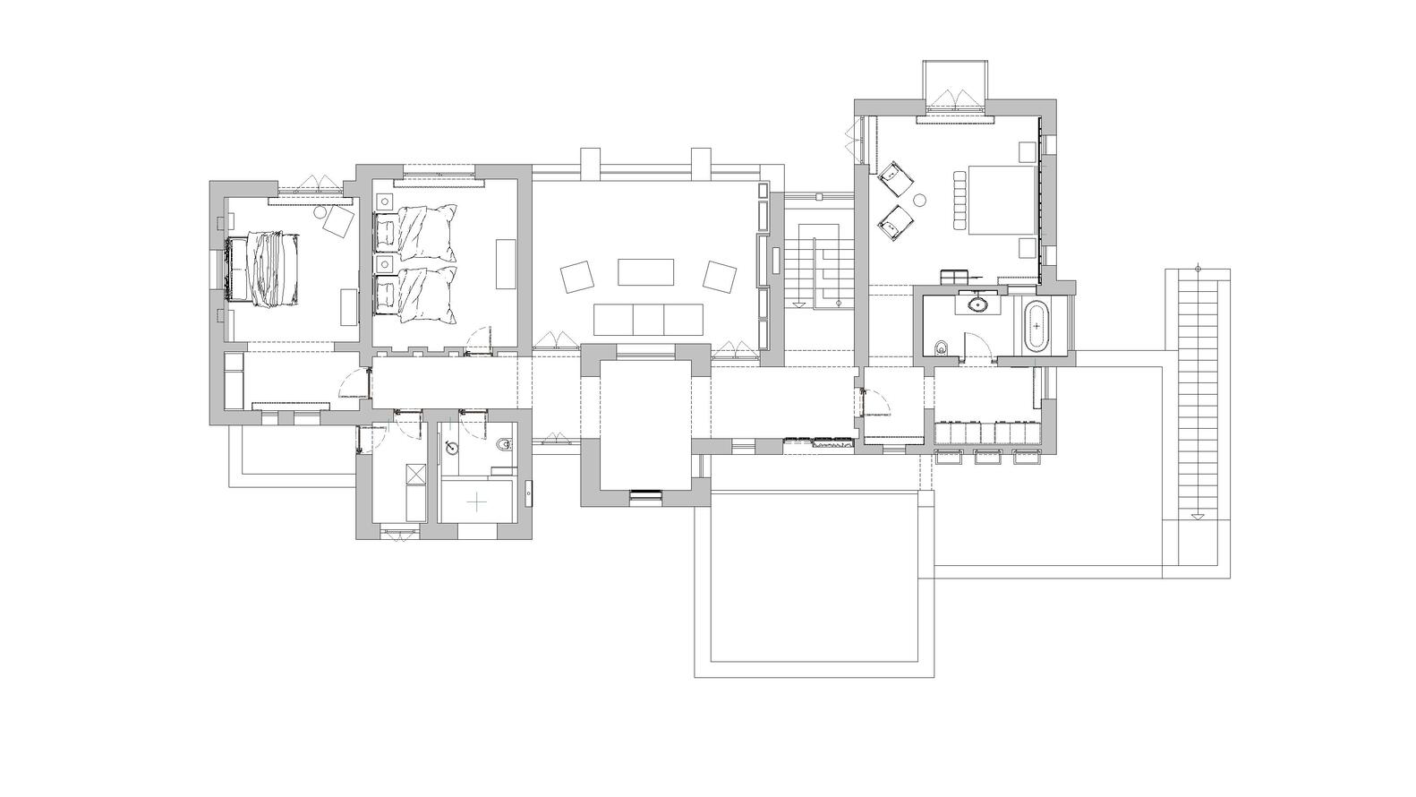
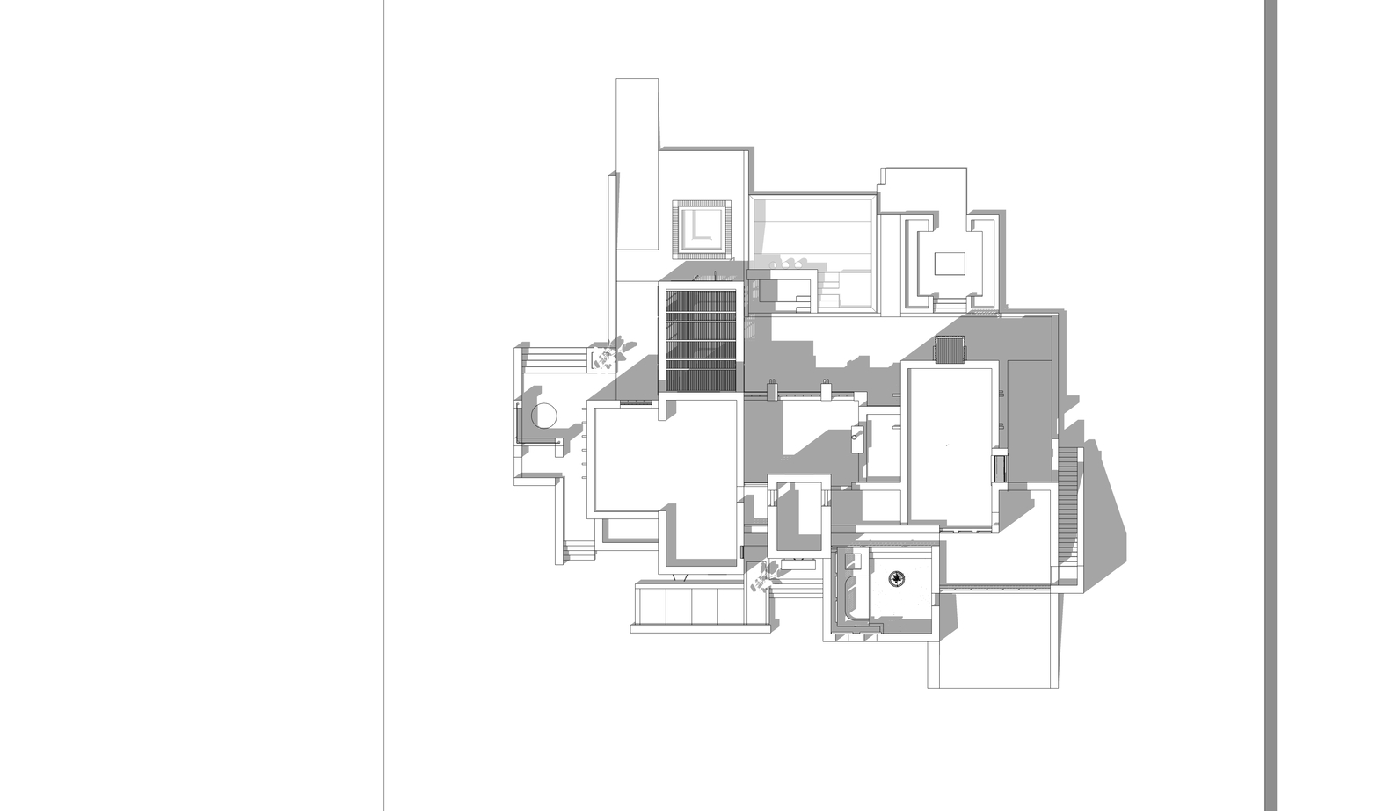
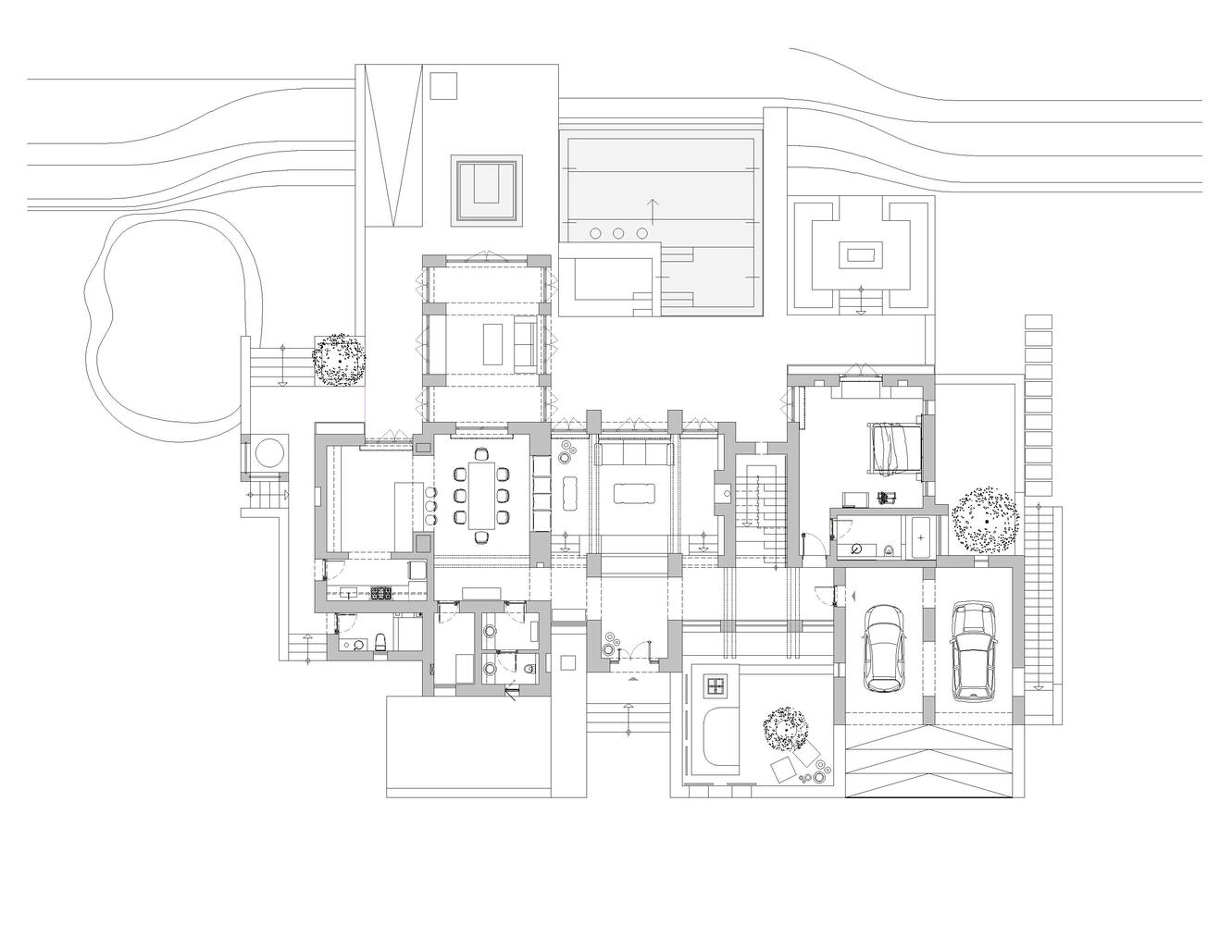
The plan is organized as a series of interconnected volumes, where kitchen, dining, and living areas flow seamlessly, encouraging a fluid and social way of inhabiting the space.
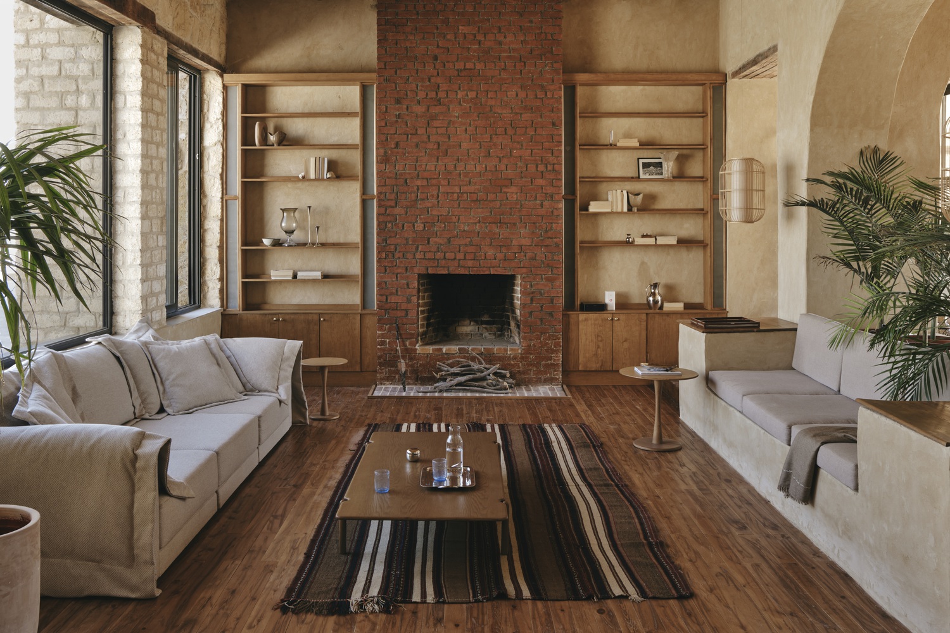
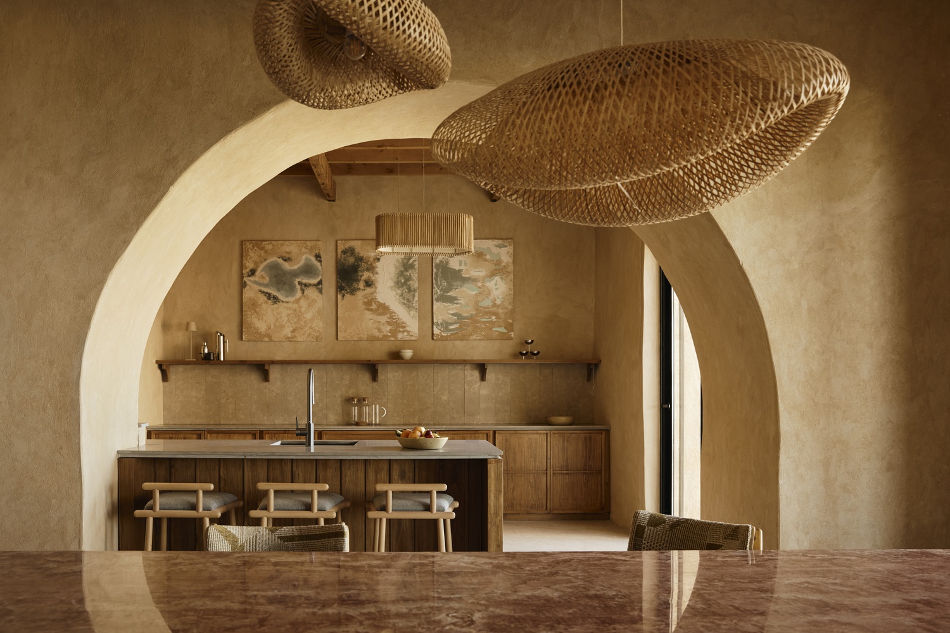
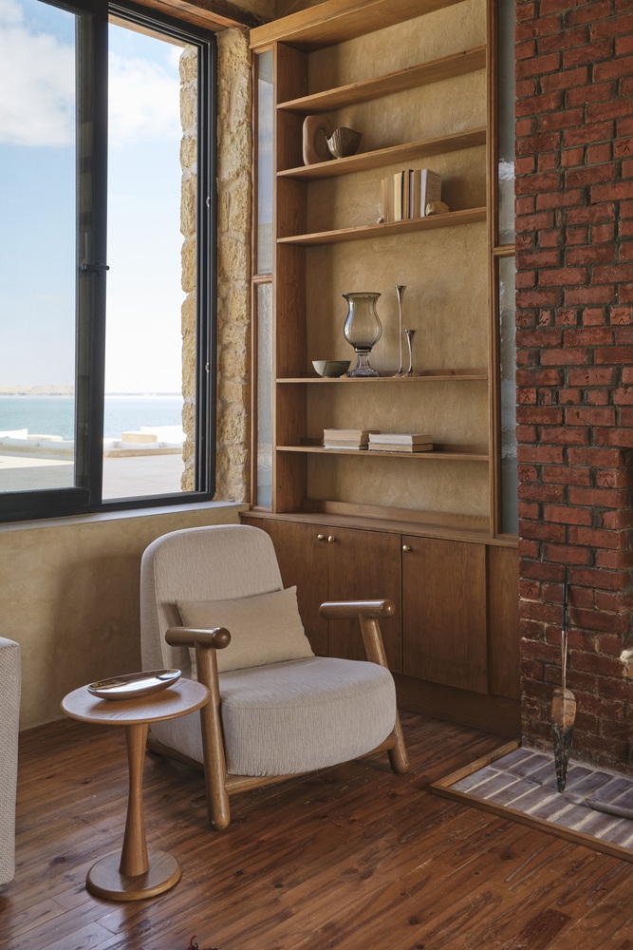
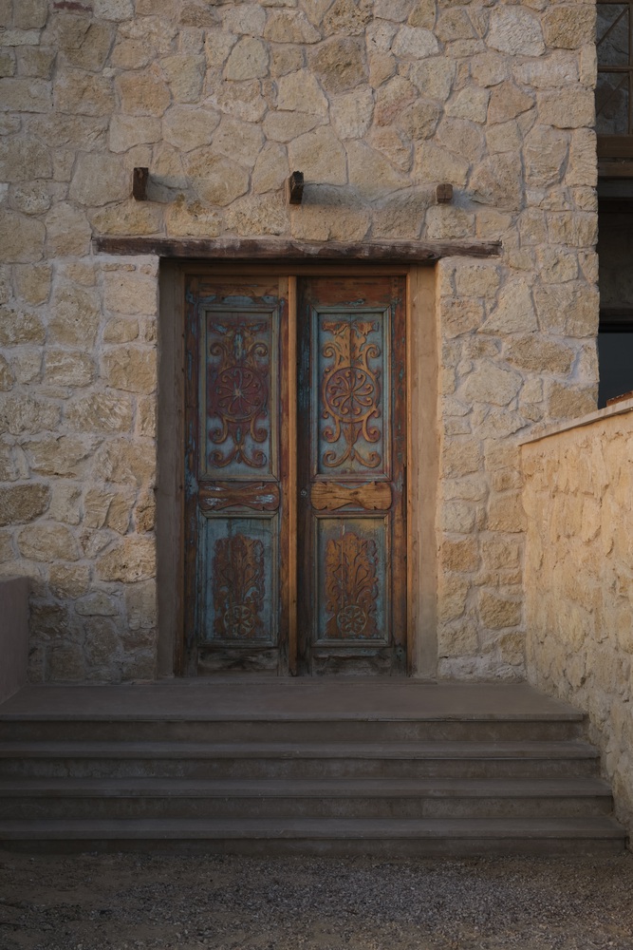
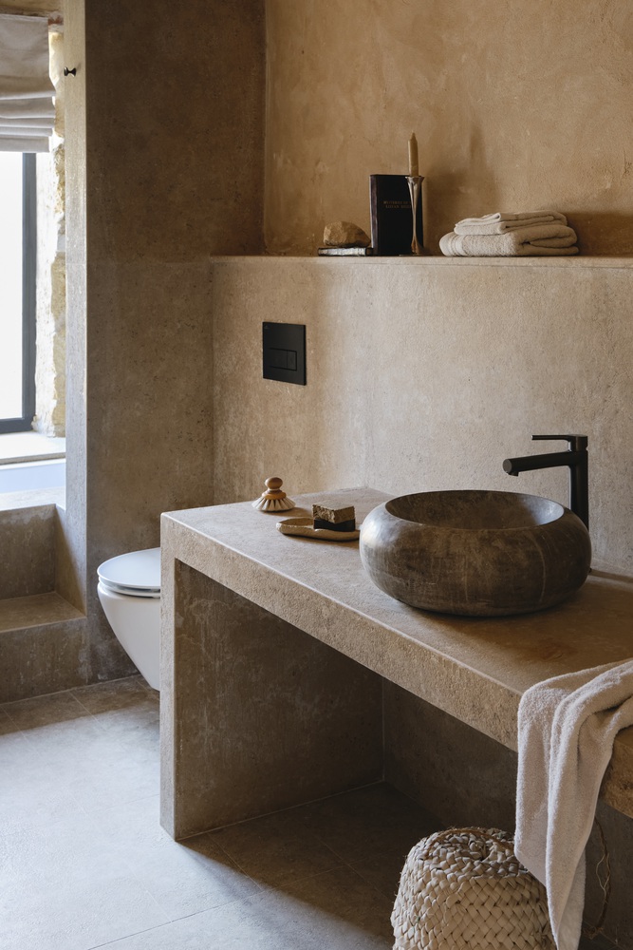
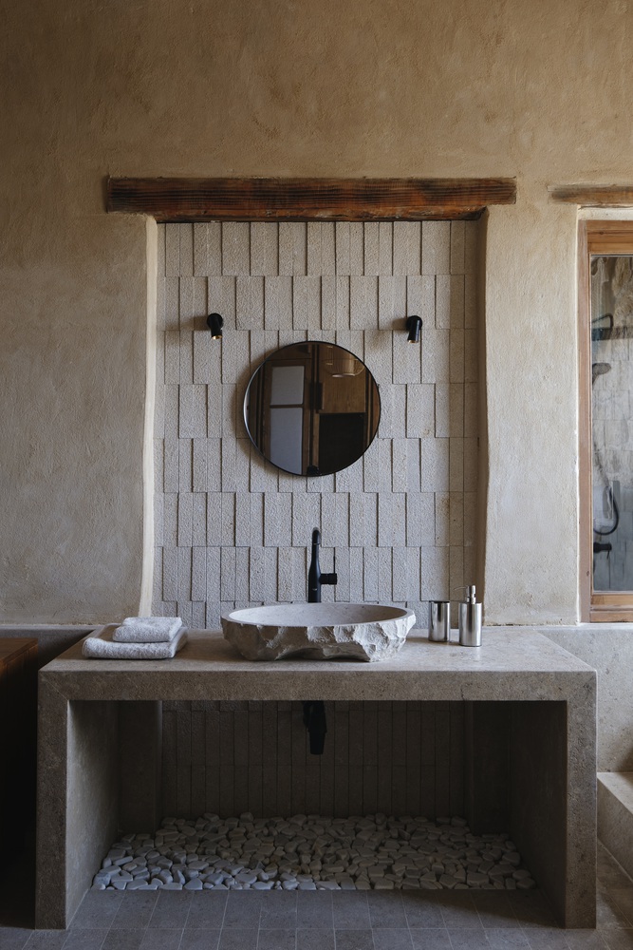
Material selection reinforces both environmental performance and a strong sense of place. Locally sourced stone, reclaimed wood, and hand-applied plaster create a cohesive palette that is both durable and tactile.
These materials provide thermal mass, helping to absorb heat during the day and release it slowly at night, ensuring comfort without reliance on mechanical systems.
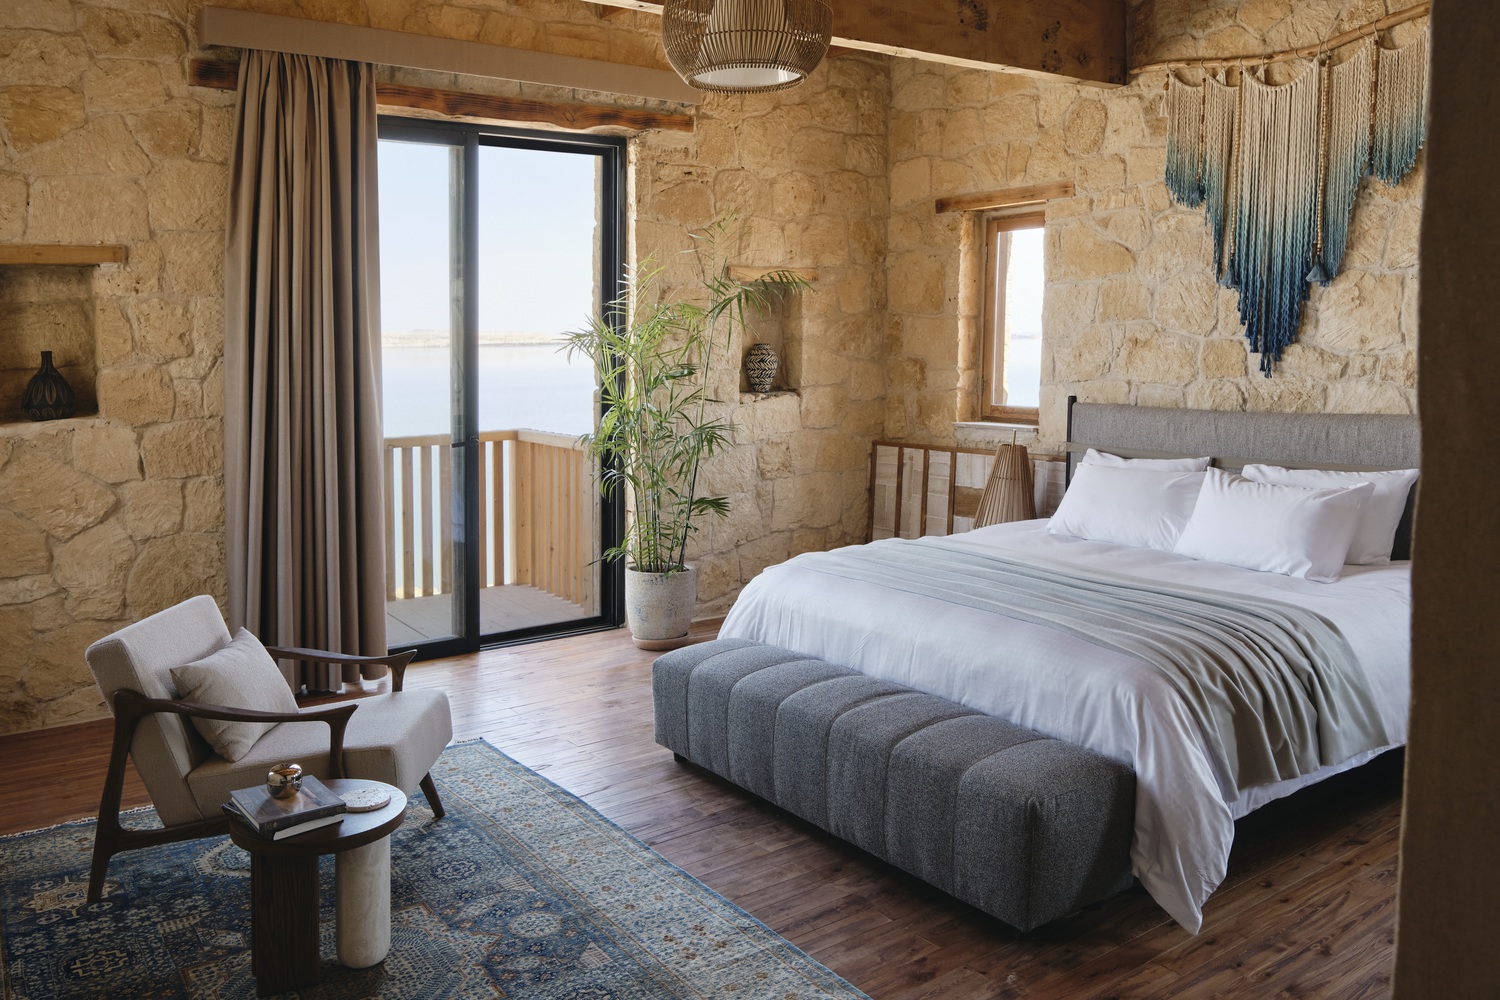
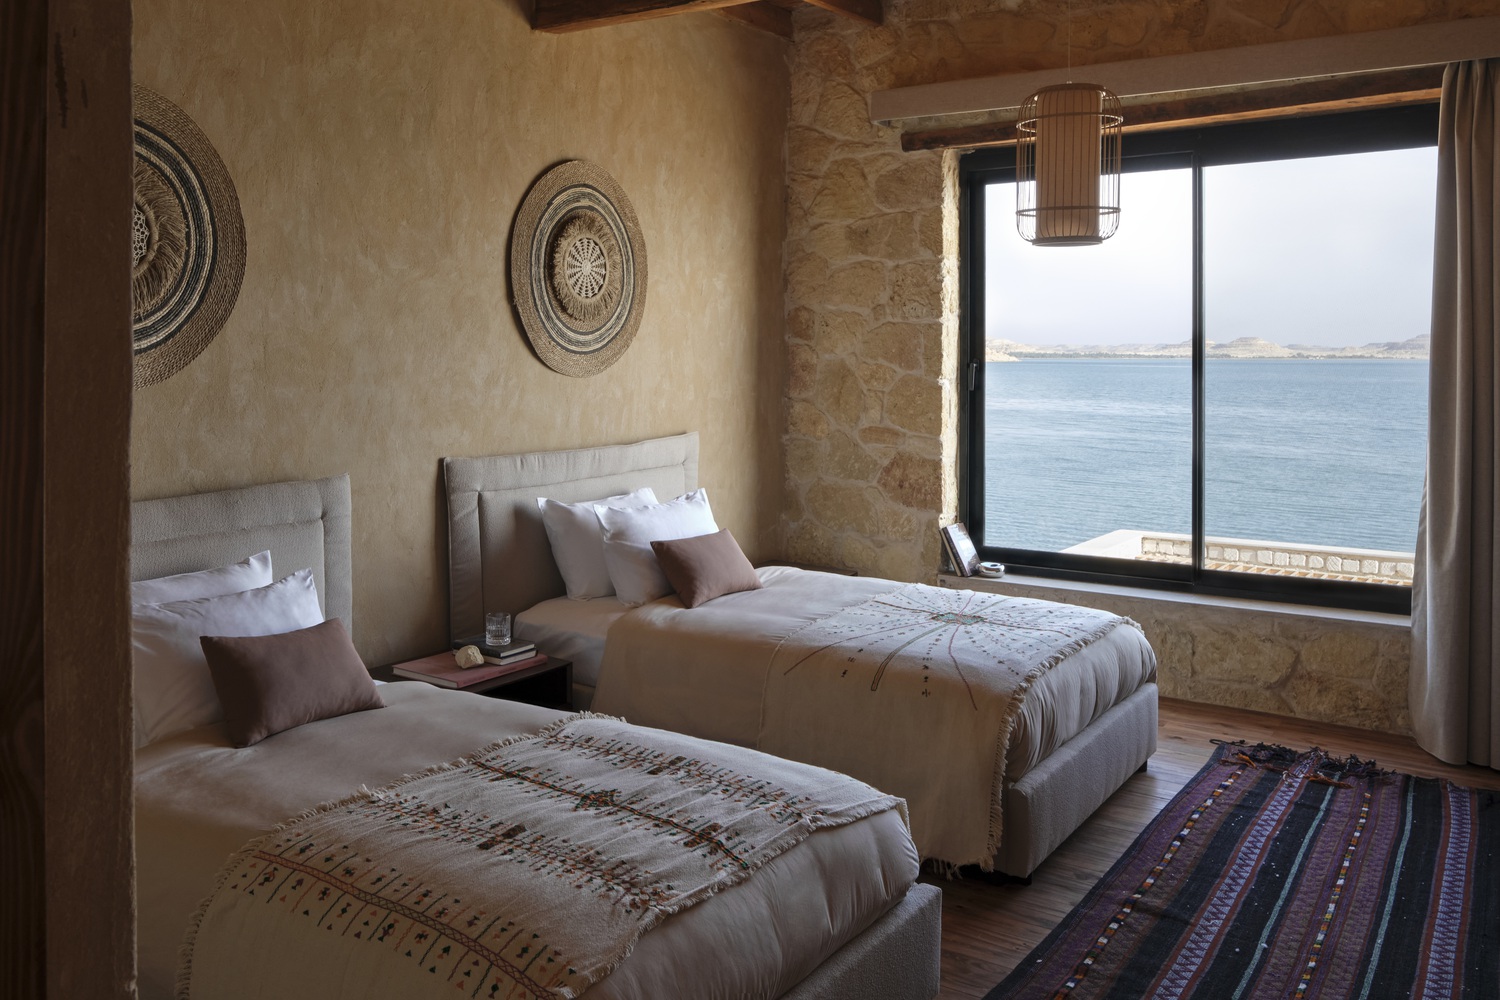
Construction was carried out with local craftsmen, allowing traditional techniques to inform the project's detailing and execution.
The house is designed as a mediator between interior and exterior conditions.
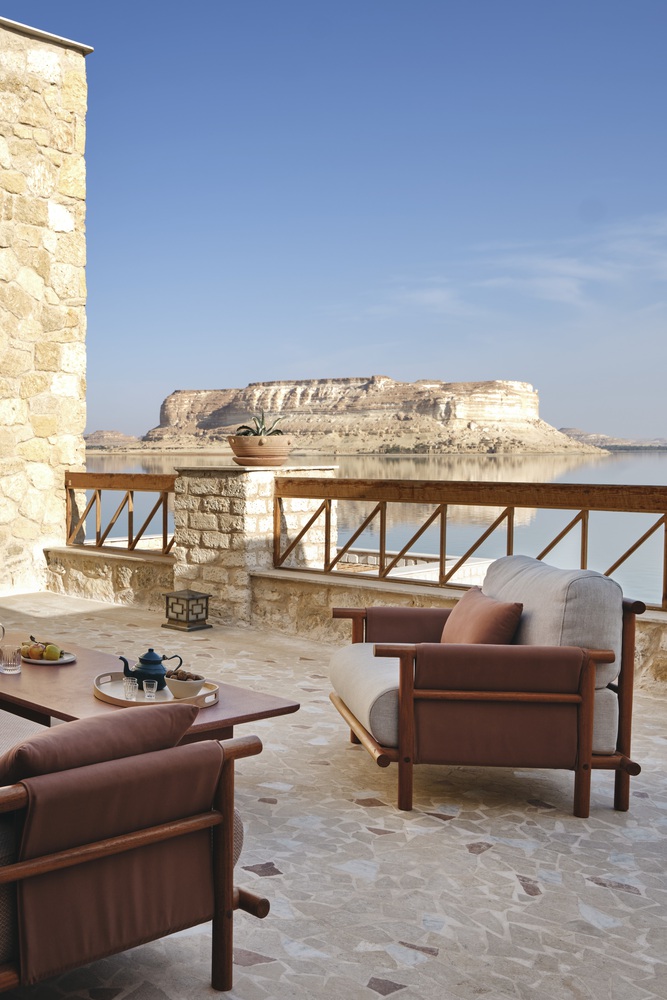
Openings are strategically positioned to capture prevailing breezes and frame expansive views of the water, while deep recesses and shaded terraces reduce solar gain.
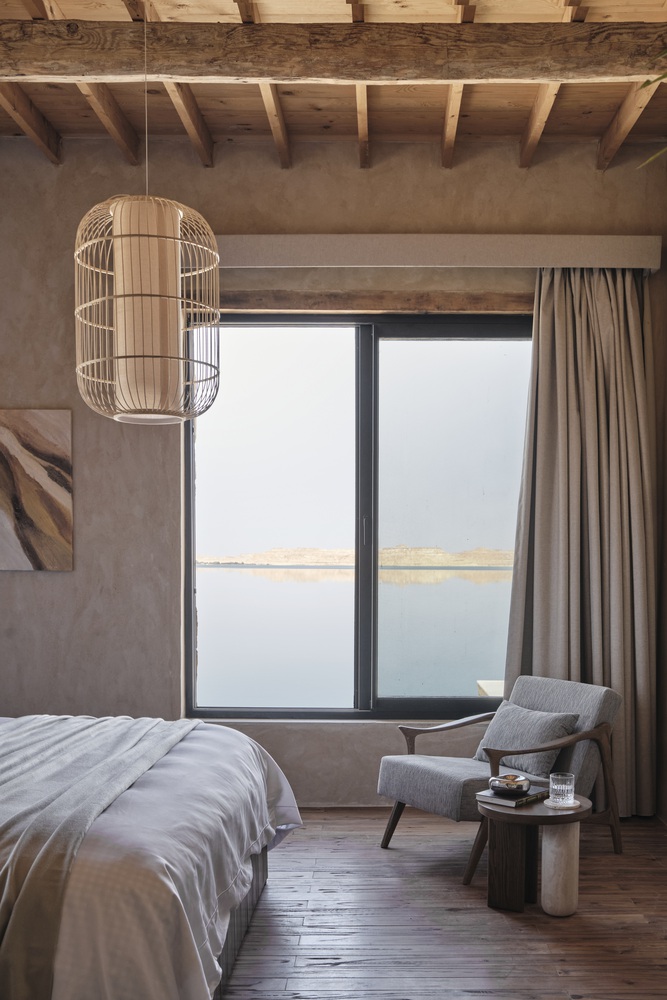
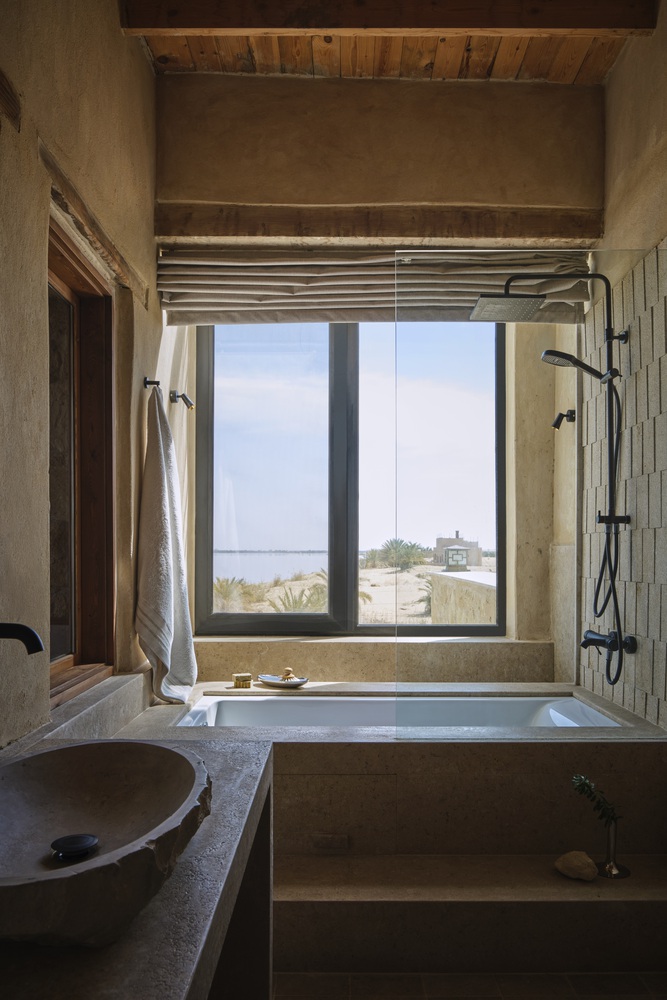
The absence of mechanical ventilation or cooling systems is compensated for by passive strategies, including cross ventilation, shading devices, and the careful orientation of spaces.
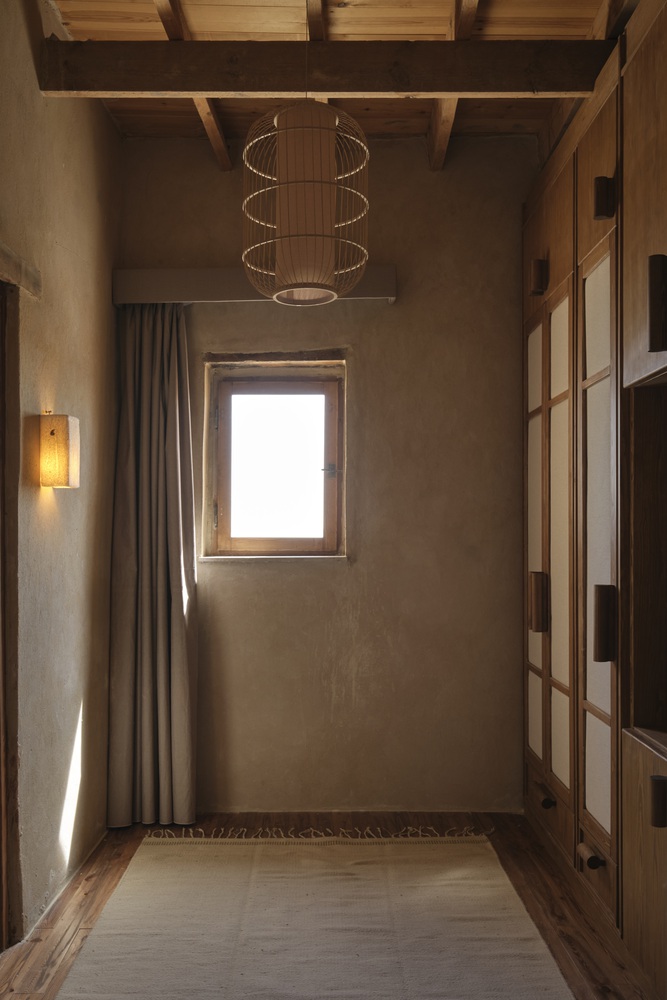
Inside, the architecture emphasizes calm and continuity. Custom furniture and integrated elements follow the same material logic as the building, creating a unified spatial language.
The interiors support both collective moments and quiet retreat, shaped by natural light and subtle variations in texture.
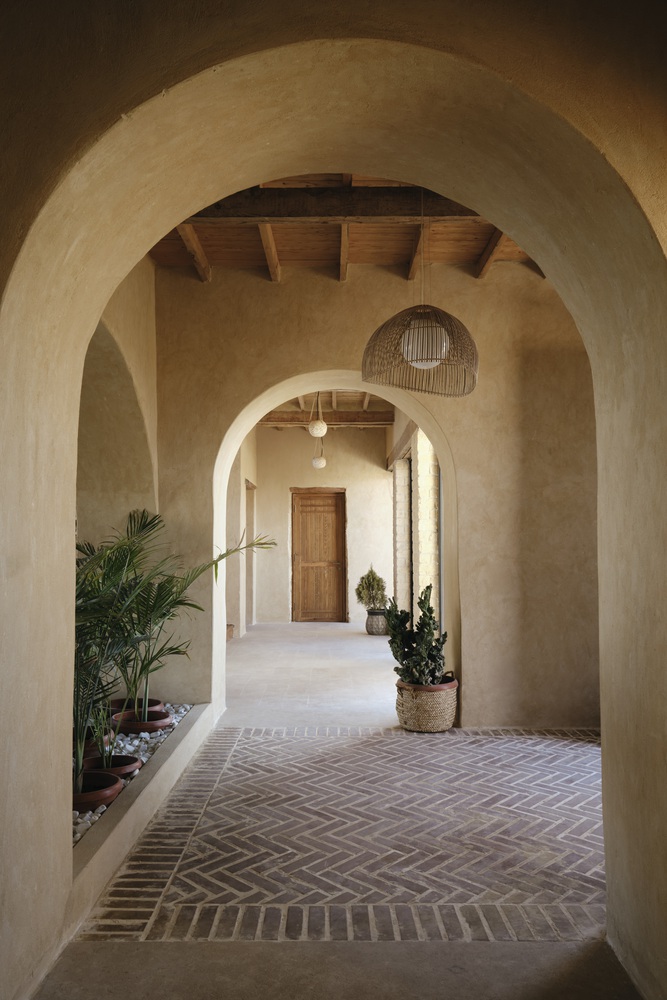
By combining autonomy, climatic responsiveness, and a restrained material palette, the project offers a contemporary interpretation of desert living—one that is both grounded in tradition and oriented toward a more sustainable future.