Samuel H. Scripps Theater Center
SAMUEL H. SCRIPPS THEATER CENTER
Studio Gang
ARCHITECTS
Studio Gang
DESIGN ARCHITECT AND ARCHITECT OF RECORD
Studio Gang
LANDSCAPE ARCHITECT
Nelson Byrd Woltz
OWNER’S REPRESENTATIVE
About The Work
CODE CONSULTANT
Simpson Gumpertz & Heger
MASS TIMBER ENGINEERING & CONSTRUCTION
Art Massif
SIGNAGE & WAYFINDING CONSULTANT
Flyleaf Creative INC.
THEATER CONSULTANT
Fisher Dachs Associates
CONSTRUCTION MANAGER
Consigli
LIGHTING CONSULTANT
Tillotson Design Associates
STRUCTURAL ENGINEER
Thornton Tomasetti
CLIENT
Hudson Valley Shakespeare
PHOTOGRAPHS
Jason O’Rear, Studio Gang
AREA
26000 ft²
YEAR
2026
LOCATION
Philipstown, United States
CATEGORY
Theater
English description provided by the architects.
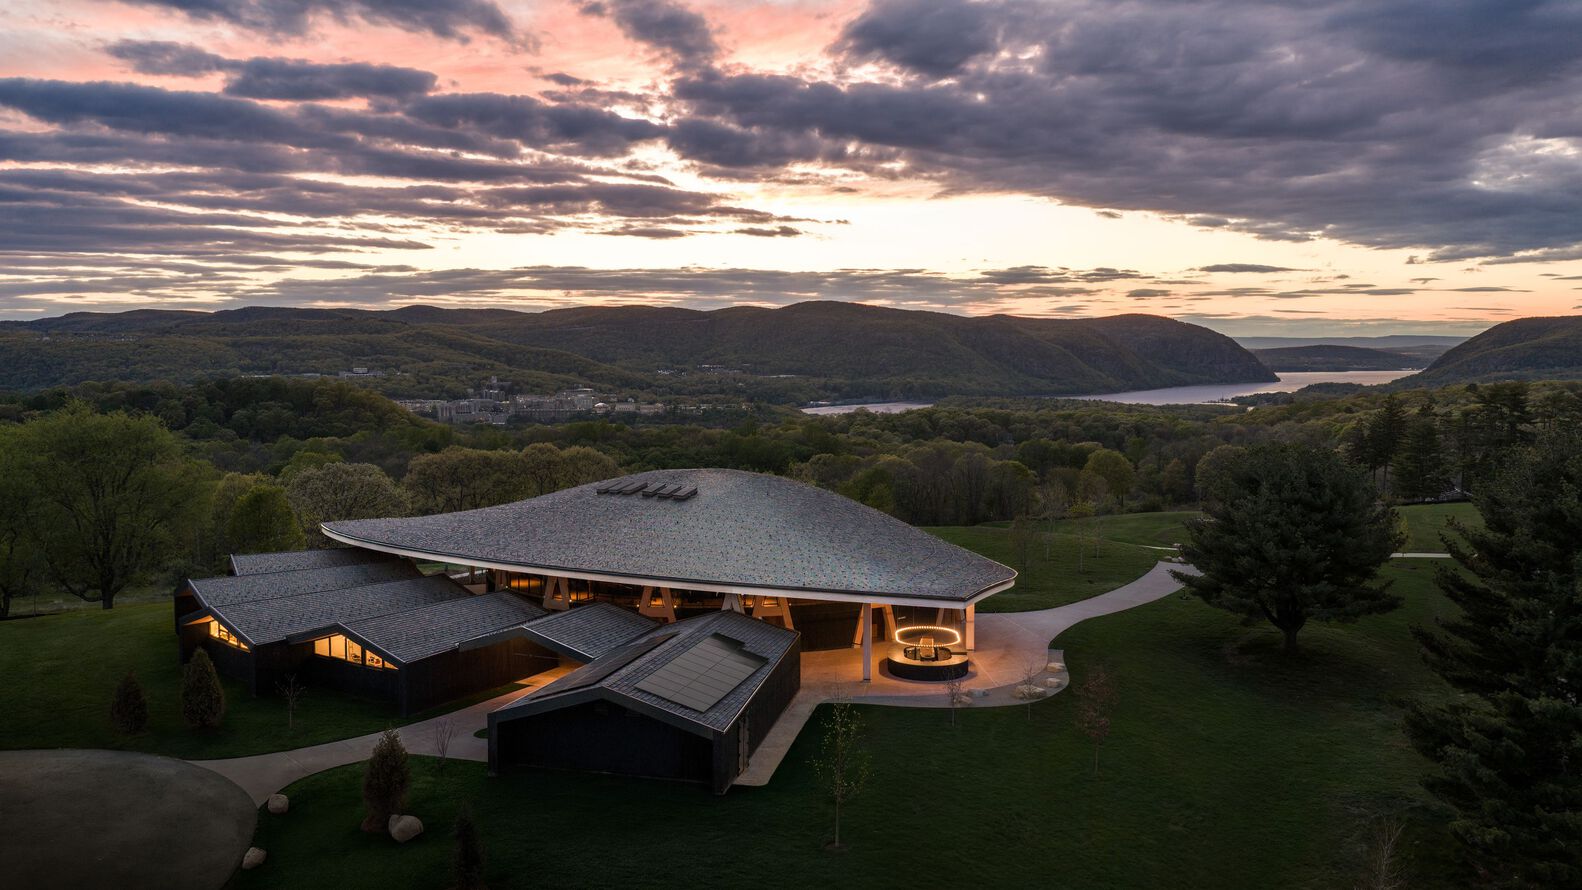
Led by the renowned architecture and urban design practice Studio Gang, the design of the Scripps Theater extends the theater's year-round functionality, improves circulation across the campus, and enables a wider range of programming.
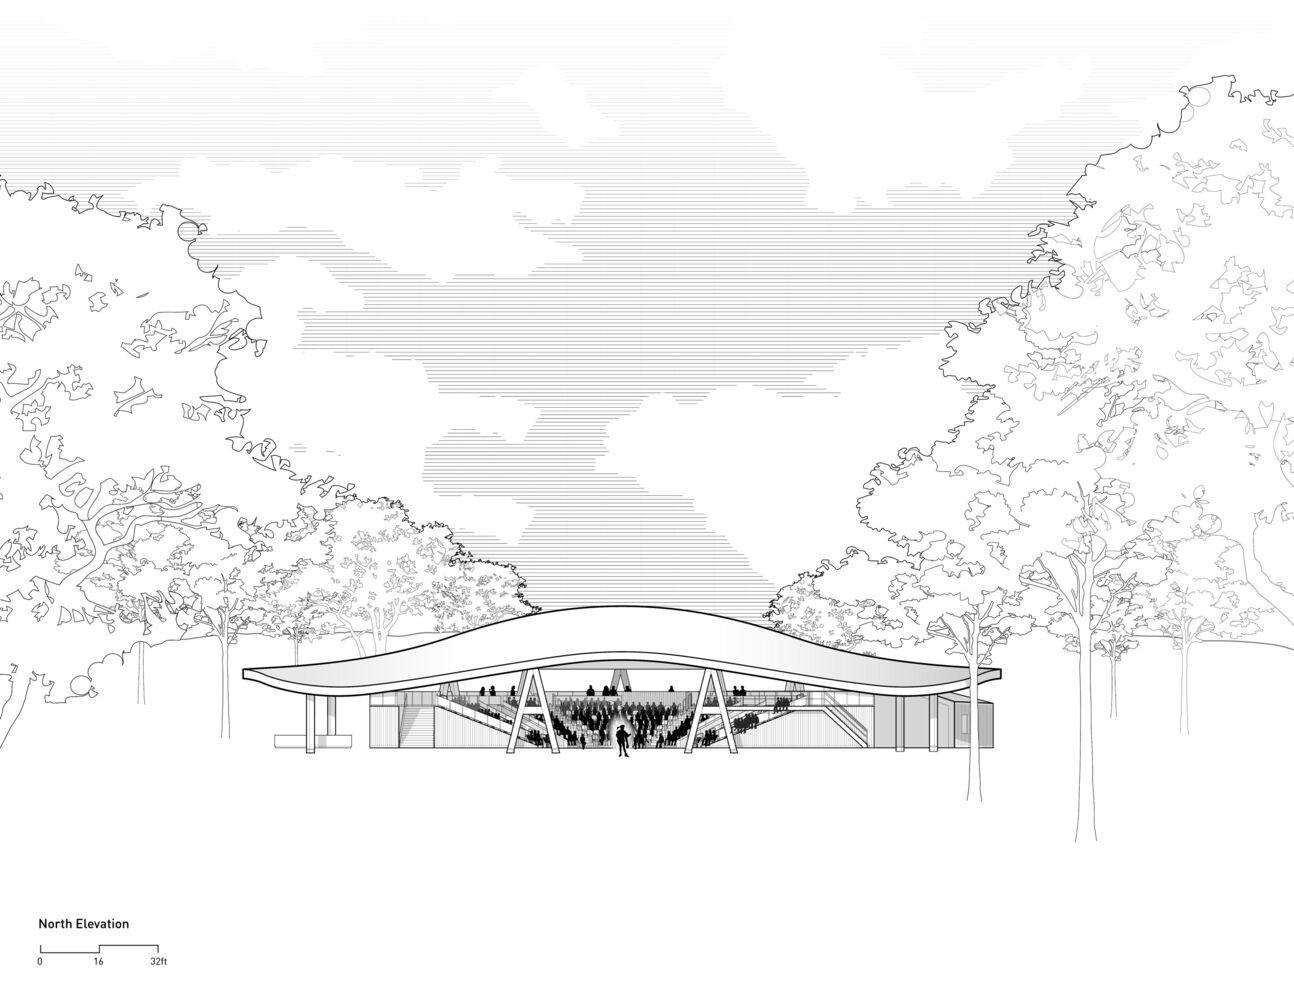
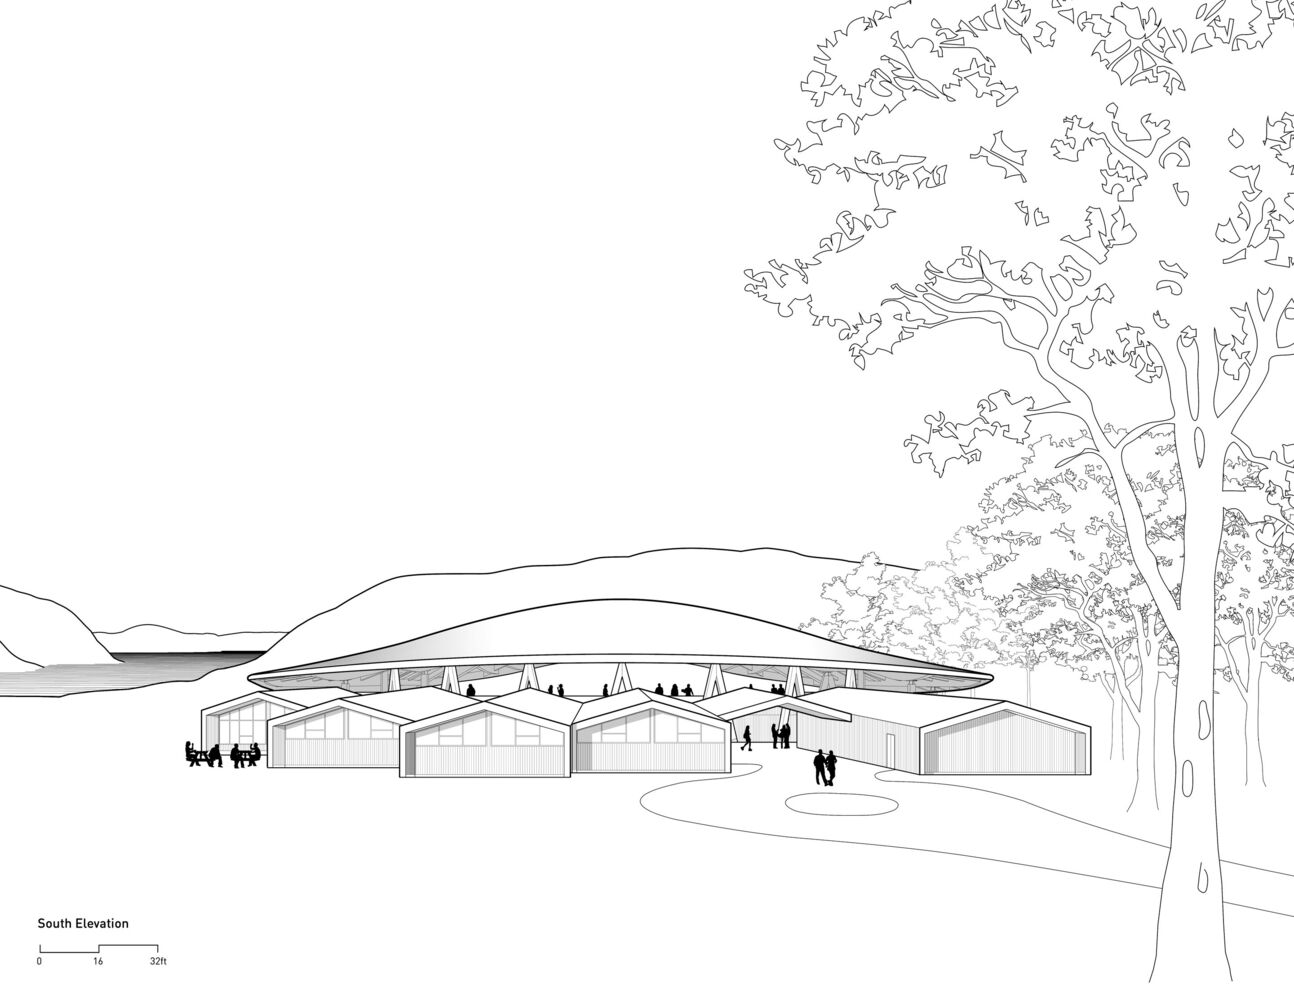
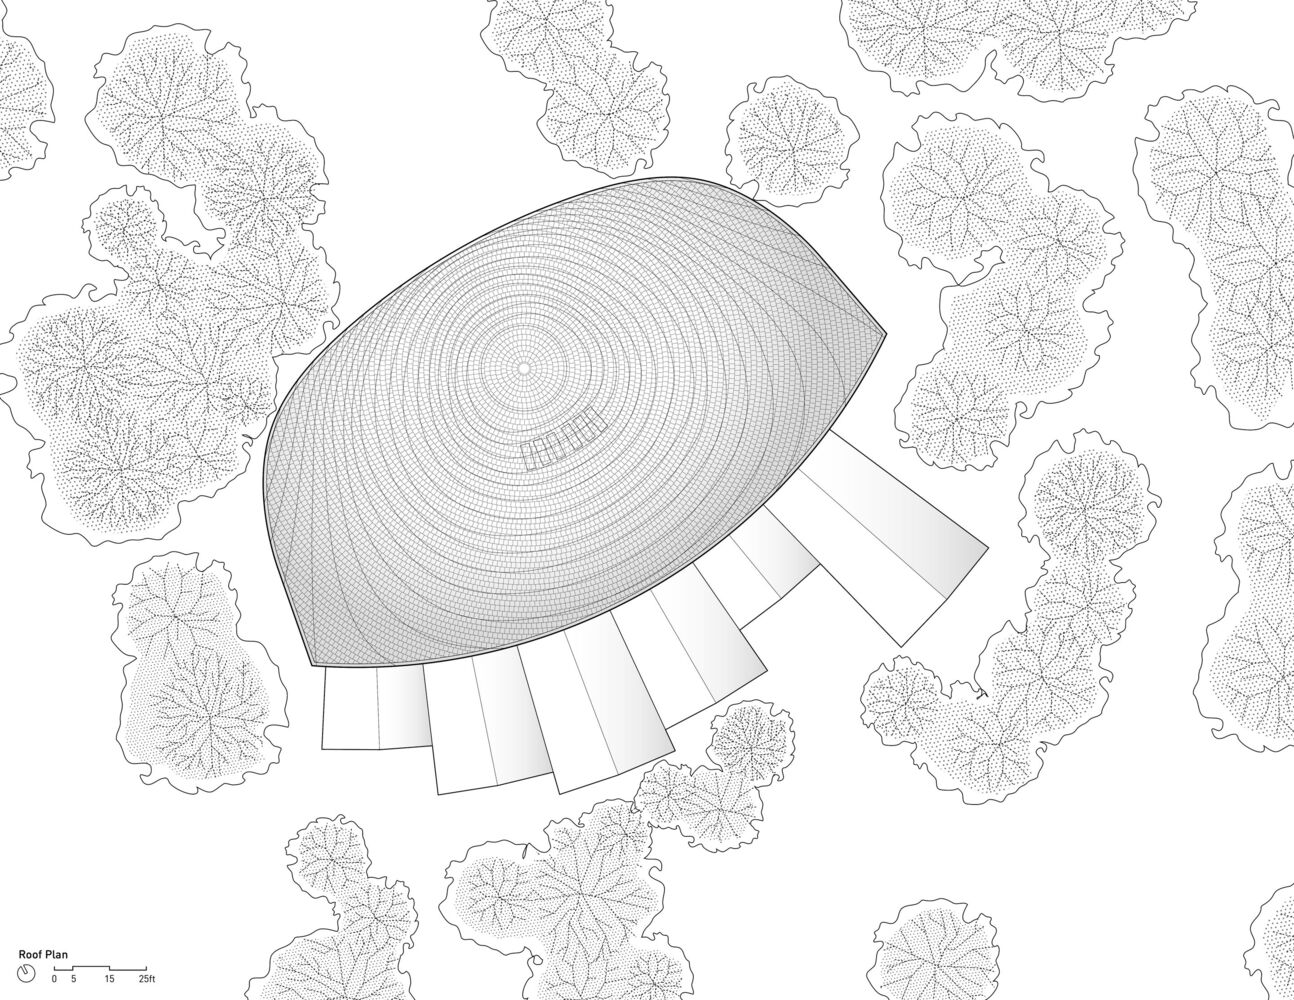
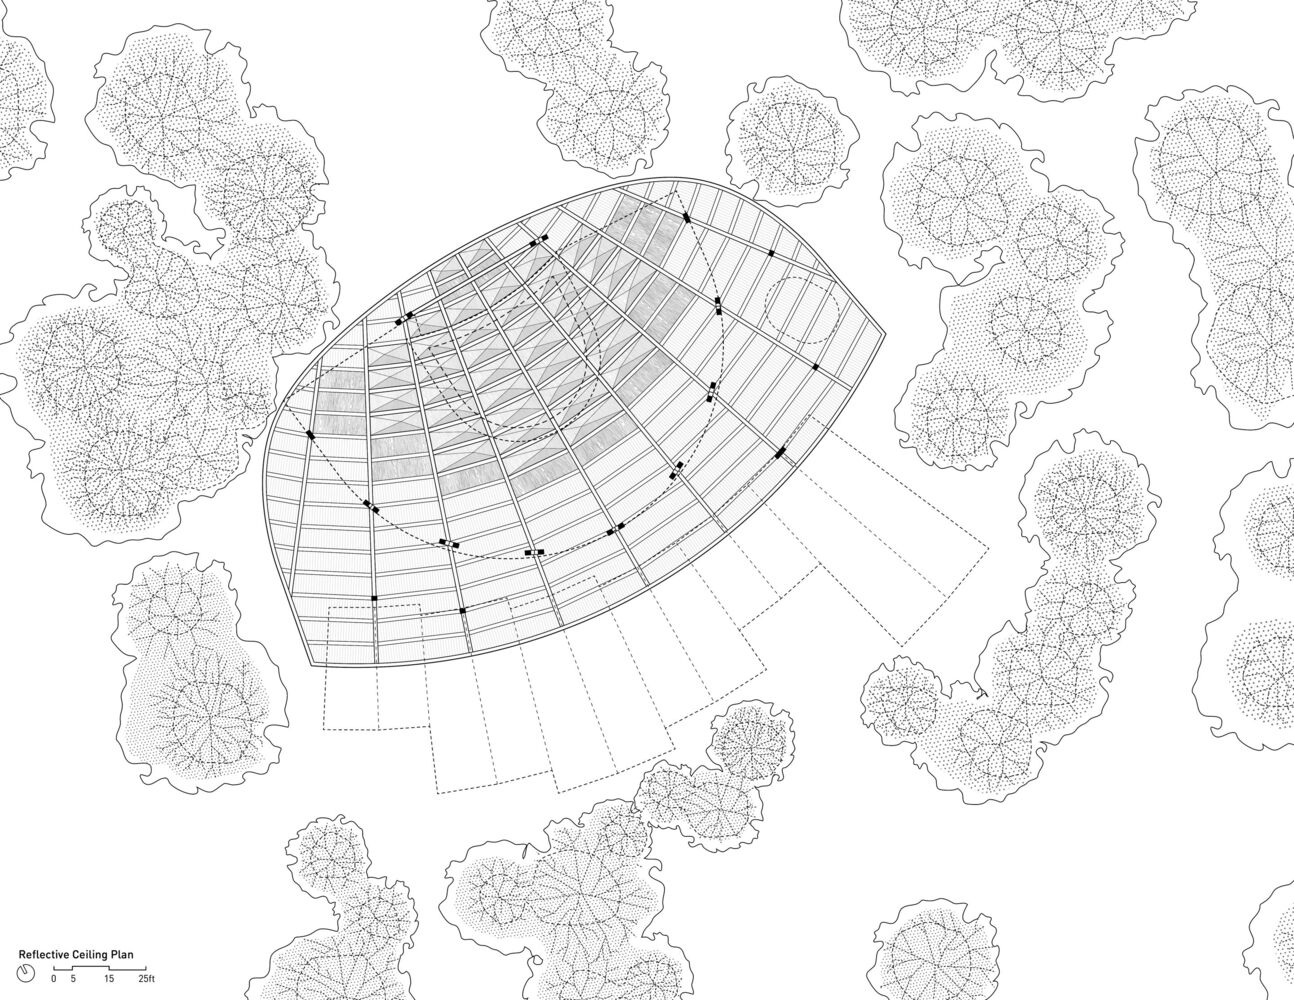
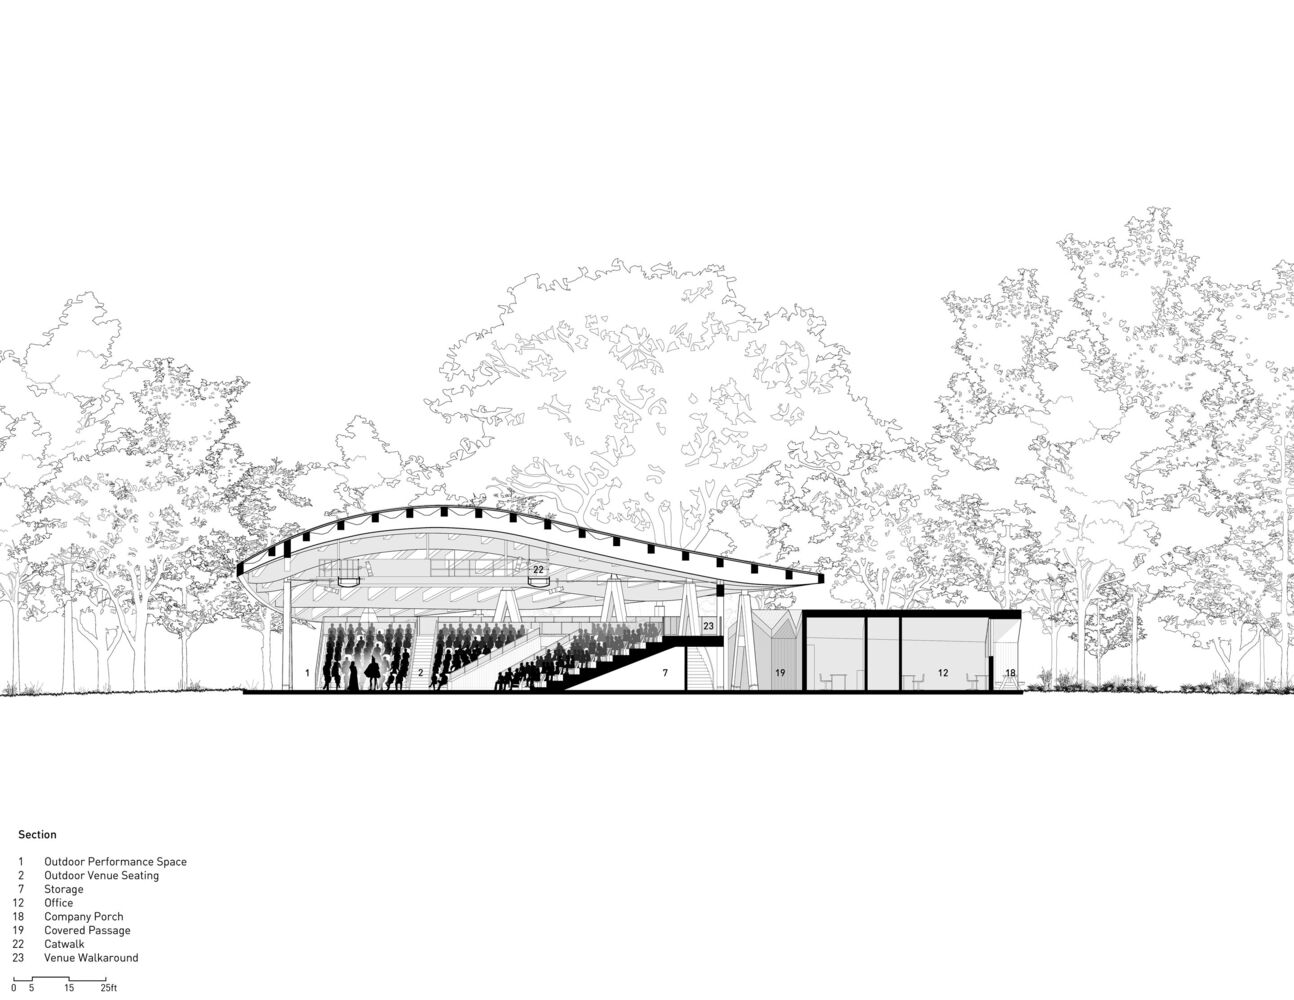
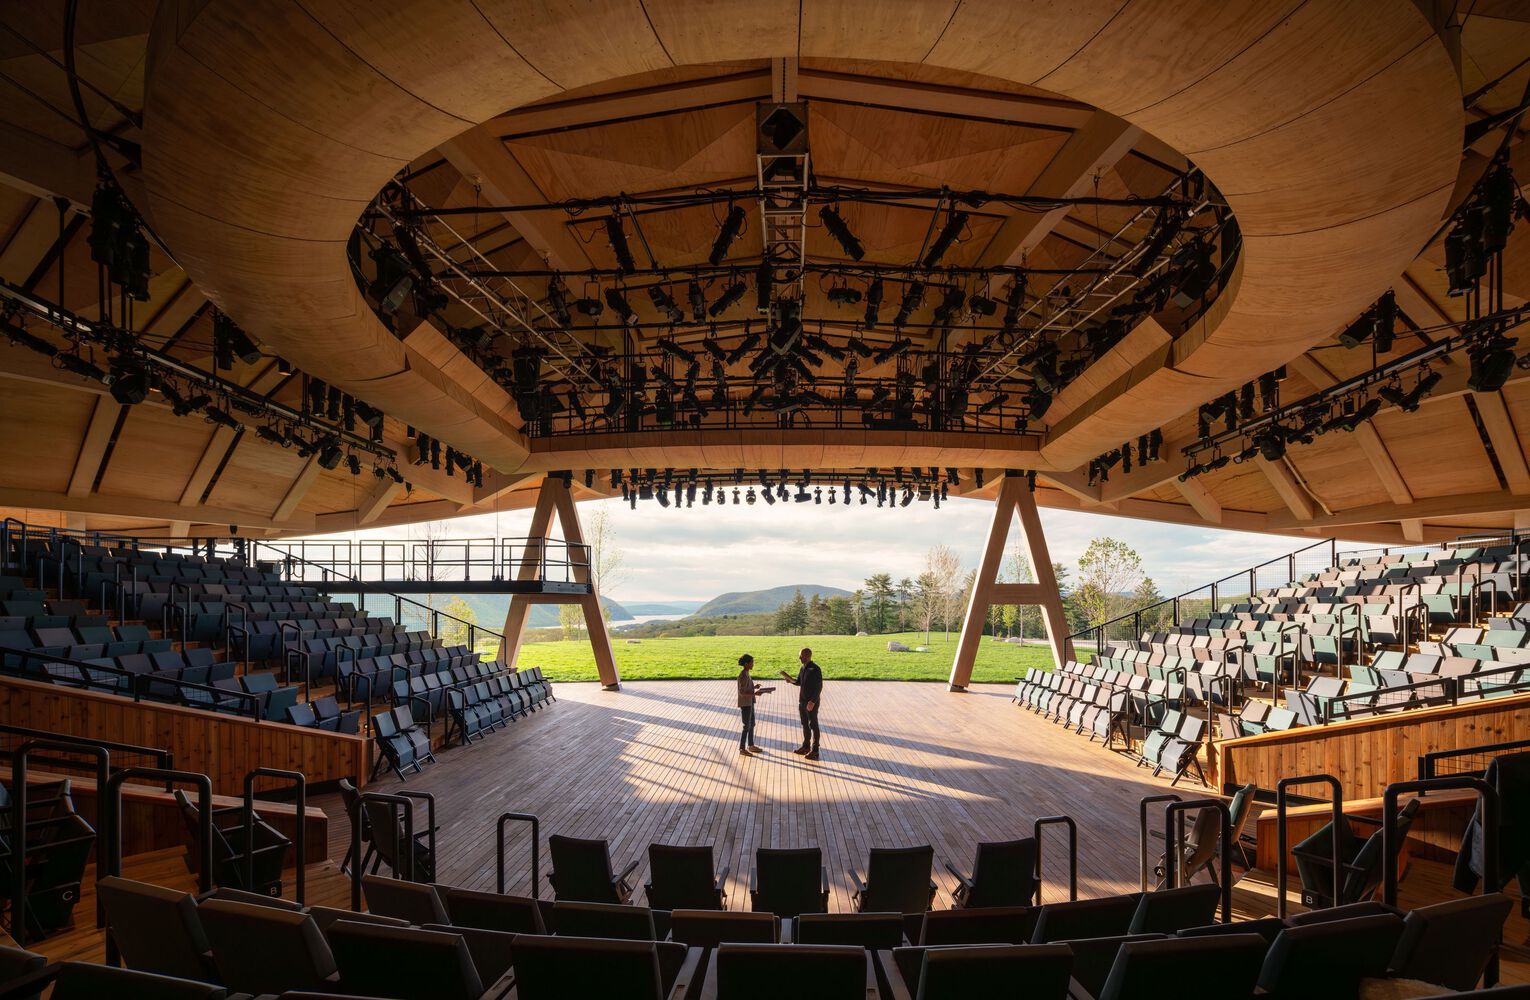
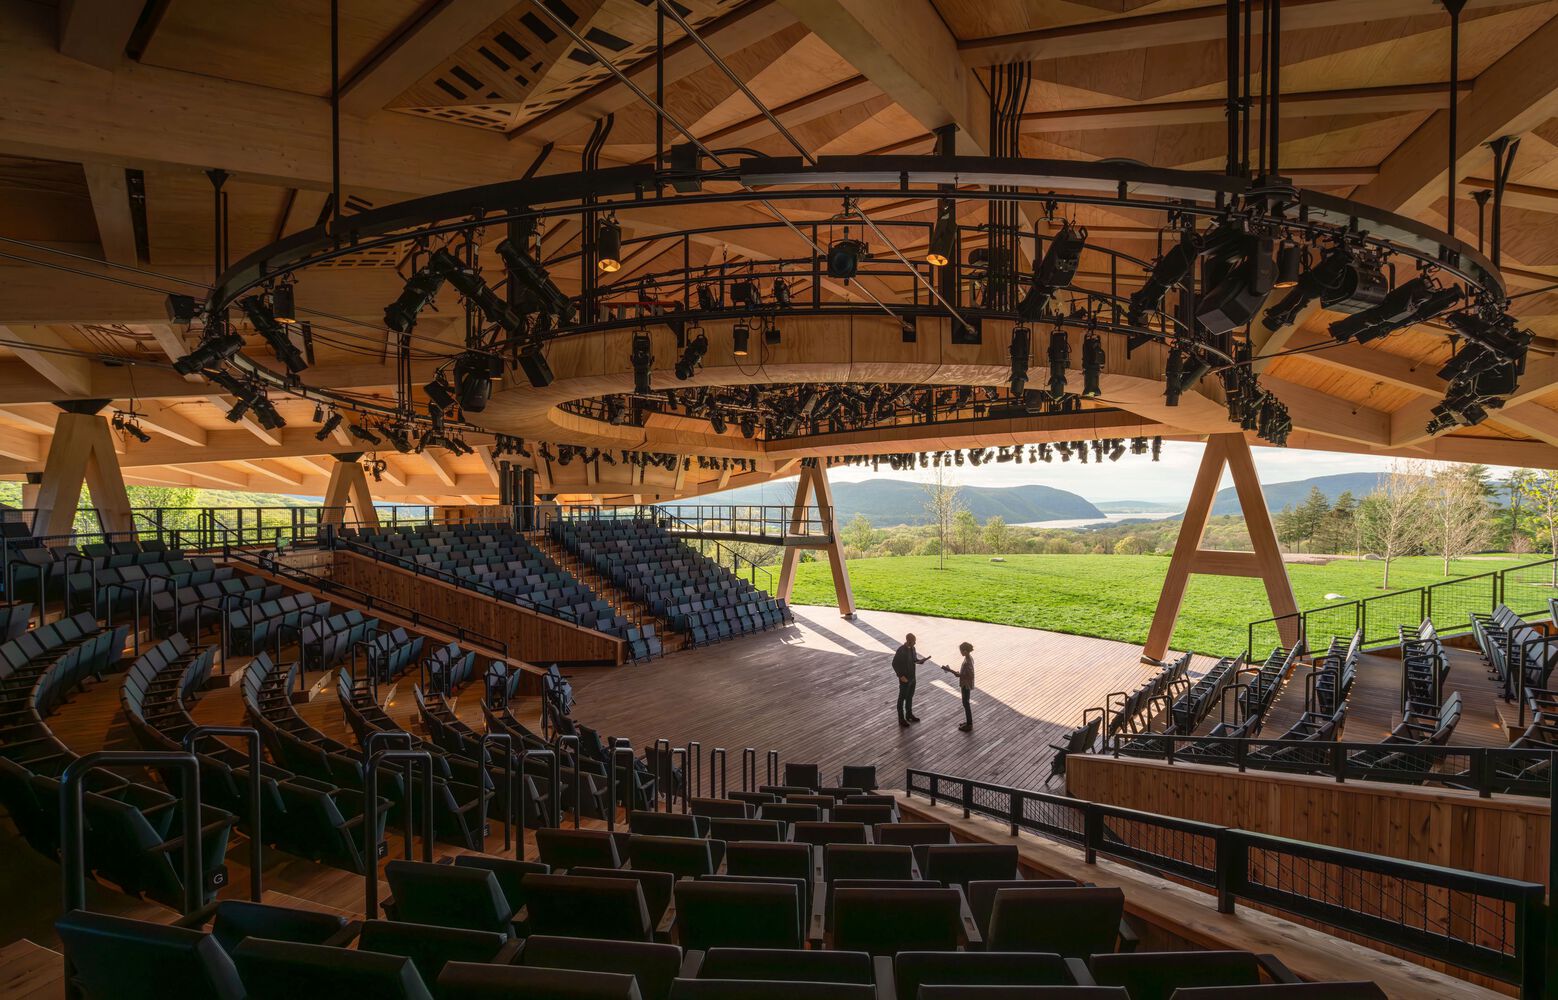
Featuring a curved, timber-framed grid shell, the new theater provides improved rehearsal, performance, education, and amenity spaces;
expanded accessibility for more diverse audiences; and technical additions that create new opportunities for Hudson Valley Shakespeare productions.
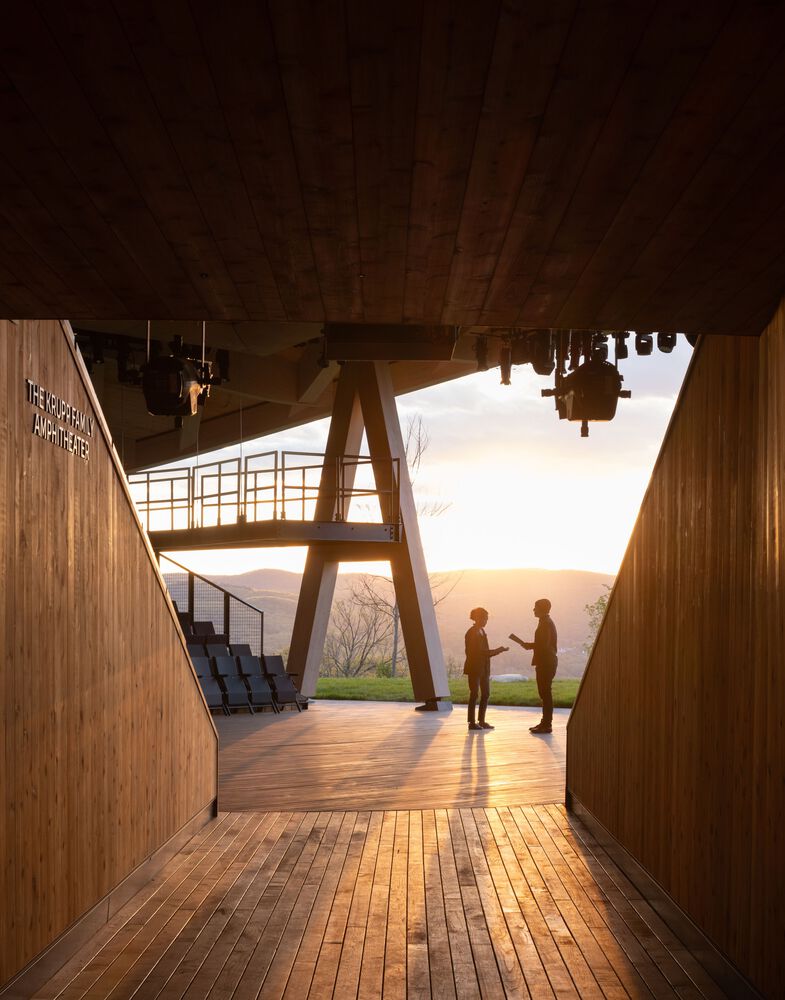
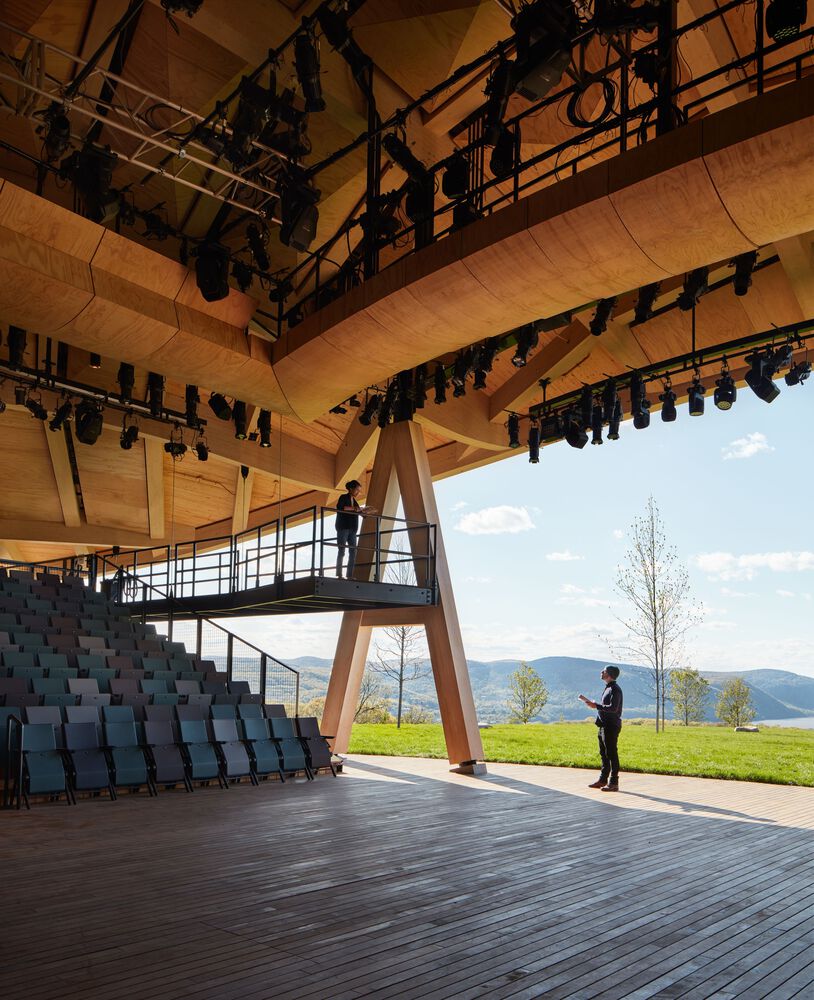
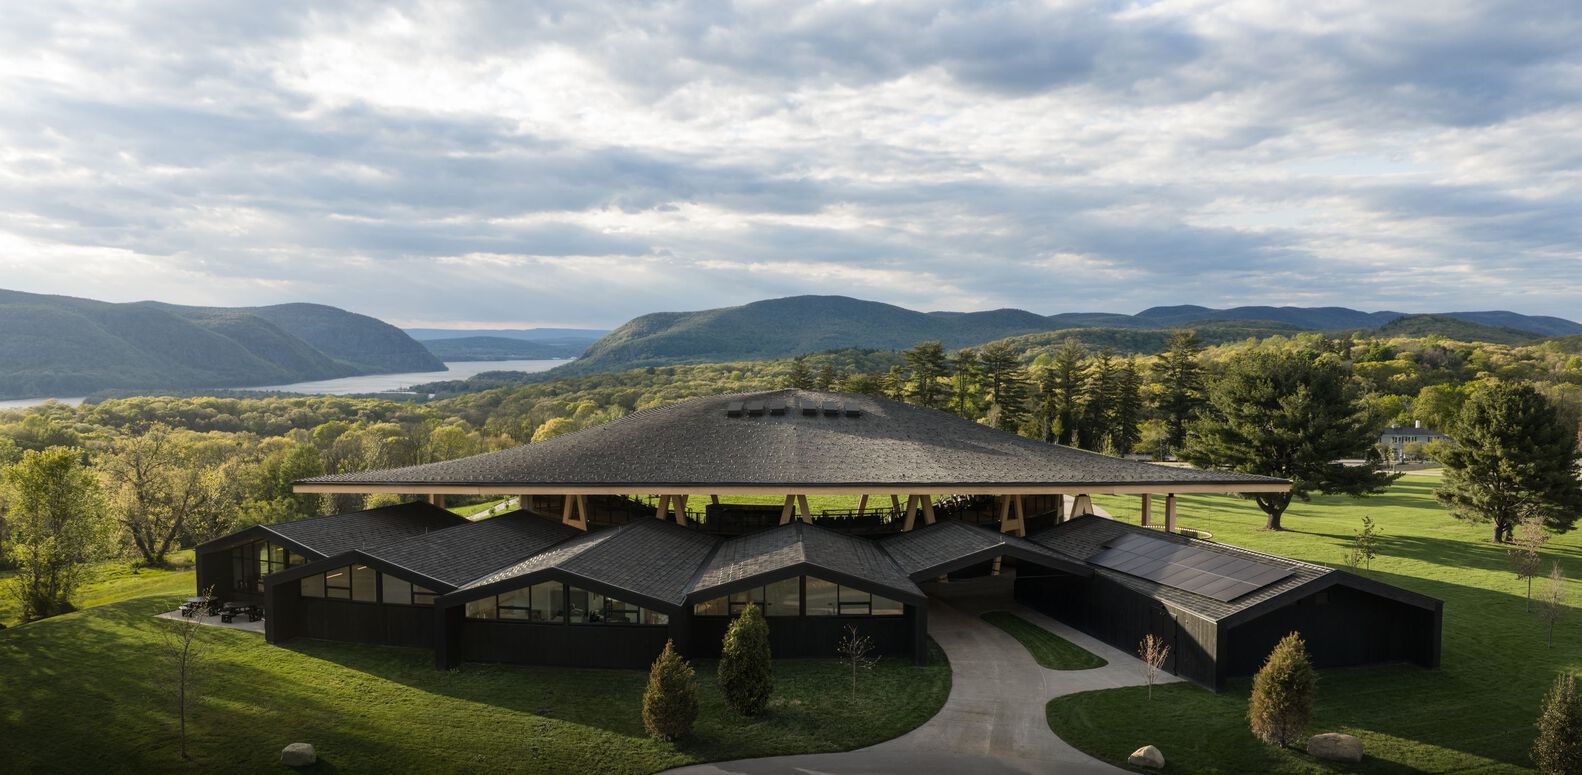
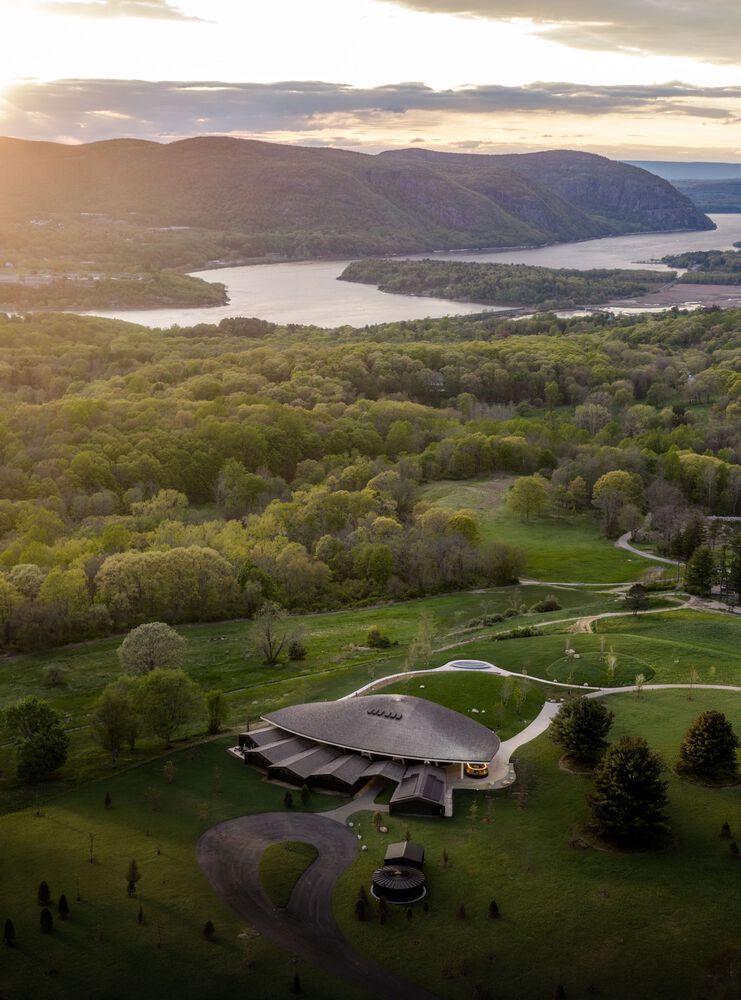
The theater's natural material palette and curved structure help the architecture integrate with the surrounding landscape.
Positioning nature at the forefront of the theater's creative work, the stage's proscenium arch frames iconic views of the Hudson Highlands, creating the natural backdrop HVS productions are known for having.
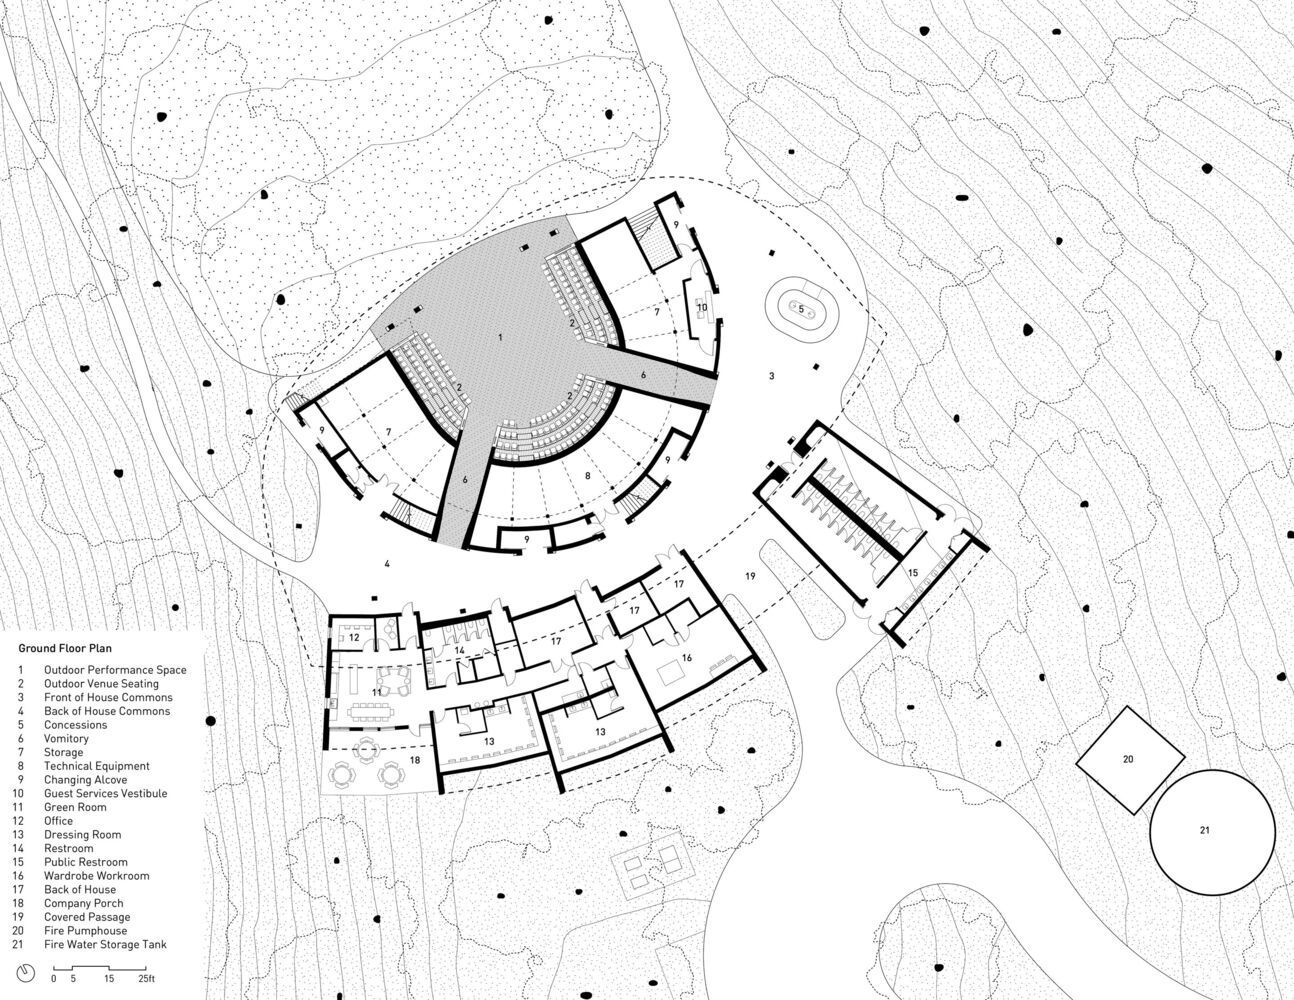
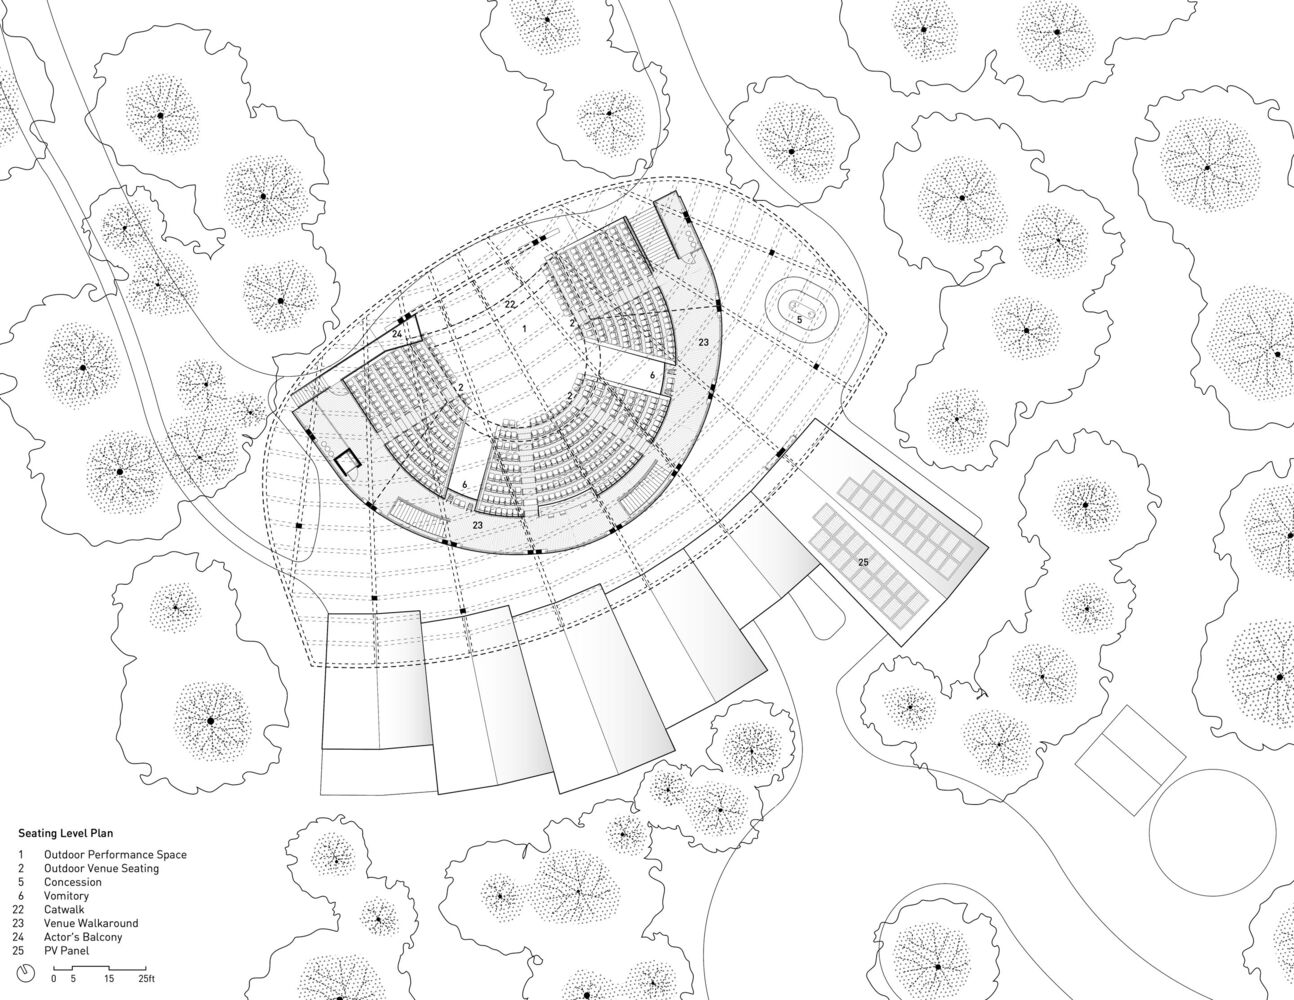
Adjacent to the 6,800-square-foot, 451-seat theater is an additional 10,000-square-foot area with dressing rooms, a green room, wardrobe facilities, and offices, as well as separate spaces for concessions and public washrooms.
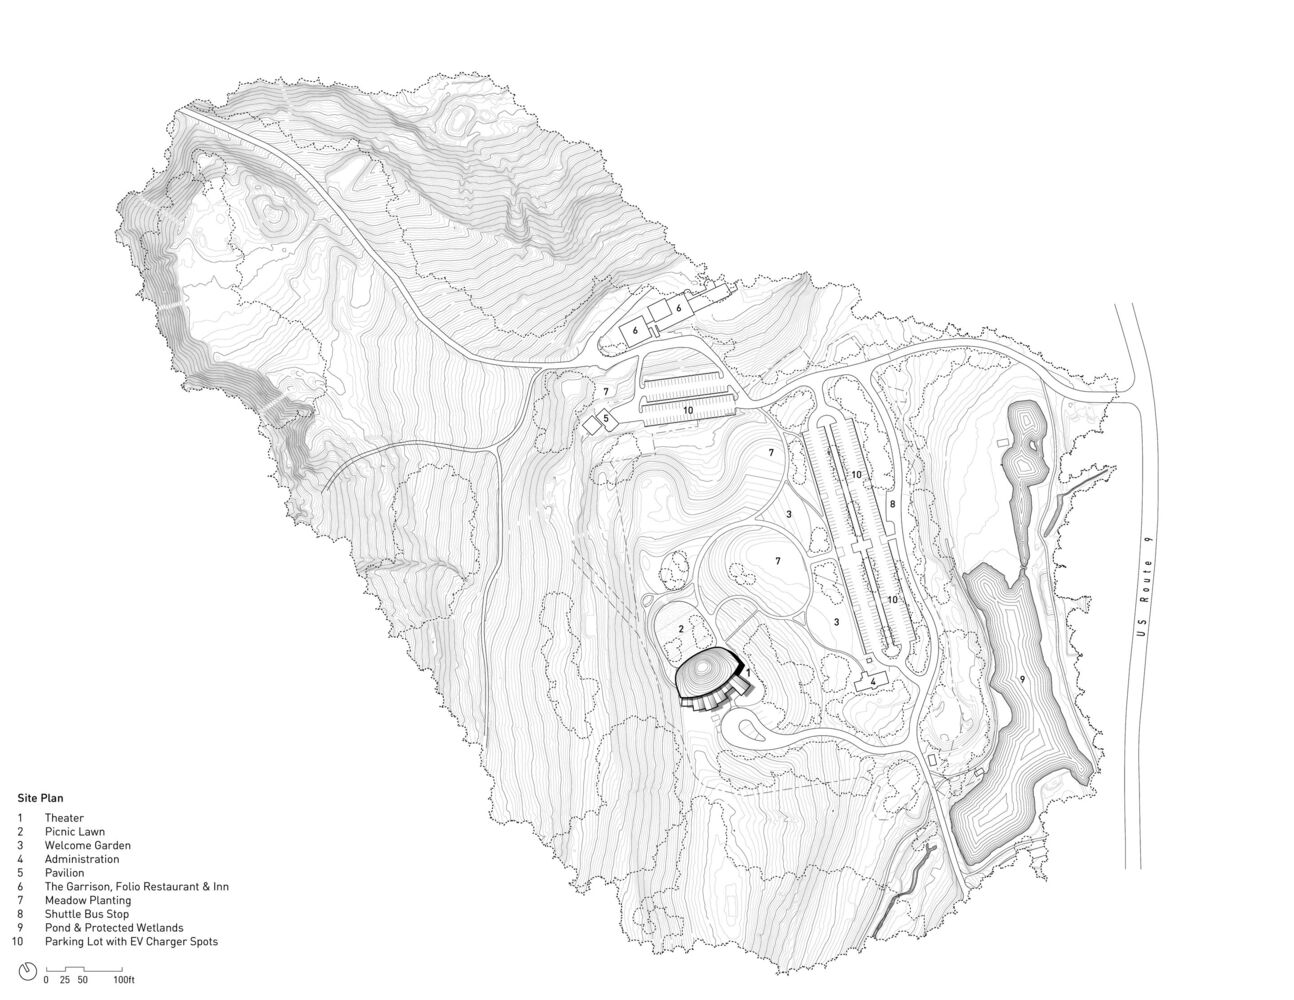
Beginning with a comprehensive master plan for the 98-acre site in 2020, landscape architects Nelson Byrd Woltz designed the campus around habitat restoration and a poetic arrival experience.
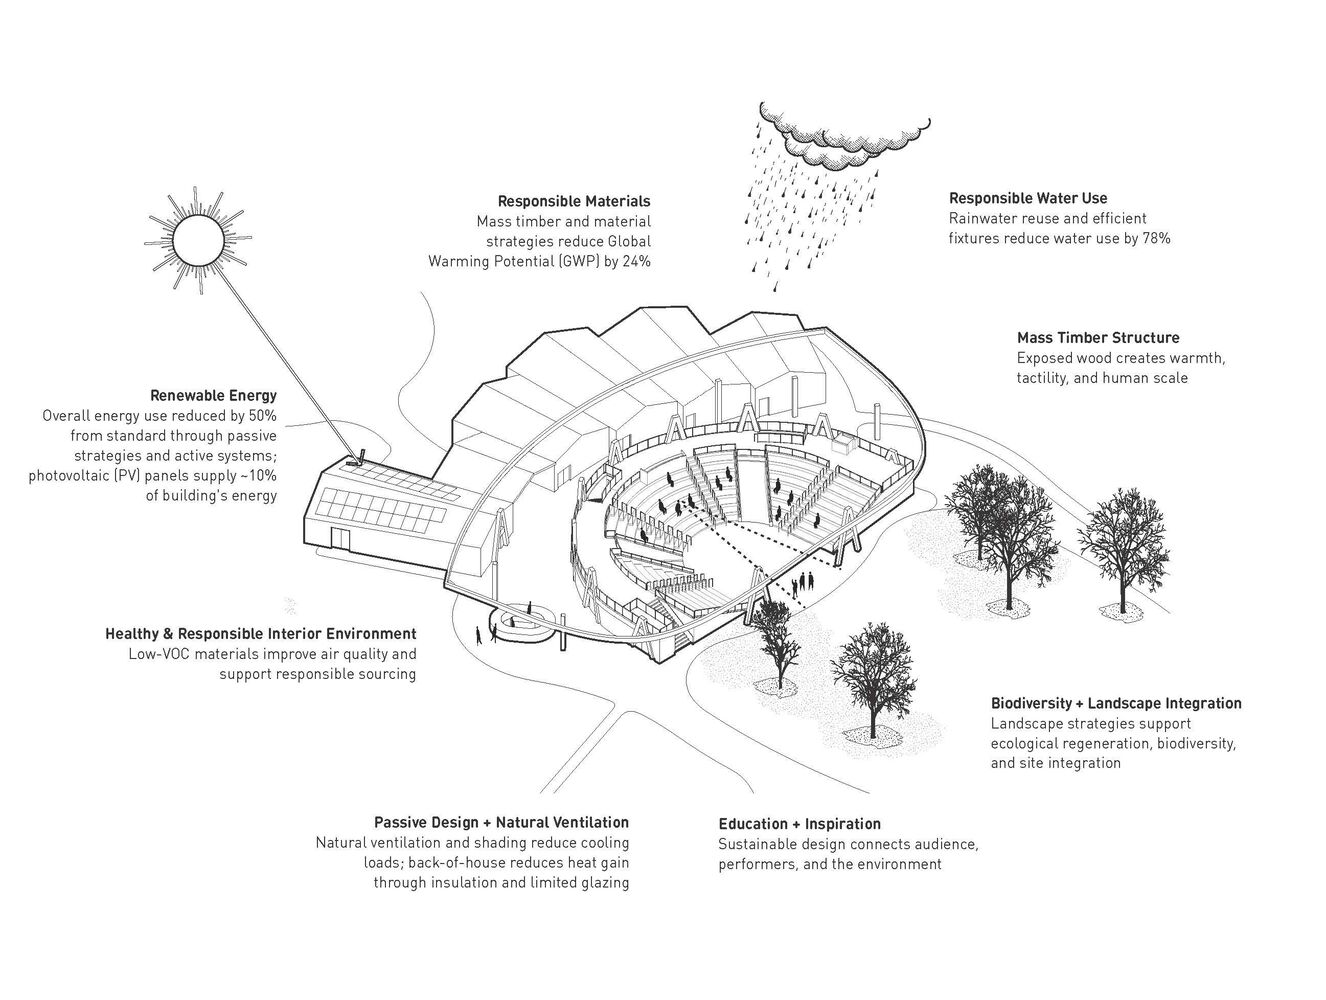
Supporting HVS's commitment to integrating nature into the life of the theater, the campus design includes fourteen acres of new plantings that reinvigorate the site's biodiversity and draw visitors into the Hudson Valley landscape.
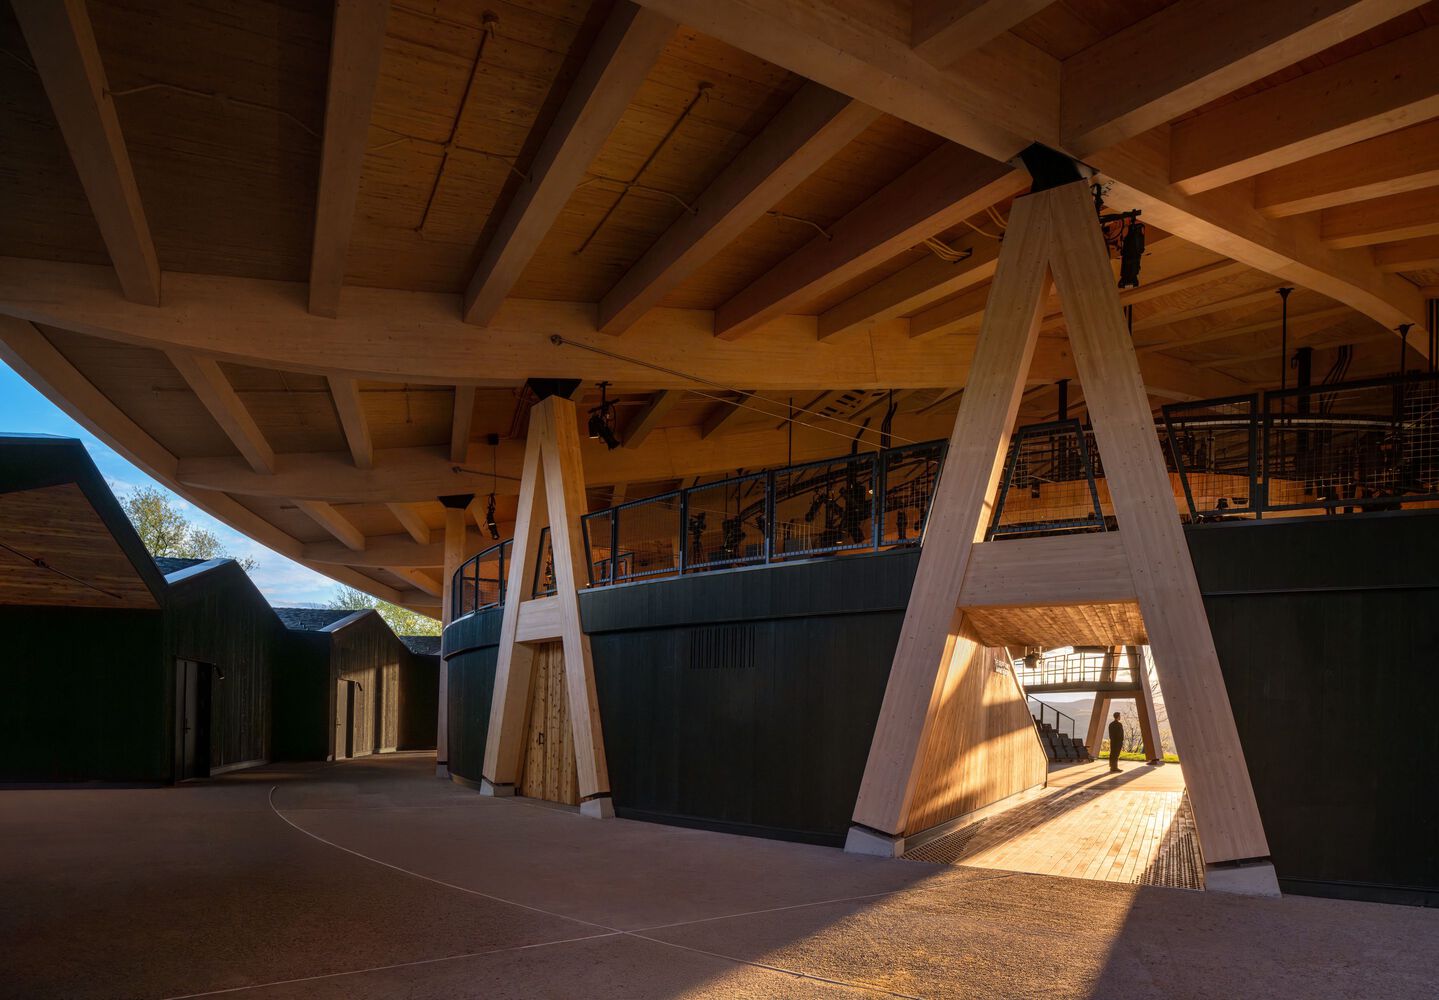
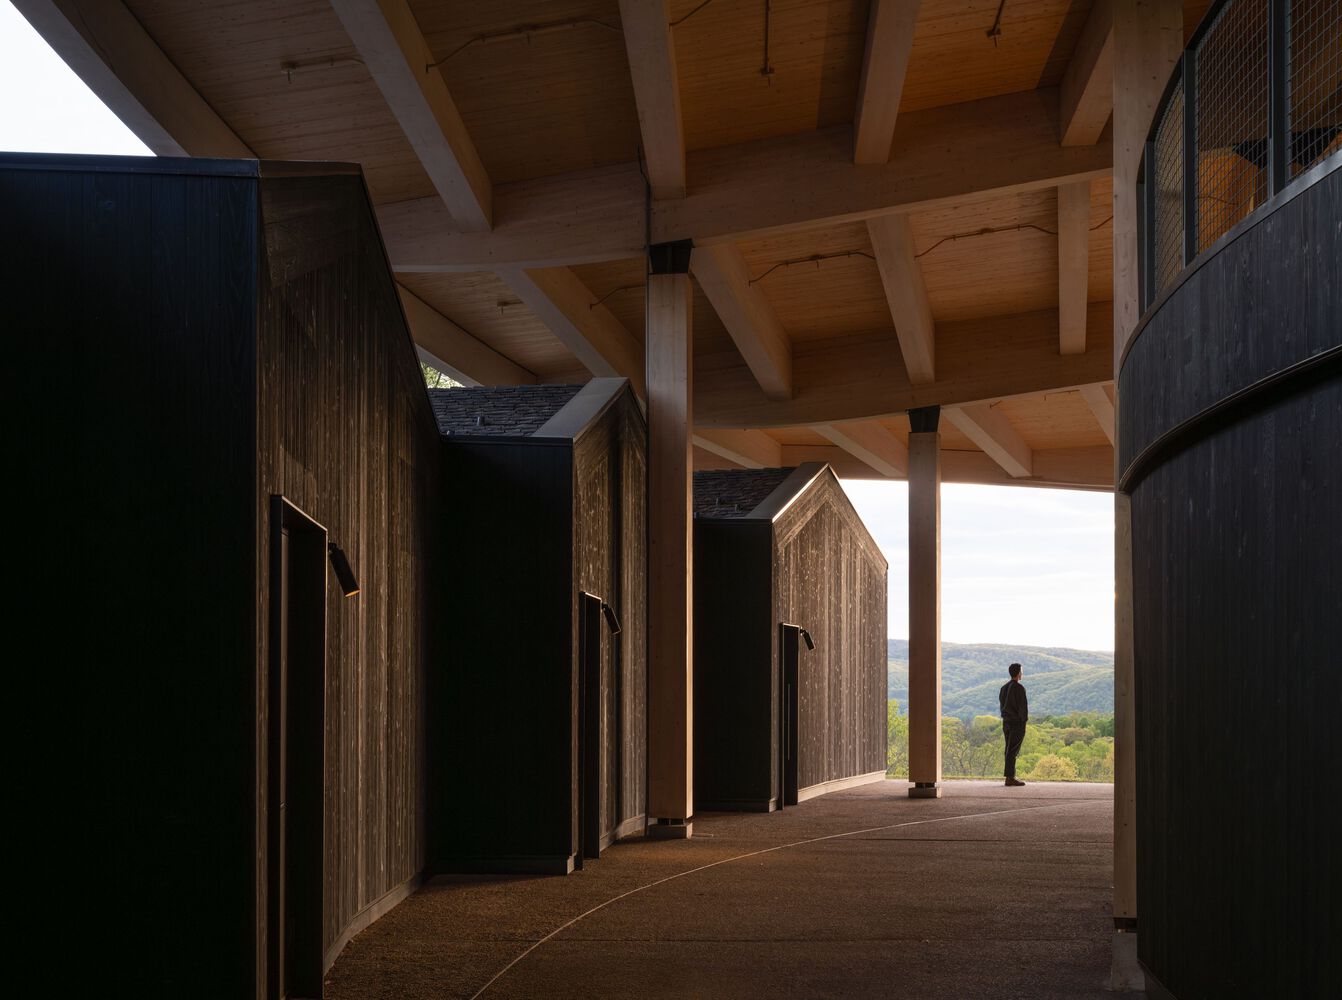
Accessible paths wind through native meadows, arriving at sweeping views over the Hudson and the magnificent cliffs of the Wey-Gat ("Wind Gate") —a prelude to the theater. Ample picnic lawns face the stage and the river.
The architecture and landscape design work together to place both art and the environment center stage for generations to come.
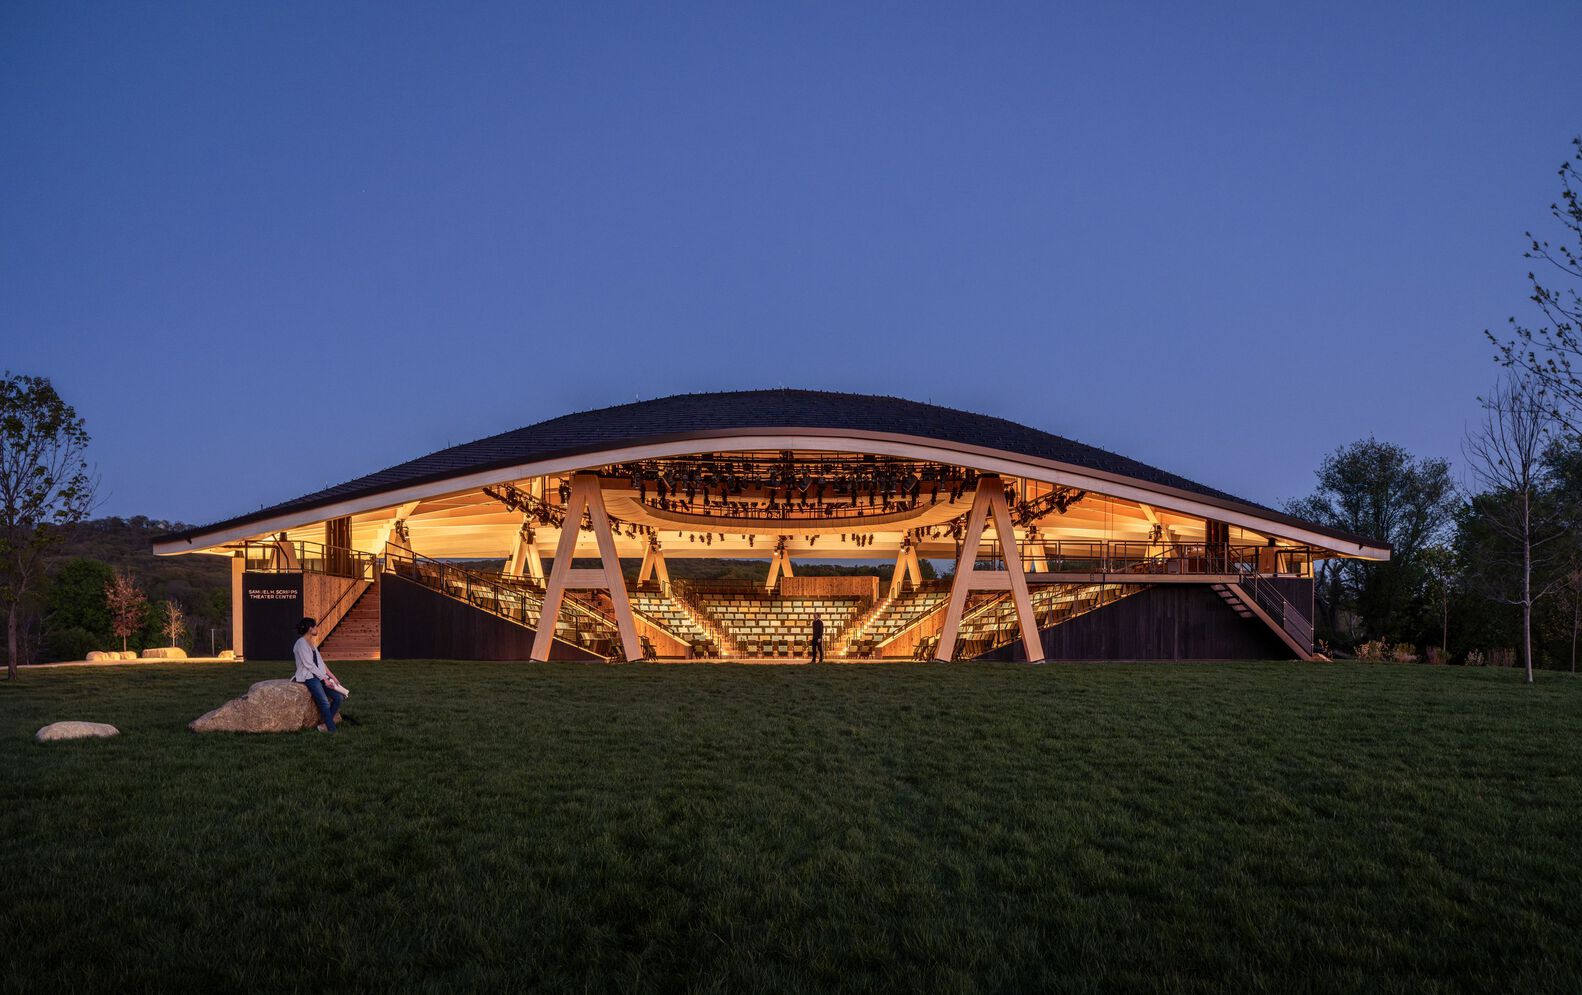
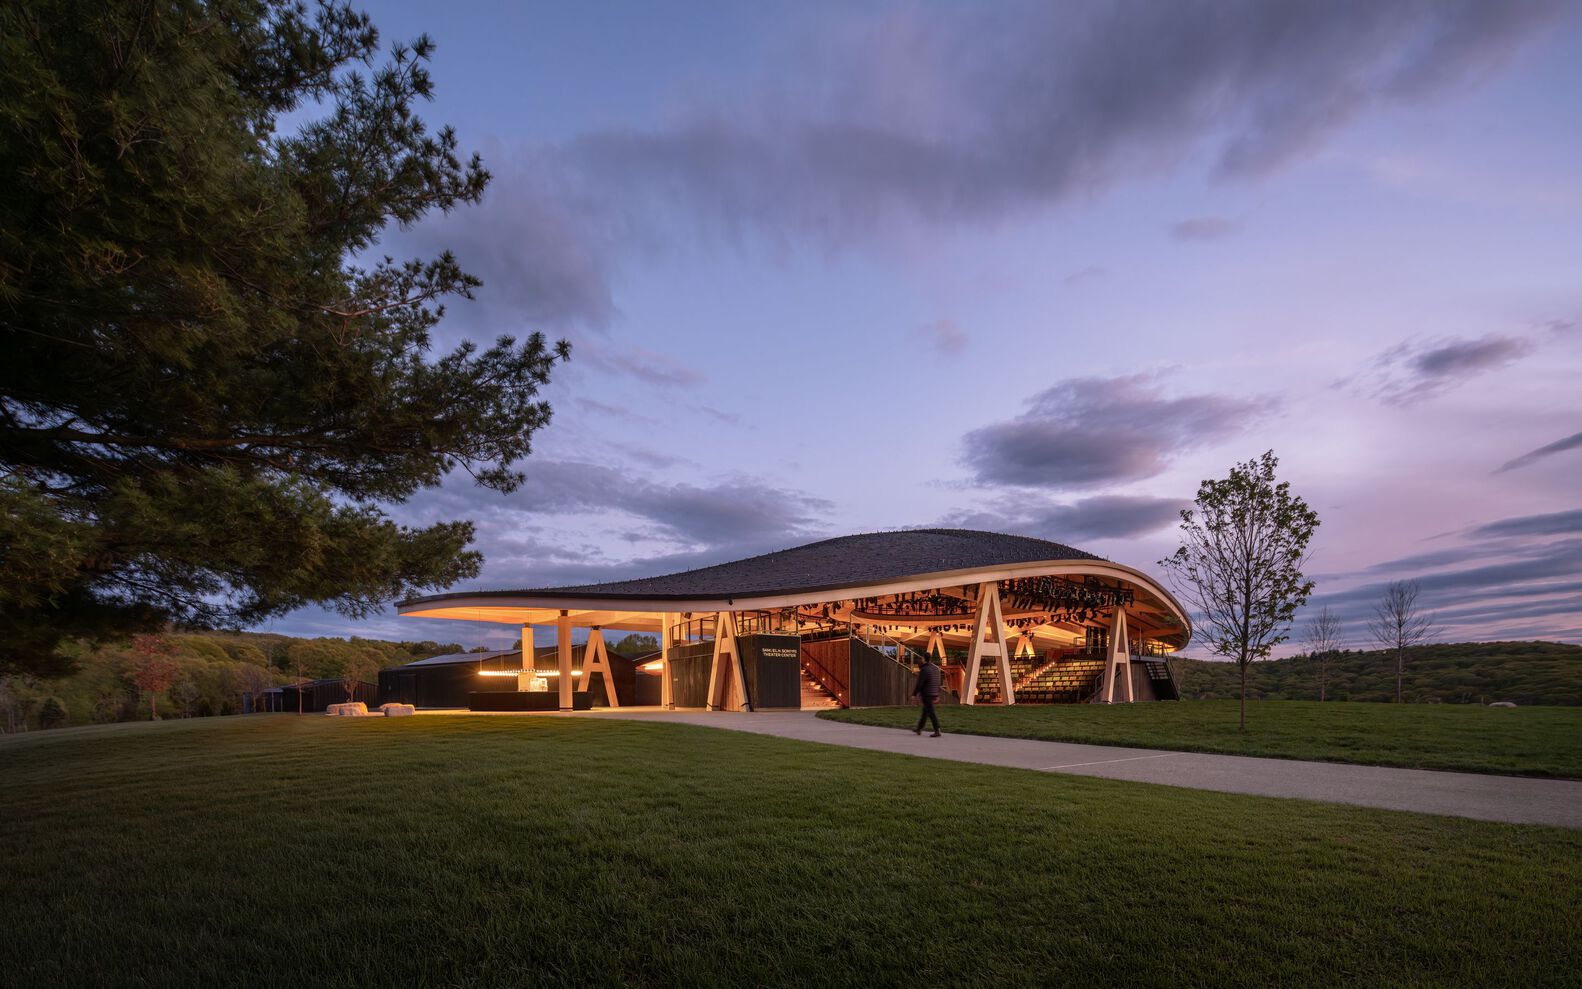
Integrated sustainability strategies, including the use of low-carbon mass timber, rooftop solar panels, rainwater harvesting and reuse, and restored native grasses and wetlands that support biodiversity, have put the theater on track to receive LEED Platinum certification and to become the first purpose-built, open-air theater in the United States to achieve this level of certification.
HVS is also committed to achieving carbon neutrality for its campus by 2040.