In Limine Gatehouse
IN LIMINE GATEHOUSE
Caret Studio
ARCHITECTS
Caret Studio
DESIGN TEAM
Roberto Canu, Francesco Cobucci
SAFETY COORDINATION
Daniel Loris Bottaini
GEOLOGIST
Leonardo Moni
GENERAL CONTRACTOR
Stet
GEOTECHNICAL
Eredi Sabatini Renzo
STEEL CONSTRUCTION
Iron & Steel
MECHANICAL SYSTEMS
Delta Elettroclima
FIRE SAFETY ENGINEERING
Giovanni Medici
ELECTRICAL SYSTEMS
Teknomatic
ACOUSTICS
Maurizio Migliorini
STRUCTURAL ENGINEERING AND SUPERVISION
Andrea Carmassi
MEP ENGINEERING
Andrea Beneforti, Floriano Marchi
ARCHITECTURAL DESIGN AND CONSTRUCTION SUPERVISION
Matteo Chelazzi, Federico Cheloni
CONCRETE WORKS
Fmd Srl
CLADDING
Faraone Industrie
FAÇADES
Faraone Industrie
PHOTOGRAPHS
Lorenzo Zandri
LOCATION
Lucca, Italy
CATEGORY
Industrial Architecture, Other
English description provided by the architects.
In the heart of the province of Lucca, the new entrance to this industrial complex transcends mere functional logic to become a true architectural manifesto.
This intervention goes beyond the basic requirements of a gatehouse or a refreshment area; it redefines the concept of the threshold, transforming a security checkpoint into an identifying landmark that communicates the company's values and vision at first glance.
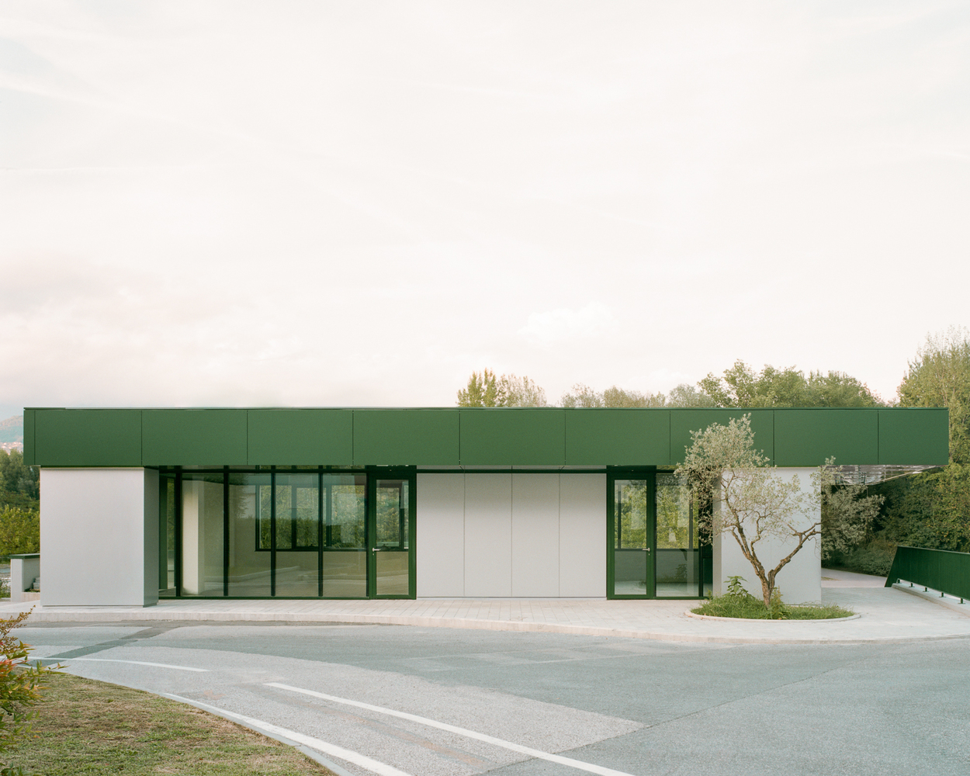
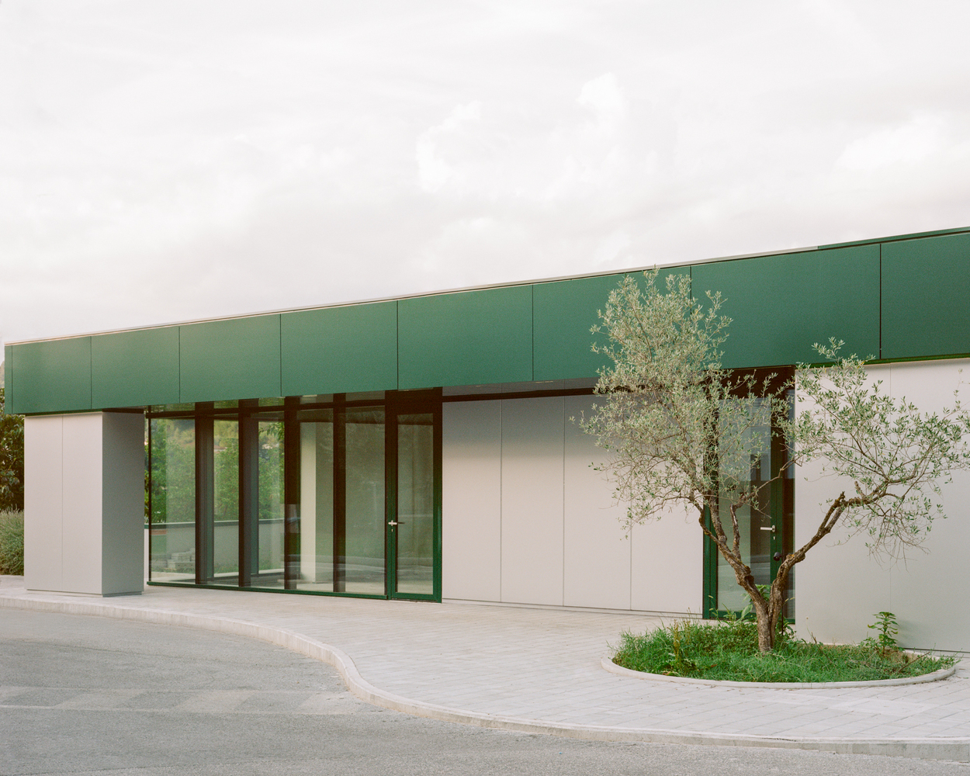
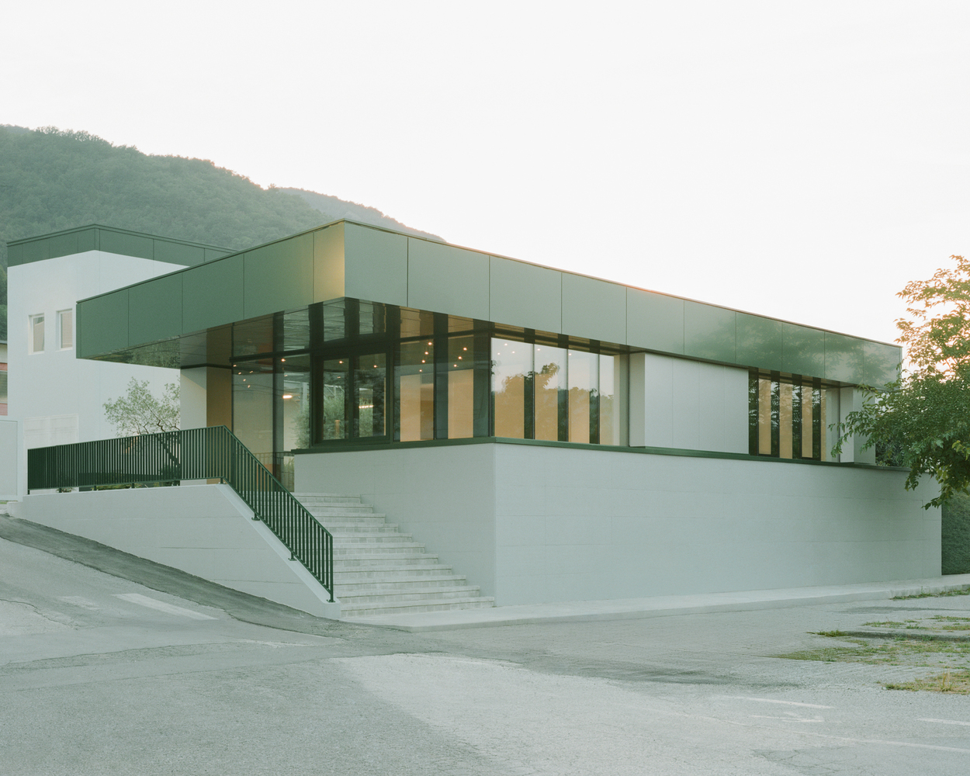
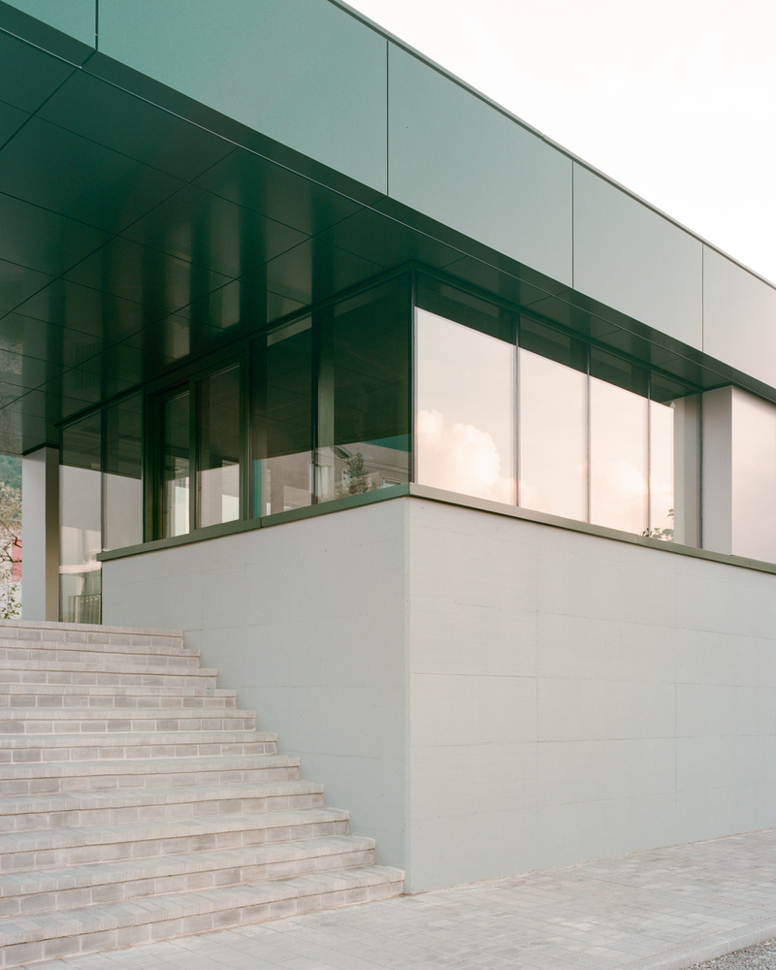
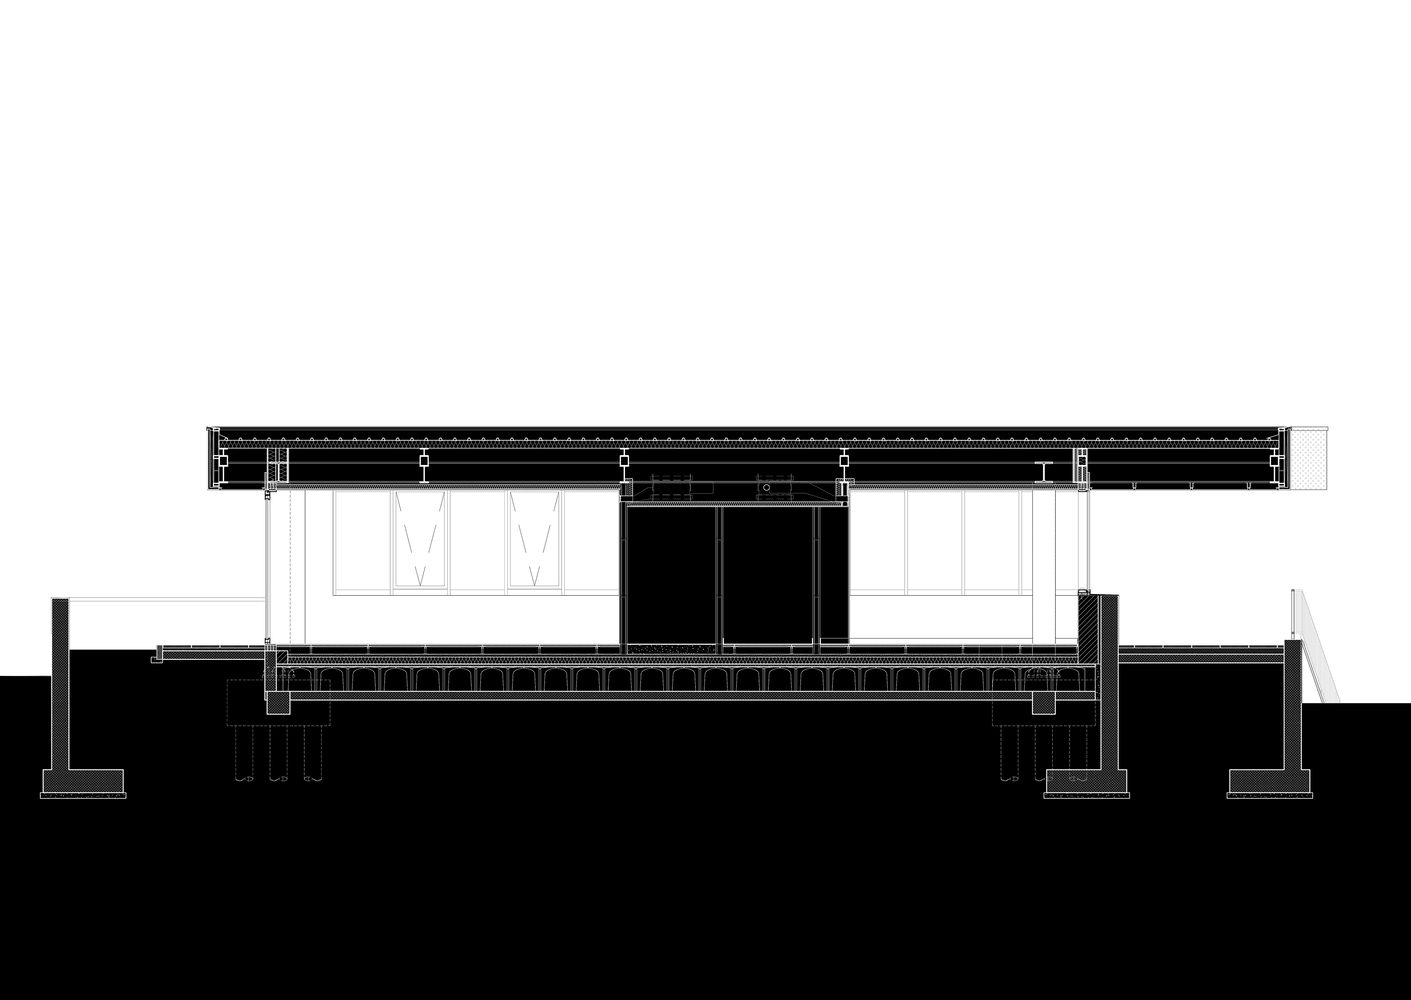
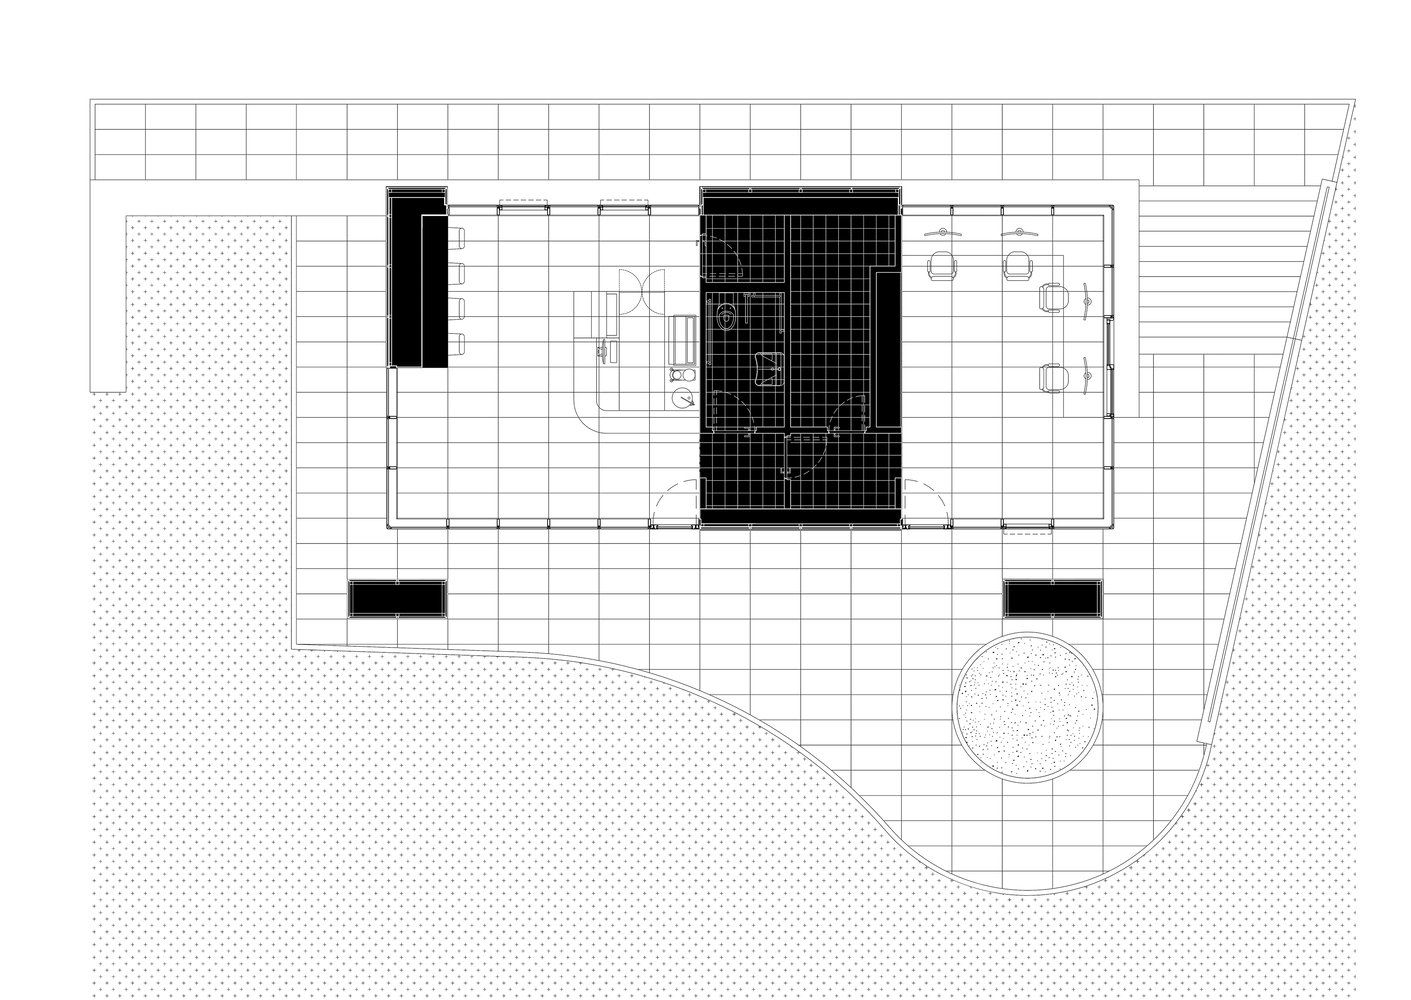
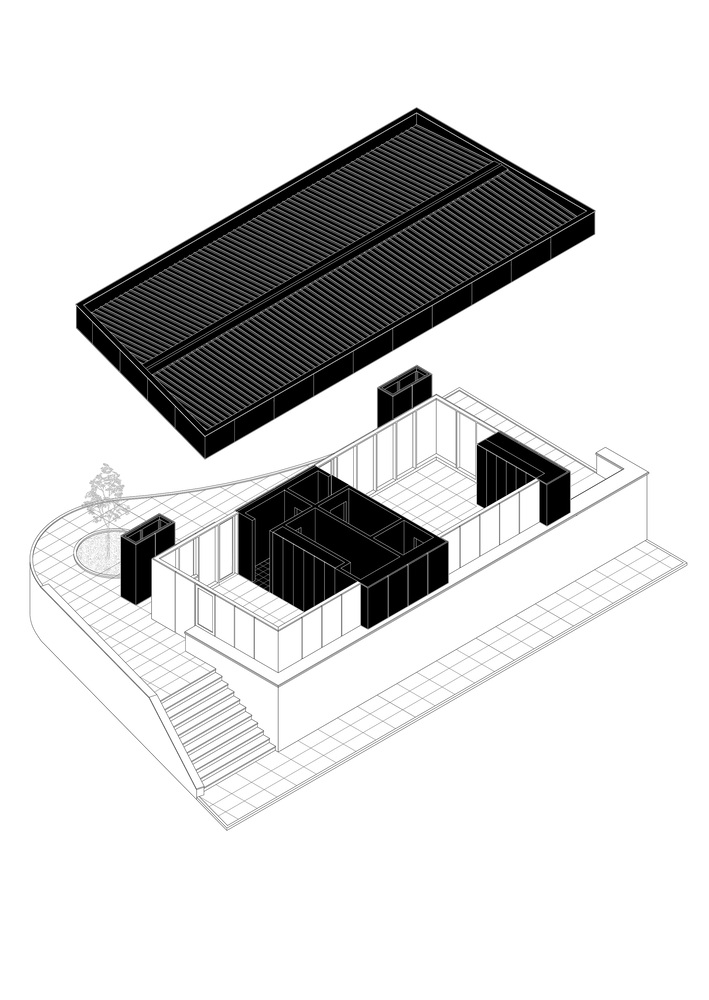
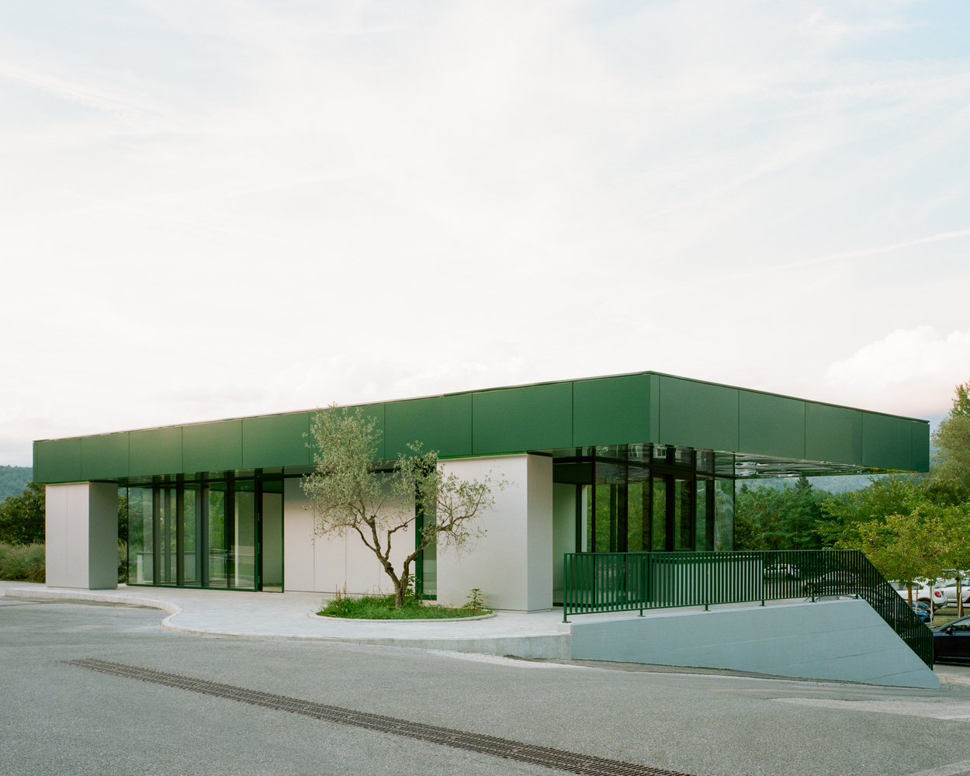
The project tackles a complex morphological challenge: an extremely compact plot characterized by a significant elevation change. The architectural response is articulated through a trapezoidal volume of great formal rigor, organized around a central opaque core dedicated to services.
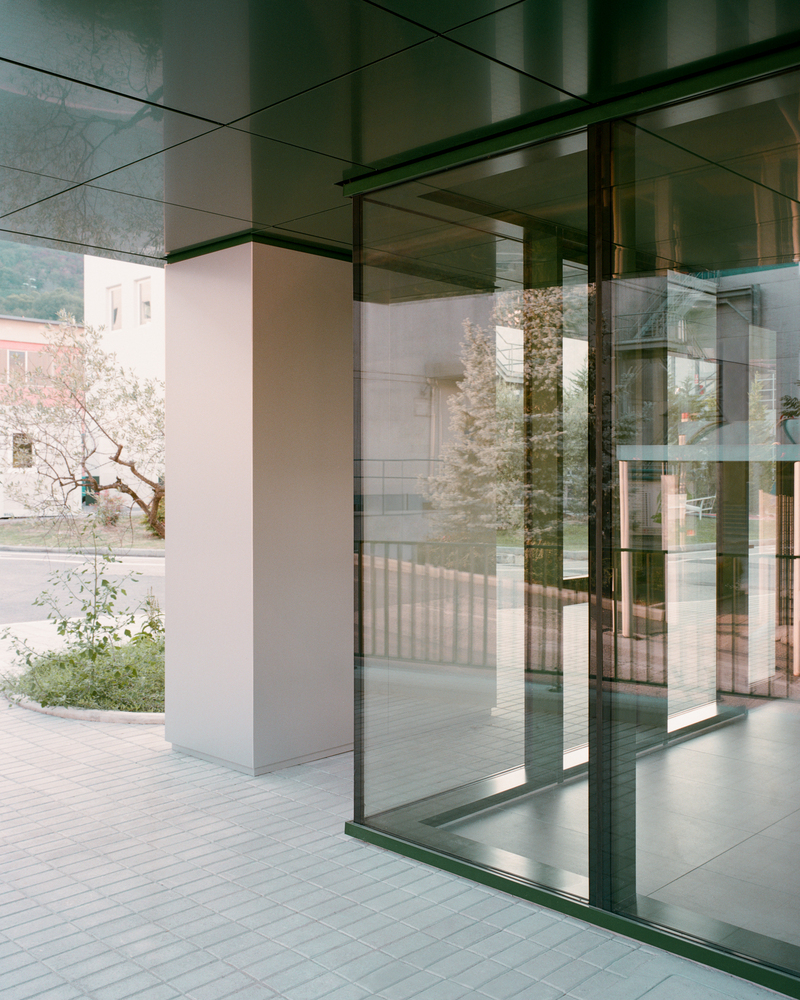
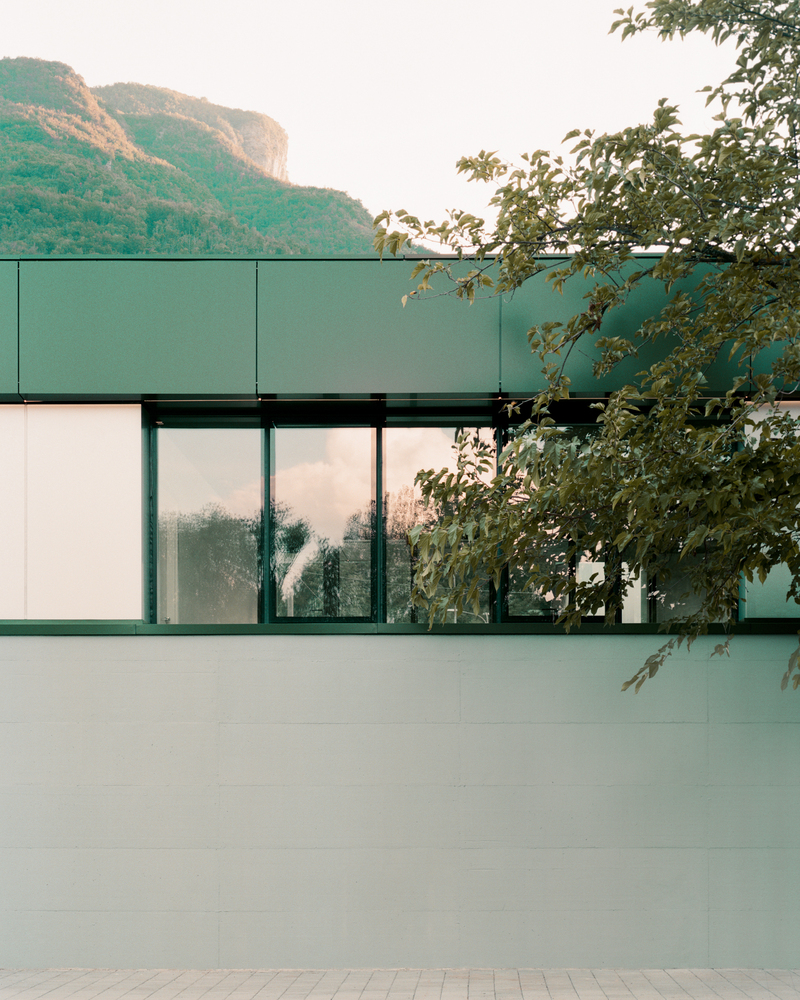
On either side of this material fulcrum, two glazed wings house the reception area and the café, establishing a constant dialogue between interior and exterior through reflective surfaces that dematerialize the boundaries of the built environment.
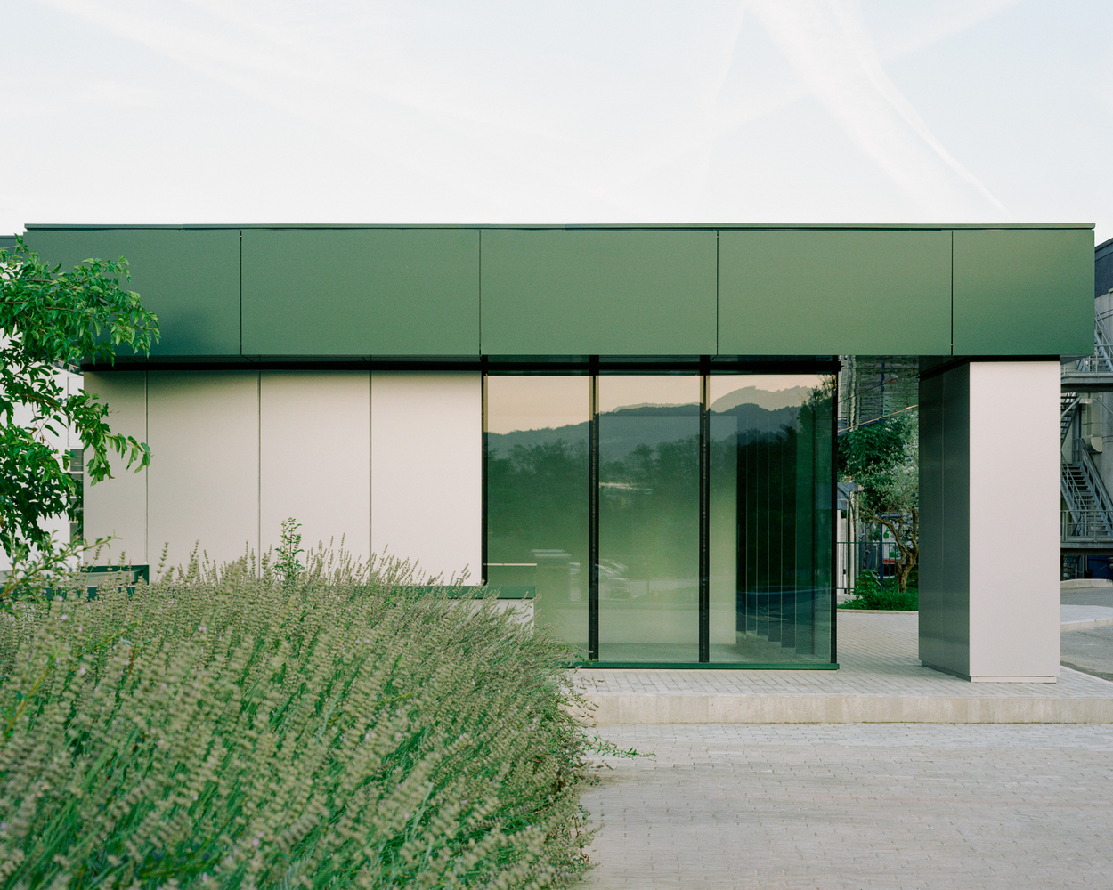
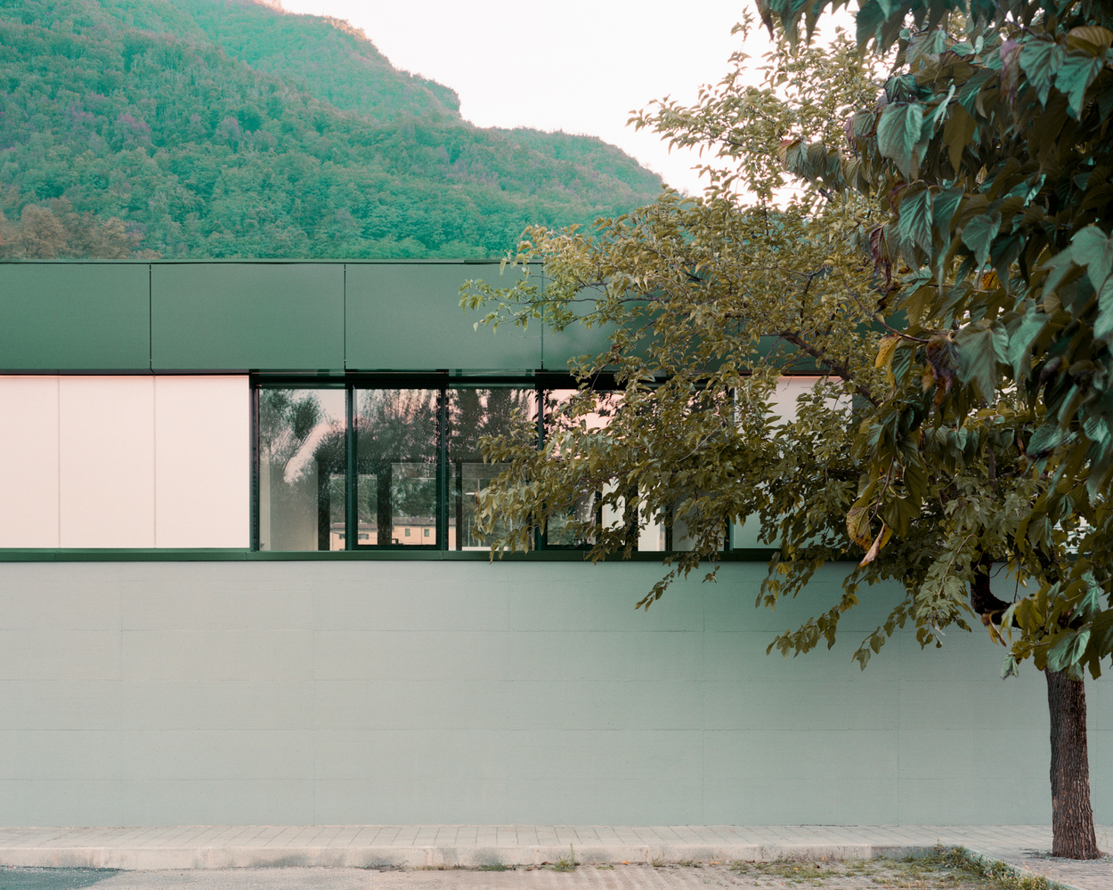
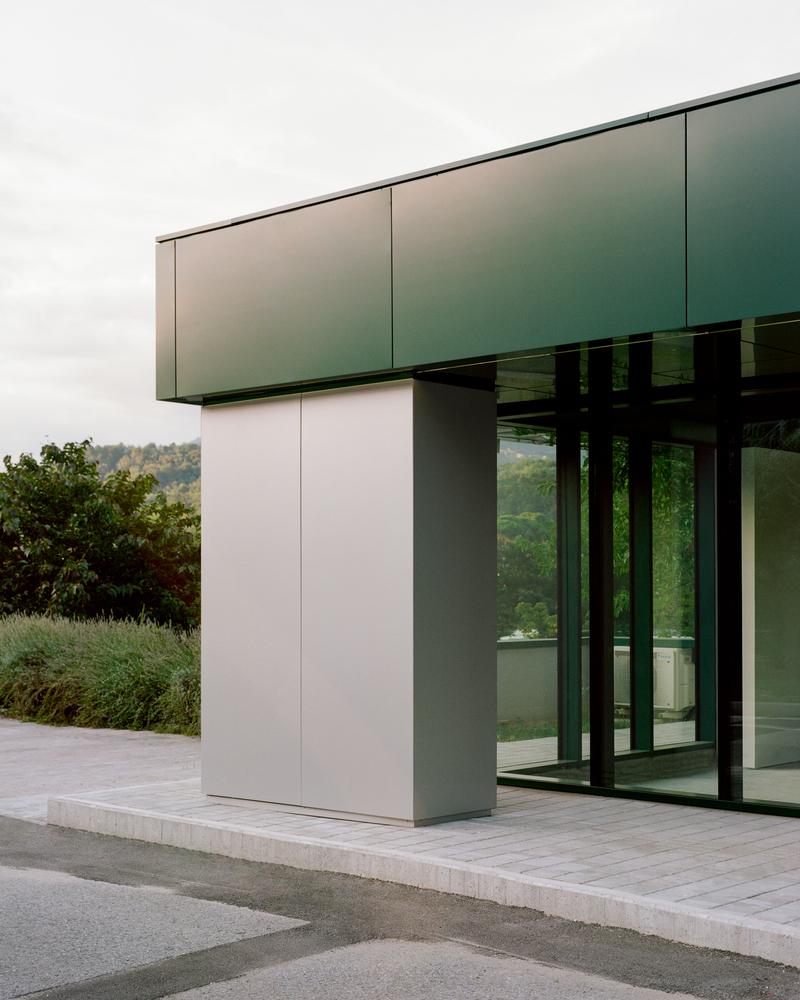
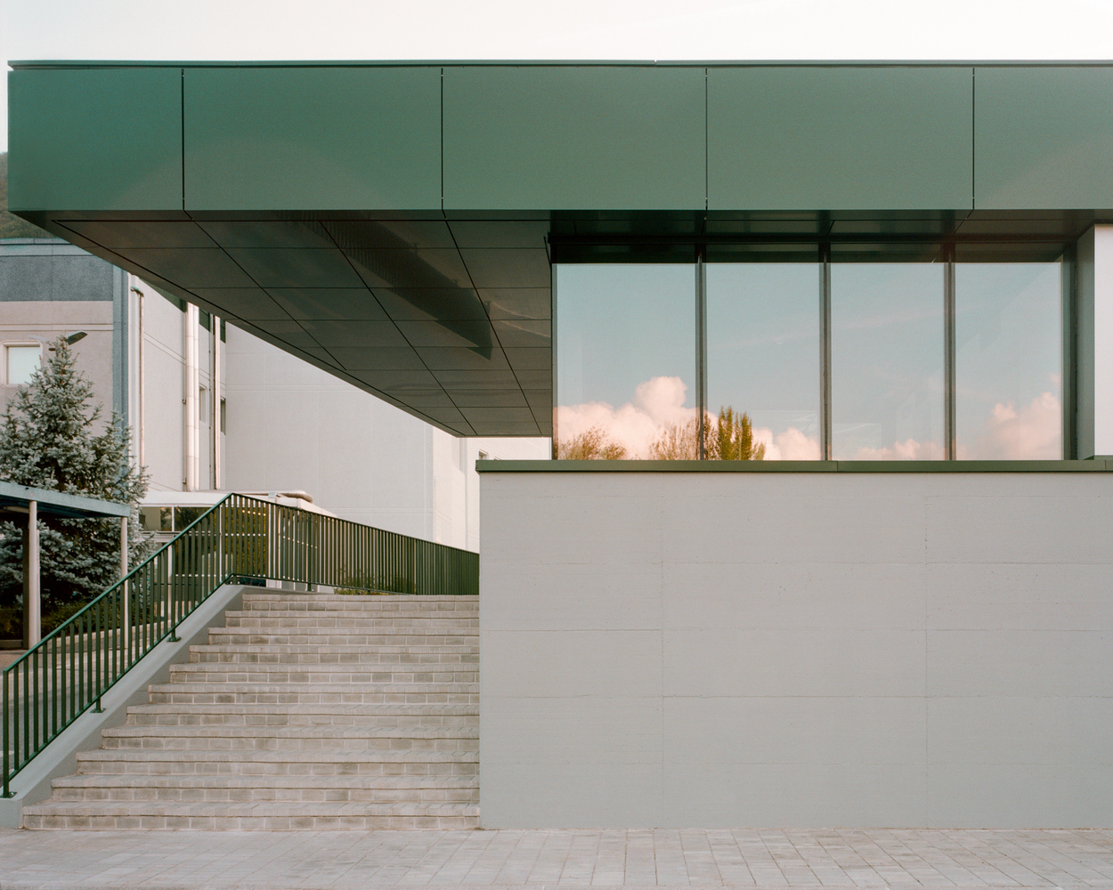
The element of formal synthesis is the large, overhanging roof.
This bold cantilever not only shelters the access staircase but also defines a dynamic tension between the solidity of the suspended tectonic elements and the lightness of the transparent facades.
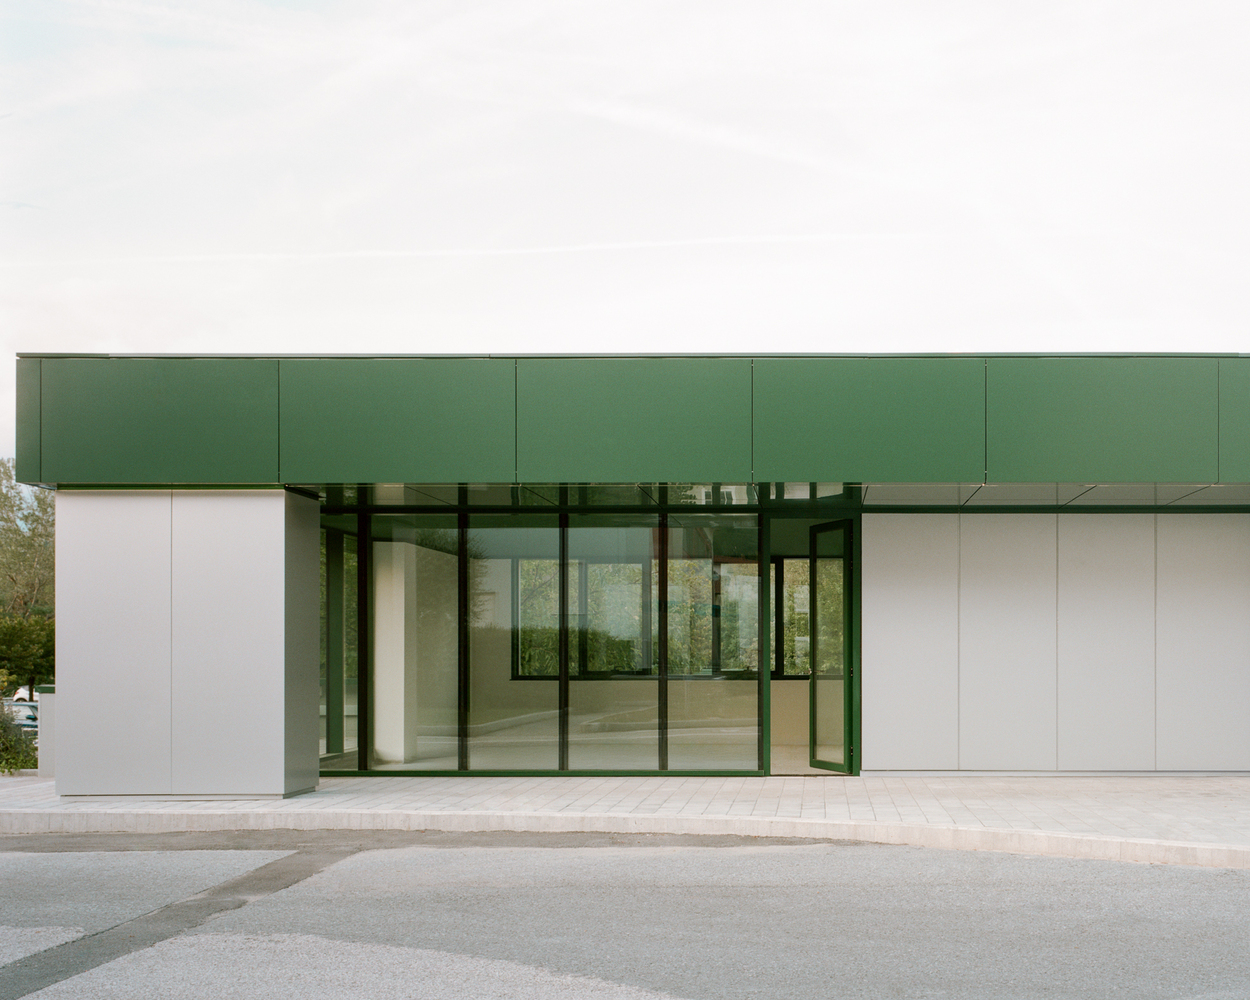
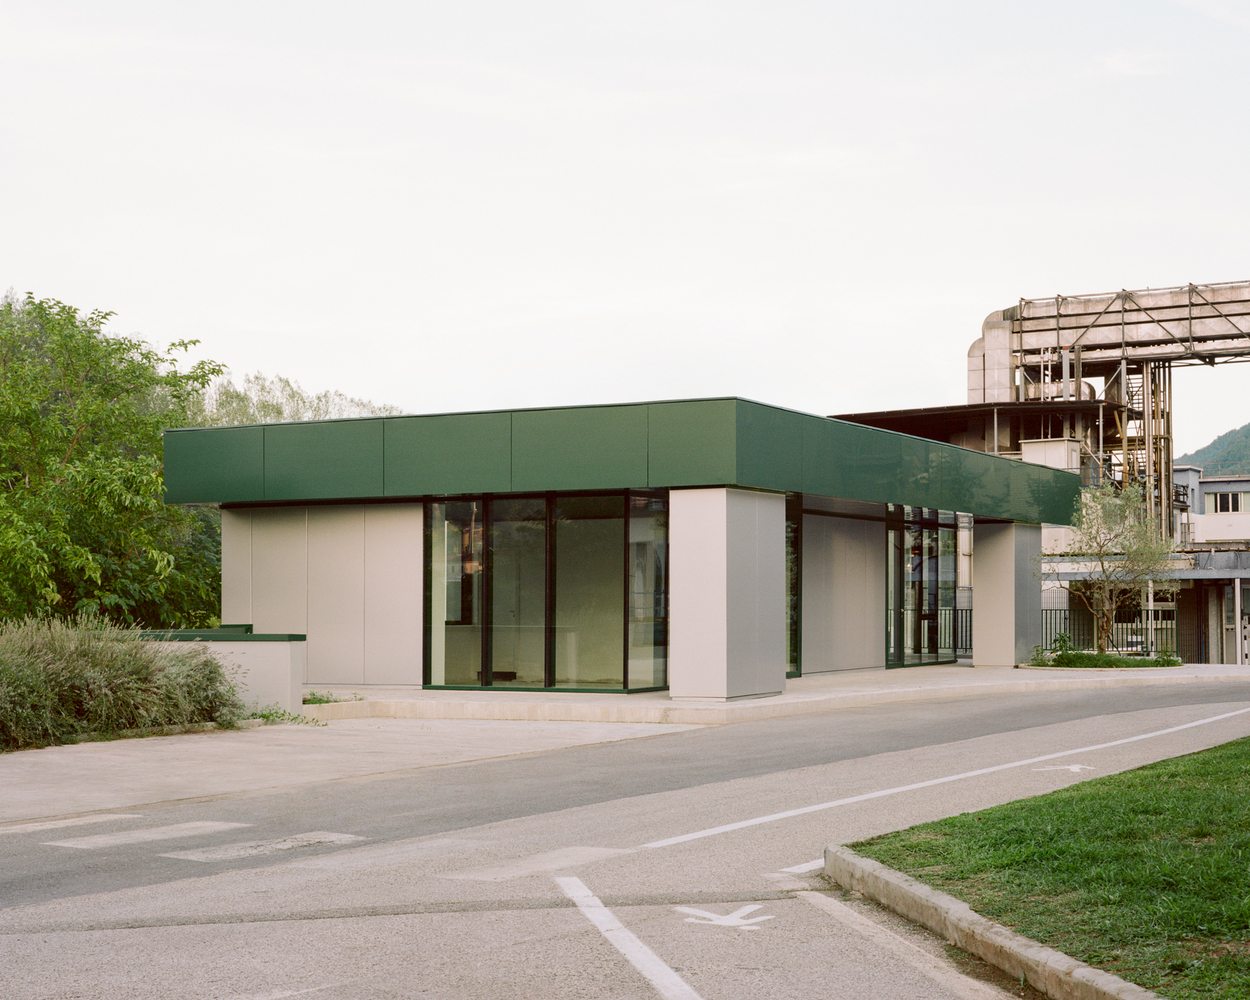
In this interplay of weights and reflections, the building sheds its purely technical nature to become a spatial experience imbued with dignity and elegance.
What began as a mere transit point is thus transformed into a tangible calling card, setting a new and higher aesthetic standard for contemporary workplaces.