Sofia Pavilion
SOFIA PAVILION
Estúdio Leonardo Zanatta
ARCHITECTS
Estúdio Leonardo Zanatta
LEAD ARCHITECT
Leonardo Zanatta
PROJECT TEAM
Anna Schmutzler, Nathalia Wehmuth, Lucas Carilli, Davi Erbs
COORDINATION
Henrique Azevedo, Leonardo Zanatta
PHOTOGRAPHS
Israel Gollino
AREA
680 m²
YEAR
2025
LOCATION
São Paulo, Brazil
CATEGORY
Commercial Architecture
English description provided by the architects.
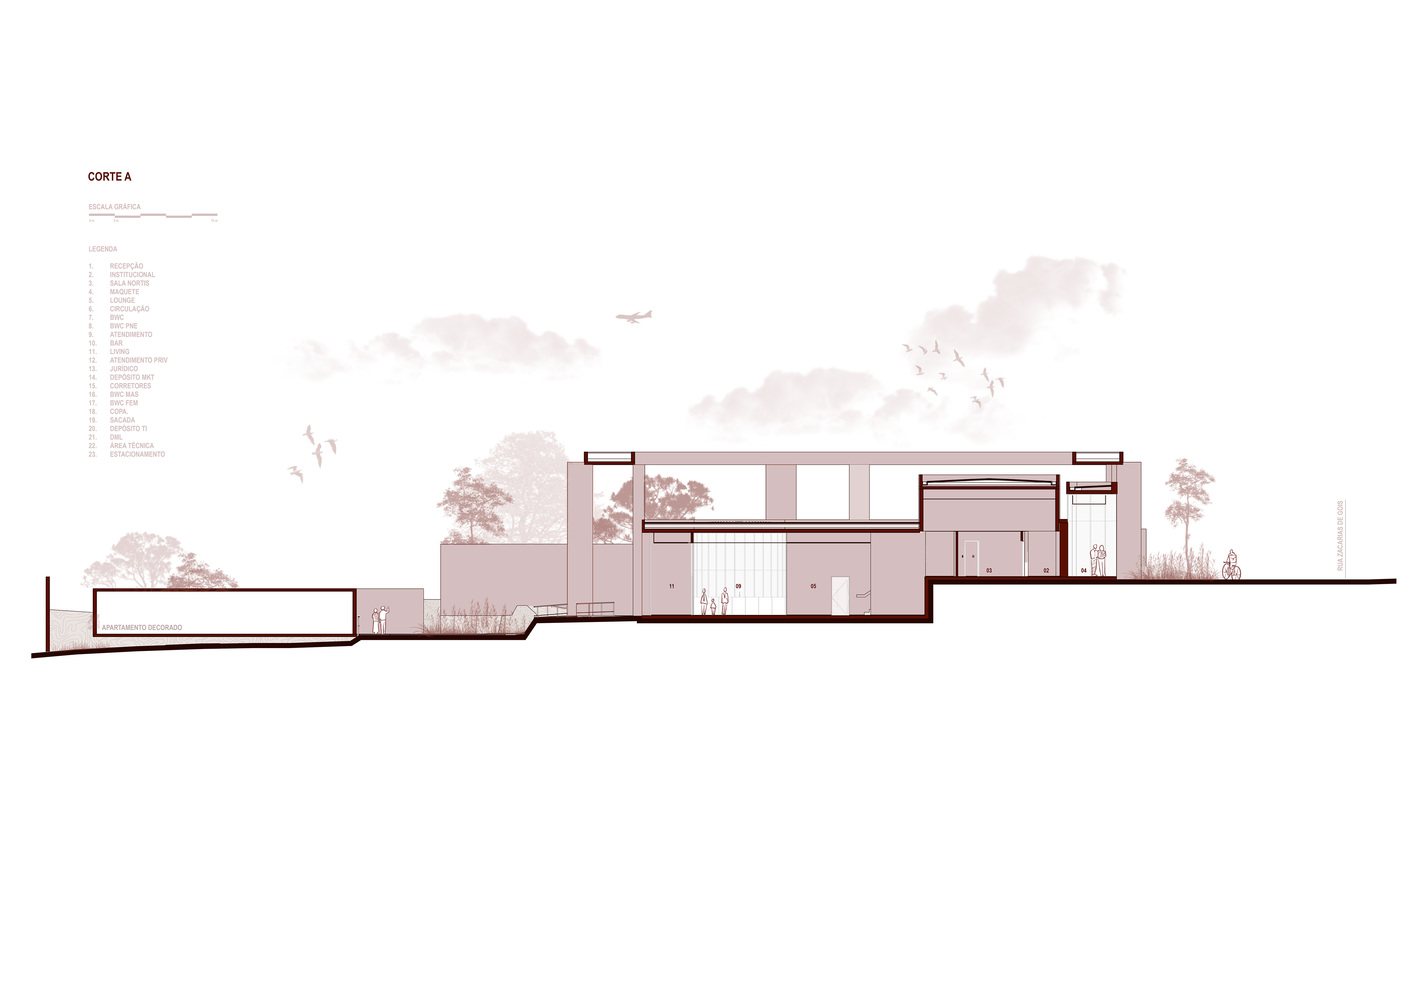
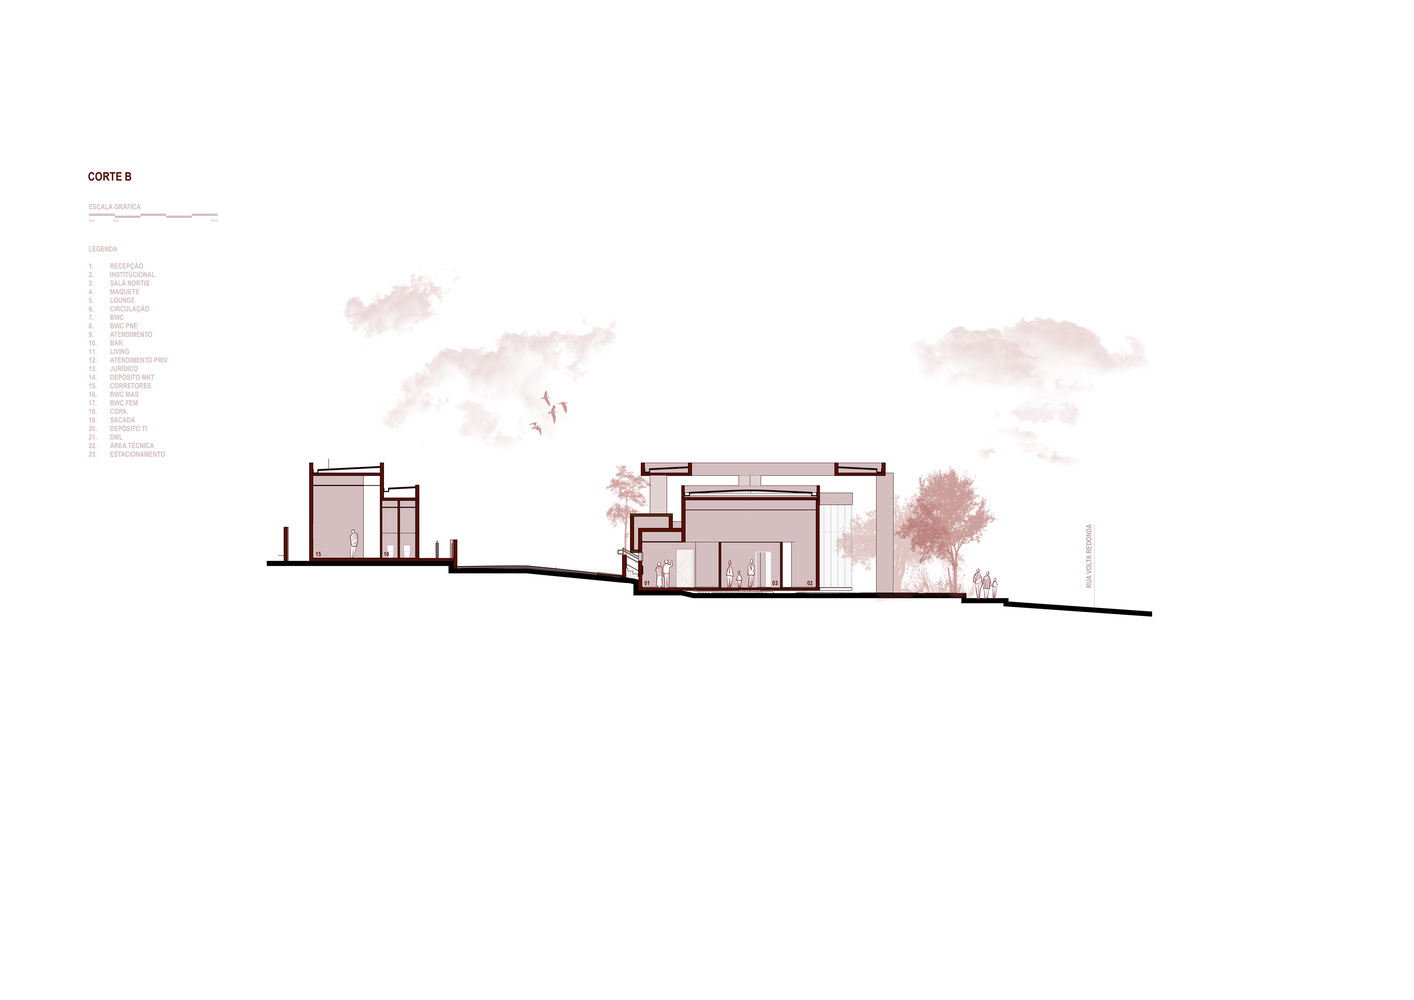
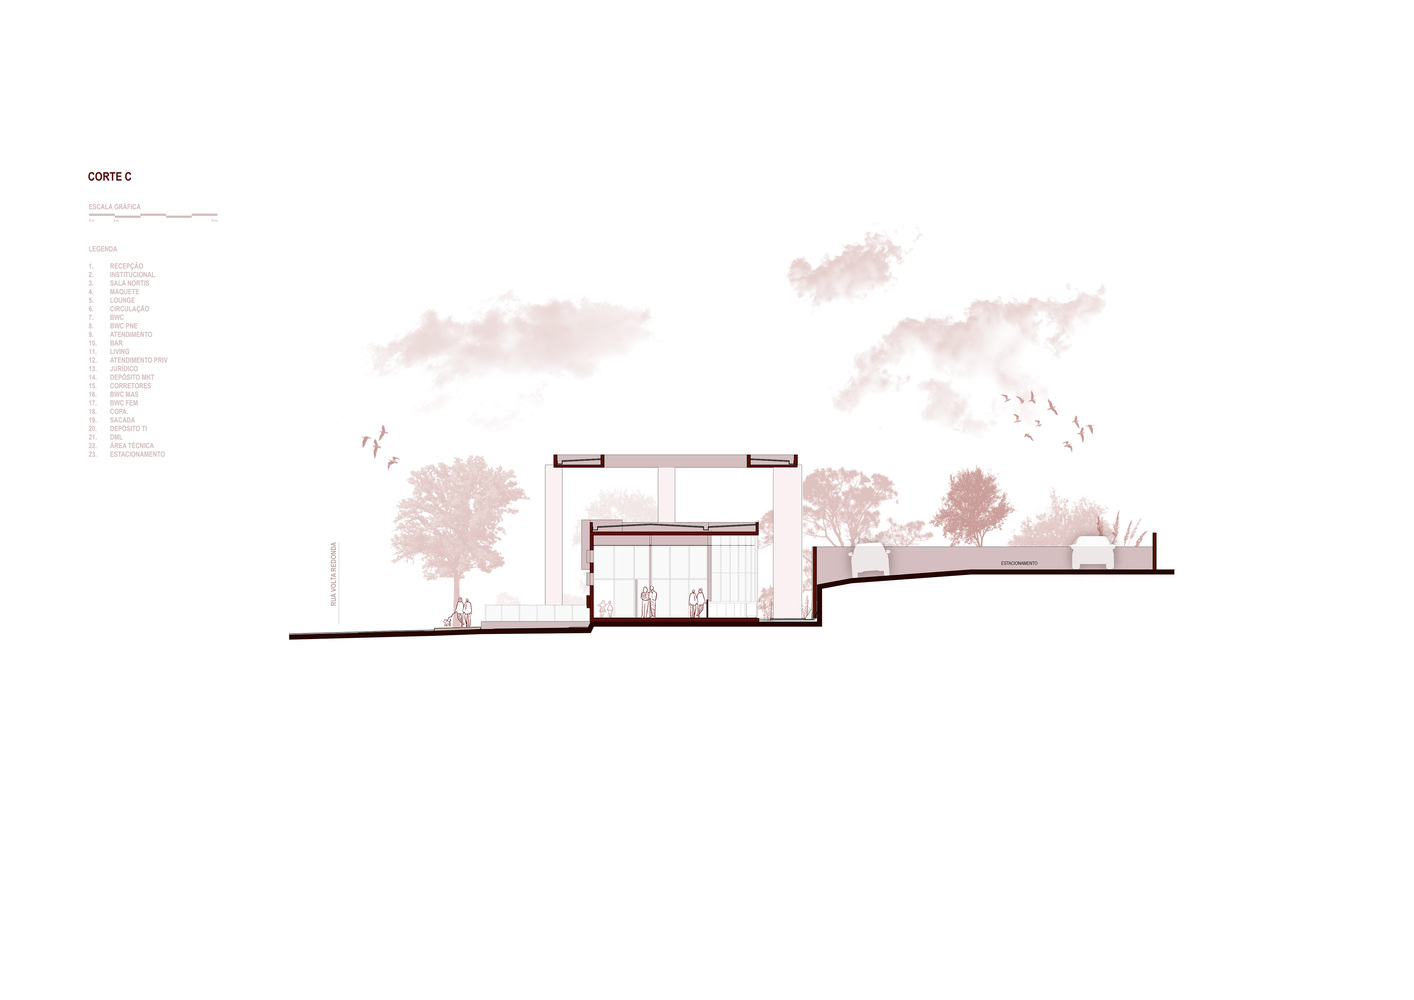
The project begins with the reading of the site as the main conditioning factor, reducing land movement and incorporating the slope into the spatial solution.
Situated in a consolidated urban context marked by high-rise residential buildings, the pavilion positions itself as an intermediate-scale element, operating in contrast to its surroundings.
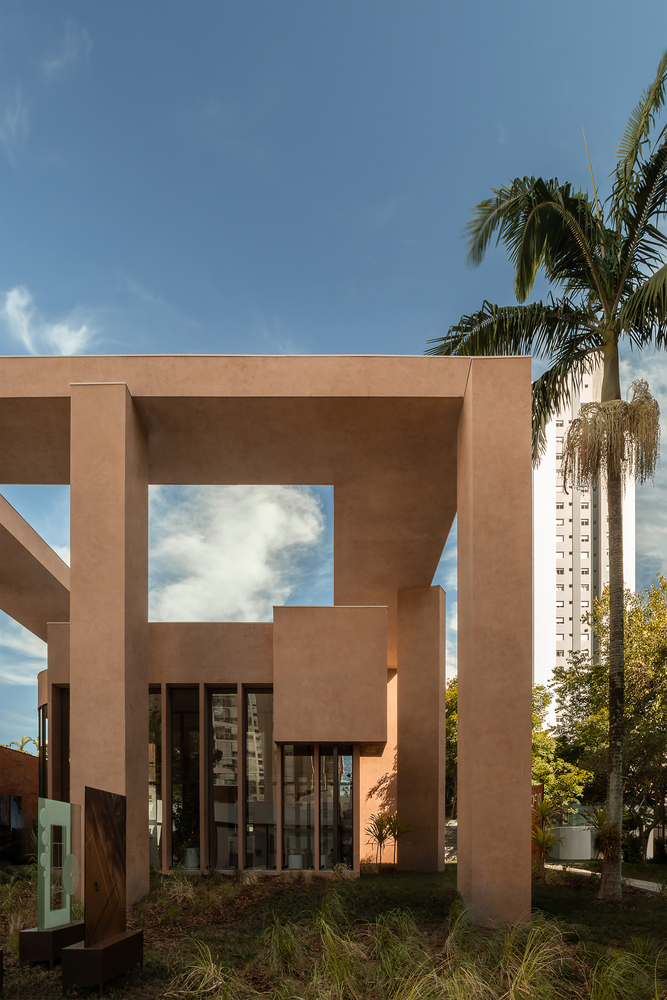
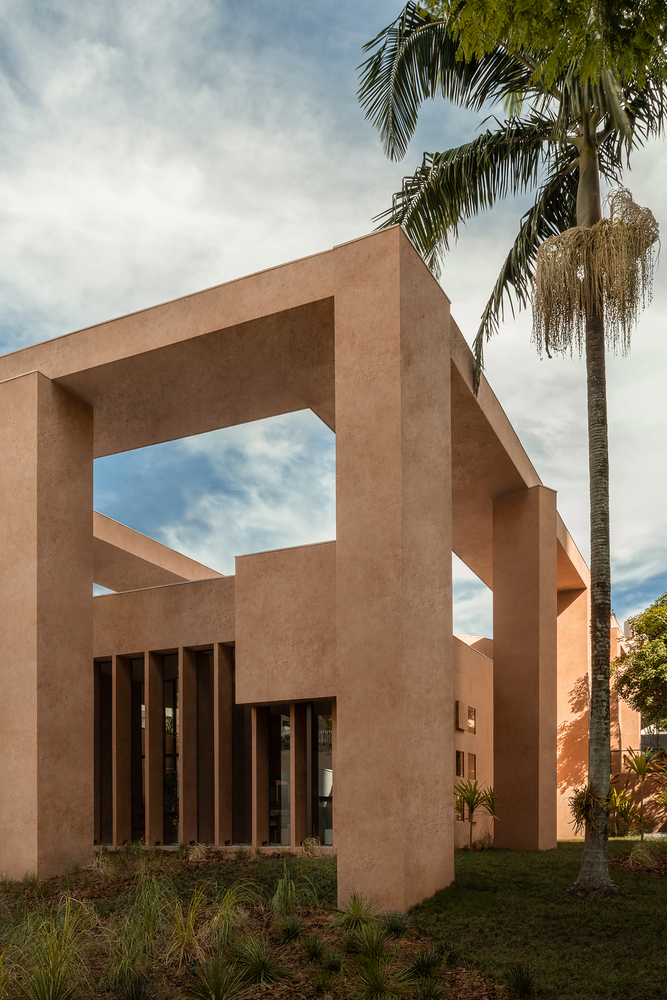
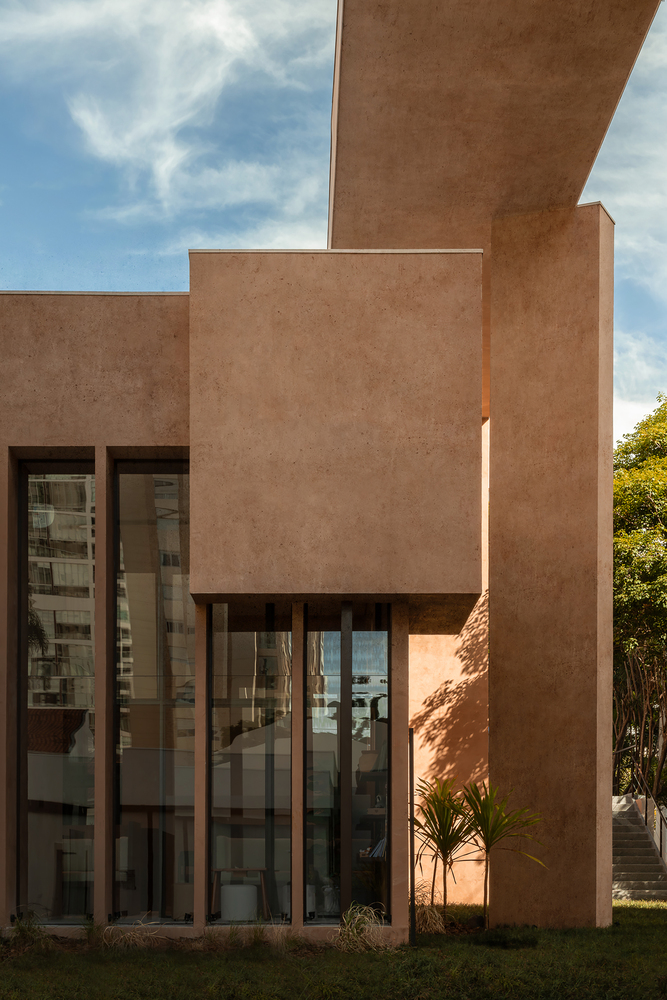
The proposal integrates a series of experimental pavilions developed by the office in São Paulo, aimed at investigating different architectural approaches.
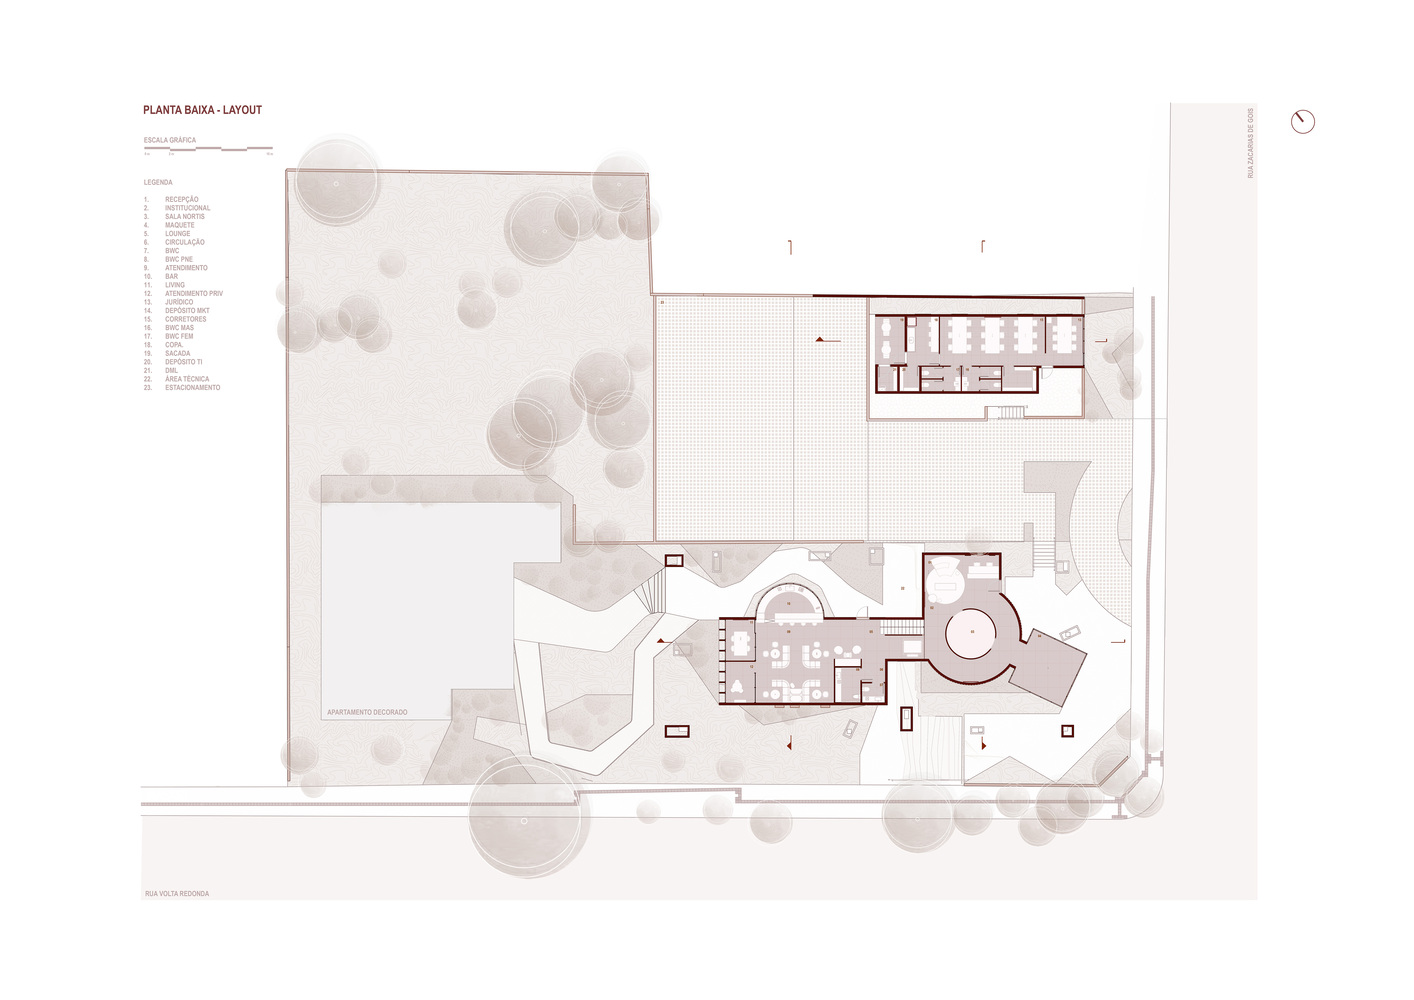
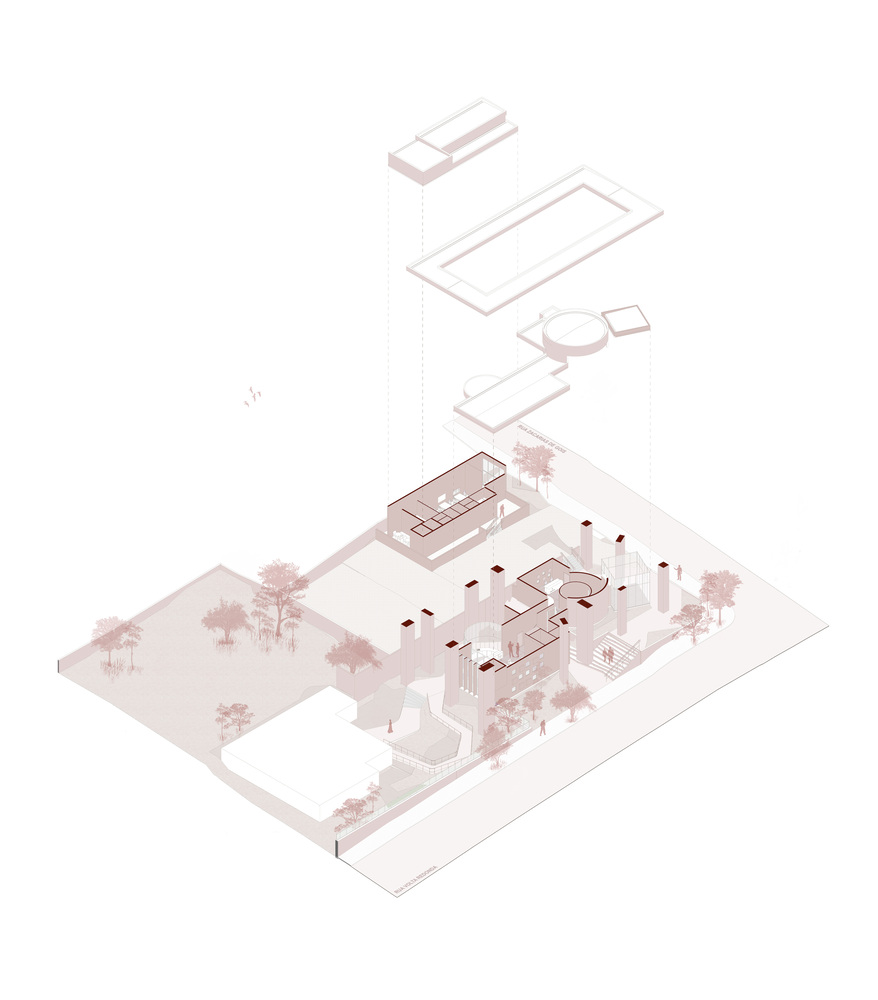
In this case, the project adopts as a reference diagrammatic compositions associated with Suprematism and Brazilian Neoconcretism, translated into a spatial organization based on autonomous volumes and relationships of proximity, layering, and framing.
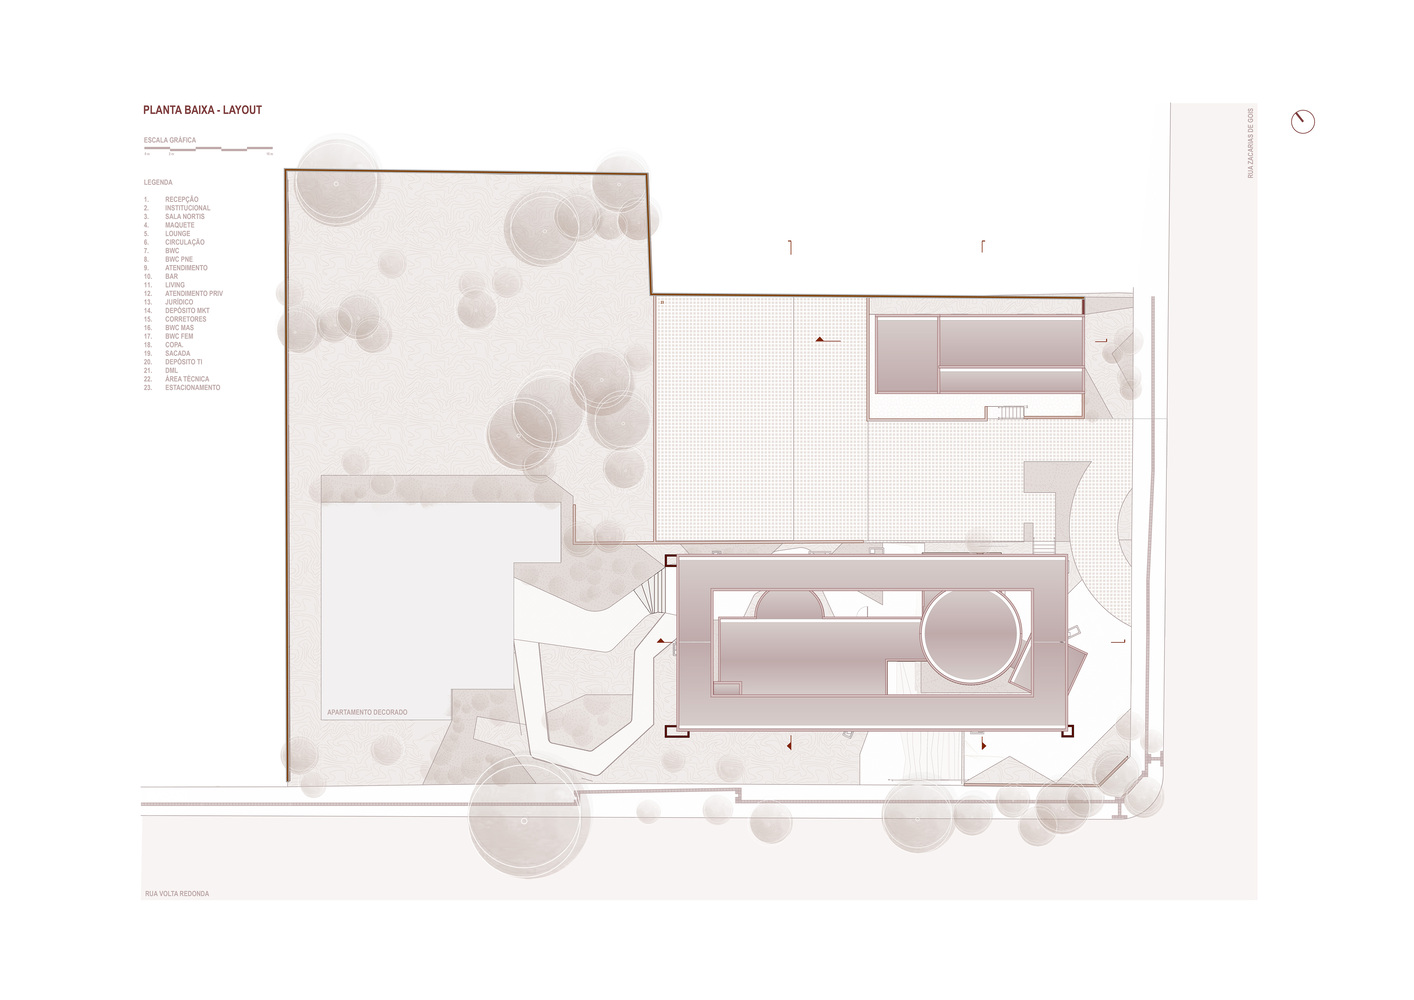
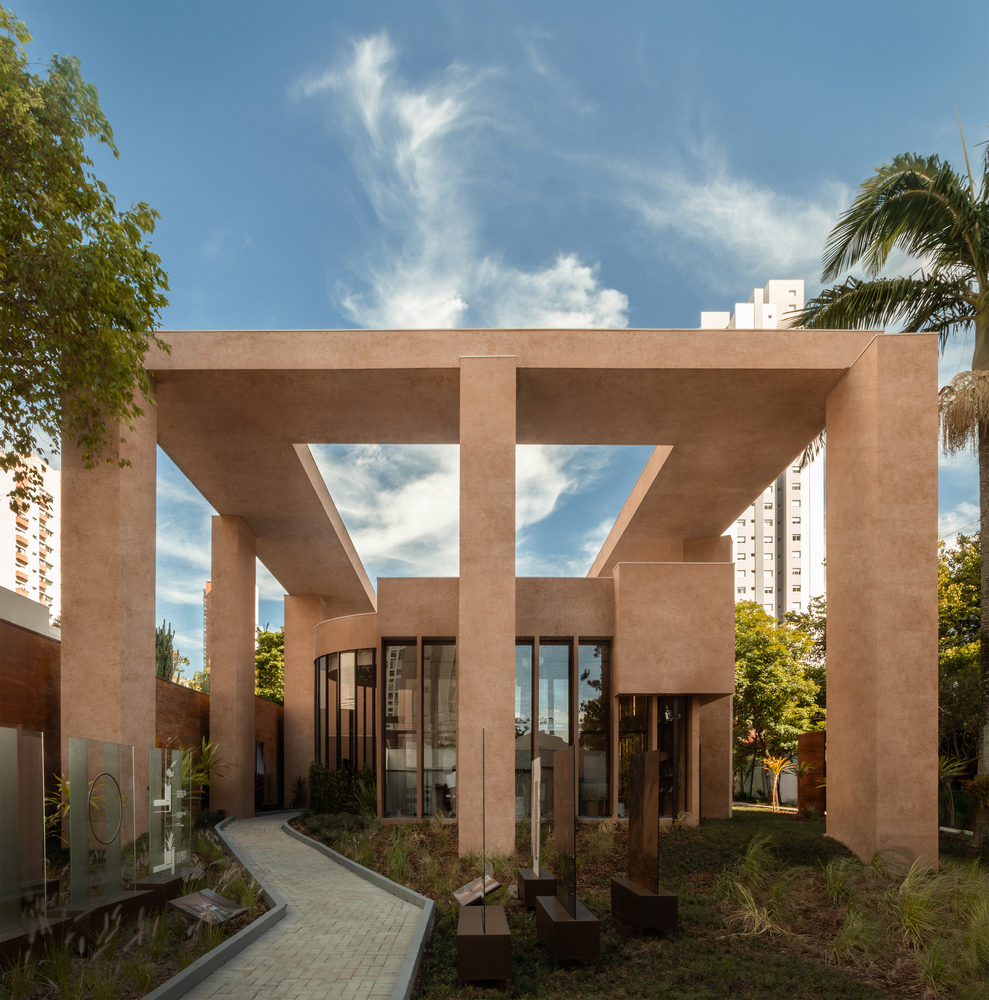
The sunshade plays a central role in defining the project. In plan, it acts as an organizational element, connecting the different volumes.
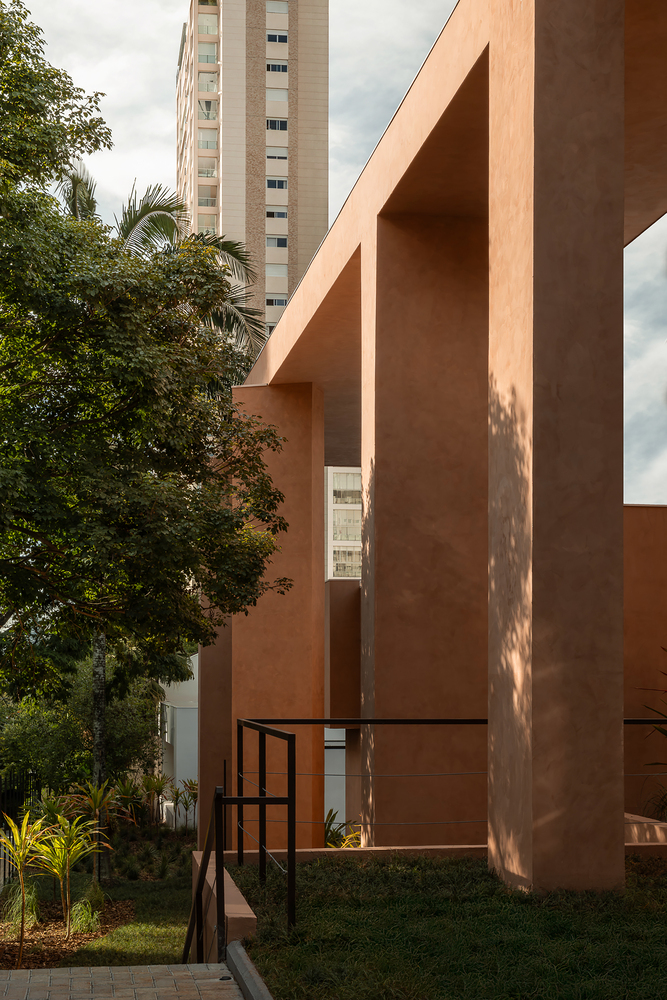
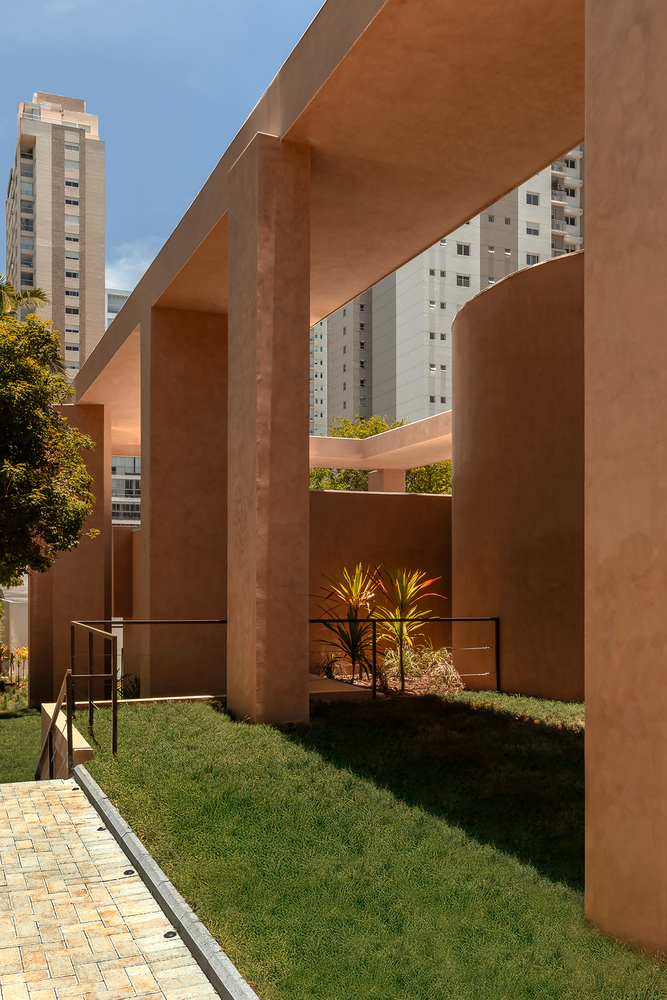
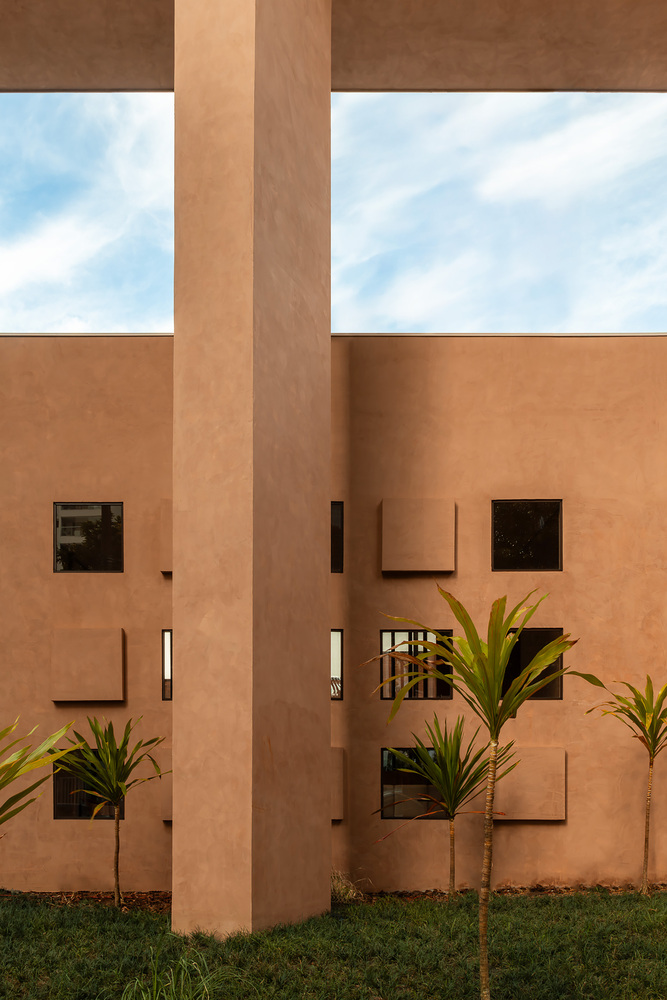
In use, it functions as a climatic device, providing shading and protection against rain in the external circulation areas. This condition establishes a transition zone between the interior and exterior, expanding the building's usability.
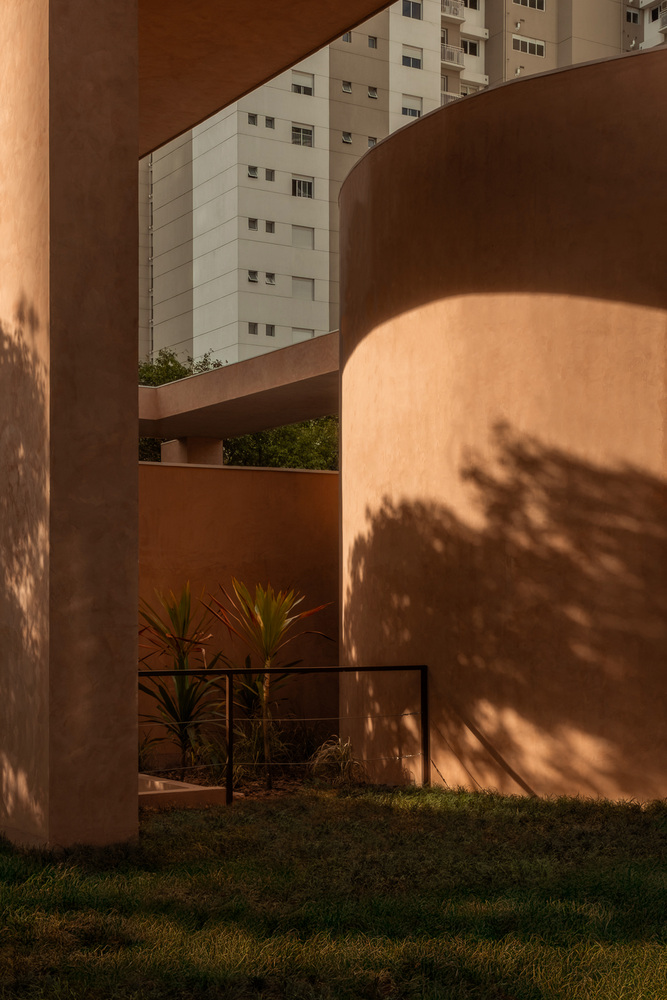
The volumes are defined by simple geometries, with continuous surfaces and monochromatic finishes.
The material uniformity reinforces the reading of the whole and shifts the emphasis to the incidence of light and the play of shadows across the surfaces.
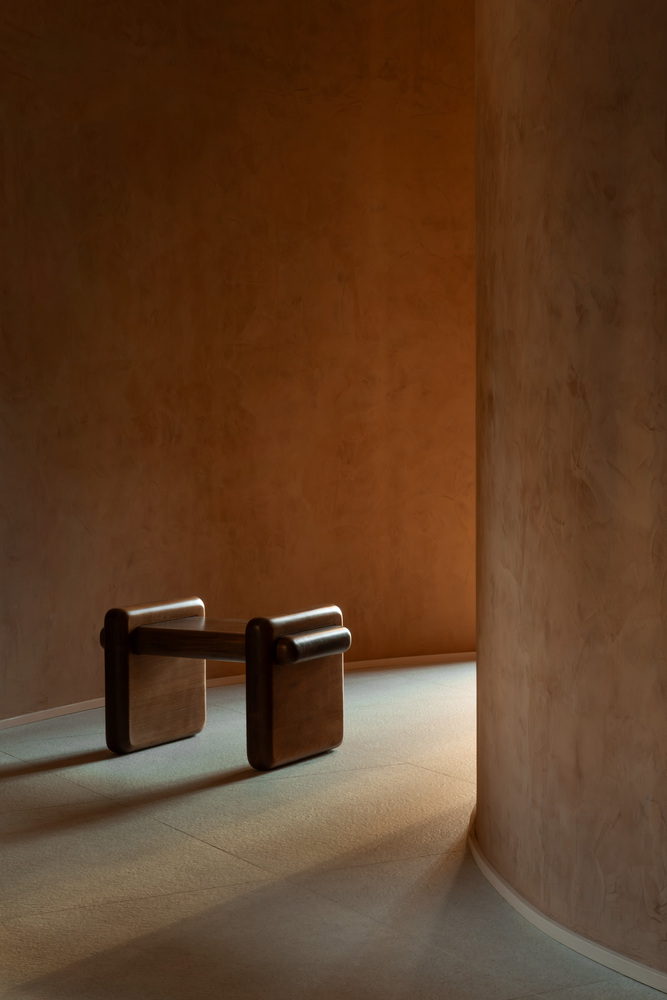
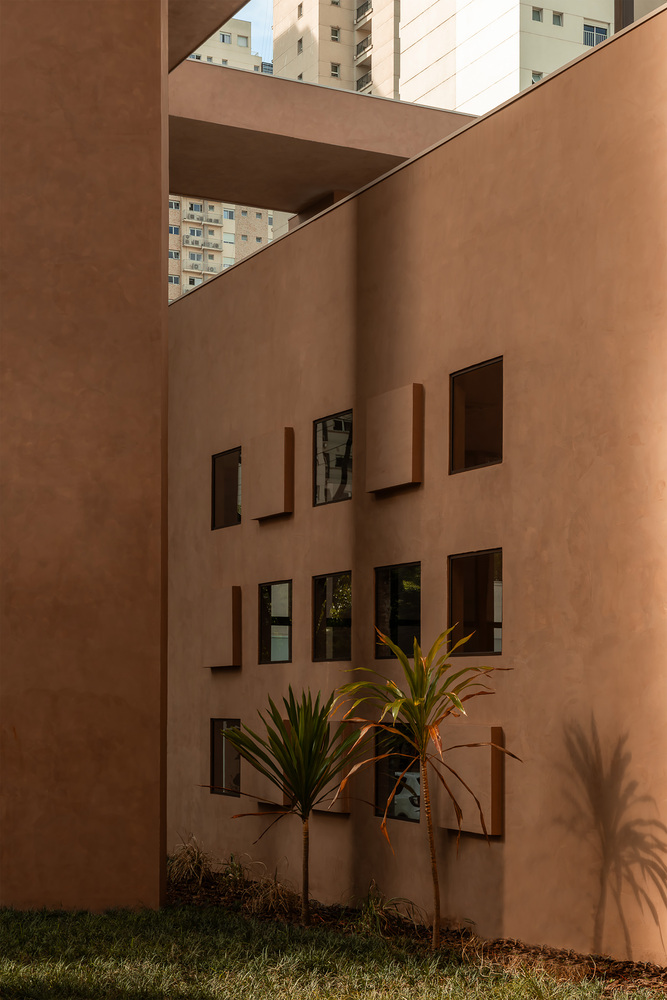
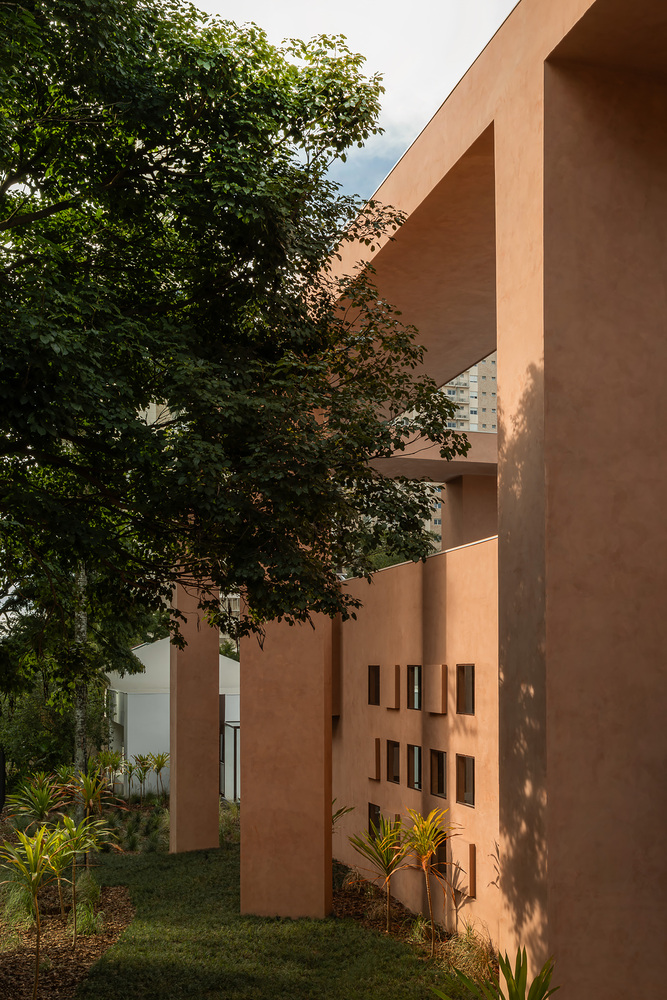
The composition does not depend on chromatic variation but on the relationship between form, scale, and lighting.
The openings are punctuated and controlled, positioned to establish specific visual relationships with the surroundings and among the internal spaces themselves.
The pathway is structured by changes in scale and direction, alternating between open areas and more contained spaces.
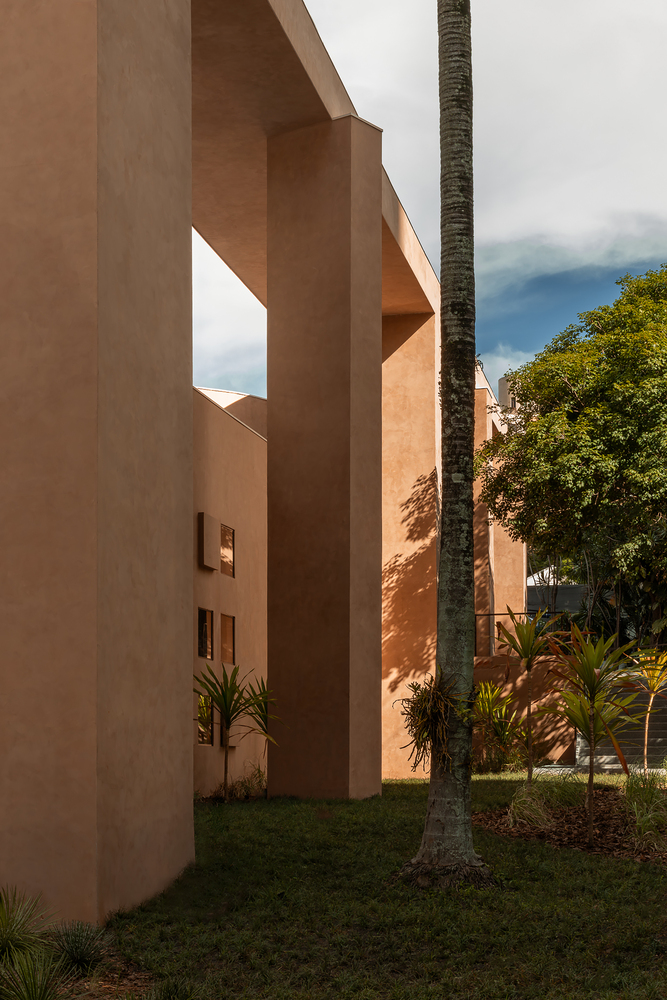
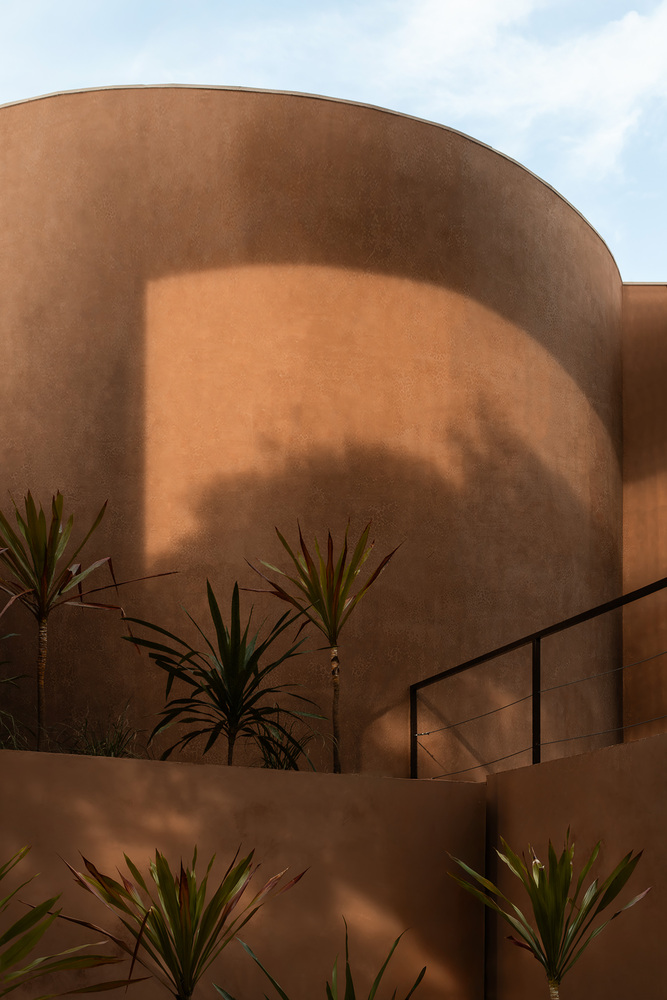
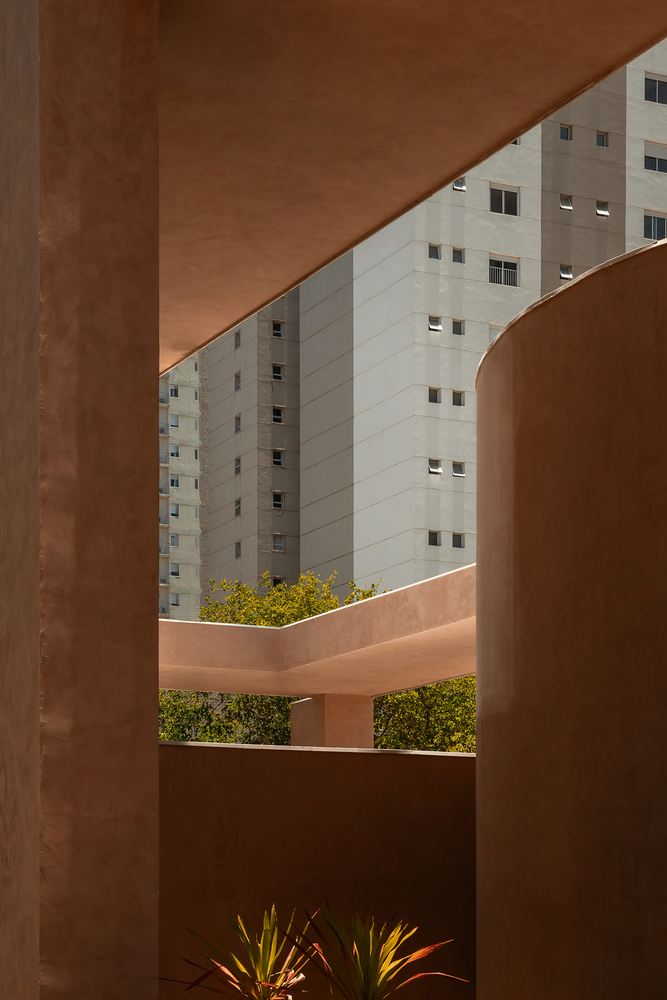
Unlike previous versions of the series, which explored greater formal lightness, this pavilion emphasizes its relationship with the ground.
The project relies on grounding and the physical presence of the volumes as a primary strategy, establishing a more direct reading between architecture and site.
As a result, the building introduces a new layer of spatial organization on the lot, proposing an alternative to the prevailing logic of the surroundings and creating an interruption in the continuity of the verticalized built landscape of the neighborhood.