The Gable Villa
THE GABLE VILLA
NextOffice–Alireza Taghaboni
ARCHITECTS
NextOffice–Alireza Taghaboni
LEAD ARCHITECTS
Alireza Taghaboni
LEAD TEAM
Alireza Taghaboni
ENGINEERING & CONSULTING > STRUCTURAL
Nasser Heidari, Masoud Ipchiler, Sarang Faraz (Concrete Consultant)
ENGINEERING & CONSULTING > ELECTRICAL
Azmayesh Group
ENGINEERING & CONSULTING > MECHANICAL
Hadi Mostafavi
DESIGN TEAM
Homa Asadi, Ali Ghods, Sahar Javadi, Maziar Ghaseminia, Sattar Ganjalipoor, Gelare Geranseresht, Mehran Motamedi, Meysam Feizi, Farzad Farasat, Roja Azizzadeh, Parnian Nayyeri, Peyman Nozari, Mohammad Gholipour, Dorsa Sadeghi, Amir Taheripour, Asal Karami, Farnoosh Bahrami, Saba Salehi, Ehsan Ahani
PROJECT MANAGEMENT
Hrm Group
PHOTOGRAPHS
Ehsan Ahani
AREA
350 m²
YEAR
2025
LOCATION
Royan, Iran
CATEGORY
Houses
English description provided by the architects.
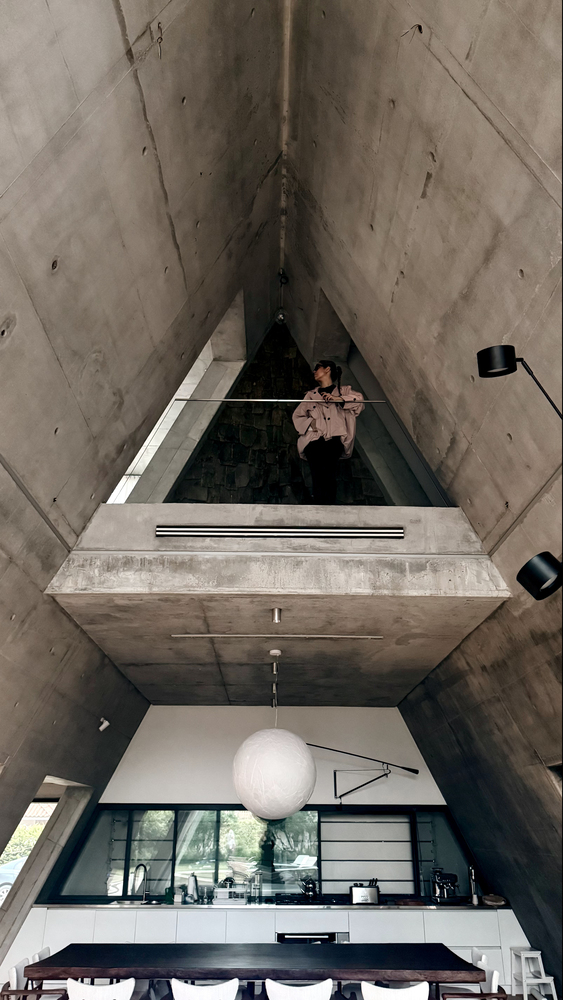
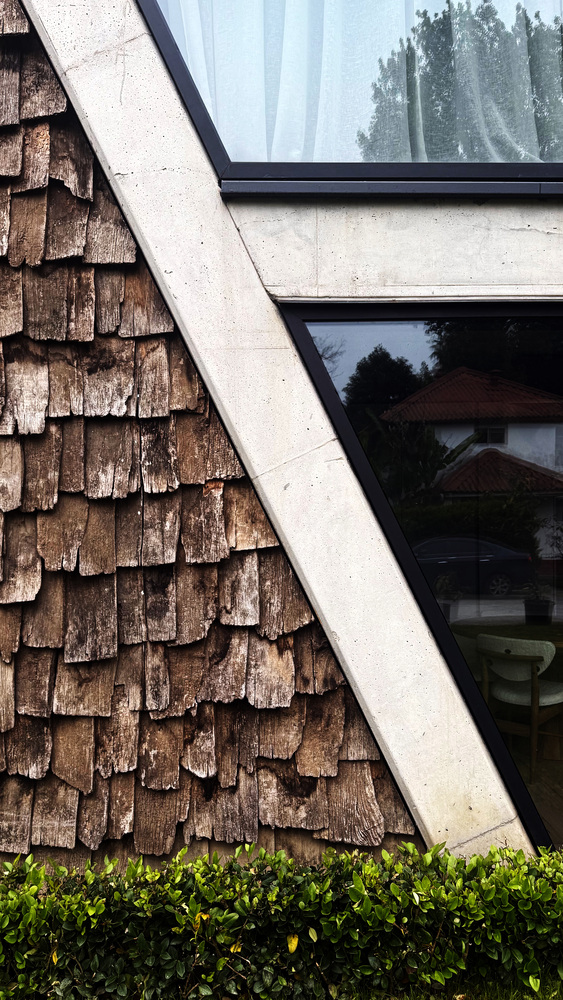
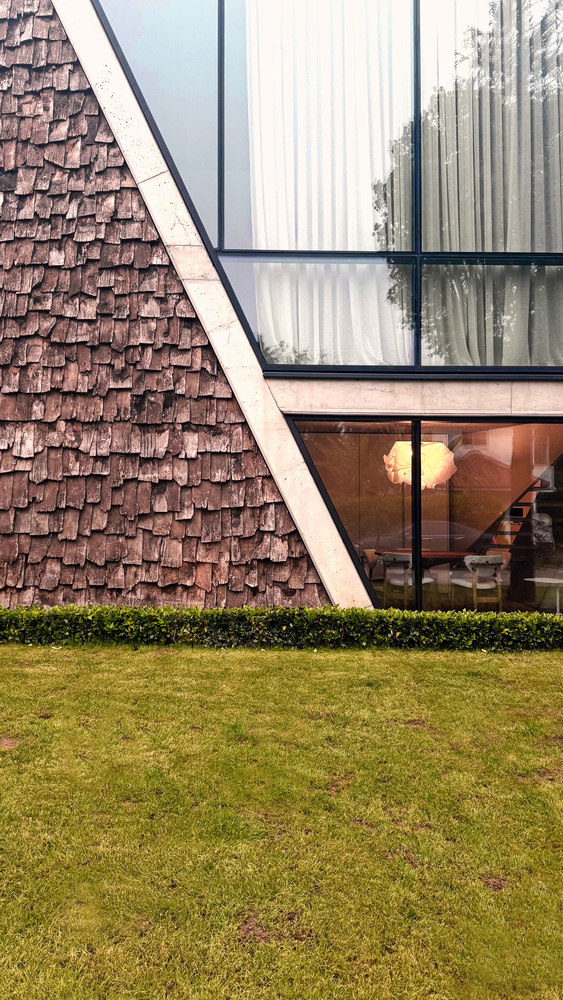
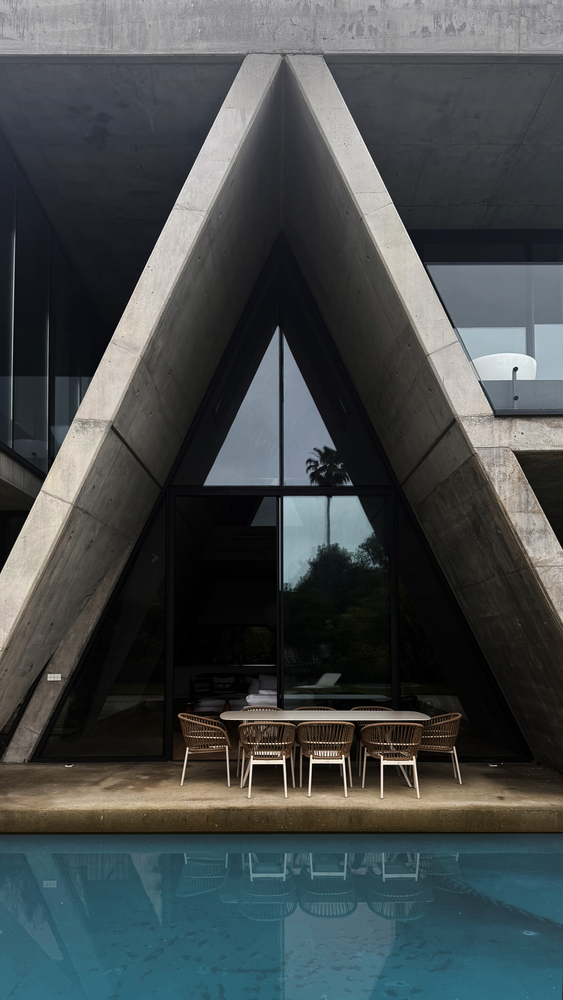
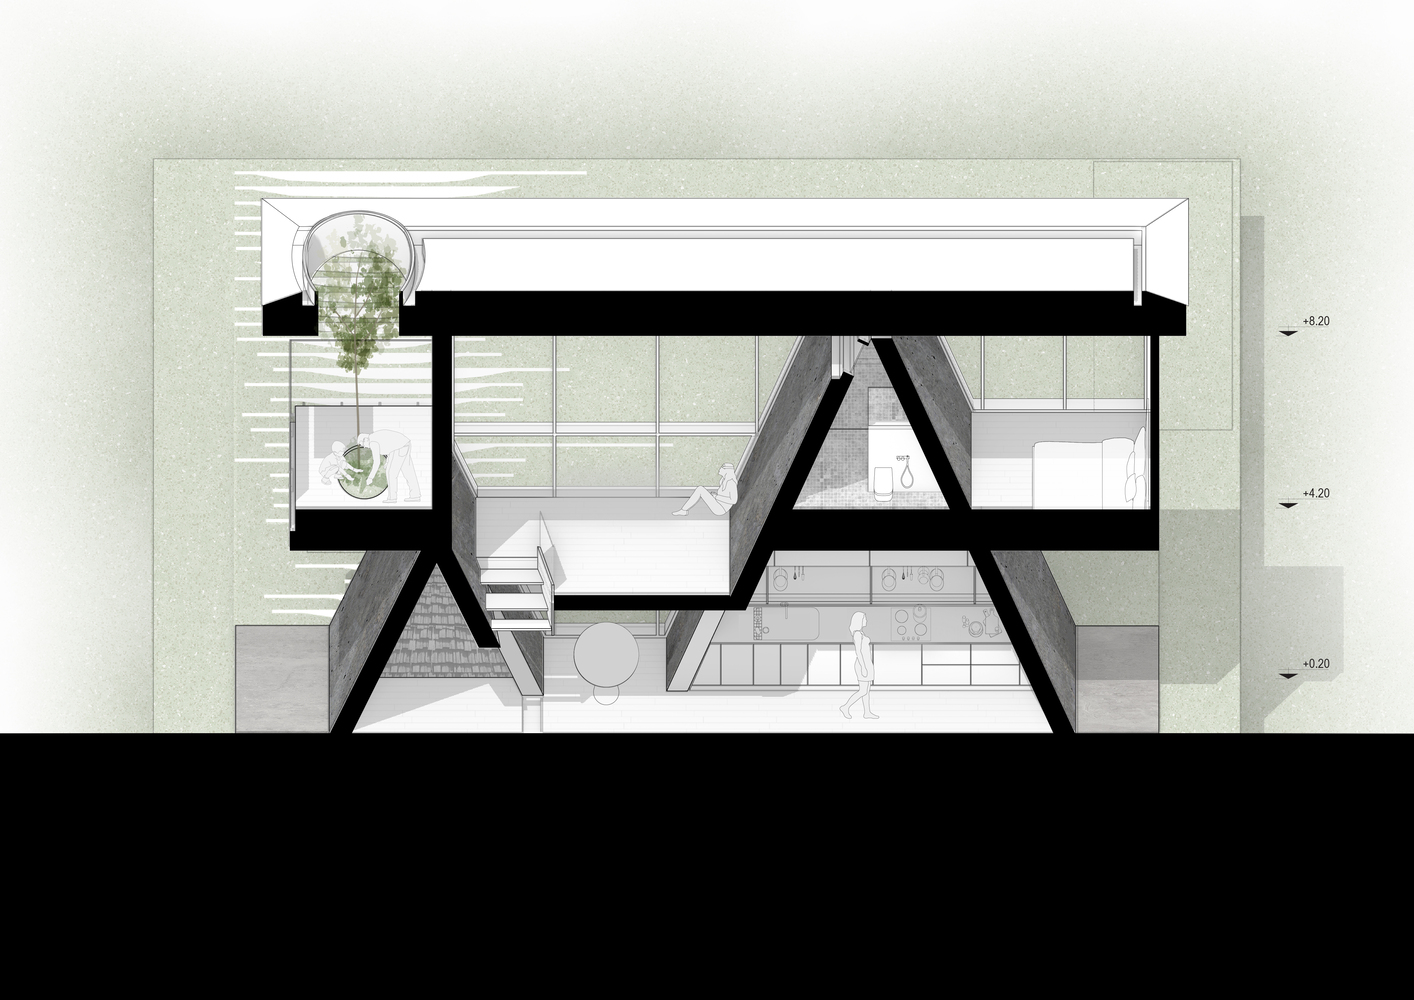
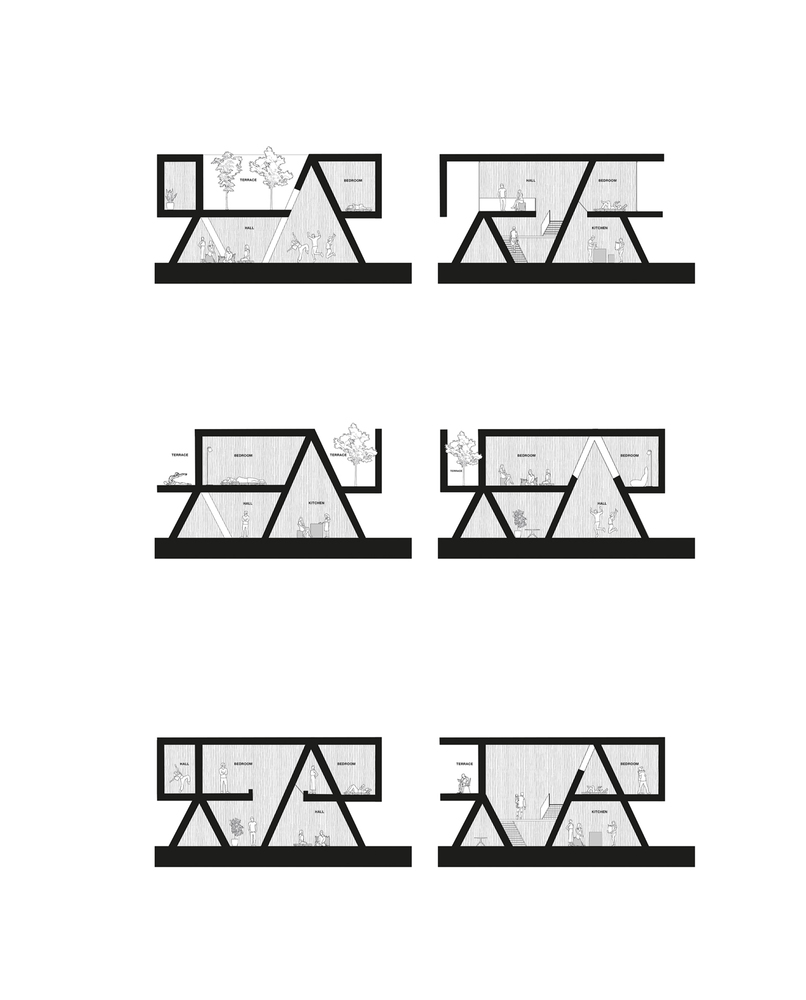
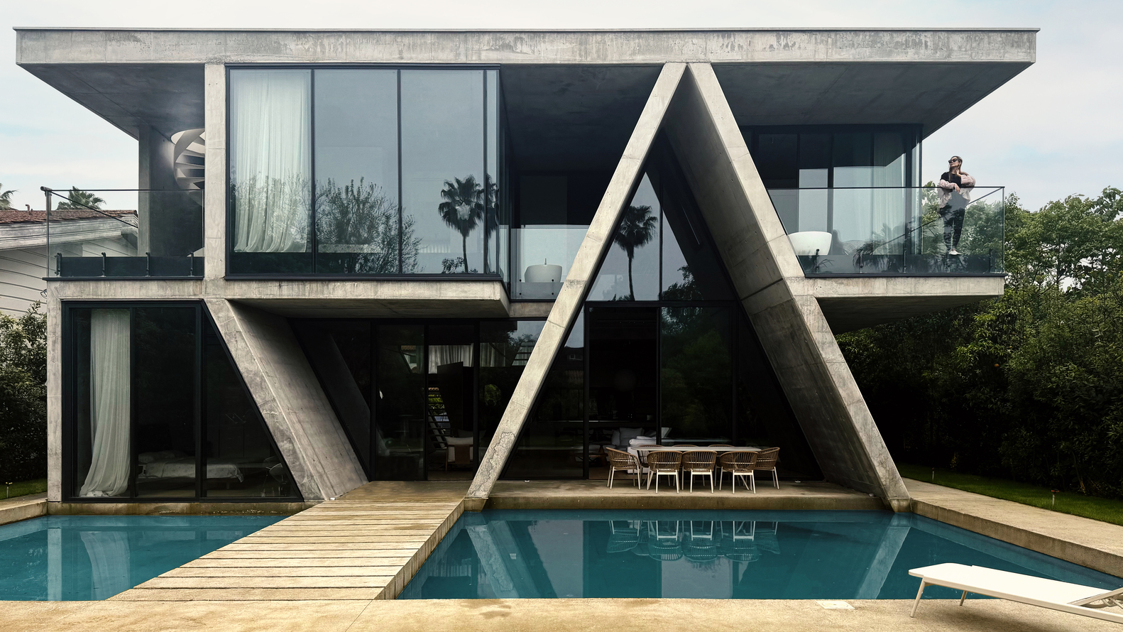
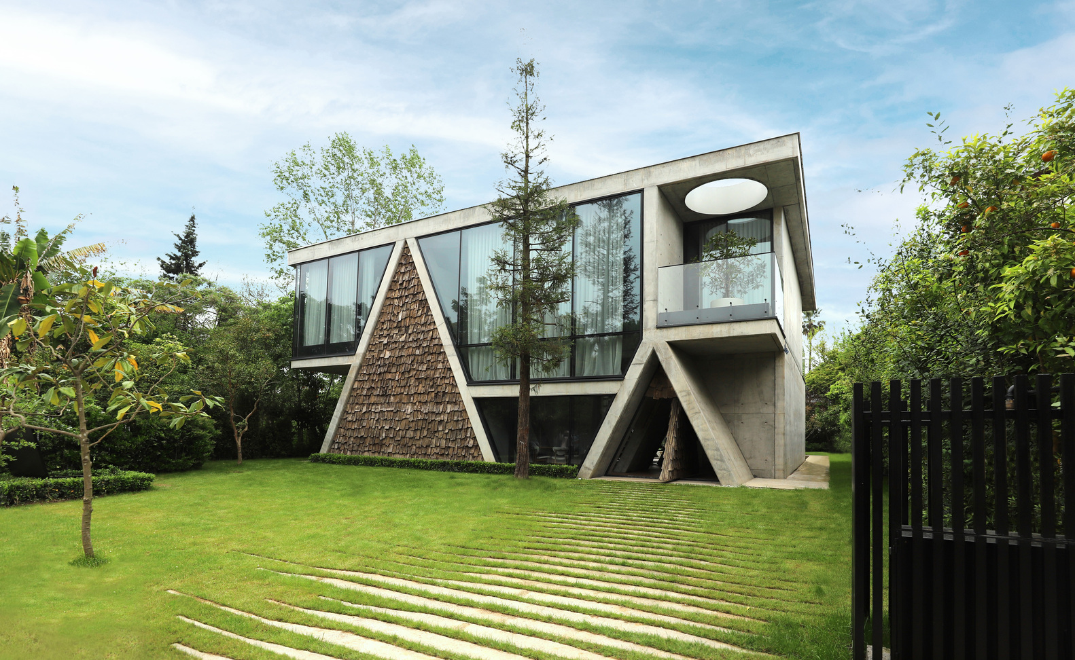
The Gable Villa emerges from a hybridization of an inclined structure—reminiscent of the region's traditional architecture—and an orthogonal framework.
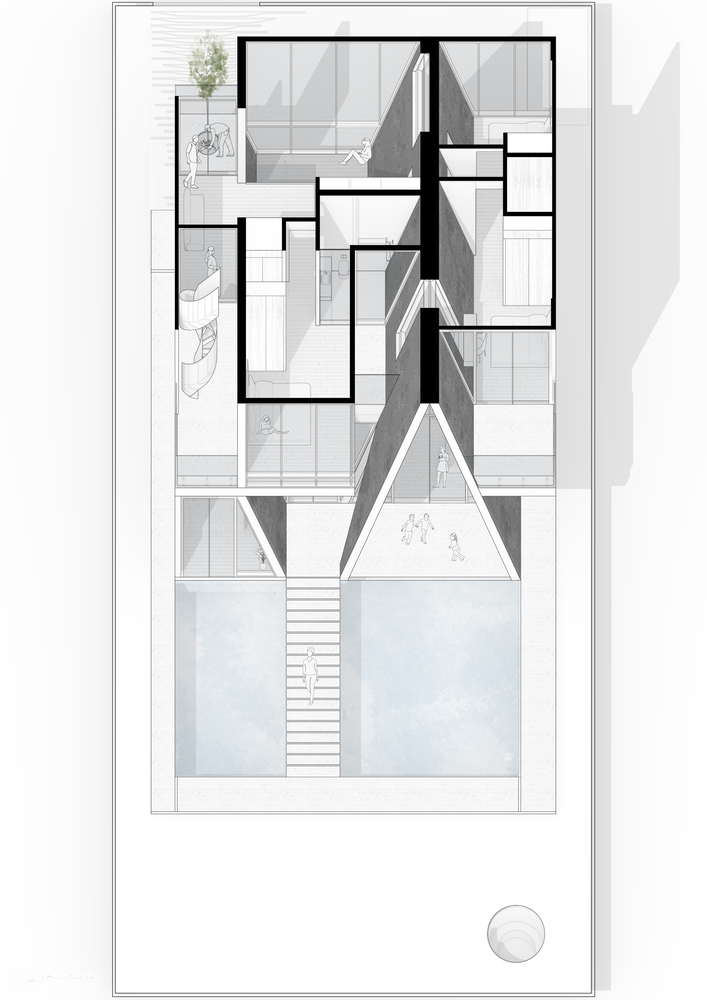
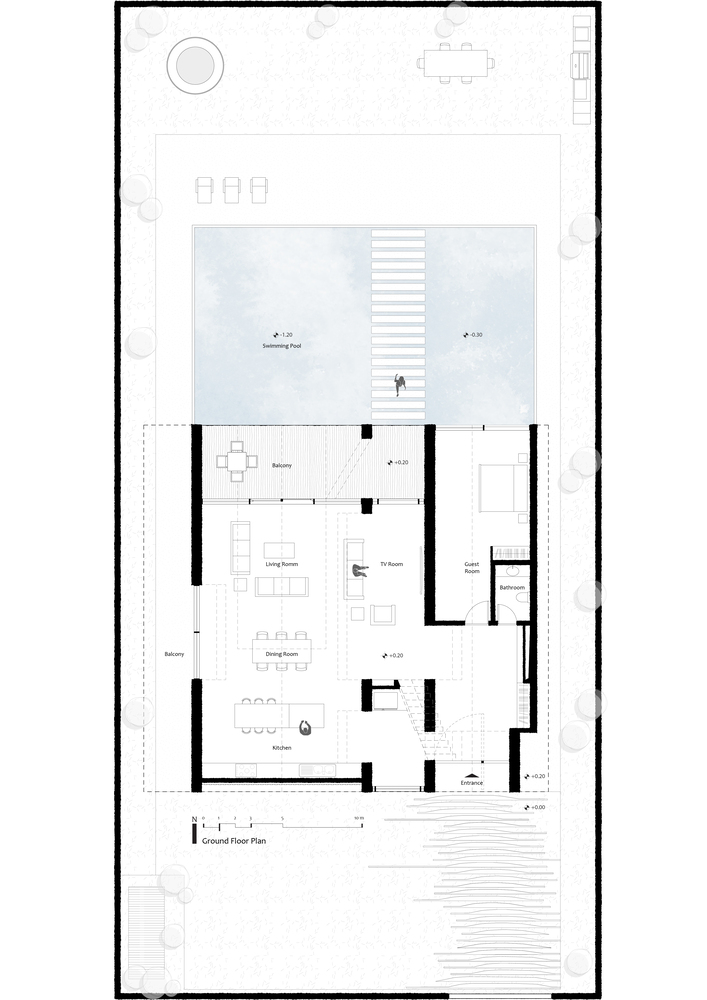
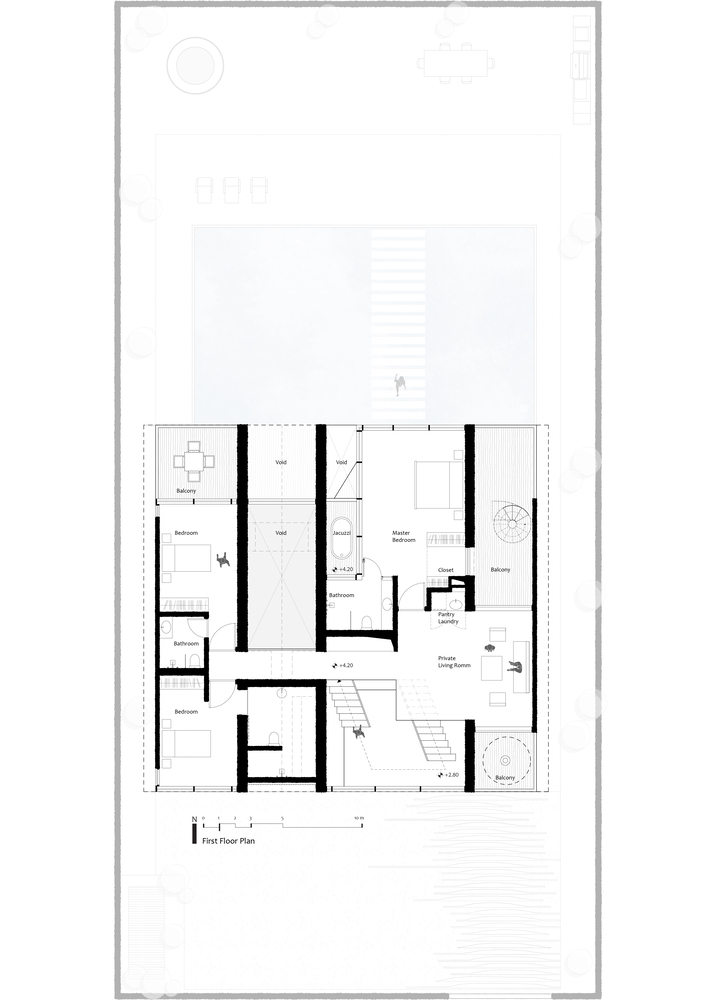
The project's structural system also informs the spatial organization (what we refer to as an economy of space), with the public areas located on the lower level, where greater height is required.
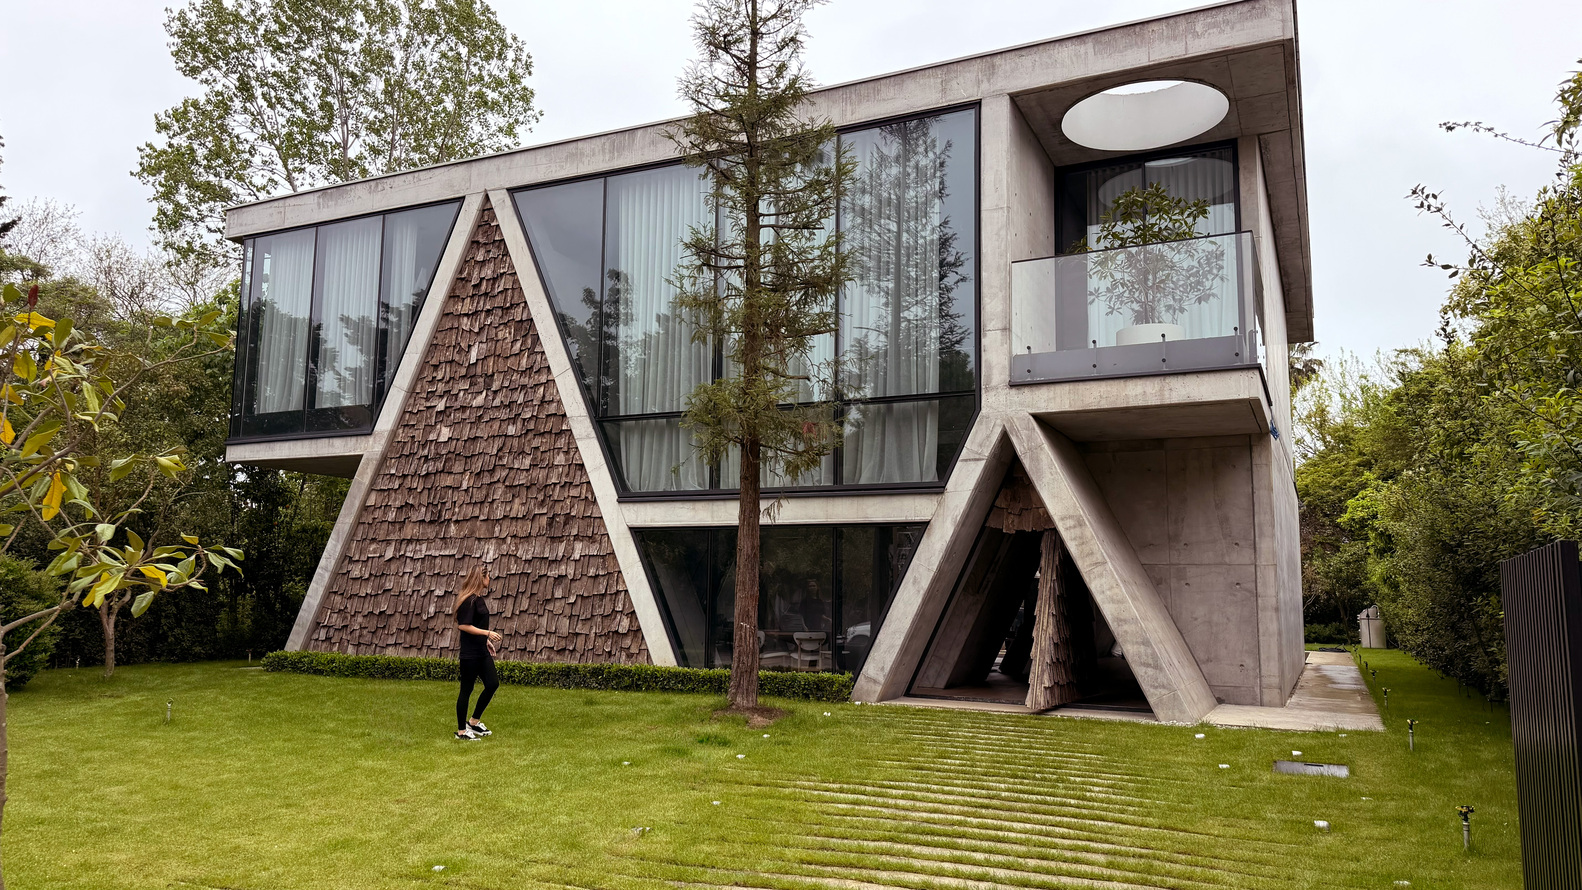
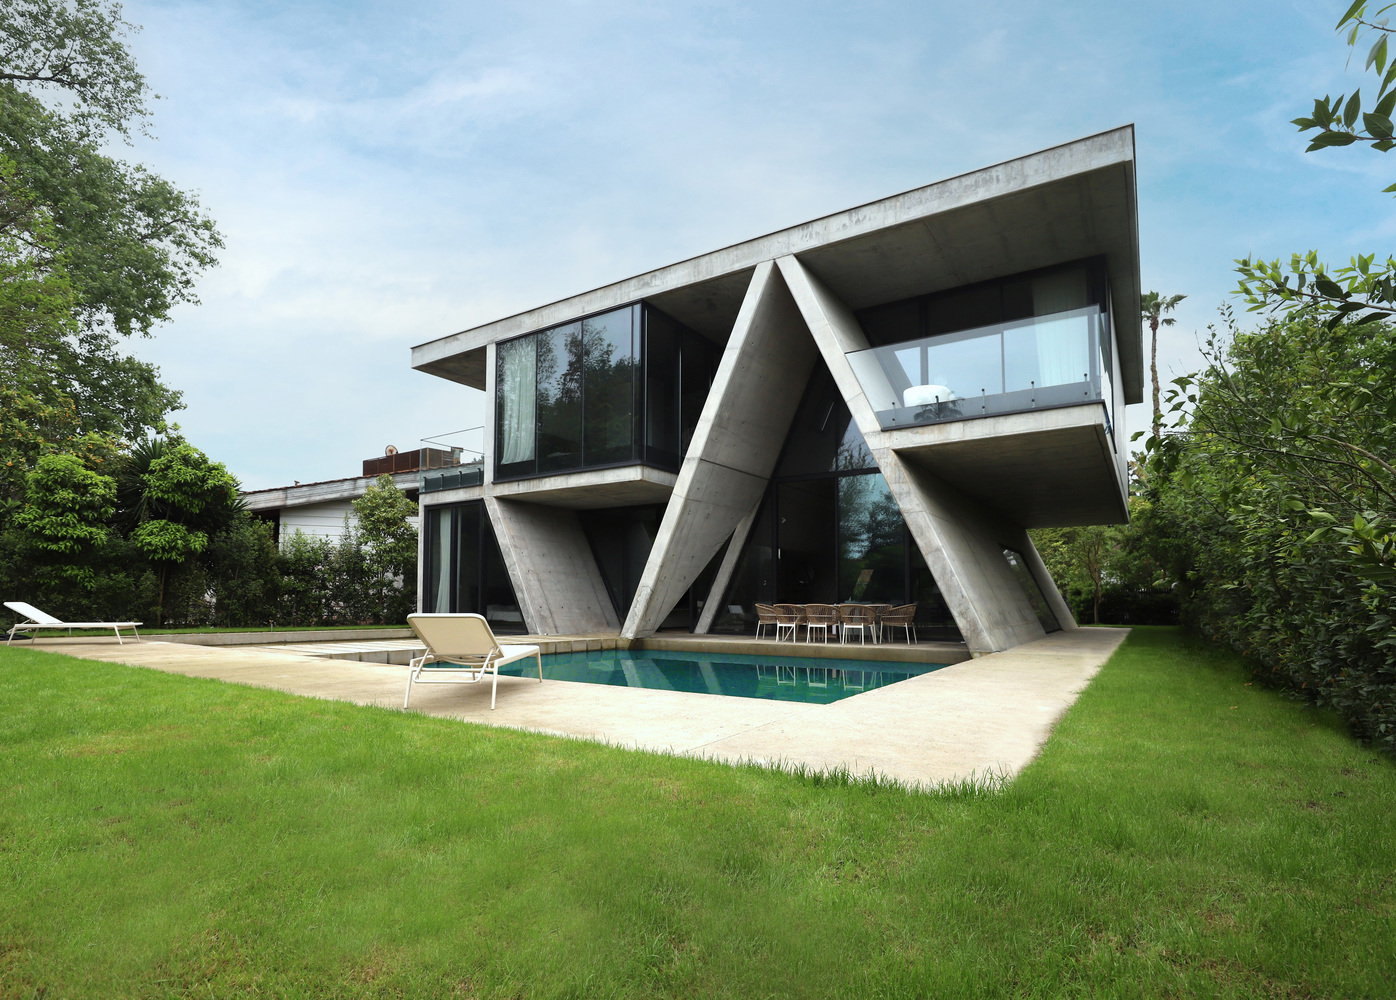
To maintain the spatial balance within the compact scale of the project, only a smaller portion of the upper floor is allocated to the central void.
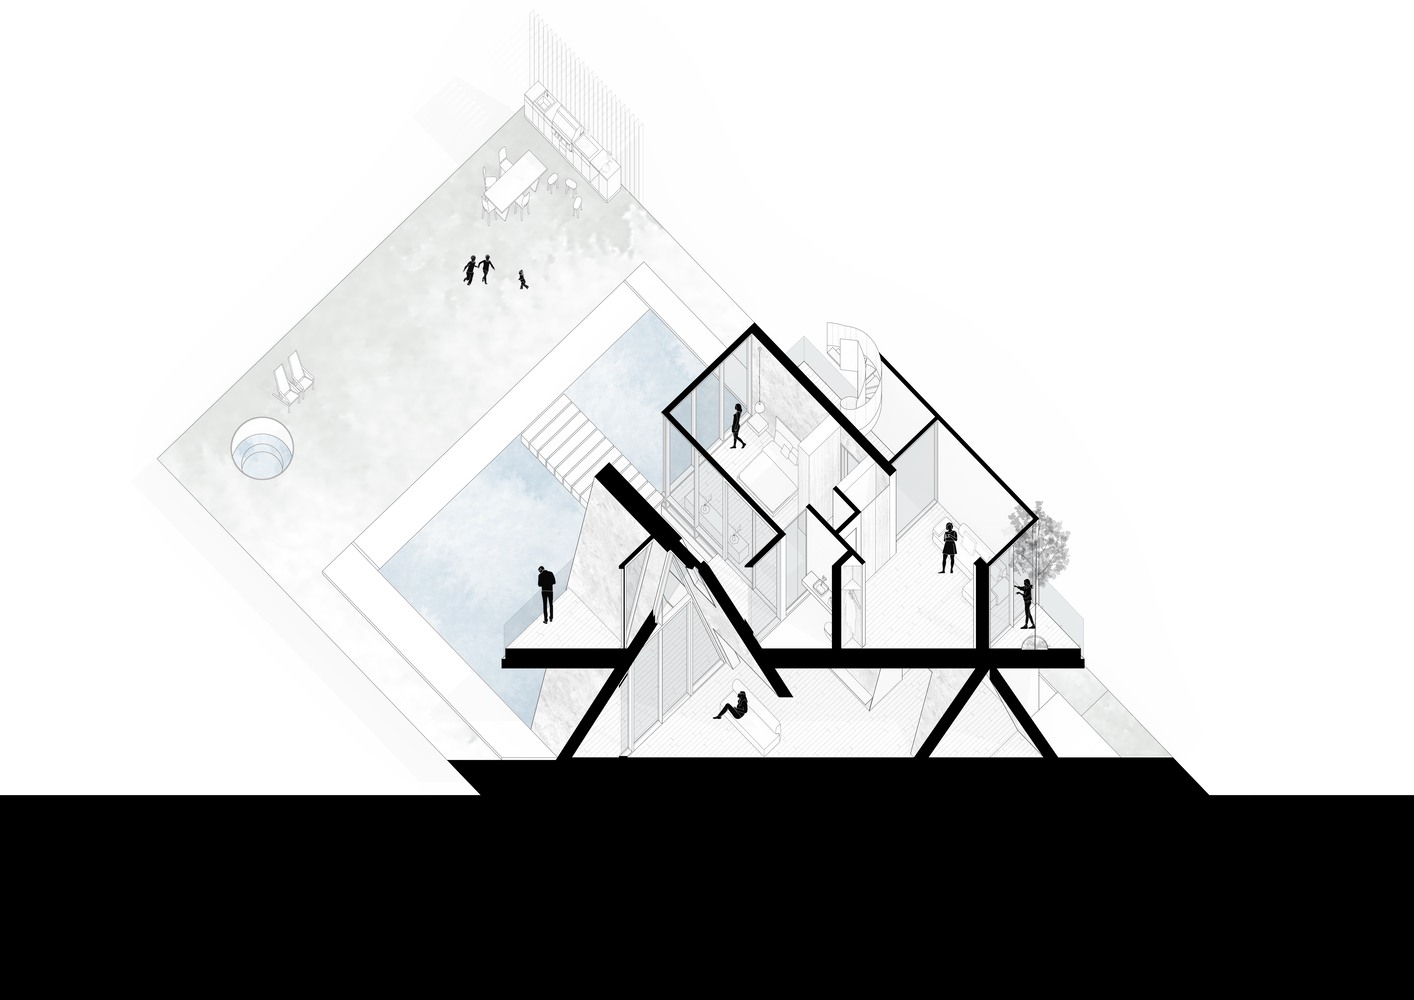
Through the displacement between interior and exterior spaces, the extension of the sloped geometry into the structural system, and the tension created by this duality, a series of unexpected spaces is generated.
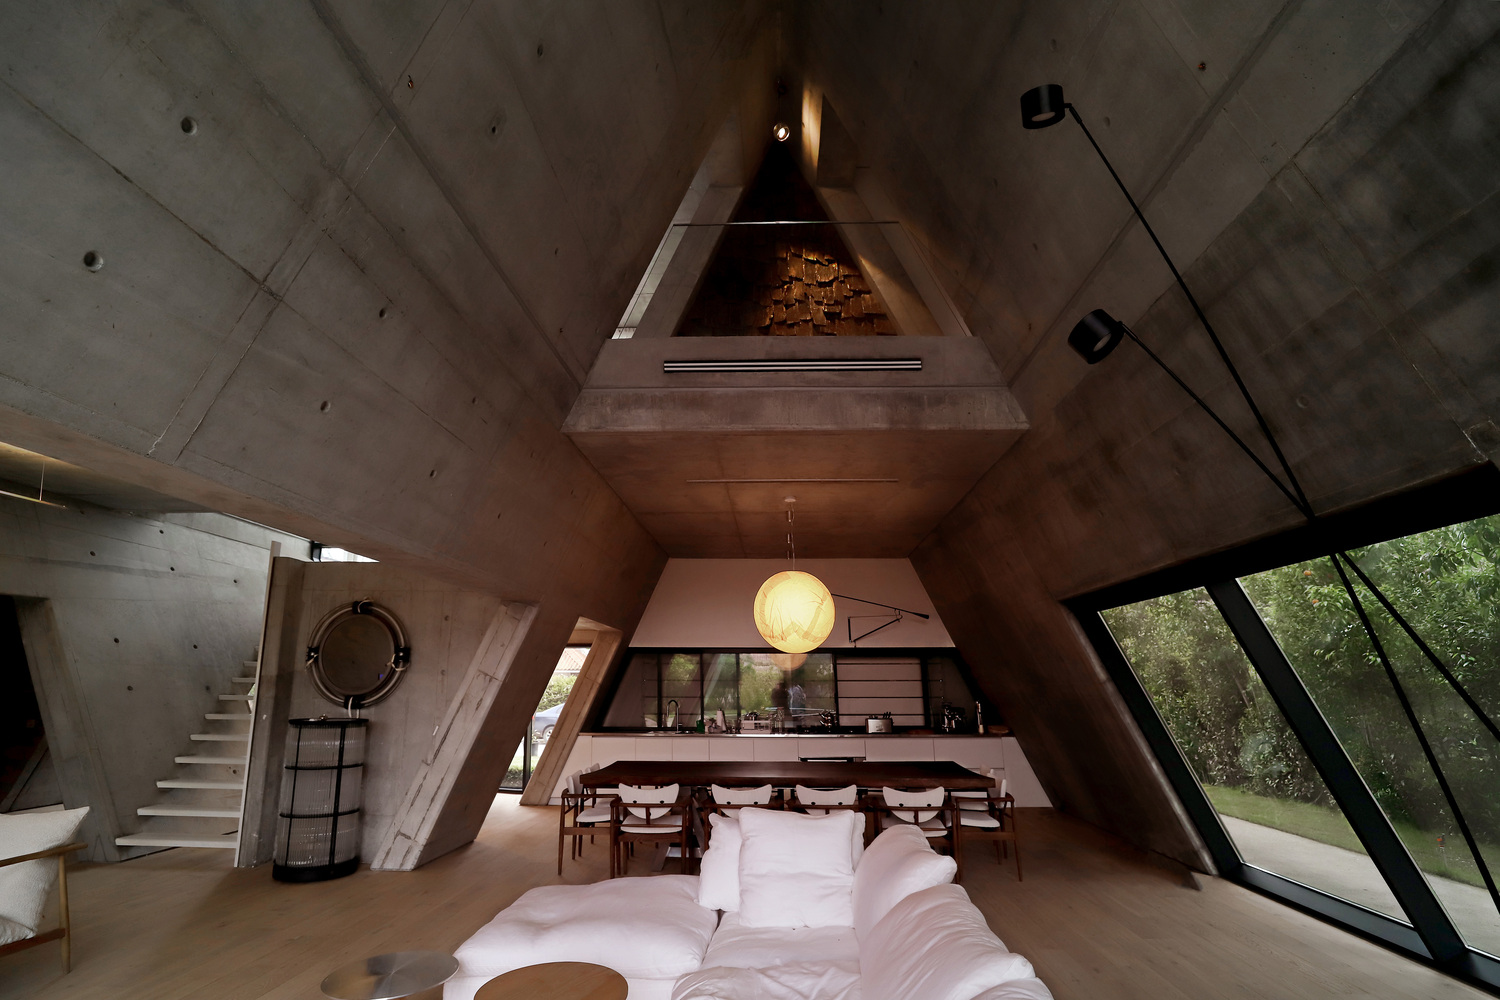
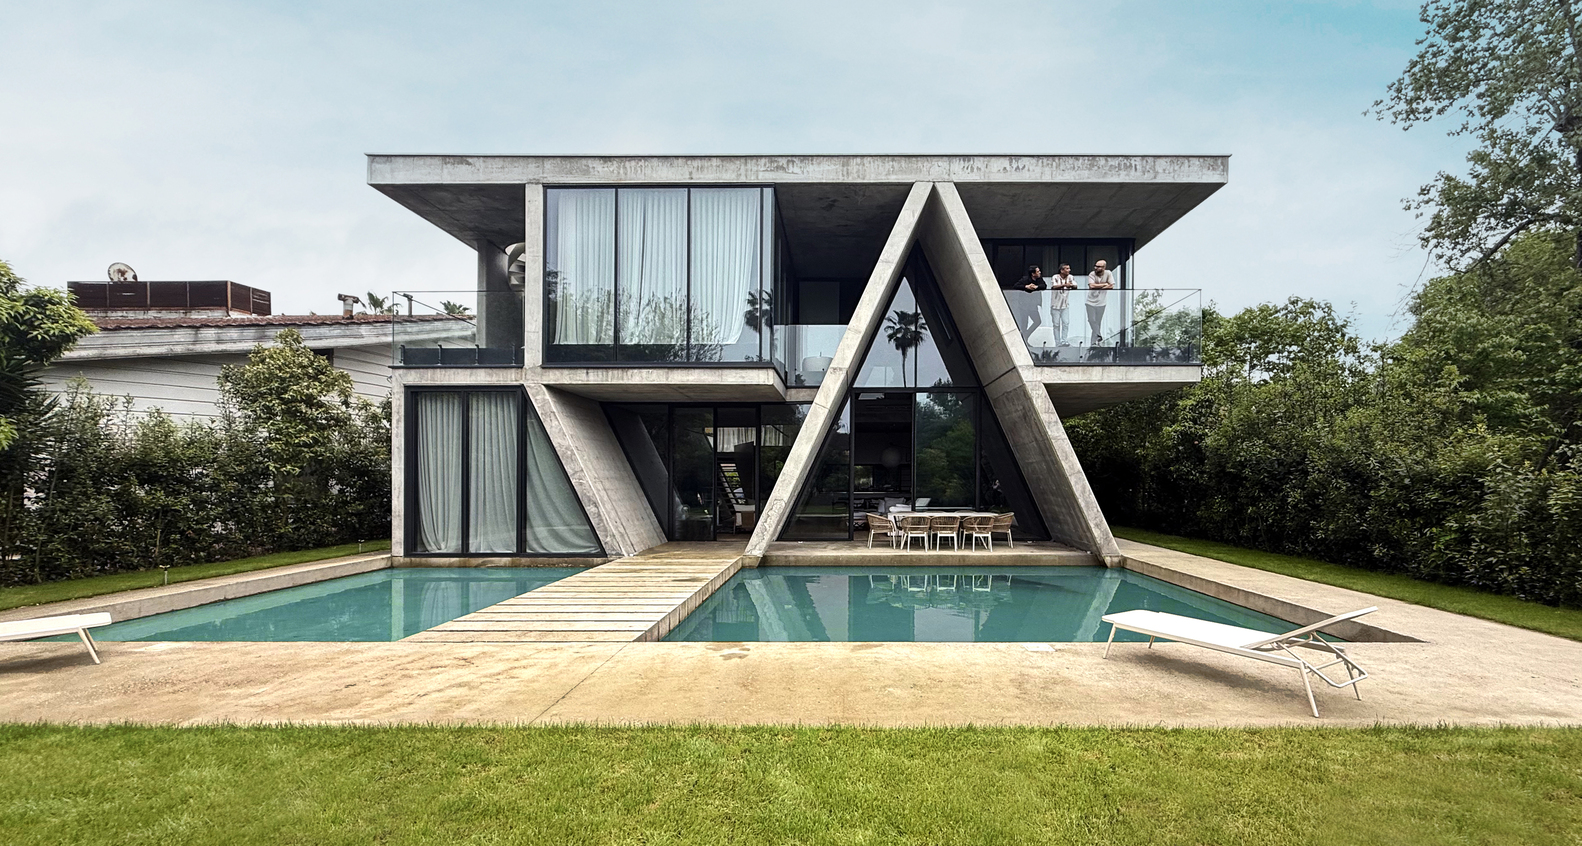
With their distinct spatial qualities, these spaces ultimately shape and define the building's internal experiences and patterns of inhabitation.