Unileão Sports Center
UNILEÃO SPORTS CENTER
Lins Arquitetos Associados
ARCHITECTS
Lins Arquitetos Associados
LEAD ARCHITECTS
George Lins, Cintia Lins
PROJECT TEAM
Armênia Araújo, Lia Lopes, Samuel Melo, Camila Tavares, Caroline Braga, Hanna Cecília, Cristiellen Rodrigues, Thais Menescal, Paula Thiers
ENGINEERING & CONSULTING > CIVIL
Ampla Engenharia
PHOTOGRAPHS
Joana França
AREA
25 m²
YEAR
2024
LOCATION
Juazeiro do Norte, Brazil
CATEGORY
Sports Architecture, Fitness Club
English description provided by the architects.
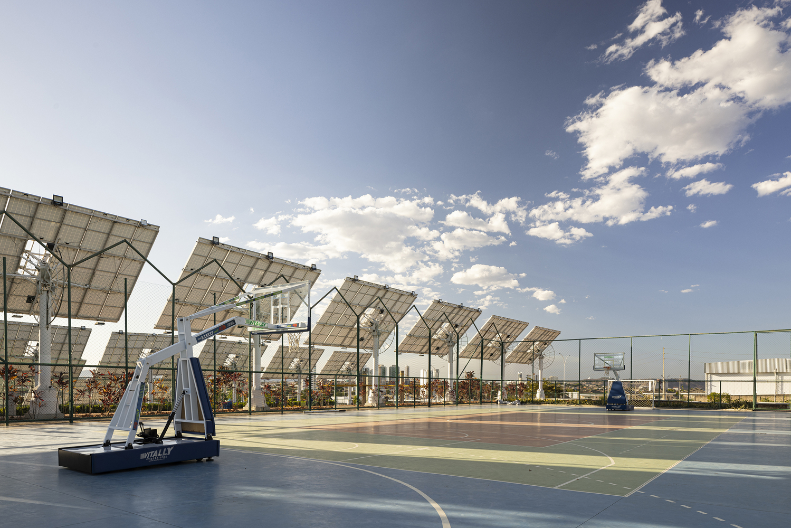
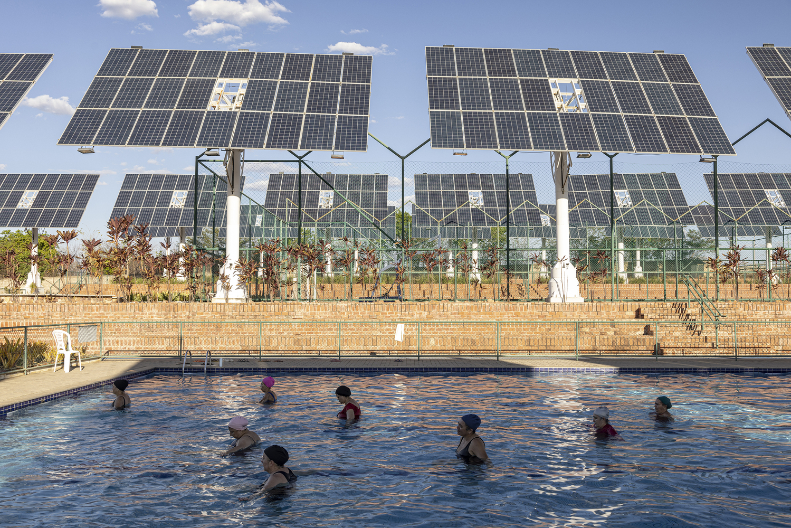
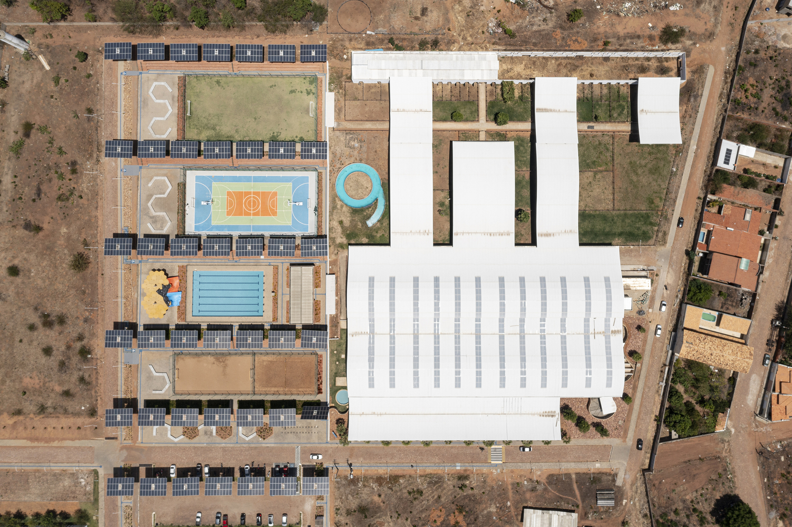
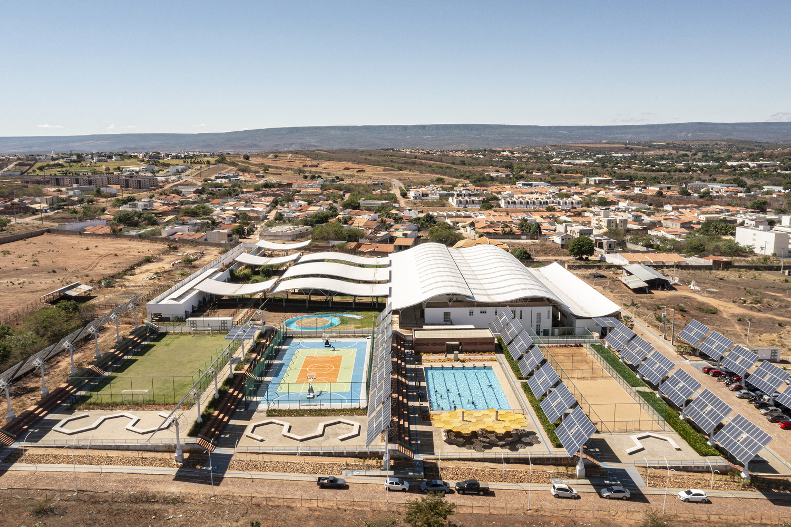
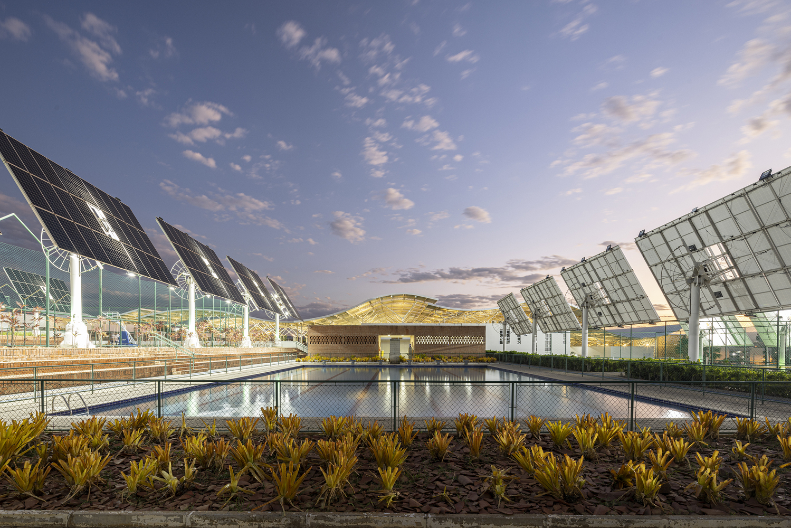
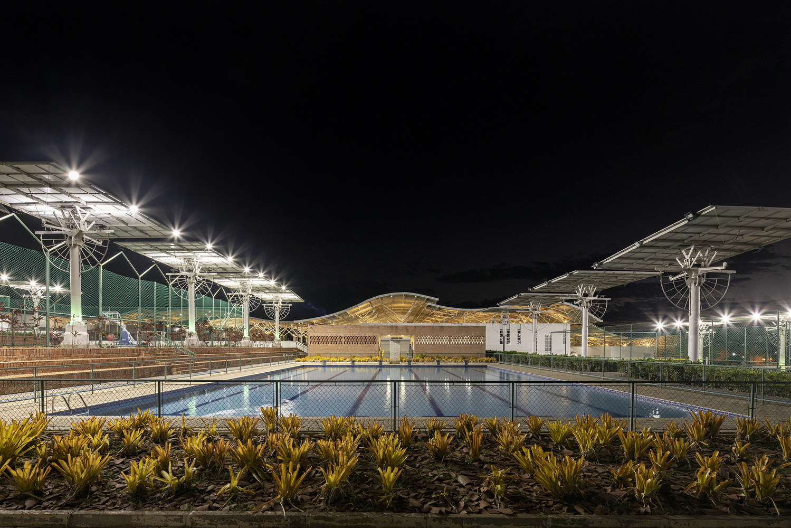
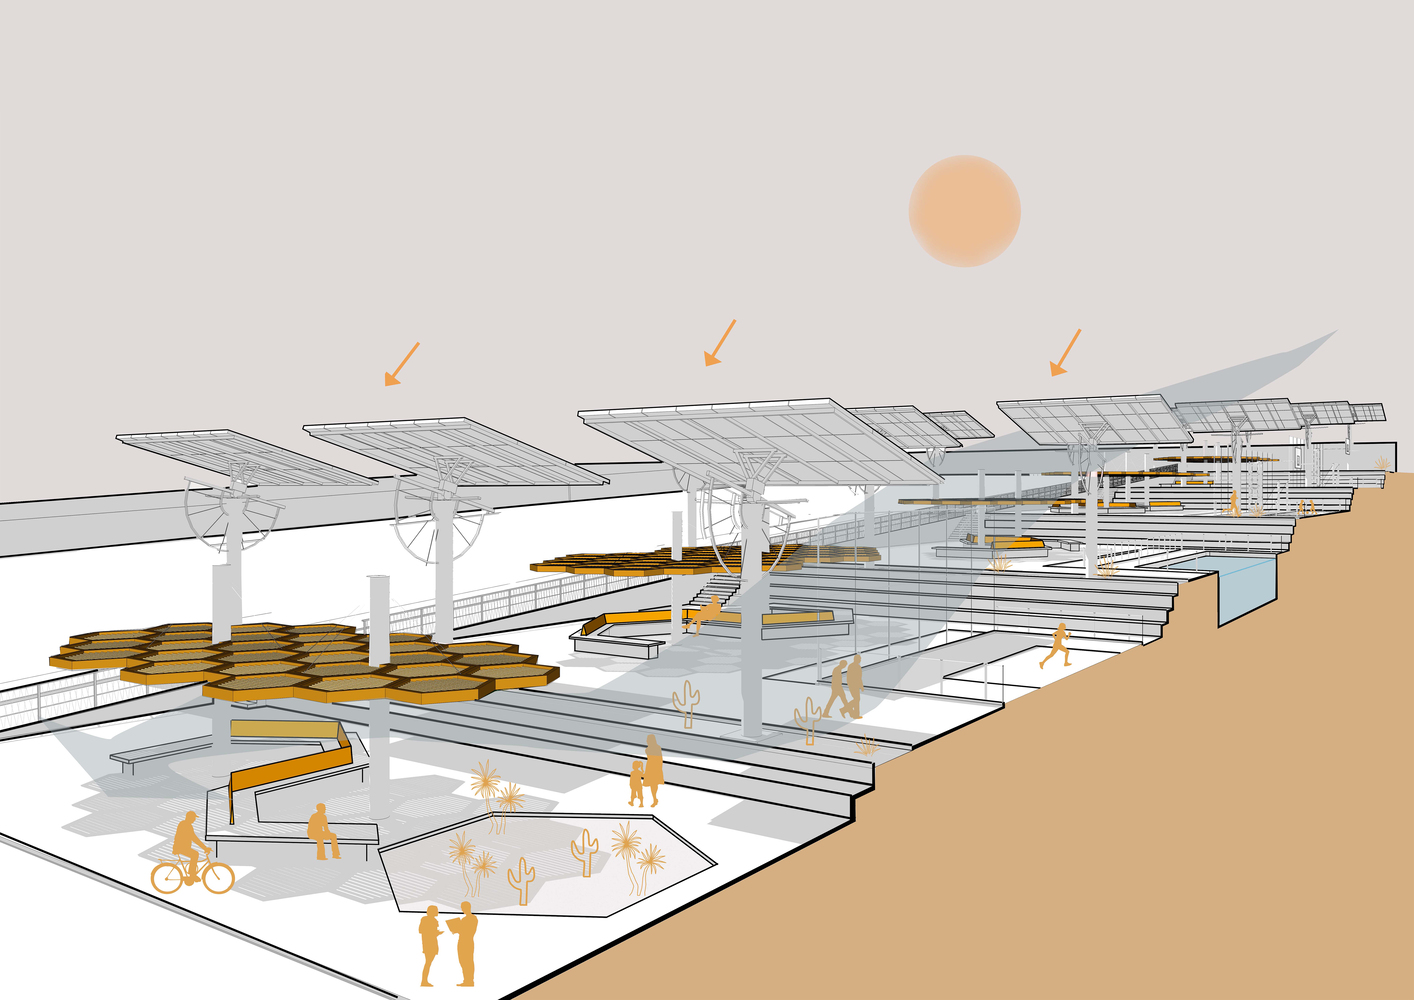
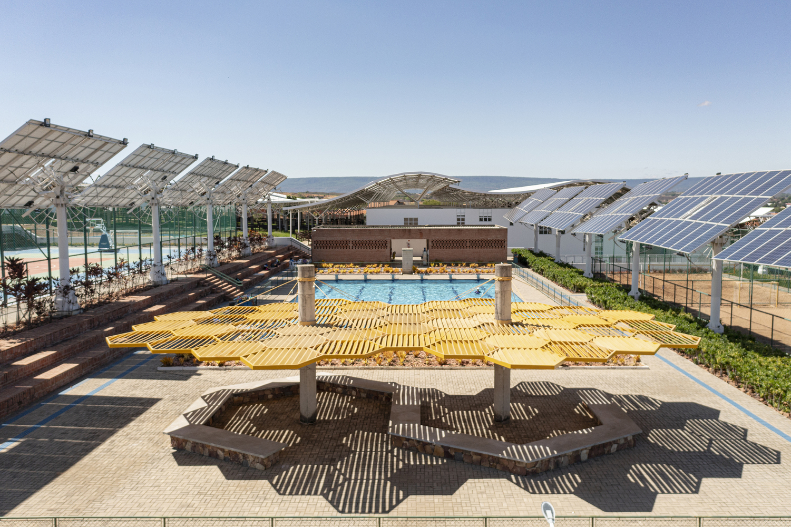
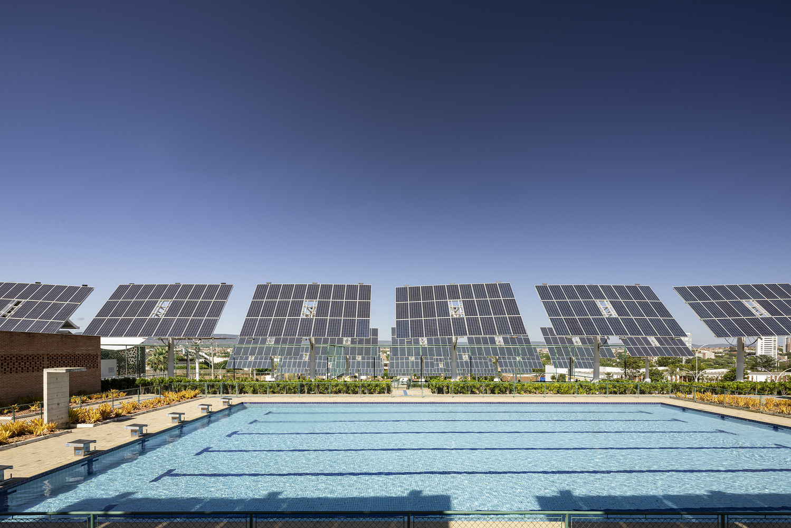
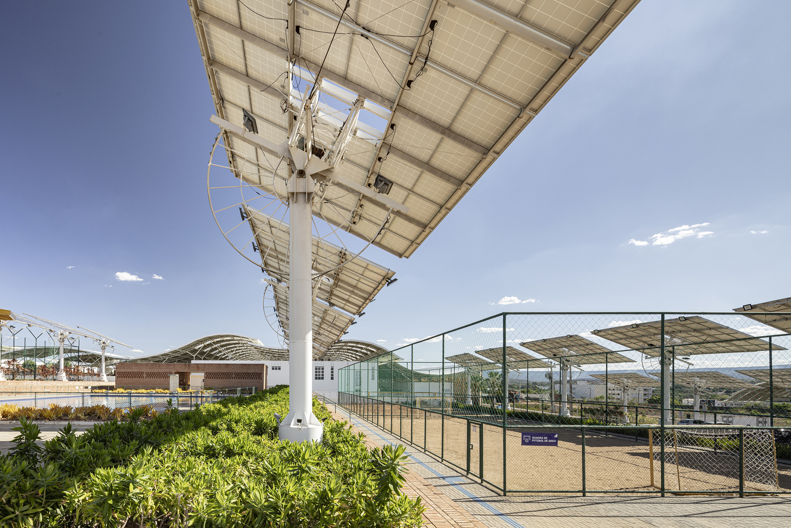
In an area of 25,000.00m², beneath a large solar energy capture field, lies the Unileão Sports Center.
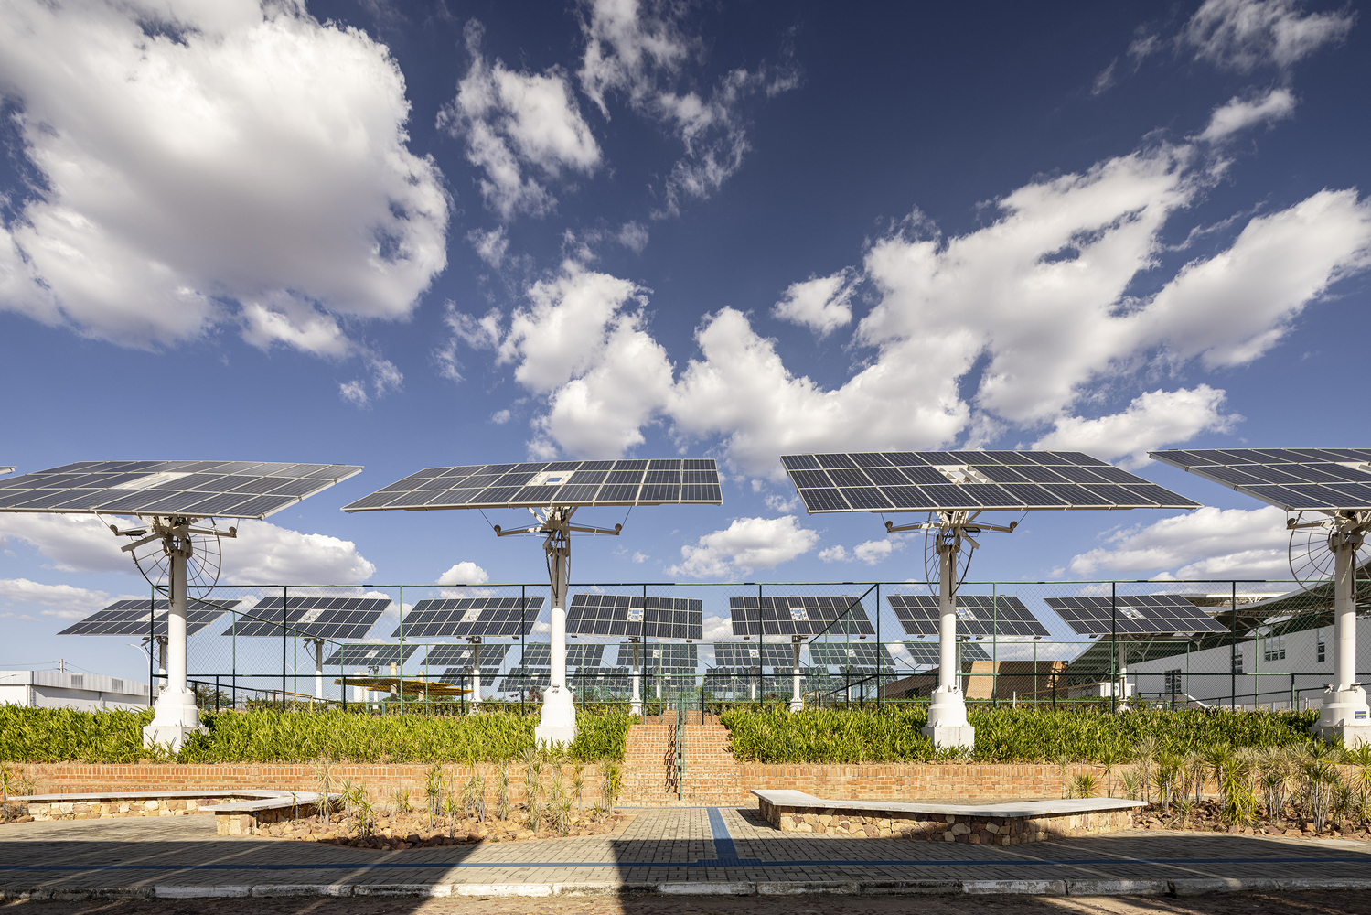
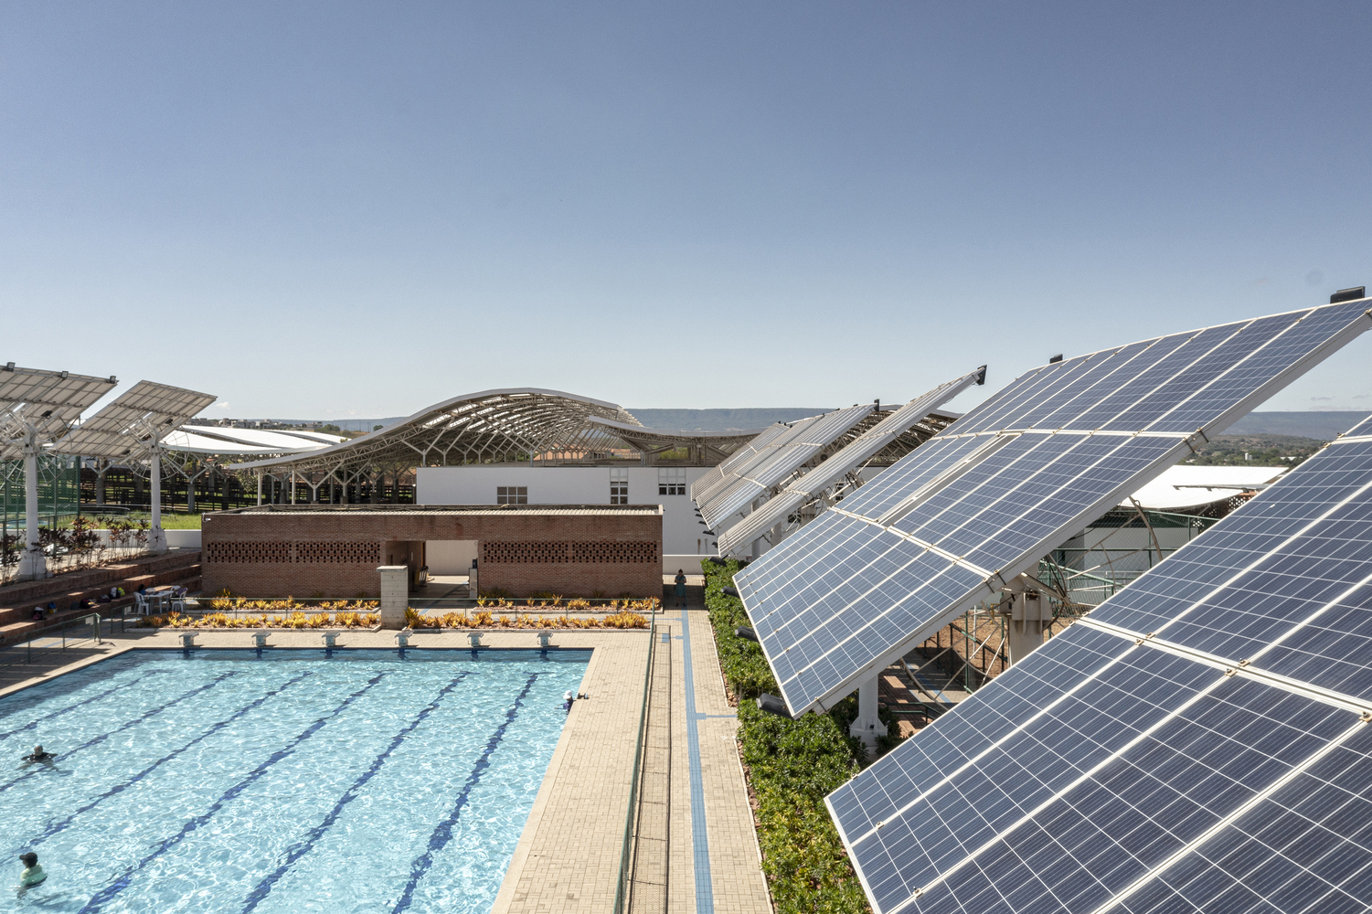
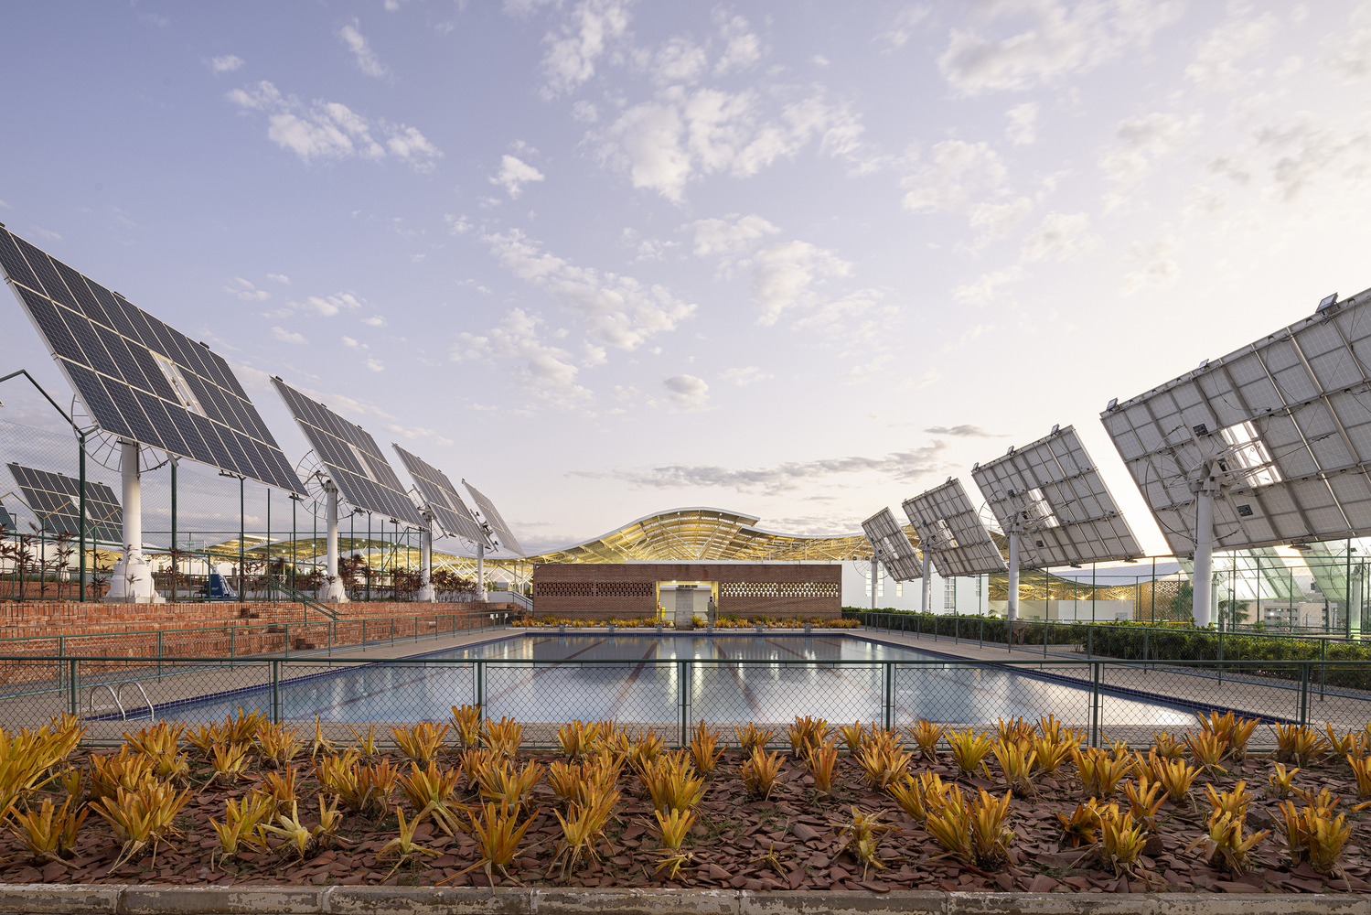
This field is composed of "metal trees" equipped with heliotropic panels that follow the sun's light throughout the day and the year, thereby optimizing their efficiency.
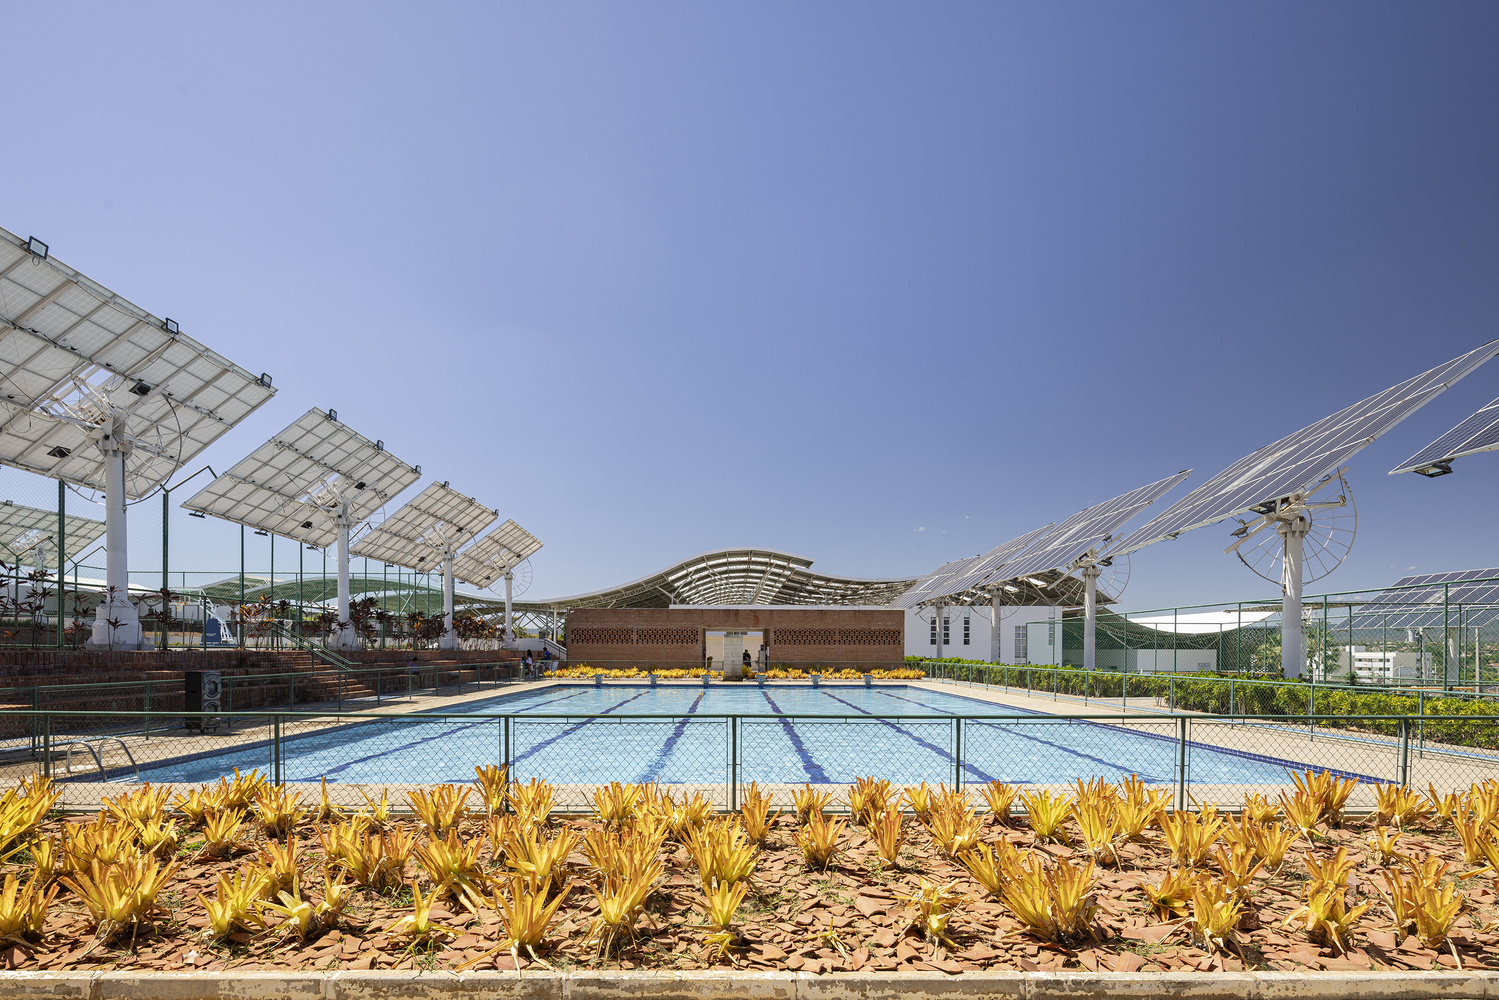
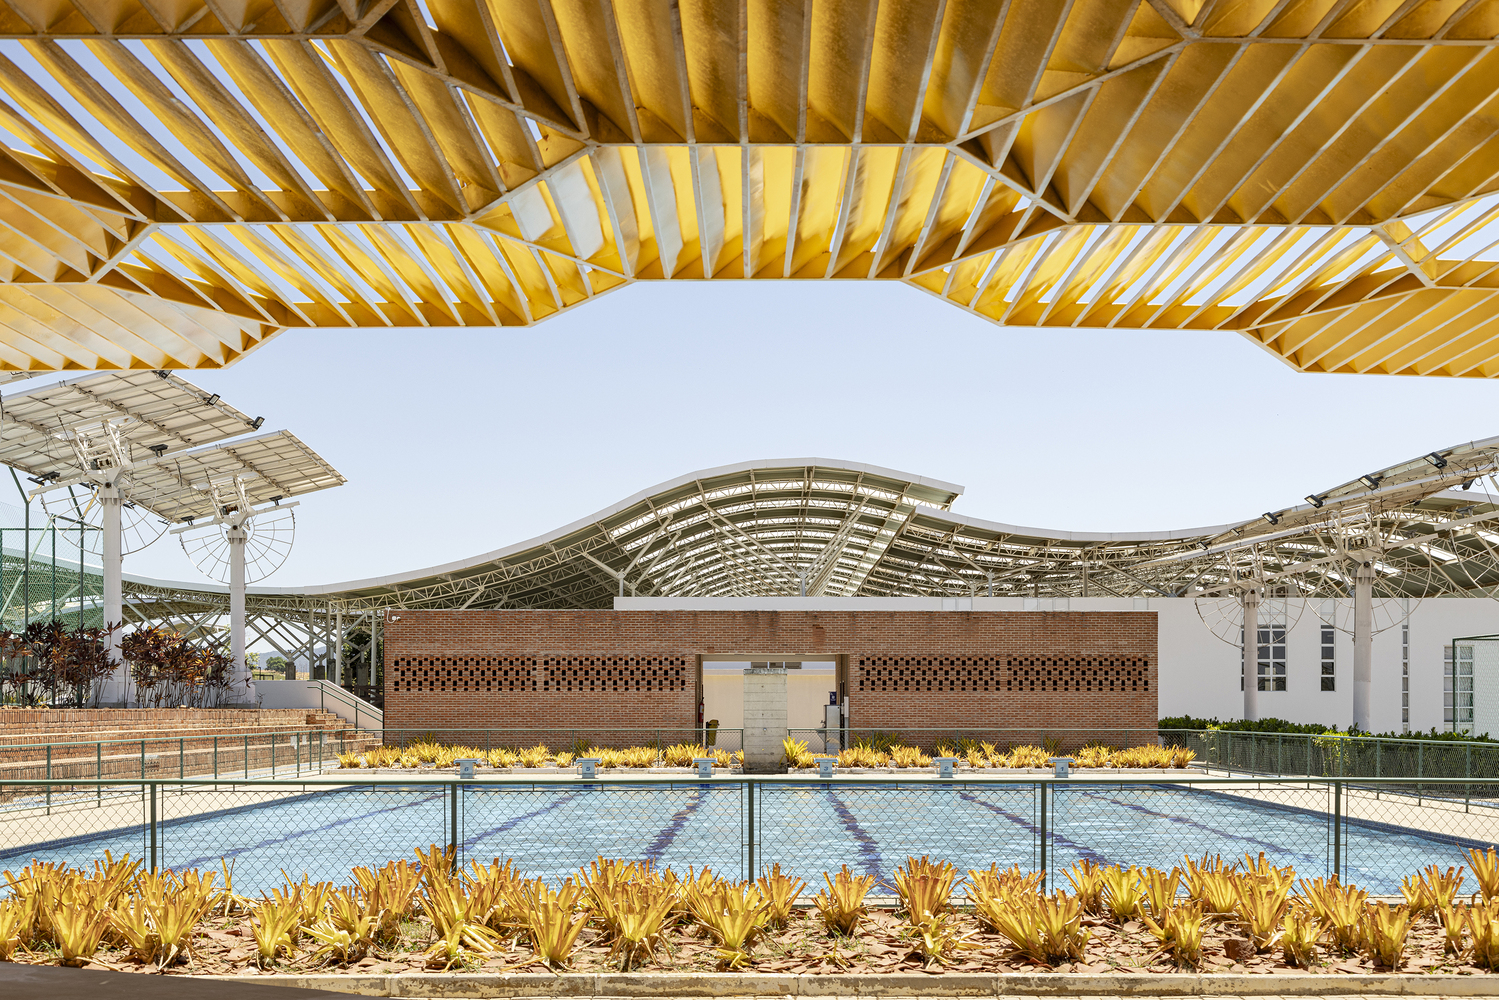
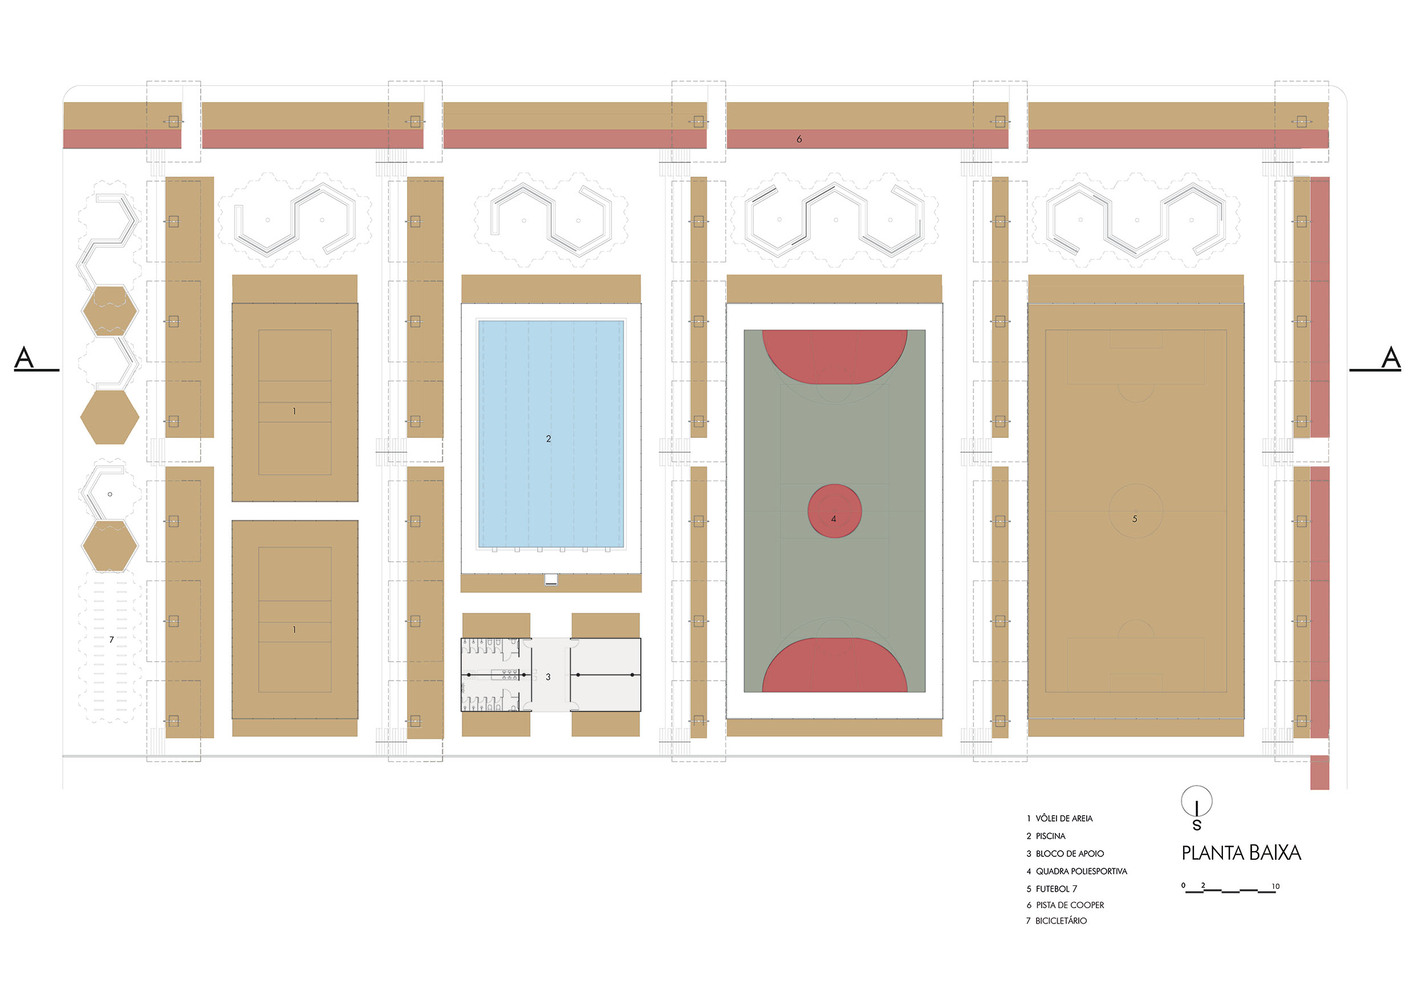
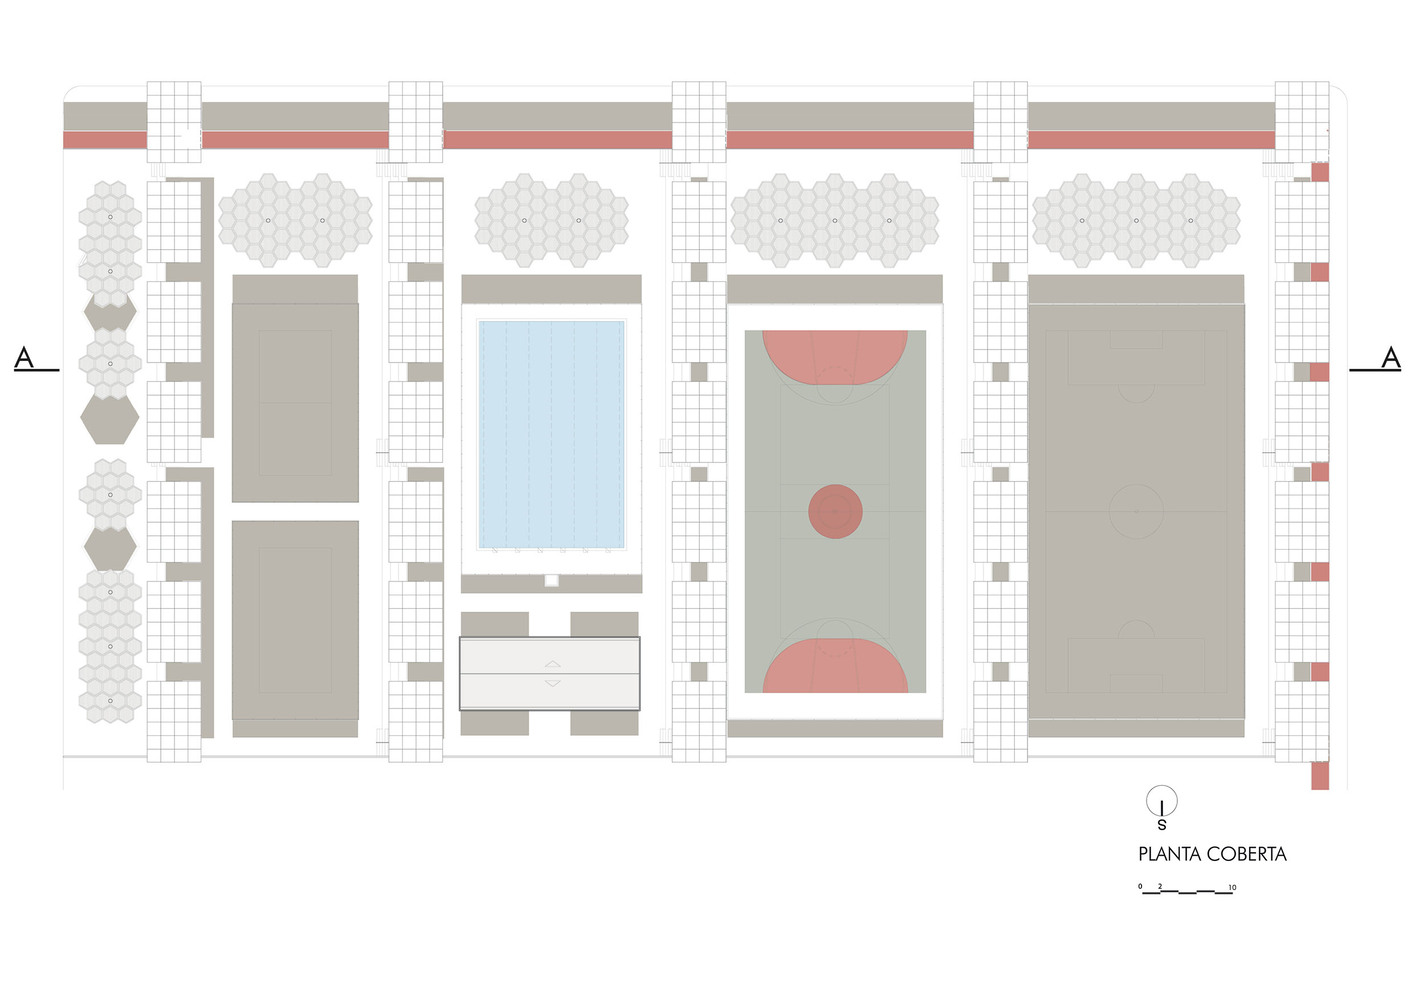
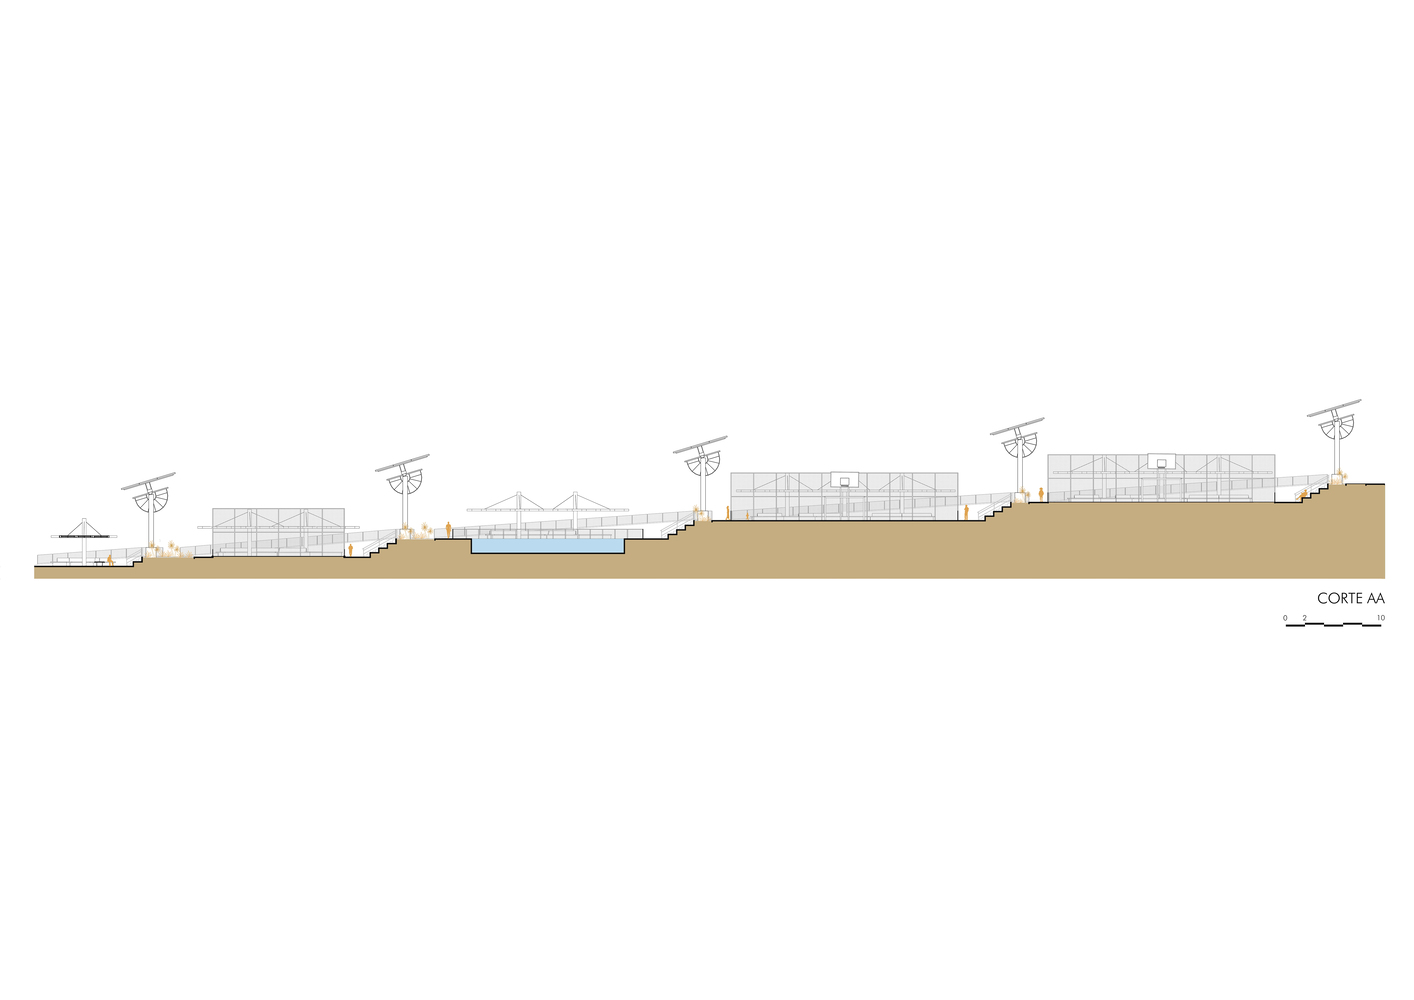
To adapt to the rugged topography of the land measuring 140m x 70m, five platforms were created to accommodate the entire program.
The connection between them generated support bleachers for observing the sports activities, constructed with solid ceramic bricks.
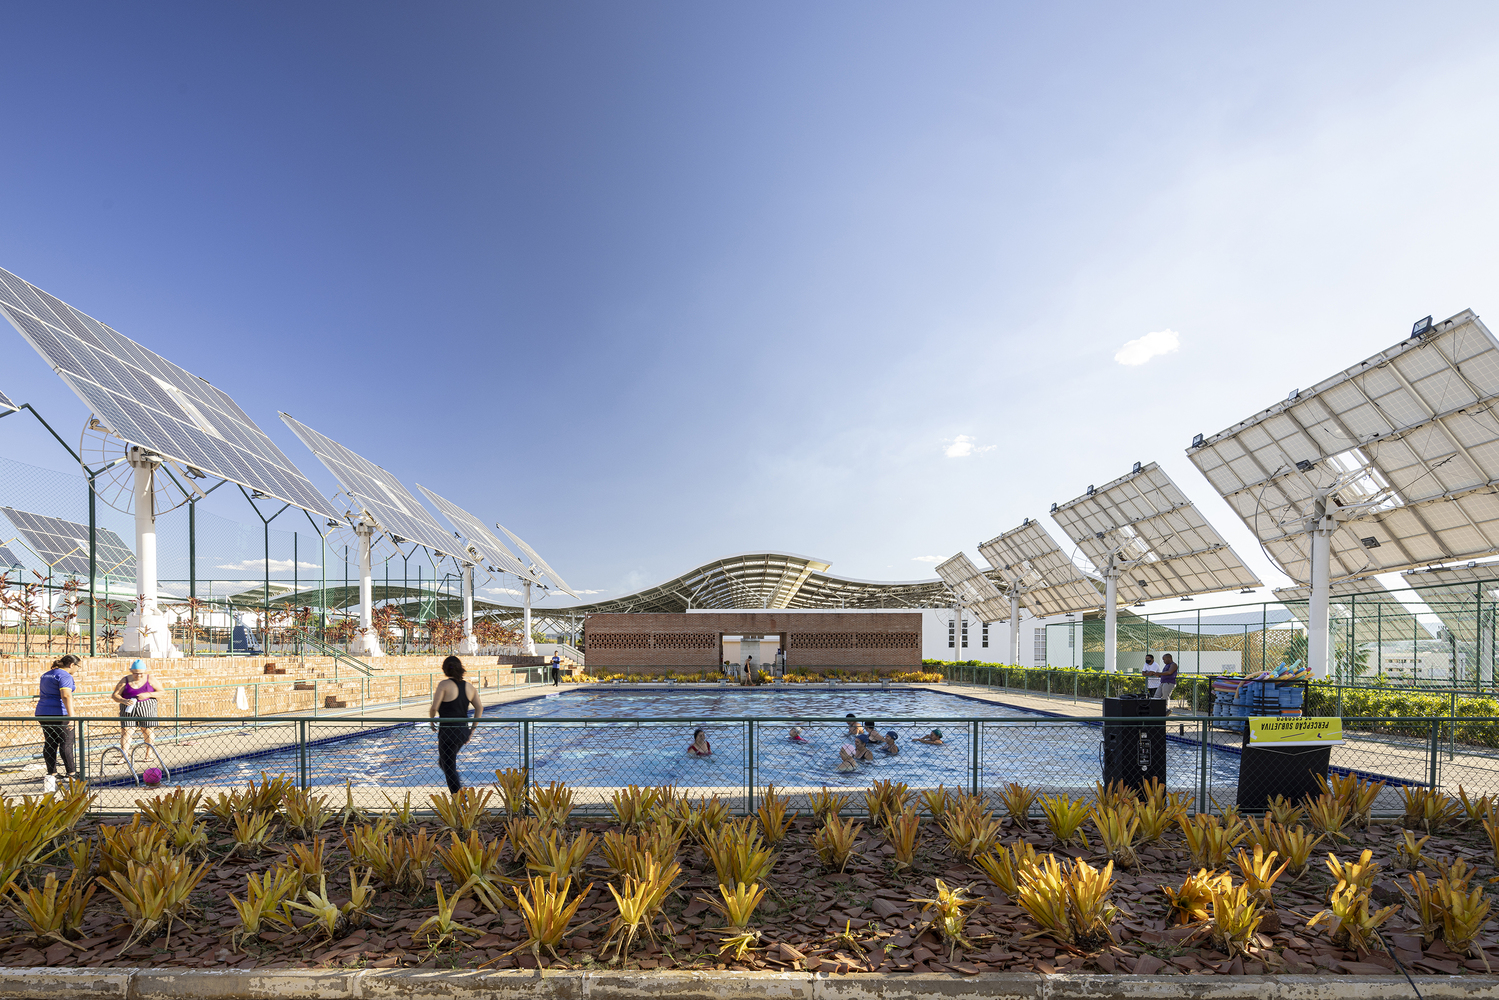
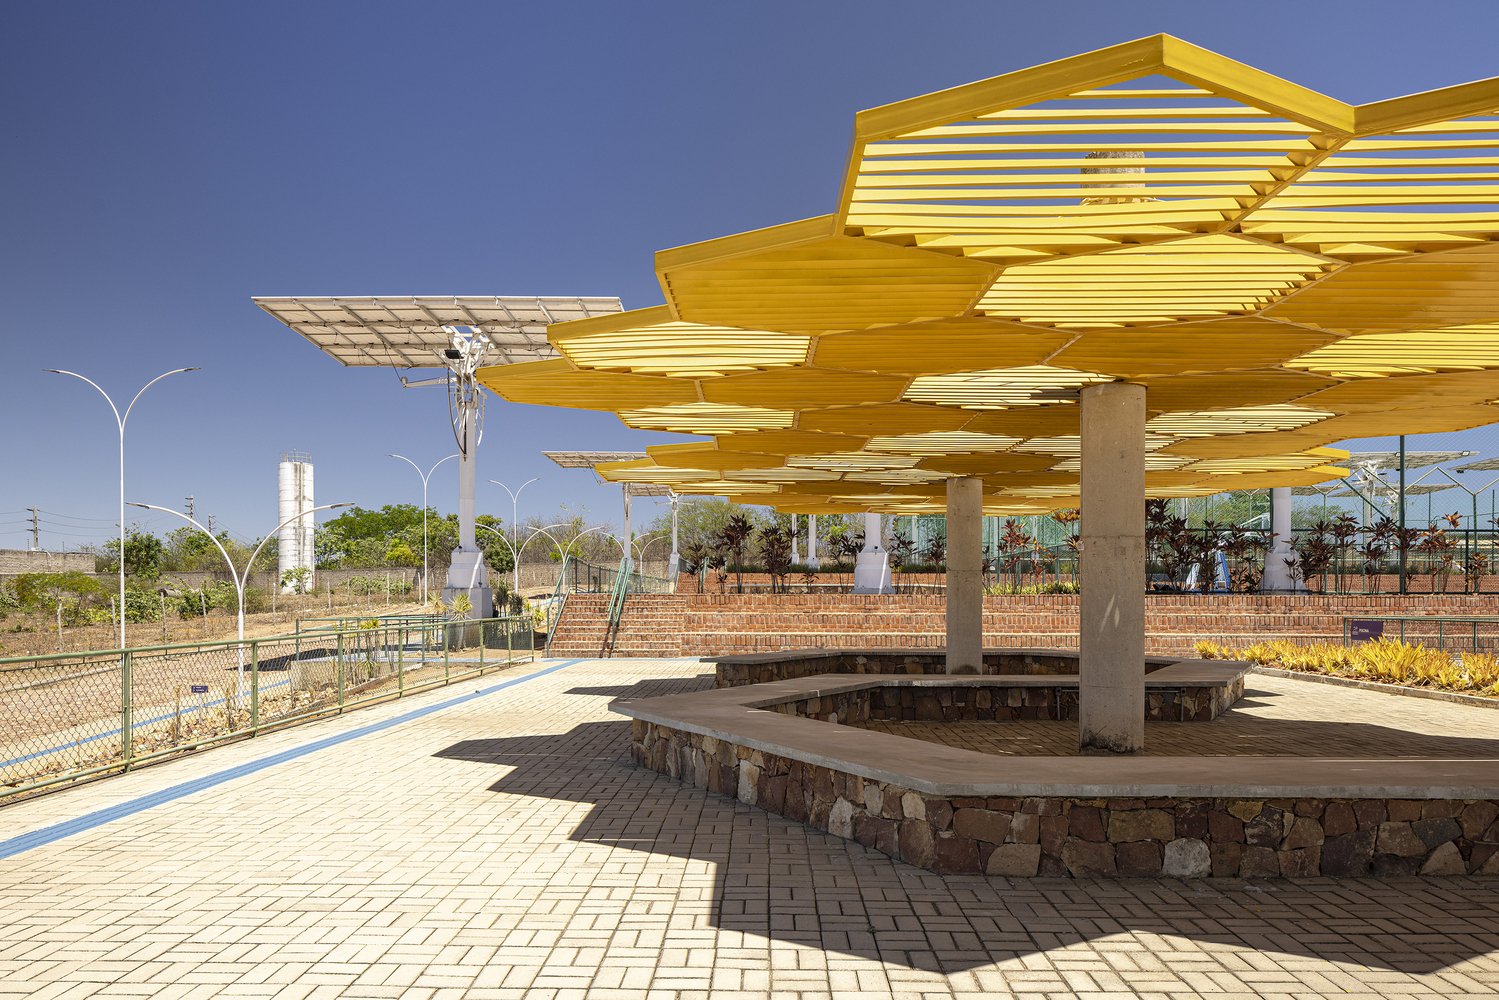
Stairs and ramps connect each platform to the natural level of the land and between them, ensuring accessibility throughout the complex.
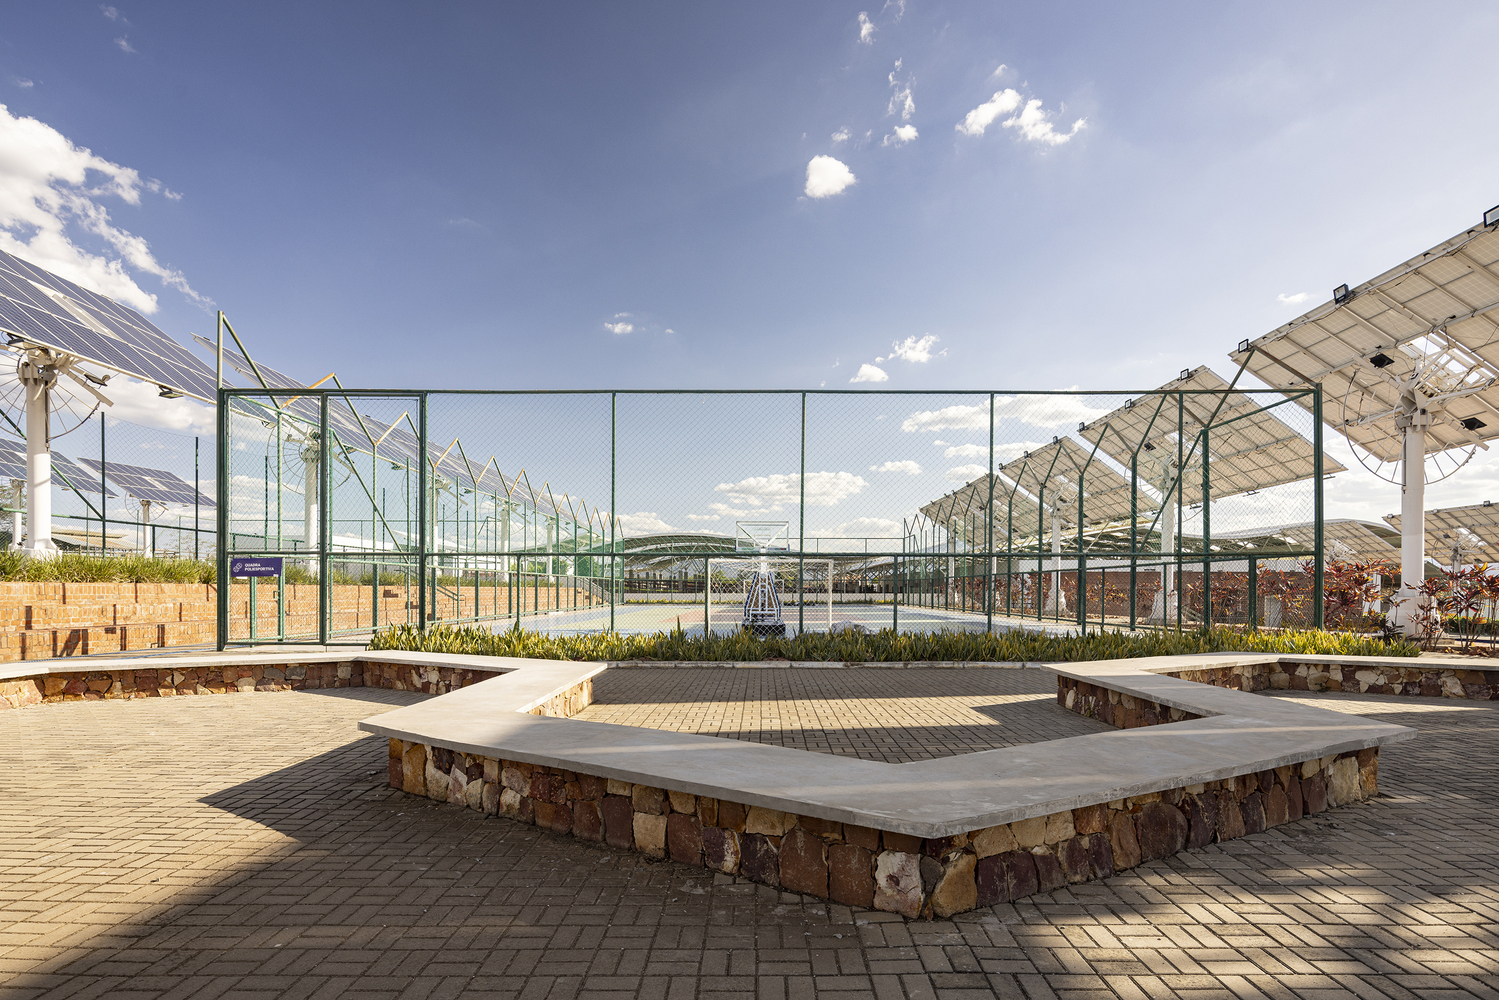
Comprising a 7-a-side soccer field, a multi-sport court, a semi-Olympic swimming pool, and two beach volleyball courts that can also function as sand tennis courts, a jogging track, and a support block with locker rooms and storage, the complex was designed to serve the university's physical education program, as well as to promote the well-being of staff, students, and the local population through extension projects.
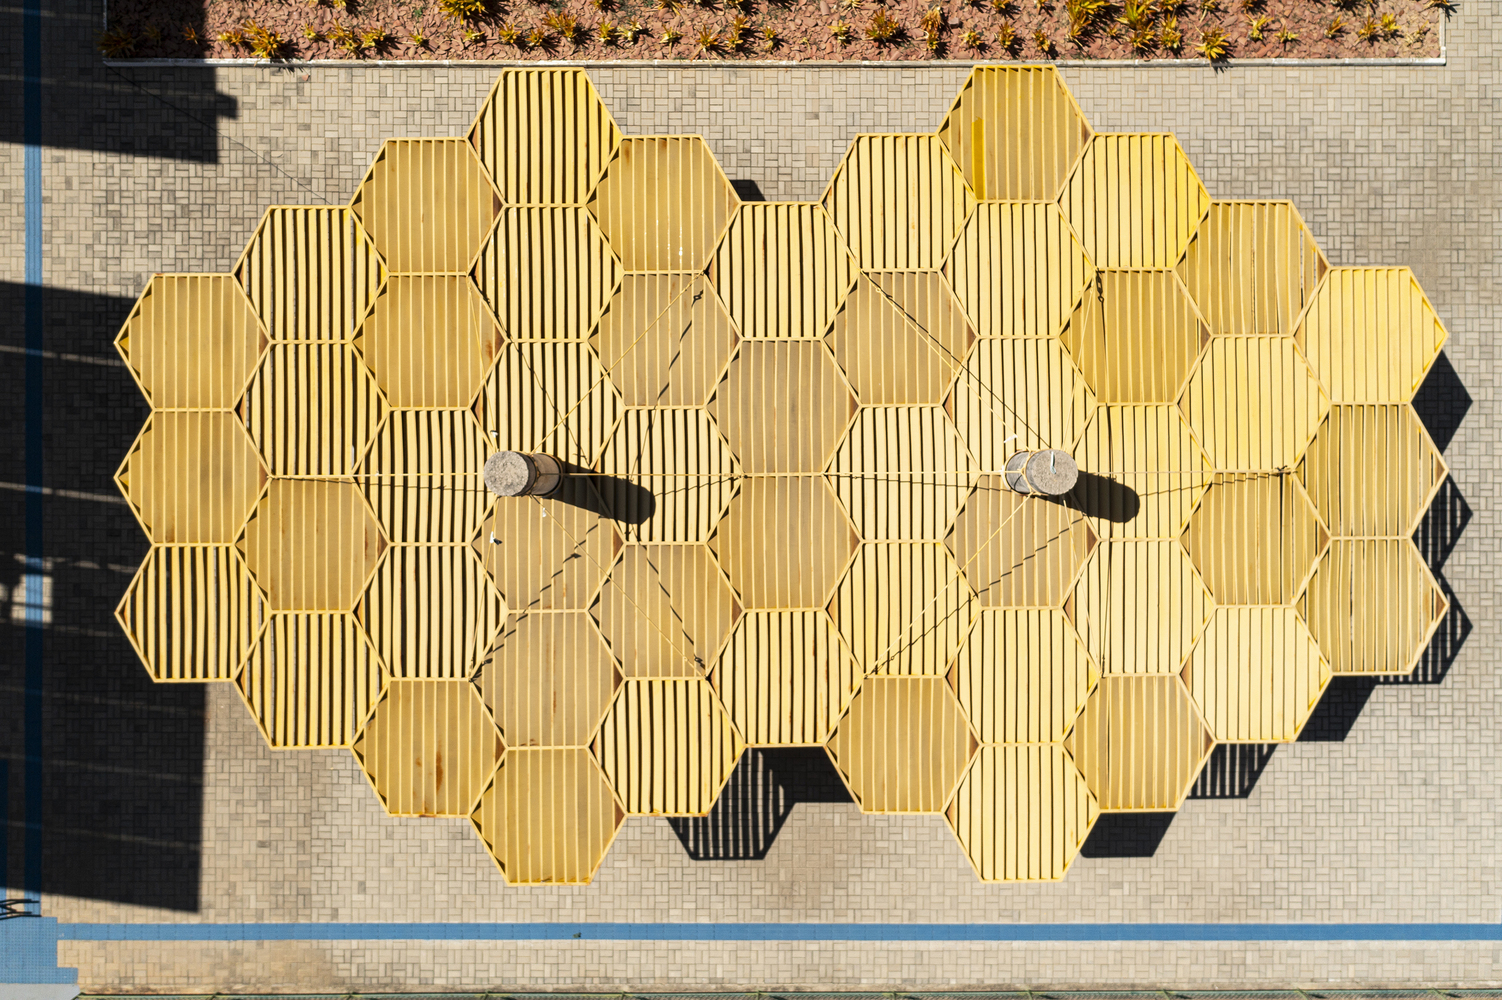
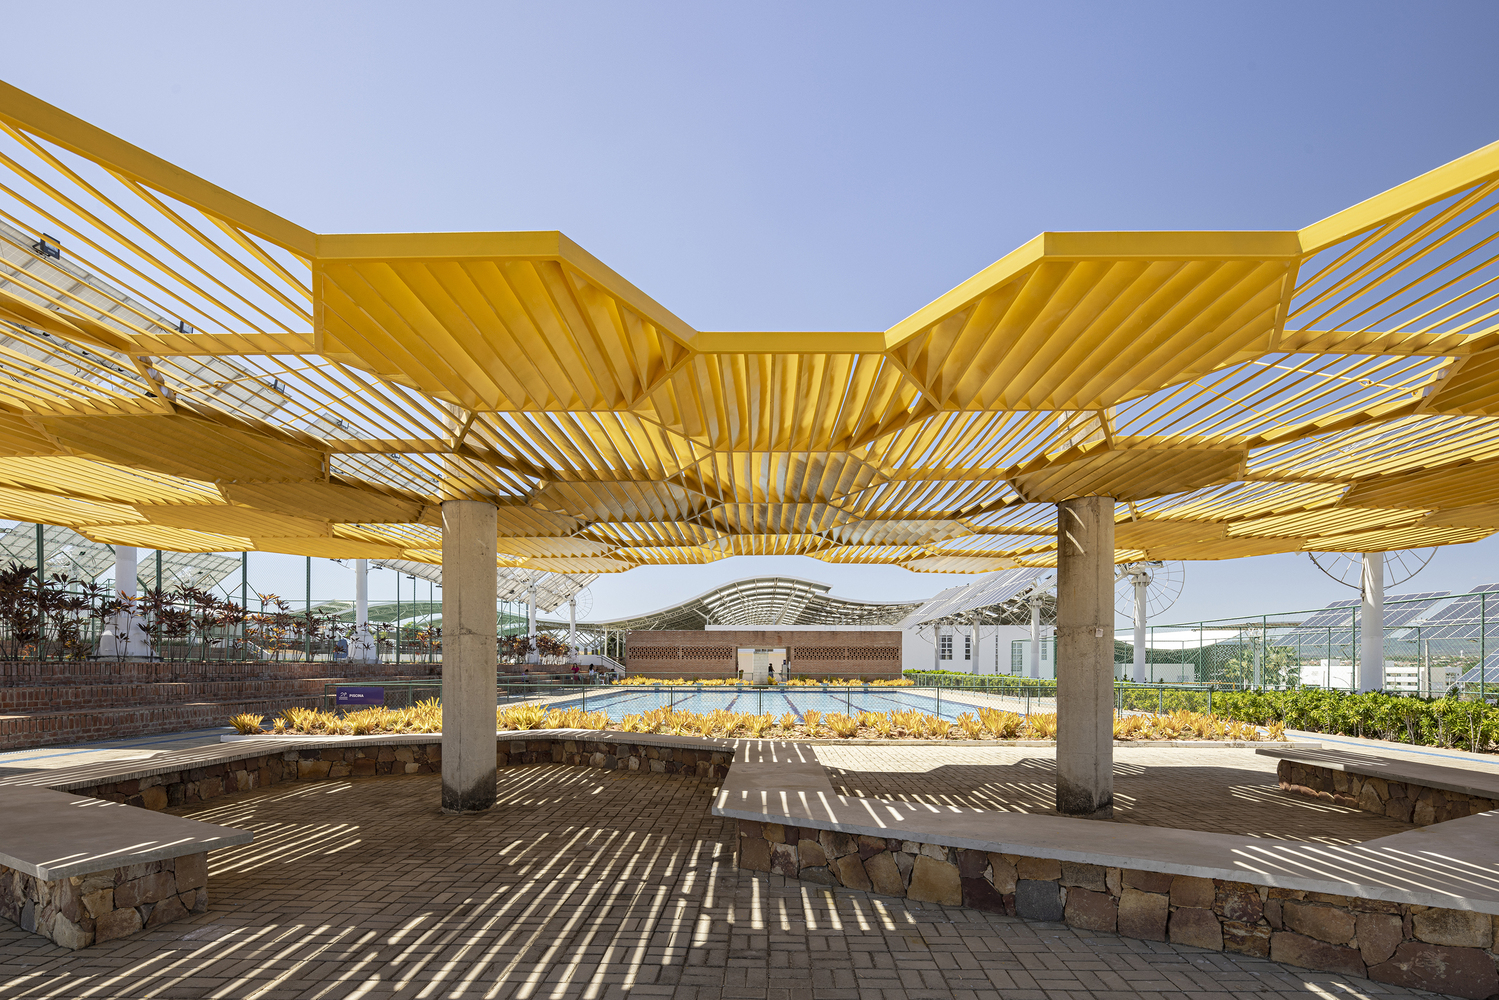
Shade is provided by hexagonal metallic elements, joined together like a large beehive supported by concrete pillars.
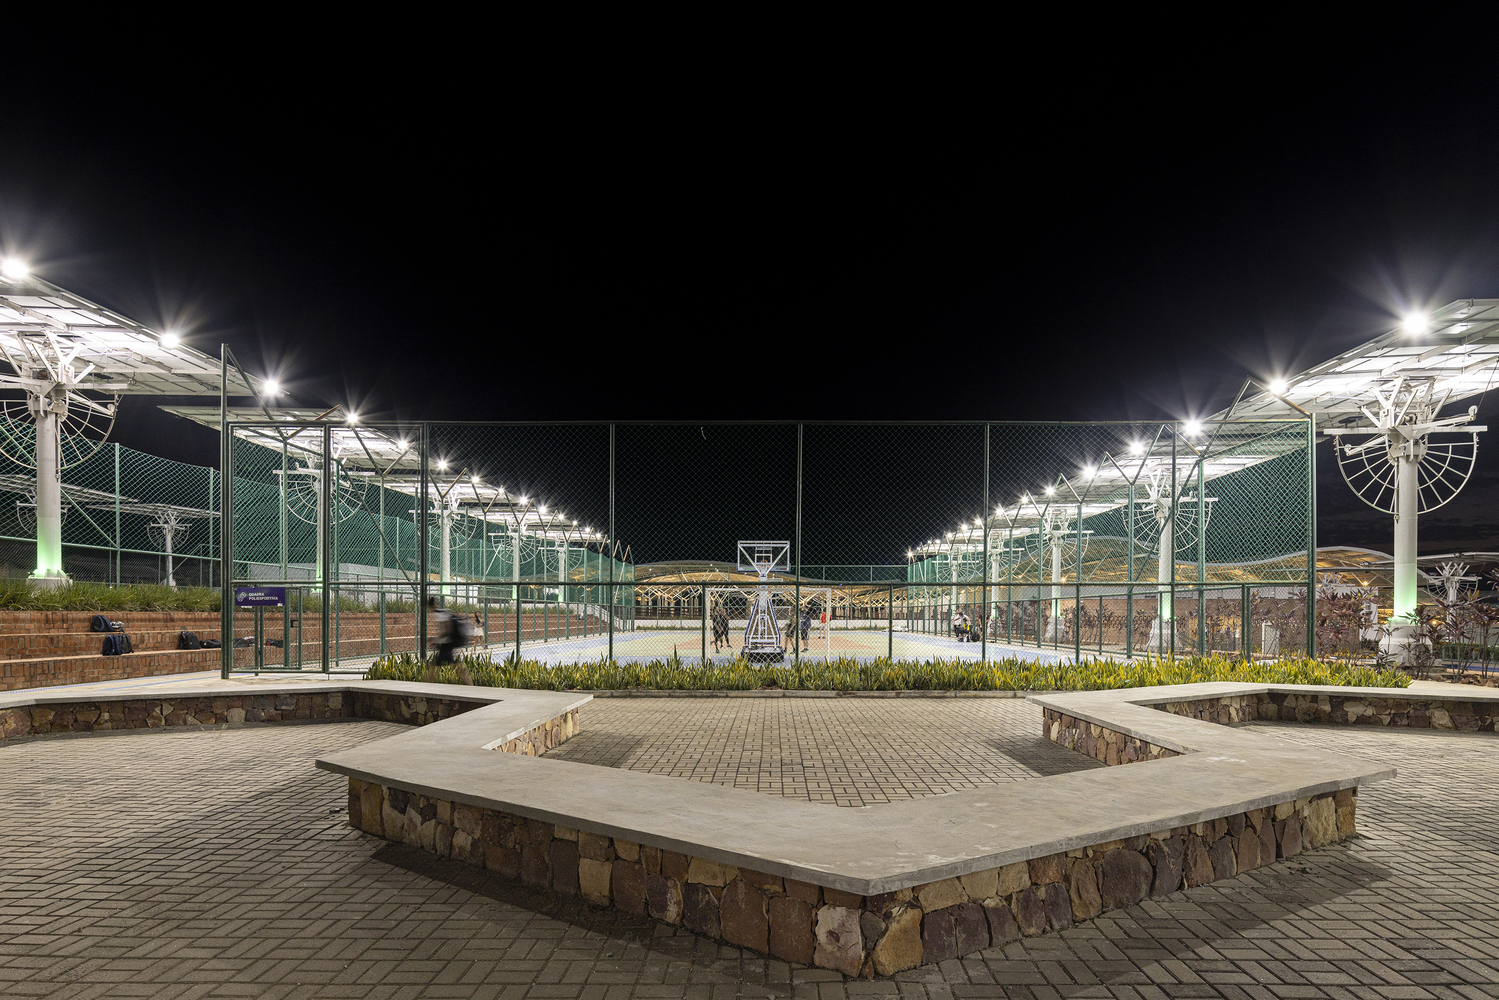
This structure, anchored by metal cables, has fins positioned either to the east or to the west, which block and filter light, ensuring comfort for those resting on the benches located just below.
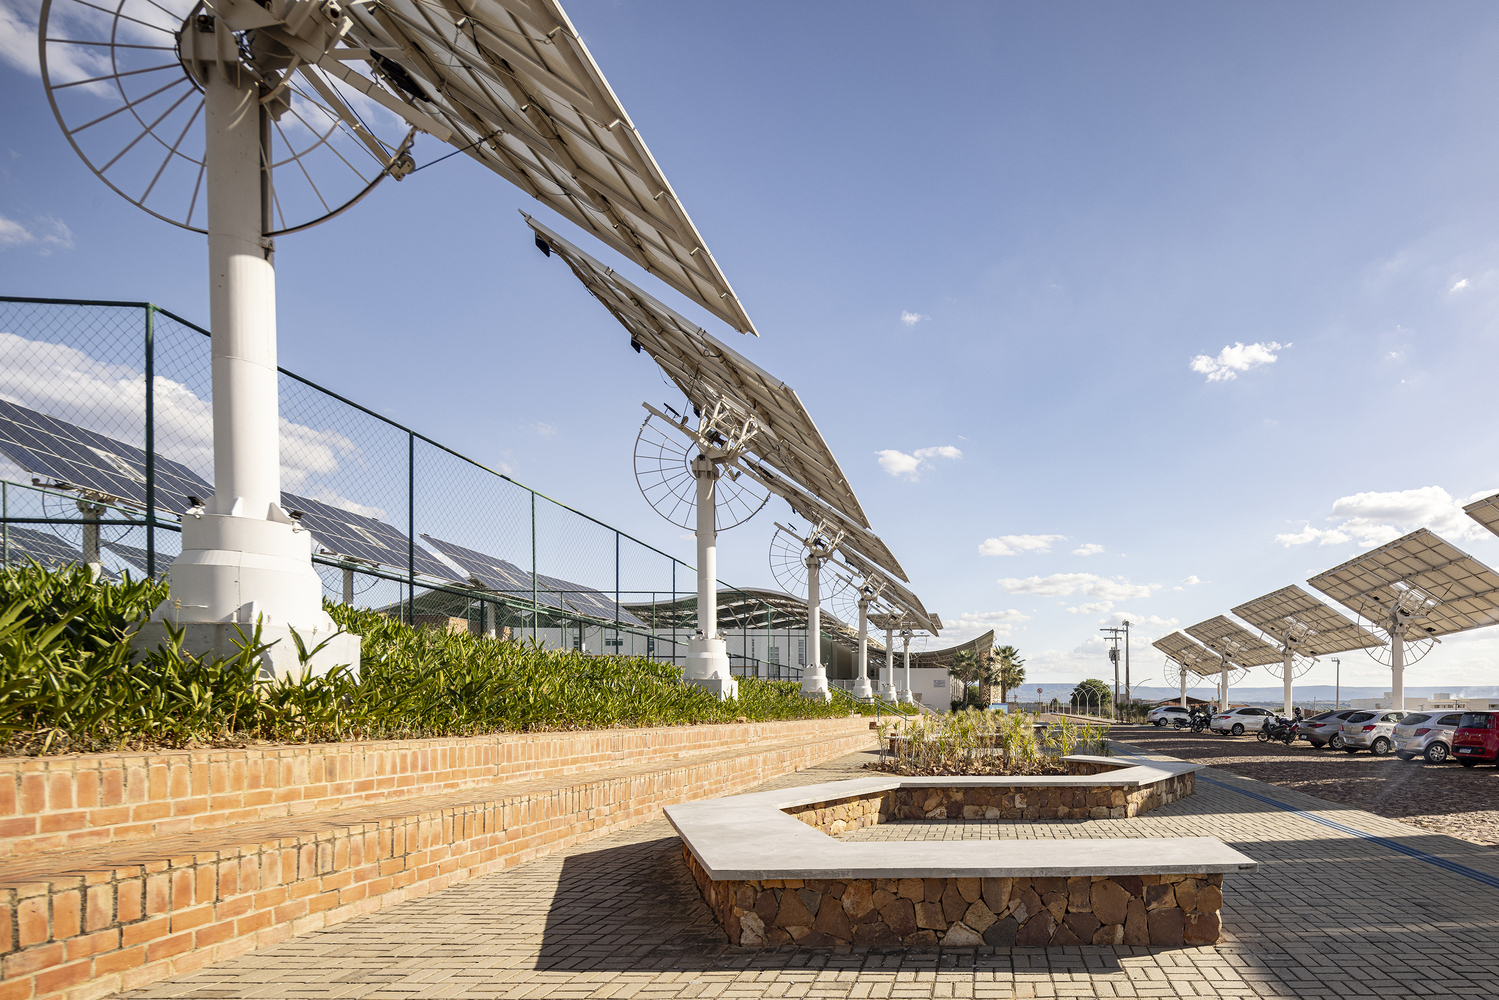
These benches follow the same design as the roof, featuring an interrupted hexagonal pattern. For its construction, a stone very common in the region was used as a base with a polished concrete top.
The space is permeated by gardens that feature native or adapted species from the region and dry ground cover (stones, tile shards, pine bark), adding moisture and favoring a local microclimate, ensuring a great experience of well-being for all who visit and enjoy the place.