Wood-Stack Sauna Zaježová
WOOD-STACK SAUNA ZAJEŽOVÁ
Guča Arch.
ARCHITECTS
Guča Arch.
LEAD ARCHITECTS
Peter Čurlej, Matej Fekiač, Simona Kolimárová
MANUFACTURERS
Harvia, Jeremias, Knauf, Maslen, Steico
PHOTOGRAPHS
Matej Hakár
AREA
25 m²
YEAR
2025
LOCATION
Pliešovce, Slovakia
CATEGORY
Sauna, Public Architecture
English description provided by the architects.
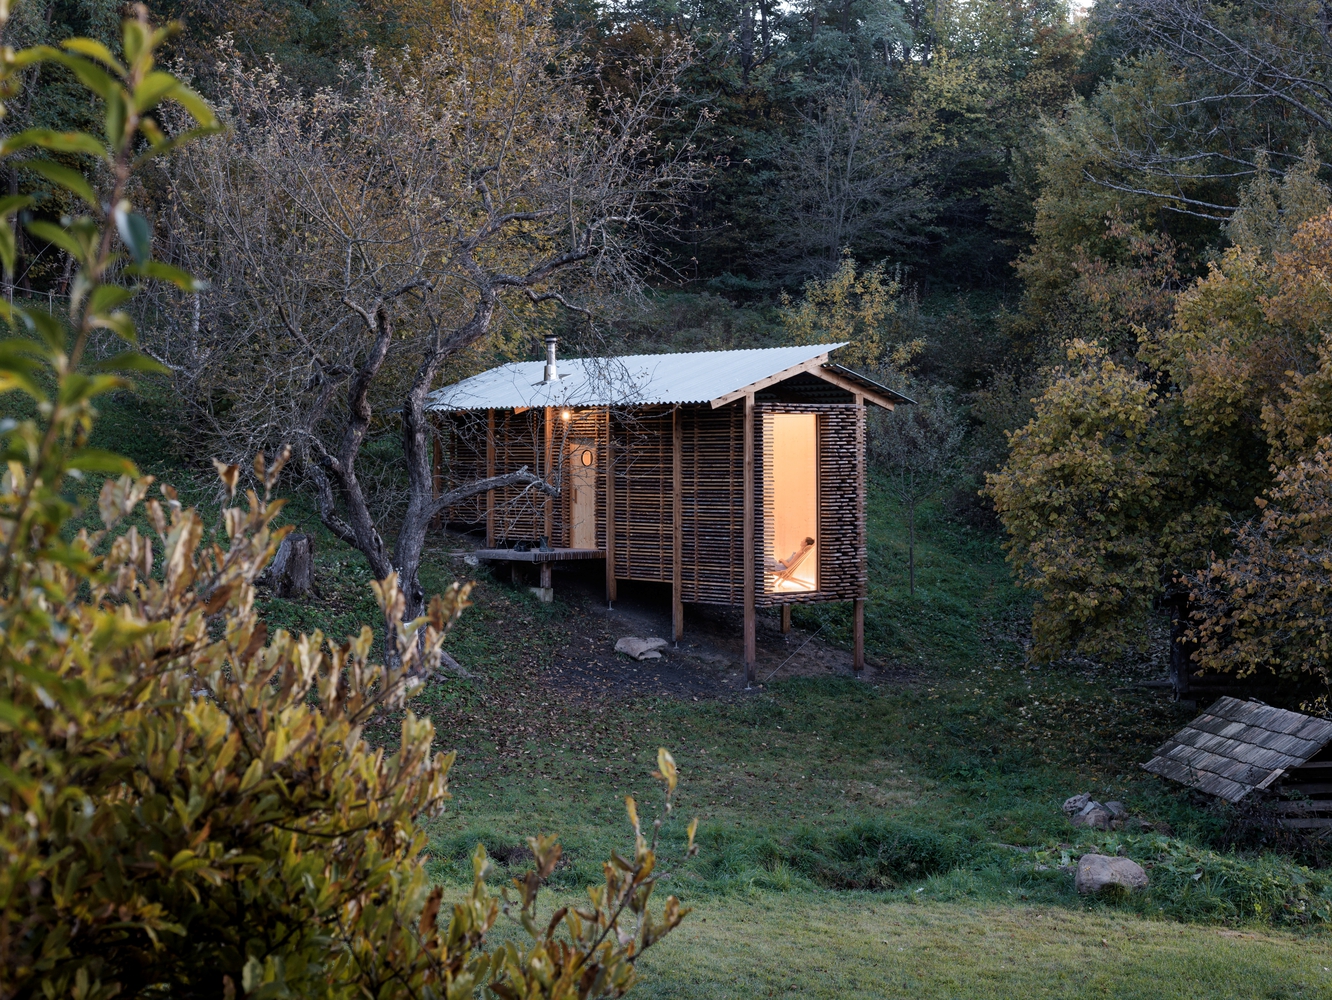
Located within the grounds of the Zaježová Educational Centre in Pliešovce, this sauna reflects the center's focus on ecology, sustainability, and personal development.
These values served as the primary determinants for the architectural proposal, which also addresses the insufficient comfort of the original sauna.
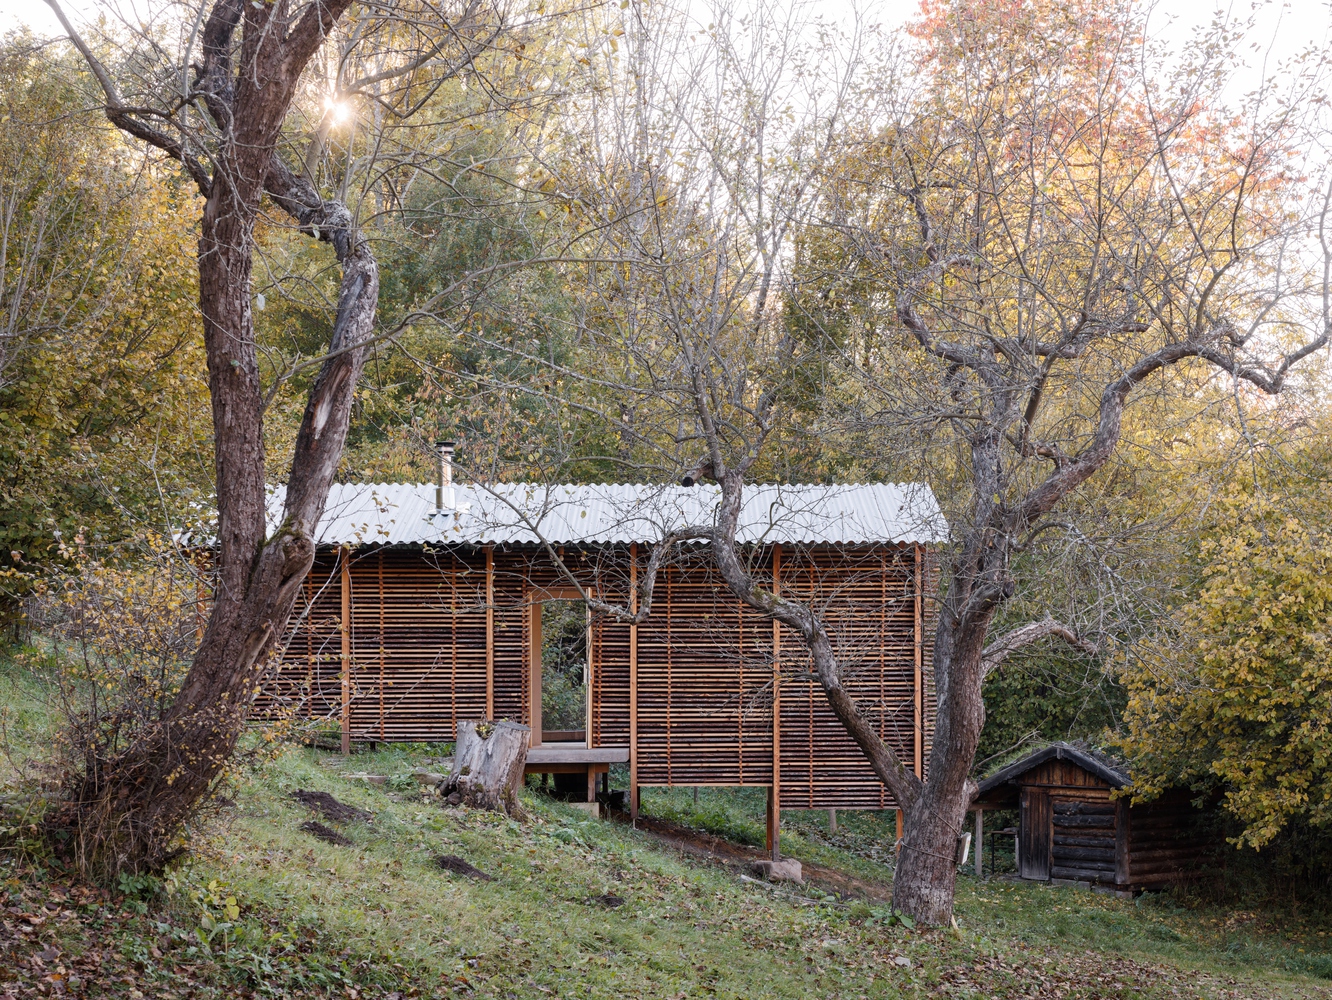
Situated in the southern part of the campus on the edge of an orchard and forest, the building responds sensitively to the rugged terrain.
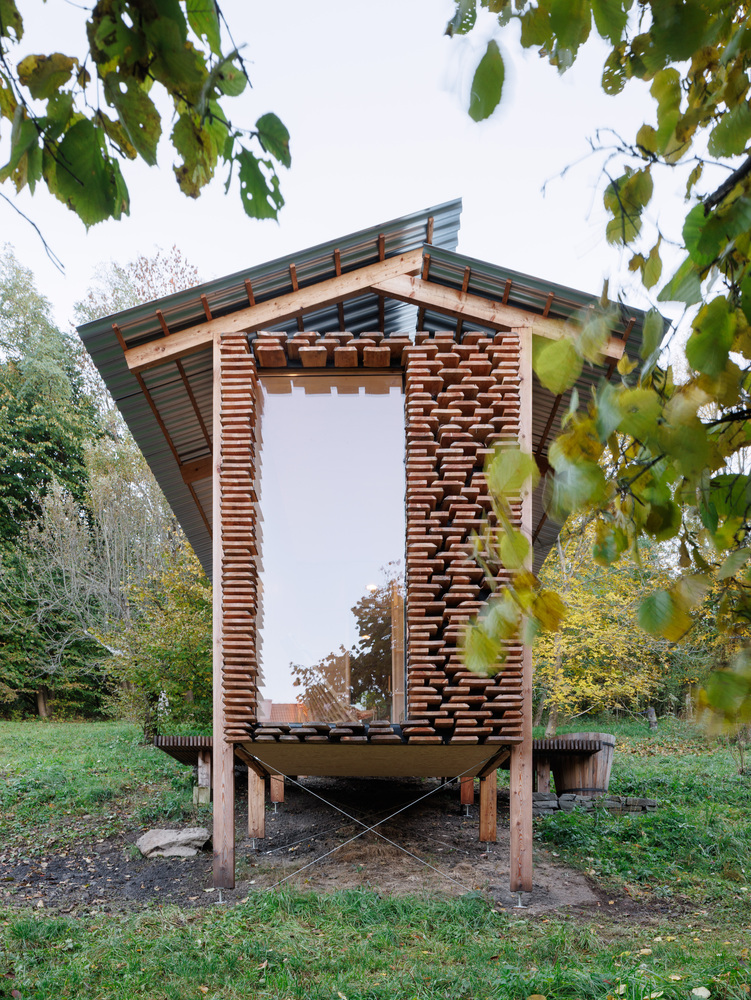
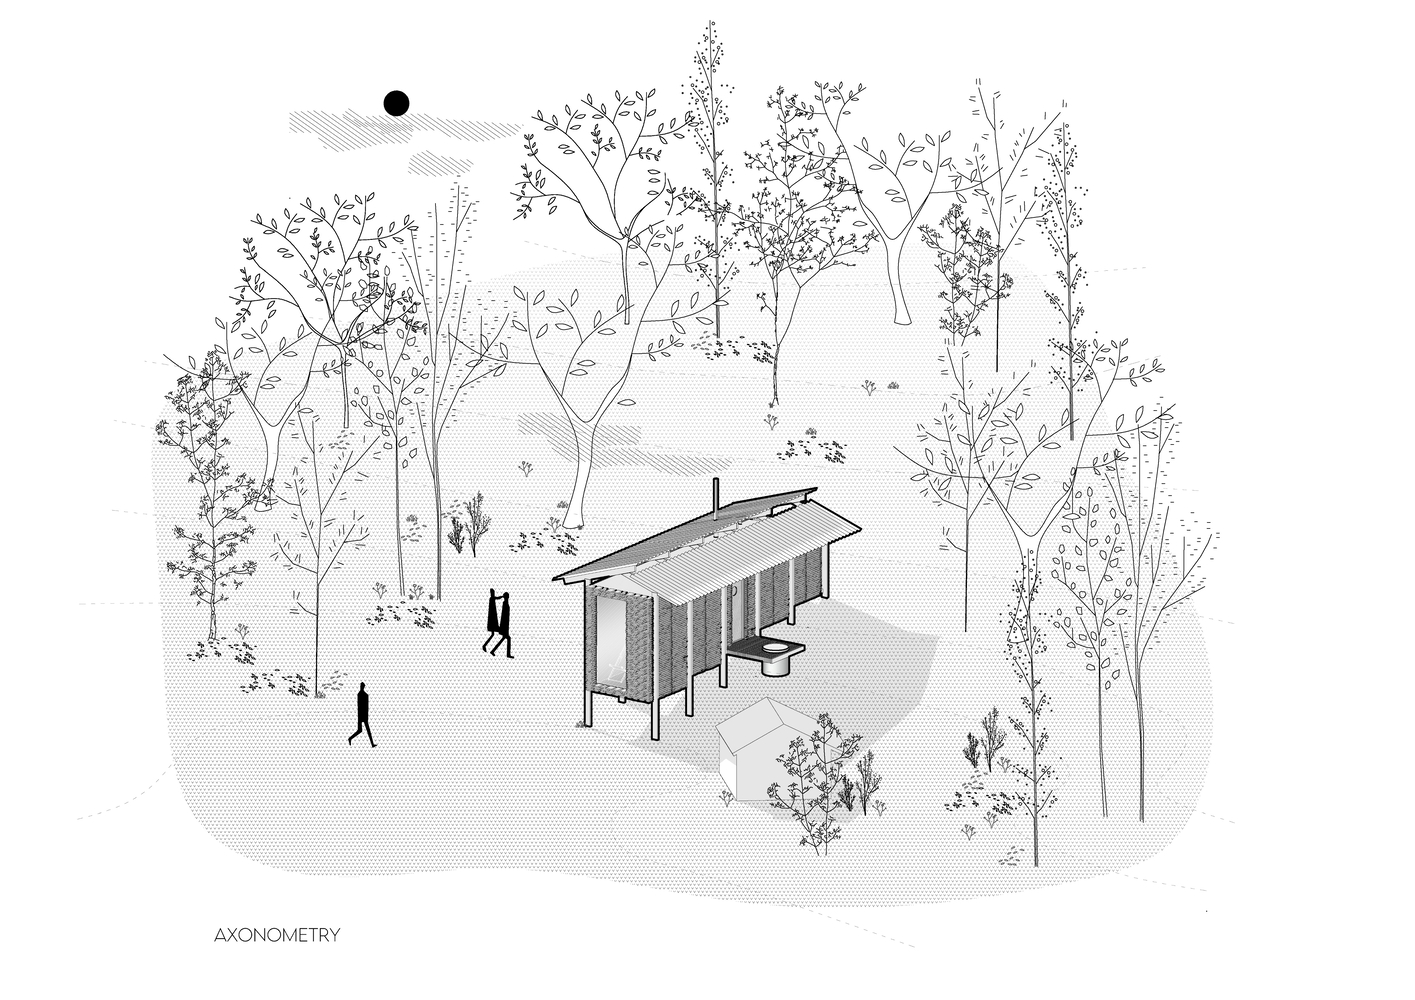
Through its longitudinal massing, the object naturally separates the public area of the center from an intimate zone facing the forest, creating a sheltered private space for visitors.
Drawing from local morphology and the genius loci, the design is conceived as a linear volume placed perpendicular to the slope.
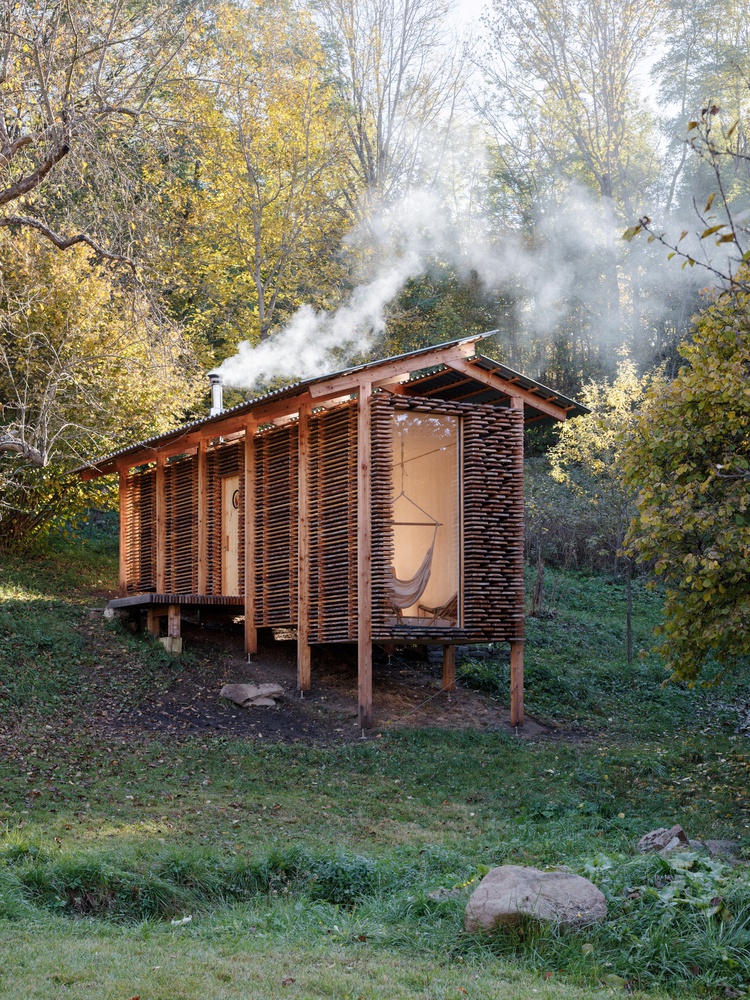
The structure maintains minimal contact with the ground, allowing the landscape to flow freely beneath it.
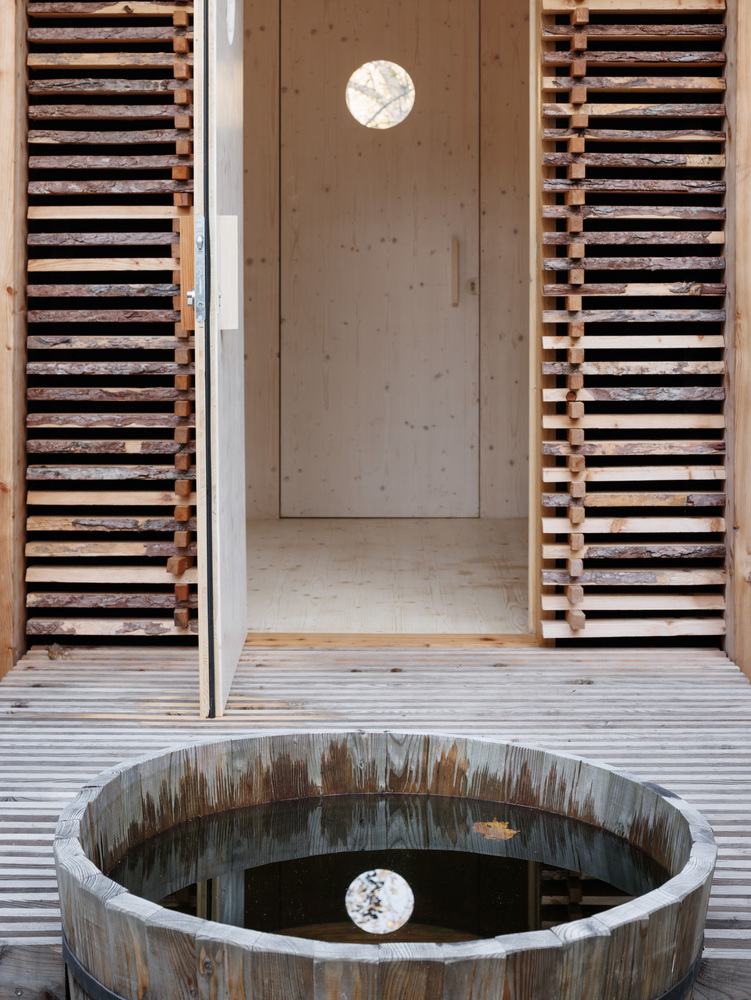
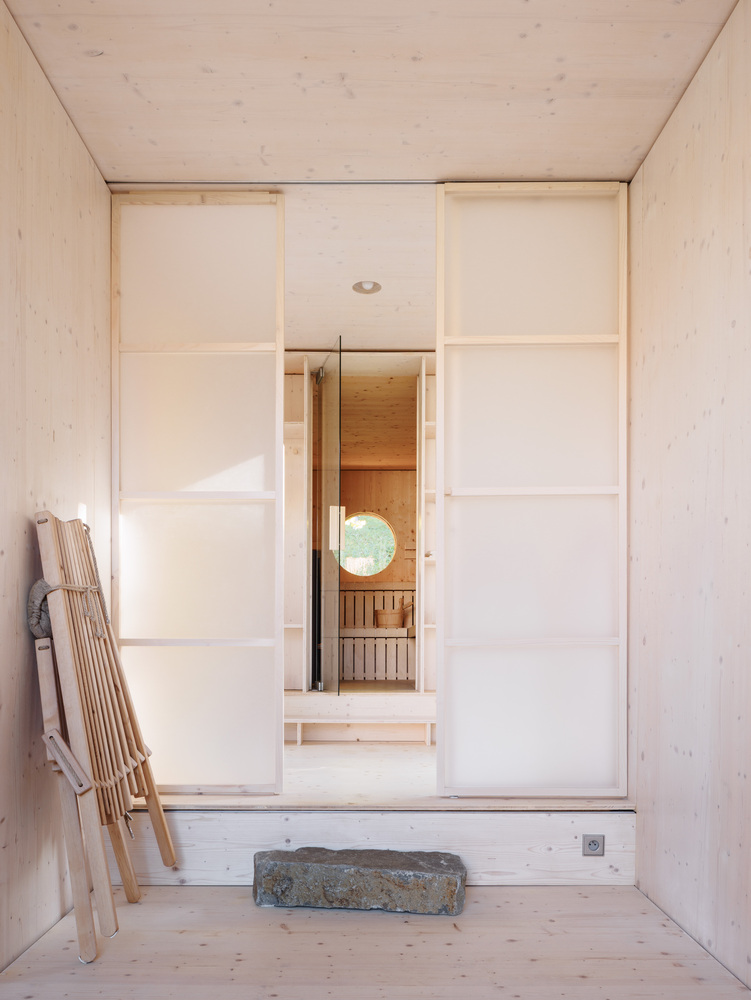
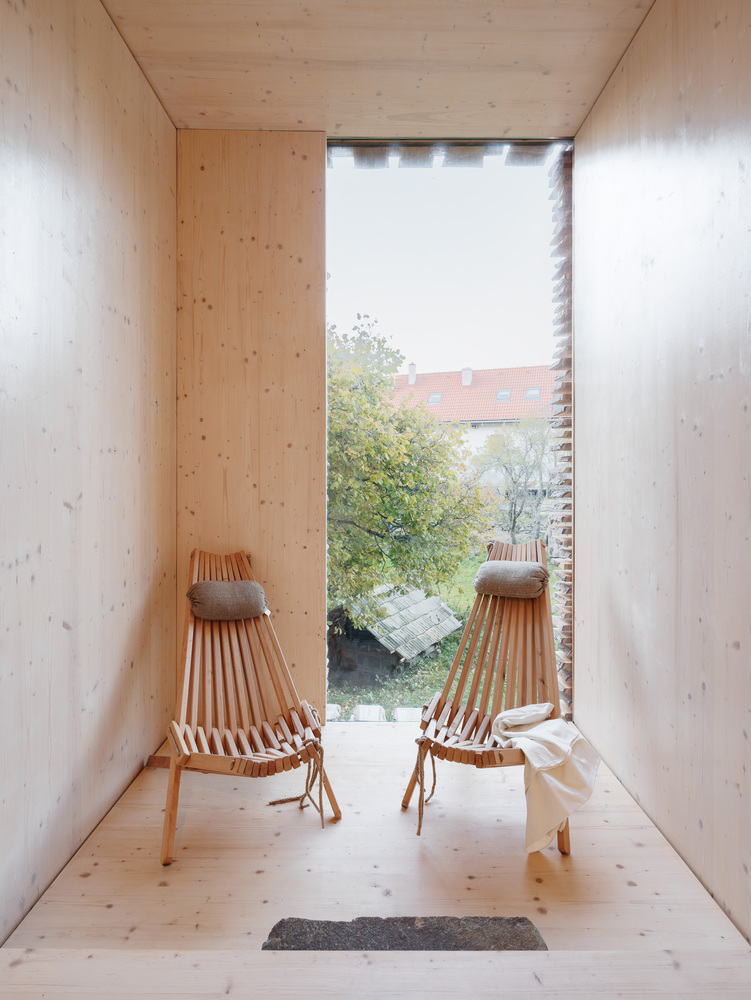
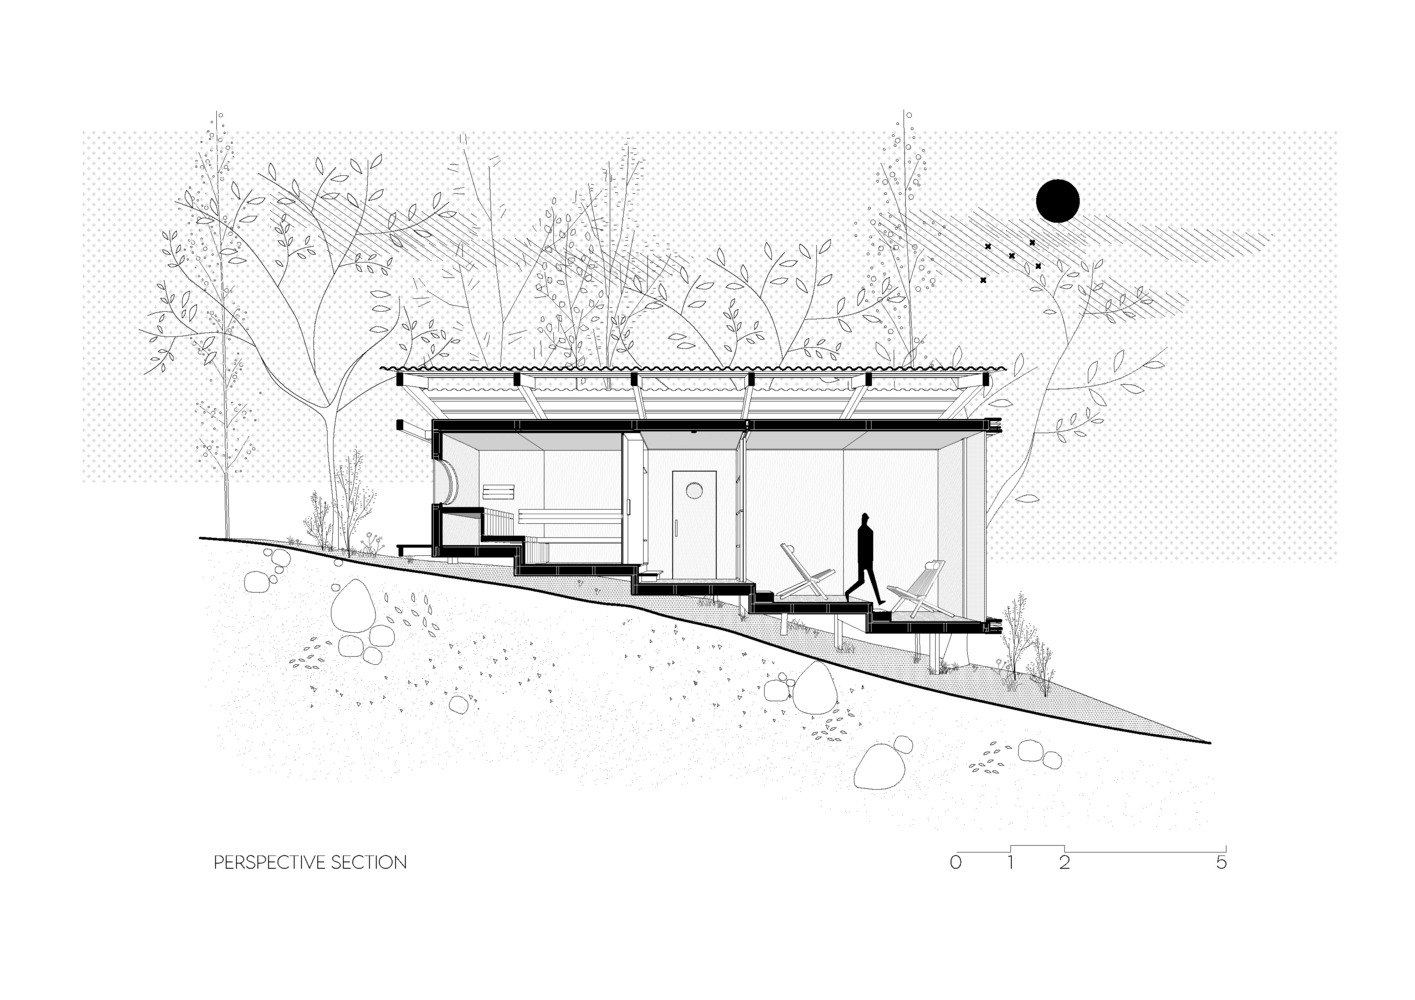
The mass steps up and opens toward the slope, graduating from a low technical section to an elevated relaxation area - a principle that directly reflects the internal functional zoning.
To avoid invasive interventions into the terrain, the entire building is elevated on a subtle timber frame structure anchored by concrete footings.
The construction process followed a direct design-build approach, enabling a seamless connection between the architectural concept and refined craft details.
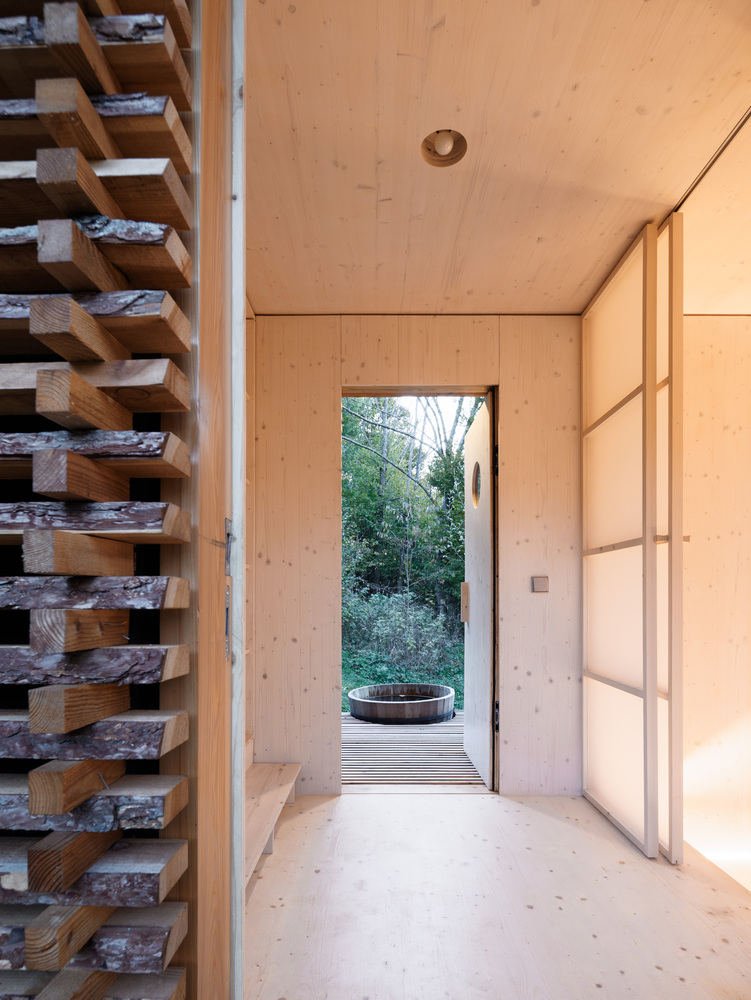
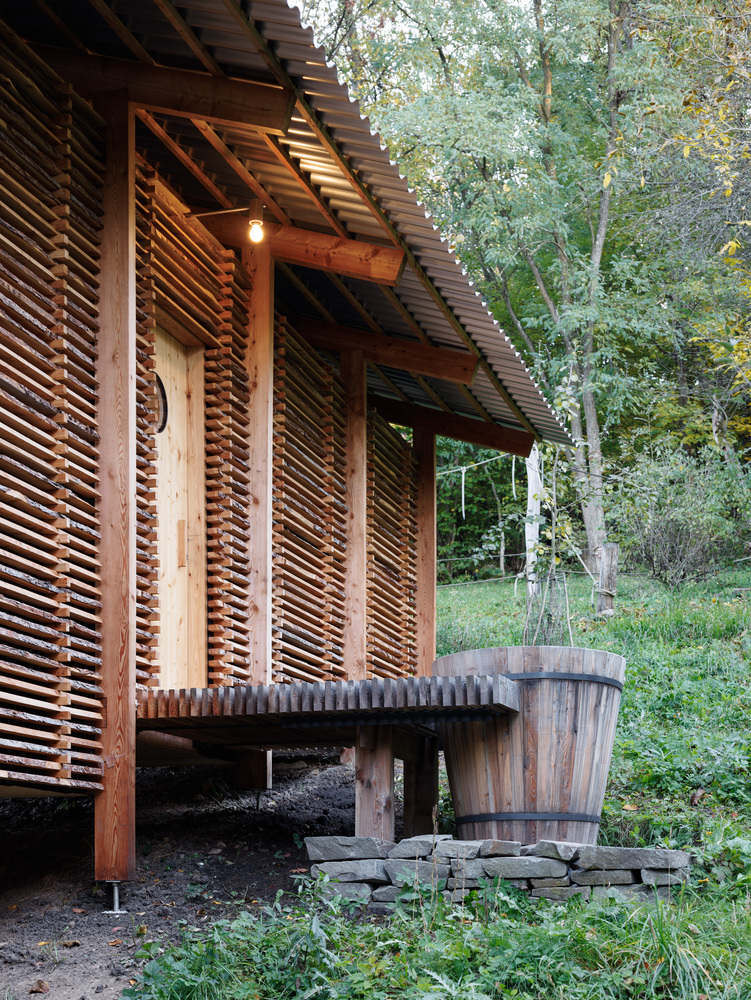
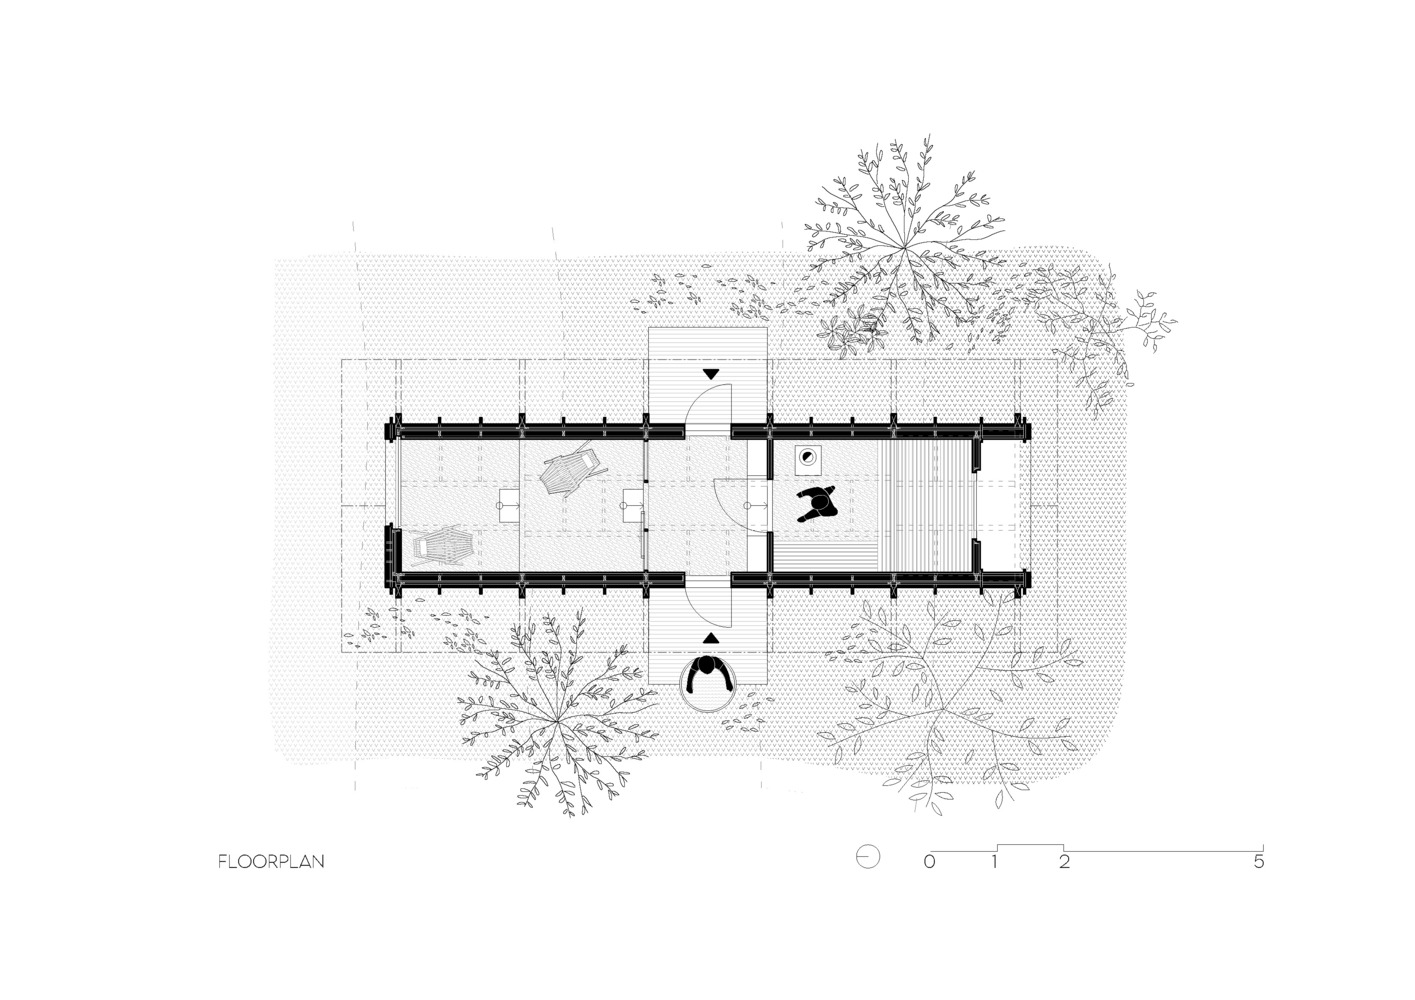
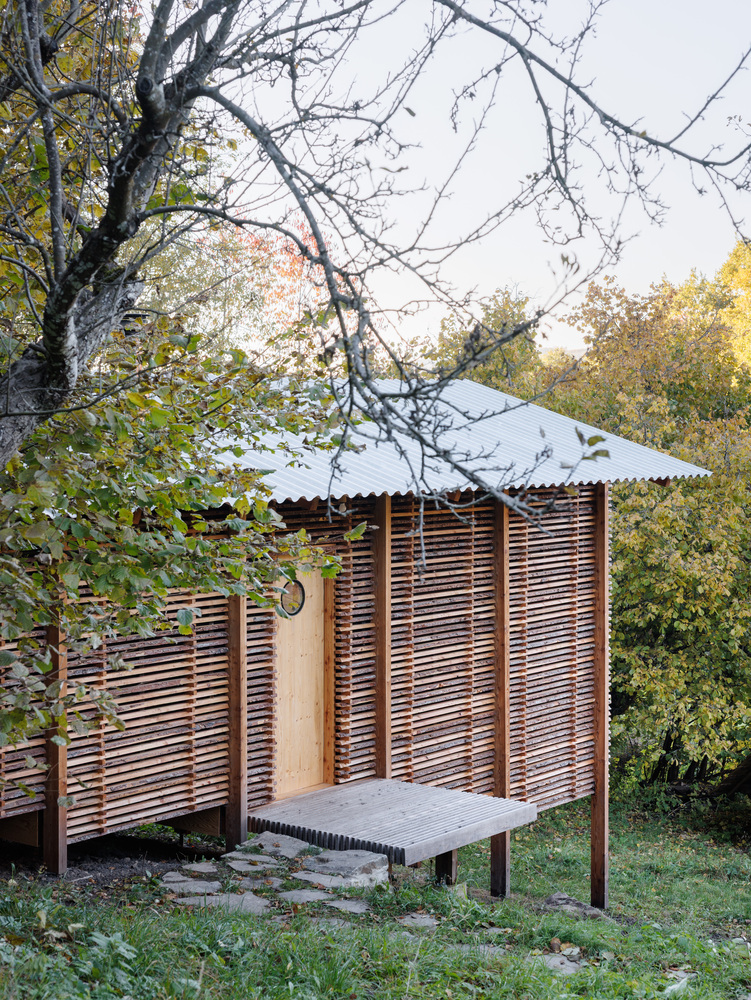
The interior is organized as a three-part space, where entry is gained via a wooden platform into a central vestibule that acts as a circulation hub. The lower section houses the sauna room, designed as a compact and thermally stable space.
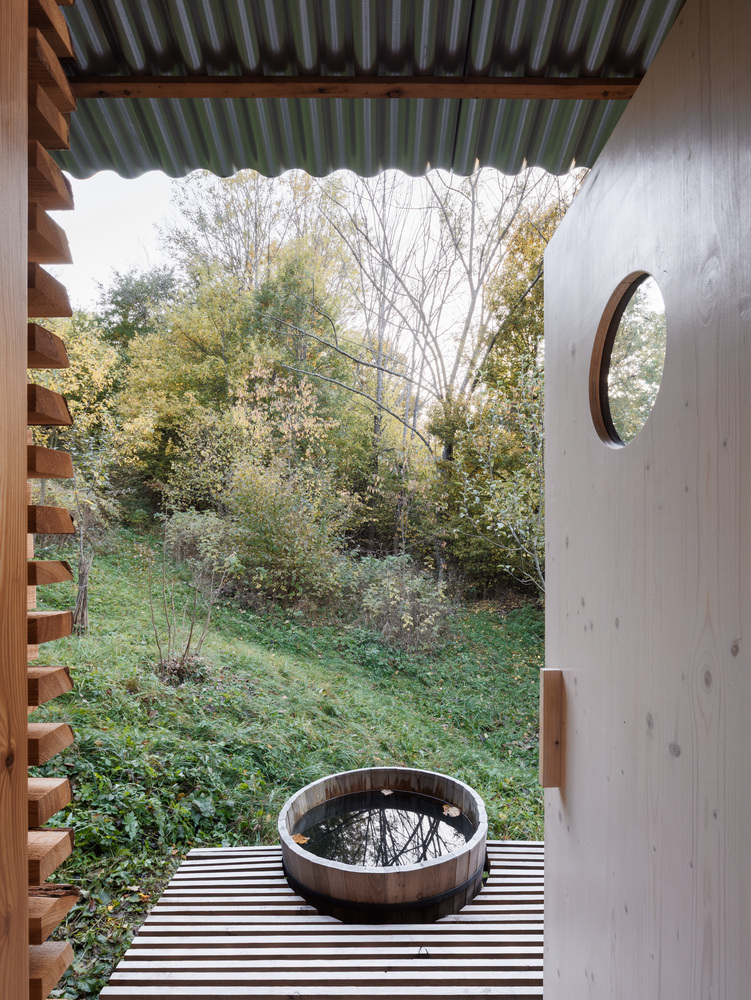
Conversely, the upper section contains a generous rest area with large-scale glazing, providing a direct visual connection to the forest. Opposite the entrance, an outdoor terrace with a cooling tub offers a secluded spot with undisturbed views.
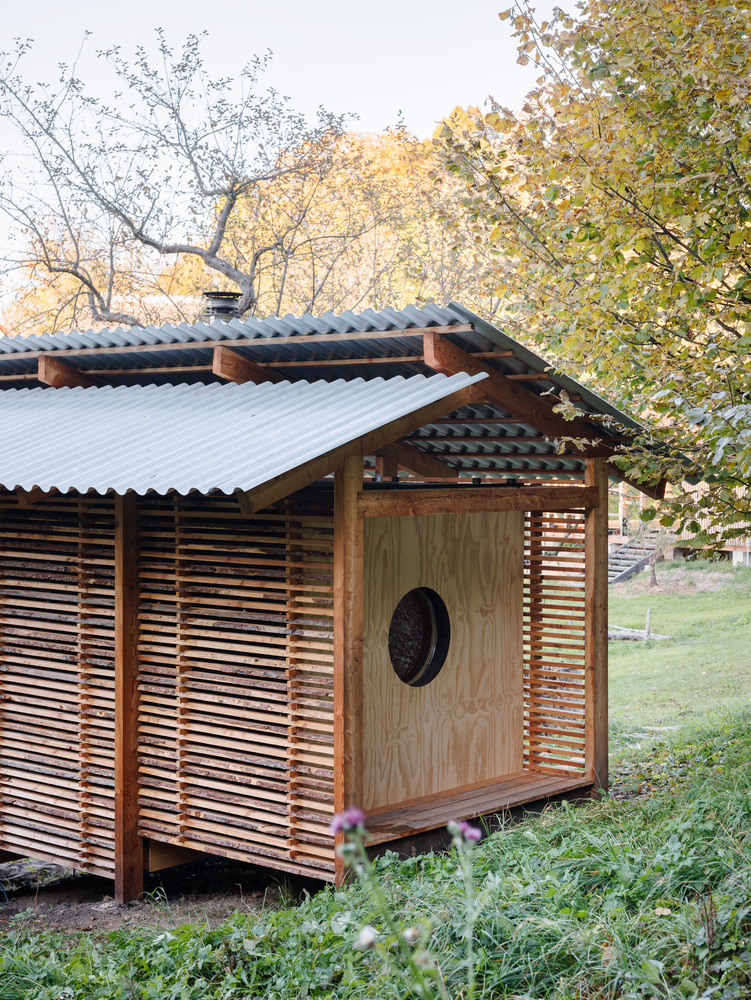
The structural system consists of larch timber frames arranged in a regular rhythm, exposed on the exterior to create visual depth.
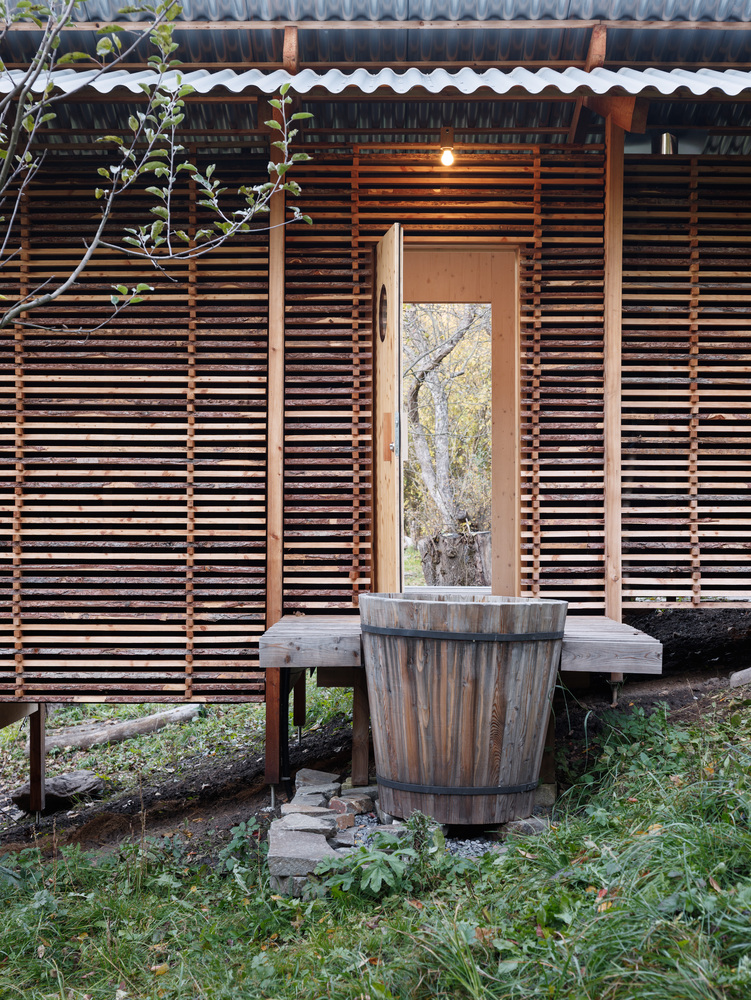
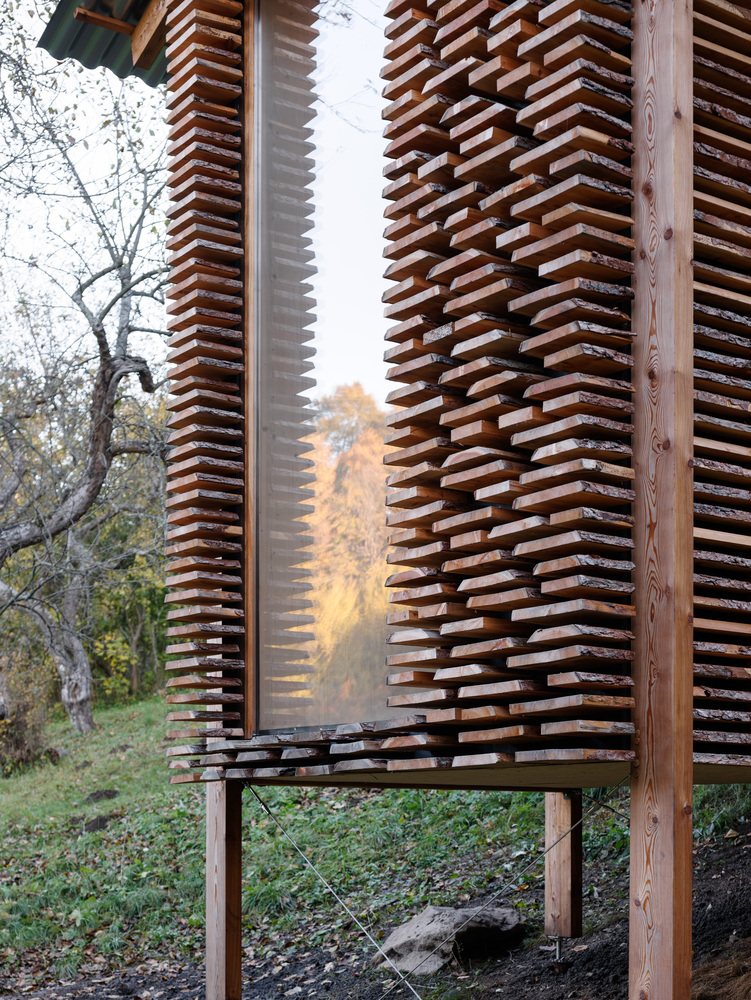
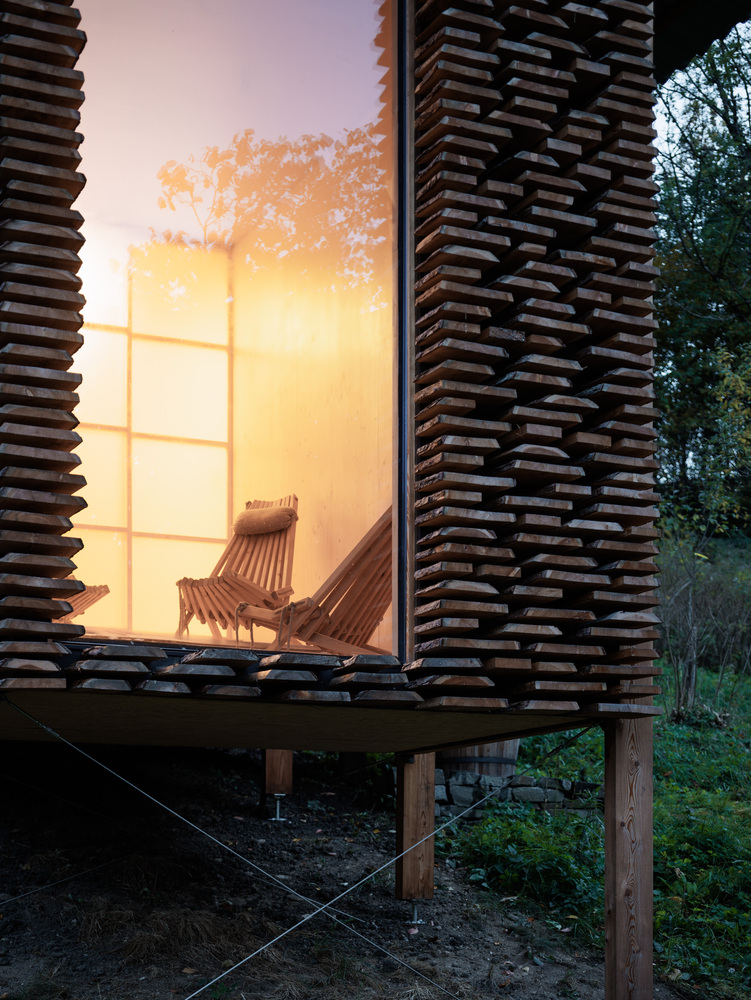
The building envelope features cassette inserts within the structural skeleton, while the interior surfaces are lined with large-format spruce boards for structural bracing.
The facade and roof are inspired by traditional methods of drying timber—a "wood-stack" paraphrase that echoes the process of sauna bathing. This functional form utilizes a simple, lightweight metal sheet for the roof to allow for natural ventilation of the structure.