Xintiandi Dongtaili Mall
XINTIANDI DONGTAILI MALL
Kokaistudios
ARCHITECTS
Kokaistudios
LEAD ARCHITECTS
Filippo Gabbiani, Andrea Destefanis
ARCHITECTURE DESIGN DIRECTOR
Pietro Peyron
ARCHITECTURE DESIGN MANAGER
Yong Zheng
INTERIOR DESIGN TEAM
Weixi GAO, Sara Zhang, Shiyuan Wang, Rake Wang, WAN Xiao, Chenyu Huang
CLIENTS
Shanghai Ruiyongjing Real Estate Development Co., LTD
ARCHITECTURE DESIGN TEAM
Dongyin Li, Tian Lu, Hao Qu, Wenchen, Andrea Antonucci, Chang Liu, Chen Ding, Lang Wang, Pedro Miguel, Wenye Zhu, Hiro Wang, Shuxian Peng, Stella Tao, Min Cheng
INTERIOR DESIGN MANAGER
Suzy Zhang
PHOTOGRAPHS
RAWVISION studio
AREA
88600 m²
YEAR
2025
LOCATION
Shanghai, China
CATEGORY
Shopping Centers
English description provided by the architects.
XINTIANDI DONGTAILI: Revitalizing Urban Memory Through Contemporary Design. XINTIANDI DONGTAILI marks a new chapter in the evolution of one of Shanghai's most iconic neighborhoods.
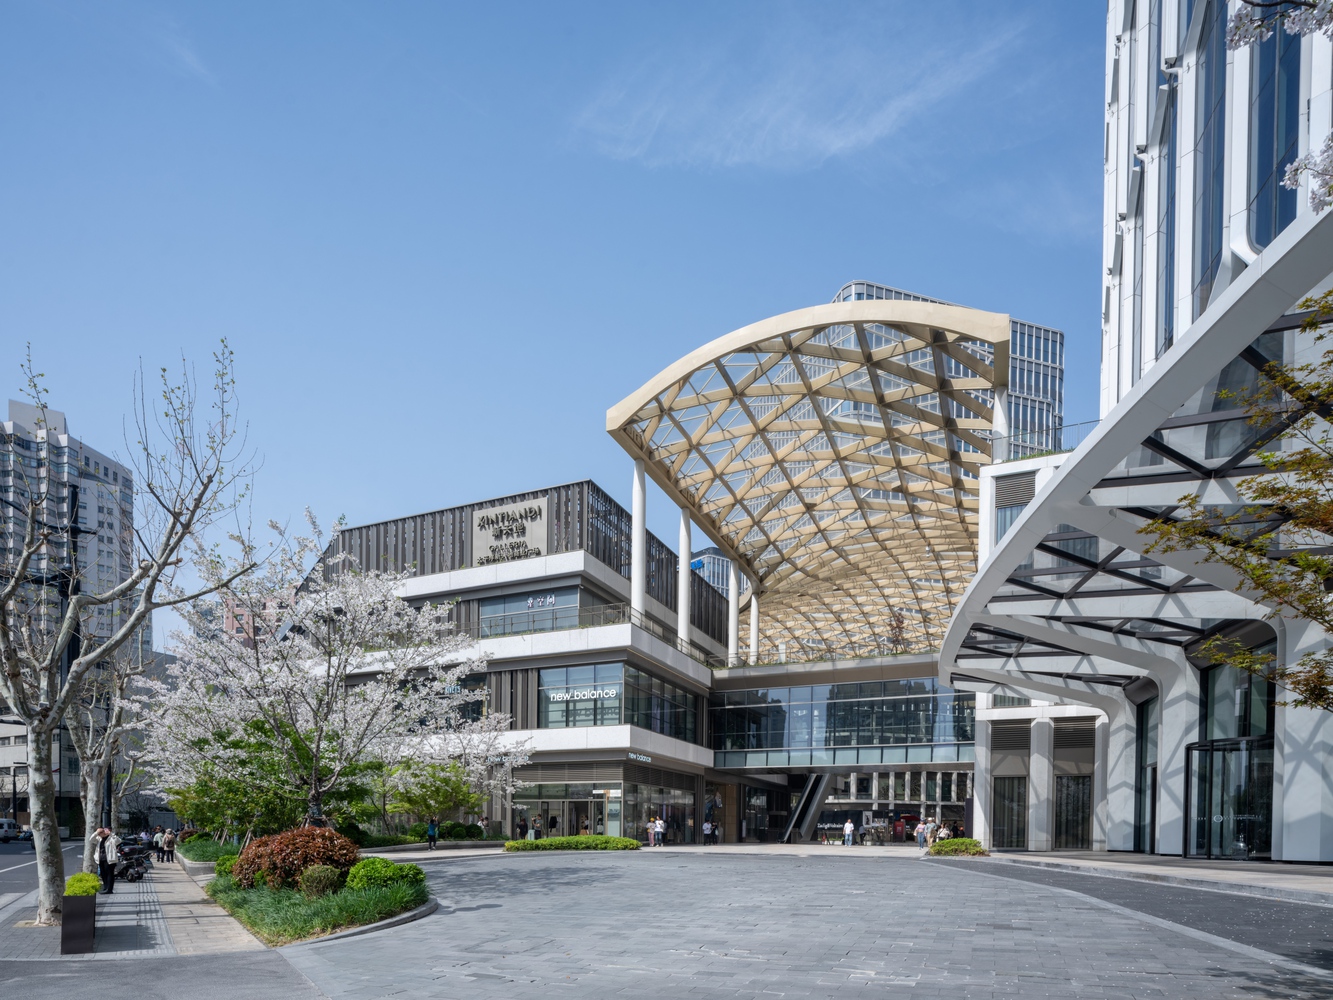
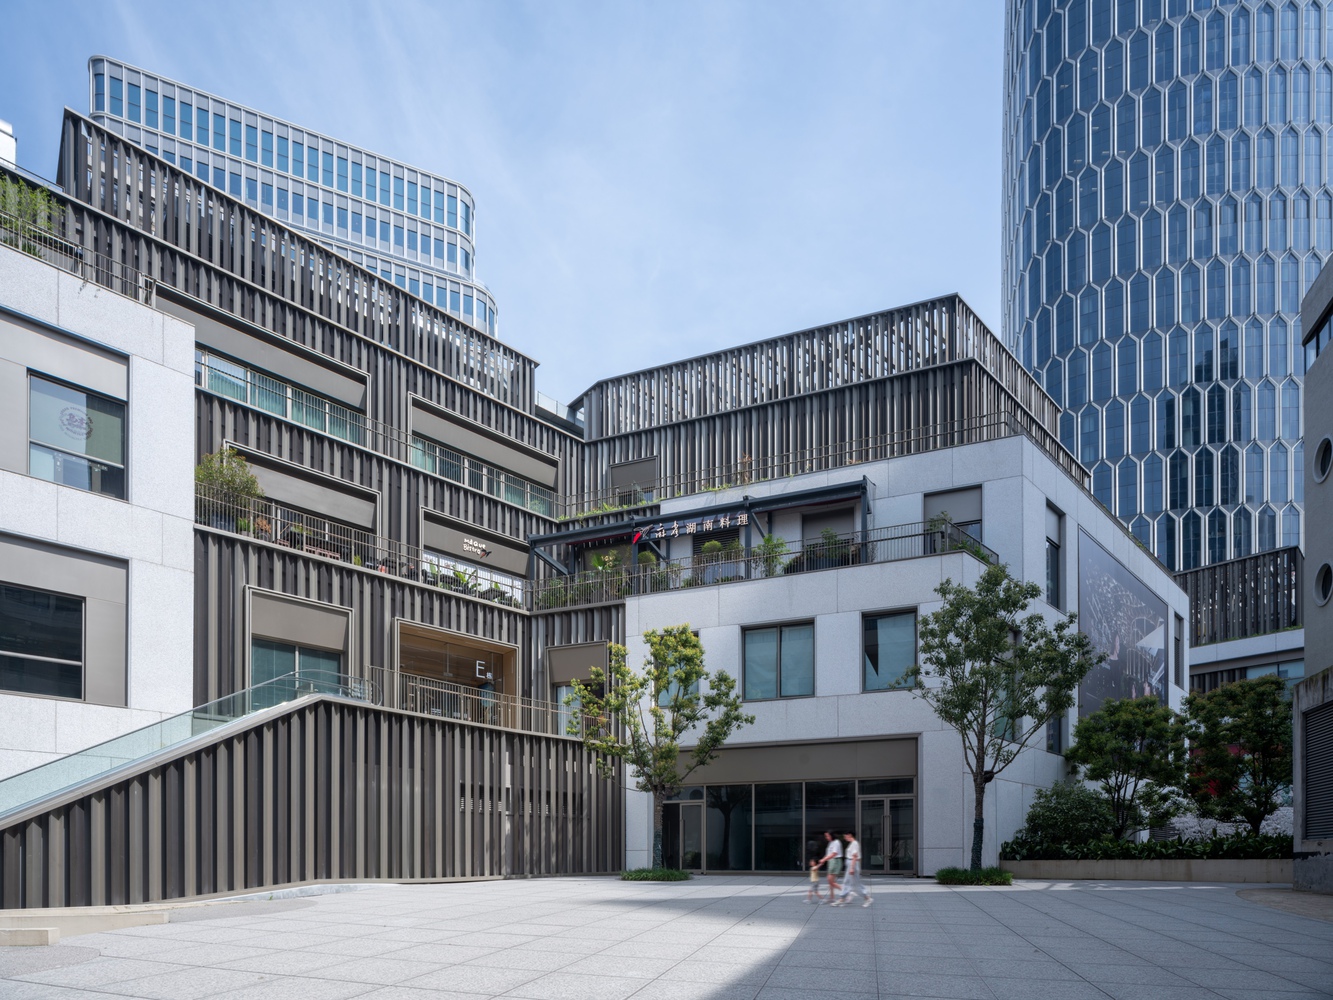
More than a commercial development, it is a reimagining of urban space: socially engaged, architecturally contextual, and rooted in the vision of a Total Community.
Through an integrated approach spanning architecture, interior, and urban strategies, the project cultivates a walkable environment—one that invites daily encounters and a deeper sense of place within the city's landscape.
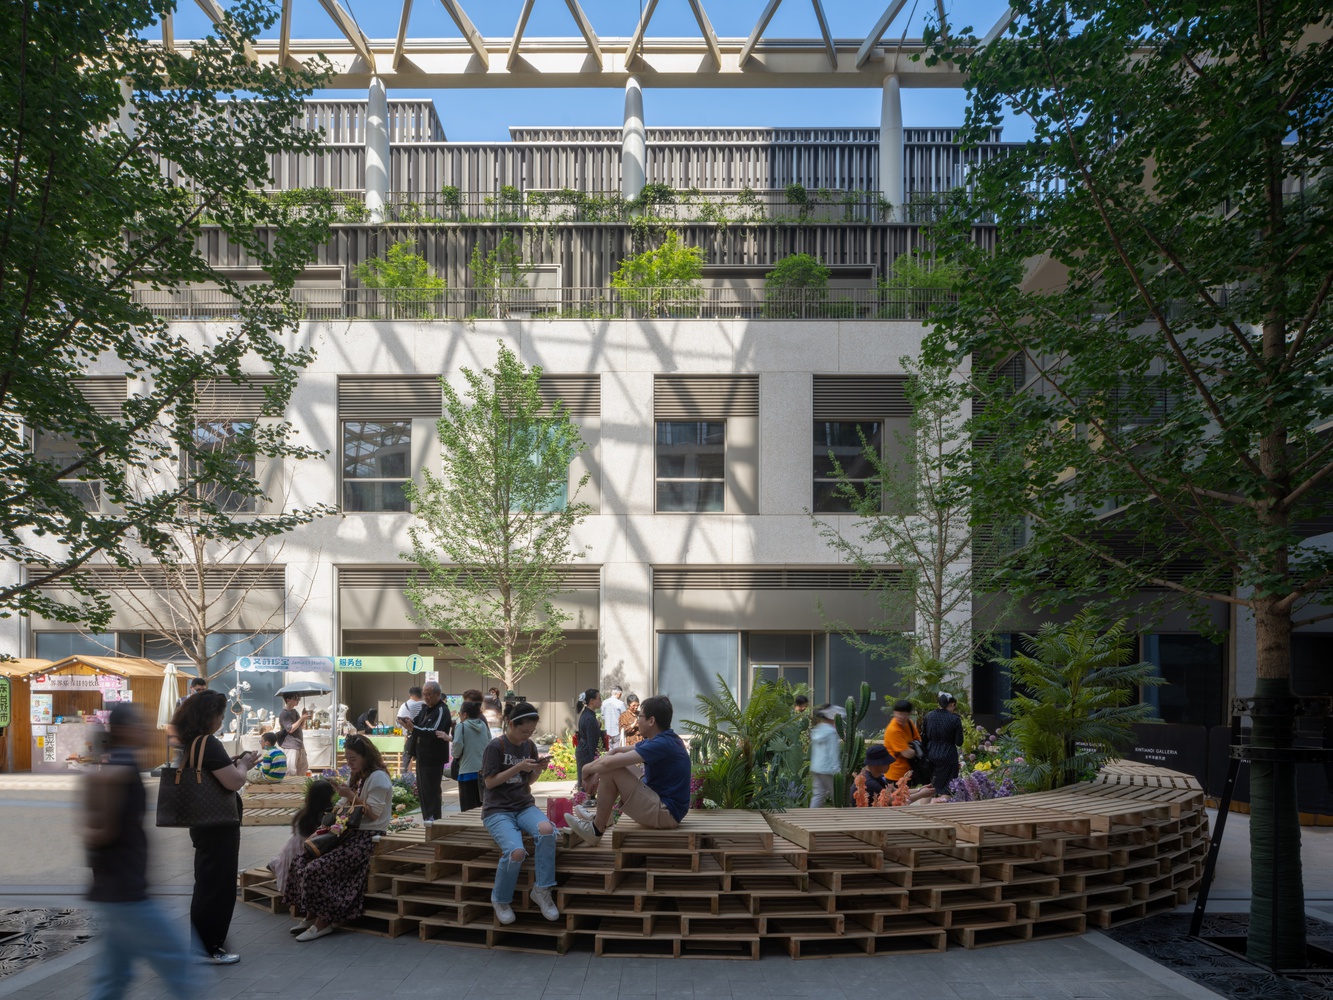
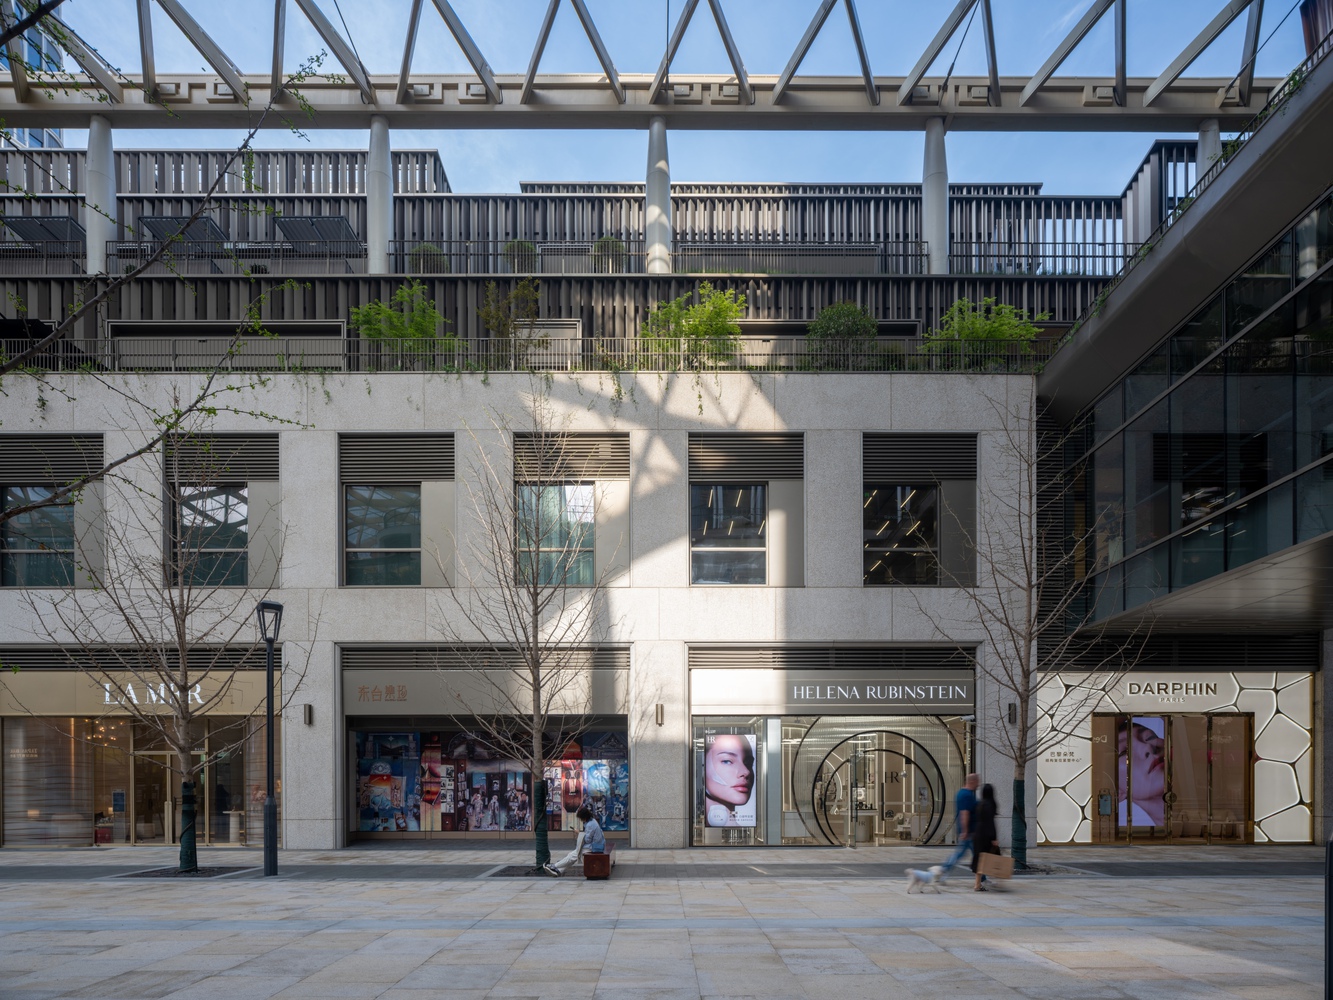
Situated in the heart of Shanghai, XINTIANDI DONGTAILI is part of the urban development in Greater Xintiandi area. Located South of Huaihai Road and East of Taiping Lake, the site lies near the lively Xintiandi Shikumen Block.
In 2018, Kokaistudios was commissioned to lead the architecture and interior design. The development comprises a cluster of above-ground retail buildings totaling approximately 45,600 sqm, paired with an underground commercial area of around 43,000 sqm.
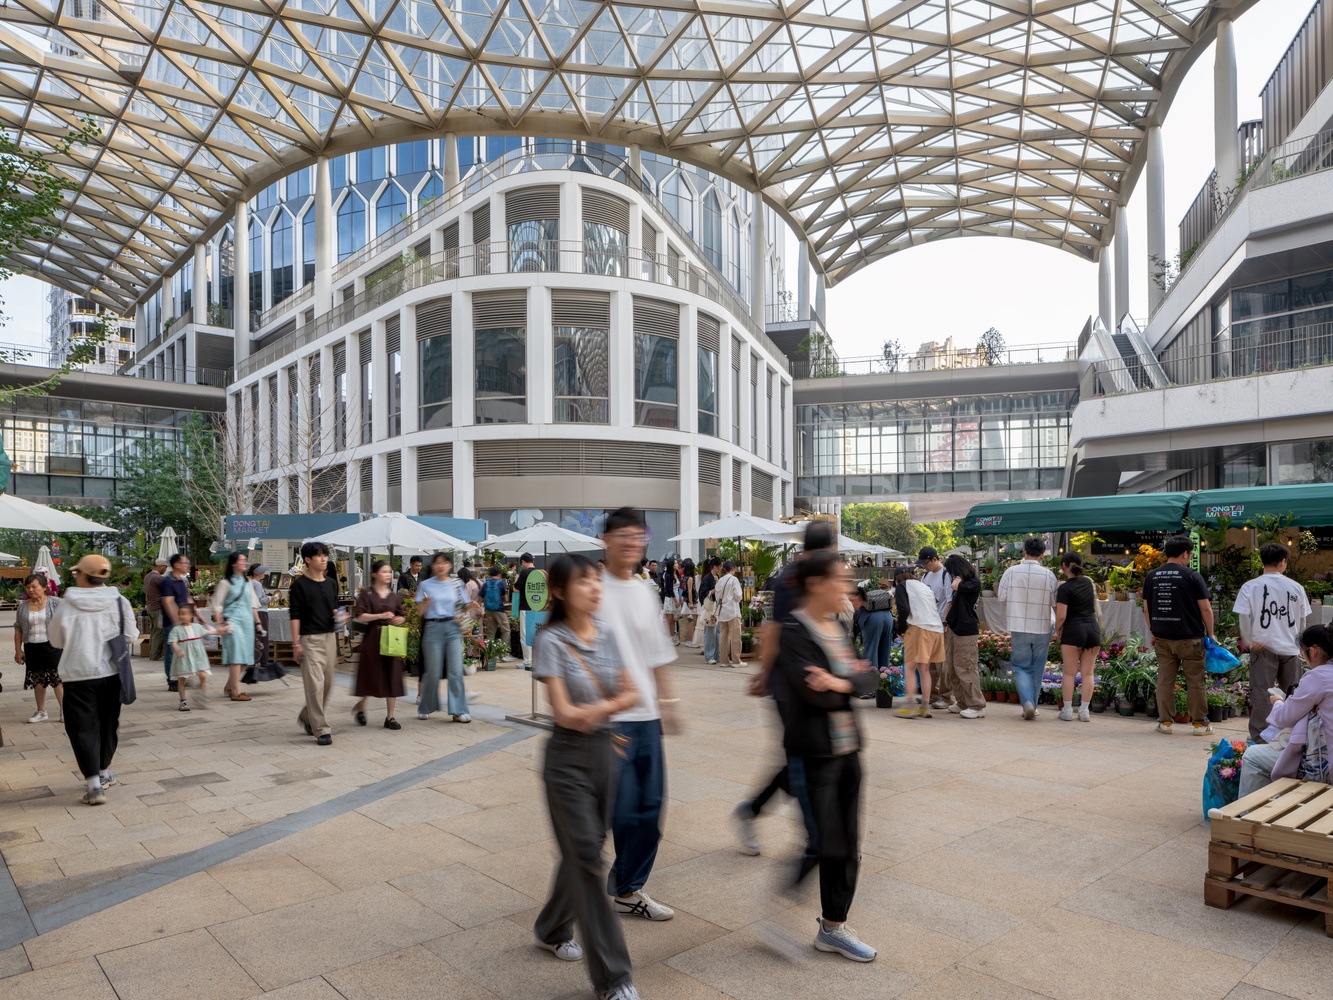
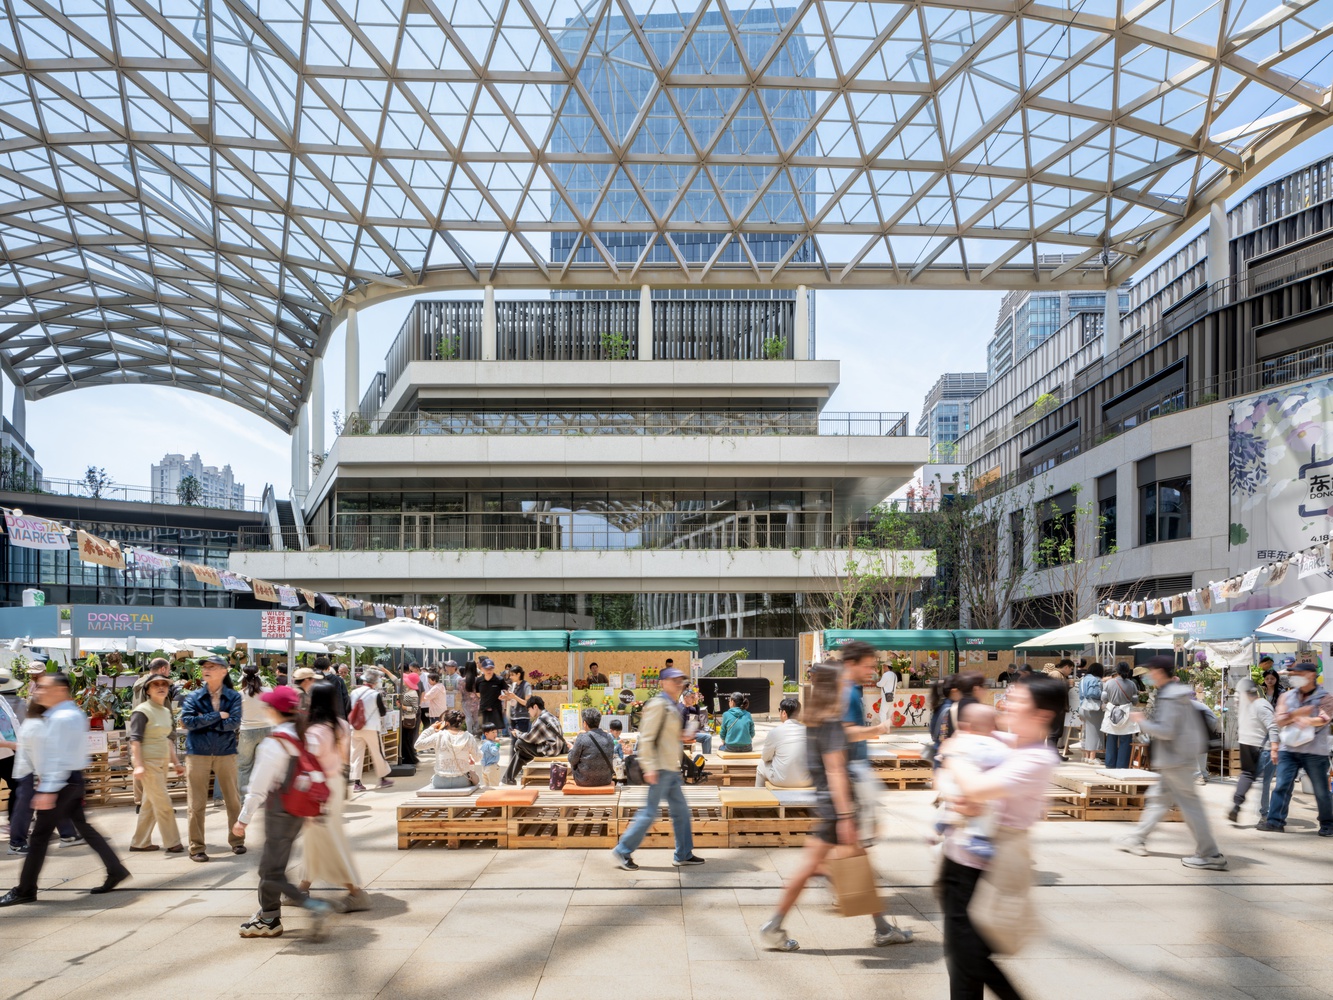
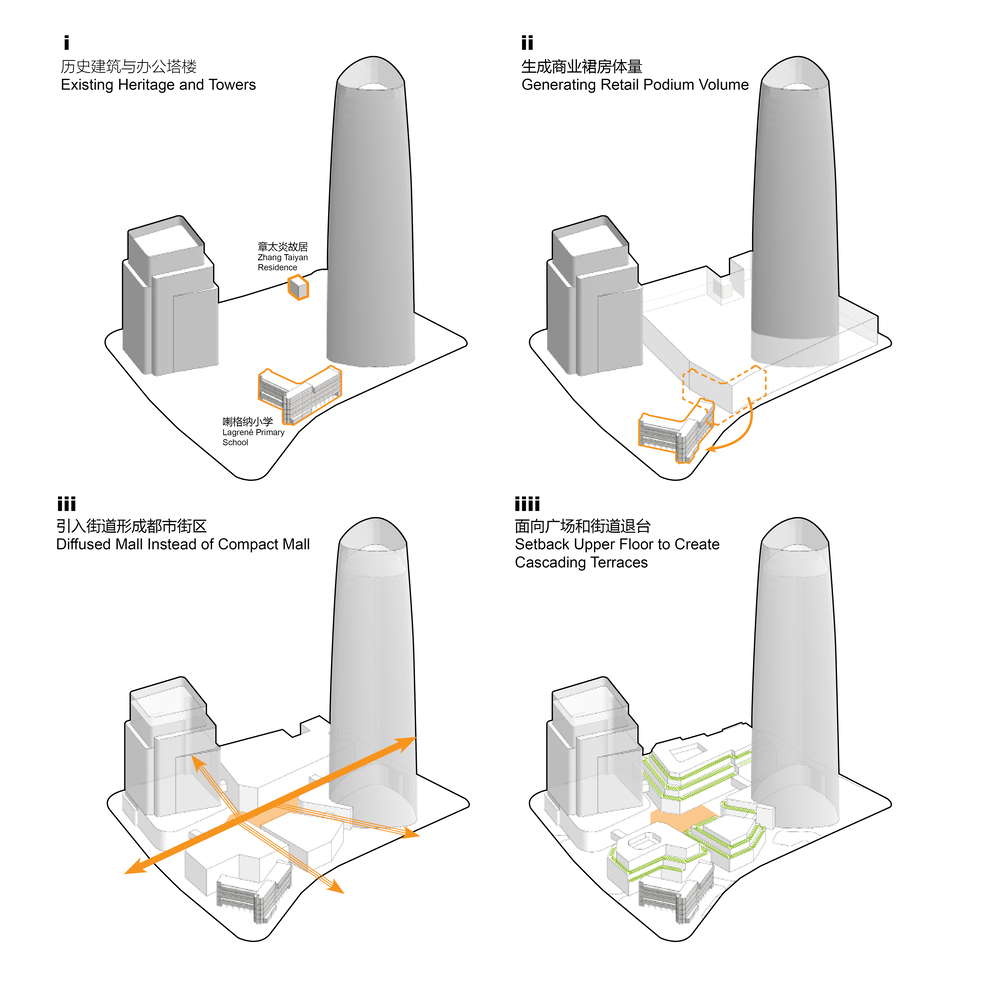
It connects with three office towers alongside two preserved historical landmarks: Lagrené Primary School and the former residence of Zhang Taiyan.
The design of XINTIANDI DONGTAILI is guided by the vision of a "Total Community". The project prioritizes inclusivity, sustainability and livability.
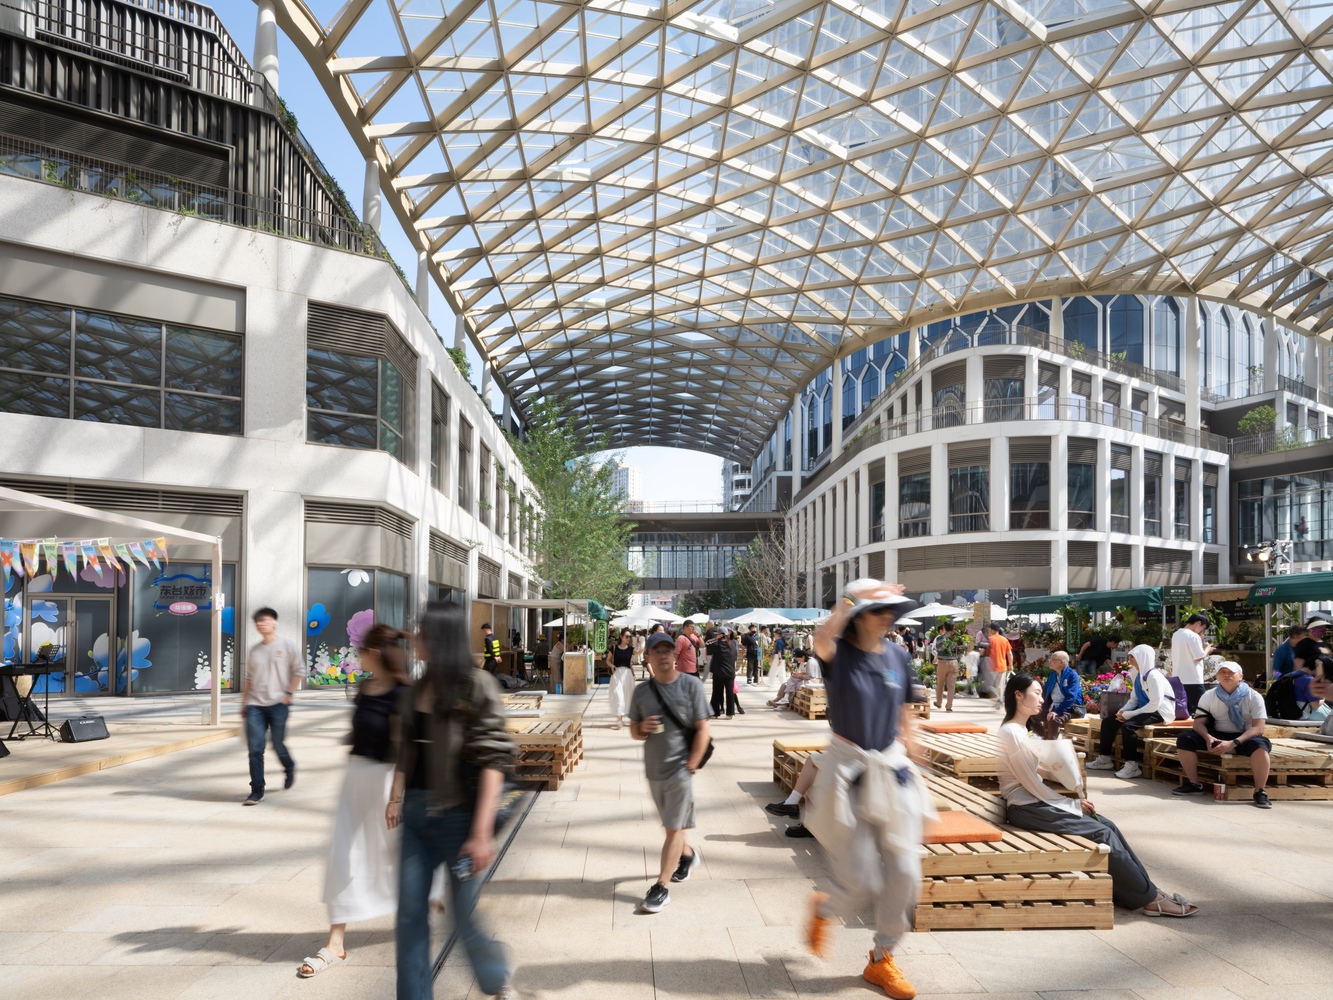
These principles are reflected in a design strategy that enhances walkability and accessibility, while embedding the project within the context of Dongtai Road and the larger cultural fabric of Shanghai.
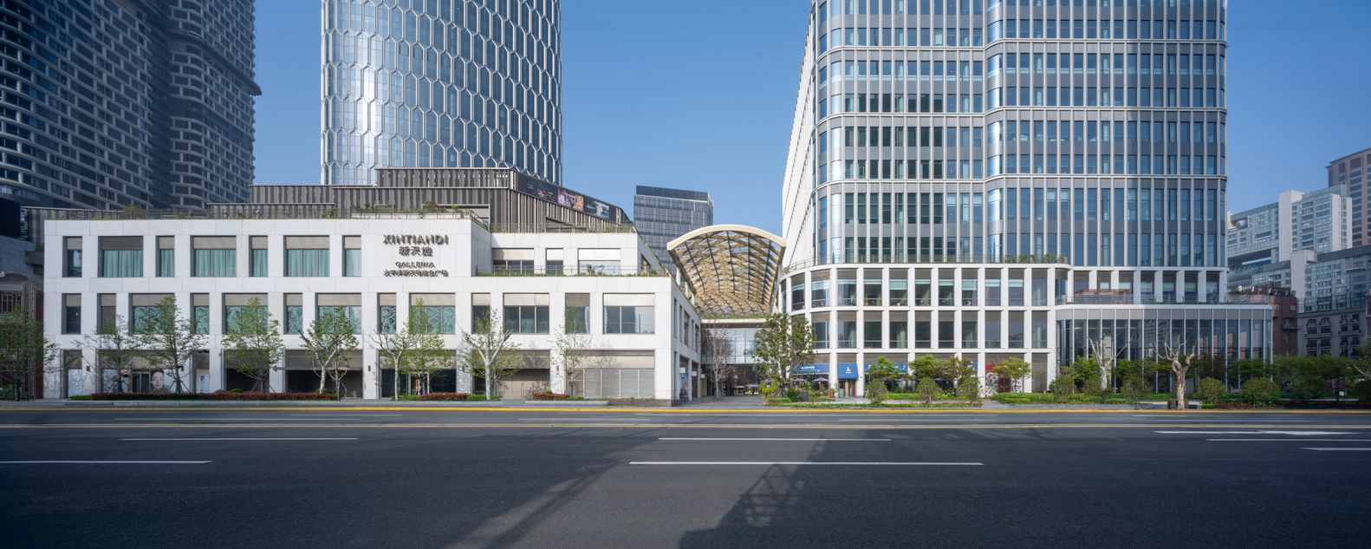
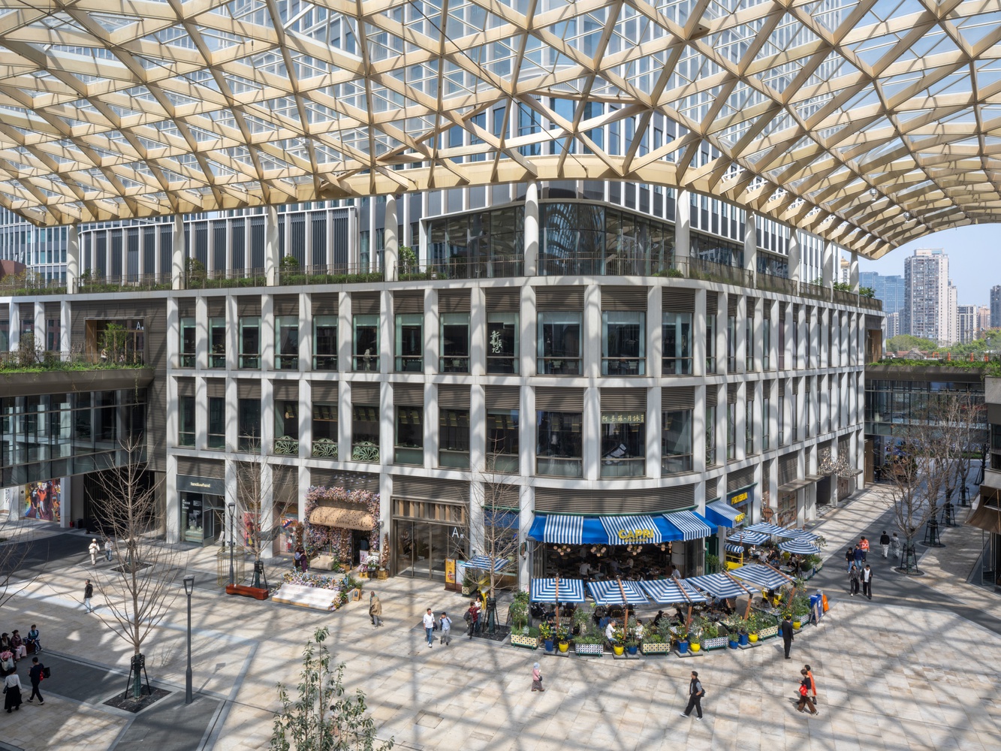
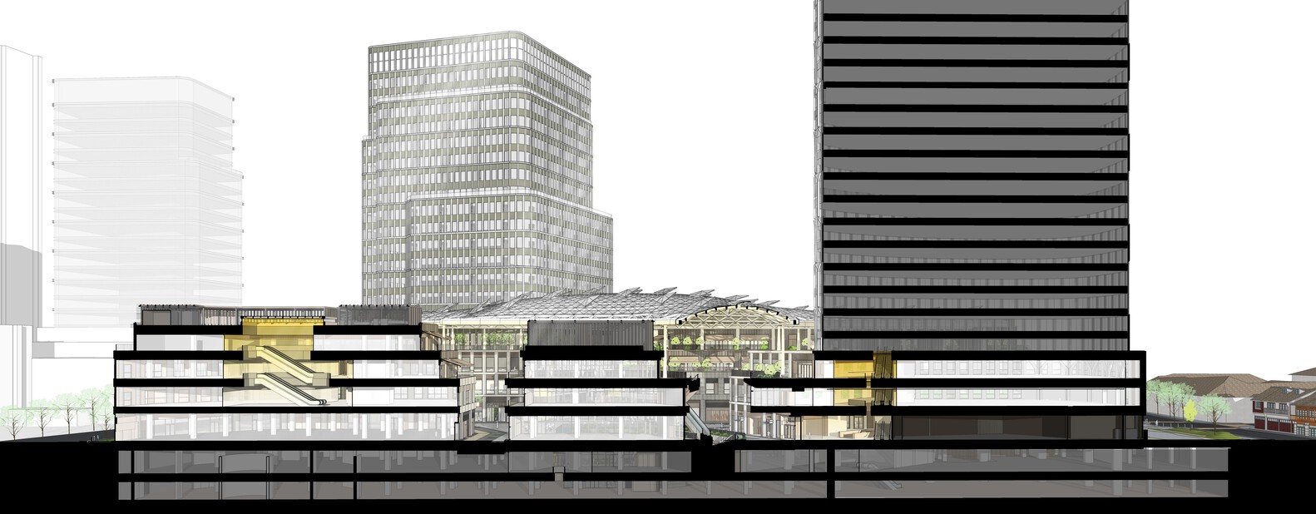
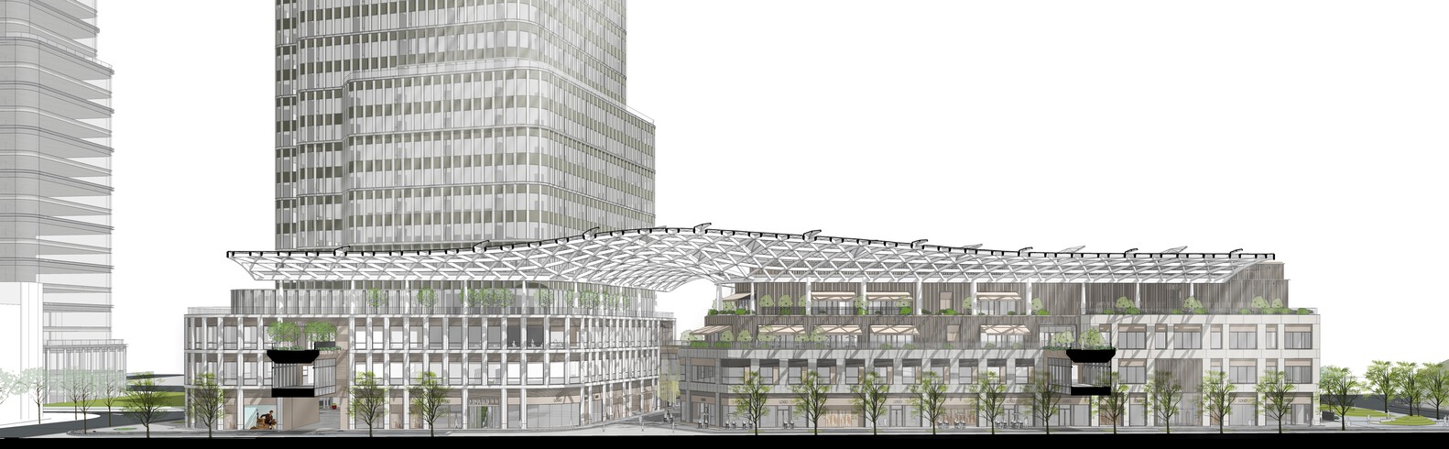
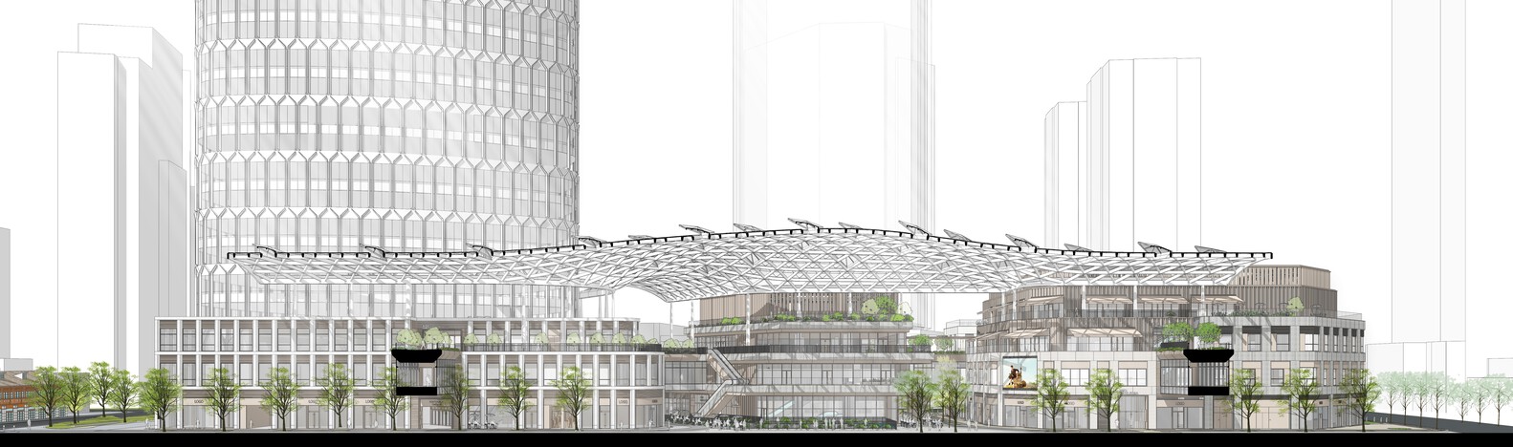
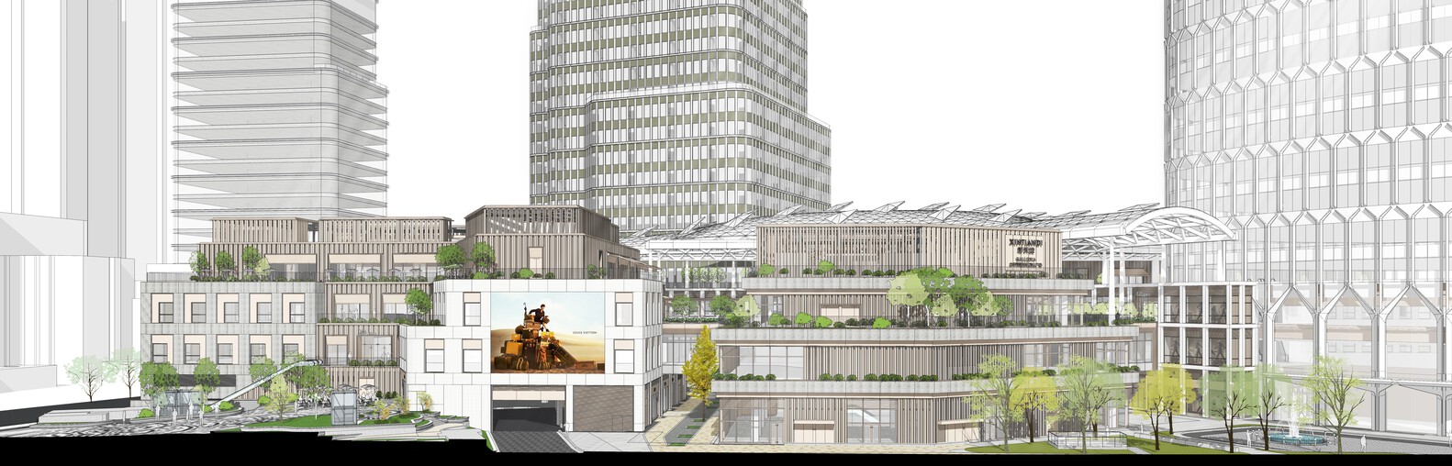
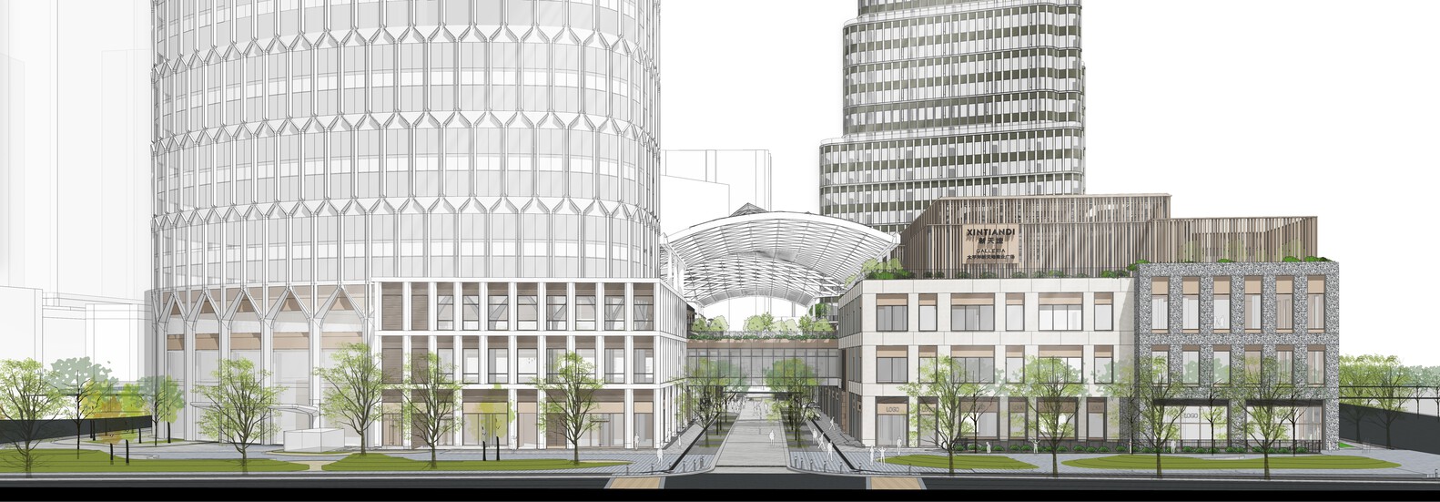
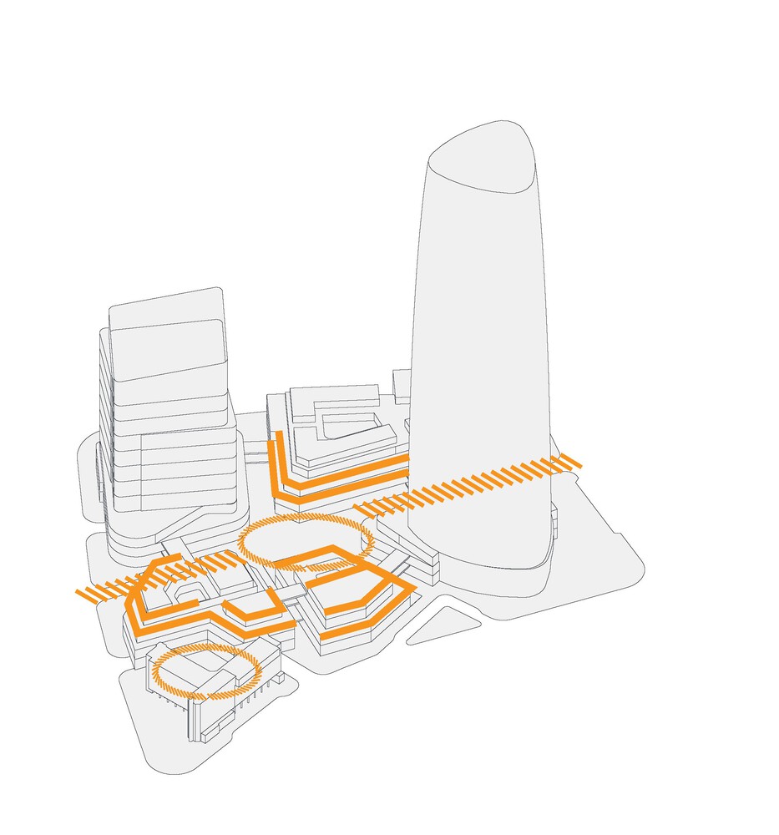
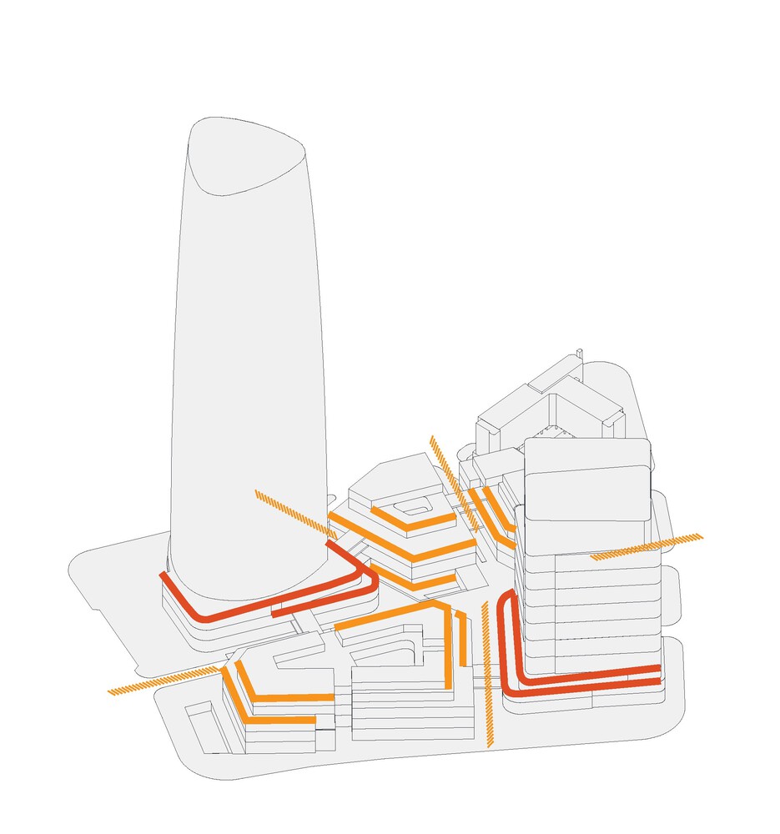
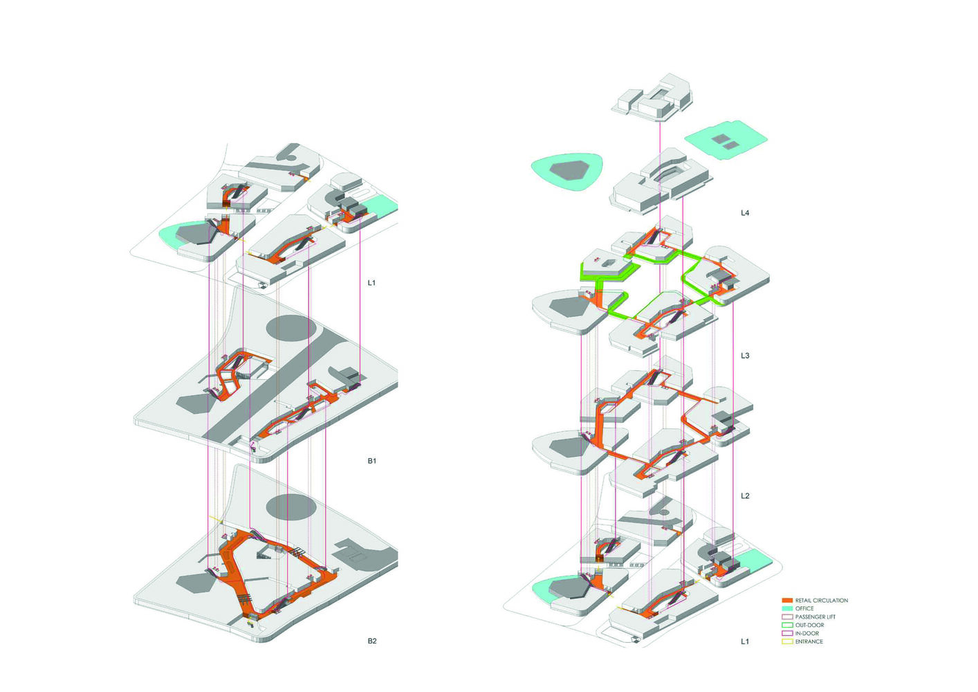
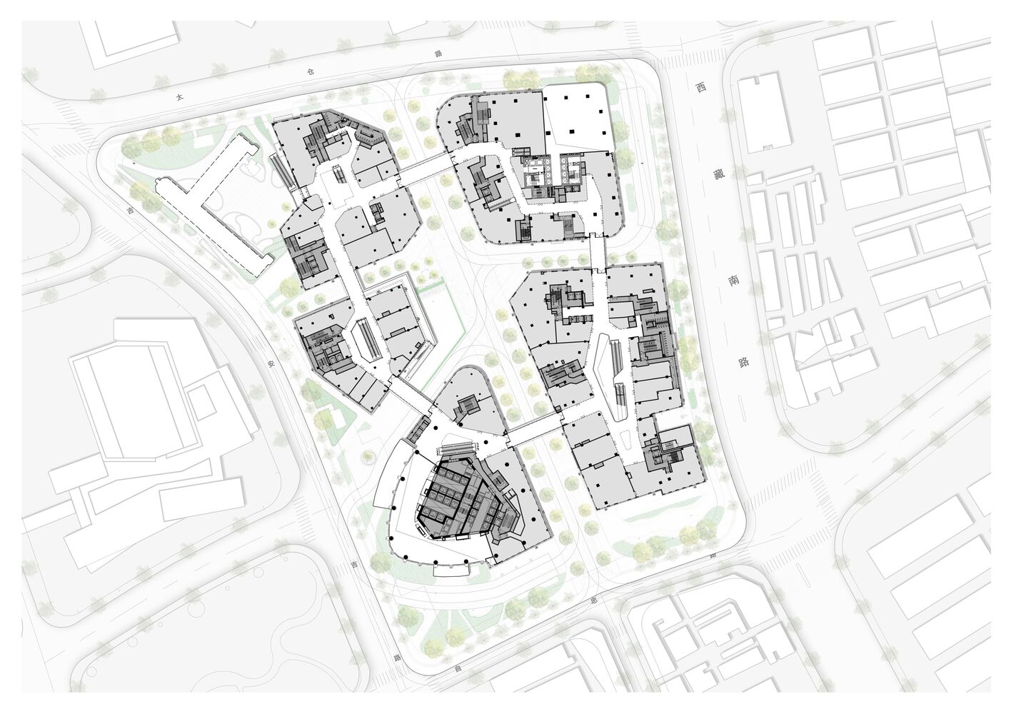
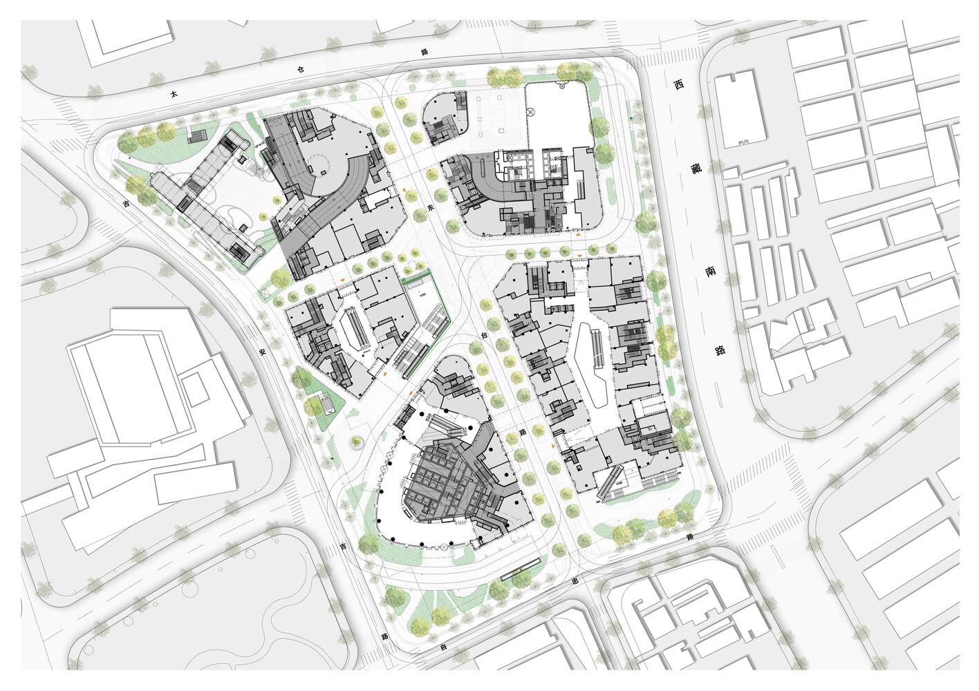
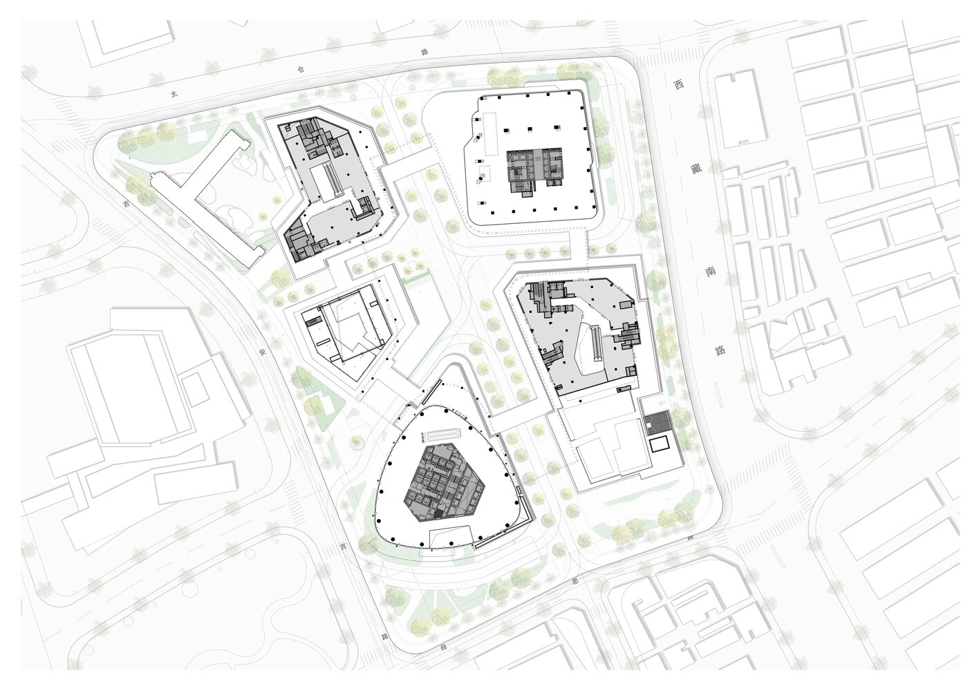
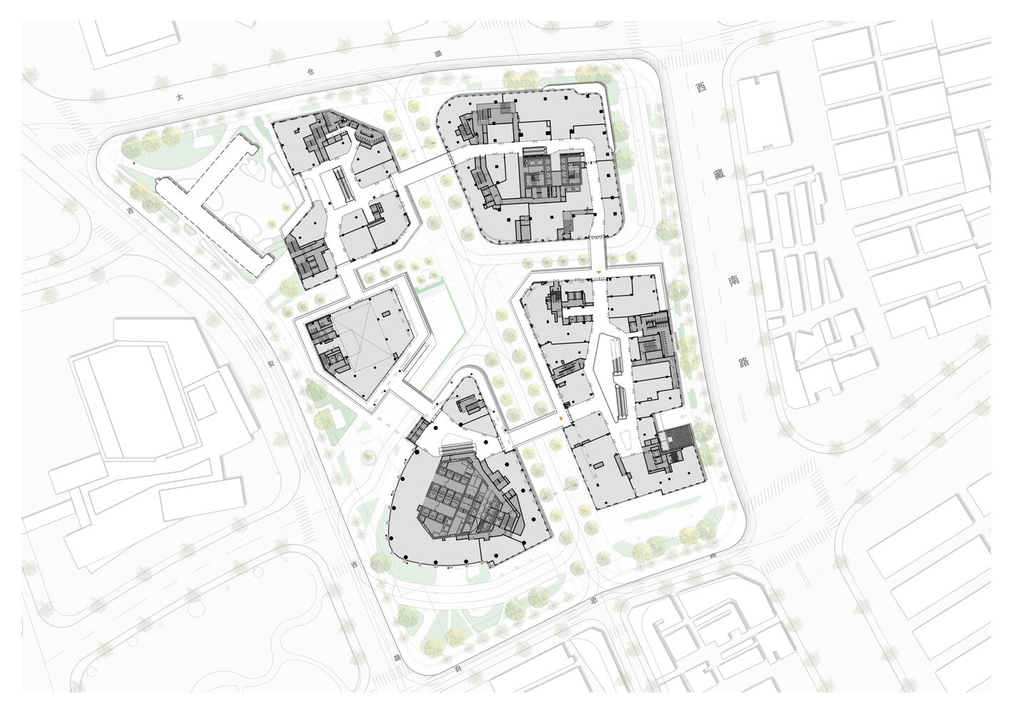
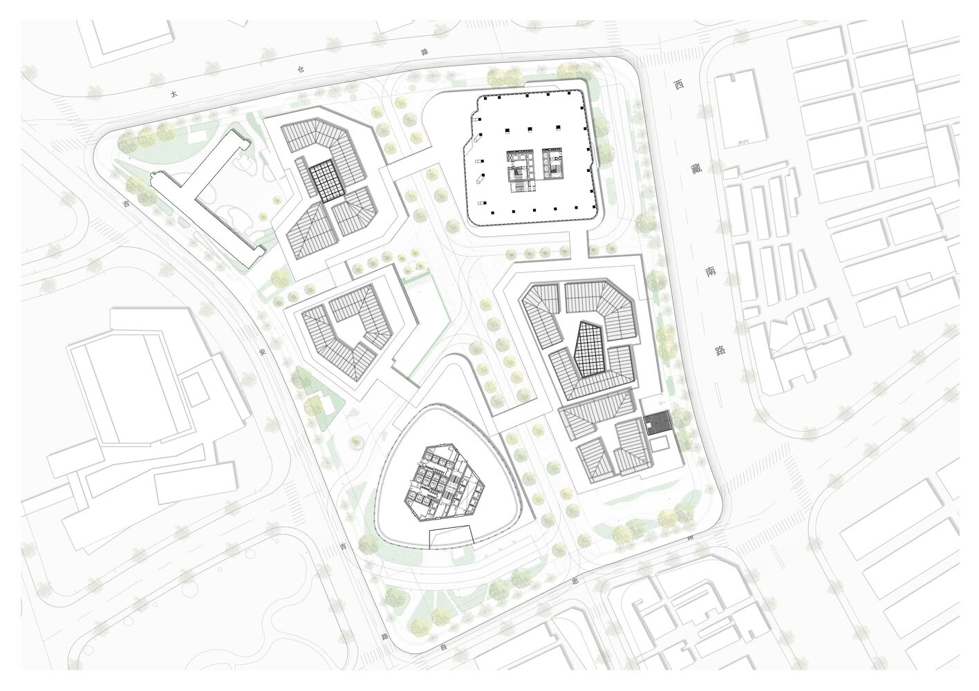
A key strategy is to divide the commercial massing into five separate volumes, framing a network of open-air pathways and public zones.
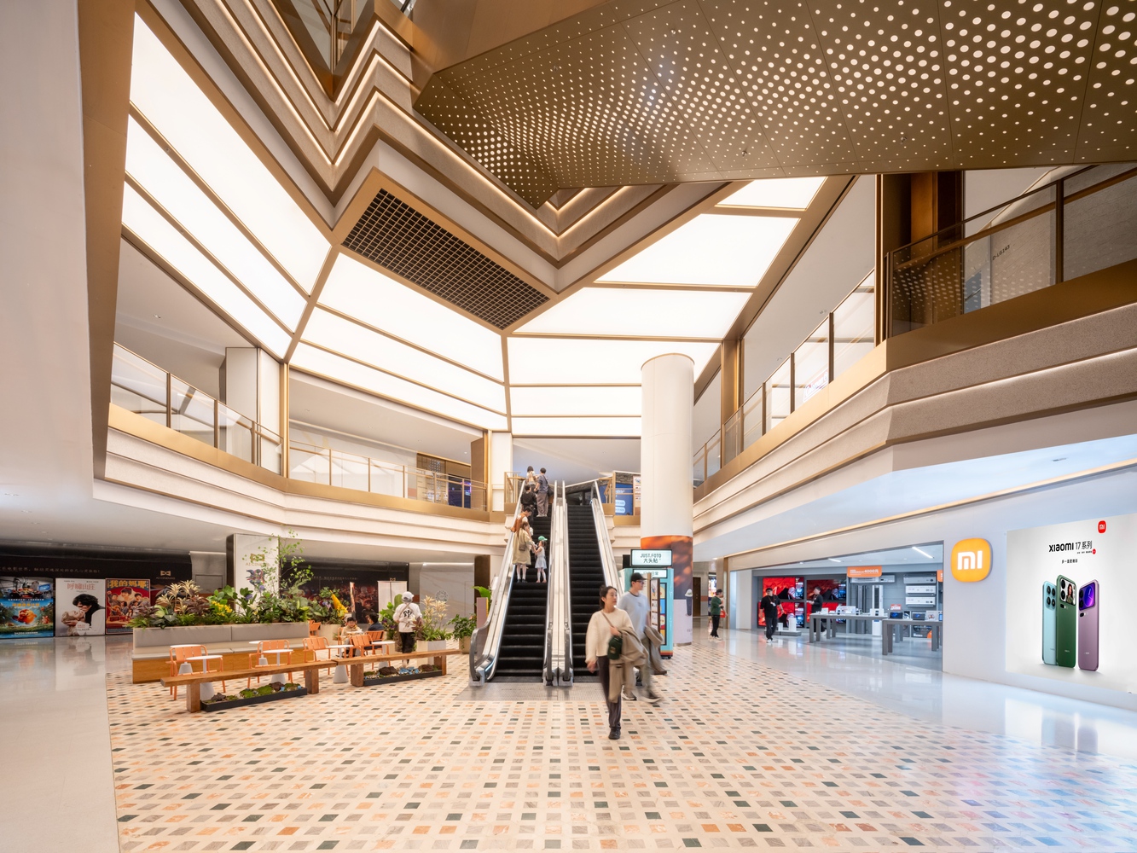
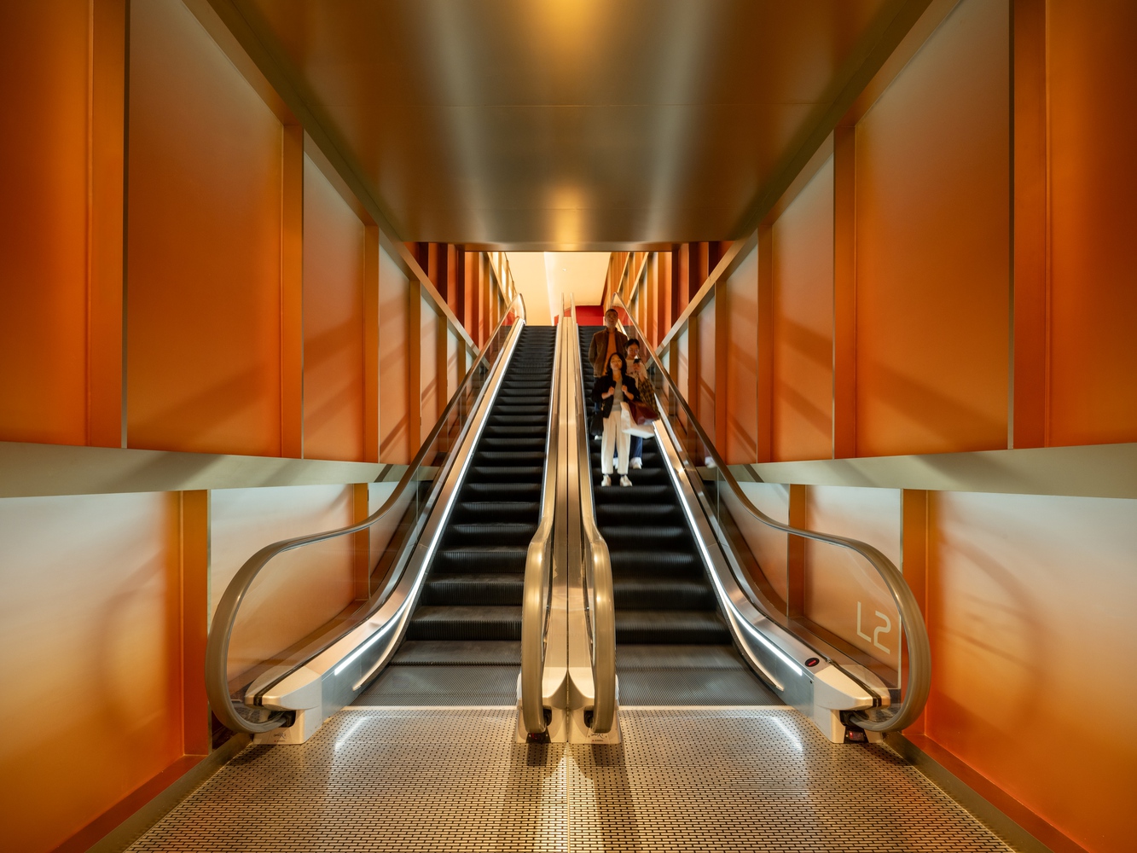
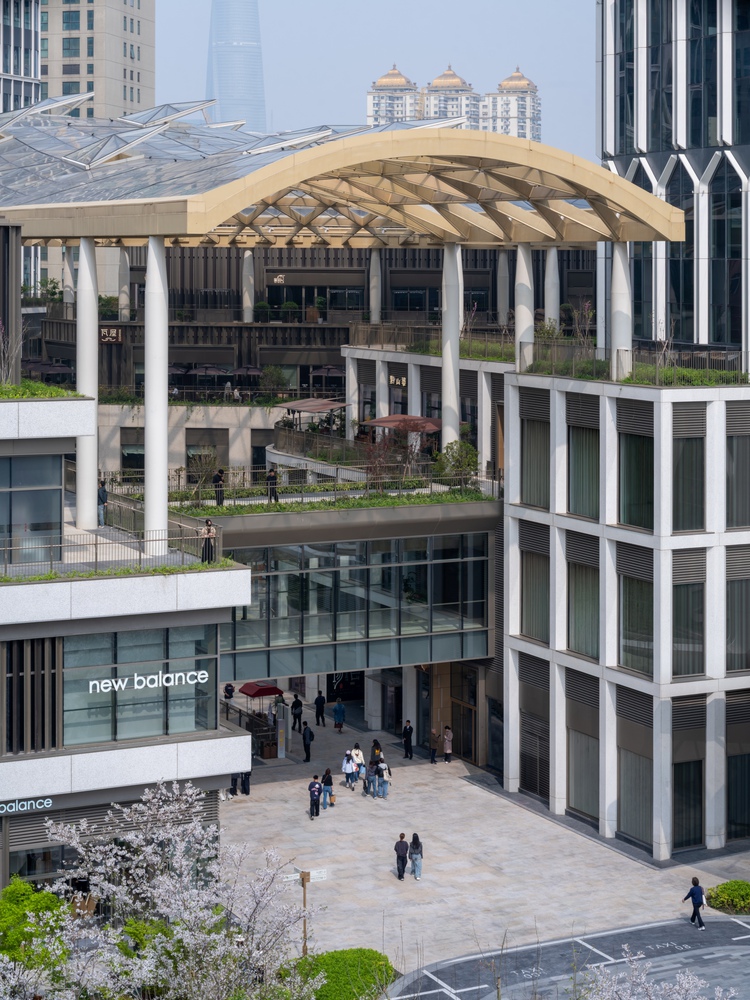
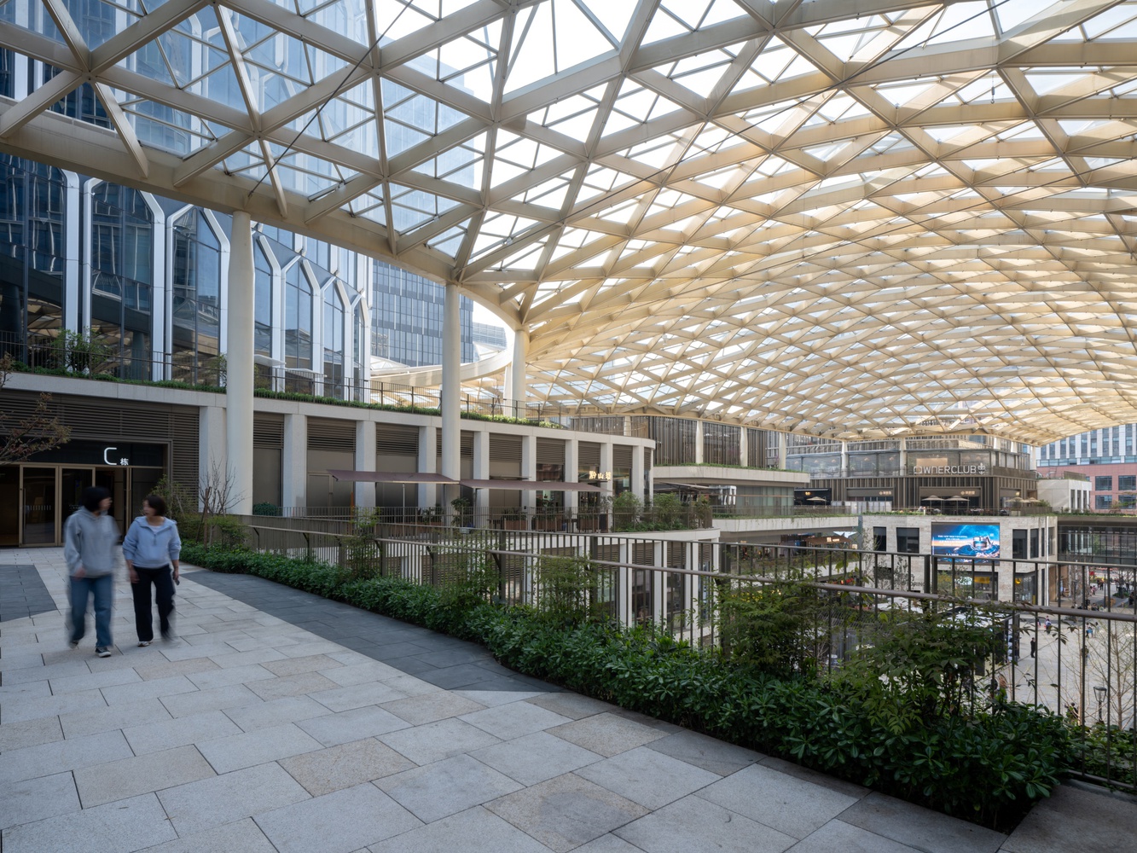
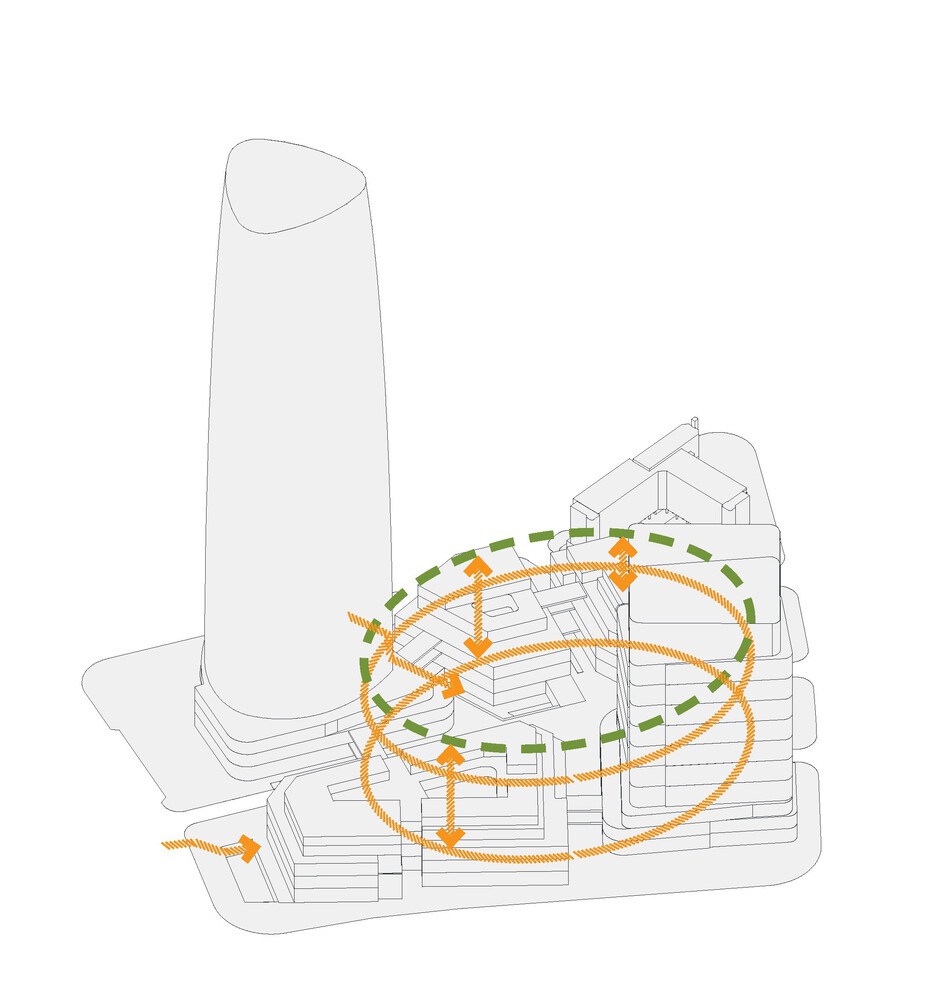
Linking the blocks at the second-floor level, a loop of enclosed bridges allows for continuous circulation, transforming the upper levels into a walkable roof park.
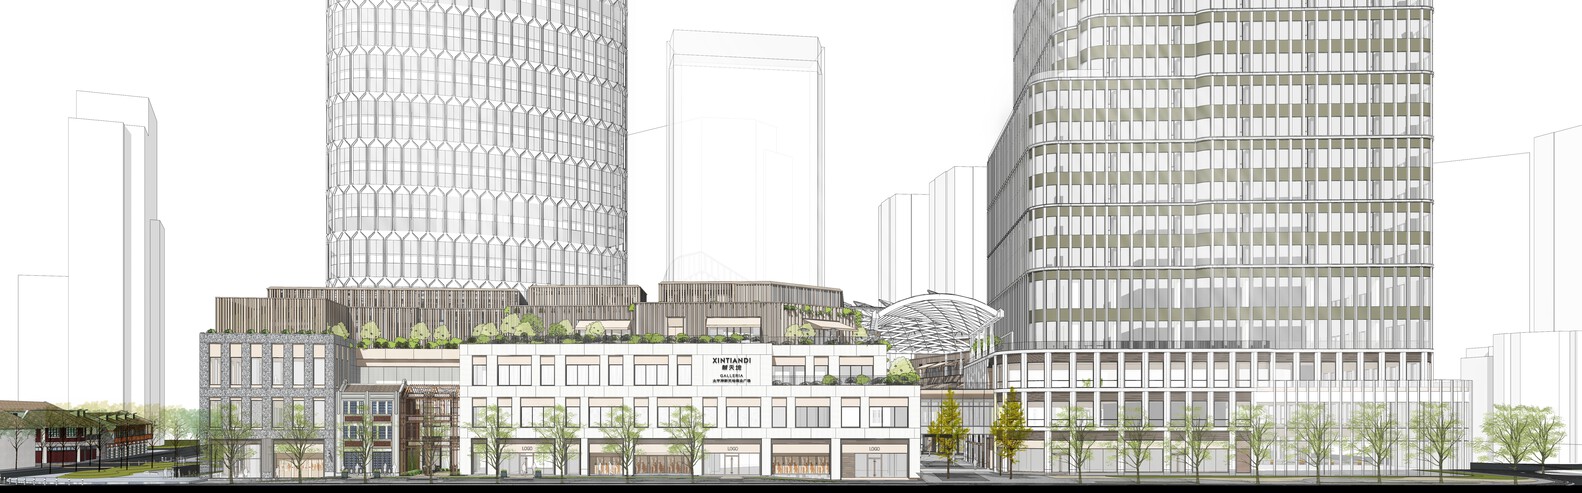
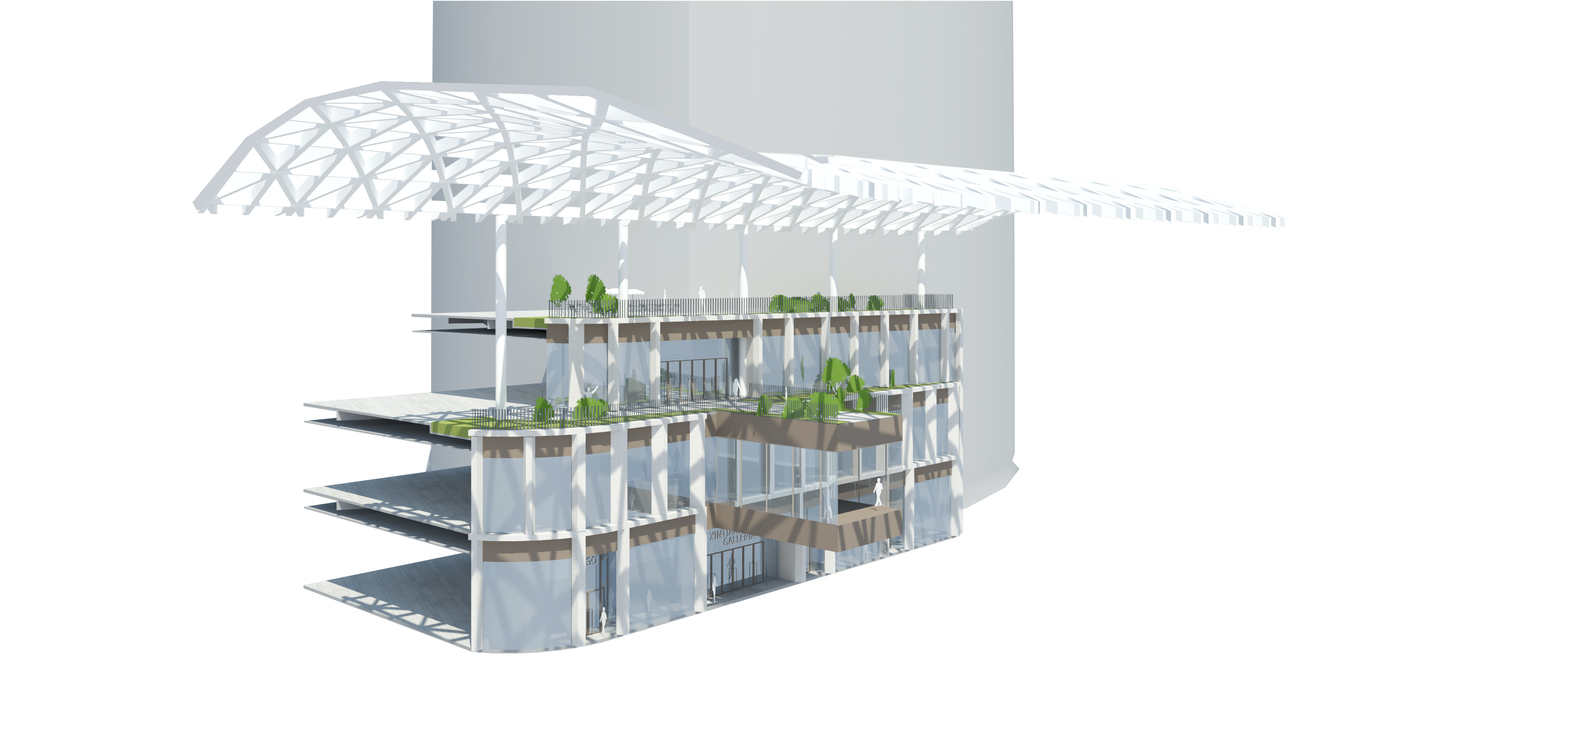
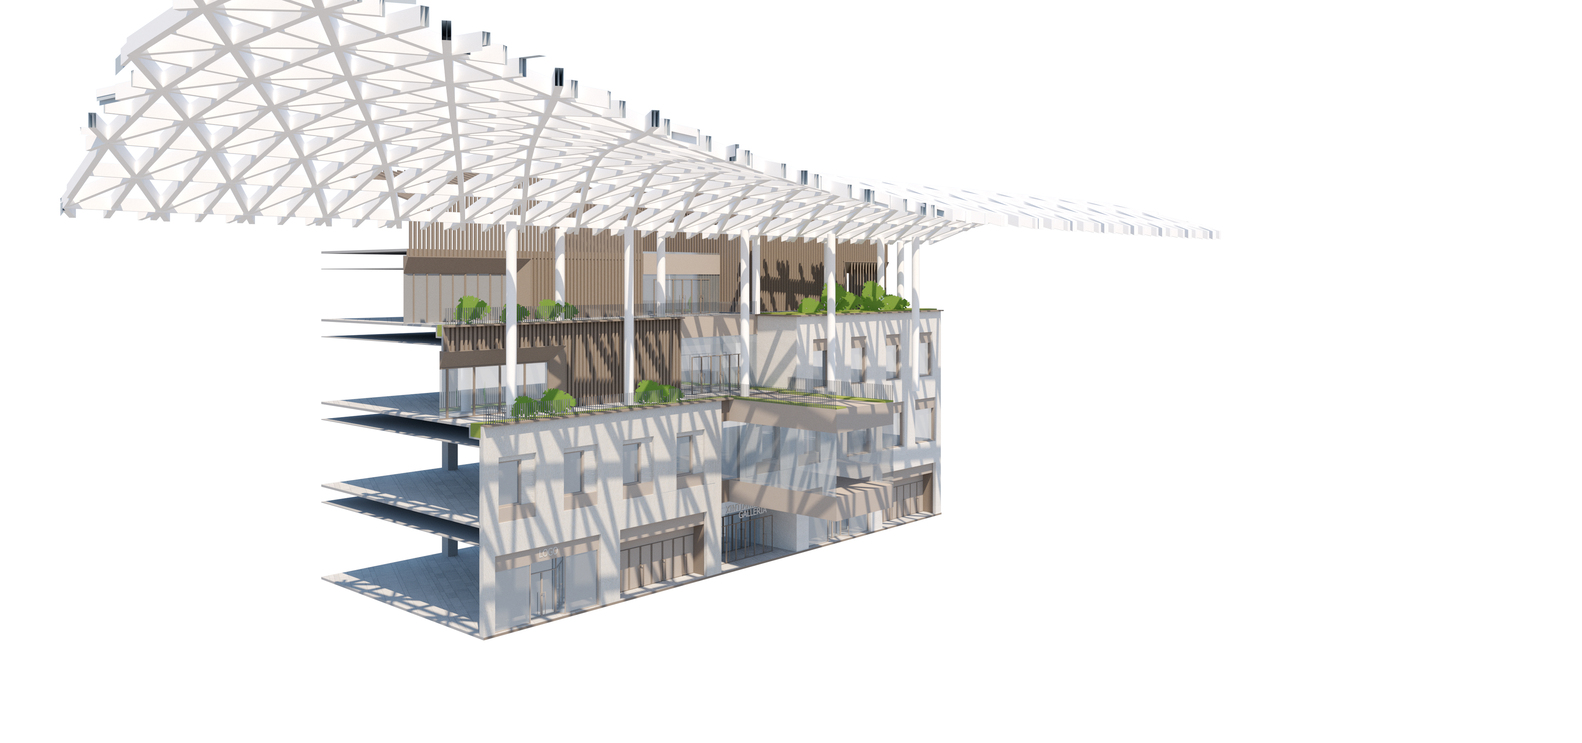
Each building is limited to four stories, with the top two levels set back to create generous terraces for outdoor activity. This strategy reduces the visual bulk and reintroduces a sense of proportion aligned with the historic Shikumen typology.
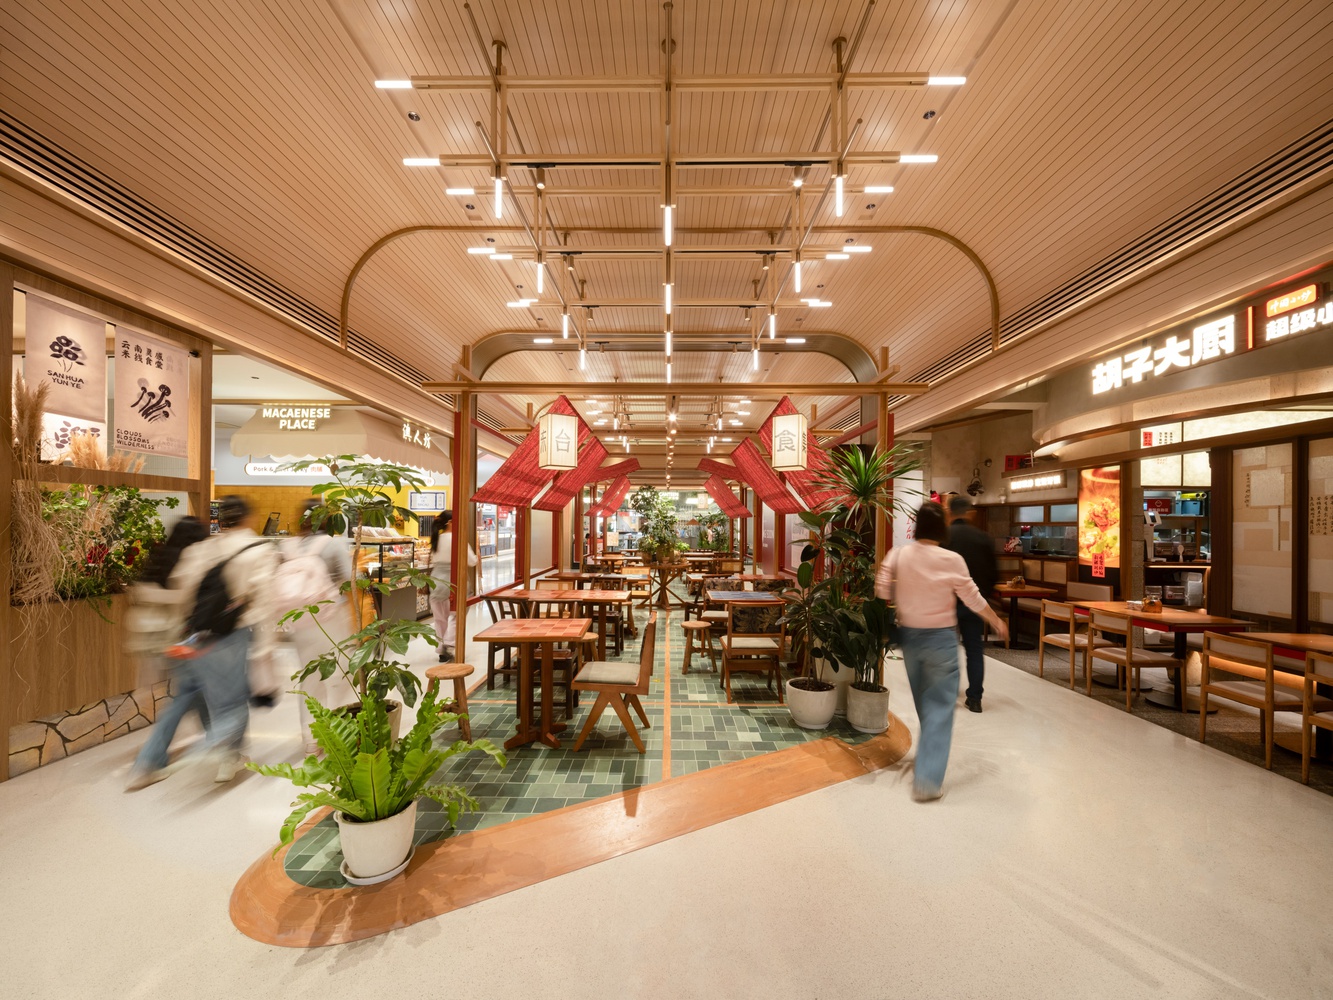
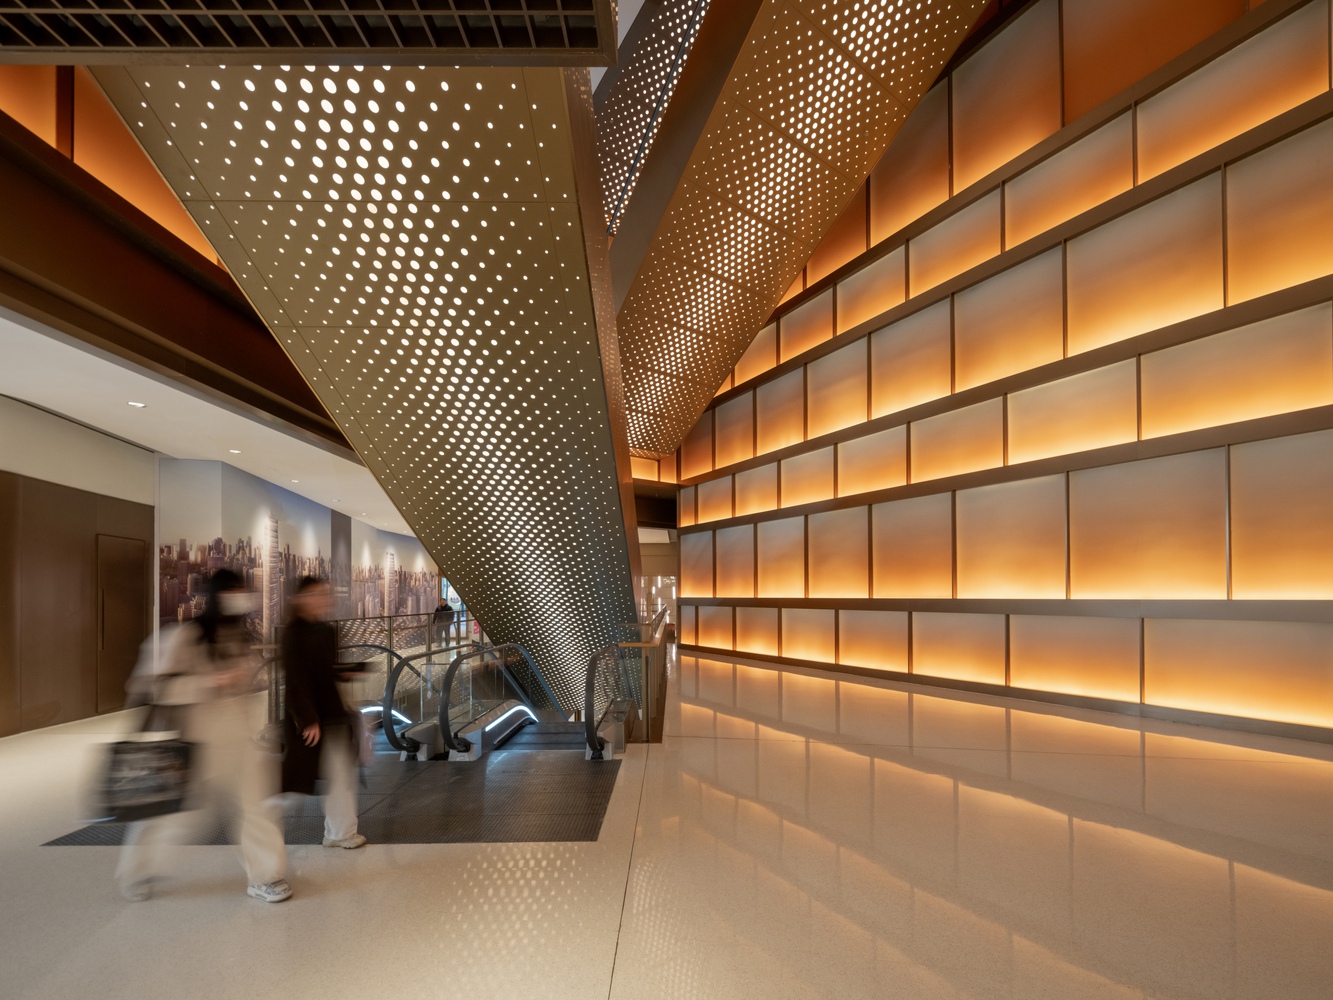
The moderated volumes foster a more approachable, livable atmosphere—one that resonates with the rhythms of daily life and encourages engagement with the built environment.
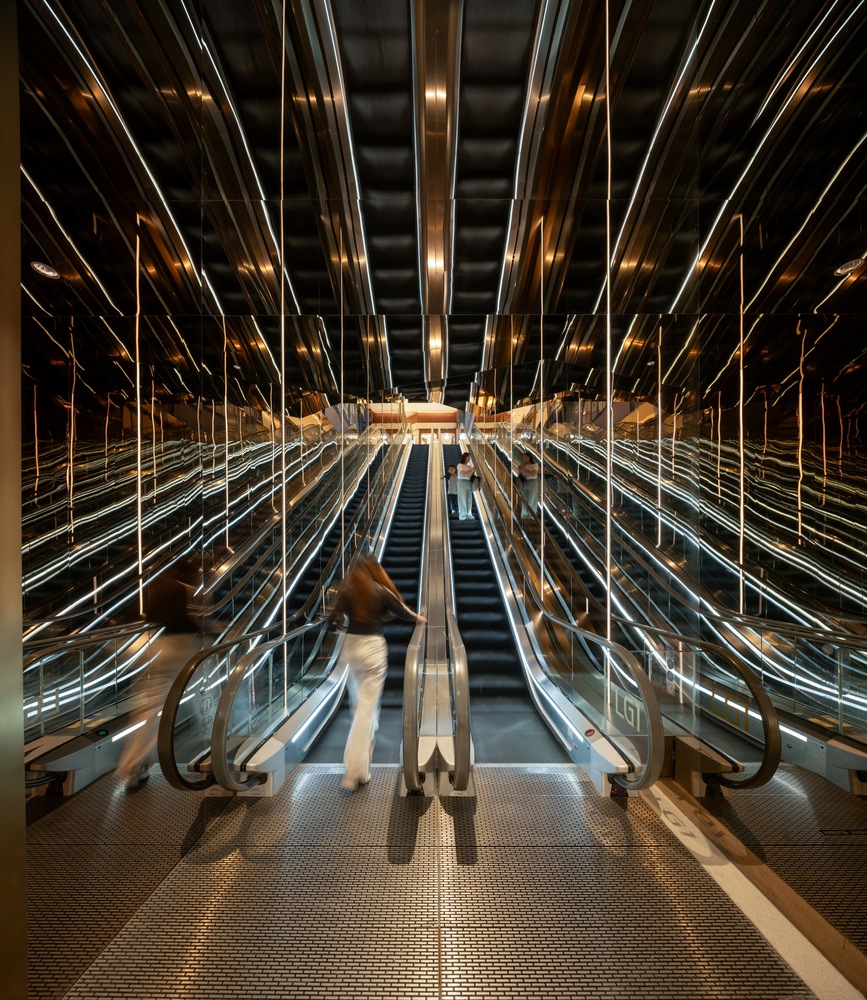
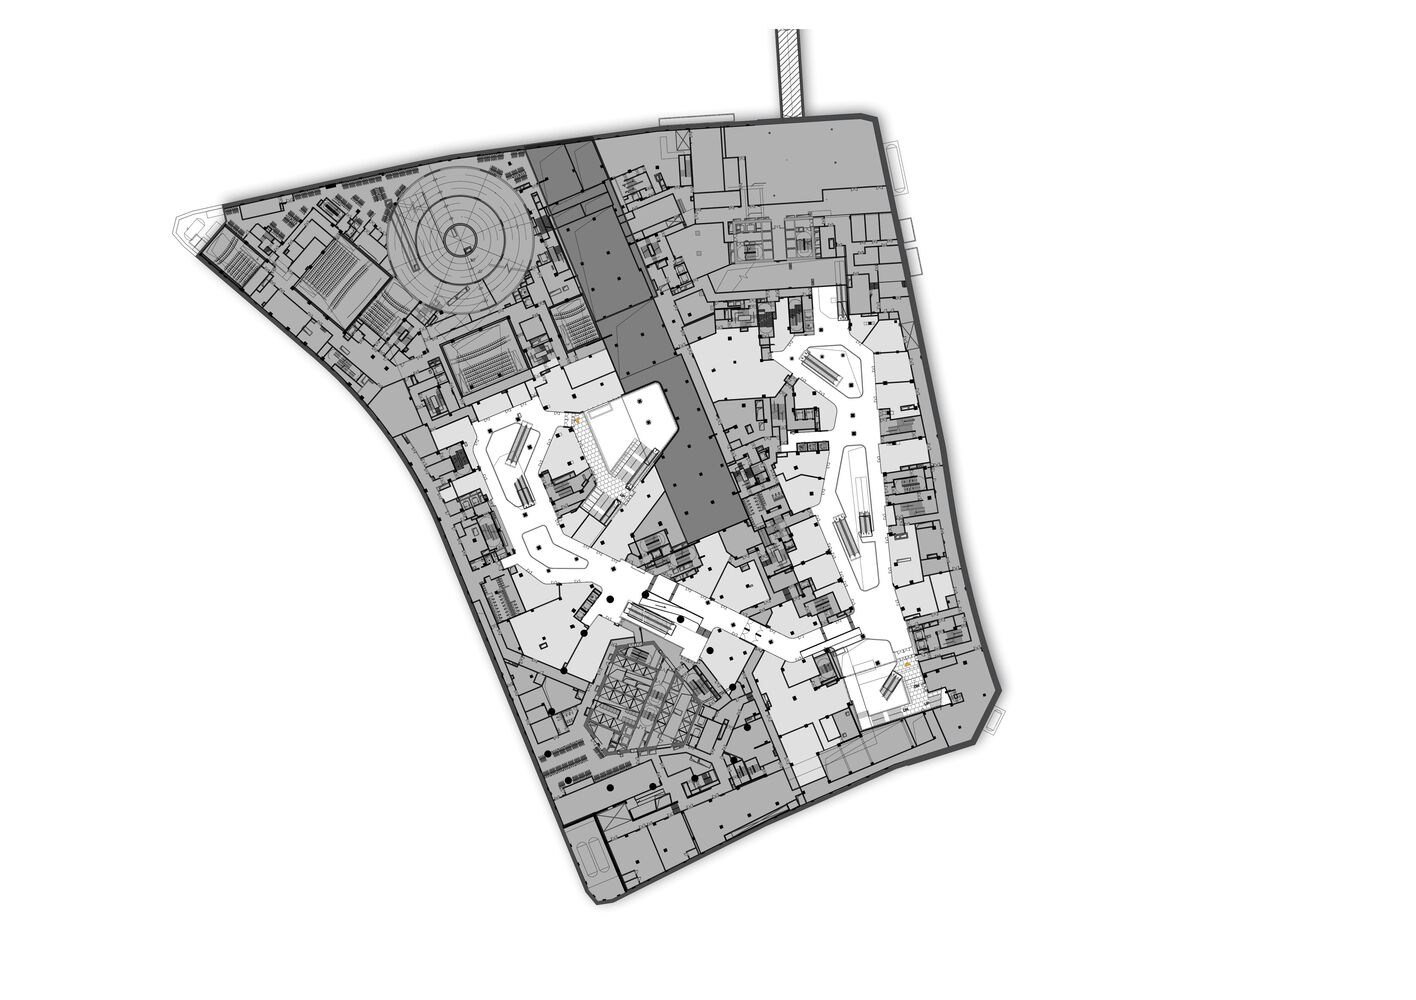
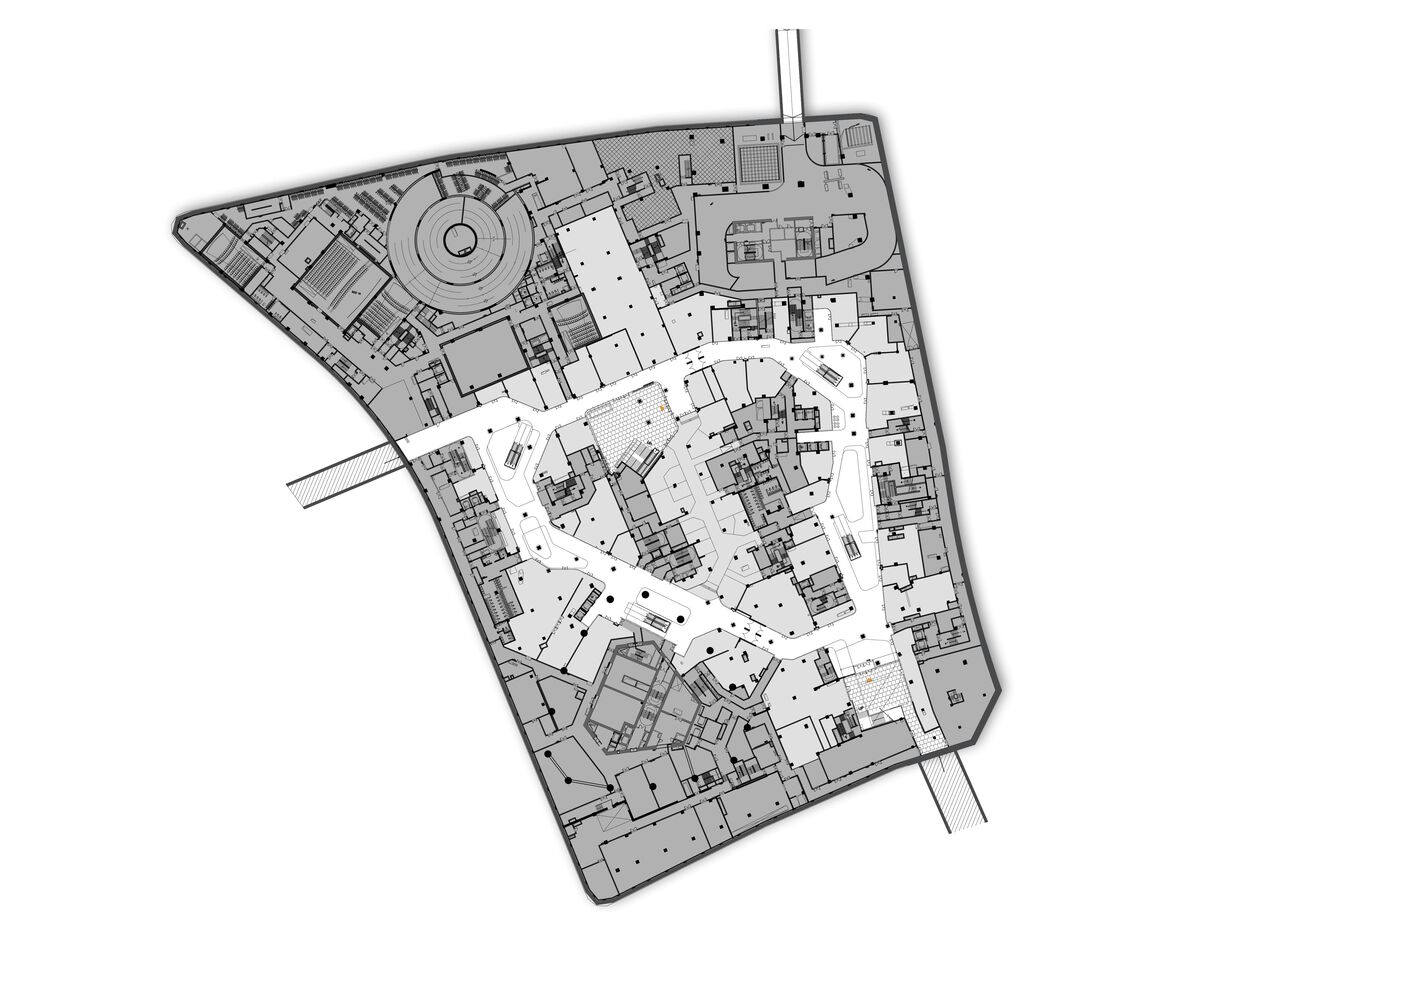
The underground strategy was conceived as a natural extension of the architecture above. Spanning two levels, the underground commercial area connects the internal voids of the five above-ground blocks and extends beneath Dongtai Road.
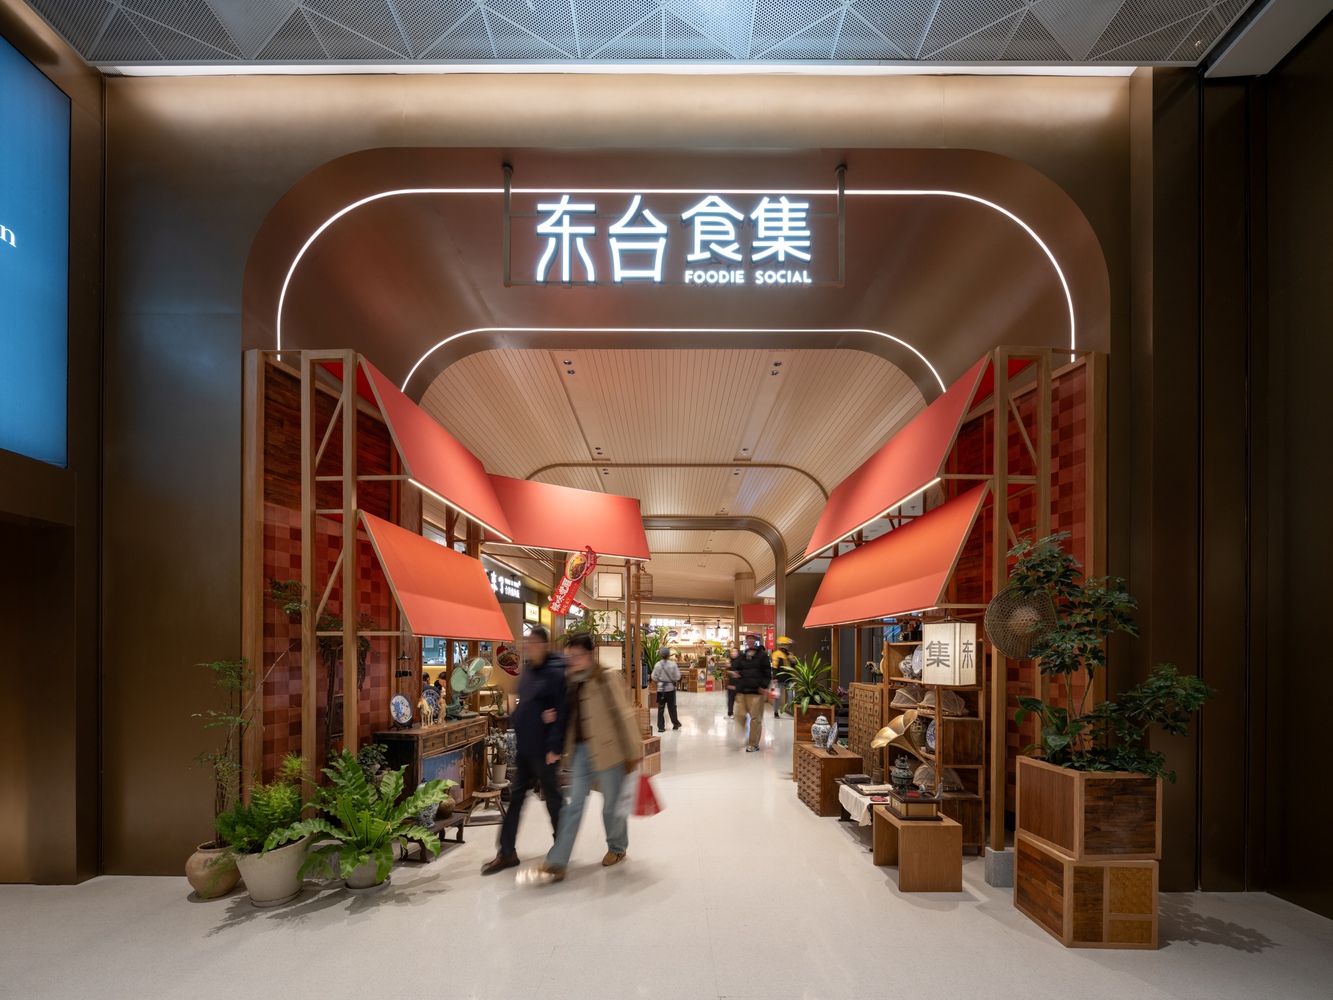
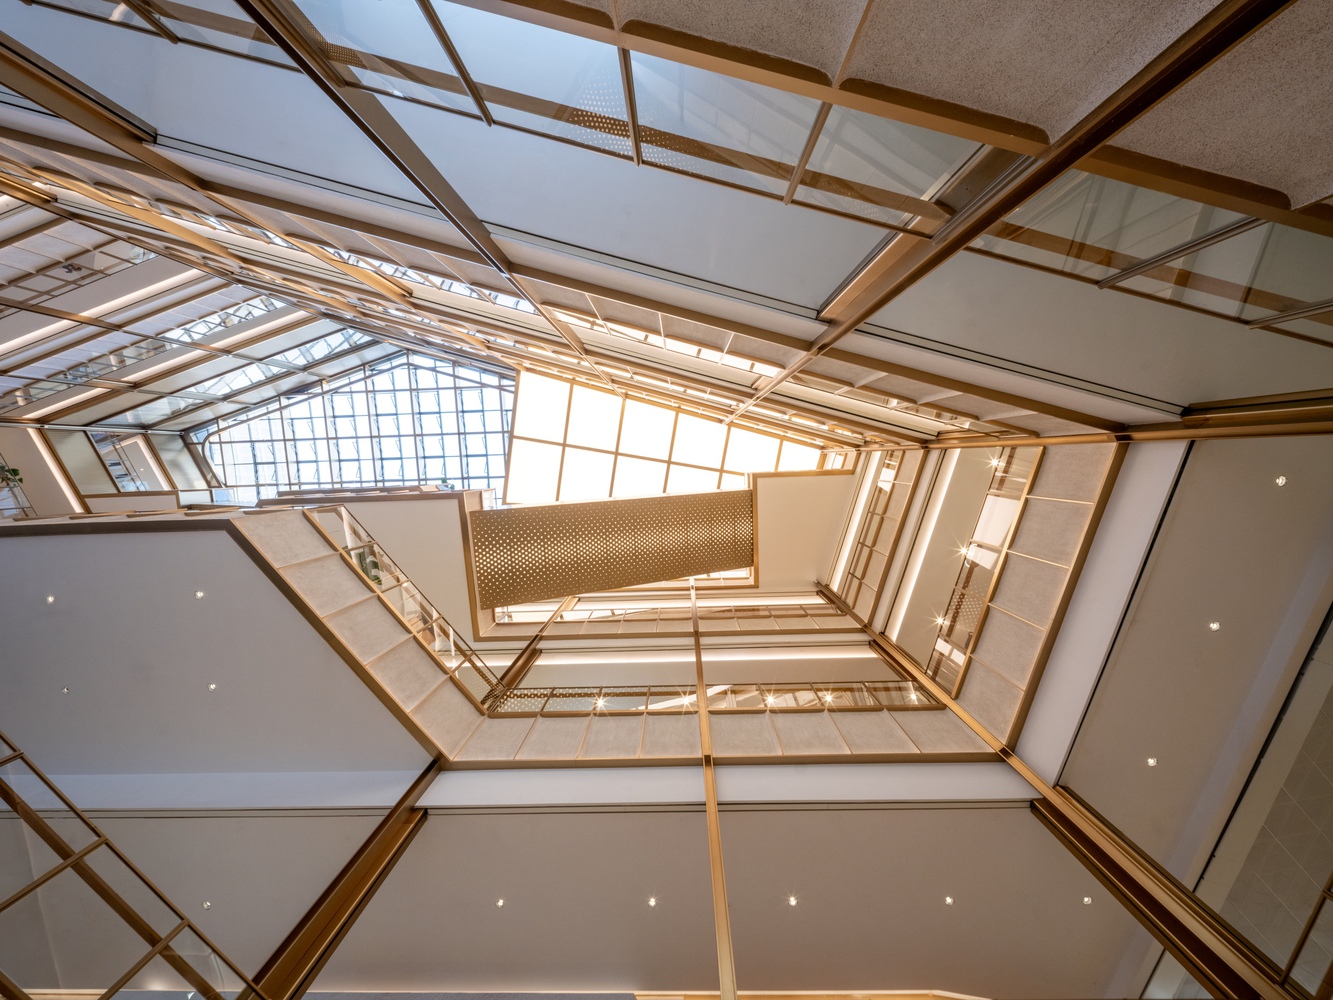
The layout integrates two sunken gardens that draw natural light into the site while offering direct access from both the south entrance and central square.
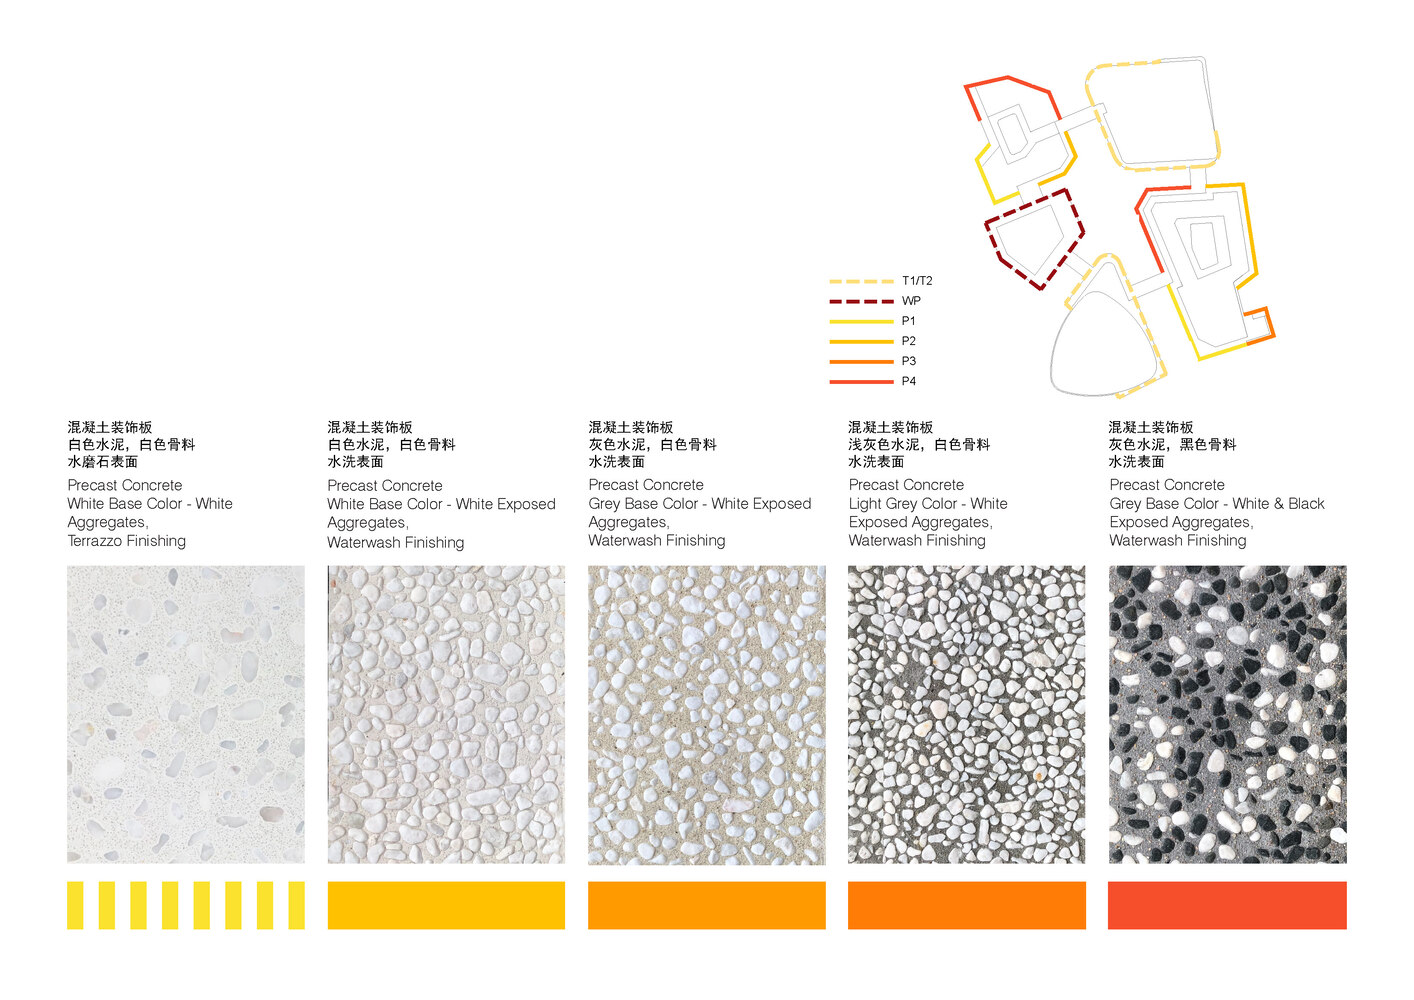
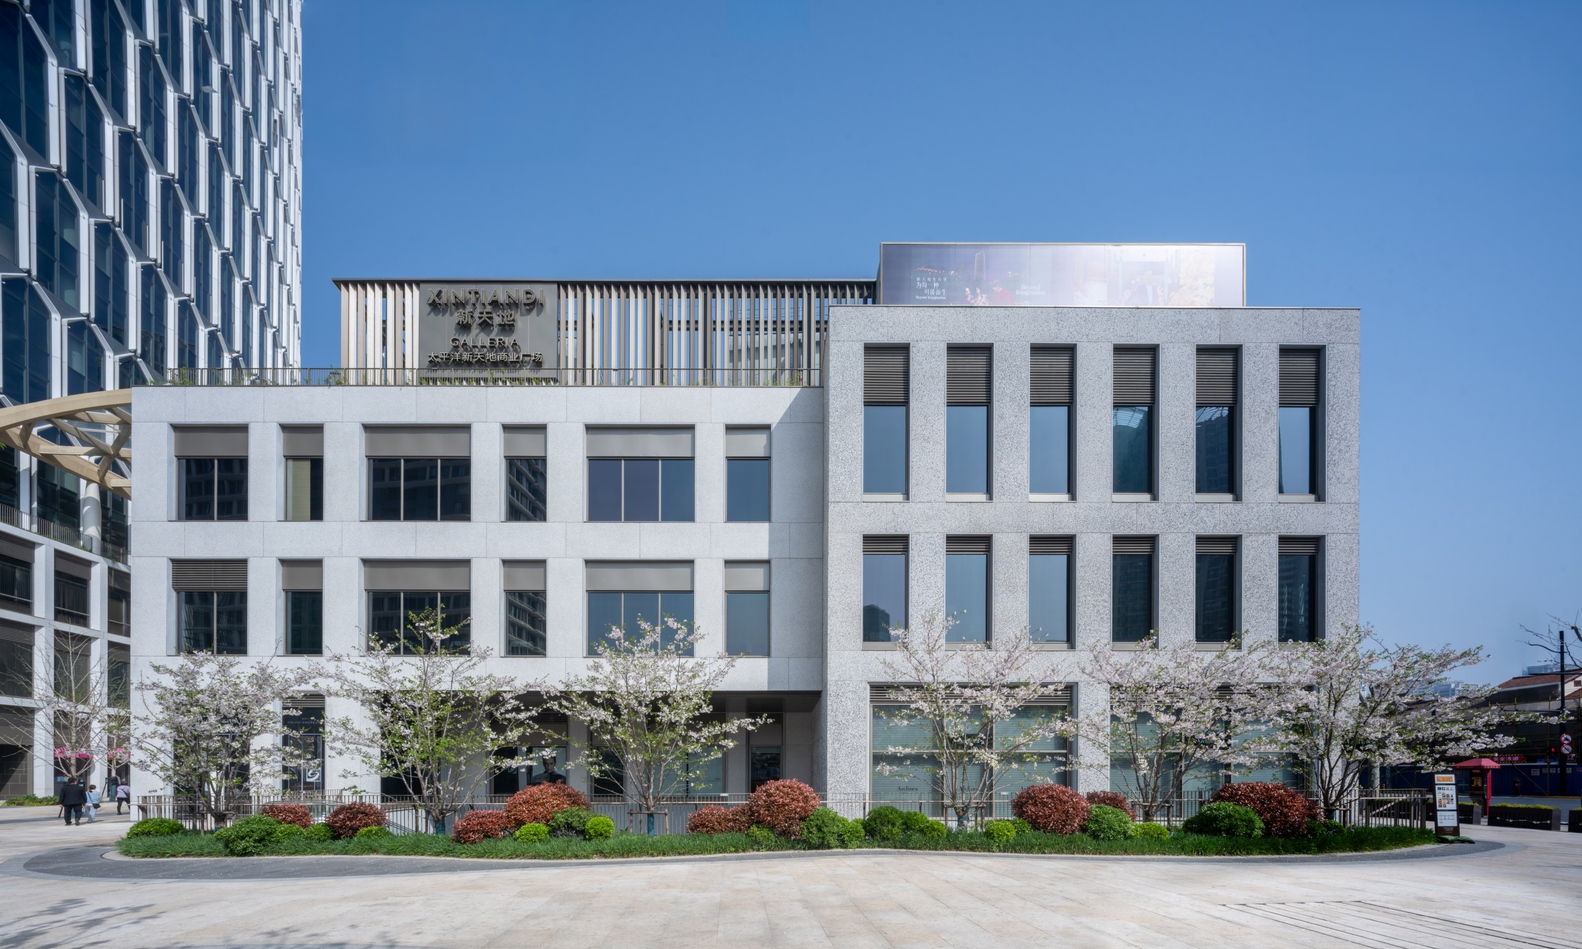
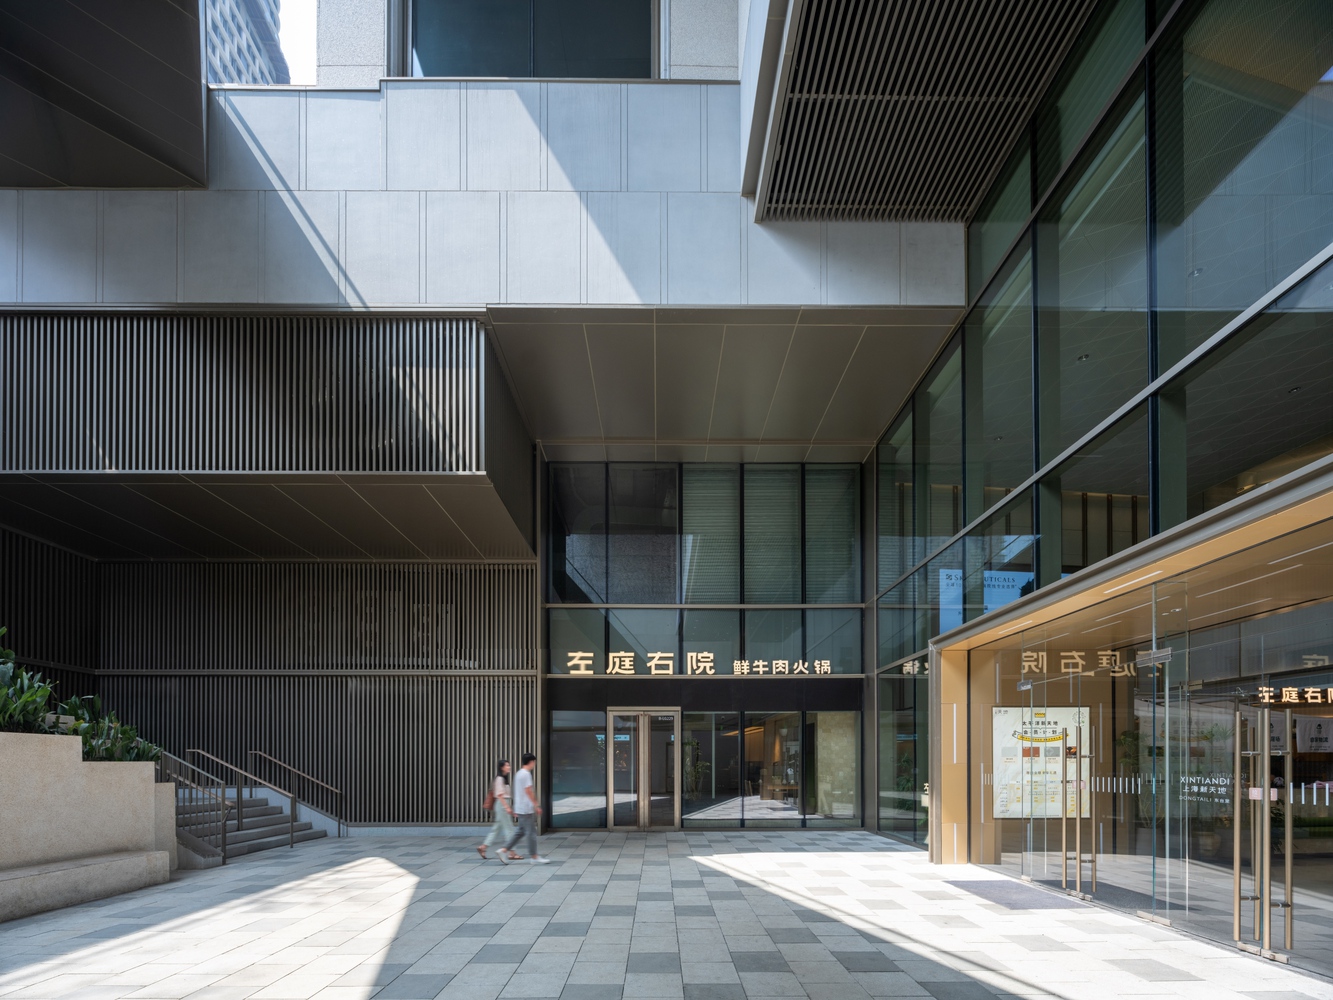
The facade design of XINTIANDI DONGTAILI adopts a "Heavy and Light" contrast to articulate its distinct layers. From levels 1 to 3, robust precast concrete panels reinterpret the texture and tonality of traditional Shanghai plaster.
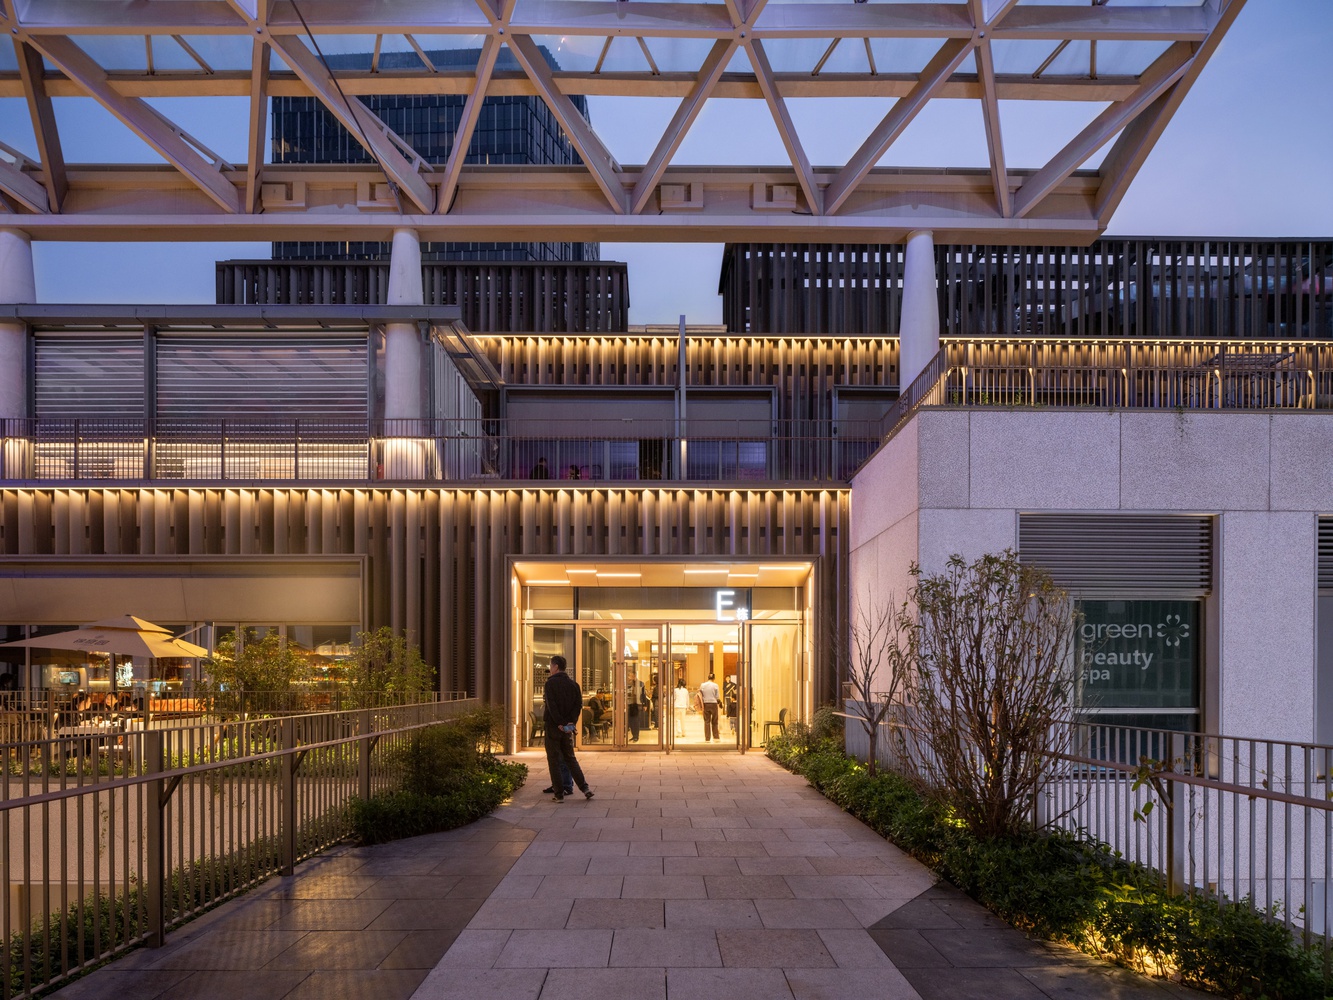
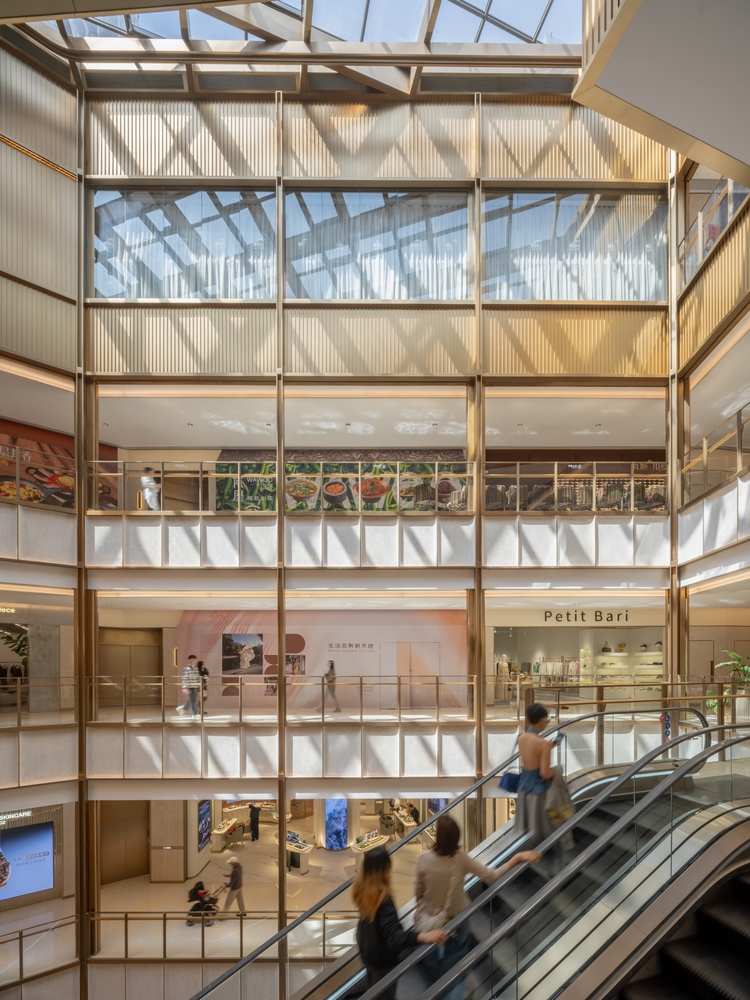
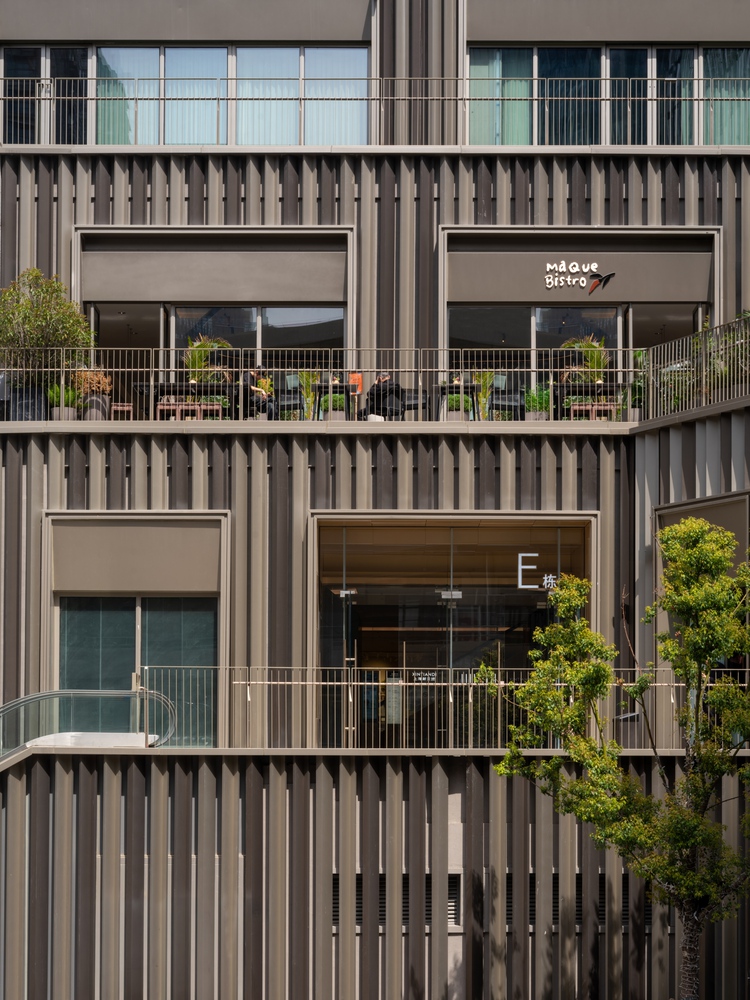
Above, the terraces on levels 3 and 4 are clad in lightweight metallic louvers that shimmer under changing light. Together, these elements emphasize the functional divide between the solid retail base and the more open, lifestyle-oriented upper floors.
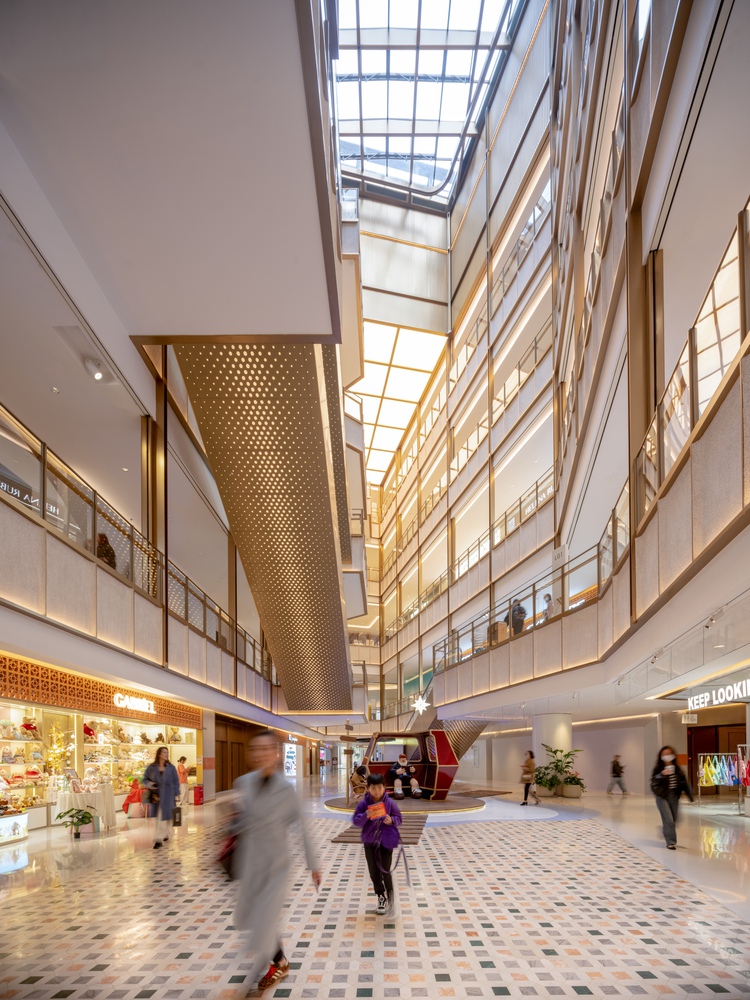
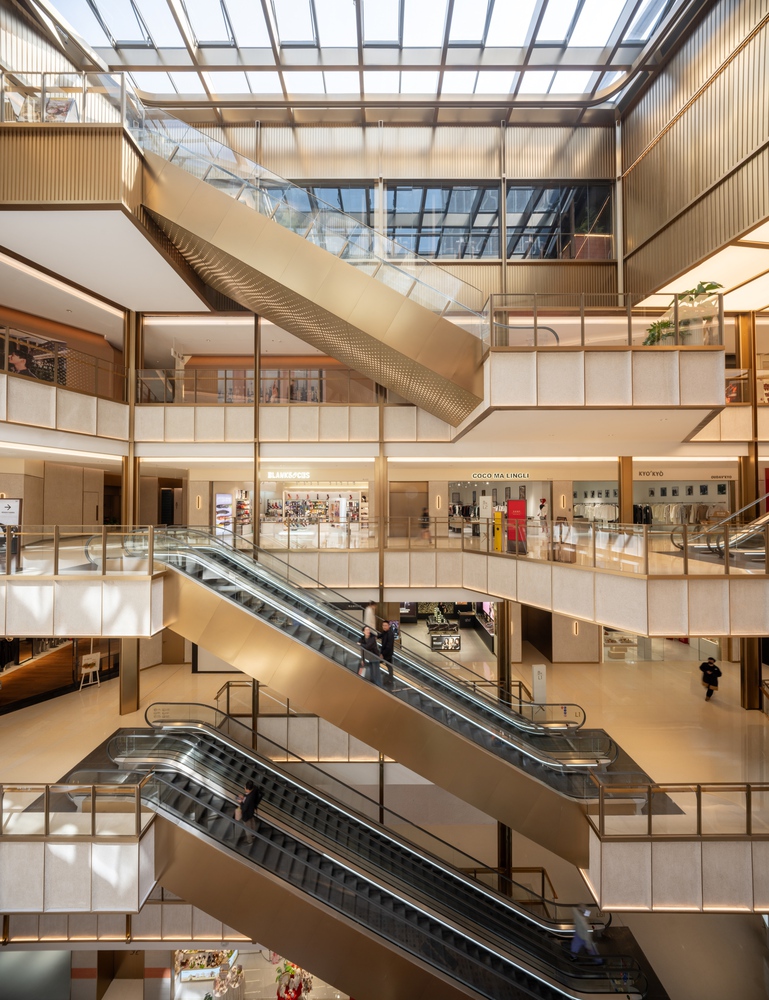
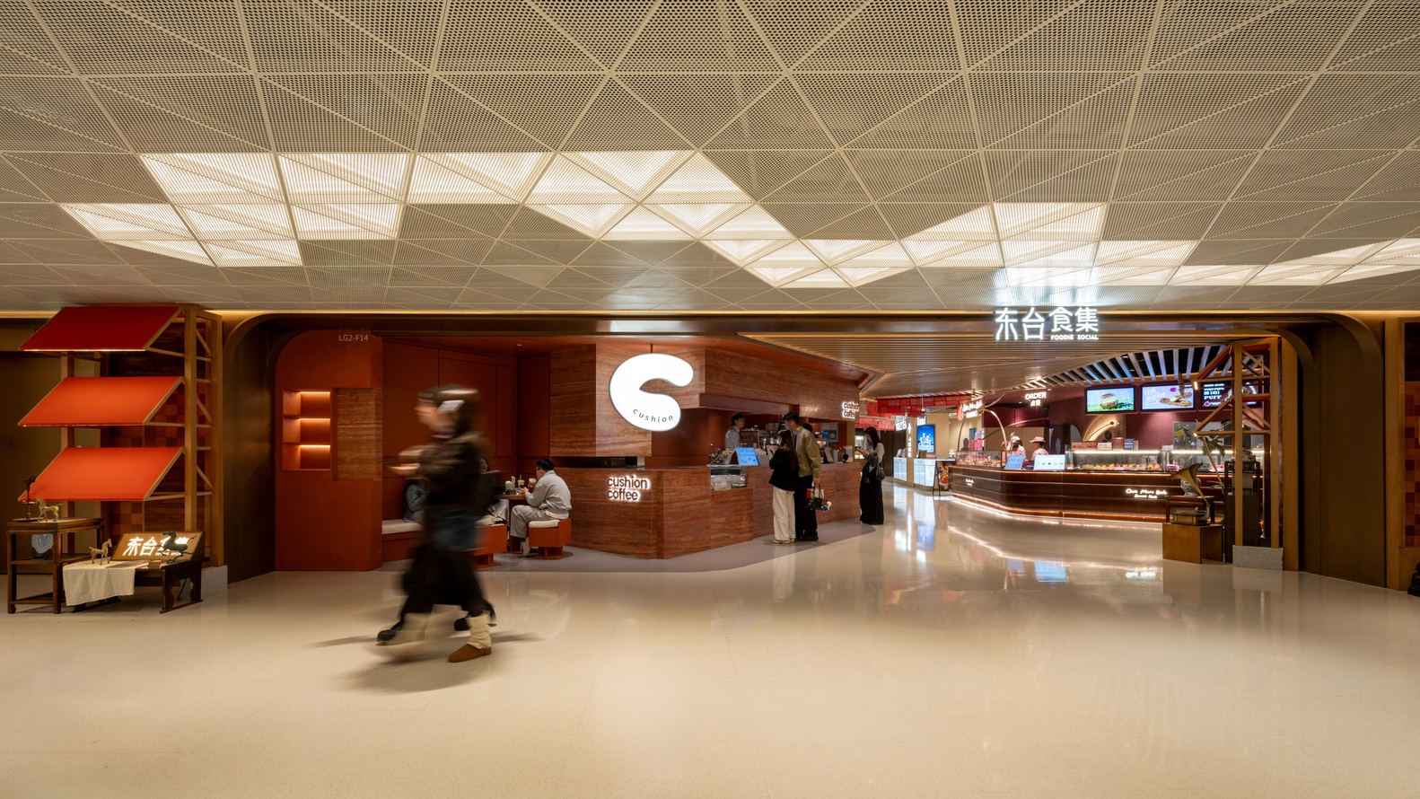
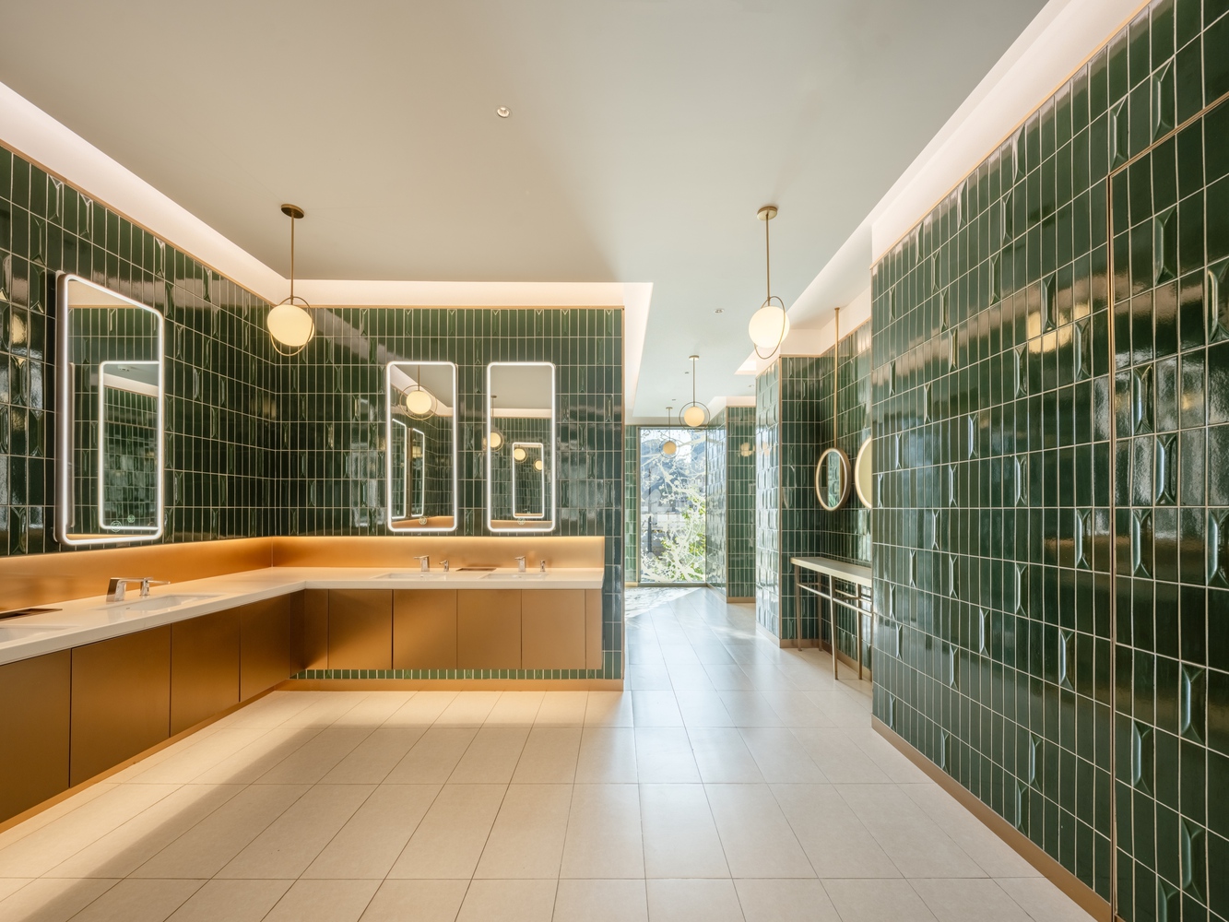
The project's interior continues the urban narrative initiated by its exterior. Drawing inspiration from the theme of "Shanghai Story", this narrative unfolds across the vertical layers: in the basement, rammed earth finishes evoke Old Shanghai;
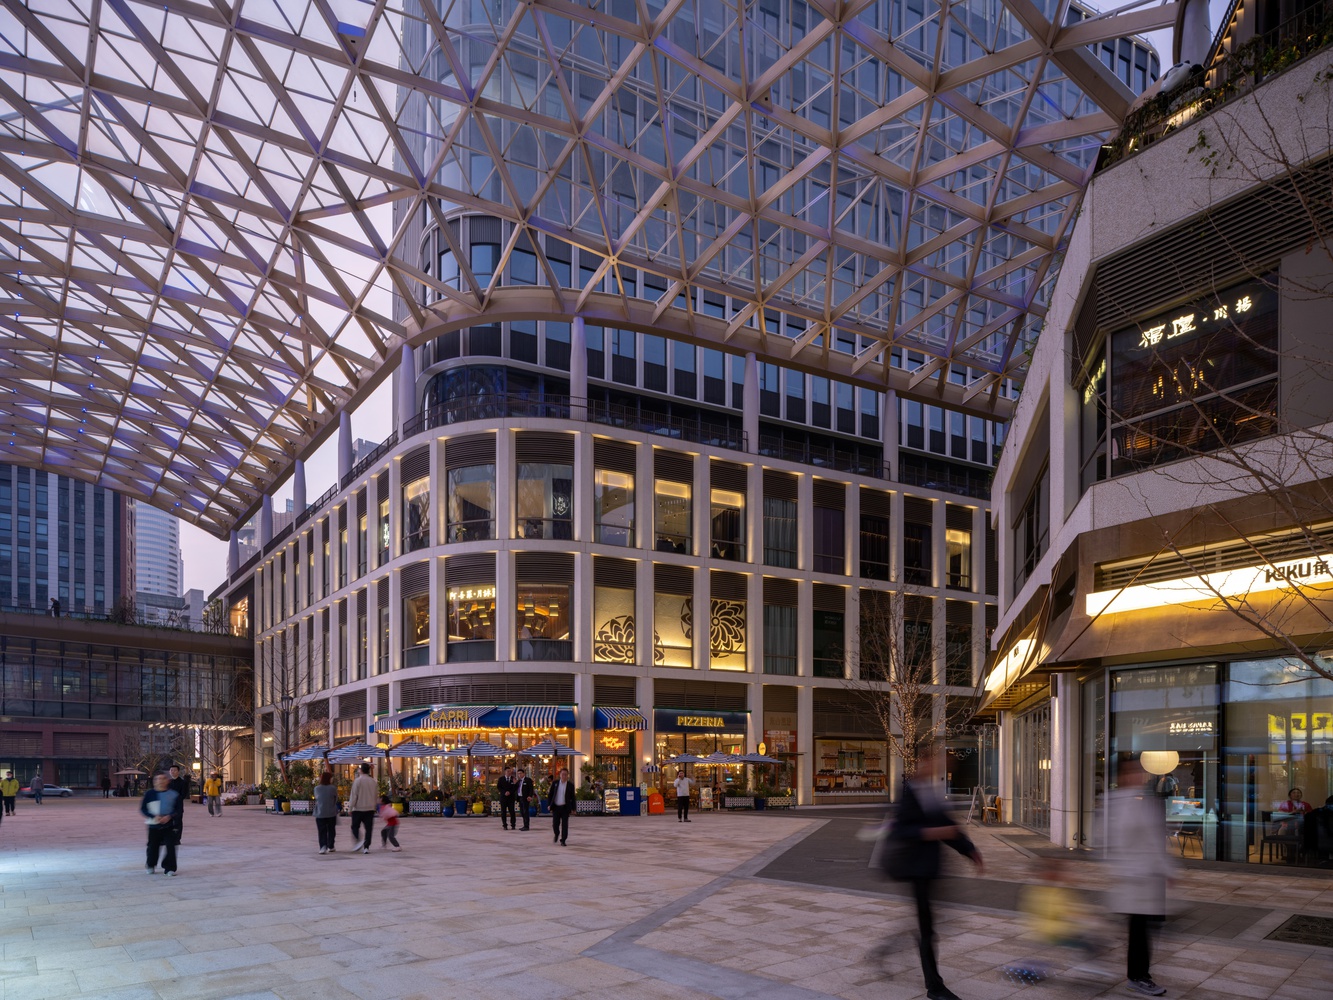
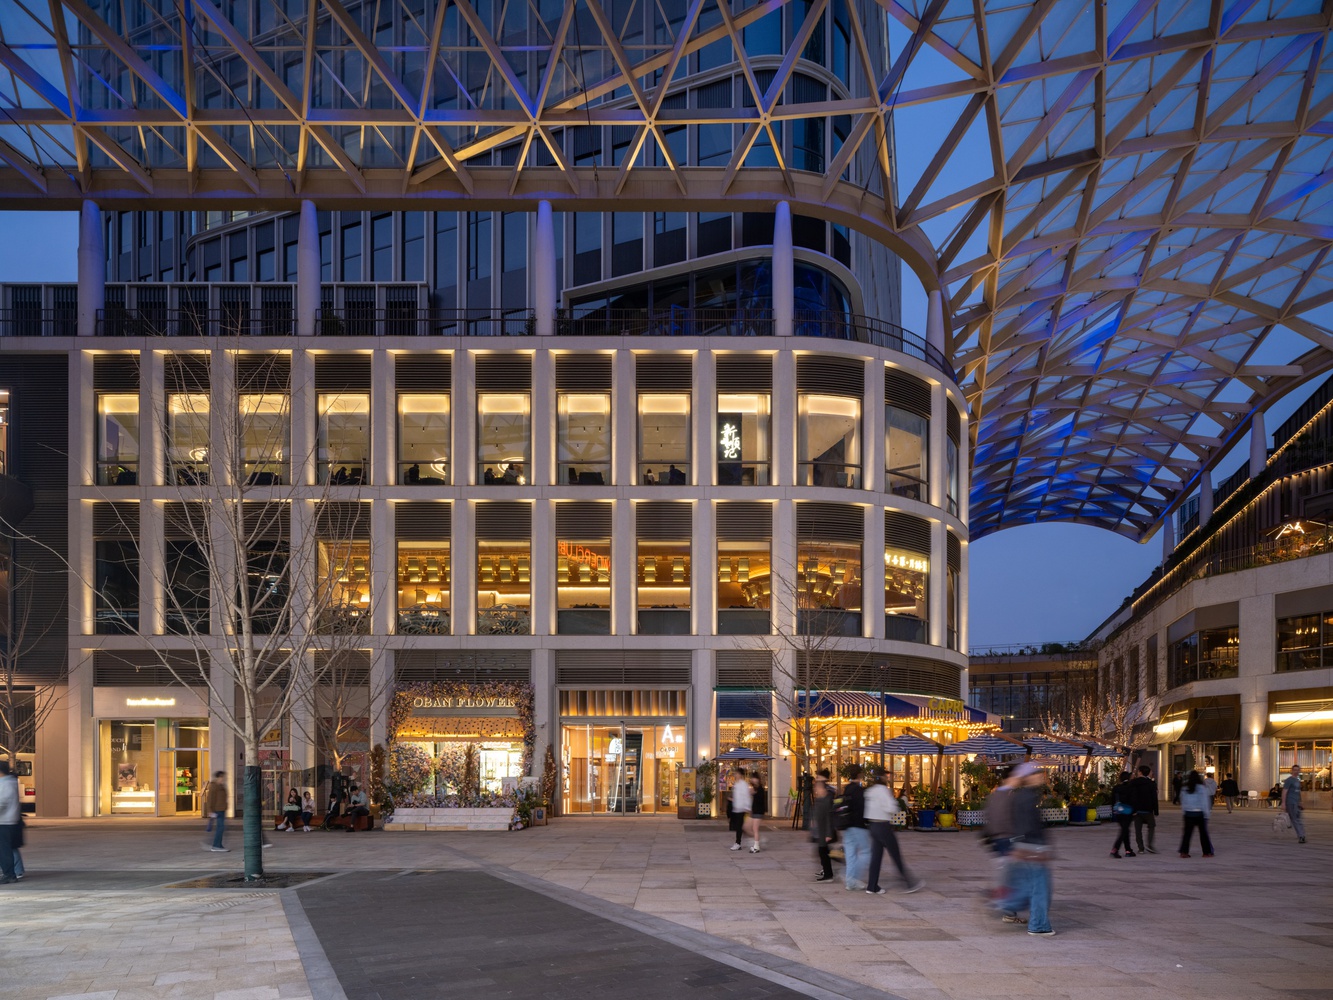
levels 1 to 3 feature washed aggregate coating; while the upper floors are framed by metal slats that point to a vision of vibrant contemporary. This material progression creates a spatial experience that is both coherent and immersive.
XINTIANDI DONGTAILI redefines what a commercial development can be in the context of a rapidly evolving city. From its fragmented massing to the seamless integration of interiors, facade, and landscape, the project reflects a vision of urban life rooted in connection and continuity.
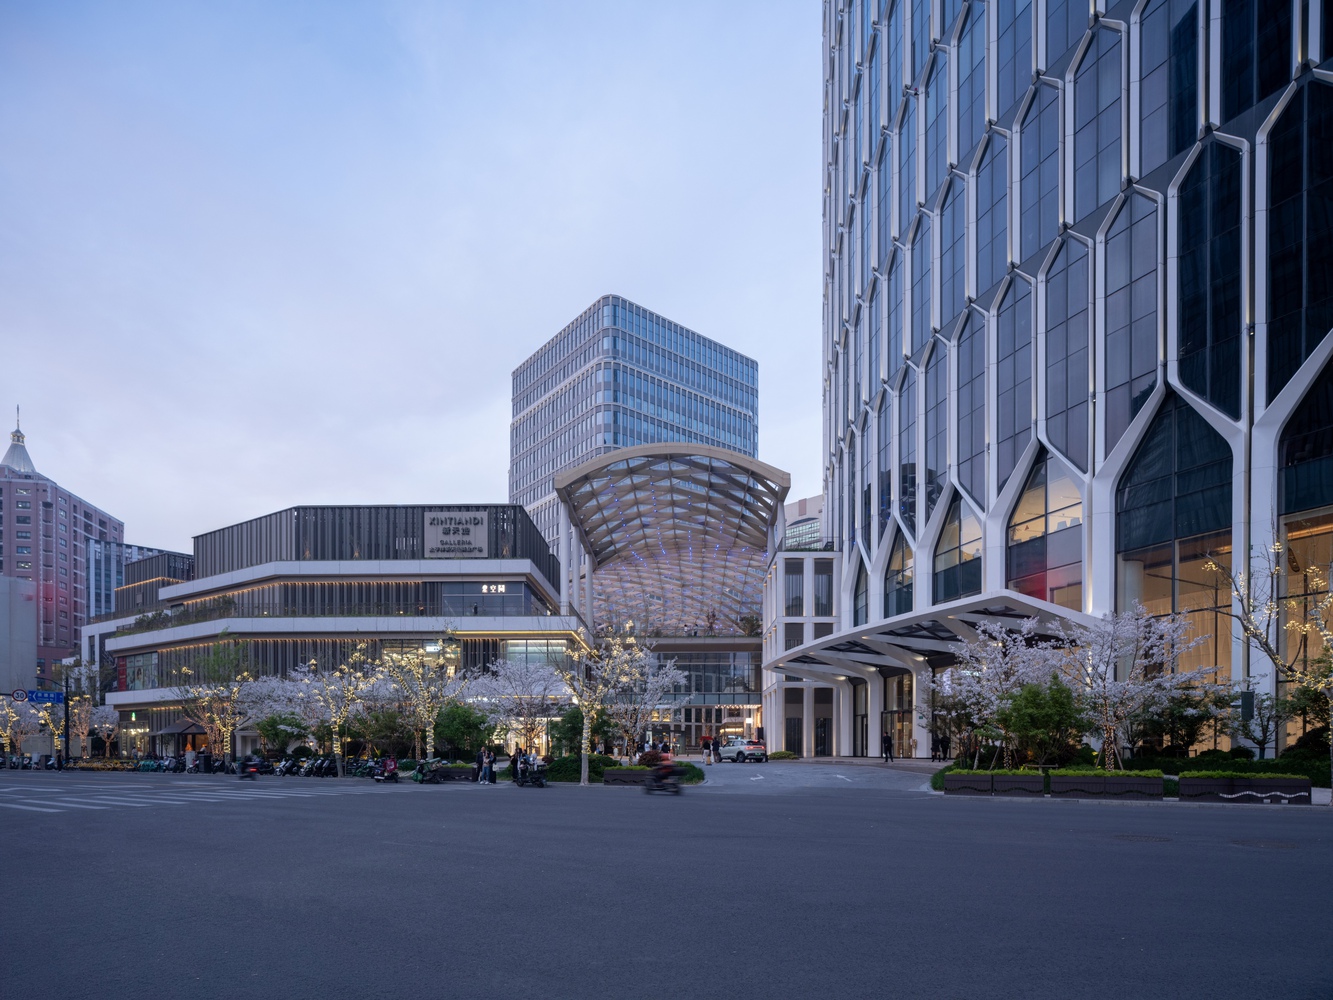
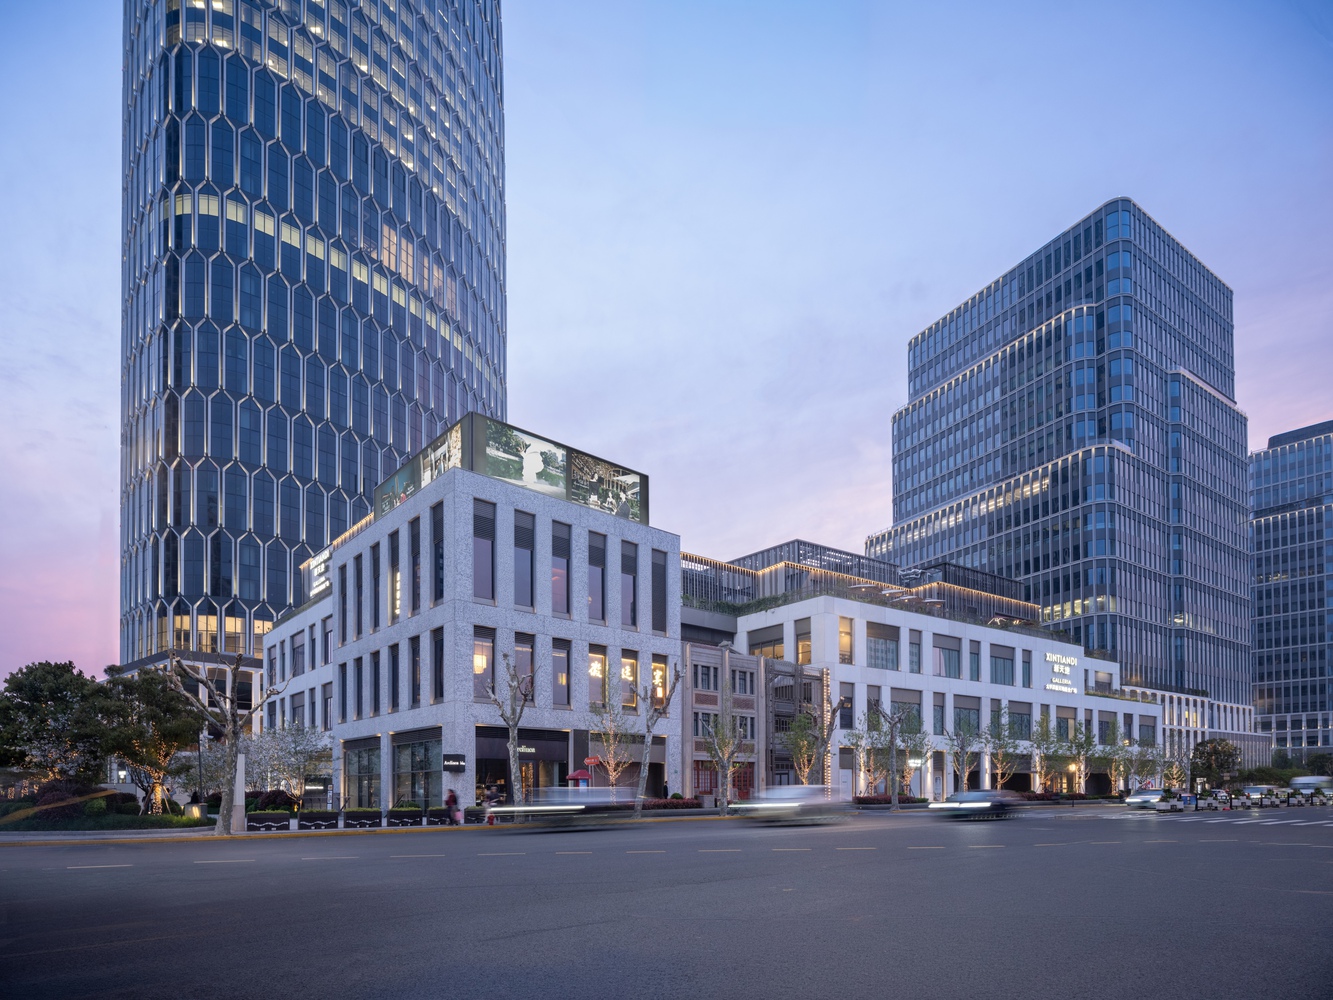
By layering architectural innovation with cultural storytelling, the development sets a new benchmark for inclusive, community-centered urban regeneration in Shanghai.