Presqu‘île - Spring Office
PRESQU‘ÎLE - SPRING OFFICE
Baumschlager Eberle Architekten
ARCHITECTS
Baumschlager Eberle Architekten
DESIGN TEAM
Baumschlager Eberle Architekten - Paris Office
ENGINEERING & CONSULTING > CIVIL
Amstein + Walthert
ENGINEERING & CONSULTING > STRUCTURAL
Cogeci
MANUFACTURERS
USM
PHOTOGRAPHS
Cyrille Weiner
AREA
13250 m²
YEAR
2025
LOCATION
Grenoble, France
CATEGORY
Offices
English description provided by the architects.
BRIEF
A new office building combining distinctive architectural character and contemporary office design was to be built close to Grenoble's station and Europole business district.
REALIZATION
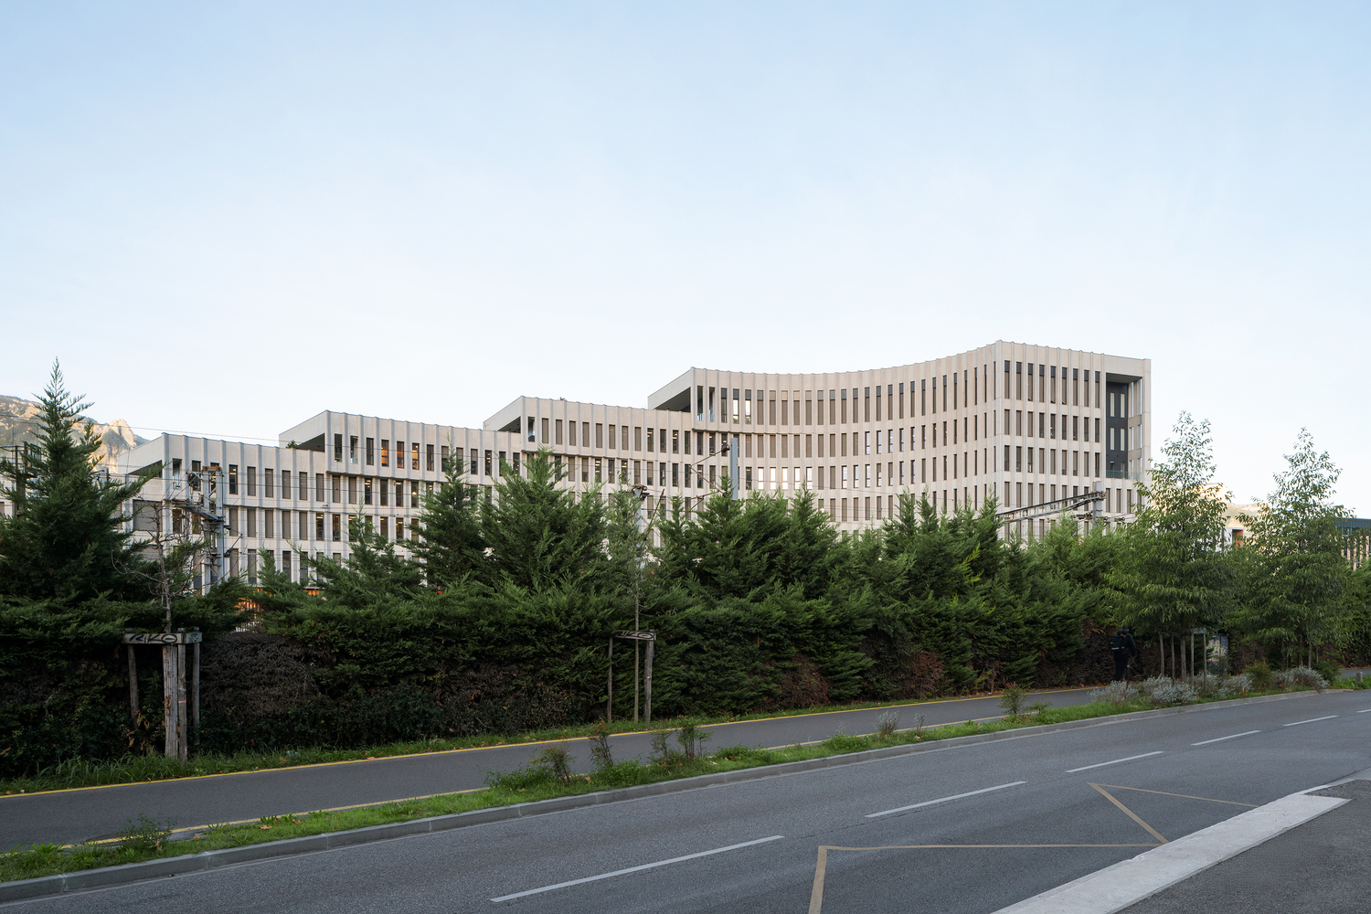
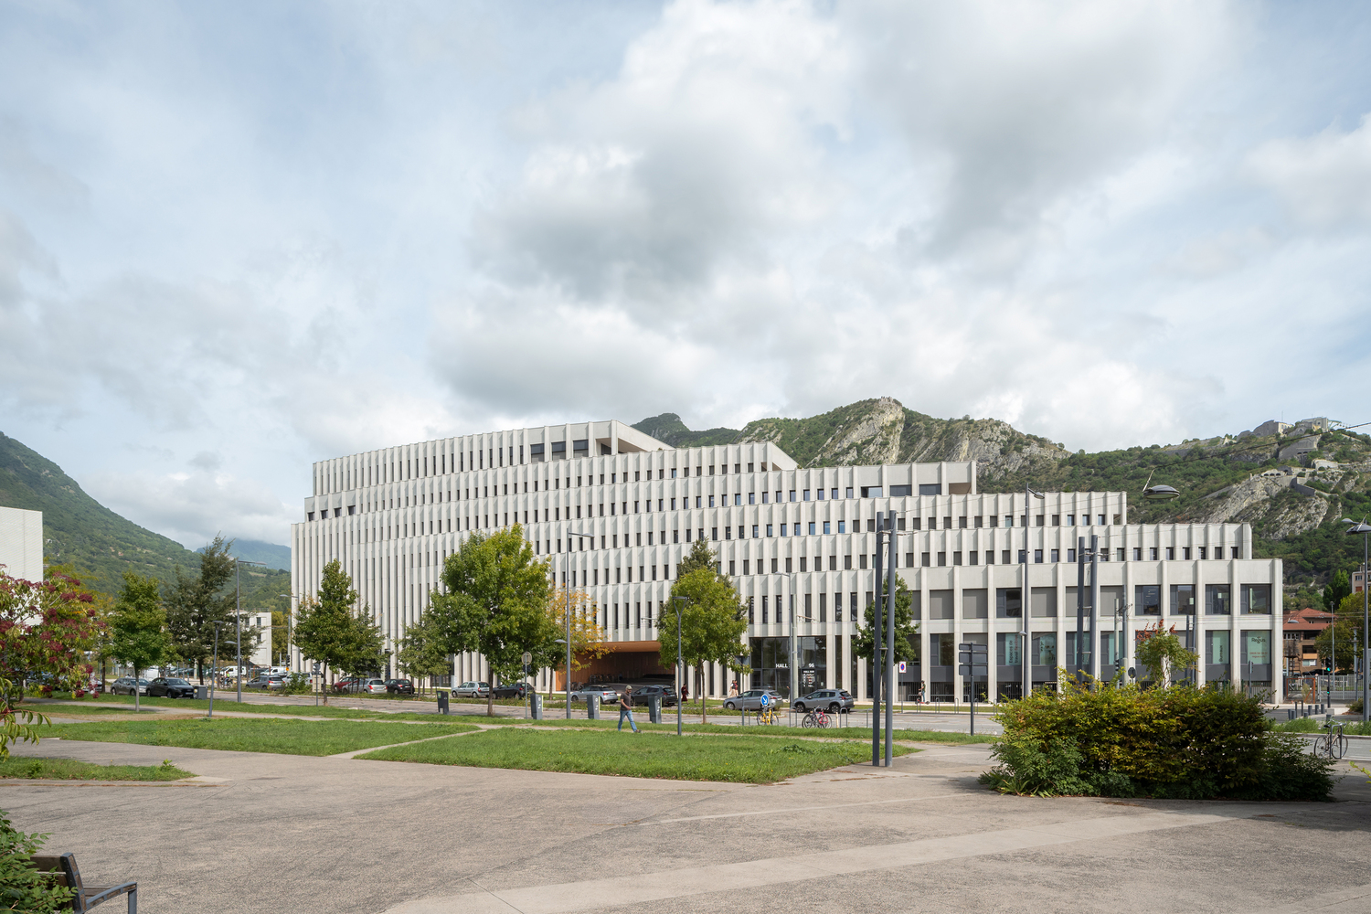
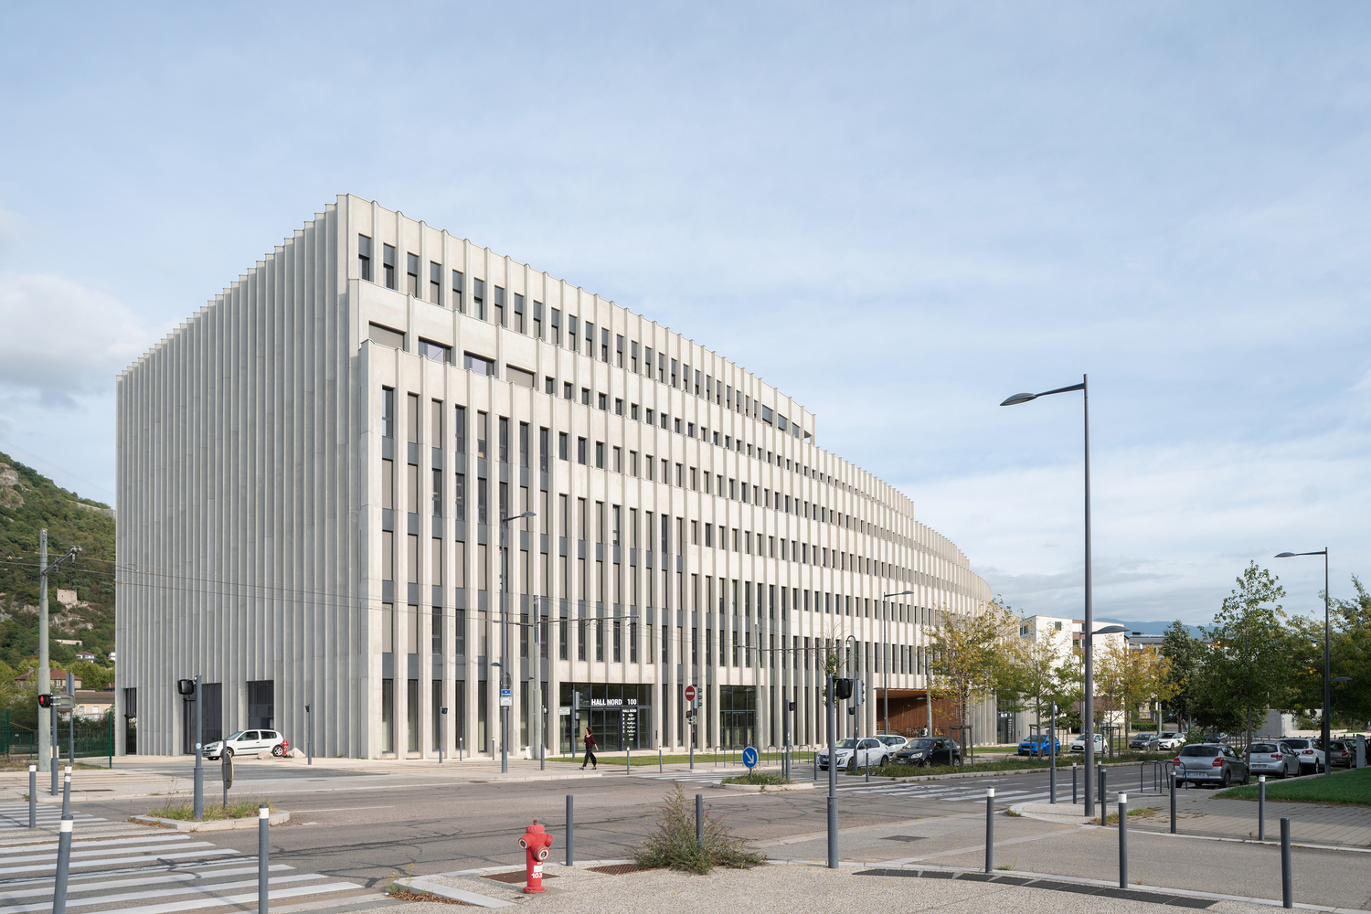
Located at the entrance to a development zone, it forms the interface between Europole and the new constructions of the city's regeneration program.
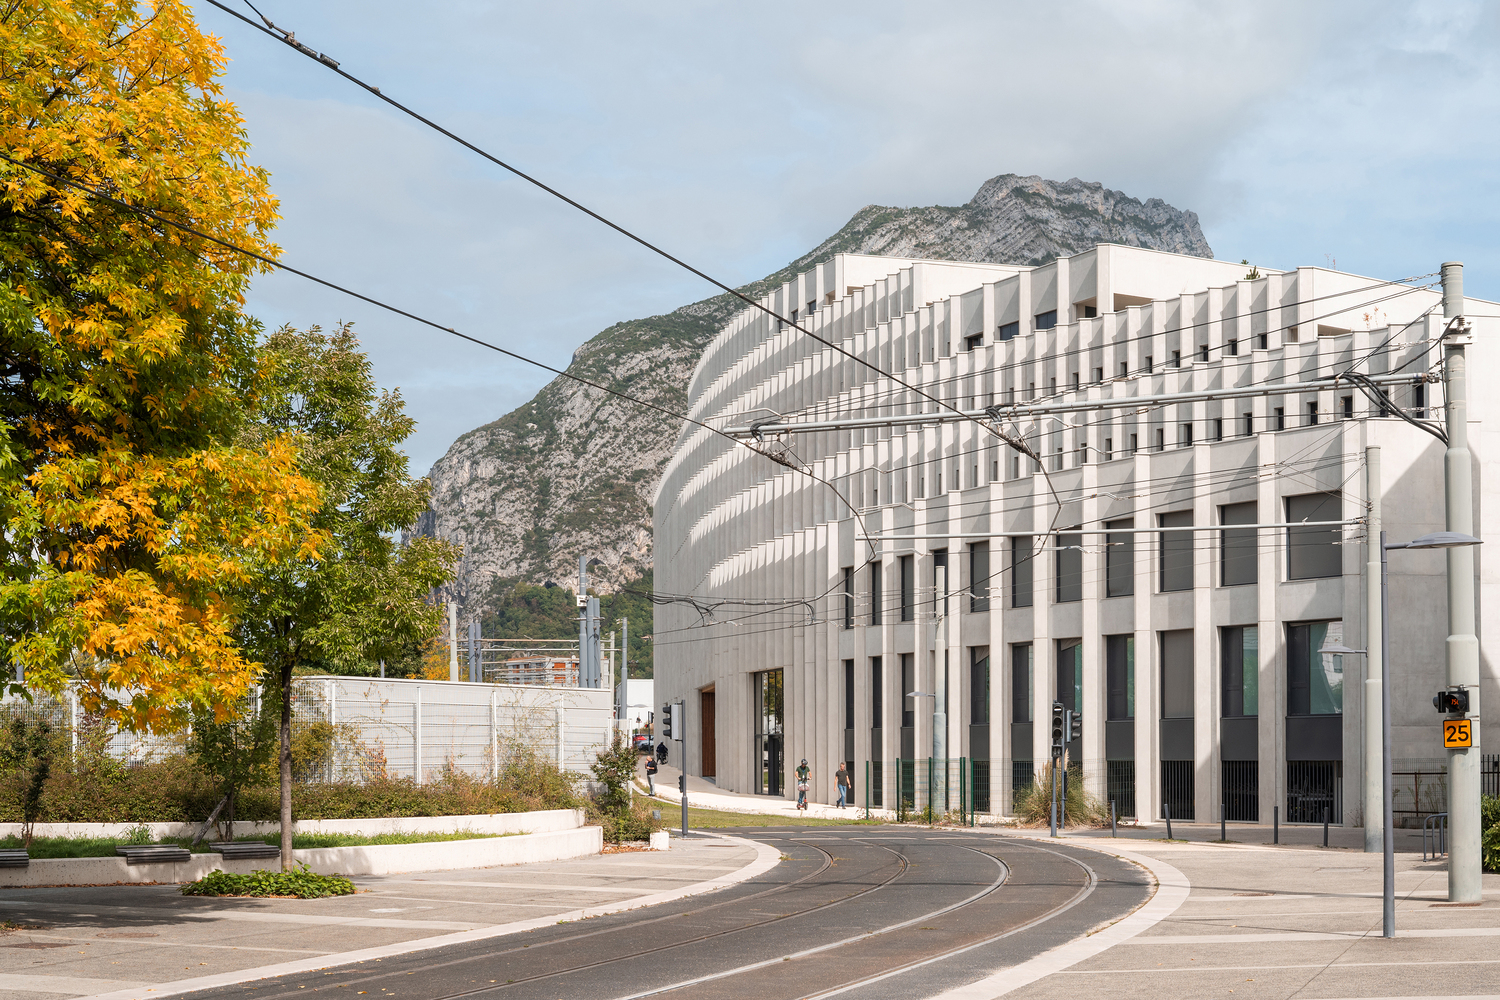
Visible from the railway tracks, the complex blends seamlessly into the surrounding urban landscape and offers spectacular views of the countryside around Grenoble.
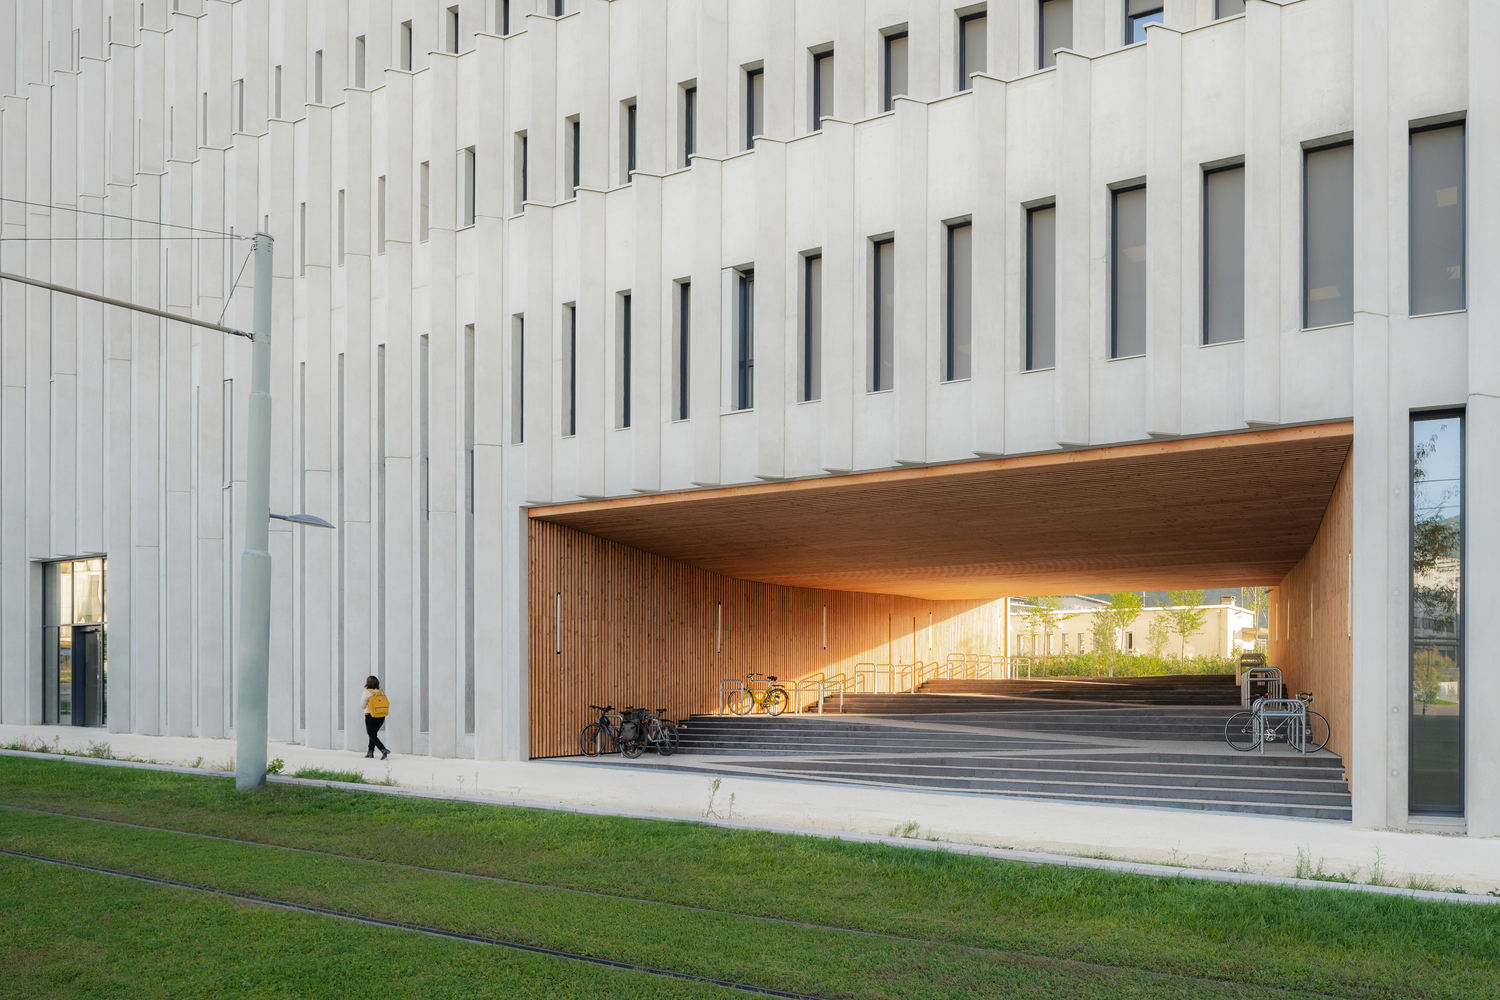
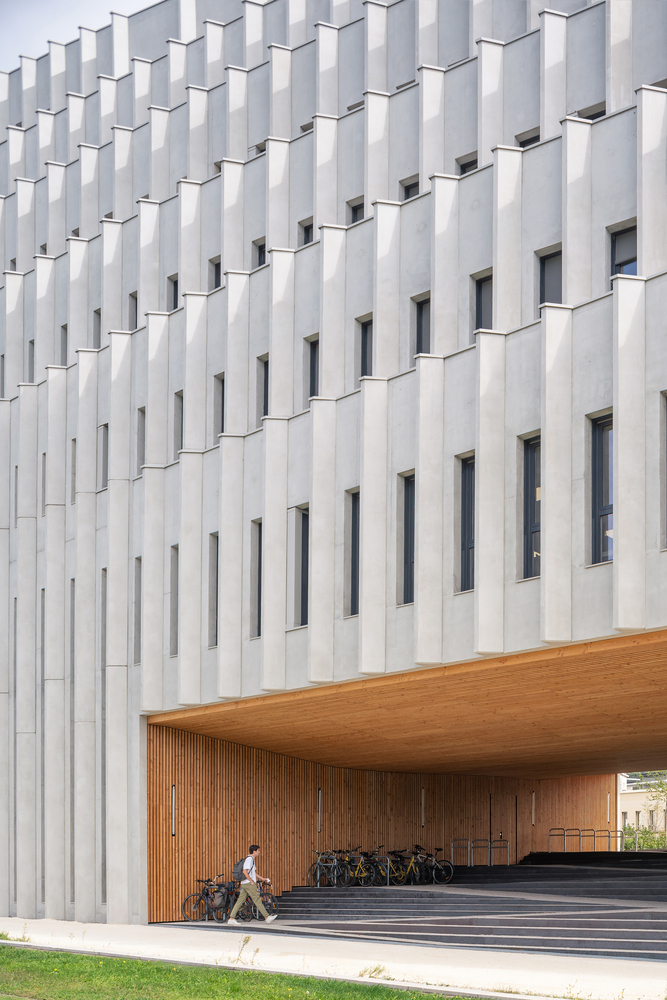
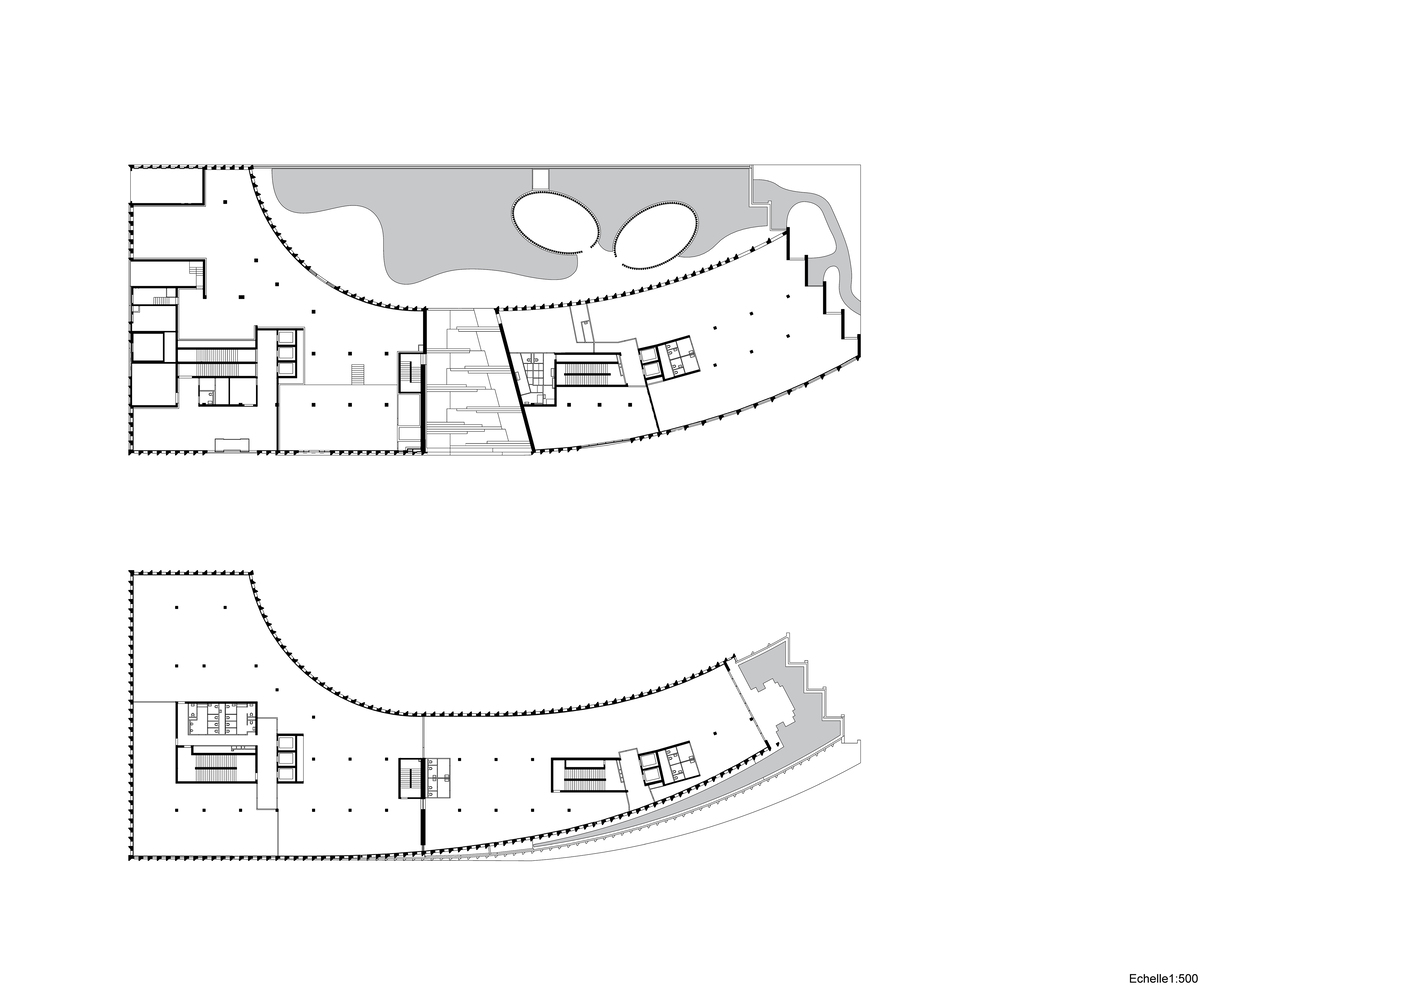
The bowed facade runs 110 m along the street edge, shaping generous terraces from the ground to the sixth floor.
FEATURES
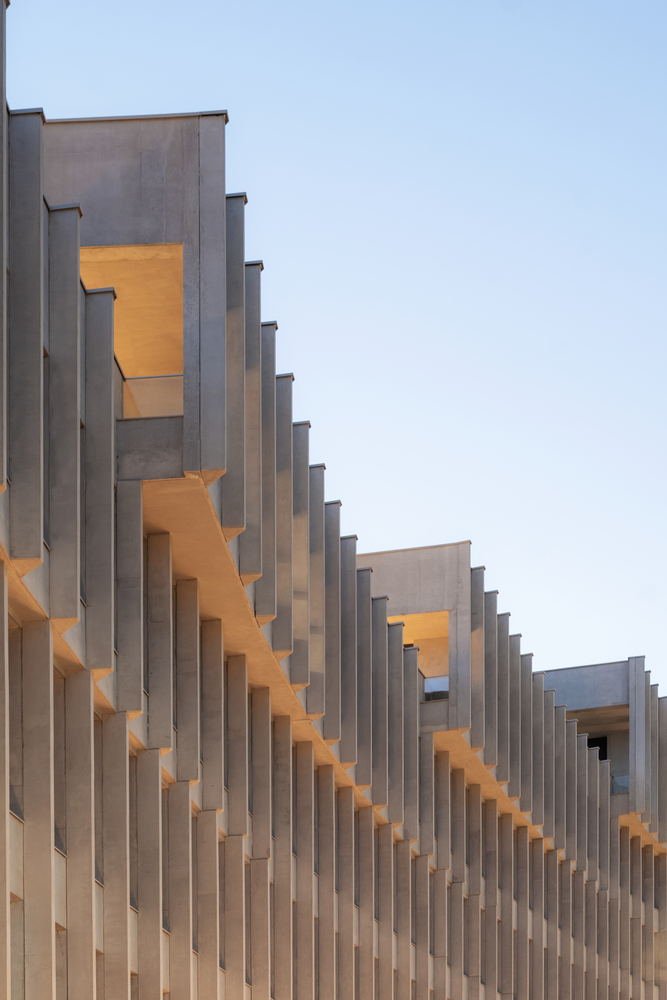
The facades create the building's architectural character and supply climate functionality.
The pale cast-in-situ concrete helps counteract urban heat islands, while overhanging slab edges and concrete spines improve shading.
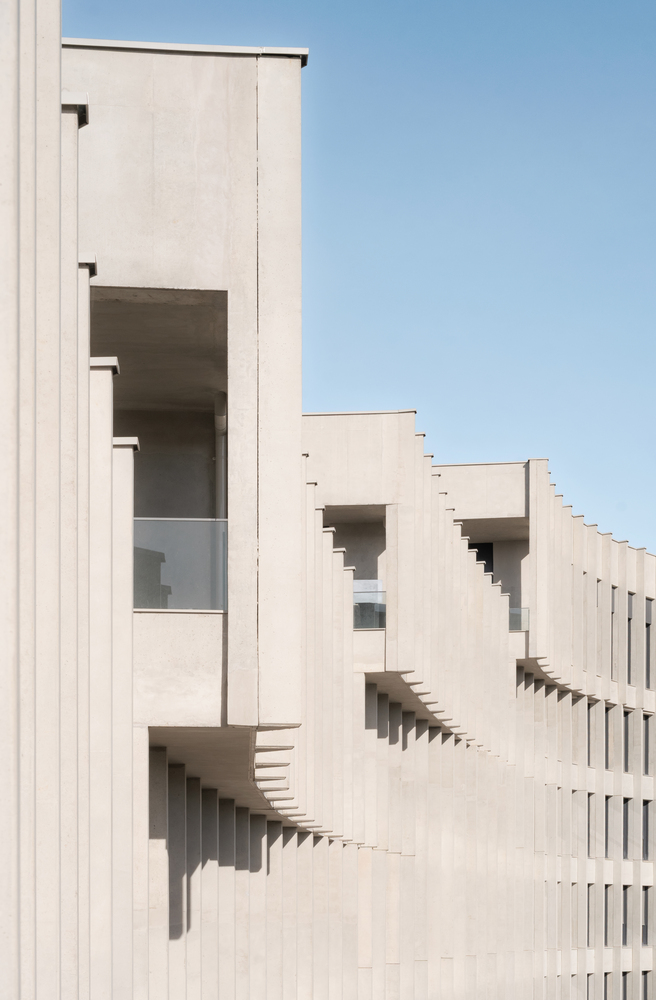
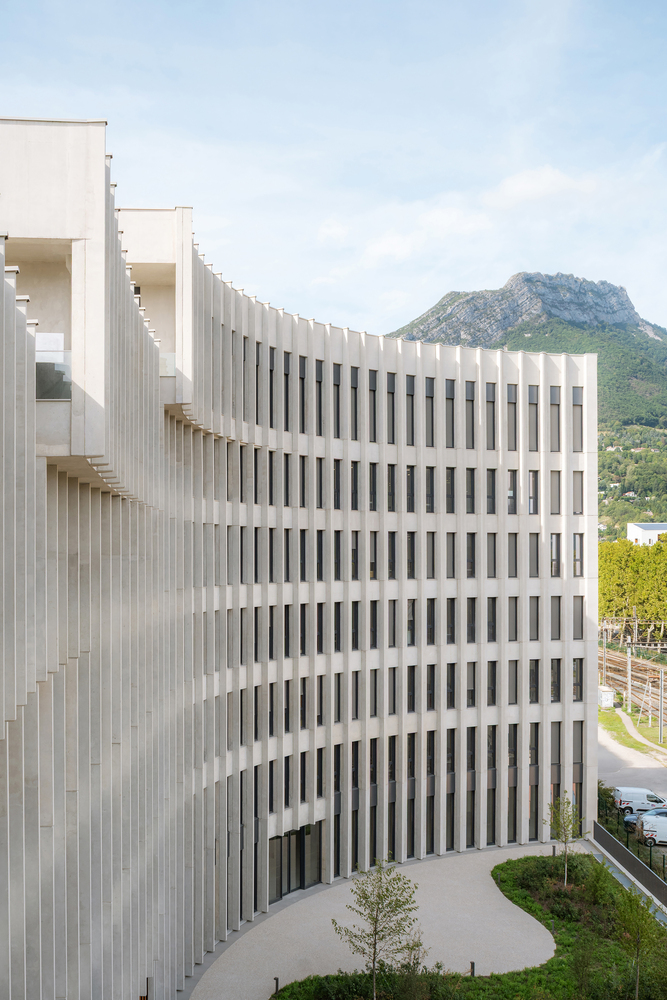
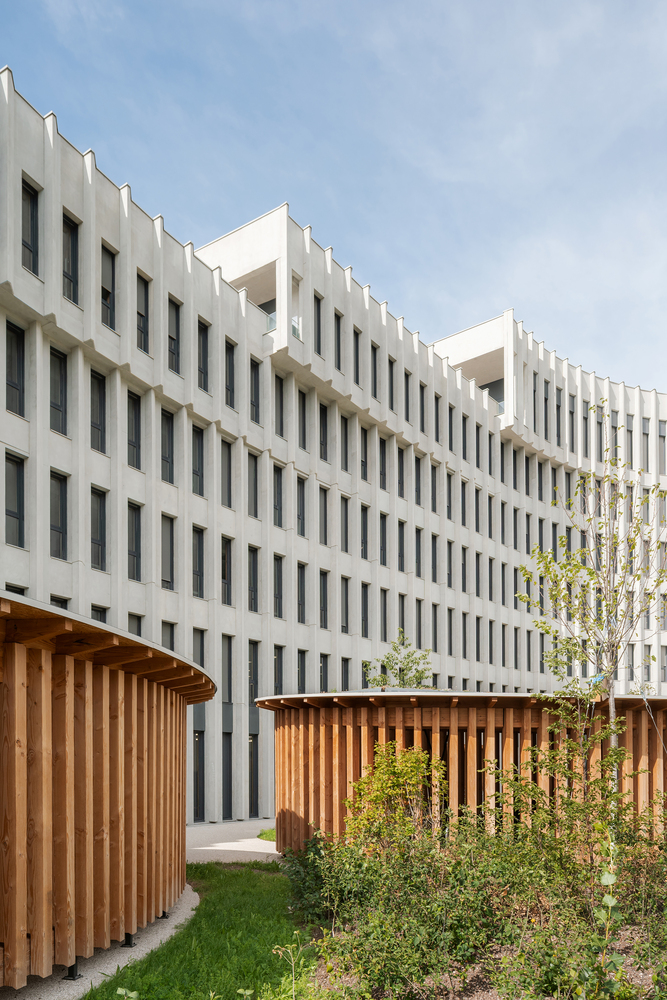
The concrete structure guarantees both flexibility in the face of evolving requirements and a connection to nature through the system of concrete columns and the glazed frame.
Open to all, the active ground floor becomes a dynamic space and public meeting place.
Elsewhere, a terrace along the facade serves as an eating area, and the garden contains comfortable seating.