Falkensee II Single-Family House
FALKENSEE II SINGLE-FAMILY HOUSE
ANNABAU Architektur and Landschaft GmbH
ARCHITECTS
ANNABAU Architektur and Landschaft GmbH
LEAD ARCHITECT
Moritz Schloten
PHOTOGRAPHS
Christian Damman
AREA
145 m²
YEAR
2022
LOCATION
Falkensee, Germany
CATEGORY
Houses
English description provided by the architects.
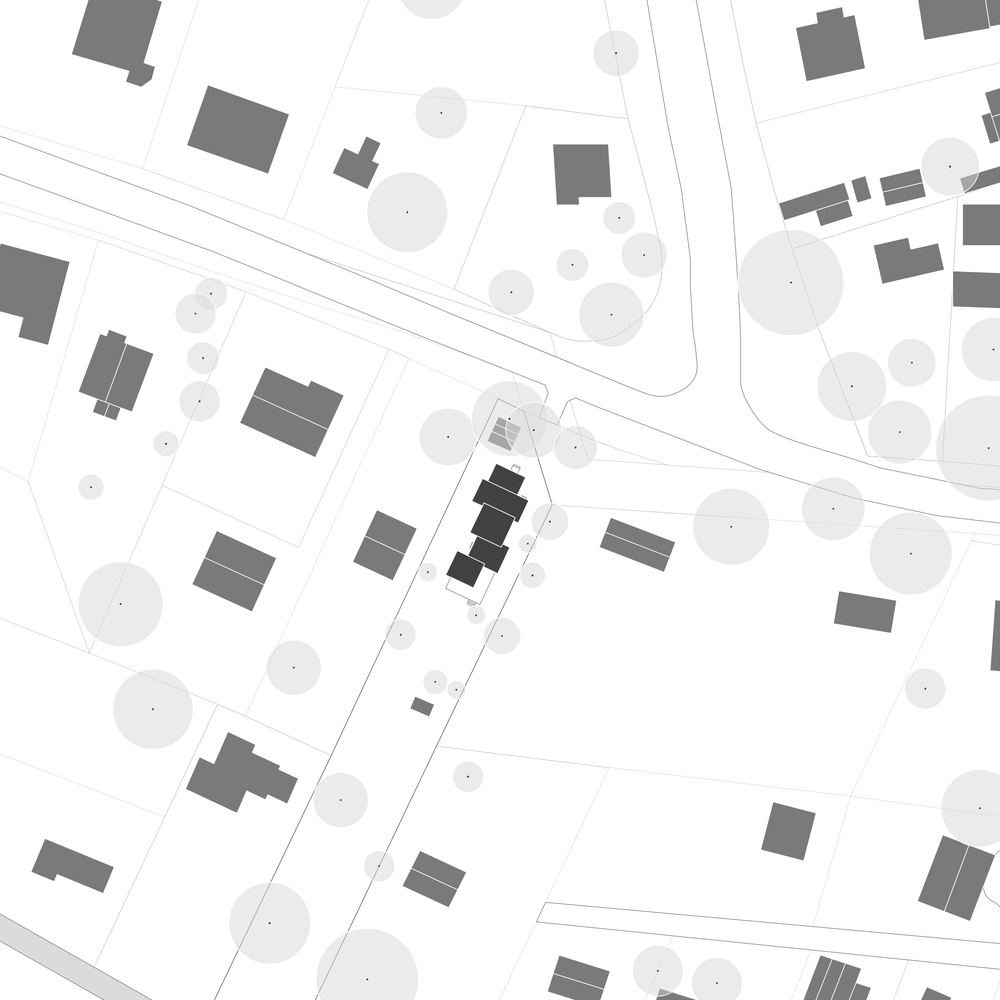
In the Havelland region, in Falkensee, a single-family house was realized on a plot of approximately 1,600 m².
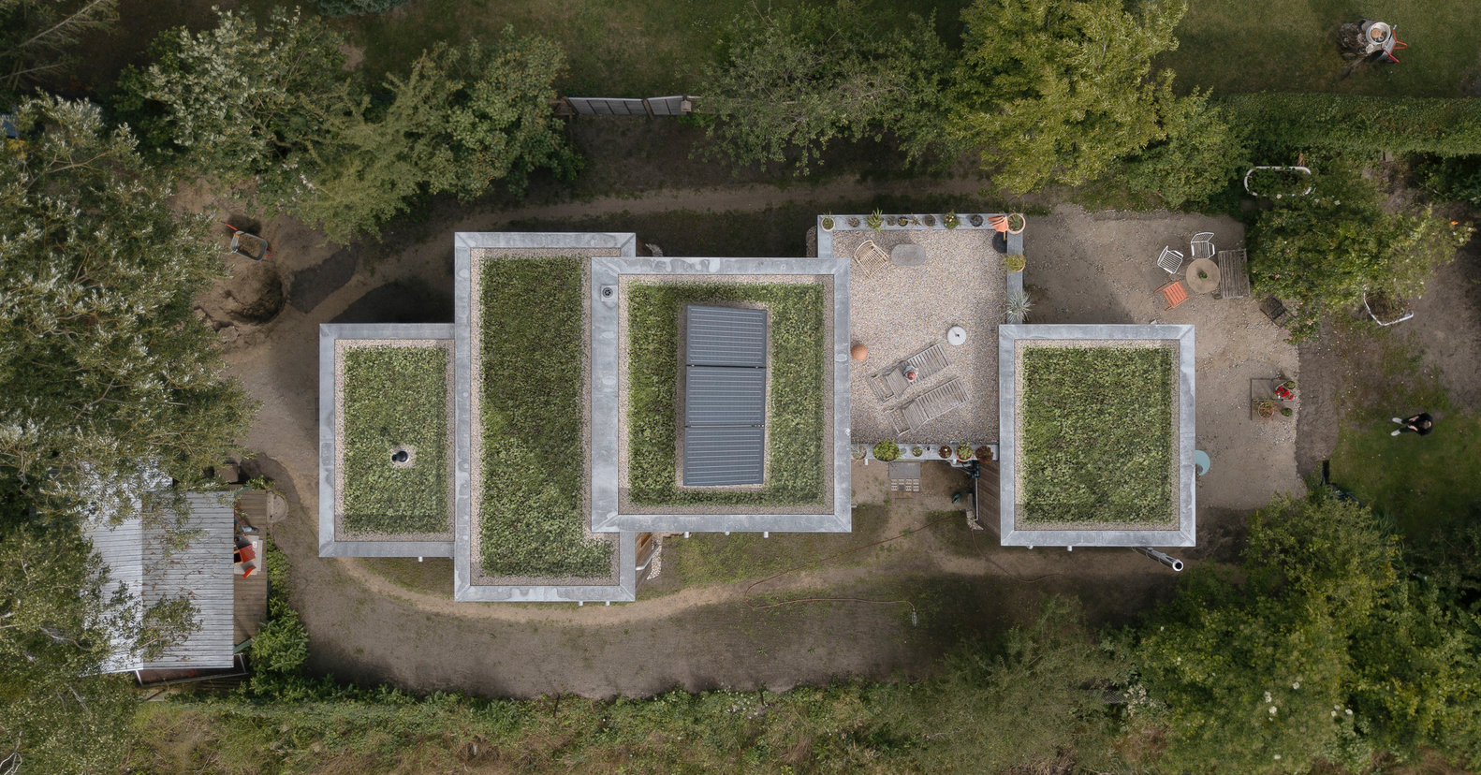
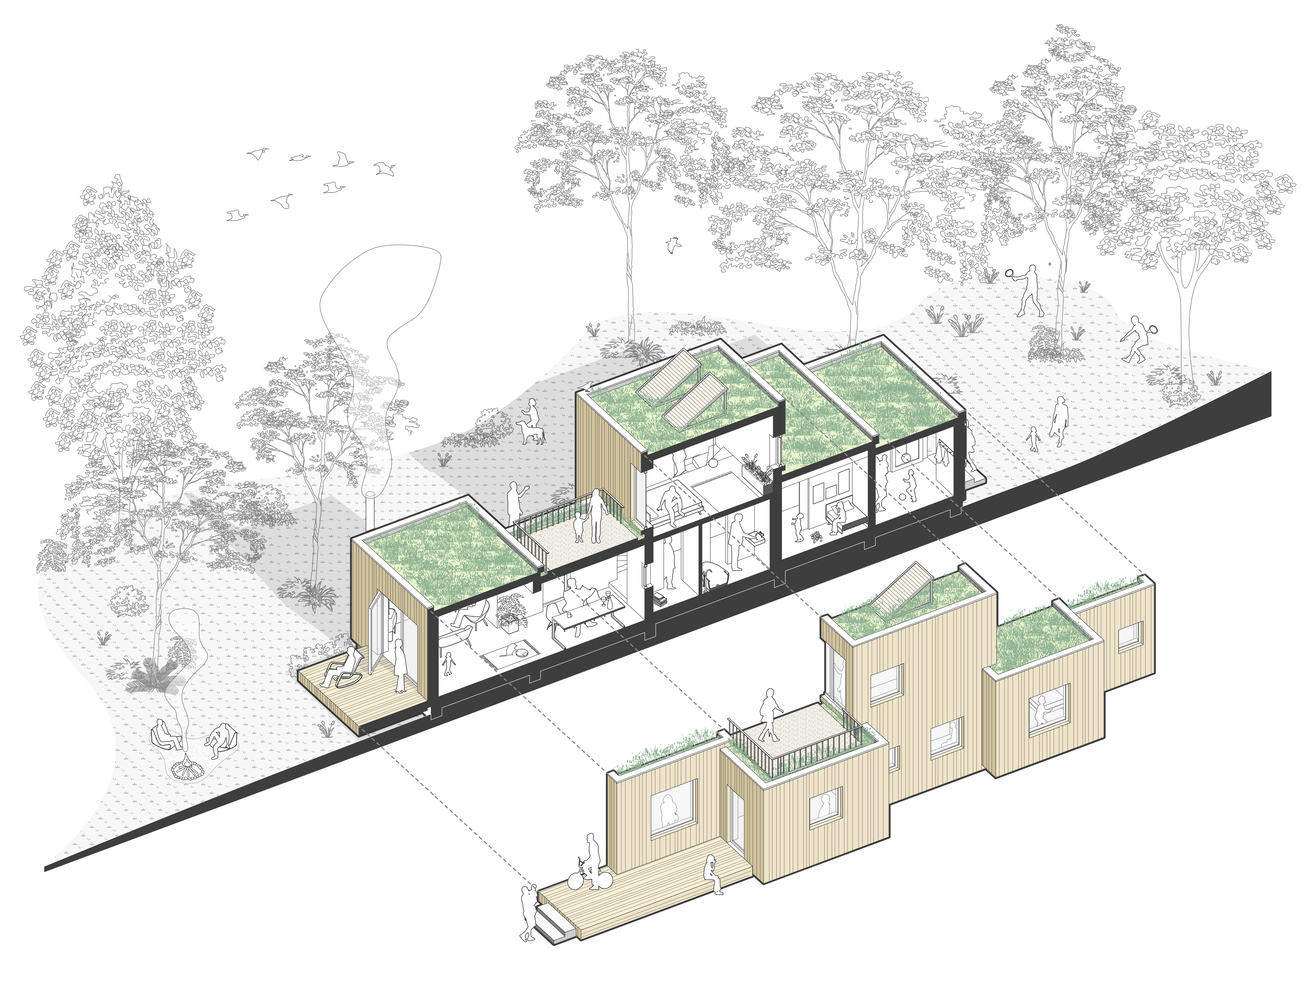
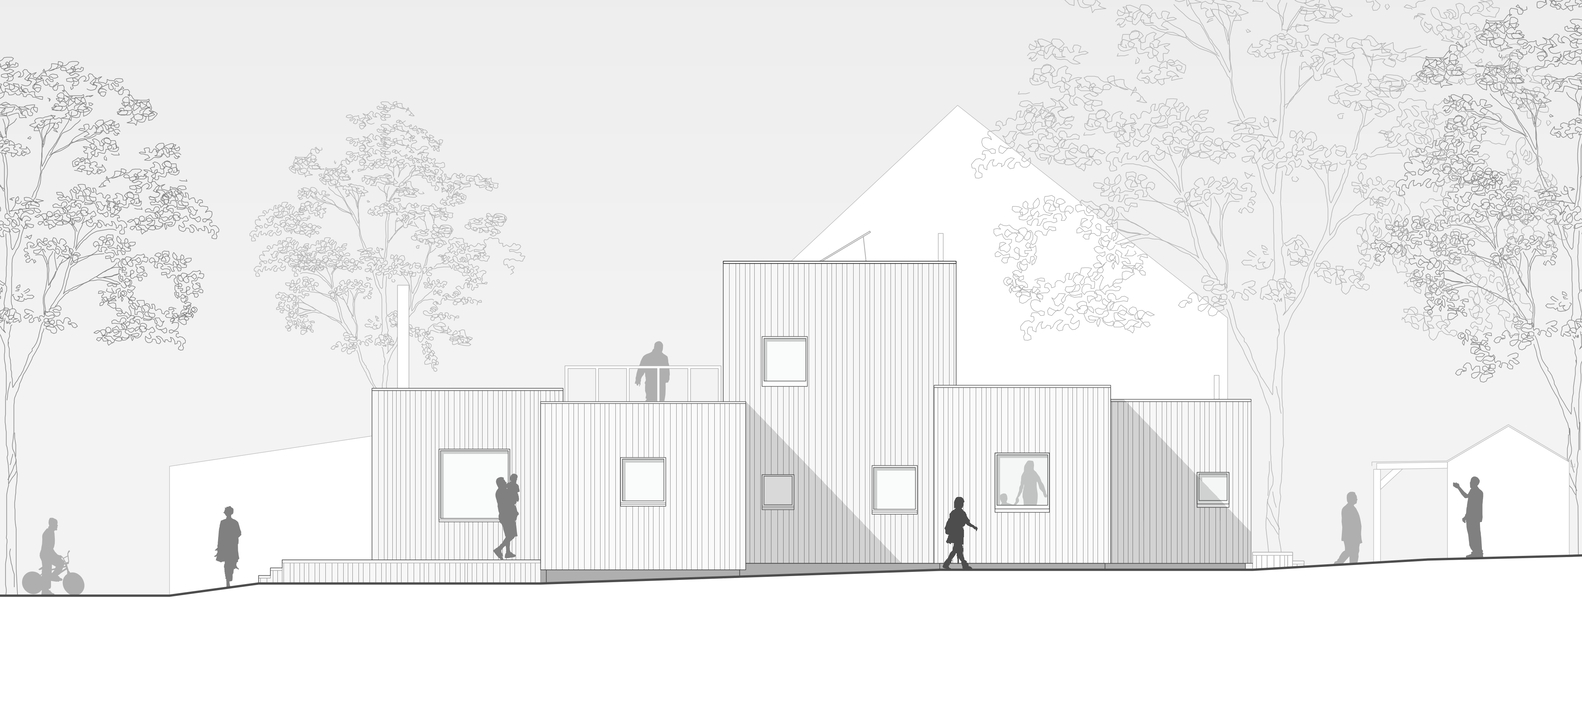
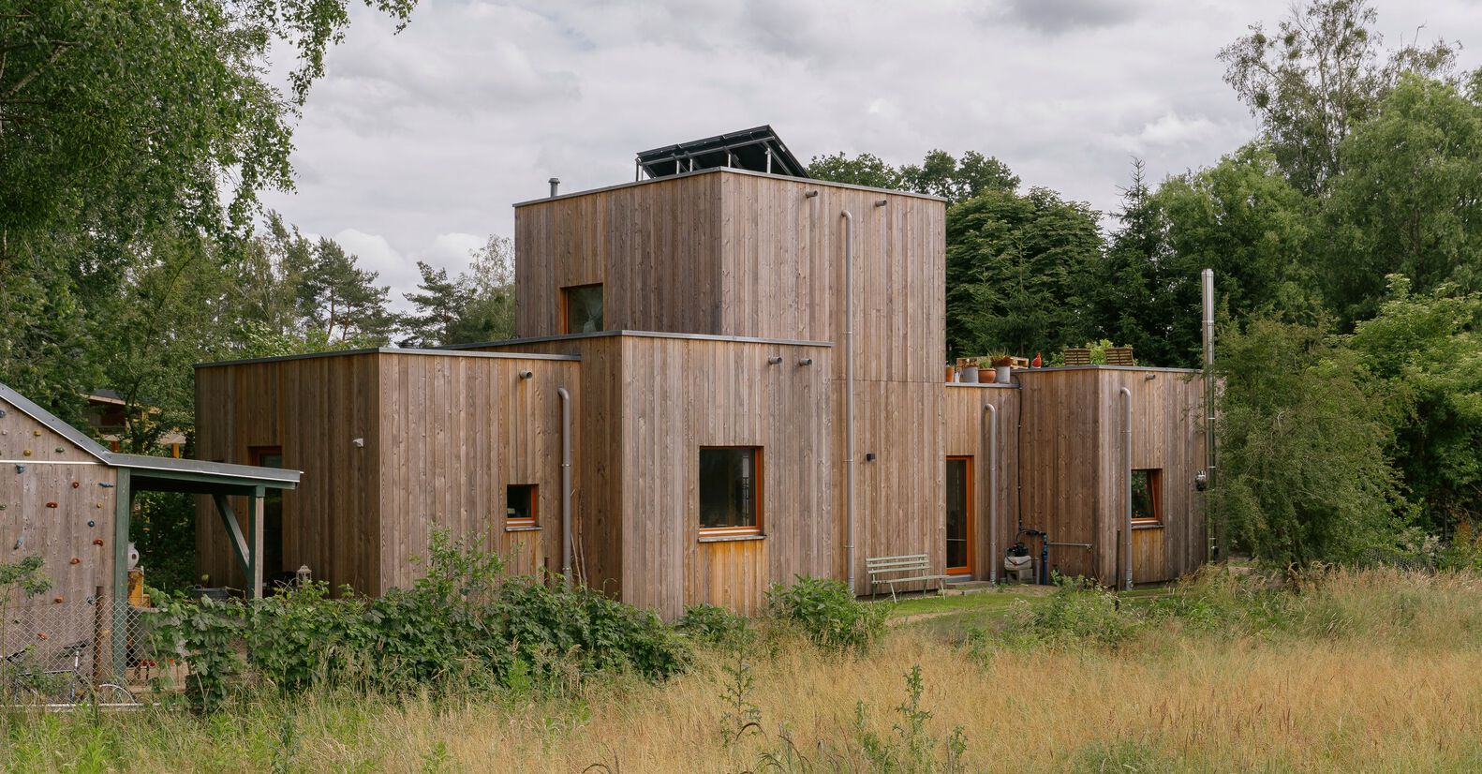
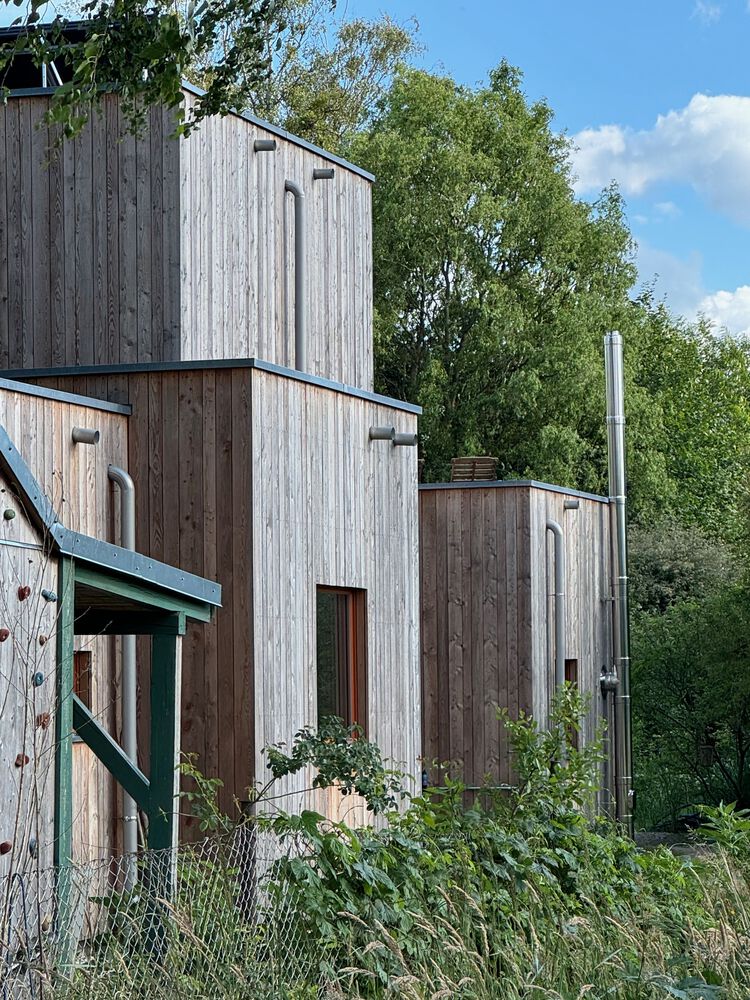
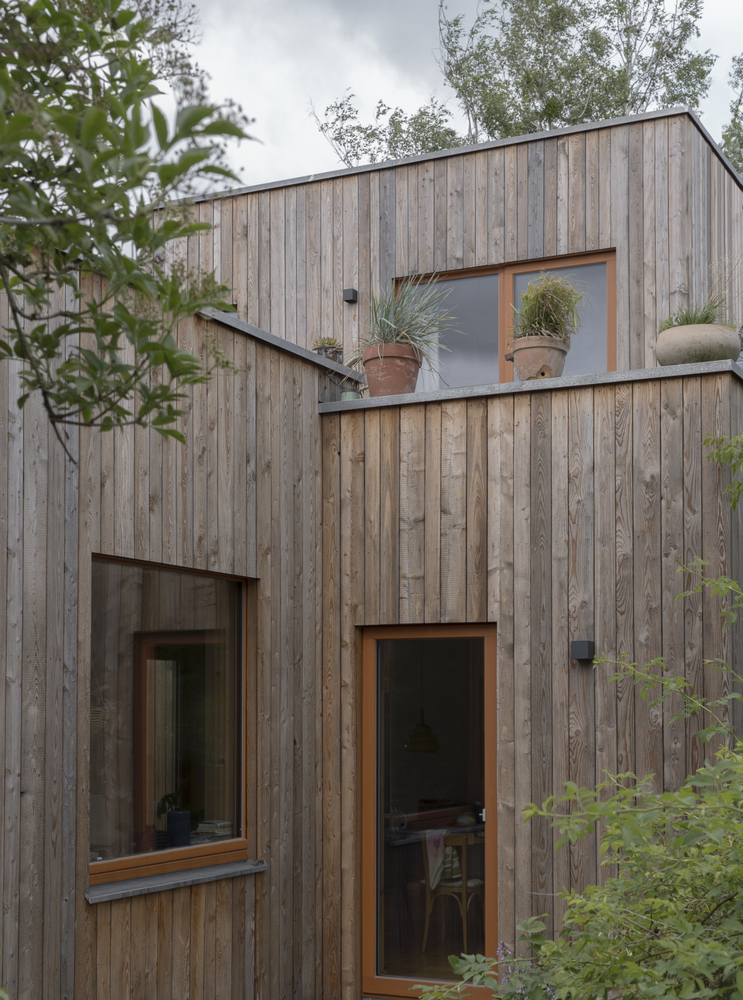
The building is composed of five volumes of varying dimensions. Their staggered arrangement creates narrow passages and courtyard-like intermediate spaces along the eastern and western sides.
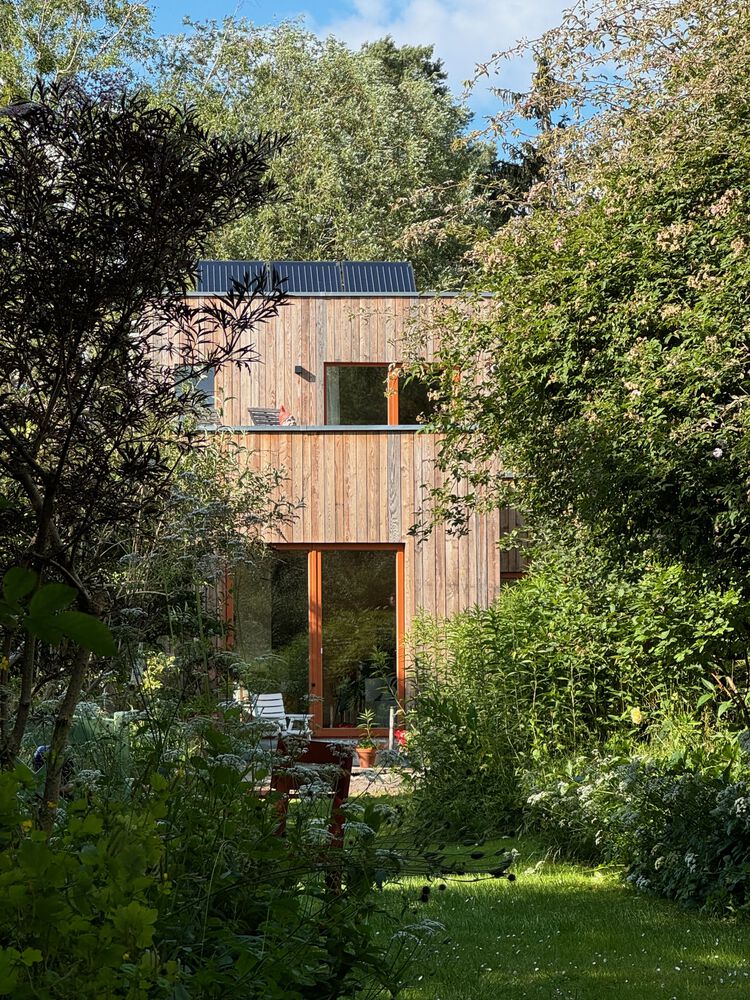
These spaces are integral to the spatial concept: they mediate between house and garden and respond in their positioning to the existing trees. In the southeast, a terrace connects the two southern volumes, extending the living space into the landscape.
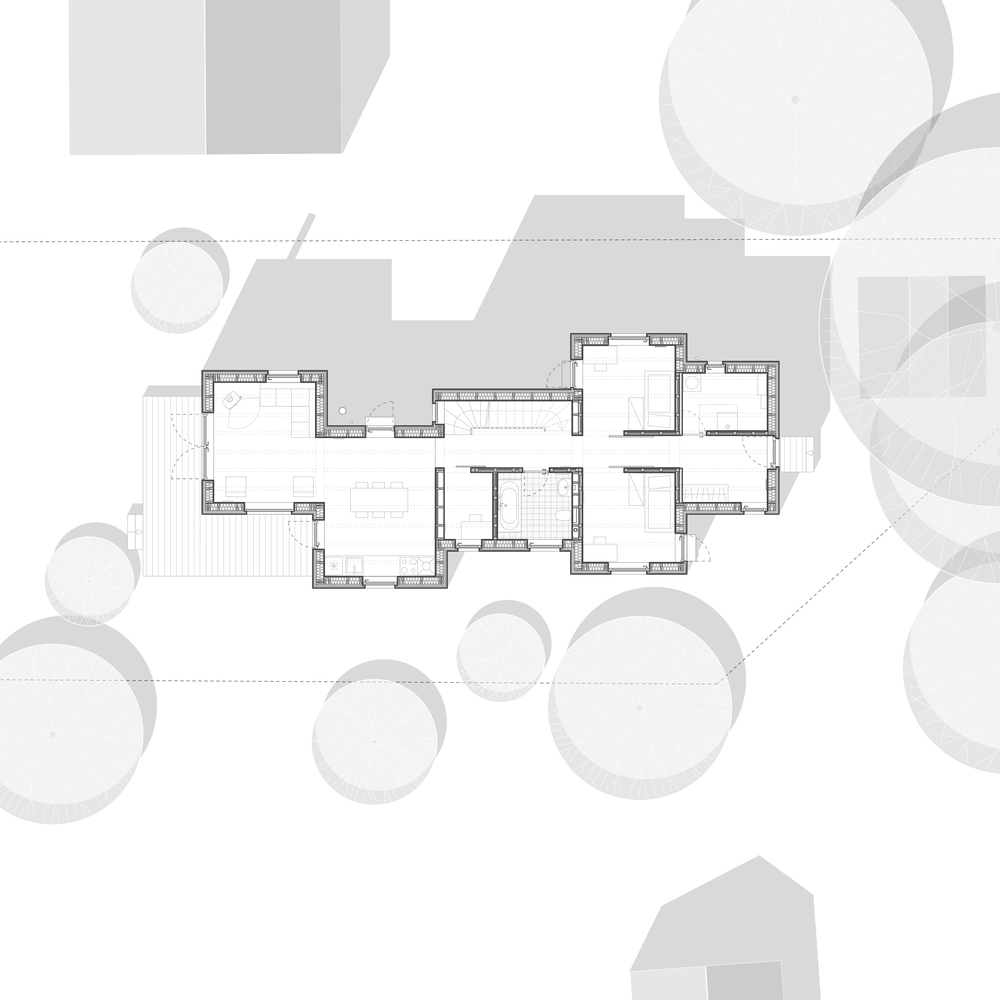
With a length of 19.56 m, a maximum width of 8.15 m, and a height of 6.10 m, the building remains modest in scale despite its additive structure. The footprint measures 112 m², with a living area of approximately 98 m².
Access is provided through the northern volume, conceived as a functional entrance that transitions into an open spatial sequence.
Inside, a differentiated spatial composition unfolds. Varying ceiling heights – from 2.30 min the bathroom to 2.80 m in the fireplace room – structure the program and establish a subtle hierarchy.
The communal areas, comprising the kitchen-living space and the fireplace room, are oriented to the south and open generously toward the garden through large glazed openings.
Sightlines run through the offset volumes, creating visual connections between interior, intermediate space, and landscape. Light is directed rather than diffuse; the volumetric composition acts as a spatial filter.
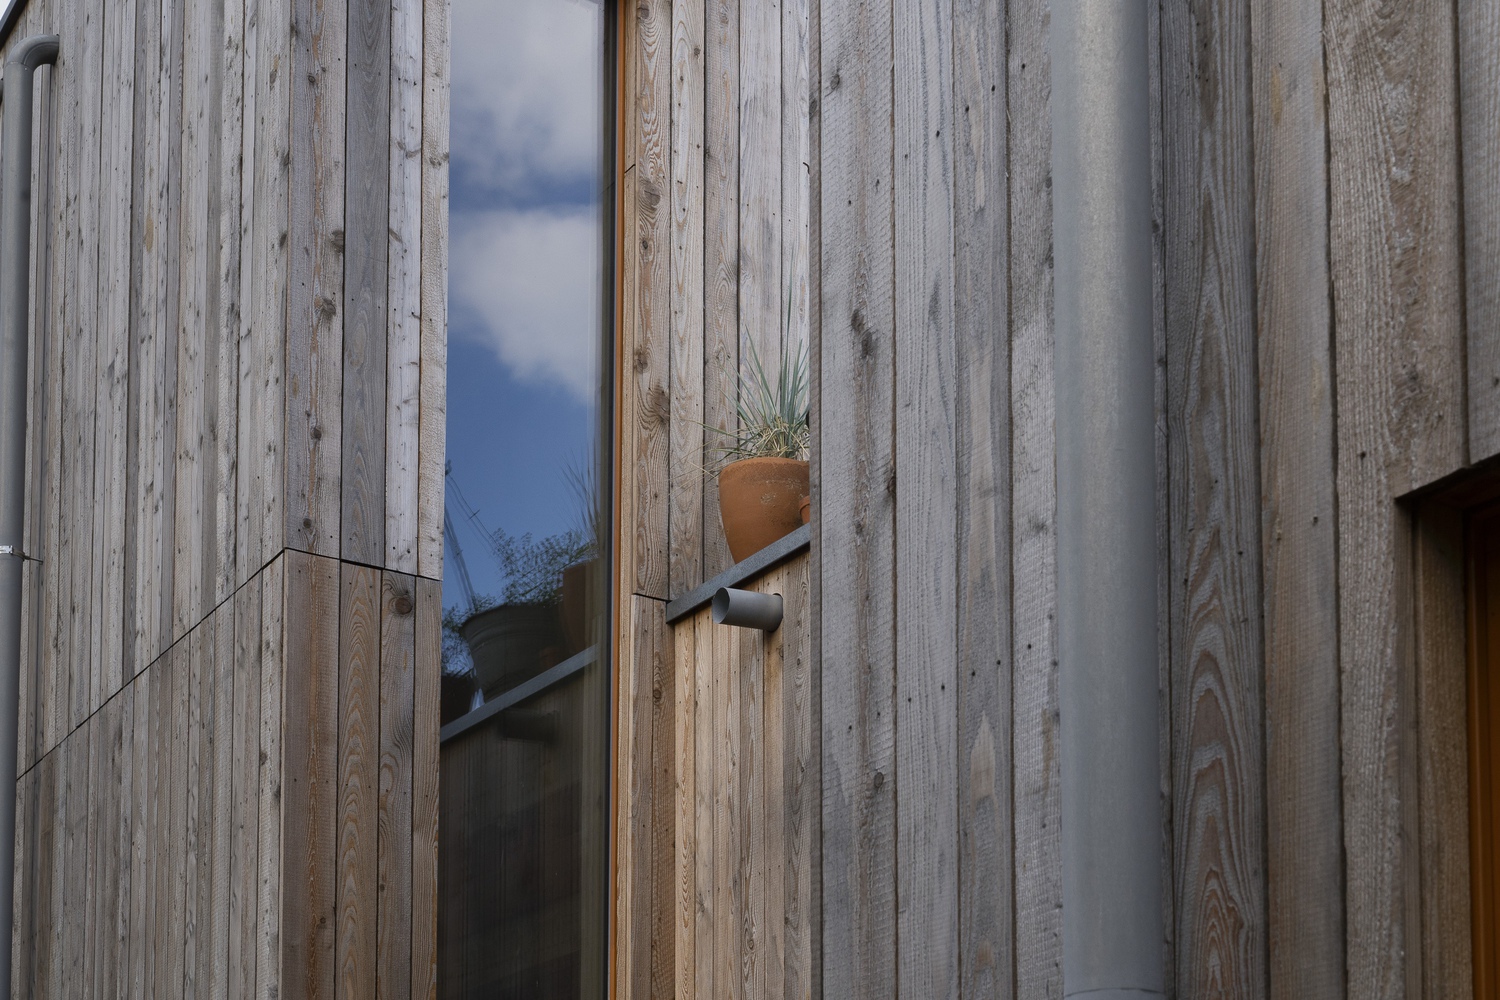
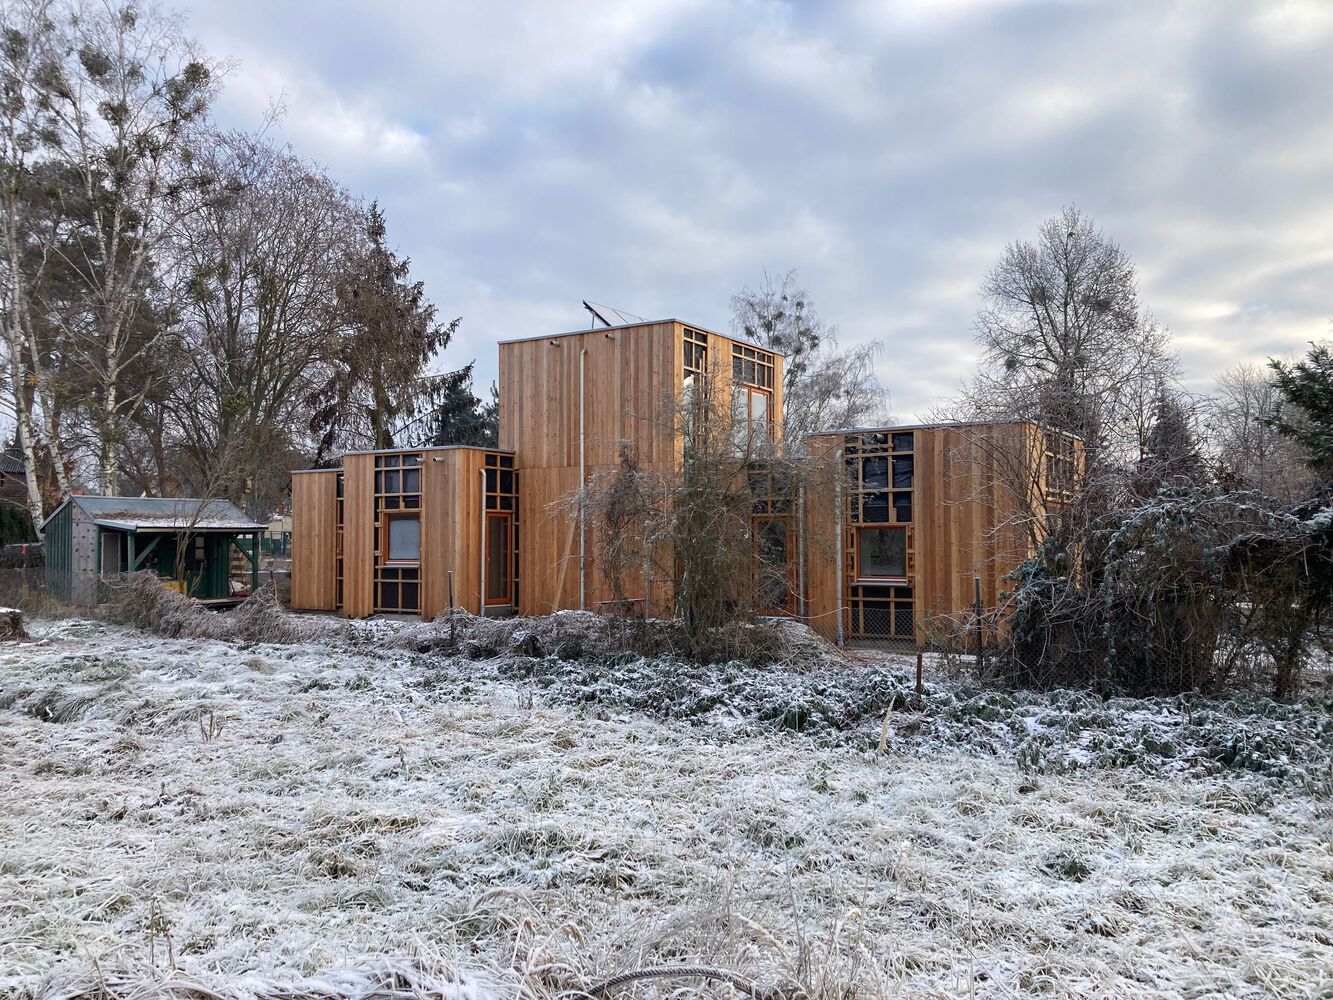
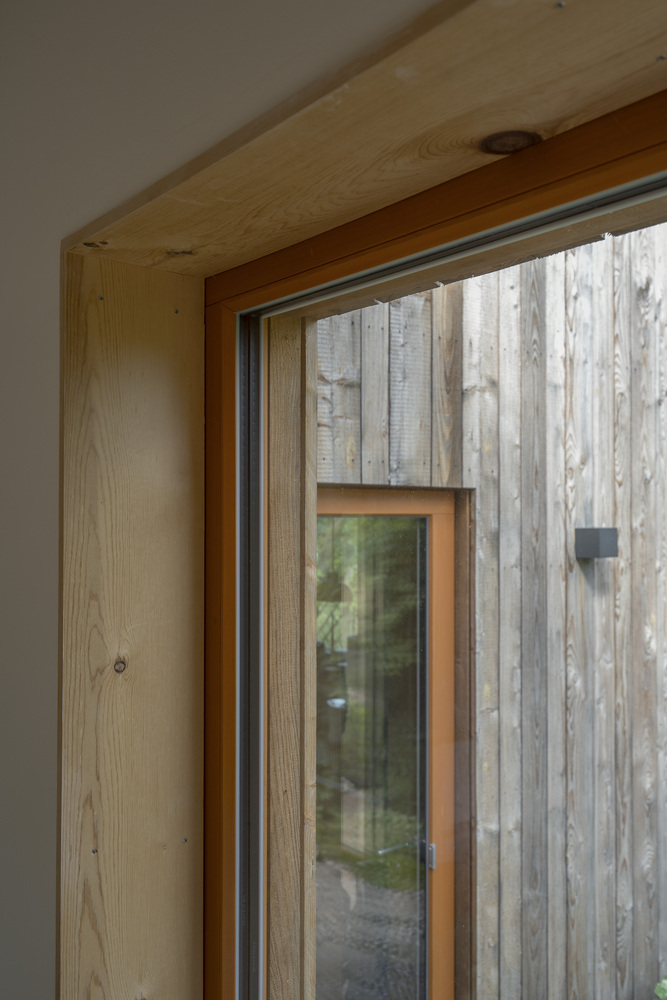
Structurally, the house is based on a timber frame construction with blown-in insulation. The ventilated façade is clad in untreated wood, which will develop a silvery-gray patina over time, allowing the building to gradually merge with its surroundings. Custom-made timber windows emphasize the building's craftsmanship.
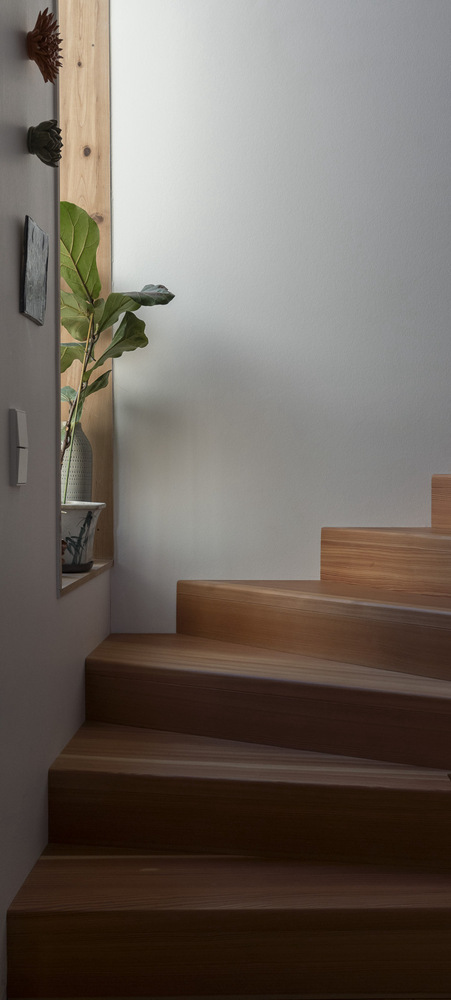
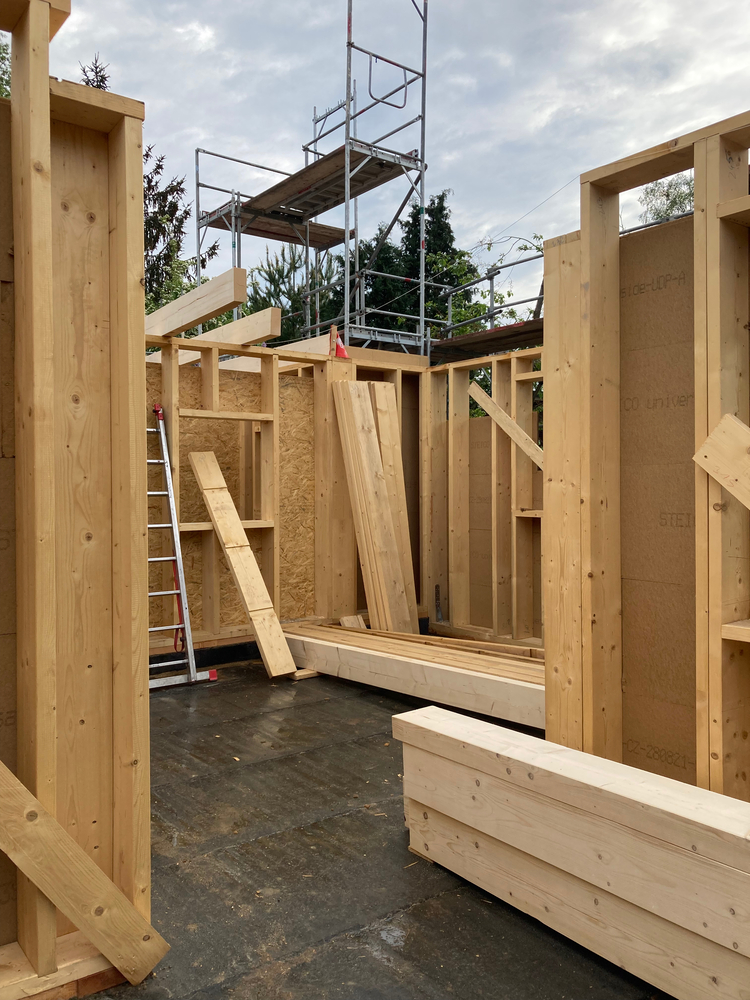
Internally, insulated timber stud walls and timber beam ceilings with acoustic infill define the constructive logic.
Wooden floorboards in the living areas and a mineral screed with tile finish in the wet rooms articulate the material differentiation.
Green flat roofs unify the additive volumes into a calm overall figure while improving the microclimate. Combined with the highly insulated building envelope, they contribute to an energy-efficient system.
A solar thermal installation provides the primary heat supply, complemented by a fireplace stove as a renewable heat source. Rainwater is fully infiltrated on site.
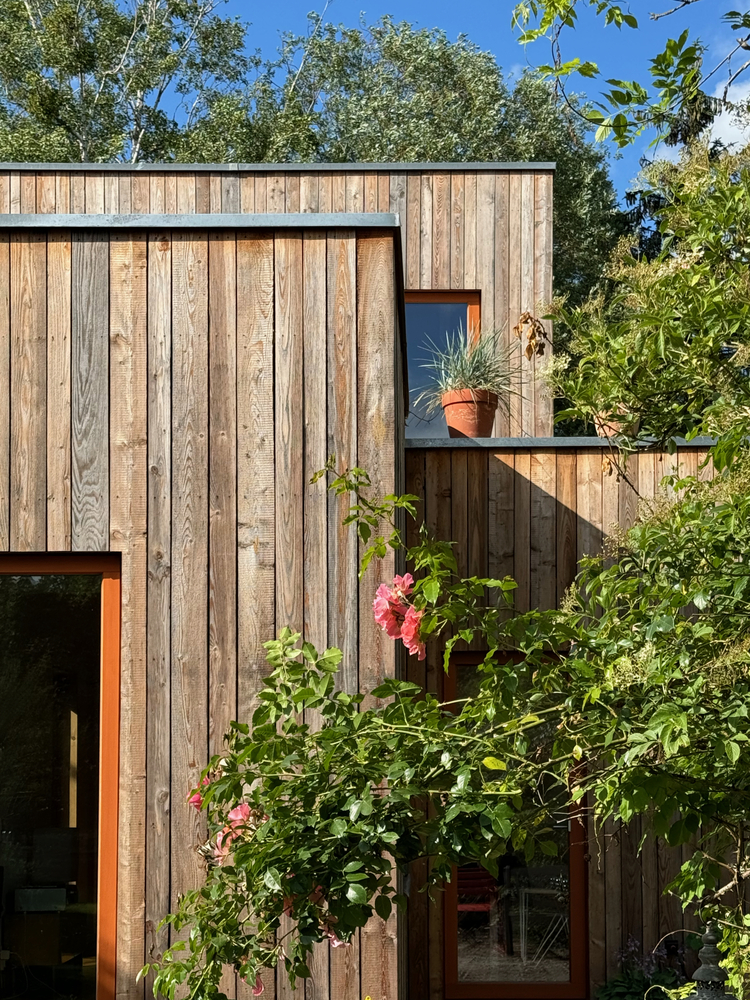
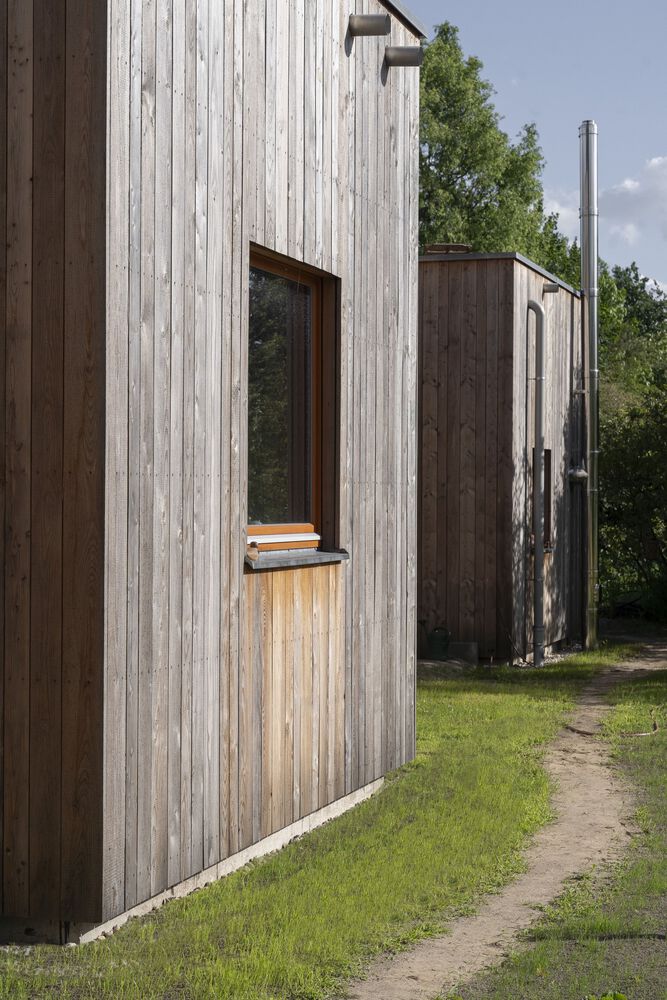
House Falkensee II is conceived not as a solitary object, but as a spatial structure in dialogue with the garden. The additive composition generates differentiation without formal gesture.
Precision in proportion and construction meets material restraint – an architecture developed from the scale of its context and defined by the tension between volume, intermediate space, and landscape.