Altza Municipal Sports Center
ALTZA MUNICIPAL SPORTS CENTER
Chocarro & Herranz, Tabuenca & Leache
ARCHITECTS
Chocarro & Herranz, Tabuenca & Leache
CONSTRUCTION MANAGEMENT
Alfonso Vázquez, Imanol Iturria, Susana Martínez
PROJECT DRAFTING
Fernando Tabuenca, Jesús Leache, Javier Chocarro, Alfonso Herranz
DEVELOPER
Ayuntamiento De Donostia-san Sebastián
TECHNICAL SUPPORT
Chocarro&herranz + Tabuenca&leache
COLLABORATORS
Raúl Escrivá, Naven Ingeniería, Andoni Gallart, Valeria Jaros, Ismael Sainz
CONSTRUCTION COMPANY
Ute Acciona-altuna Y Uría
PHOTOGRAPHS
Rubén P. Bescós
AREA
10500 m²
YEAR
2022
LOCATION
Donostia / San Sebastián, Spain
CATEGORY
Sports Field
English description provided by the architects.
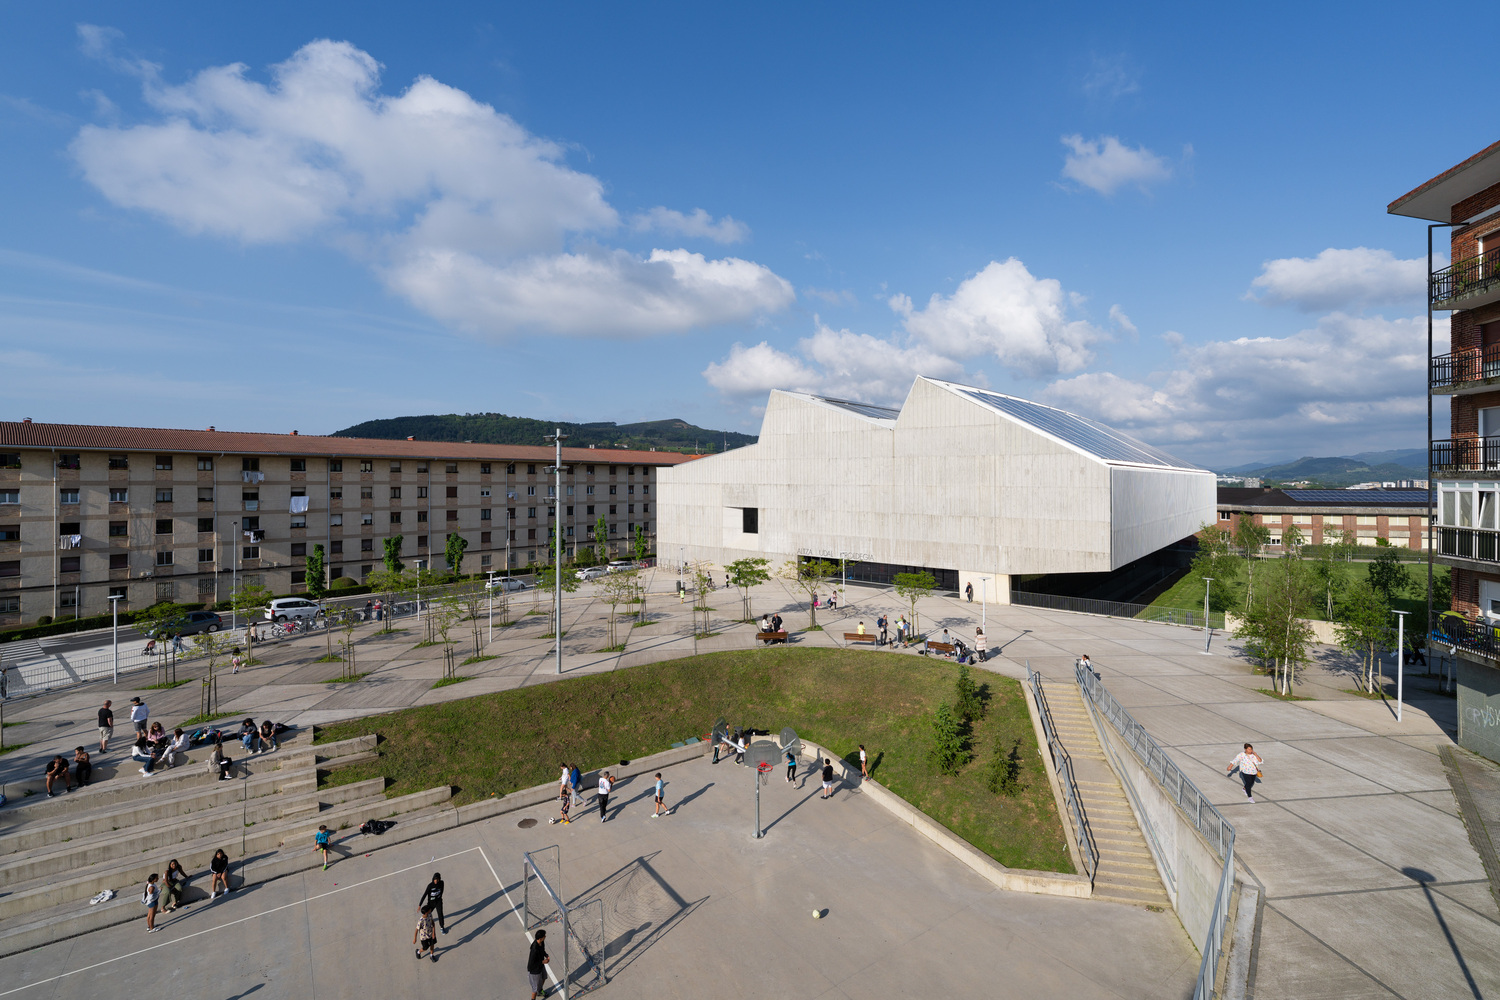
The project occupies the site of a previous sports complex with a similar program, which was demolished due to structural issues. Retaining walls and part of the foundation from the old structure have been reused.
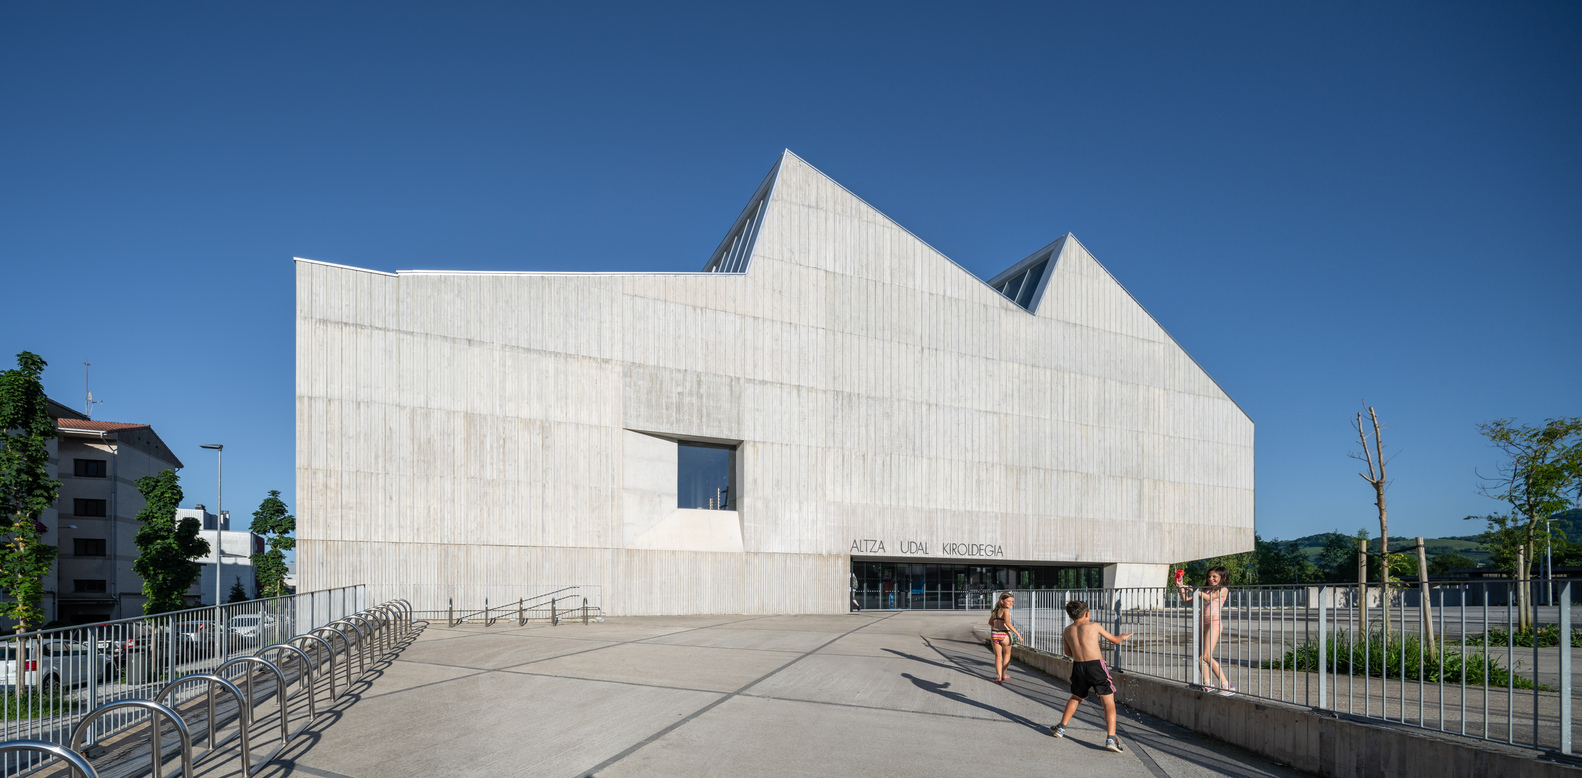
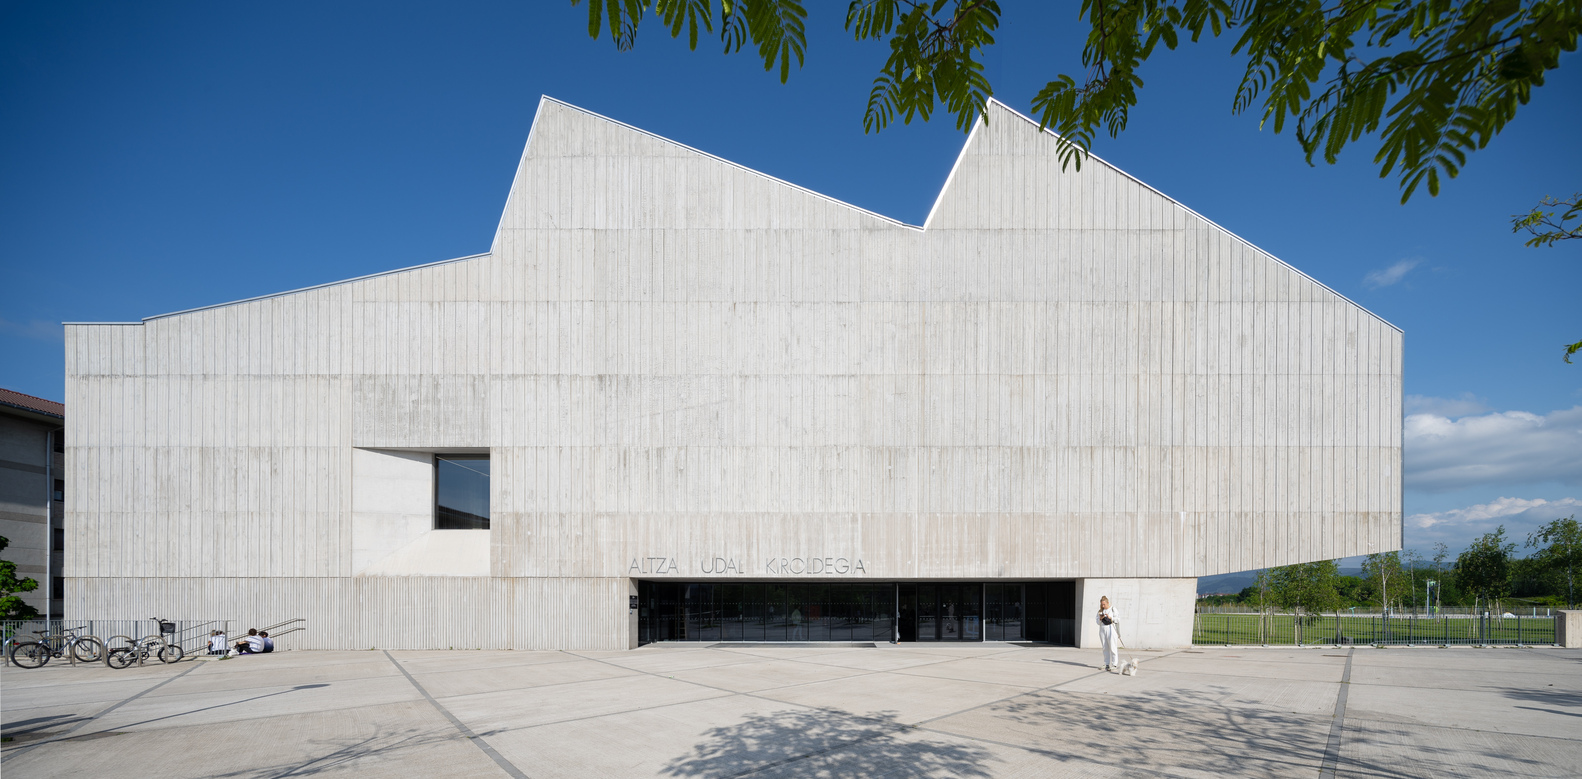
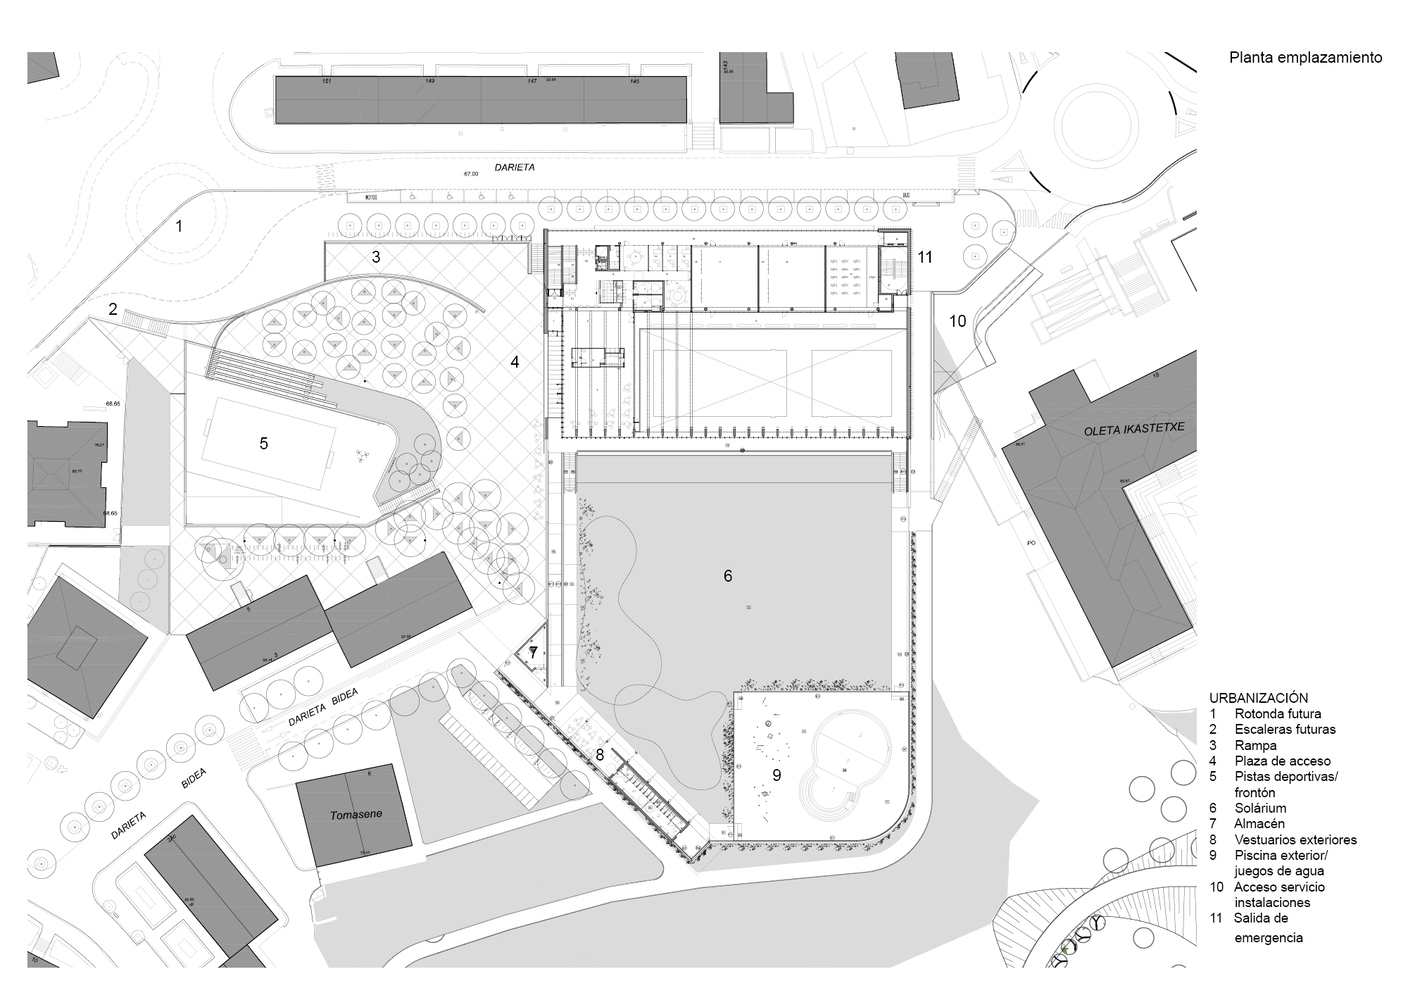
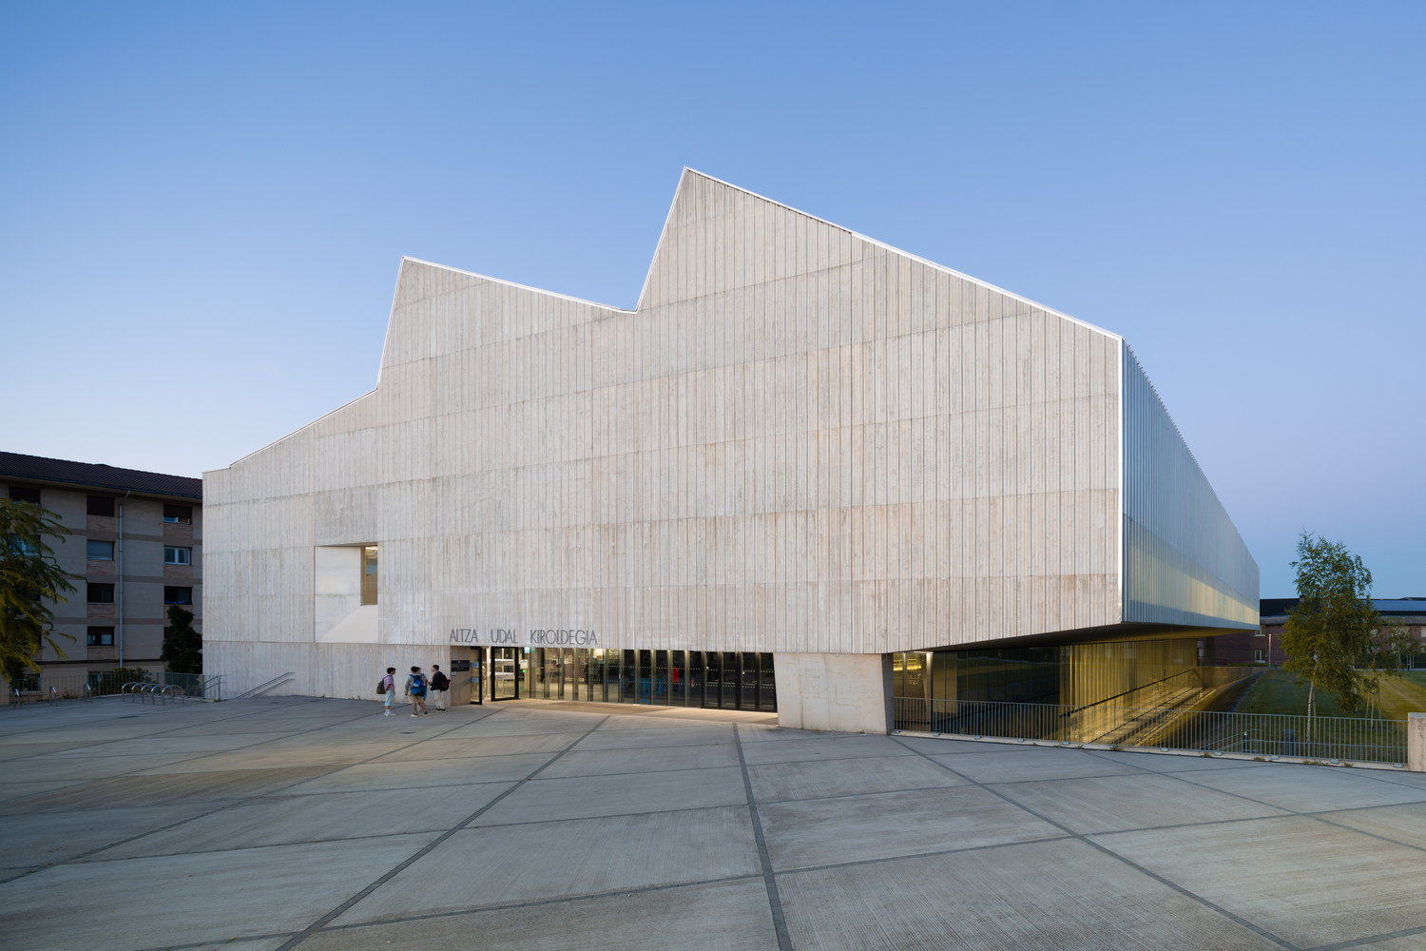
The sports court, which was previously at the same level as the indoor swimming pools, is now placed above them to free up a west-facing access plaza, which includes new outdoor courts and a small fronton.
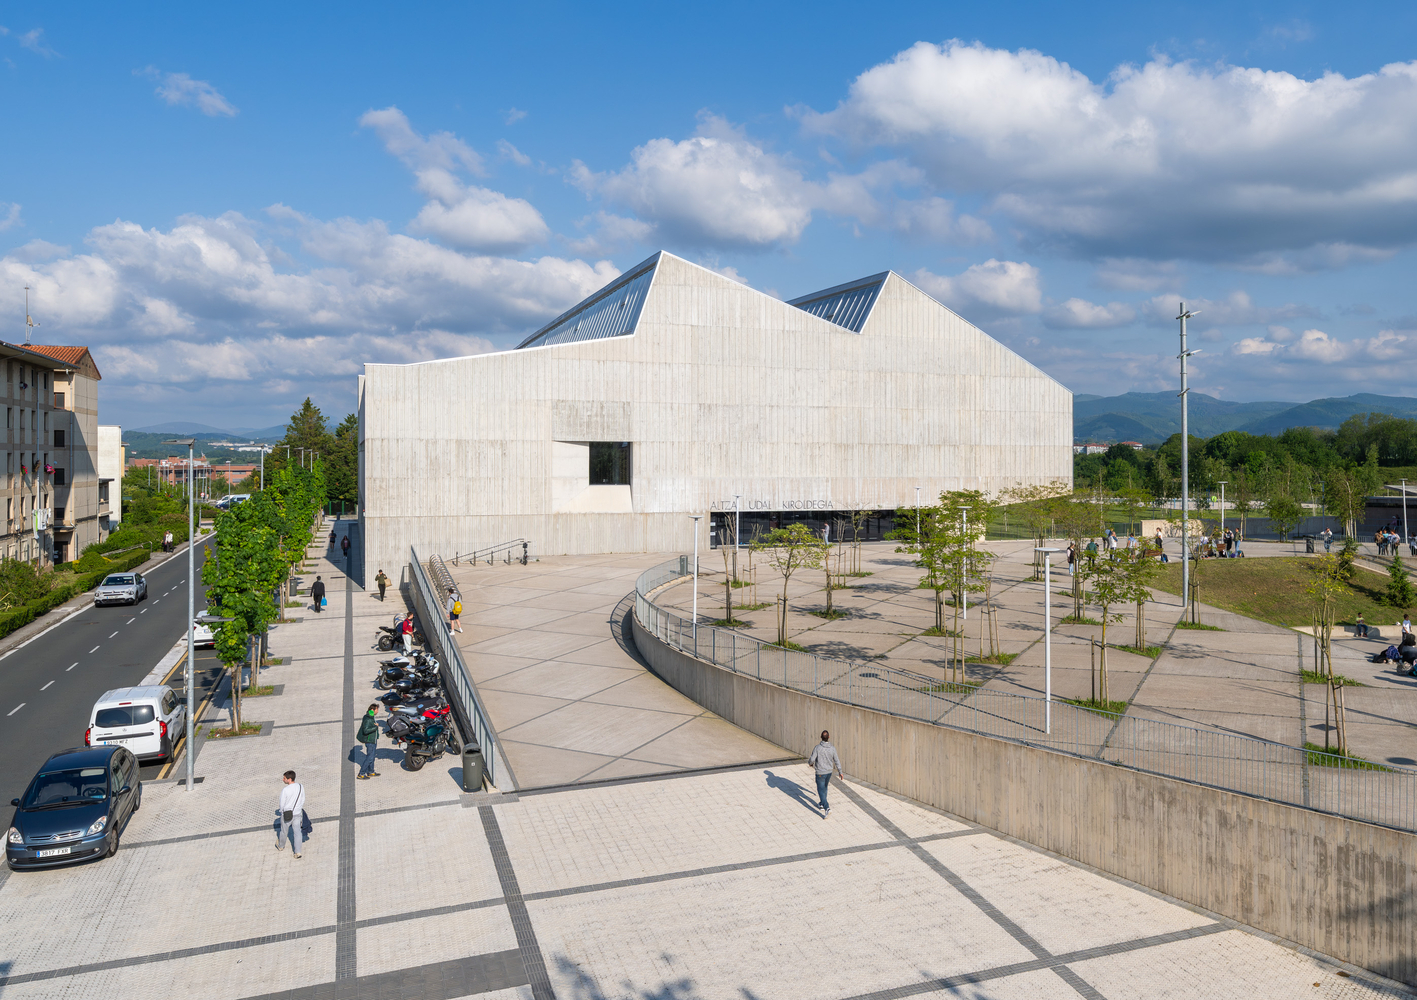
To the south, a new solarium with an outdoor swimming pool, children's water play areas, and two small auxiliary pavilions for changing rooms and storage are created.
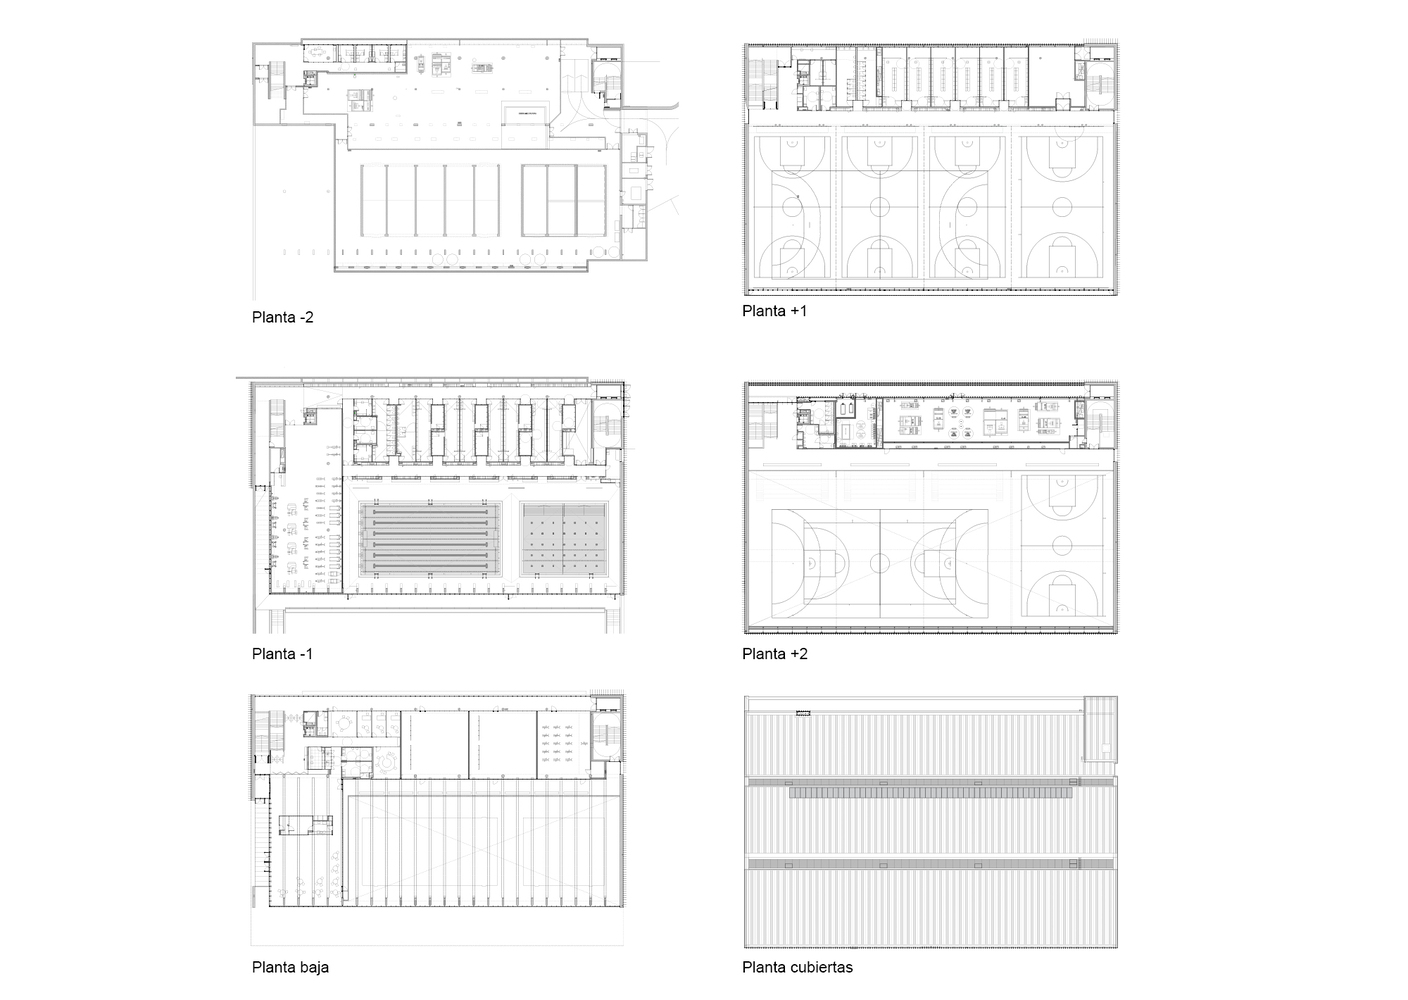
Inside the building, to the north, there is a longitudinal band containing all the complementary services such as changing rooms, activity rooms, offices, and facilities.
Its 15-meter concrete structure with lateral cantilevers allows for great flexibility in distribution. The vertical circulation (main and service/emergency) is located at both ends of this band.
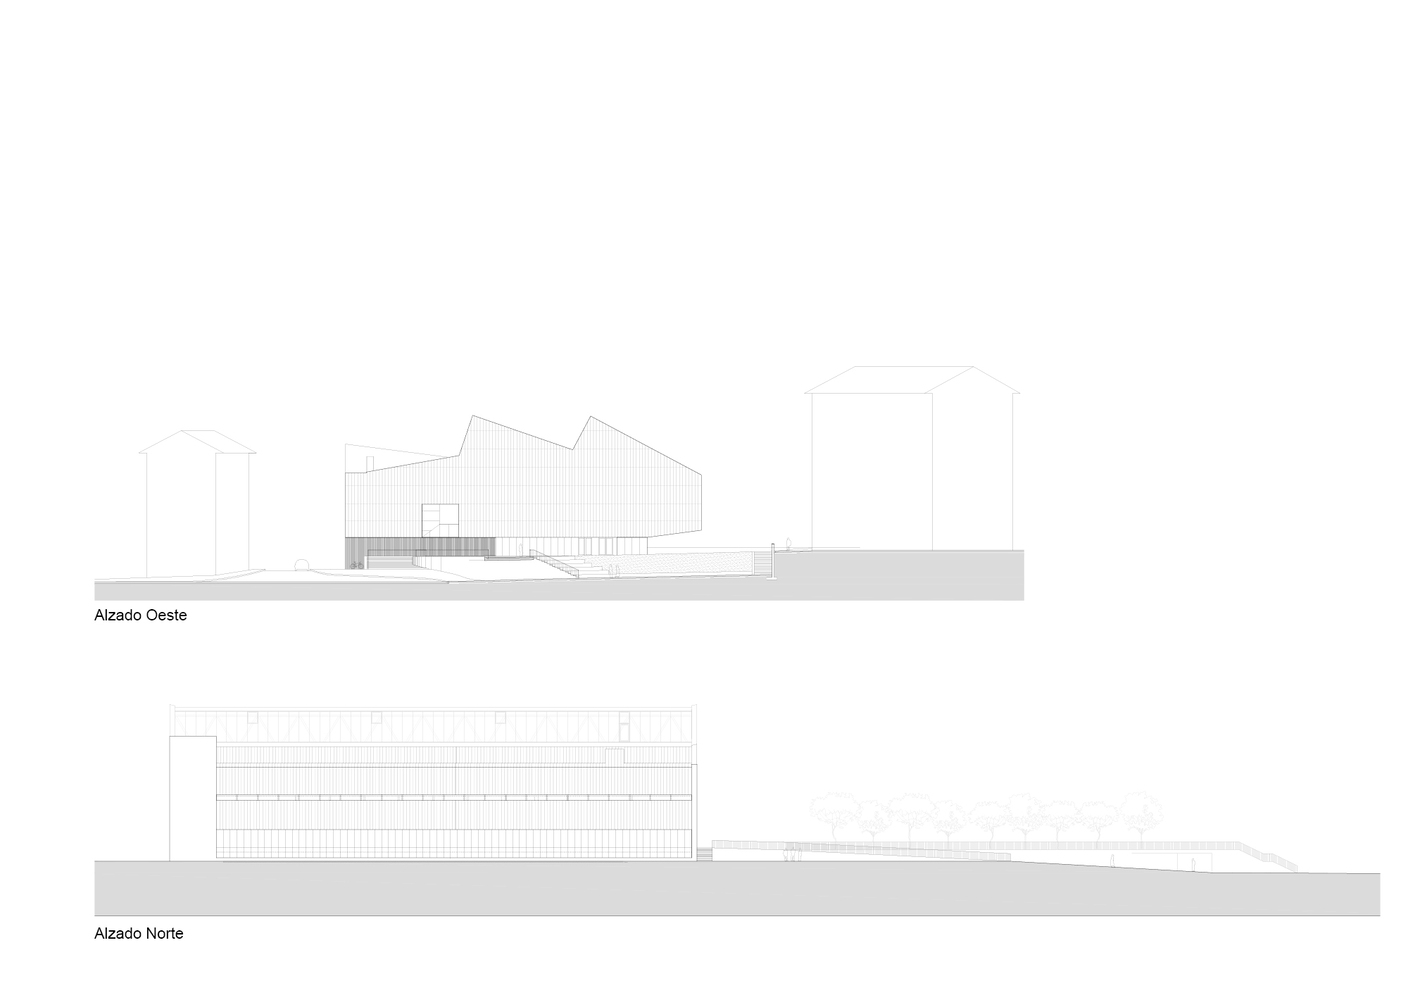
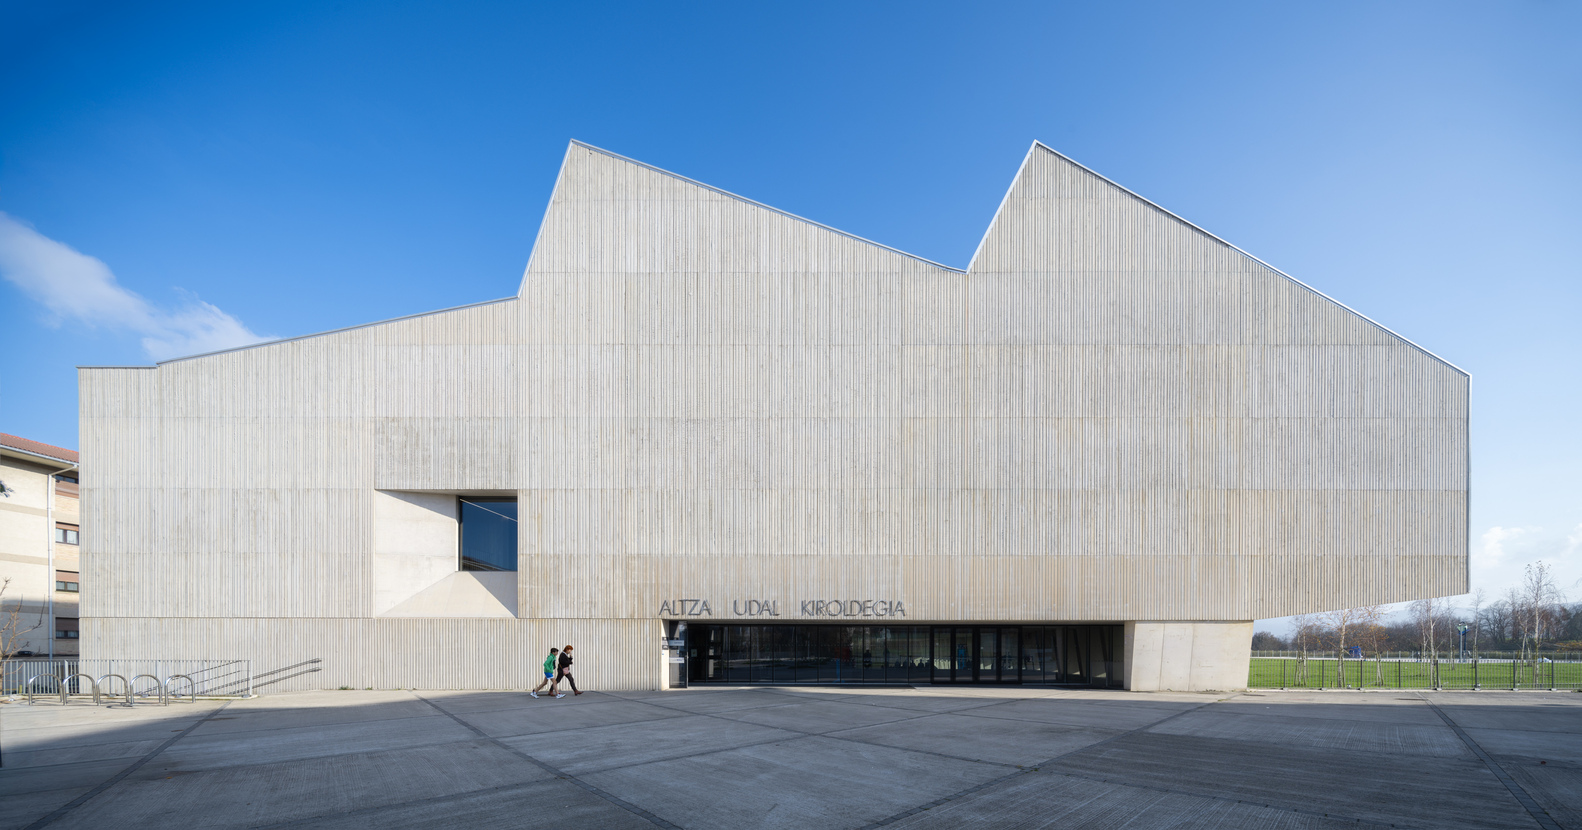
The project's goal was to concentrate a program of large sports spaces with a certain complexity of circulation into a compact volume, adapted to the scale of the neighborhood, in a simple and orderly manner. The study of the sections has been key.
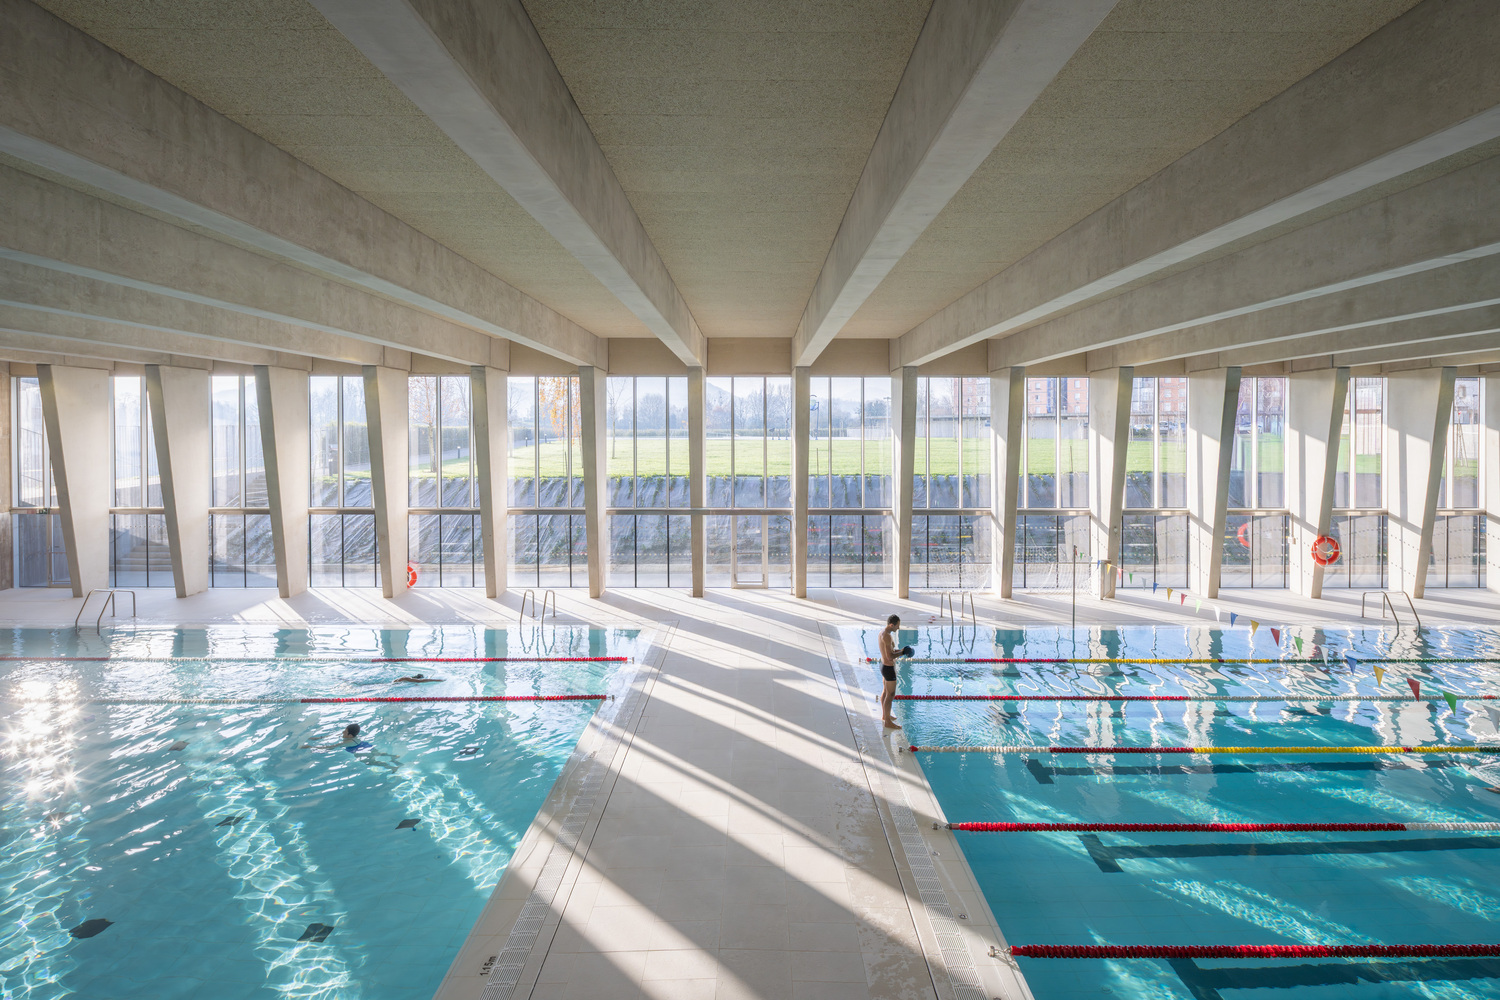
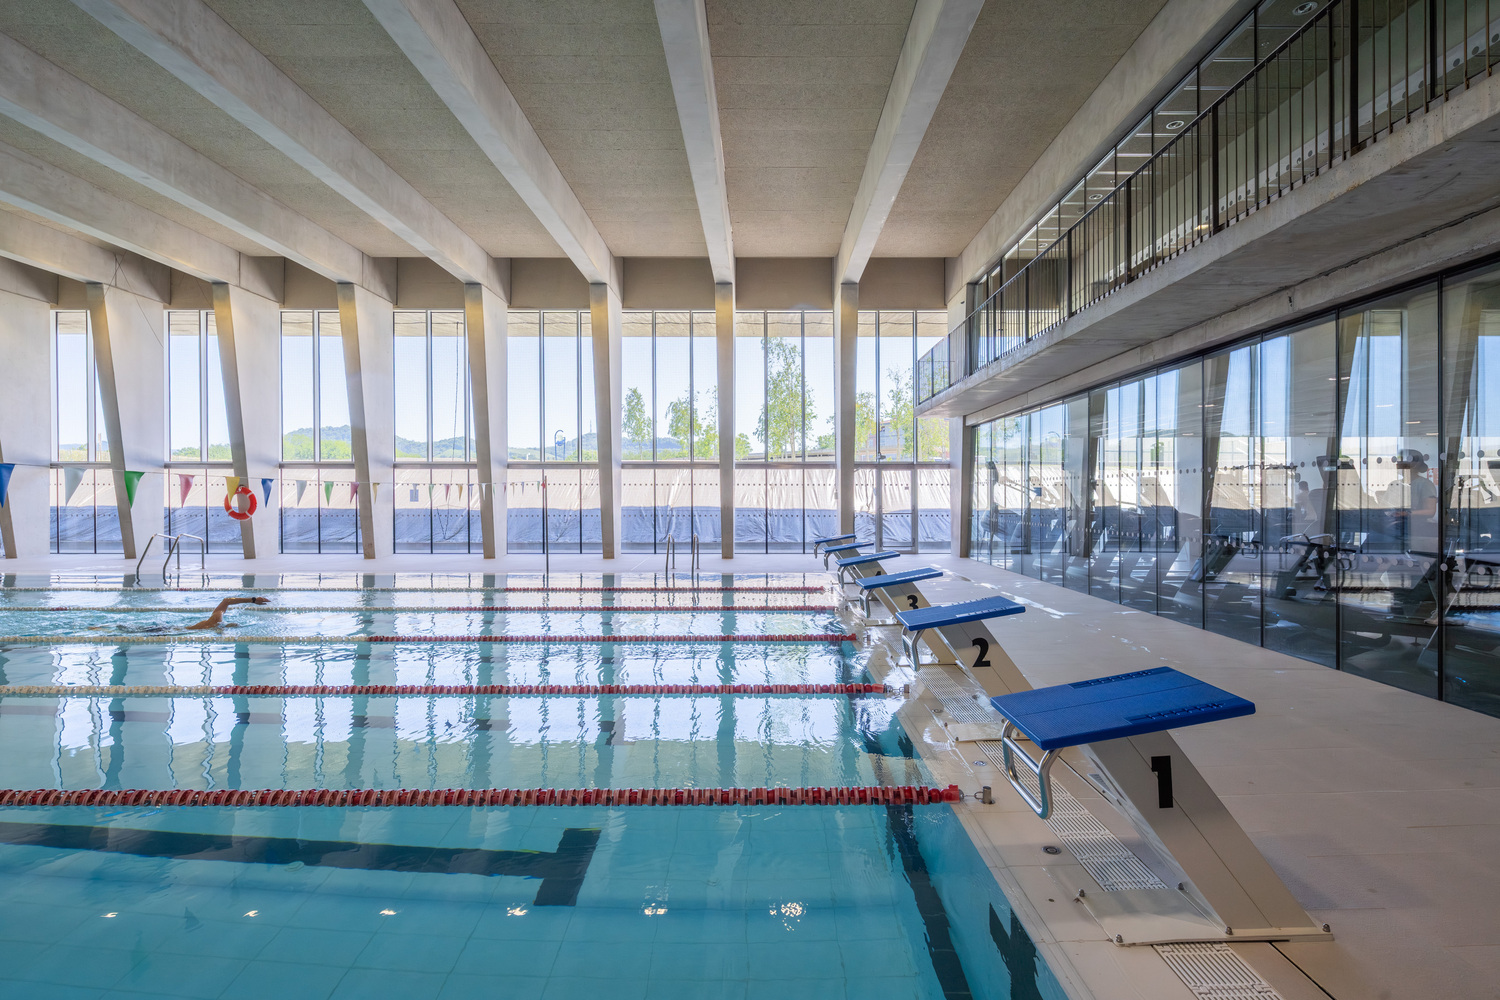
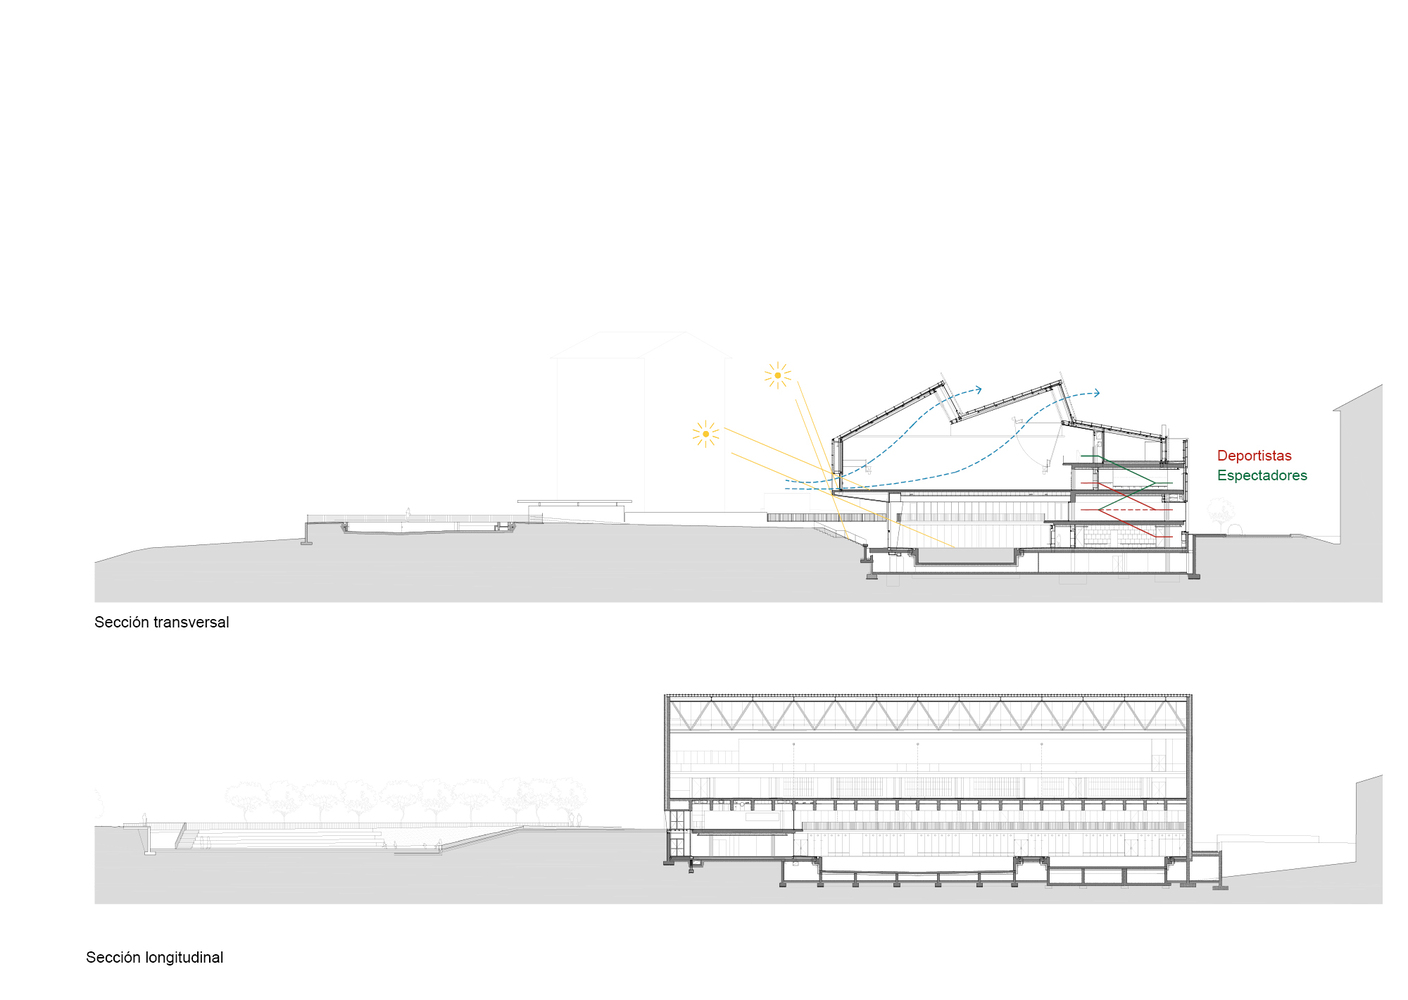
In longitudinal section, the earth movement in the access plaza, which is reached via a ramp, allows for the outdoor sports courts to be surrounded by a terraced area and a vegetated slope that eliminates the need for fencing.
At the same time, by placing the access to the main lobby at an intermediate level, athletes only need to go up or down one floor to reach the sports court and the swimming pool, respectively. The café and activity rooms are located on this access mezzanine.
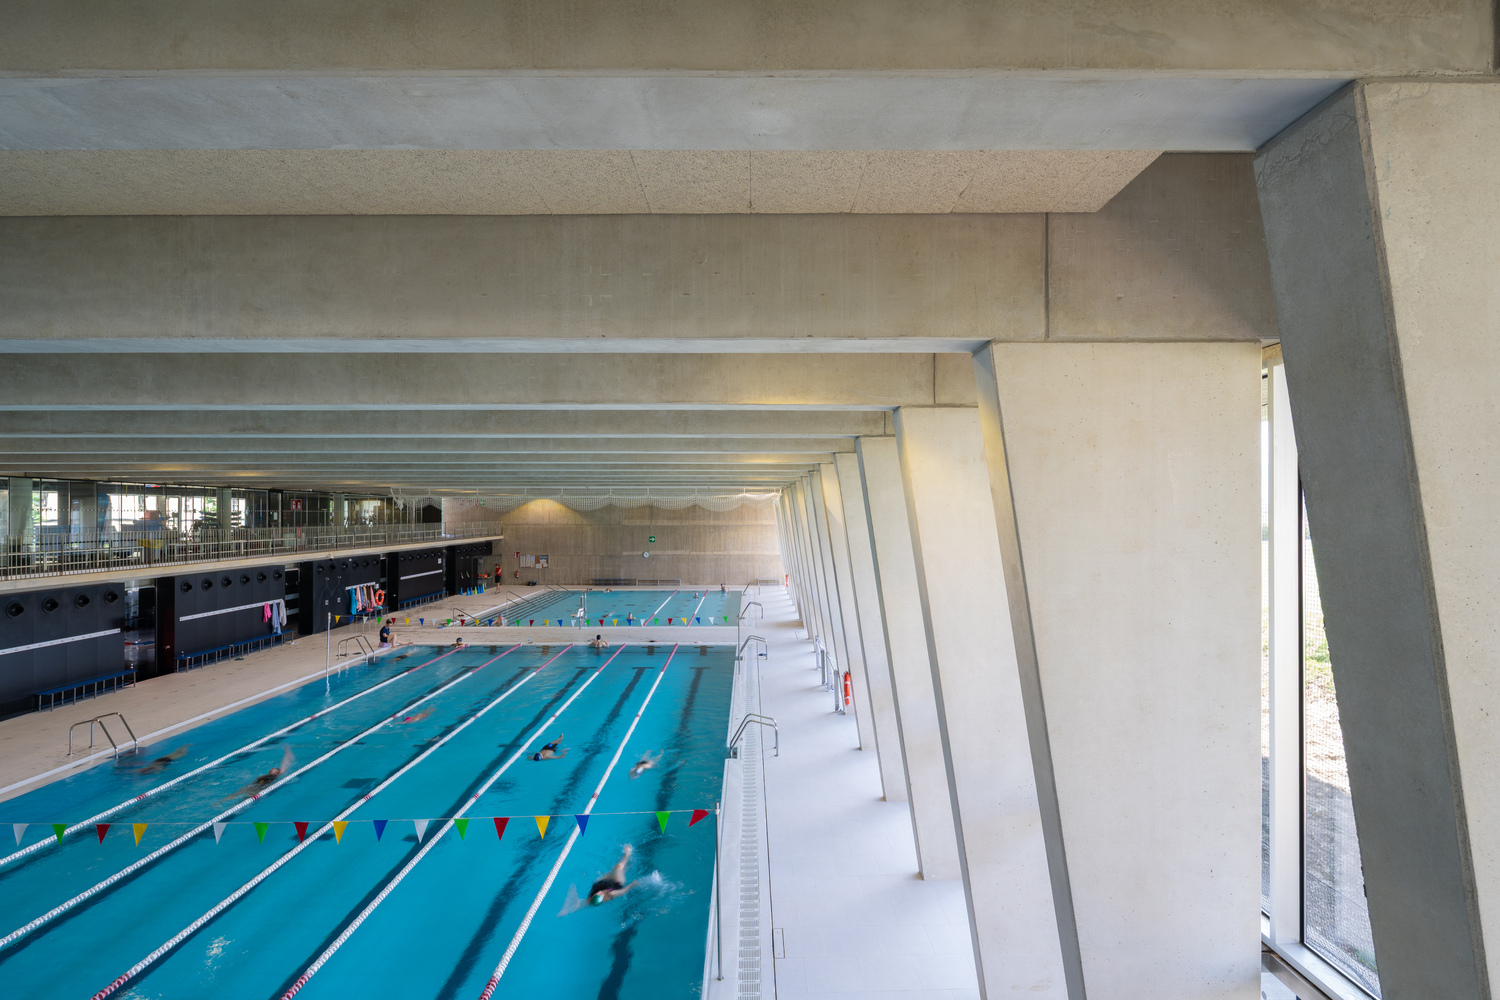
All vertical circulation for users is resolved in a single stairwell immediately adjacent to the lobby, with overlapping sections that allow for the differentiation of access for swimming pool members and sports facility users through a turnstile control system.
The weight training room is part of the indoor pool membership, so it is located on this level, underneath the café, both having views of the pool area. Public access to the spectator galleries of the sports complex and the pool is also directly from the lobby, without interfering with athlete circulation.
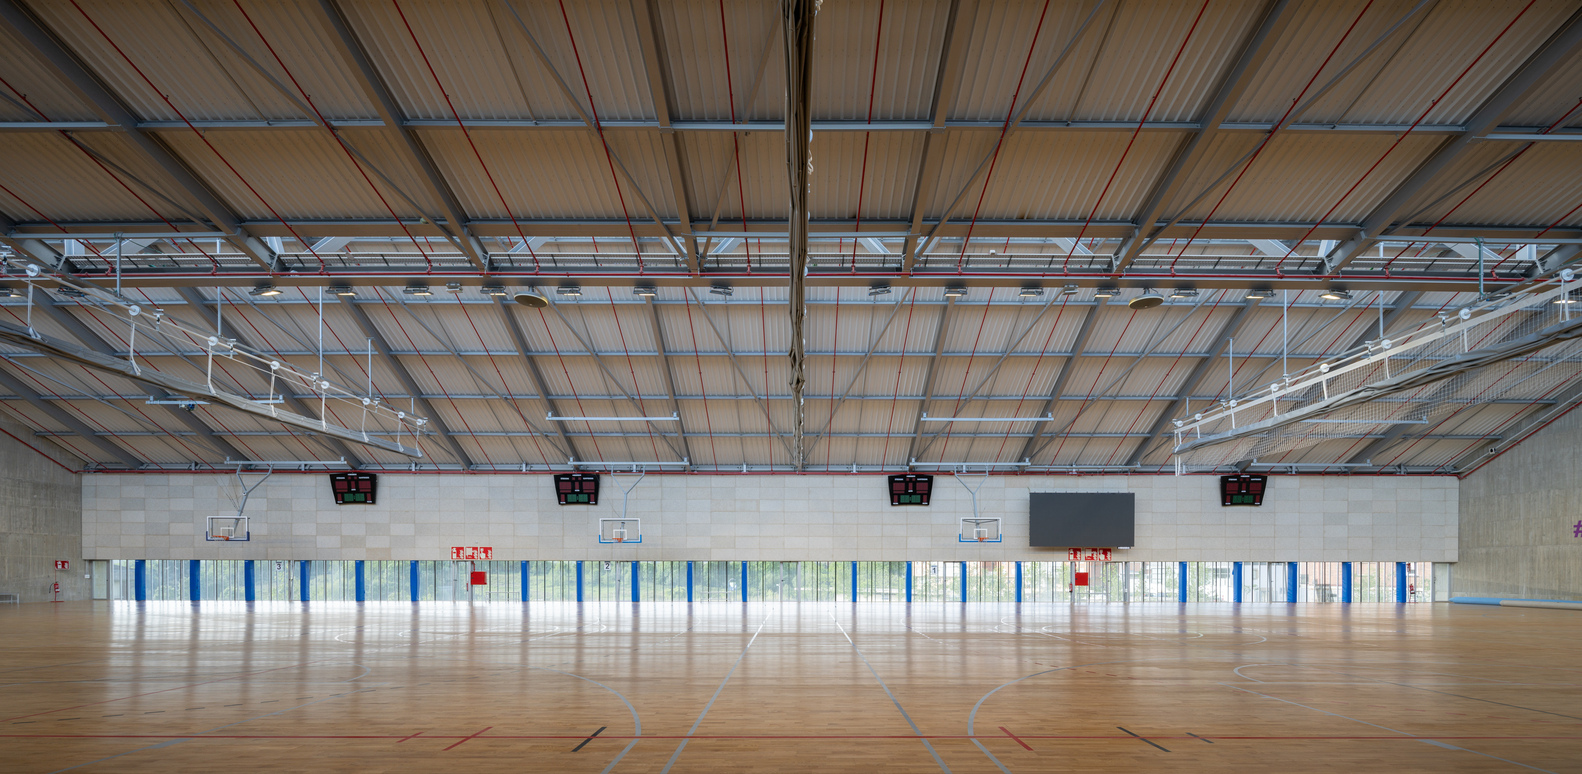
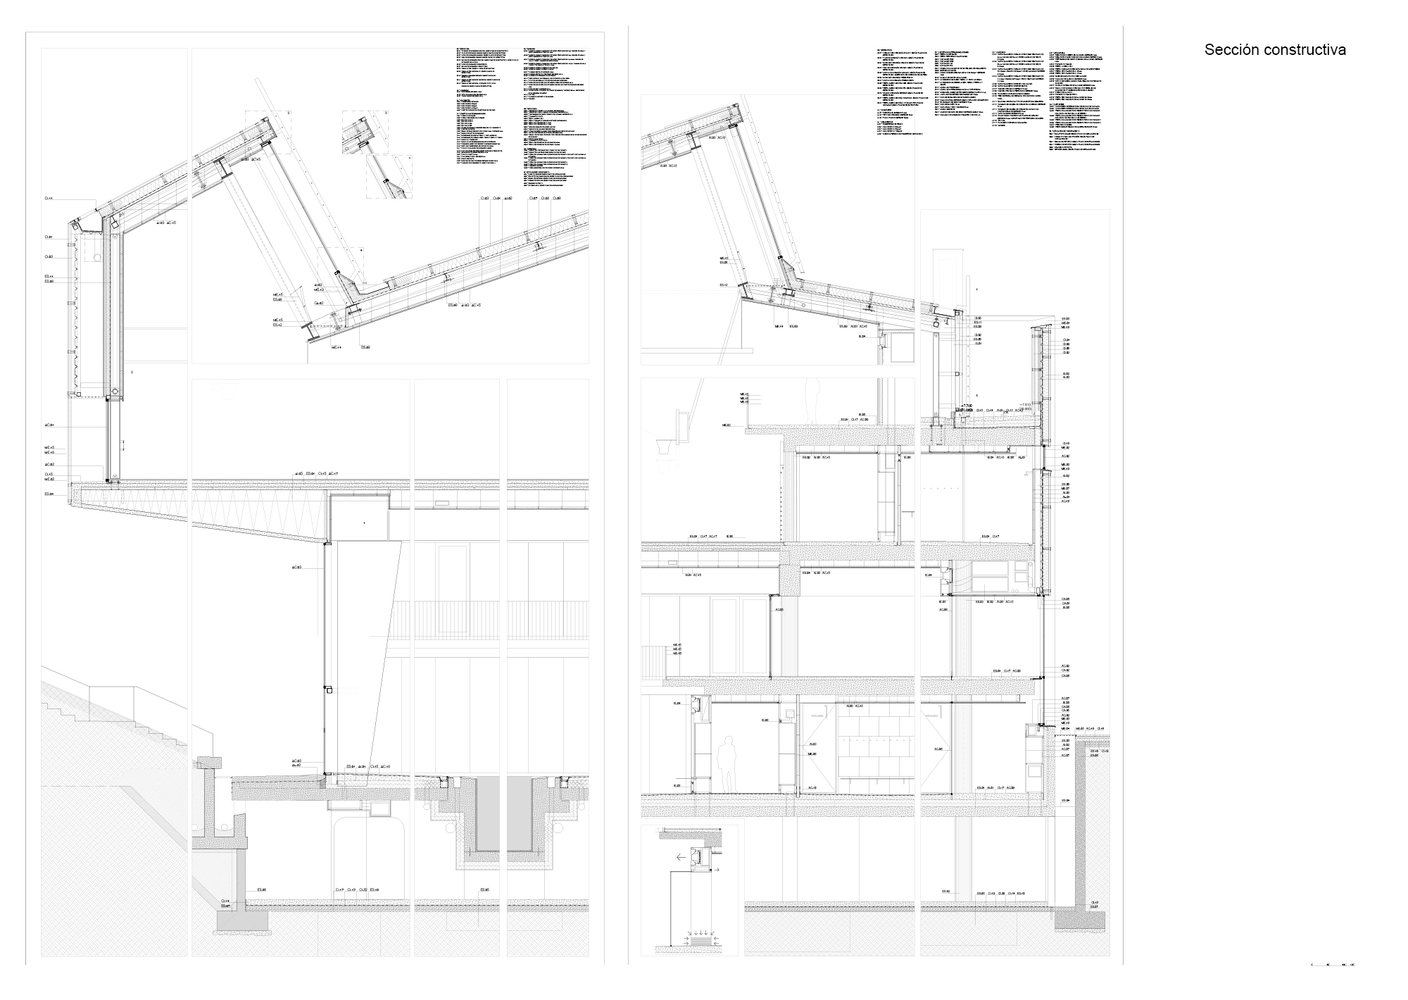
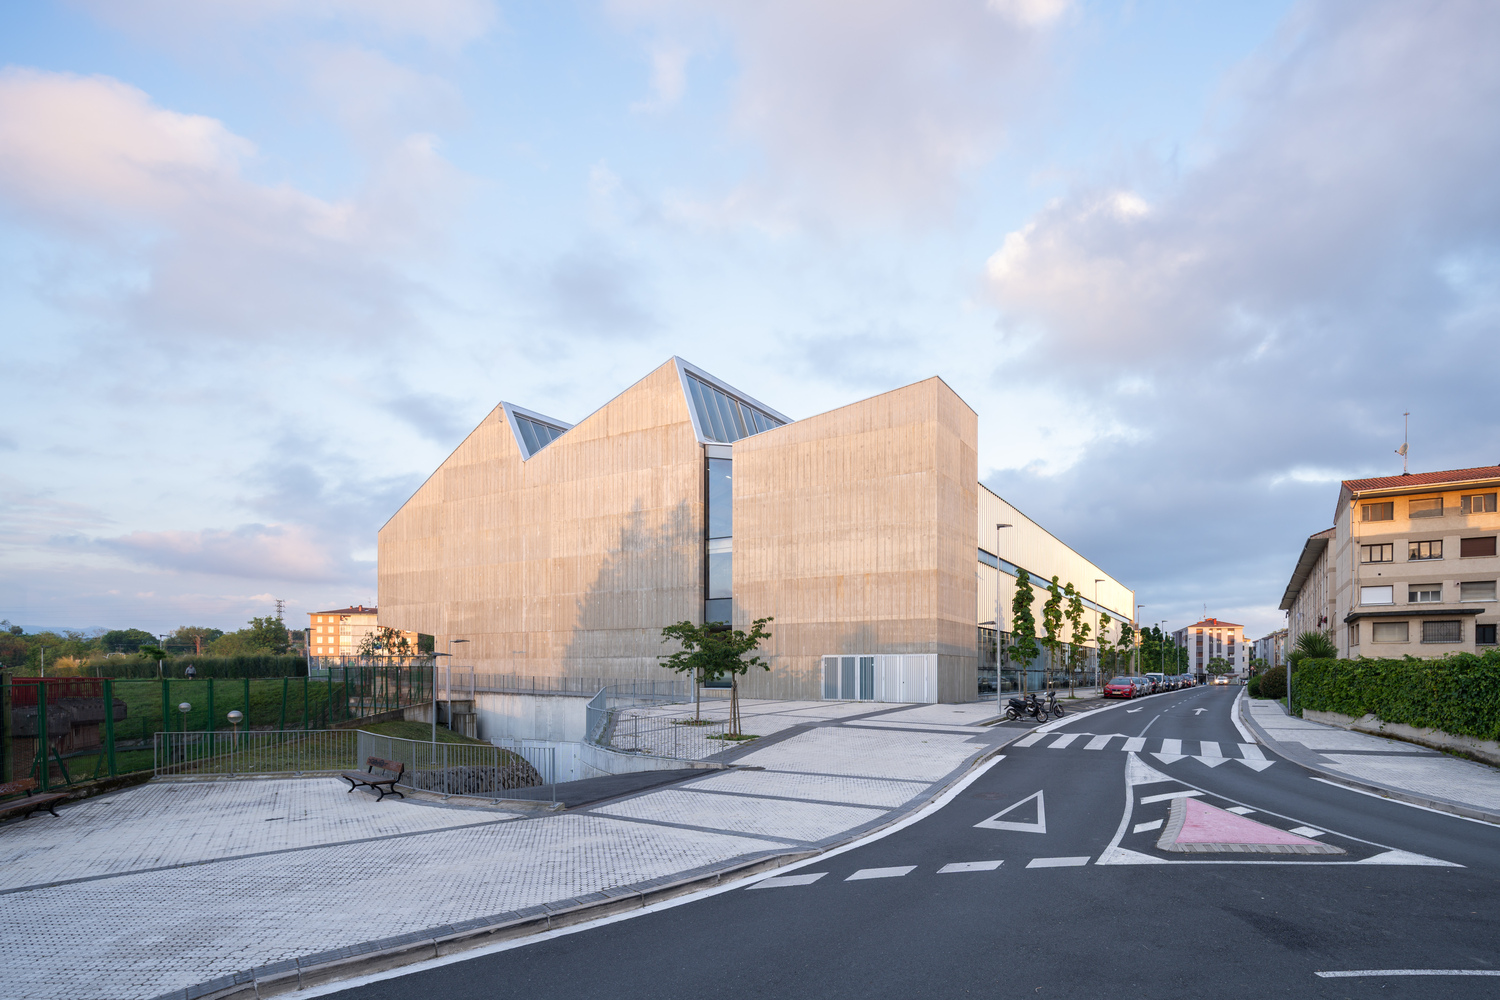
The sports court required areas with 10 meters of free height for rhythmic gymnastics, respecting maximum heights determined by the Municipal Plan. For this reason, the main roof structure is unusually oriented longitudinally, with two large 66-meter span Warren trusses acting as skylights, oriented north and supported by the concrete walls at the east and west ends.
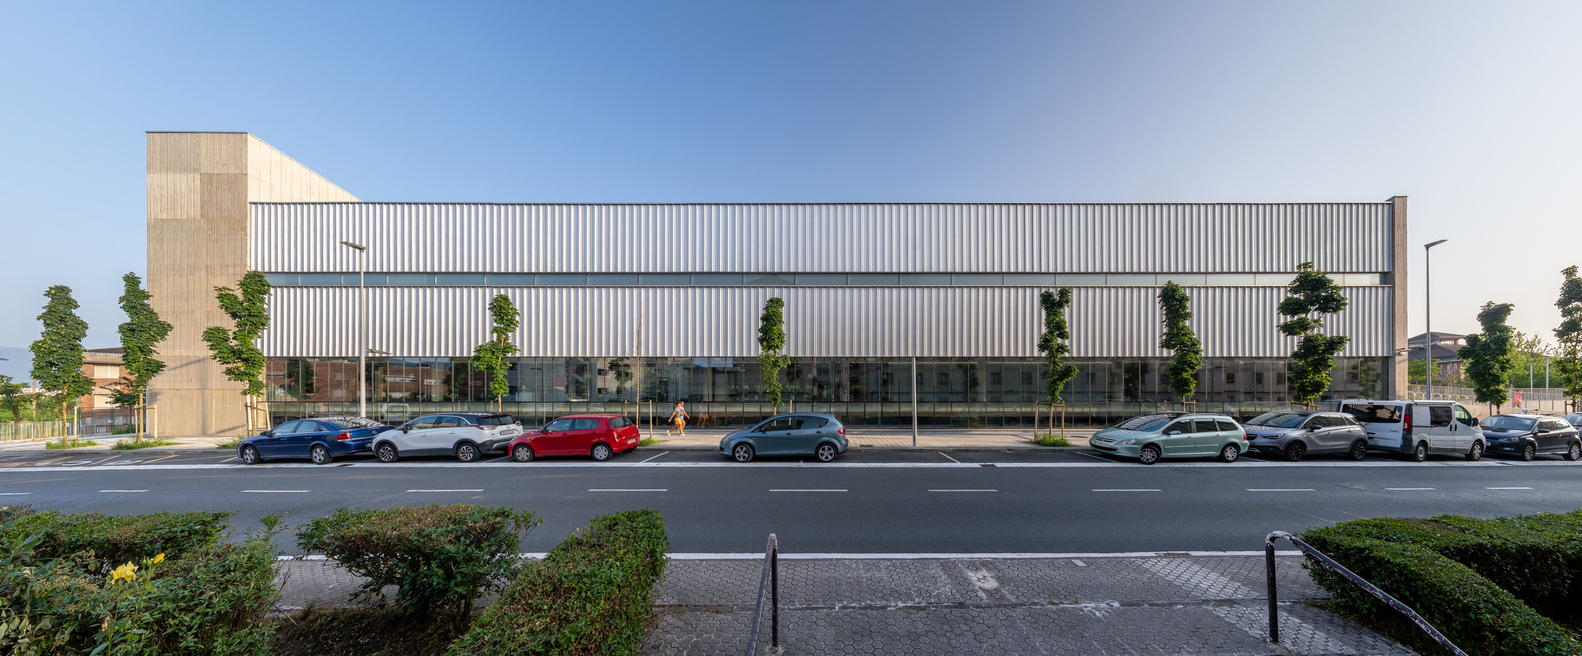
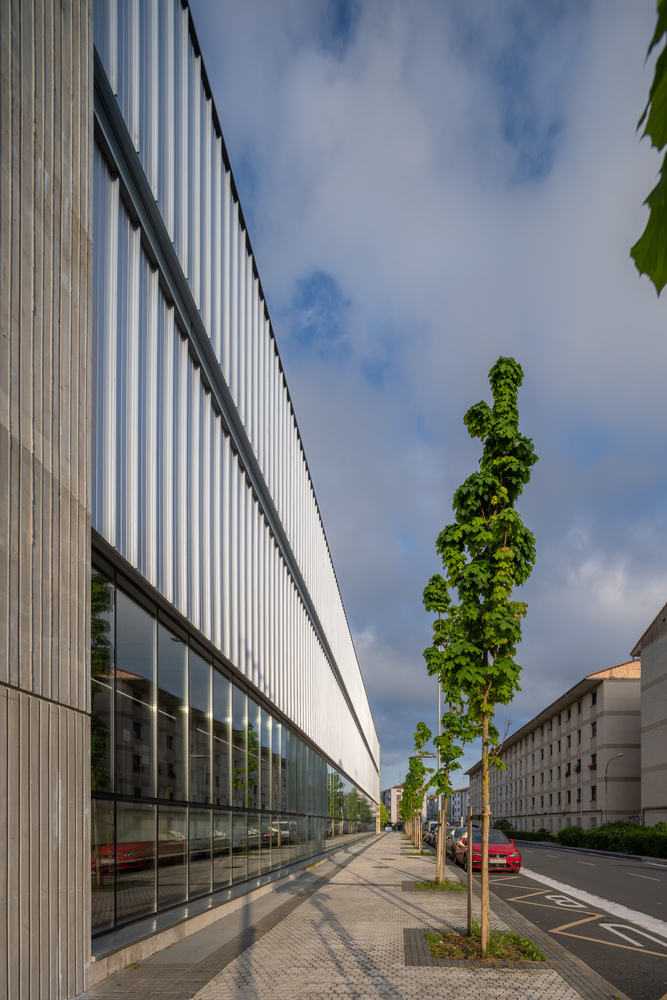
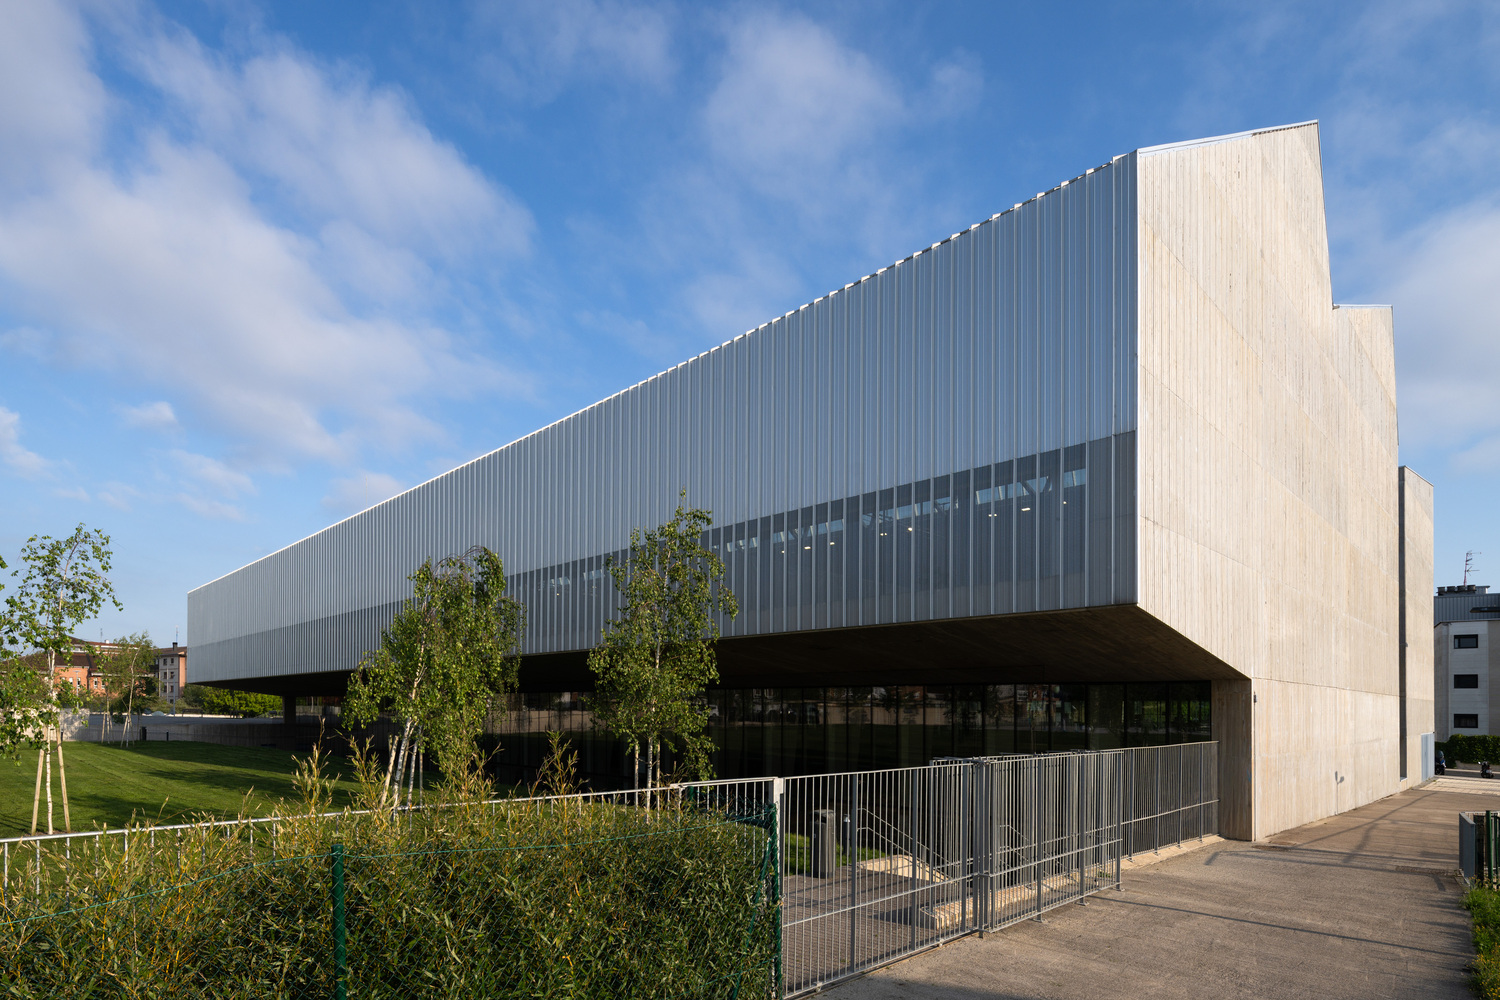
The cross-section can thus be stepped to reduce the exterior impact of the large volume of the sports complex and the height of the facades facing Darieta Street and the solarium, with an appropriate scale. The indoor swimming pool area is set back on the south façade to reduce the heated interior volume, which faces the green area of the outdoor pools.
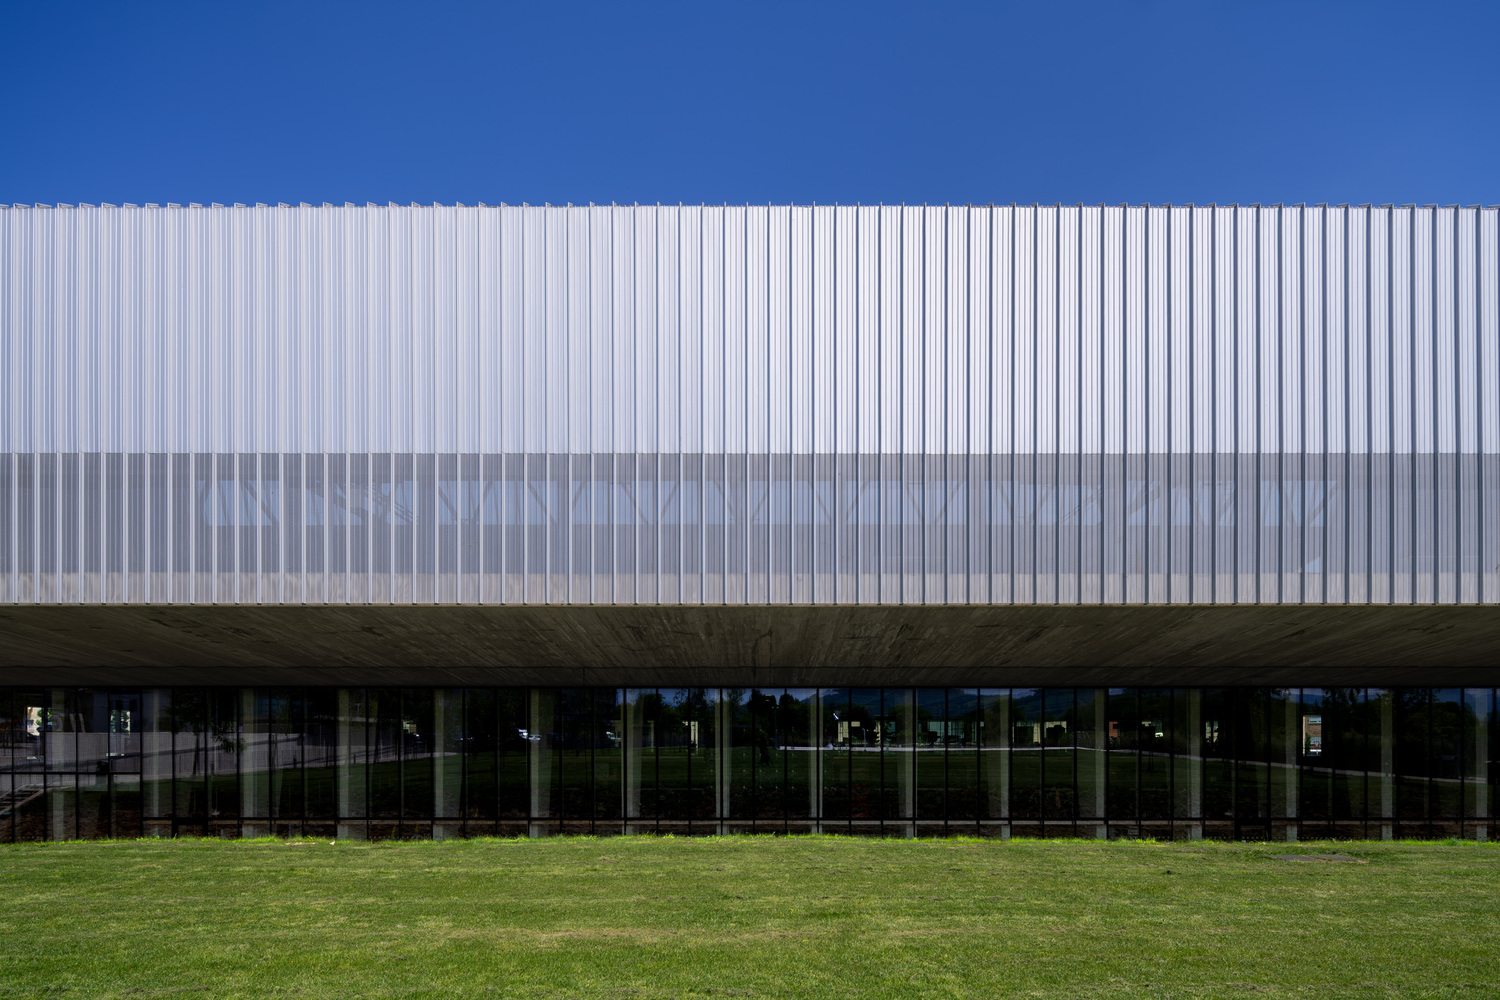
The large concrete overhang compensates for the opening of the prefabricated beam structure, acts as solar protection in summer, and provides thermal gains in winter.
The maintenance gallery on the south façade of the sports hall also thermally functions in this way, allowing for free cooling for nighttime ventilation in summer, as well as enjoying the privileged views of the mountainous horizon to the south, introducing slanting light to the ground, softened by the perforated metal cladding.
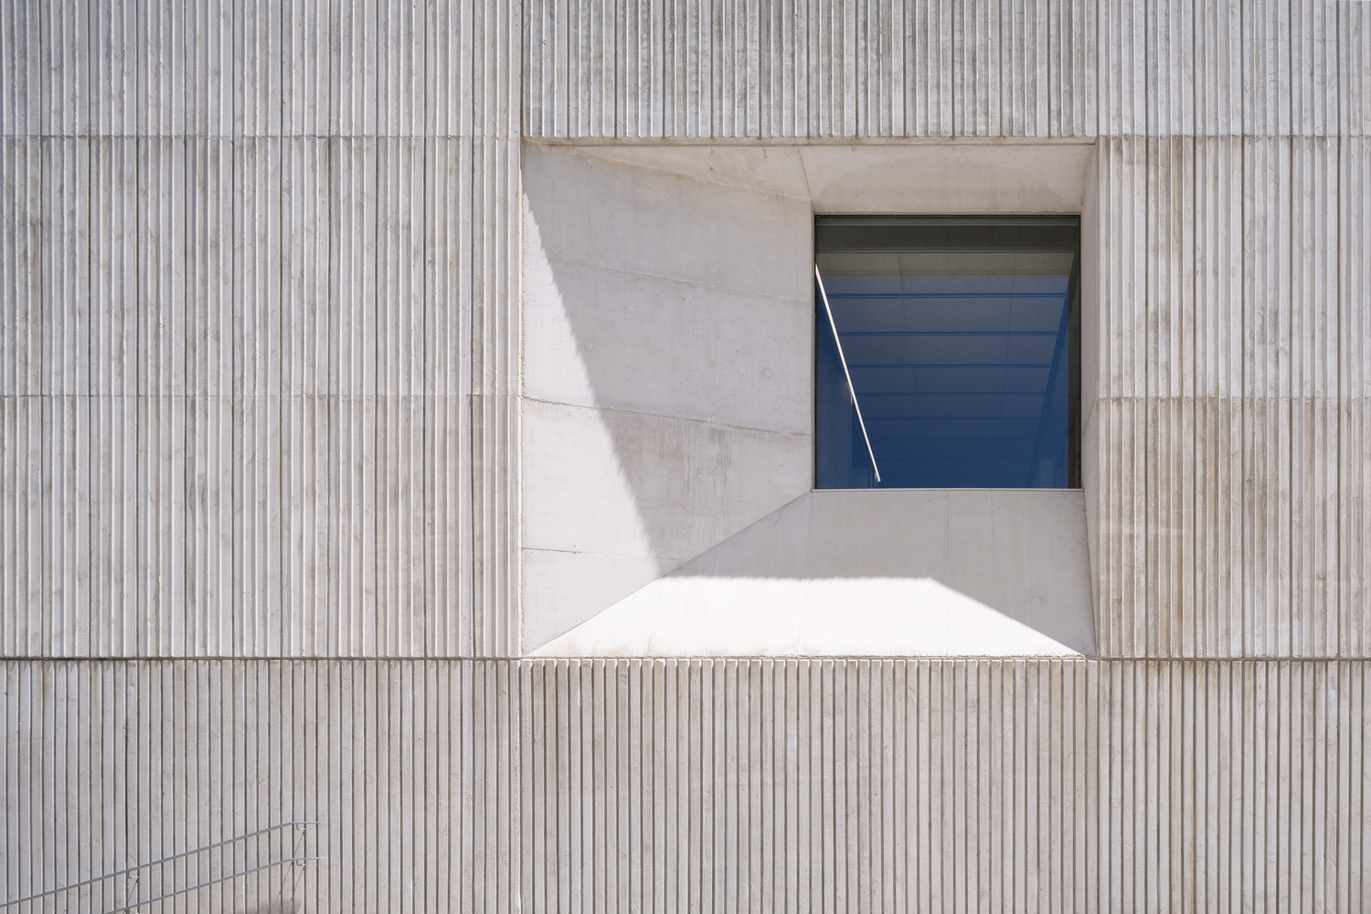
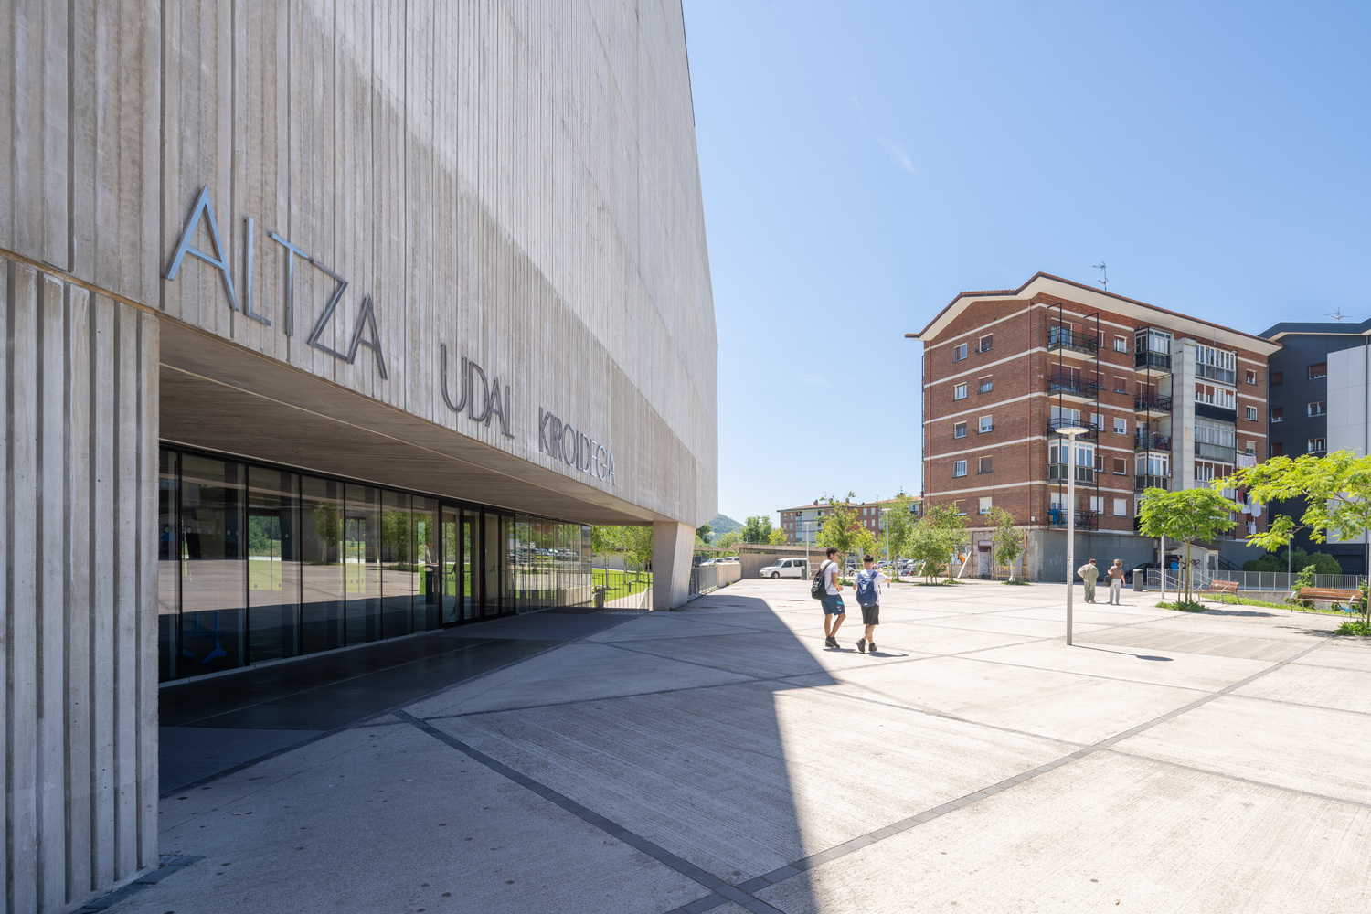
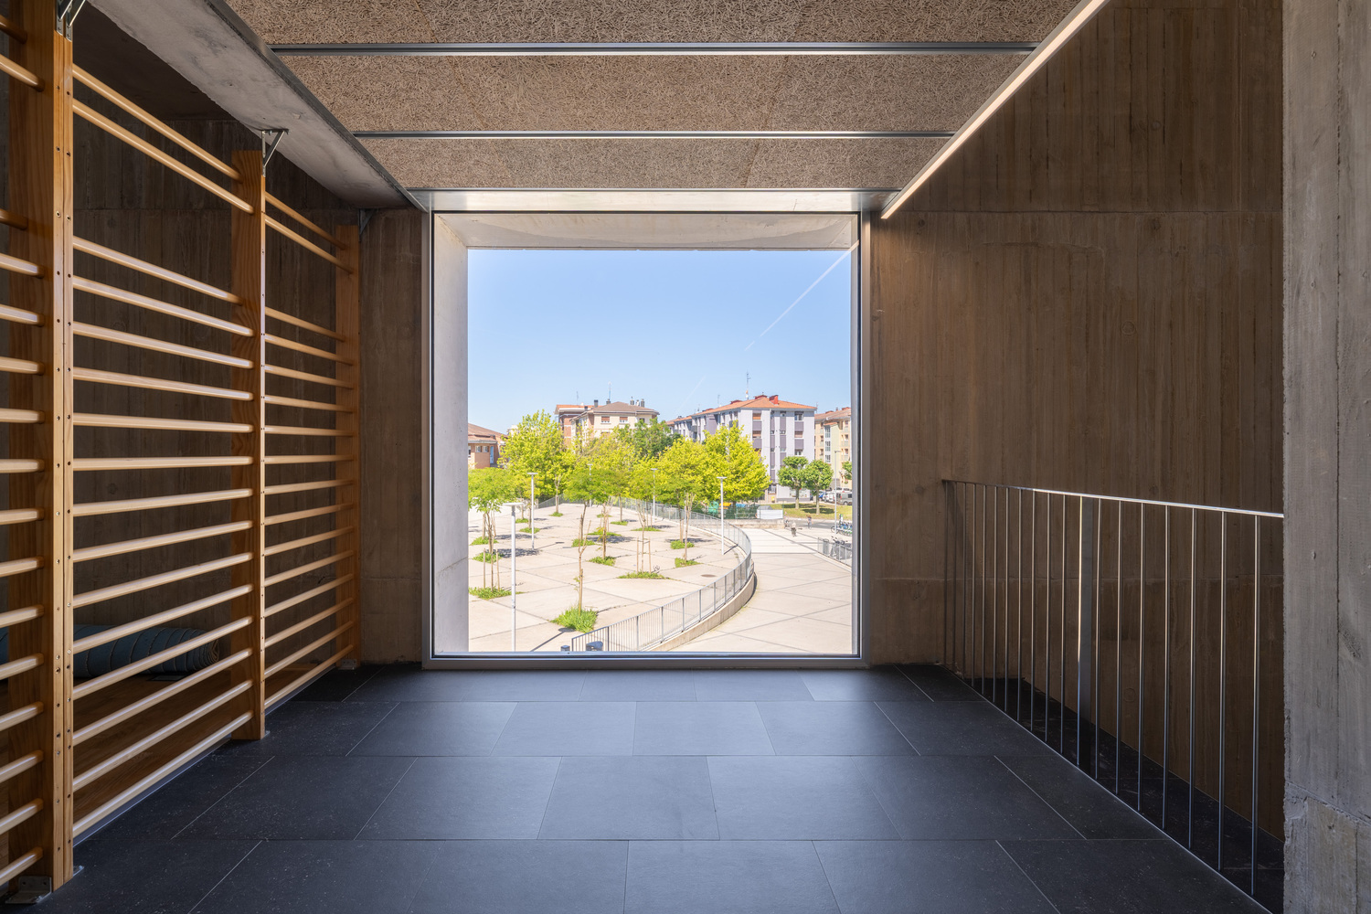
The access corridors are situated to the north, with natural light from the façade. The interior glazing, either transparent or translucent, allows for great transparency across the transverse spaces towards the sports areas.
The equipment and finishes do not fully meet the project's initial expectations. For economic reasons, during construction, overseen by municipal technicians, the maintenance galleries and the acoustic false ceilings made of wood chips for the inclined planes of the indoor sports hall's roof were eliminated.
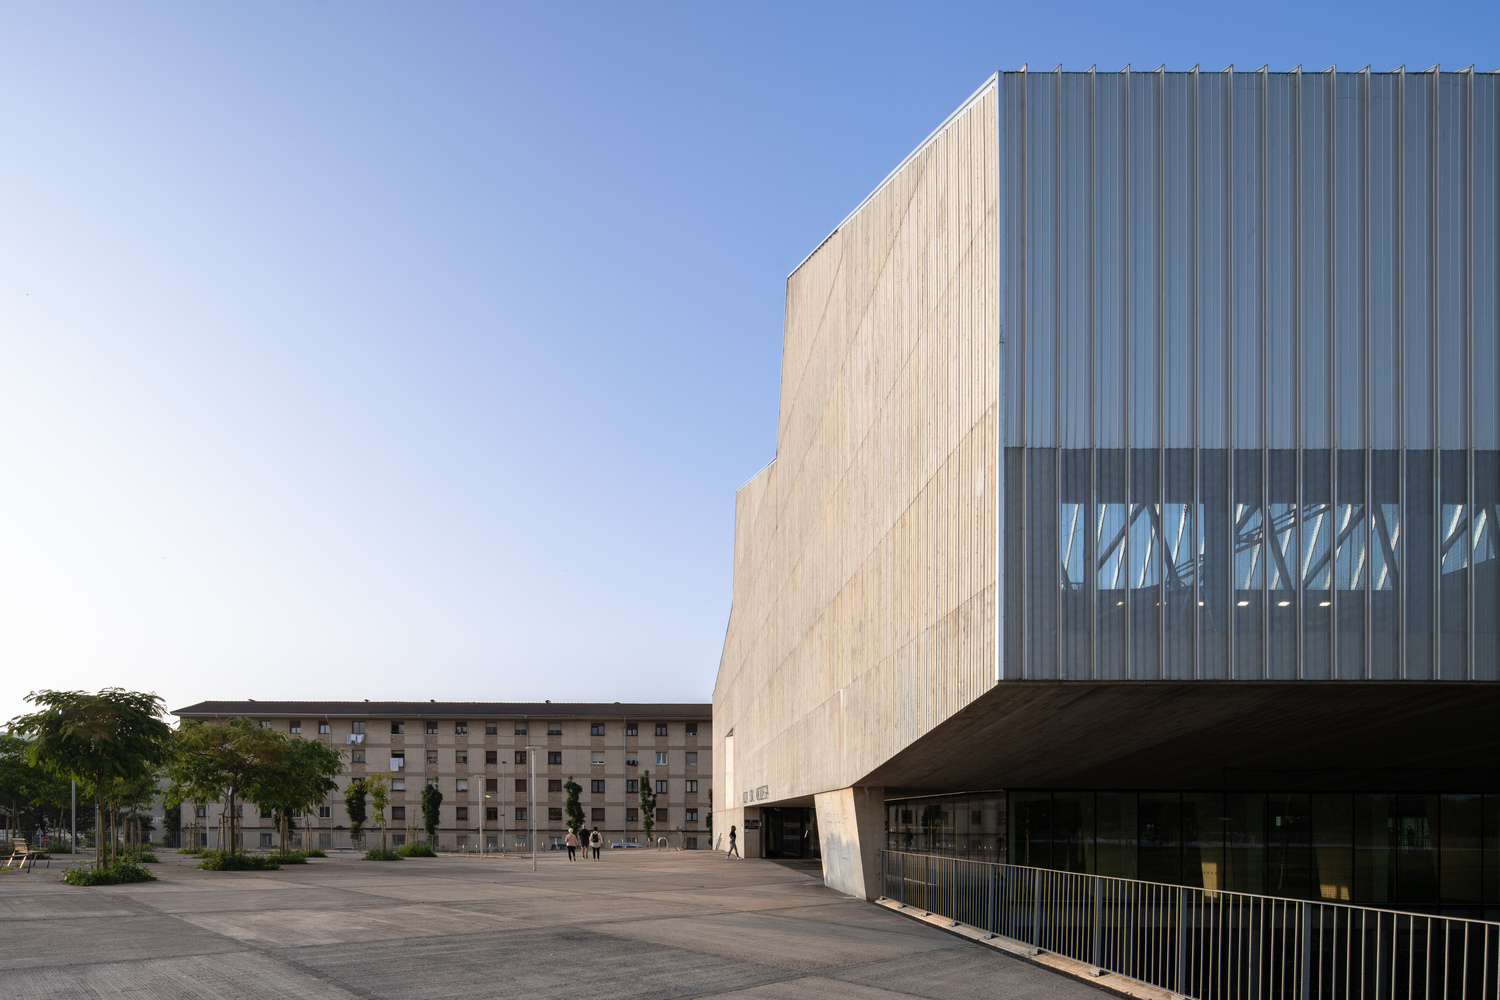
Their future execution is planned to enhance the acoustic and thermal conditions of the room and allow light from the skylights to slide and reflect, hiding the structure and the installation runs.