Quiané Center For Culture And Ecology – Phase I
QUIANÉ CENTER FOR CULTURE AND ECOLOGY – PHASE I
CAMPO, Comunidad de Santa Catarina Quiané, Frente por la Defensa de la Tierra, Universidad de Ciencias Aplicadas de Múnich
ARCHITECTS
CAMPO, Comunidad de Santa Catarina Quiané, Frente por la Defensa de la Tierra, Universidad de Ciencias Aplicadas de Múnich
MUAS STUDENT / CONSTRUCTION AND DESIGN
Konrad Baron, Konstantin Bauer, Raphael Caizergues, María José Chiriboga Ramírez, Alexander Goncalves Da Silva, Ferdinand Hecht, Lisa Holzapfel, Anna Viktoria Kozma, Marinus Kurz, André Matulla, Olga Petrenko, Dorothea Rader, Thomas Reiner, Maximilian Rottenwaller, Philippe Sauer, Philipp Streit, Florian Stuffer, Merlin Tichy, Johanna Weise, Hannah Wiesenfeld, Melis Yücesan
MUAS TEACHER / DIRECTION
Ursula Hartig, Jörg Jungwirth, Lorena Burbano, Ferdinand Loserth
LOCAL COORDINATION
César Morales Rodríguez, Eduardo Torres Navarrete, Juan Cruz Calderón, Ángel García, Amado Gijón Sánchez, Jaime Hernández Bravo, Javier López Marcial, Rosita Méndez Cruz, Roberto Pérez, Damián Sánchez Cruz
CONSTRUCTION
Diego Escutia Morales, Edgar Garza Guzmán, Efraín Reyes Martínez, Jesús García Martínez, Jhony Morales, Iván Ramirez, Néstor Reyes, Alejandro Rodriguez
AUDIOVISUAL RECORDINGS
Iván Ruiz, Natalia Torres
PLUMBING
Alejandro Cruz Bartolo
BLACKSMITHING
Fulgencio Hernández Venegas
MANUFACTURERS
Cementos Cruz Azul, Festool, Mafel, Rotoblas, Spax
KITCHEN
Juanita Bernardino Méndez, Gabriela León Salvador, Mercedes Marcial Hernández, Edilberta Méndez, Marlen Pérez, Odaly Pérez
CONSTRUCTION AND IMAGES
Paulina Ojeda
TEACHERS
José Adrían Villanueva, Alma Verónica Ignacio Díaz
DIRECTION
Sebastián Oviedo
PHOTOGRAPHS
Paulina Ojeda
AREA
220 m²
YEAR
2019
LOCATION
Santa Catarina Quiané, Mexico
CATEGORY
Cultural Center
English description provided by the architects.
CONTEXT
For over a decade, the community of Santa Catarina Quiané, located in the Central Valleys of Oaxaca, has been fighting to preserve the communal tenure of its lands against various threats of dispossession.
In this context, the Frente por la Defensa de la Tierra, together with Quiané’s Ejidal, Communal, and Municipal authorities, is driving the creation of the Center for Culture and Ecology with the support of the organization CAMPO.
The Munich University of Applied Sciences was invited to participate in the design and construction of this space through its 1:1 academic workshop, with atarraya as guest instructors.
The project brings together and strengthens various initiatives aimed at reinforcing Quiané’s communal-peasant practices, economies, and social fabric. At the same time, it materializes the community’s autonomous care of its territory.
PROCESS
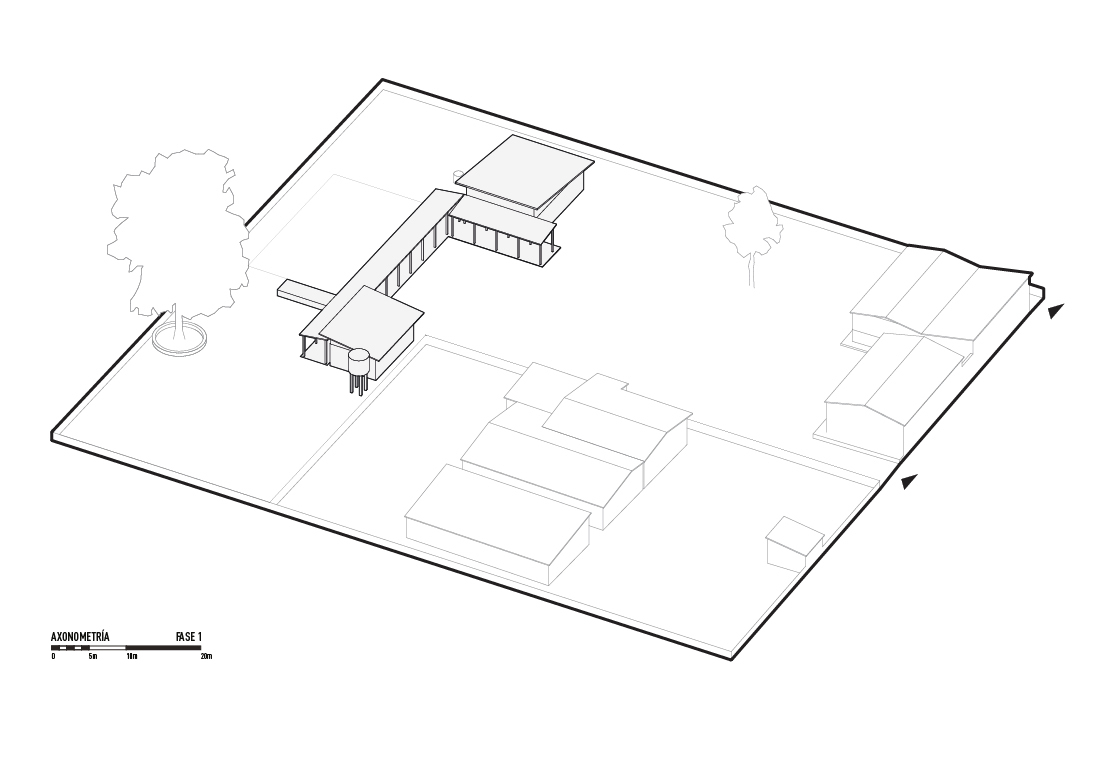
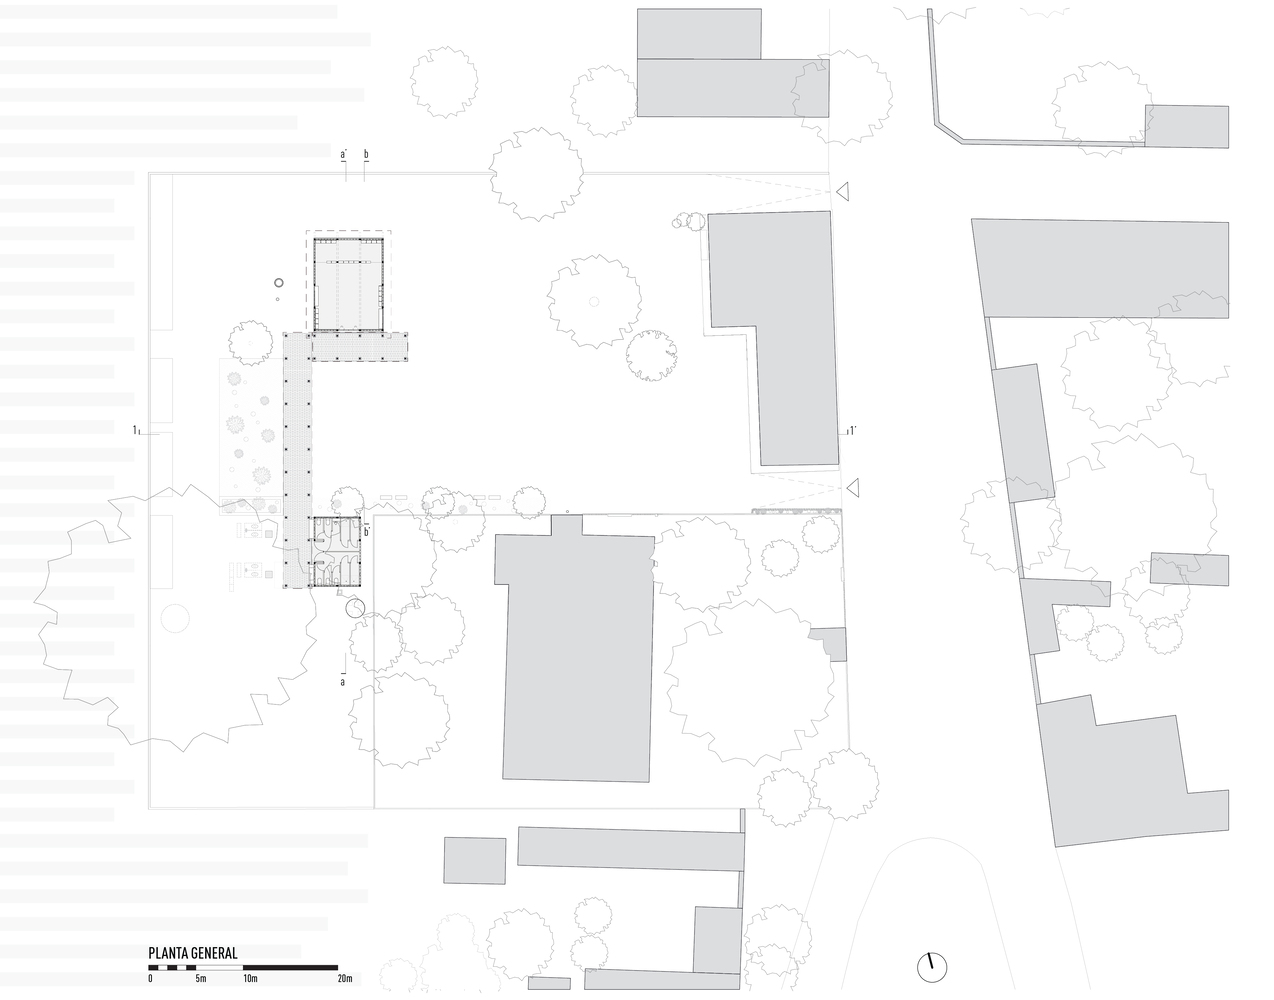
For the project, the community designated a communal plot of land that already included a health center, a water purification plant, a community kitchen, and a nixtamal mill.
Through meetings and assemblies, the community defined the program for the Center, which included six classrooms, areas for gardens and greenhouses, composting, and other productive spaces organized around a central plaza for assemblies and celebrations.
Students developed a range of design options, which were evaluated in a series of workshops with the local coalition. Ultimately, a proposal was selected that was based on Quiané’s traditional layout and remained very similar to the initial sketch:
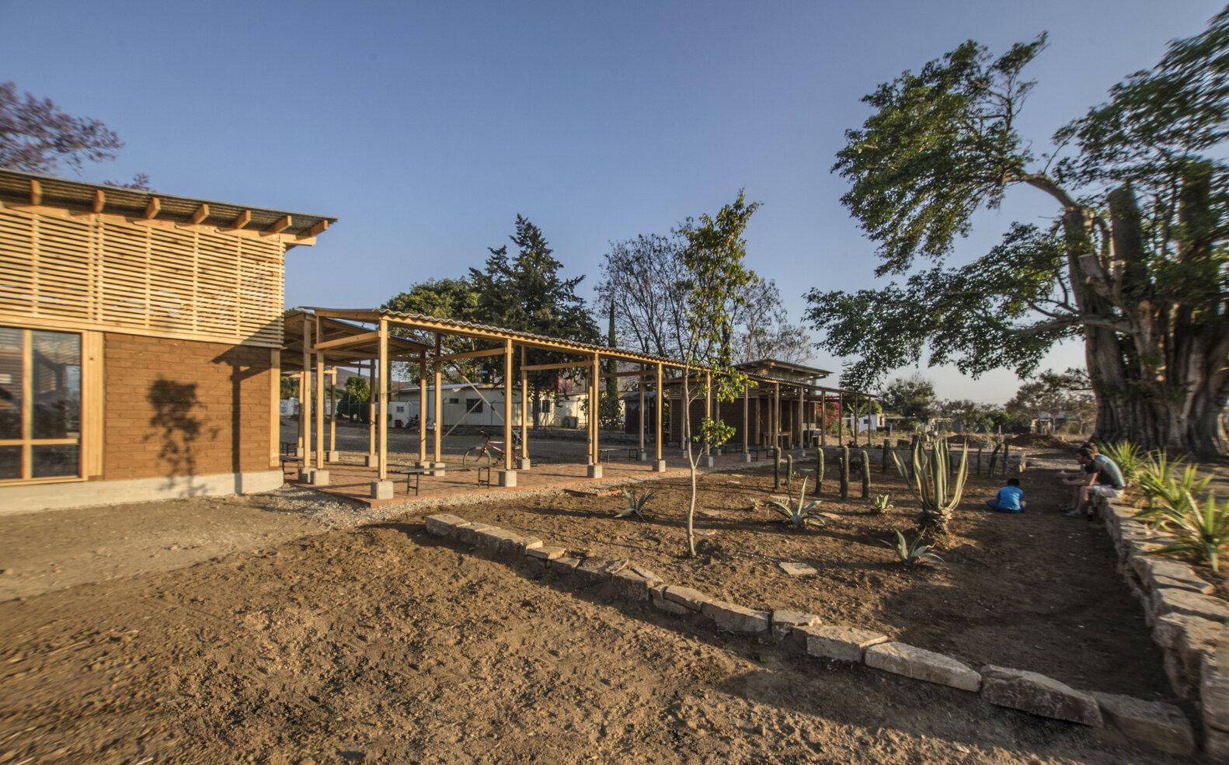
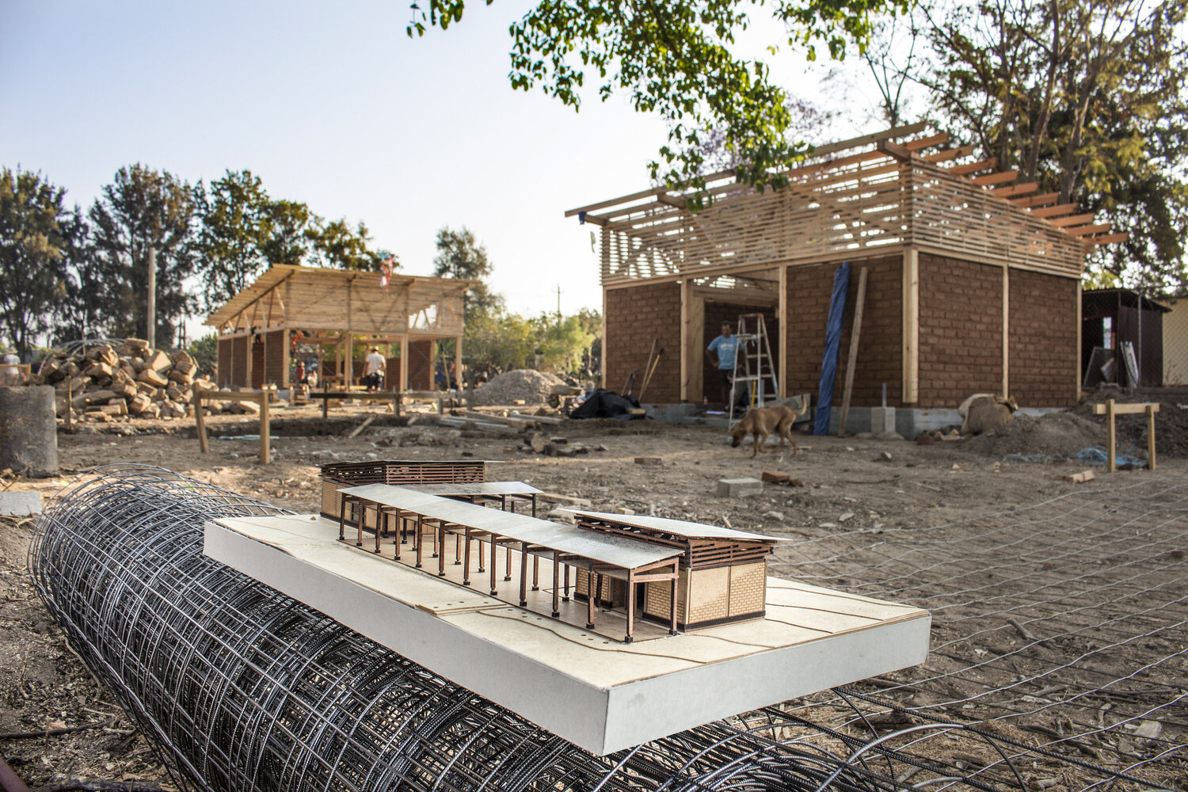
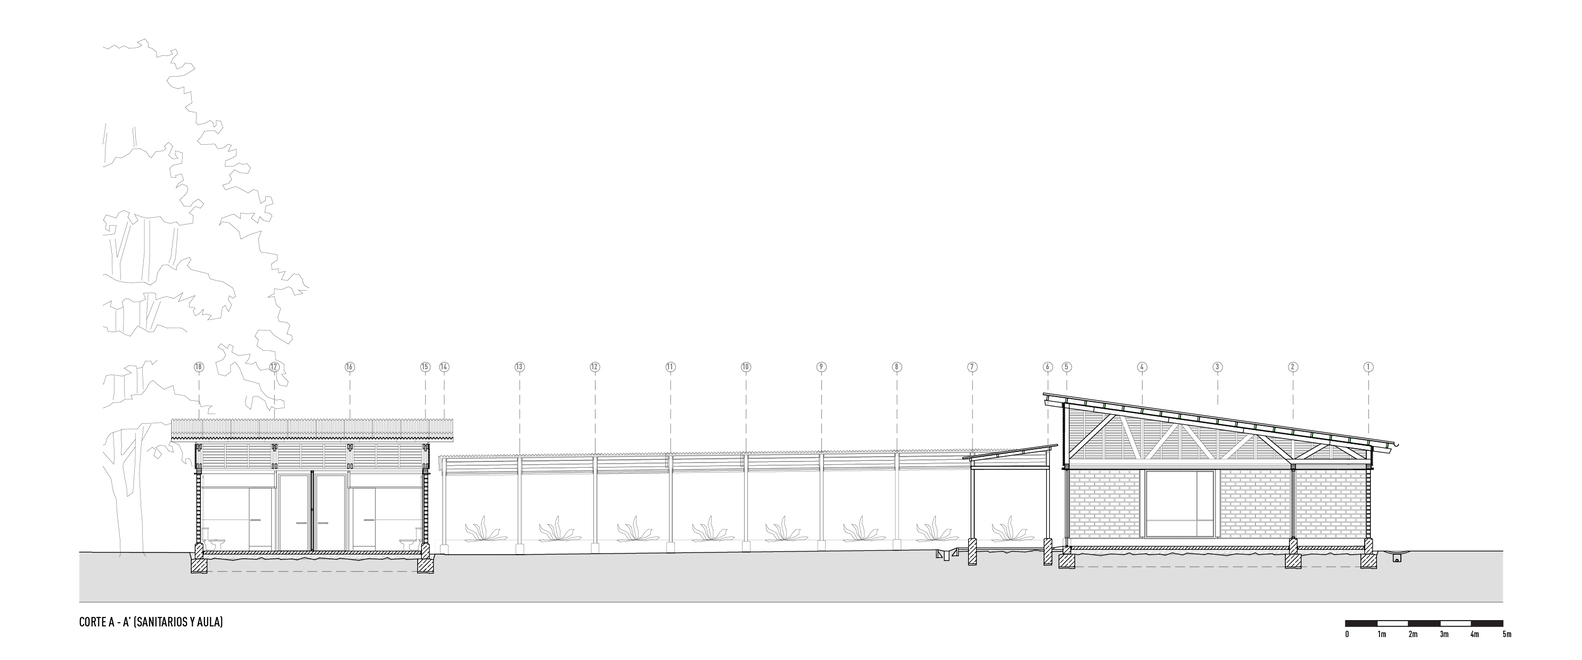
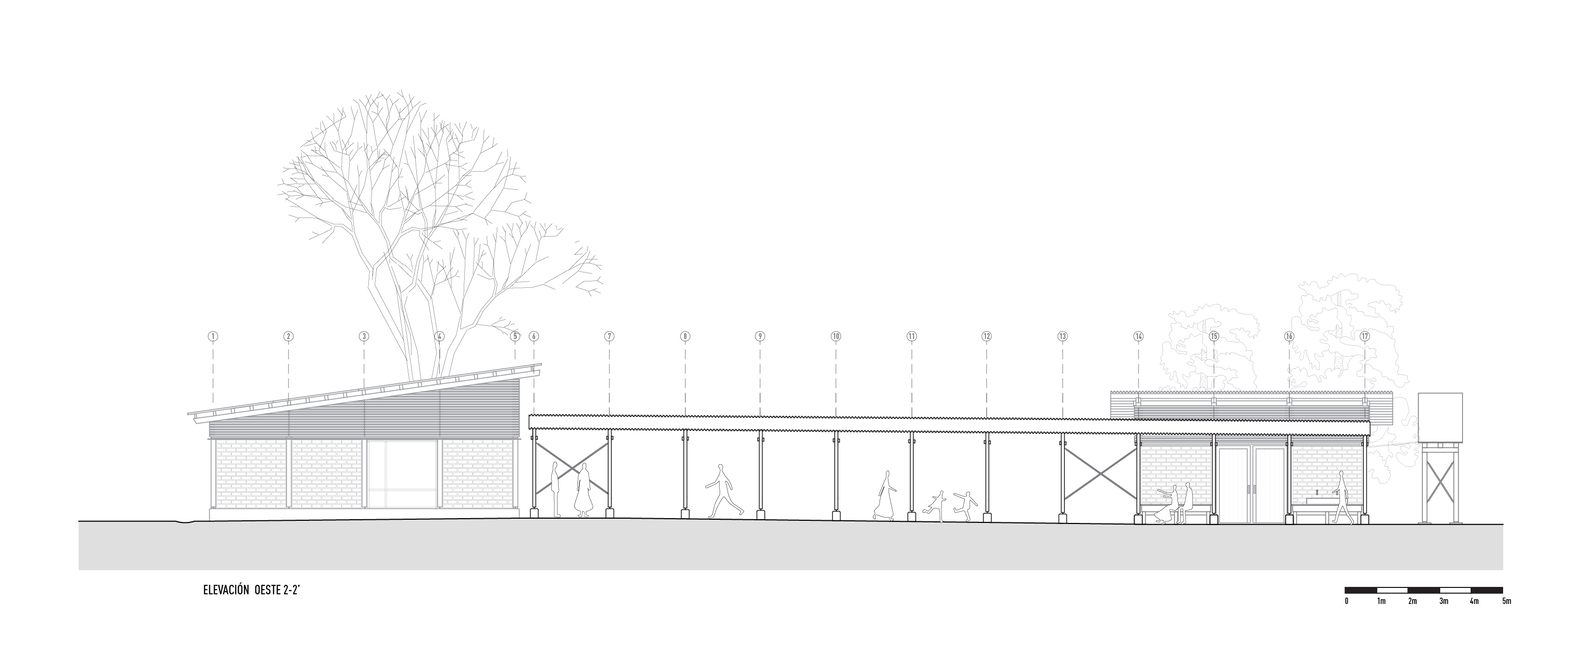
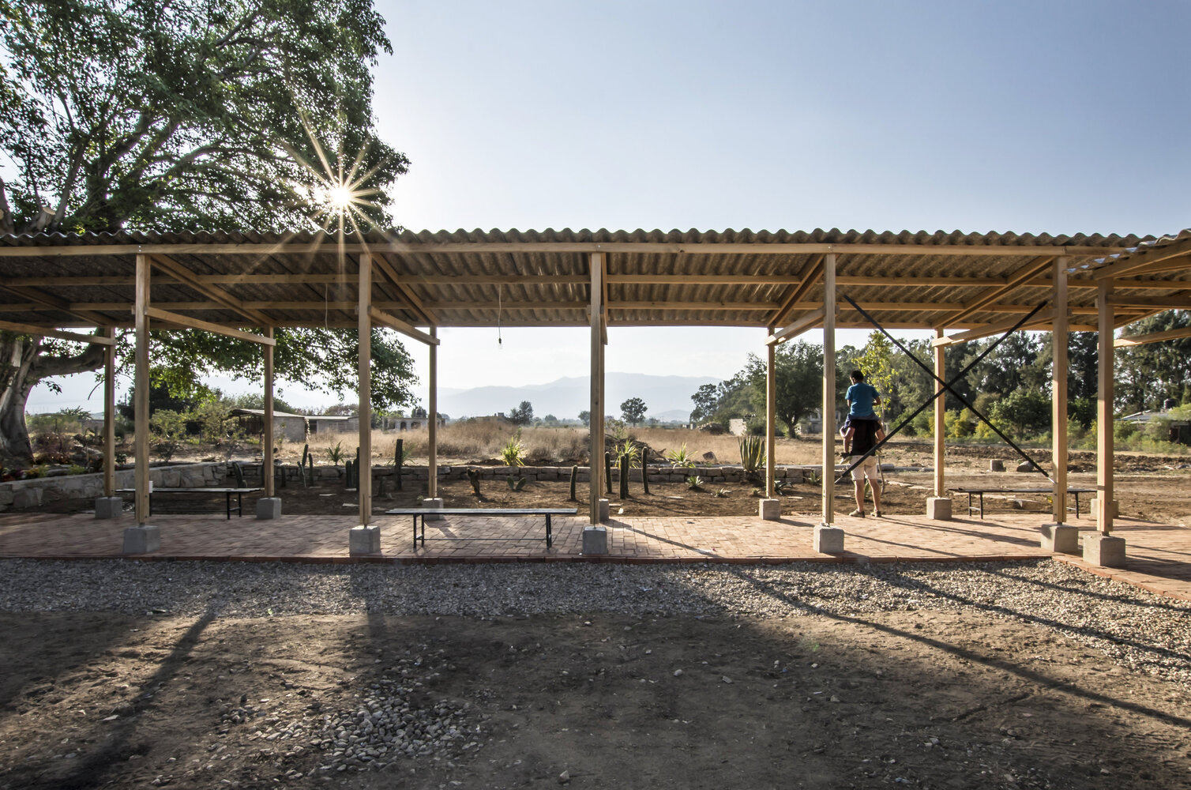
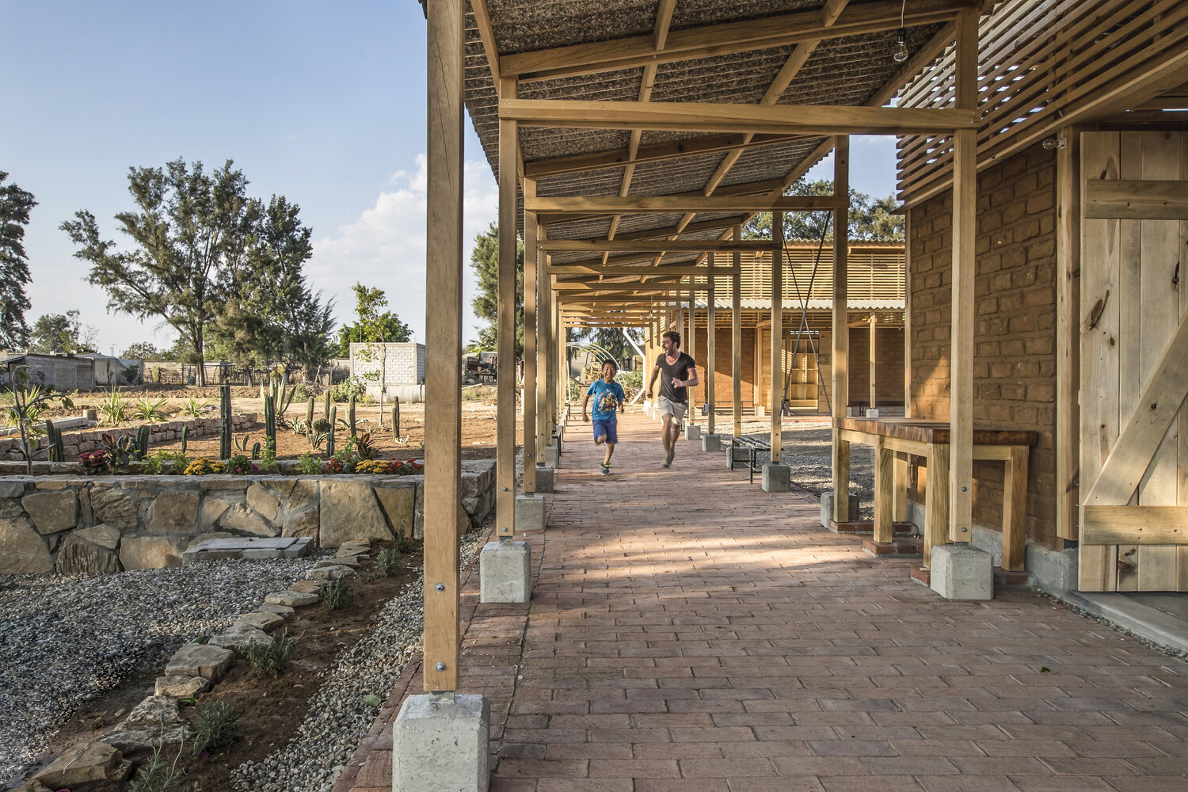
perimeter structures open to an interior courtyard and connected by a corridor. For this first phase, Quiané’s coalition prioritized a training and meeting space, as well as restrooms and showers.
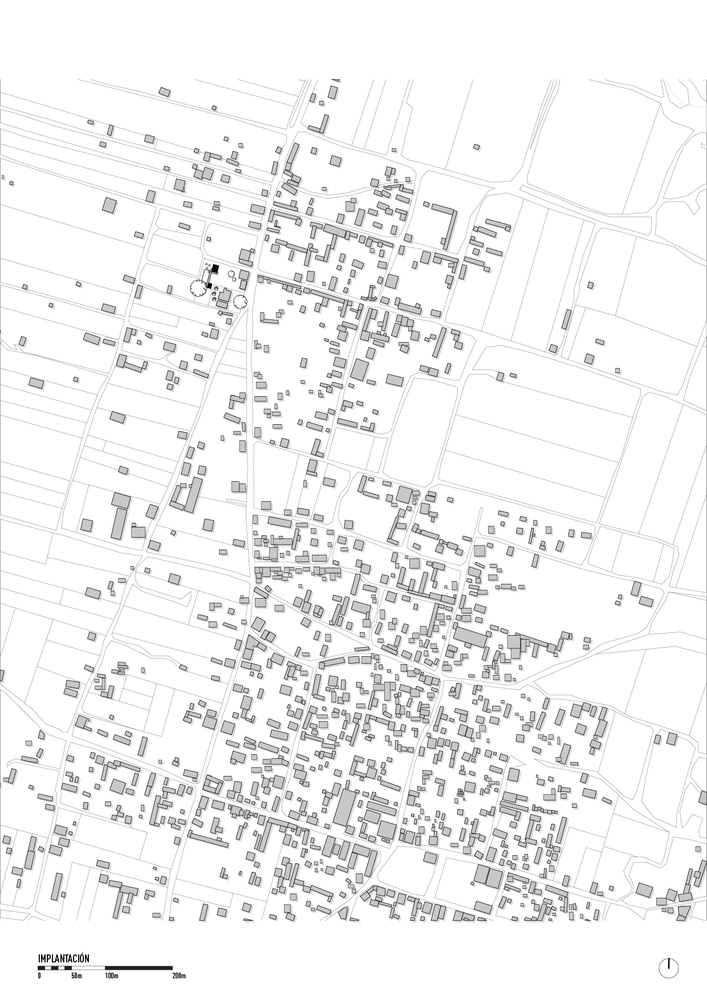
The layout responds to the site’s edge condition, situated at the transition between Quiané’s urban area and its agricultural lands.
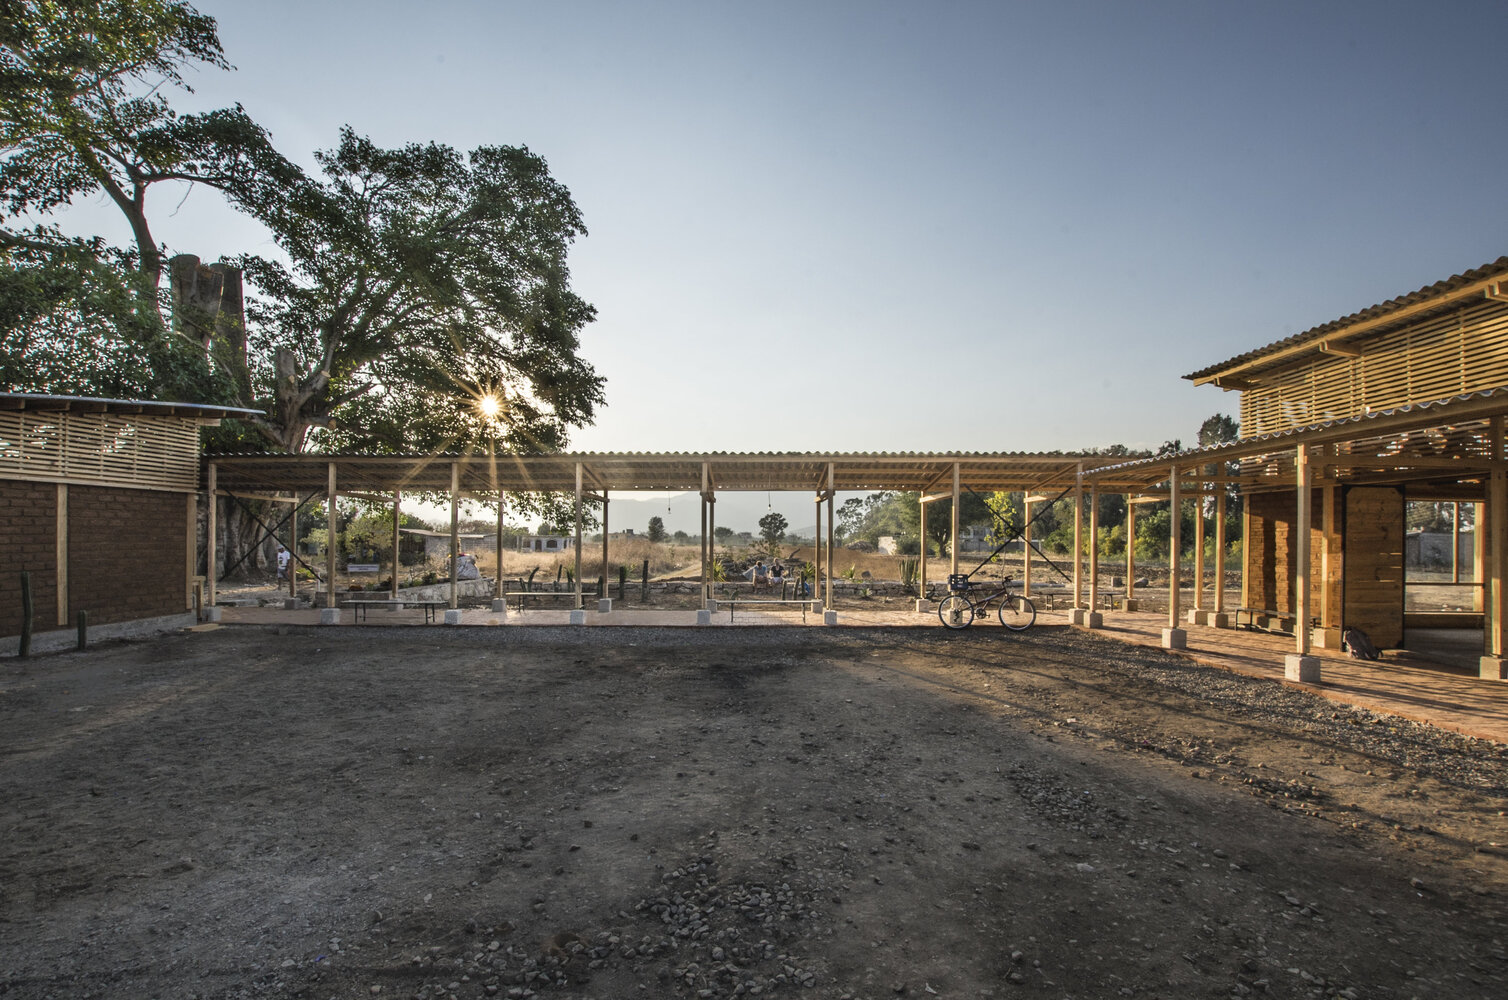
The corridor divides two exterior spaces and frames the landscape, establishing itself as a threshold. Overall, the scheme allows for flexible growth in future phases.
DESIGN, TEQUIO, AND 1:1 WORKSHOP
Once the general layout was approved, the students developed the final design, along with construction drawings and self-build manuals.
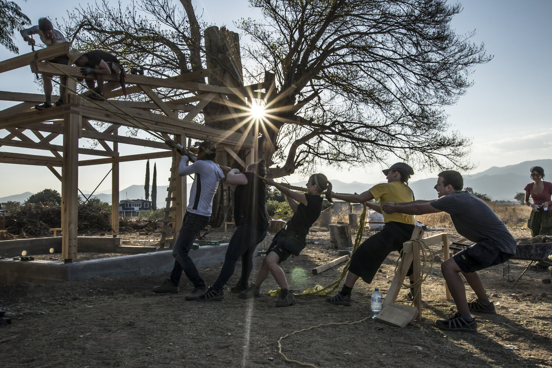
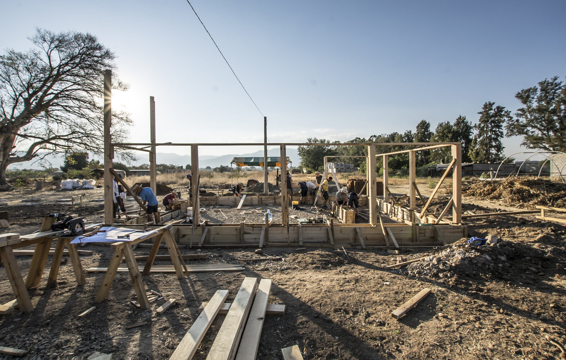
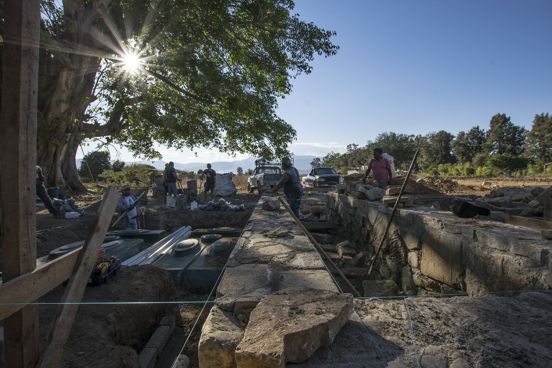
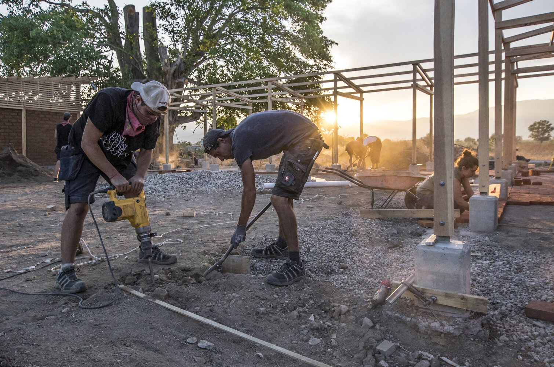
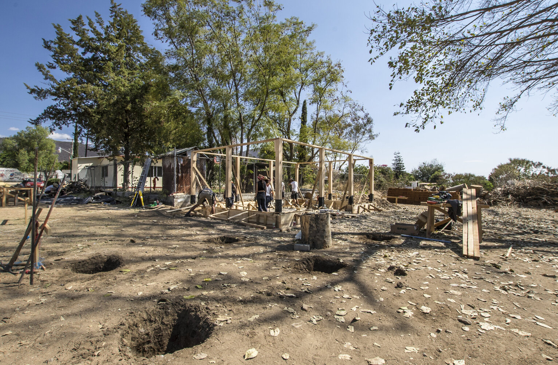
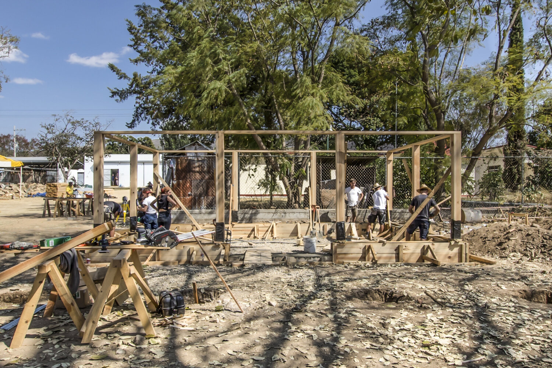
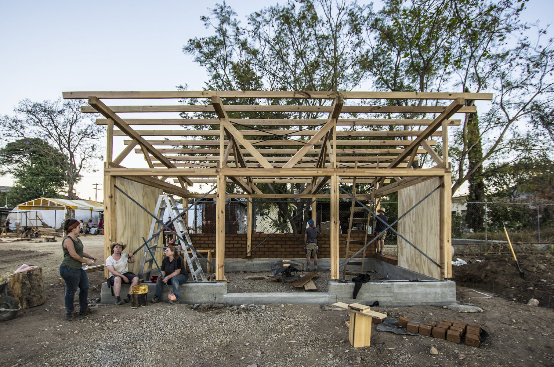
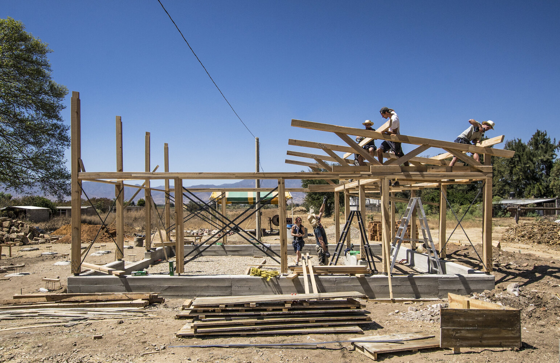
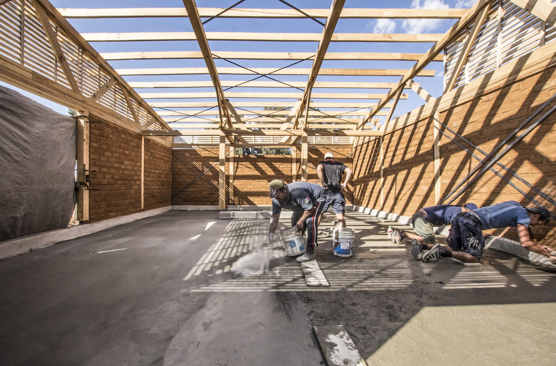
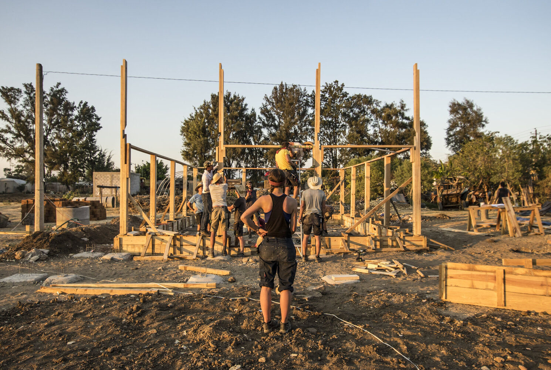
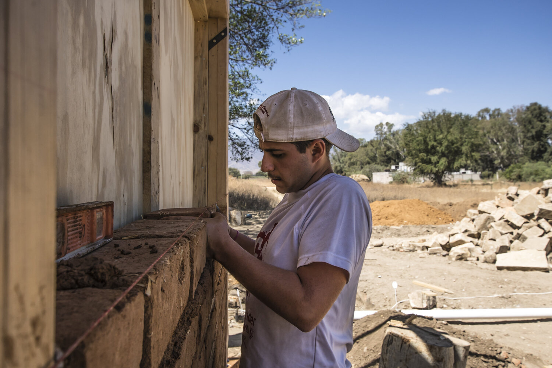
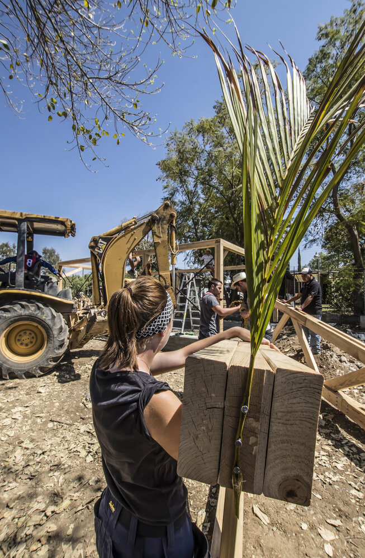
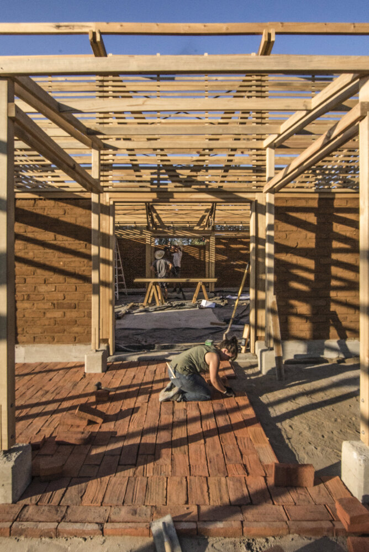
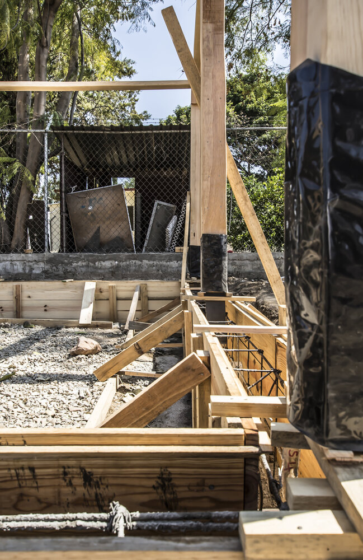
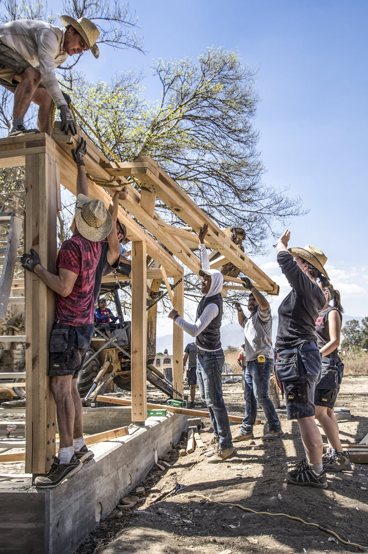
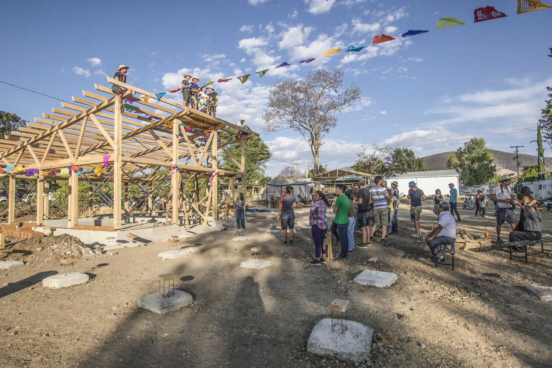
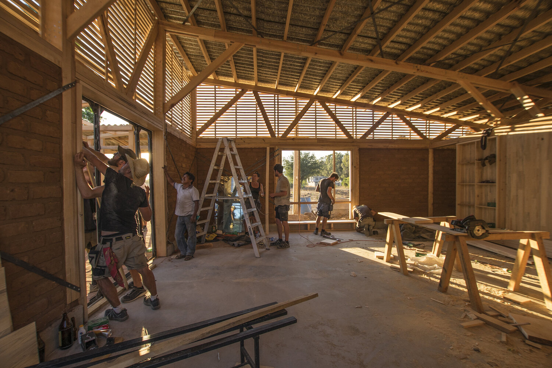
On site, the 1:1 workshop methodology was combined with tequio—Oaxaca’s system of reciprocal communal labor—to complete the project in five weeks, involving student, faculty, and community labor. Additionally, several local construction workers were hired during the process.
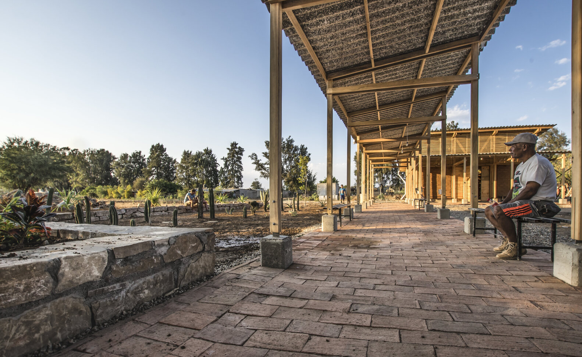
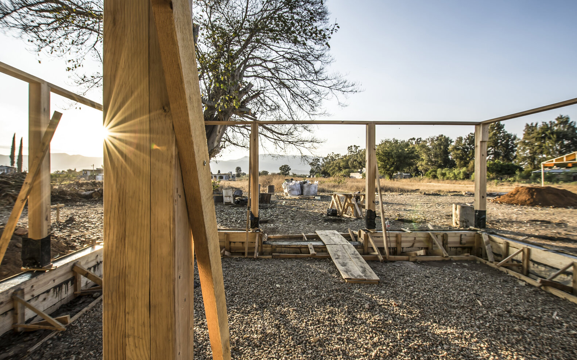
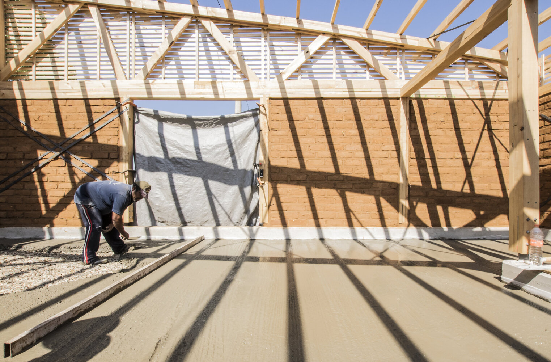
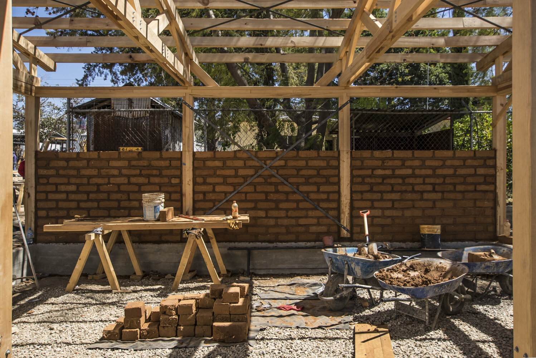
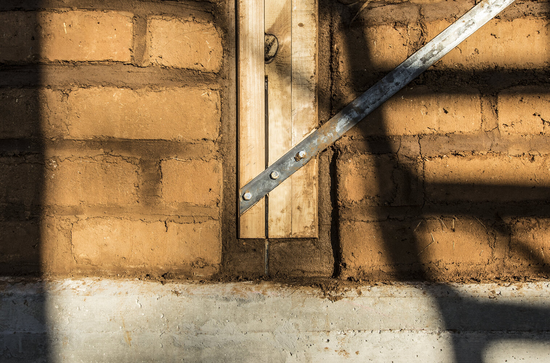
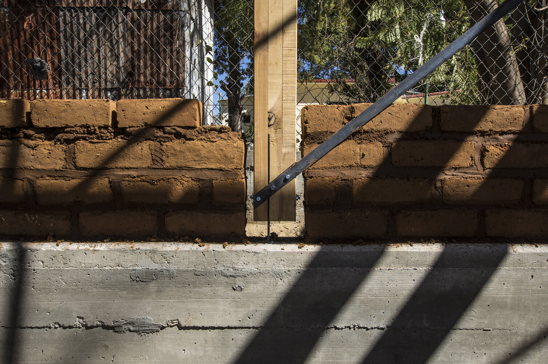
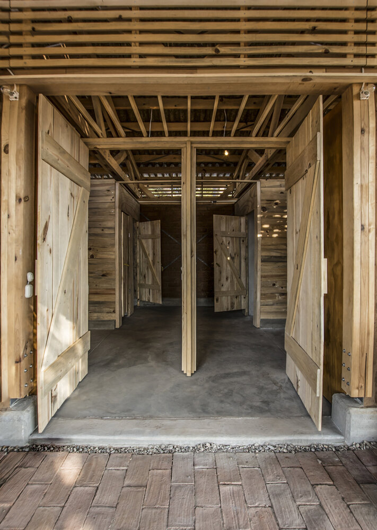
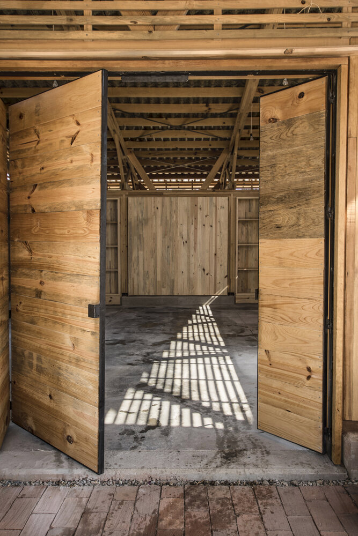
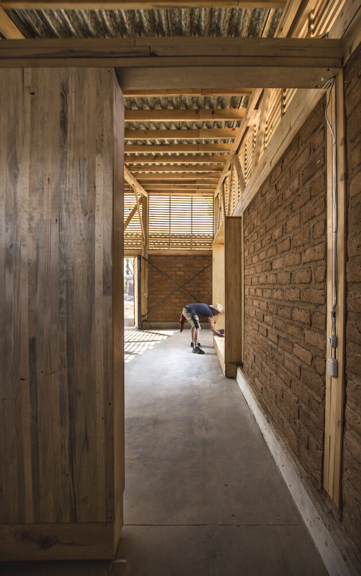
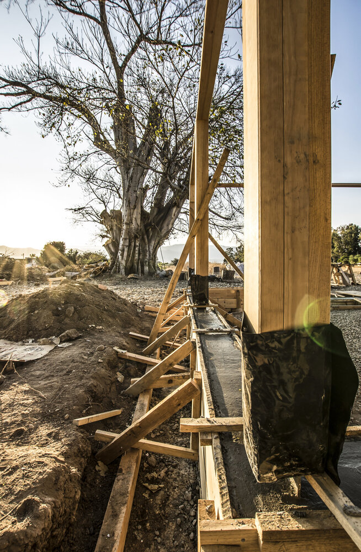
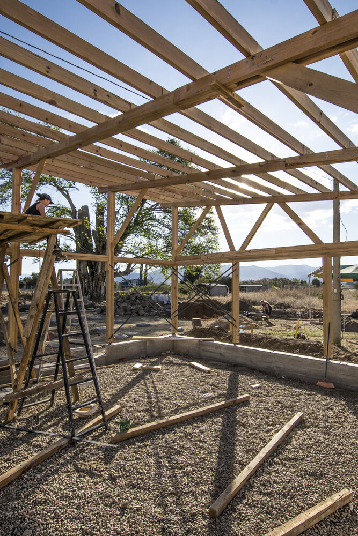
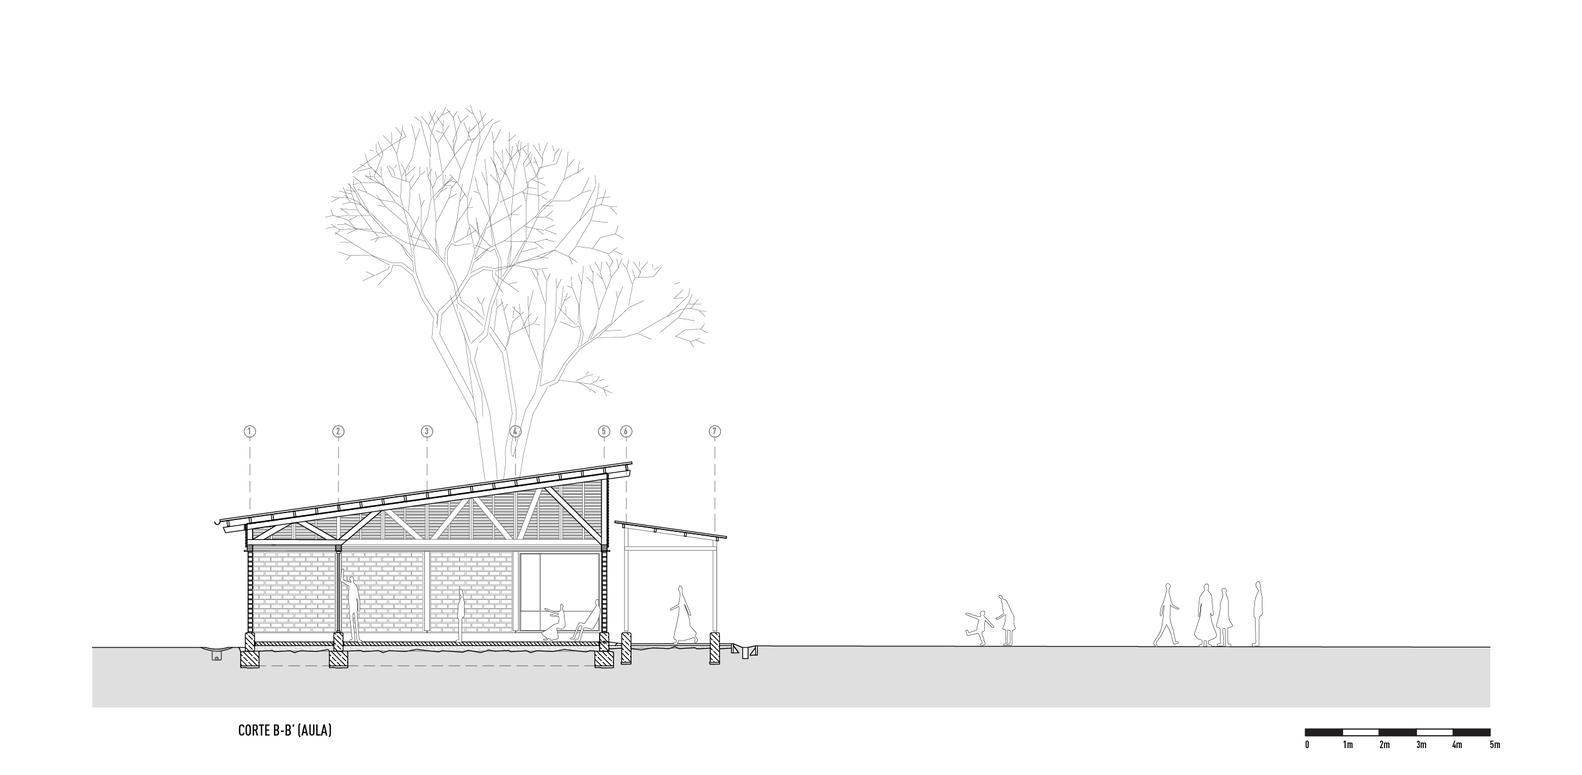
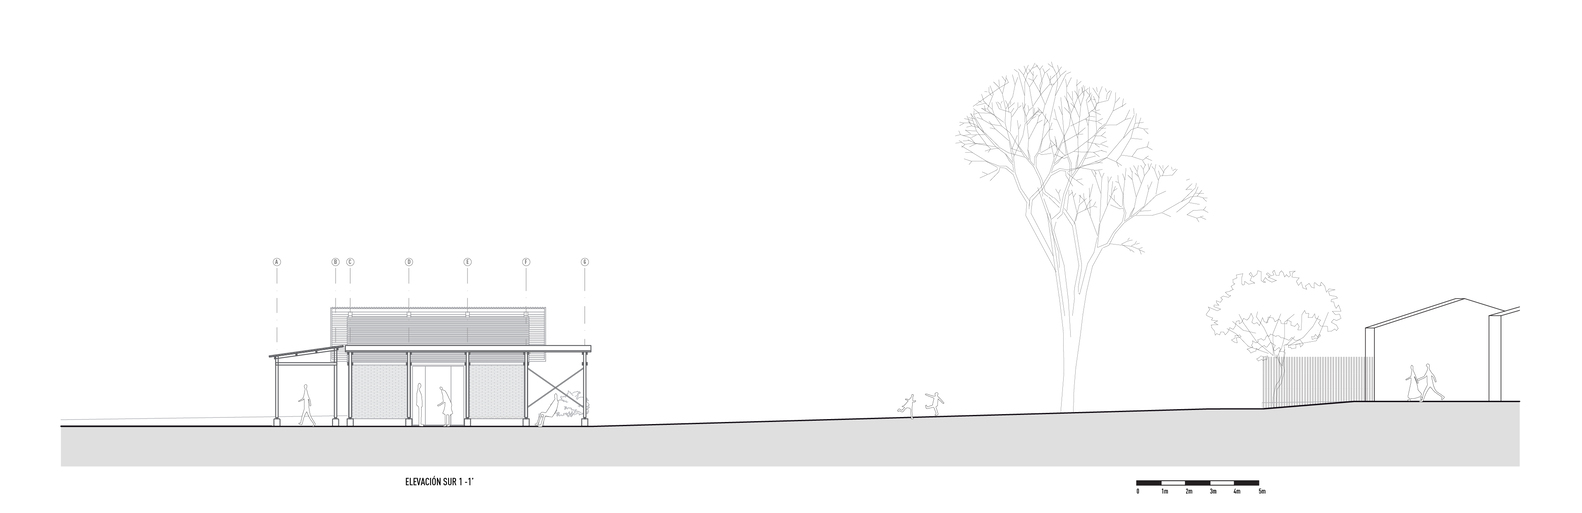
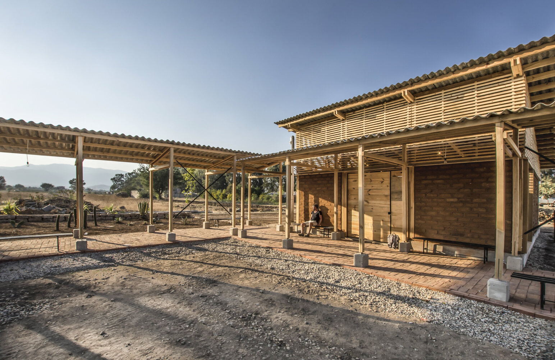
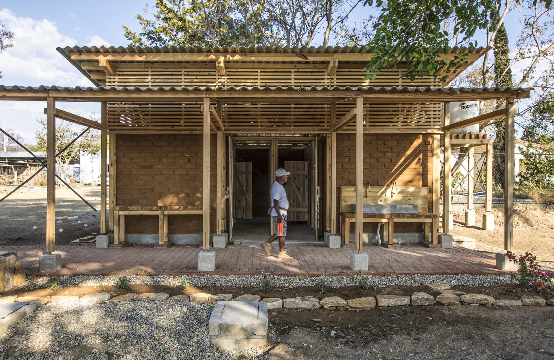
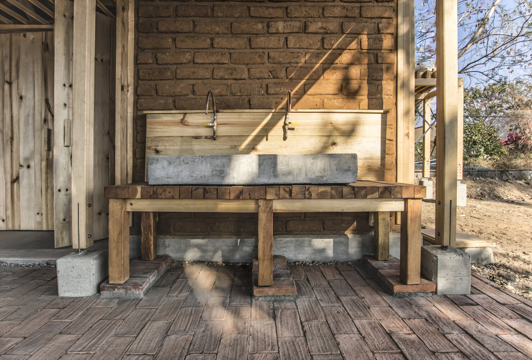
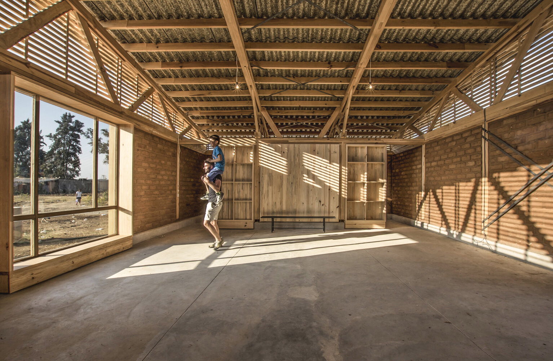
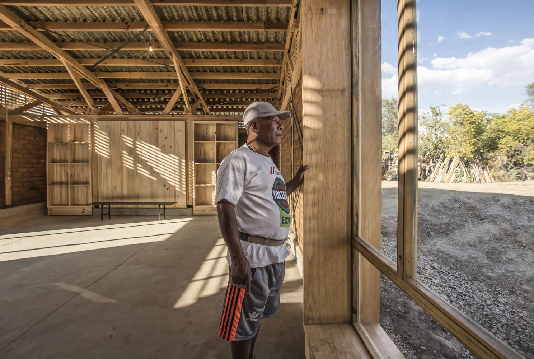
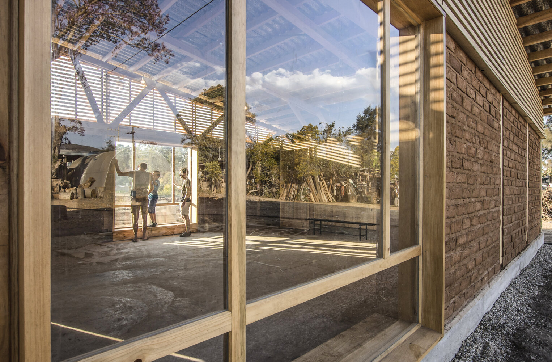
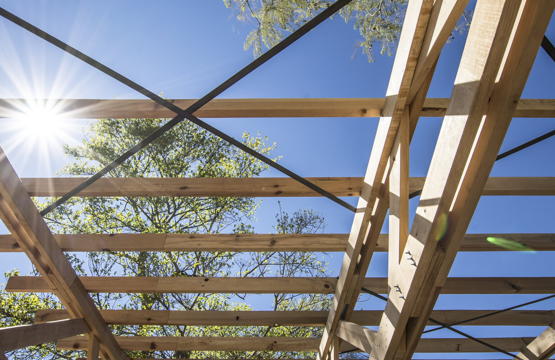
A structure of Oaxacan pine wood arranged in a 2.4-meter grid and filled with local adobe combines the benefits of vernacular architecture with the efficiency of serial production.
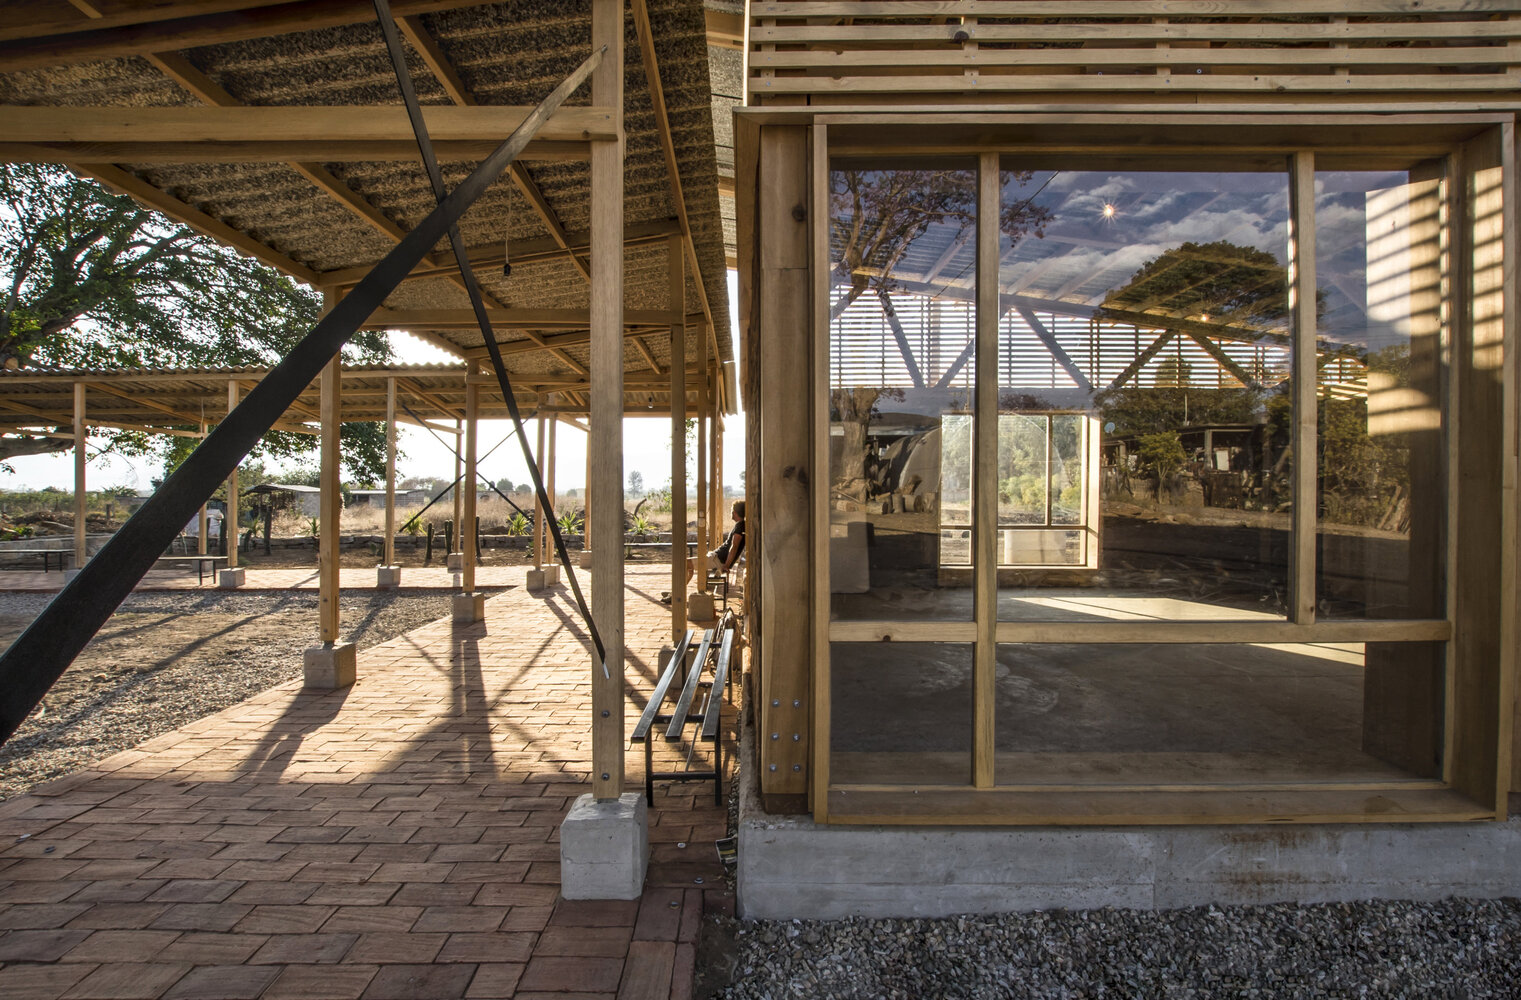
Wooden and steel bracing turn earthquake-resistance strategies into an expressive design element.
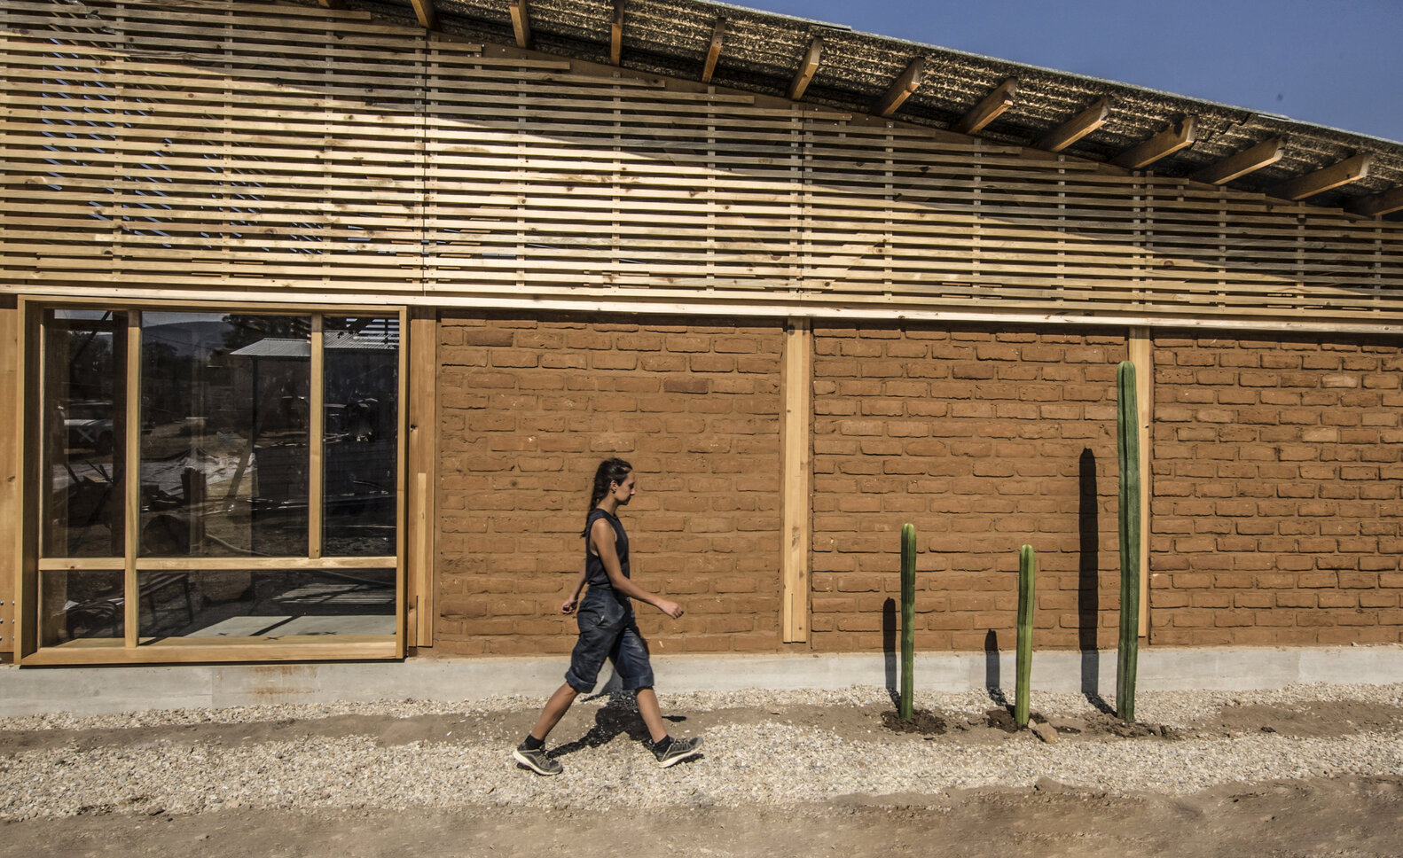
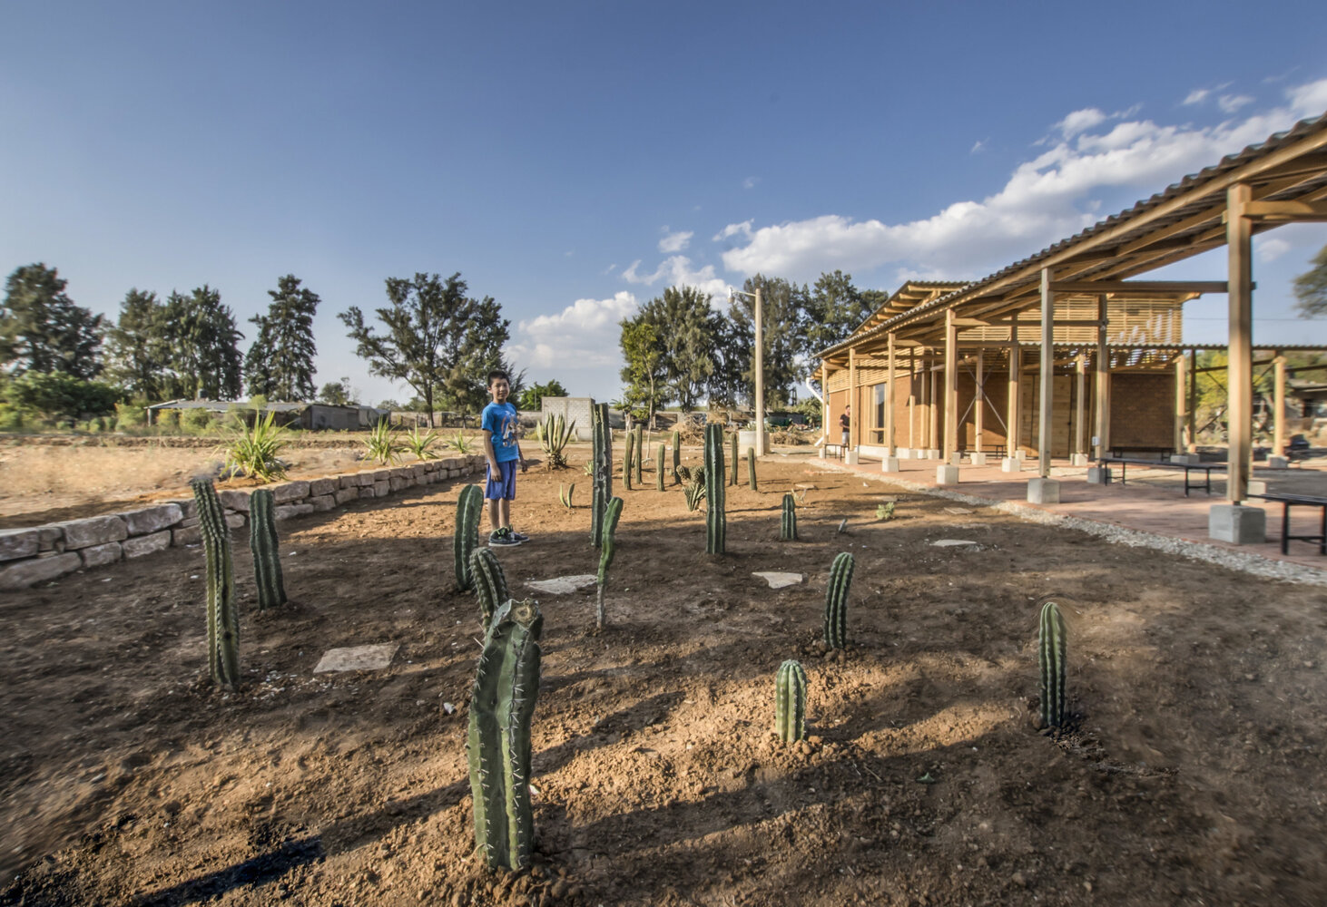
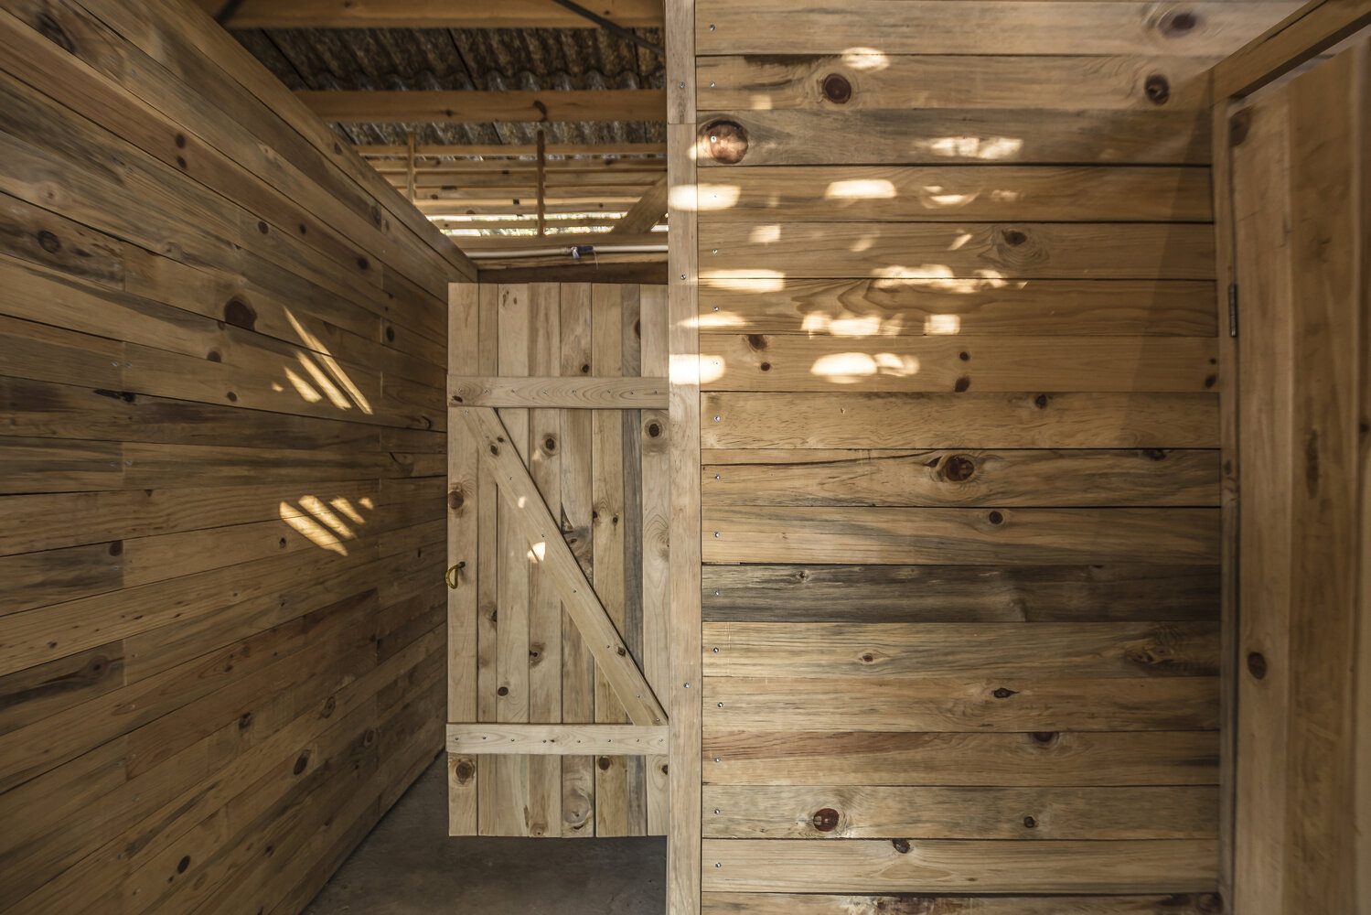
The material palette also includes handmade brick flooring and a roof made from recycled Tetrapak sheets. The restrooms feature a biodigester that treats wastewater for reuse in irrigation.
Both practically, and symbolically, and aesthetically, the Center is a powerful manifestation of Quiané’s determination to defend its land and strengthen its communal-peasant networks.