OSMANTHUS YARD
Atelier Wen'Arch
ARCHITECTS
Atelier Wen'Arch
LEAD ARCHITECTS
Shen Wen
CONSTRUCTION
Shenzhen Fangyuan Ronghua Metal Engineering Co., LTD.
DESIGN TEAM
Shen Wen, Wang Weishi, Wang Tingting, Xie Xuanji
CLIENTS
Shanghai Fengyuzhu Culture Technology Co., LTD.
STRUCTURAL CONSULTANT
Istructure
PHOTOGRAPHS
Hao Chen
AREA
221 m²
YEAR
2025
LOCATION
Huizhou, China
CATEGORY
Installations & Structures
English description provided by the architects.
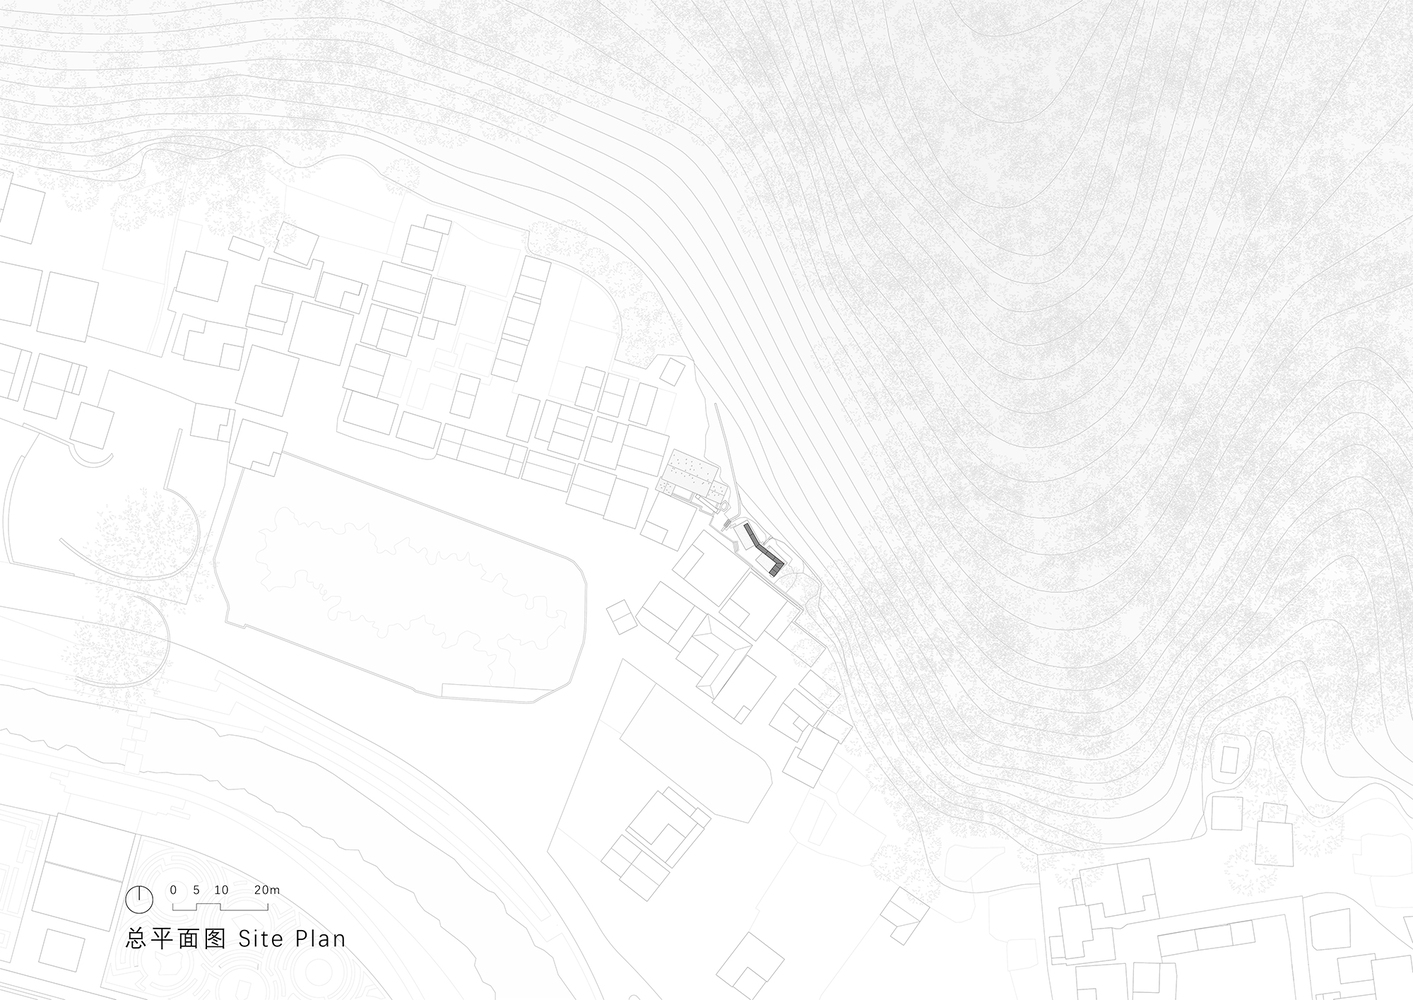
The project is located in Zhongxin Village, Longmen County, Huizhou, as one of the art projects for the "Nankunshan-Luofushan Rim Pioneer Zone (Huizhou) Architectural Art Project" organized by Fengyuzhu.
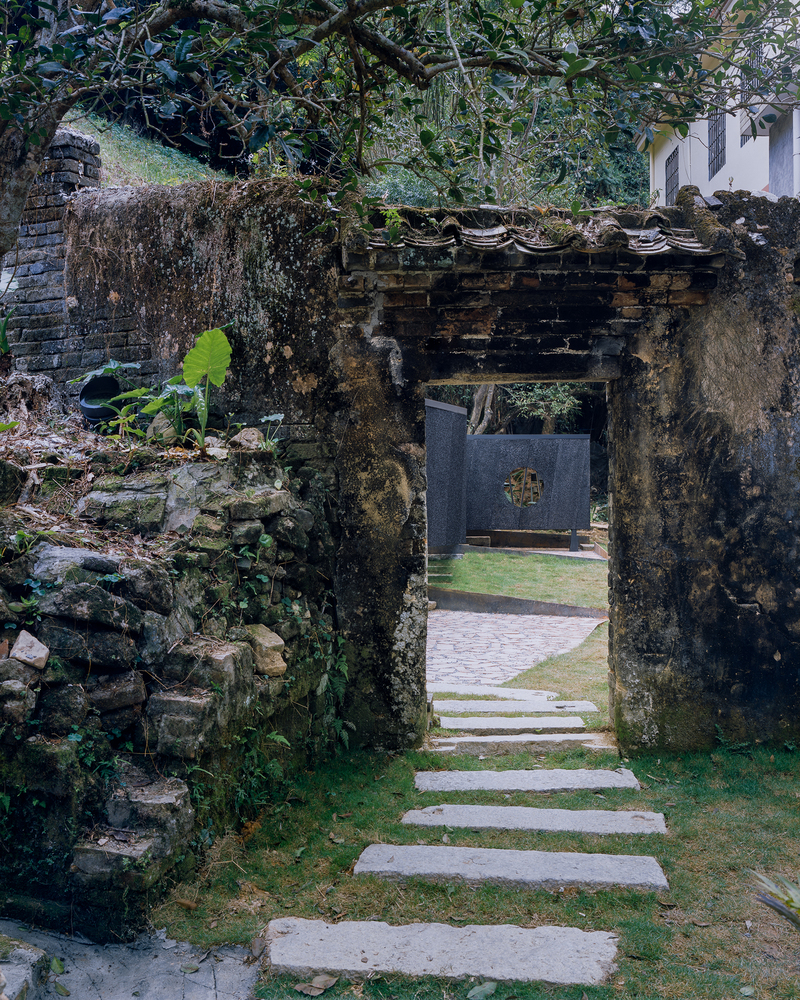
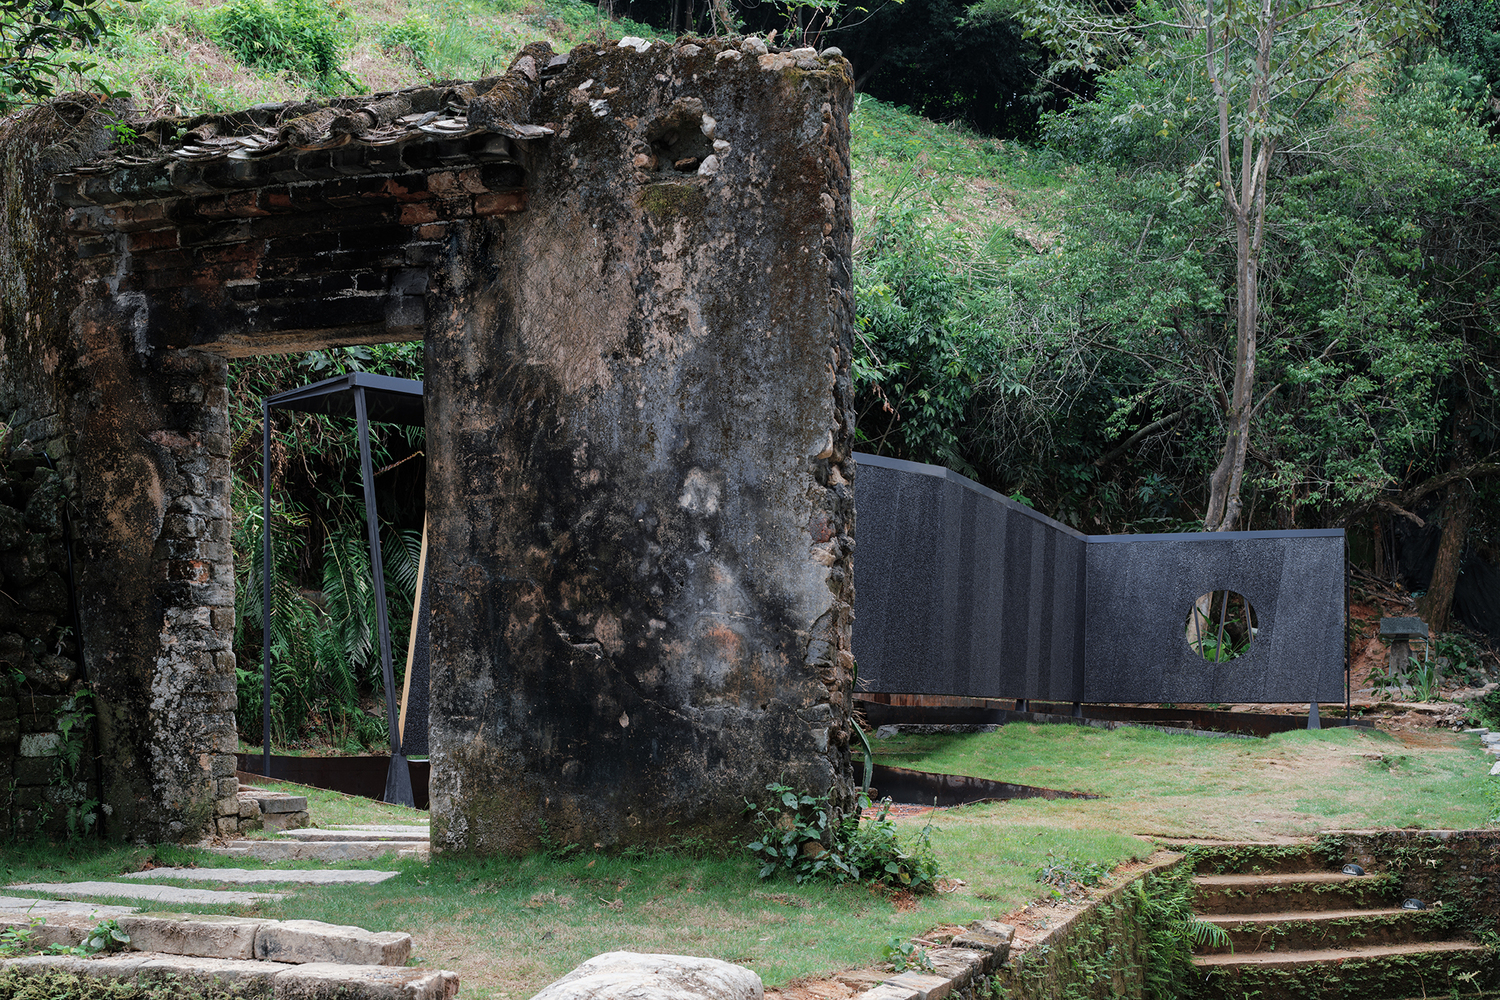
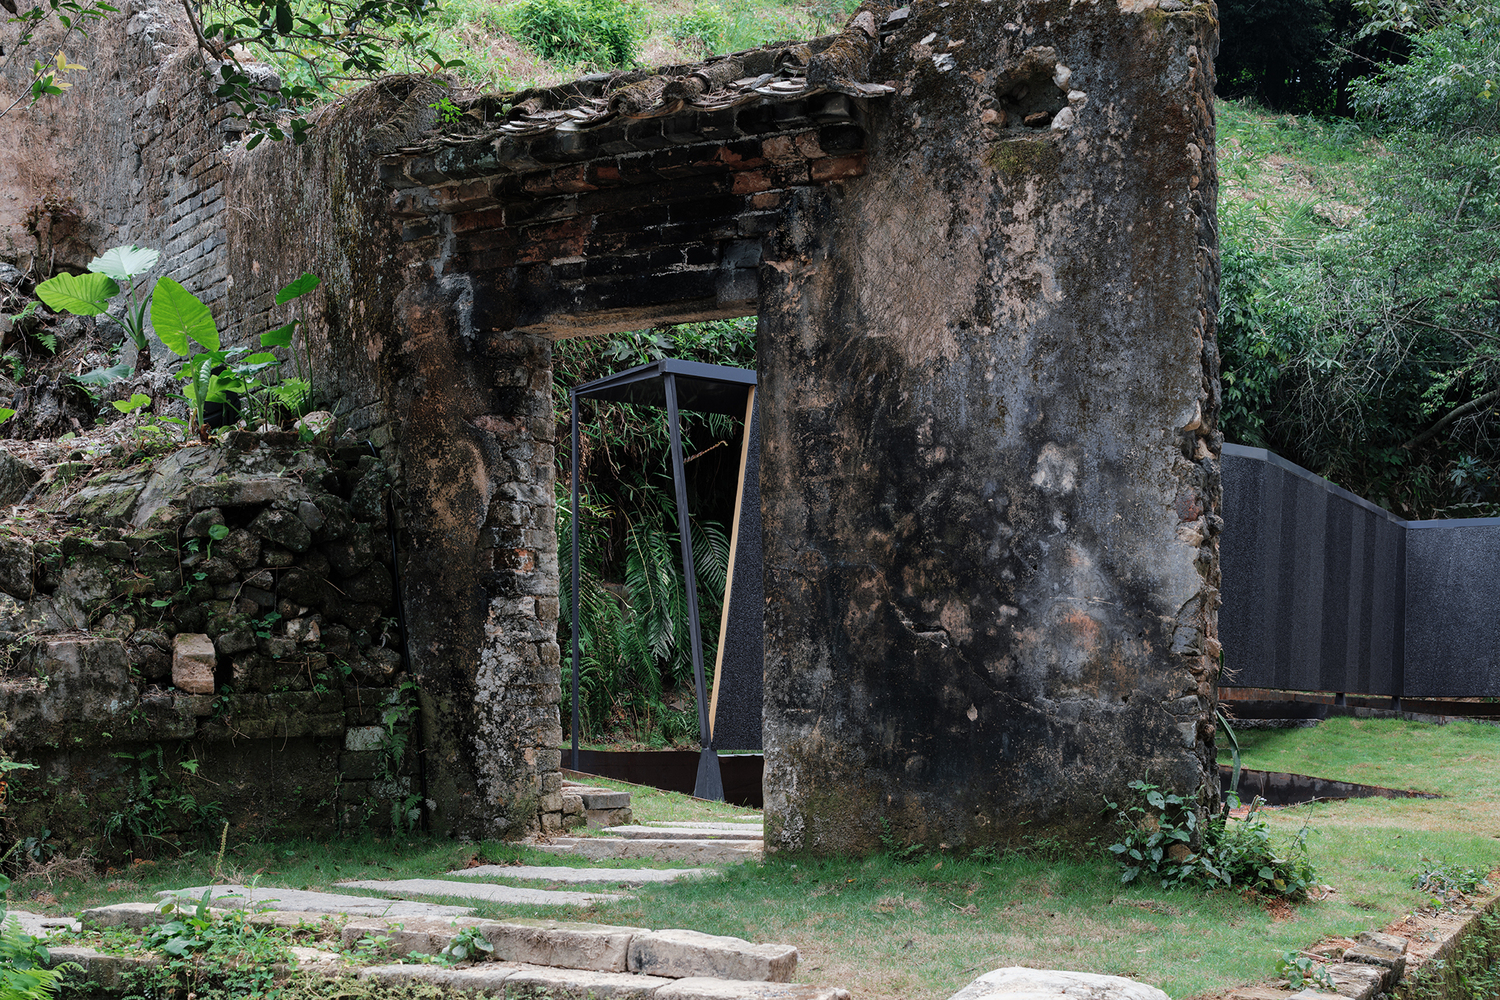
The site of Osmanthus Yard is a marginal terrace situated between the village and the mountain forest. On the west side, a Feng Shui wall from the late Qing Dynasty remains, adjacent to an ancient well and a century-old Osmanthus tree.
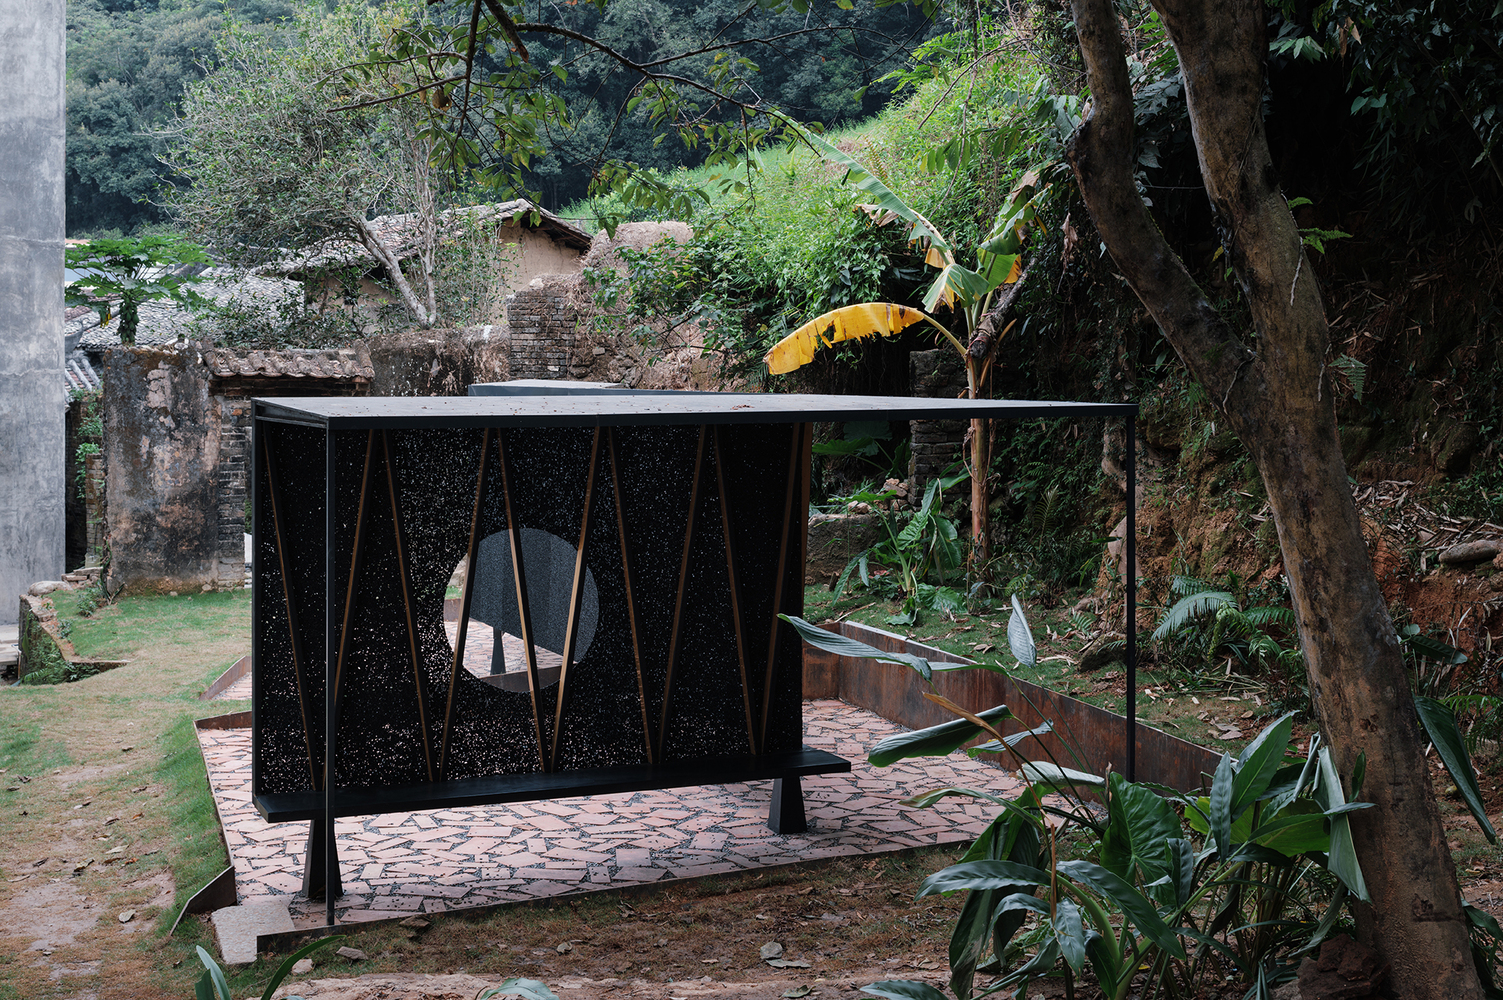
Connected to this wall are the remnants of a retaining wall winding along the mountain, forming intermittent fragments of the old village boundary.
The terrace lies to the east of this old boundary; two former residences collapsed and were repurposed as temporary chicken coops, with traces of old foundations and ruins still visible.
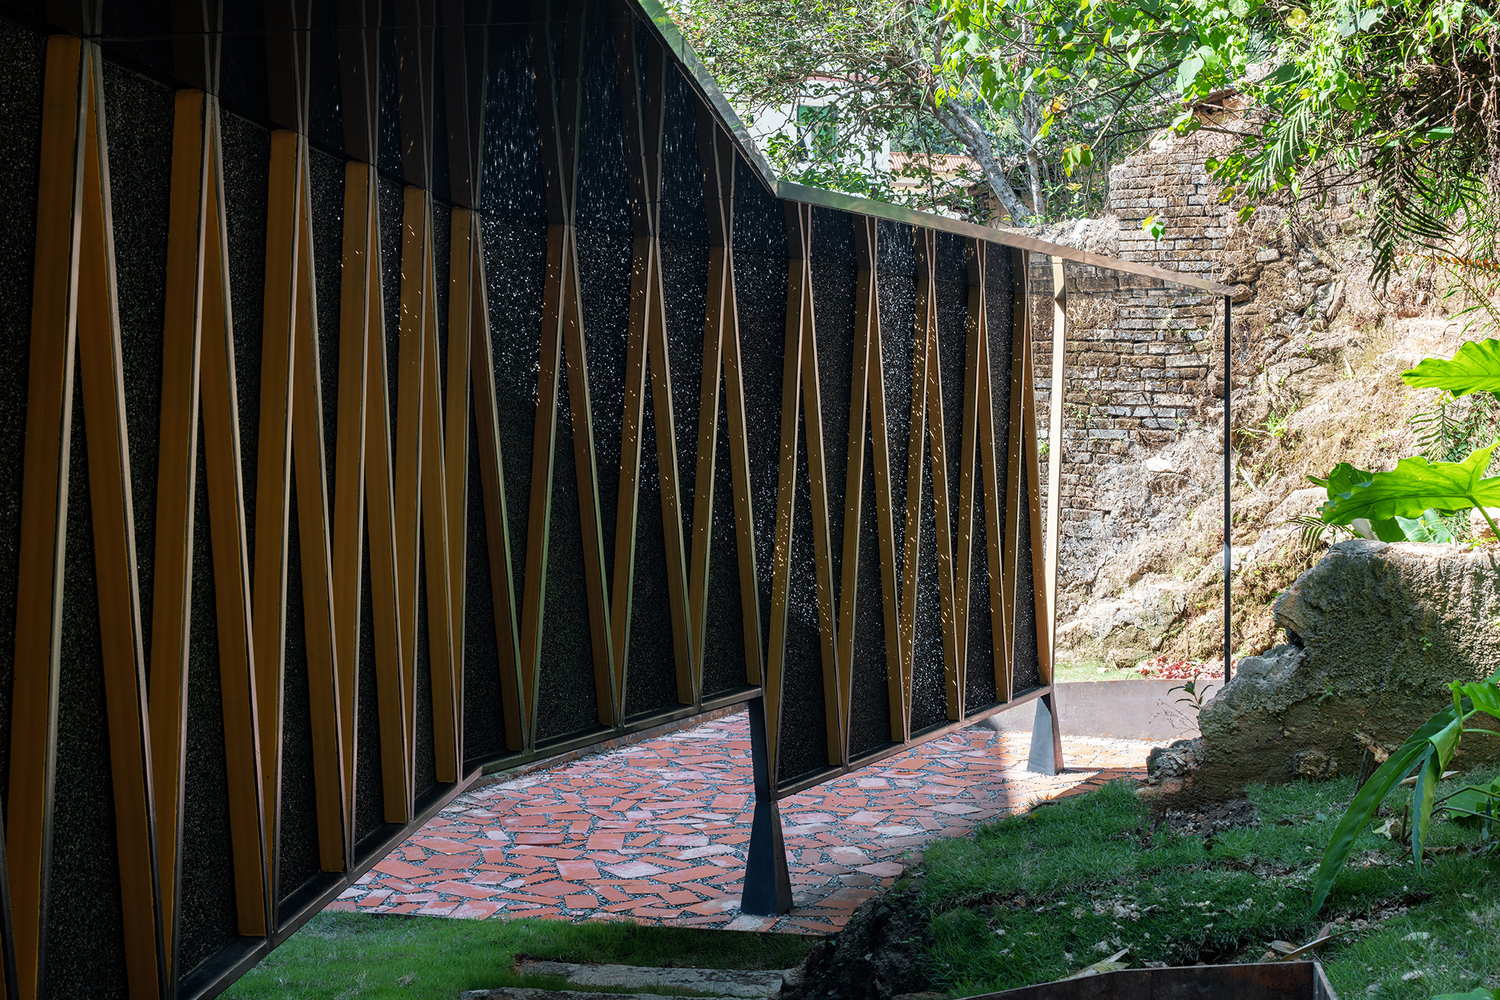
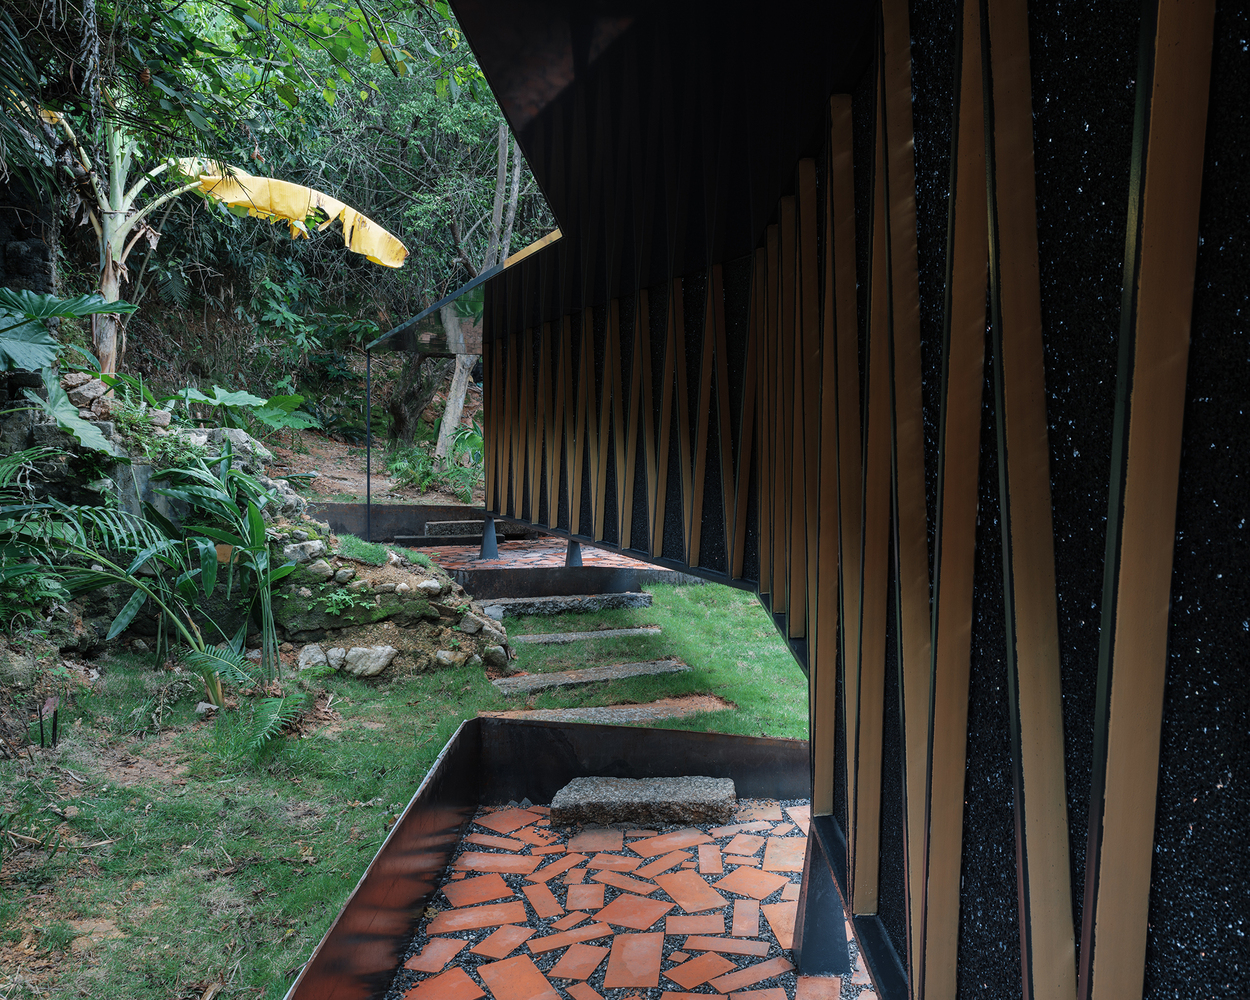
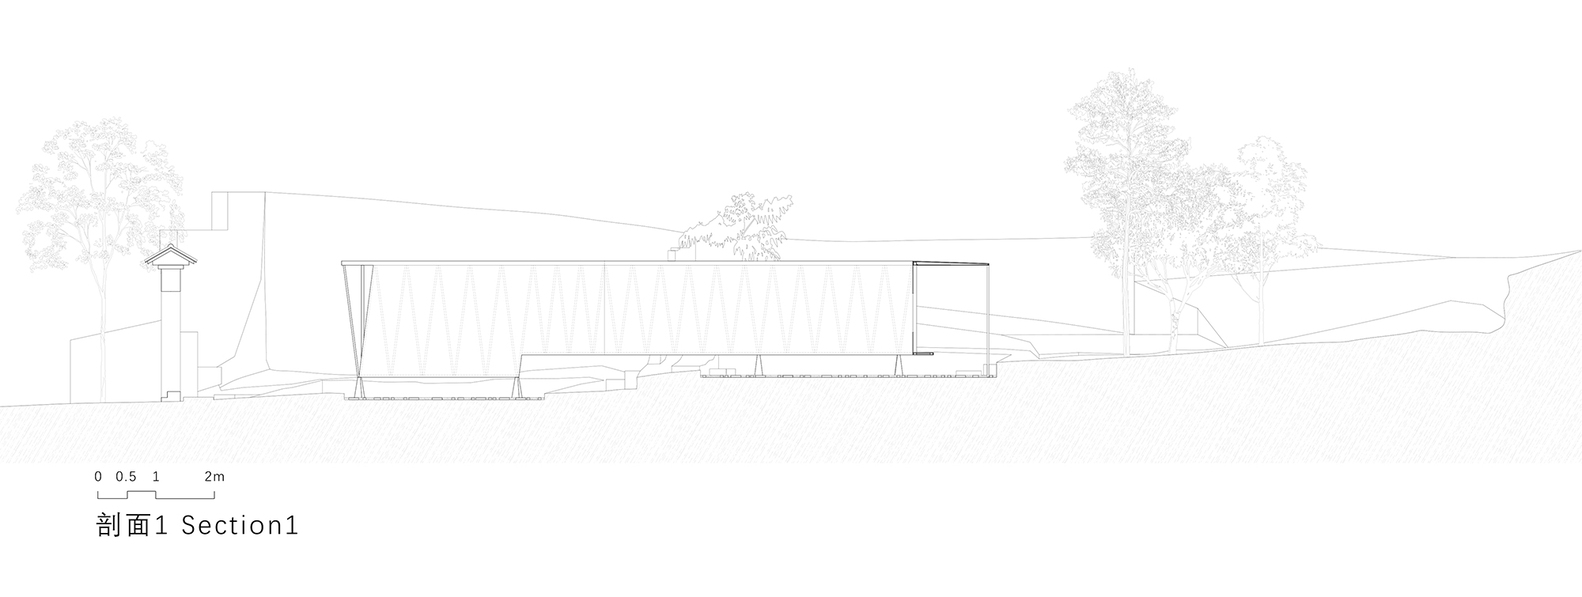
To the north and east lies a dense Lingnan forest, where moss and ferns cling to the crevices of the cliff faces. The terrain rises approximately one meter from west to east, terminating at three tall trees at the eastern end.
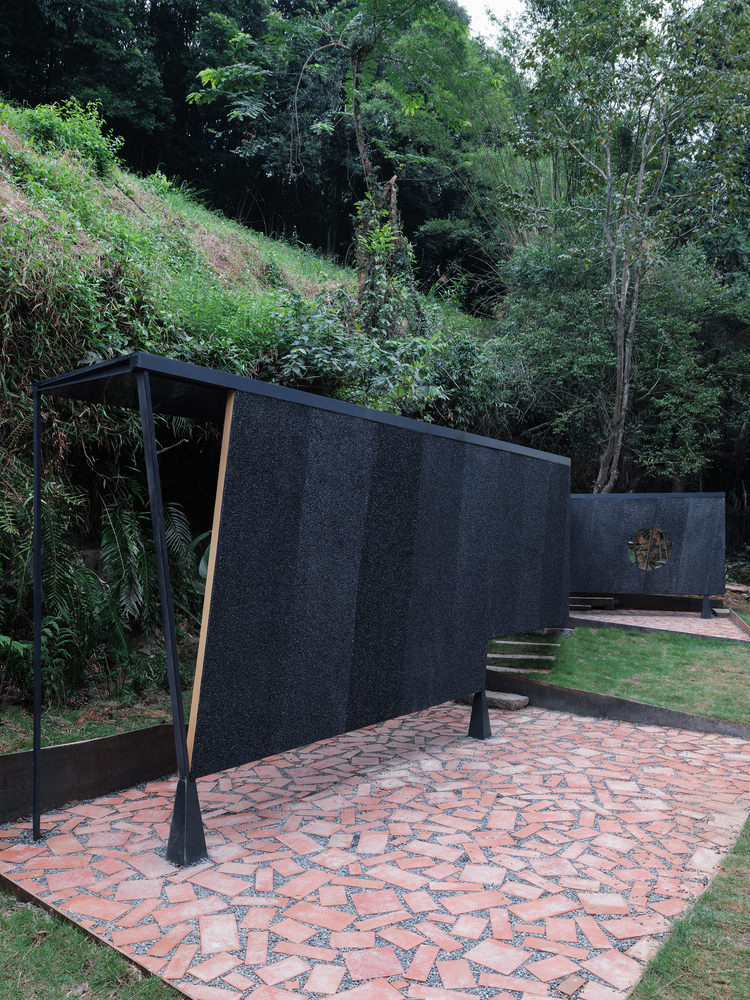
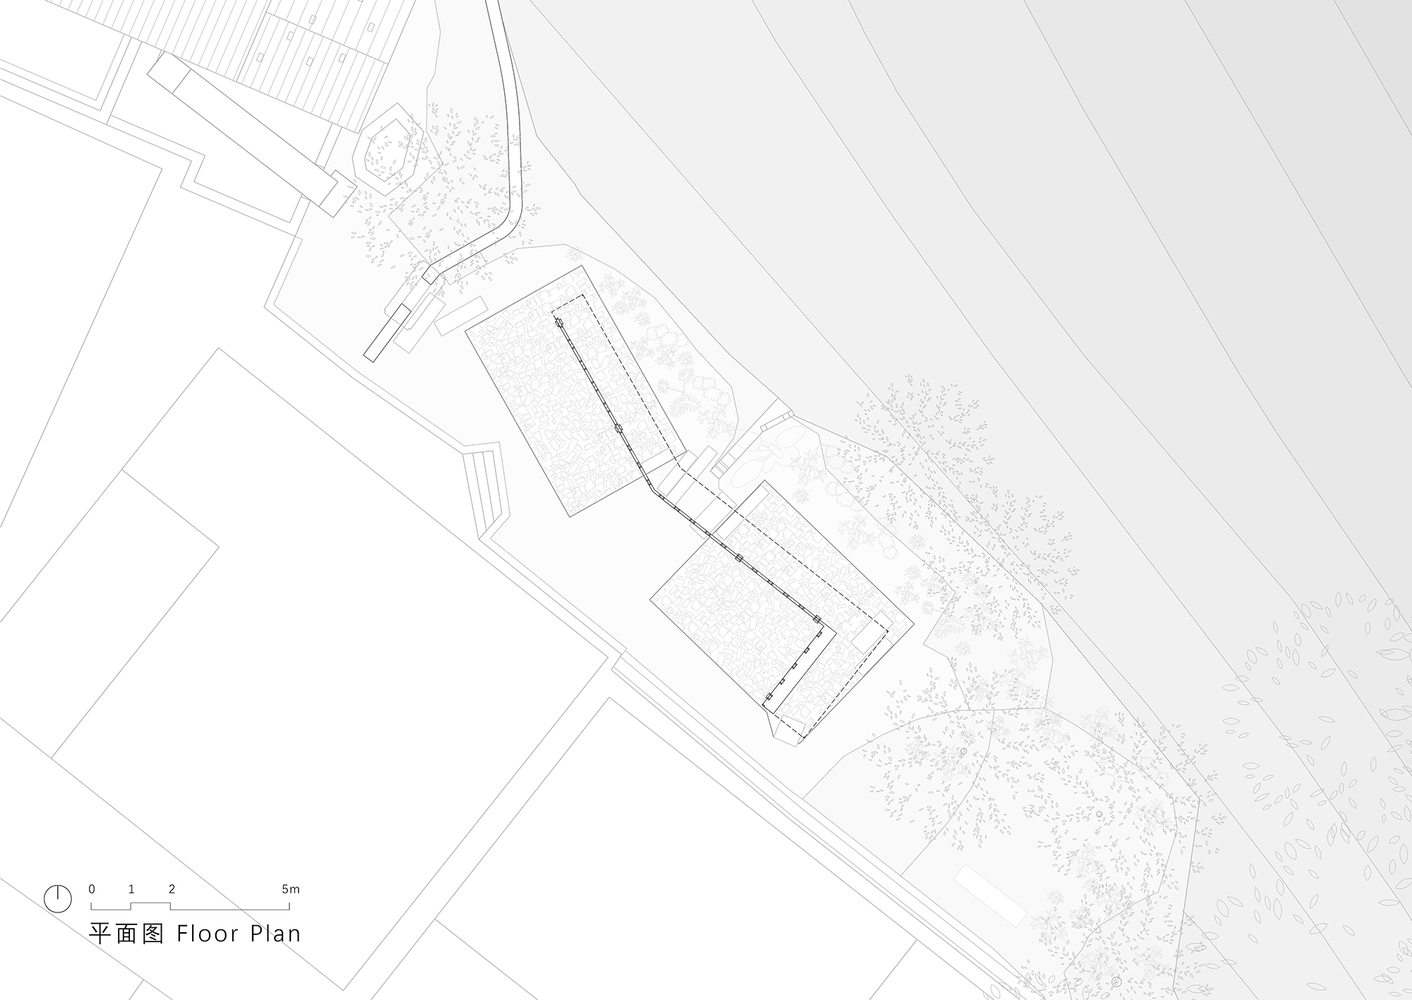
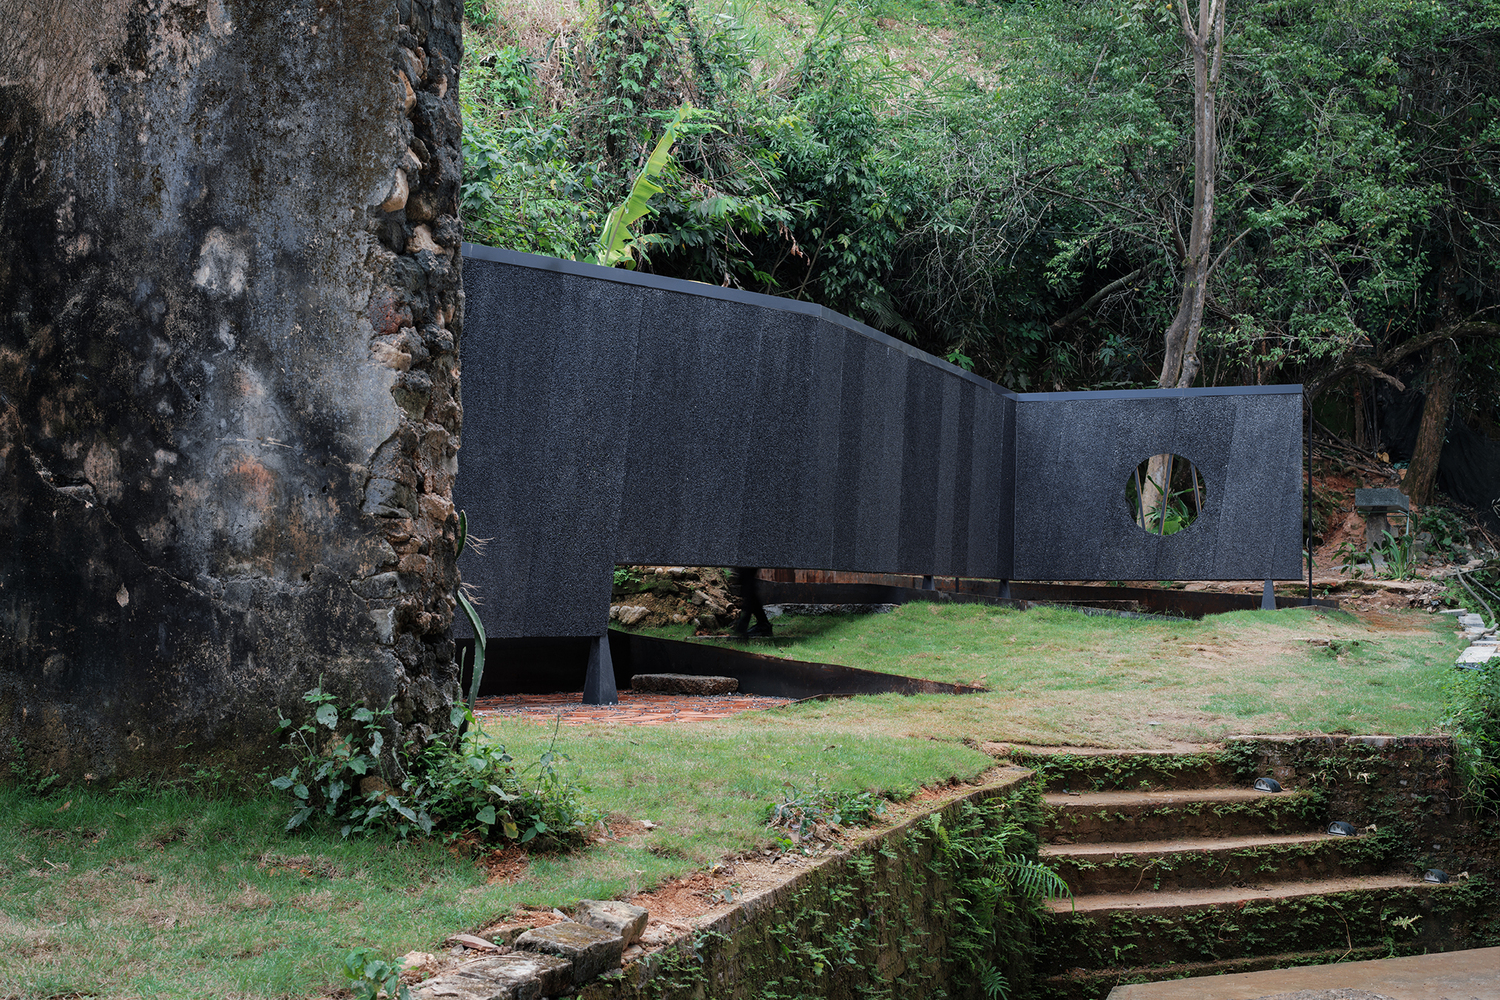
Over time, the original boundaries of the site have fragmented into blurred, leftover "non-places" within the village. The design intervenes with a linear, zigzag corridor, redrawing a new boundary between the settlement and the wild.
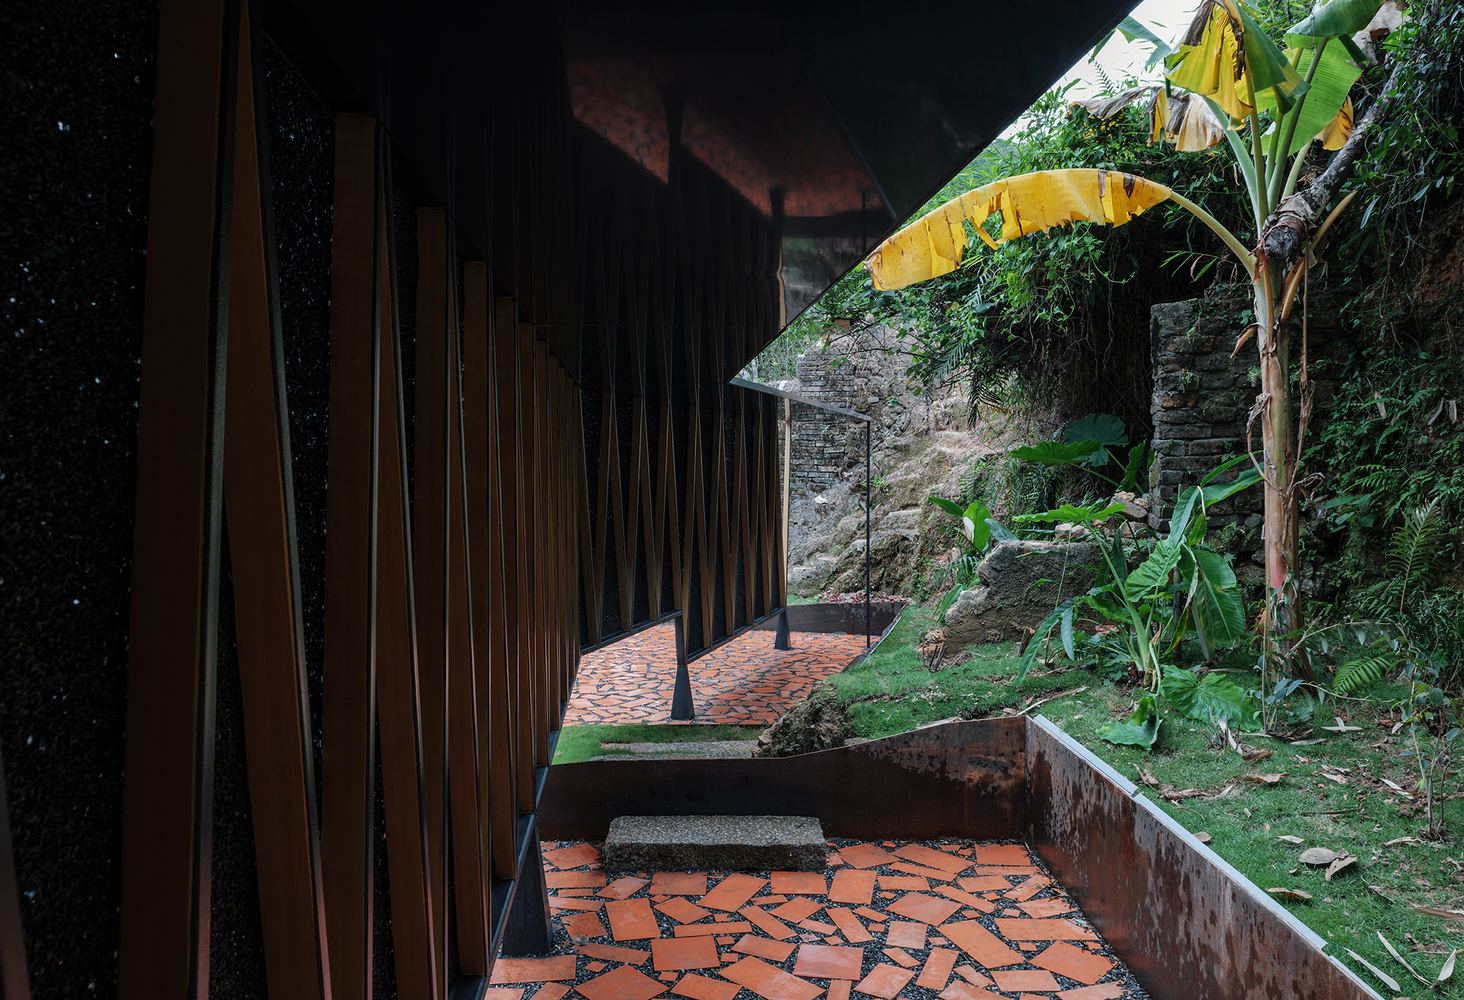
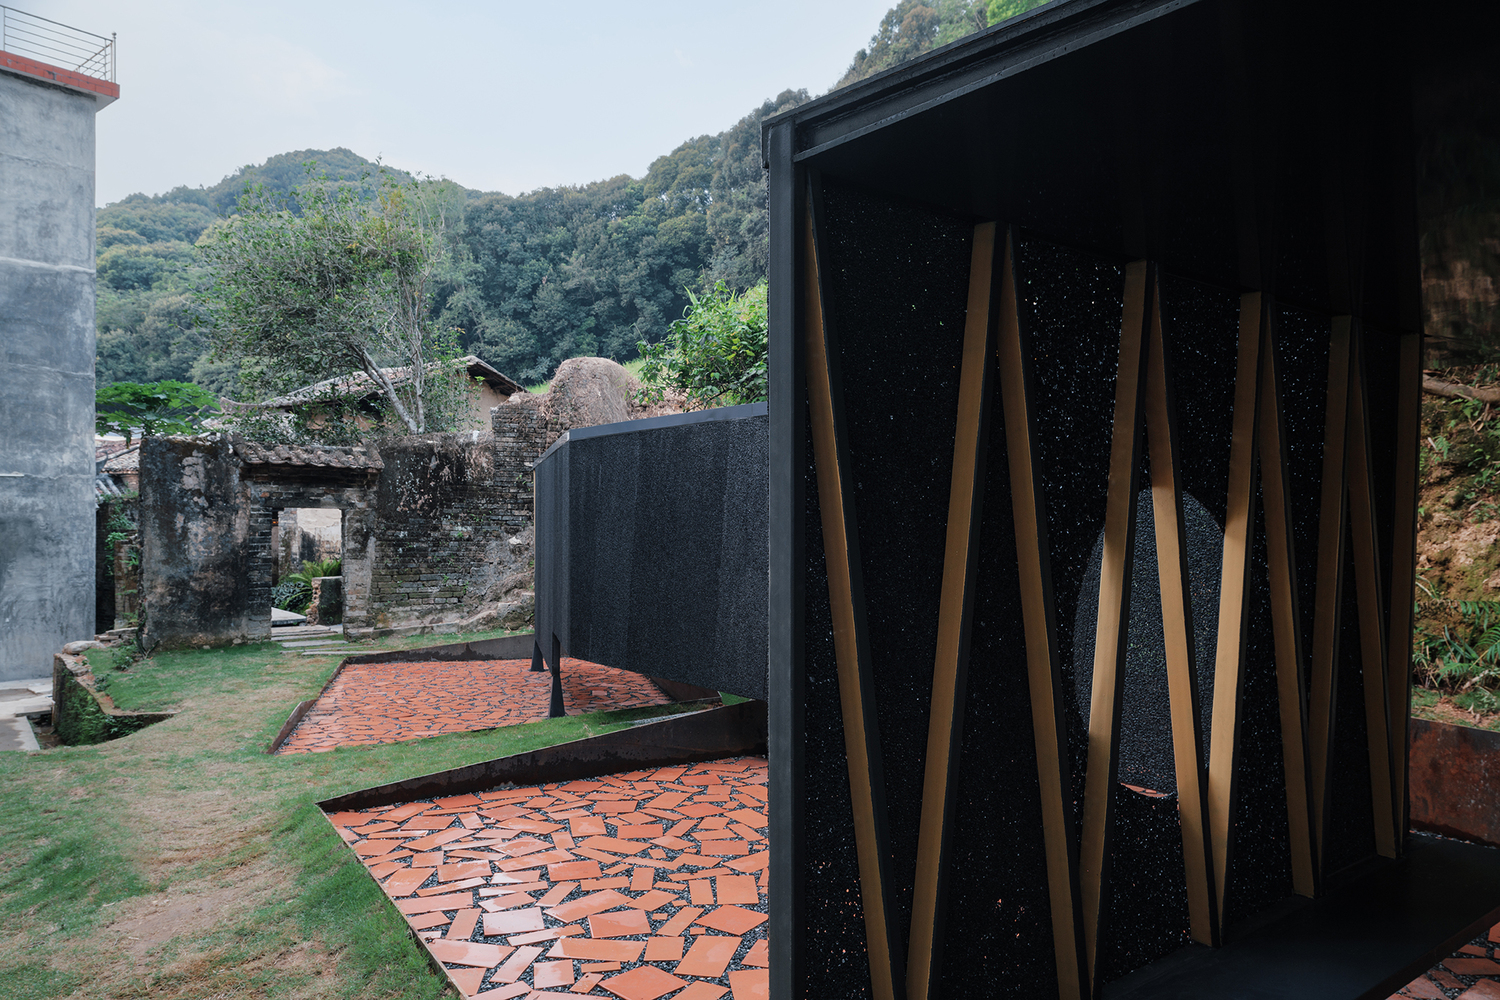
Unfolding along the topography, the corridor acts as a intermittent extension of the ancestral wall ruins within the geoscape, reconstructing the perception of the boundary.
In alignment with the village's overall planning, the "Osmanthus" theme is introduced to the terrace and gallery, translating the collective memories held by the ancient trees into a perceptible imagery of place.
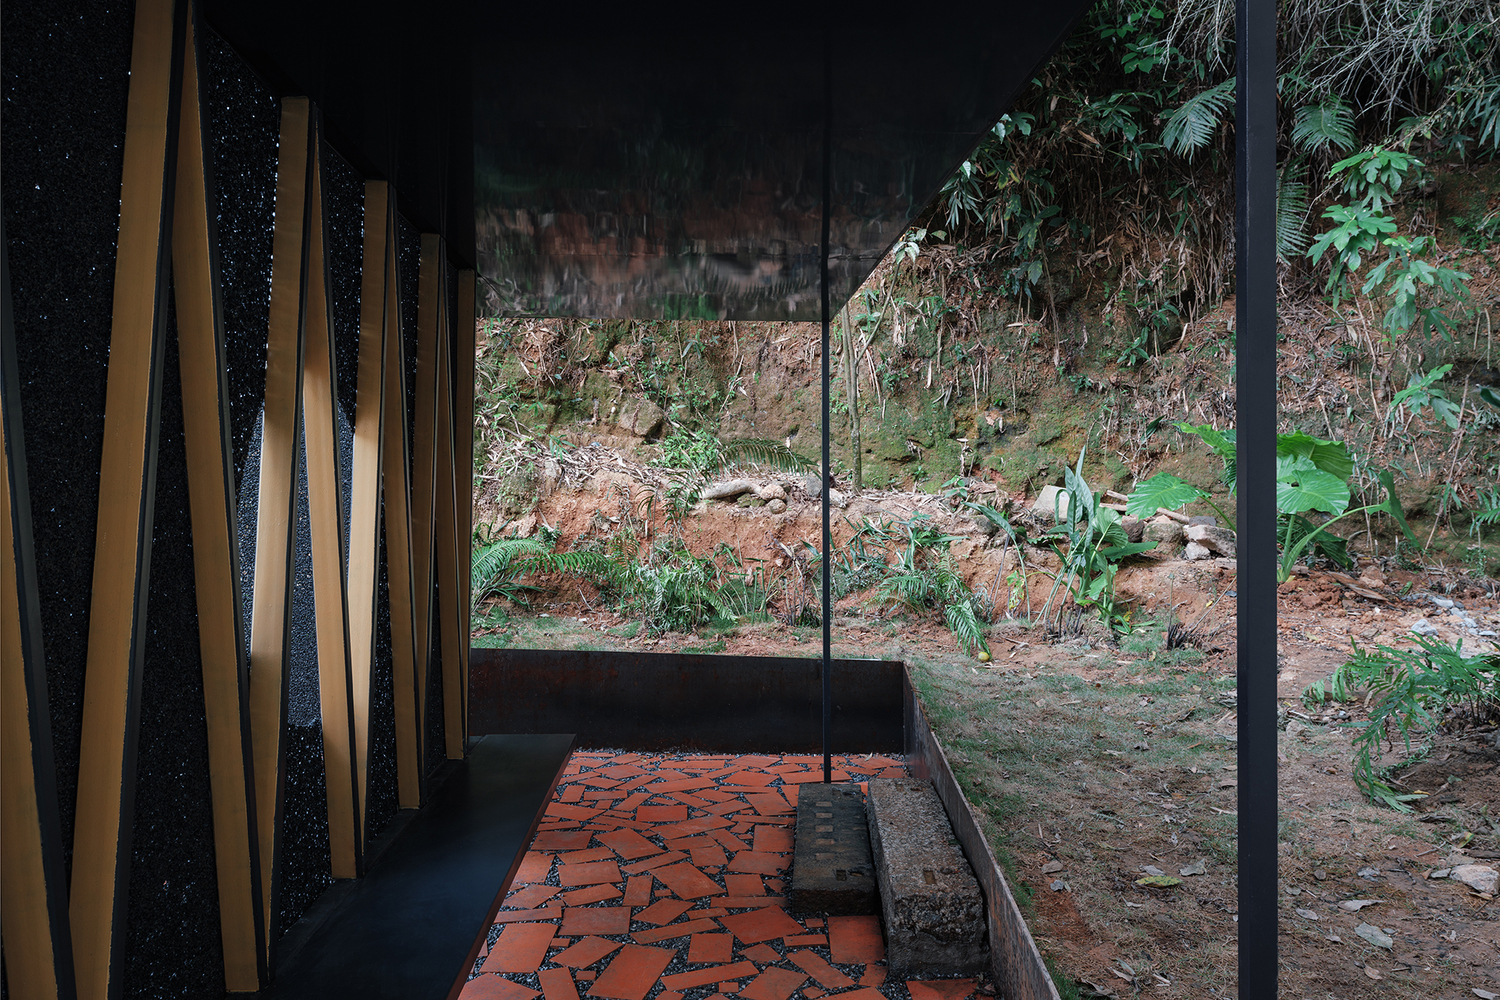
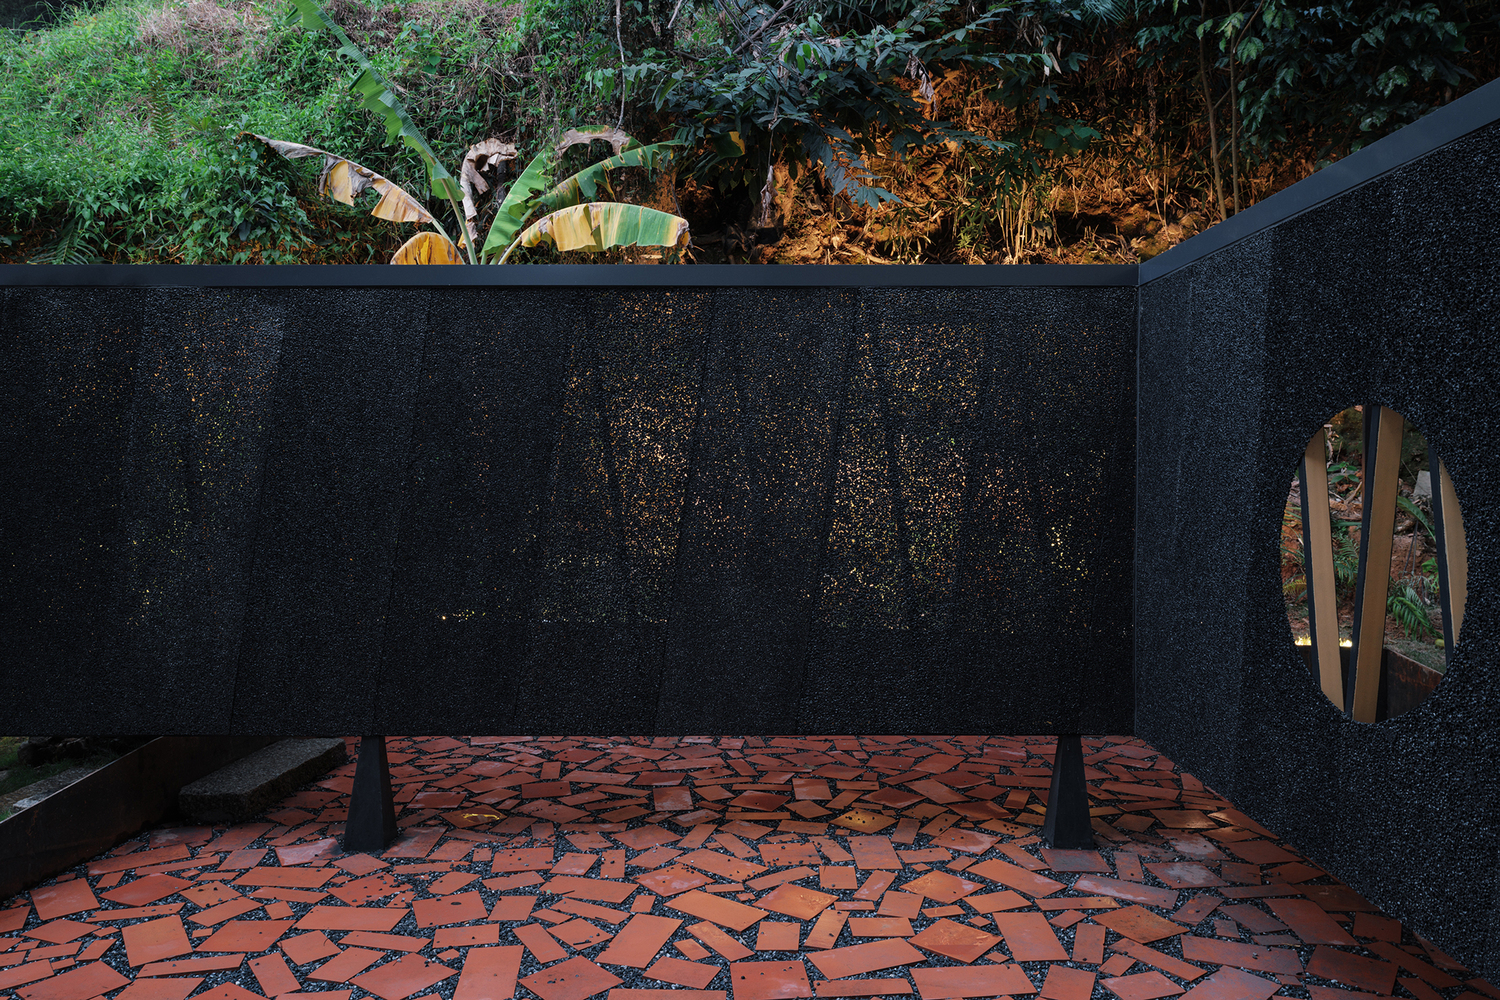
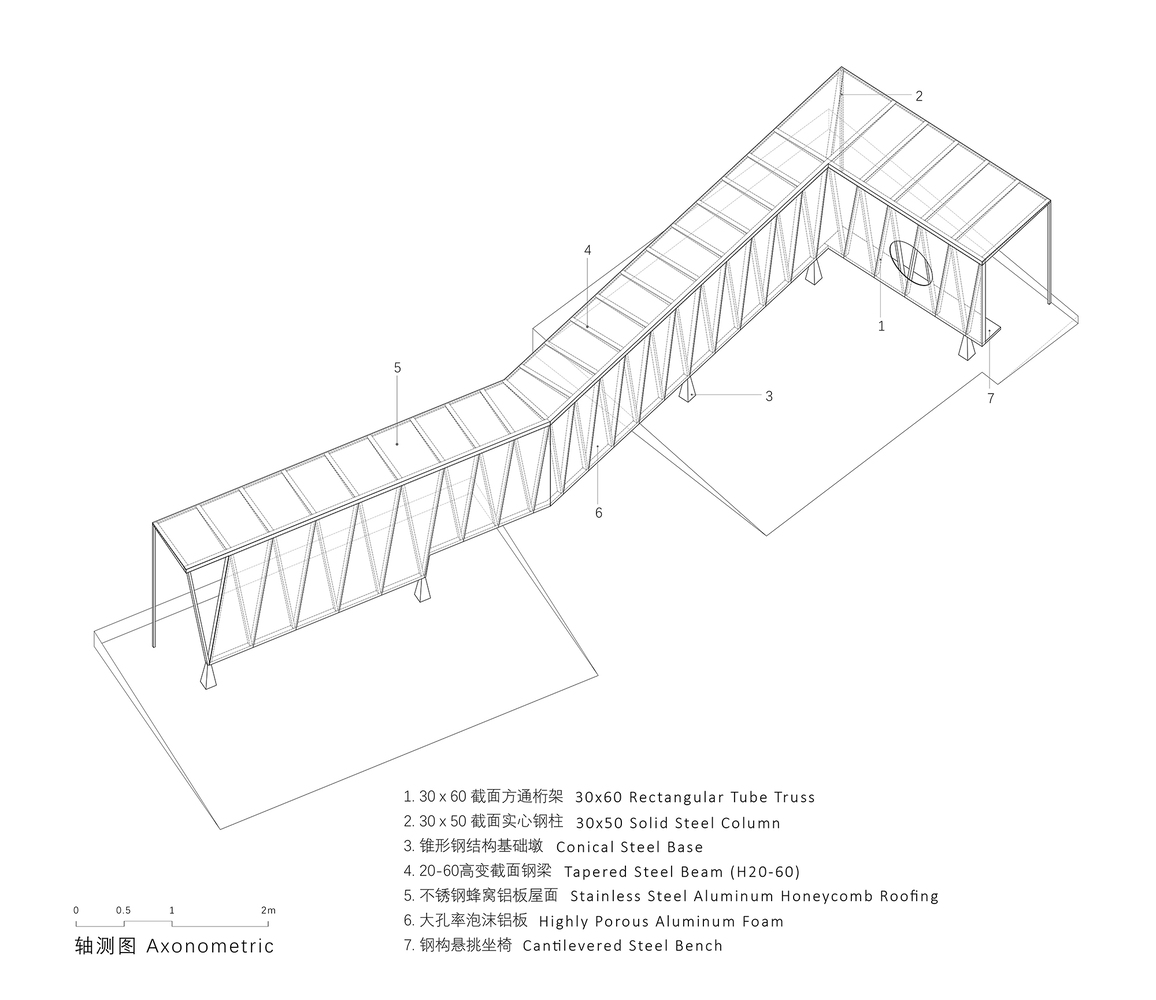
A narrow courtyard is enclosed between the zigzag corridor and the forest. The corridor makes a slight planar turn at the site of the ruins' foundations and concludes with a 90-degree turn at the eastern end, dividing the terrace into a "Terrace Yard" facing the village to the west and a "Wild Garden" facing the forest to the east.
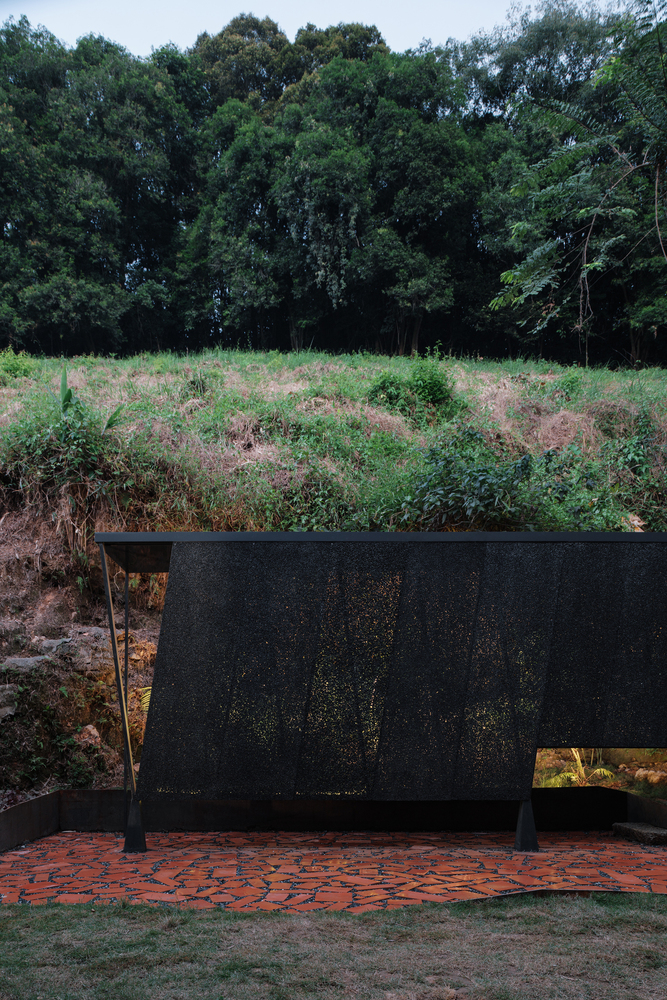
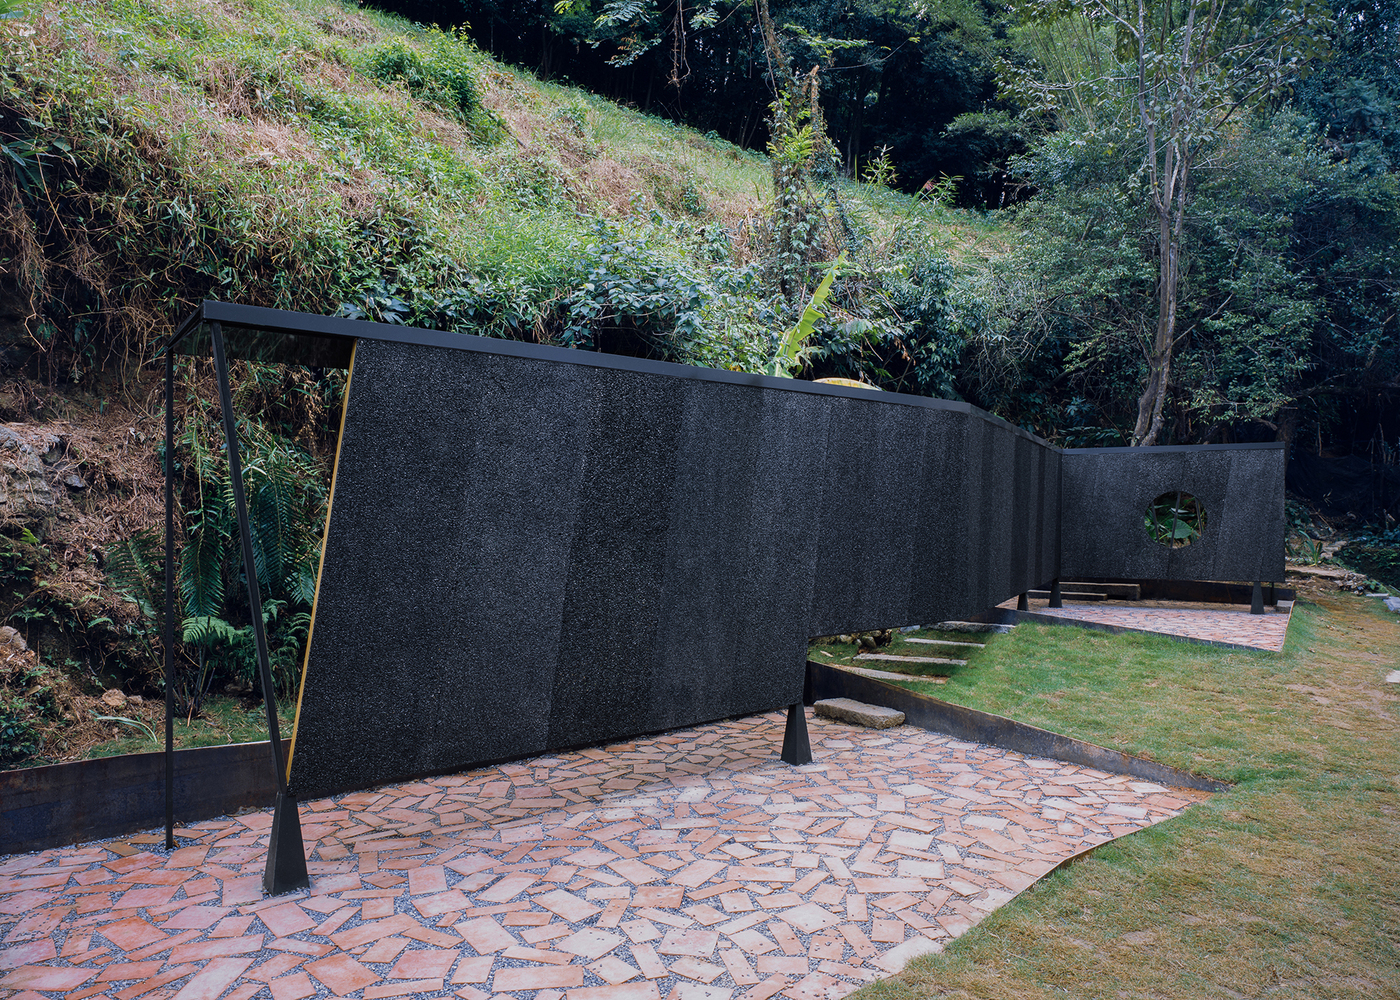
As a boundary structure, the corridor is intended to be "double-sided": toward the village, it stands as a continuous, winding, silent boundary; toward the forest, it opens as a responding to the natural cliffside, inviting visitors to stroll and contemplate.
To preserve the micro-topography, the corridor adopts a floating strategy, ascending gradually with the terrain to minimize land intervention.
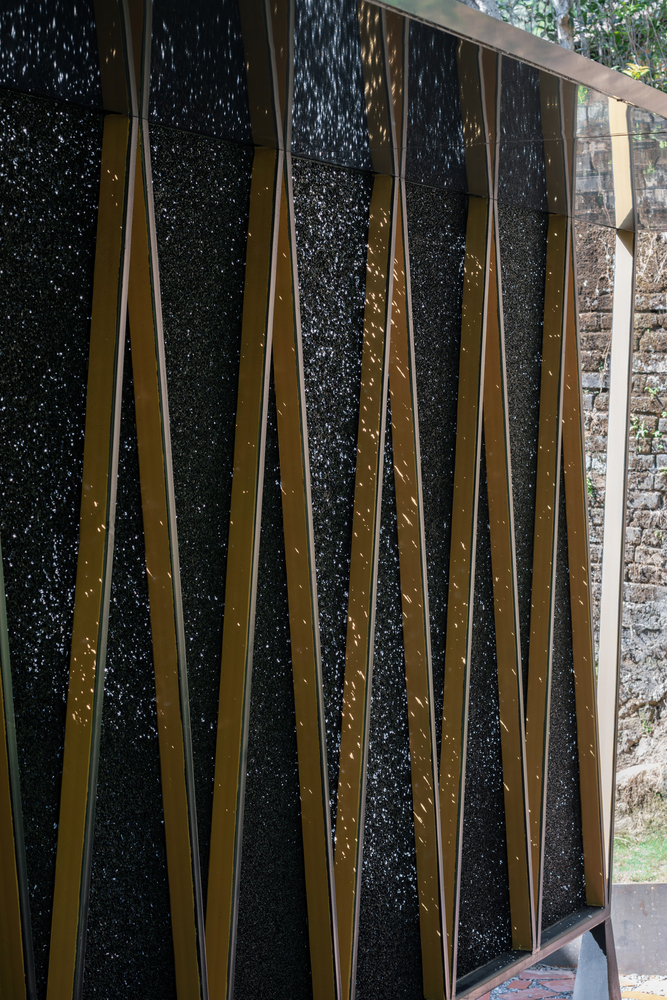
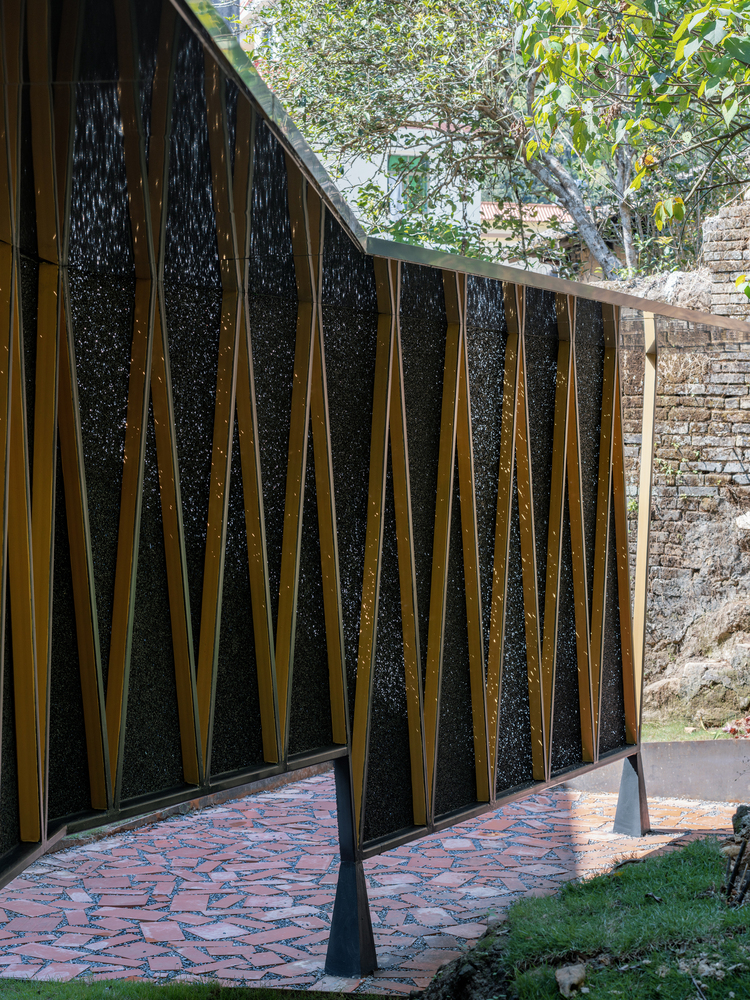
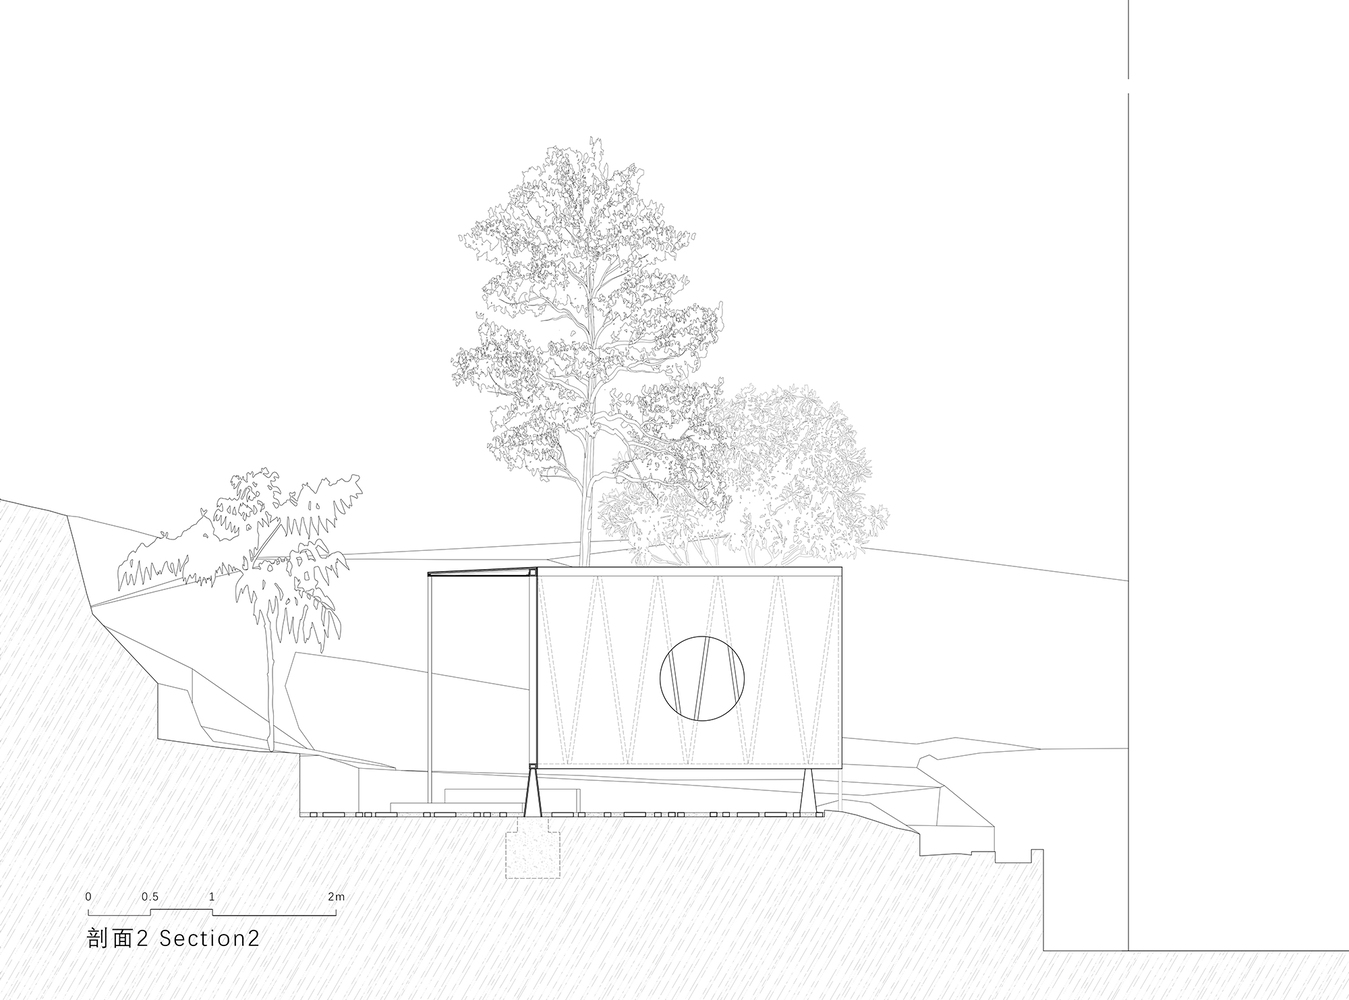
This logic informs the structural system: a series of low steel supports on one side sustain a V-shaped truss facade, while a single-sided cantilevered roof creates an open gallery facing the forest.
The geometric nature of the folded plan enhances structural stability, while three slender columns at the turning points provide additional support, lightly defining the virtual boundary of the corridor.
The materials and tectonics employ conventional elements endowed with new expressions to create a specific atmosphere. The truss components are standardized into slender 3x6cm sections.
The sides of each member are painted gold, creating subtle reflections that dissolve the inherent structural perception of the truss.
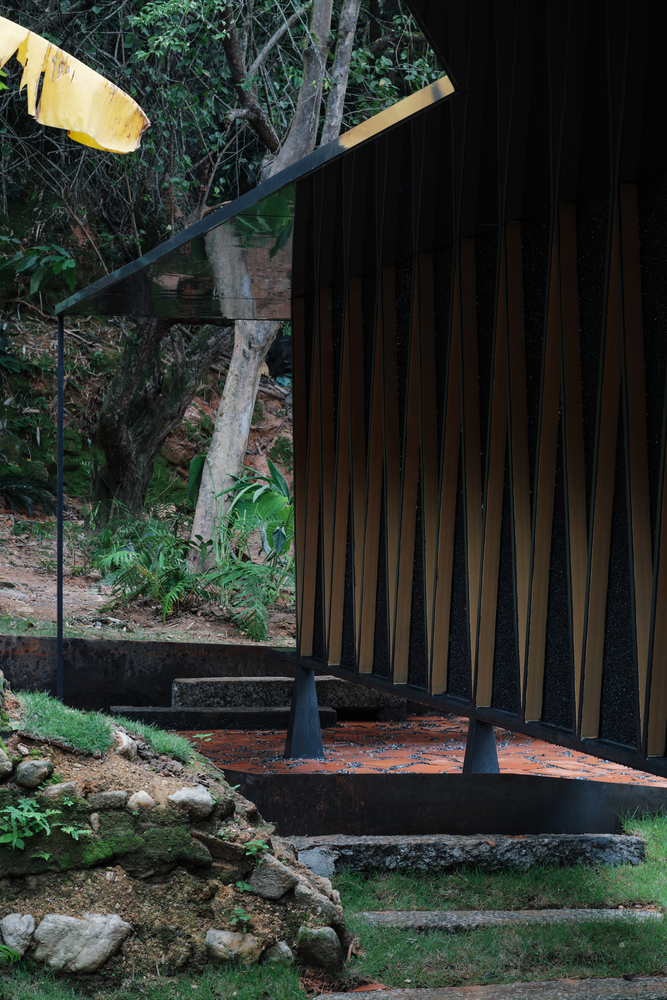
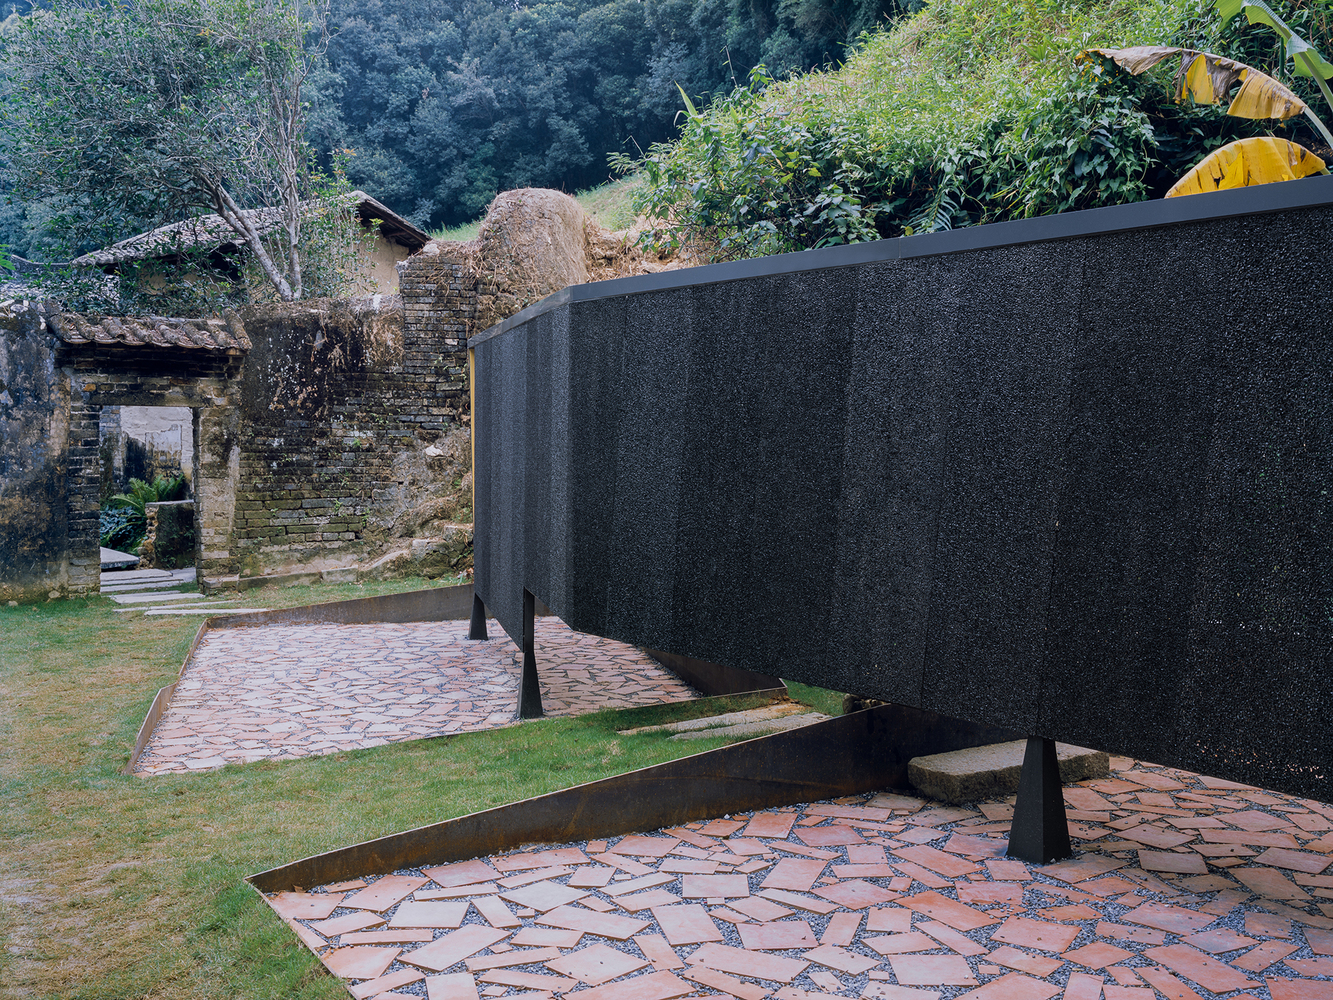
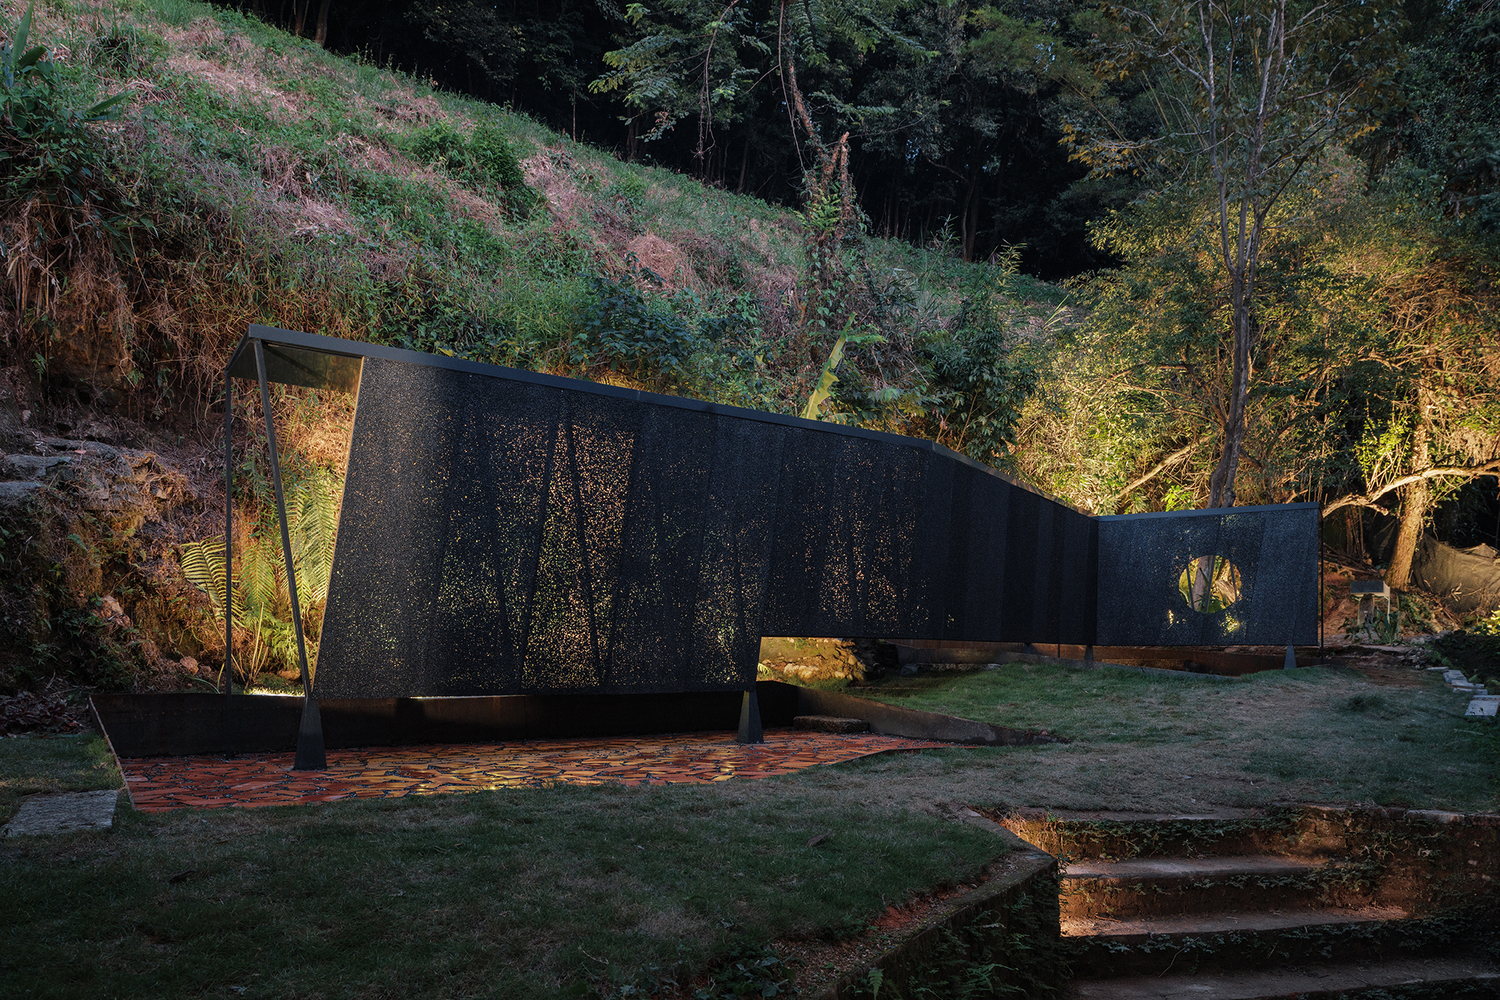
The facade is draped in highly porous black aluminum foam panels; sunlight filtering through these pores casts dappled, shifting golden spots onto the surfaces, evoking memories and imaginations of osmanthus shadows at a perceptual level.
Here, the rational structure—shaped by the site—is dissolved by material and light into a poetic image. The pores of the aluminum foam, naturally formed through a gas-foaming process, possess a randomness in size and density.
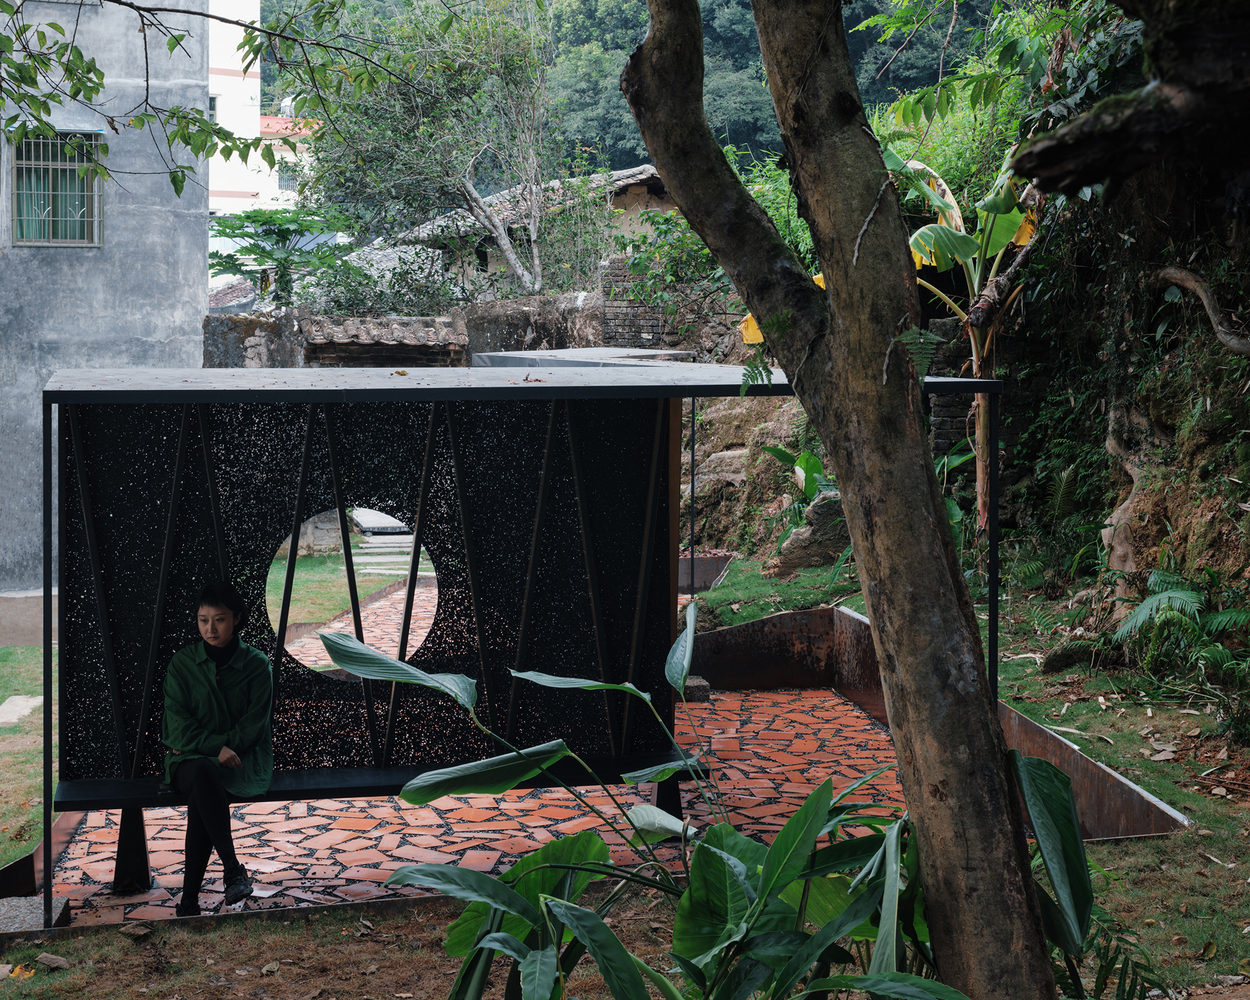
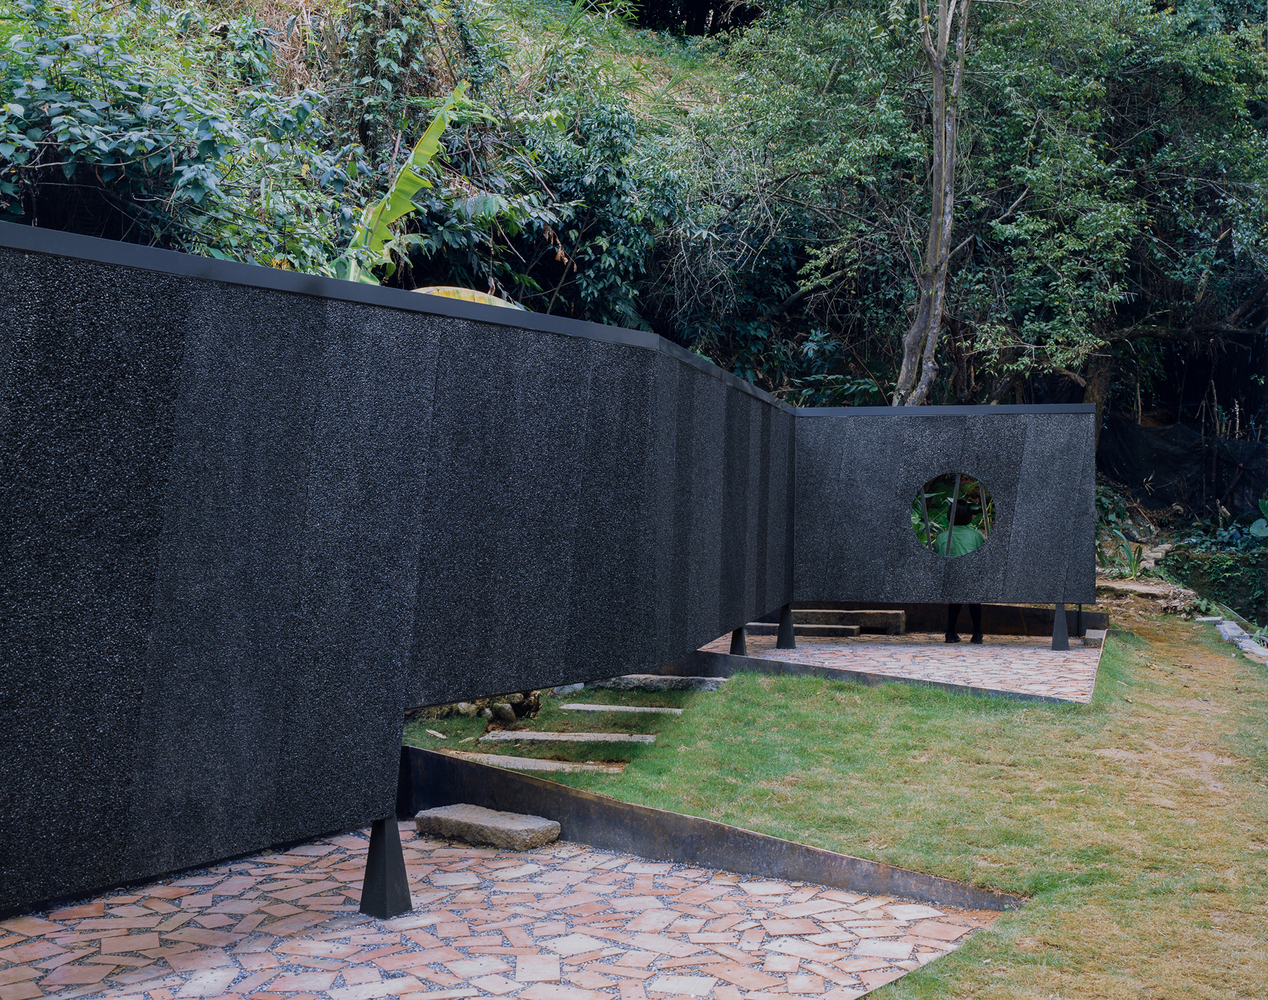
As the sun's angle shifts across seasons and hours, the projected spots of light change incessantly, making the encounter with the "Osmanthus" shadows a moment of mysterious contingency. At dusk, the illuminated cliff is revealed through the semi-transparent skin, and the V-shaped framework emerges faintly in the glow.
At the eastern end, a cantilevered seat faces the three old trees and the stone-sloped garden, serving as a place for rest and observation.
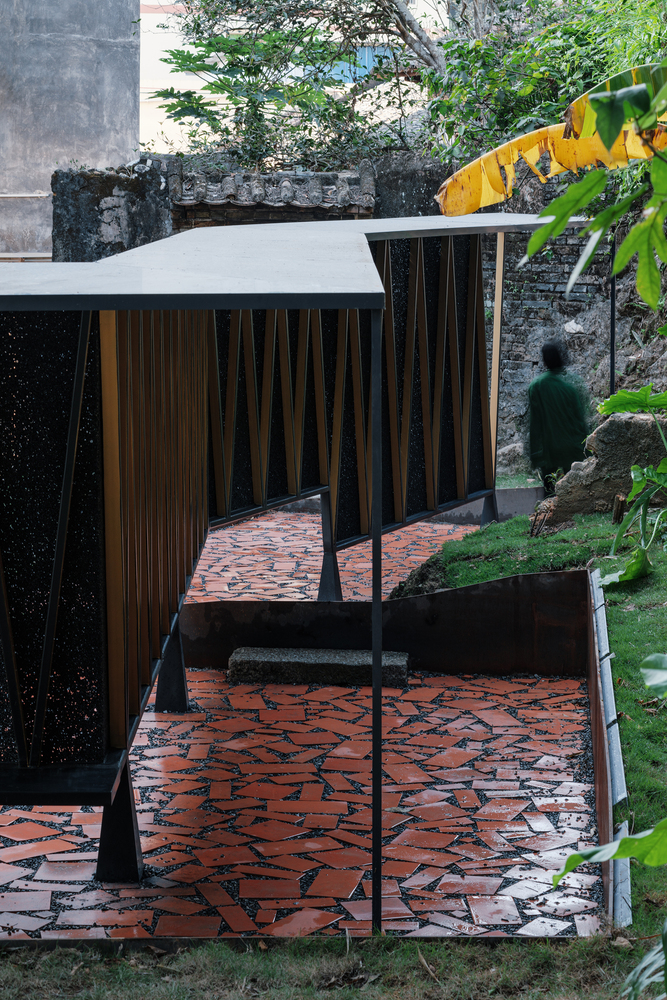
The landscaping follows the principle of light intervention: two horizontal paving areas are embedded into the existing micro-topography, echoing the historical memory of the old house outlines.
Traditional Lingnan yellow clay bricks, cut into five sizes and arranged in a scattered pattern, create a texture that evokes the imagery of falling osmanthus blossoms.
Between the different levels of the paving and the terrace, reclaimed stone slabs from demolished village houses serve as steps, establishing a continuous relationship between the old and new materials.
As the boundaries of the old village gradually turn into ruins over time, Osmanthus Yard seeks to re-associate village remains, mountain topography, and human behavior through light intervention, allowing a once-fragmented site to regain a continuous experience of place.