CORK HOUSE
Studio Bauform
ARCHITECTS
Studio Bauform
LEAD ARCHITECT
Jürgen Lehmeier
ENERGY CONSULTING
Klotz Energy Consultant
DESIGN TEAM
Sebastian Freyer, Diana Dinkel
STRUCTURAL ENGINEERING
Grella Hochbau
CONSTRUCTION MANAGEMENT
Brigitte Müller
MANUFACTURERS
Durach, PREFA, Ziro GmbH
PHOTOGRAPHS
Markus Vogt
AREA
35 m²
YEAR
2025
LOCATION
Homburg, Germany
CATEGORY
Houses
English description provided by the architects.
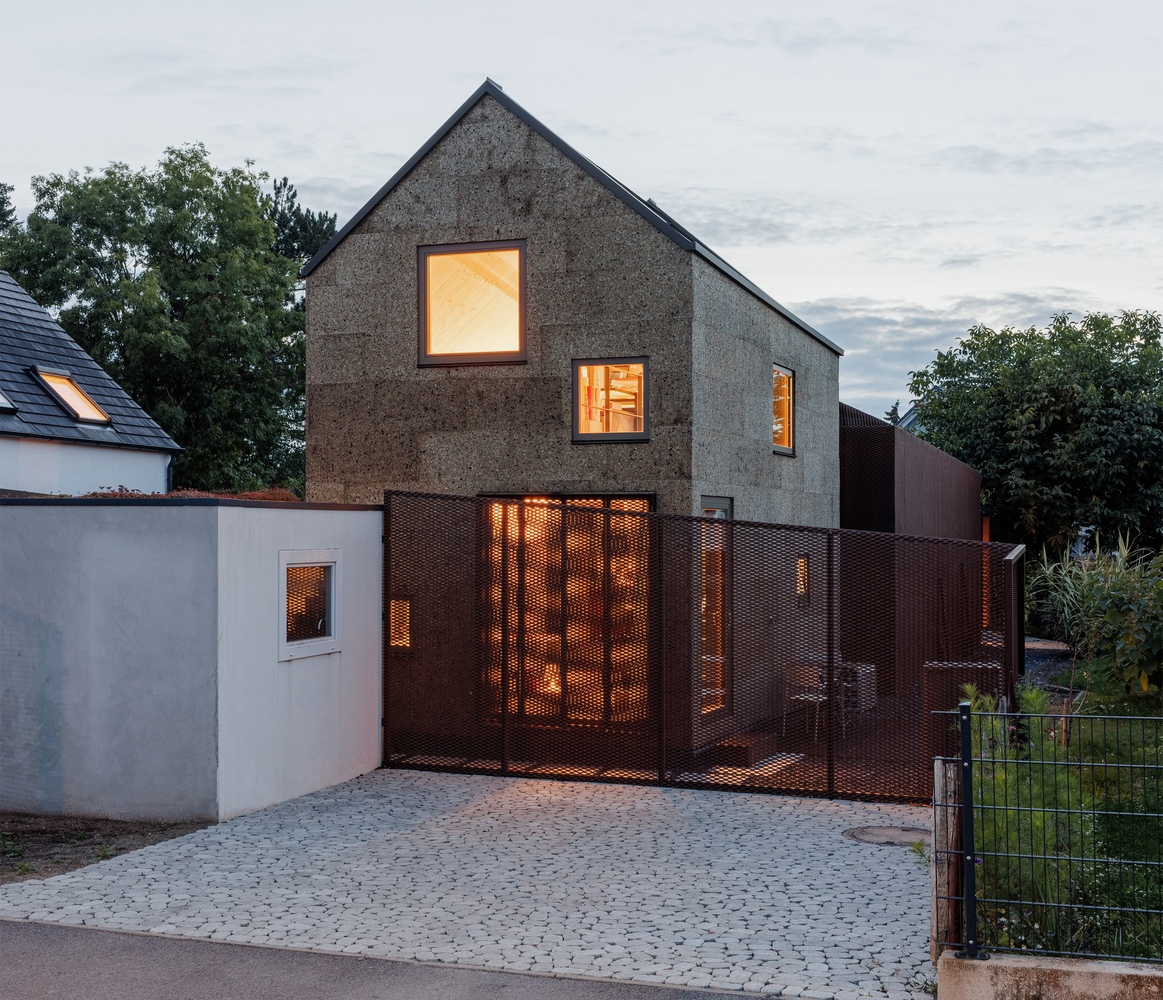
The project expands a corten-clad single-family house with a distinctive folded roof, seeking to create additional living space while preserving the autonomy of the existing building and the harmony of the ensemble.
Rather than competing with the original structure, the extension acts as a careful continuation — a reinterpretation rather than an addition.
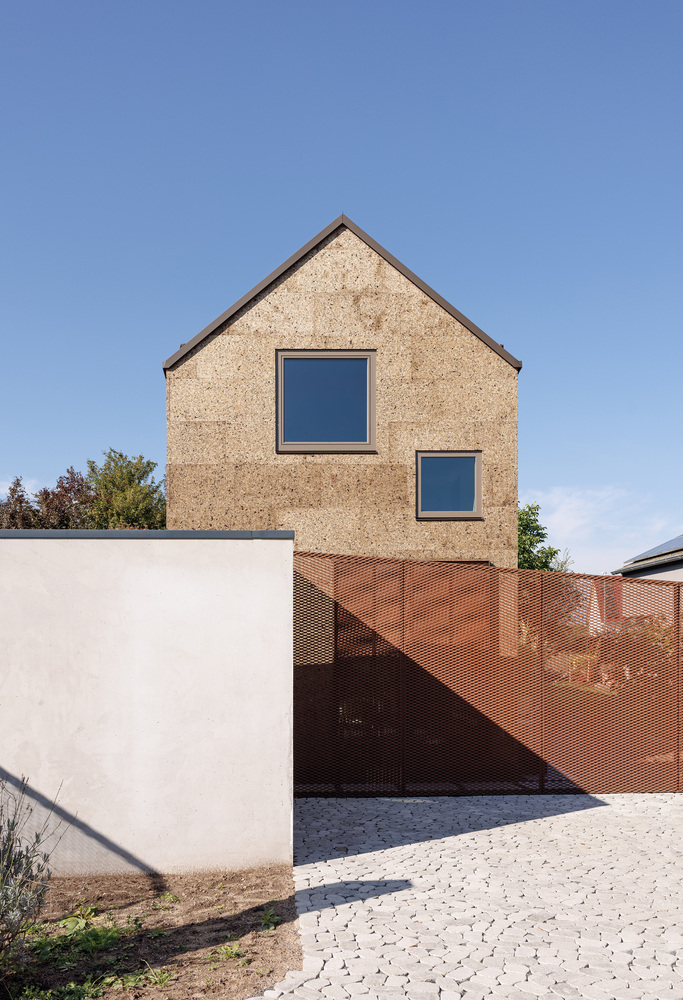
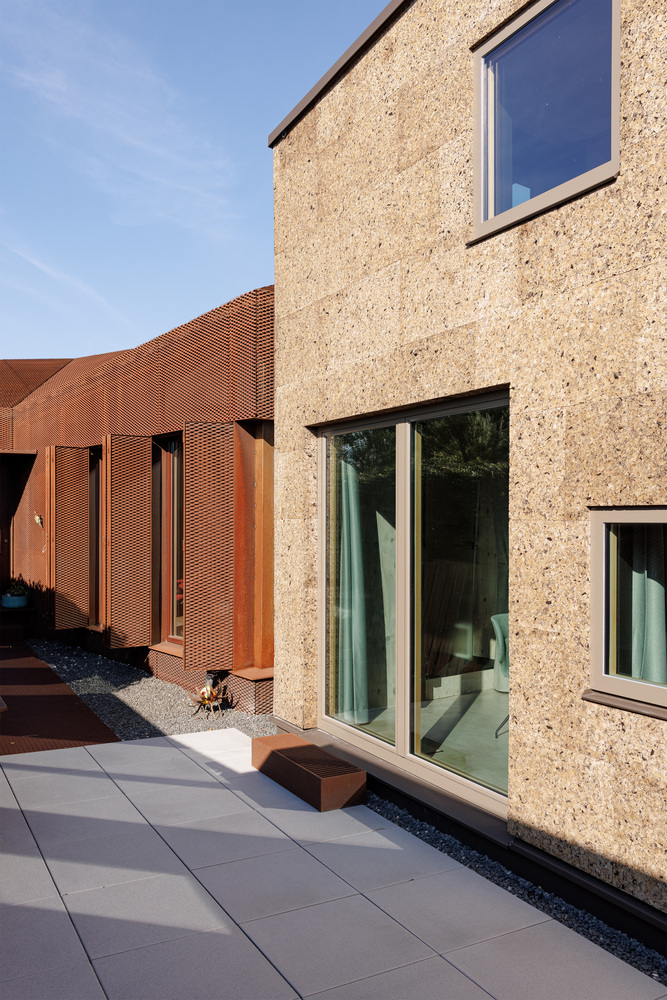
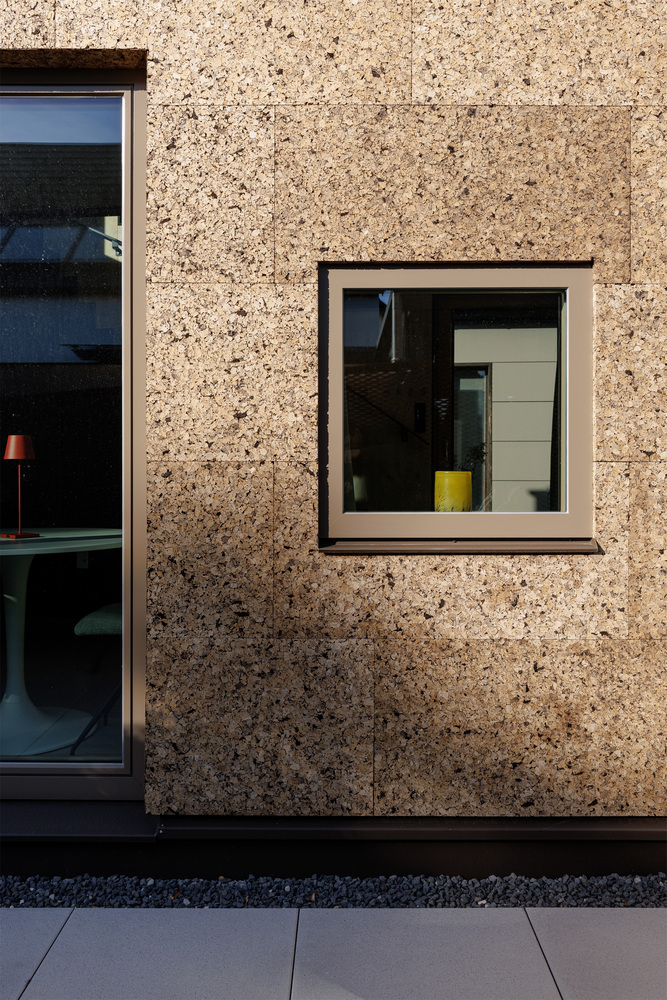
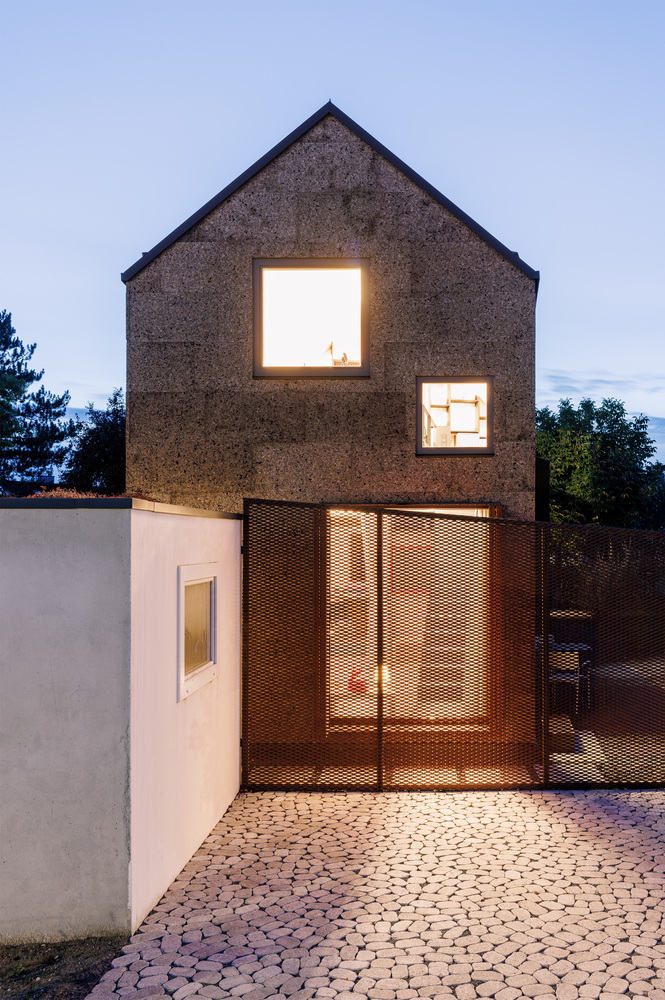
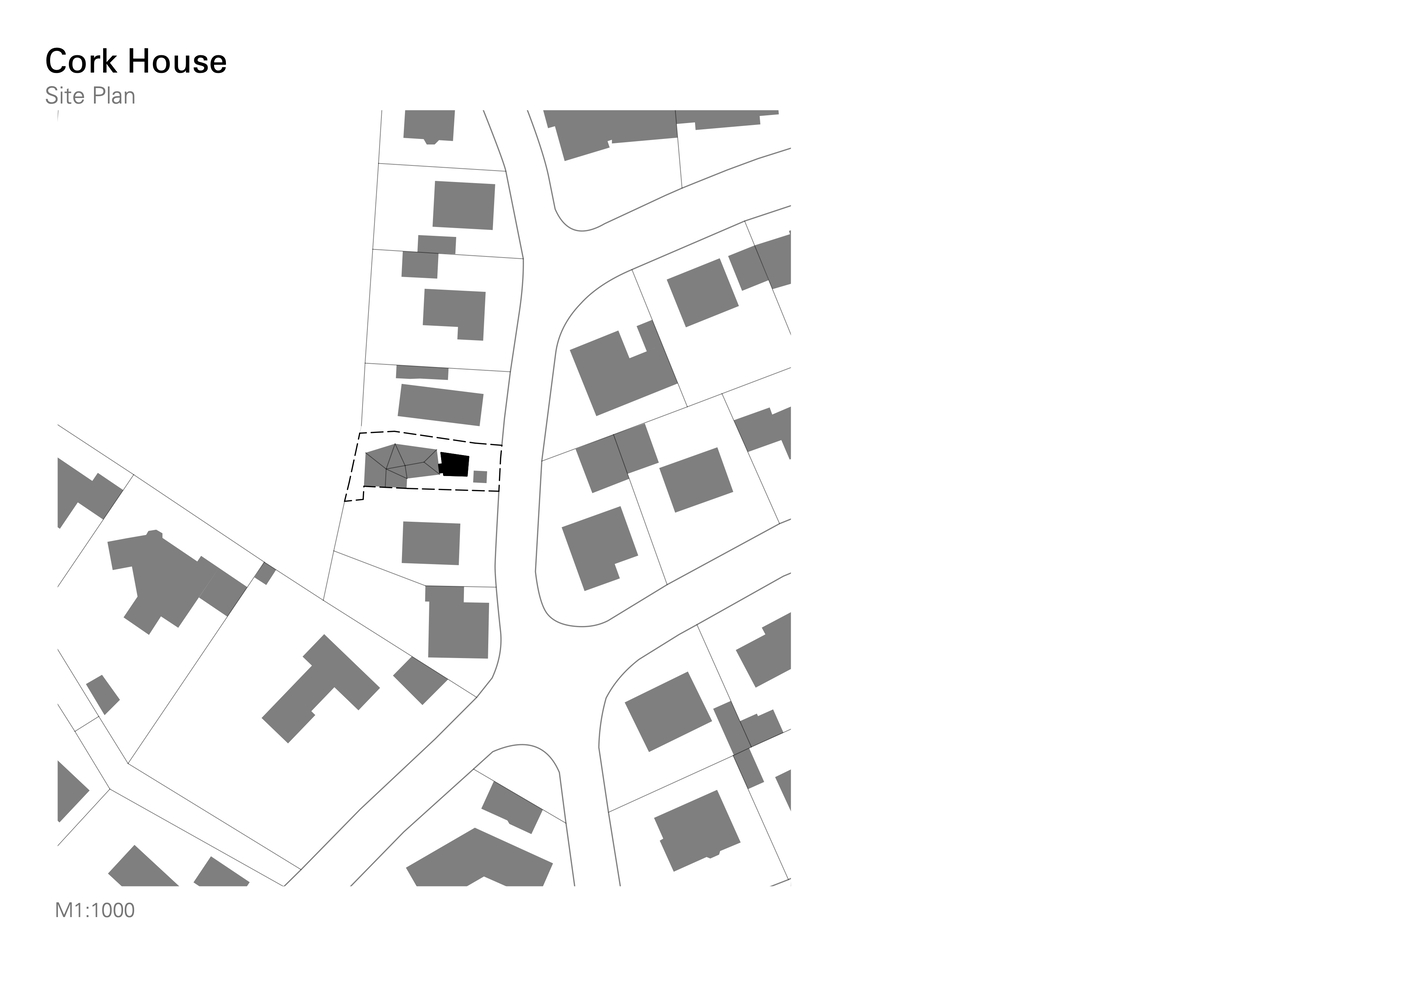
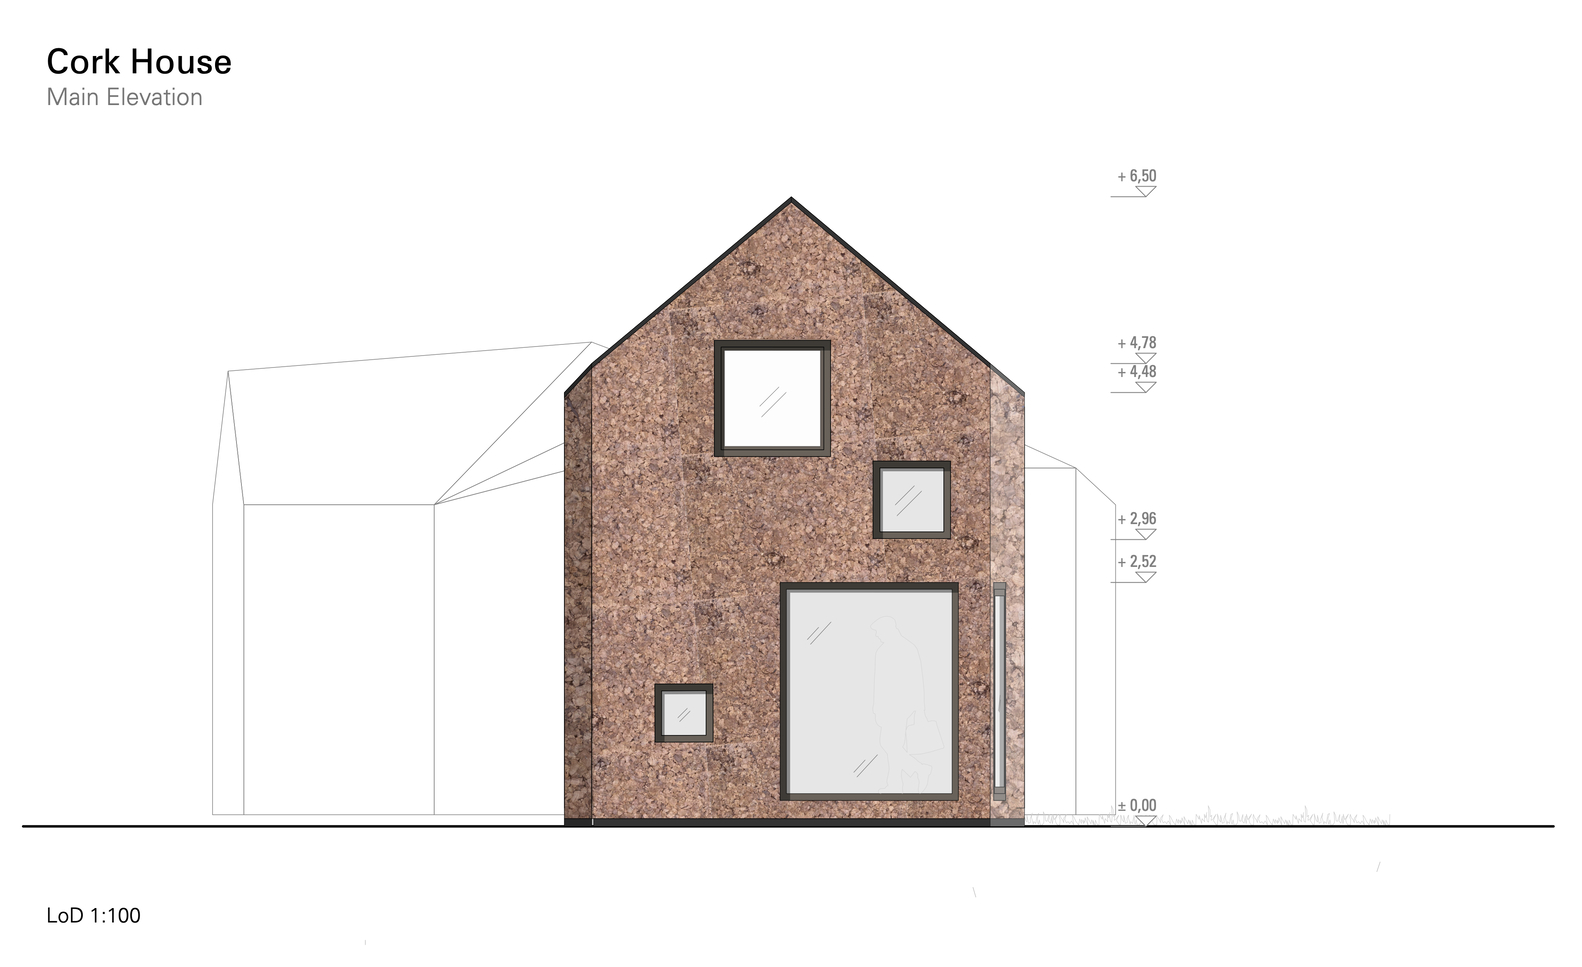
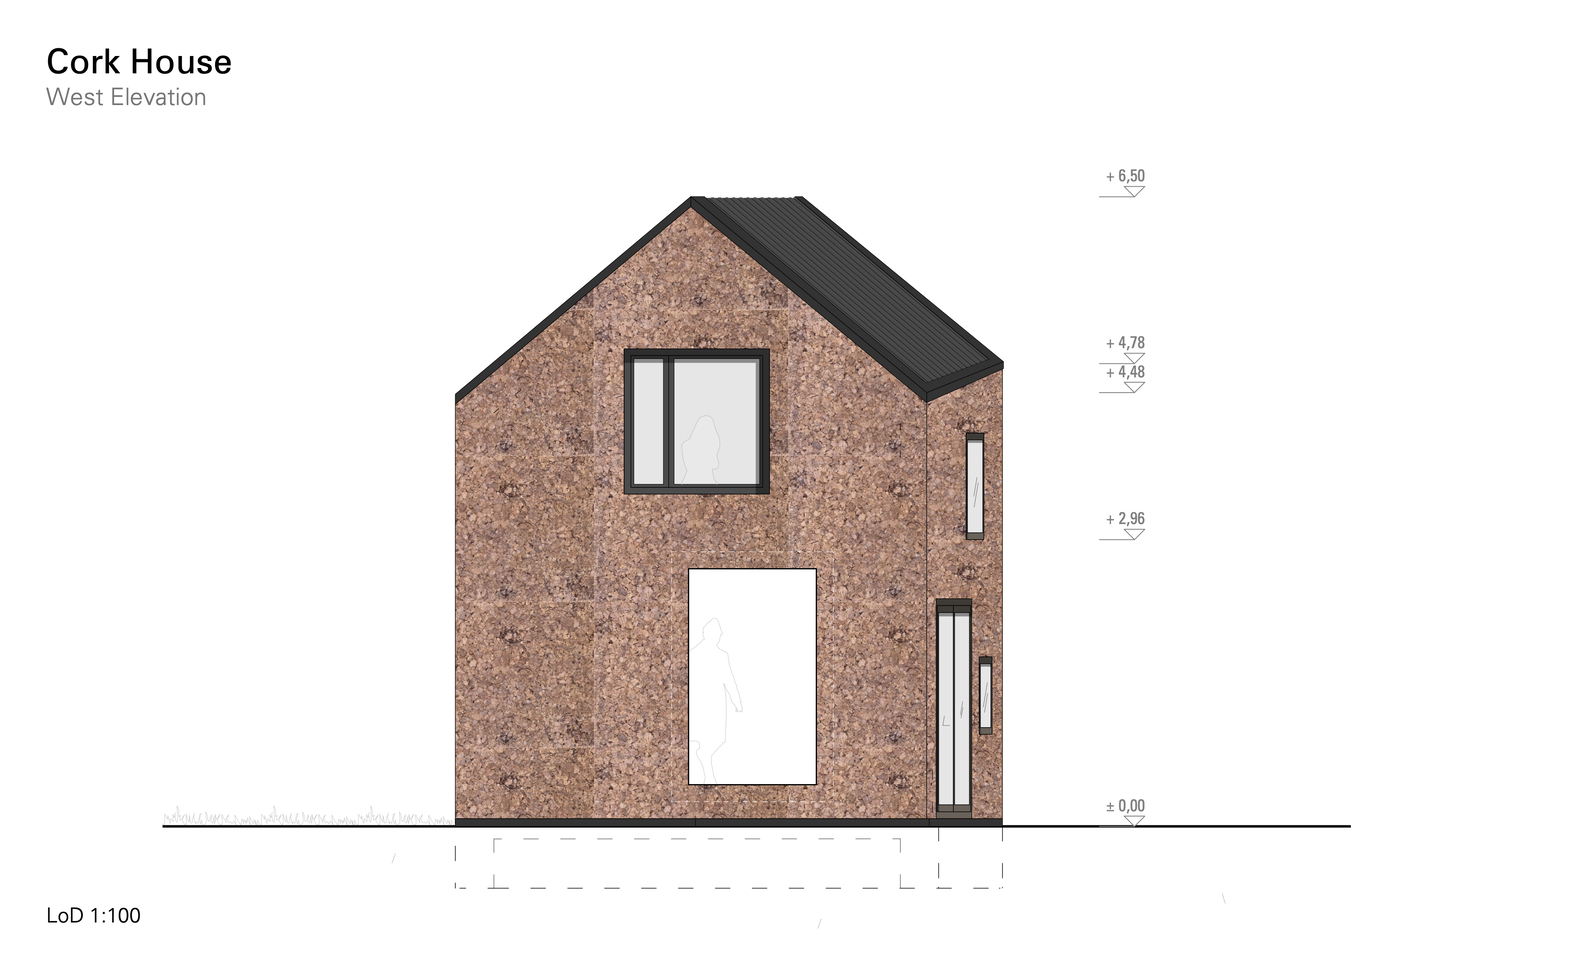
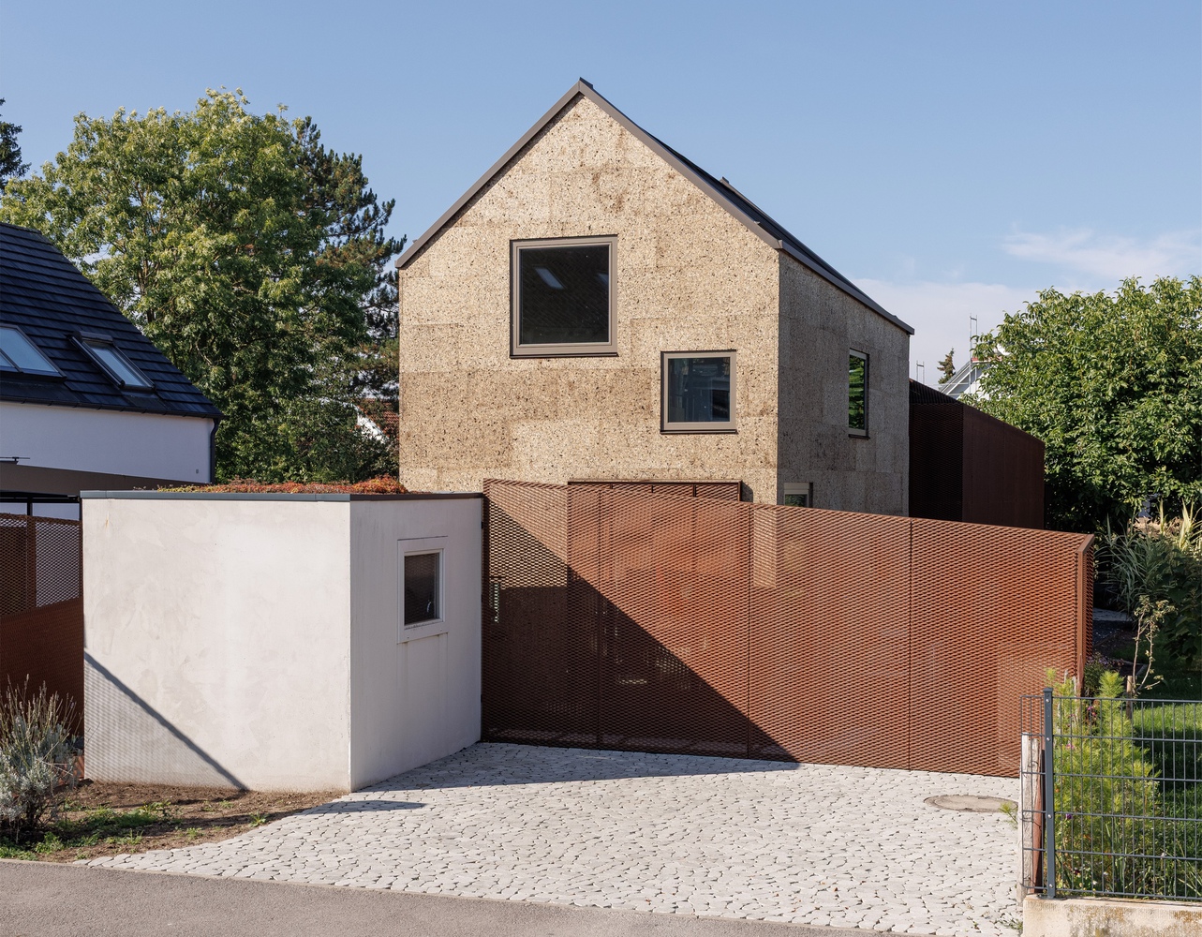
The new volume, compact in form and oriented with its gable facing the street, draws from the scale and typology of its surroundings. This alignment places it respectfully within the neighborhood while maintaining a clear architectural identity.
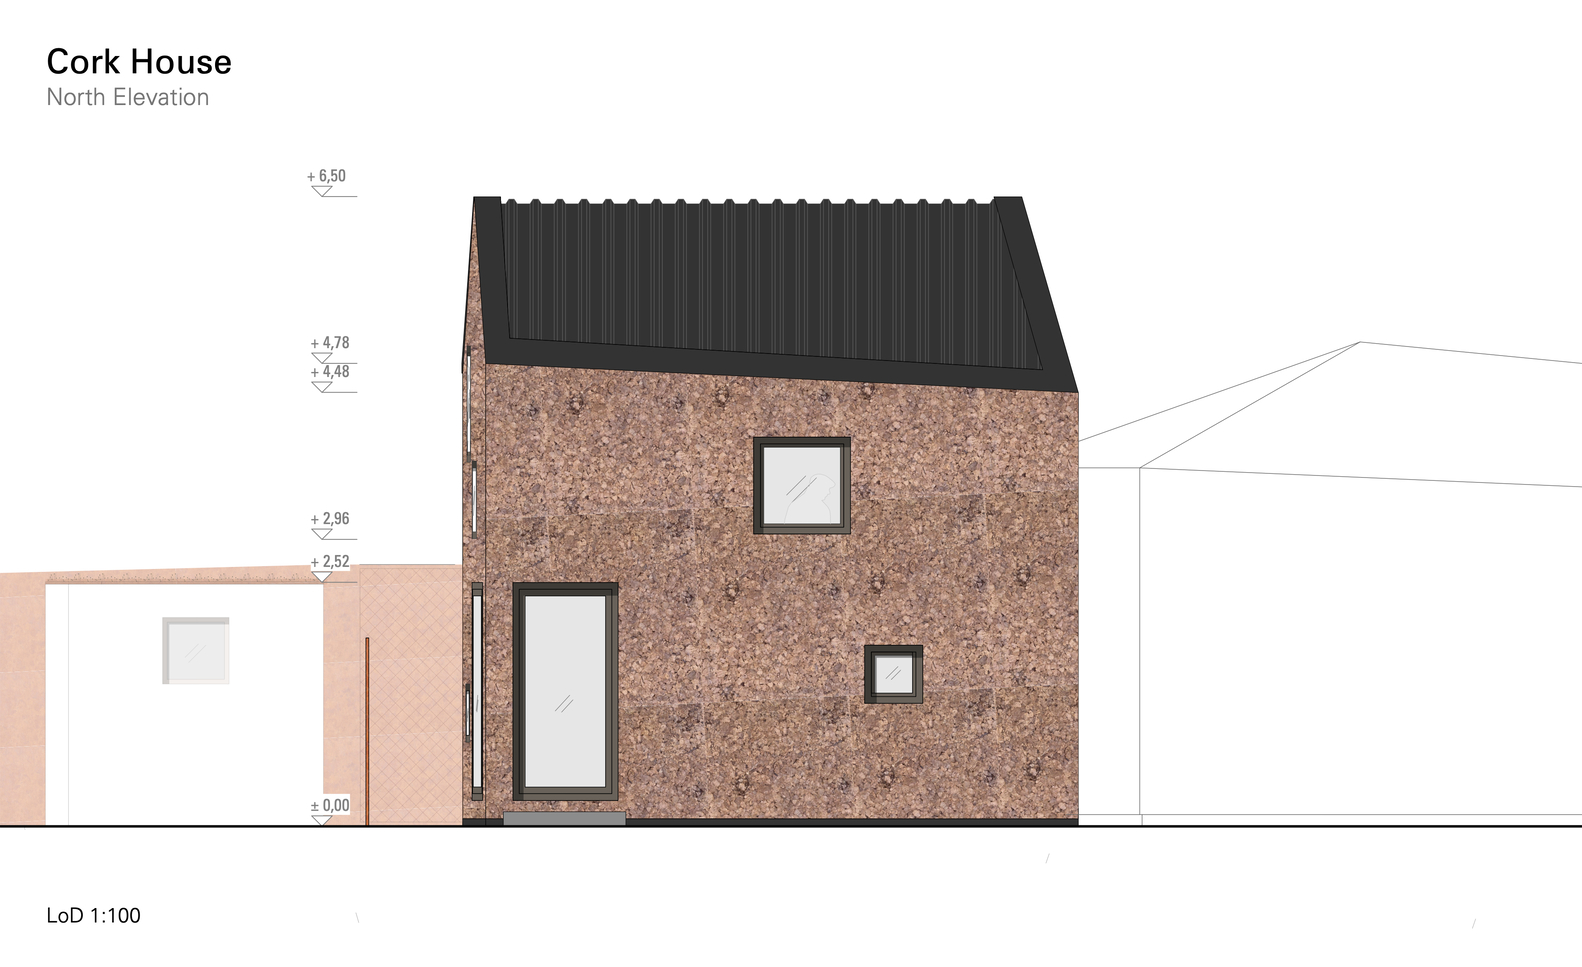
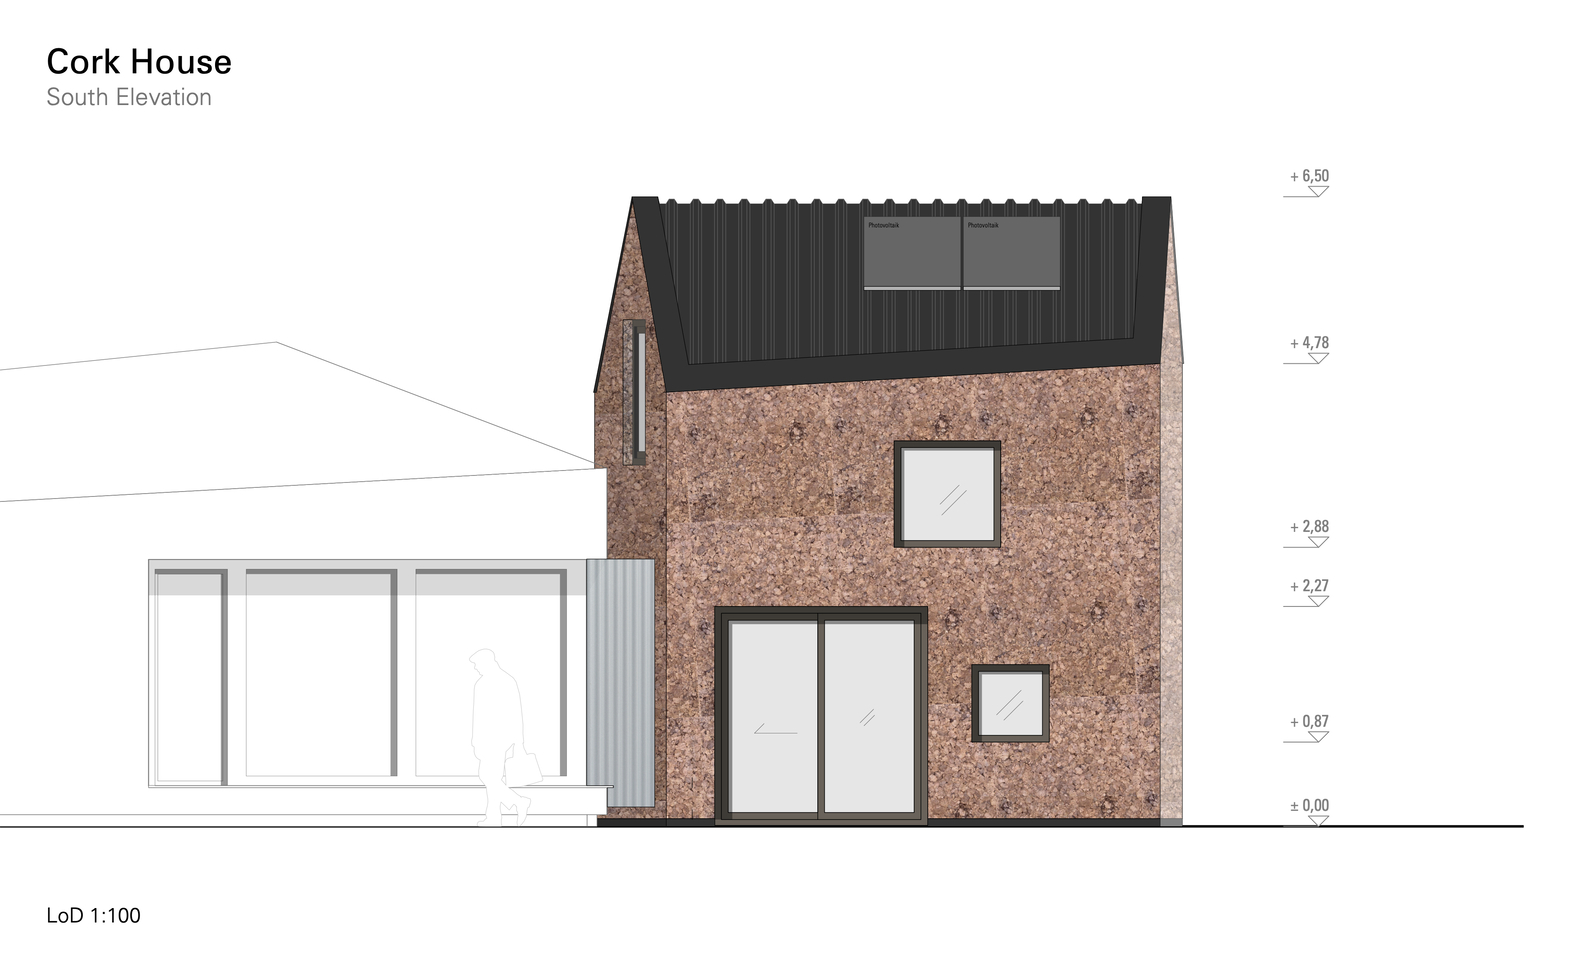
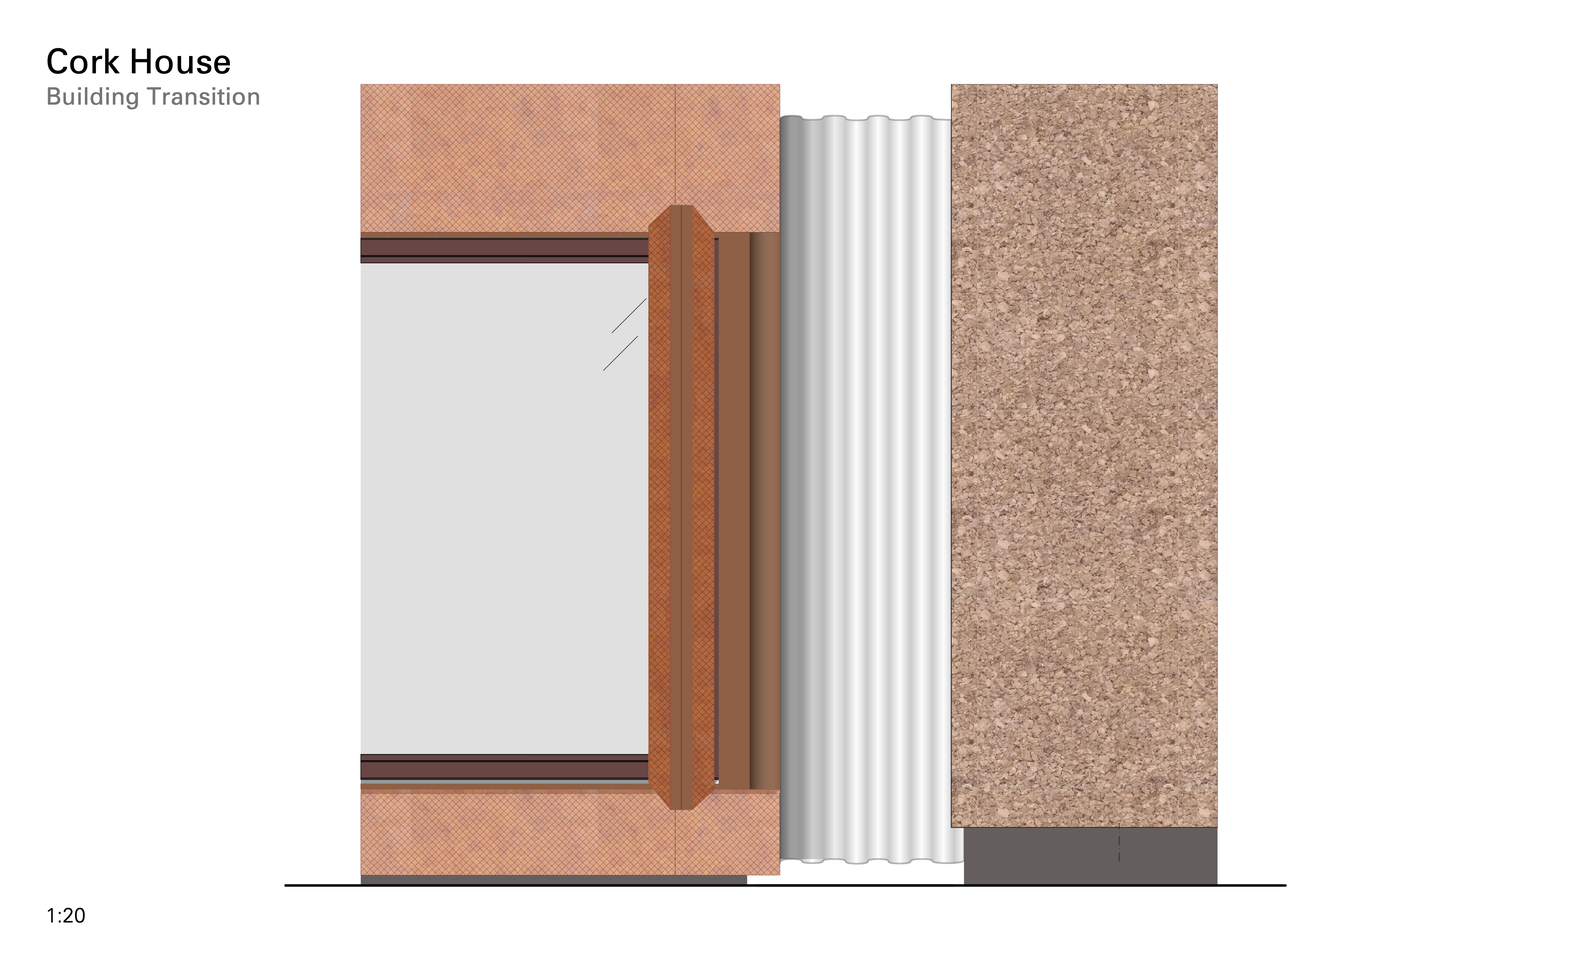
Materially, the building engages in a subtle dialogue with the corten façade of the main house. The brownish-red cork insulation recalls the warmth of the steel yet softens it, offering a tactile and calm presence that emphasizes material authenticity and craft.
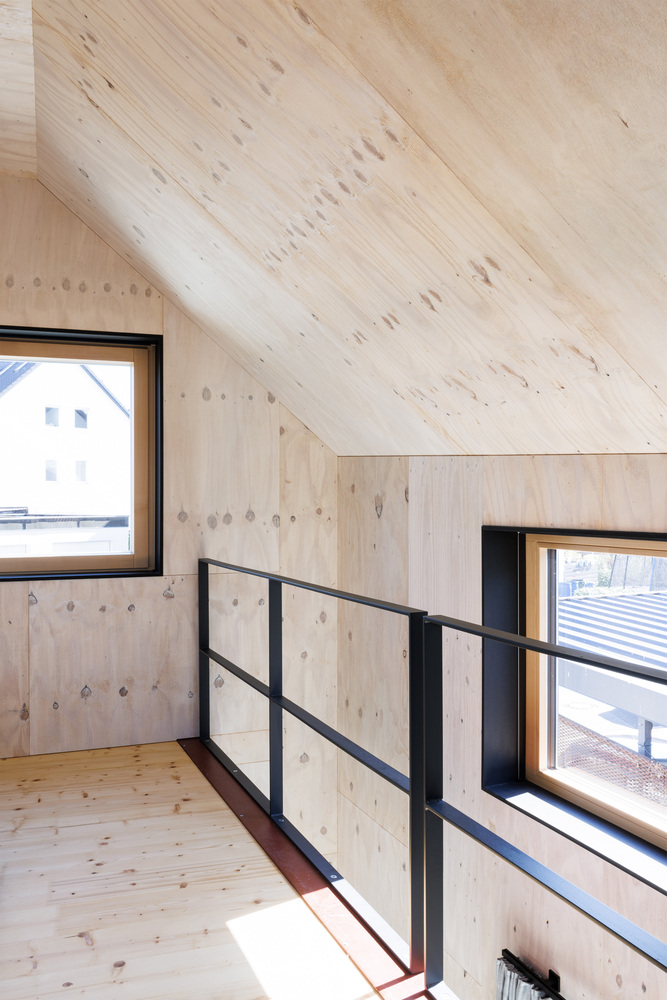
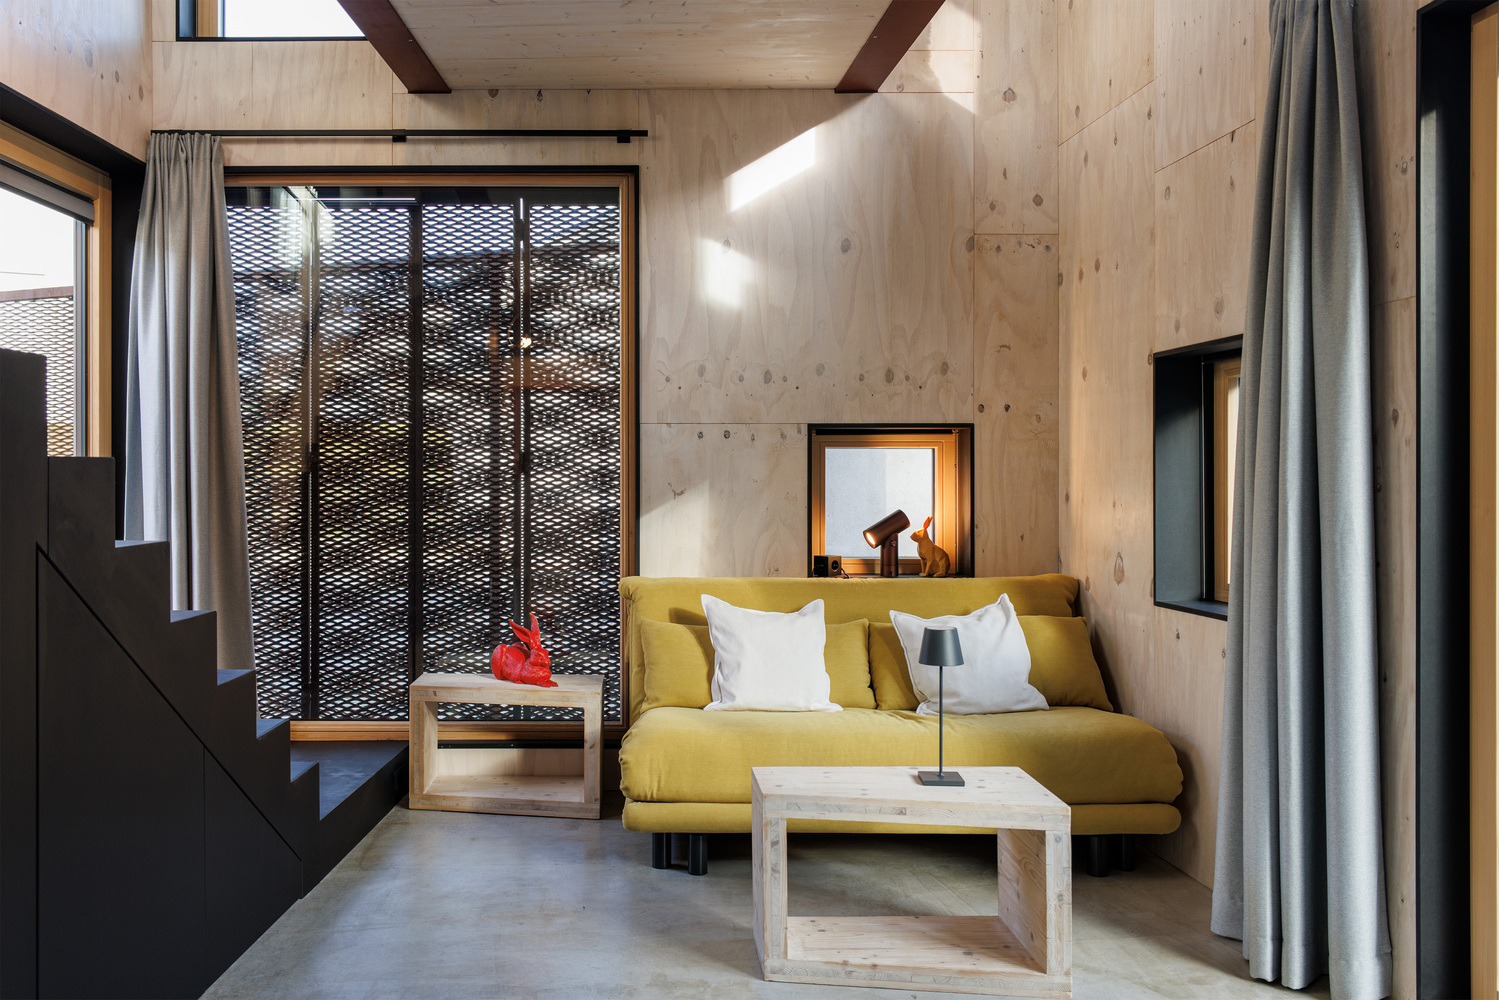
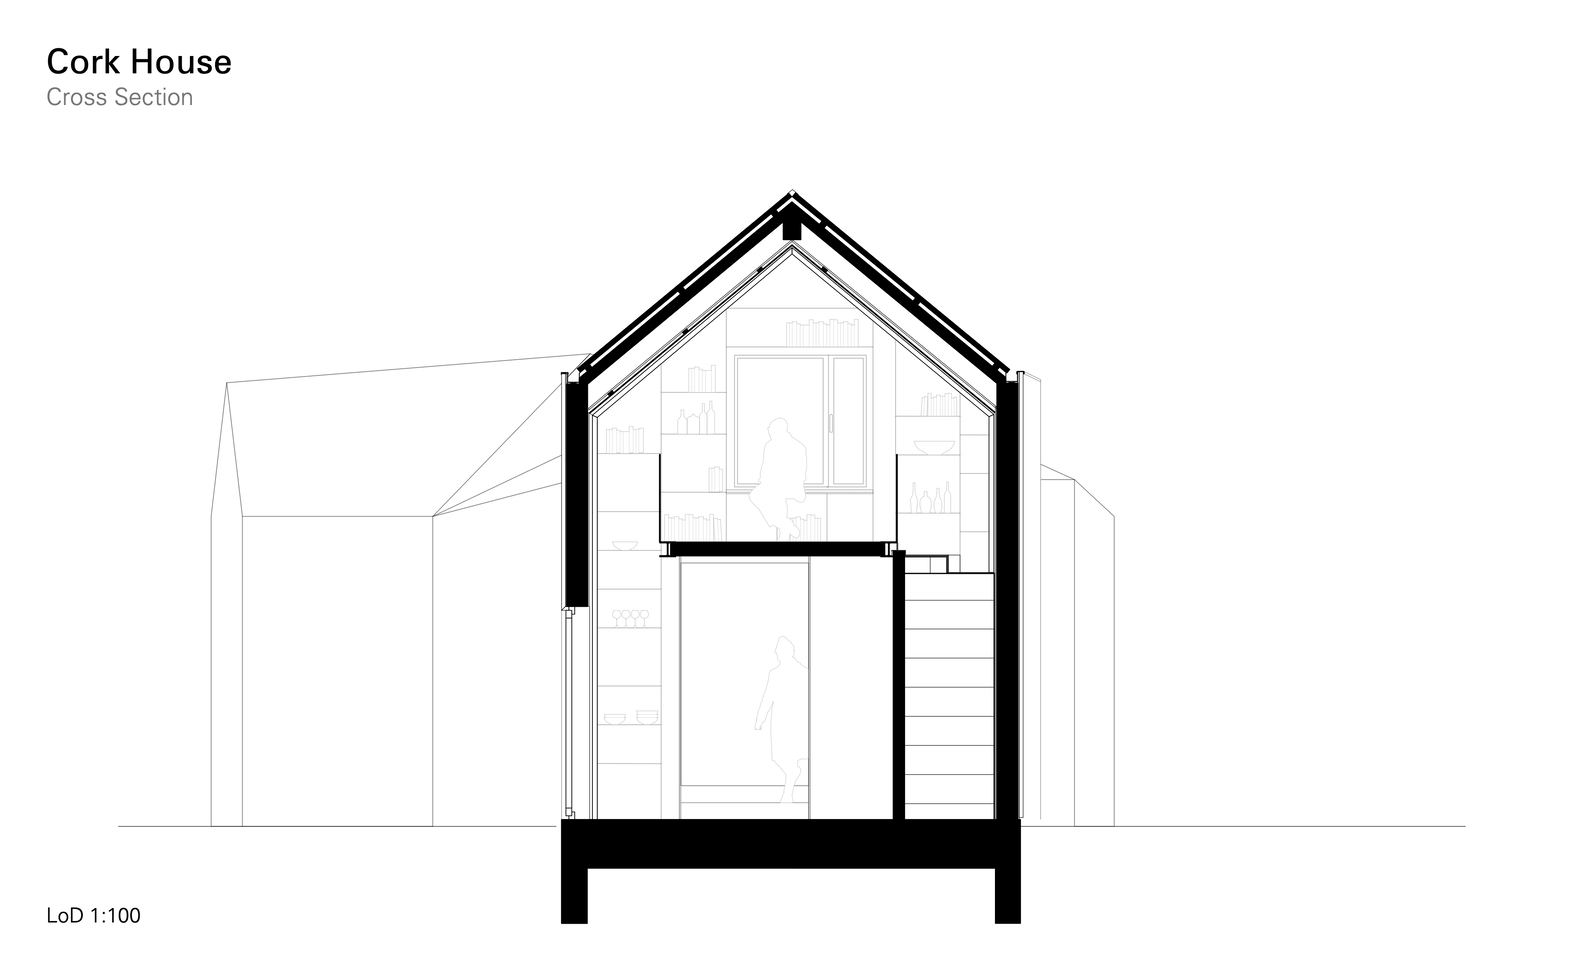
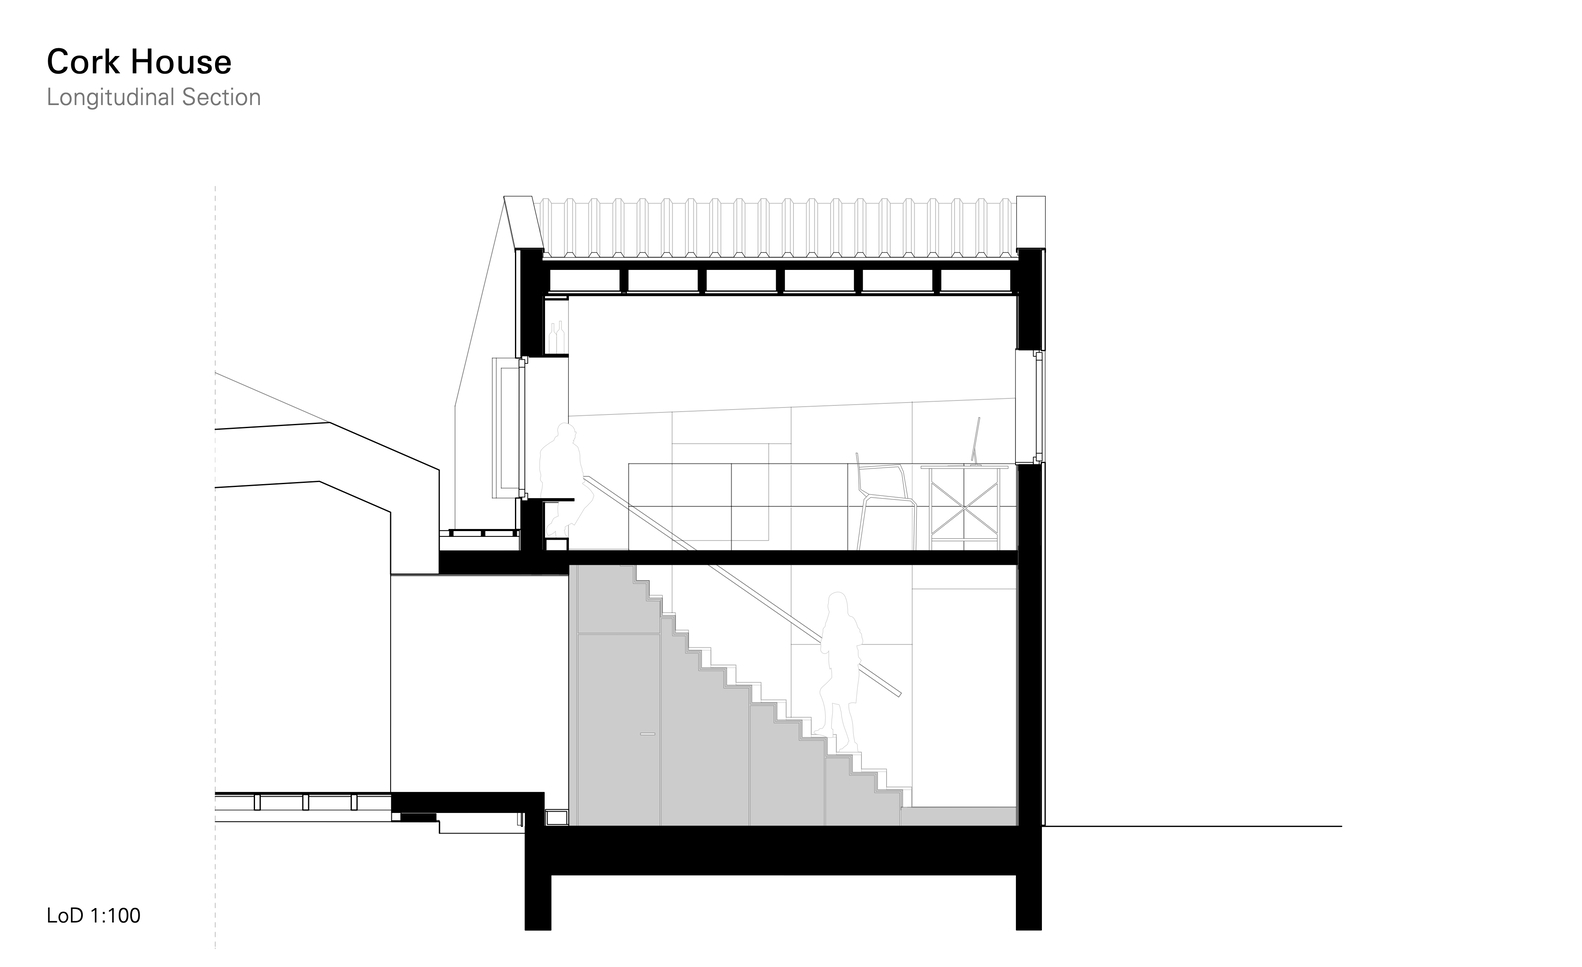
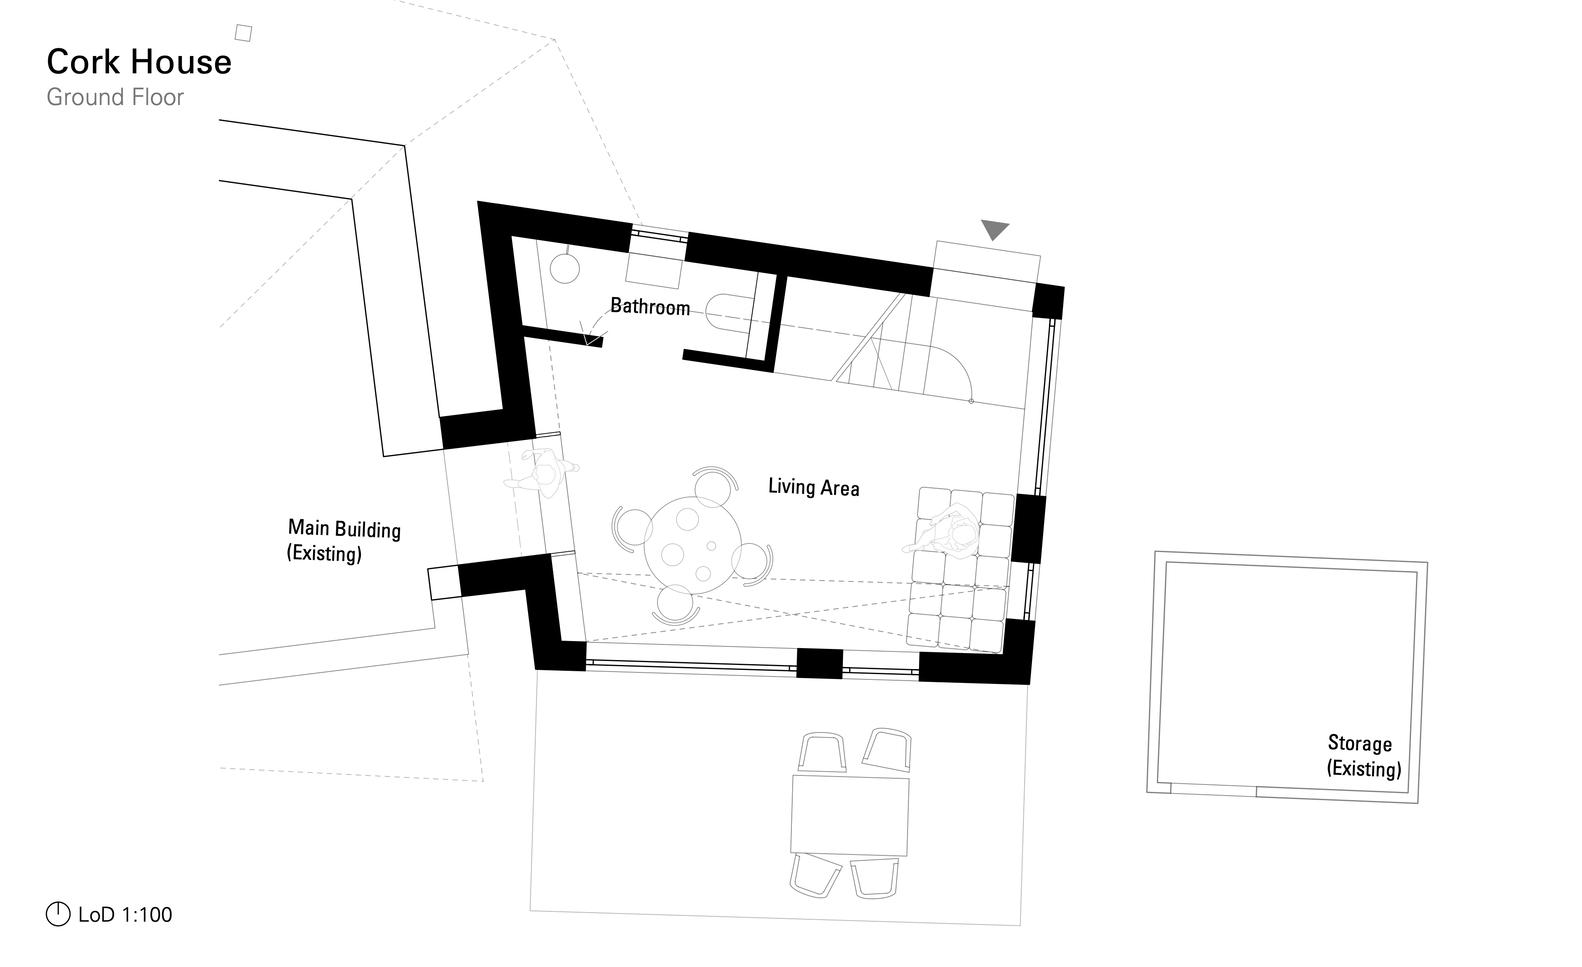
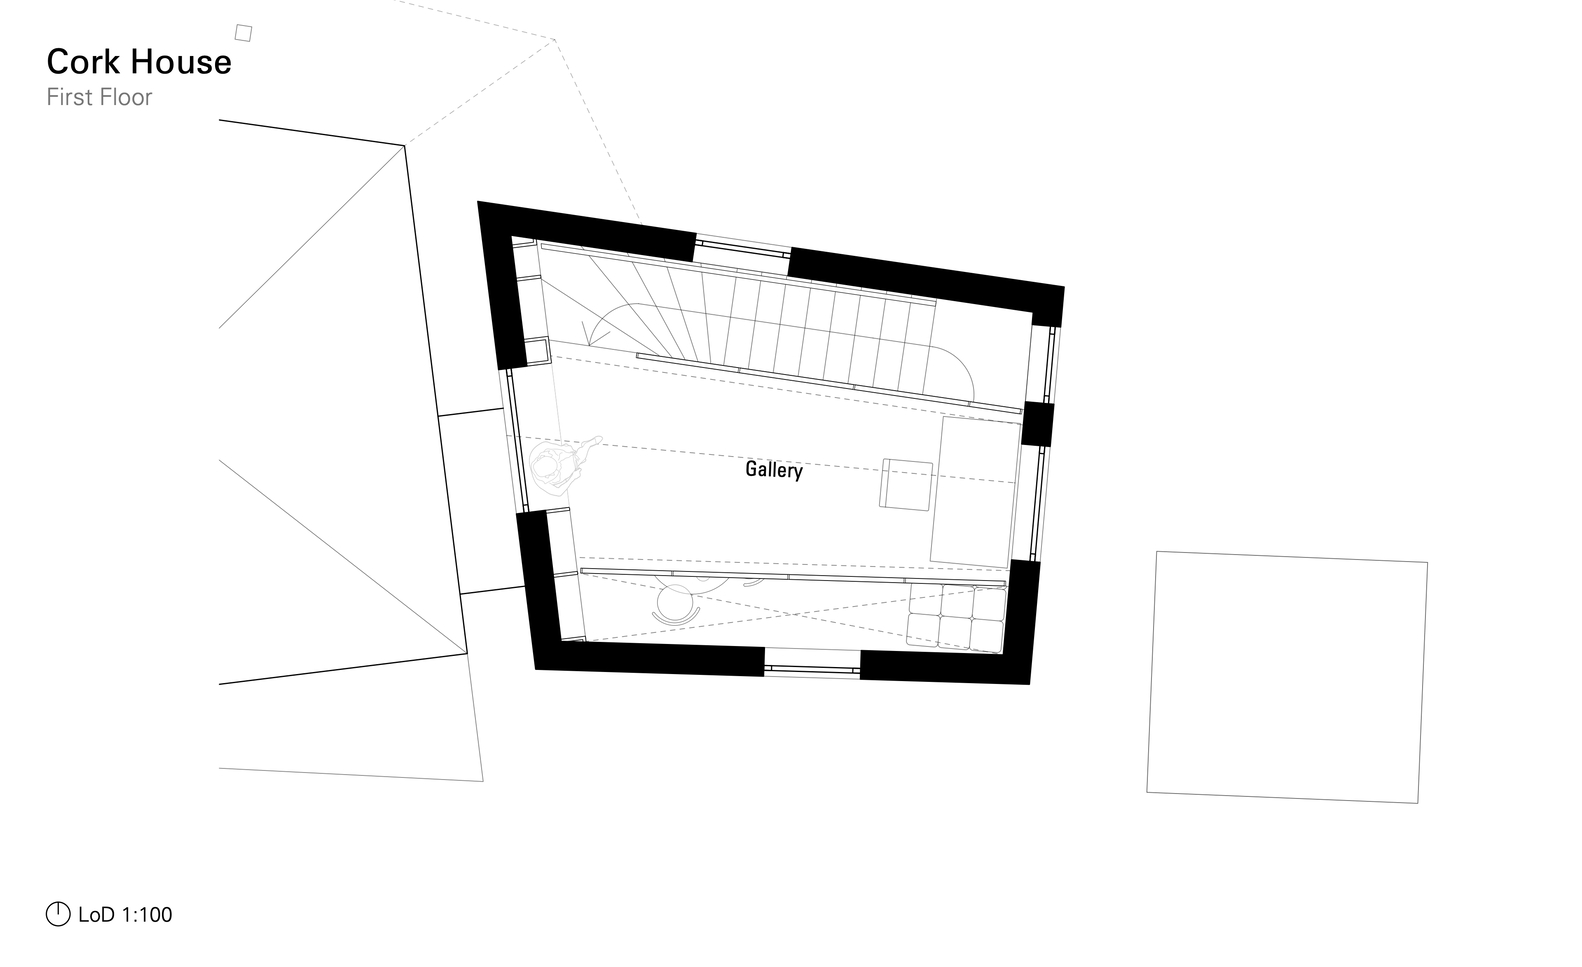
On the ground floor, a continuous living space unfolds, anchored by a small guest WC with a shower under the stairs. A gallery connects the levels, creating spatial depth and lightness despite the building's small footprint.
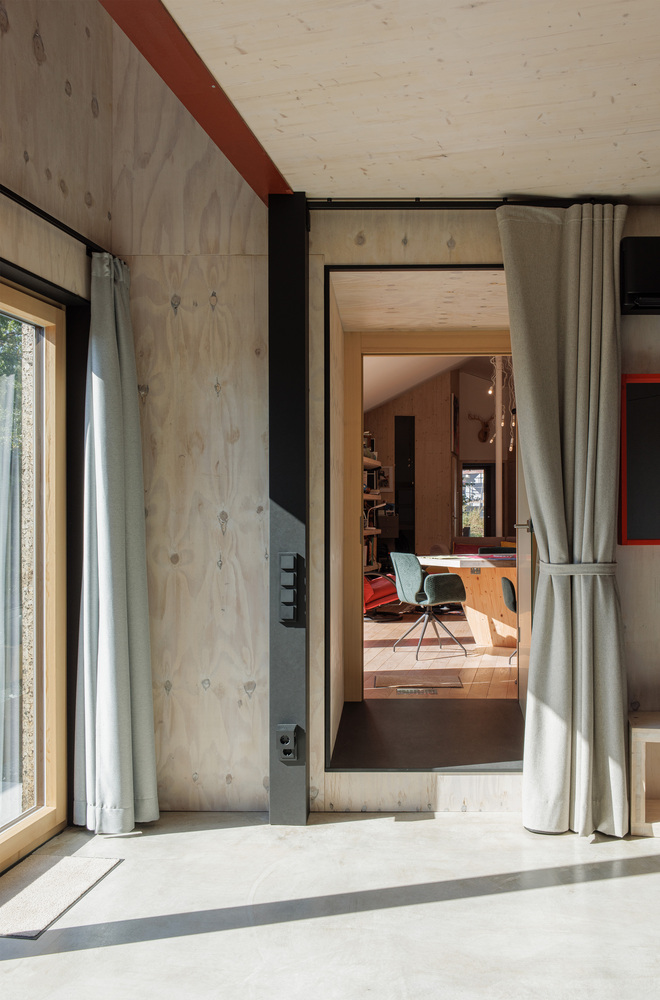
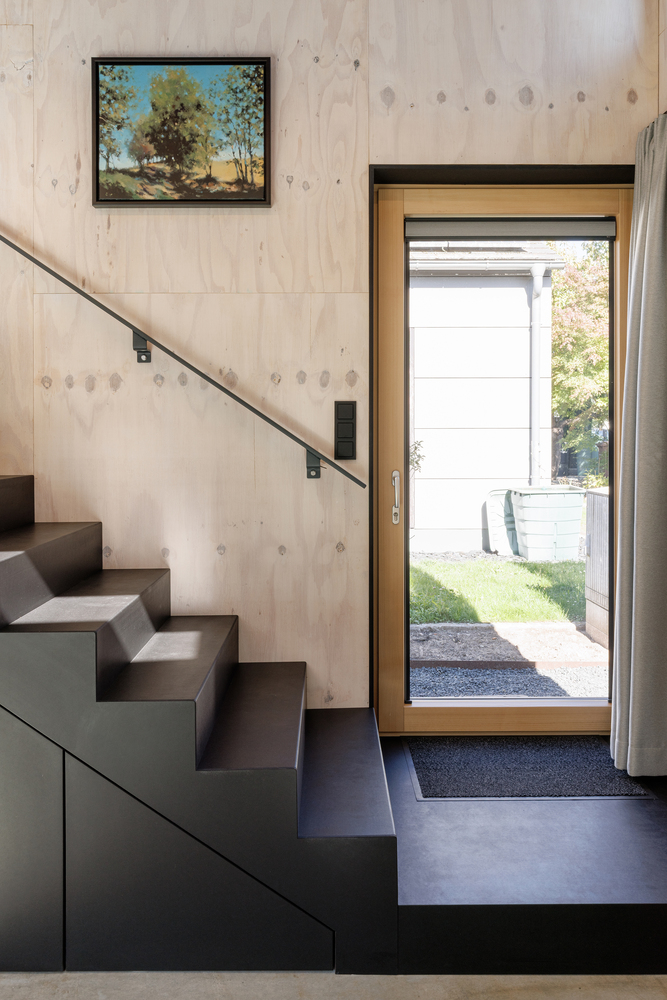
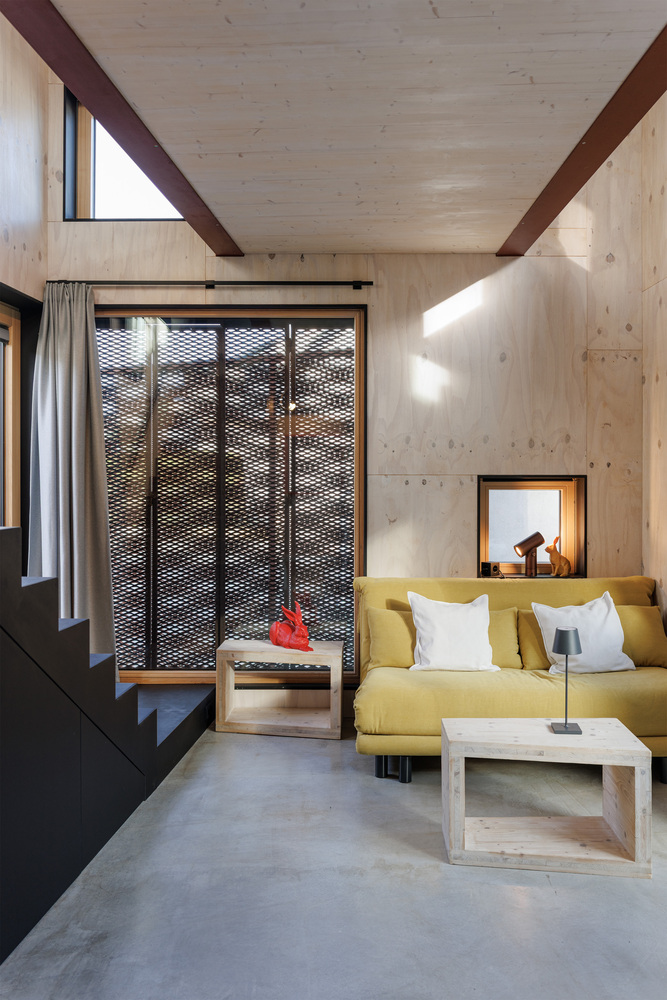
The interior follows a principle of reduction — a few distinct spaces connected by strong spatial relationships and a simple, logical sequence of circulation.
Constructed in lightweight timber frame, the extension expresses structure as architecture. The walls consist of visible timber studs and open, breathable cork insulation, forming a diffusion-open assembly that foregoes decorative layers.
Each element serves multiple roles — structural, spatial, and atmospheric. Walls, ceilings, and surfaces are conceived as an honest architectural expression rather than as cladding.
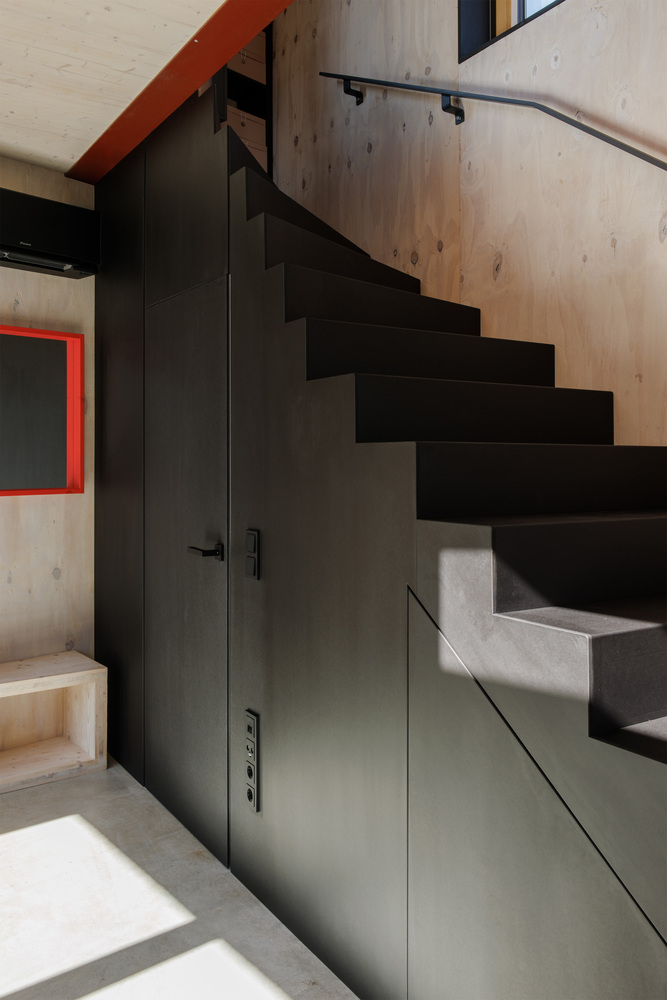
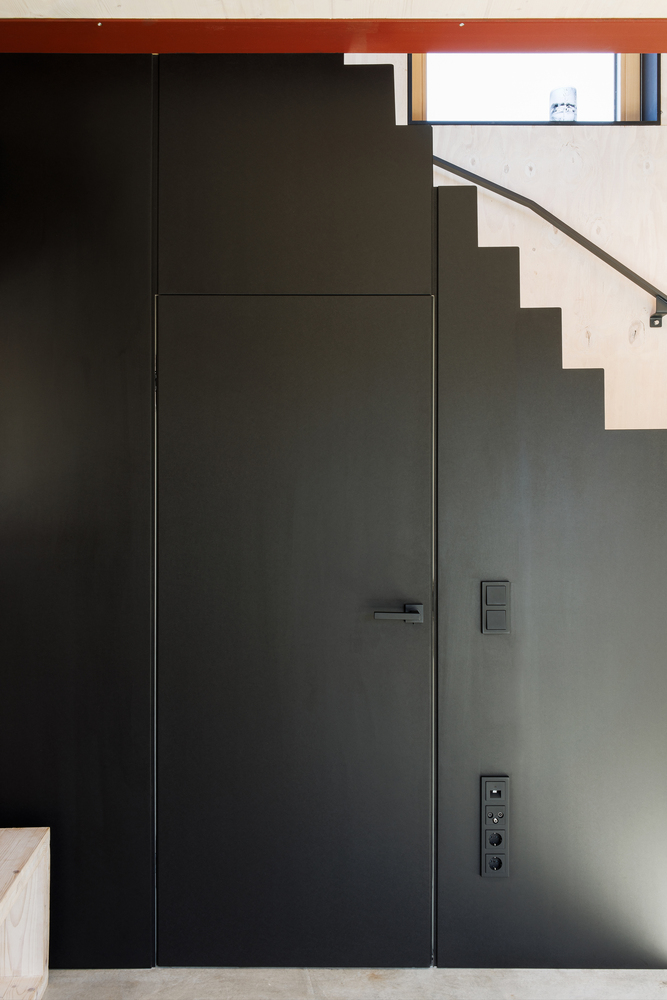
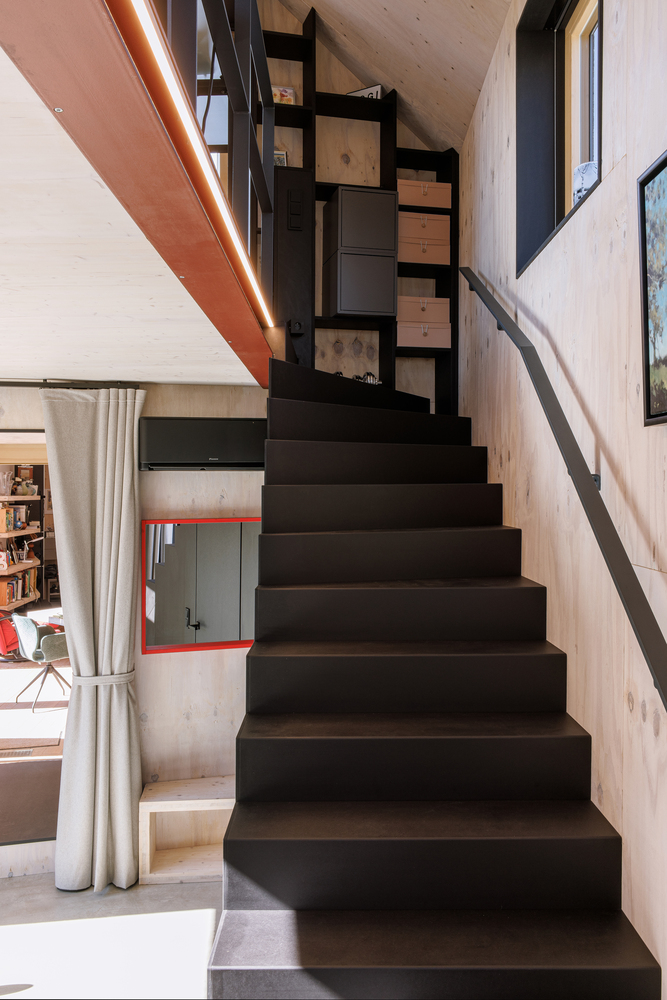
A compact building services system is fully integrated into the stair core, allowing the living areas to remain flexible and free of mechanical clutter. This functional clarity eliminates the need for technical or ancillary rooms, reinforcing the project's commitment to efficiency and spatial economy.
The result is a precisely composed, small-scale intervention that finds balance between autonomy and connection — between the expressive corten volume of the existing house and the quiet, material integrity of the new addition.
Through its restrained construction, renewable materials, and resource-conscious design, the project exemplifies an architecture that values simplicity, longevity, and respect for context.