YOUTH CLUB NW80
Aff Architekten
ARCHITECTS
Aff Architekten
LANDSCAPE ARCHITECTURE
Stefan Bernard Landschaftsarchitekten
STRUCTURAL ENGINEERING
Krone Ingenieure Gmbh Berlin
ELECTRIC PLANNING
Gneise Planungs- Und Beratungsgesellschaft Mbh
PHOTOGRAPHS
Tjark Spille
AREA
1012 mv²
YEAR
2023
LOCATION
Berlin, Germany
CATEGORY
Cultural Architecture
English description provided by the architects.
Even though young people's leisure time often takes place in a digital parallel universe, this architectural project aims to provide a physical space for them to engage in various activities.
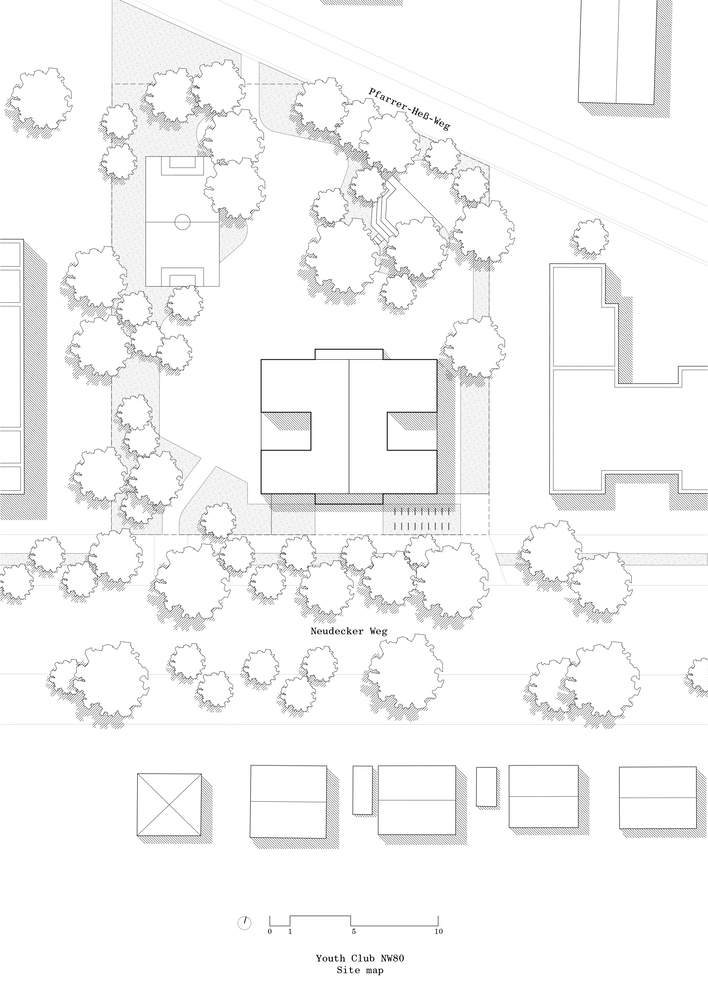
The site selected for this purpose is located in Alt-Rudow, in the southernmost district of Berlin-Neukölln. The typical environment of this Berlin suburb is characterized by a small-scale, organic building structure with gabled houses facing the former village street.
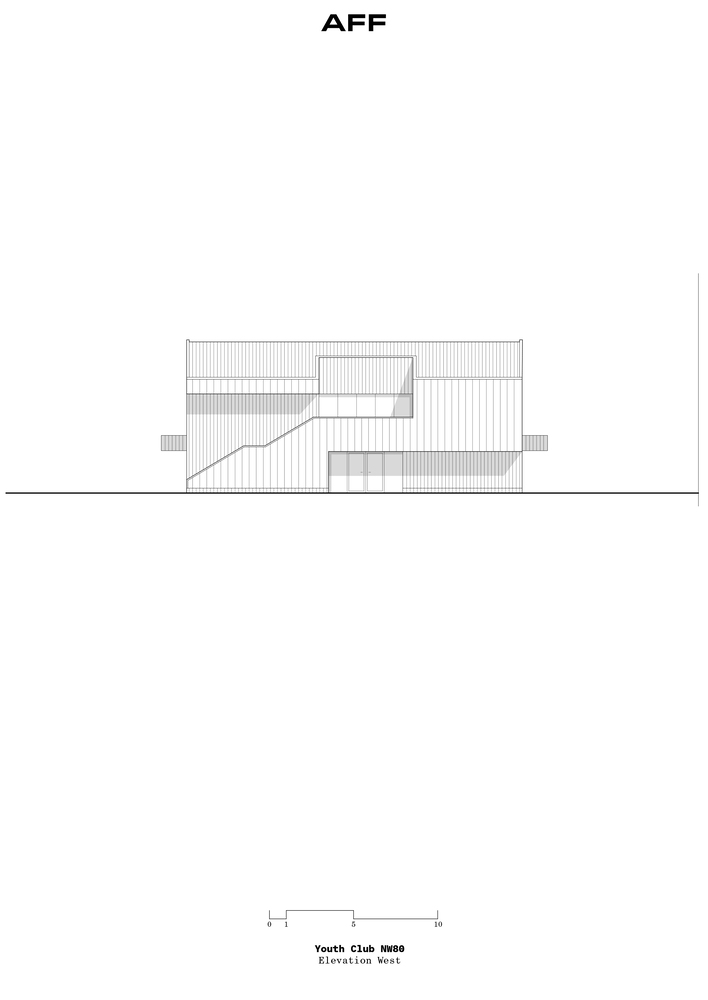
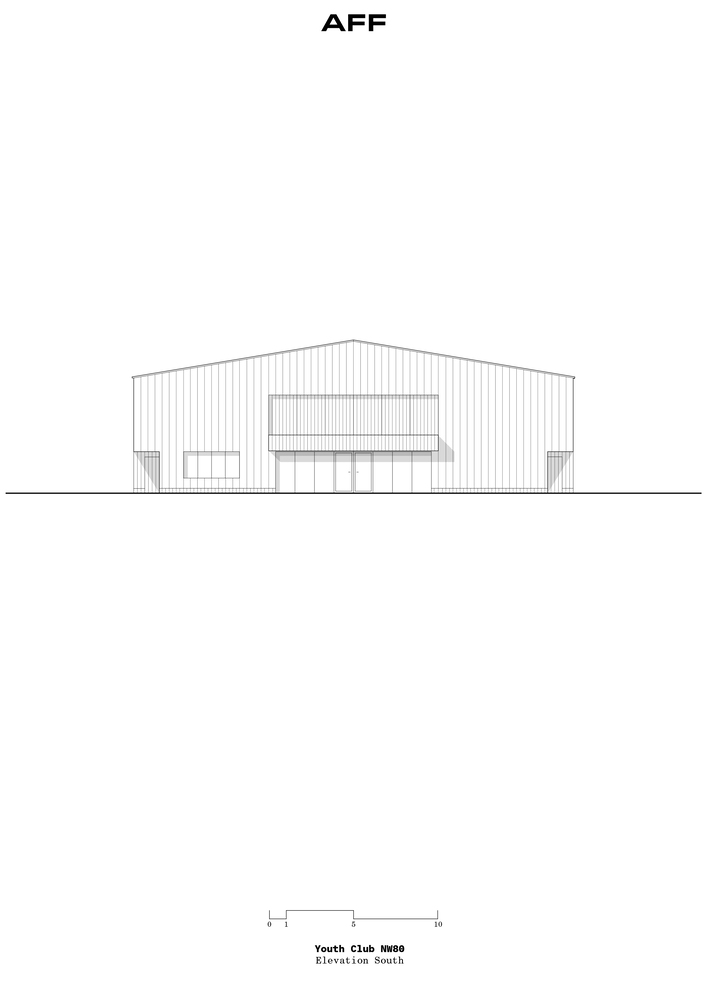
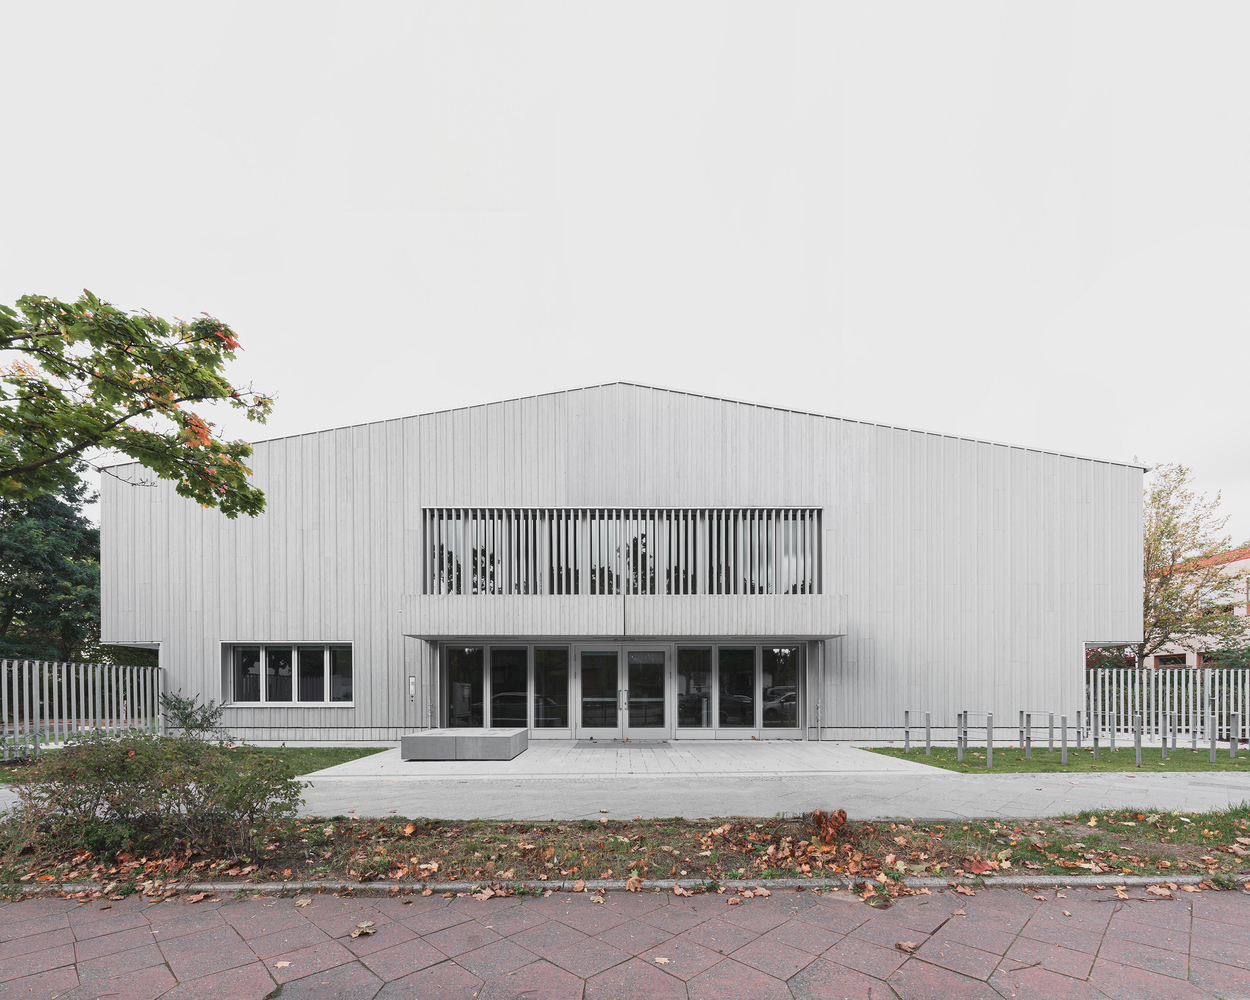
We took up the street-facing silhouette of the simple, archetypal house and reinterpreted it to meet the requirements of a youth centre. Thus, we placed a "house" in the centre of Neudecker Weg, with an open gable end serving as a sign of a new address.
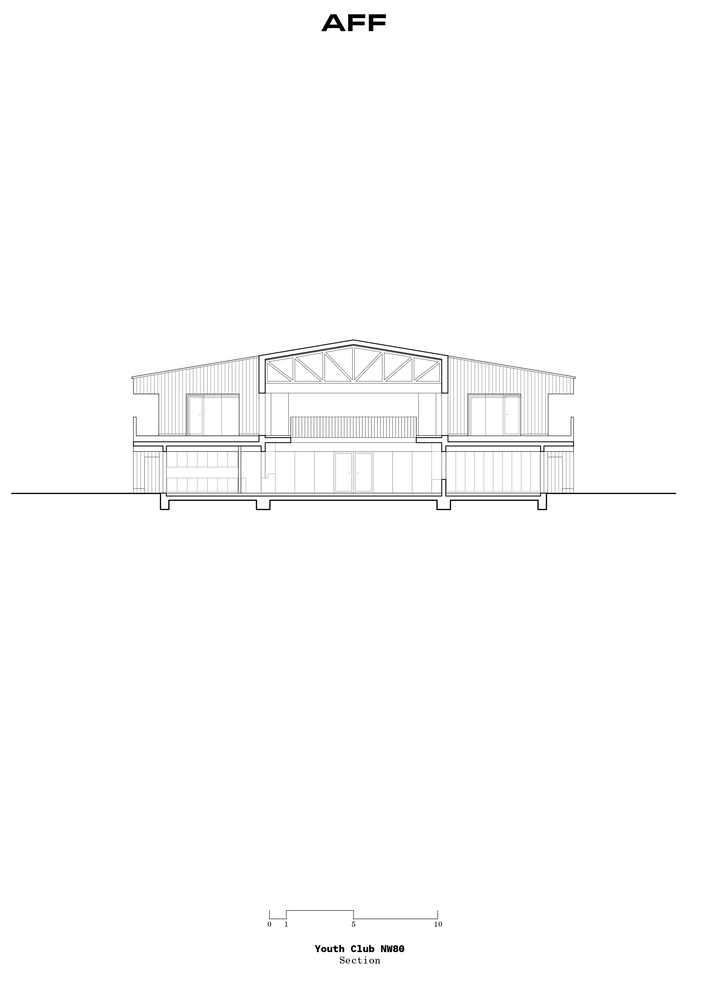
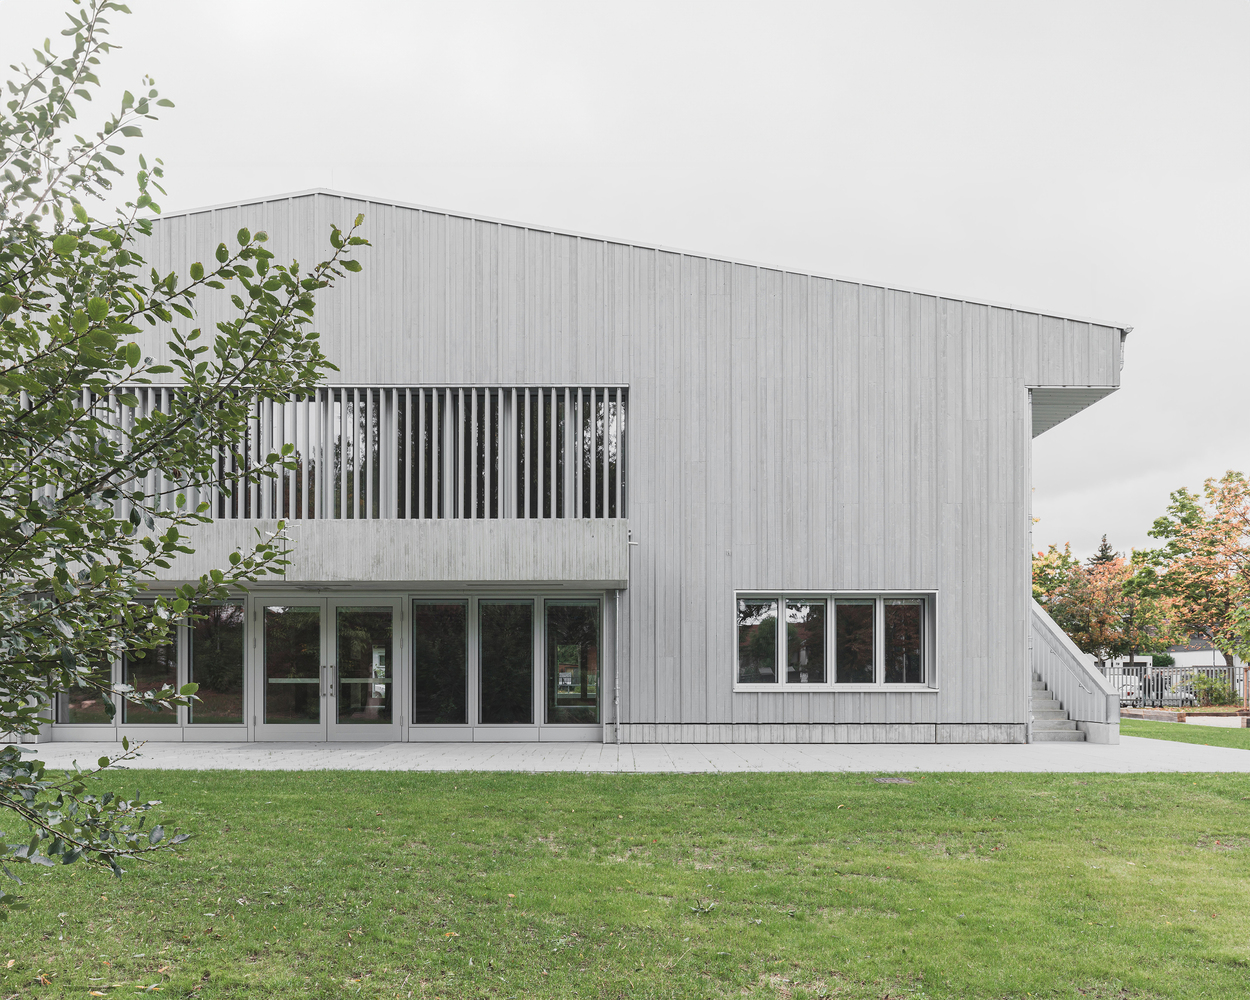
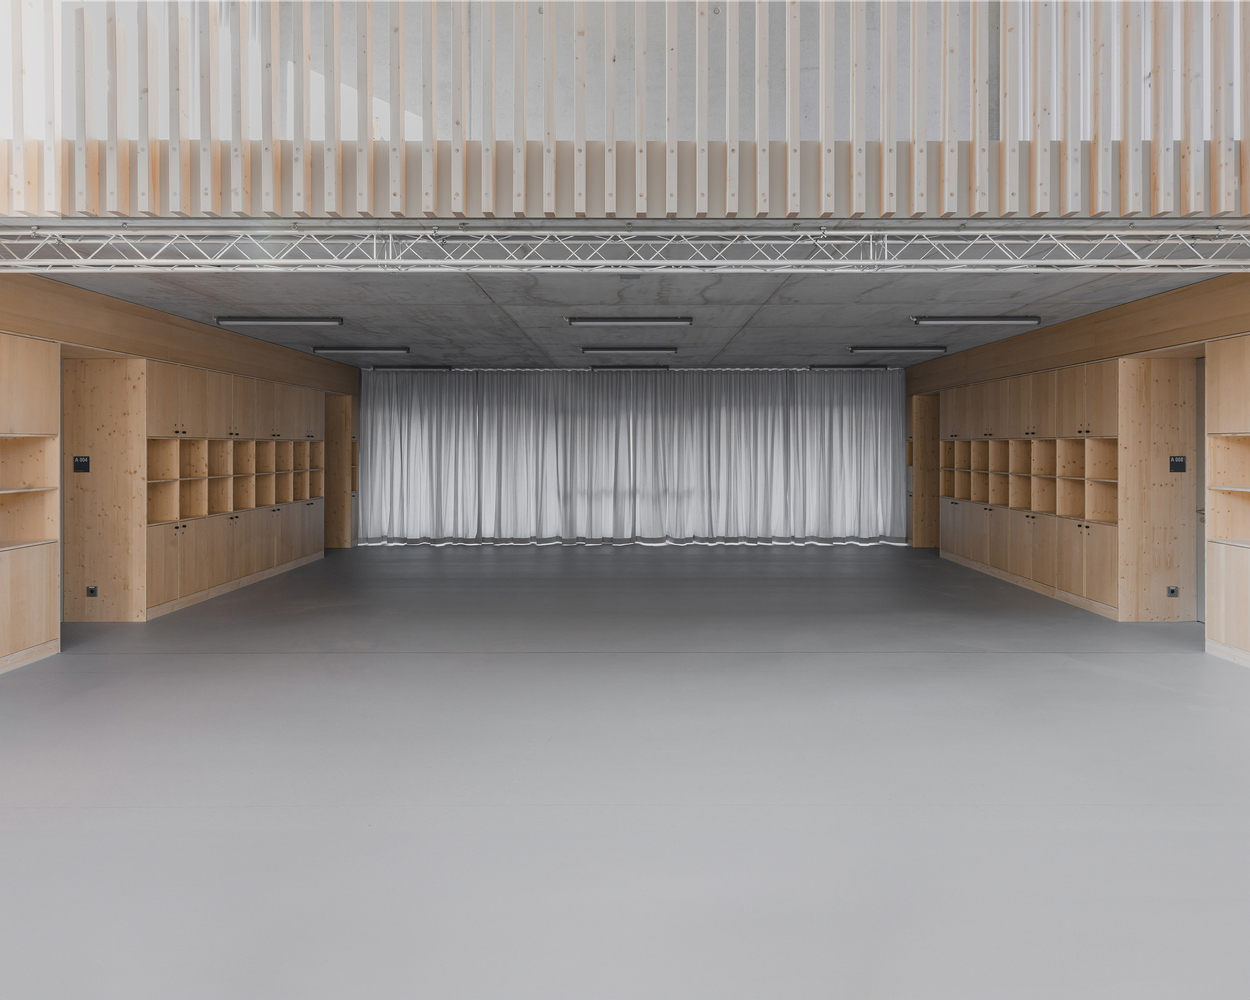
Much like a historic hall house, the rooms are arranged around a multifunctional centre—the central "Youth Hall." On all sides, distinct open spaces emerge that are directly linked to the functions of the rooms.
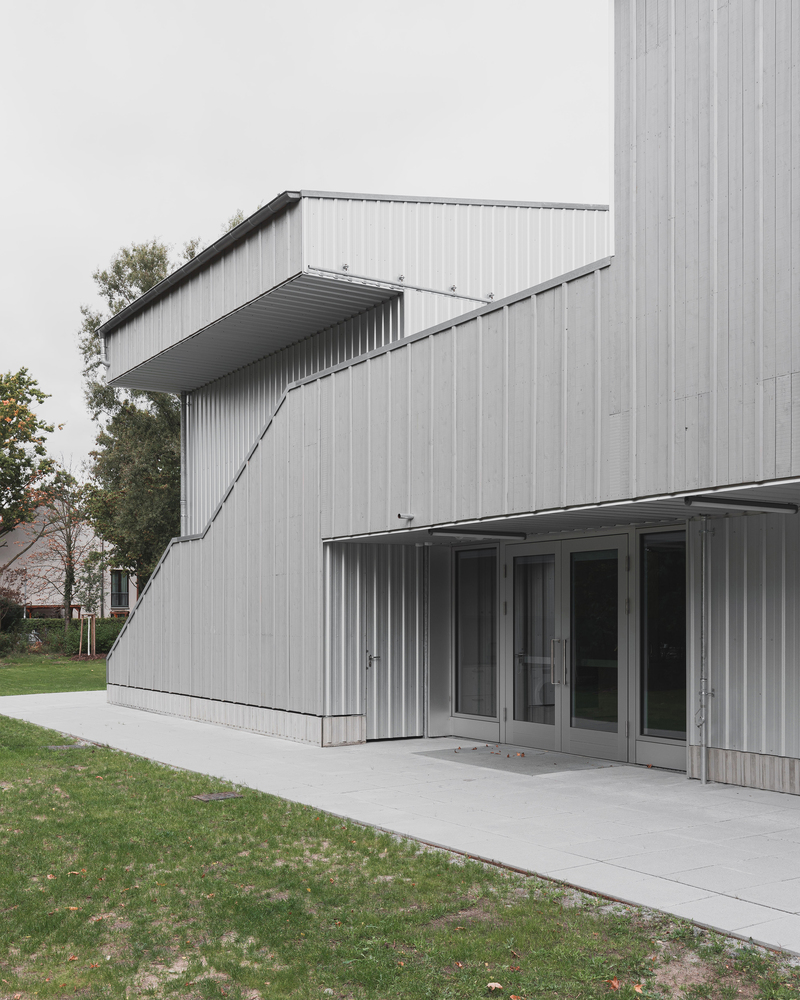
The foyer with its forecourt serves as a gathering place in front of the building; the hall with its garden terrace is a place for celebrations;
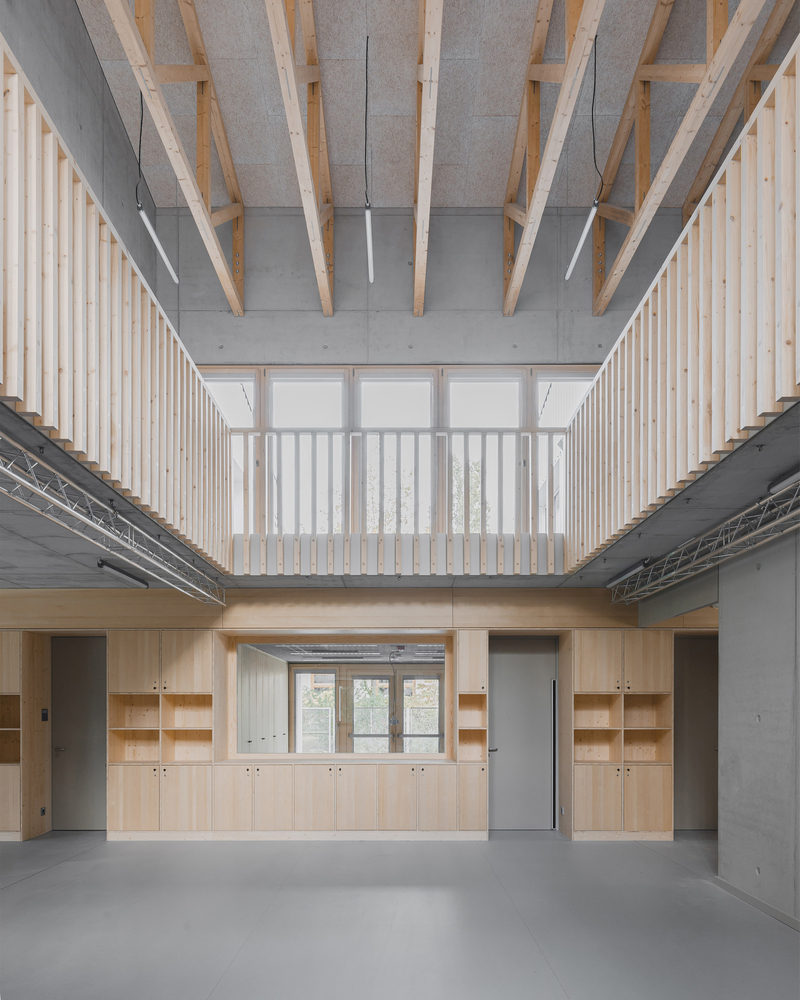
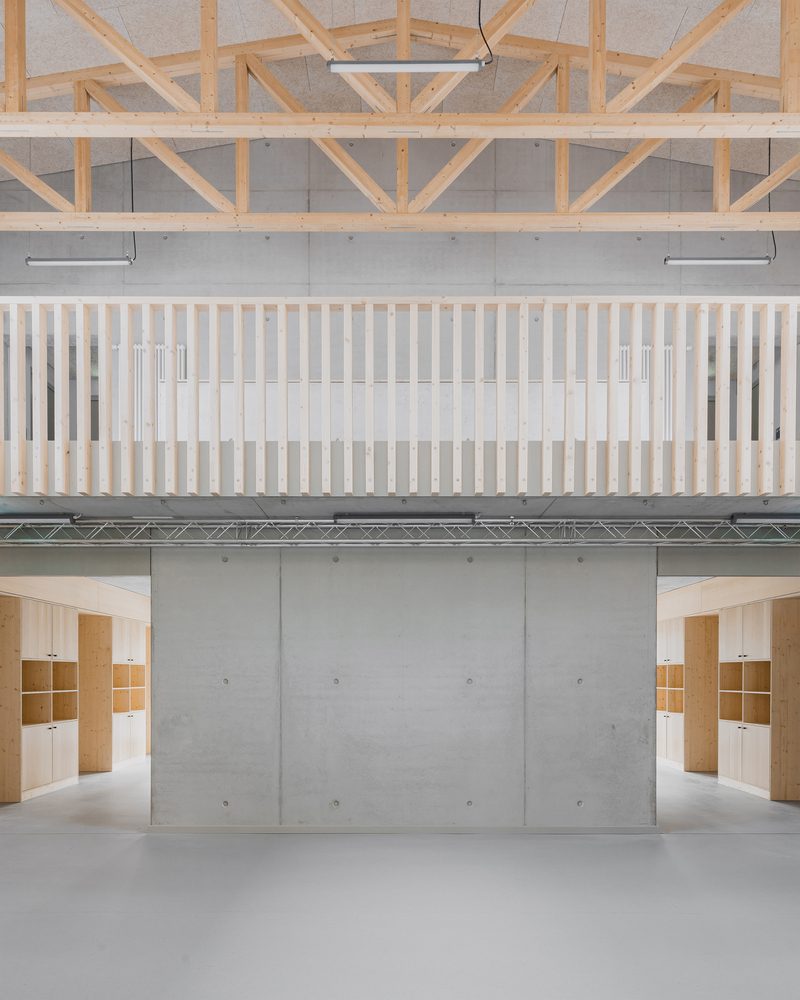
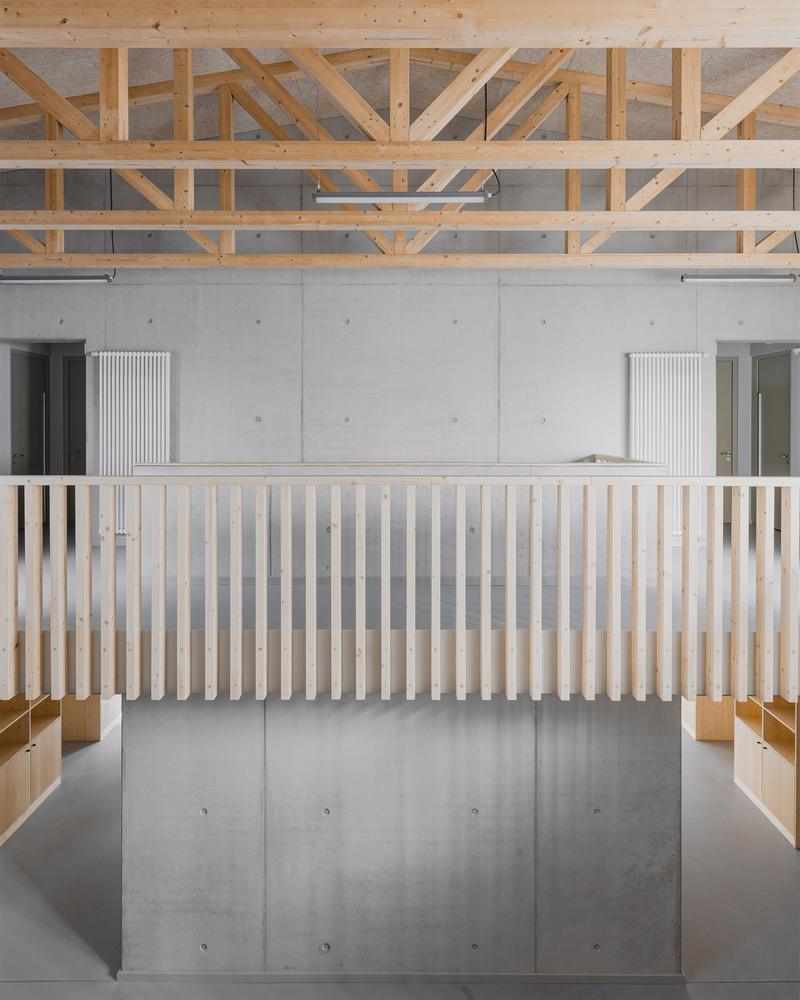
the workshop with its work yard is a space for creative craftsmanship; and the kitchen with its herb garden is a place for summer cooking.
A robust floor slab connects all areas, both inside and outside. By orienting the upper-floor rooms toward Neudecker Weg, the centre is reinforced by a two-story gallery, and the upper-floor functions are integrated into the building's core.
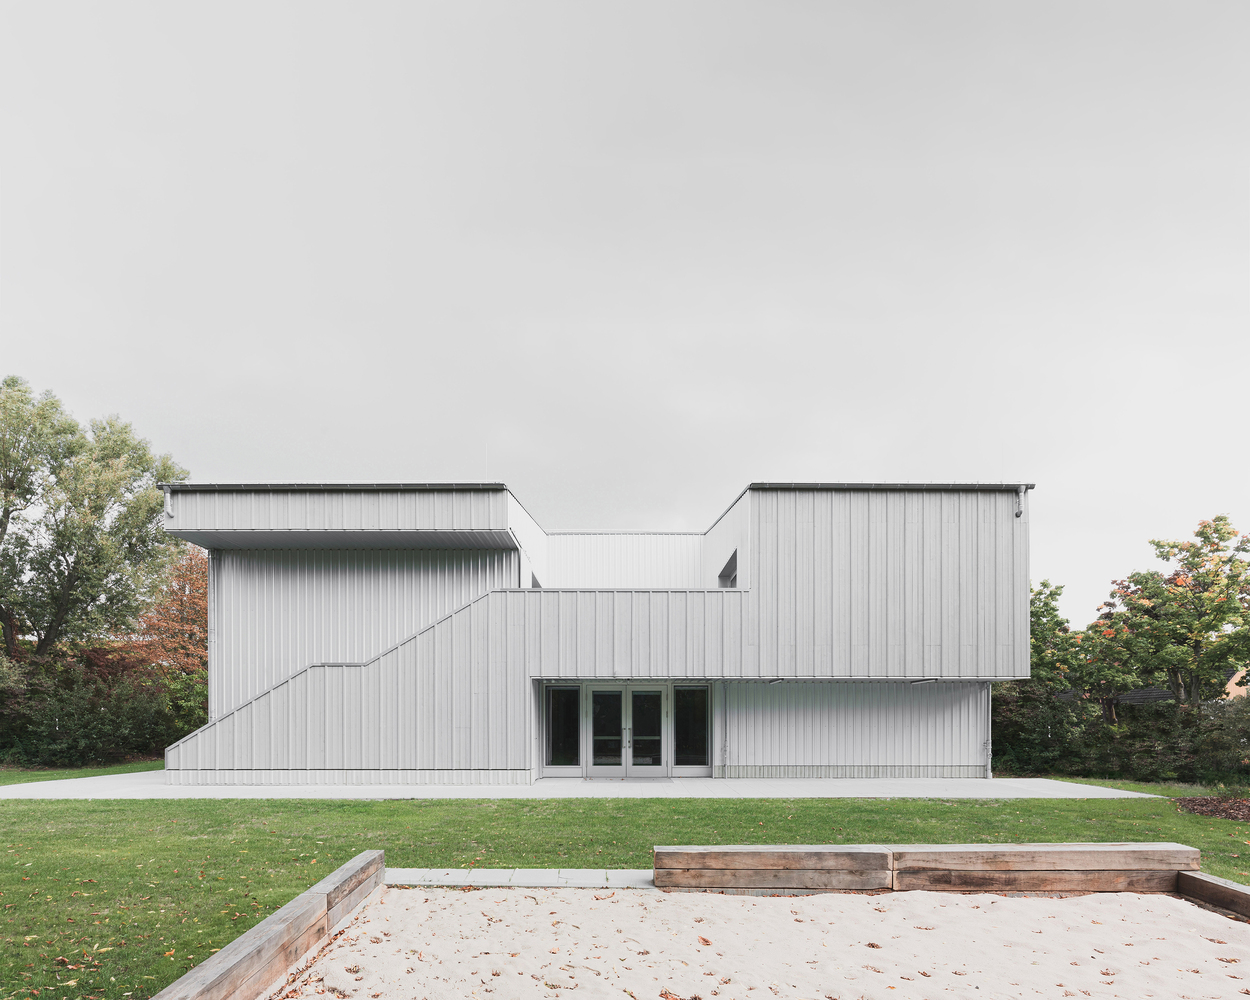
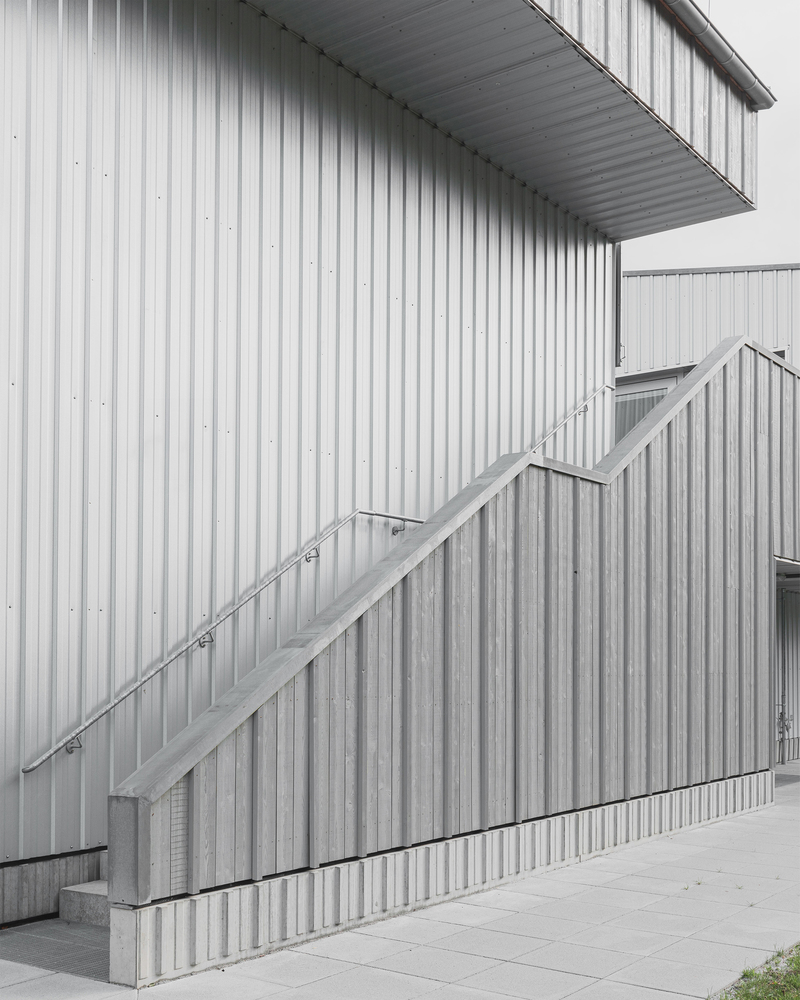
Sheltered terrace areas with open staircases connect to the gallery, ensuring that the workshop and group rooms have a direct connection to the garden and that a simple fire safety concept has been implemented.
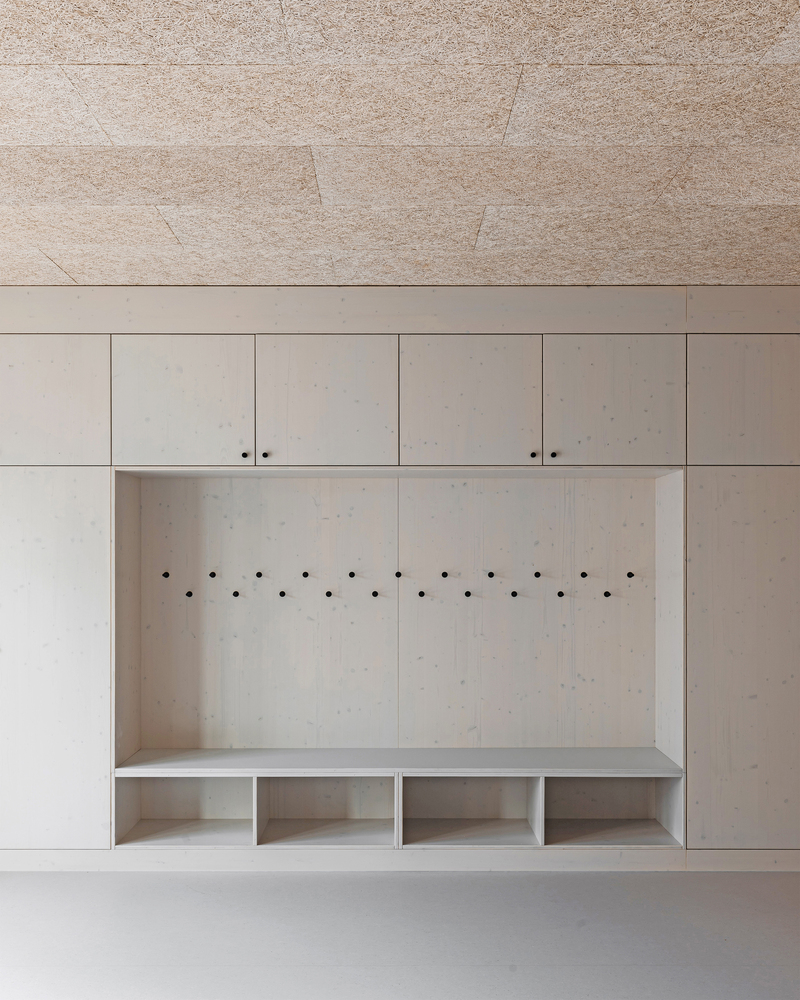
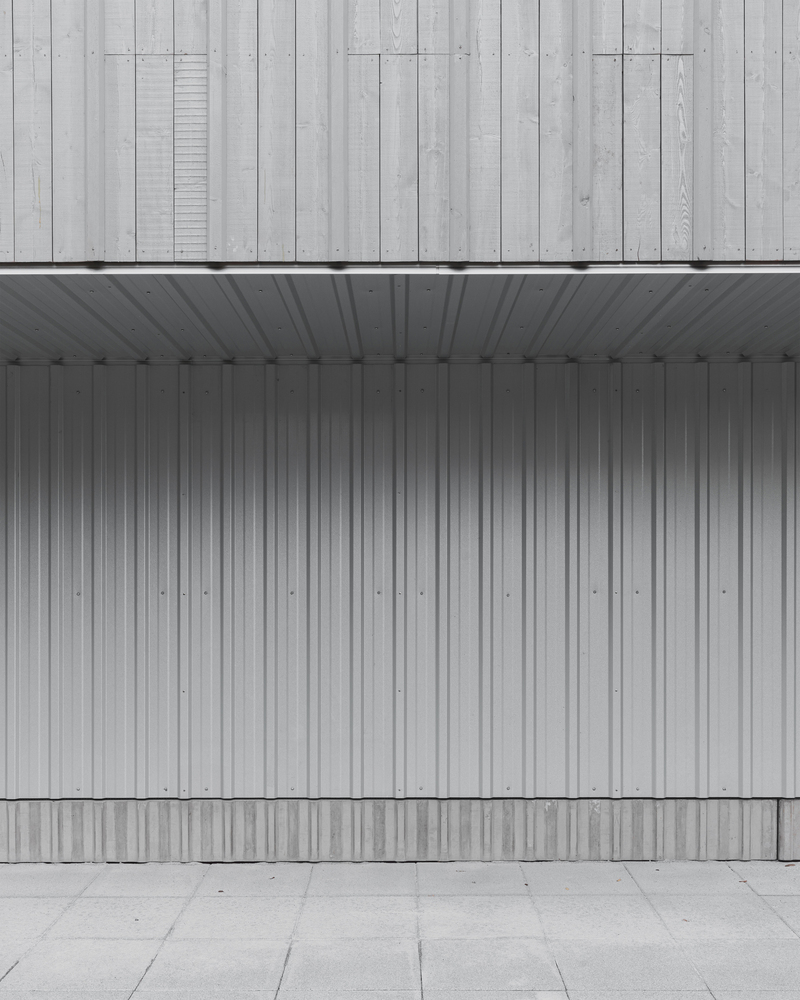
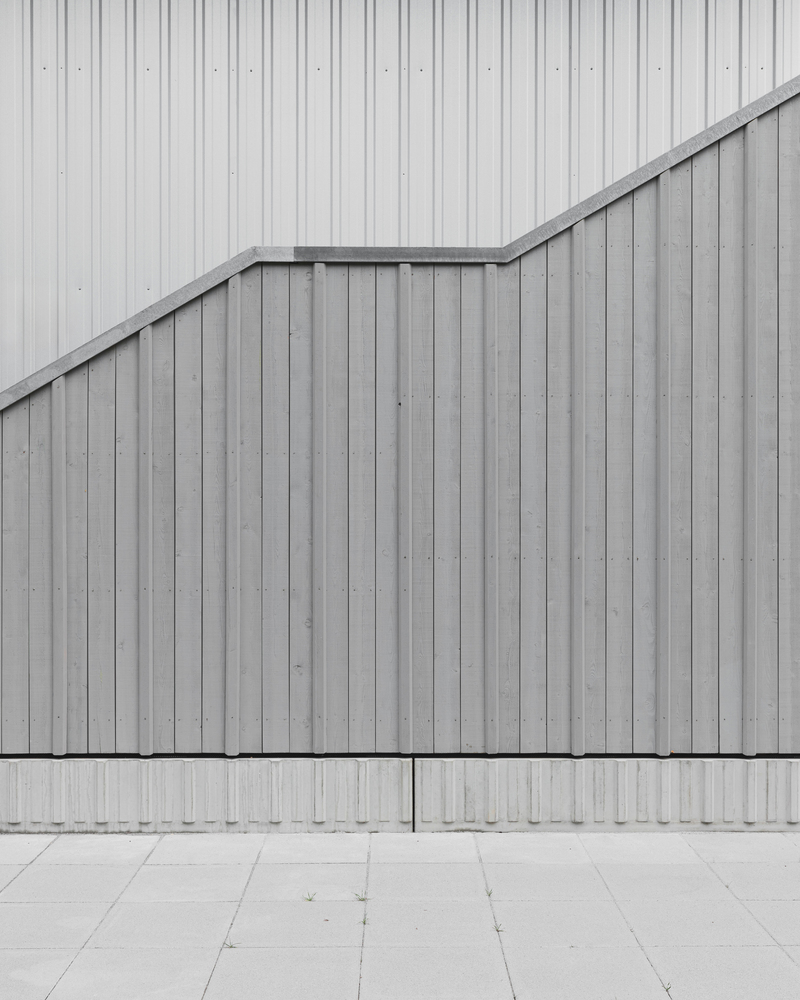
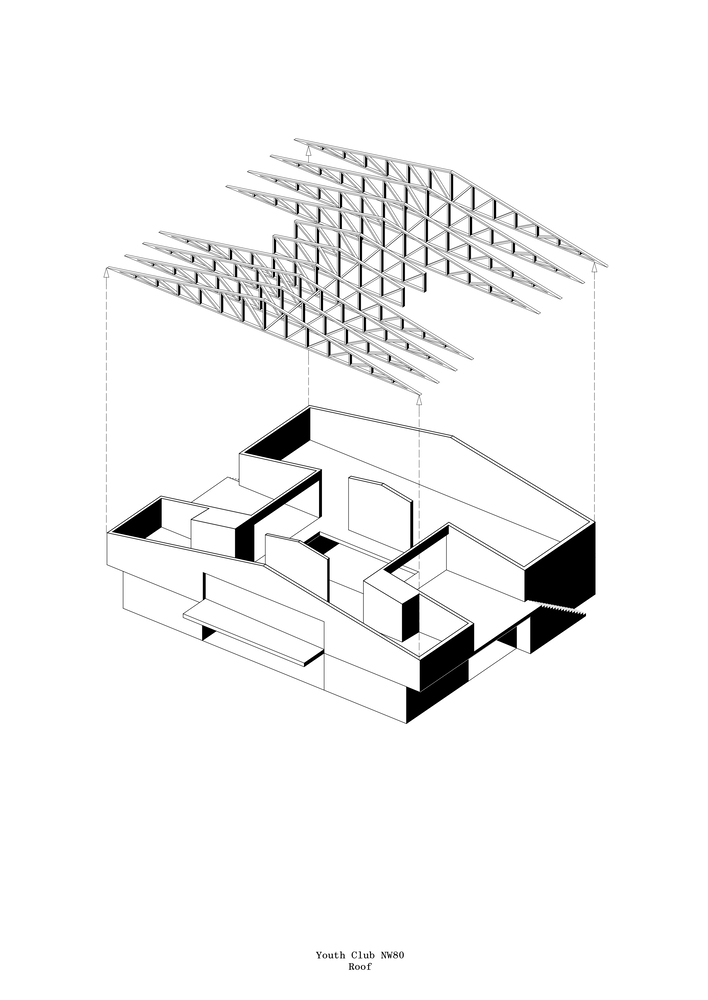
The chosen materials—recycled concrete and prefabricated wooden trusses—are simple and robust.
Industrial solid wood panels form various functional pieces of furniture, which are also intended to serve as inspiration for the youth woodworking workshop developing there.
The weatherproof cladding of rough-sawn, pre-weathered wood formwork is traditionally joined and seeks to harmonize with the galvanized Trapez sheet metal of the terrace niches and the stone splashback.
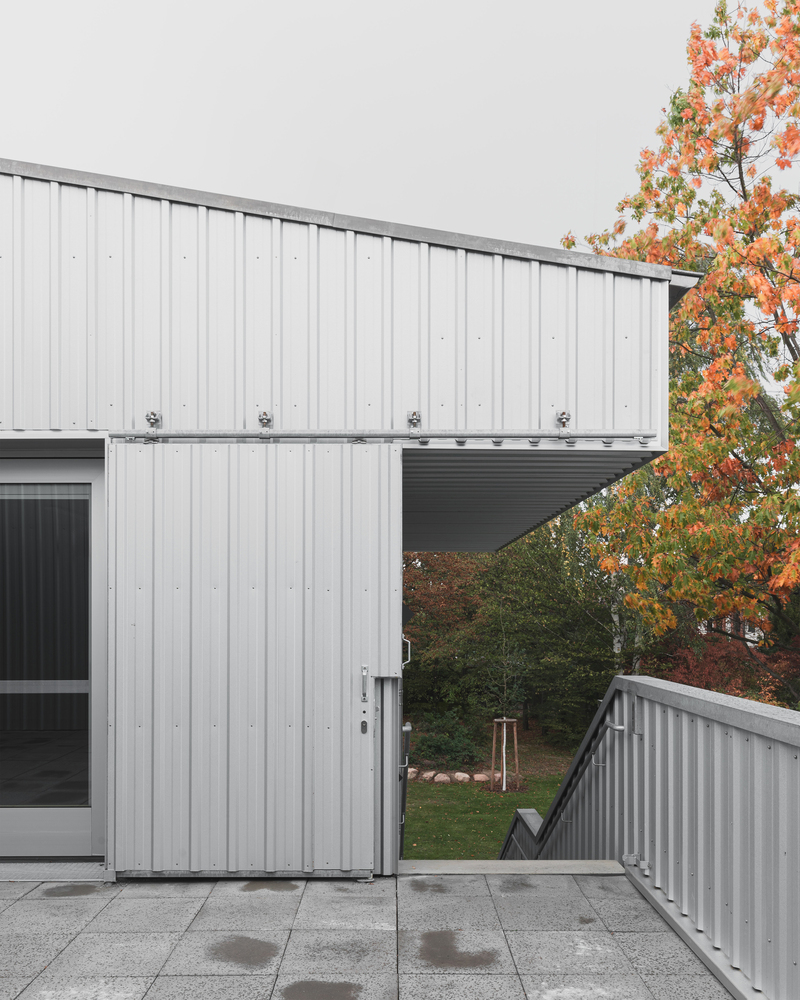
A familiar suburban appearance, an old house typology with a new purpose.