Boa Vista House
BOA VISTA HOUSE
Thiago Bandeira, Facury, Guaja.cc
ARCHITECTS
Thiago Bandeira, Facury, Guaja.cc
LEAD ARCHITECTS
João Pedro Pujoni Facury; Lucas Durães
ENGINEERING & CONSULTING > STRUCTURAL
Ficus Vimaden
ENGINEERING & CONSULTING > FACILITIES
Ficus Vimaden
ENGINEERING & CONSULTING > ELECTRICAL
Ficus Vimaden
COORDINATION
João Pedro Pujoni Facury, Lucas Durães, Diandra Noemí, José Henrique Paiva
PROJECT TEAM
Josiany Coelho, Guilherme Oliveira, Aline Laranjo, Diandra Noemí, José Henrique Paiva, Thiago Bandeira
GENERAL CONSTRUCTION
Projectto Engenharia
LANDSCAPE ARCHITECTURE
Felipe Fontes
PHOTOGRAPHS
José Henrique Paiva
YEAR
2023
LOCATION
Brumadinho, Brazil
CATEGORY
Residential Architecture, Houses
English description provided by the architects.
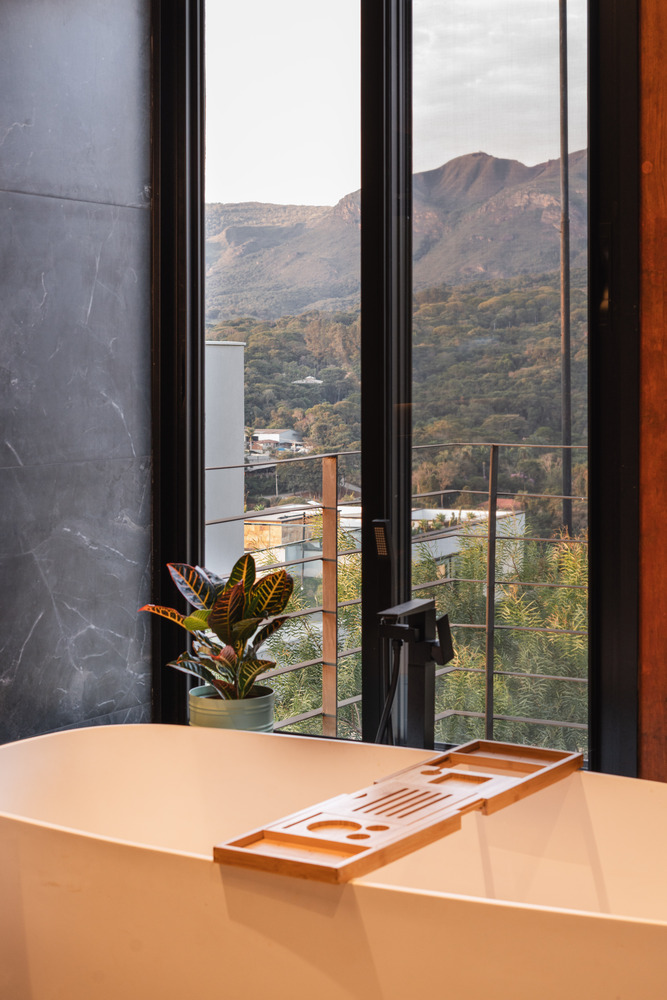
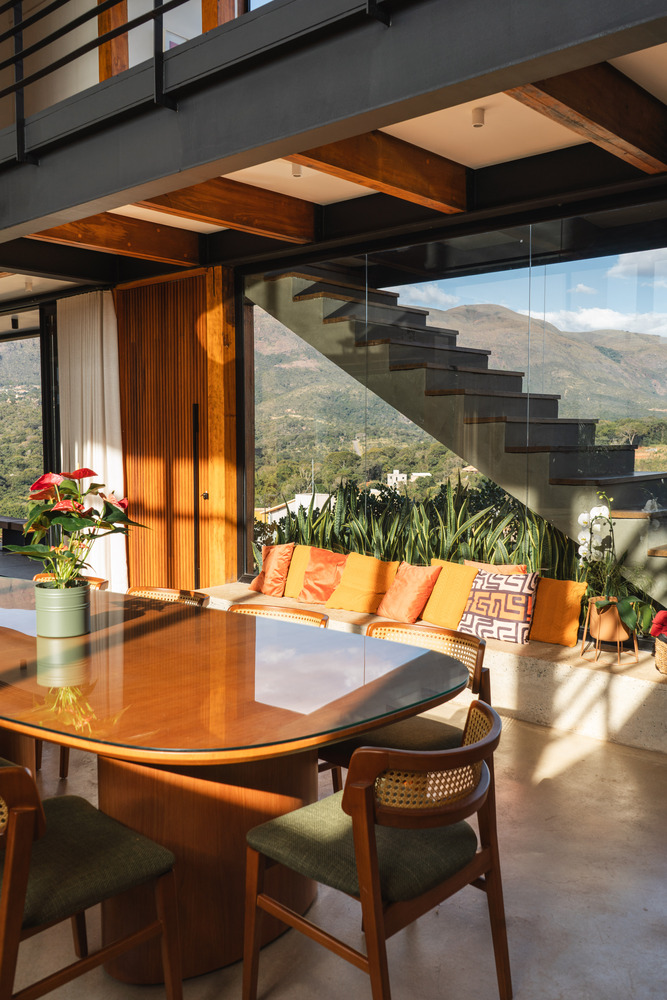
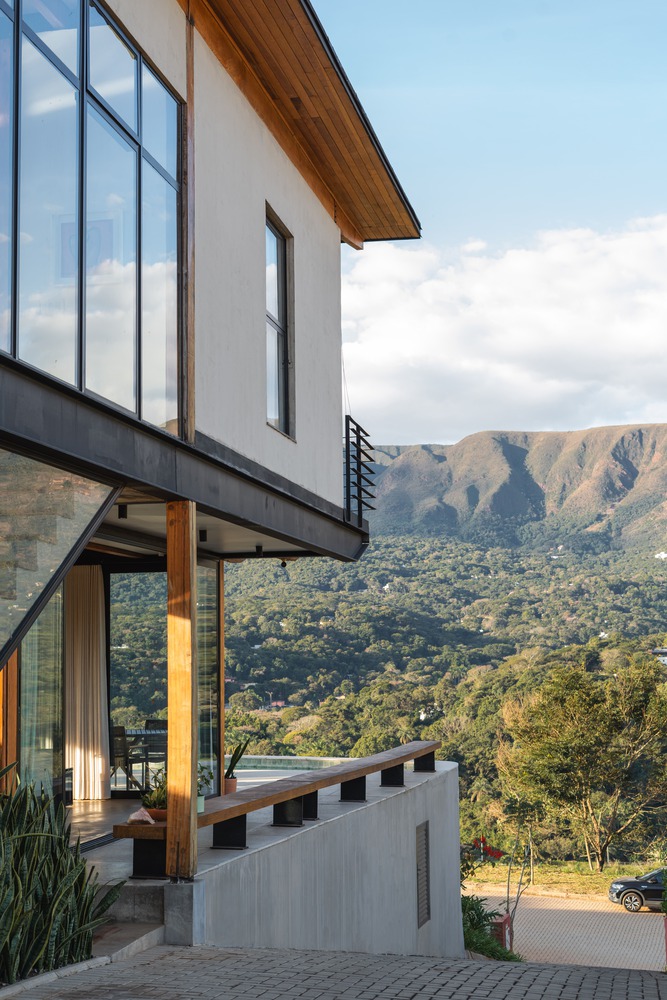
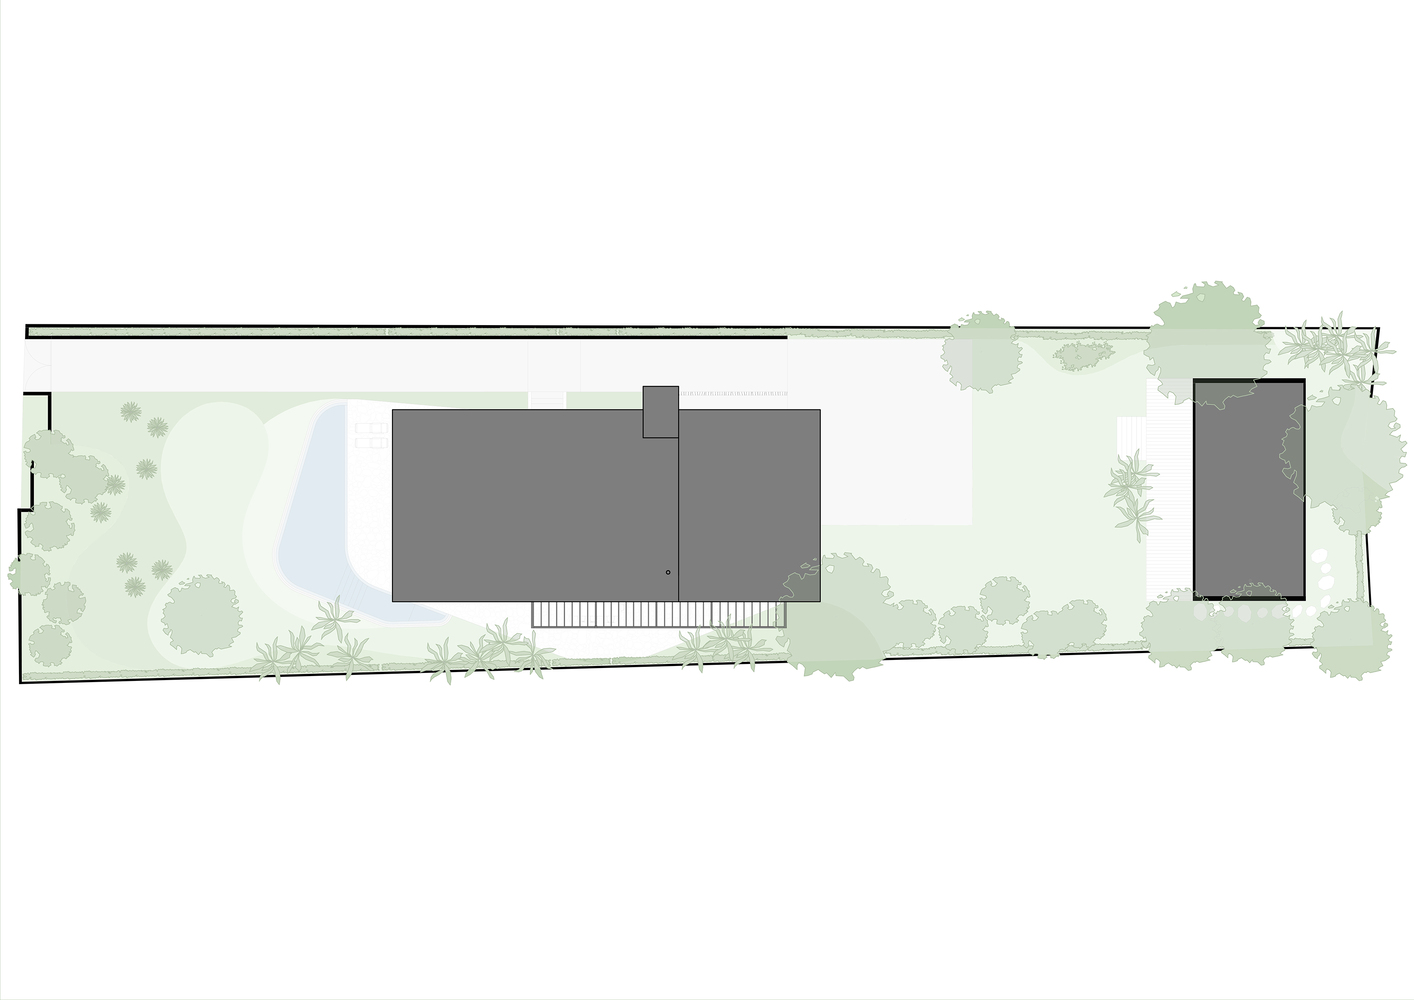
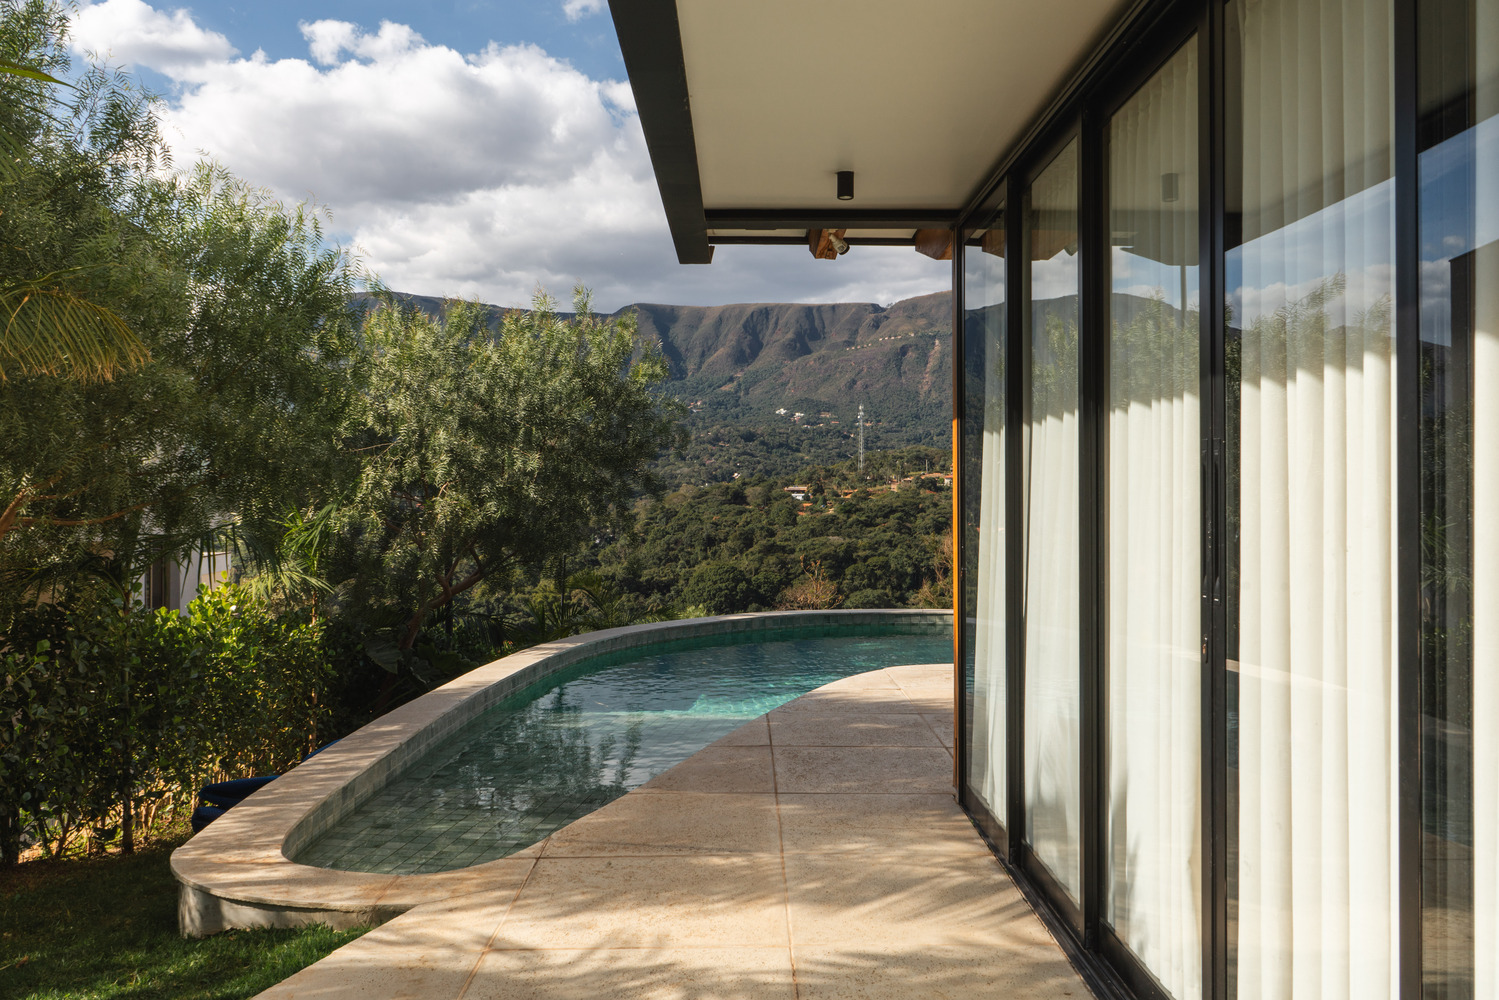
The Boa Vista house was designed for a family that enjoys hosting friends and throwing parties. Built on a sloped lot with a stunning view of the Serra da Moeda, the social area of the house is oriented toward the front portion of the property.
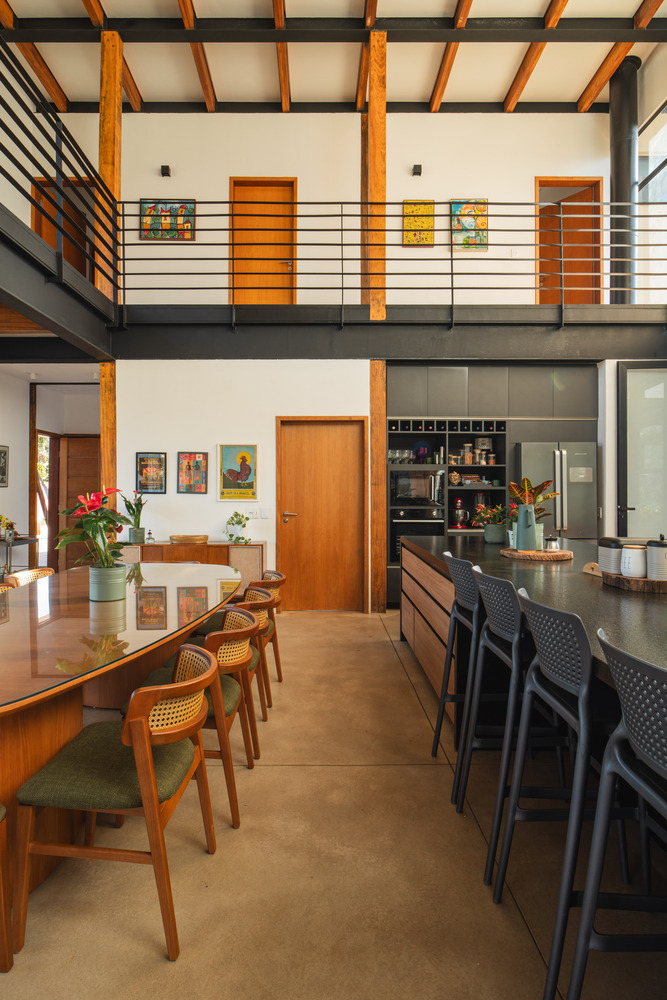
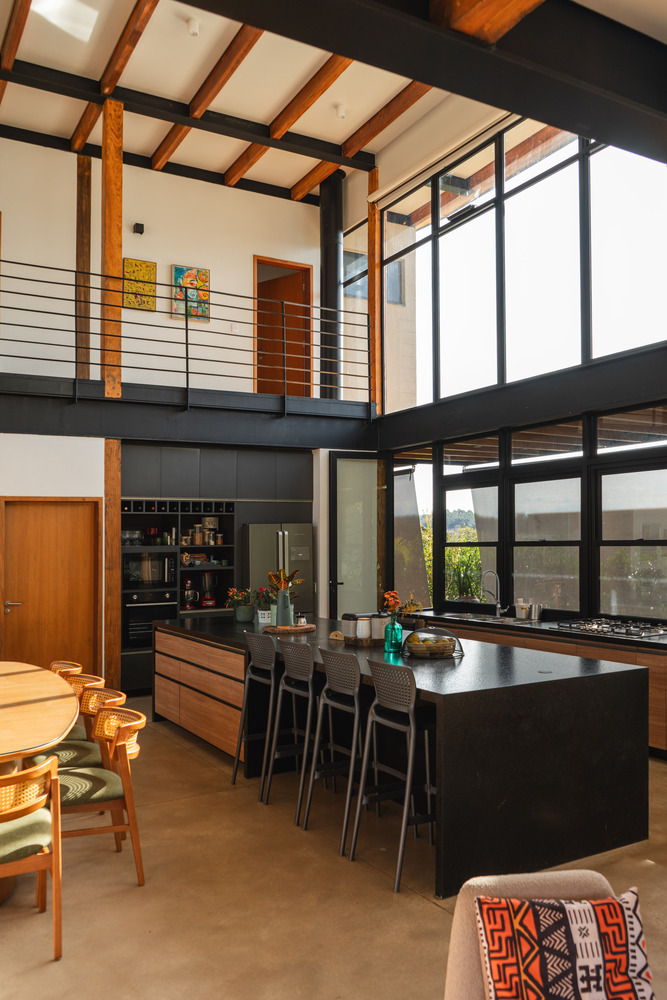
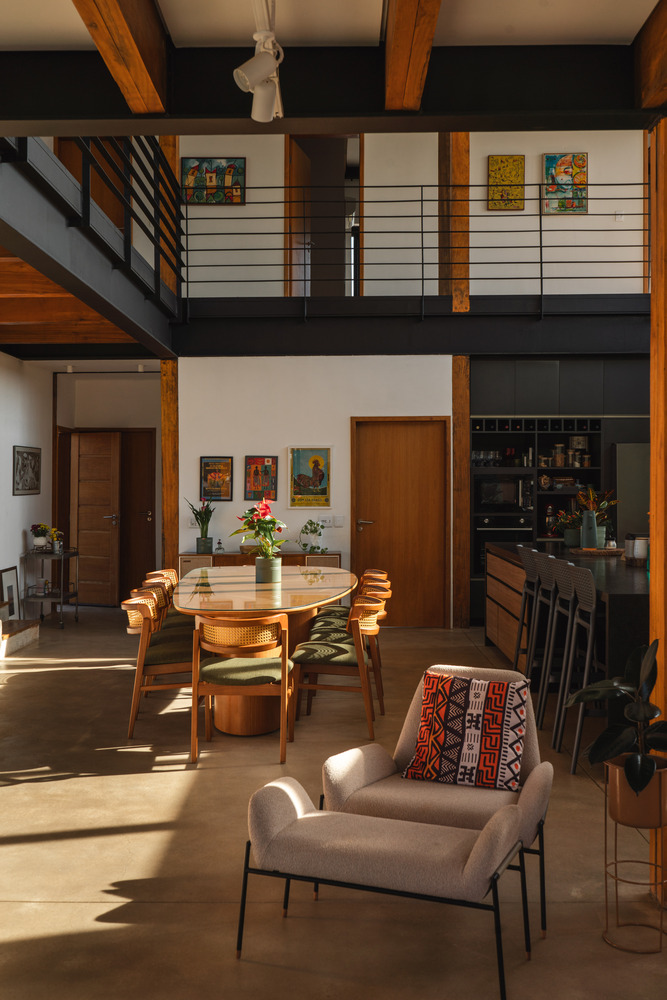
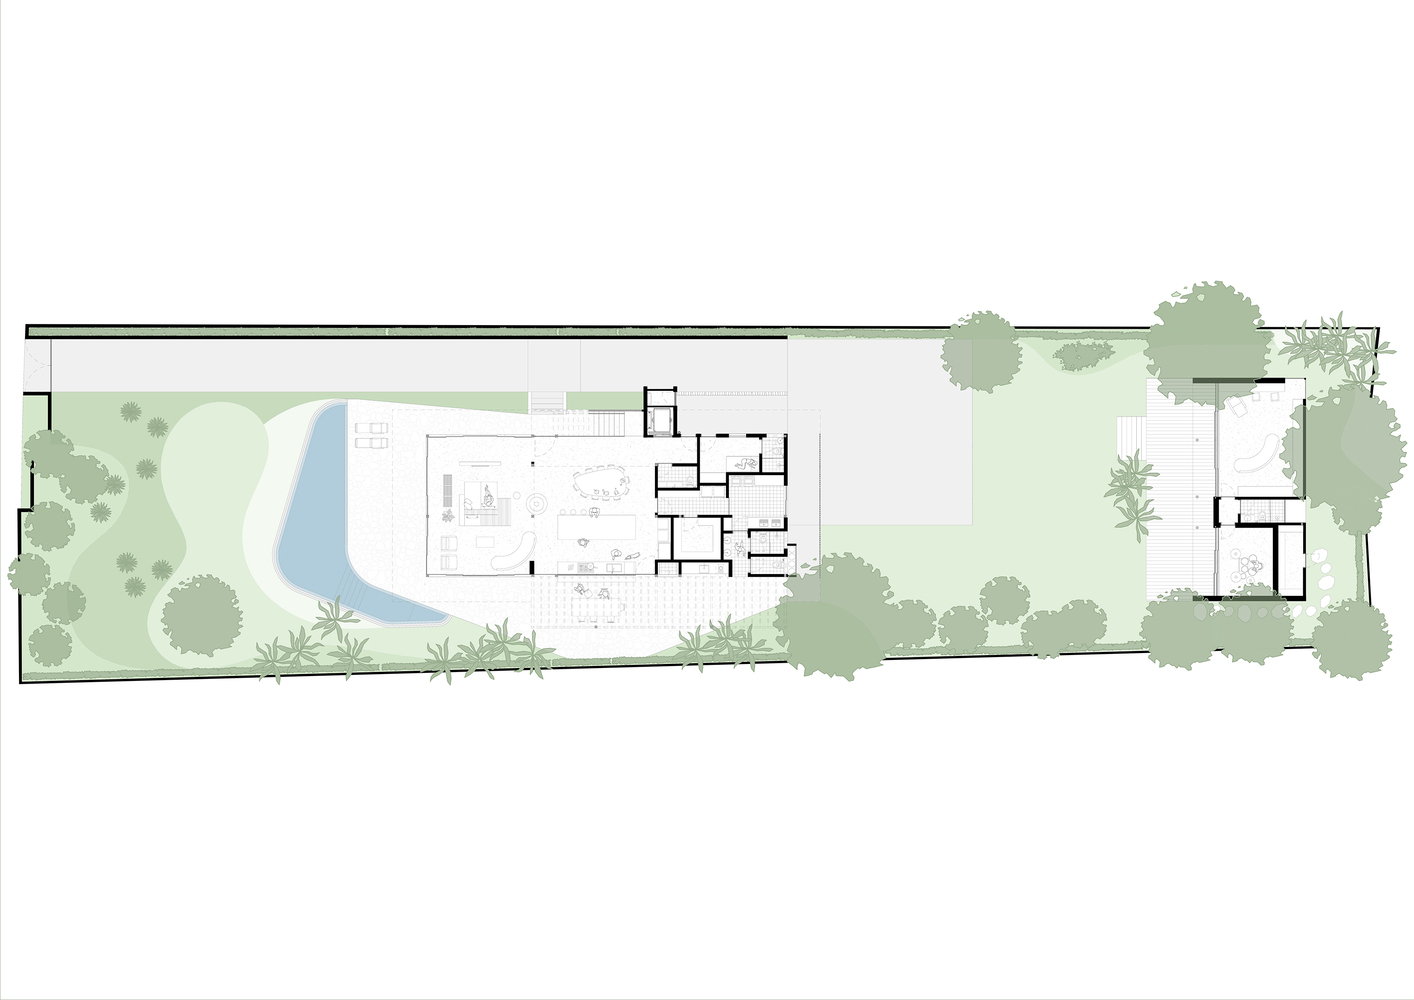
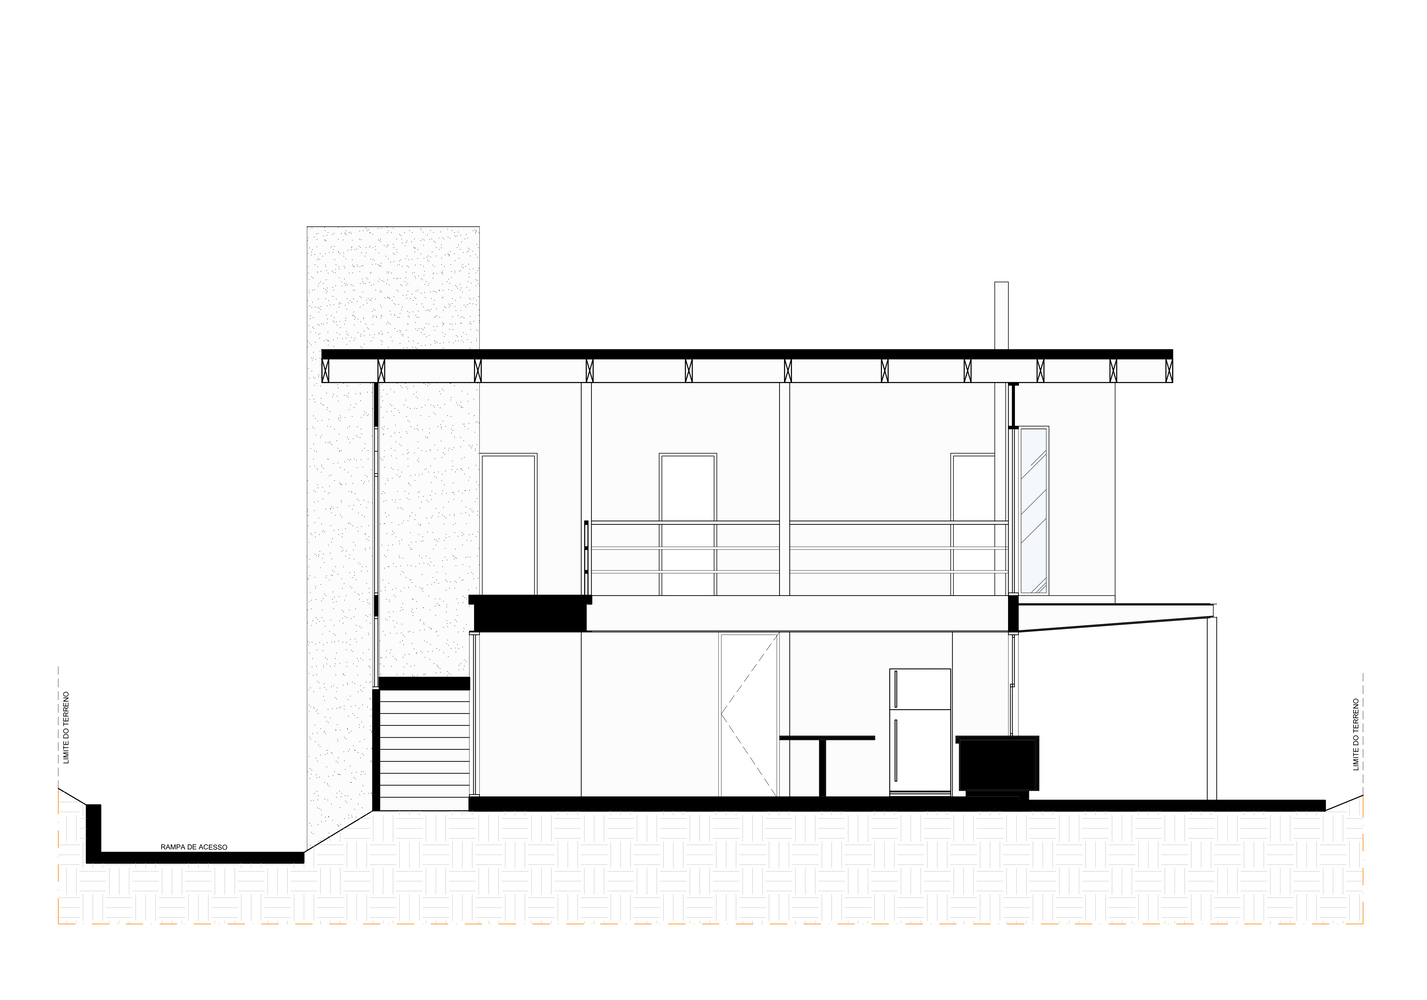
For this reason, the kitchen and dining area occupy the central space of the layout, in an integrated space with a double-height ceiling. The rest of the house is organized around the living area, with special attention to integration with the external leisure areas.
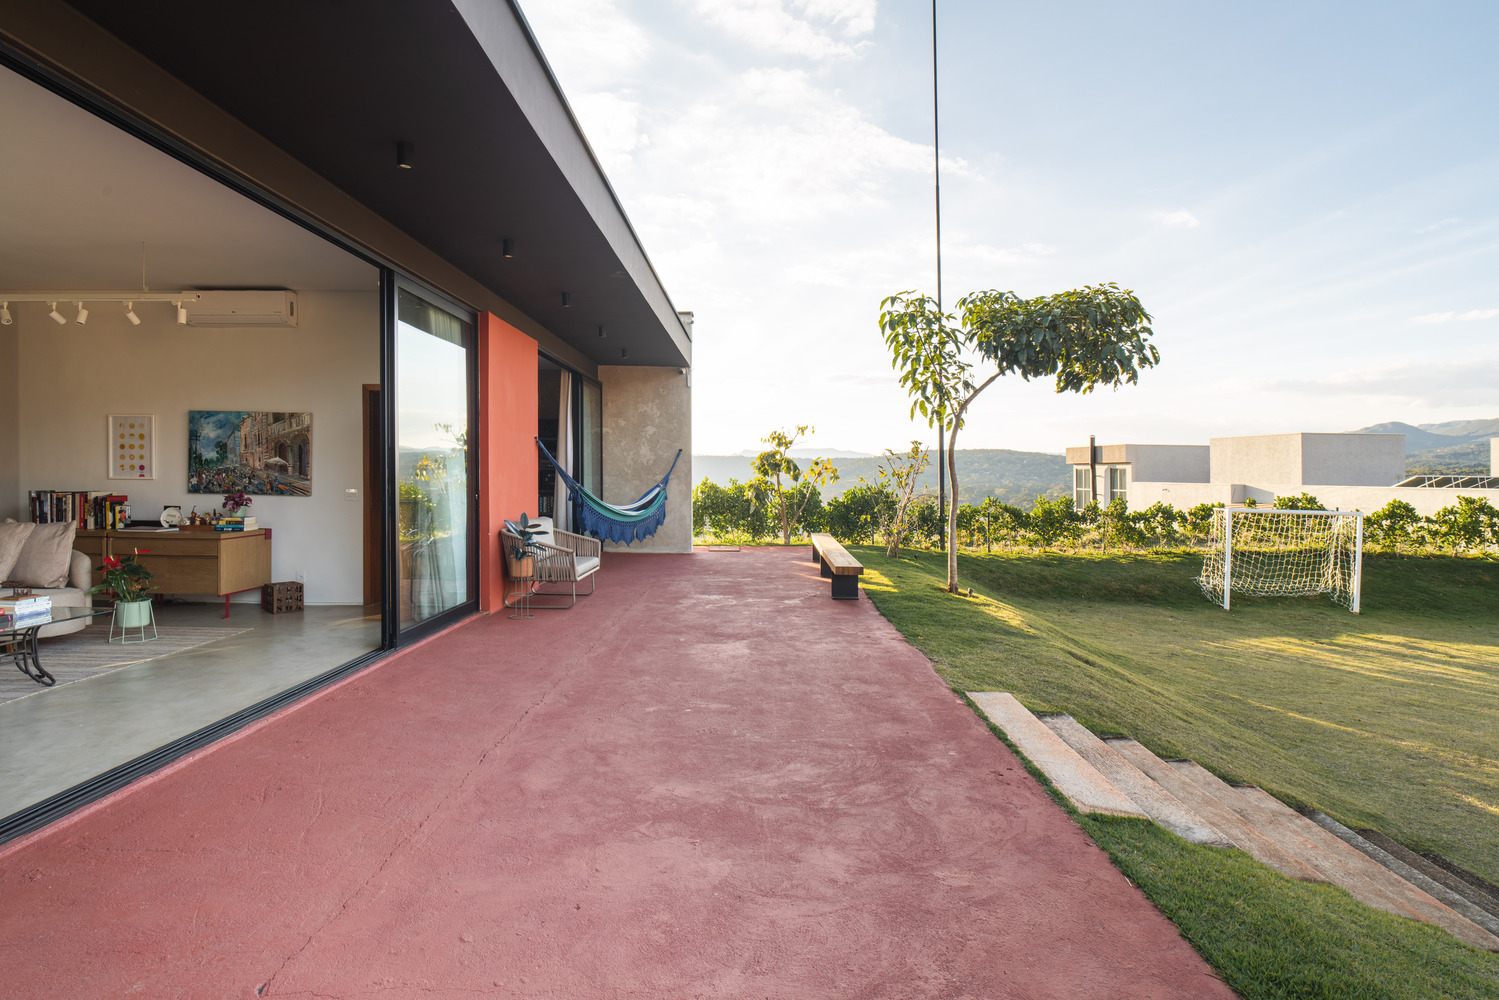
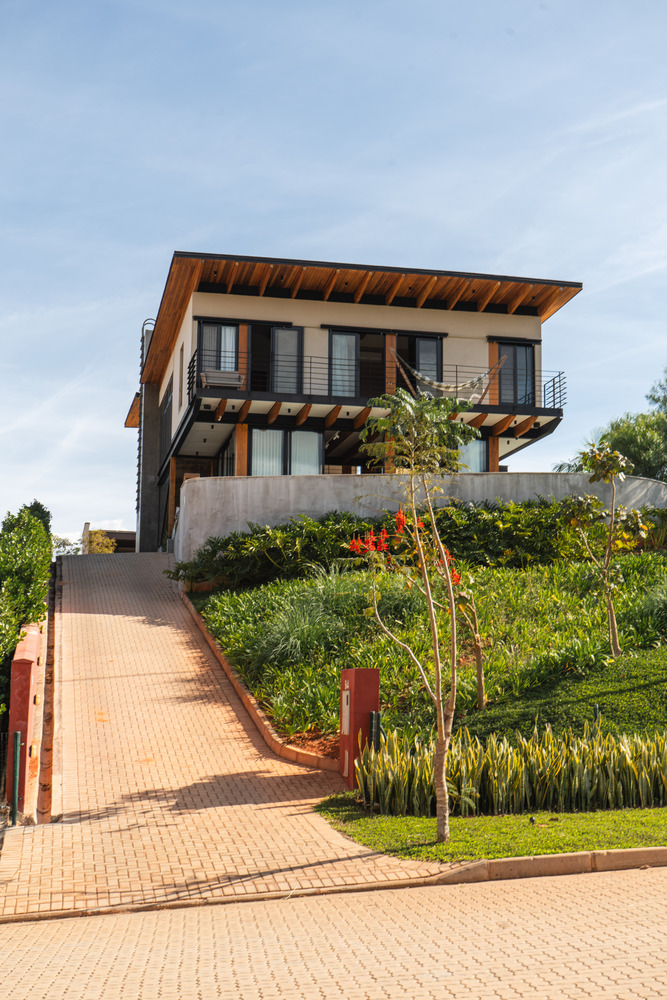
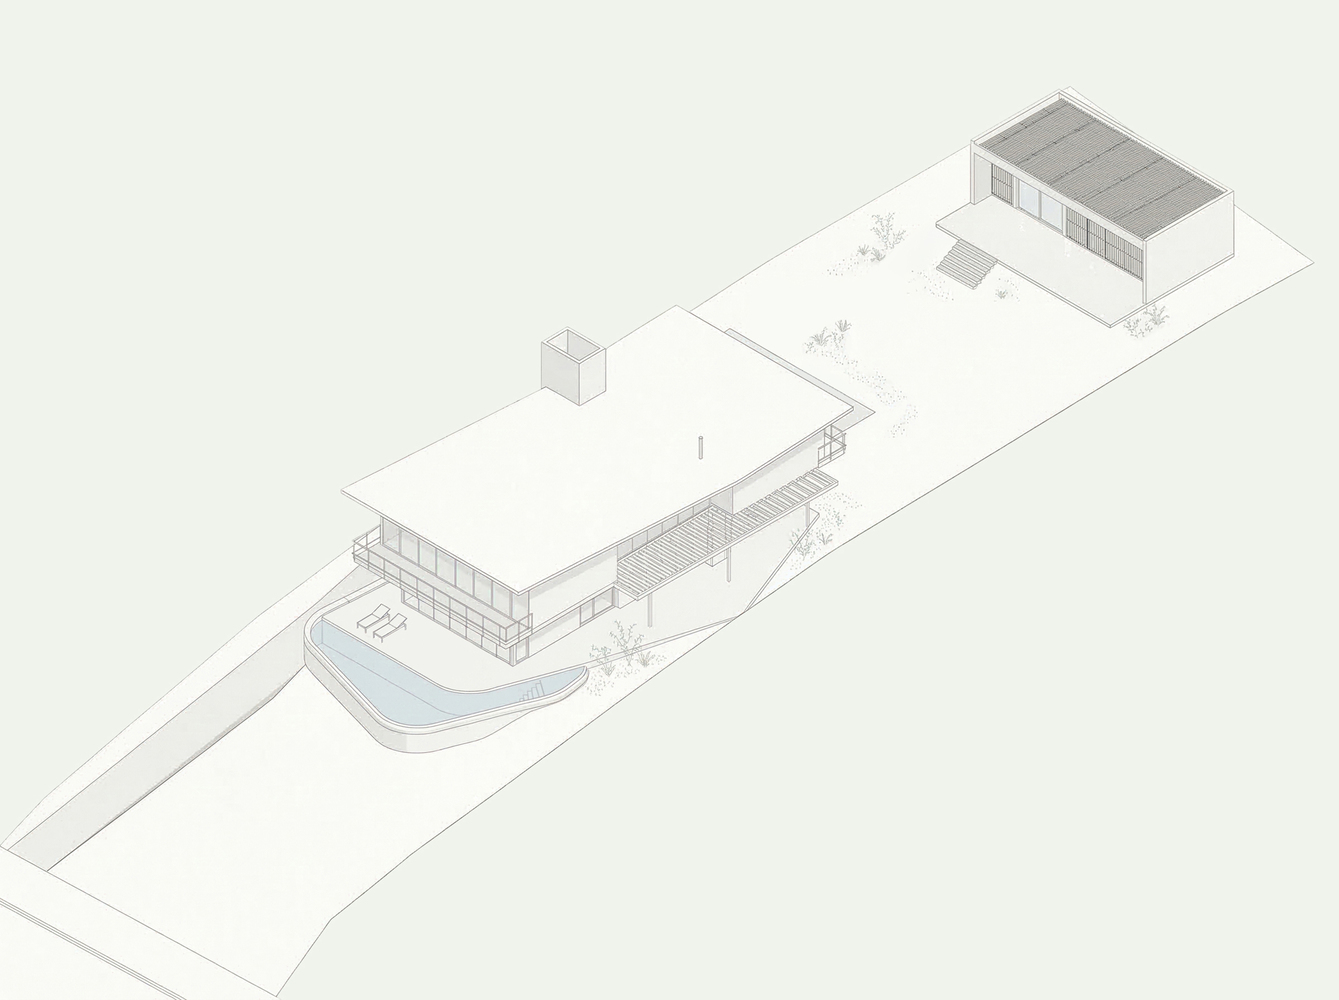
The design takes advantage of the slope of the lot to ensure privacy for the residents, through the positioning of the building set back from the front alignment.
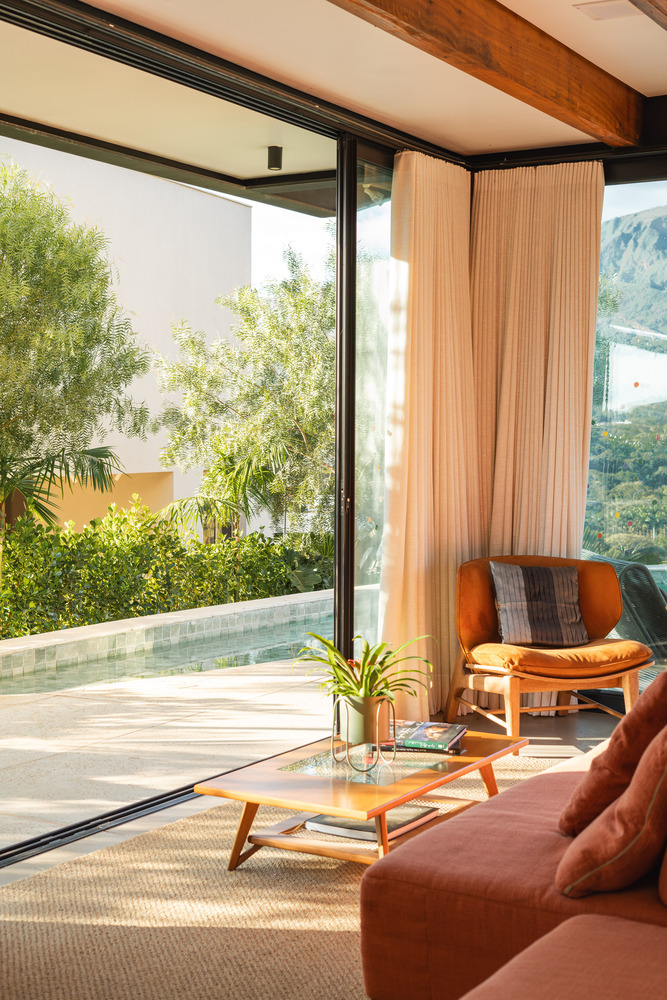
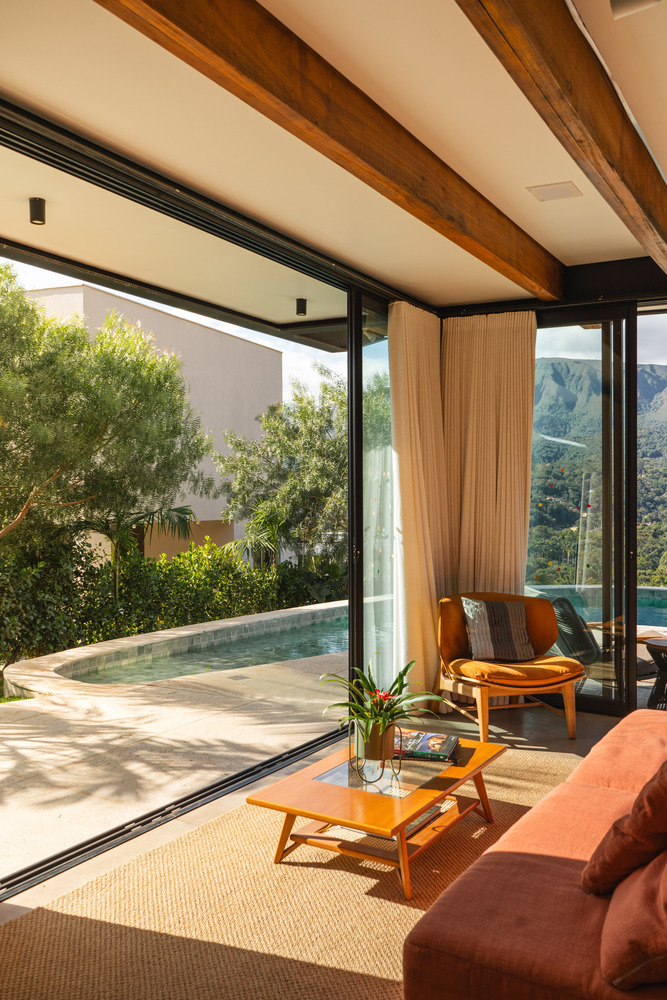
The generous use of glass and the relocation of the support area to the back of the lot ensure the best possible enjoyment of the view and sunlight for the pool.
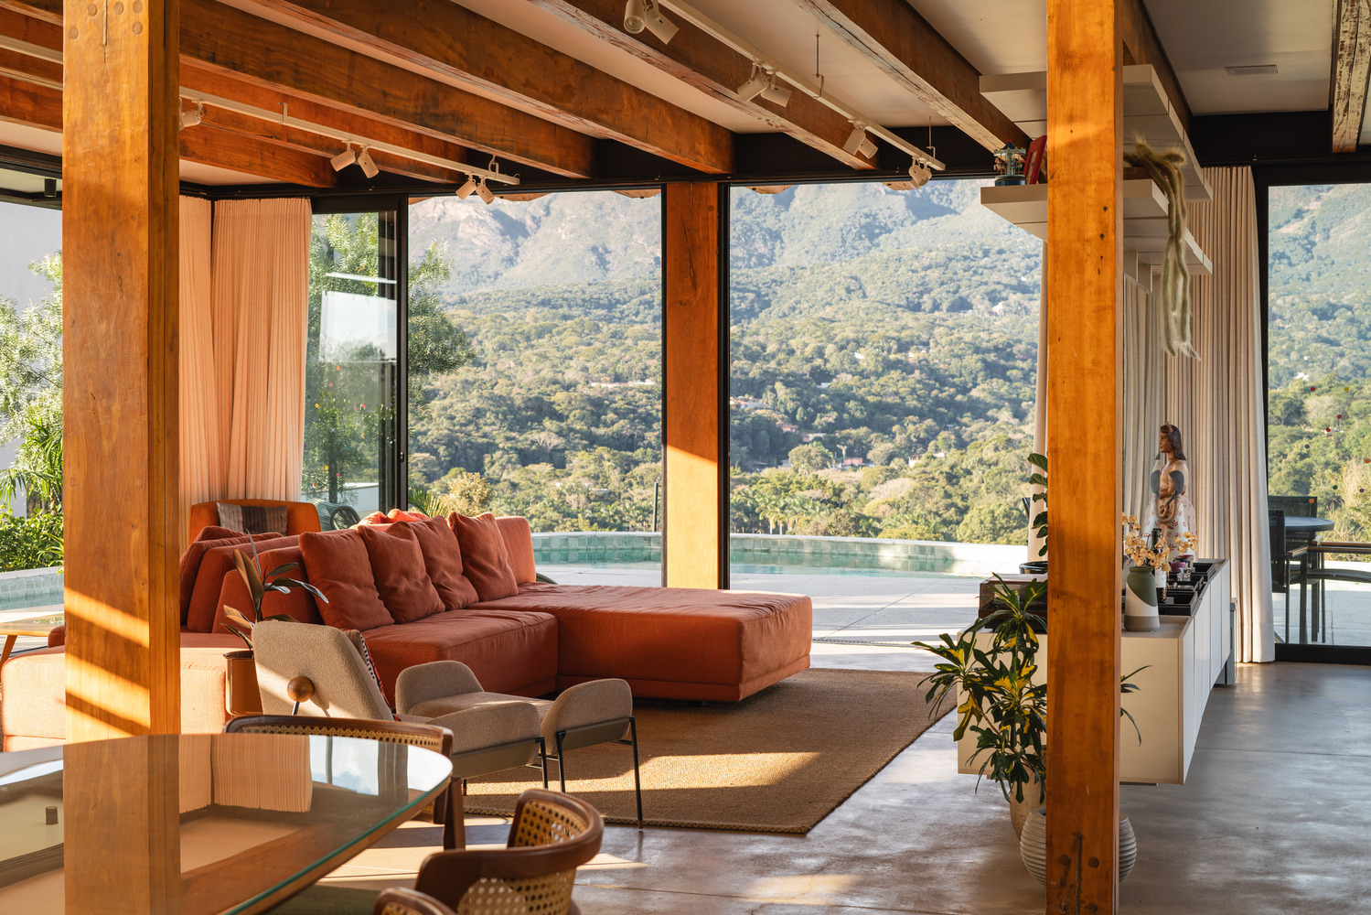
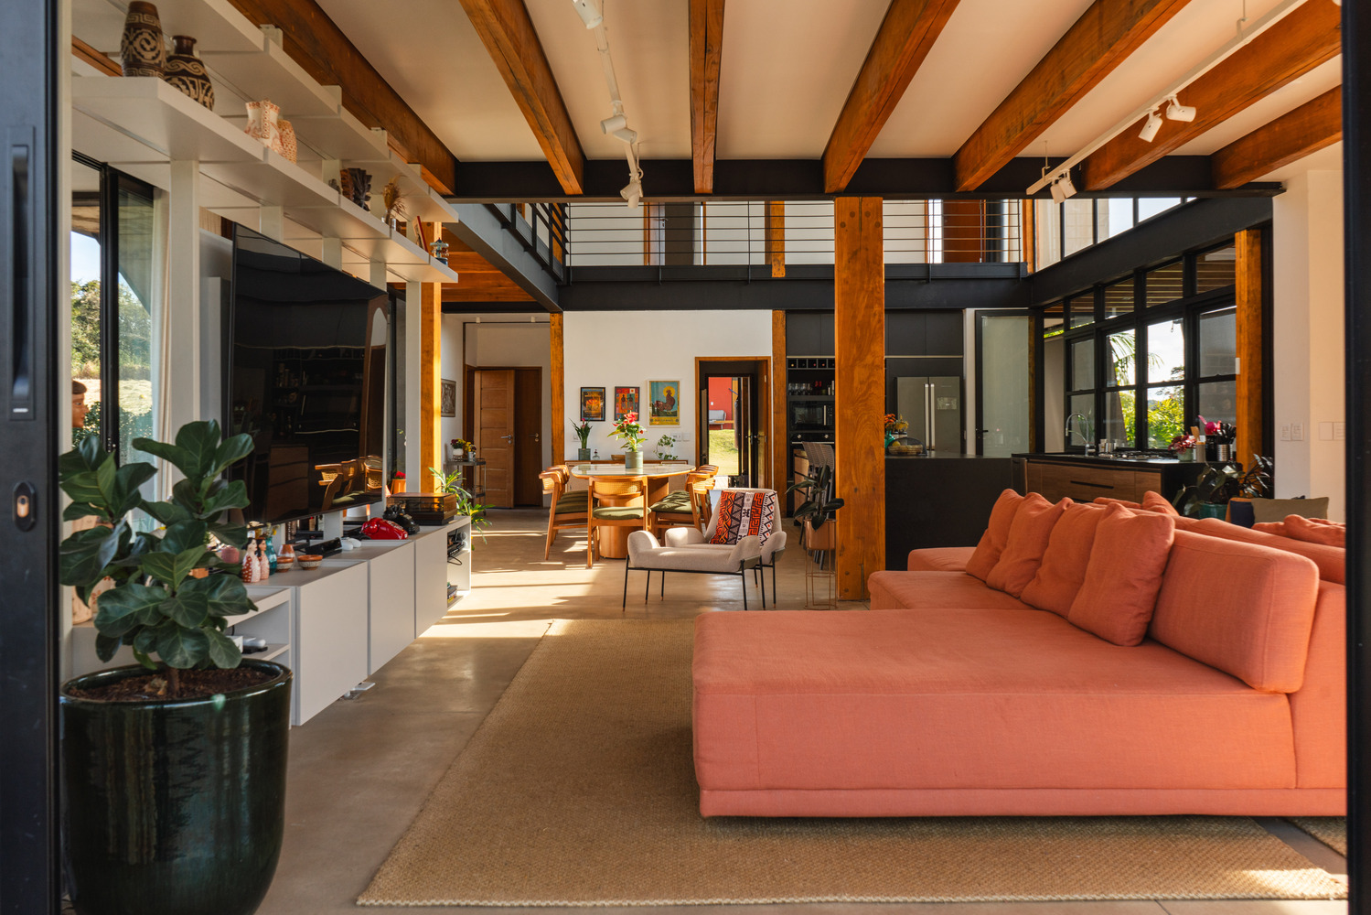
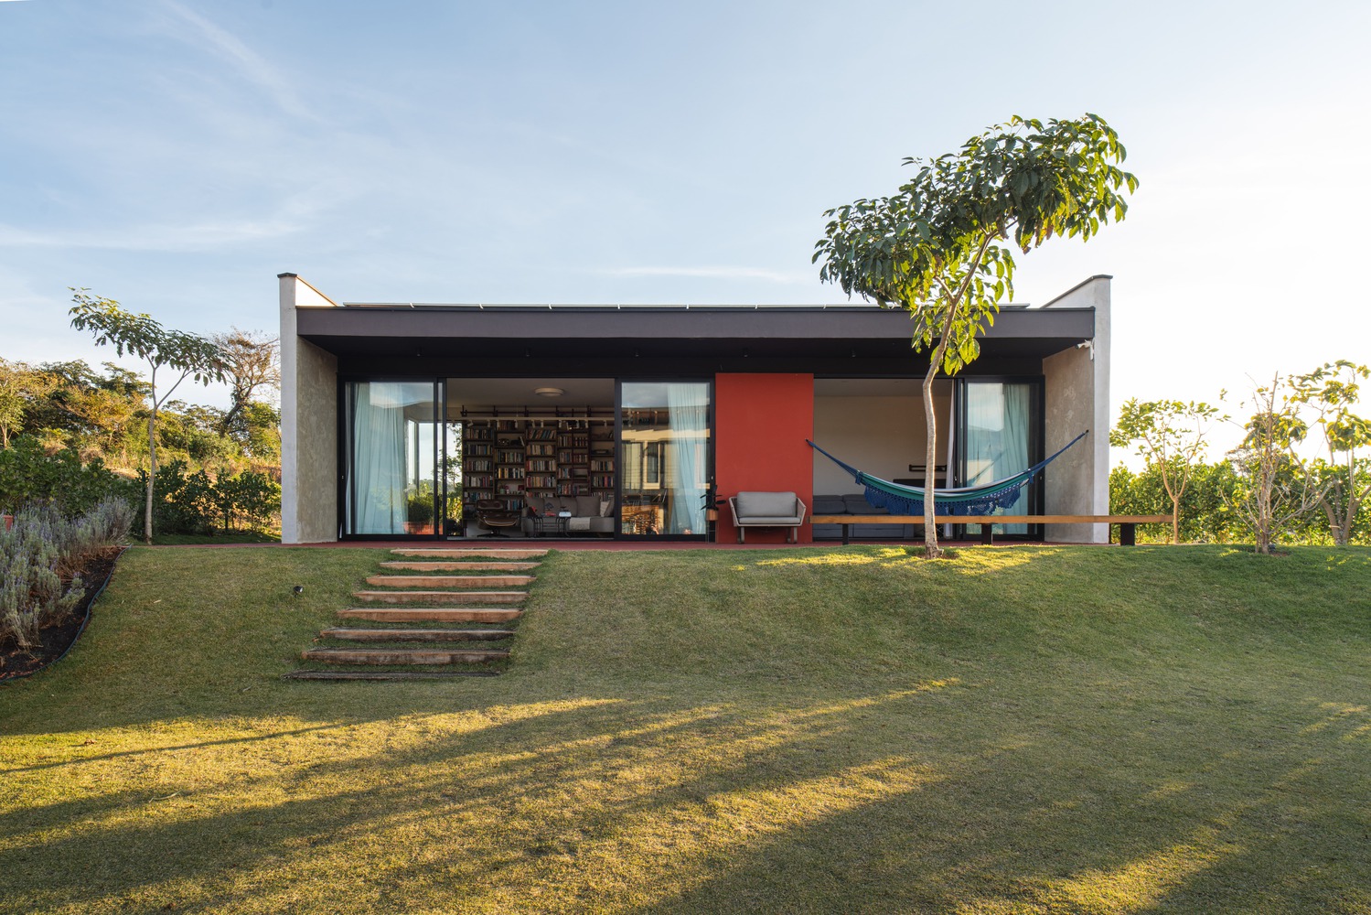
Another important requirement from the clients was the creation of generous covered areas that should connect with the internal space and promote a fluid use between the inside and outside.
To achieve this, an organic floor design was proposed that surrounds the entire social area. The flooring blends with the proposed landscaping and invites residents to occupy the entire property.
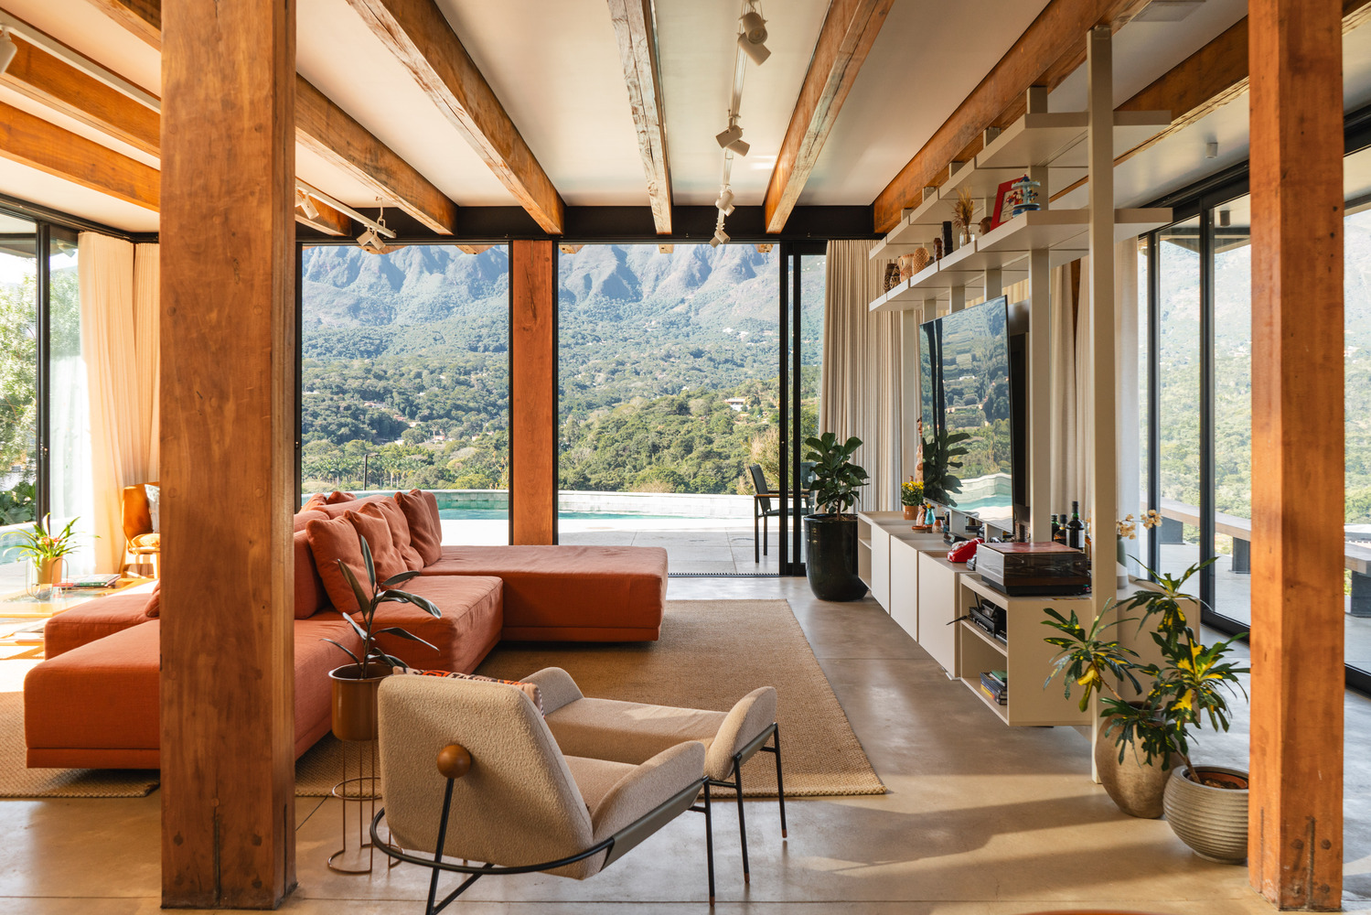
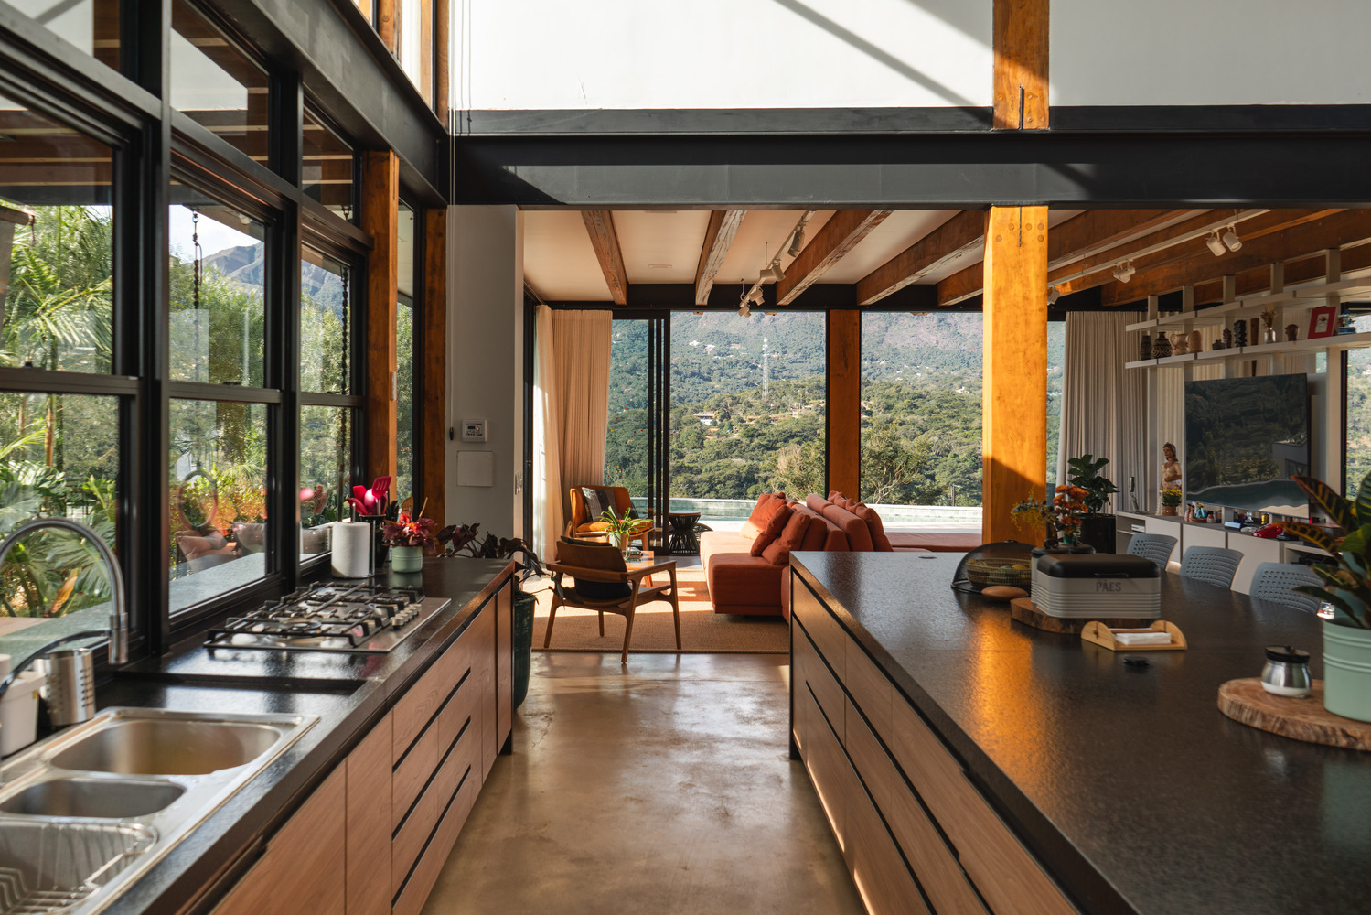
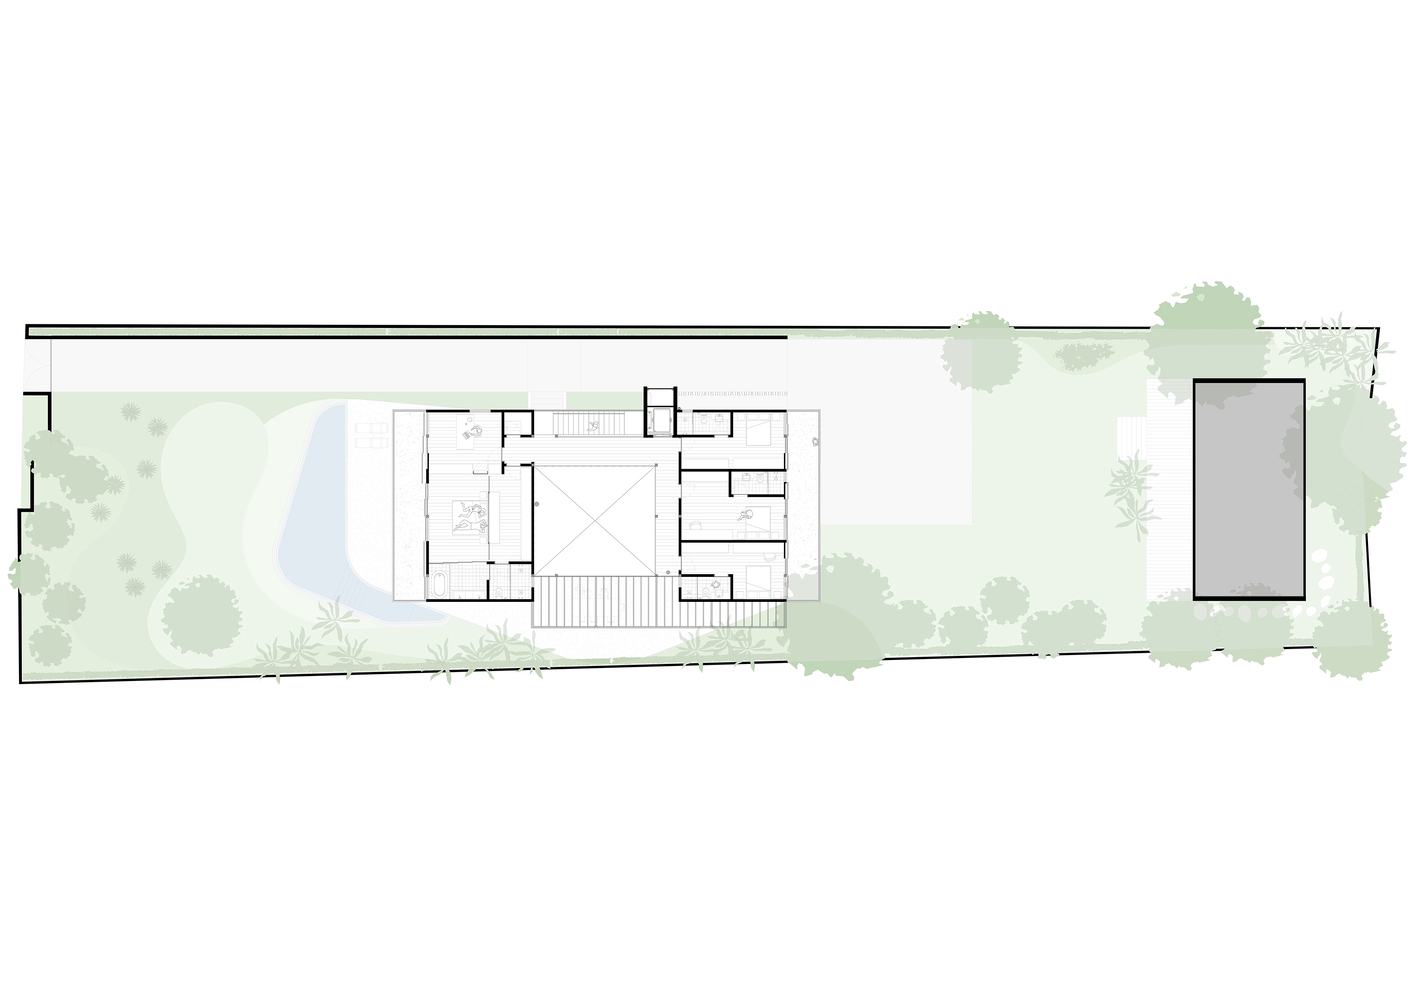
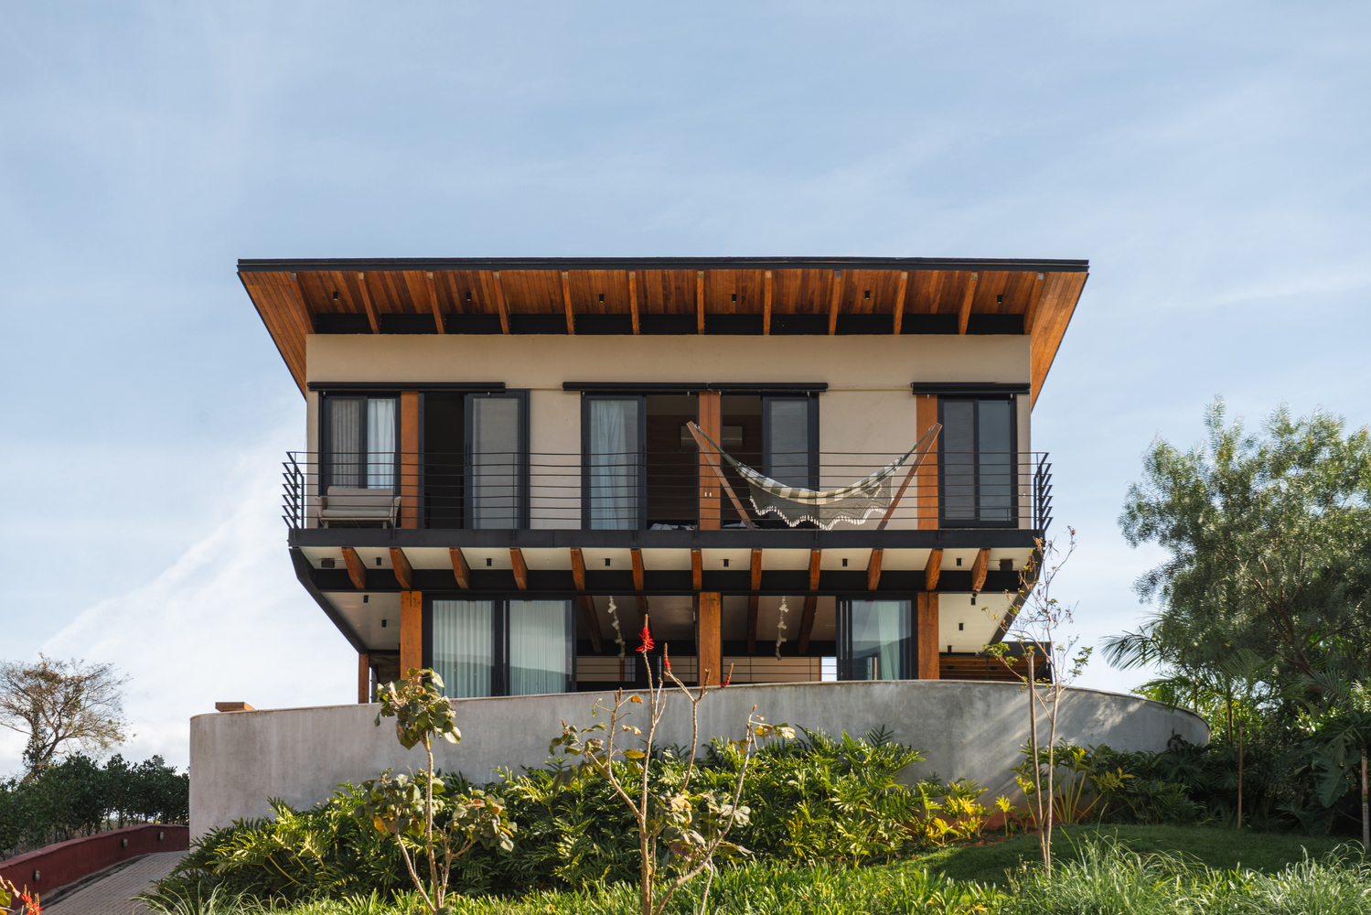
The block of bedrooms, positioned on the second floor, enhances the covered areas by generating eaves that provide shade and protection to the ground-floor verandas.
From a construction standpoint, the project employs a mixed structure, with solid wooden pillars and primary metal beams. The roof structure consists of a laminated wooden beam system and a dry construction method, with wall panels and waterproof membranes.
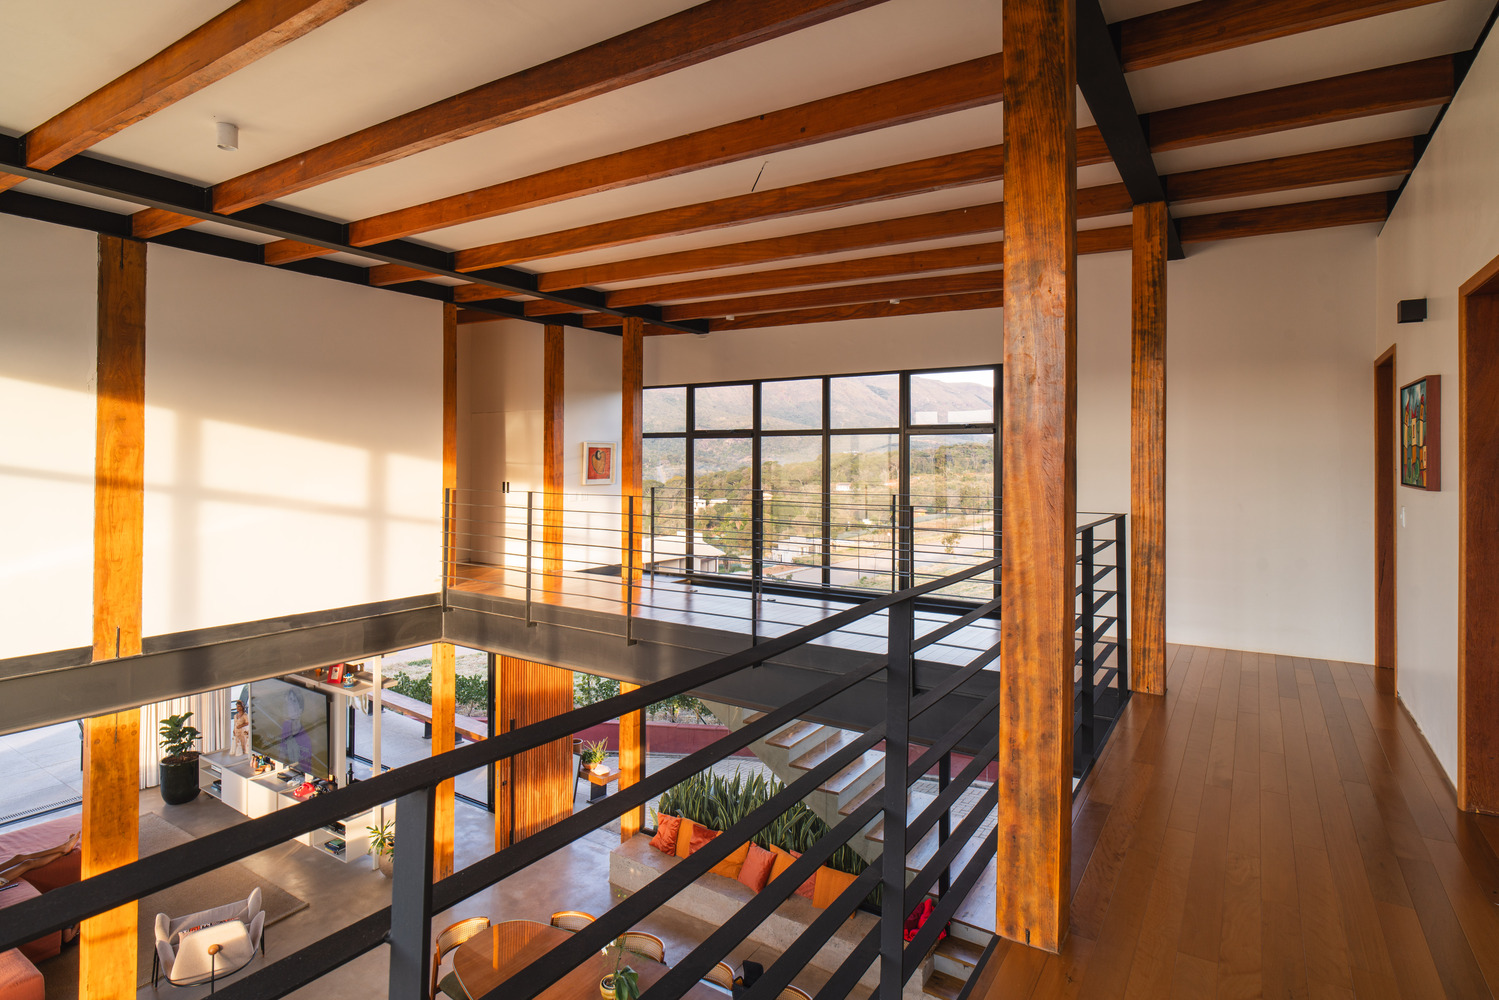
To ensure the stability of the structure, a rigid core of reinforced concrete guarantees the overall stability and has been designed to accommodate an elevator in the future if necessary. The slab of the second floor was also executed with a dry construction system, using wall panels and solid wood flooring.
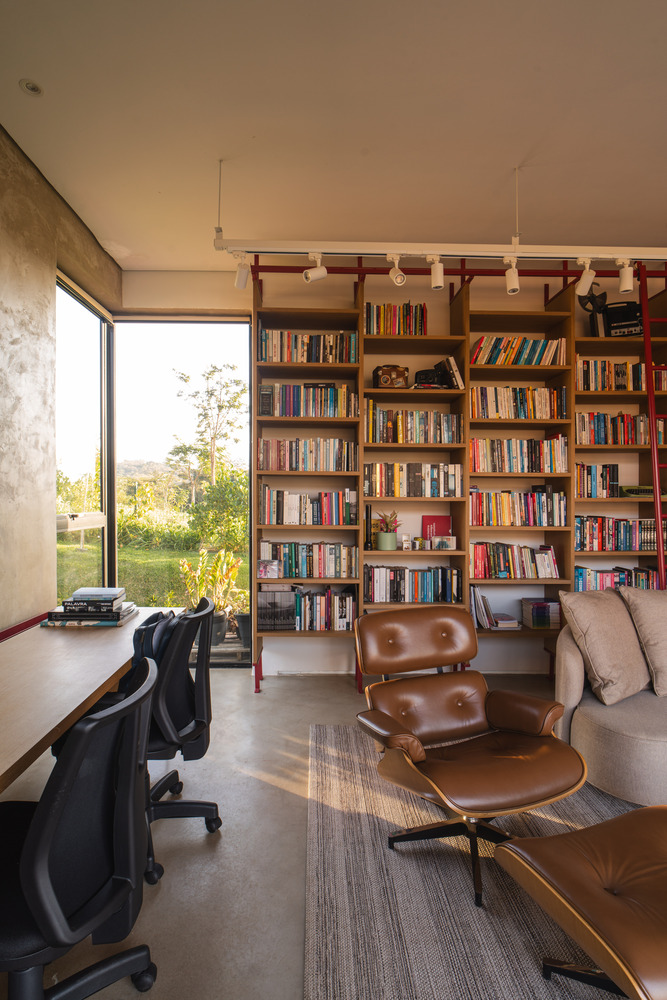
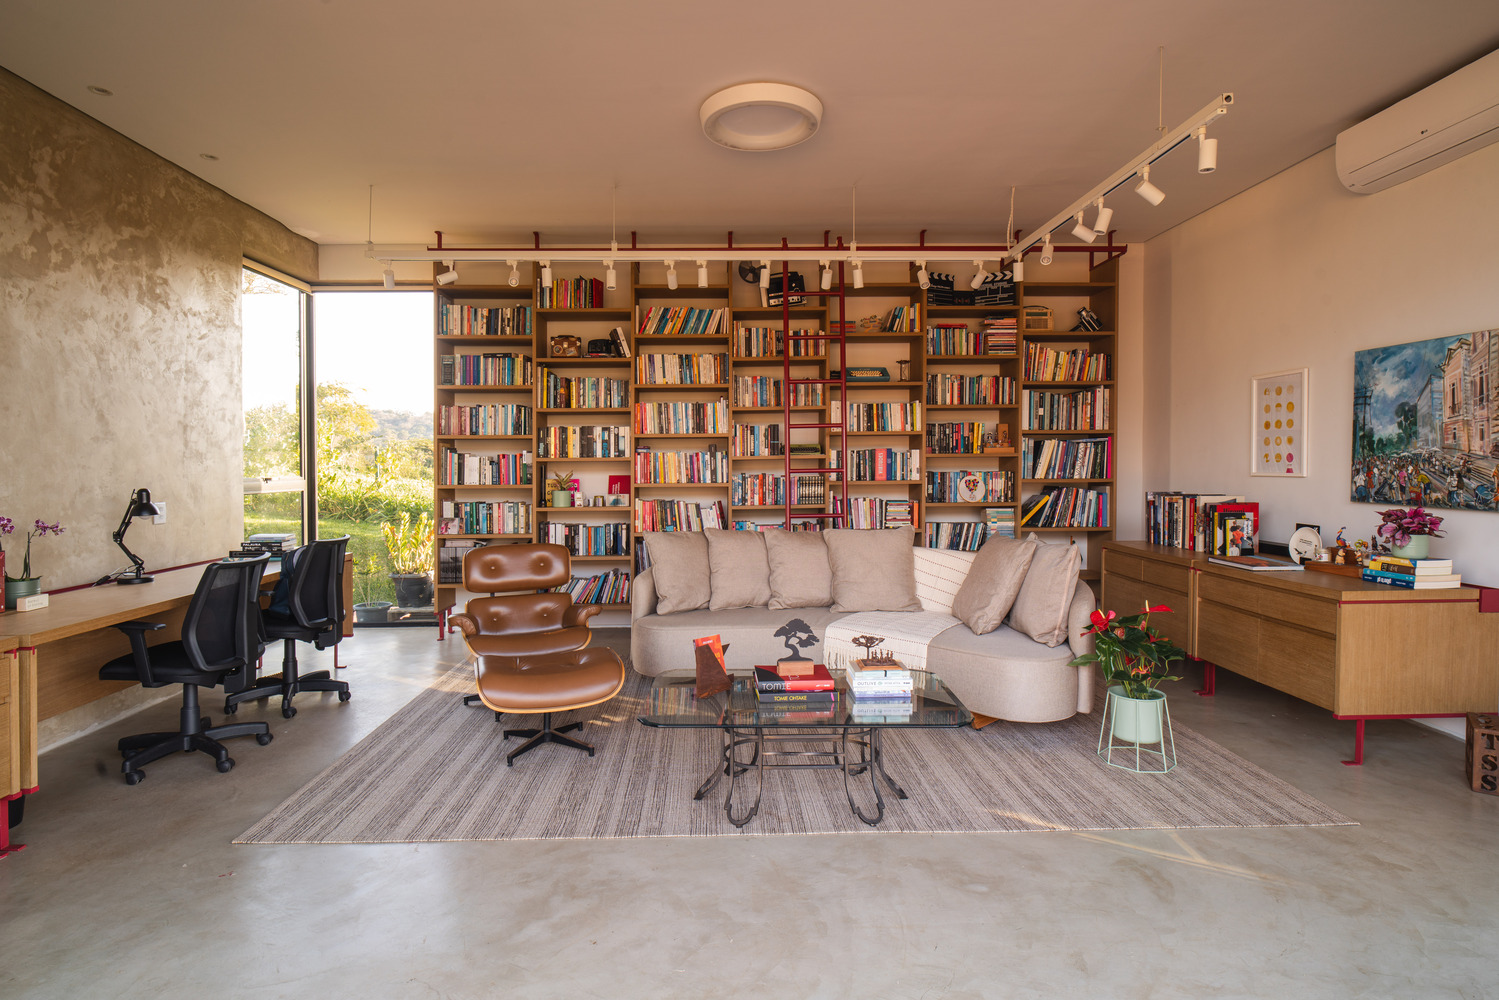
At the back of the lot, a small building was constructed, which houses a reading and work space, as well as a support bedroom. A series of specific furniture pieces were designed, such as shelves, desks, and filing cabinets for storage. The furniture reflects the construction principles of the house and helps to provide cohesion to the project.