Casa Entre Peraus
CASA ENTRE PERAUS
Marchetti Bonetti+
ARCHITECTS
Marchetti Bonetti+
LEAD ARCHITECTS
Giovani Bonetti, Luiz Fernando Zanoni e Taís Marchetti
COORDENAÇÃO
Luiz Fernando Zanoni, Giovani Bonetti, Taís Marchetti
GENERAL CONSTRUCTION COMPANY
Elo Arquitetos
ENGINEERING & CONSULTING > STRUCTURAL
Optima Estrutural
ENGINEERING & CONSULTING > OTHER
Ipermeabilização.com
ENGINEERING & CONSULTING > ELECTRICAL
Lha Engenharia Ltda
EQUIPE DE PROJETO
Henrique Schürhaus, Daniel Barreiros, André Levi, Marcus Vinícius Pacheco
LANDSCAPE ARCHITECTURE
Ana Trevisan Espaços Vivos
AREA
732 m²
YEAR
2022
LOCATION
Alfredo Wagner, Brazil
CATEGORY
Residential Architecture, Houses
English description provided by the architects.
Casa Entre Peraus is the result of a design process in which the site, technical considerations, and logistics play a central role in architectural decisions.
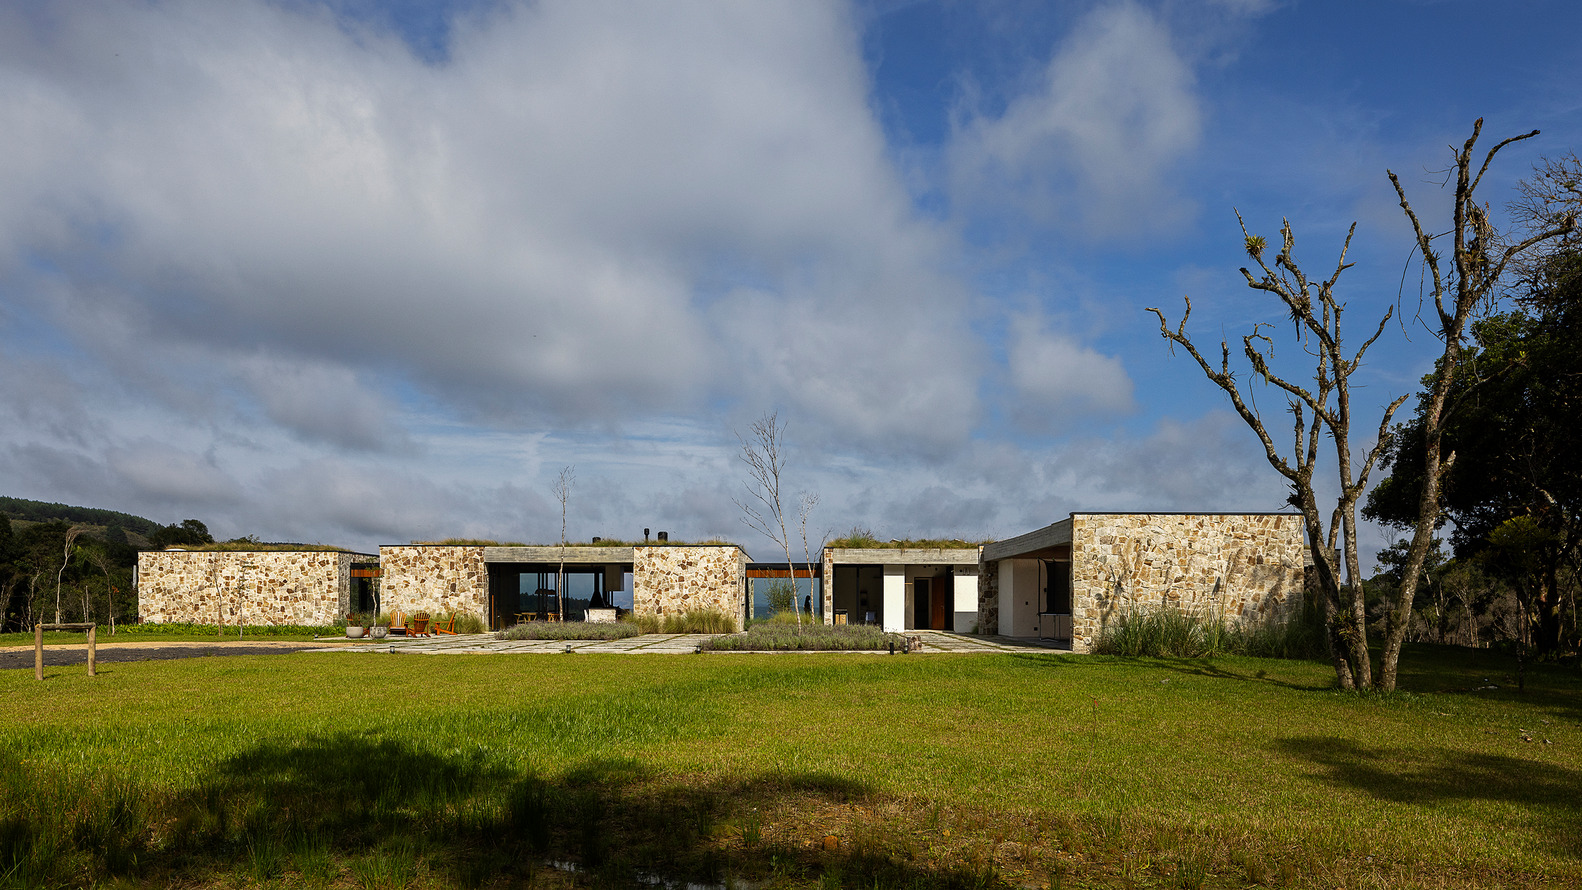
Located on a steeply sloping site in the interior of Santa Catarina, the project required the design to go beyond mere drawing and incorporate, from the very beginning, precise strategies for access, material transport, and construction execution as an integral part of the architectural solution.
The physical limitations of the site—such as the impossibility of access for large trucks, the direct dependence on weather conditions for concrete pouring, and the lack of room for improvisation during construction—guided the definition of a streamlined construction system, with rigorous planning and absolute control of each stage.
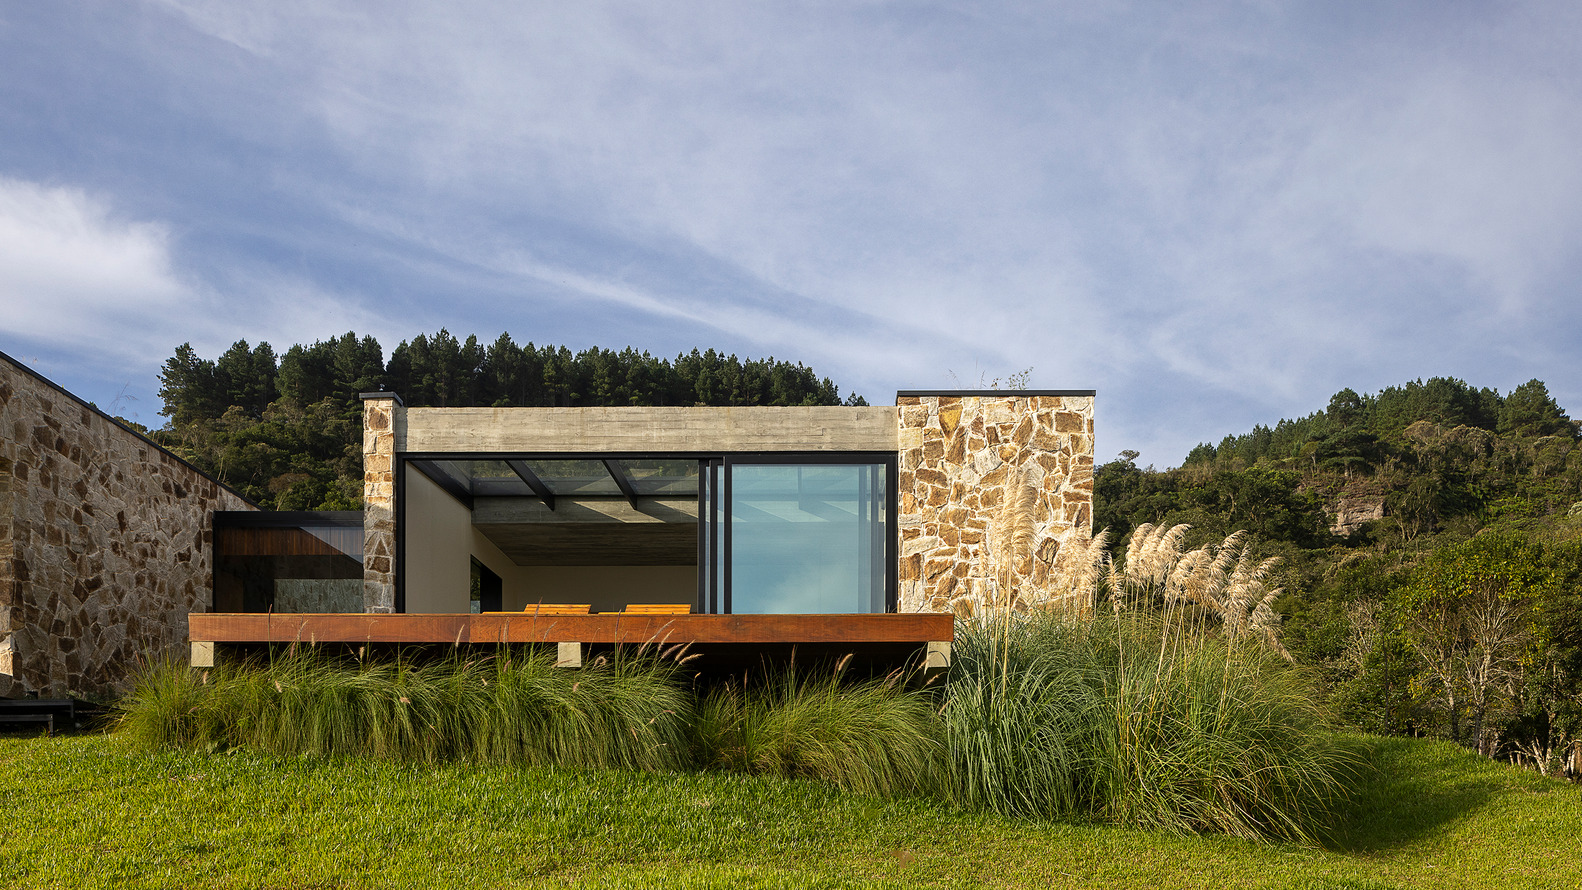
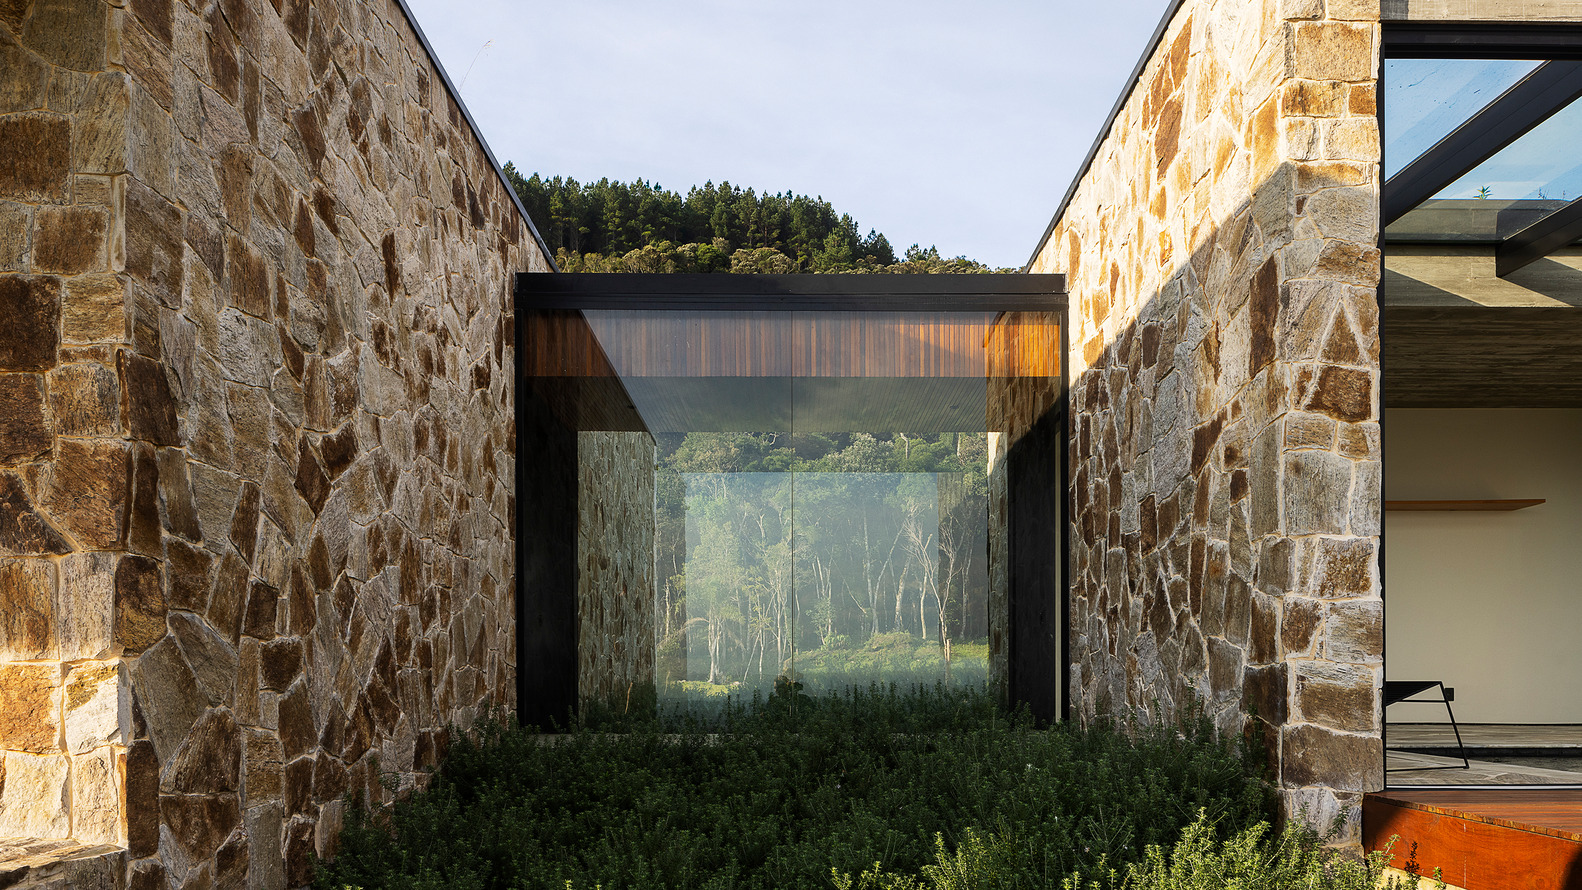
The creation of an intermediate point for reorganizing loads, the use of 4x4 trucks, and the adoption of a dedicated tractor were fundamental to enabling construction without compromising the integrity of the site or the natural landscape.
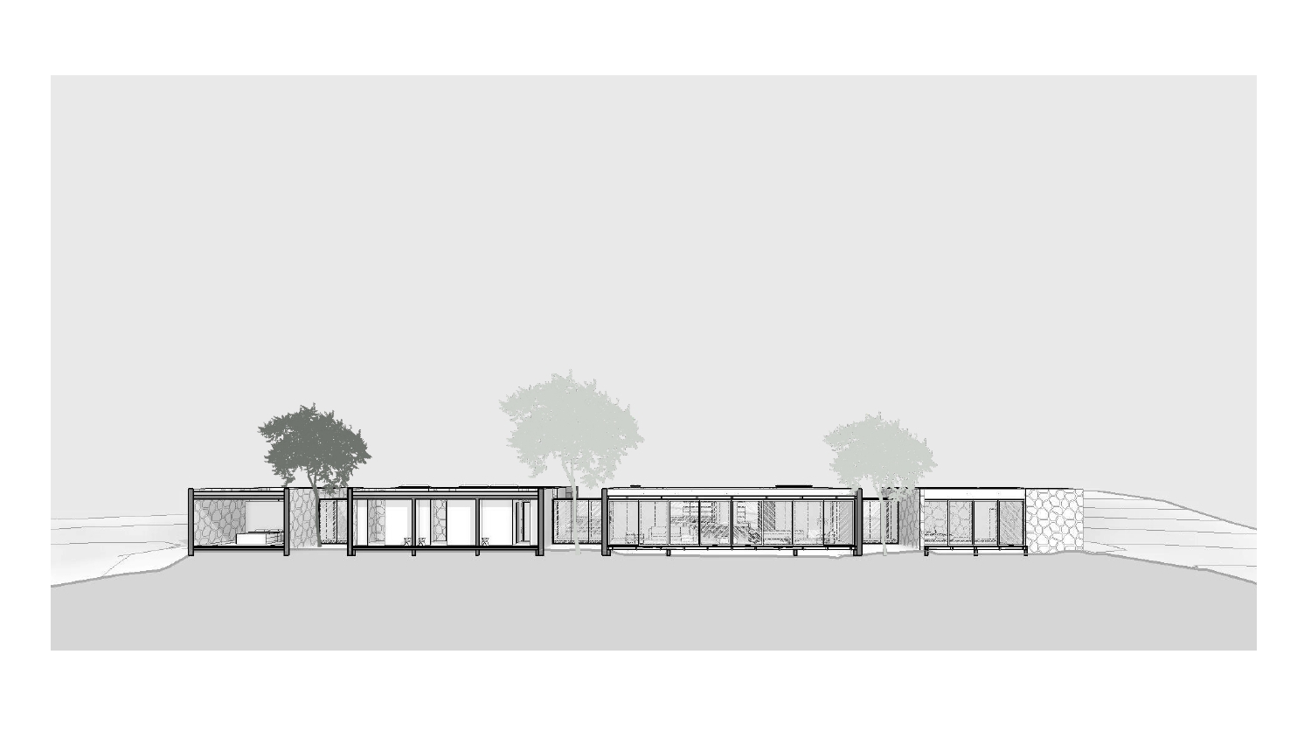
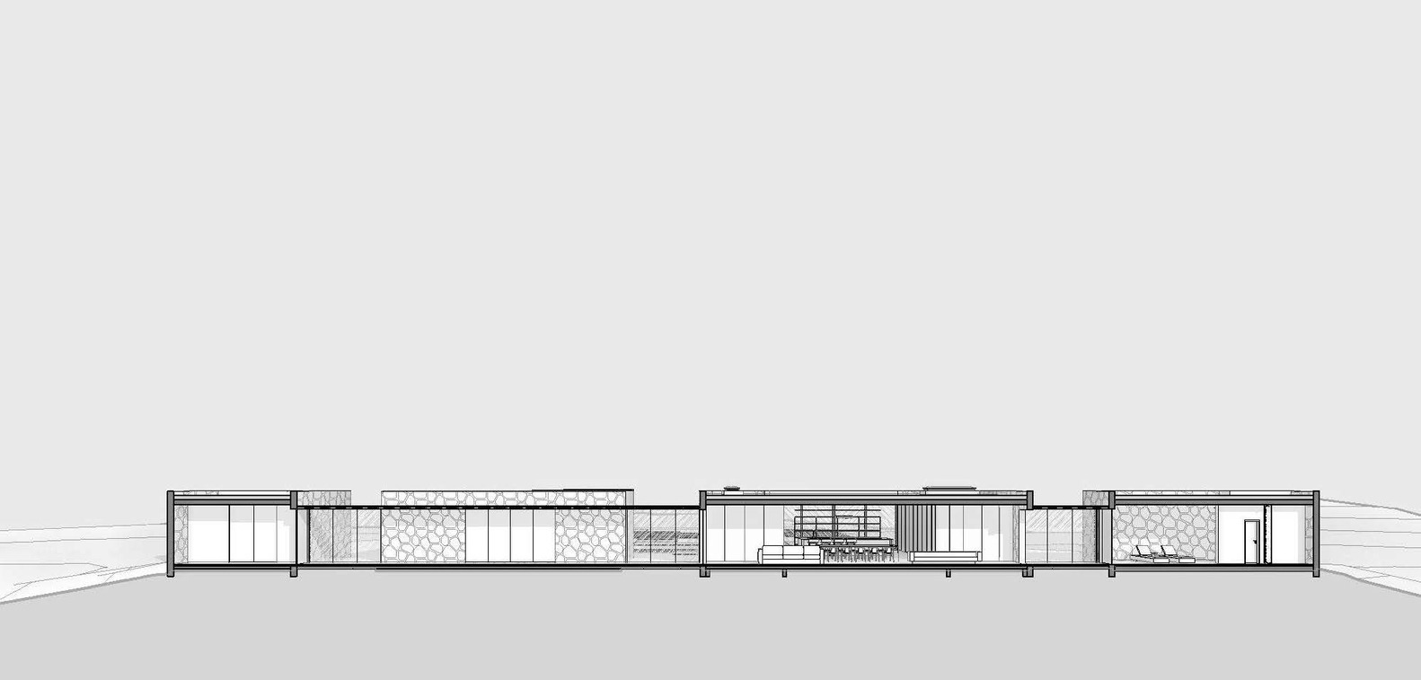
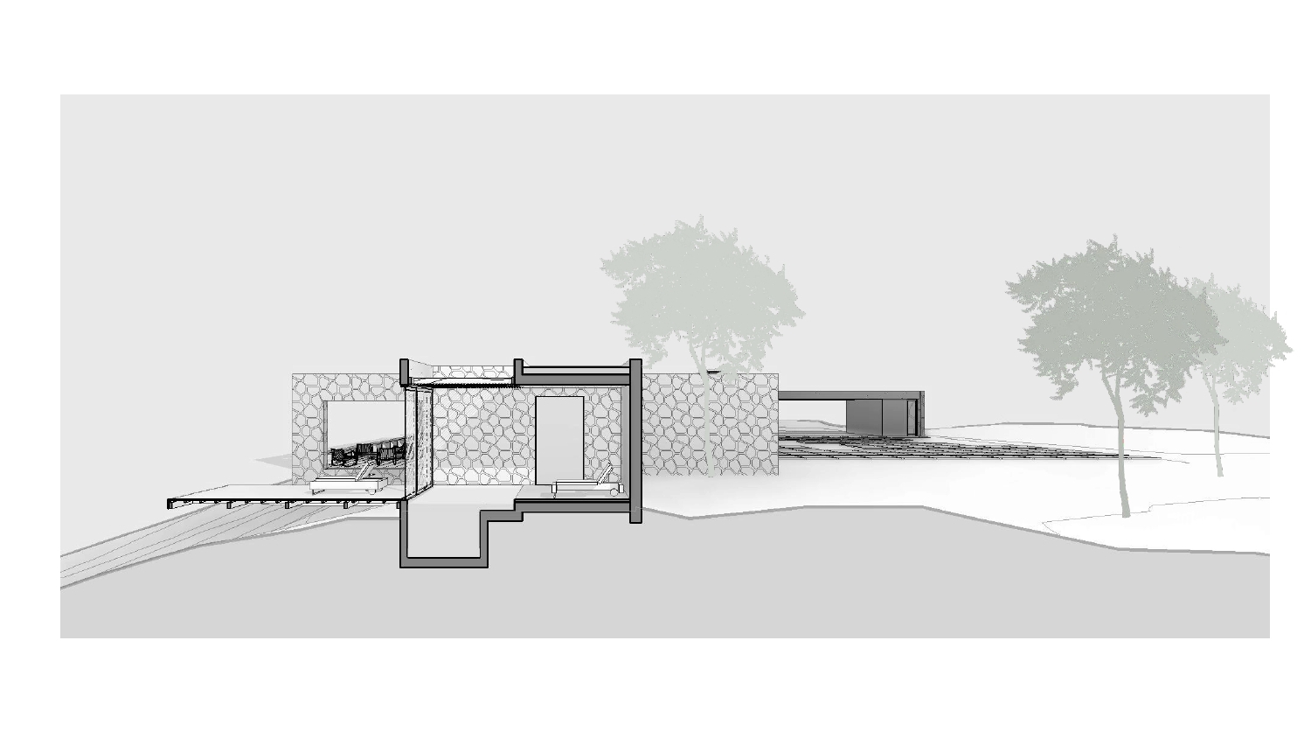
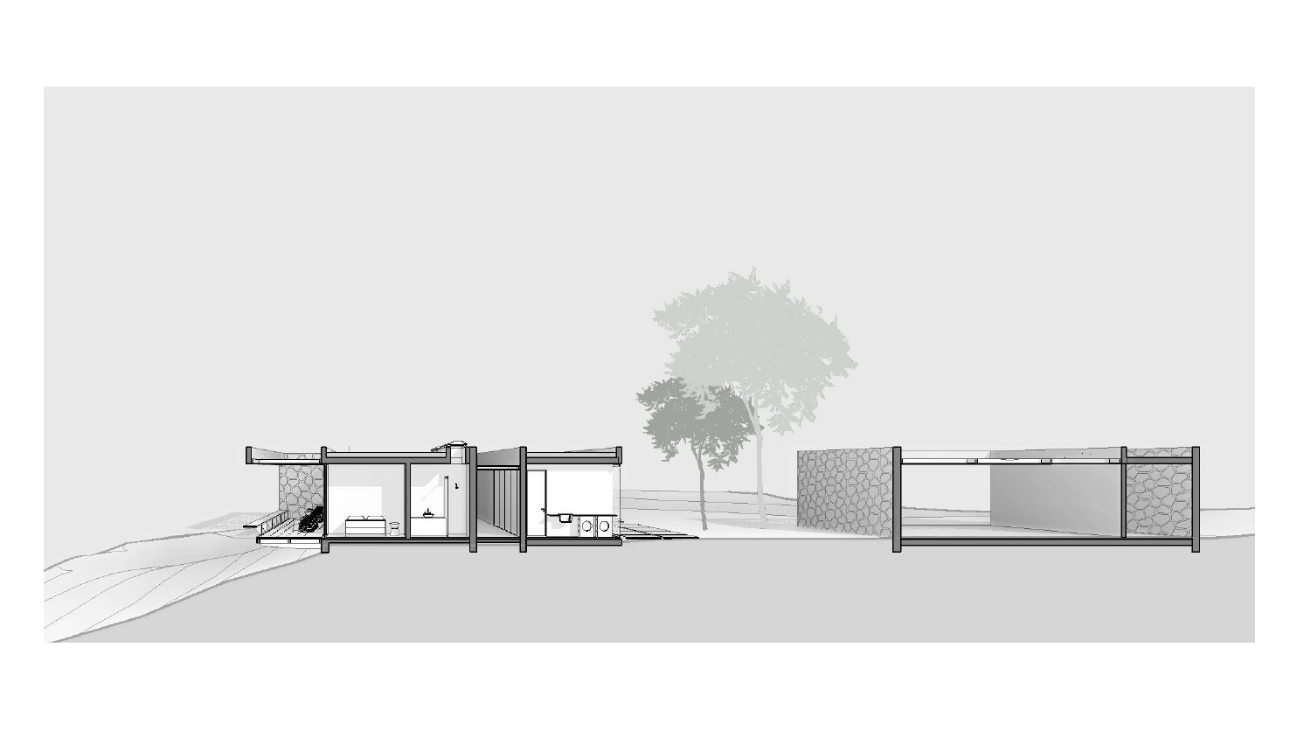
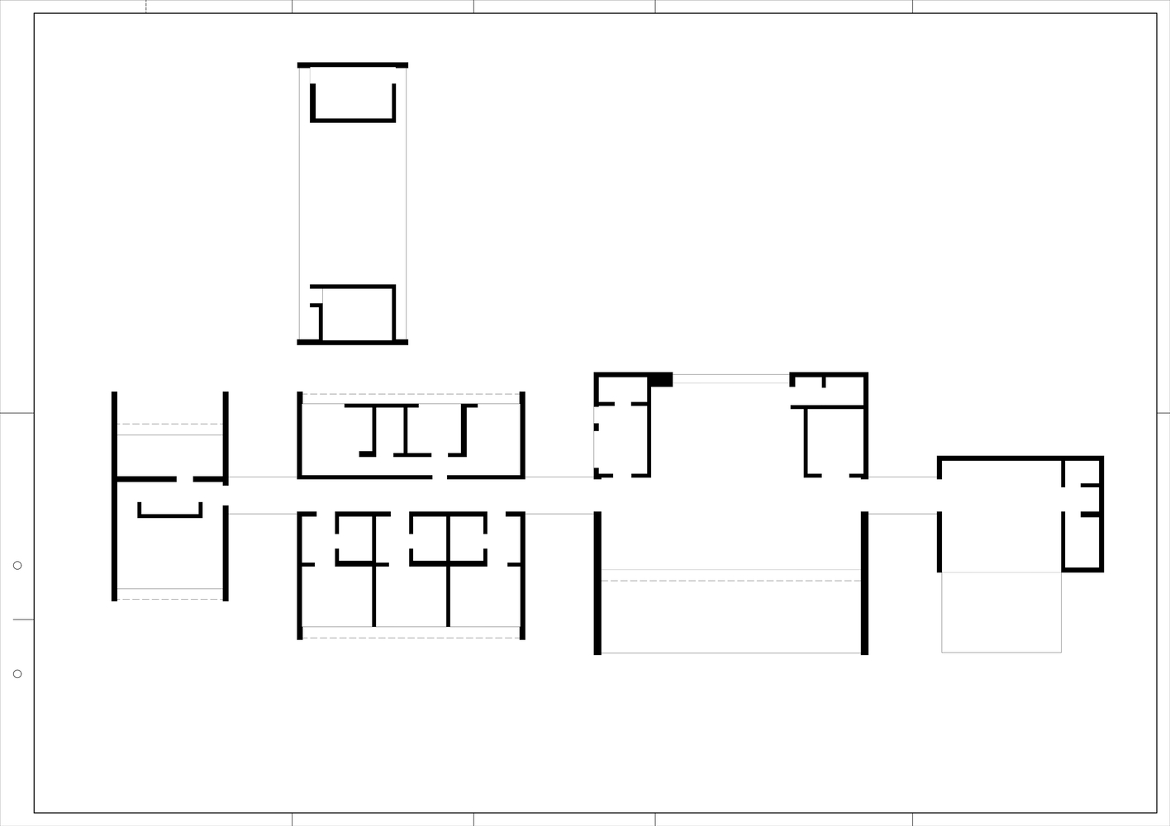
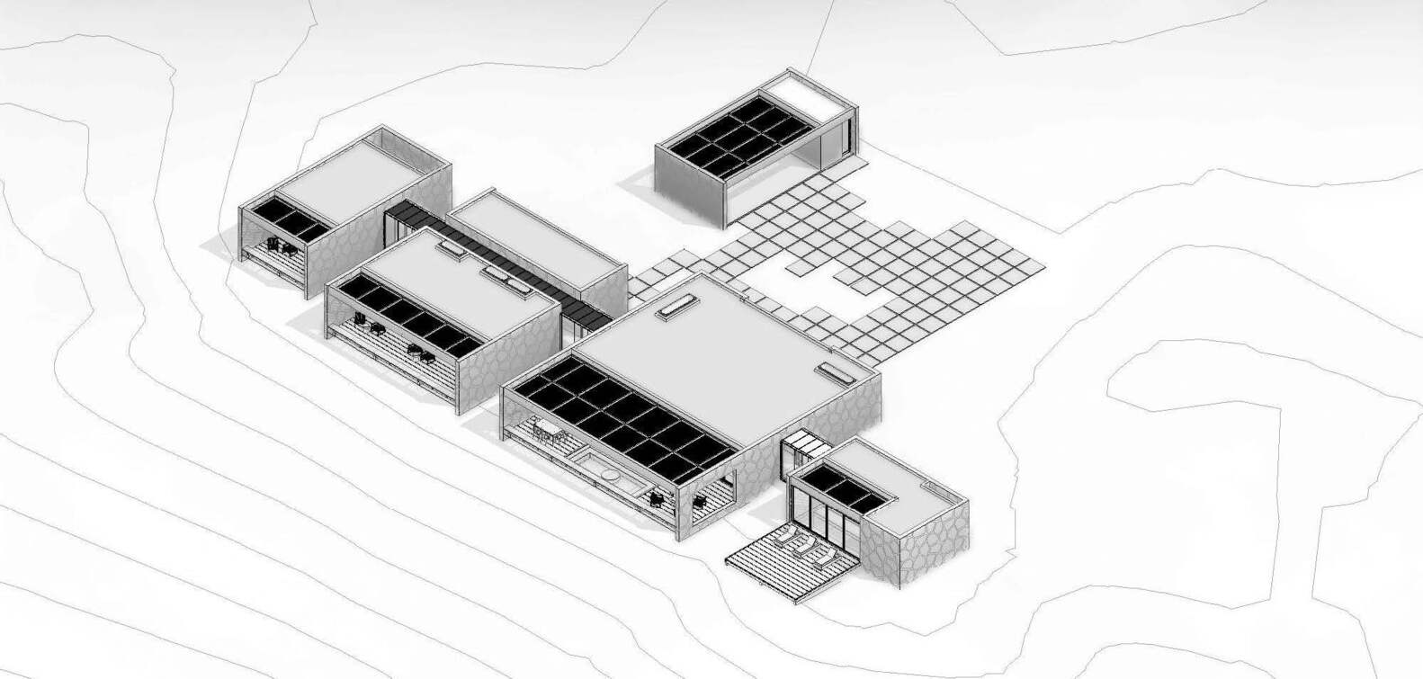
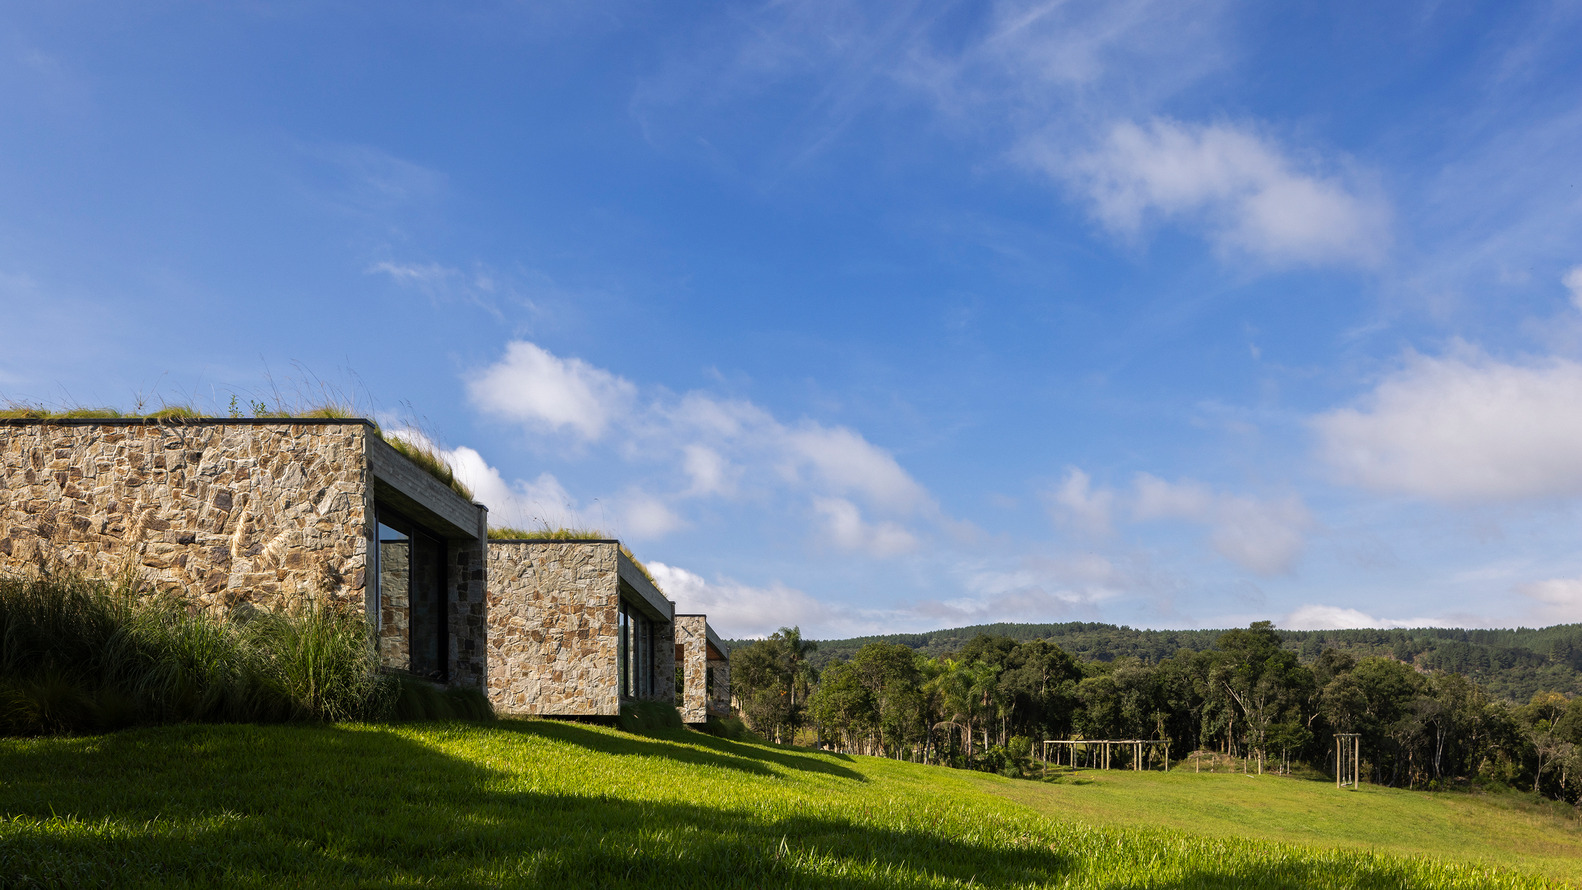
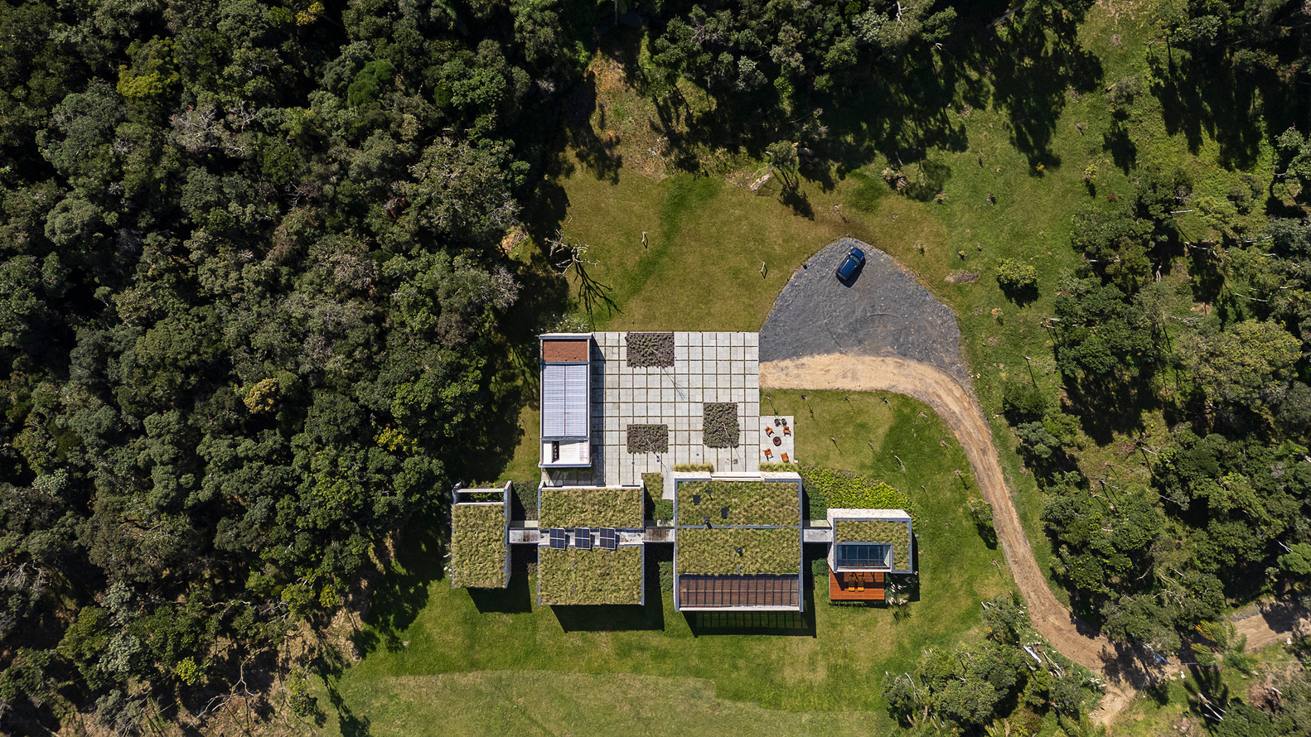
The layout of the complex fully respects the existing topography and native forest, integrating the buildings into the terrain in a discreet and precise manner.
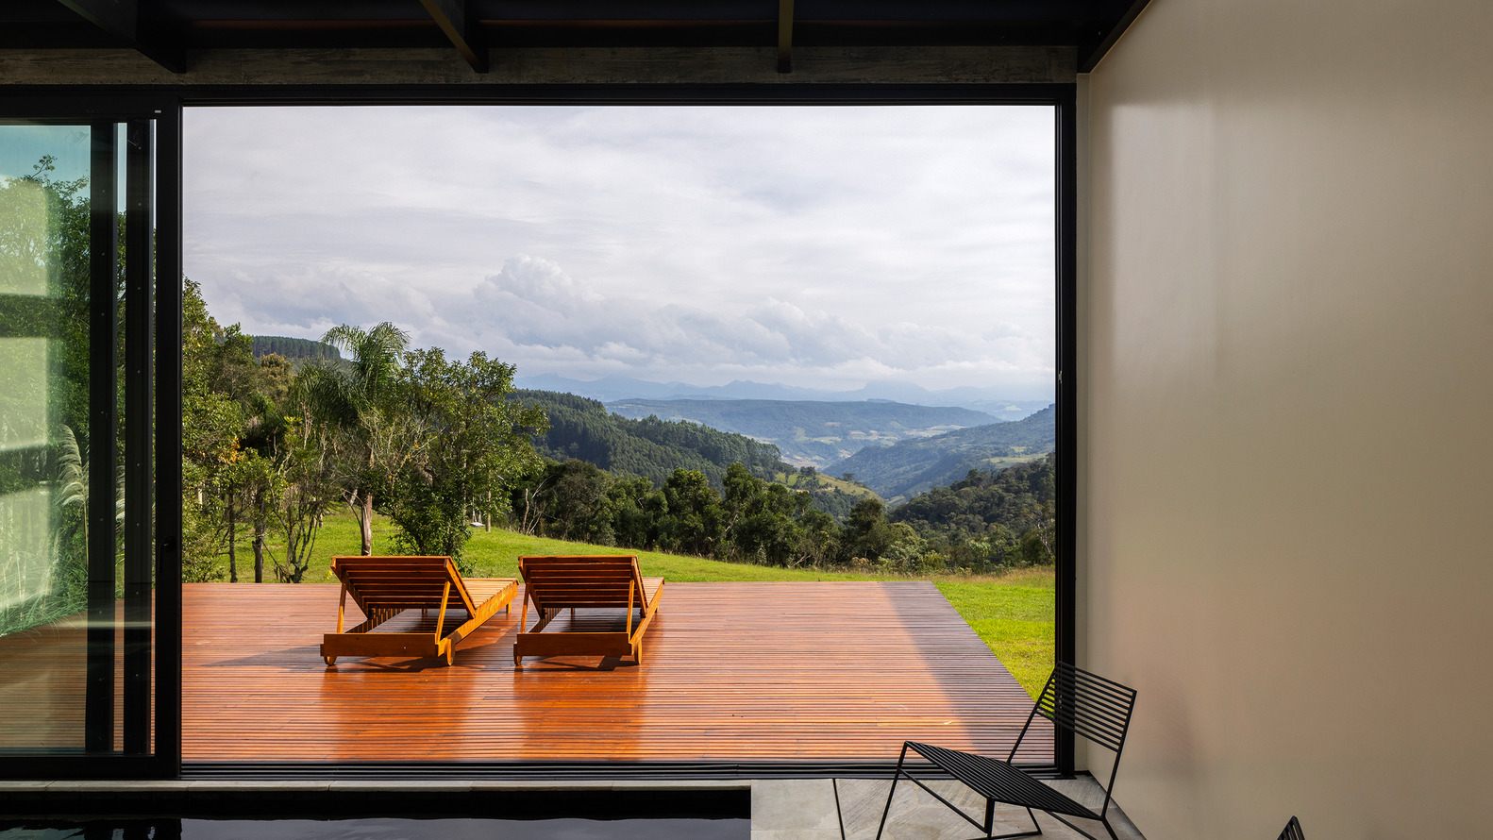
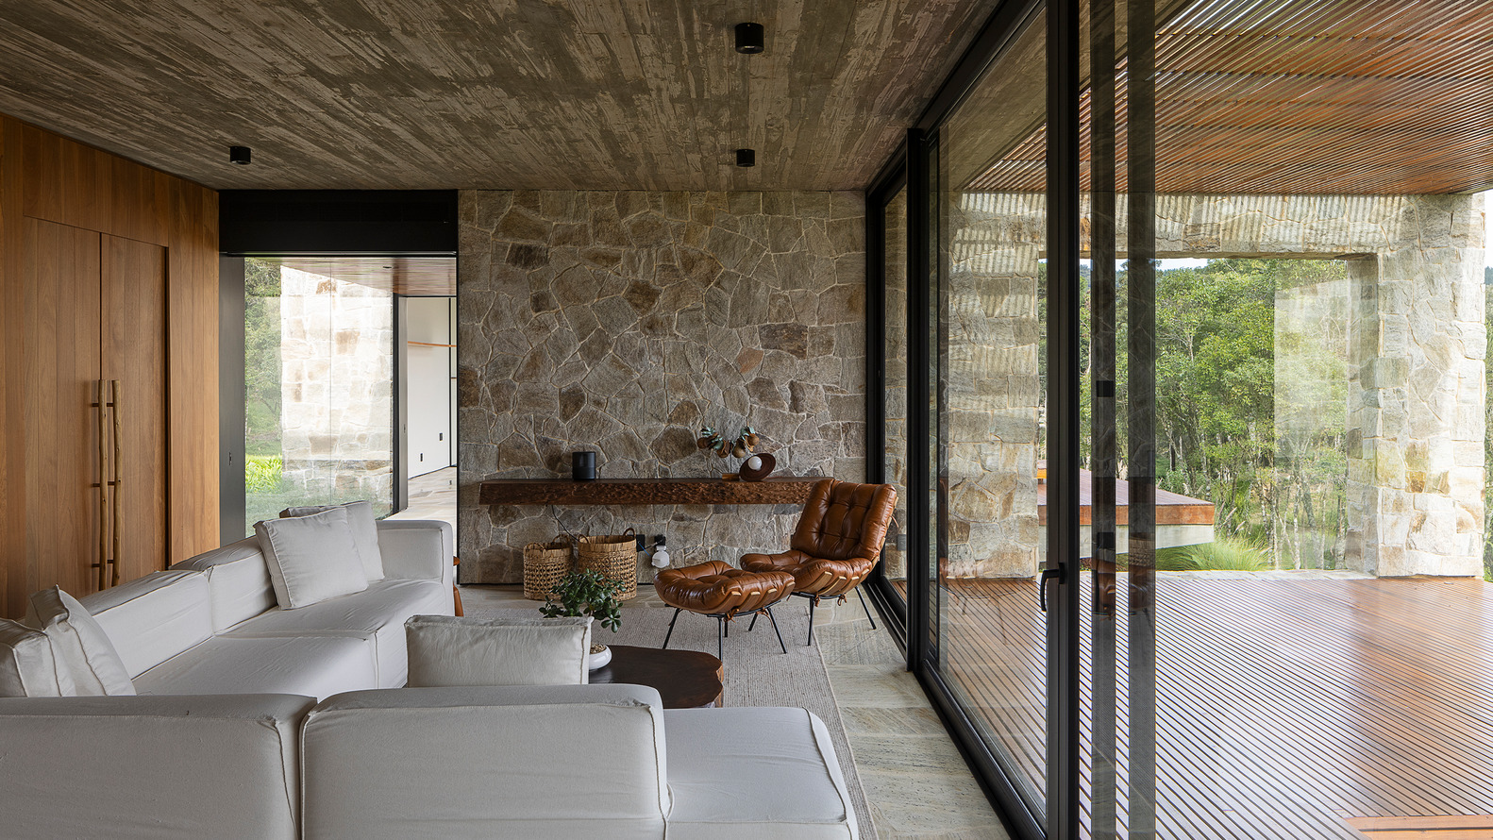
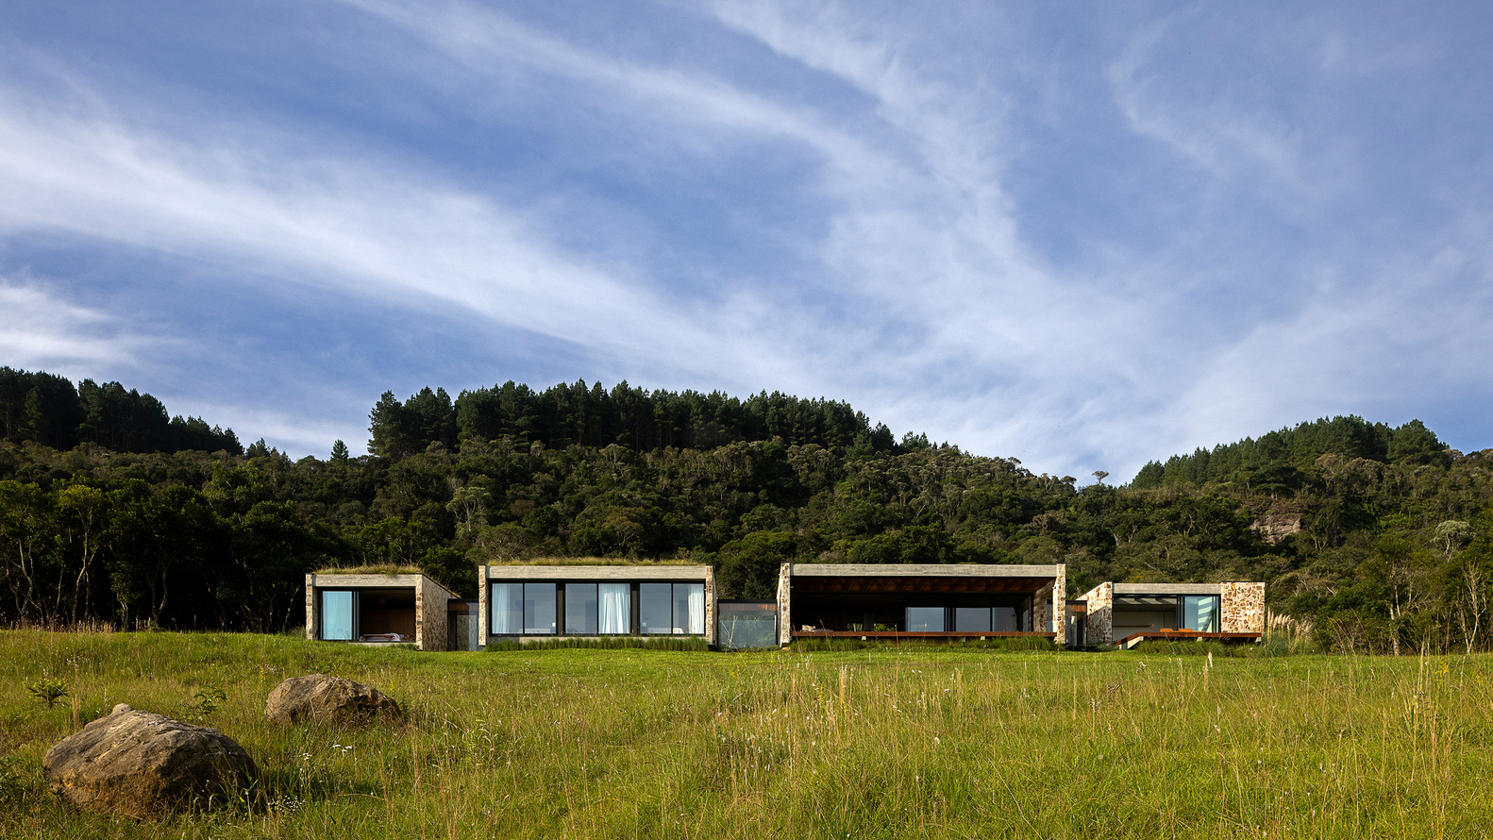
The architecture seeks a restrained volumetric presence, minimizing its visual impact on the landscape.
Environmental preservation is treated as a technical premise rather than a complementary element: the use of machinery was restricted to existing access points, there was no additional deforestation, and the structural solutions adopted prevent direct contact between the building and the ground.
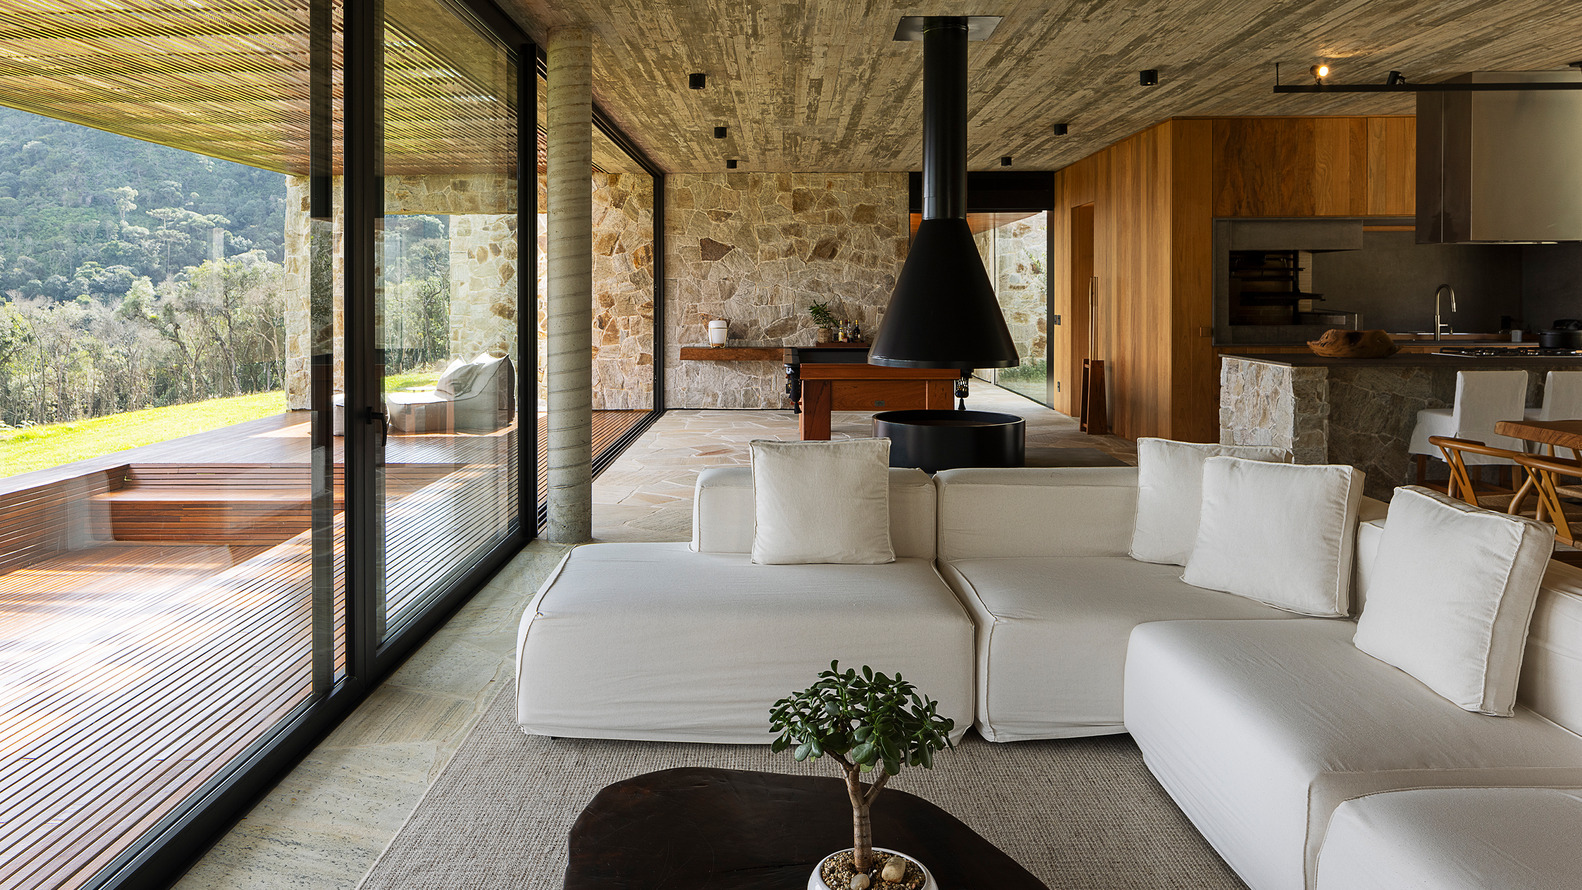
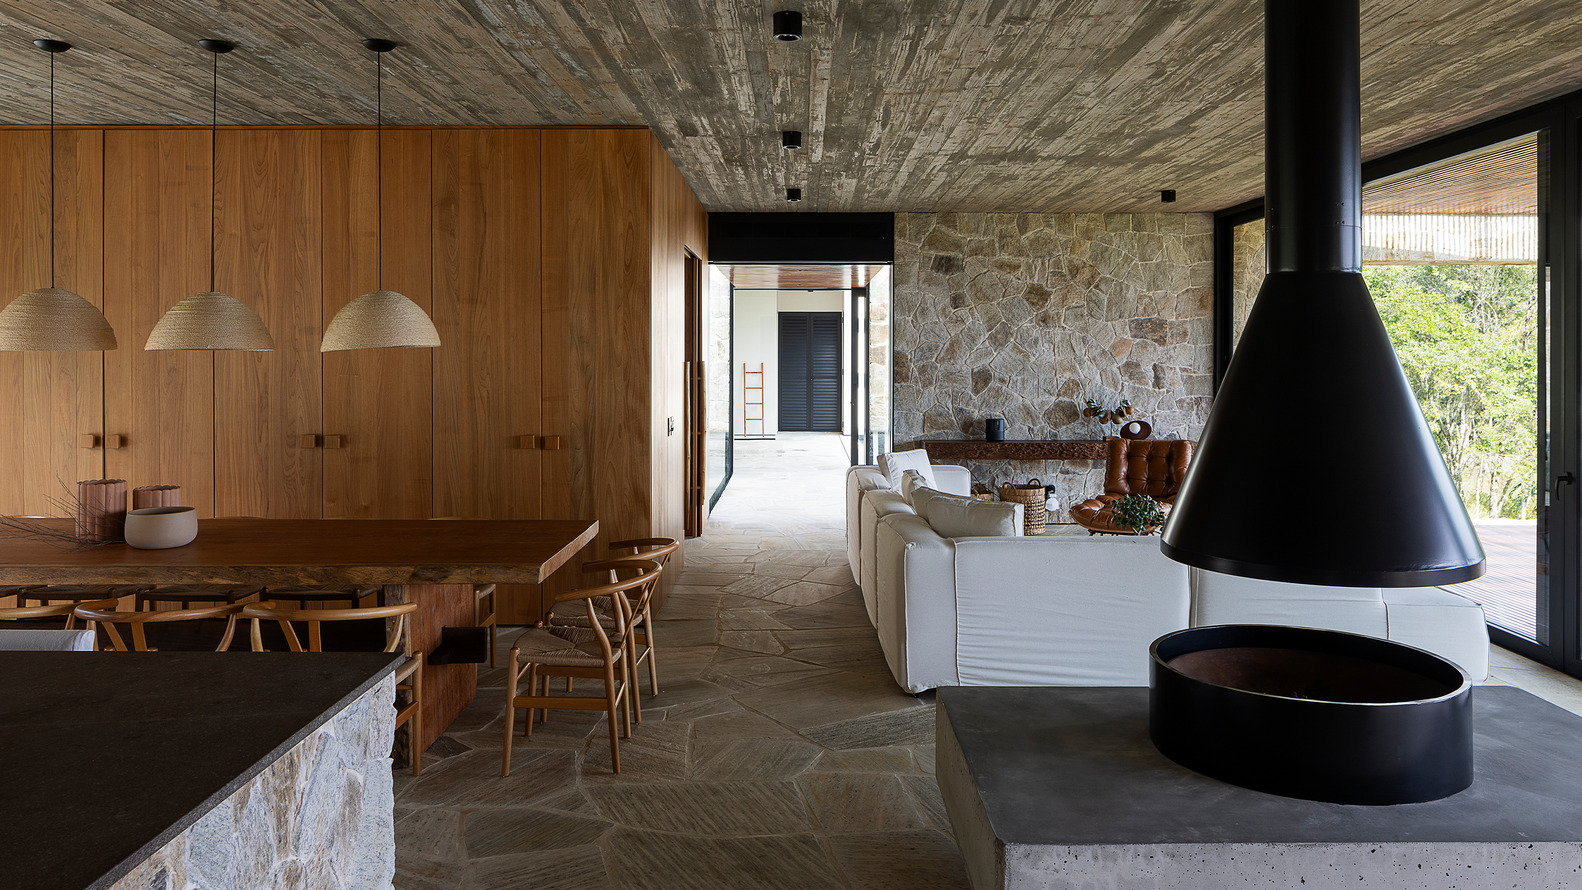
Raised and waterproofed foundation beams ensure greater durability for the structure and minimal interference with the local ecosystem.
From an environmental and performance standpoint, the project combines passive and active strategies in a complementary manner.
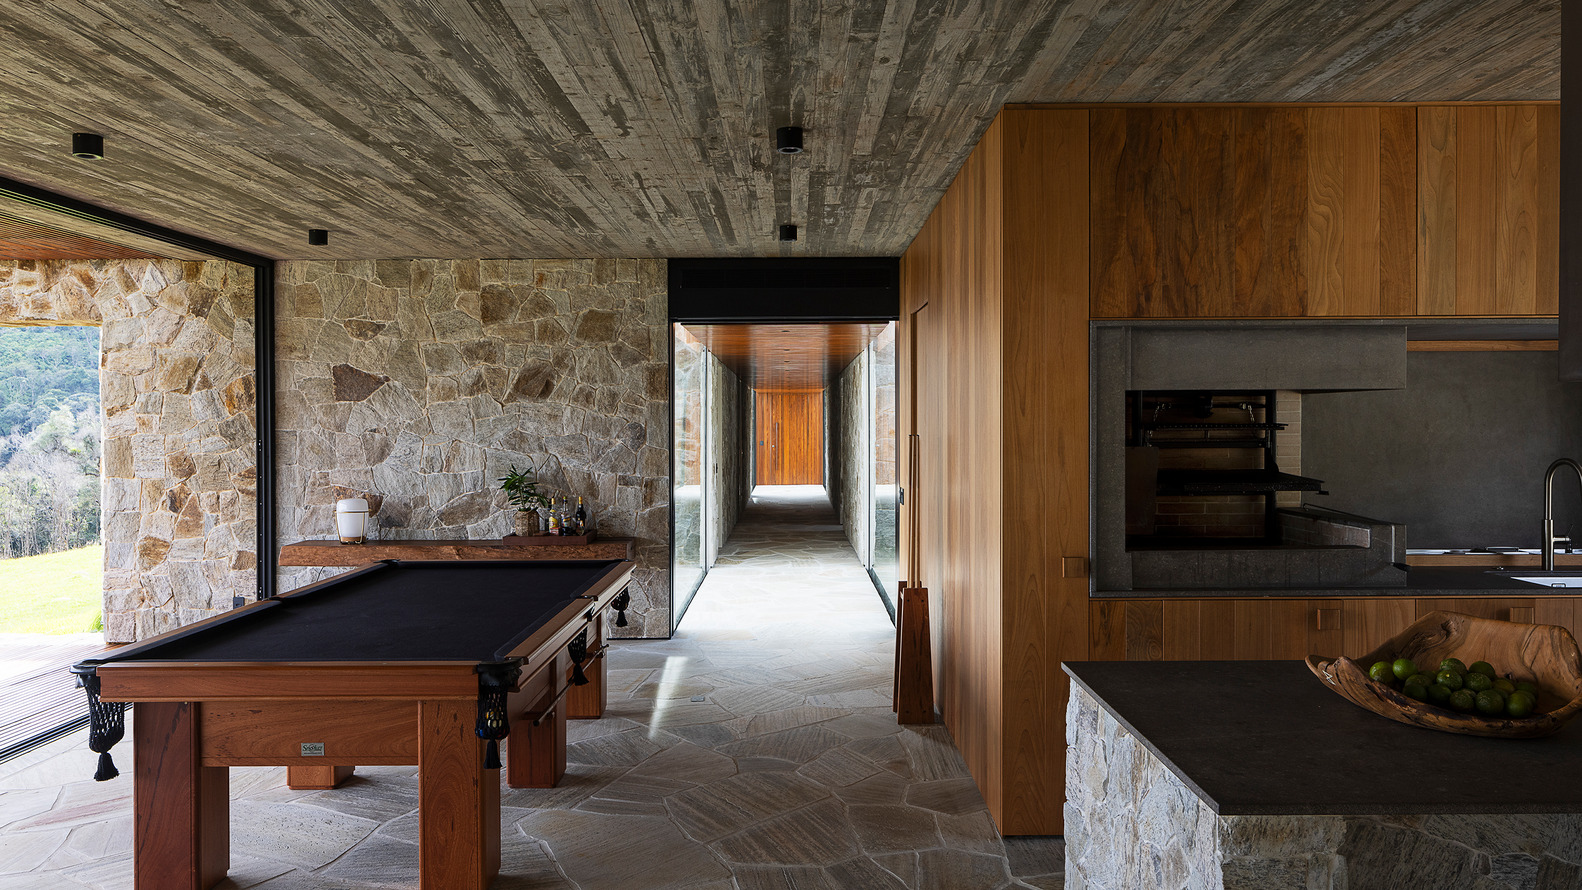
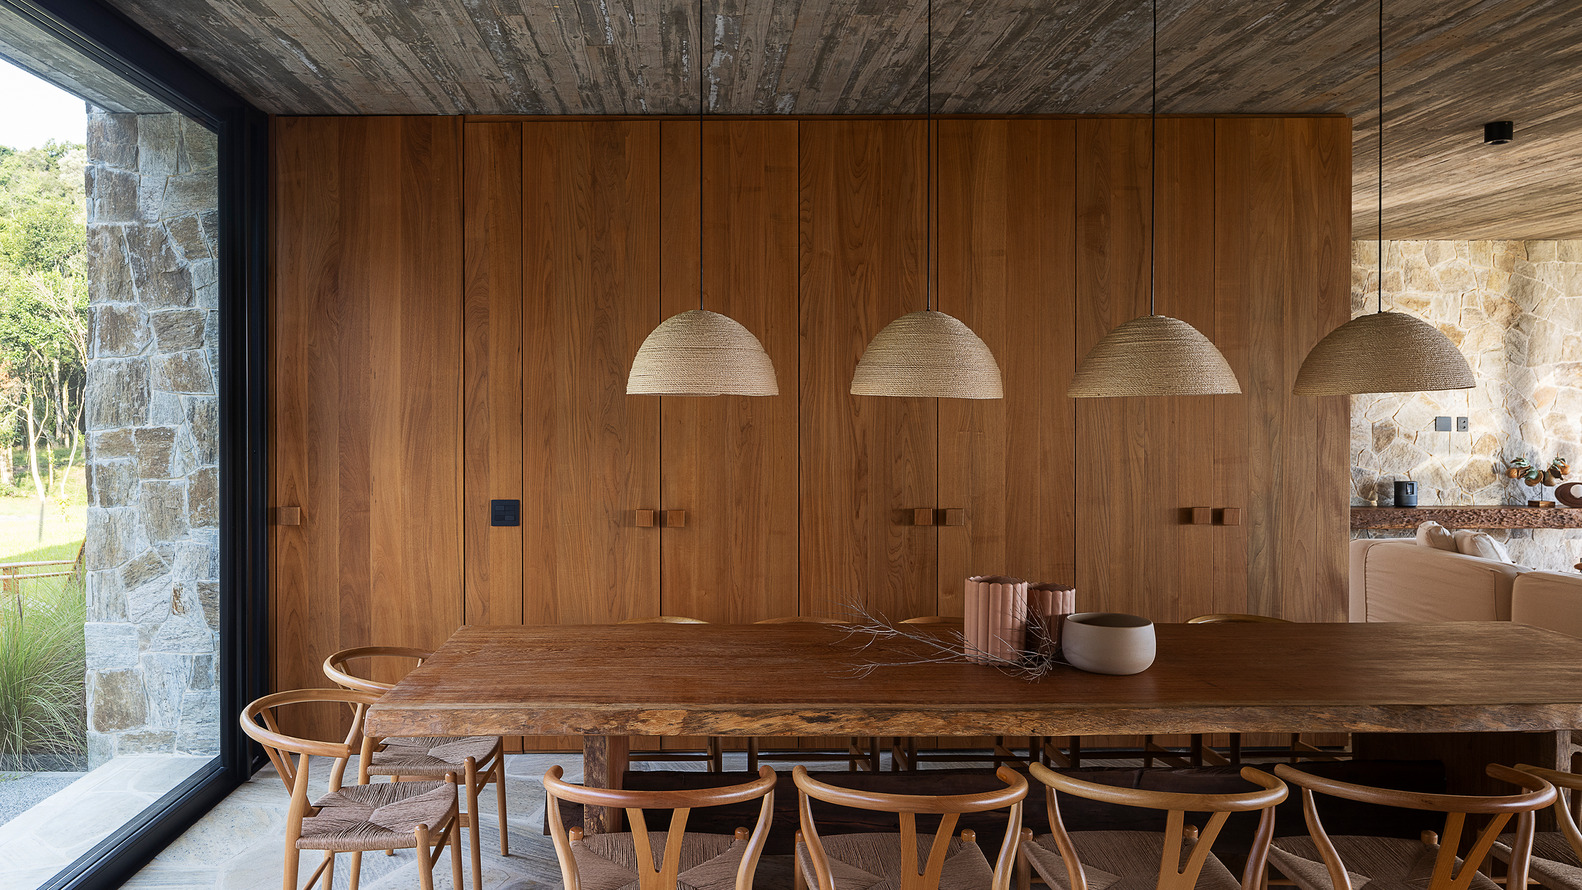
The green roof, with an integrated natural irrigation system, contributes to thermal comfort, water retention, and the visual integration of the building with its surroundings.
Strategically positioned skylights promote cross-ventilation through the chimney effect, reducing reliance on mechanical systems.
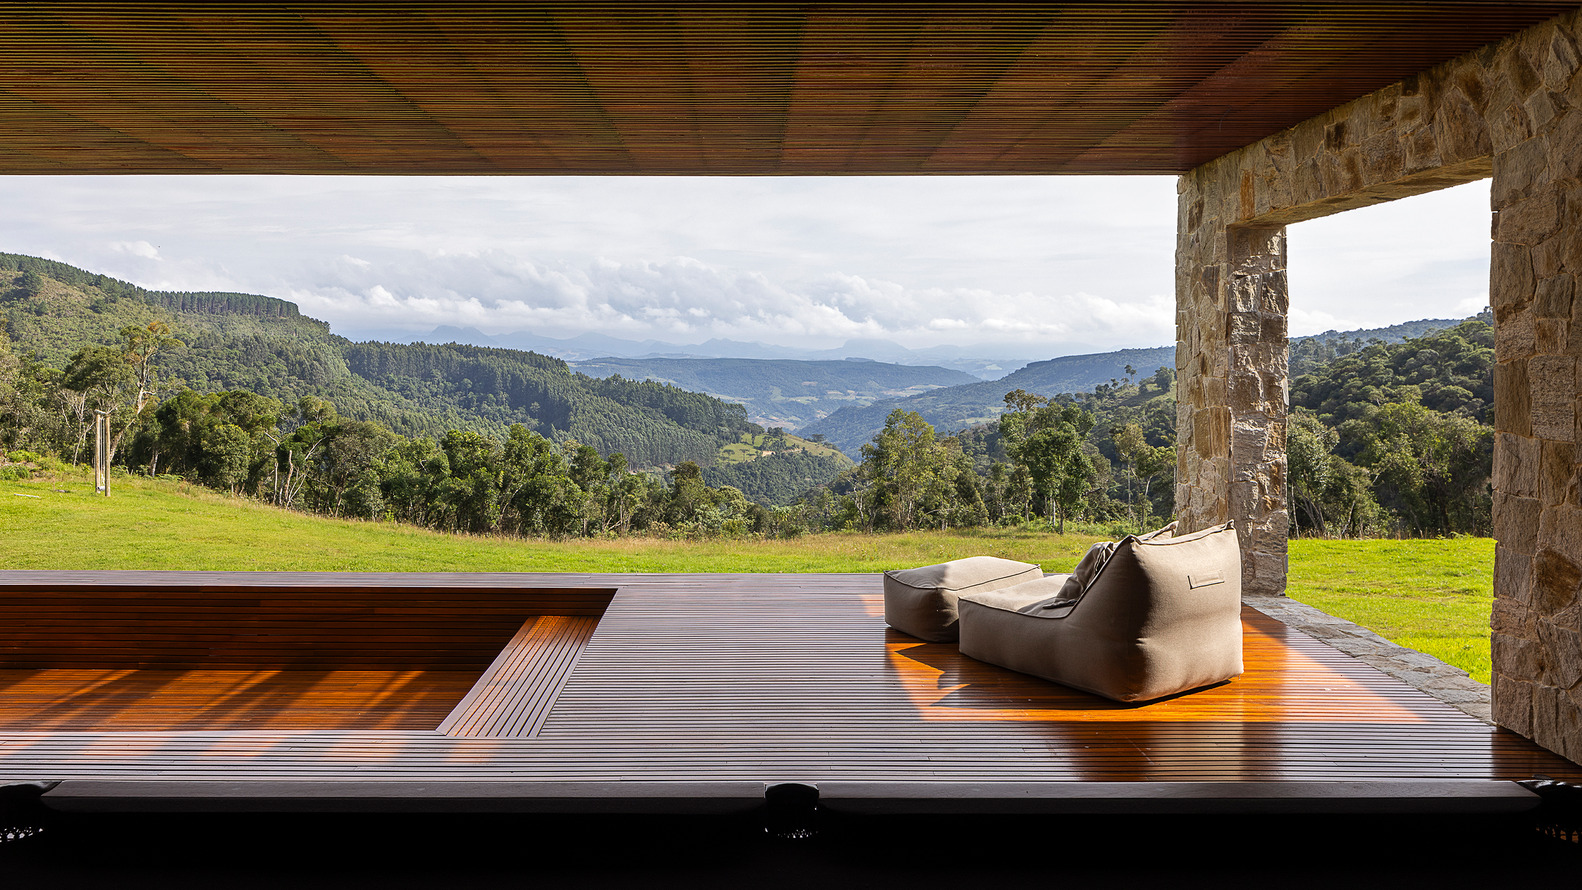
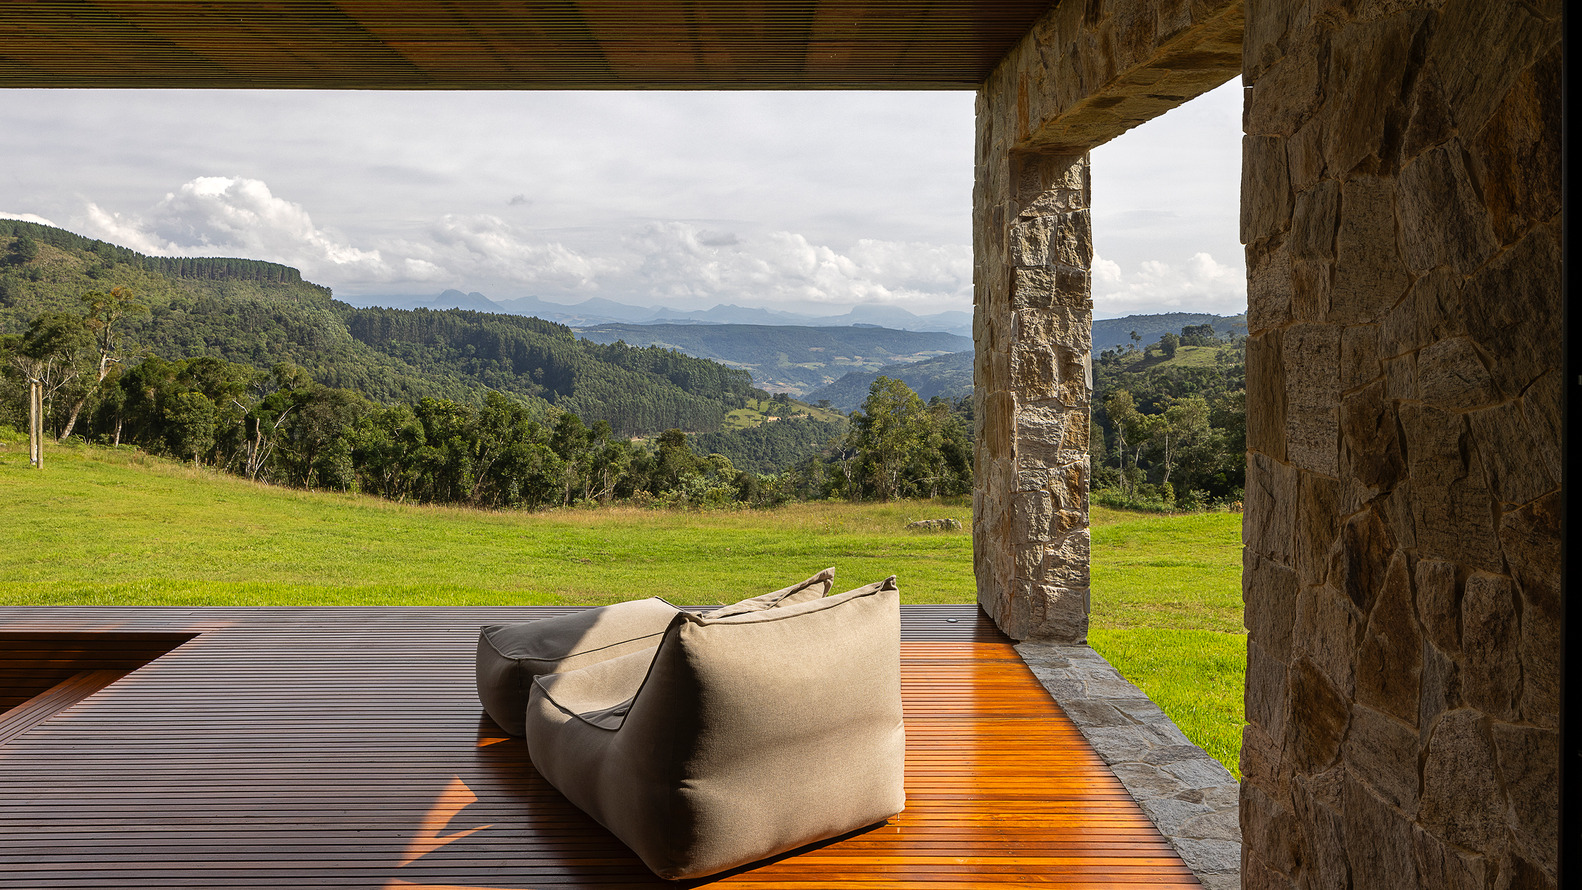
High-performance window frames, featuring large glazed openings, were specified and installed while accounting for extreme logistical constraints, underscoring the technical precision of the construction process.
The sustainable infrastructure extends the project’s long-term commitment, incorporating energy generation through photovoltaic panels, a water recirculation system, continuous waste management, and proper recycling.
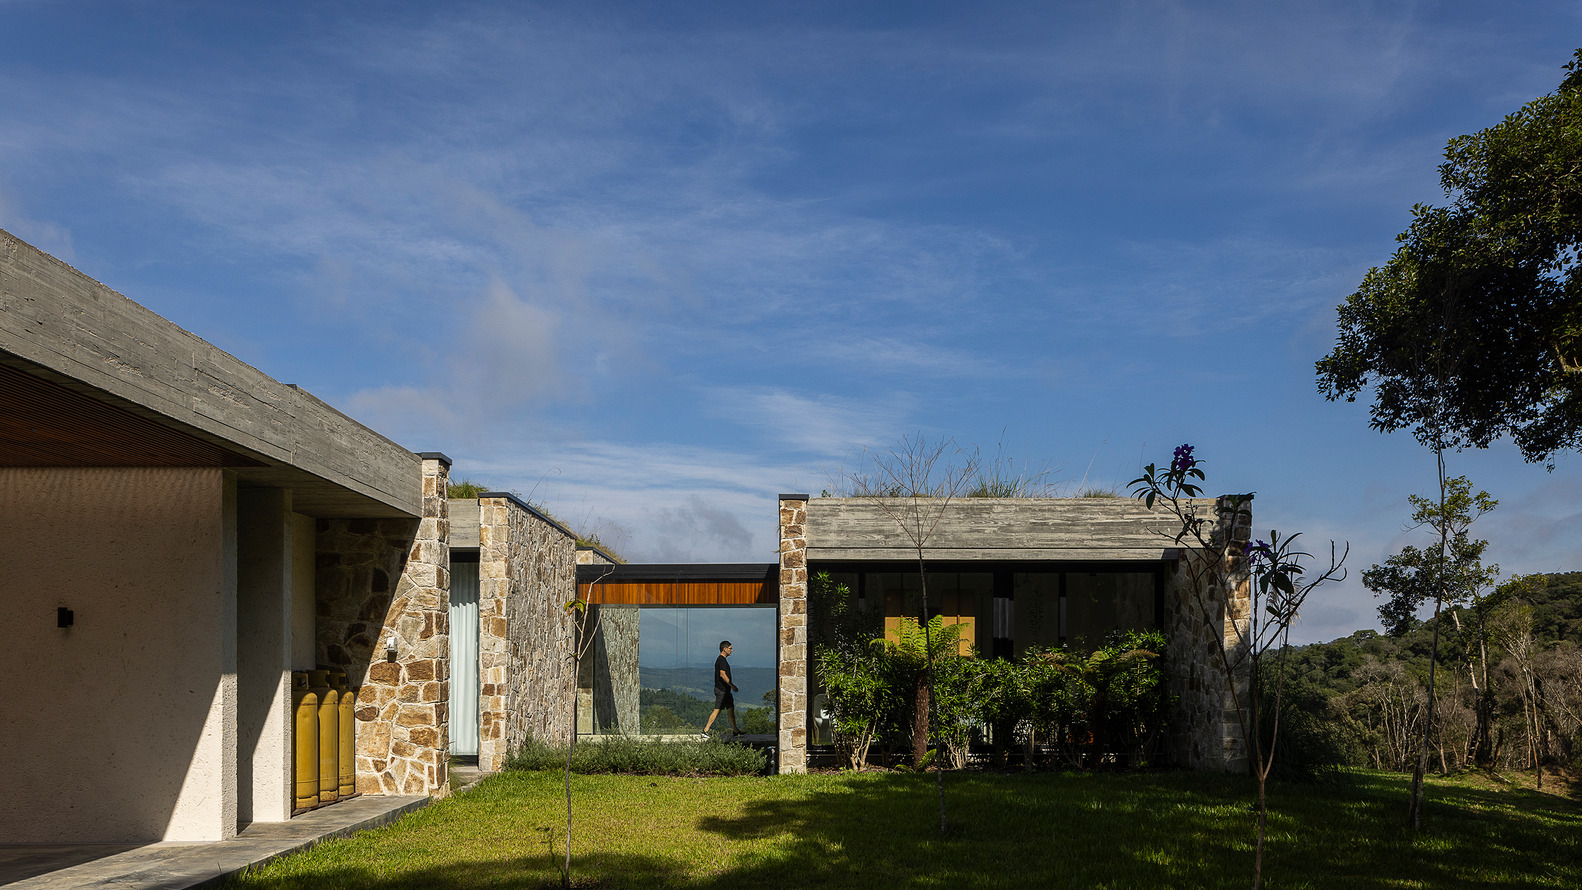
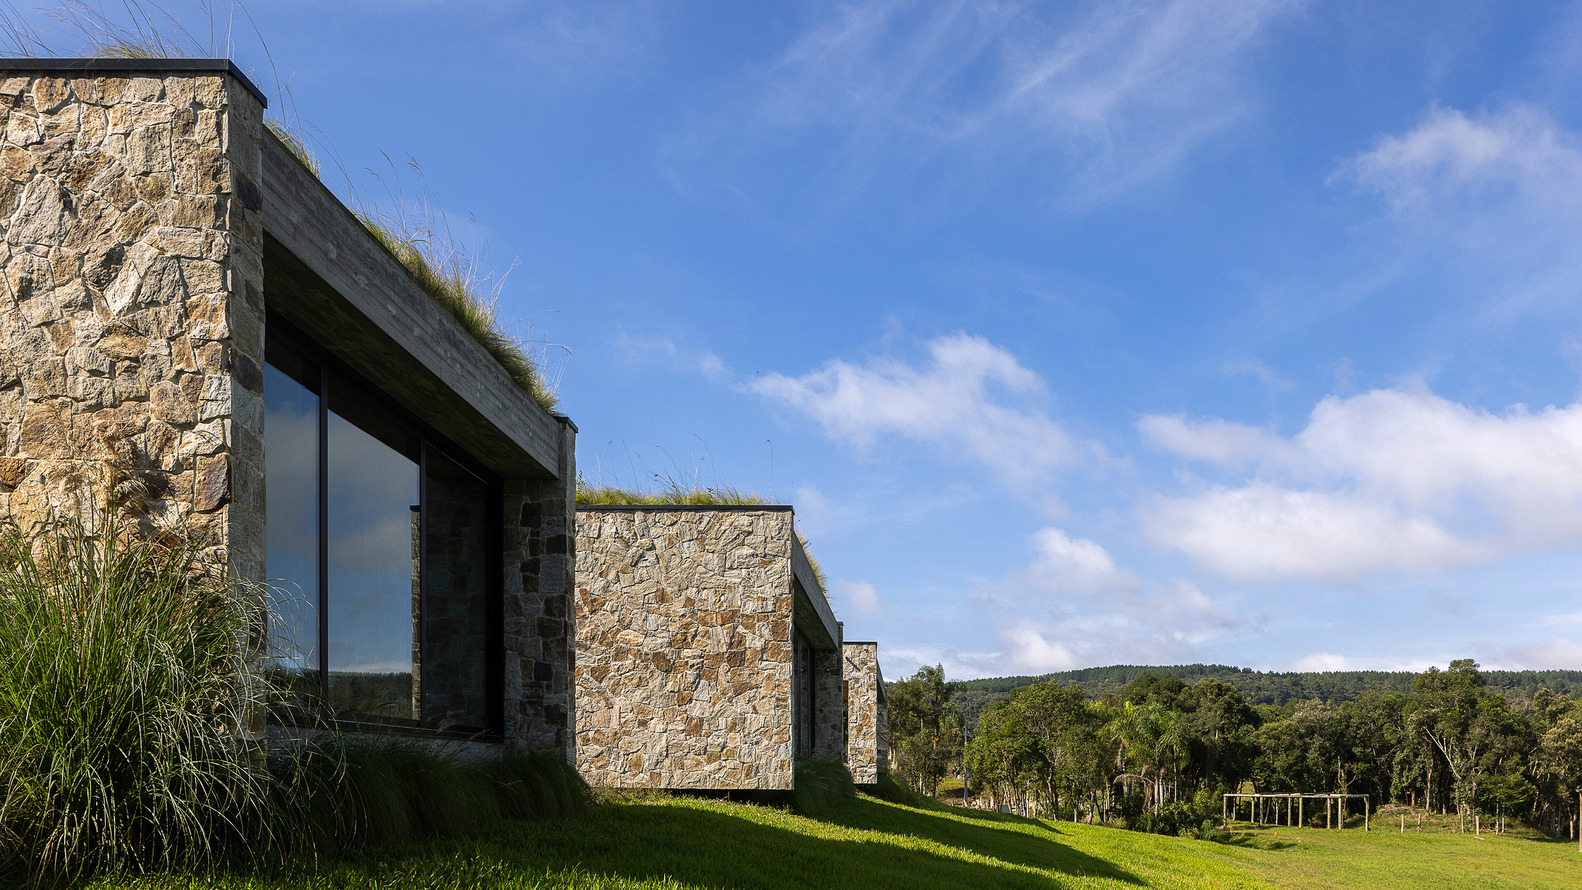
These choices reflect the intention to create durable, conscious architecture designed to endure for generations.
At Casa Entre Peraus, the challenges posed by the site are not obstacles to be overcome, but rather structural elements of the architecture.
The project distinguishes itself precisely through its ability to transform geographical, environmental, and logistical constraints into integrated, responsible, and coherent solutions, where each technical decision expresses a clear architectural stance committed to the site.