Theater In The Santa Clotilde Gardens
THEATER IN THE SANTA CLOTILDE GARDENS
SCOB
ARCHITECTS
SCOB
LEAD ARCHITECTS
scob | Sergi Carulla & Oscar Blasco
DESIGN TEAM
Jordi Llort
GENERAL CONTRACTOR
Noguera Dissenys
ENGINEERING & CONSULTING > CIVIL
Debid
ENGINEERING & CONSULTING > QUANTITY SURVEYING
Pere Cortes
PHOTOGRAPHS
Judith Casas
AREA
5500 m²
YEAR
2025
LOCATION
Lloret de Mar, Spain
CATEGORY
Landscape Architecture, Theaters & Performance
English description provided by the architects.
The intervention in the Santa Clotilde Gardens introduces a small open-air theatre within one of Catalonia's most emblematic historic landscapes.
Designed by scob, the project is conceived in continuity with the noucentista principles that define the garden—order, clarity and a deep relationship with the landscape—engaging carefully with its context and extending rather than transforming the existing spatial logic.
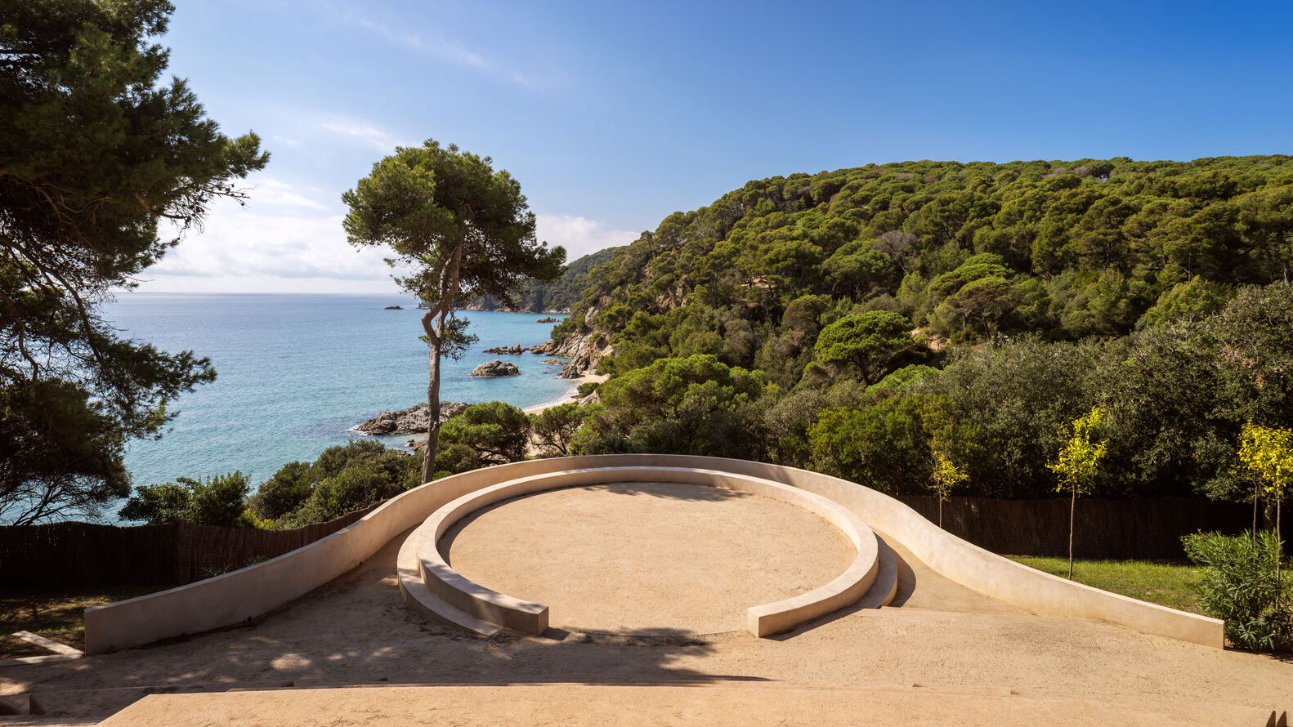
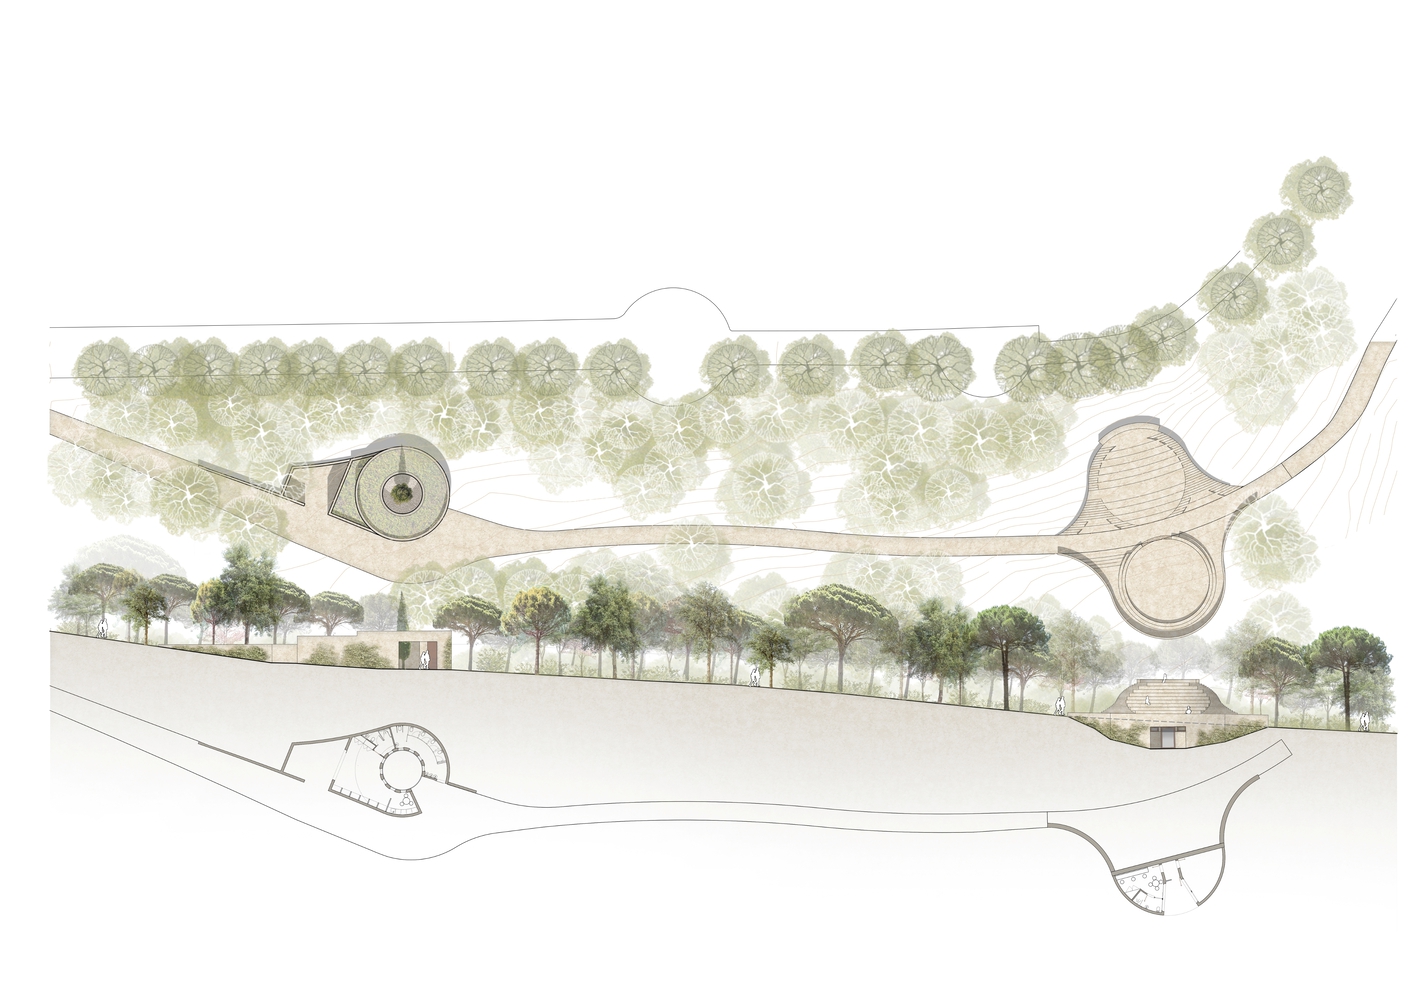
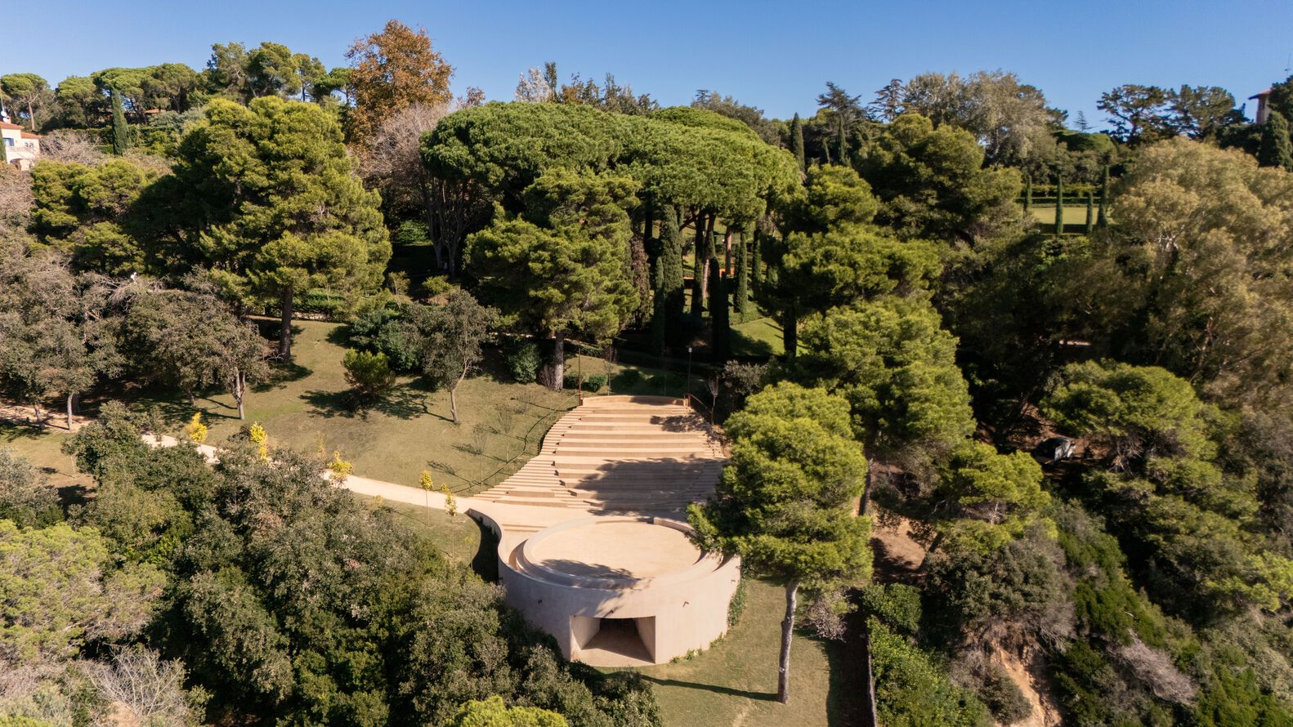
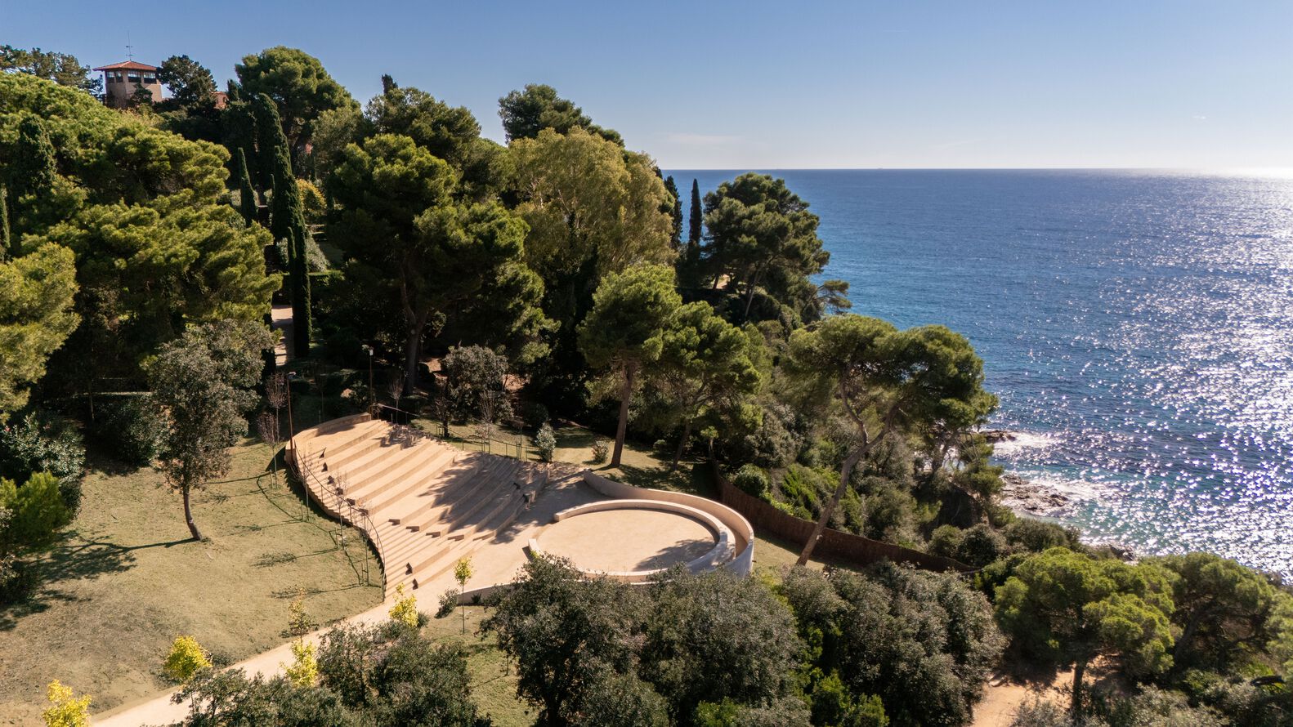
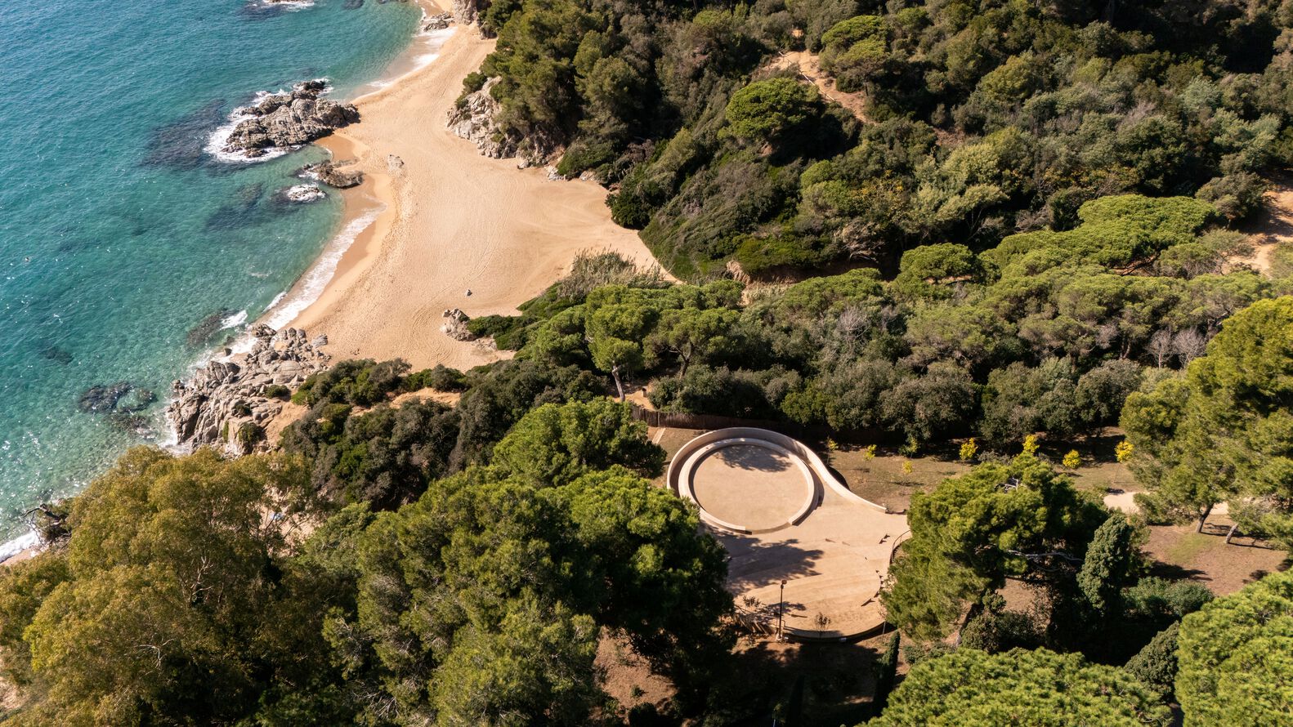
Set within a natural clearing at the western edge of the gardens, the theatre takes advantage of the site's topography to shape a system of tiered seating and pathways oriented towards Cala Boadella.
This configuration transforms the slope into an architectural device, directing views towards the horizon, where sea and sky become part of the scenography.
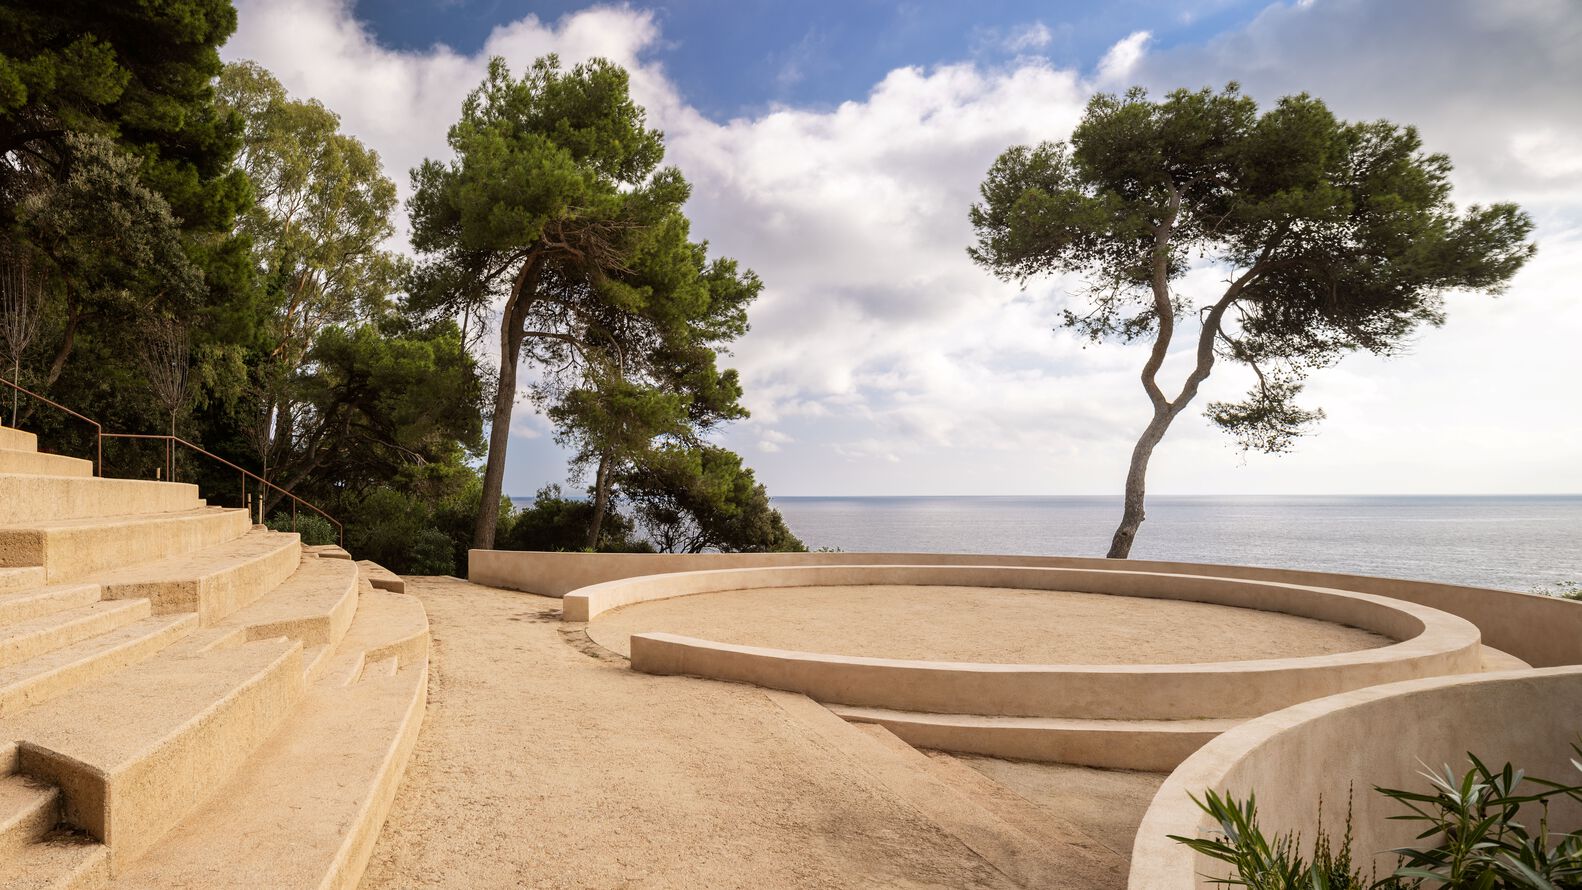
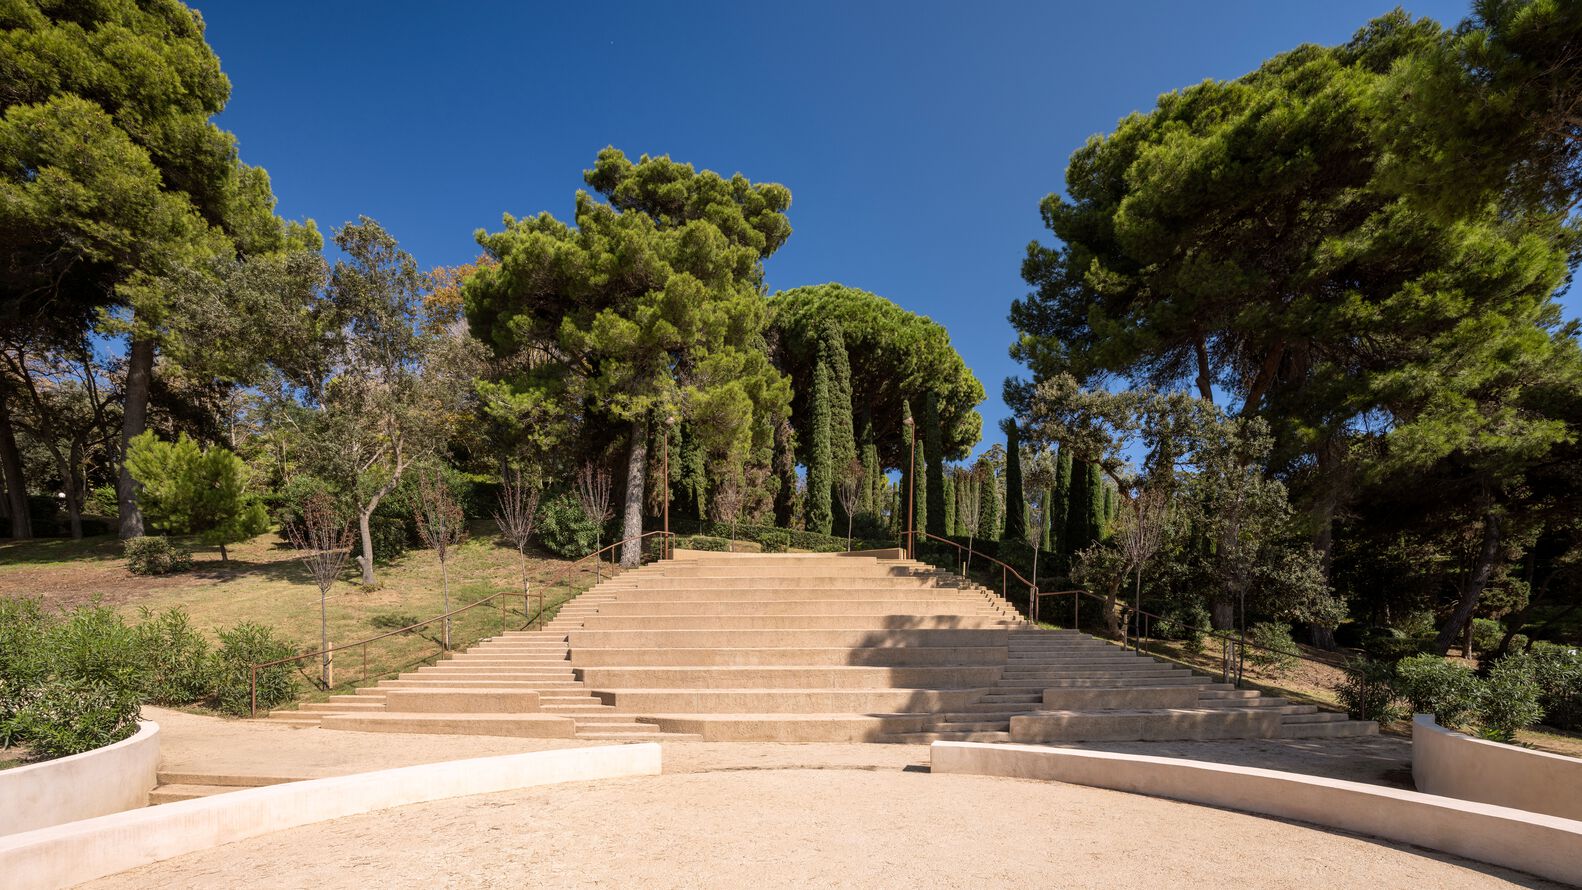
With a capacity of approximately 300 people, the theatre is conceived as an intimate cultural space, capable of hosting a wide range of activities—from performances and concerts to lectures and educational events.
Material continuity plays a central role in the intervention. The use of sablón—a locally sourced soil derived from decomposed granite—unifies pavements, seating tiers and walls, establishing a direct dialogue with the historic fabric of the gardens.
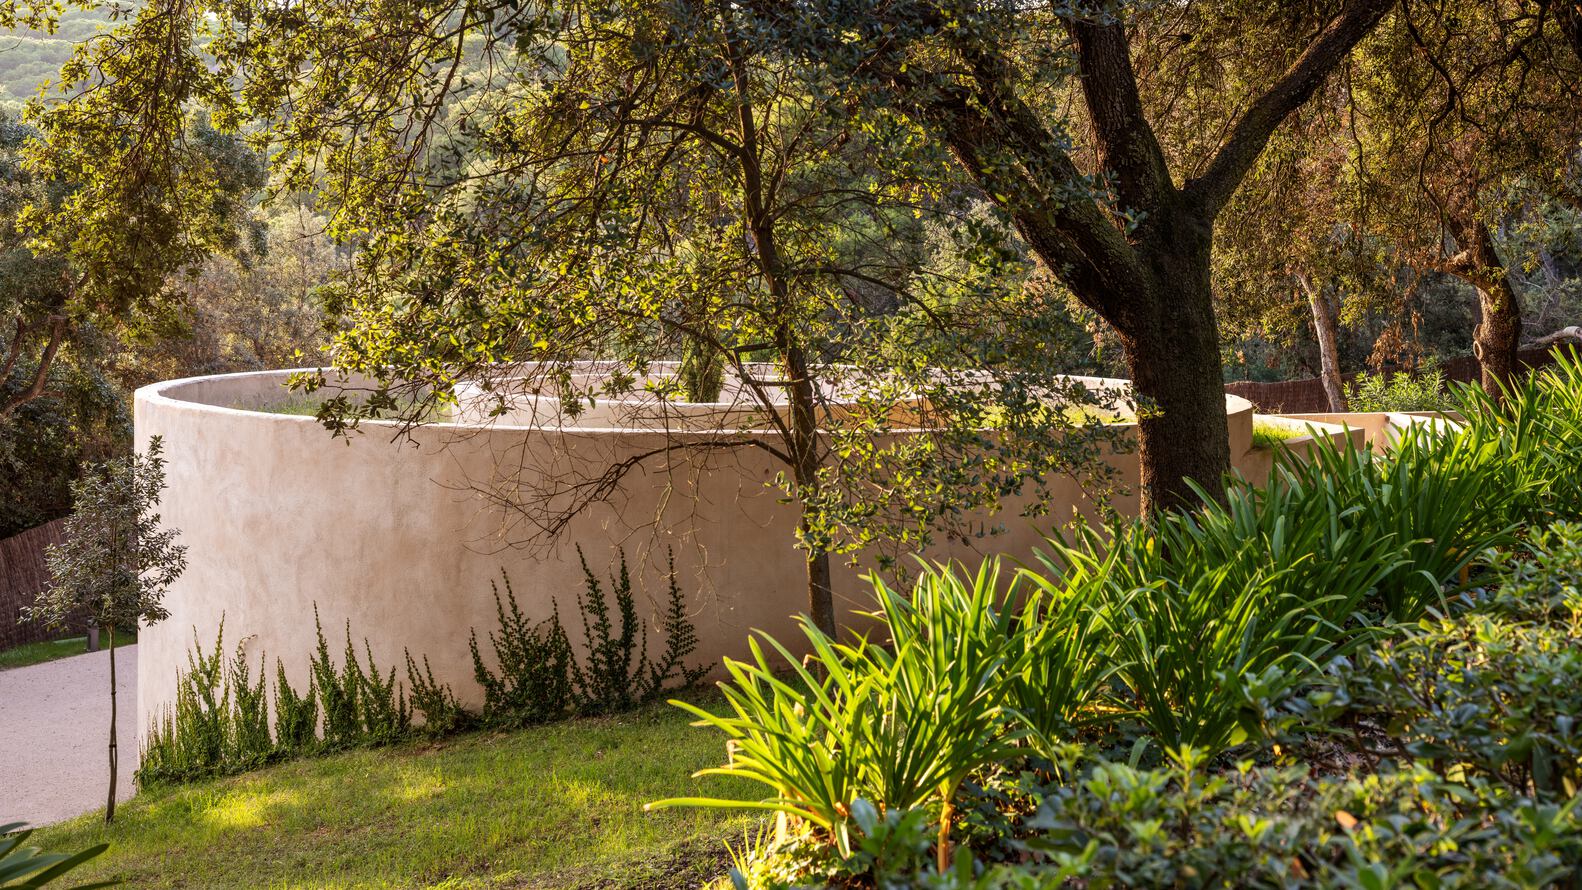
Complemented by lime renders and Mediterranean vegetation, the material palette reinforces the project's integration within its environment while ensuring durability and low maintenance.
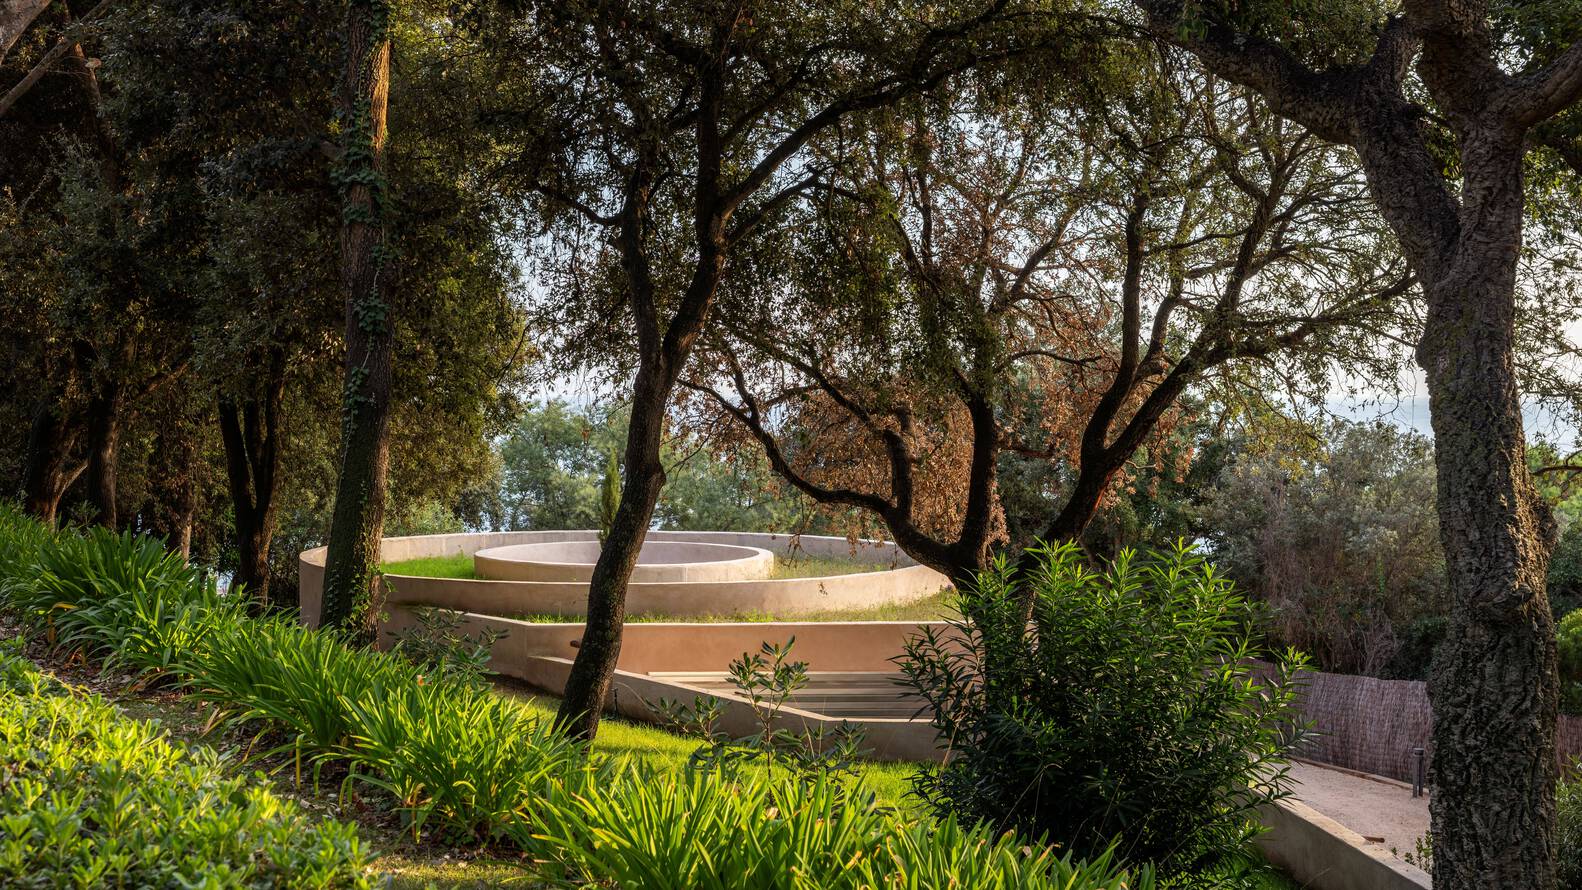
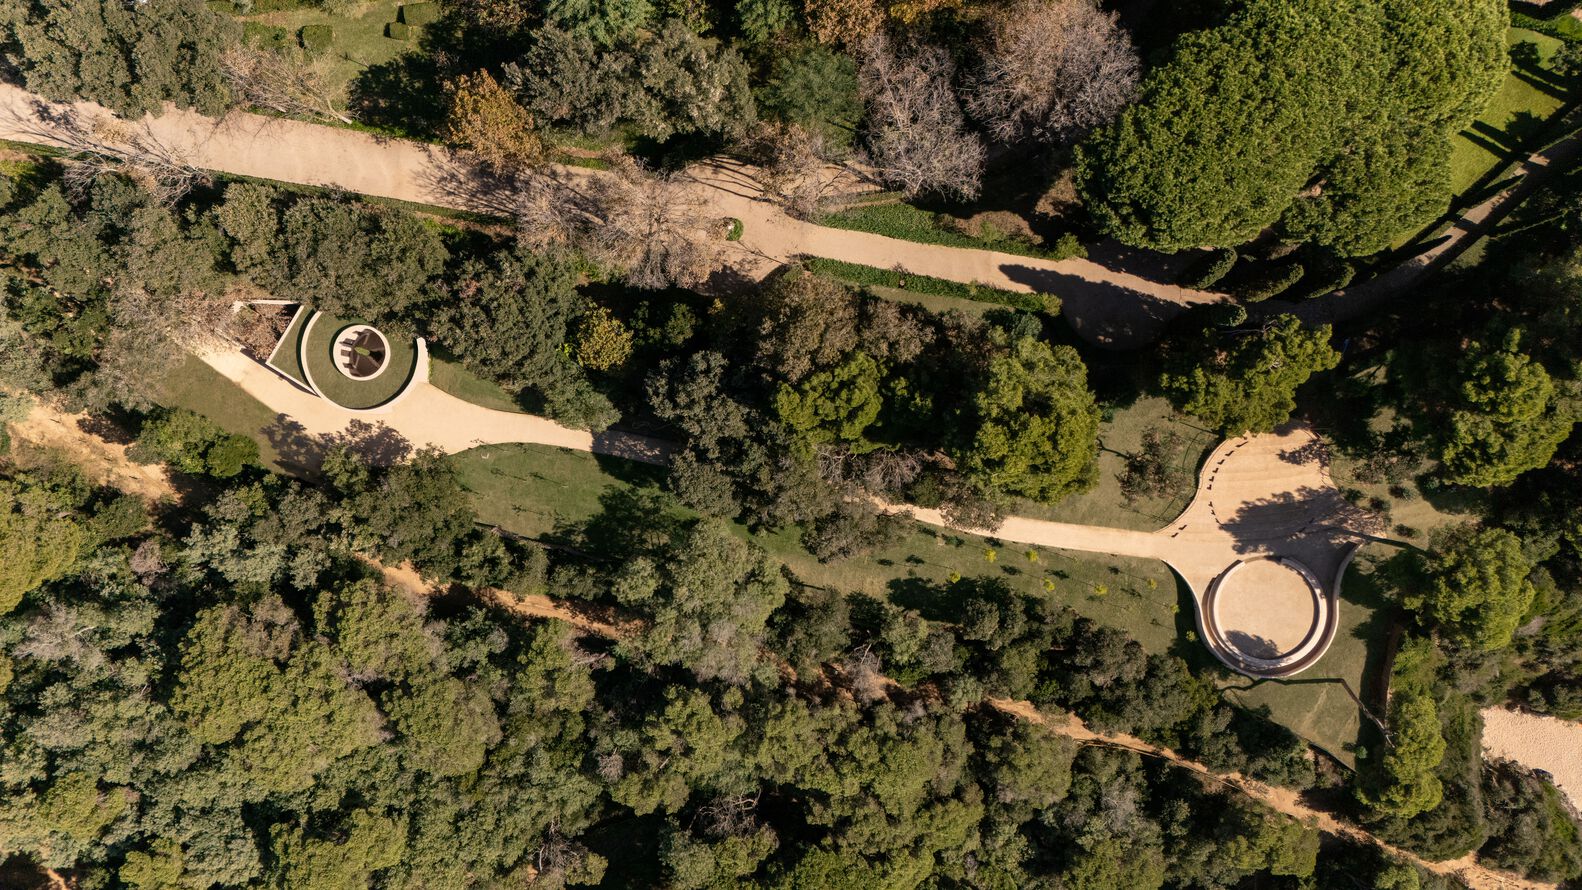
Two small architectural volumes—a service building and a dressing room facility—are discreetly placed within existing clearings, avoiding any impact on the surrounding vegetation.
Their circular geometries echo the formal language of the original garden designed by Nicolau Maria Rubió i Tudurí, while the service building incorporates a green roof, a central courtyard with an axial cypress, and climbing plants that partially envelop its façade, recalling the tradition of ars topiaria.
A gently descending path connects these elements, following the natural slope towards the sea and allowing the theatre to function independently from the garden's visiting hours. The stage itself, defined by a continuous bench and a perimeter ha-ha, is conceived as a flexible platform open to multiple uses.
Beyond its physical presence, the project reflects a commitment to environmental responsibility and social value.
By minimising earthworks, preserving existing vegetation and employing local materials and passive design strategies, the intervention reduces its ecological footprint while enhancing the cultural life of the site. Since its inauguration, the theatre has become a place of encounter and shared experience, reinforcing the dialogue between heritage, landscape and community.