Loyola University Chapel
LOYOLA UNIVERSITY CHAPEL
Trahan Architects
ARCHITECTS
Trahan Architects
LANDSCAPE
Spackman Mossop Michaels
ACOUSTICS
Threshold Acoustics
DESIGNER
Charles Weimer, Jarri Hasnain, Nader Wallerich, Ryan Barnette
INTERIOR DESIGNER
Trahan Architects
DESIGN ARCHITECT
David Sweere Aia, James Babin Aia
DESIGN DIRECTOR
Robbie Eleazer Aia
FOUNDER/CEO
Trey Trahan Faia
PARTNER
Brad Mcwhirter Aia
LEAD DESIGNER
Conner Bryan*
GENERAL CONTRACTOR
Mapp
COST ESTIMATOR
Cost Plus
VISUALIZER
Sheena Garcia
AUDIO VISUAL
Threshold Acoustics, LLC
OWNER’S REPRESENTATIVE
The Tobler Company
LITURGICAL ADVICE
Marchita Mauck
MANUFACTURERS
Assa Abloy, FabriTRAK®, FritsJurgens, dormakaba, DuPont, Sherwin-Williams, Burt Steel, CRL Blumcraft, CRL Blumcraft, CRL Blumcraft, CertainTeed, Duro-Last, E. Kraemer, EzyJamb, Georgia-Pacific, Gordon Inc., Gulf Coast Woodworks, Gulf Coast Woodworks, Hafele, Hawa, +16
LIGHTING DESIGN
Tillotson Design Associates
PHOTOGRAPHS
Timothy Hursley
AREA
4625 ft²
YEAR
2025
LOCATION
New Orleans, United States
CATEGORY
Chapel

English description provided by the architects.
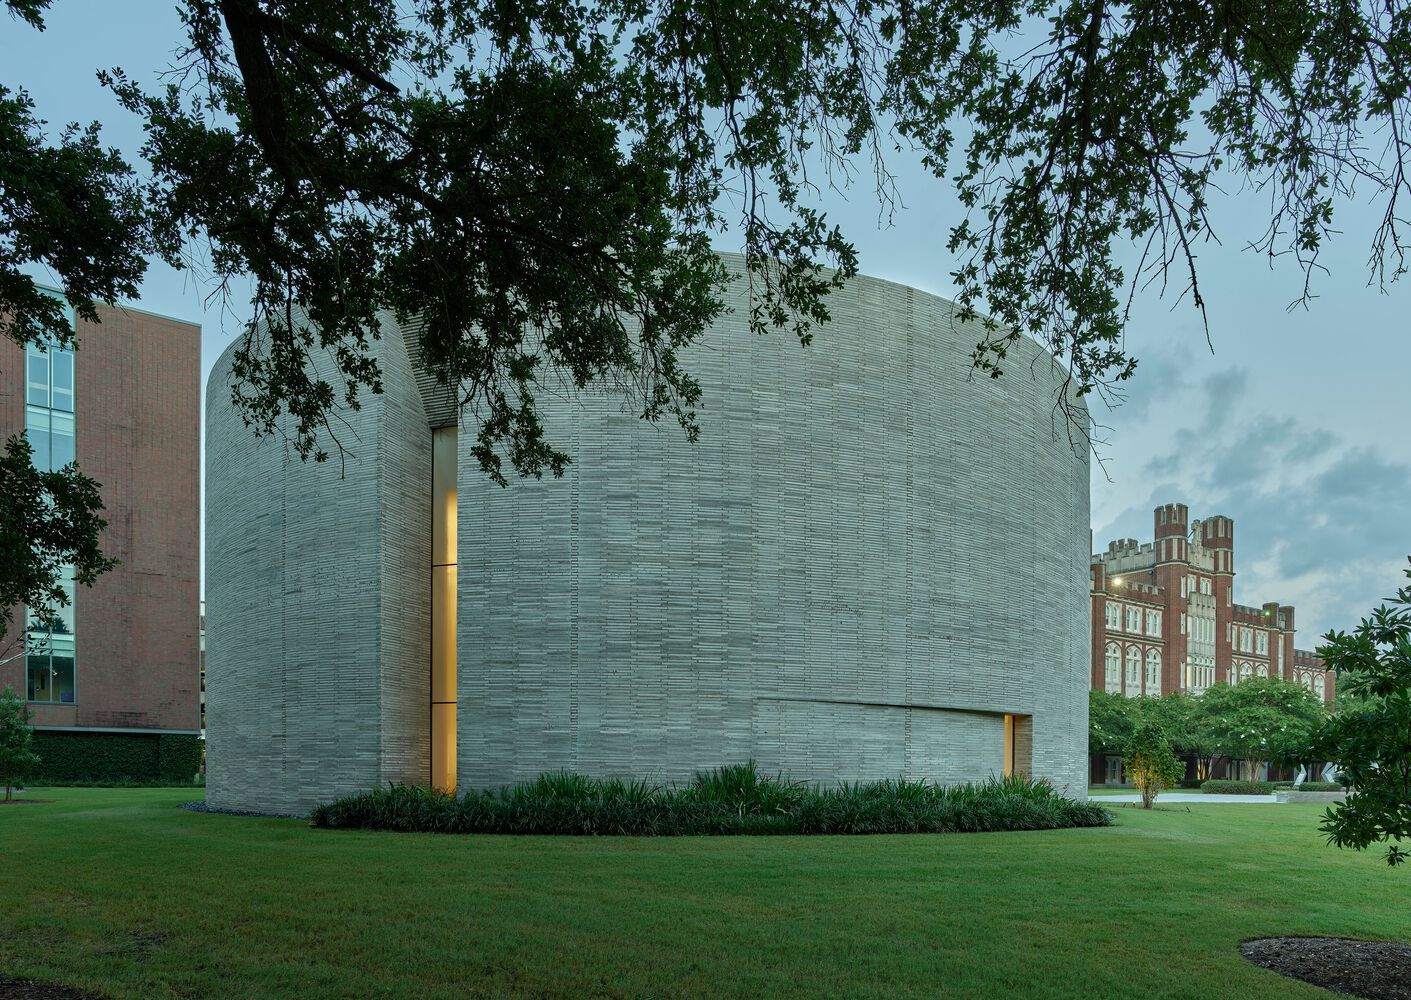
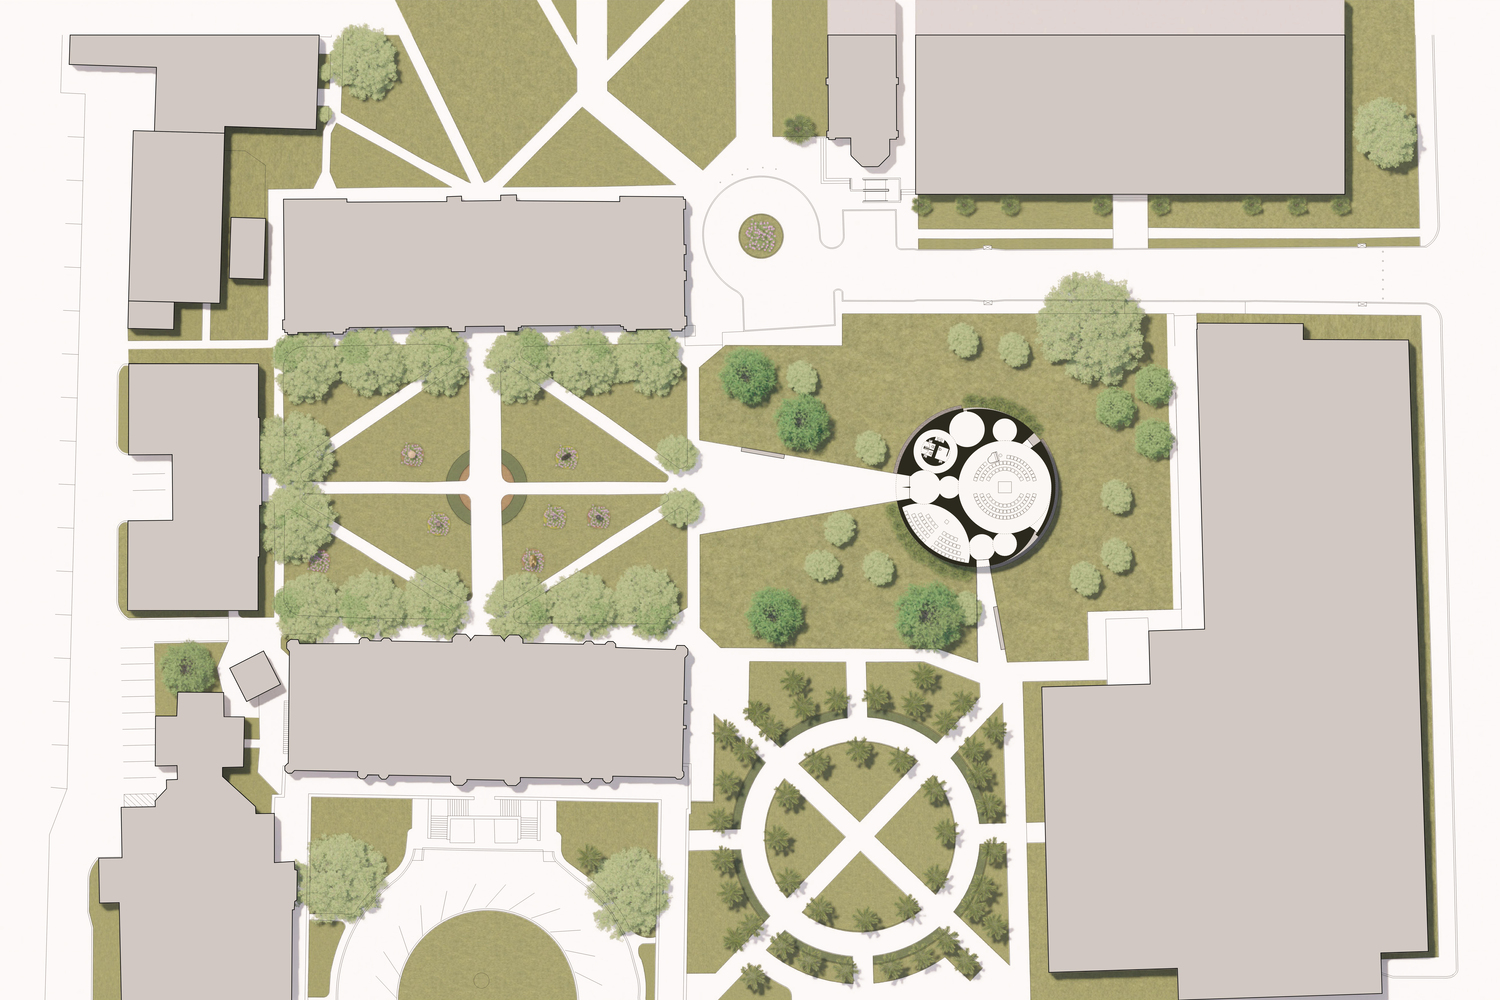
The Chapel of St. Ignatius and Gayle and Tom Benson Jesuit Center, located on Loyola University New Orleans' historic quad, provides a place for spiritual contemplation and an inspiring space for campus gathering.
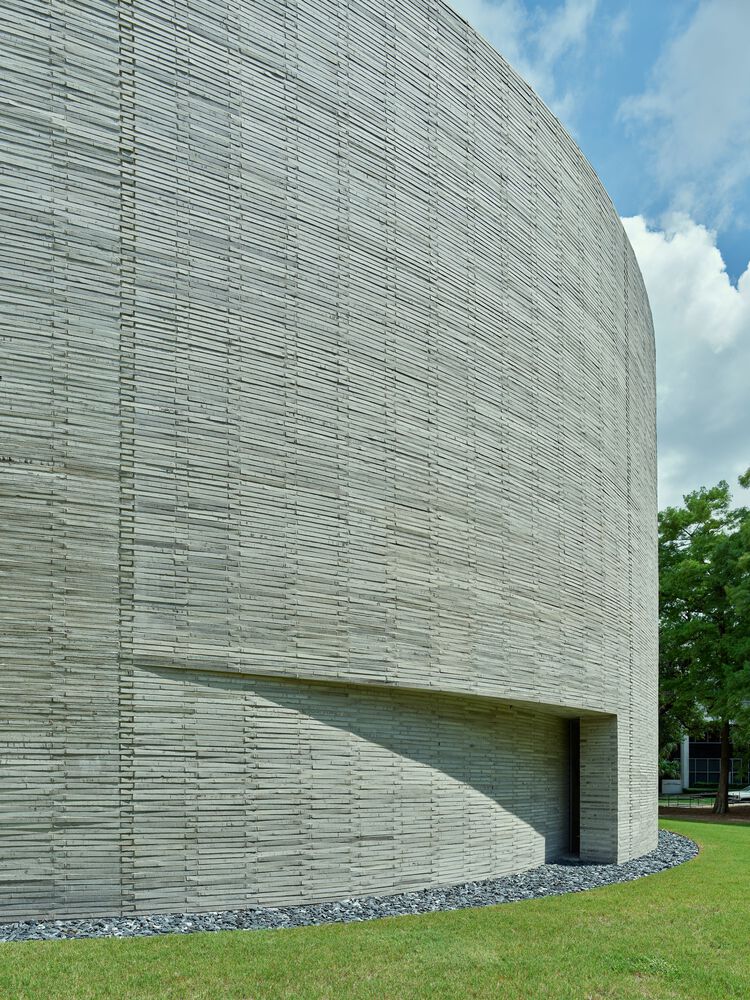
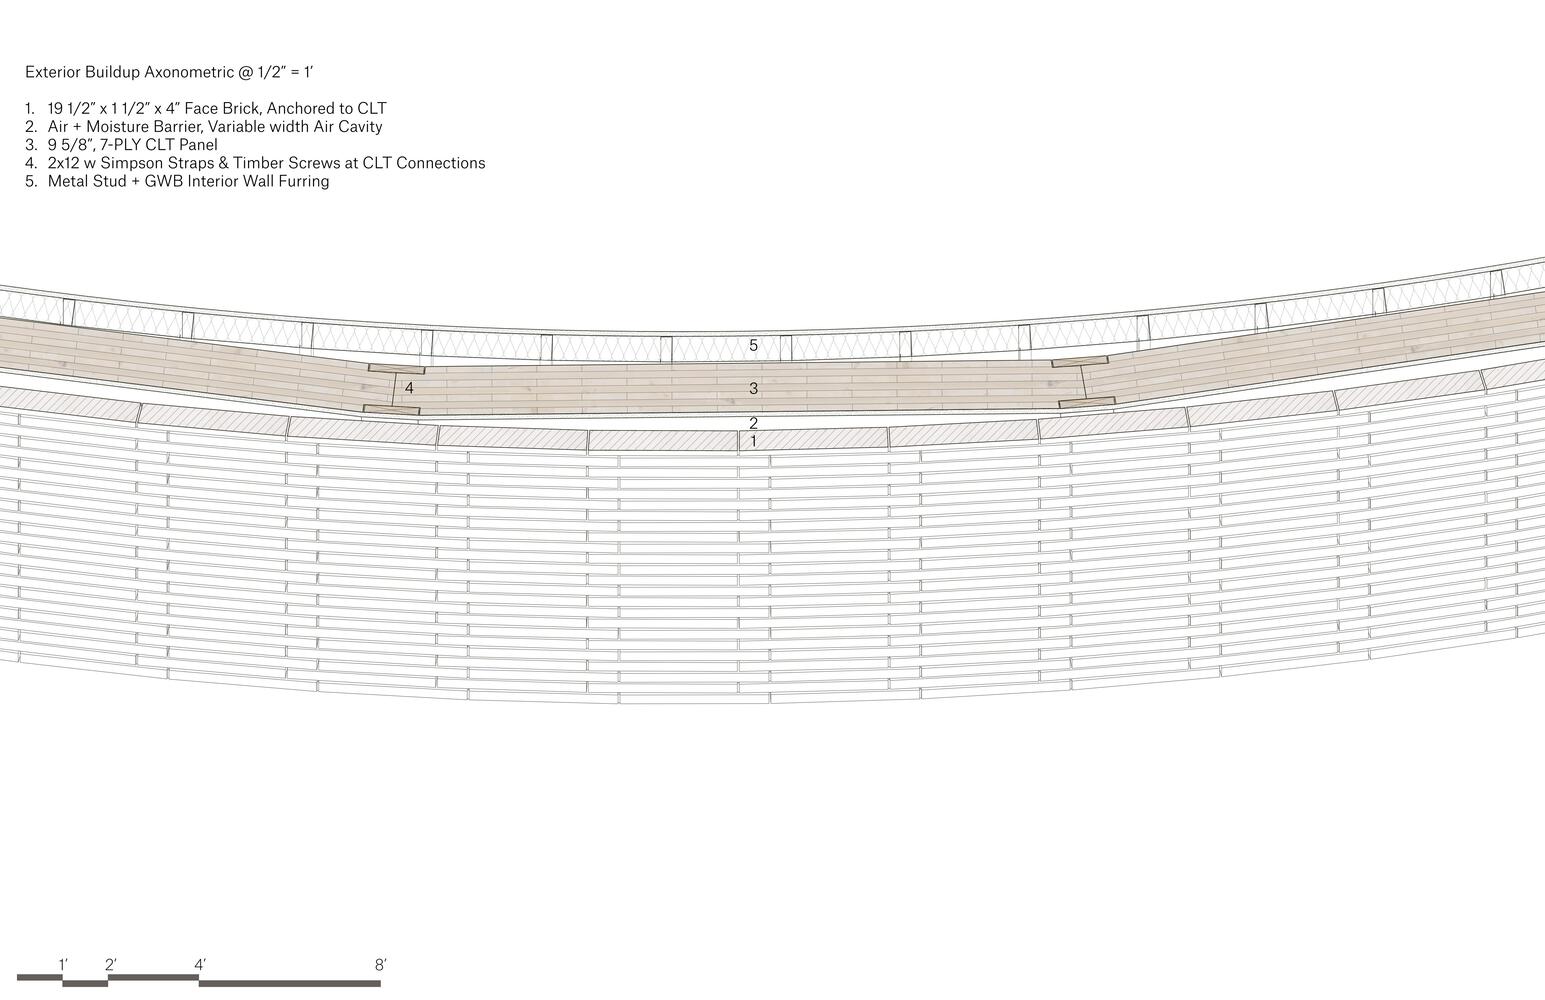
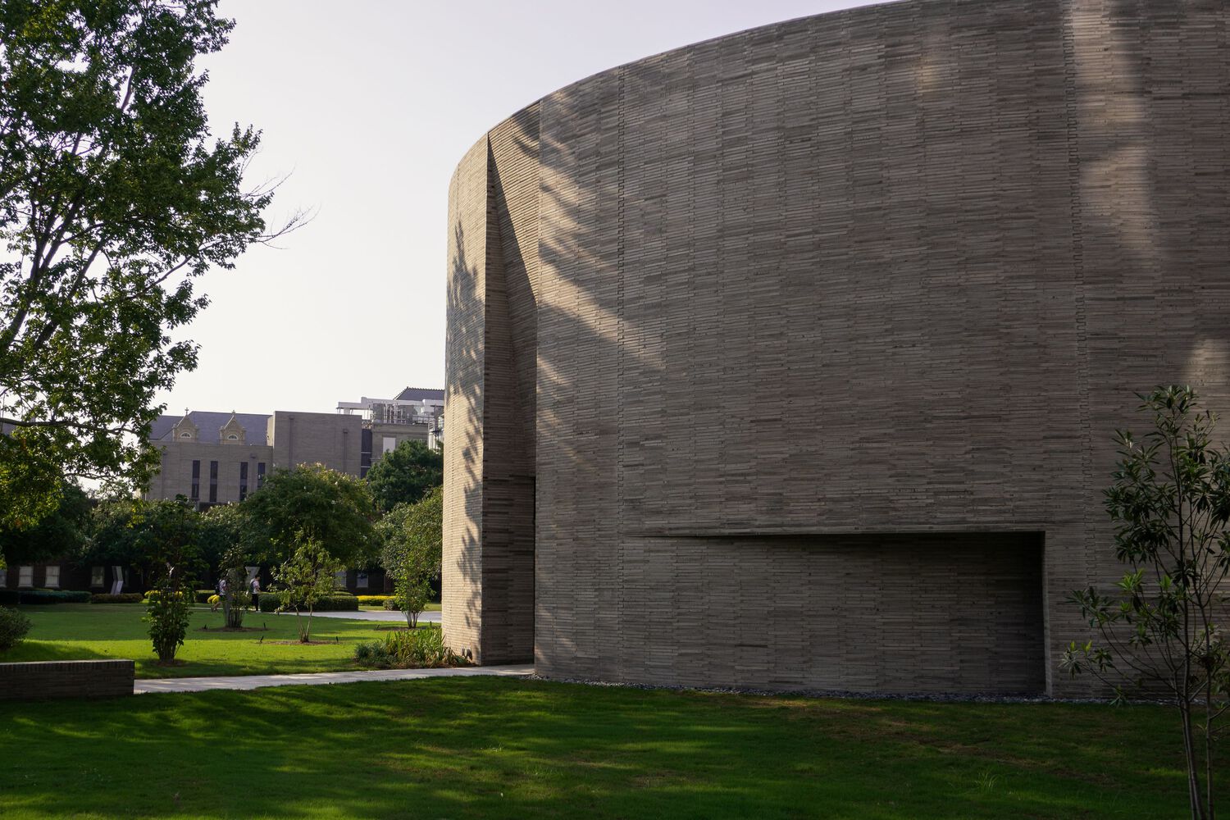
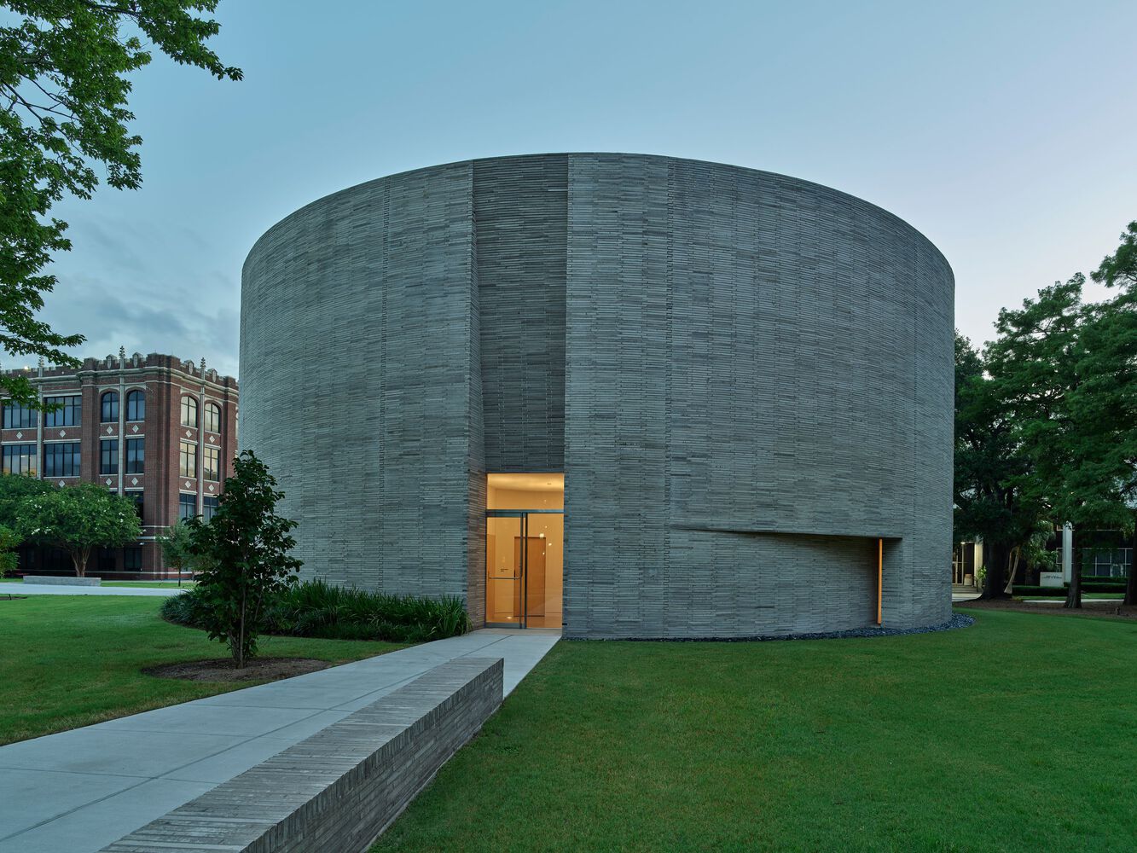
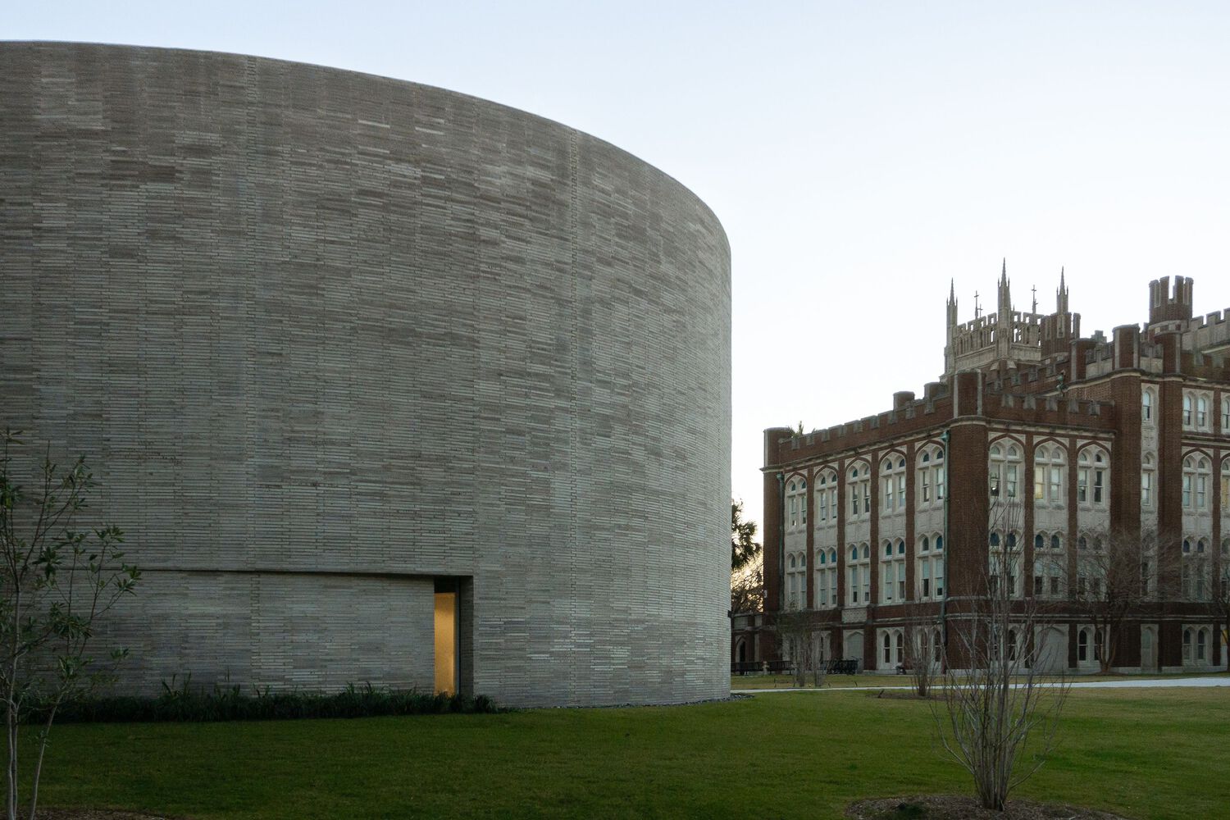
The building's simple cylindrical form, composed of textured, hand-made brick, harmonizes with the surrounding Tudor-Gothic buildings on campus while maintaining its own distinctive contemporary character.

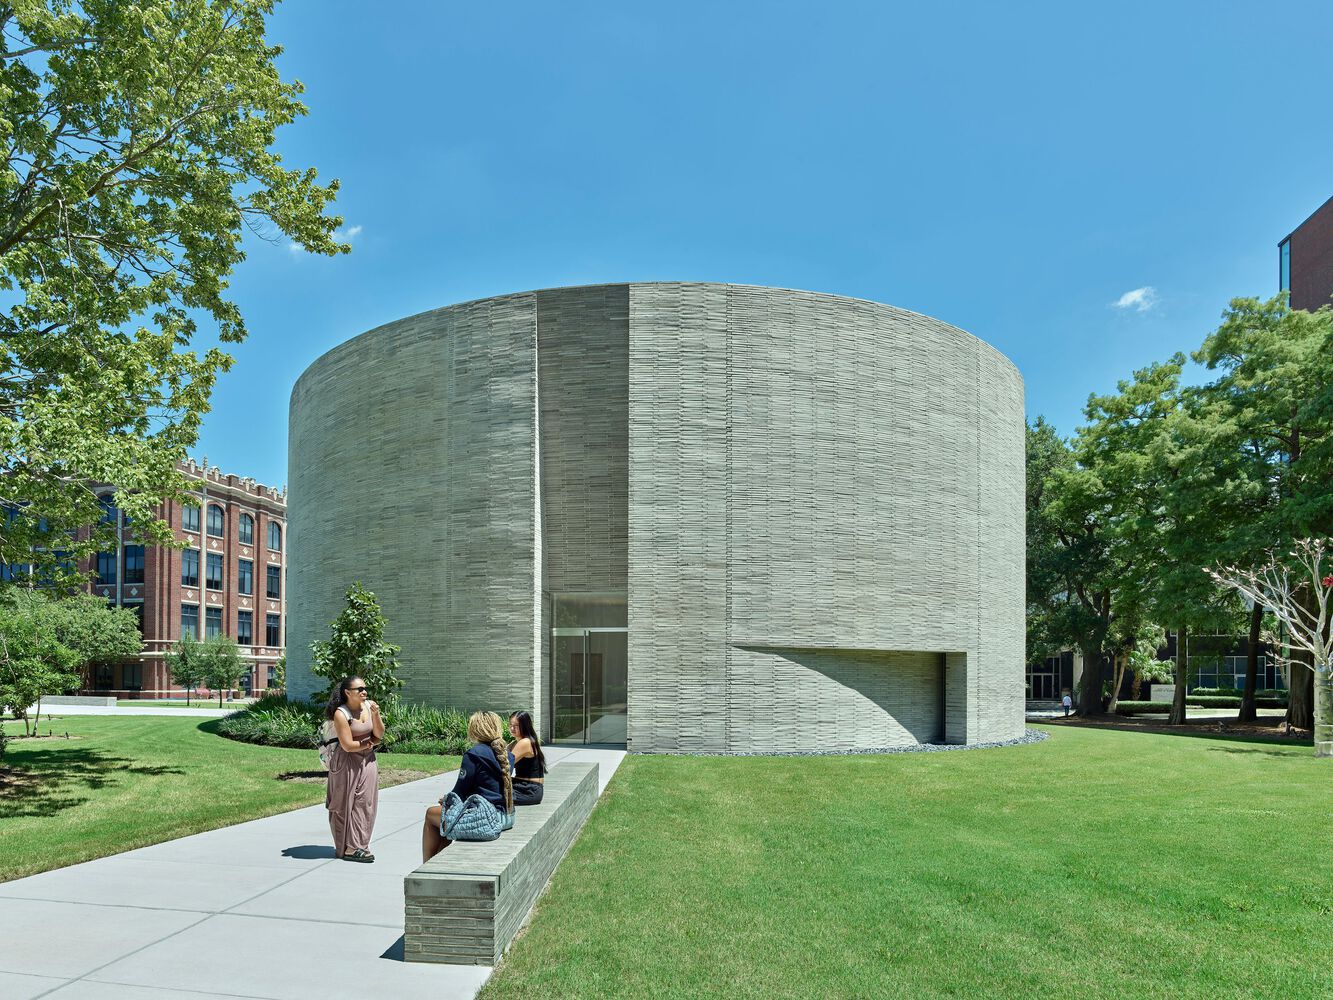
The chapel's solid exterior evokes permanence and stability that reflects the surrounding campus.
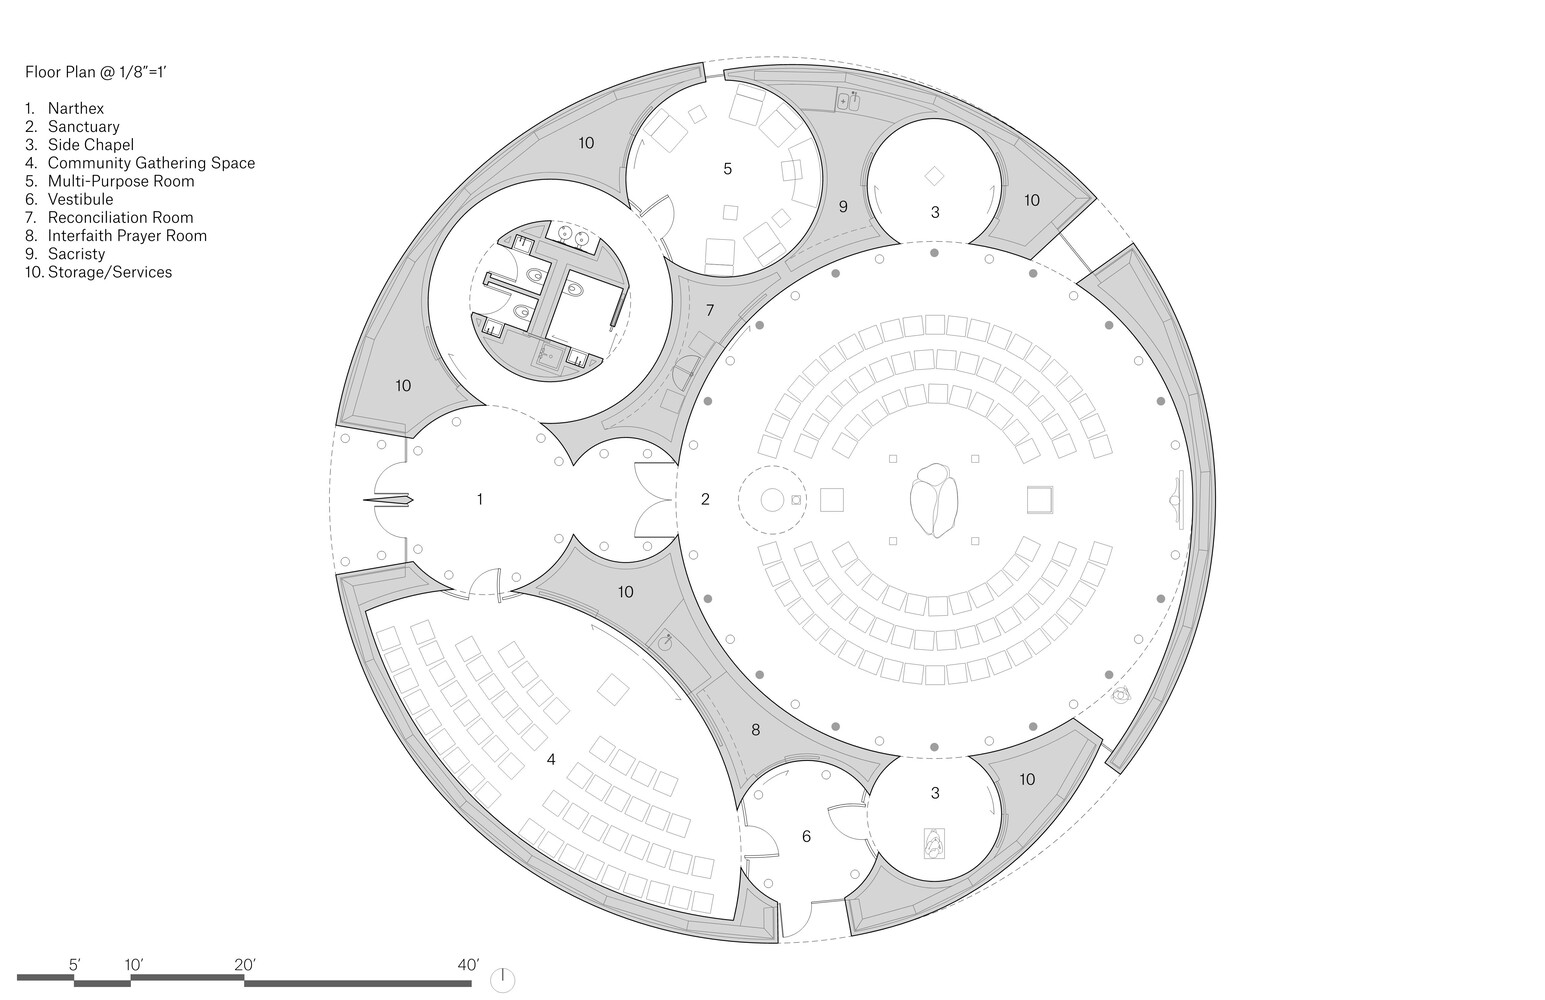
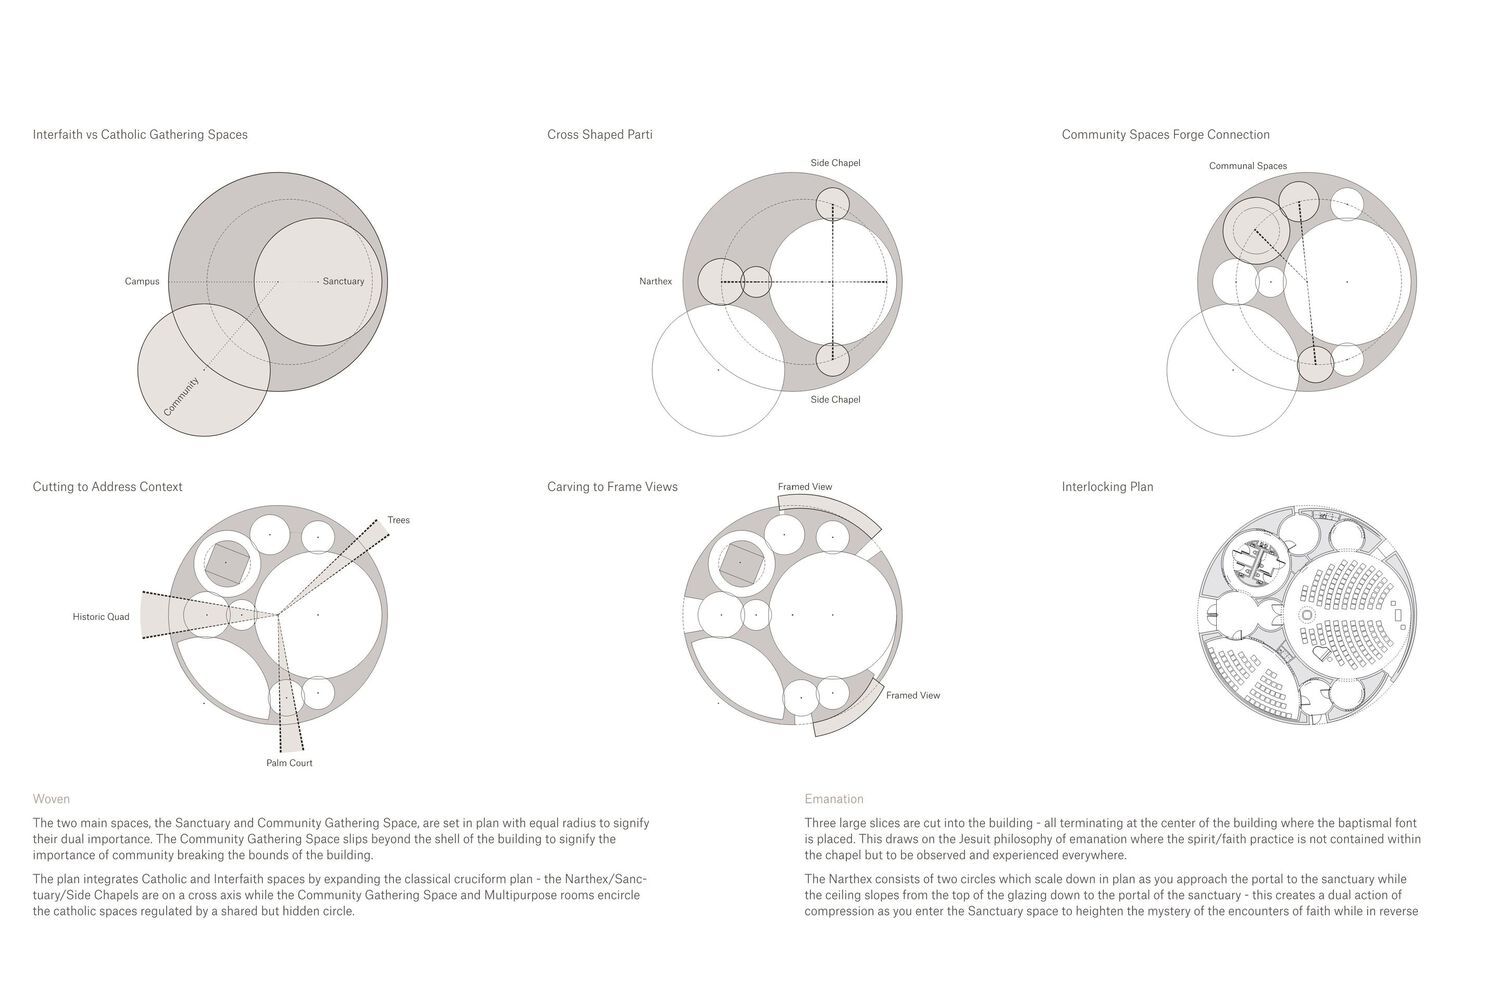
From the outside, the building's curved spaces foster communal intimacy. The layout of the interior references the traditional axial plans of gothic cathedrals while cross weaving interfaith programs within the dedicated Catholic spaces – elevating Loyola's value of diversity.
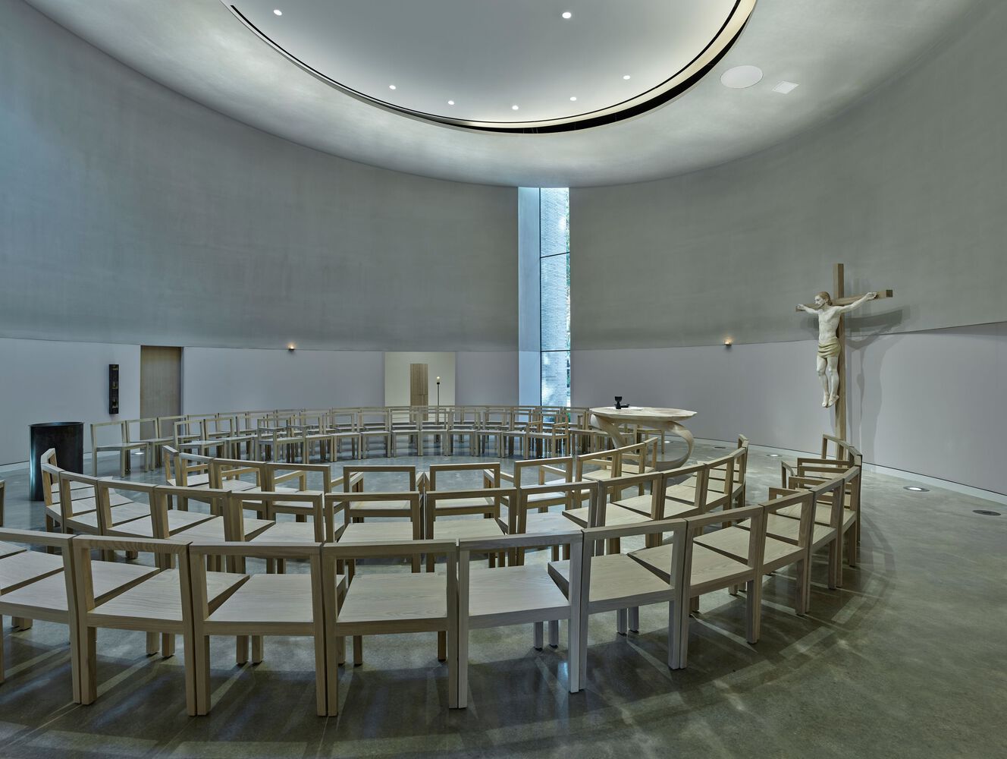
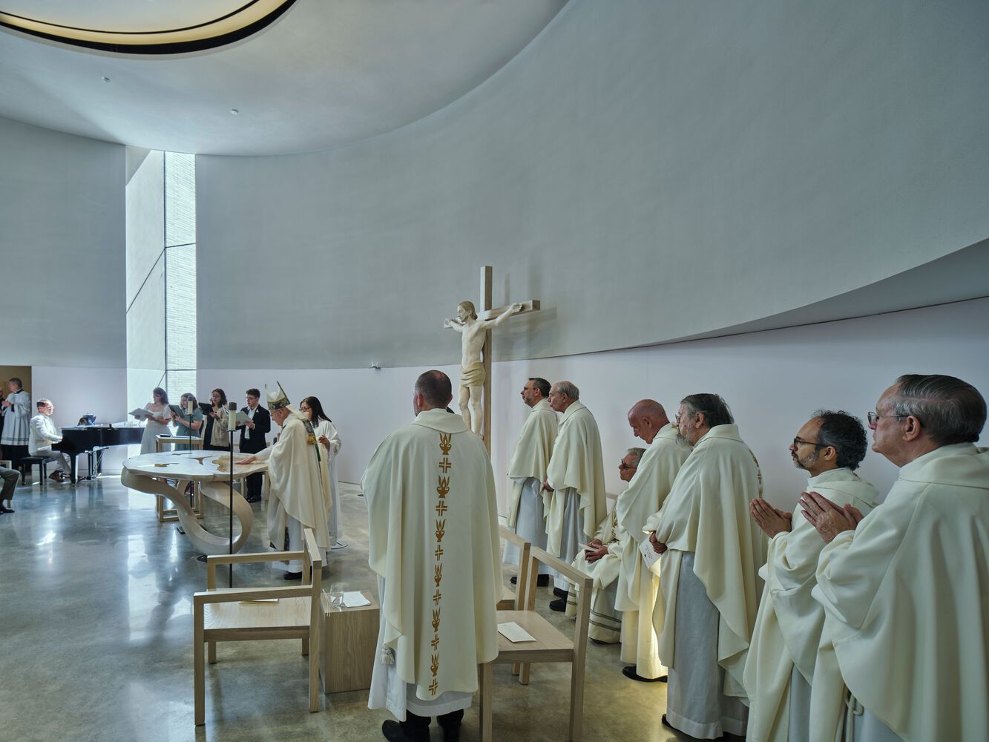
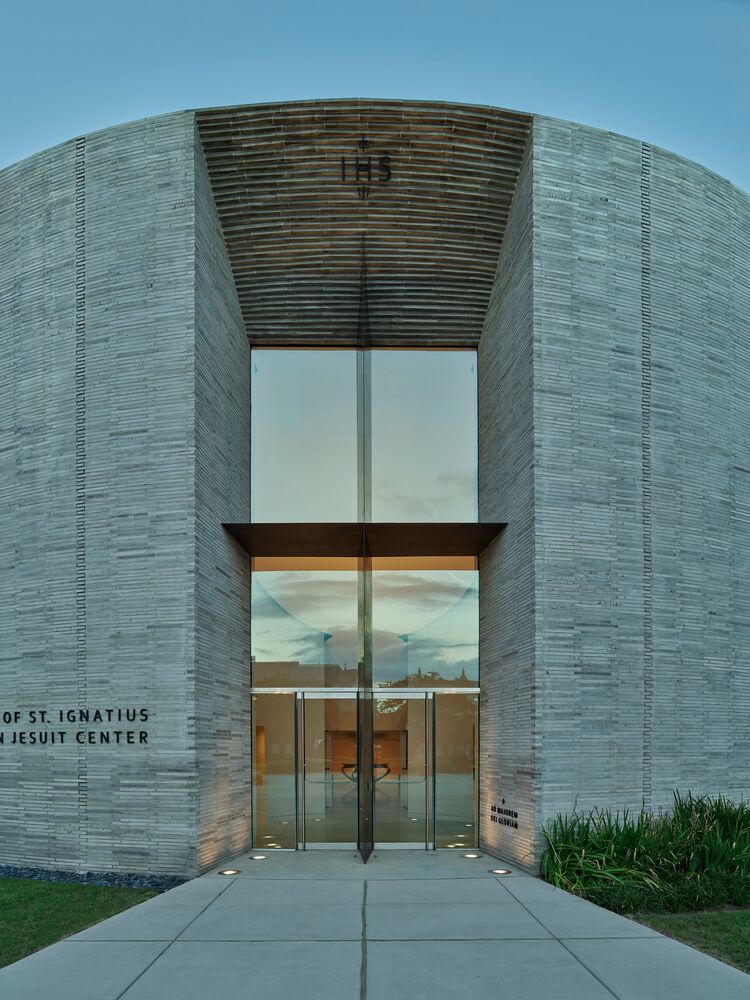
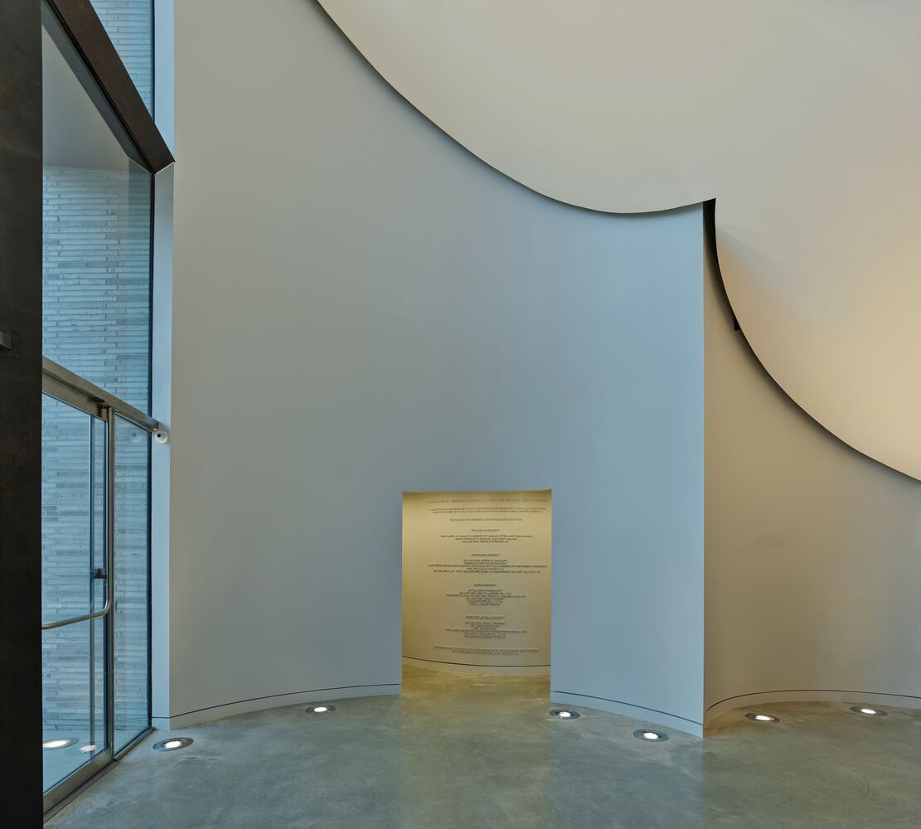
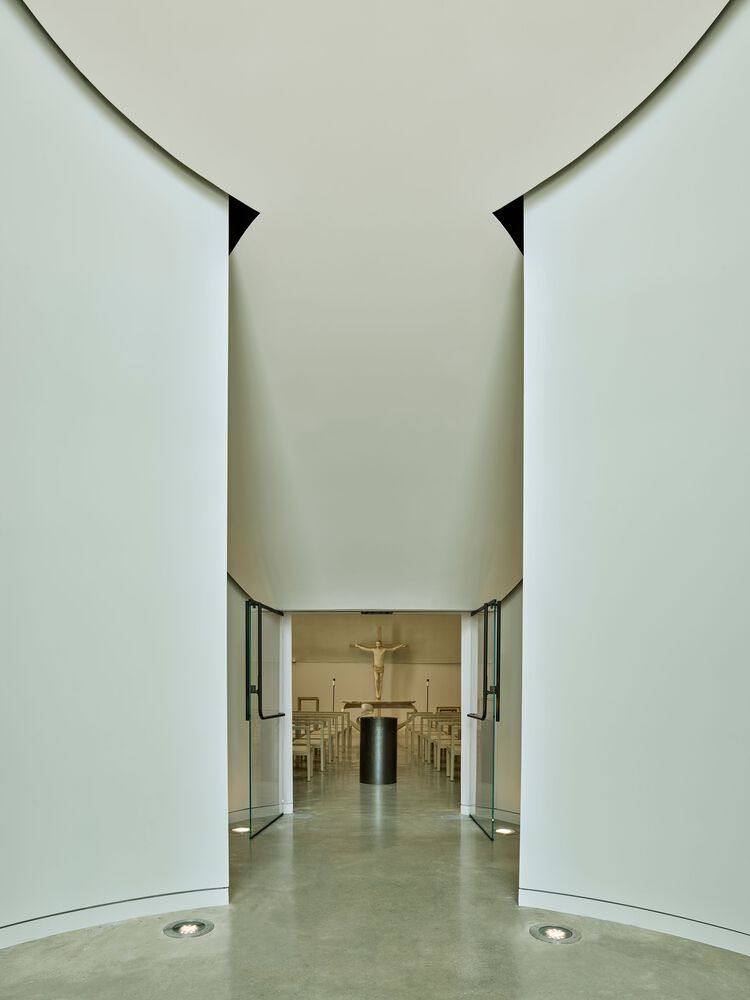
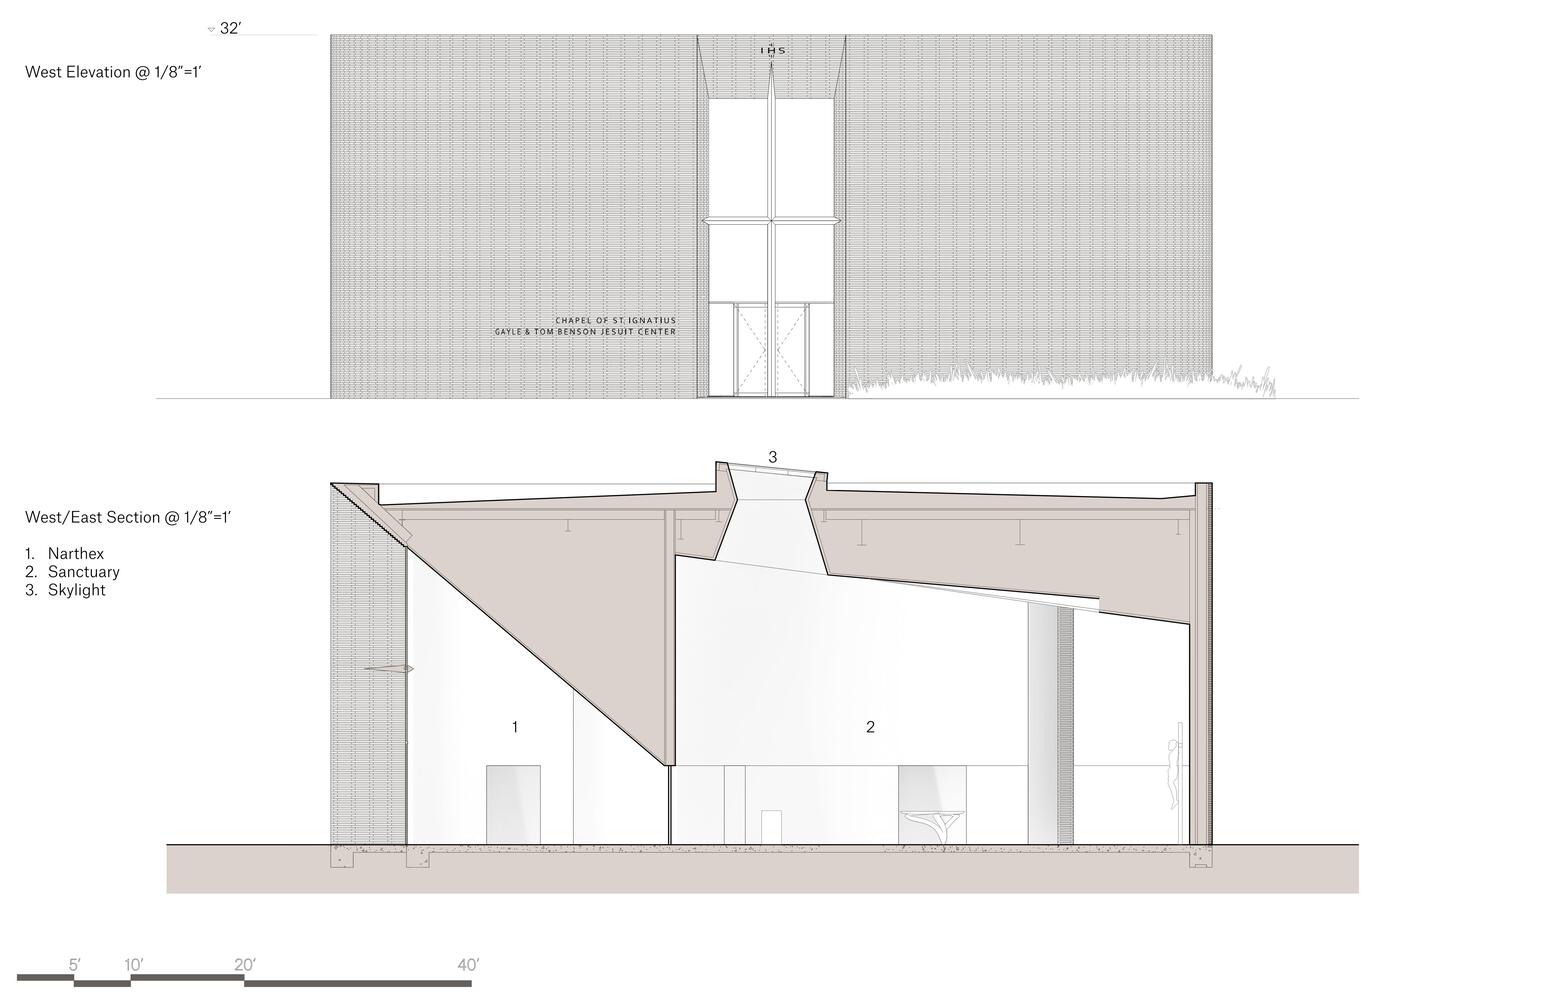
As one enters, visitors are led through a calming procession from one room to the next. Each has a distinct volume for their use, with ceiling heights compressing and releasing according to their scale.
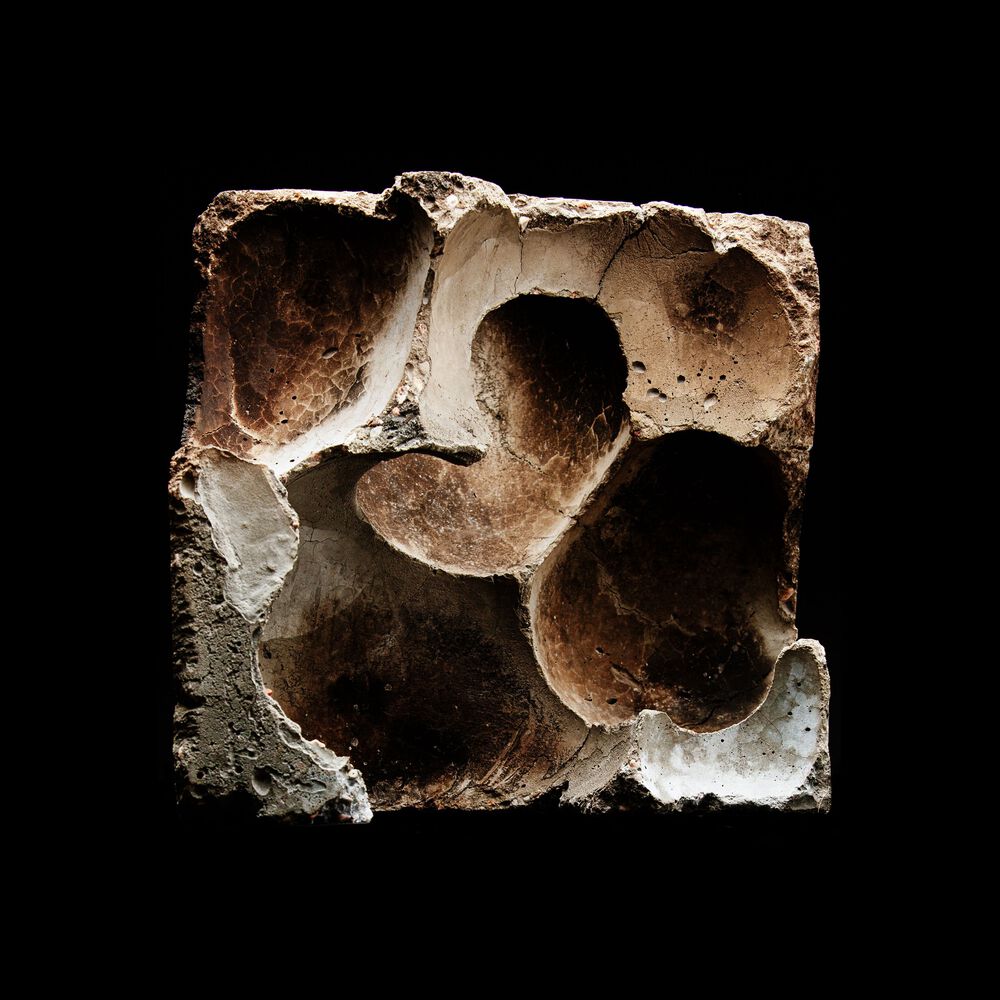
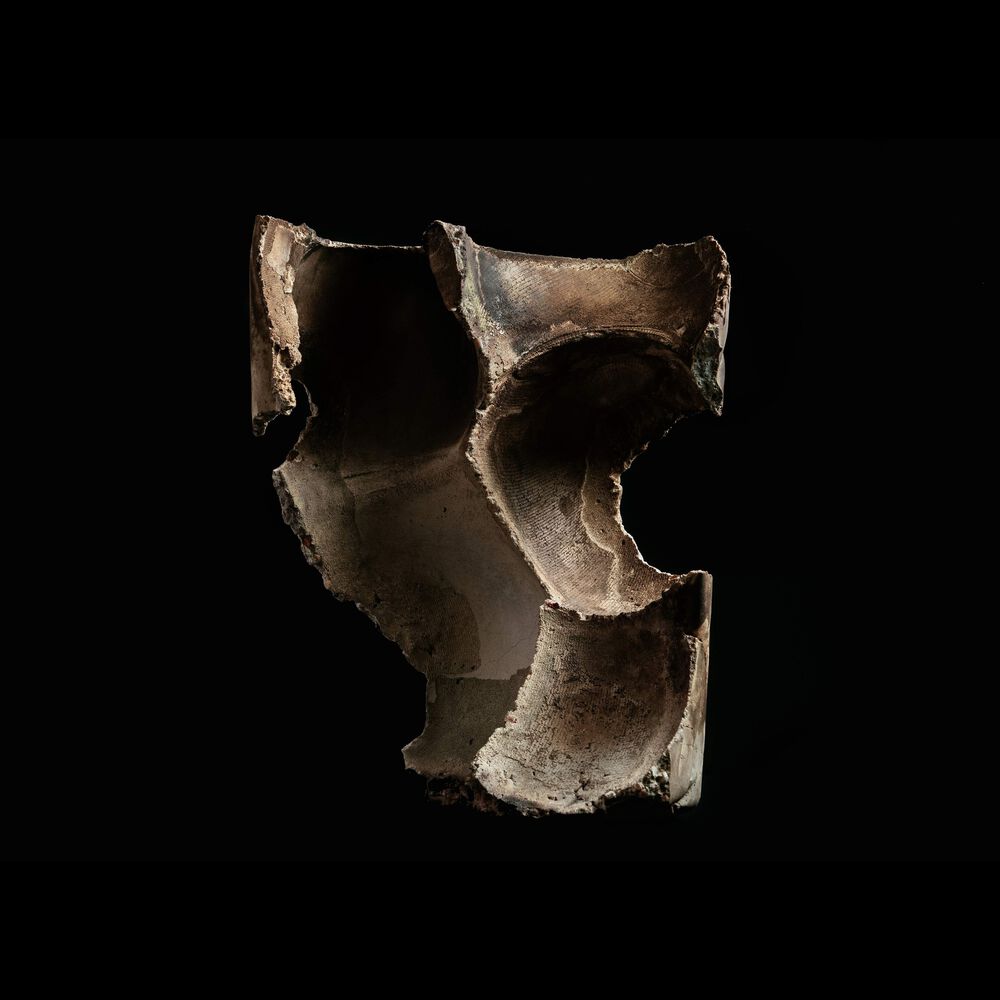
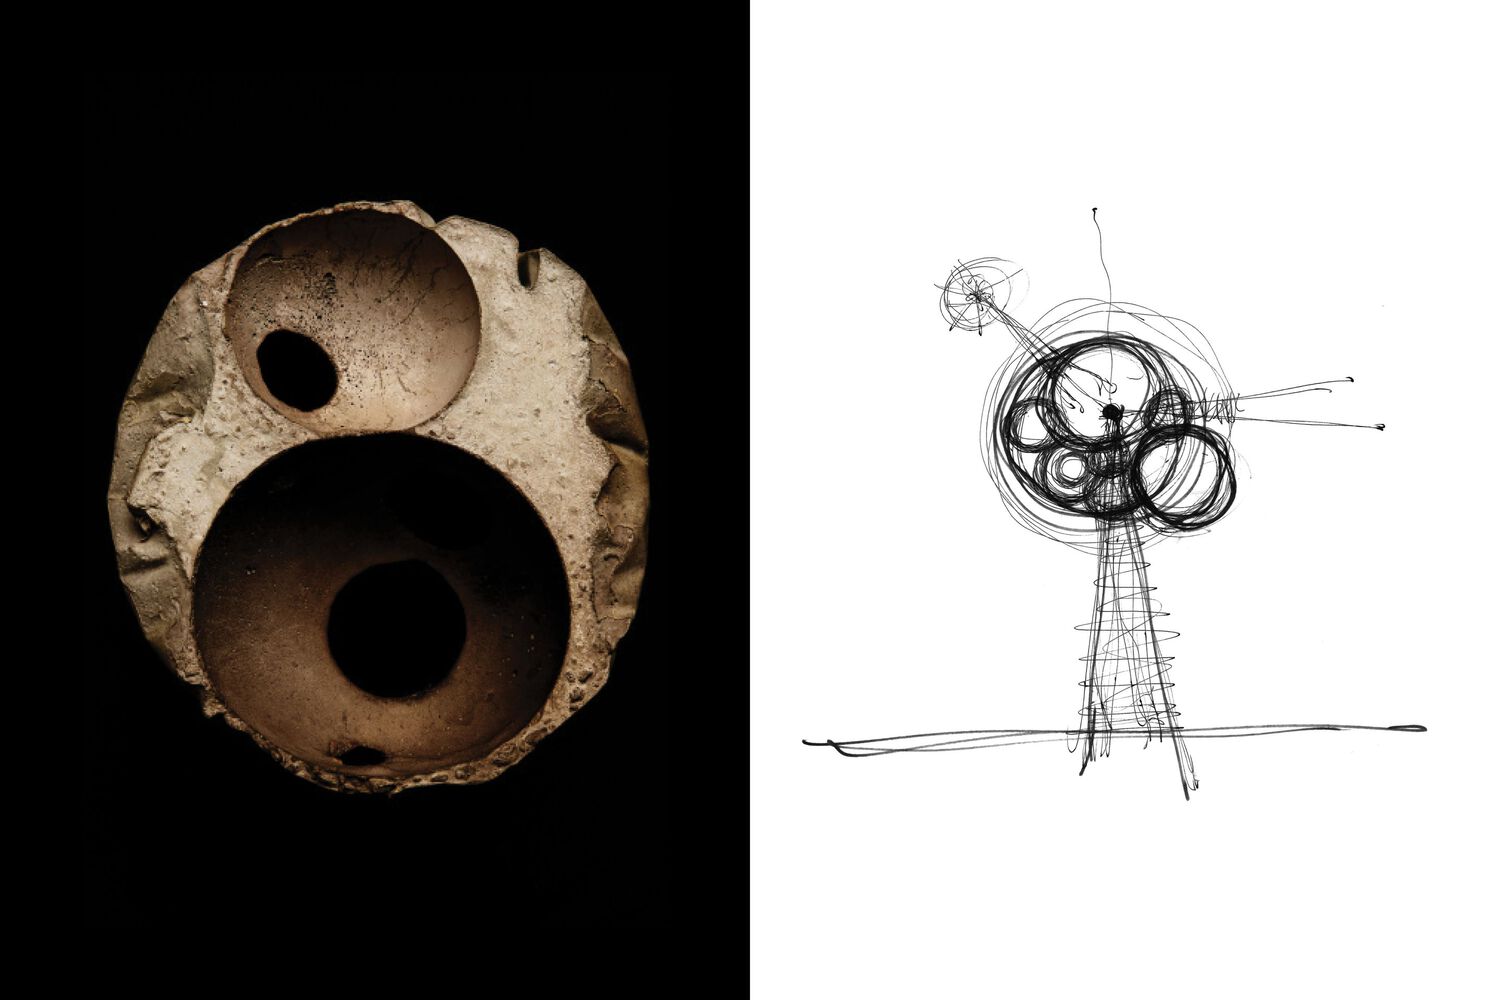
The circular intersecting rooms create distinctive thresholds linking each space, a reference to the 'vesica piscis' symbol and the fundamental interface between the spiritual and physical worlds.
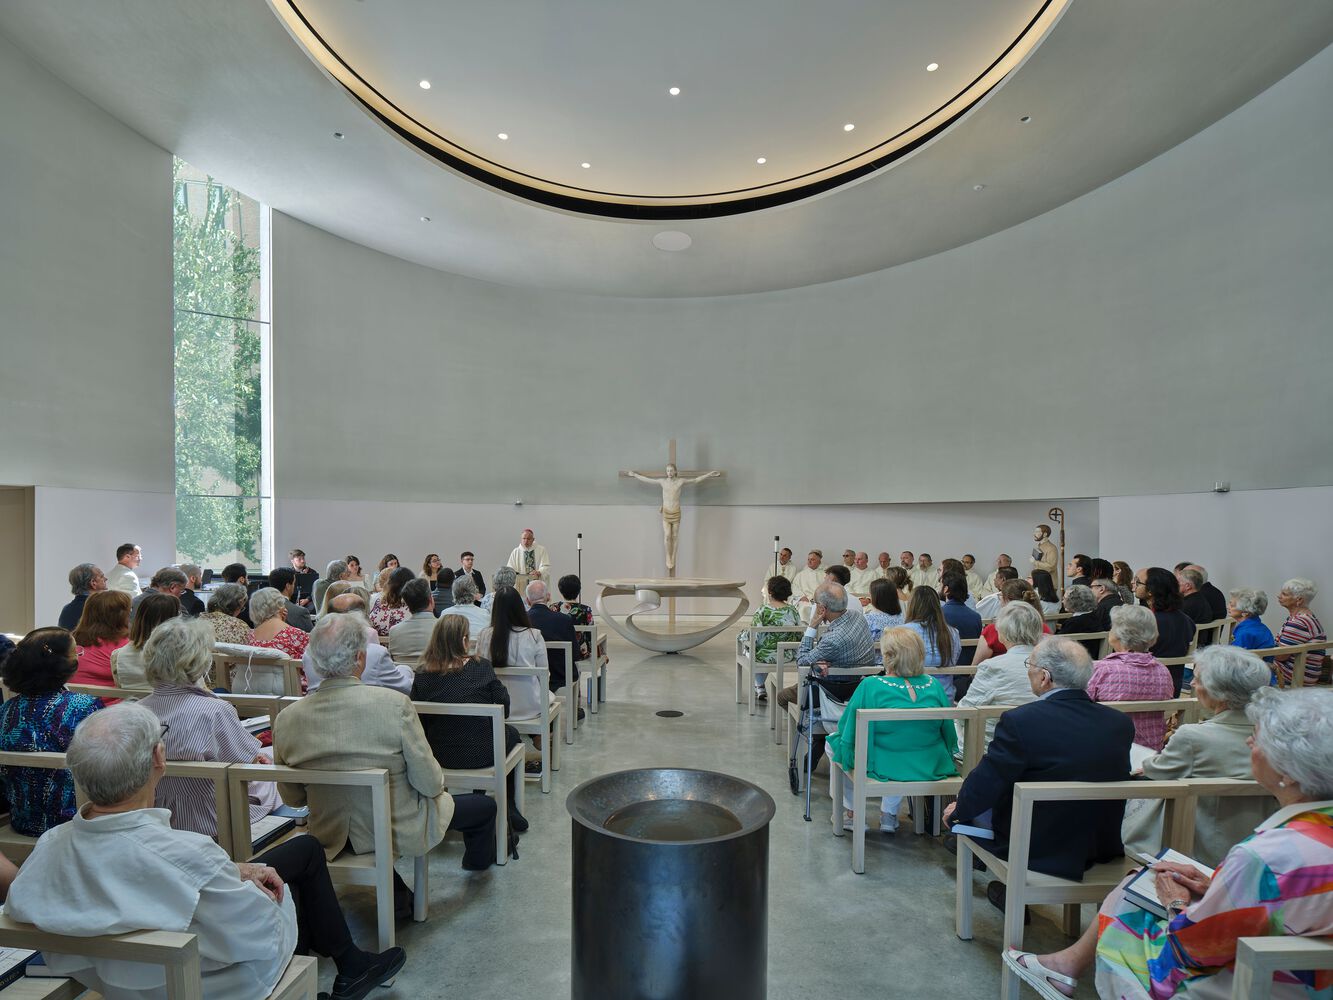
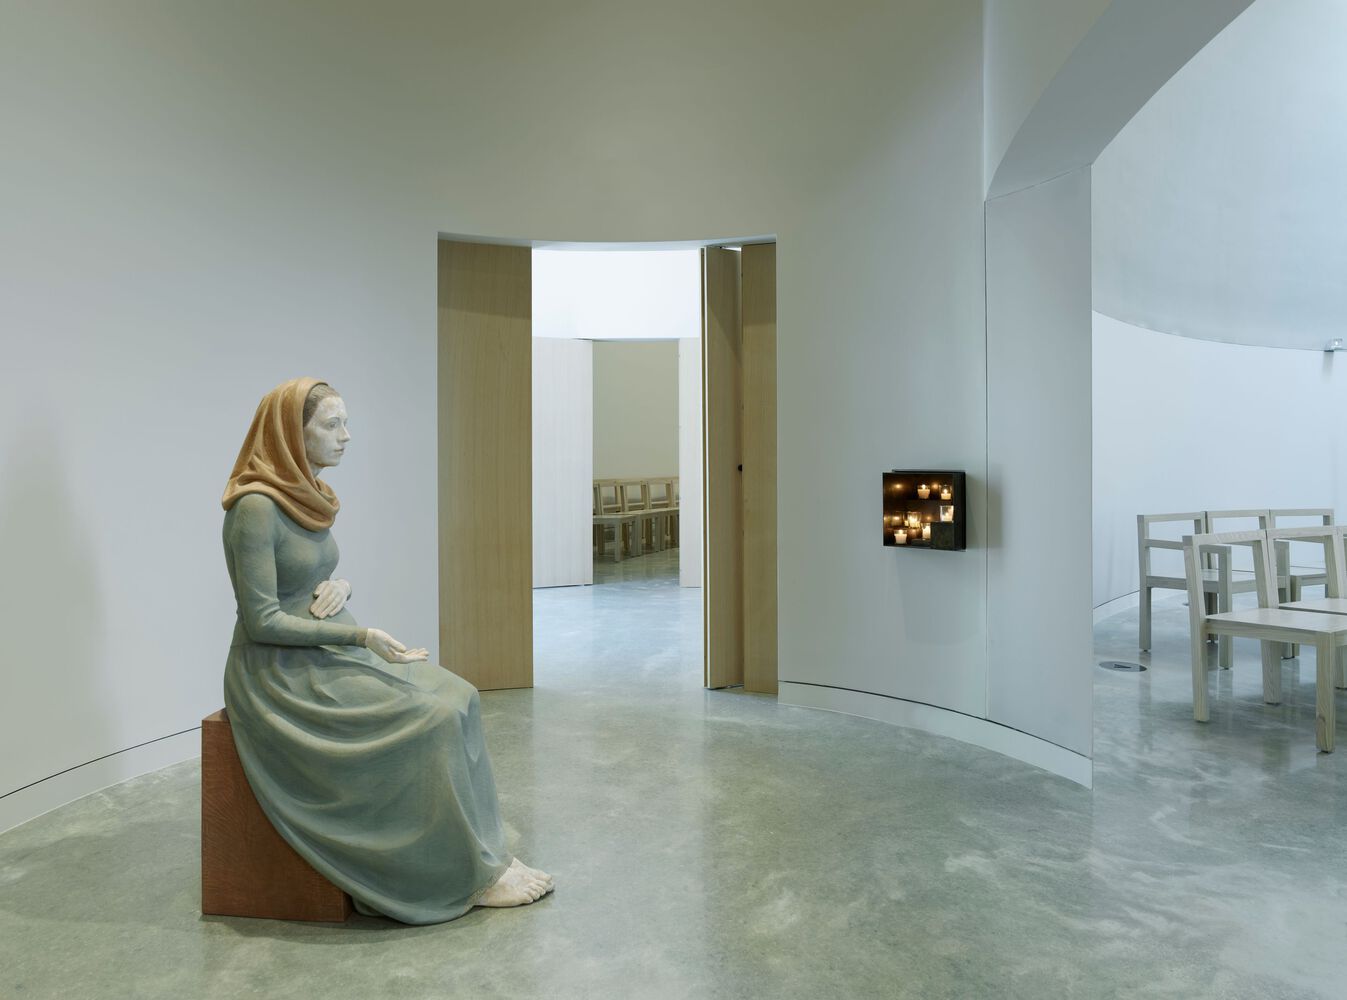
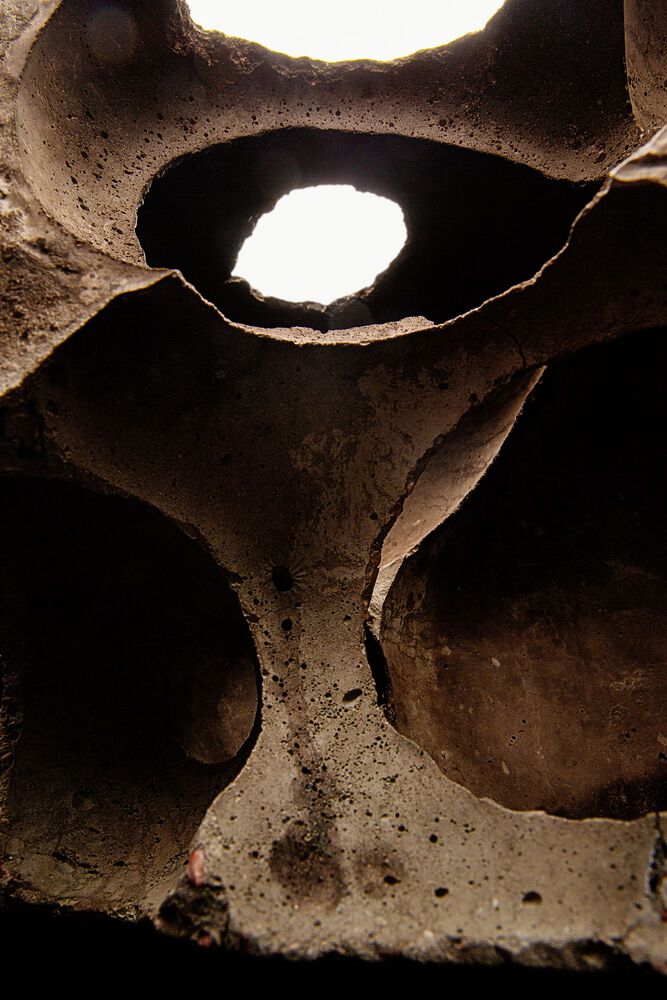
Upon entering the main chapel, deliberate openings in the façade flood the space with natural light with framed views of the greater campus and nature. An oculus at the chapel's entry connects the space with the sky and heavens above.
Through collaboration with artists and artisans such as Studio Goons, Caro Burks, E.Kraemer, J.Nance, and Malcolm Kriegel, Trahan Architects acted as both designer and curator of liturgical objects in the chapel.
All of the objects within the liturgical spaces were meant to be people-first, designed around human use and occupancy. Each of the liturgical items and furnishings express handmade qualities, connecting the sublime with humanity.
At night, the subtle light emanating from each cut brings mystery, intrigue and invites all to approach, enter and be one. The building exemplifies the core mission of Loyola University New Orleans in the image of St. Ignatius, to lead meaningful lives with and for others through truth, wisdom, virtue and celebrate the wholeness of each person who enters.