Piná House
PINÁ HOUSE
Nommo Arquitetos
ARCHITECTS
Nommo Arquitetos
LEAD ARCHITECTS
Anderson Luís de Almeida, Giulia Gomes Viana, Elaine Moreira
INTERIOR DESIGN
Sarah Abrahão E Francielle Dalsasso
PROJECT TEAM
Anderson Luís De Almeida, Elaine Moreira, Giulia Gomes Viana
LANDSCAPE ARCHITECTURE
Raquel Melilo
PHOTOGRAPHS
João Vitor Sarturi
AREA
437 m²
YEAR
2025
LOCATION
Florianópolis, Brazil
CATEGORY
Residential Architecture, Houses
English description provided by the architects.
An architectural project often builds upon the relationship between those who will inhabit it and what already existed before.
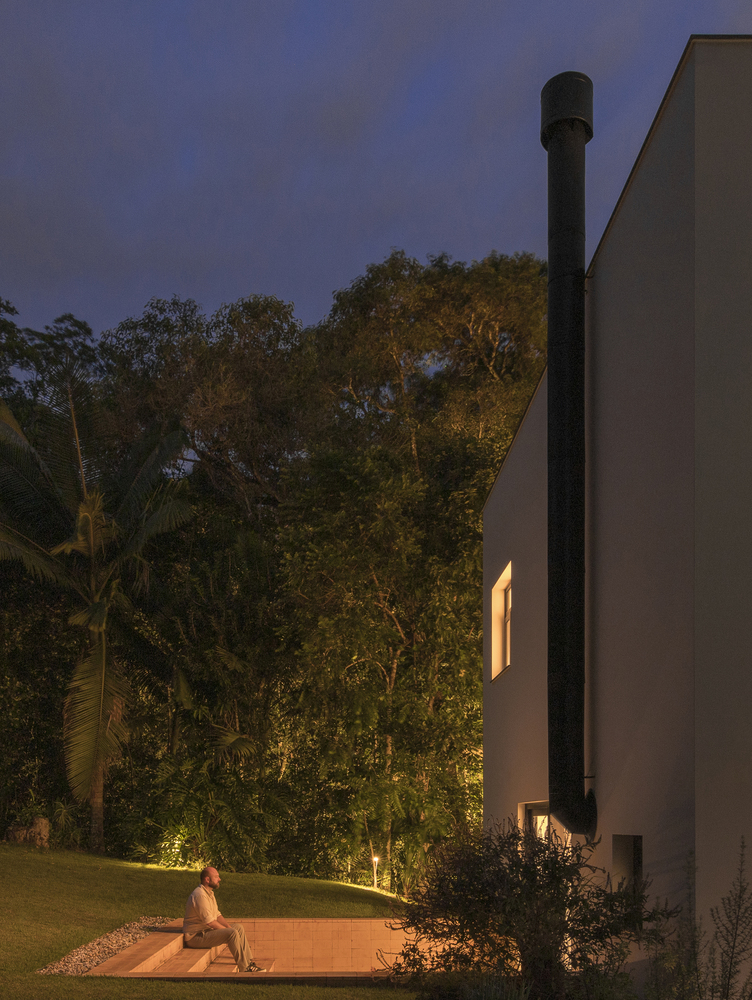
On this land, located in Santo Antônio de Lisboa, Florianópolis, this bond presents itself in a particularly profound way, as a living memory that has been cultivated over time, where the local flora, planted by the mother of one of the residents, remains as an emotional and structural presence.
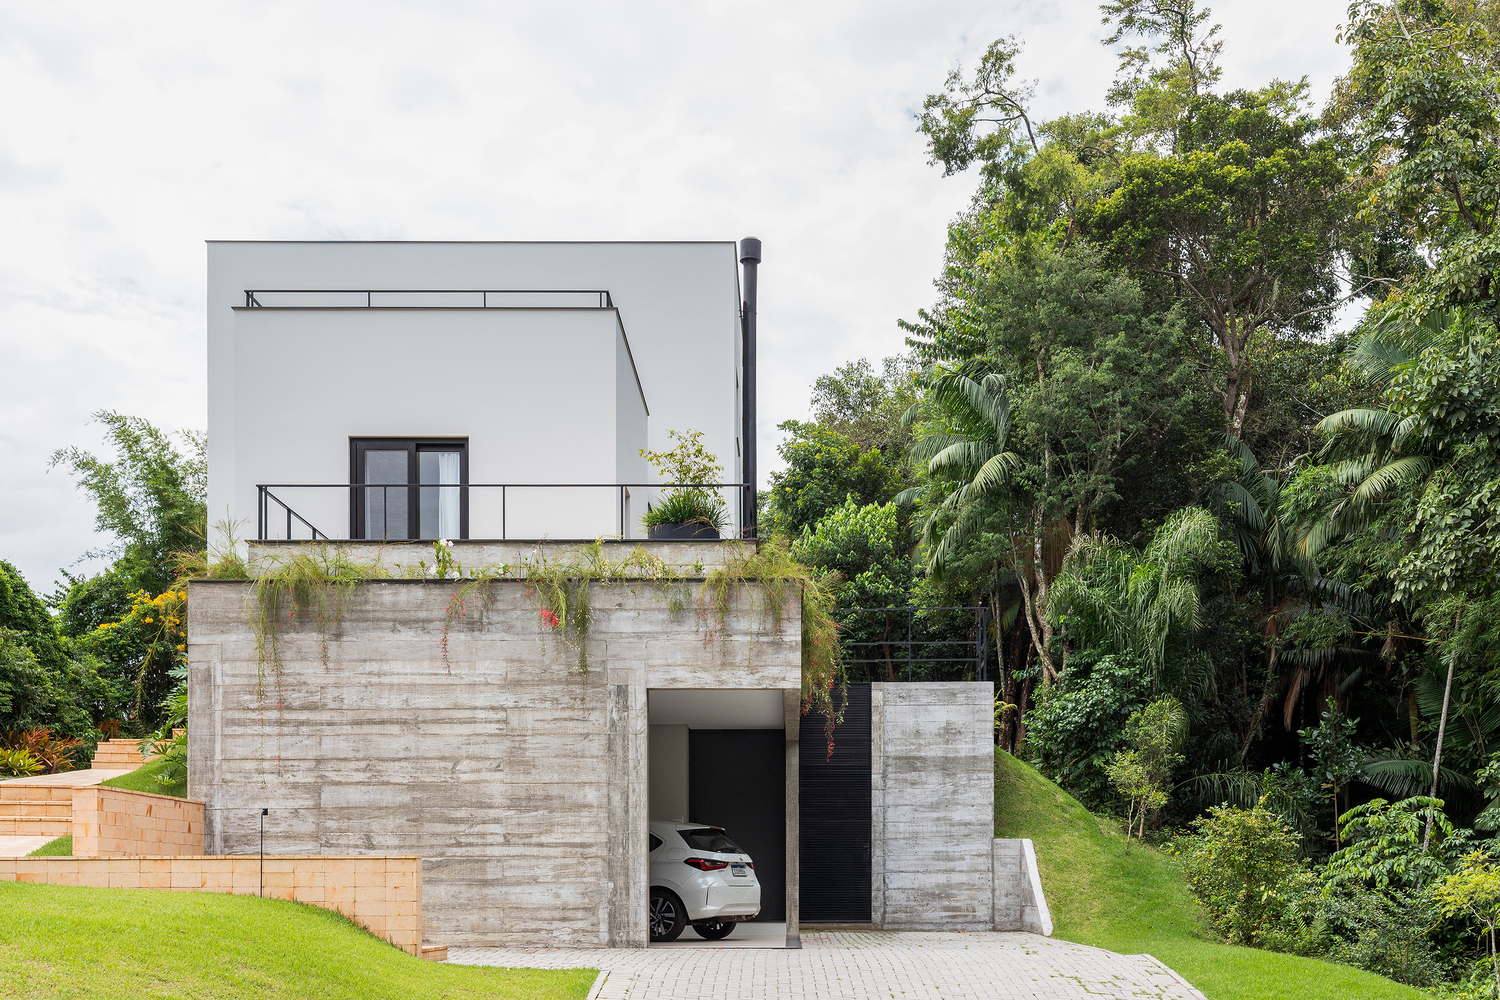
Among these species, the juçara palm stands out, the Pinã, which names the house and encapsulates this relationship.
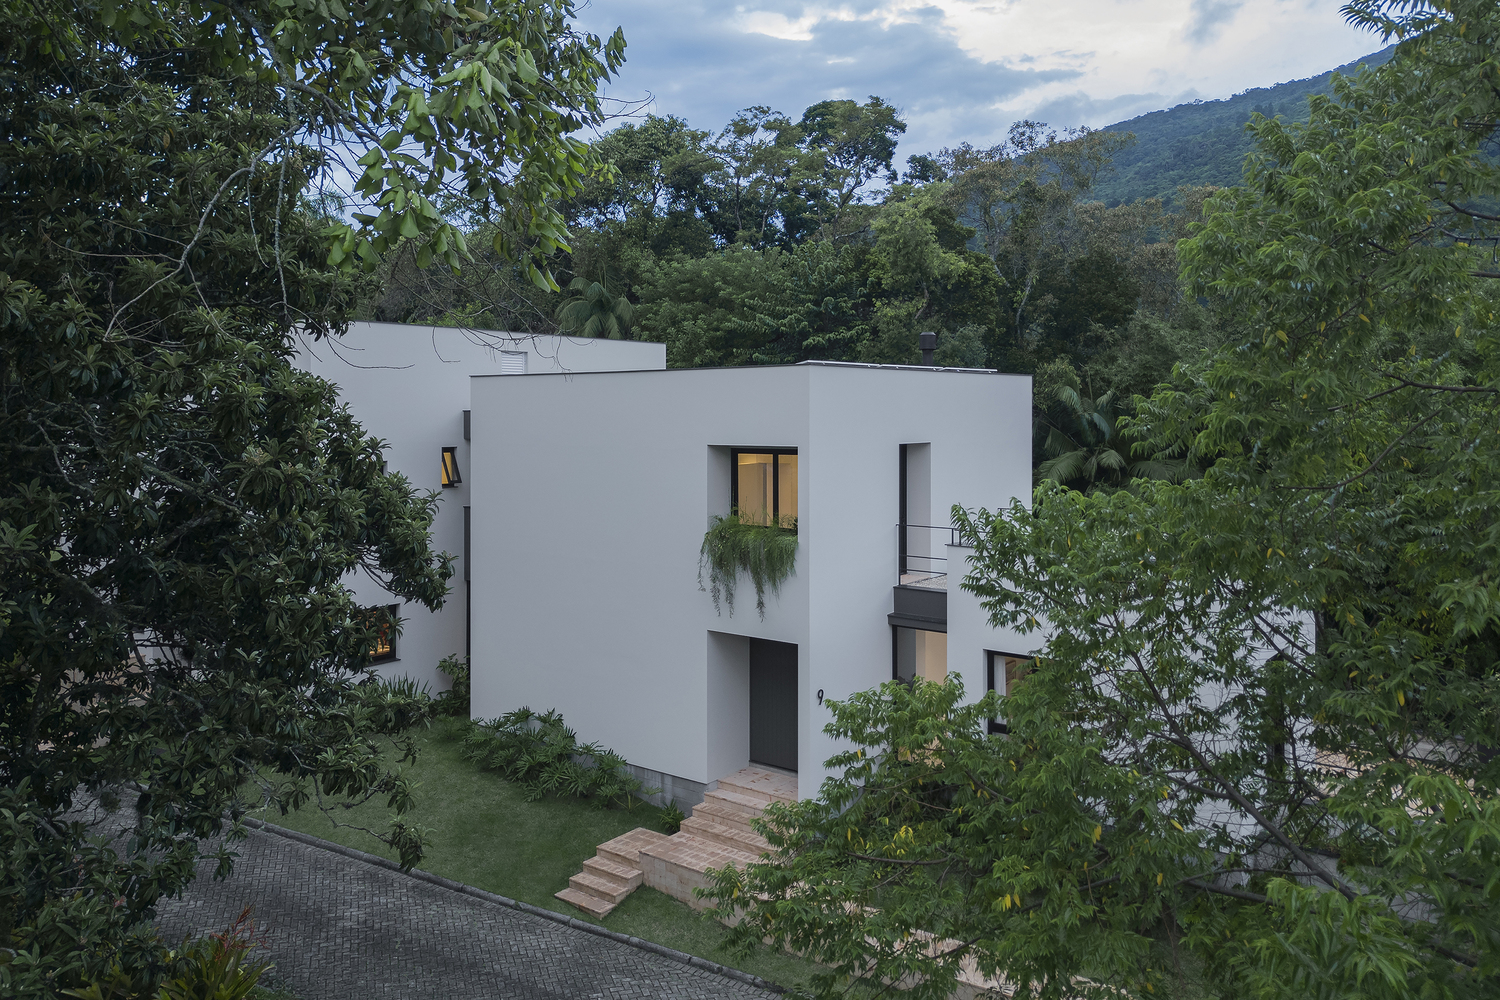
At the same time, there arises a desire for an architecture that does not rely on large glass planes to engage with its surroundings, but instead finds in introspection and solidity a means of more intimate connection with the garden.
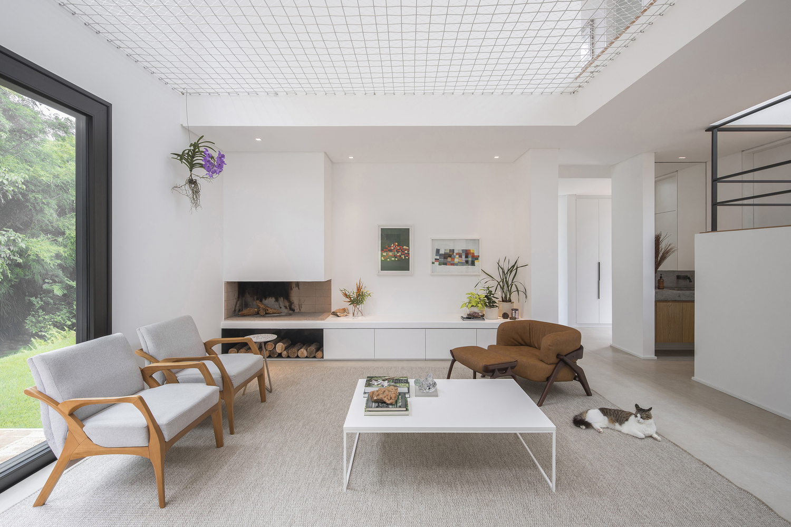
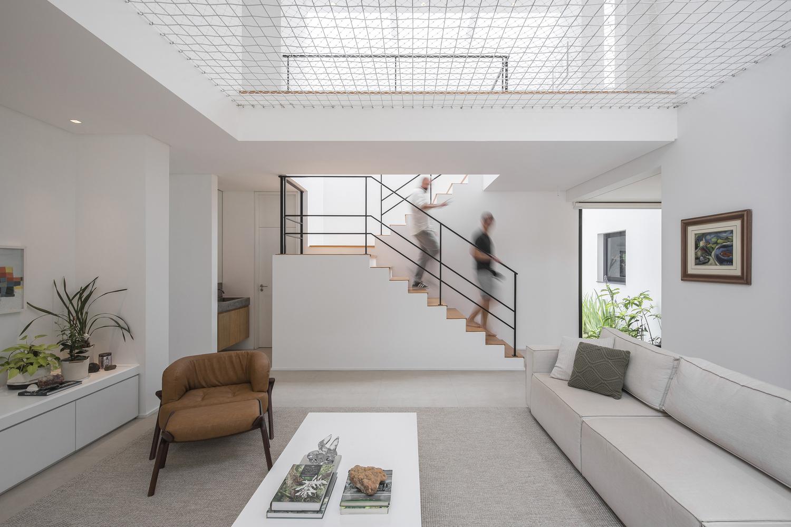
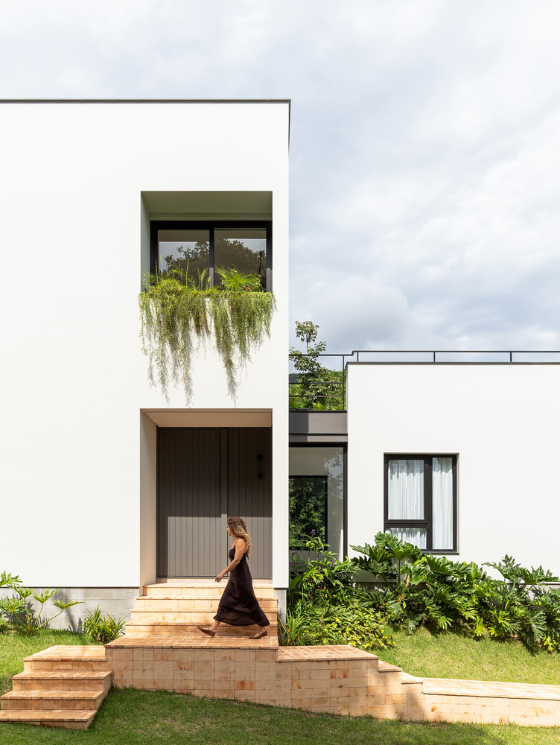
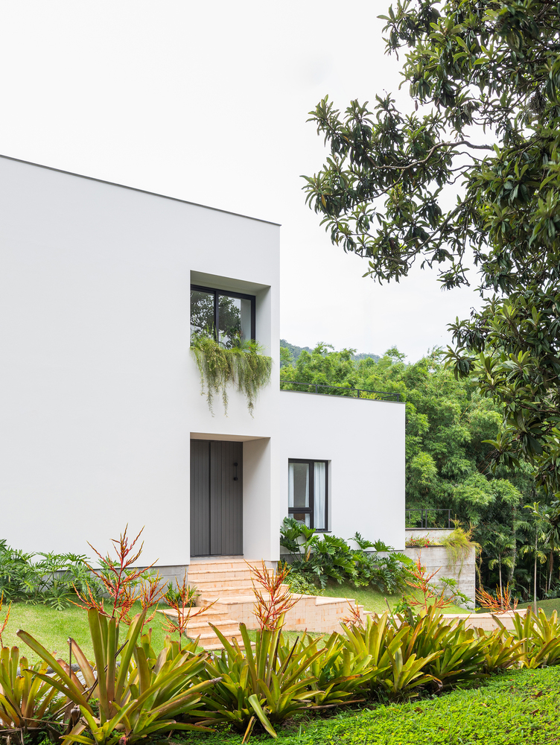
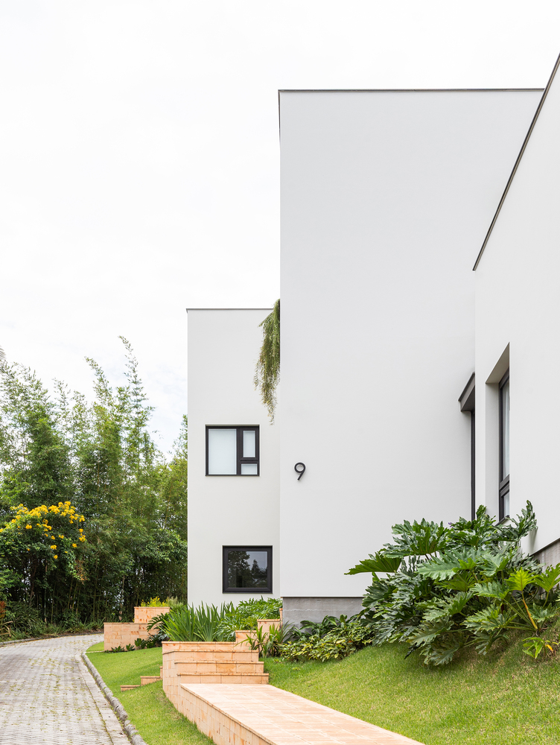
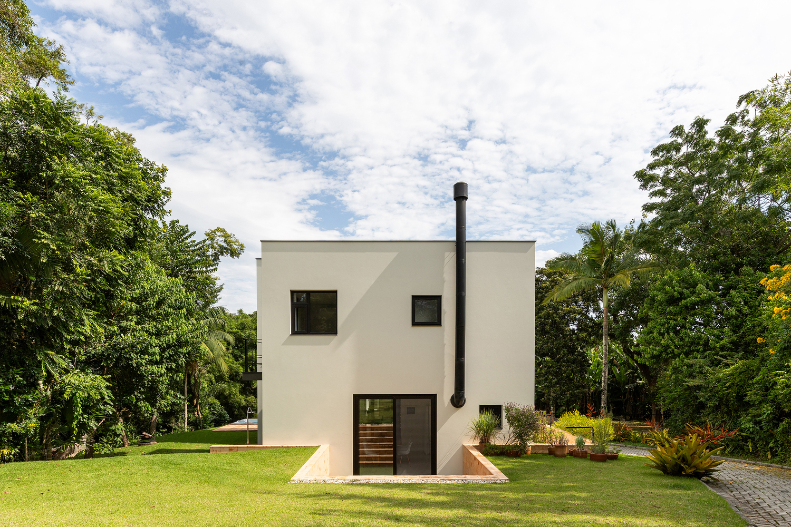
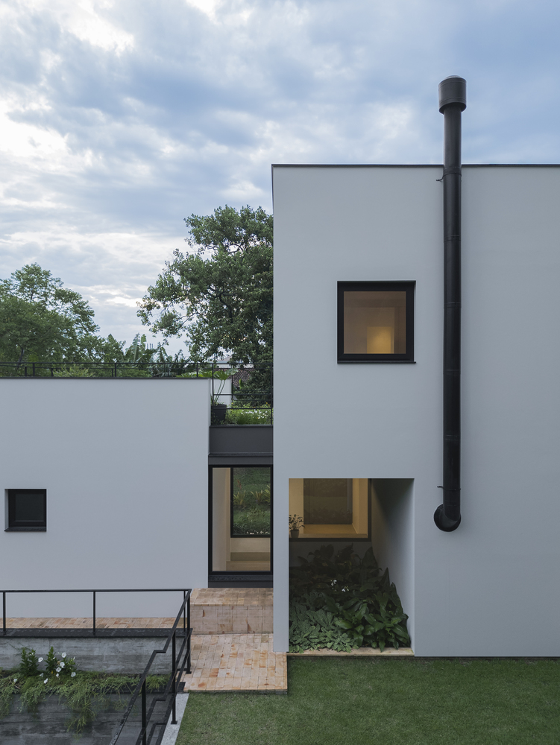
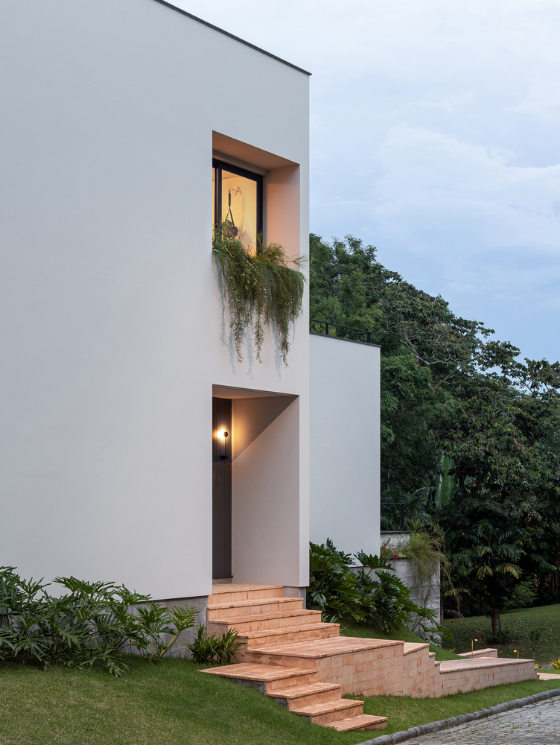
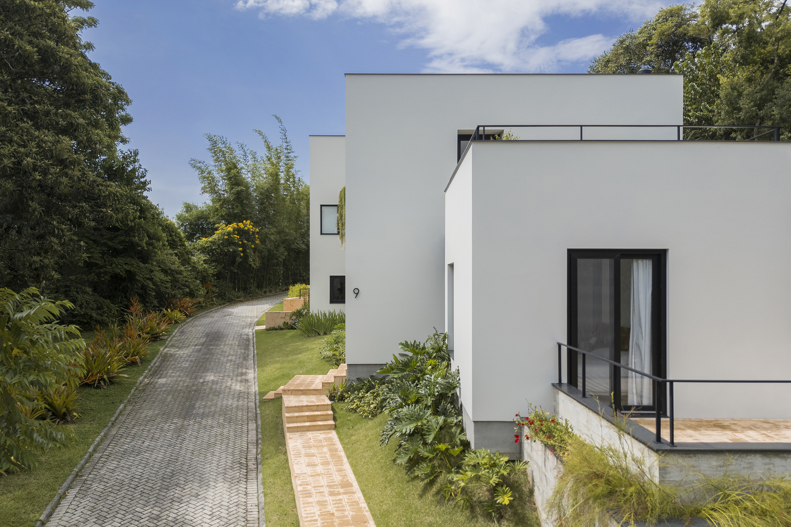
Thus, the project is constructed through more enclosed volumes, where the relationship with the exterior occurs in a controlled manner, through precise openings, cuts, and passages.
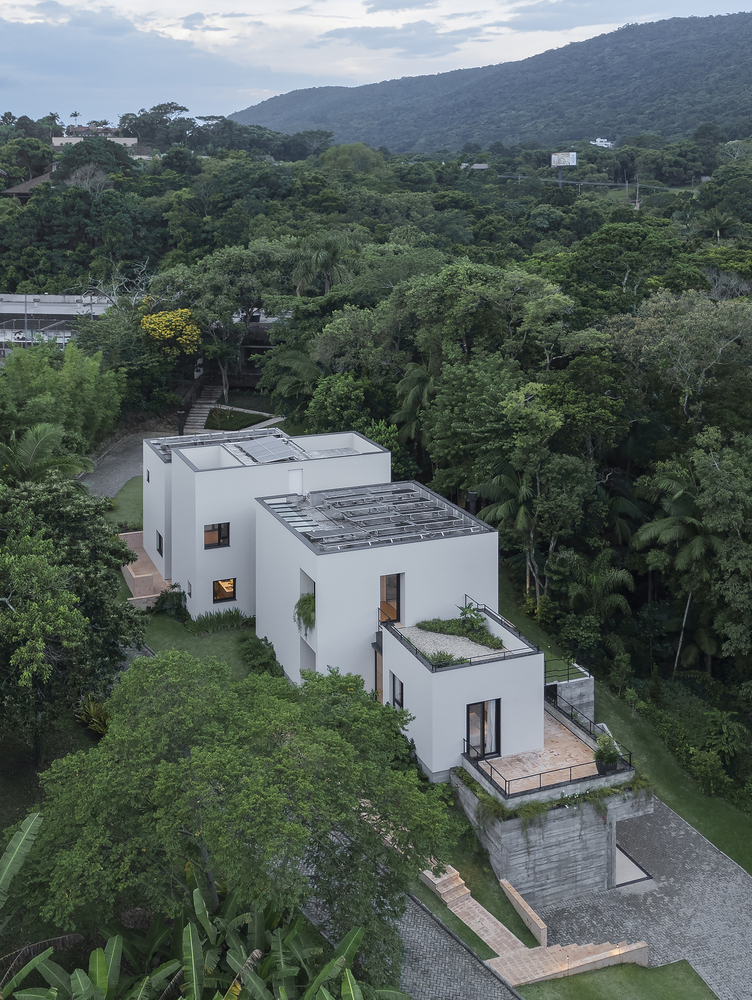
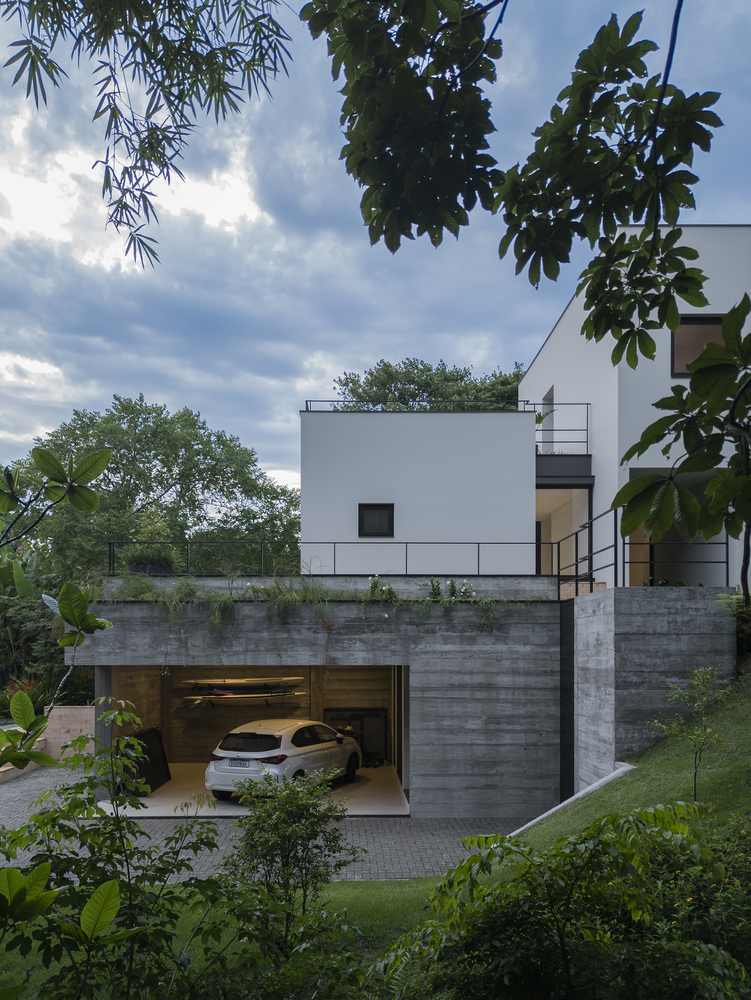
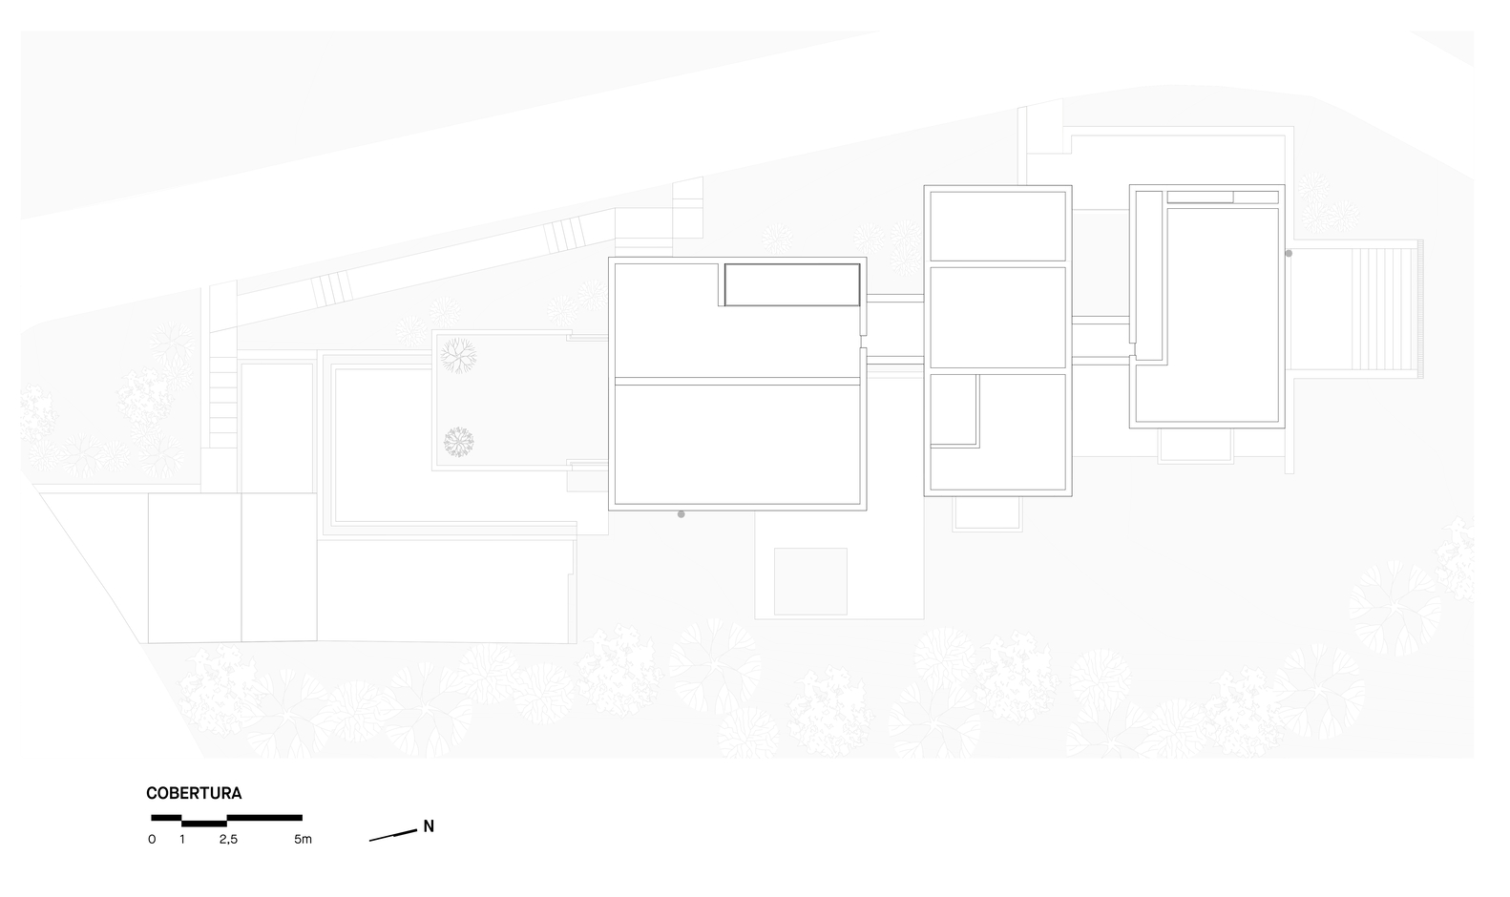
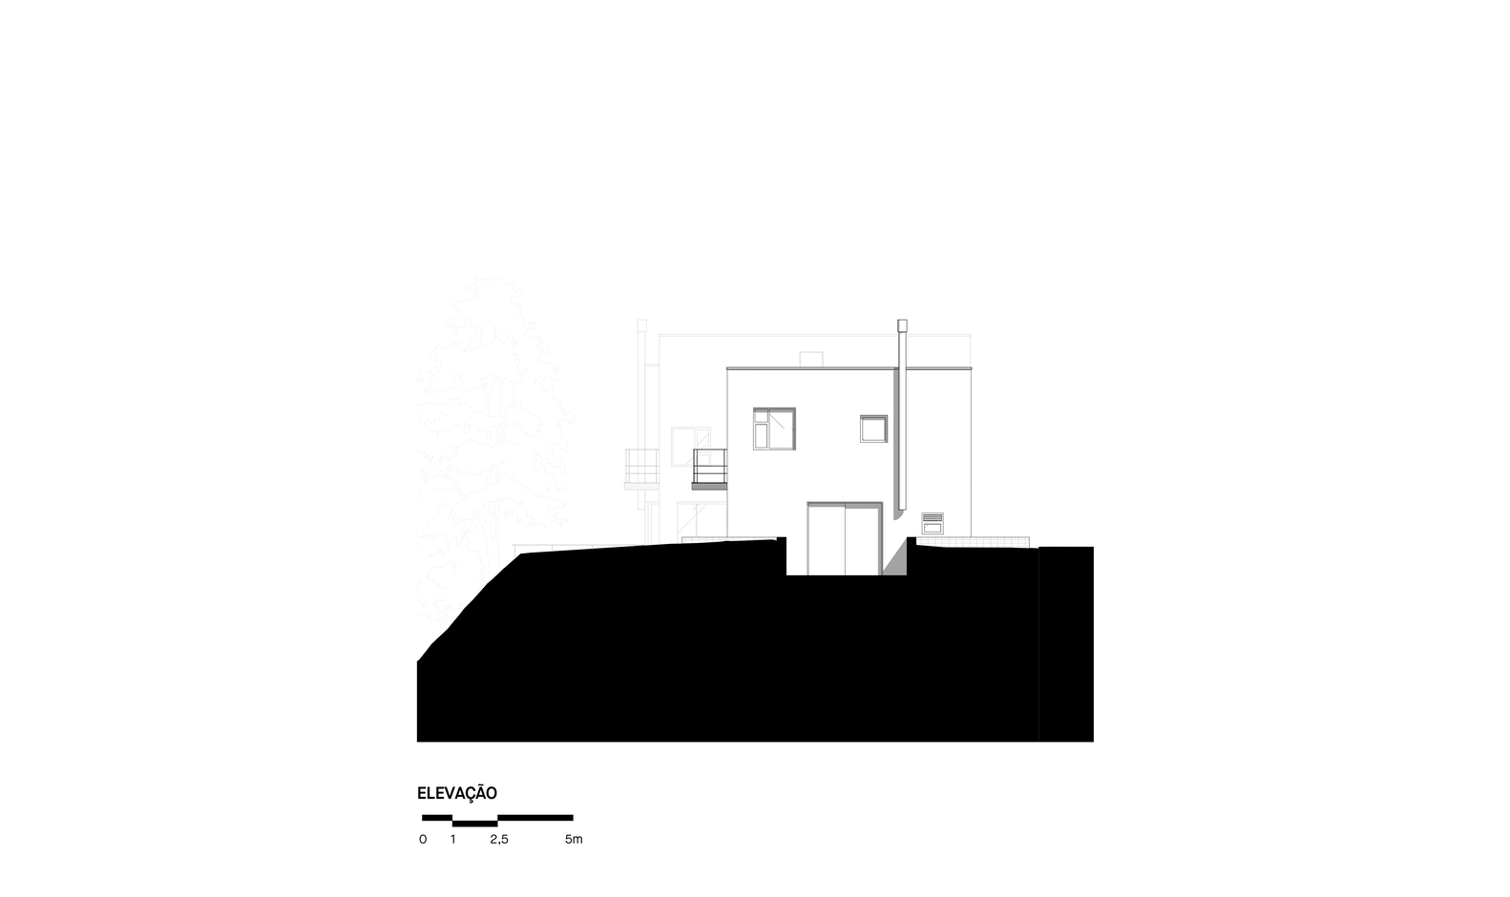
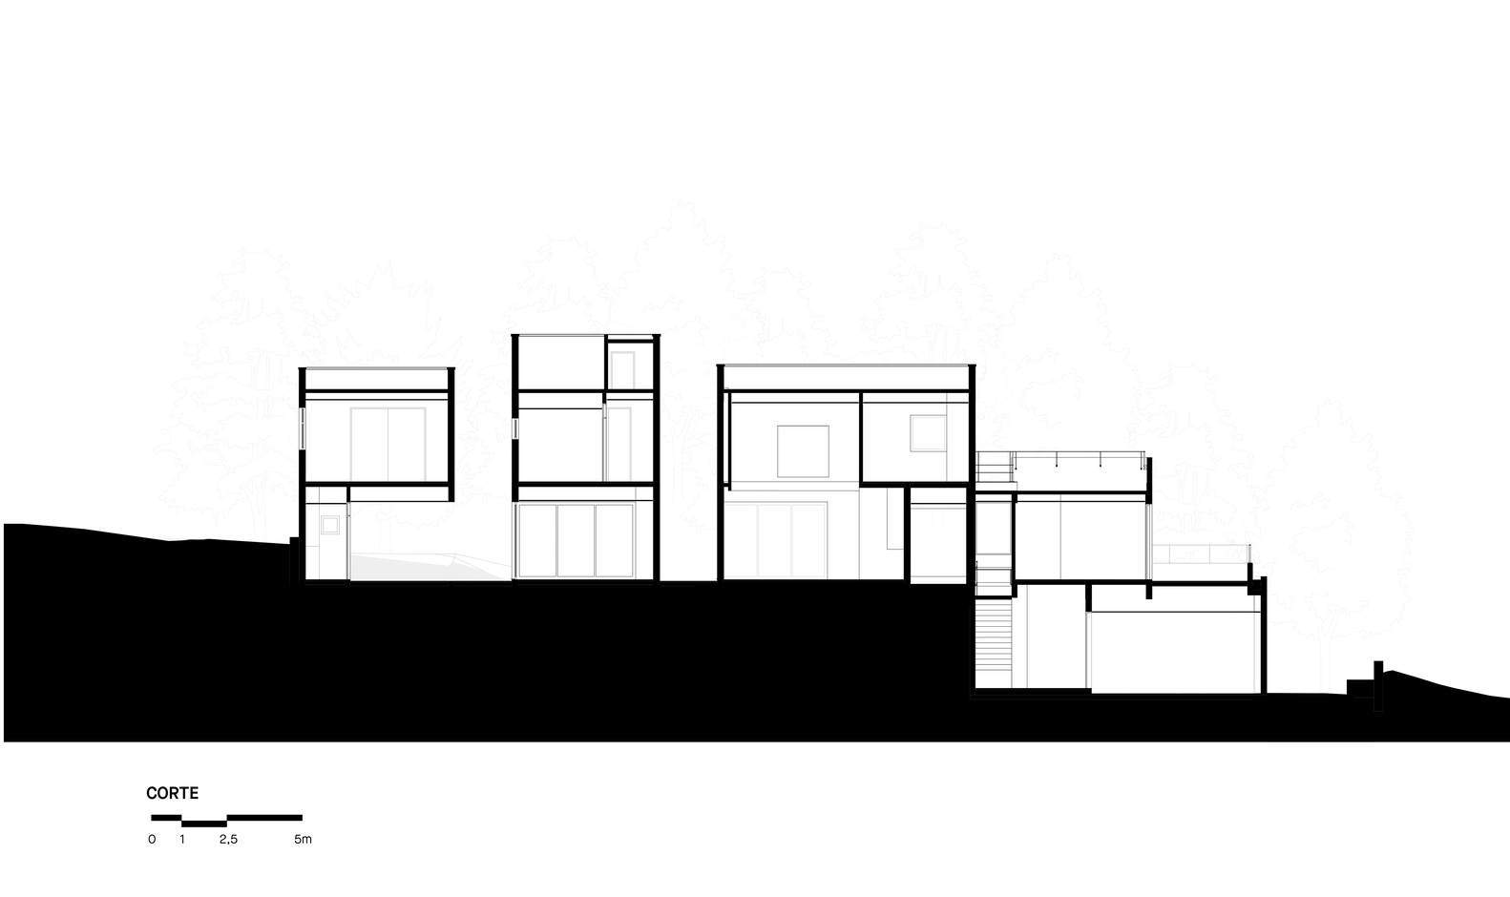
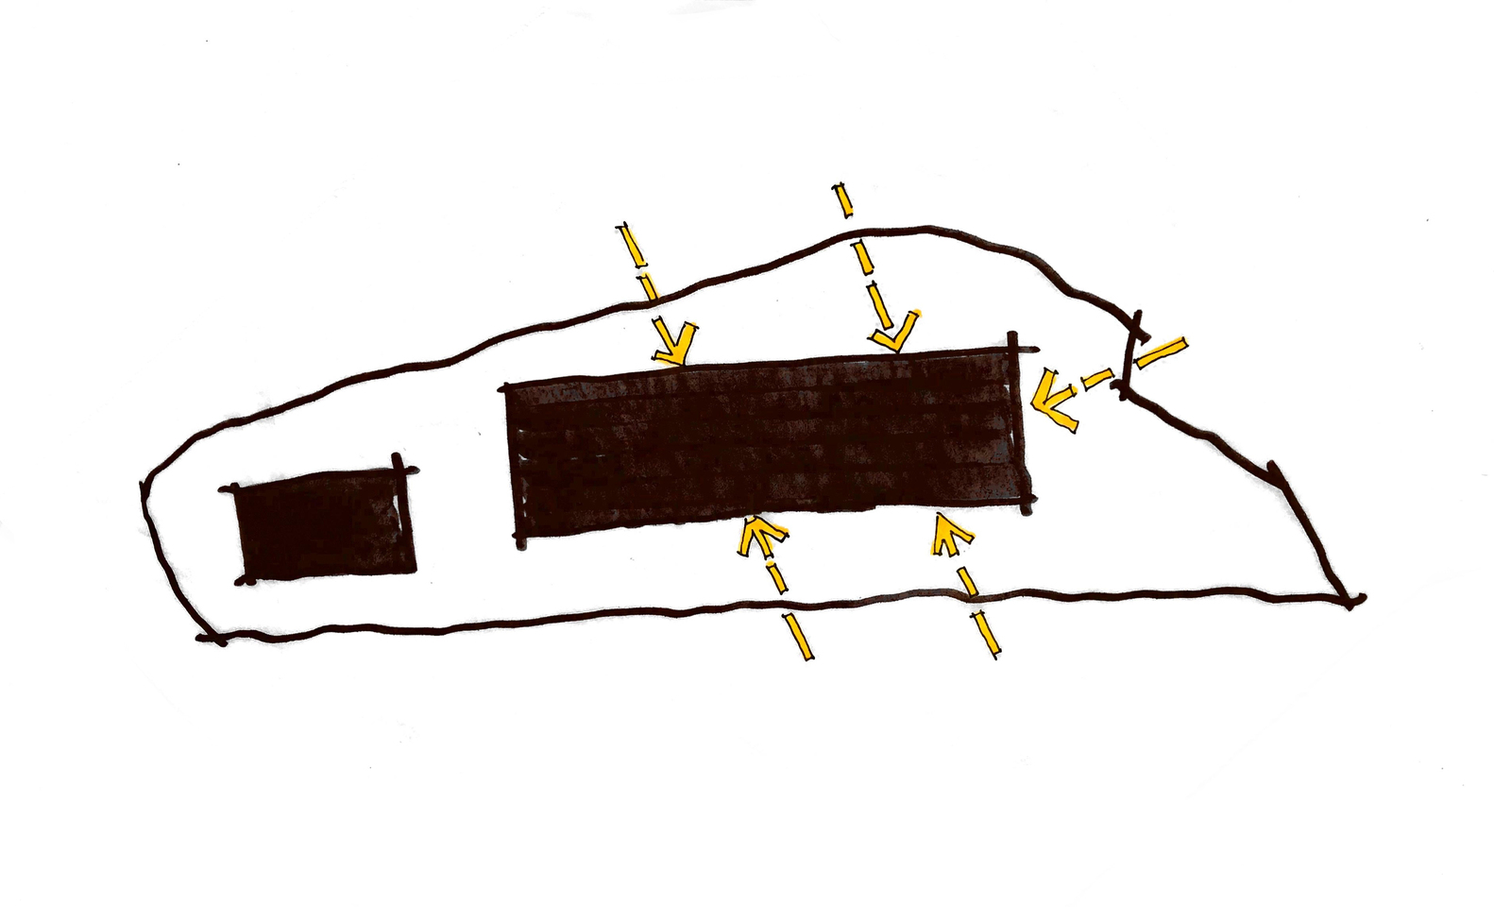
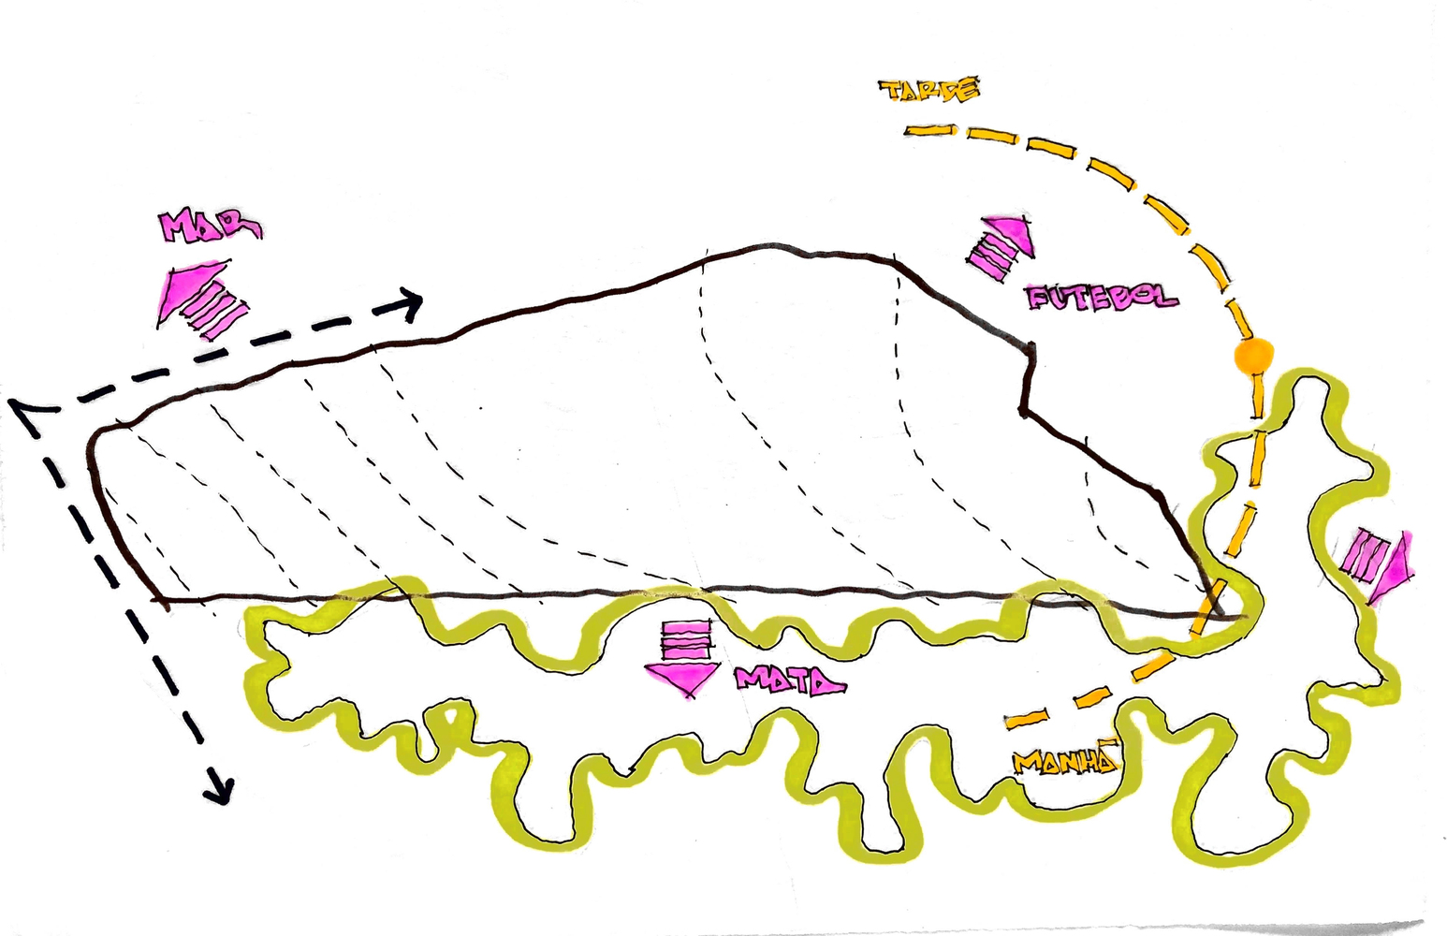
The site’s conditions, such as the longitudinal slope, the preserved portion of Atlantic Forest, and the solar orientation seeking the north, were determining factors for the implementation of the program.
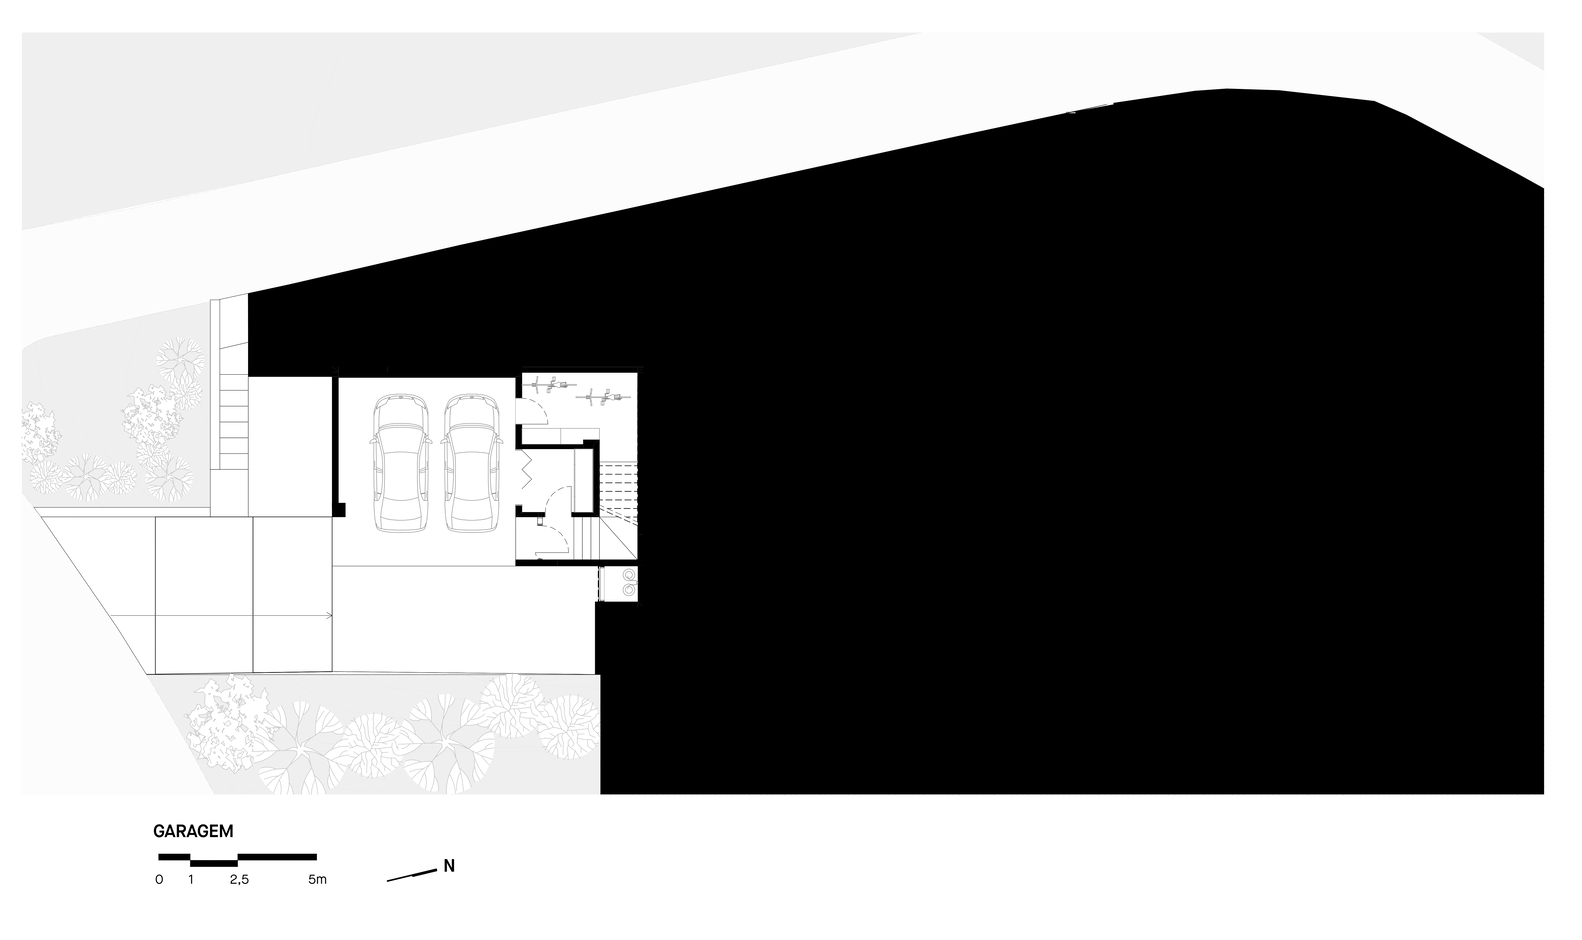
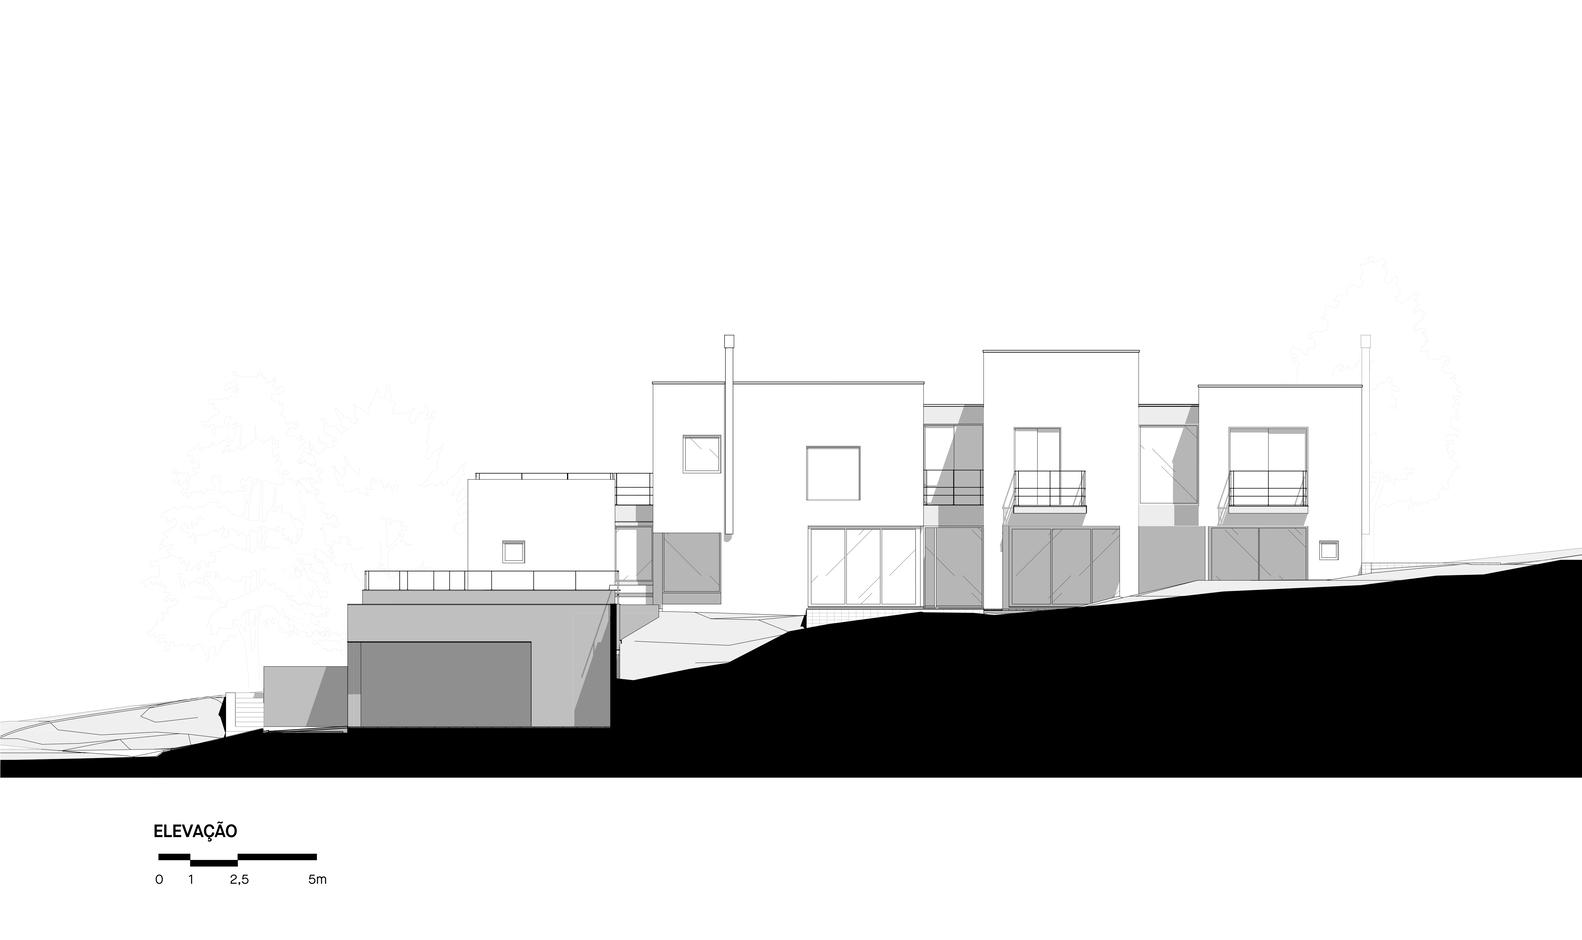
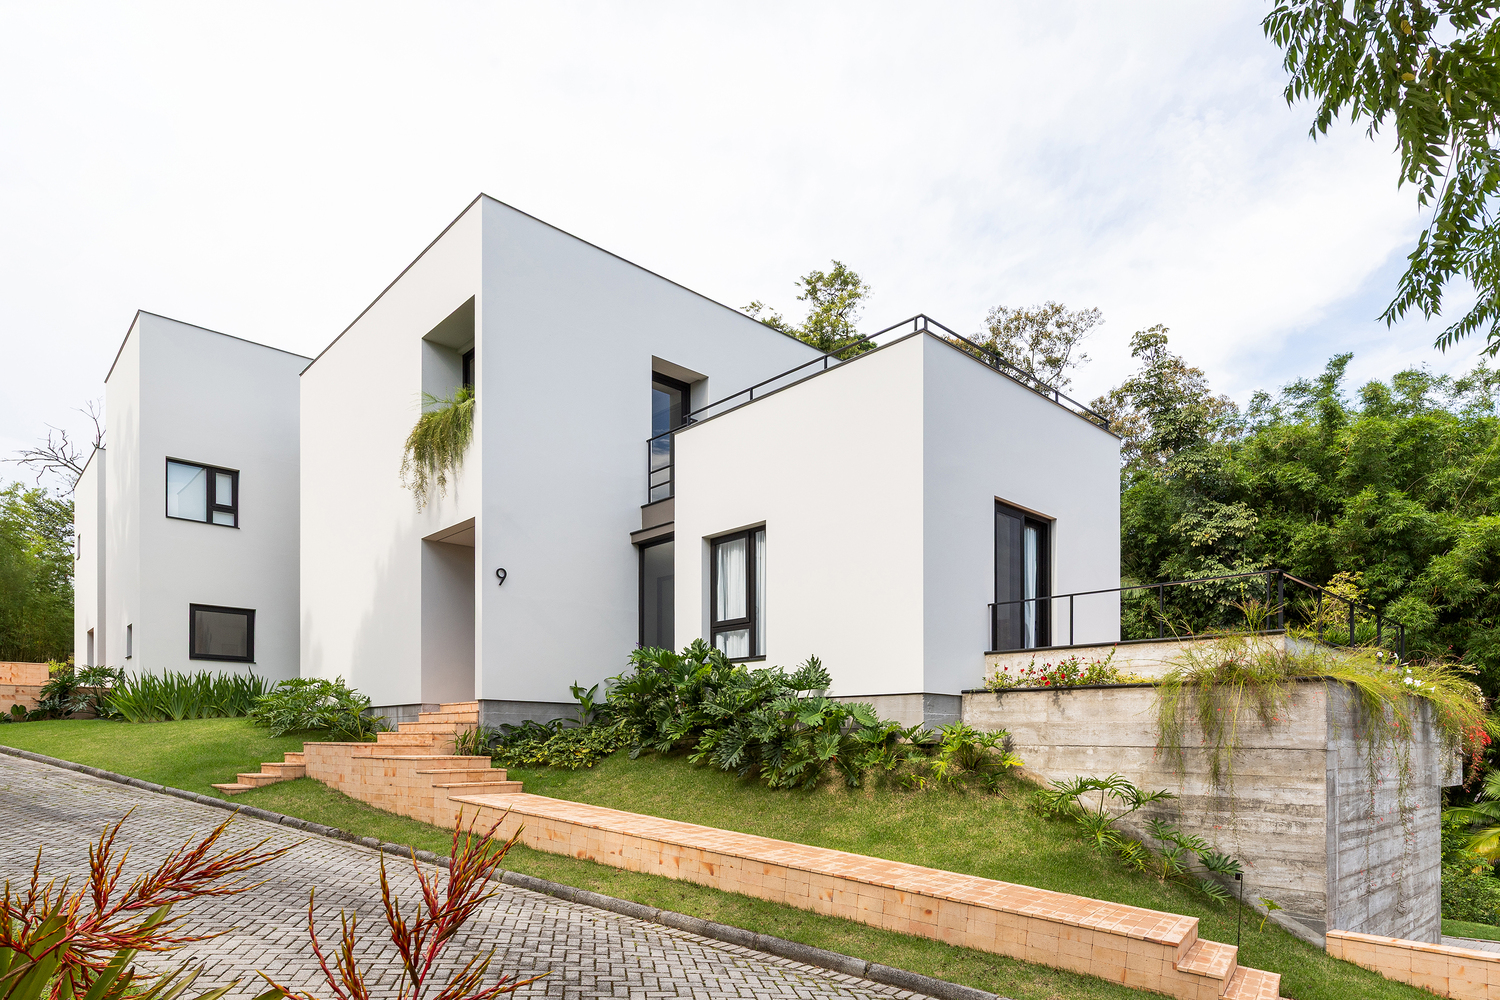
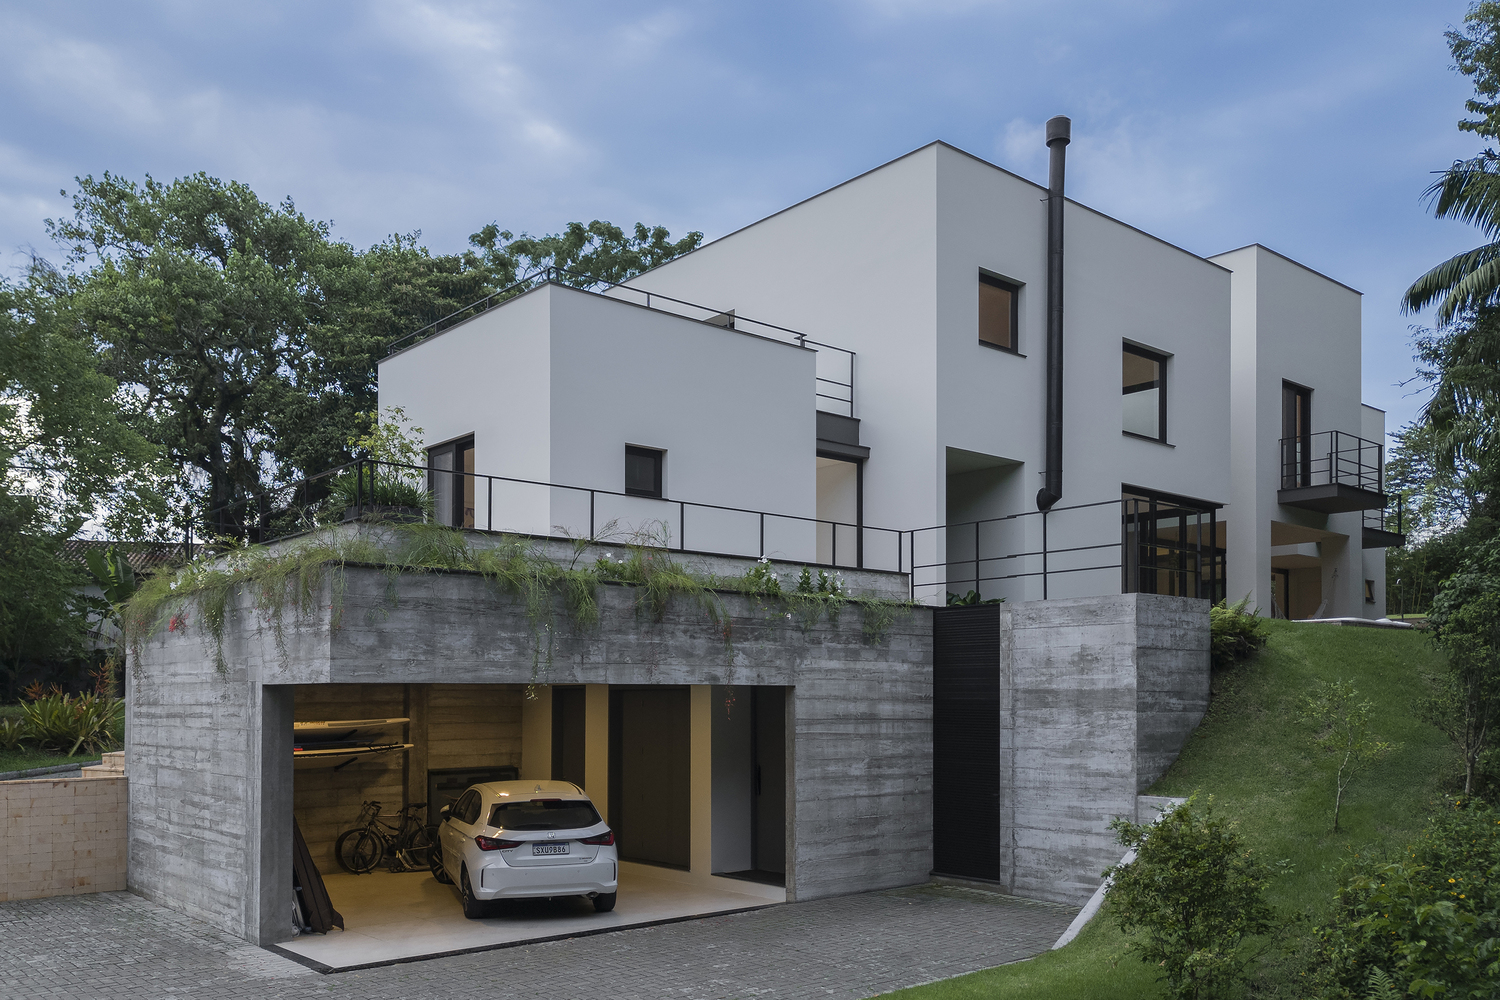
Access is provided from the lowest level, where the garage is configured as an apparent concrete volume, almost like an extension of the ground itself.
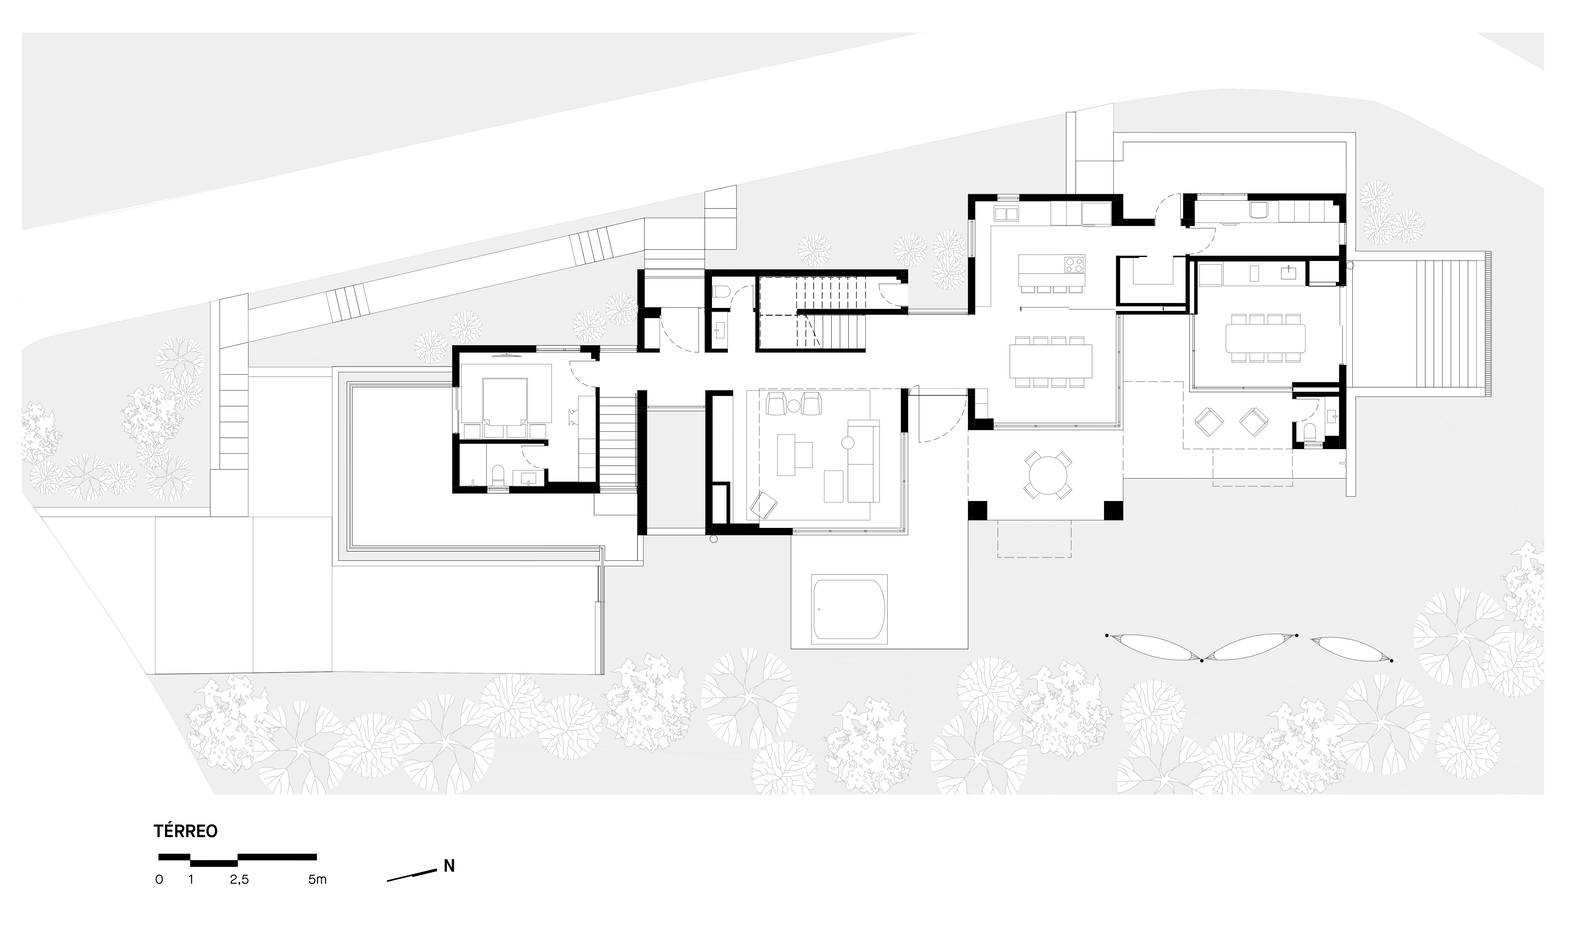
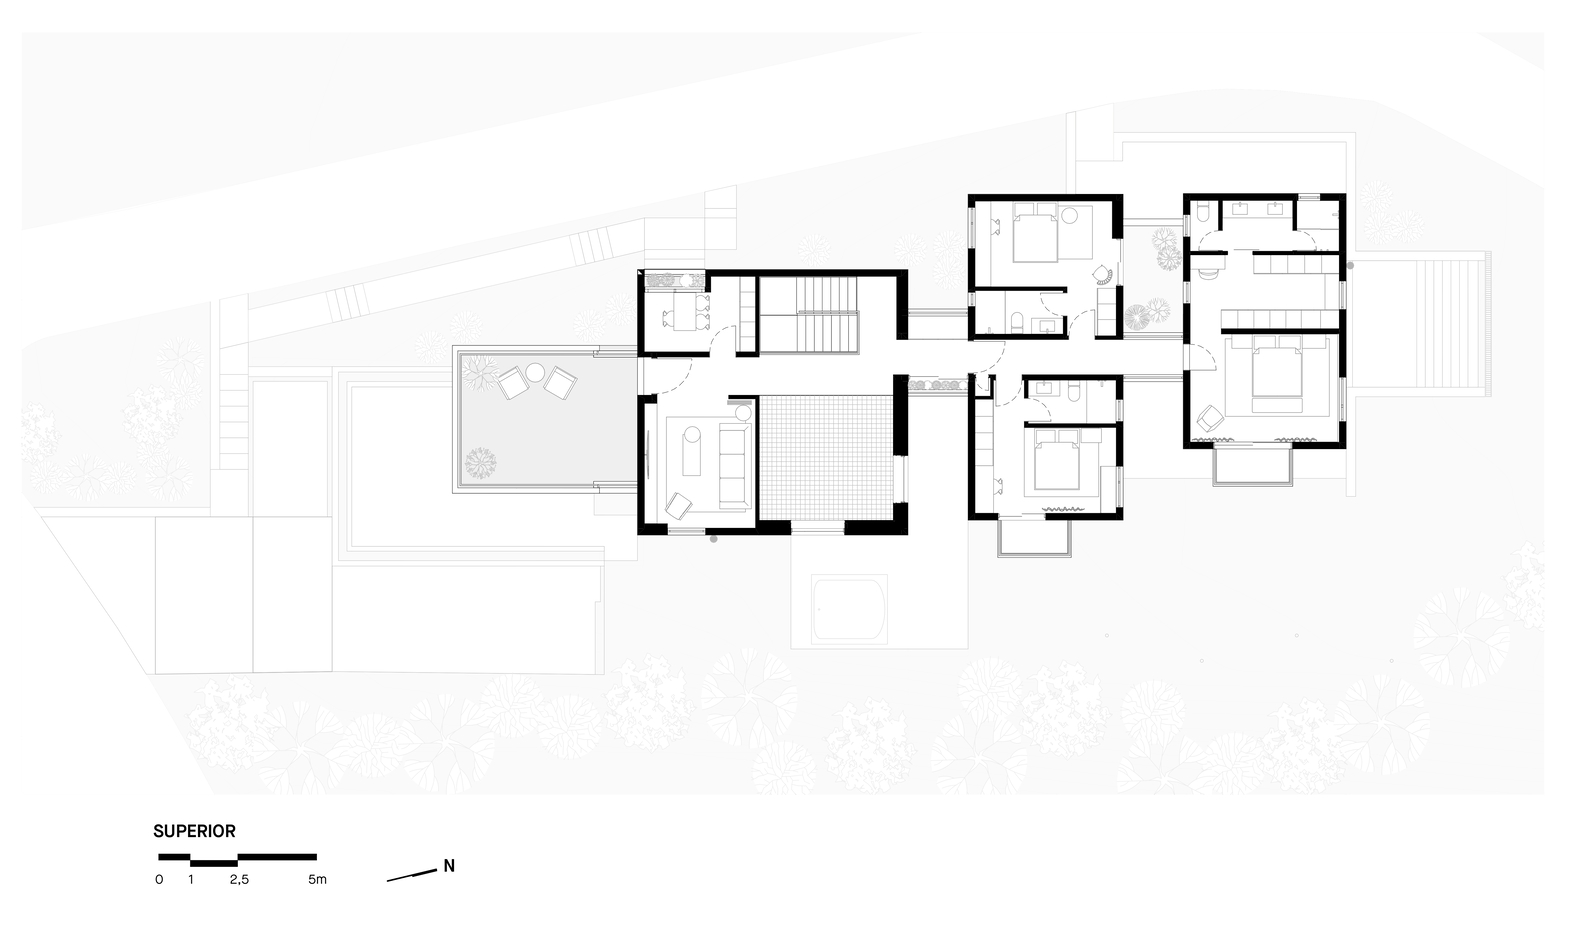
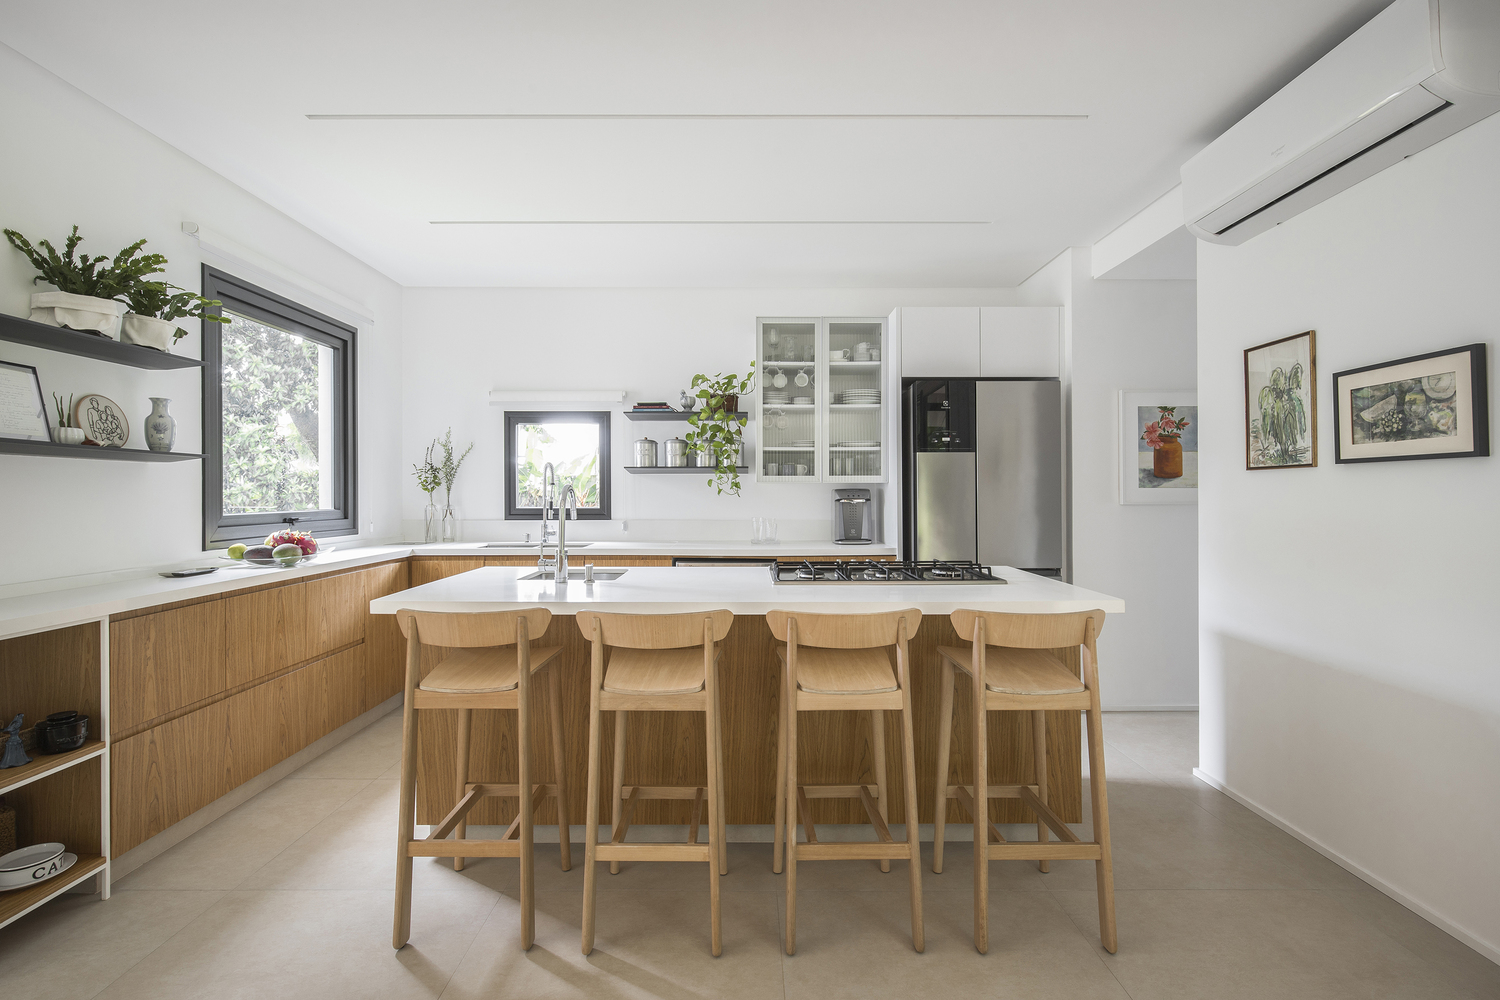
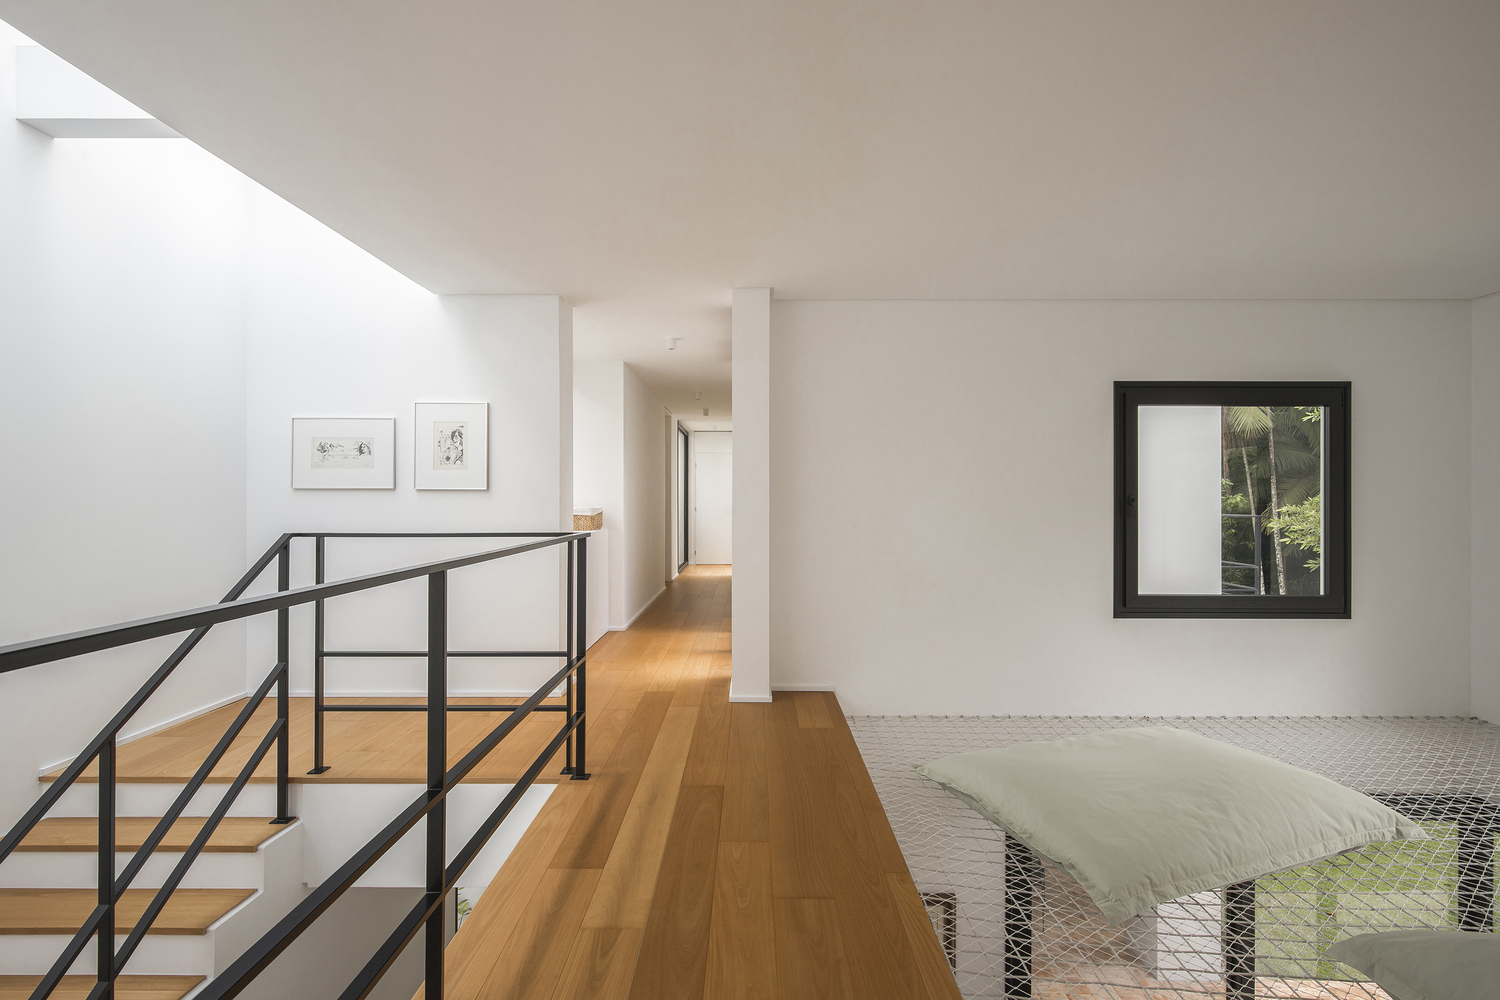
From there, a staircase leads to the ground floor, where the social and service areas are located, in addition to a guest room with autonomous character. On the upper floor, the intimate areas are organized, featuring three bedrooms, TV rooms, and an office.
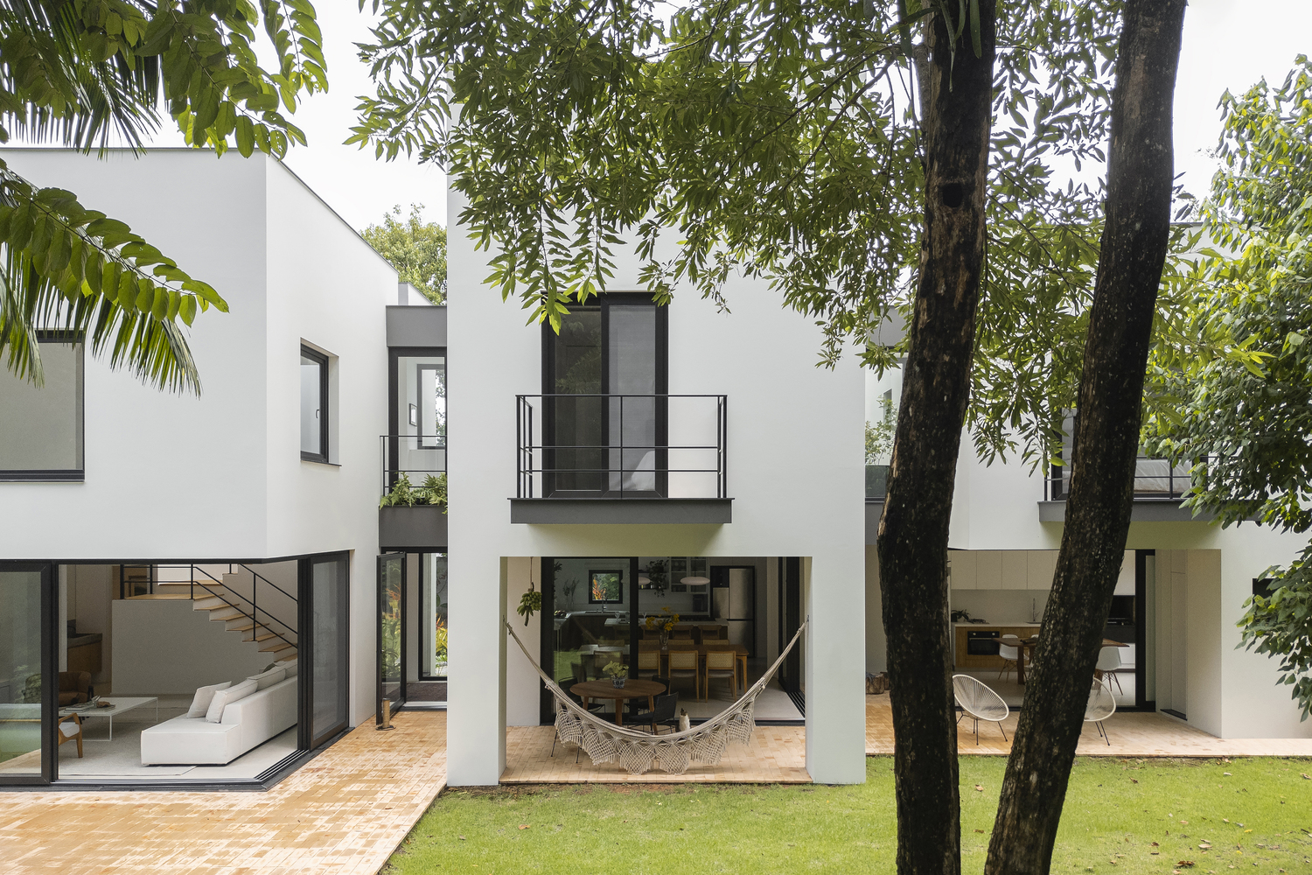
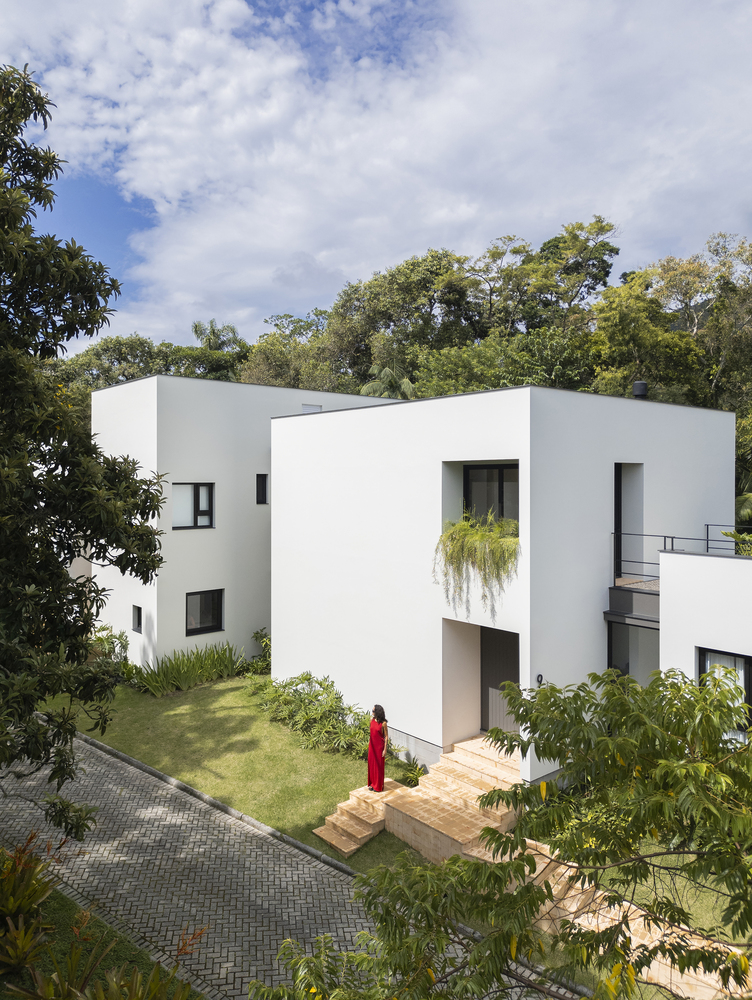
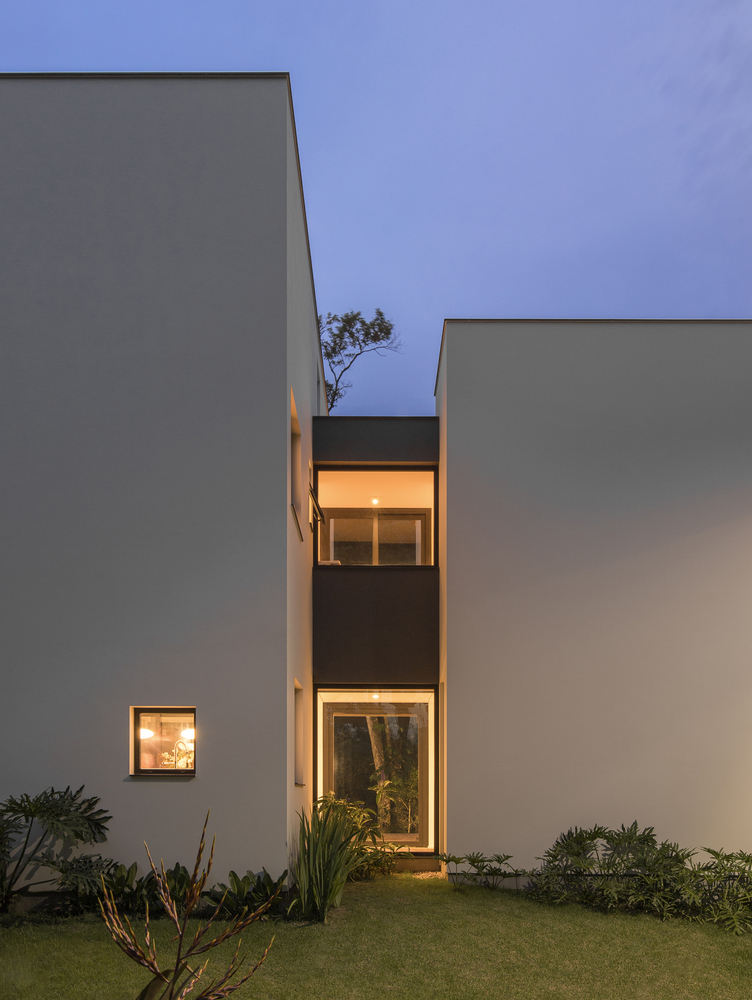
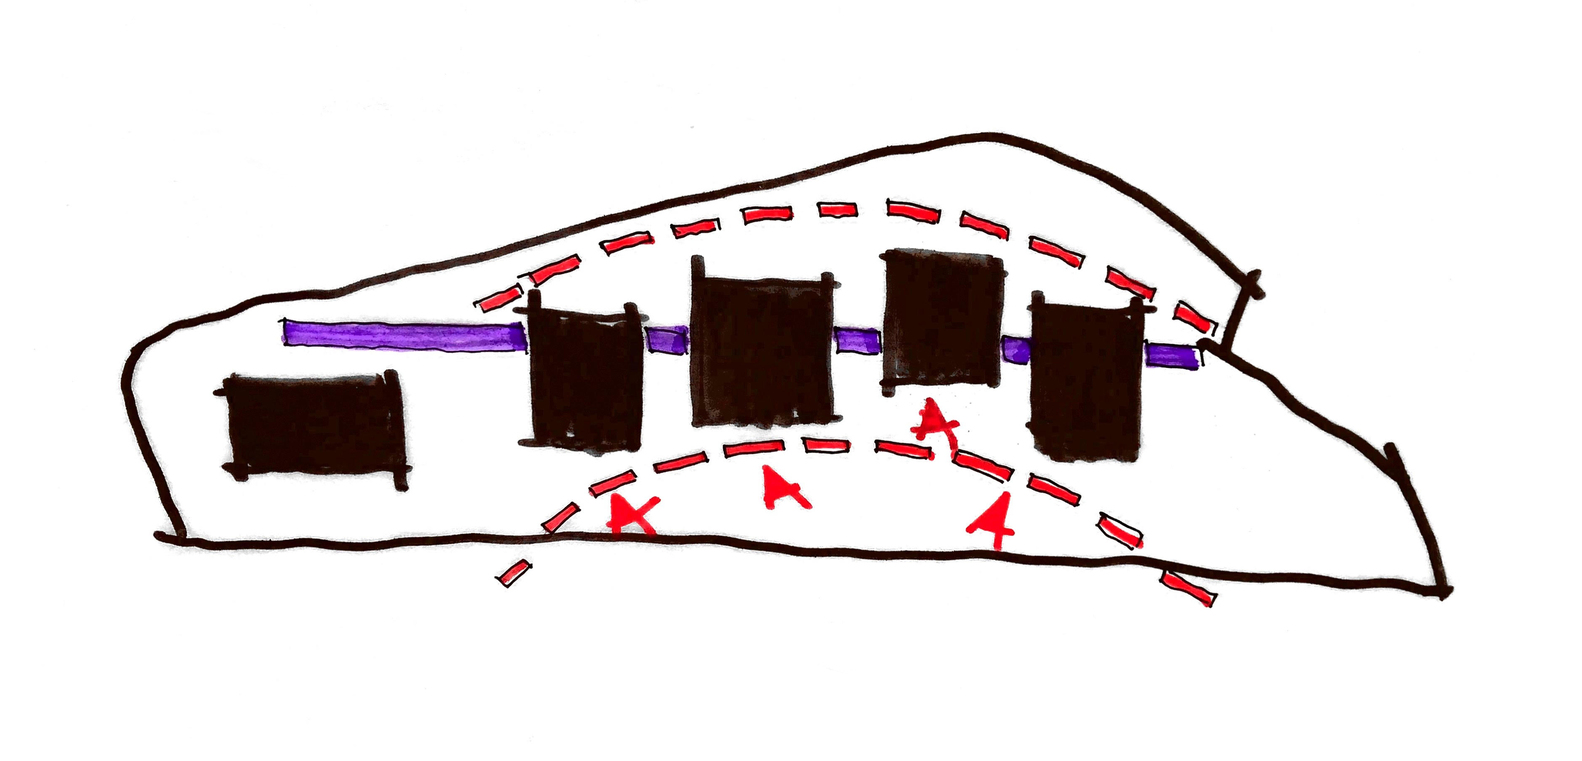
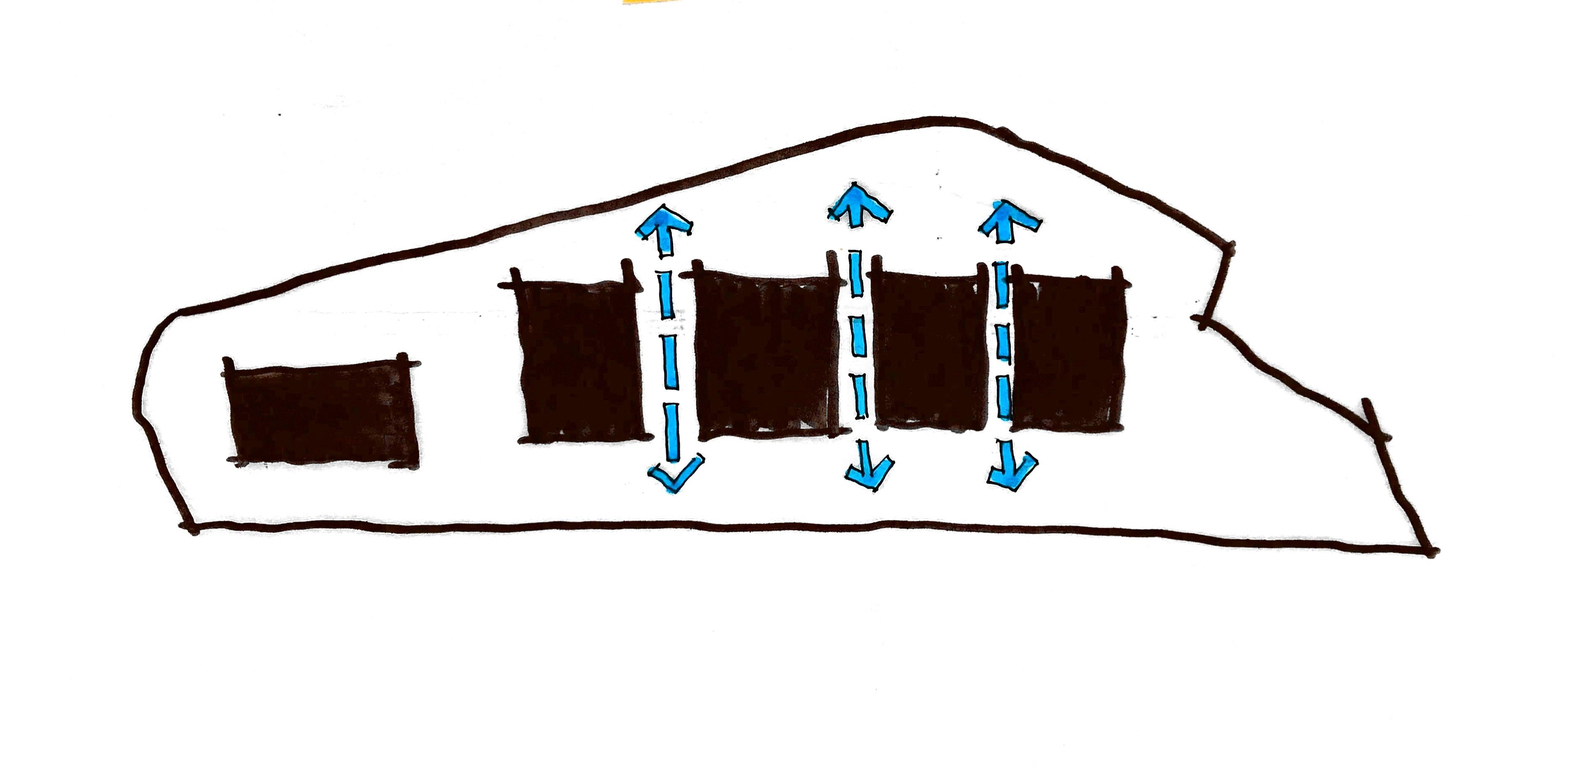
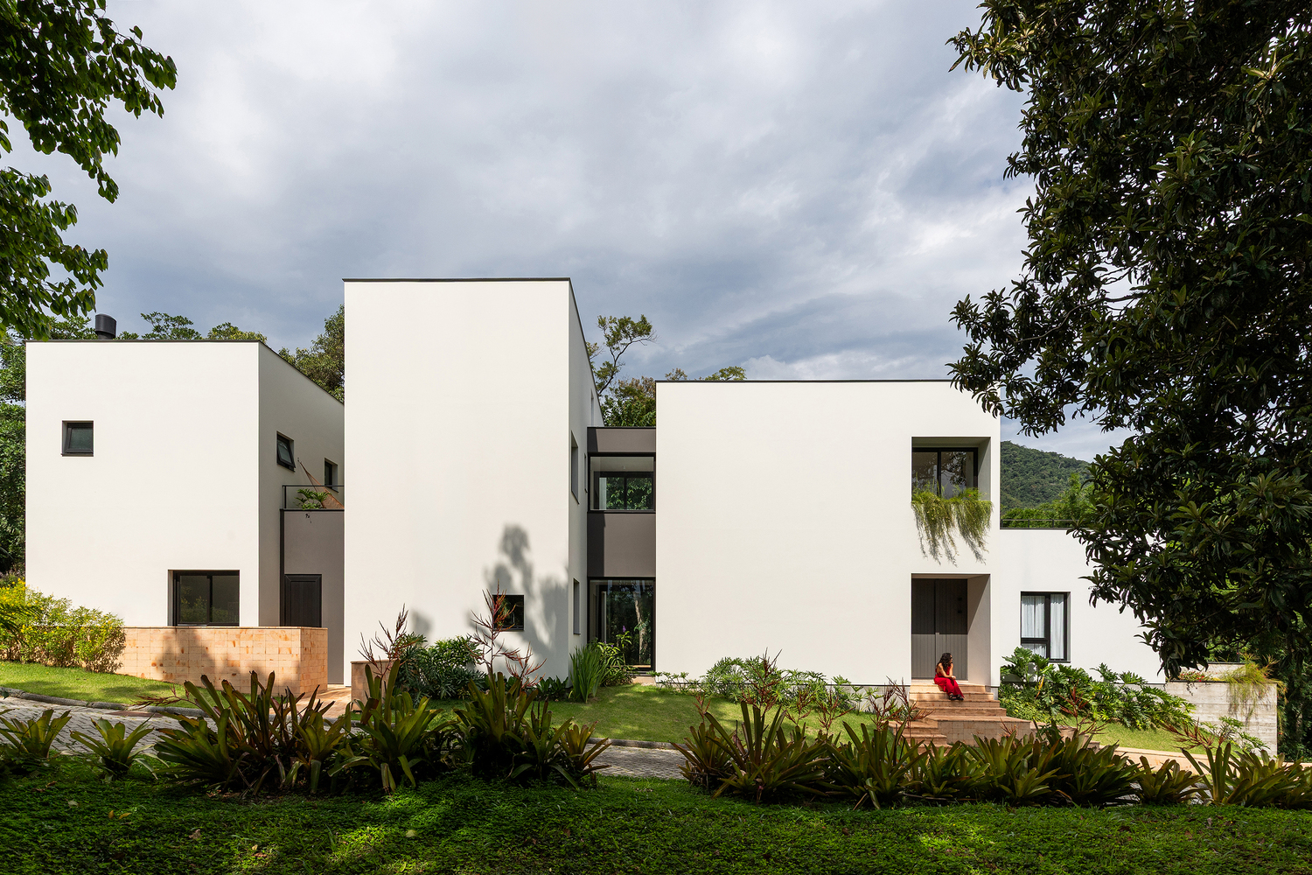
The ensemble initially presents itself as a solid block, closing off from the street and opening up to the interior of the lot. This volume is then fragmented into independent blocks, connected by a clearly defined and marked circulation axis in the volumetry.
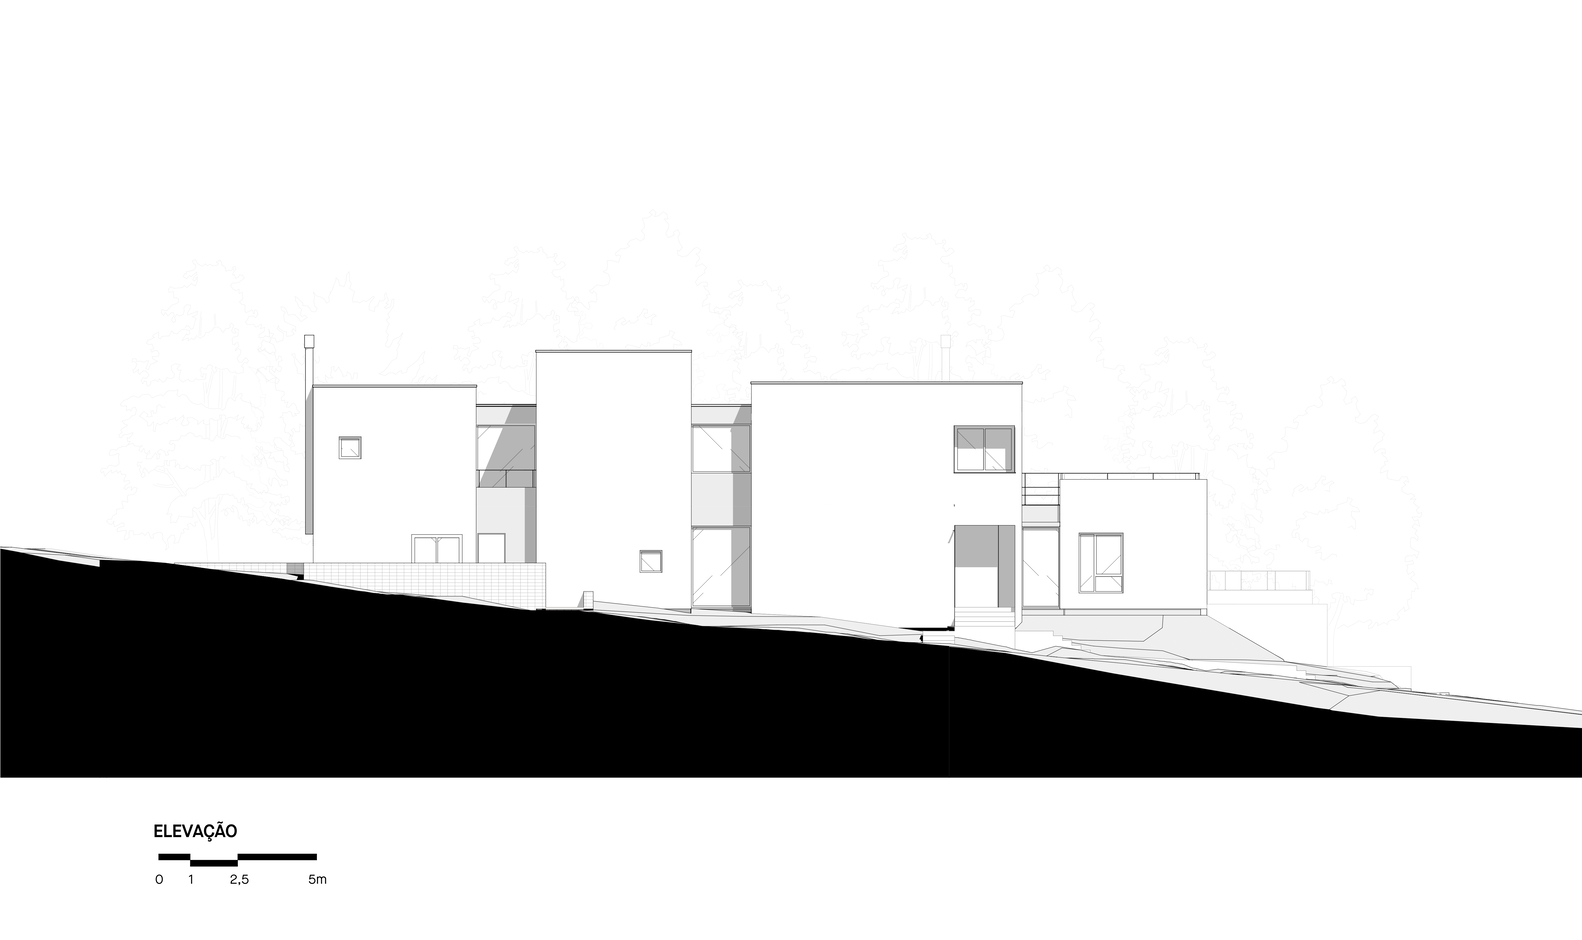
Displaced in the transverse direction, these autonomous cubes settle into the ground, adjusting to the topography.
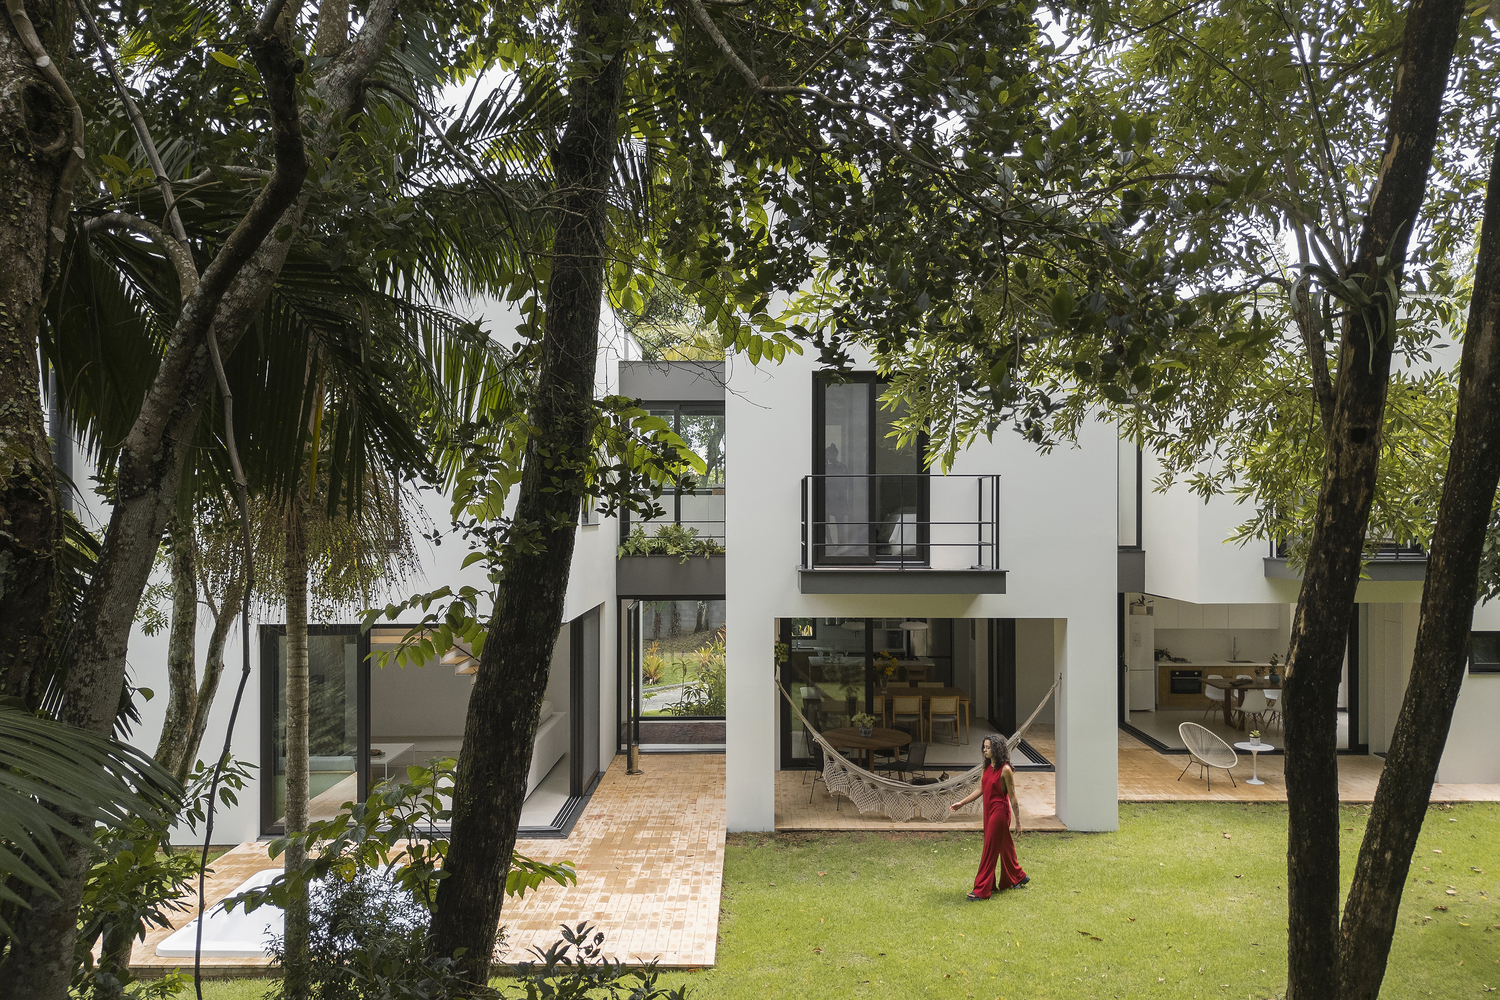
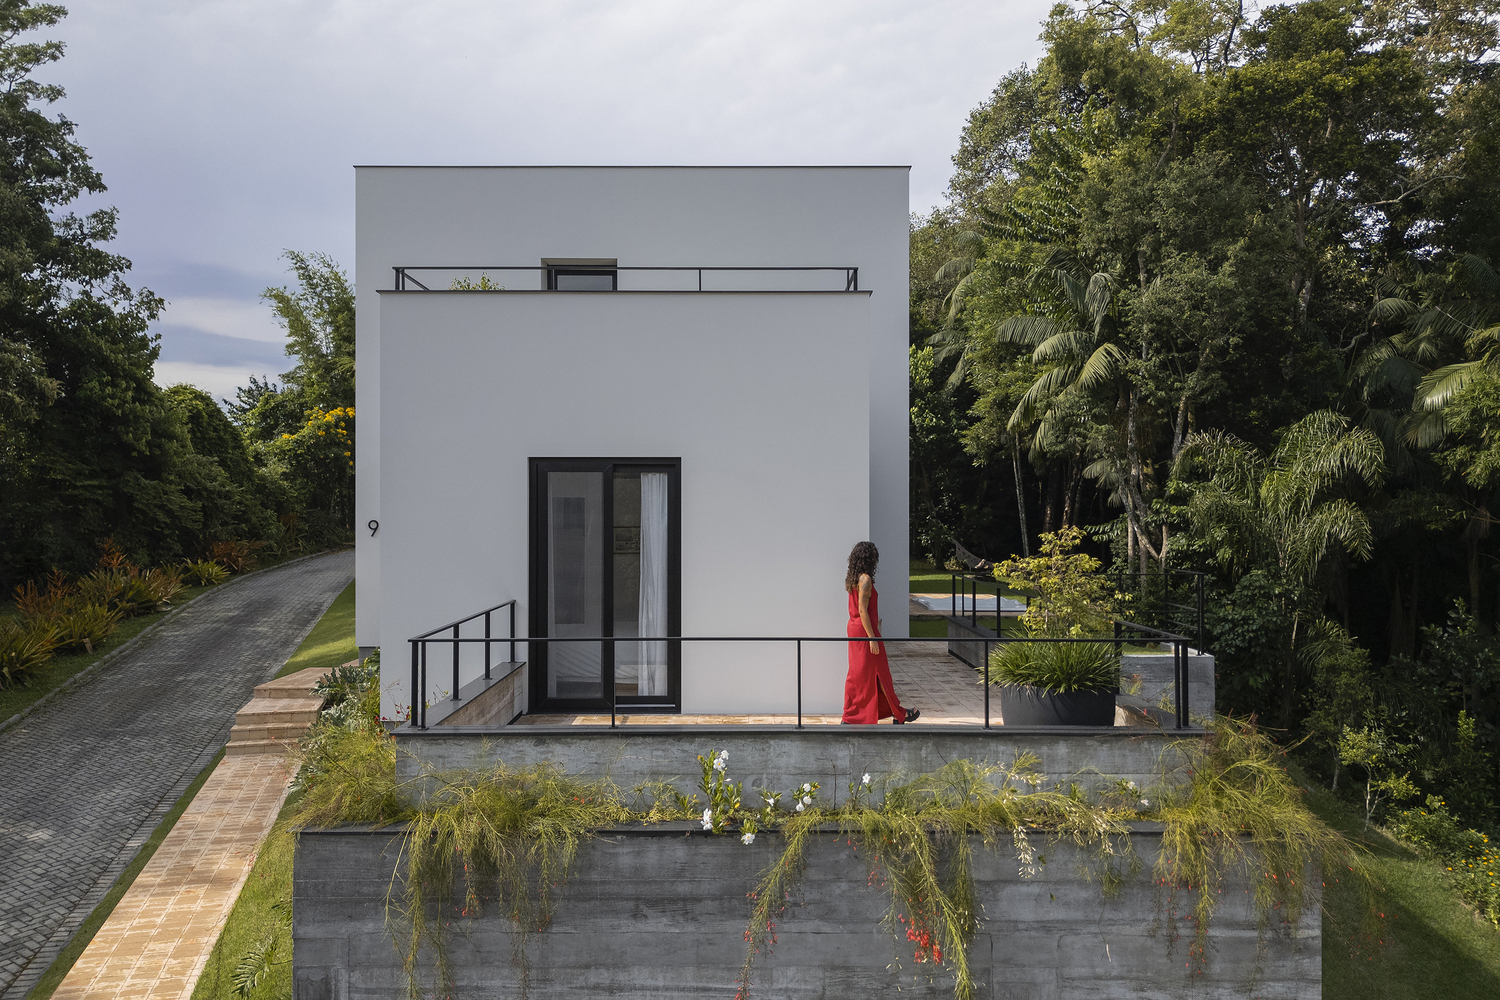
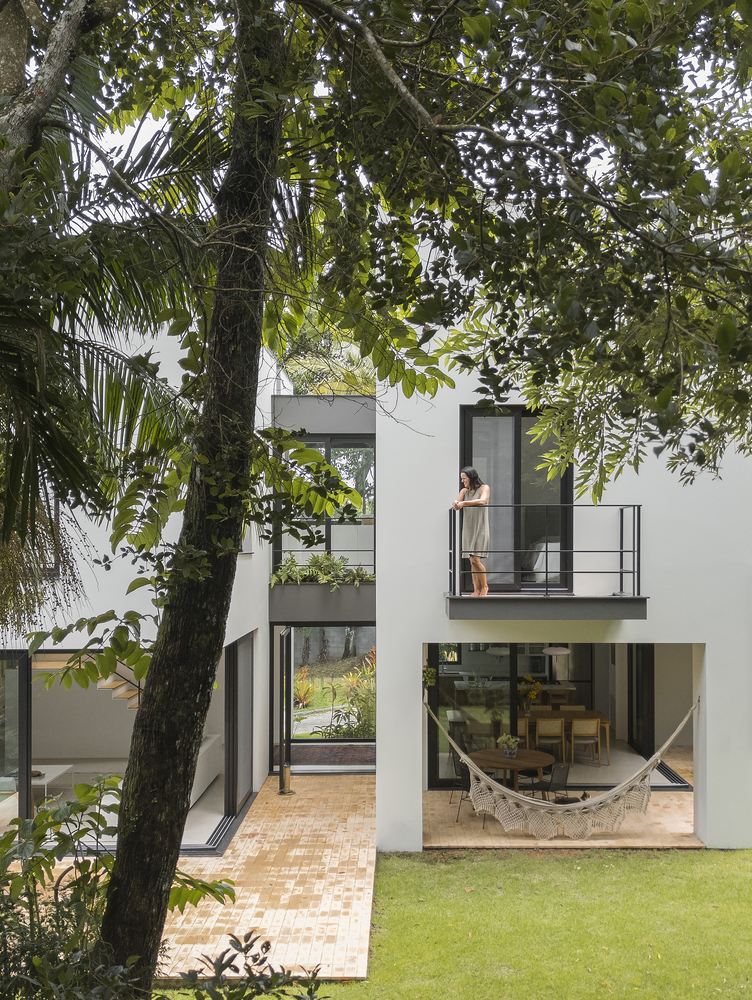
Thus, the house does not seek to dissolve into the landscape but to establish a relationship of harmonic counterpoint with it. The brick floor runs through the spaces, creating free and continuous flows that contrast with the rigidity of the volumes.
The vegetation envelops the project, touching it only with the shadows that move throughout the day.
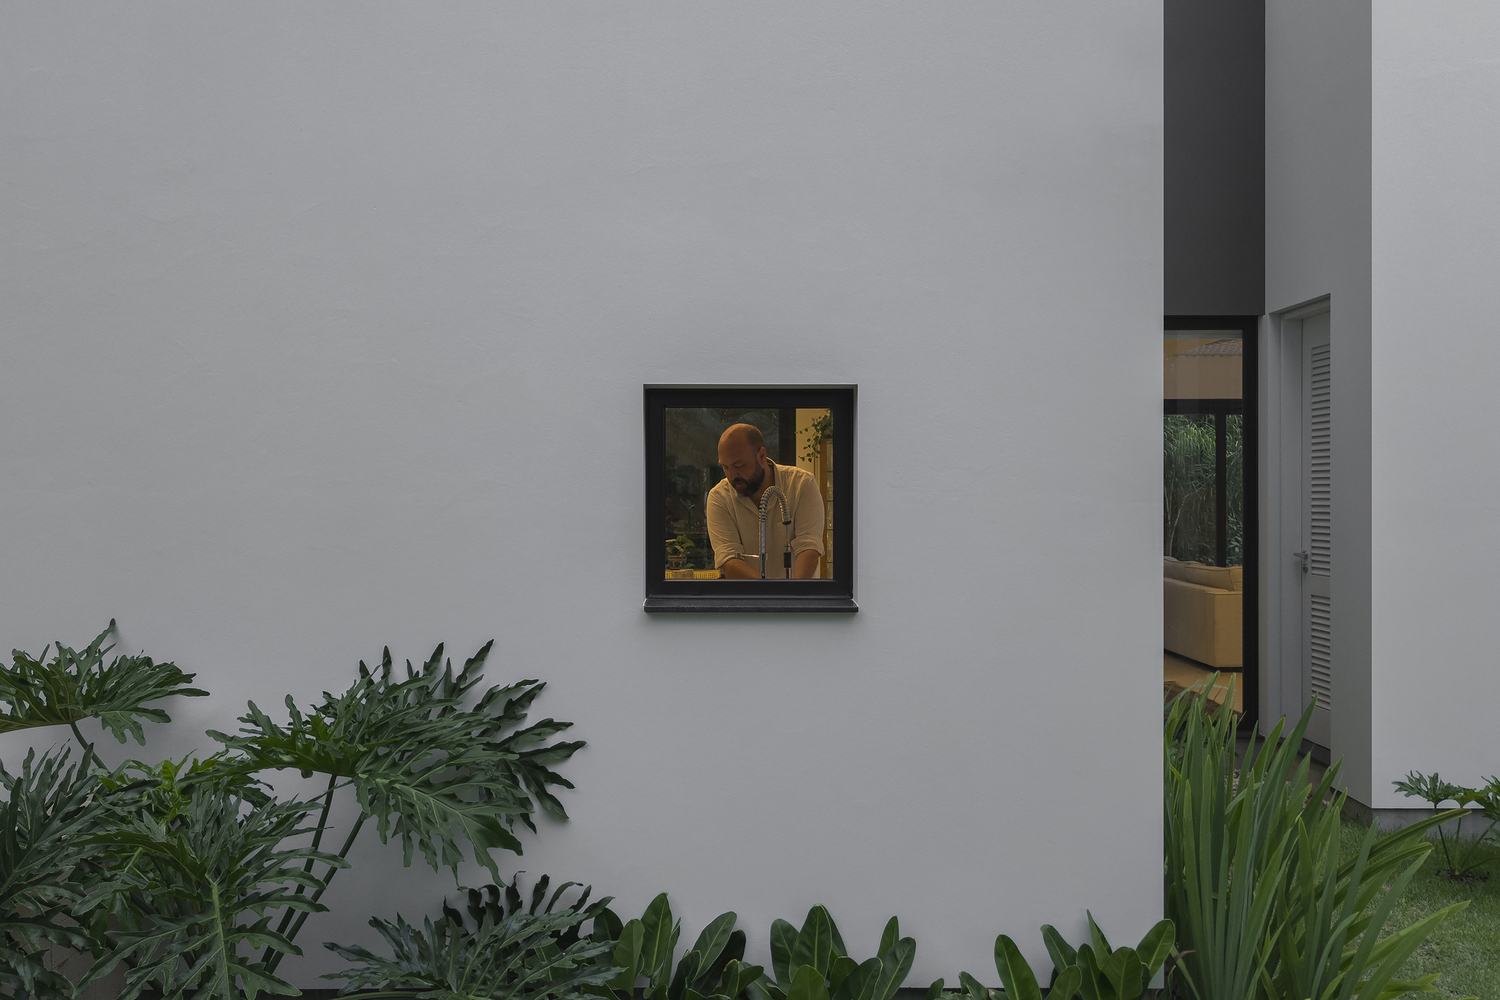
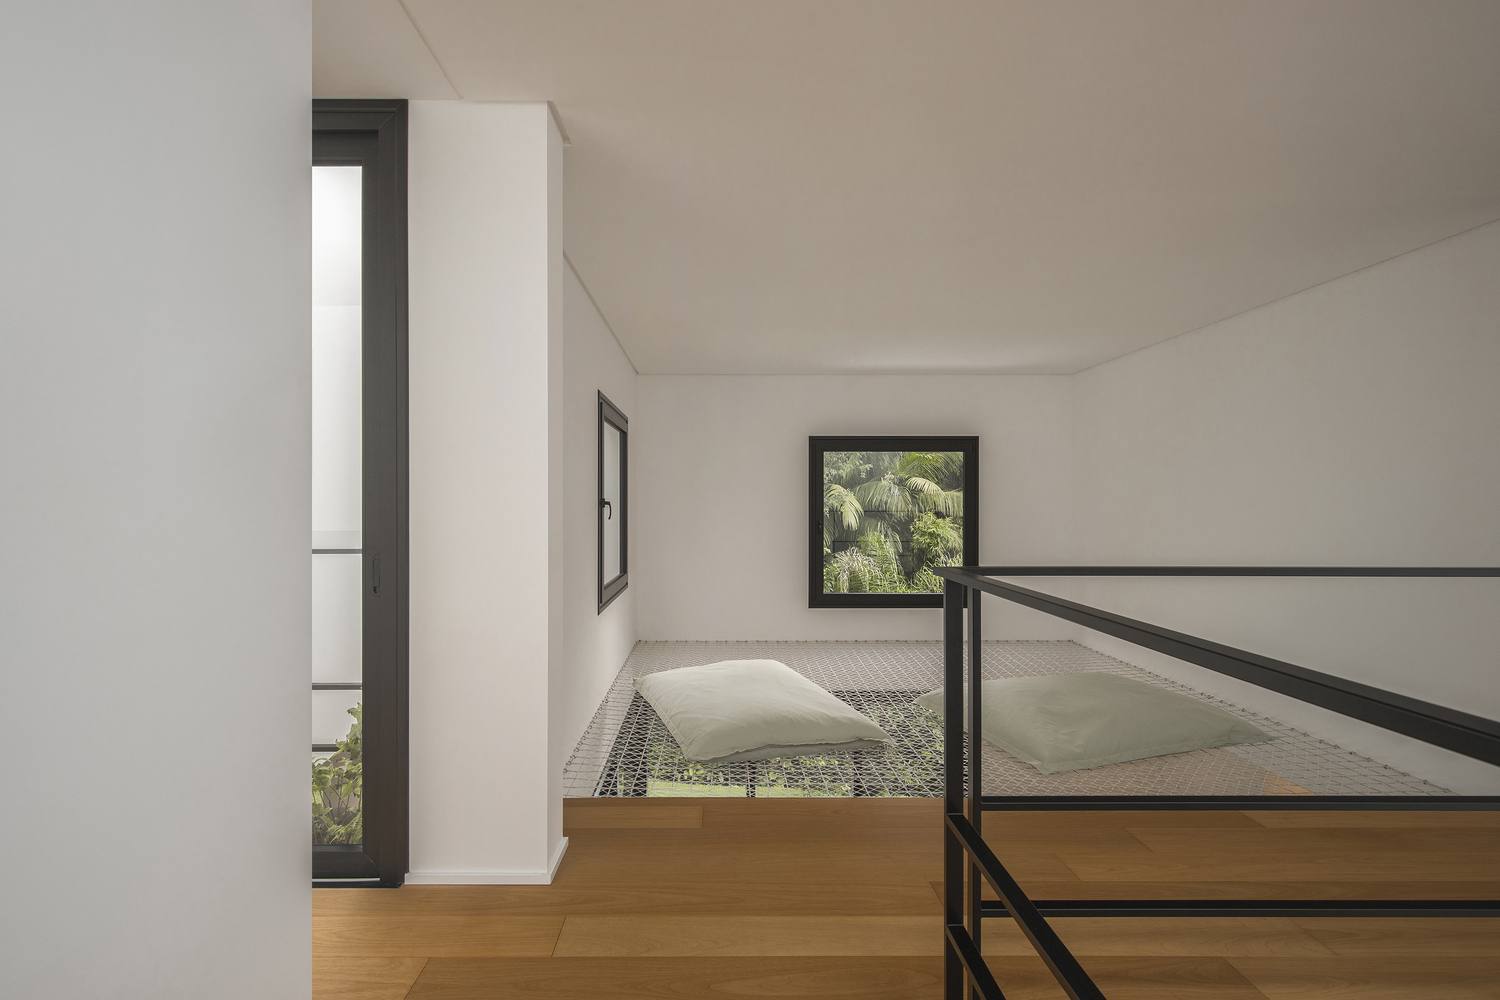
In the living room, a large net suspended in the double-height ceiling presents itself as a space for contemplating these openings, a light and playful gesture that contrasts with the rigidity of the volumes.
External balconies are also added to the blocks as appendages. The Pinã house represents a pause in time, a refuge of order and tranquility amidst nature.