CASA TG
Obra Arquitetos
ARCHITECTS
Obra Arquitetos
LEAD ARCHITECT
João Paulo Daolio
PROJECT TEAM
Giovanni Feitosa, Kawani Yuri Nishimura, Sophia Krasilcic Minkoves, Vitor Berge Sato
ENGINEERING & CONSULTING > STRUCTURAL
Trine Engenharia
CLUBHOUSE INTERIOR DESIGN
Estúdio Trópico
ENGINEERING & CONSULTING > LIGHTING
Castilha Iluminação
ENGINEERING & CONSULTING > MEP
Moya Engenharia
ENGINEERING & CONSULTING > OTHER
Phs Consultoria E Treinamento, Steluti
ENGINEERING & CONSULTING > ELECTRICAL
Engenheiro Walter Rabelo
MANUFACTURERS
Indusparquet, Excellent, ITS, Keramika, Mekal, Nacional Coifas
LANDSCAPING
Panorama Paisagismo
GENERAL CONSTRUCTION
Obra Arquitetos
PHOTOGRAPHS
Nelson Kon
AREA
623 m²
YEAR
2026
LOCATION
Jundiaí, Brazil
CATEGORY
Residential Architecture, Houses
English description provided by the architects.
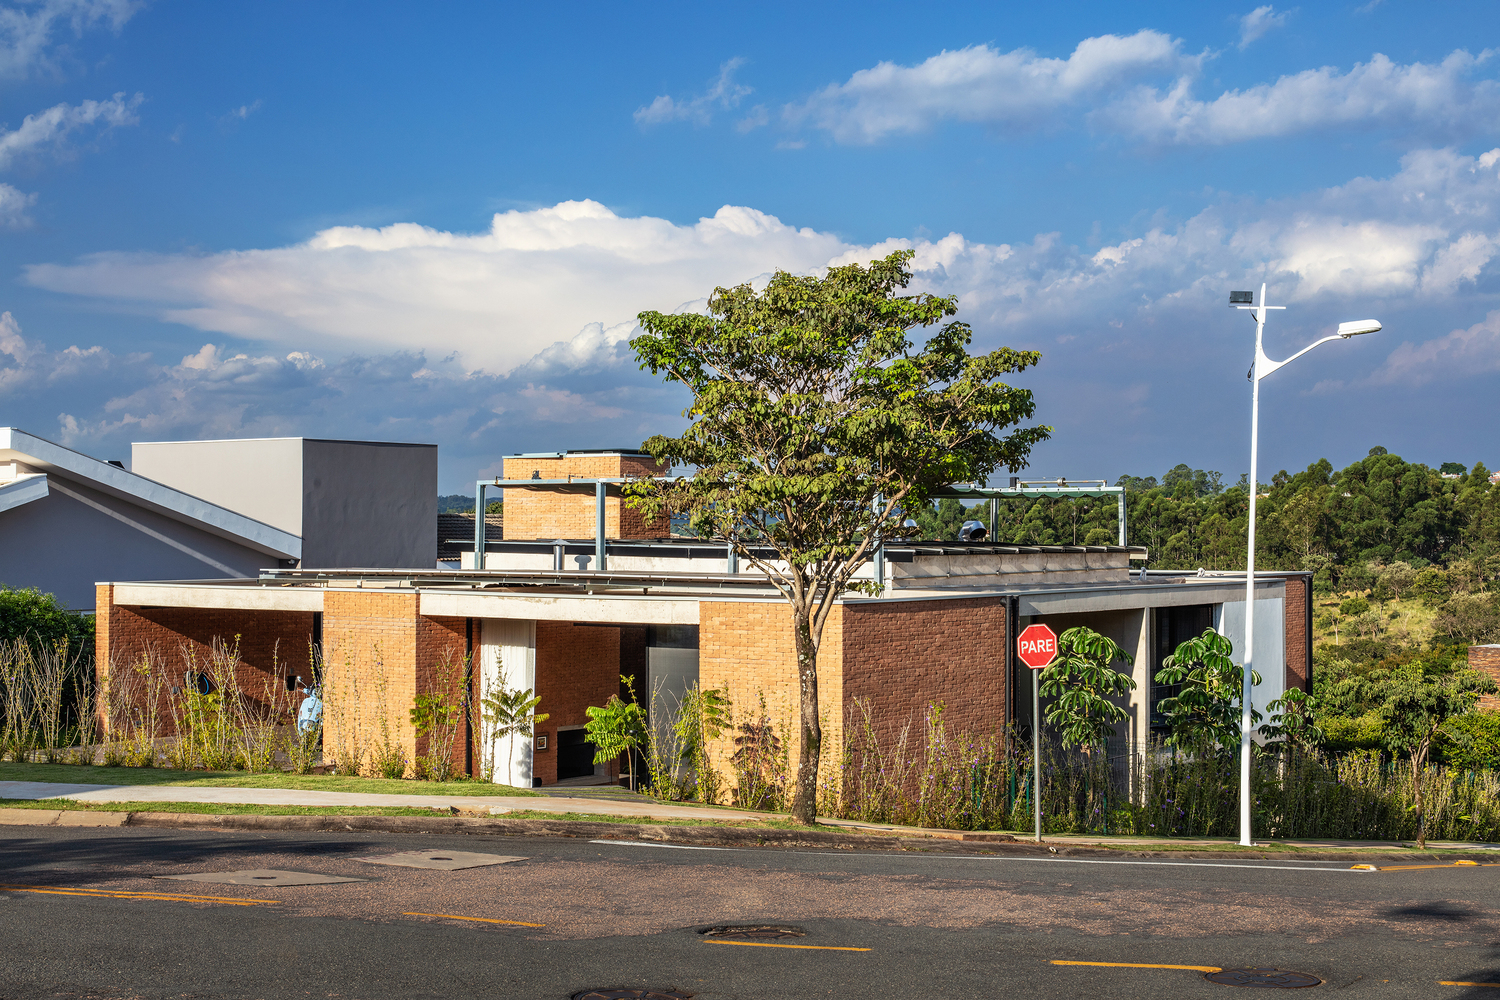
The lot is located on a corner within a gated community, in a neighborhood predominantly occupied by residences that make use of nearly all of their land, with limited gardens and green spaces that are of poor quality and poorly integrated into the urban environment, and are often enclosed off the street.
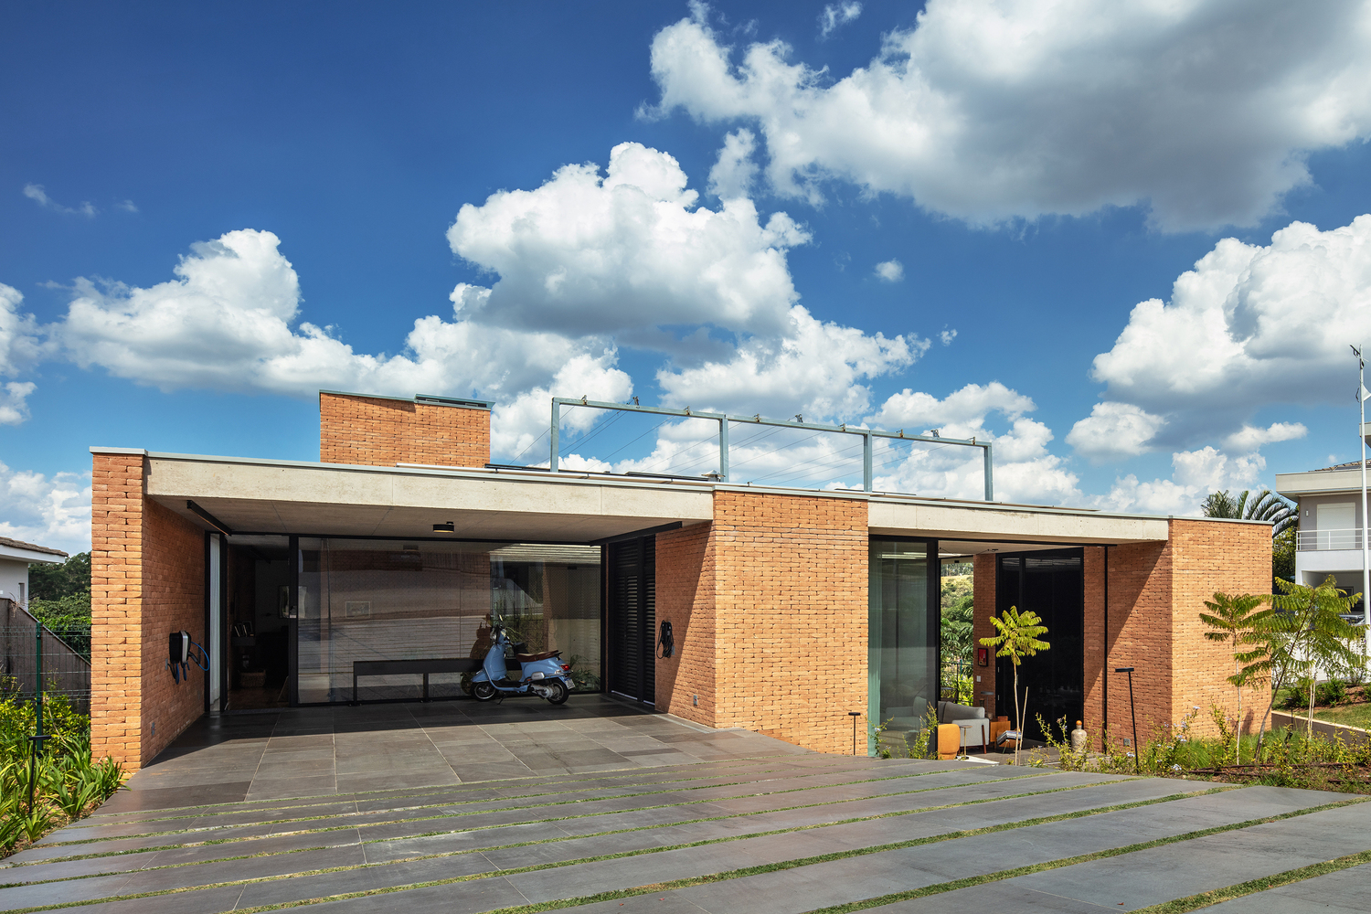
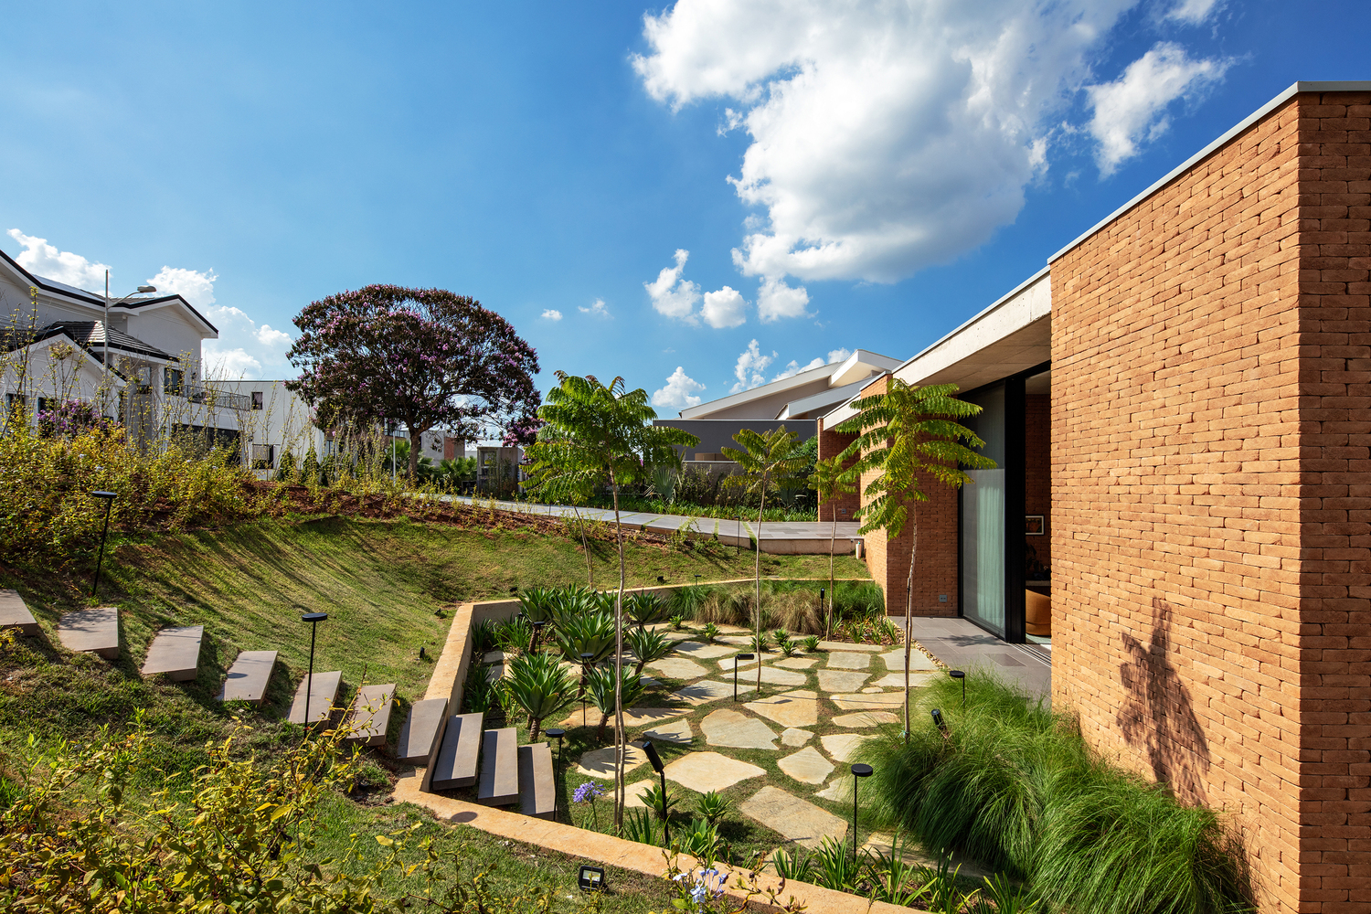
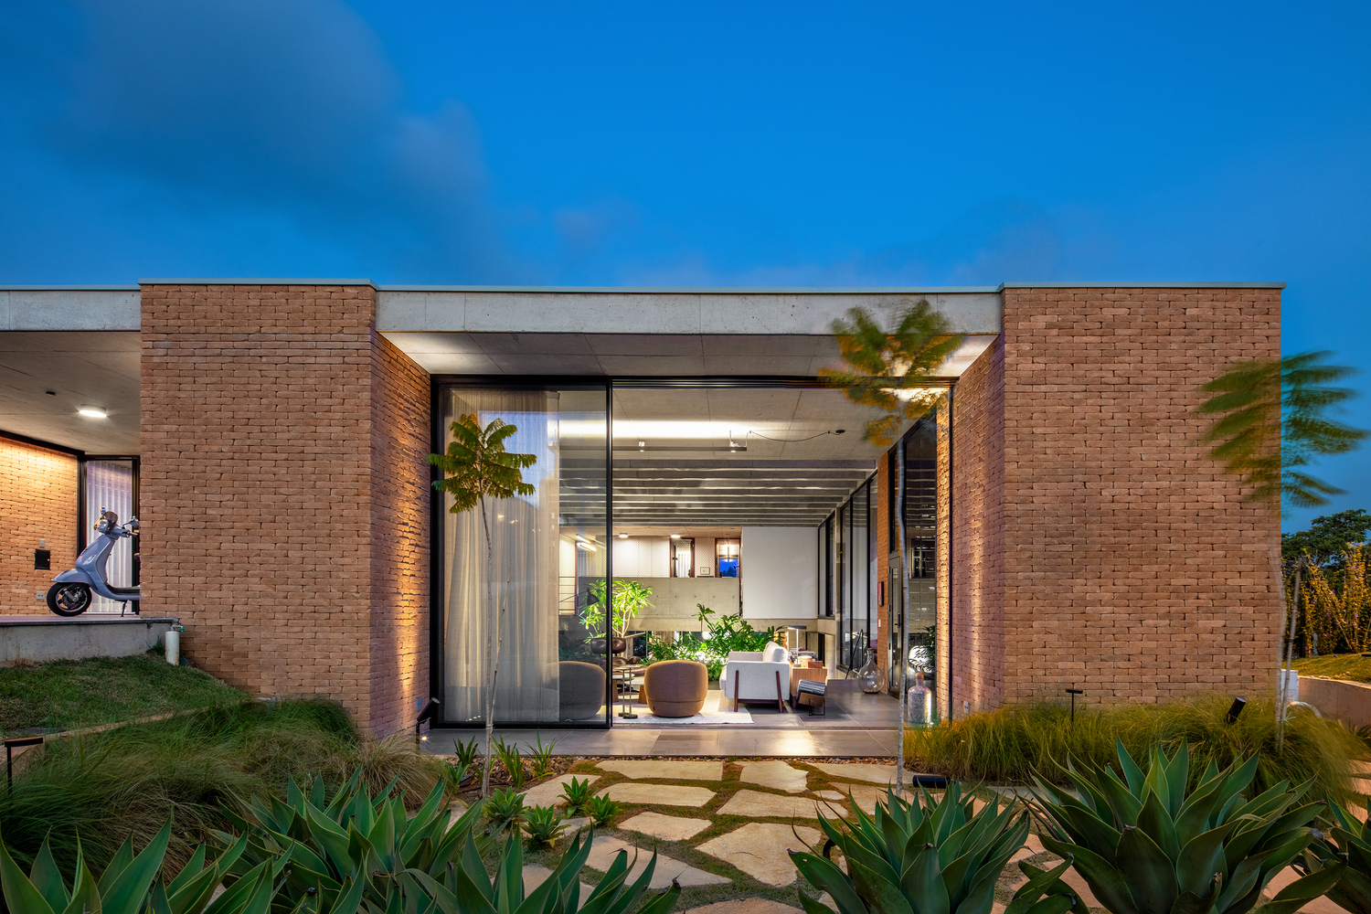
In contrast to this context, the aim was to develop a design that, while preserving the residents’ privacy, creates specific, carefully considered openings to the outside, incorporating generous open spaces dedicated to vegetation.
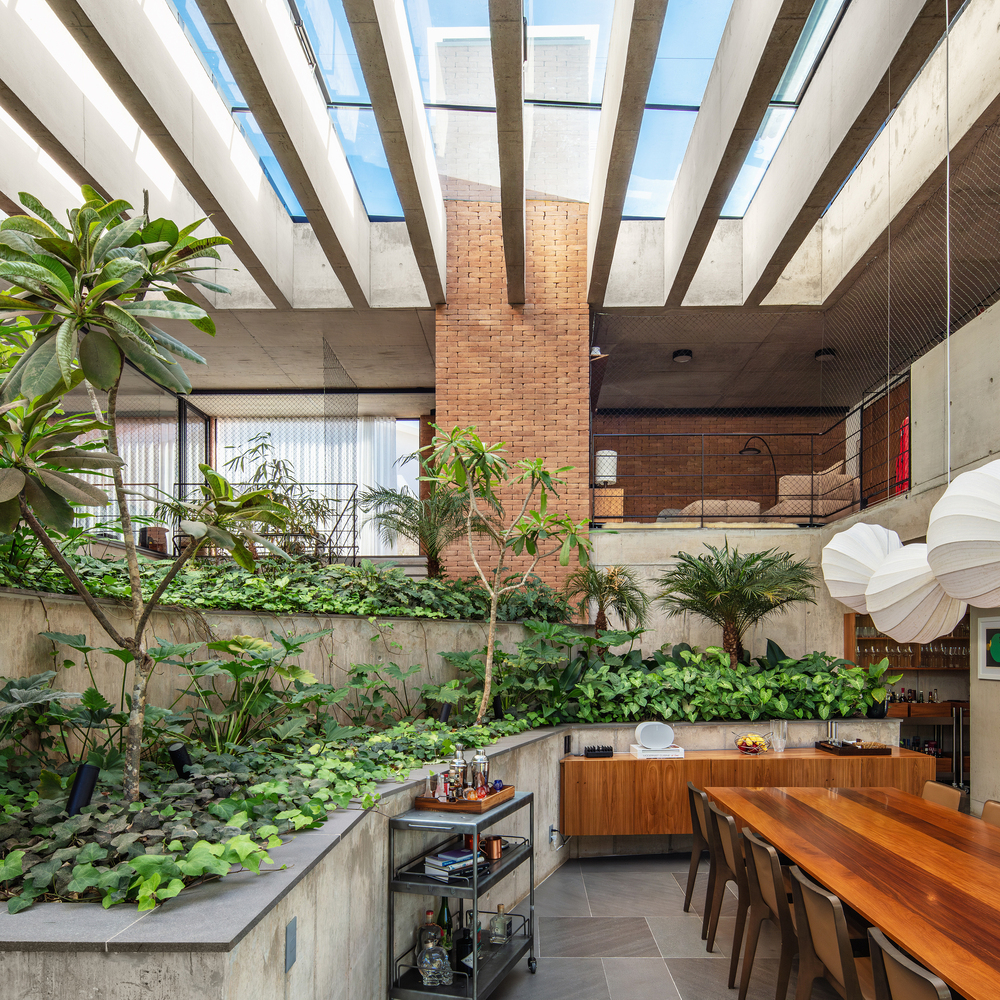
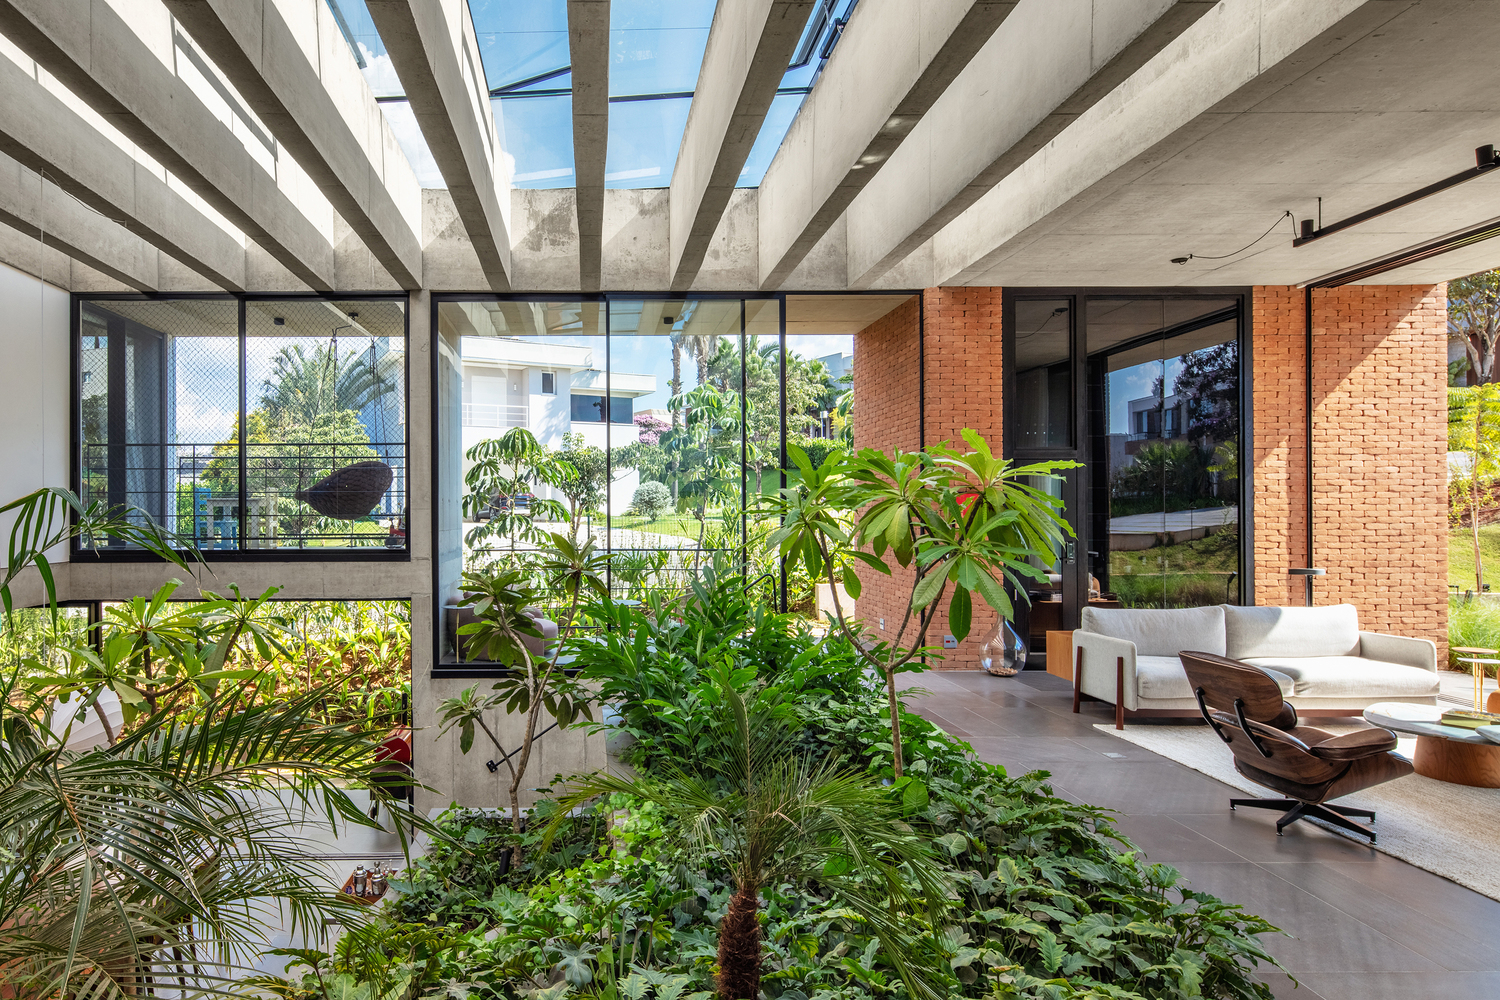
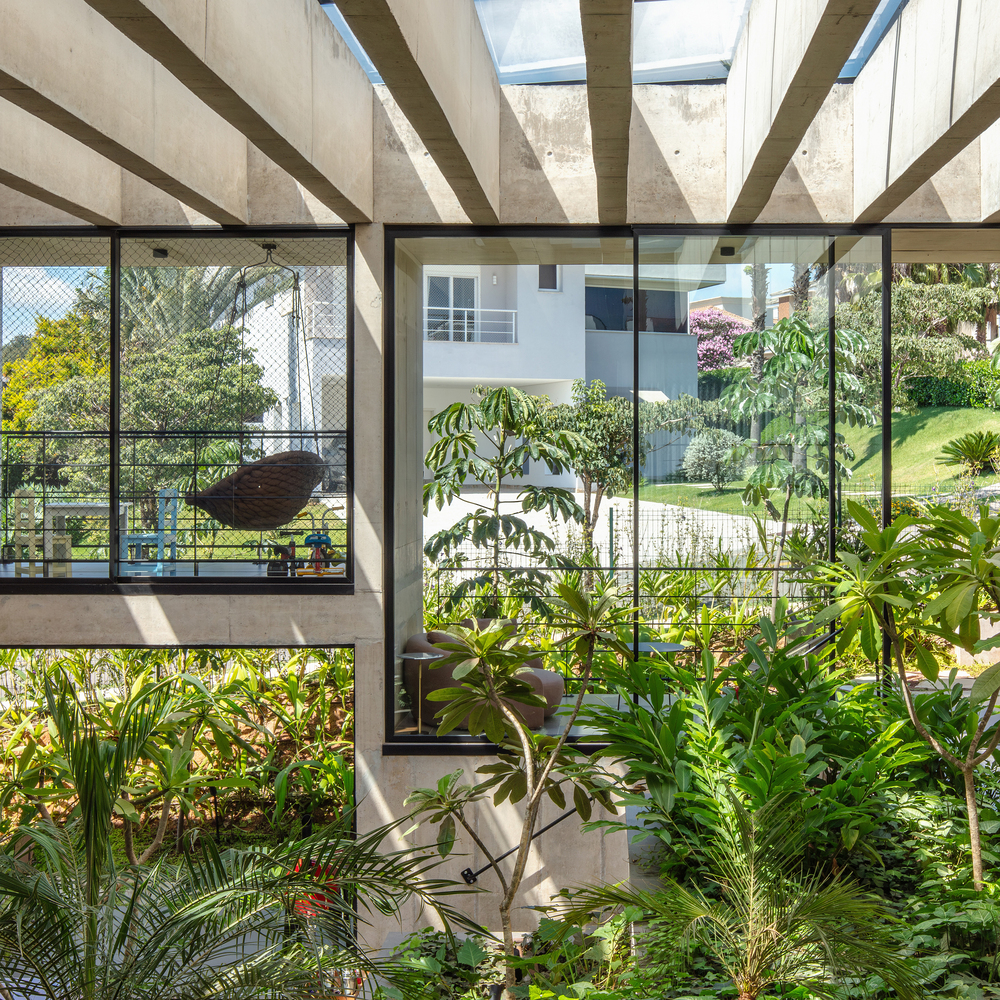
To this end, the garden was adopted as a structuring element, functioning both as a visual barrier and as an organizer of the home’s spaces.
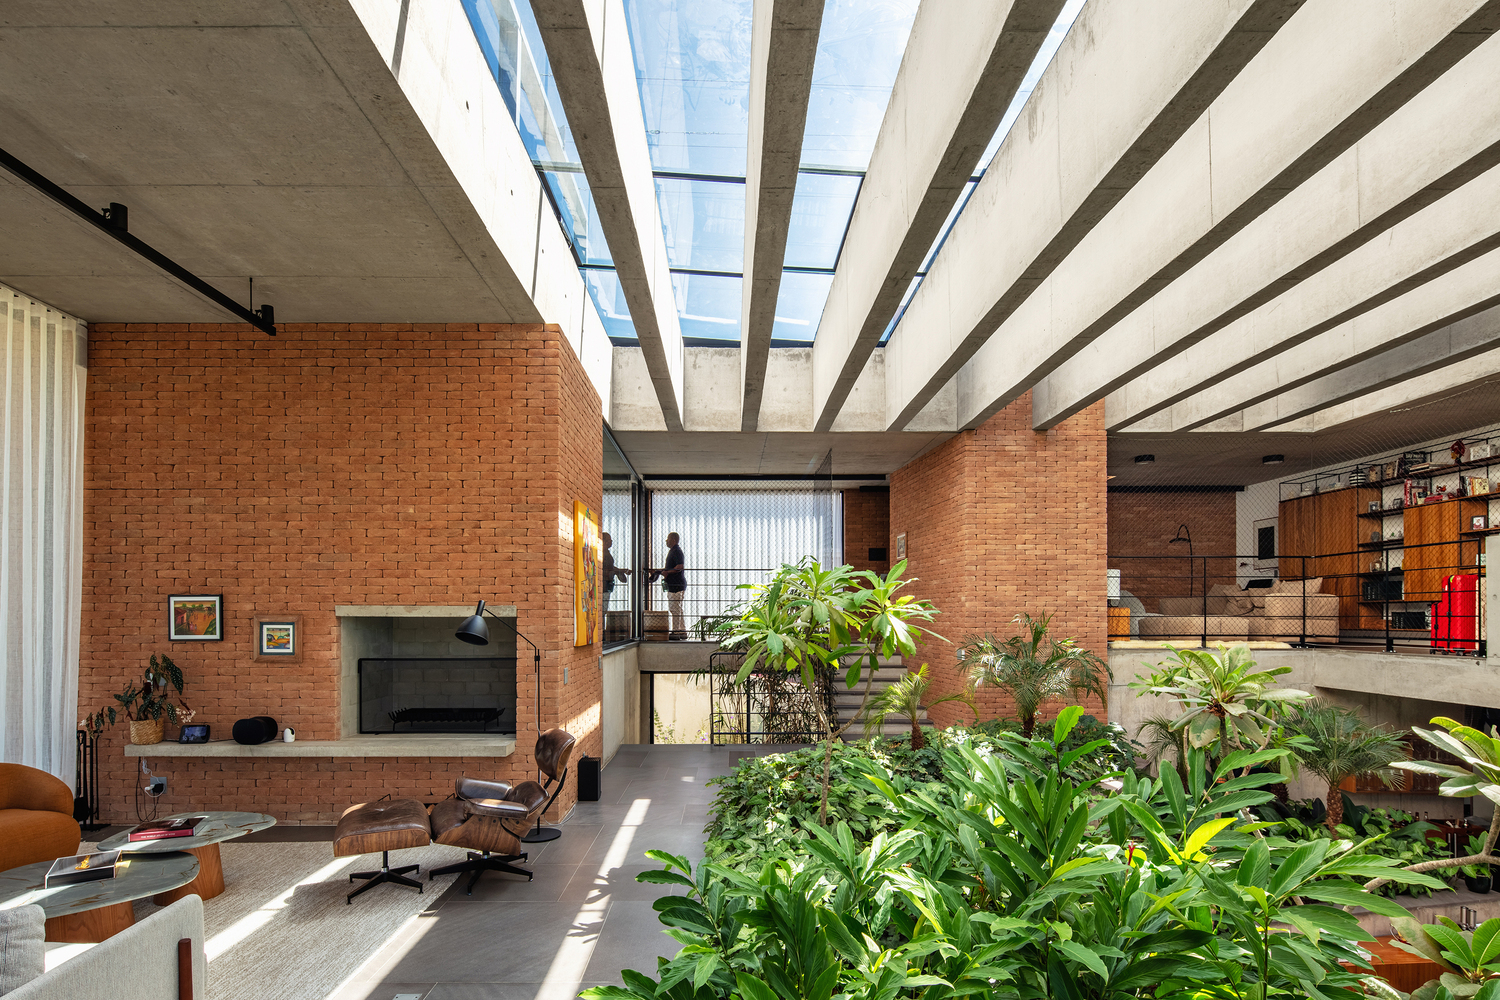
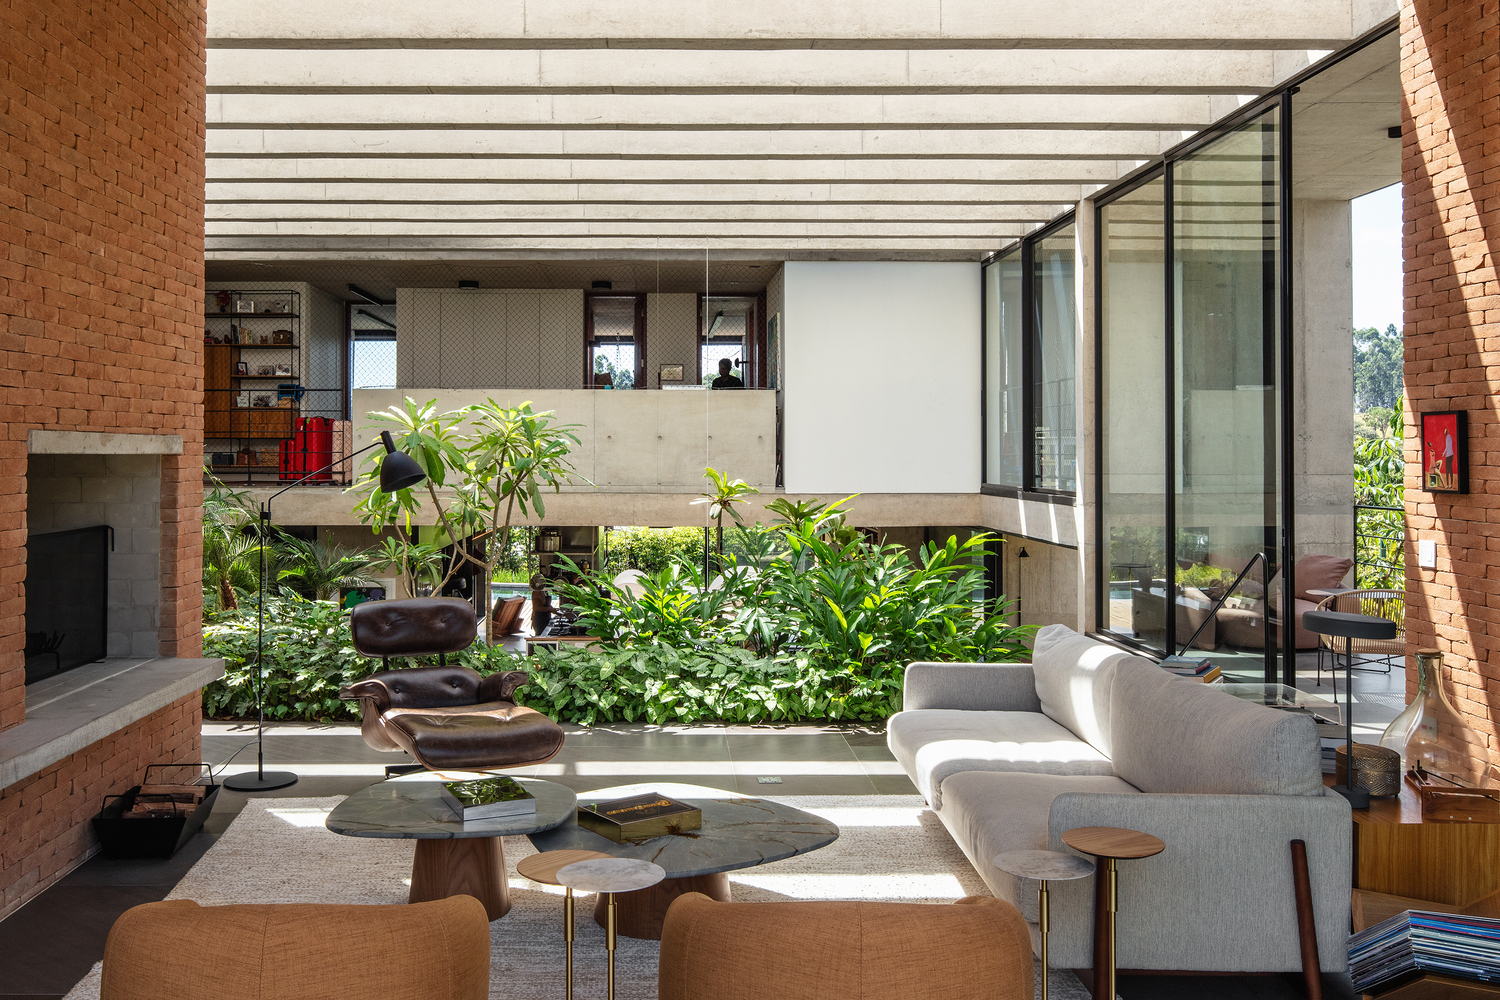
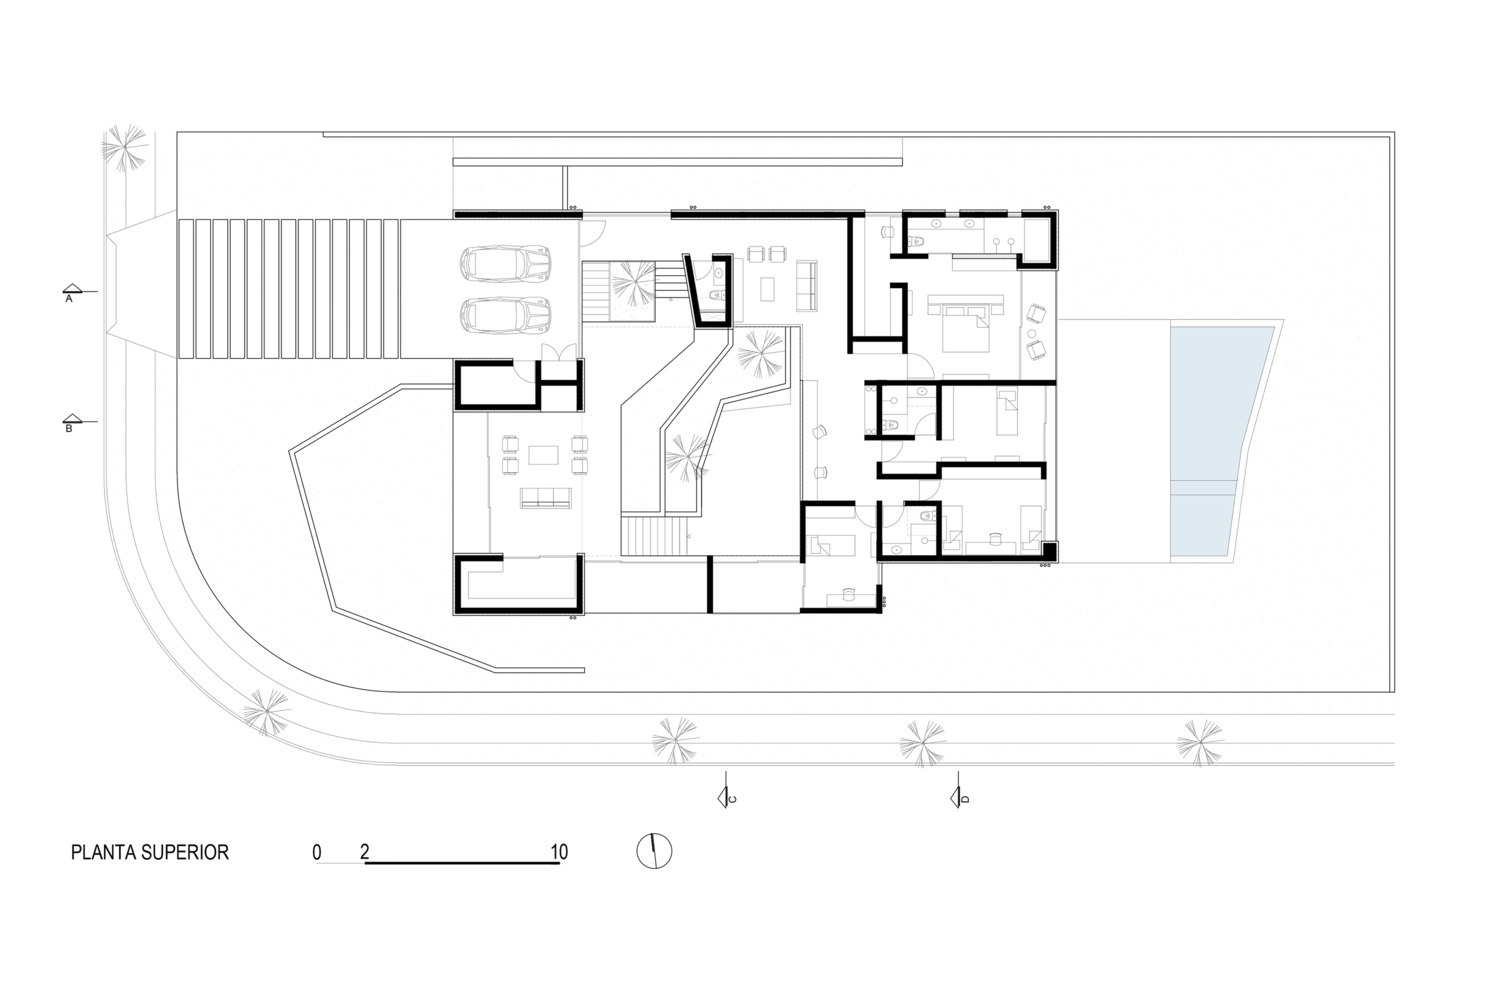
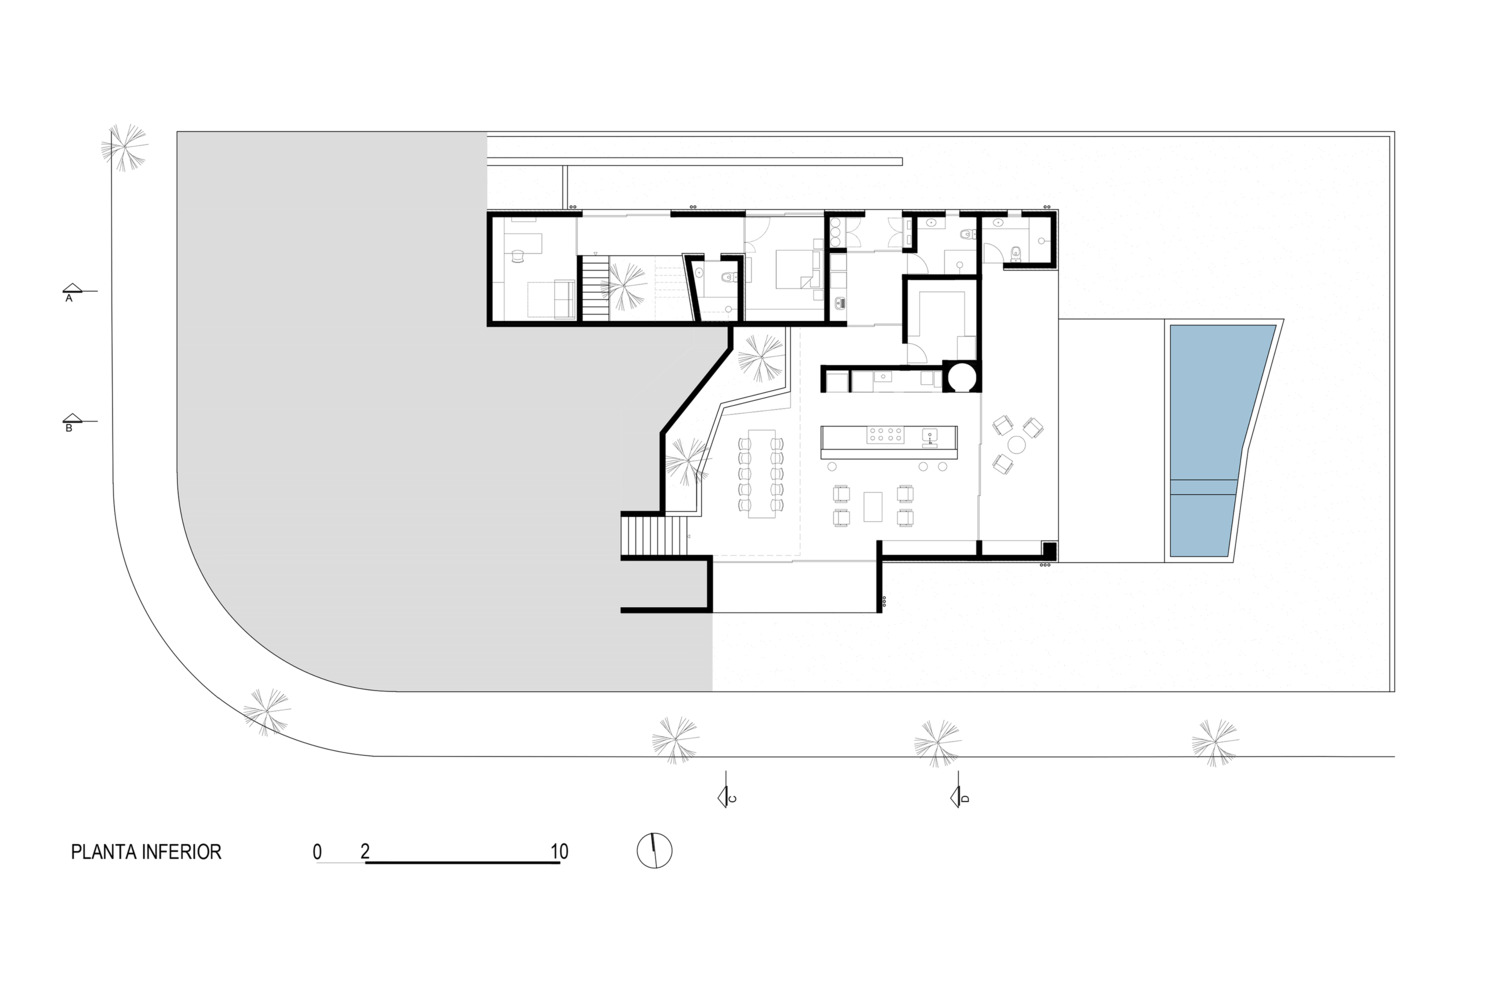
Thus, a monolithic volume defines the corner, while an internal void, configured as a spacious garden, organizes and articulates the residence’s spaces.
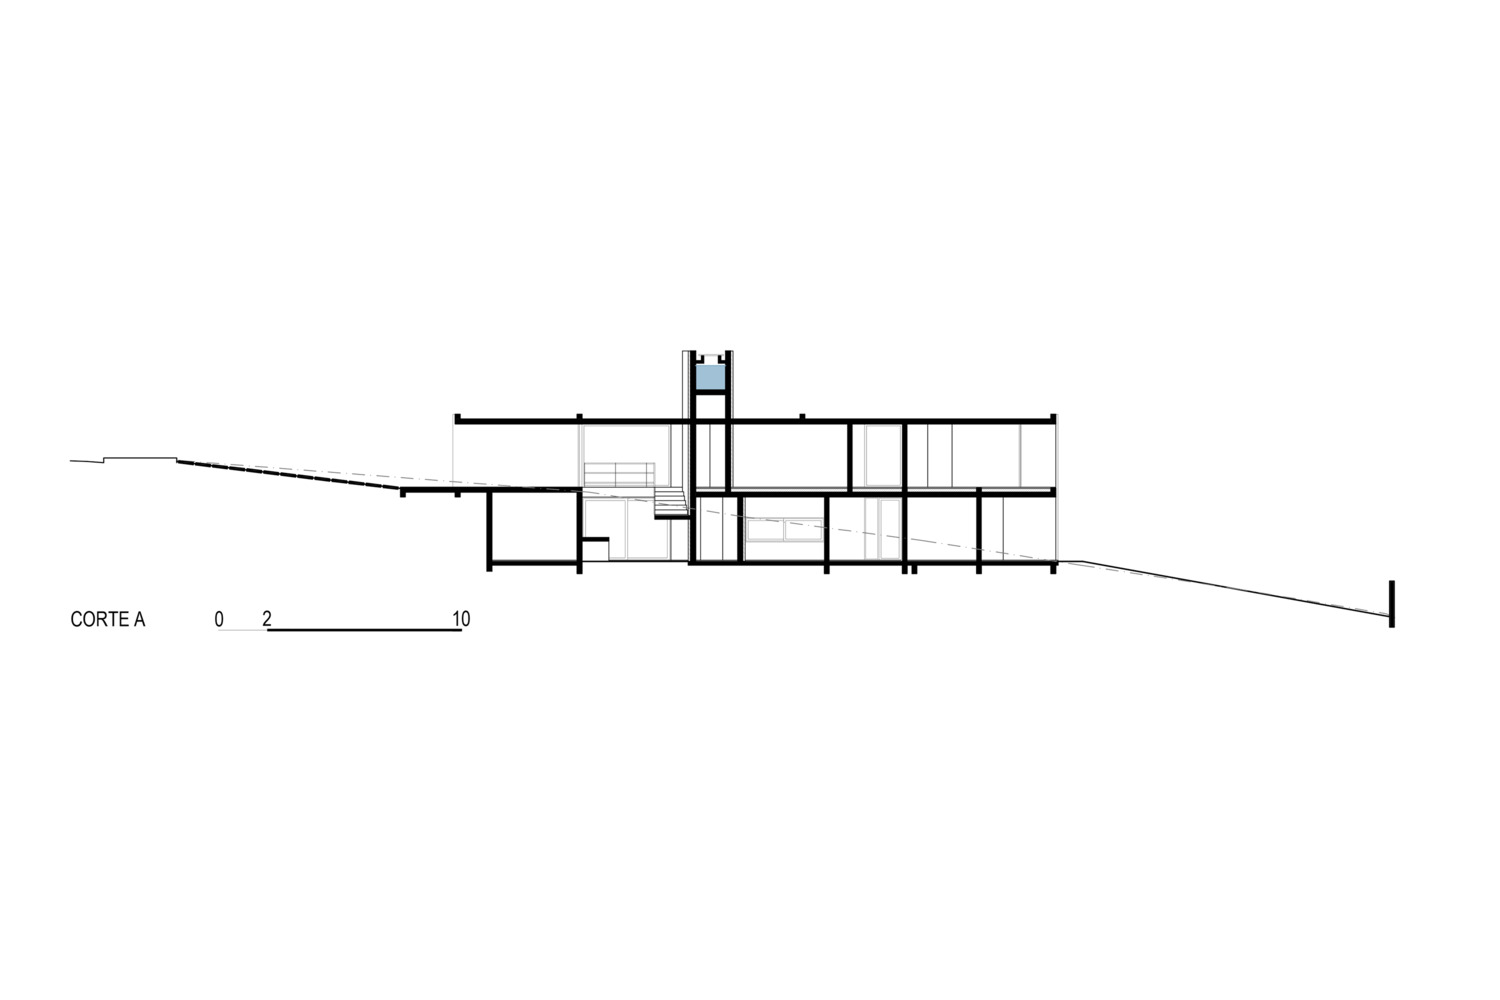
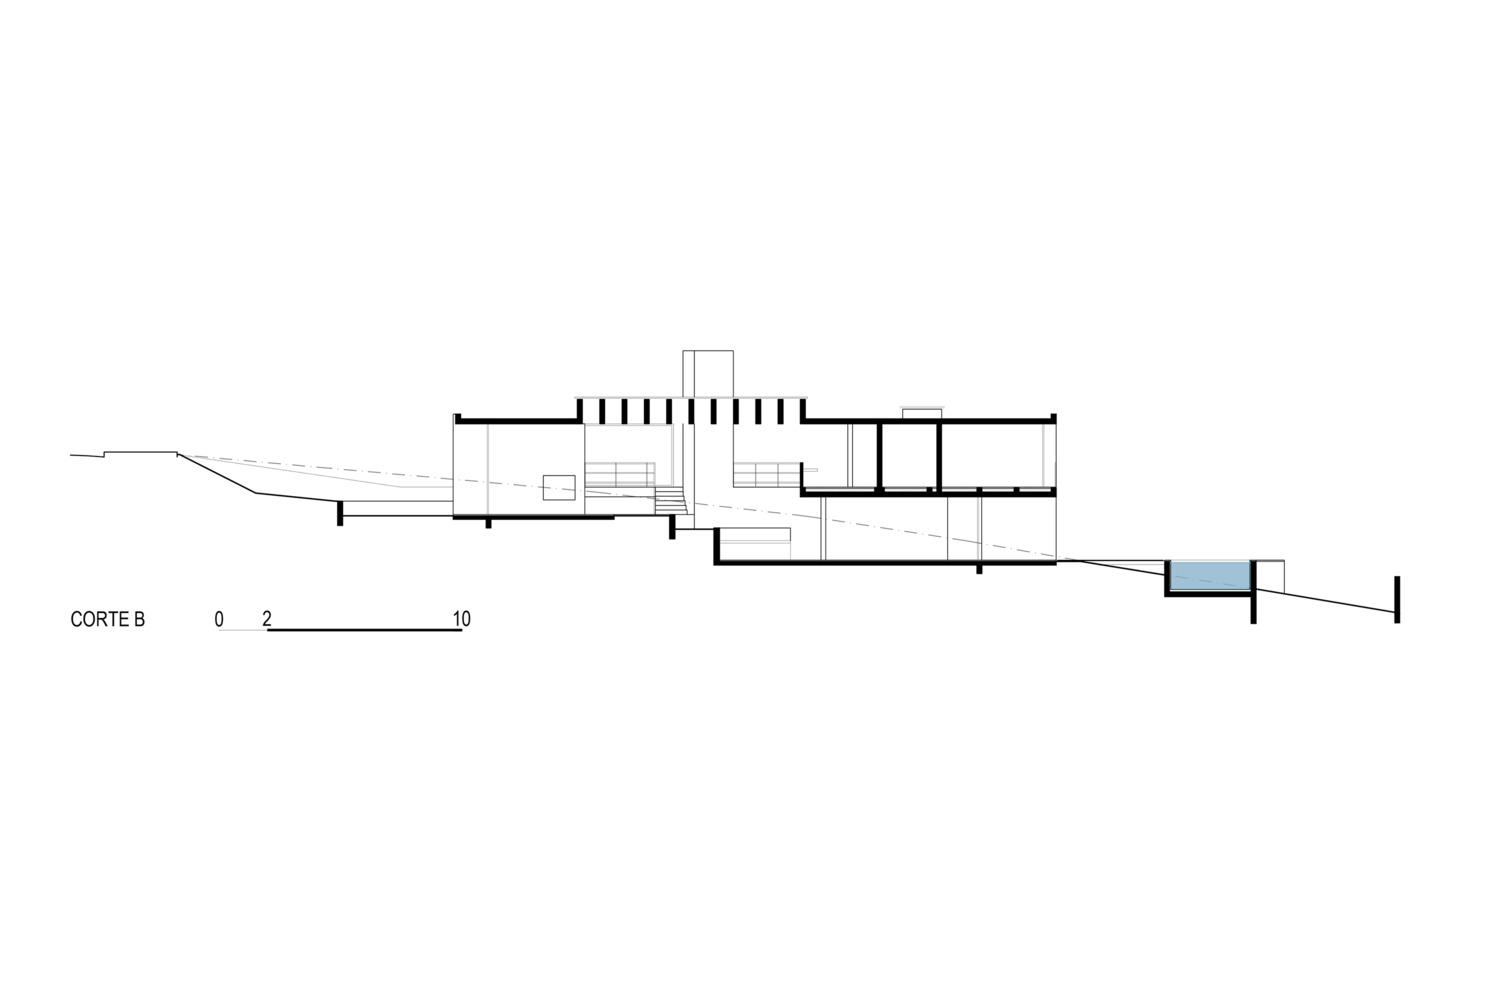
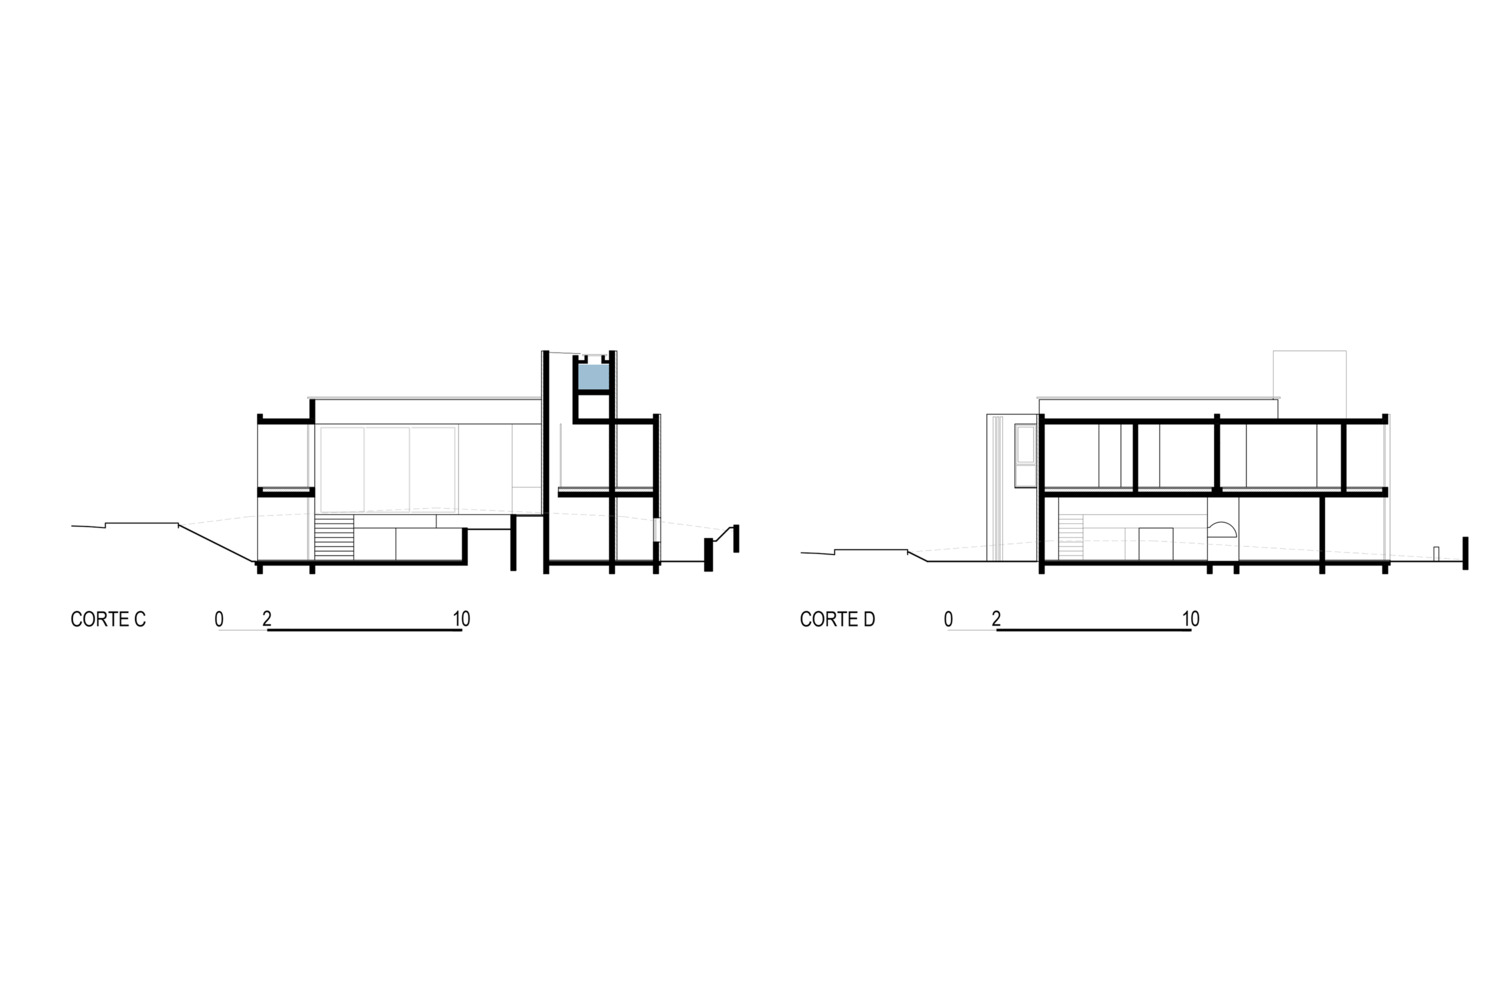
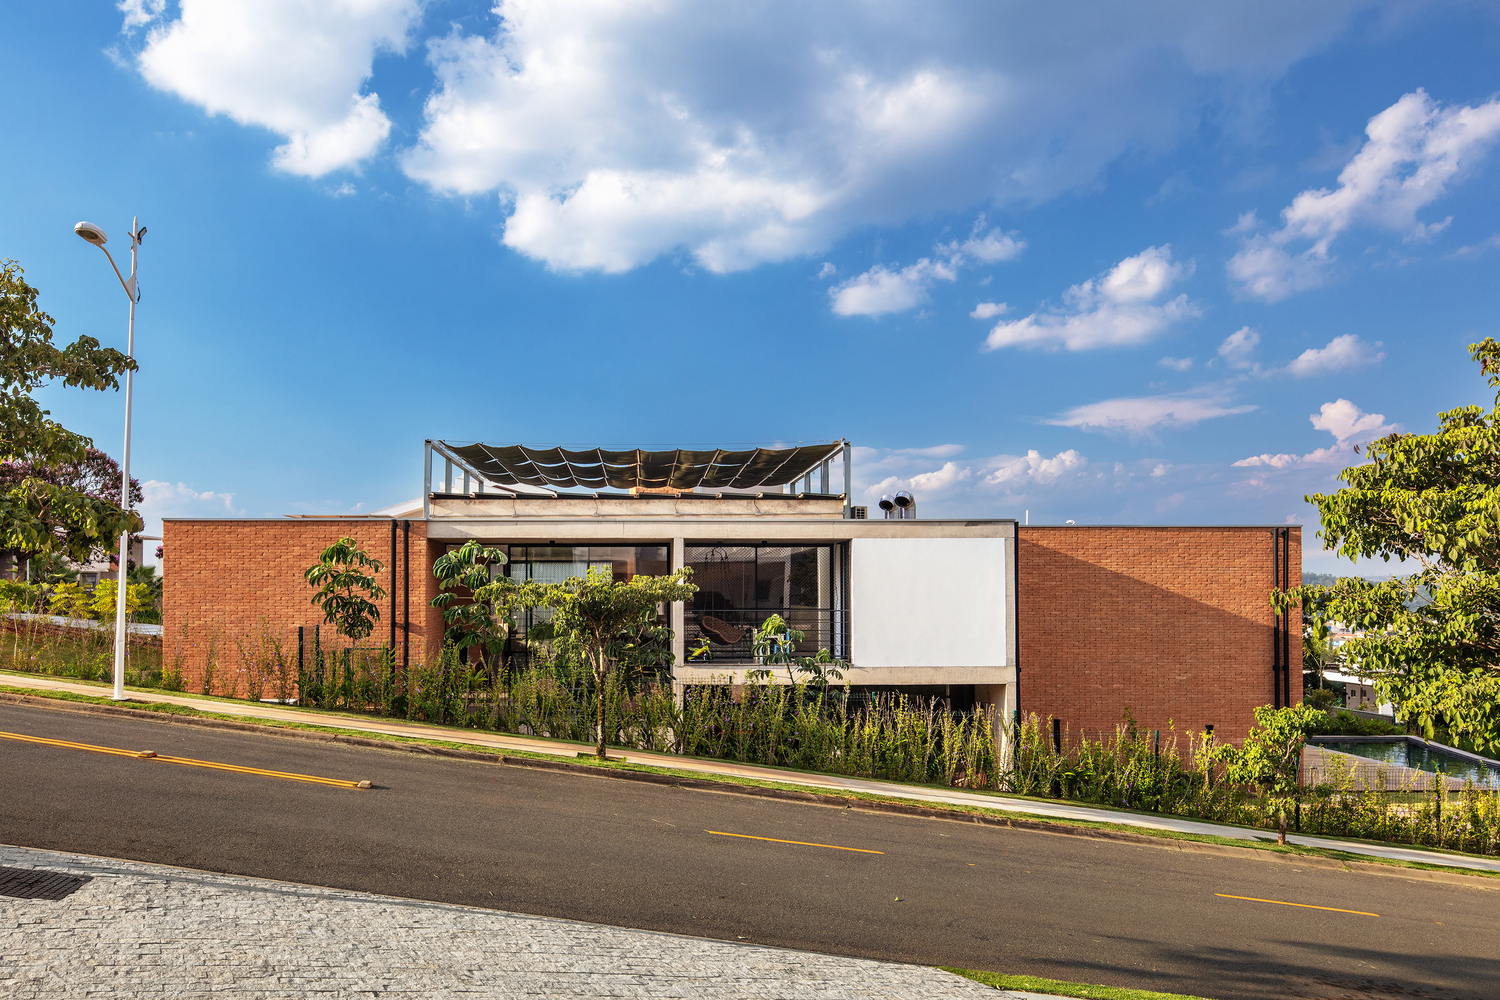
Taking advantage of the natural slope of the land, the decision was made to design the house on split levels.
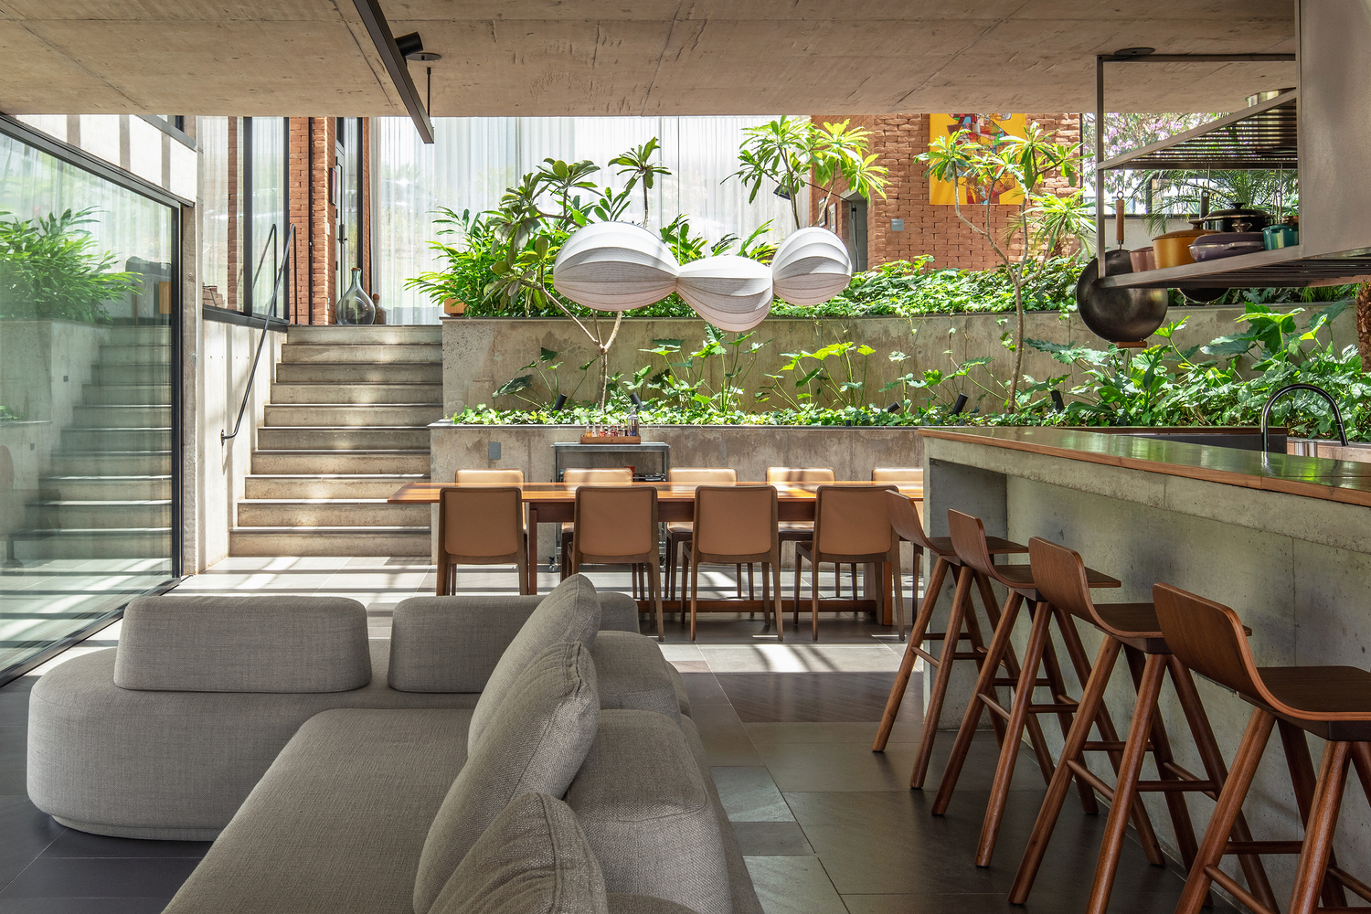
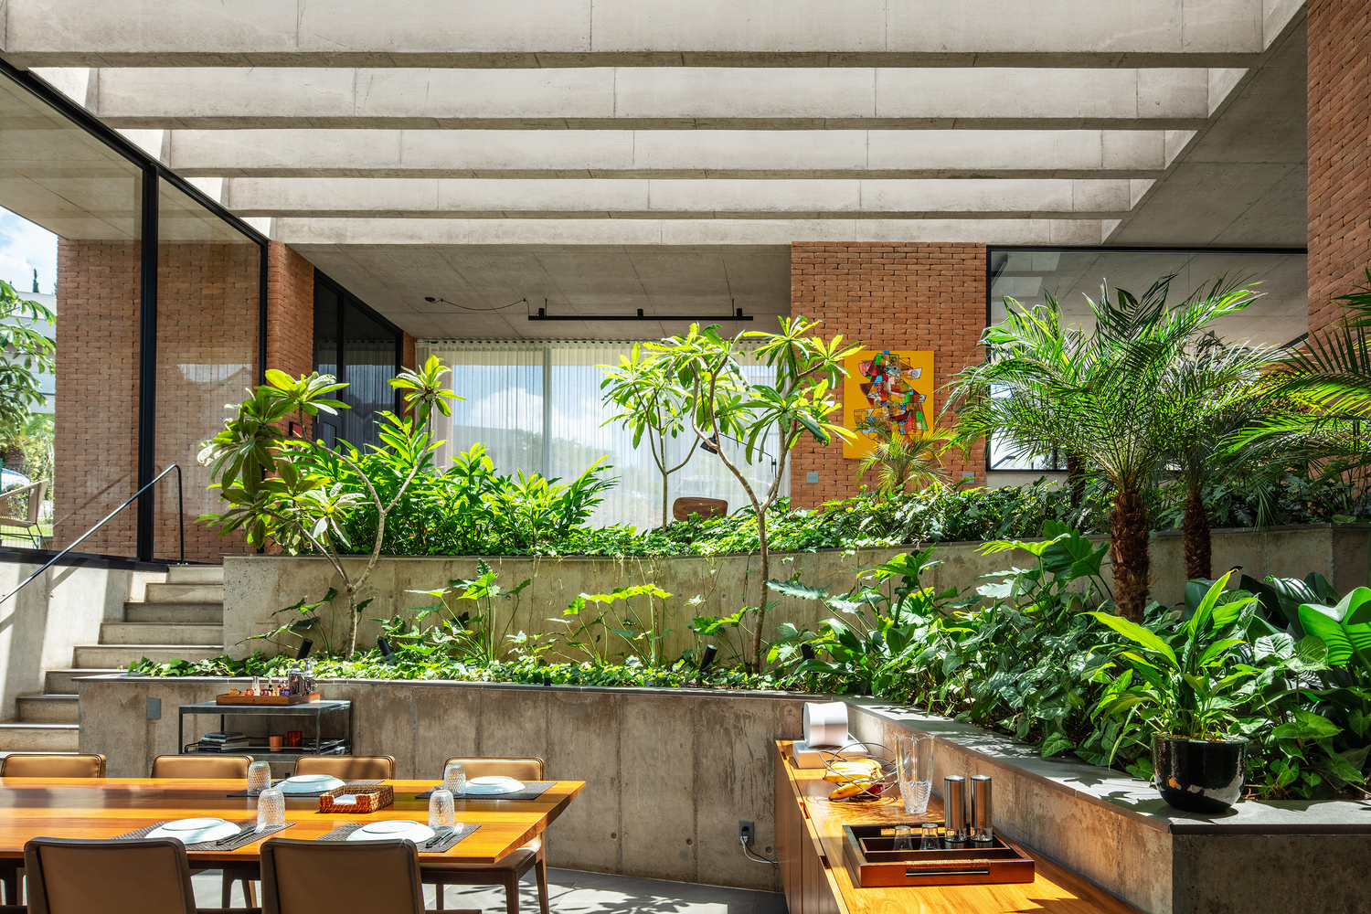
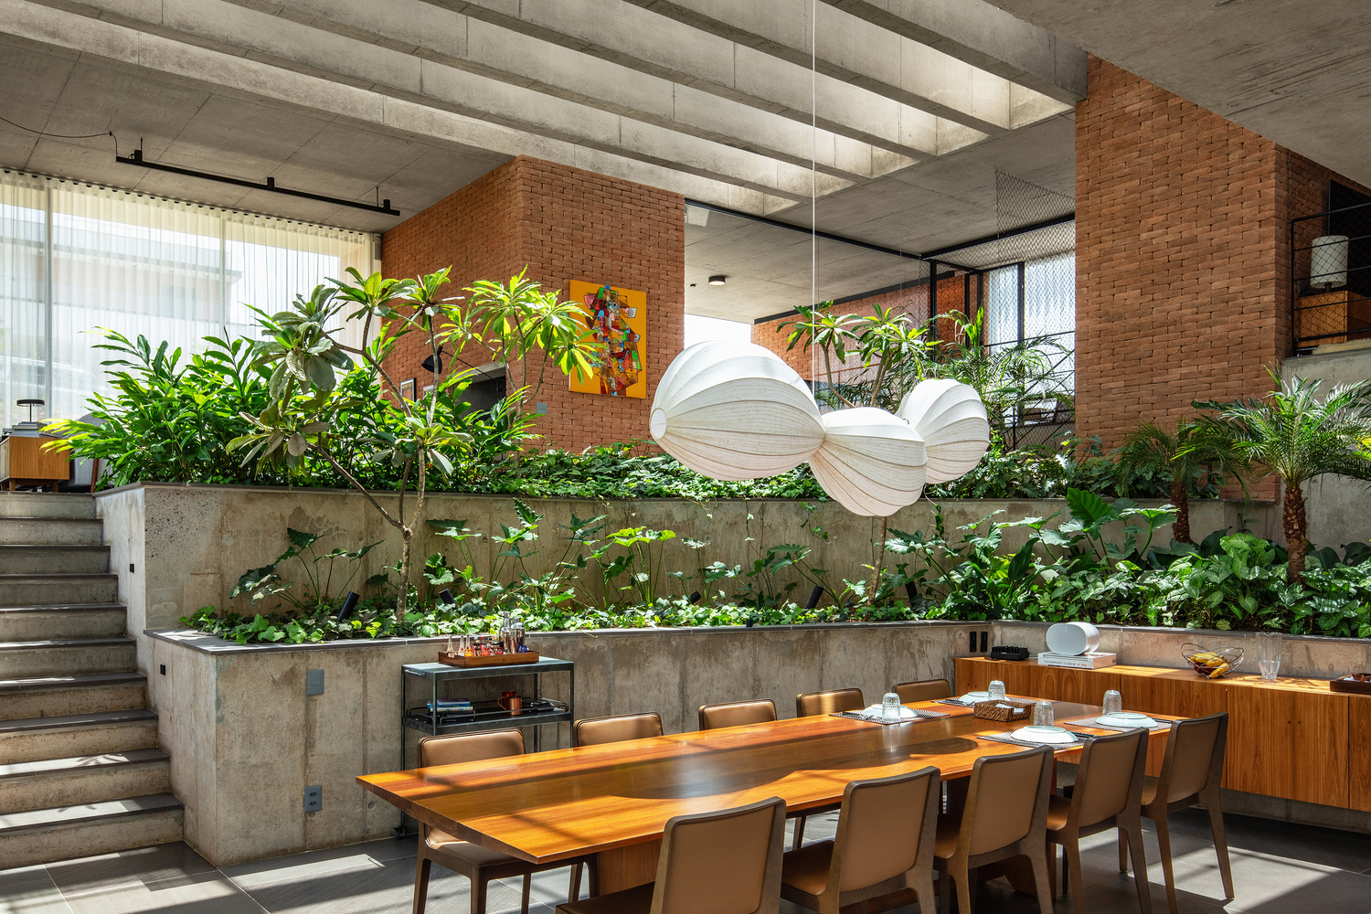
This approach allows for better adaptation to the topography, enhances the connection between interior and exterior spaces, and creates varying degrees of privacy and integration, all while being permeated by the striking presence of vegetation.
The floor plan is laid out as follows: on the middle level are the wine cellar and the living room, both offering expansive views of the inner and outer gardens.
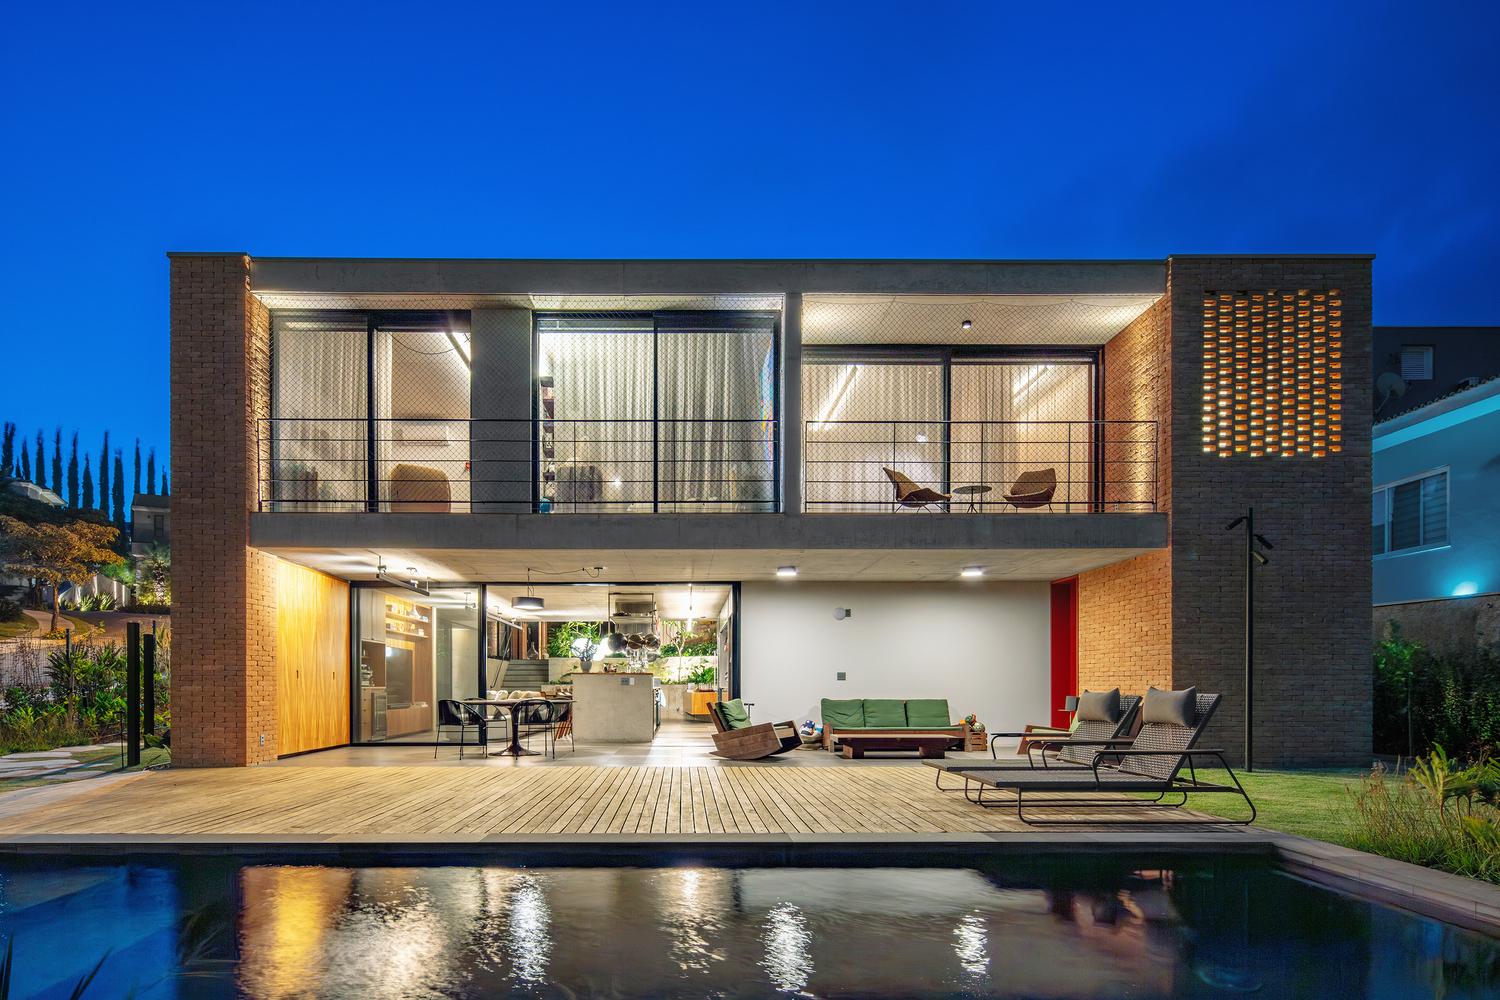
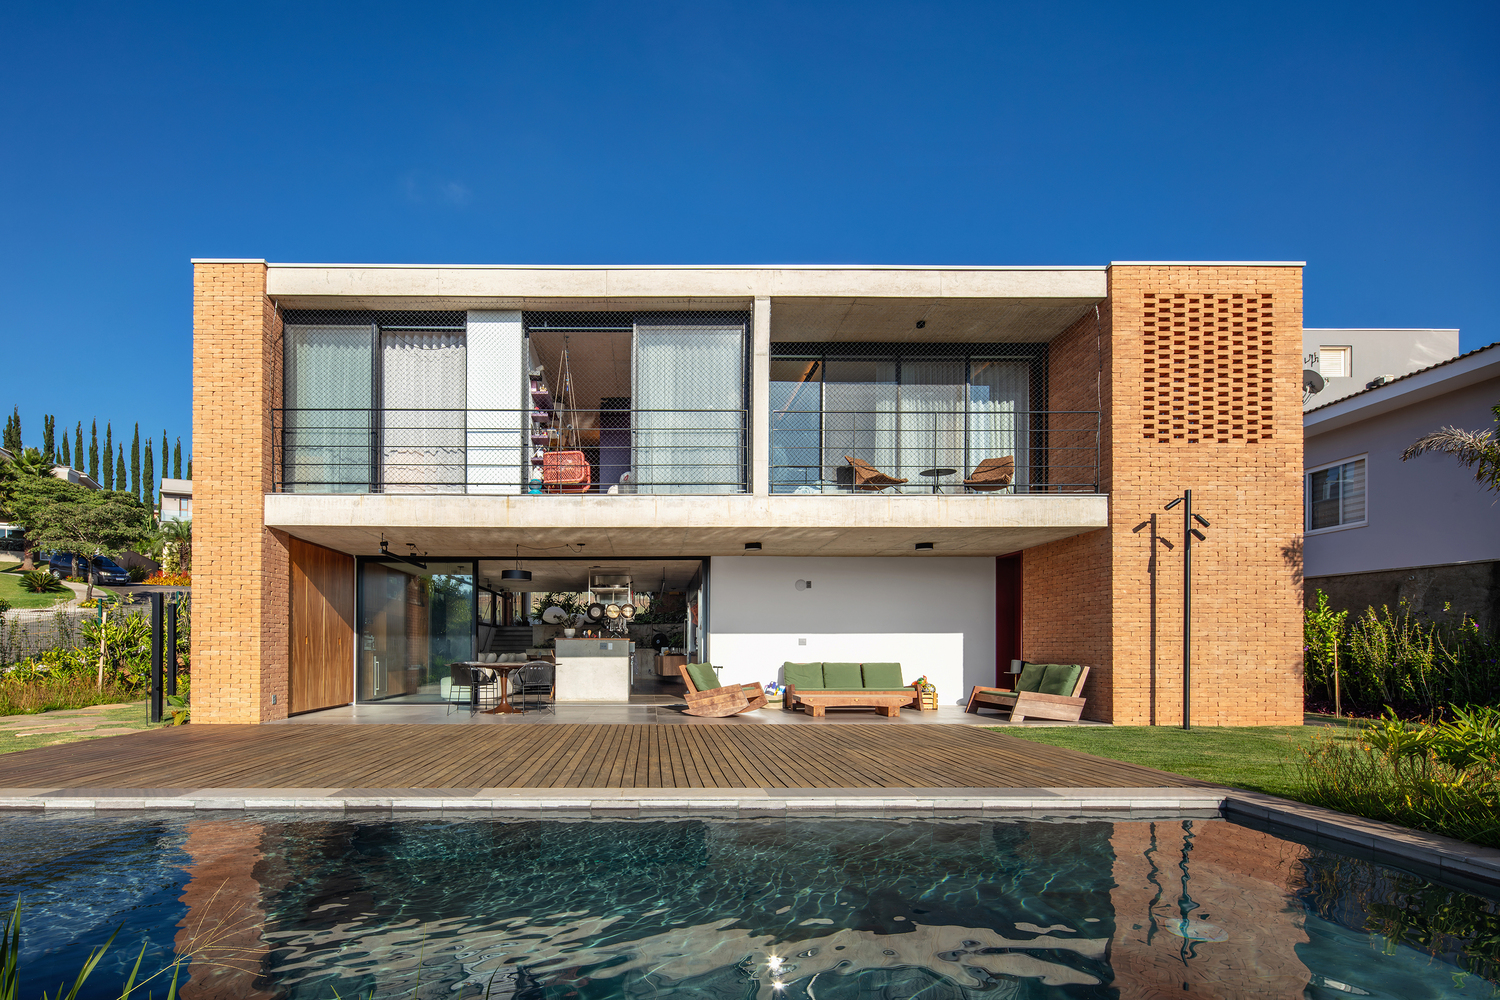
On the upper level is the most private area of the residence, consisting of a living space and four bedrooms, which benefit from the elevated position and connection to the outdoors via balconies.
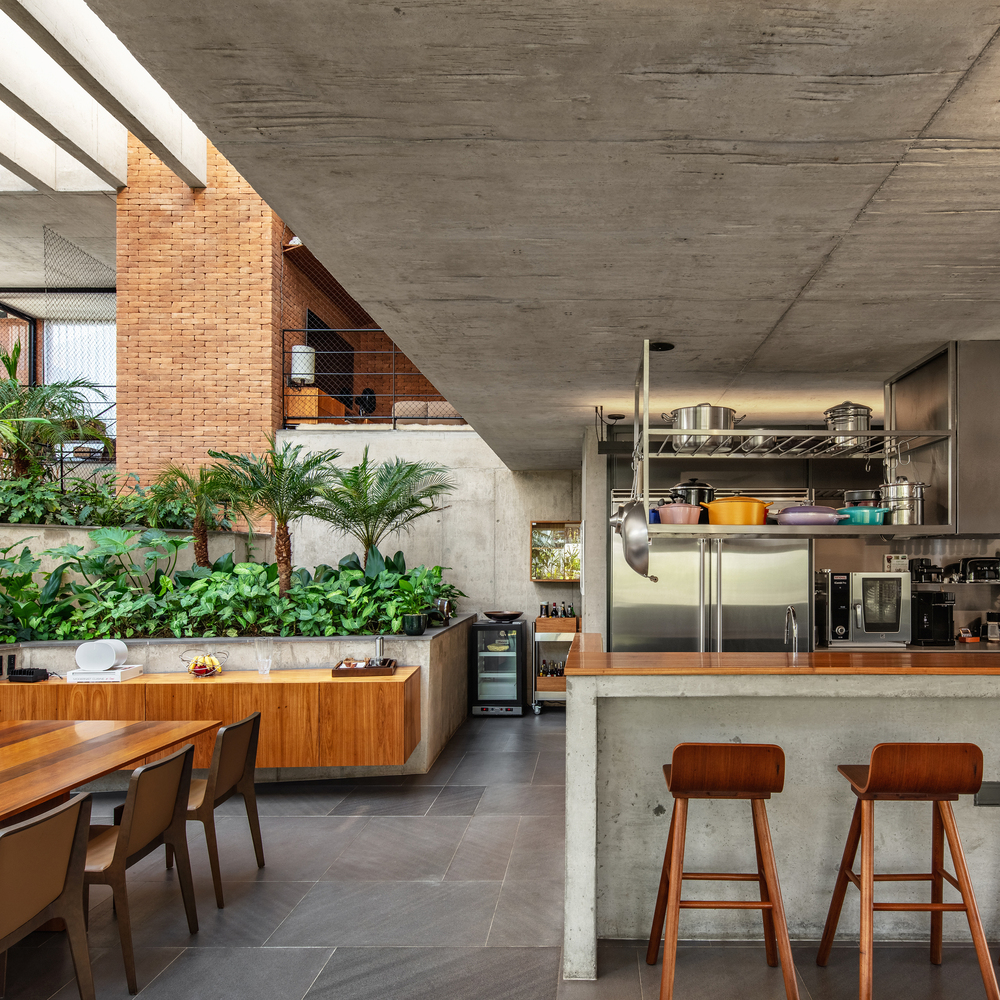
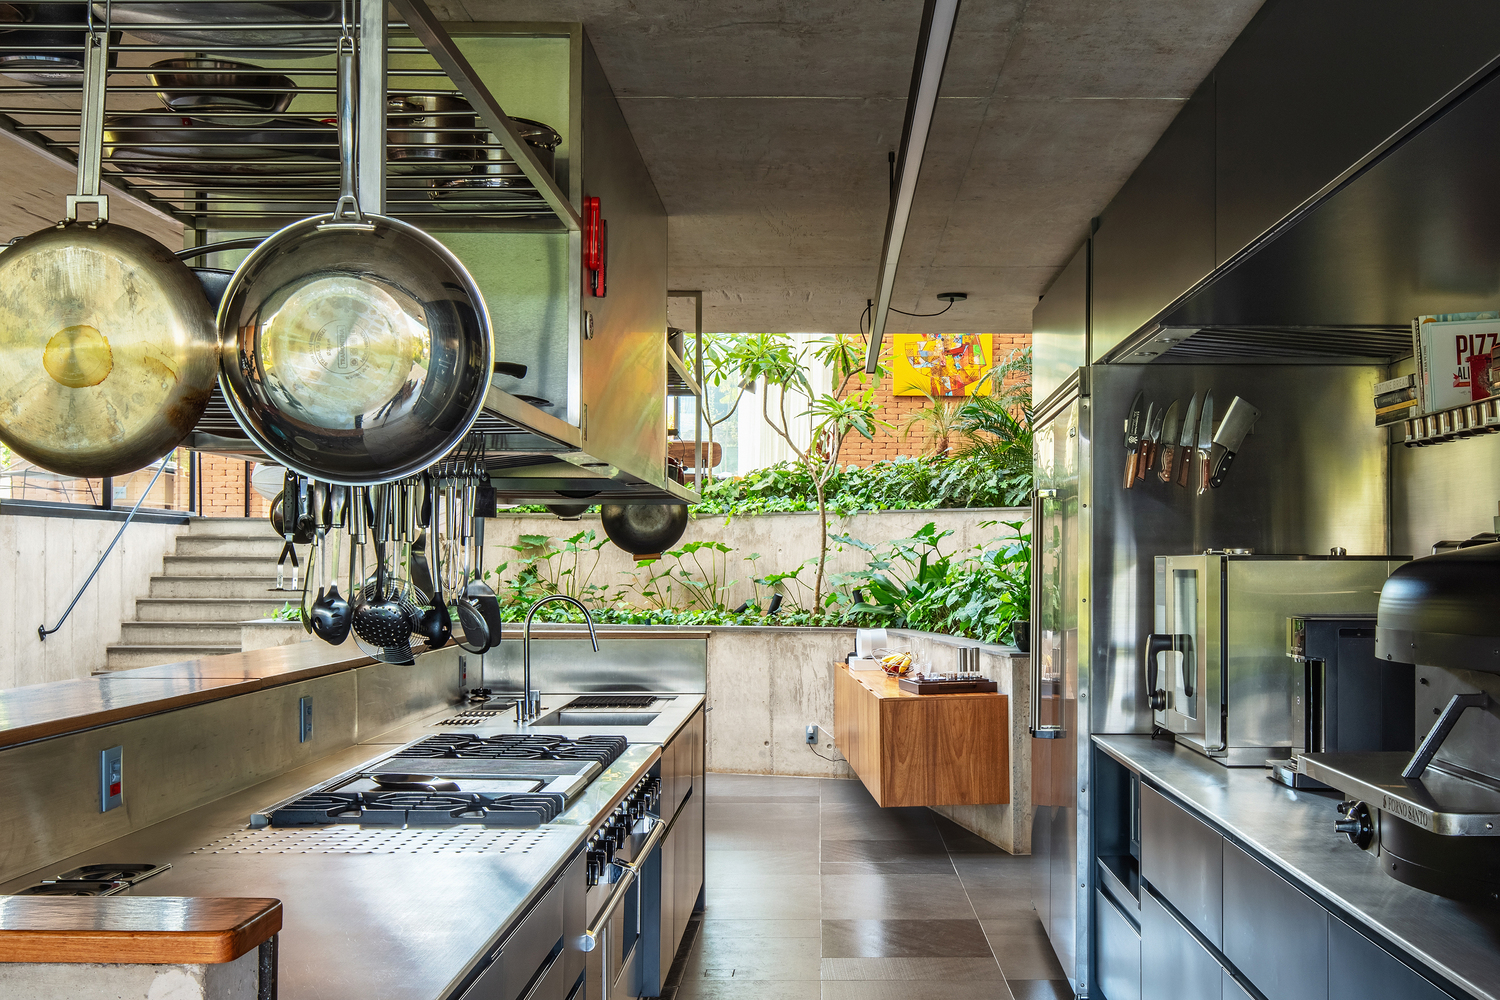
On the lower level, the kitchen, dining room, service areas, balcony, and pool are concentrated—spaces designed for leisure and socializing.
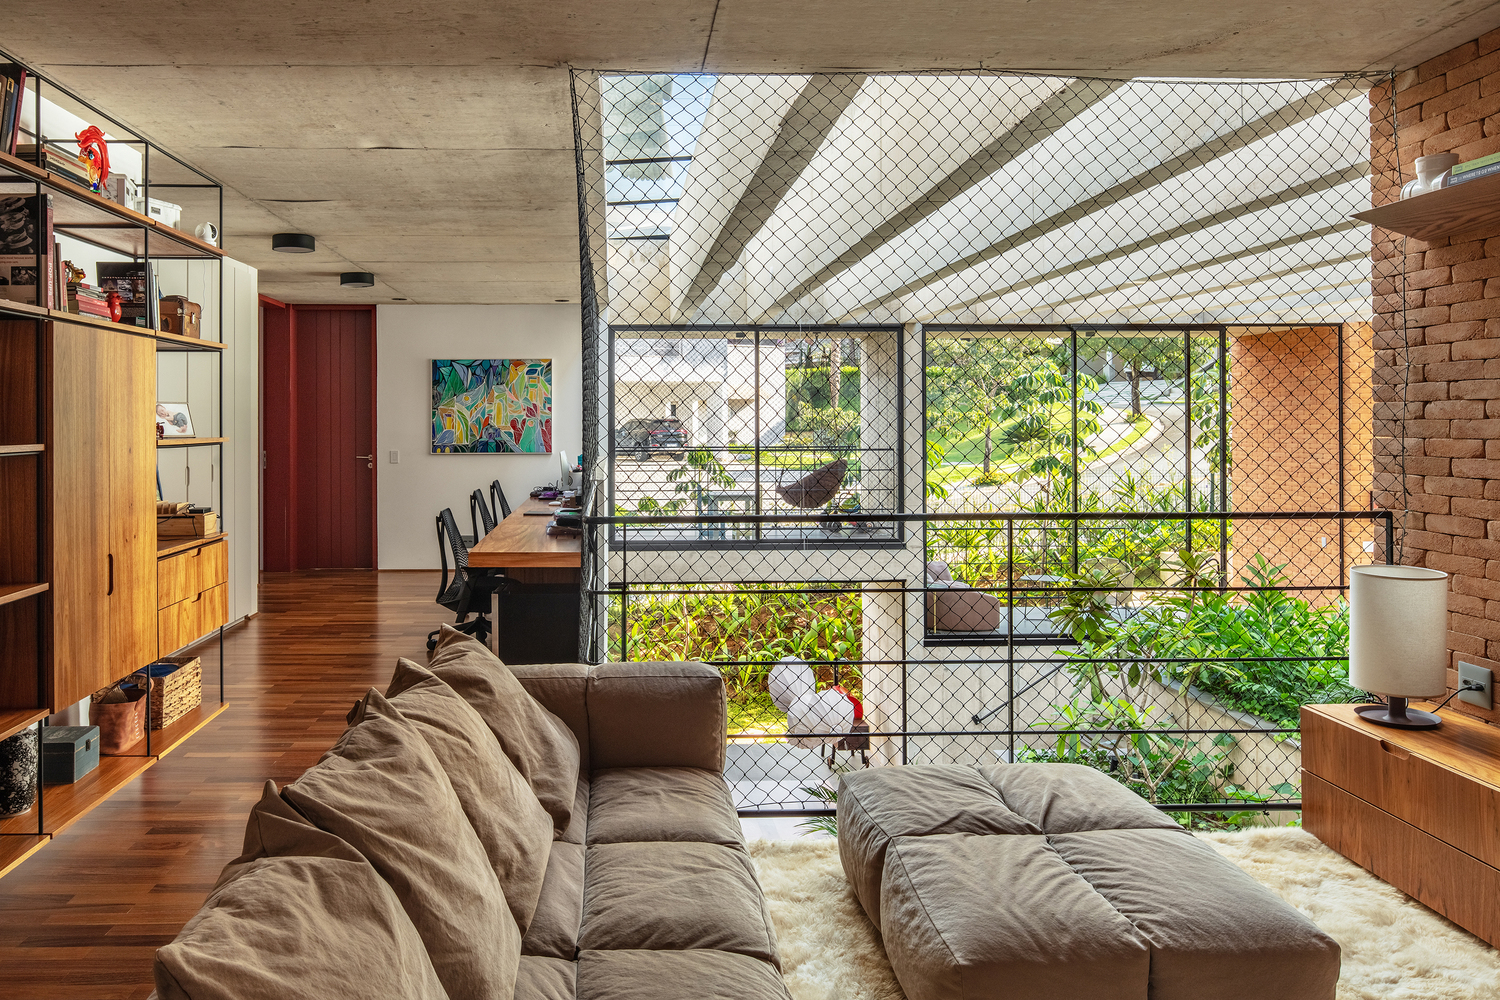
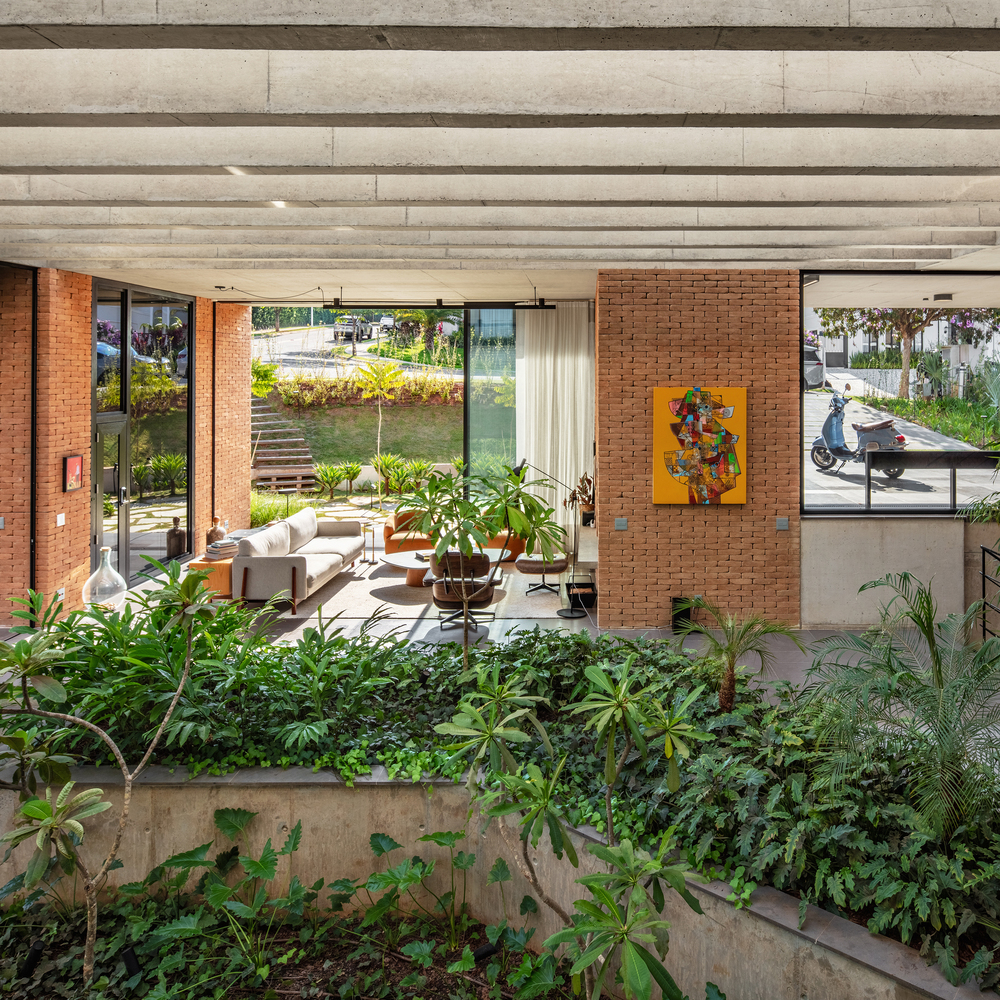
The central pergola, made of reinforced concrete and covered with glass, maximizes the amount of natural light entering the home. It features skylights that promote natural ventilation, as well as a retractable awning designed to shade the glass and improve thermal comfort.
The house’s structure was built using reinforced concrete, a technically appropriate solution given its proximity to the ground and the presence of retaining walls. Furthermore, the choice of material is justified by its malleability and its ability to highlight, without the need for additional finishes, the structural expression of precise craftsmanship.