Flexible Dormitory
FLEXIBLE DORMITORY
Atelier Kaiser Shen
ARCHITECTS
Atelier Kaiser Shen
LEAD TEAM
Matthias Stauch
DESIGN TEAM
Johannes Schreiner, Yanghao Shu, Tim Kölle, Patrick Schneider
OFFICE LEAD ARCHITECTS
Kilian Juraschitz, Prof. Florian Kaiser
LANDSCAPE ARCHITECTURE
Jedamzik + Partner
ENGINEERING & CONSULTING > ELECTRICAL
Ims Ingenieurgesellschaft Mück & Schaber
ENGINEERING & CONSULTING > STRUCTURAL
Str.ucture
ENGINEERING & CONSULTING > OTHER
Etgenium
ENGINEERING & CONSULTING > ACOUSTIC
Huber & Dieterle Ingenieurbüro
ENGINEERING & CONSULTING > ENVIRONMENTAL SUSTAINABILITY
Energa-plan
MANUFACTURERS
Patrick Bayer, Elektro Breitling, Franz-Xaver-Bietsch, Grötz, Hans-Martin Schmidt, Holzbau Flack, Rossi, Scharr, Vetter
PHOTOGRAPHS
Brigida Gonzalez
AREA
2142 m²
YEAR
2025
LOCATION
Schönaich, Germany
CATEGORY
Residential Architecture, Social Housing
English description provided by the architects.
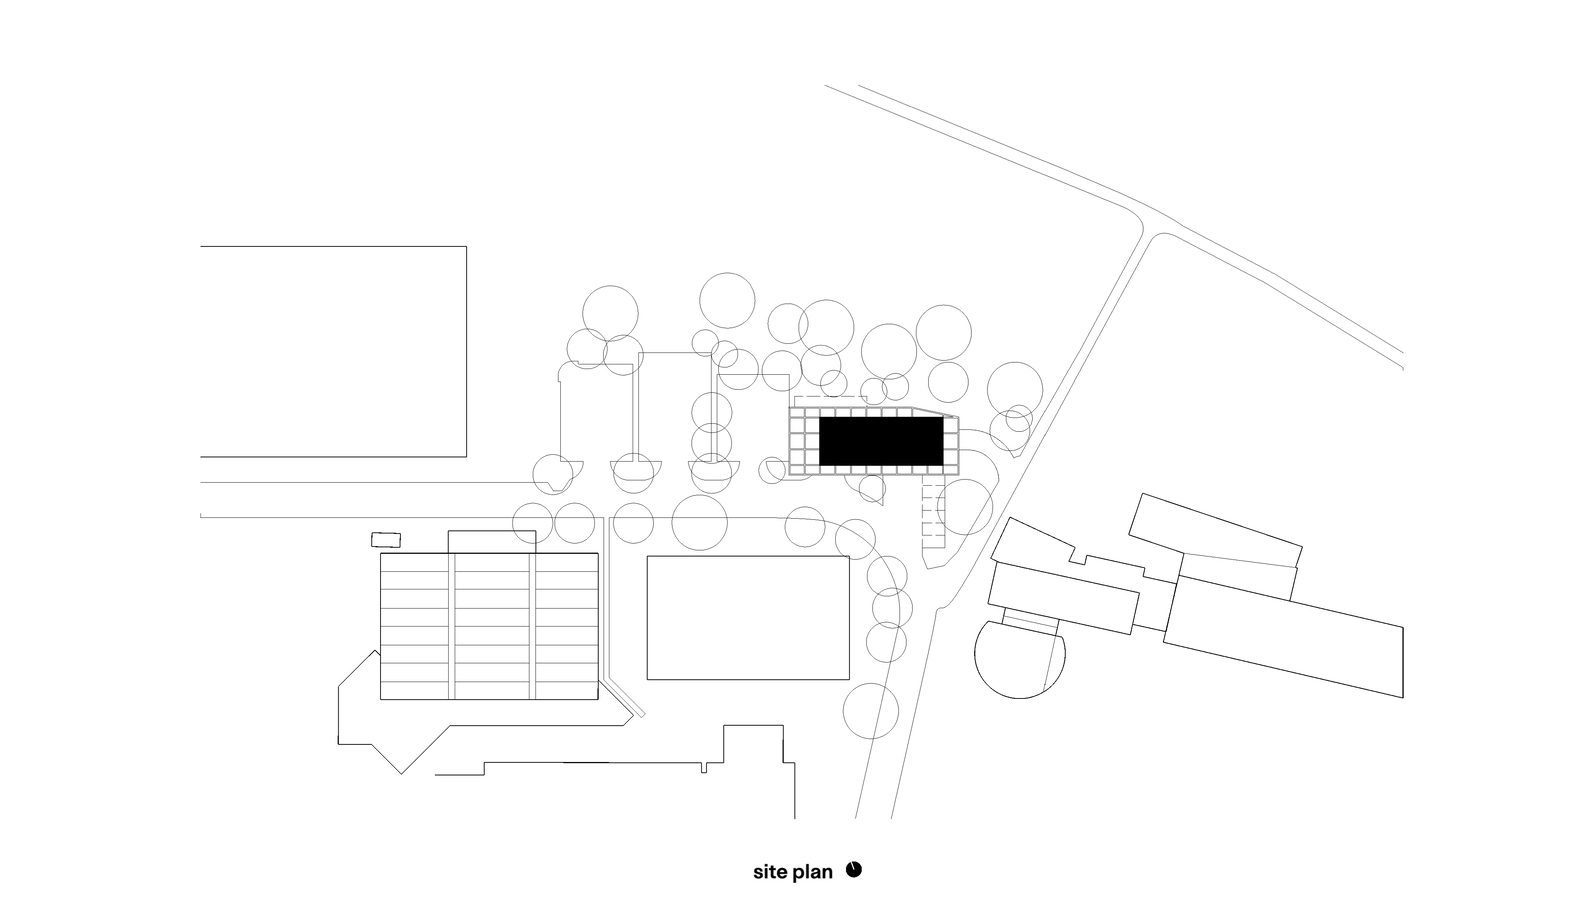
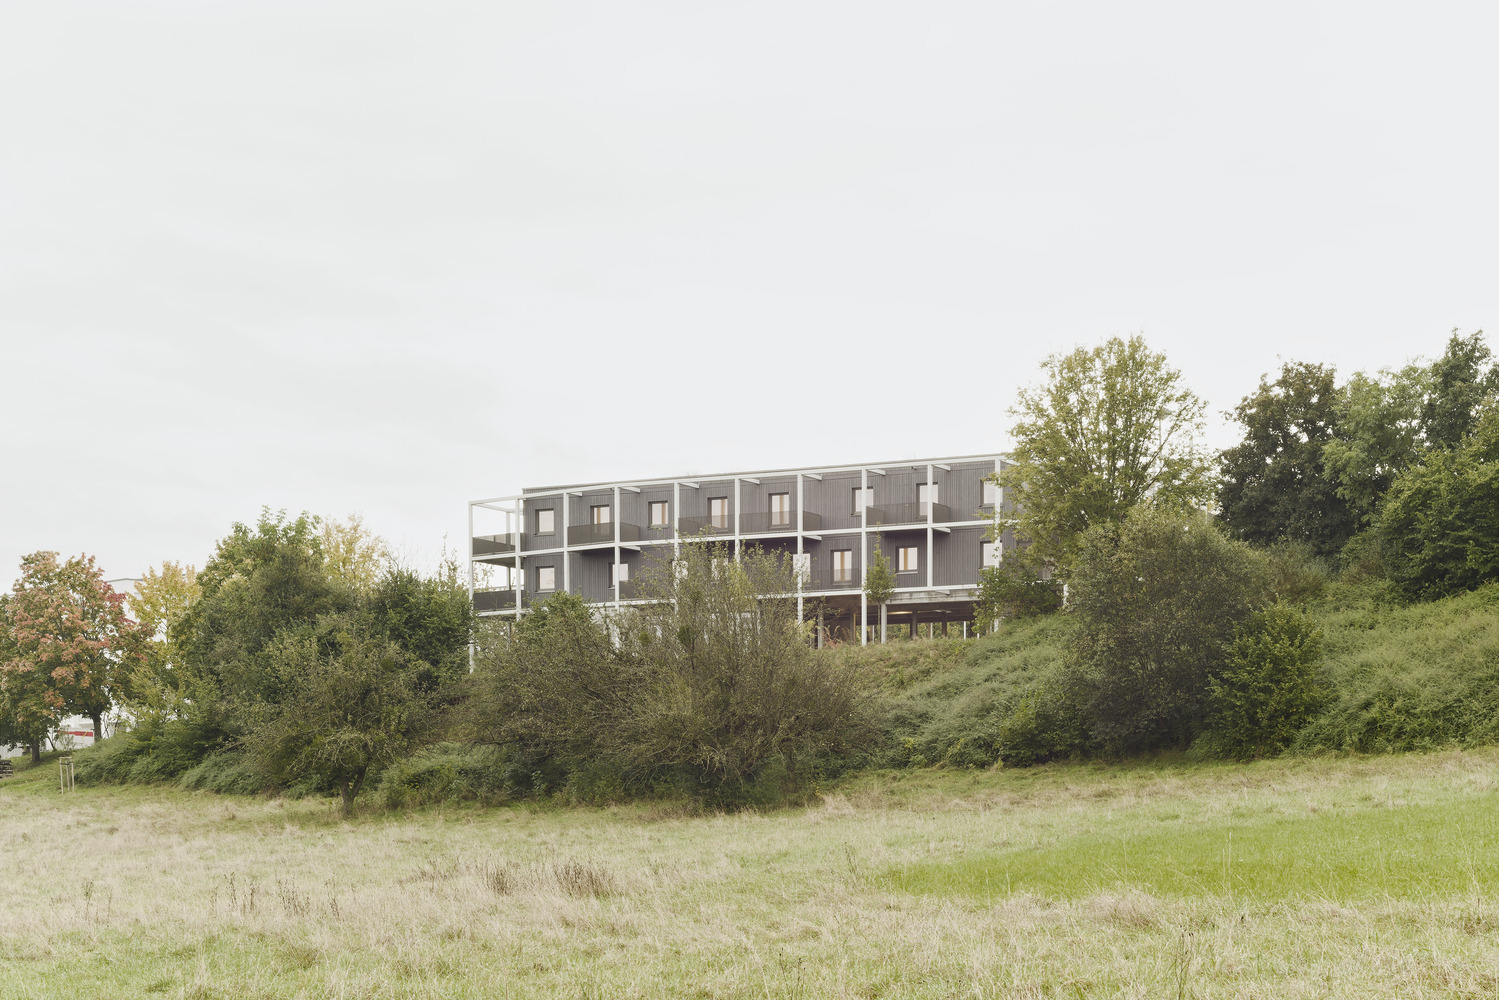
In the small municipality of Schönaich in Baden-Württemberg, a model building for affordable and refugee housing demonstrates how architecture can combine flexibility, sustainability, and social quality.
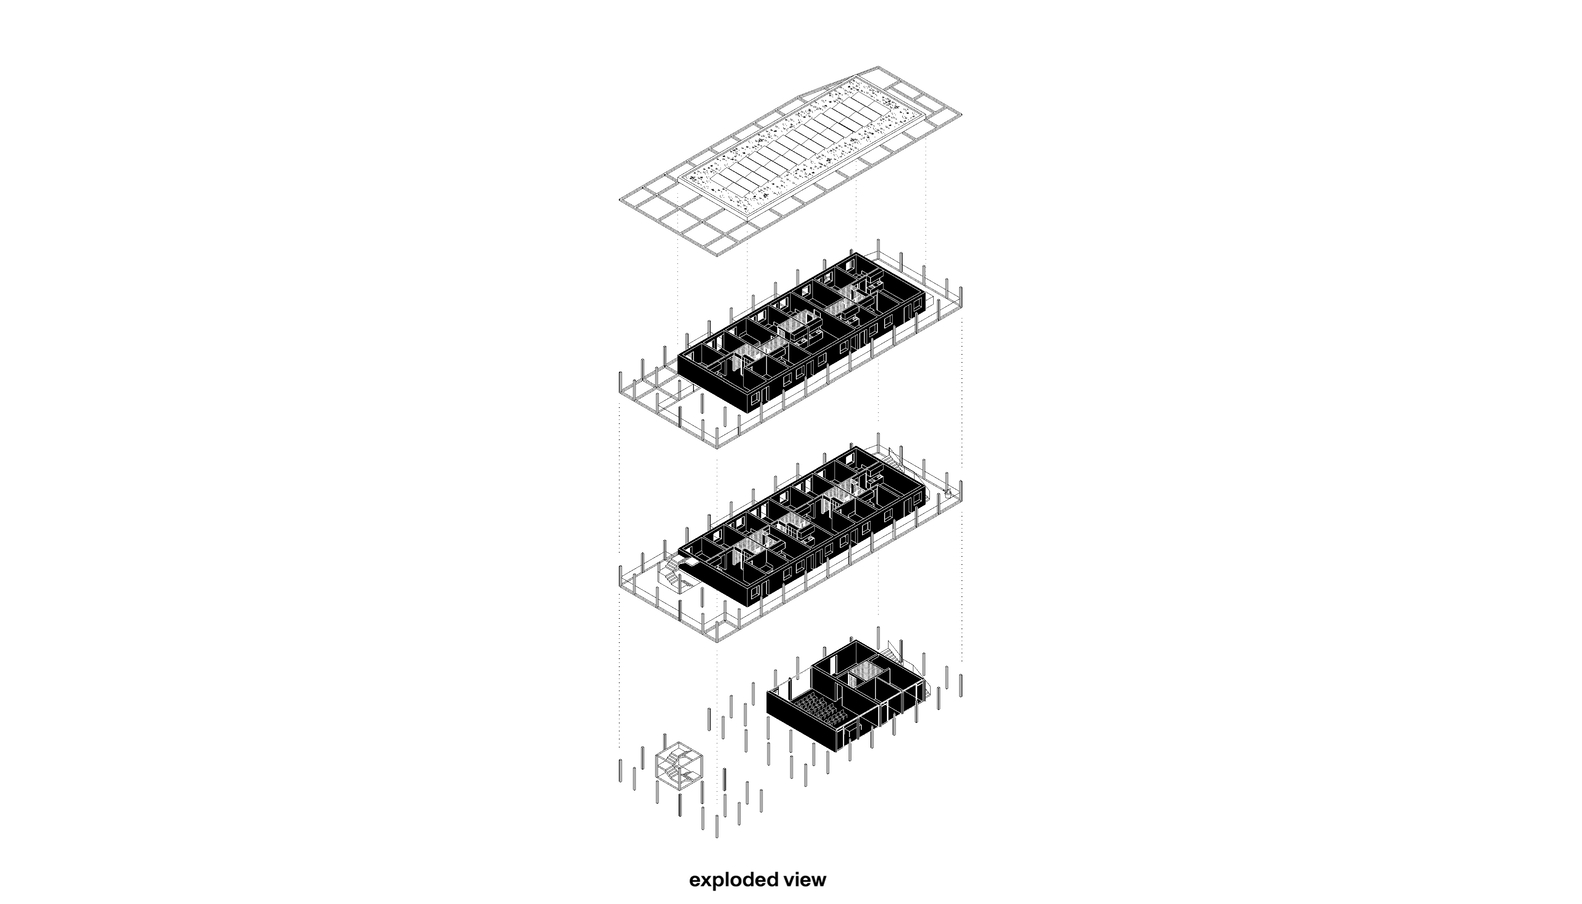
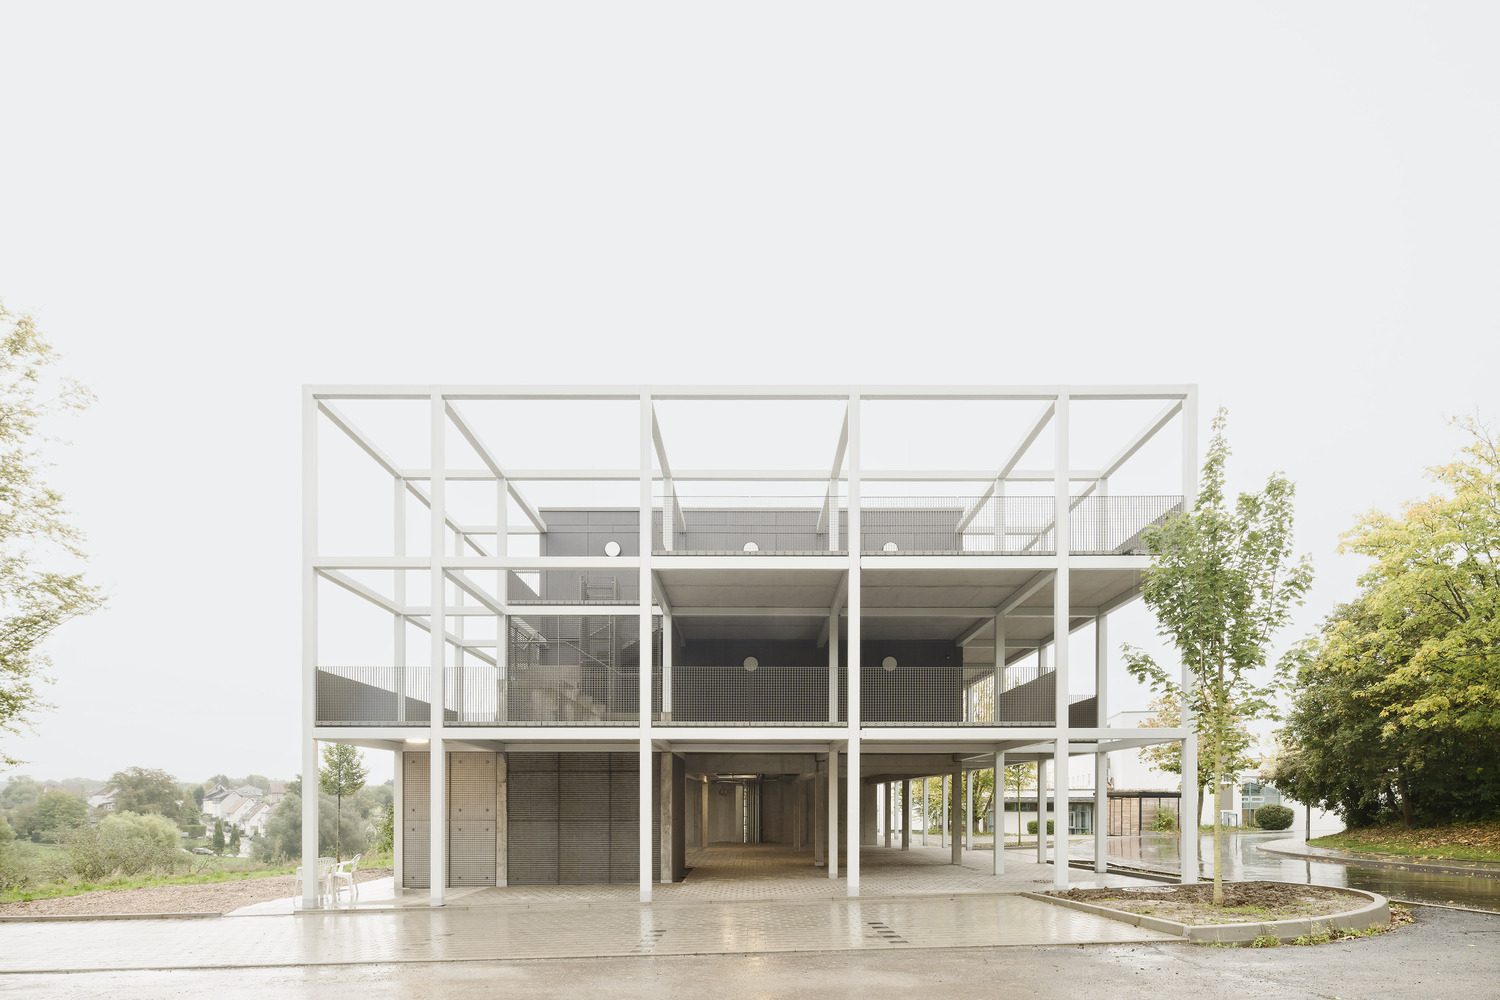
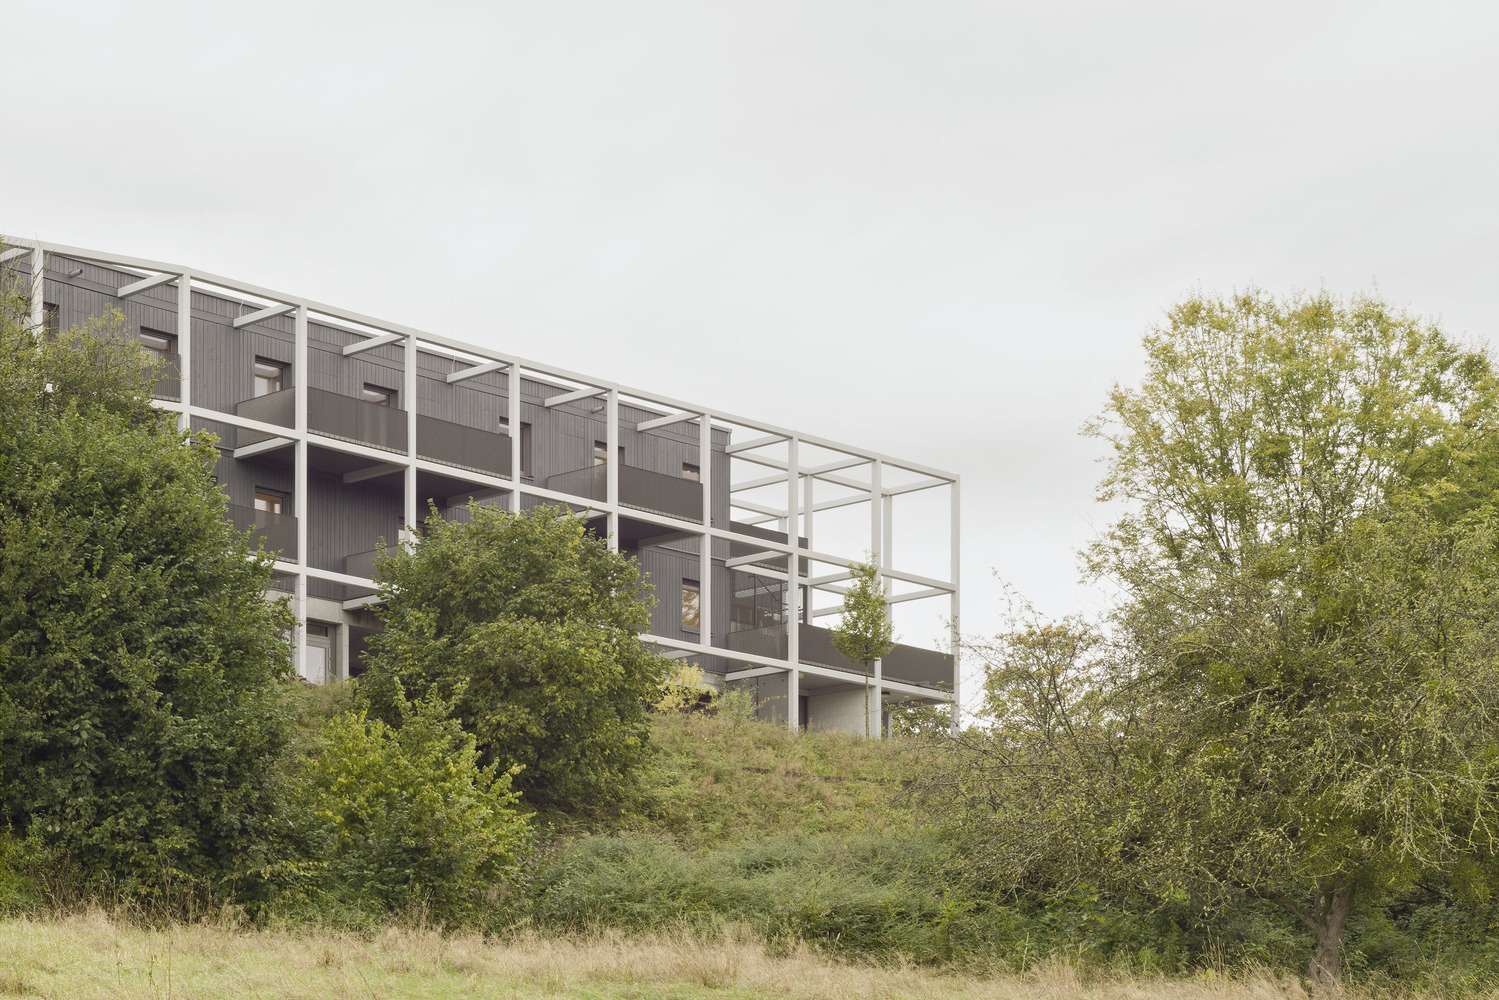
Designed by Atelier Kaiser Shen, a clearly structured layout with load-bearing cross-laminated timber walls and an external steel frame enables flexible use, allowing long-term adaptability.
REFUGEE HOUSING / SOCIAL HOUSING
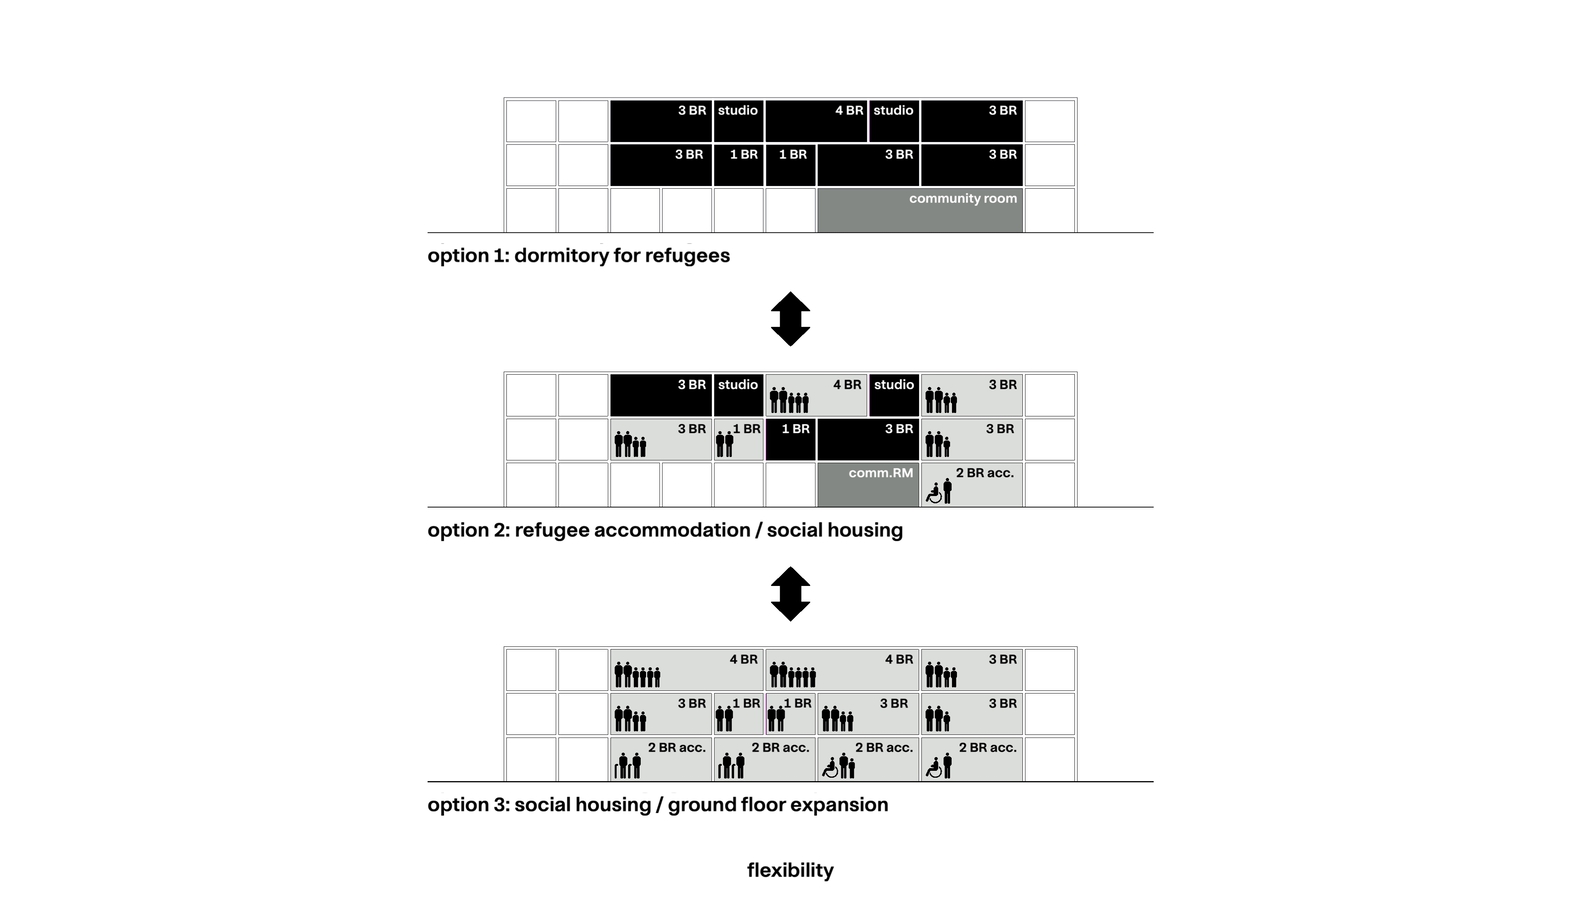
The building was designed as a long-term structure that residents can adapt to their needs. Unlike typical practice, the dormitory will not be dismantled once it is no longer needed for its originally intended use.
Instead, it can easily be converted into social housing. Balconies can be added to the structural framework, technical installations can be adapted, and rooms can be merged to create larger apartments. This approach ensures continued use and sustainability.
OVERLAY OF TWO SPATIAL PROGRAMS
The main challenge was combining refugee accommodation and social housing in one structure. Atelier Kaiser Shen was able to meet this requirement with an efficient floor plan consisting of prefabricated timber shear wall elements.
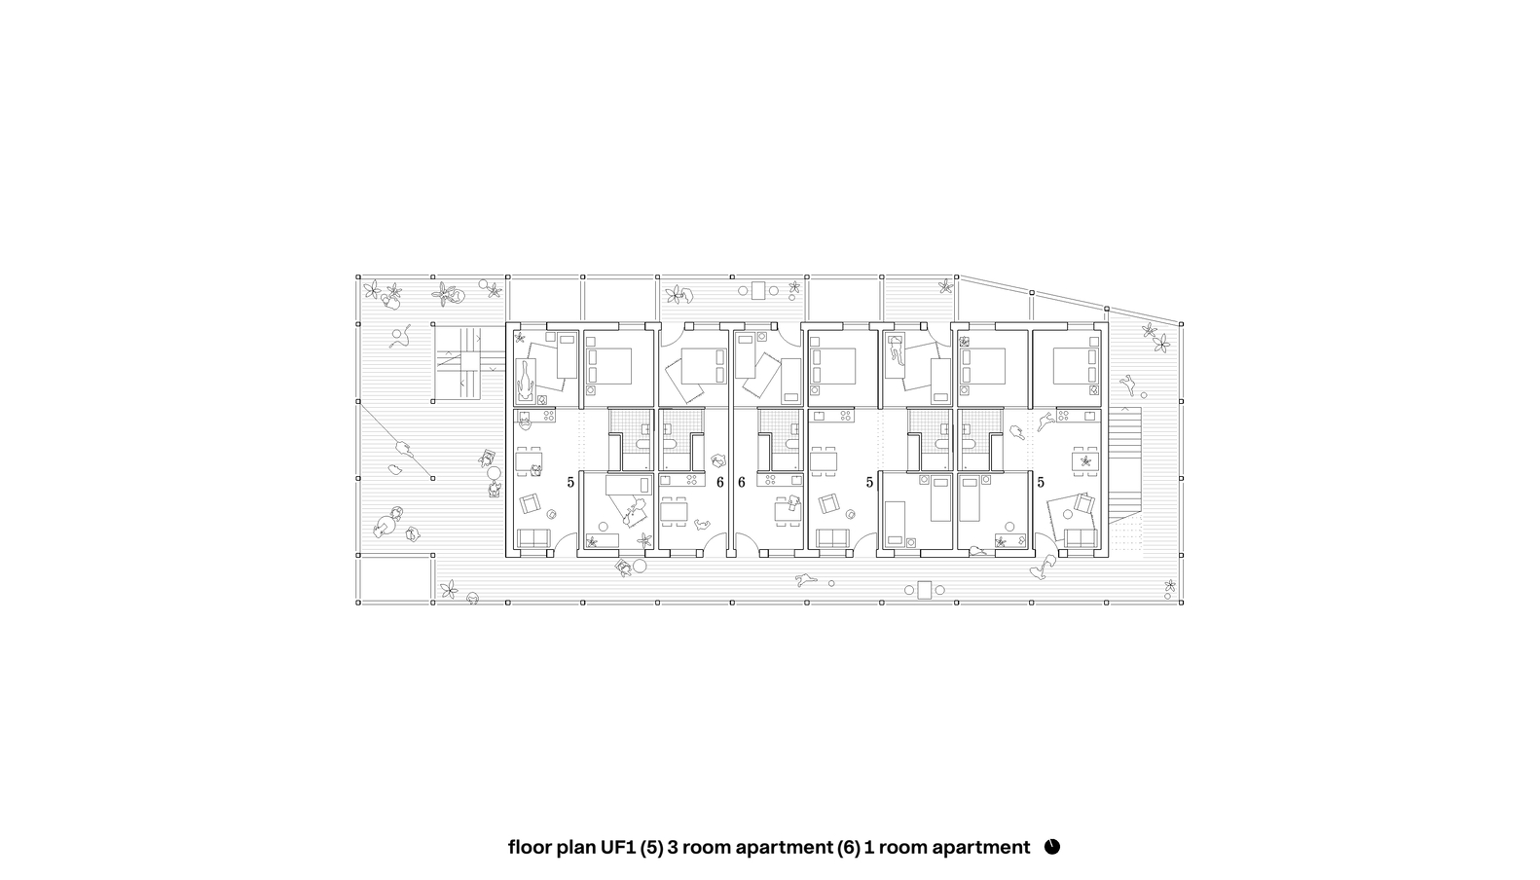
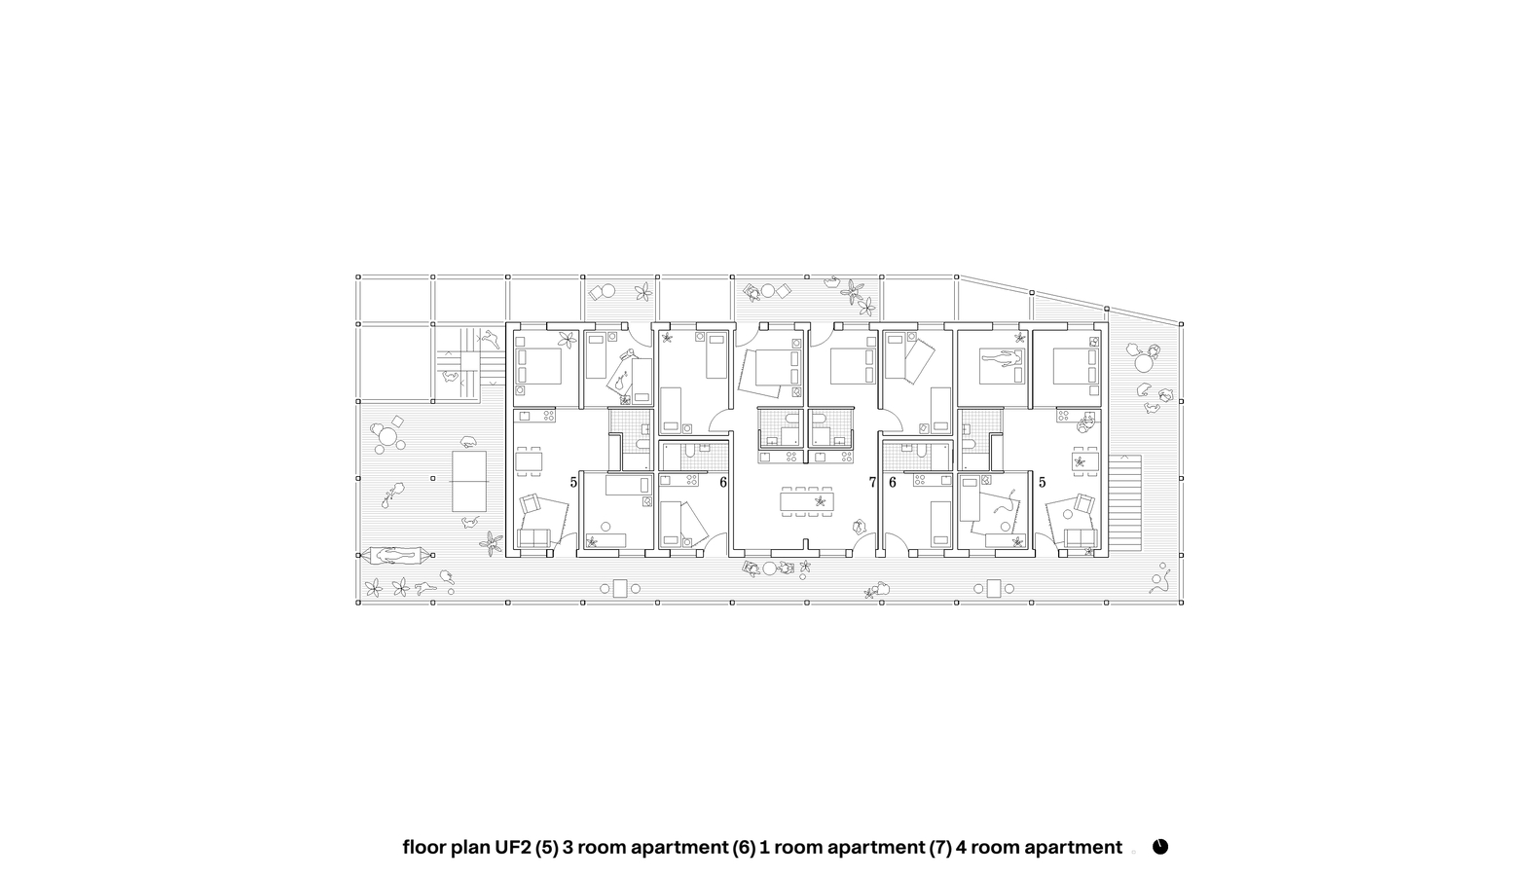
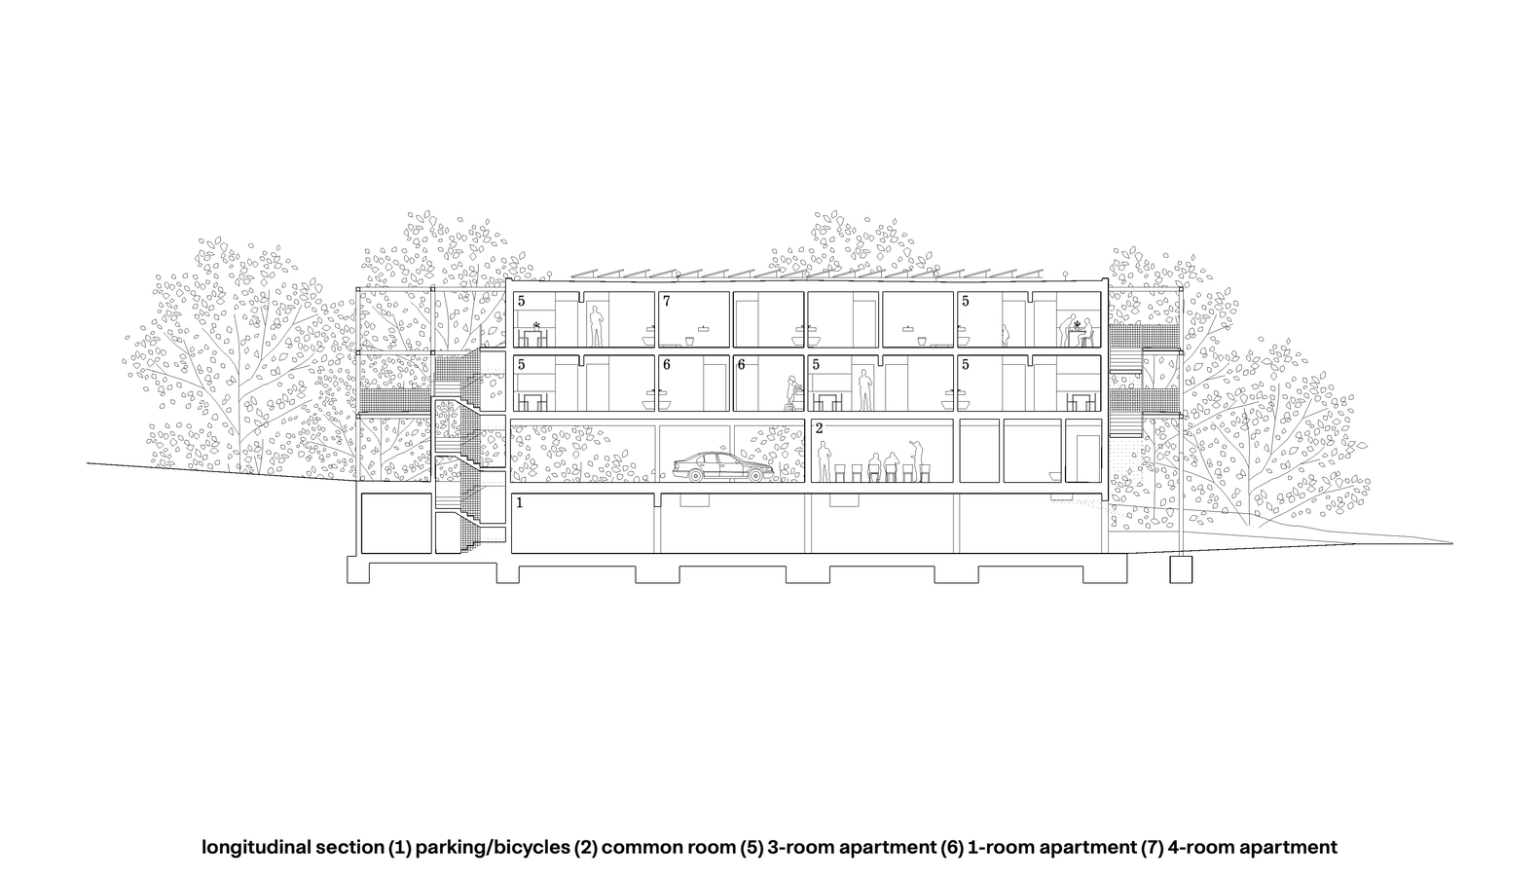
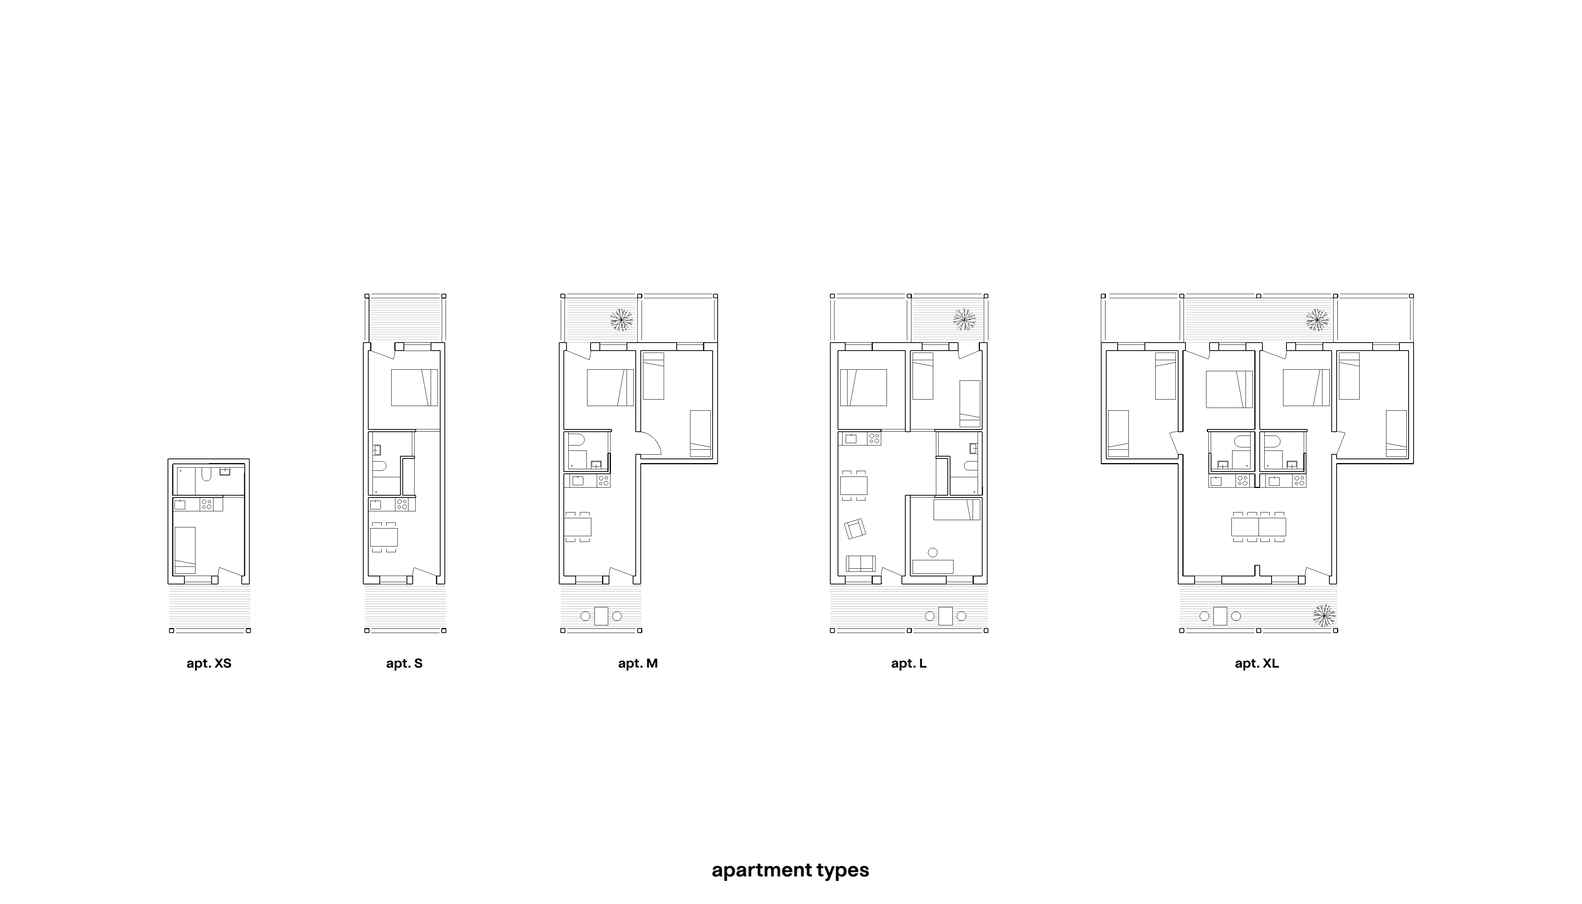
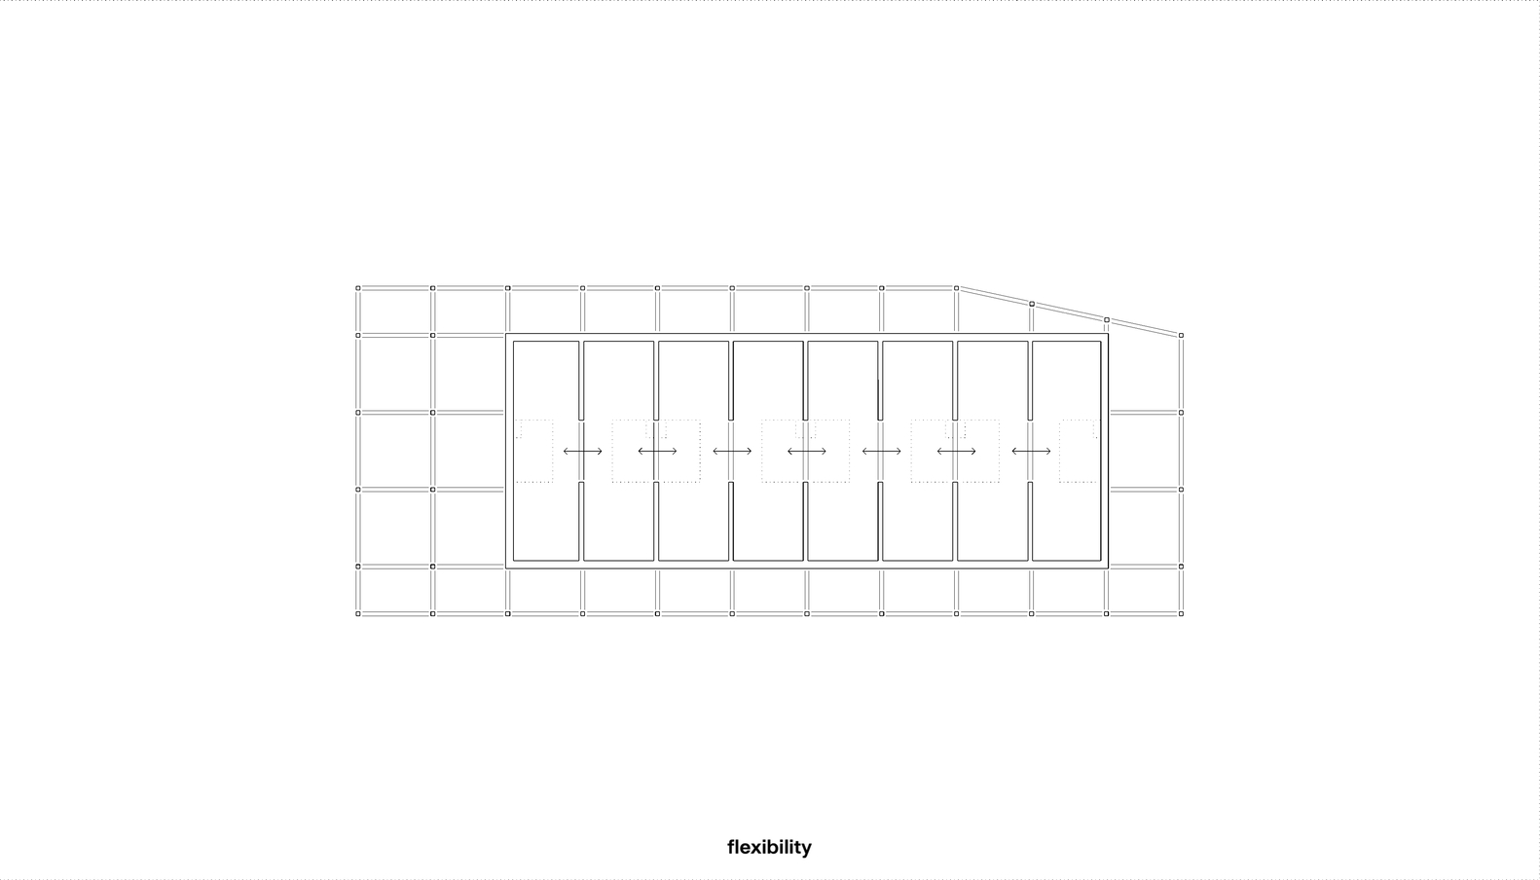
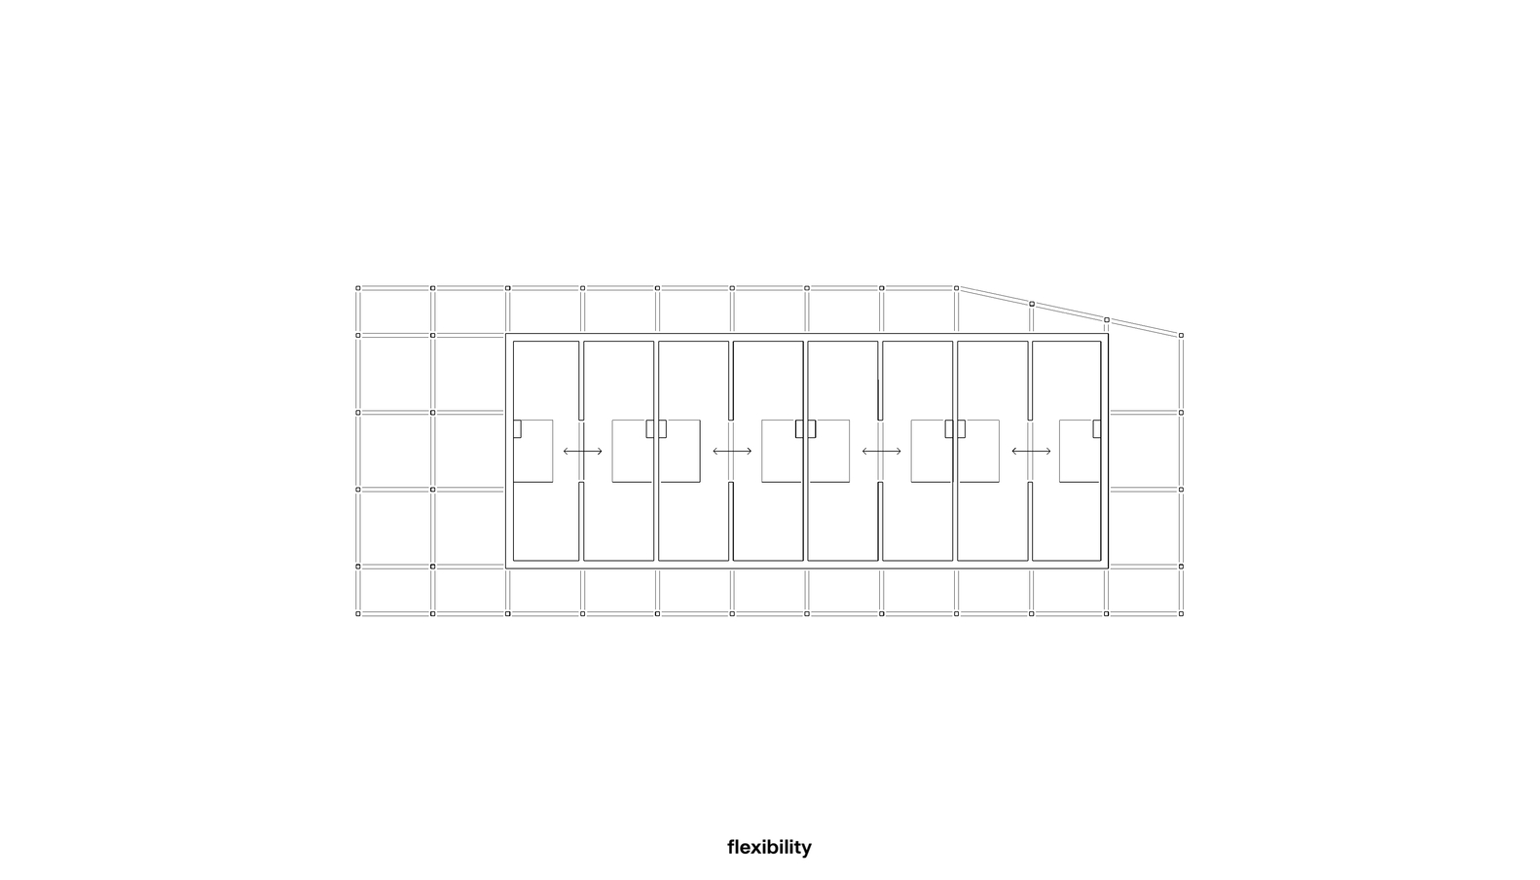
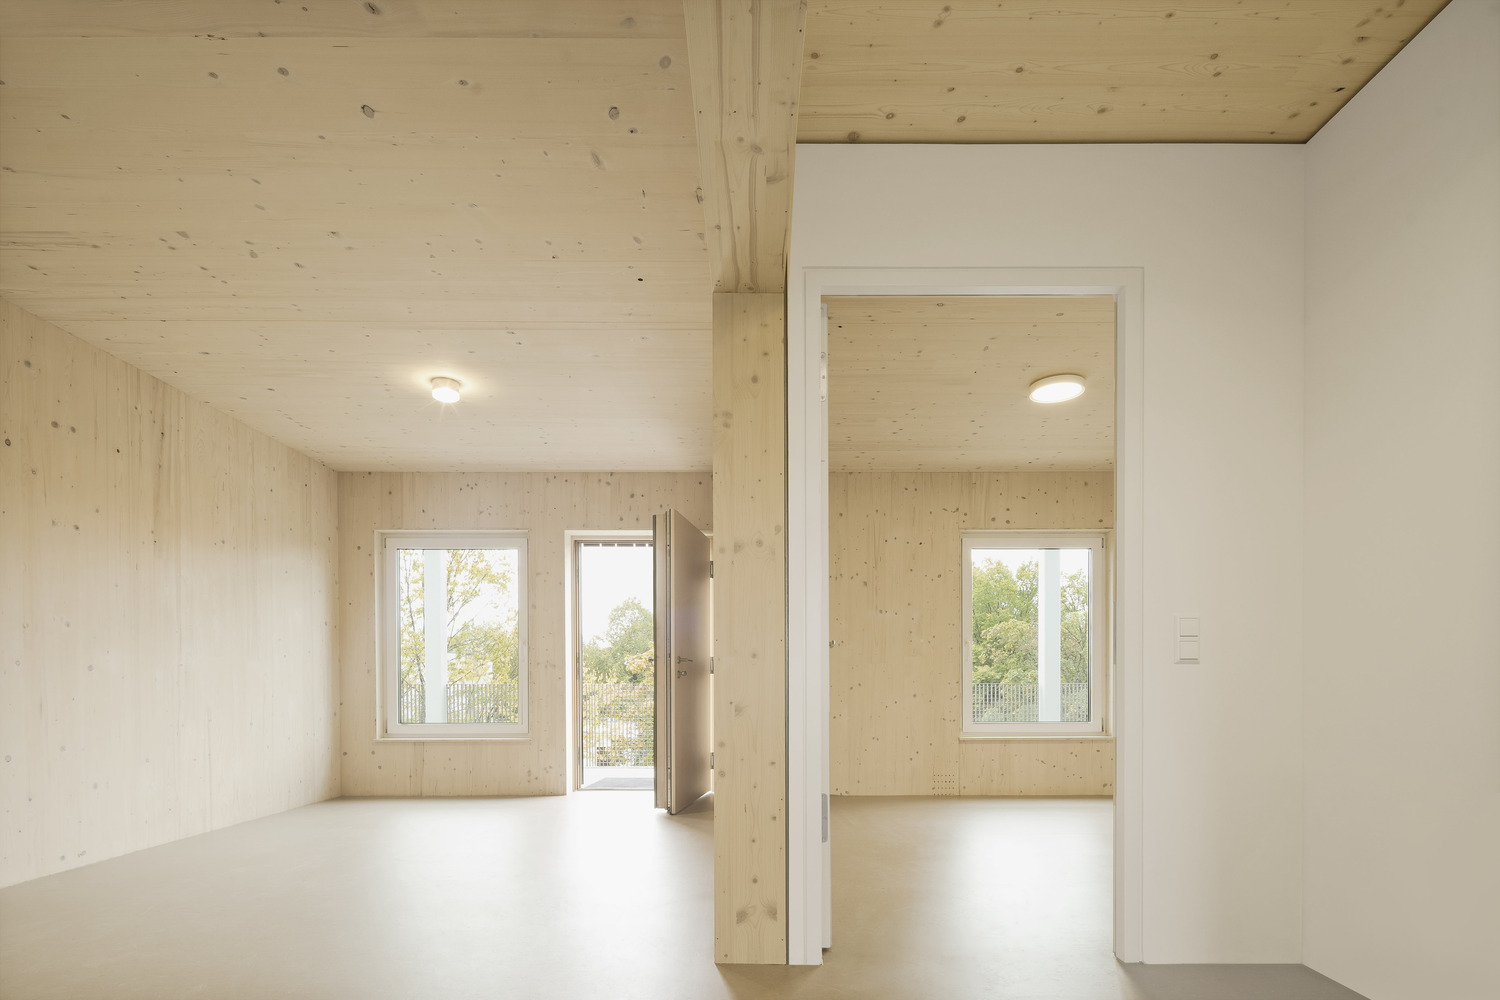
The load-bearing cross-laminated timber wall panels can be connected in the center, allowing flexible apartment sizes from one to six rooms through minimal interventions.
Non-load-bearing partitions can be removed to enlarge units. This system meets both spatial standards, with each unit including its own kitchen and bathroom.
LESS LIVING SPACE, MORE OUTDOOR SPACE
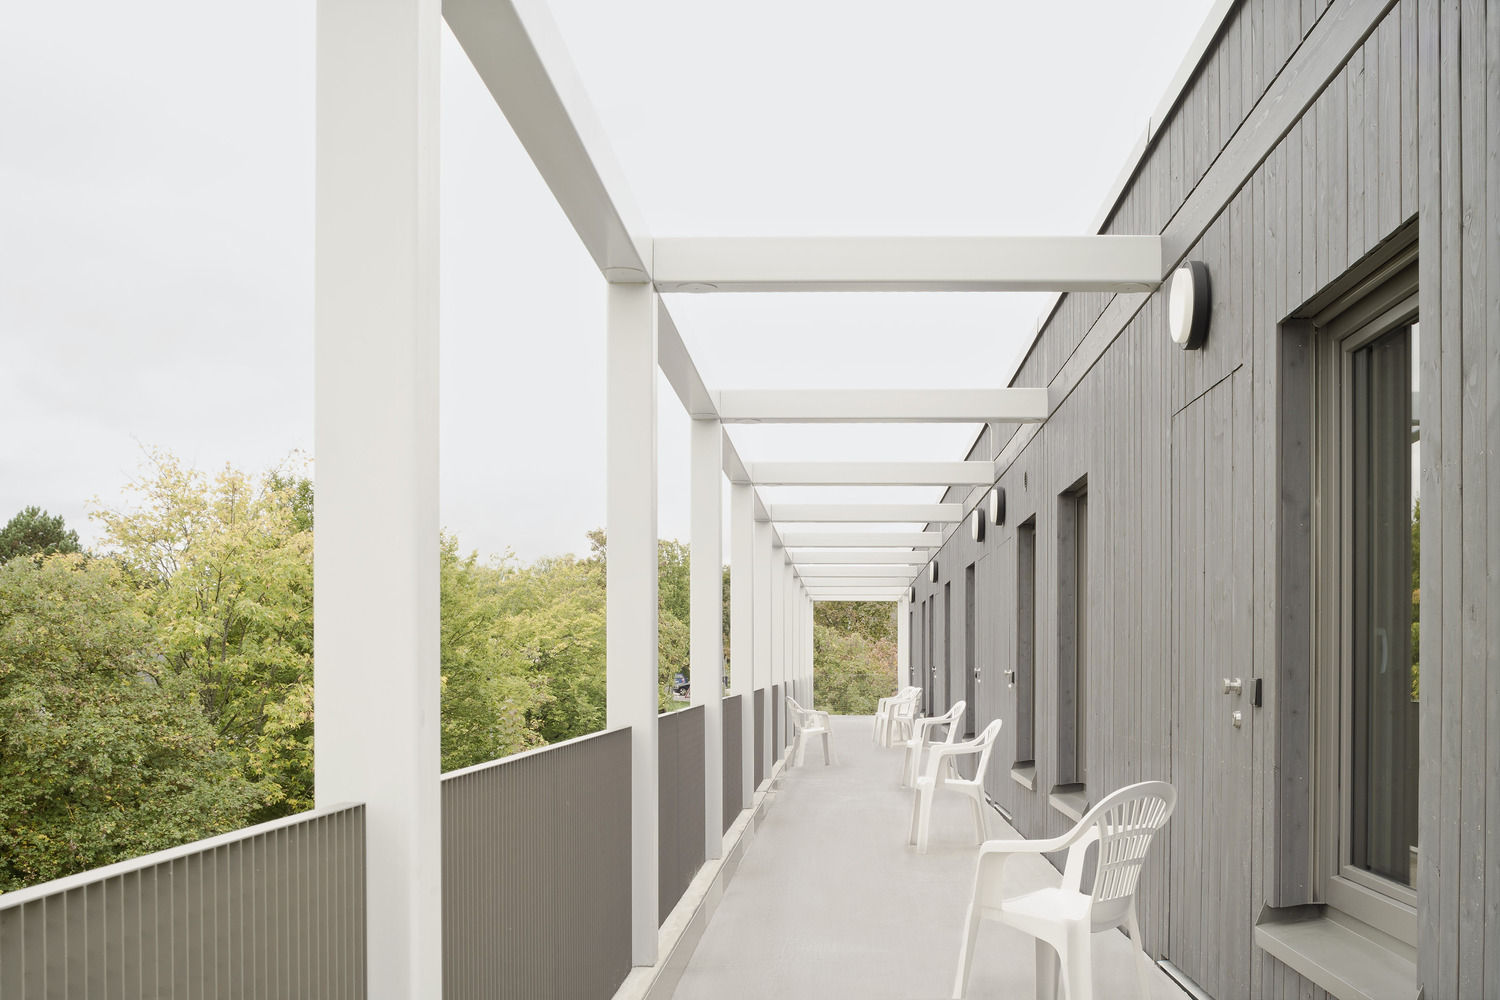
The concept promotes community by reducing private space in favor of shared outdoor areas.
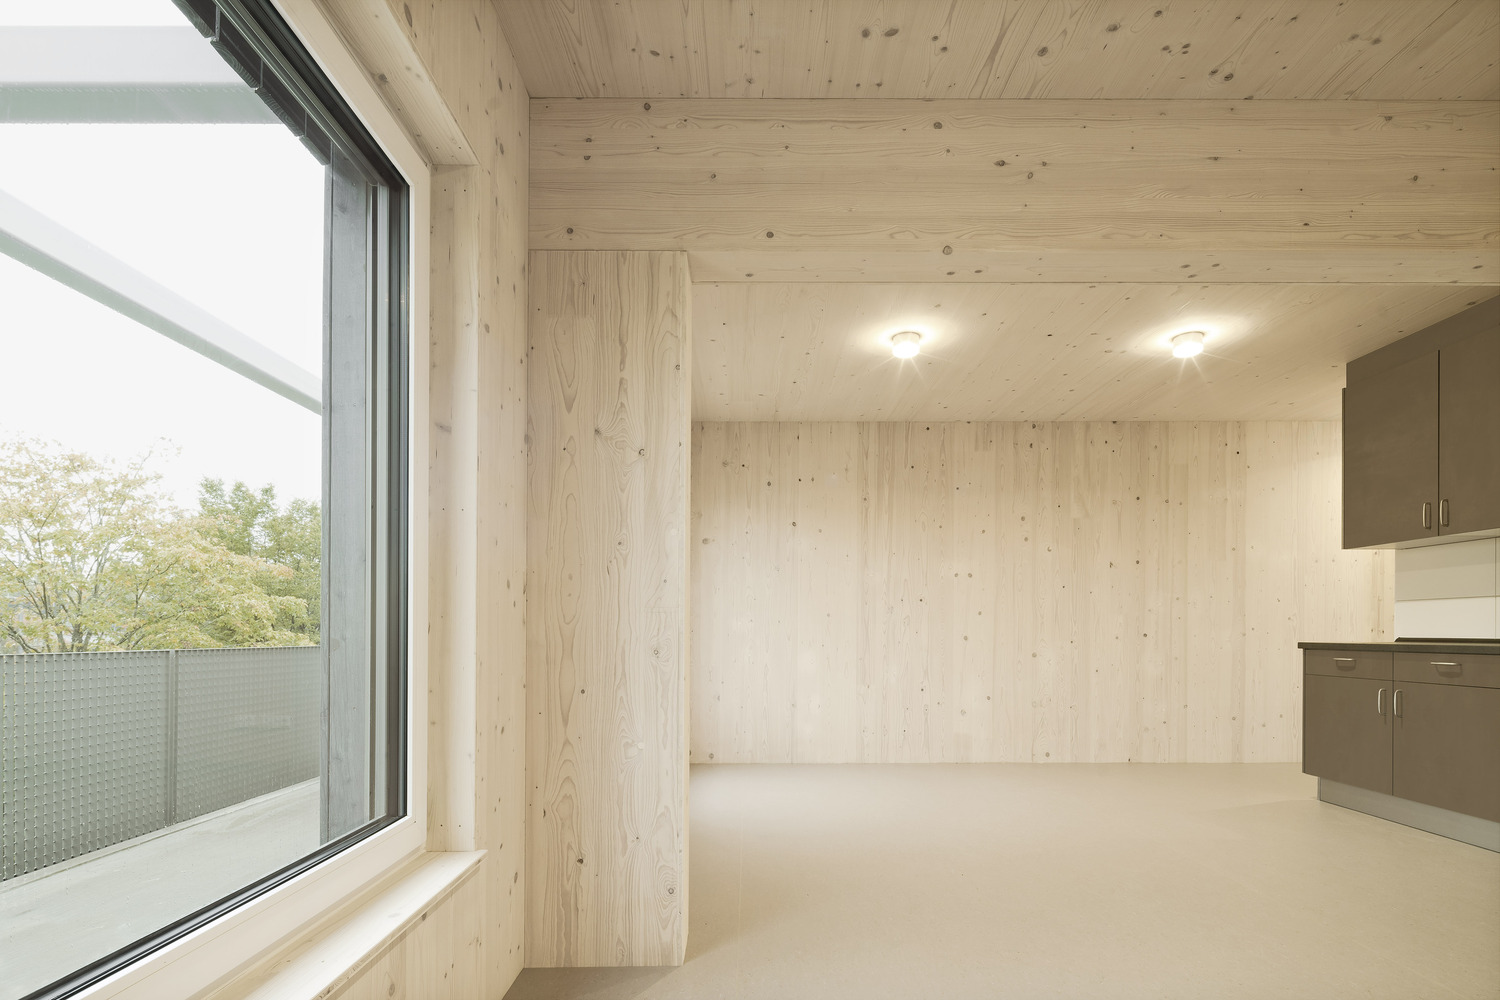
Like the micro courtyard house in Ludwigsburg by Atelier Kaiser Shen, the dormitory is characterized by the principle of "less living space, more outdoor space", inspired by Chinese hutongs.
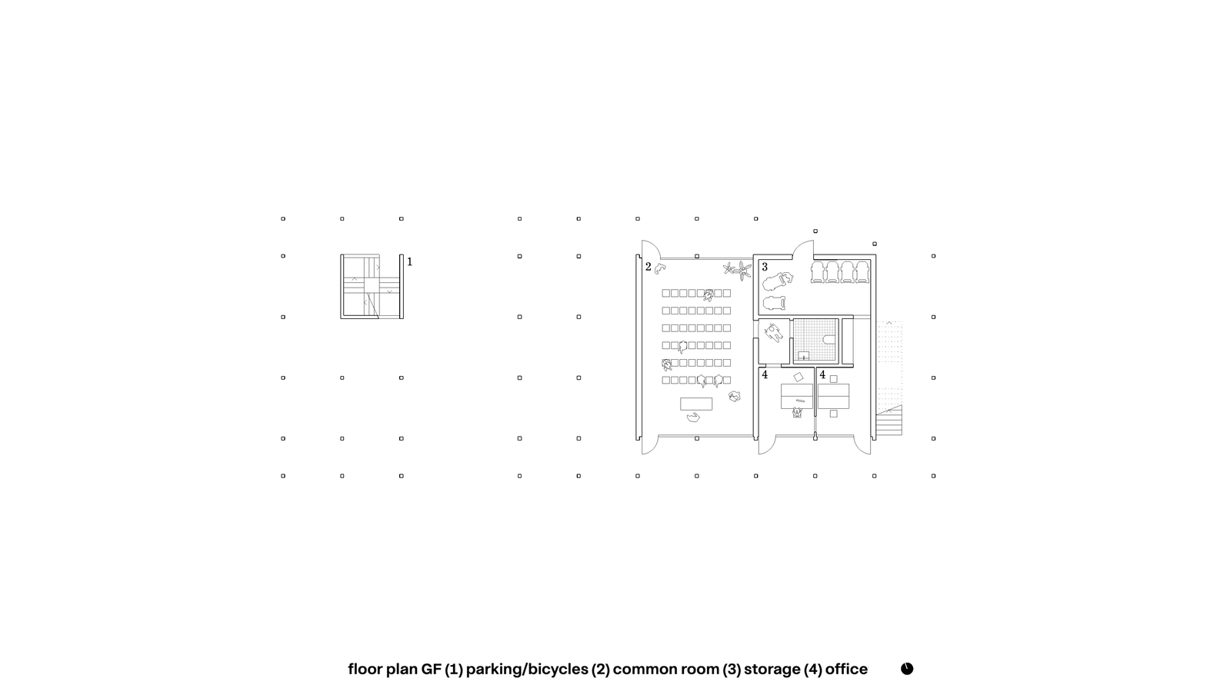
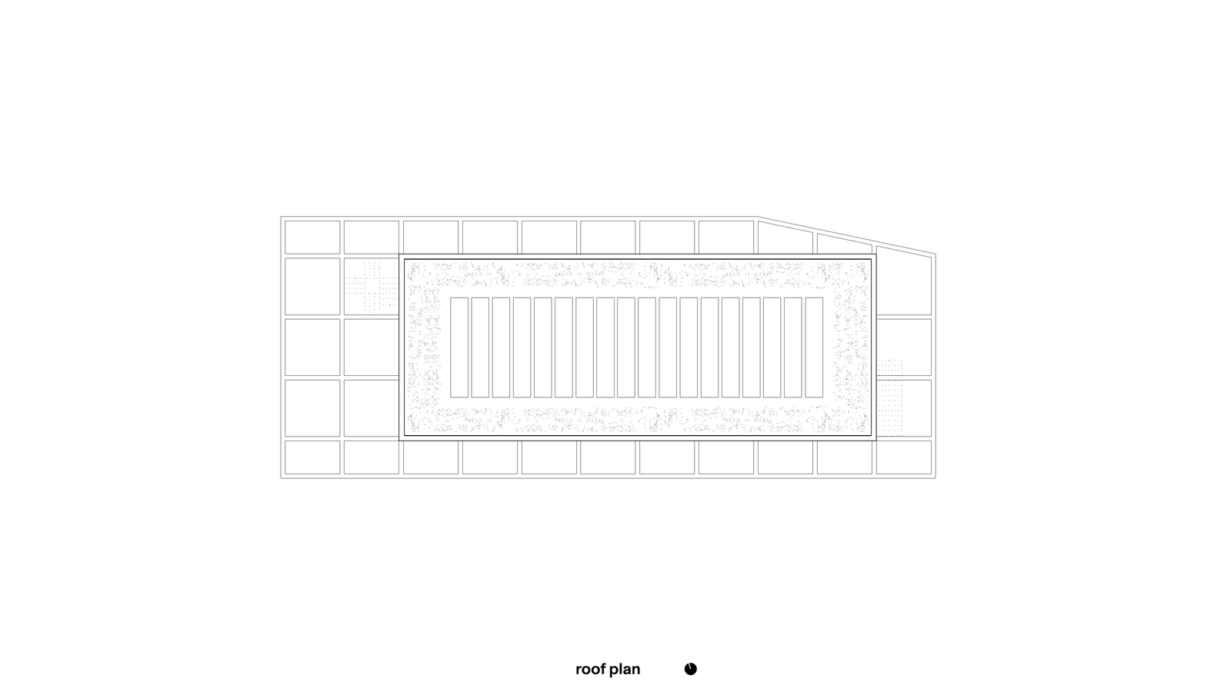
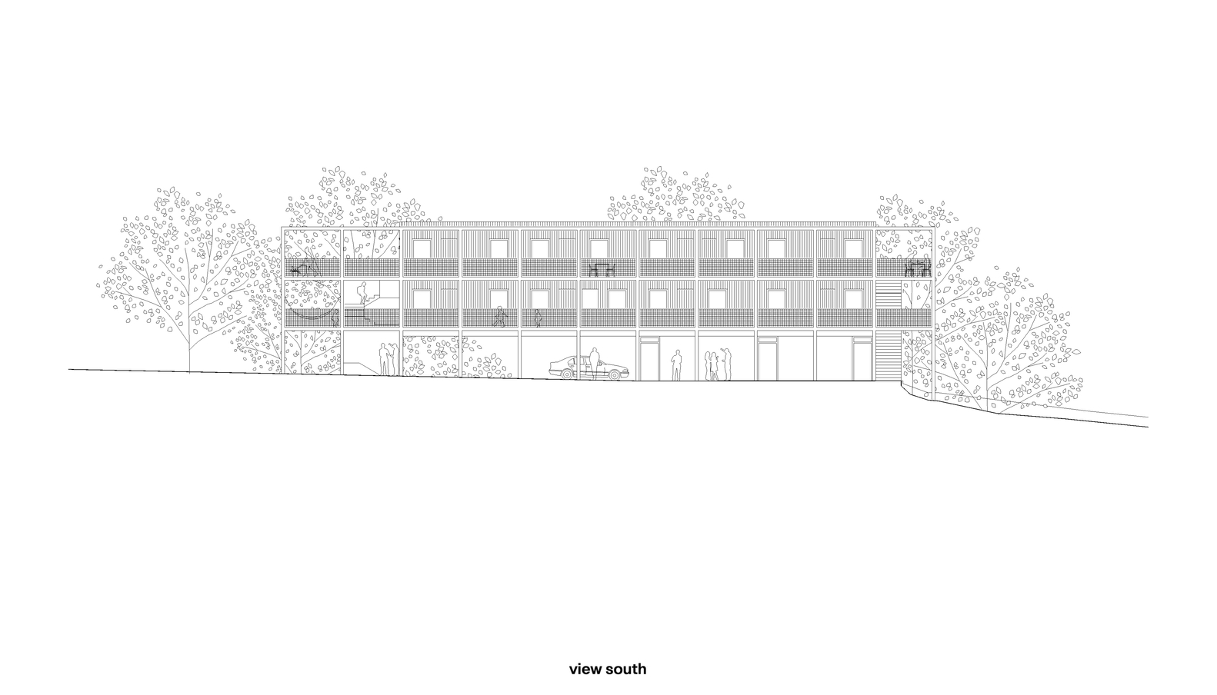
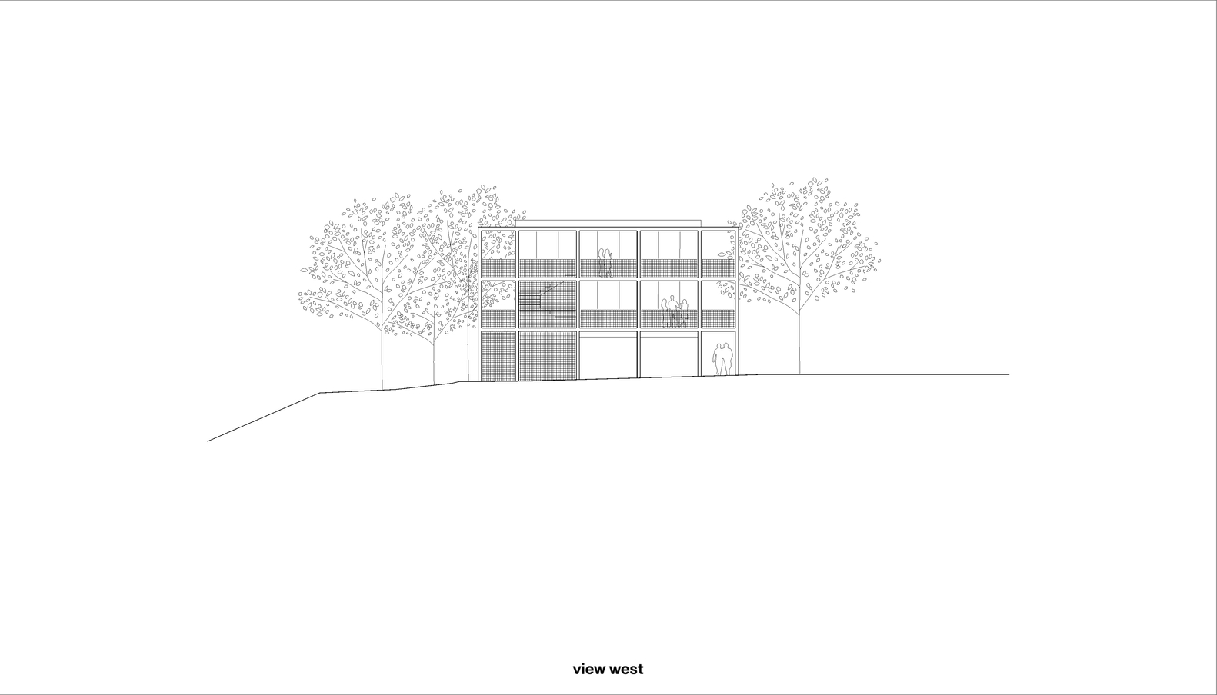
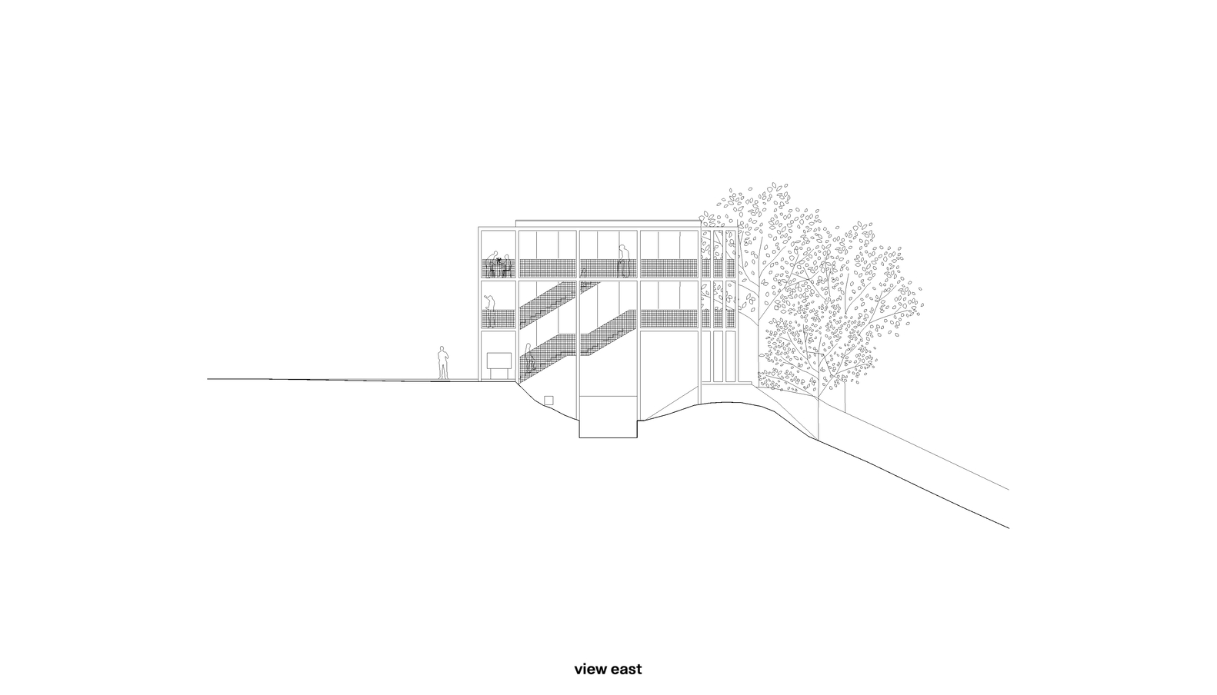
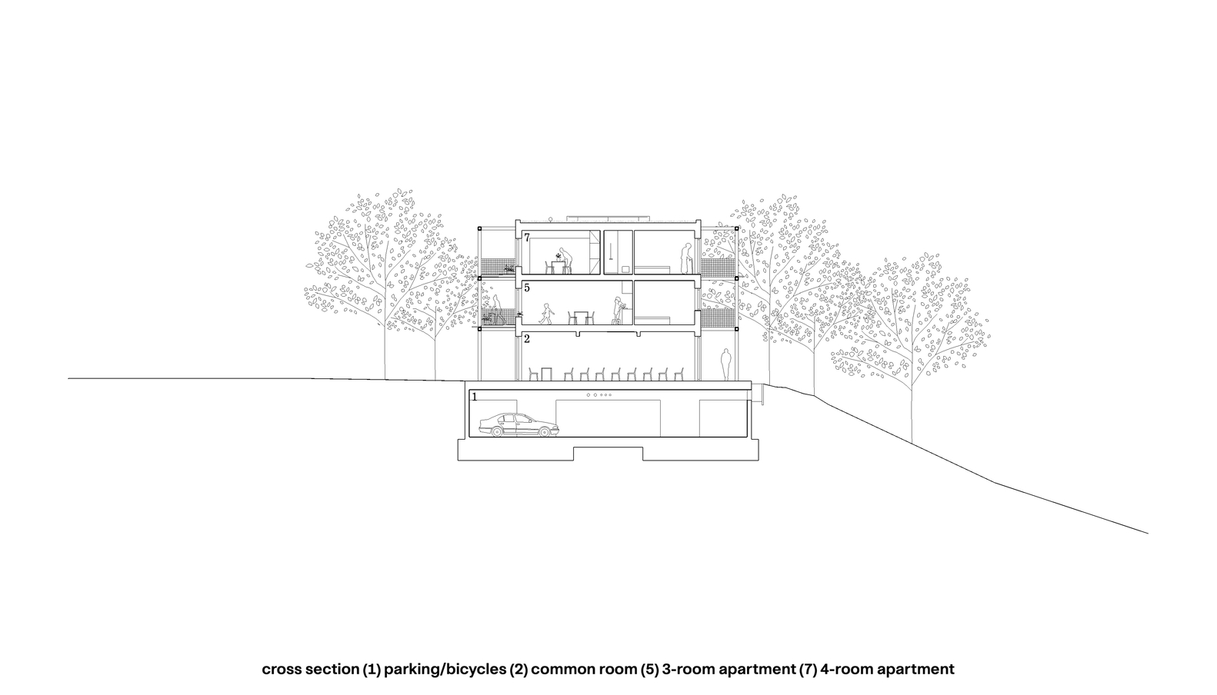
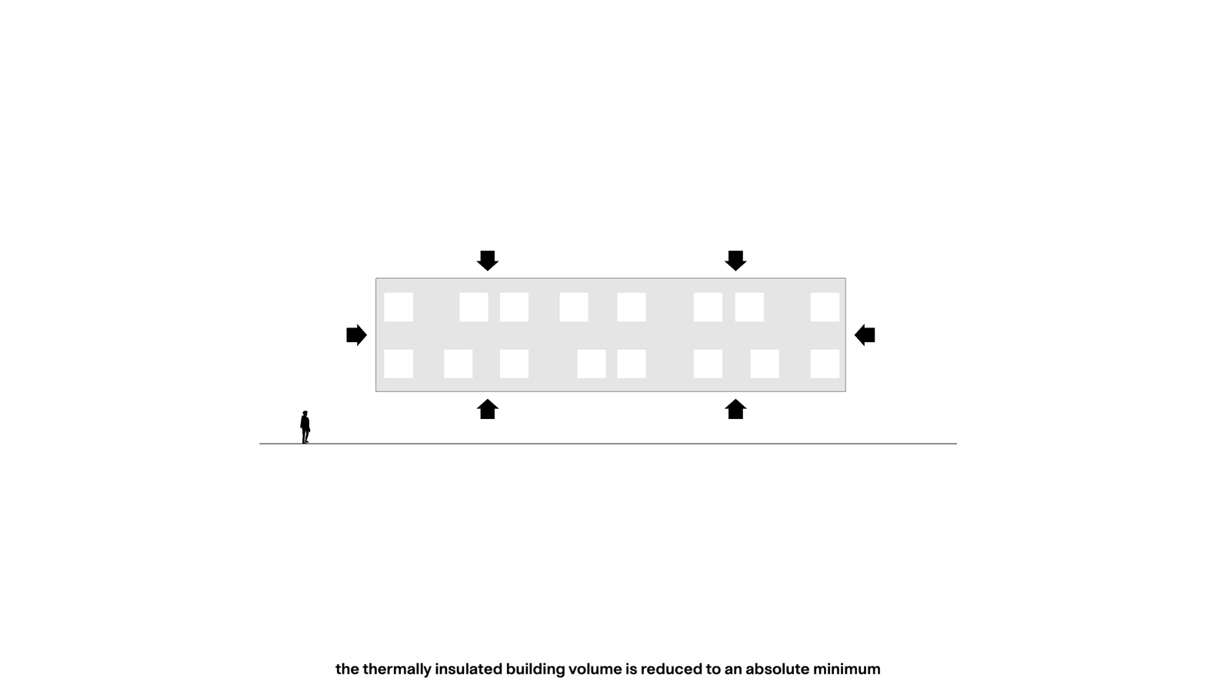
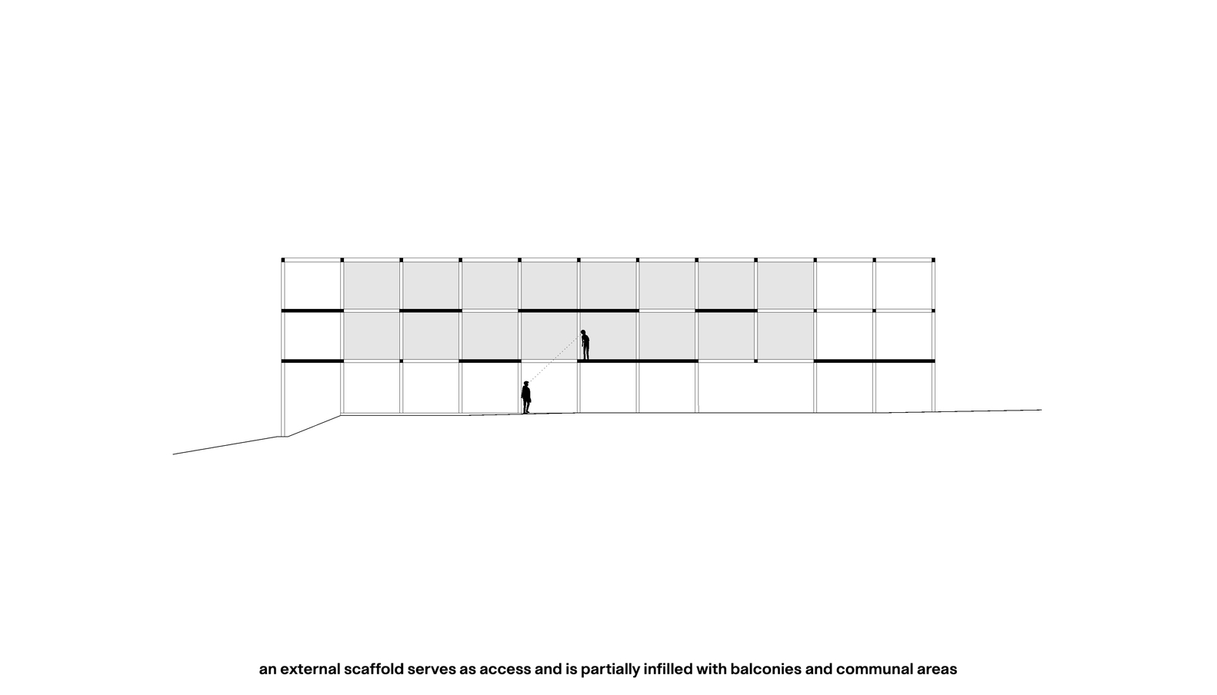
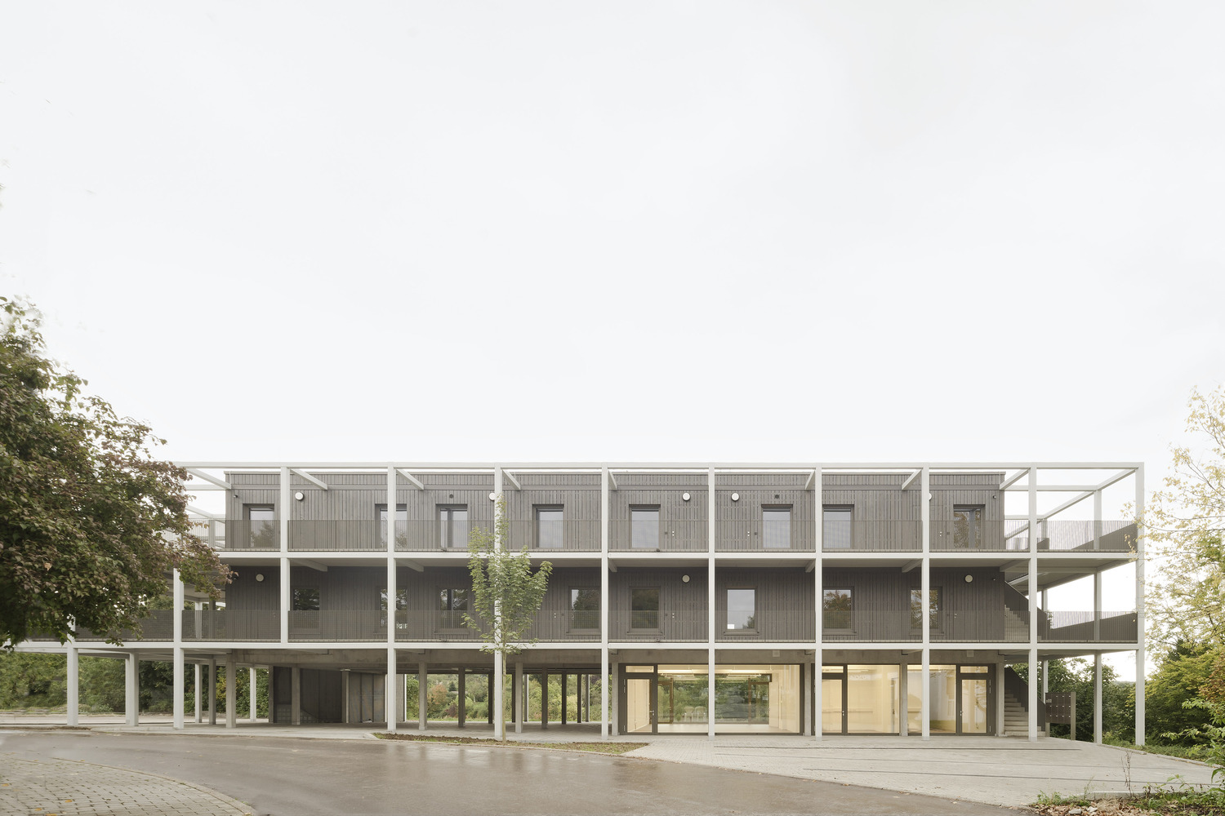
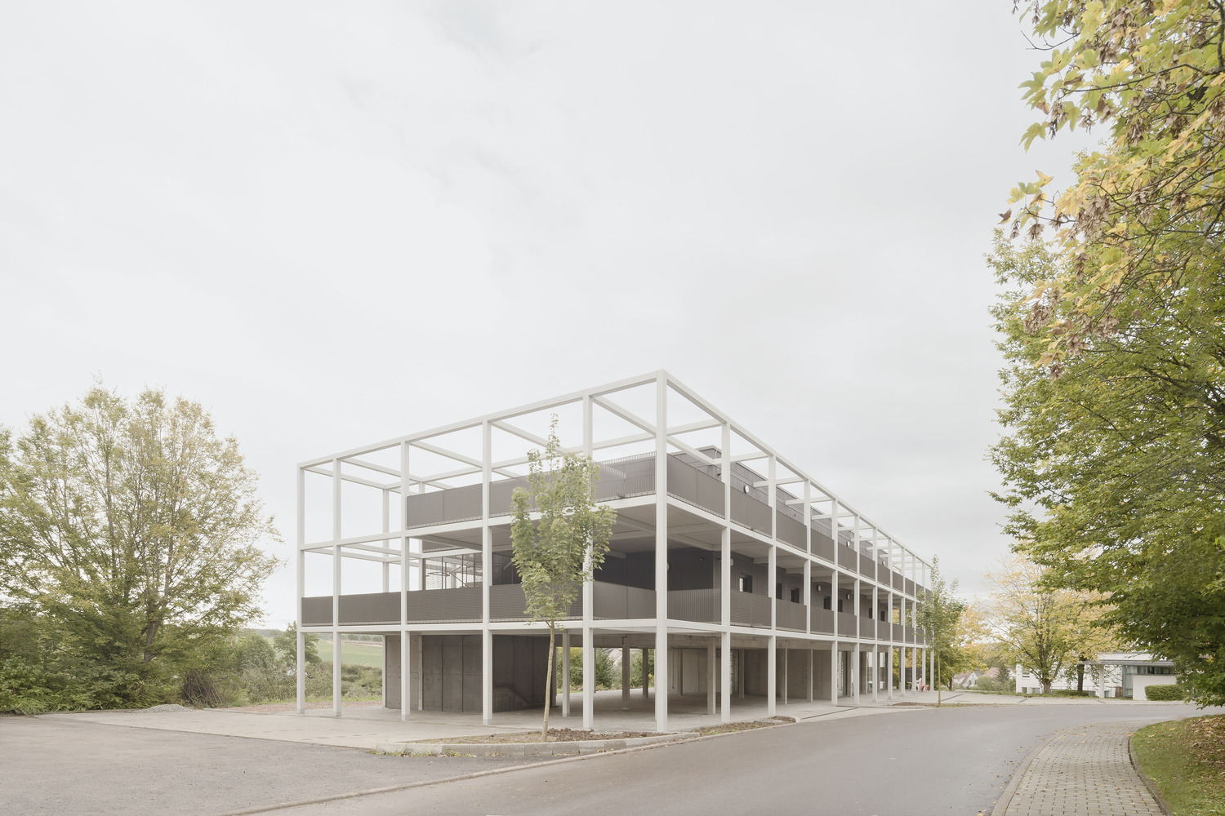
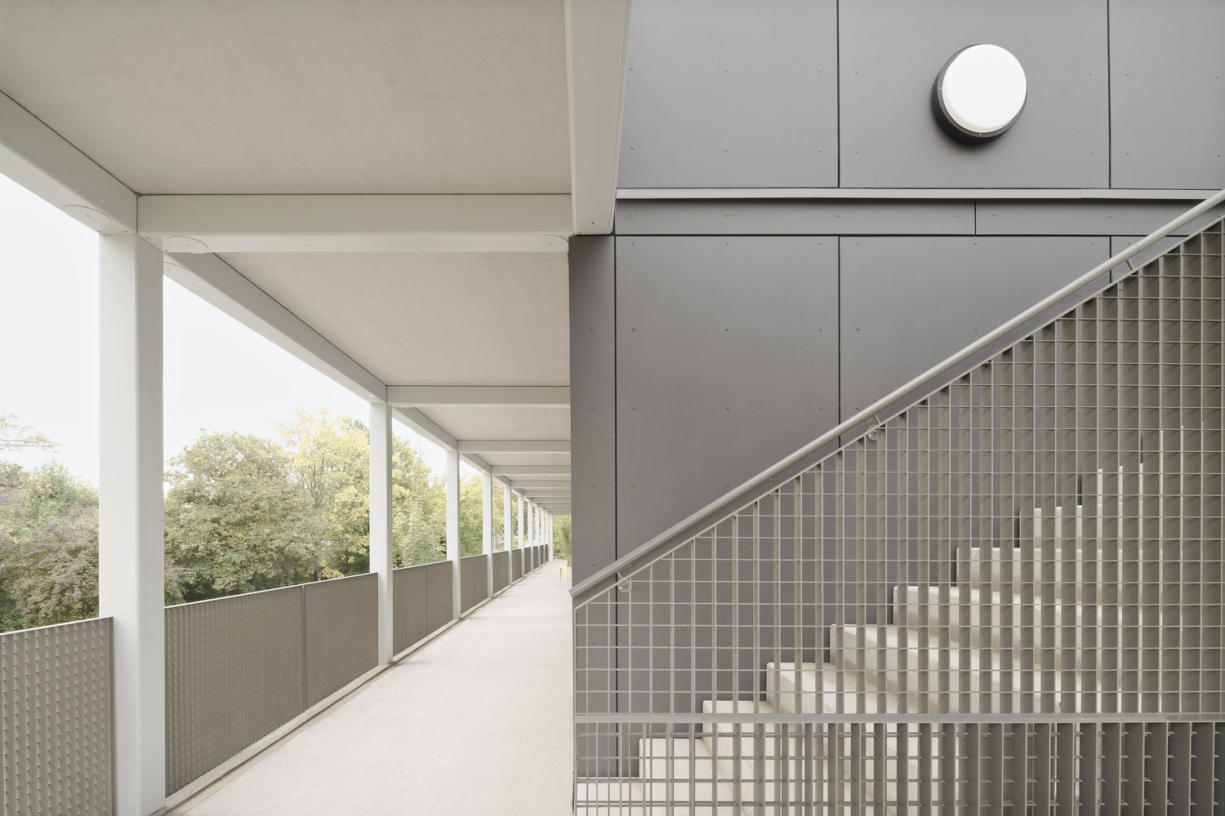
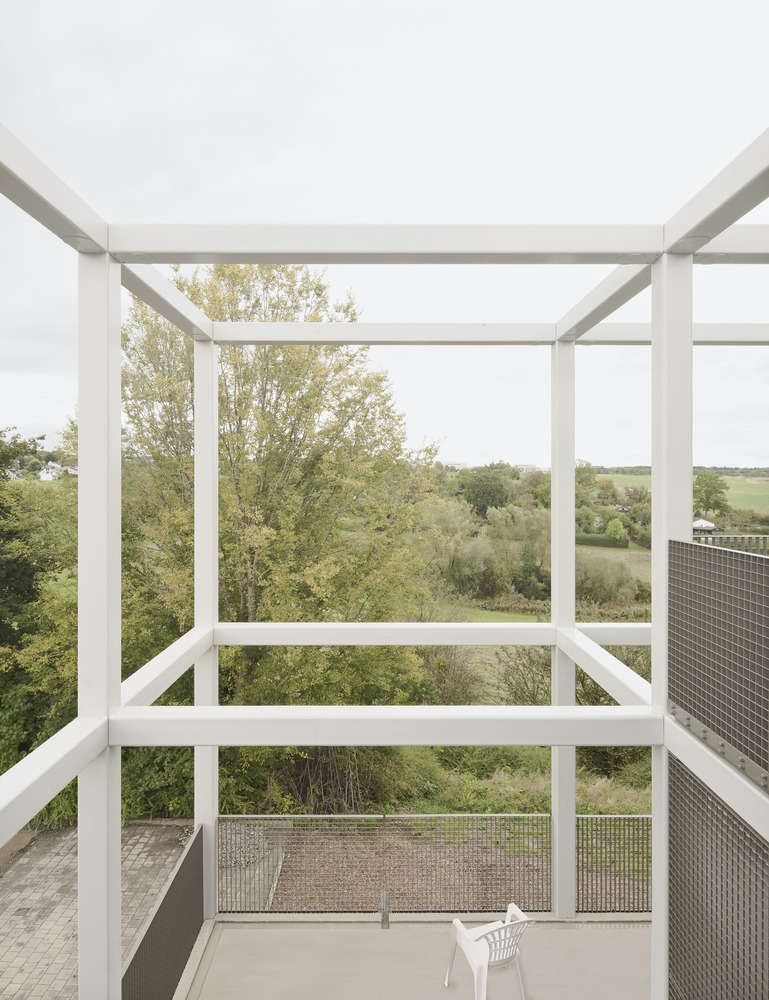
A steel grid structure organizes circulation and communal spaces, while compact apartments are placed within it, minimizing the heated volume. A shared room on the ground floor connects residents with the neighborhood.
COMMUNITY SPACES
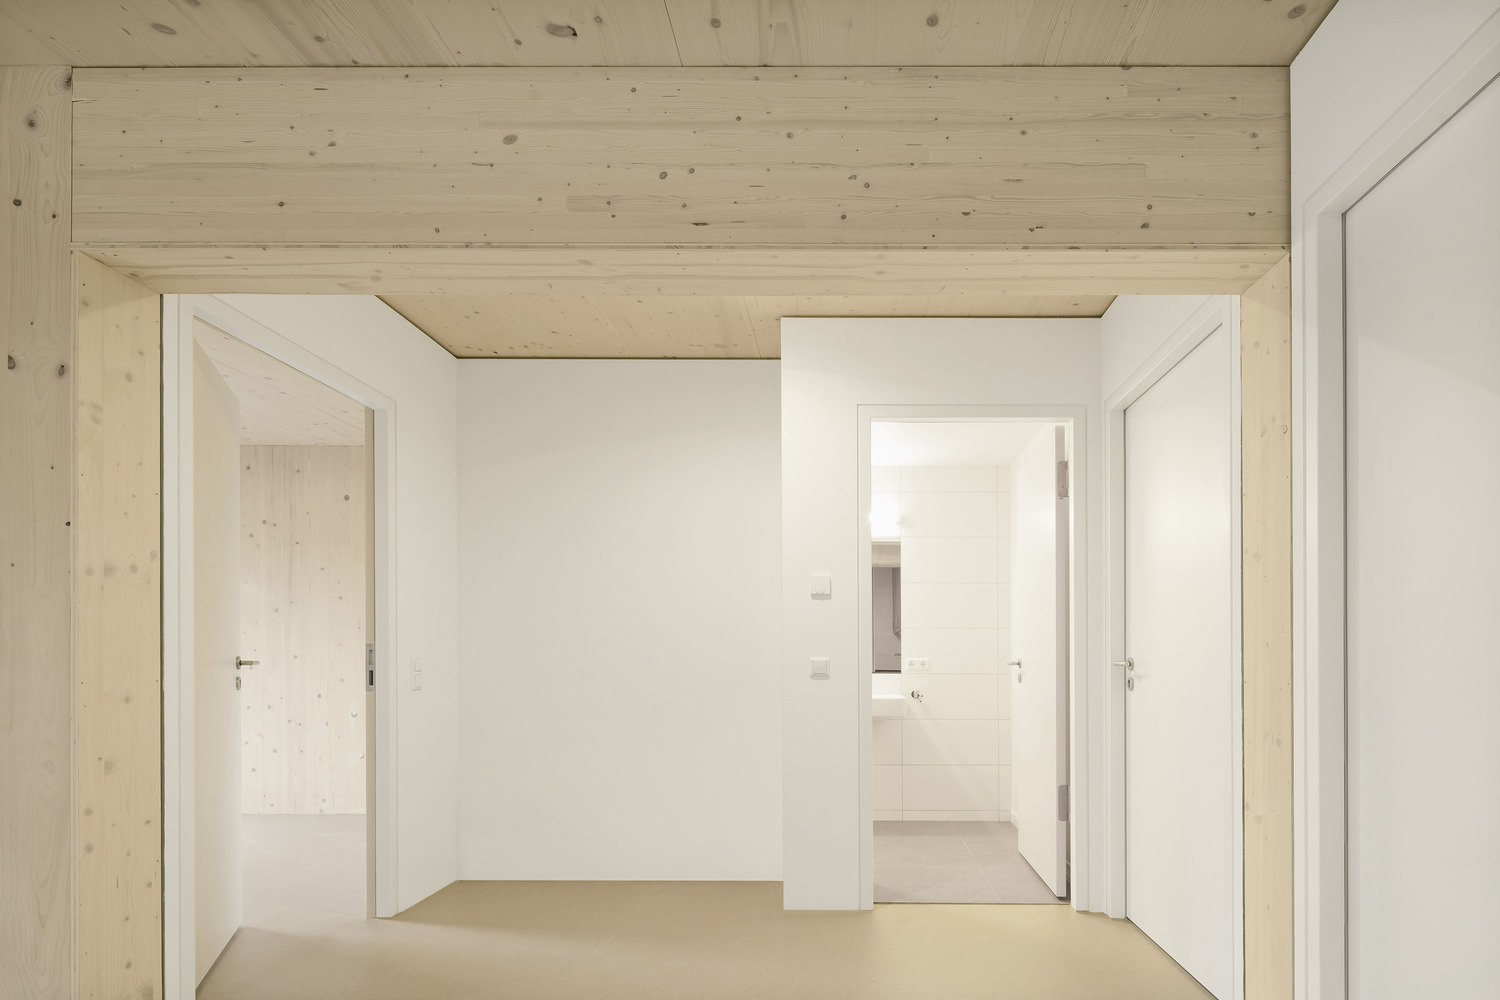
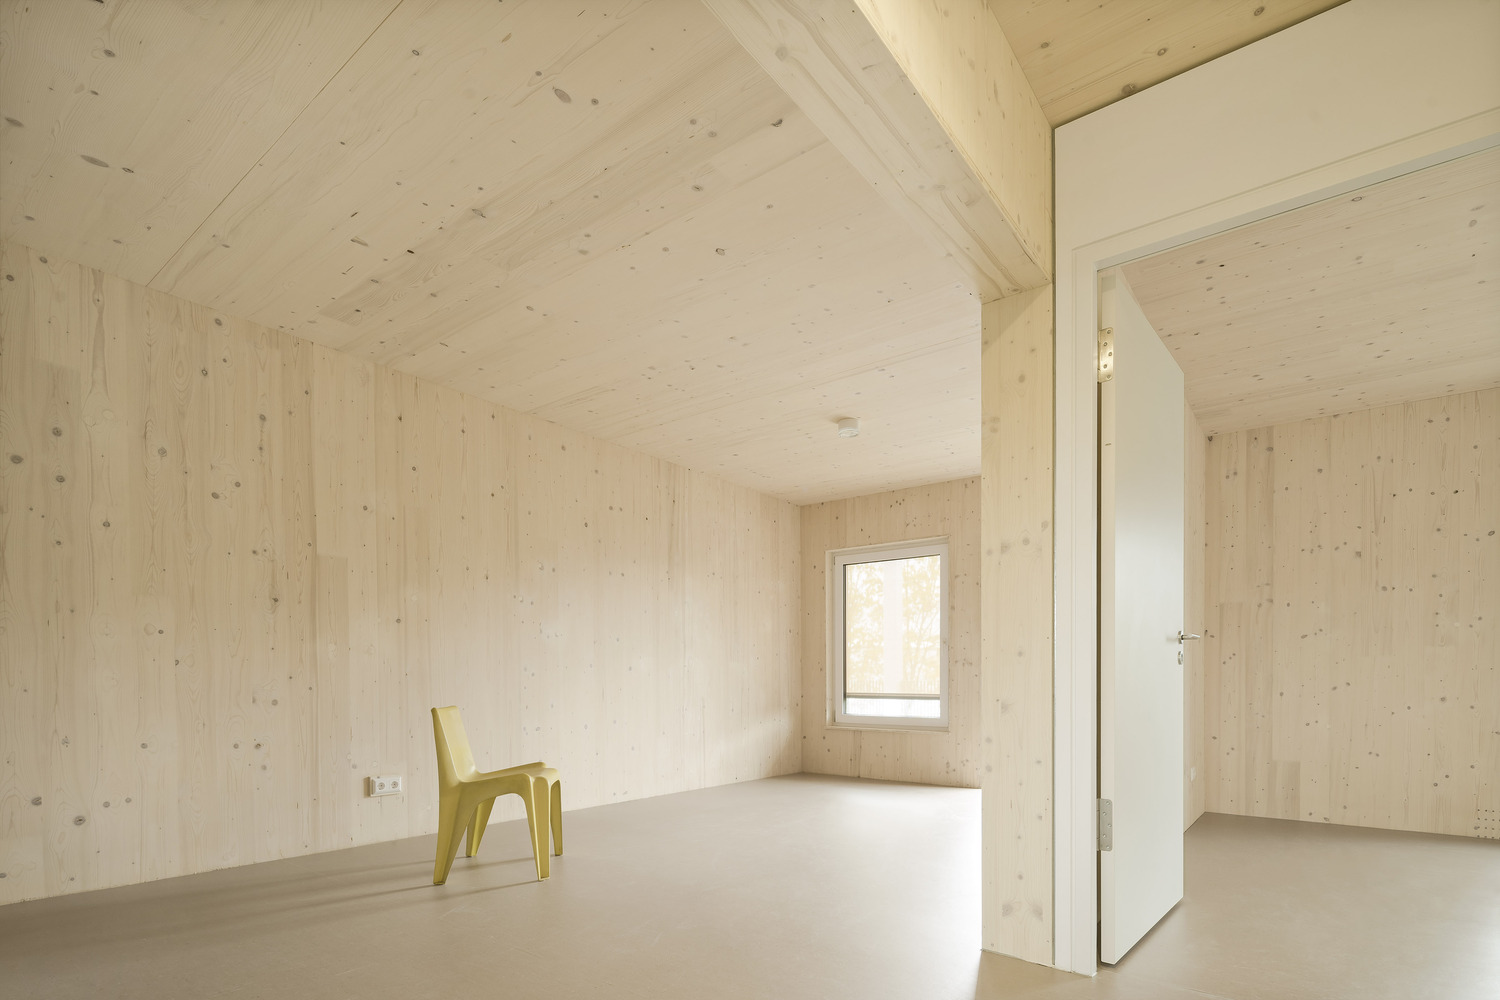
Generous communal areas provide space for social activities and interaction. Visual connections across levels strengthen communication. The building is conceived as an "unfinished house," allowing residents to personalize spaces over time.
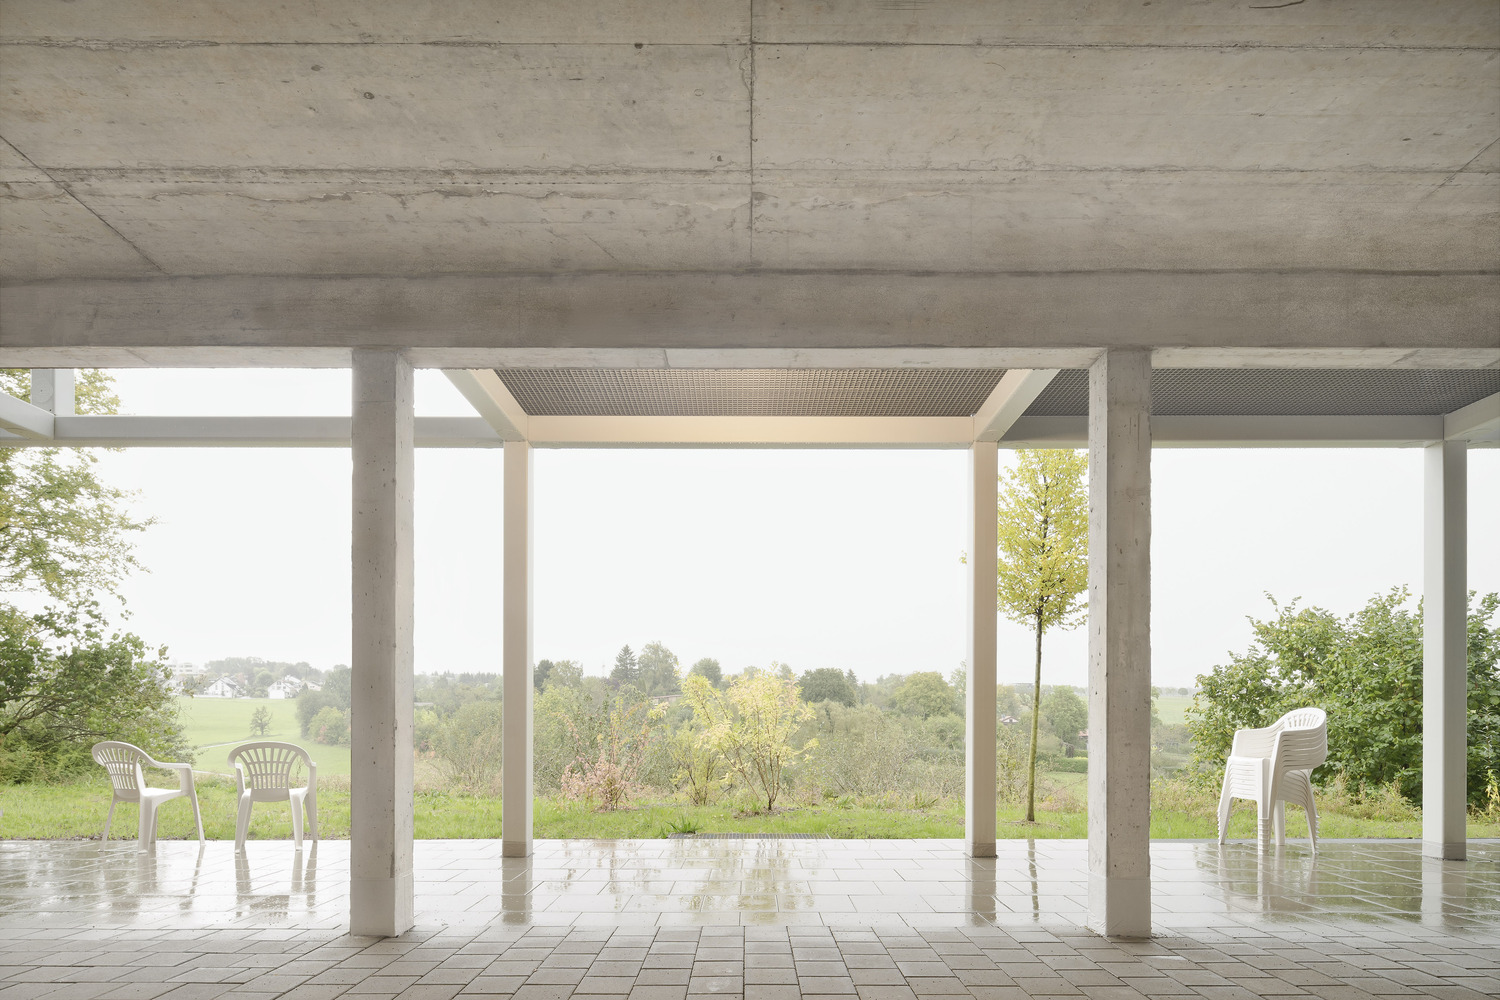
The open ground plays a multifunctional role, including a common room, while large open areas can be used for parking. If fewer parking spaces are needed in the future, the concept of continued construction takes effect.
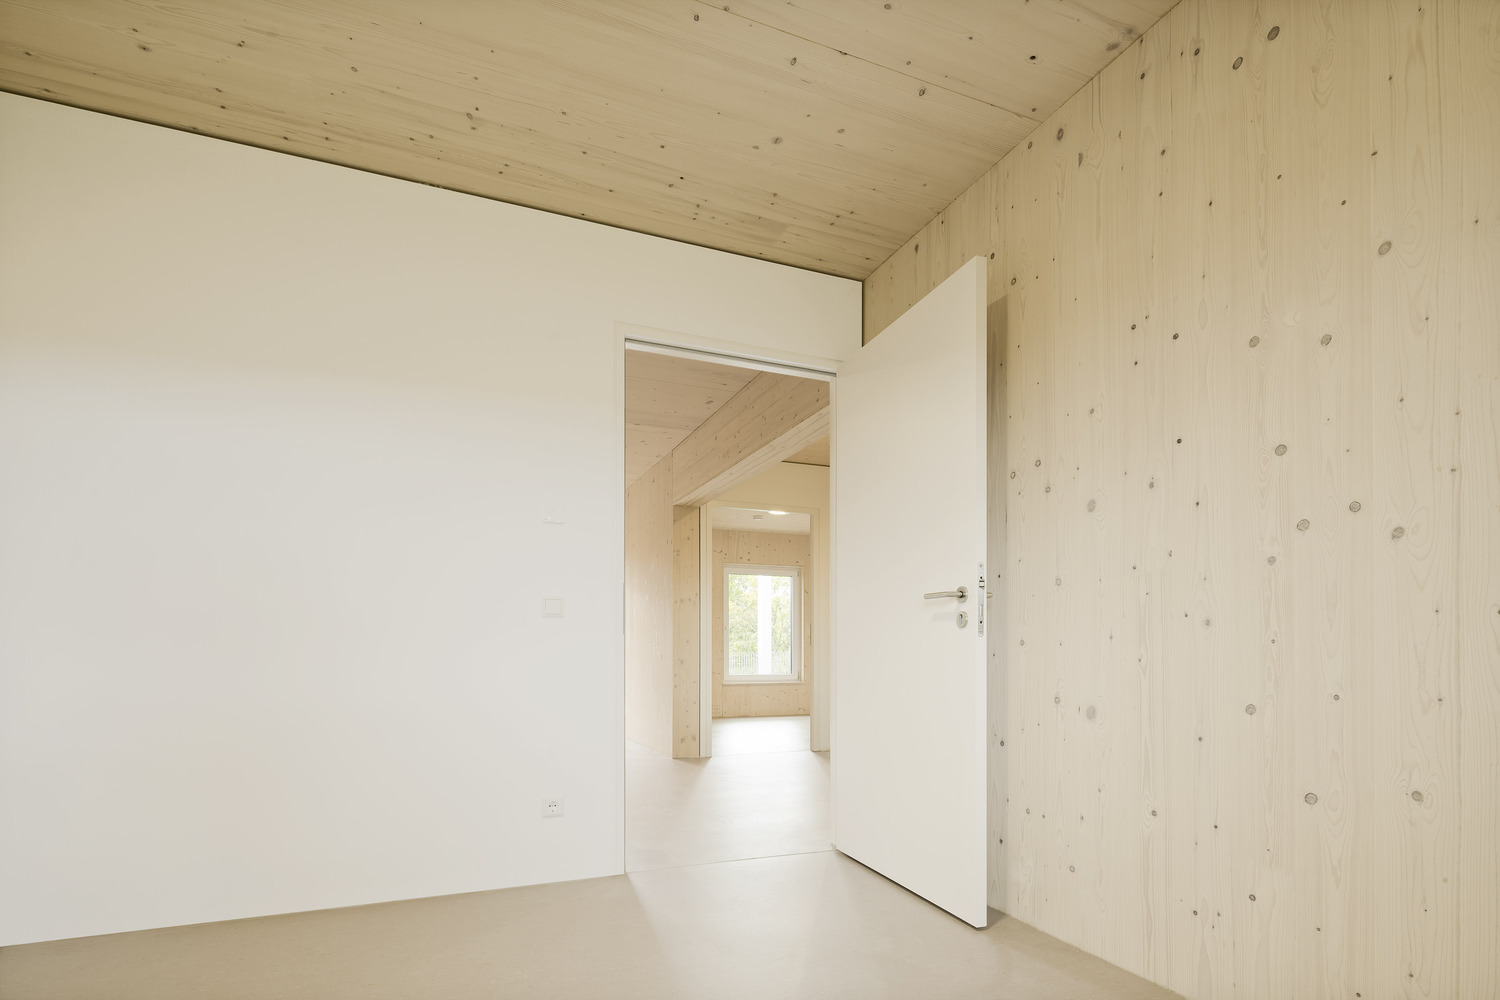
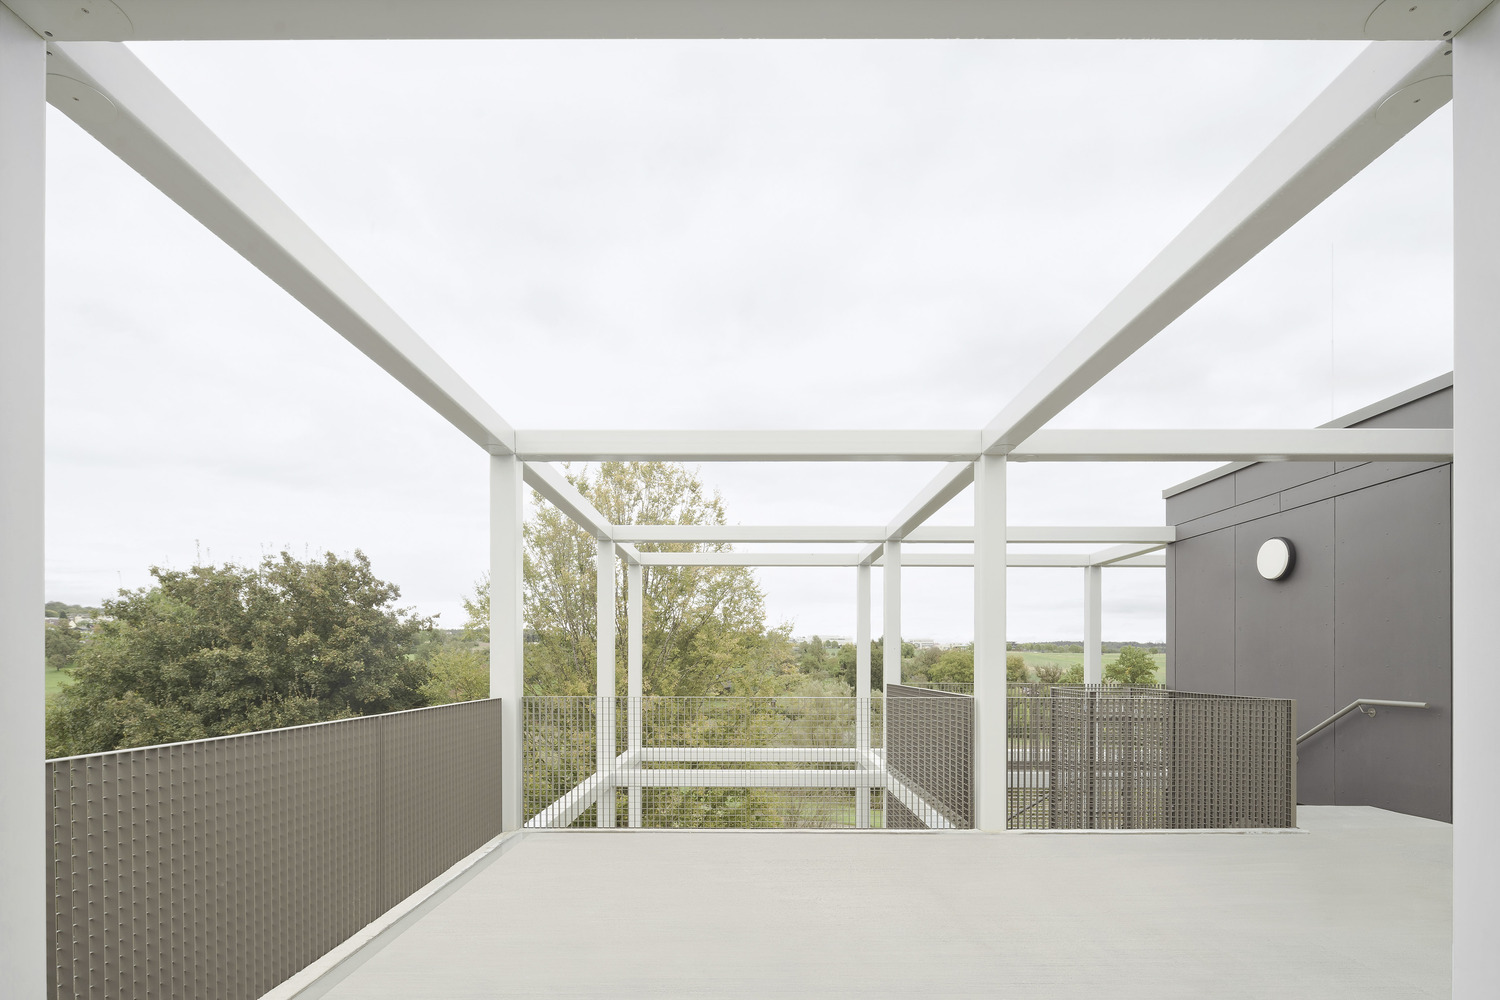
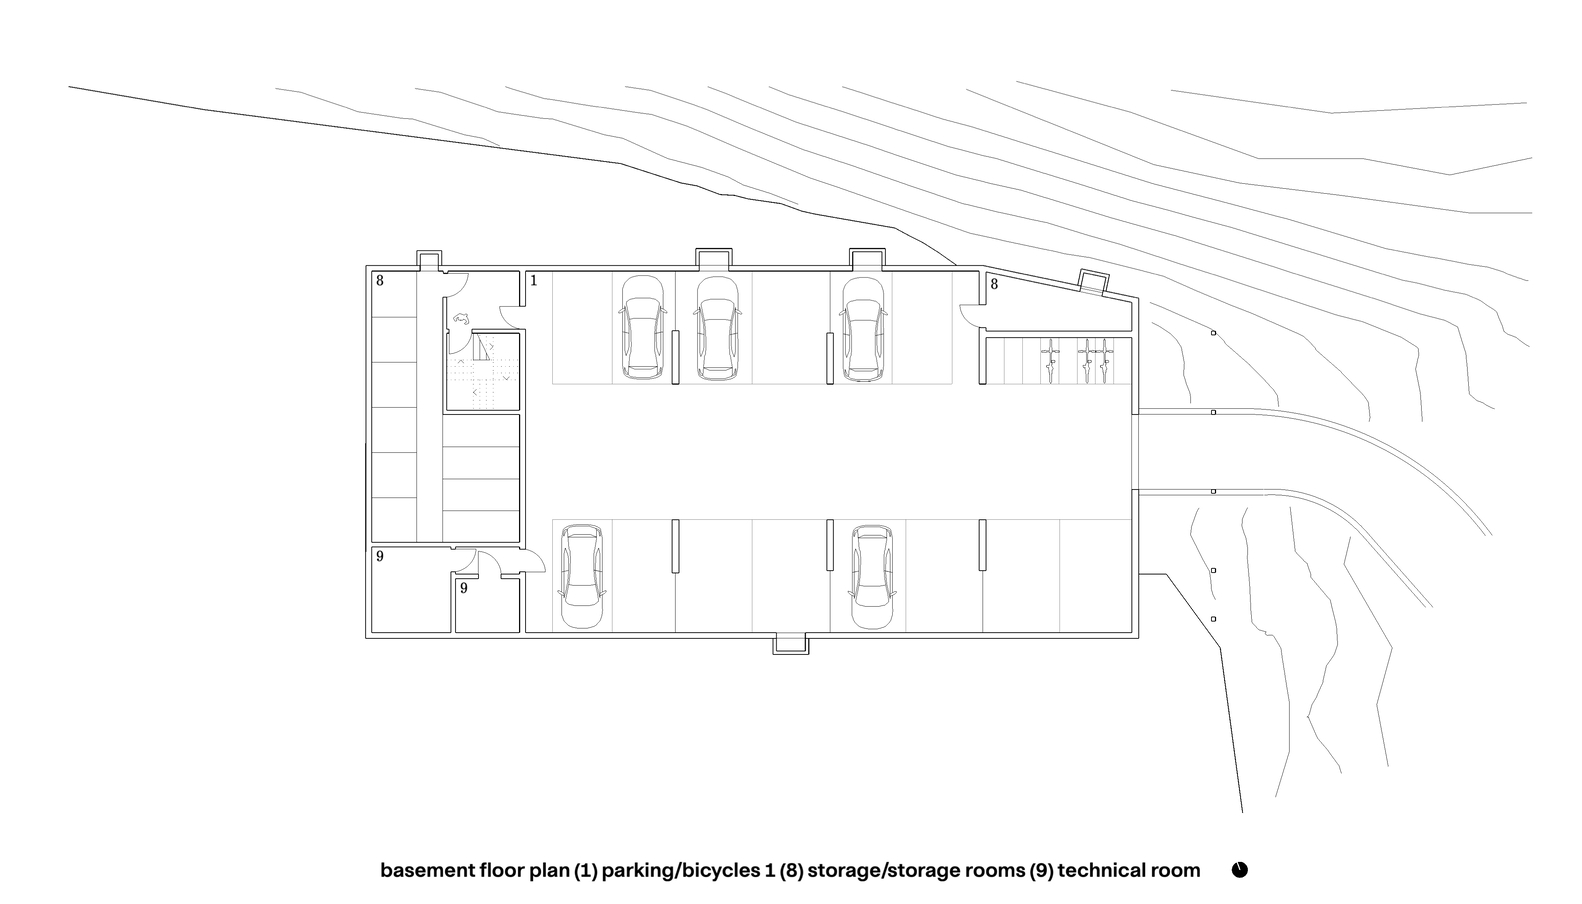
The ground floor can later be converted to additional living space — including barrier-free housing. An underground garage provides structural stability on the sloped site and satisfies parking requirements for social housing use.
TIMBER-HYBRID CONSTRUCTION
The building combines timber, steel, and concrete: A prefabricated timber structure sits on a solid base and is framed by steel.
Inside, exposed spruce wood creates a raw and adaptable atmosphere. This keeps it "unfinished" and unpretentious, lowering barriers to personal appropriation.
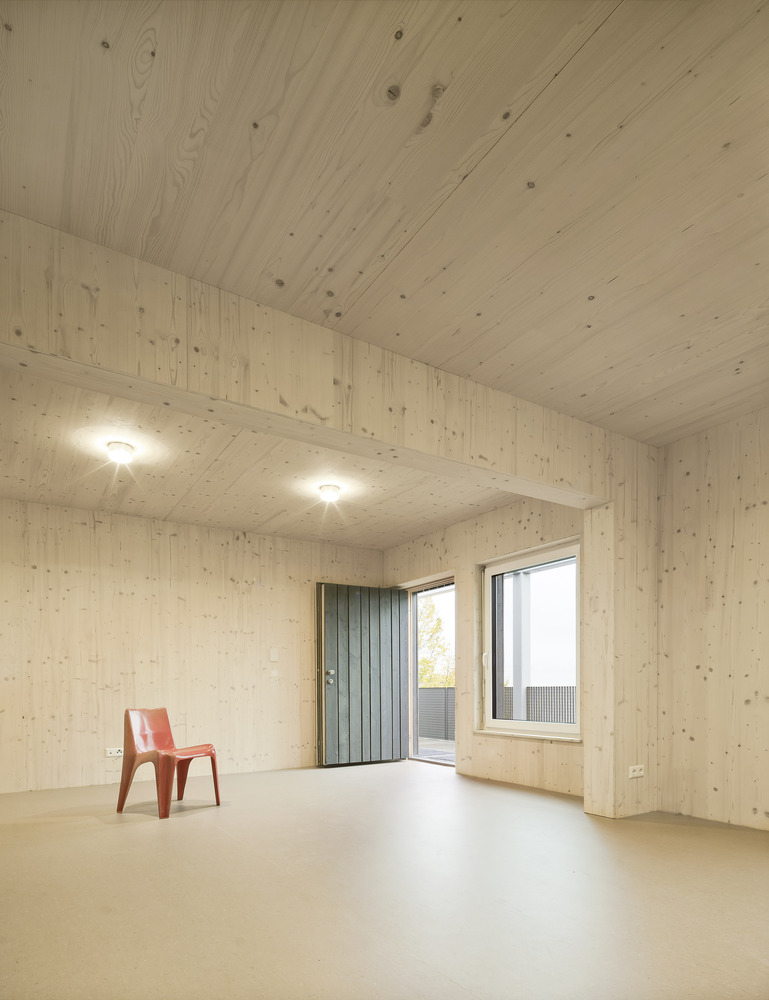
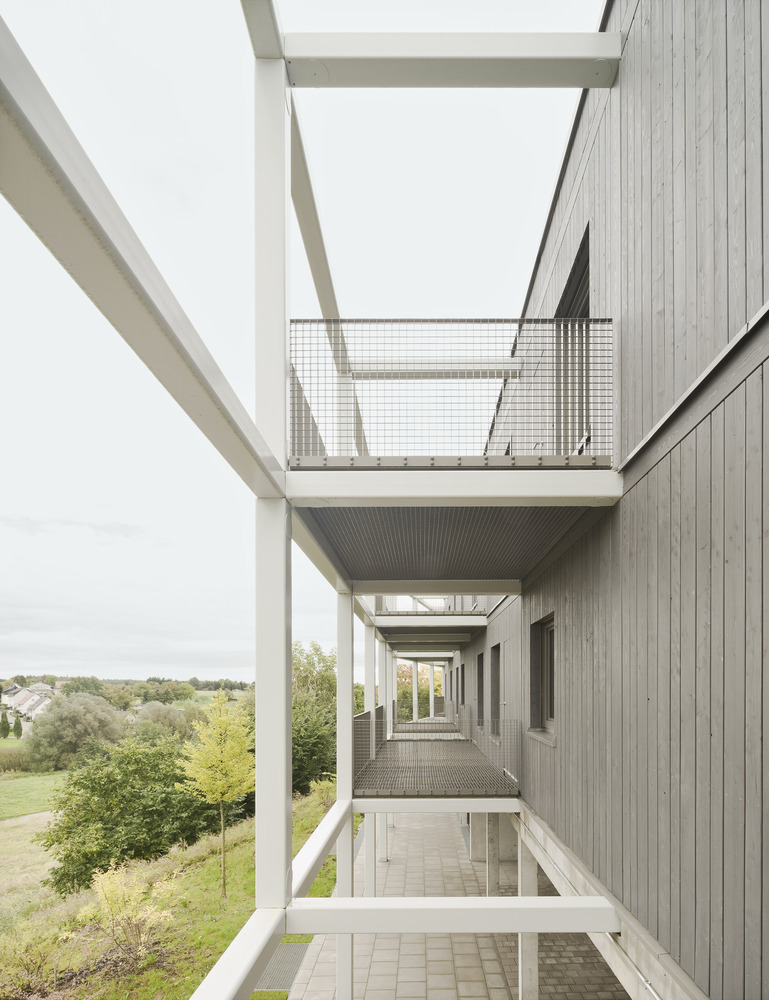
Non-load-bearing walls are flexible and painted white, making the structure easy to understand.
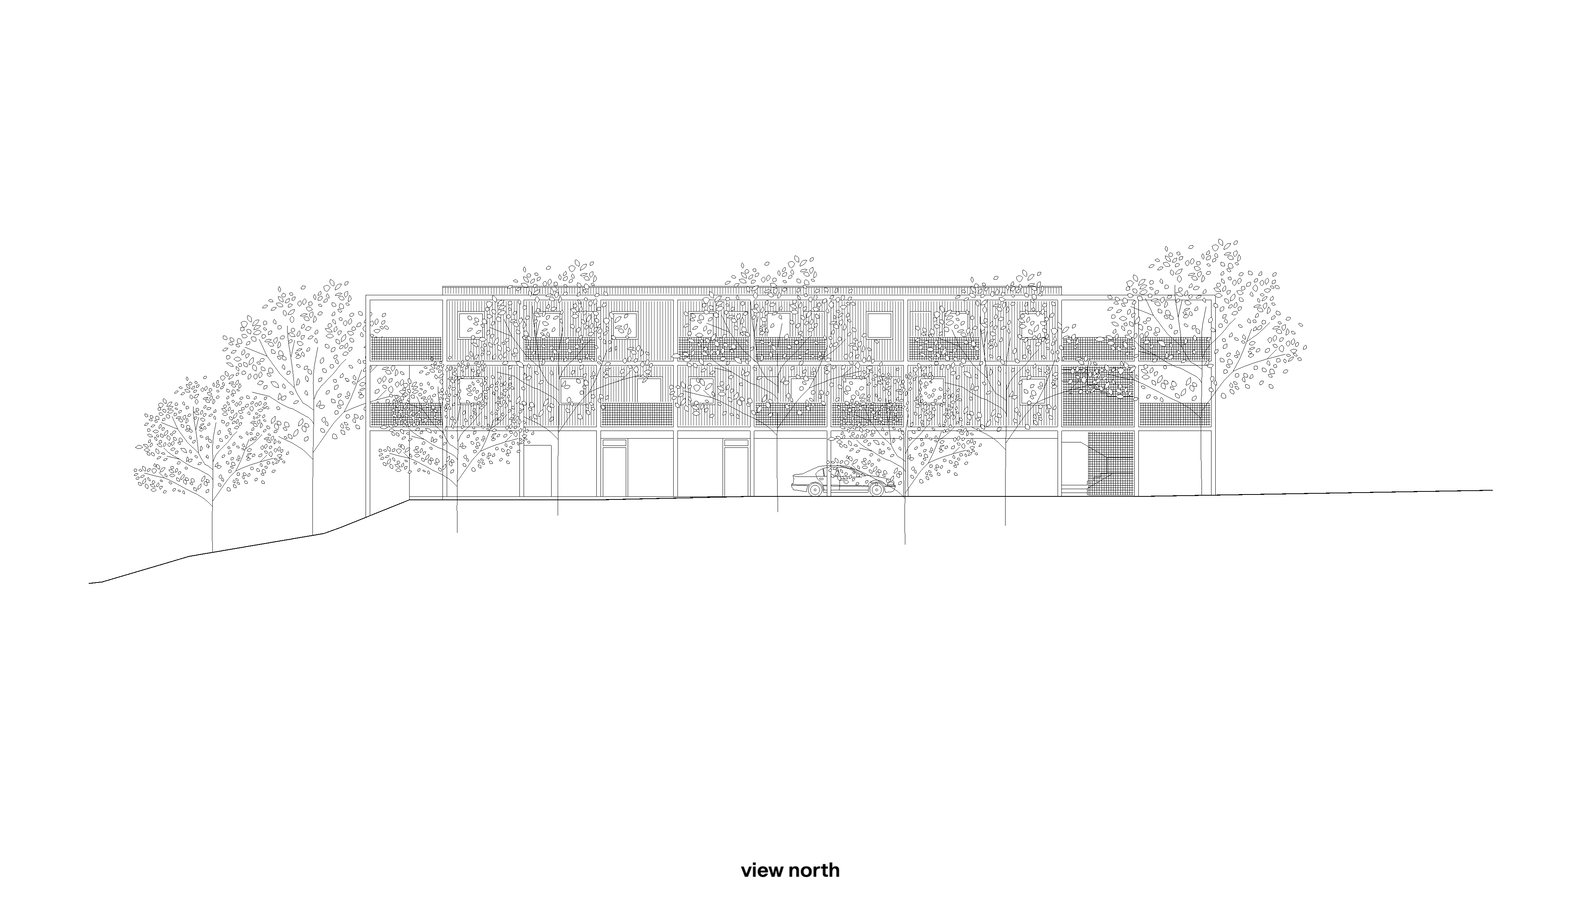
Externally, a ventilated larch façade reflects the structural system and contrasts with the steel frame.
Inspired by Sol LeWitt's "Nine-part Modular Cube," the building corners are designed with sharp edges.
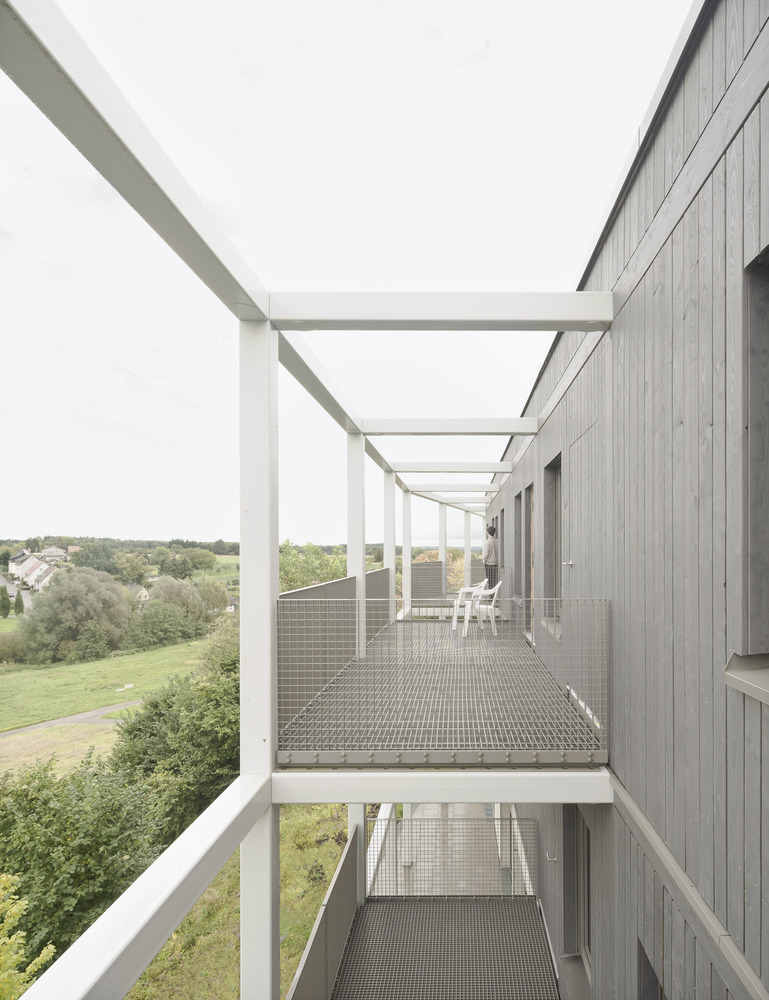
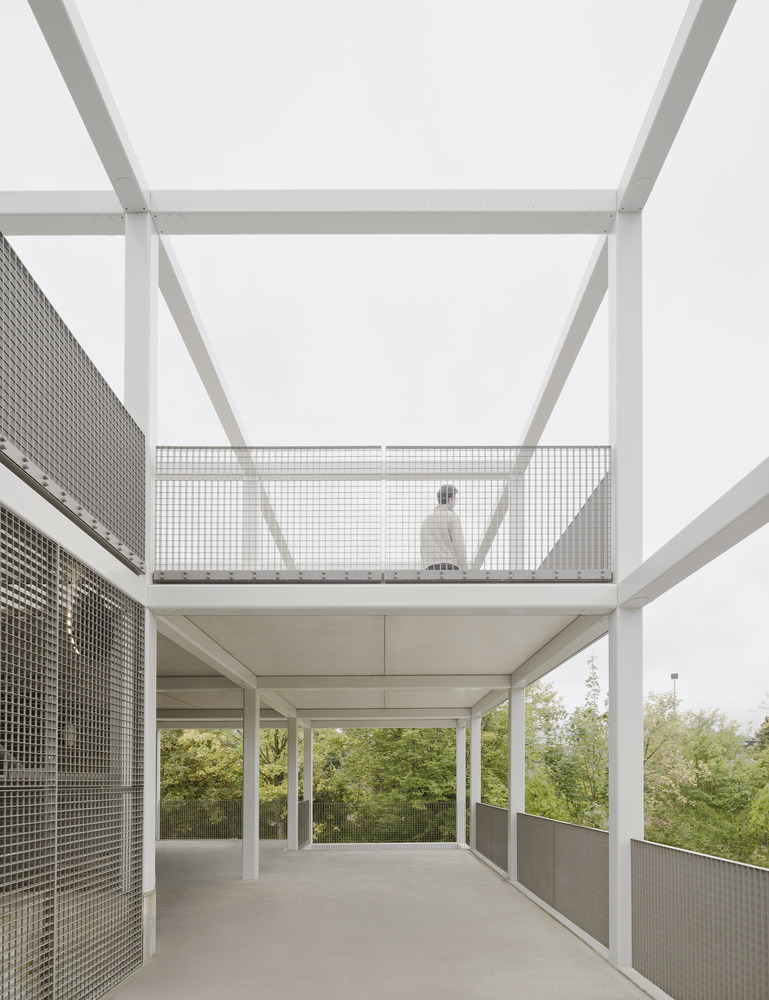
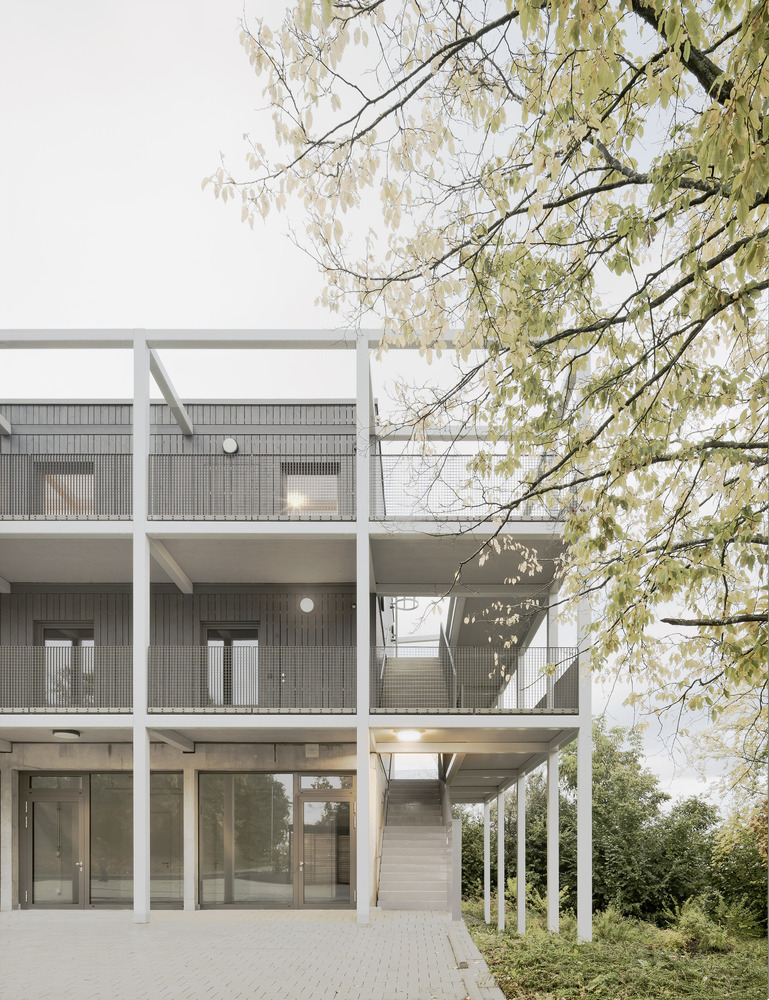
The dominant grid structure, therefore, remains clearly readable even in the corner details.