Laiva Plaza Hotel
LAIVA PLAZA HOTEL
RA!
ARCHITECTS
RA!
LEAD ARCHITECTS
Santiago Sierra, Pedro Ramírez de Aguilar, Cristóbal Ramírez de Aguilar
ENGINEERING & CONSULTING > STRUCTURAL
Ddoz Structural Engineering
ENGINEERING & CONSULTING > ELECTRICAL
Eduardo Martínez
ENGINEERING & CONSULTING > MECHANICAL
Grava | Antonio Villareal
DESIGN TEAM
Valentina Oregón, Carlos Fuentes, Oscar Salazar, Daniel Martinez, Andrés Rubín, Mateo Macouzet, Gustavo Cortés
INTERIOR DESIGN
Wabi Studio
PHOTOGRAPHS
Oscar Hernández
AREA
1557 m²
YEAR
2026
LOCATION
San José del Cabo, Mexico
CATEGORY
Hotels
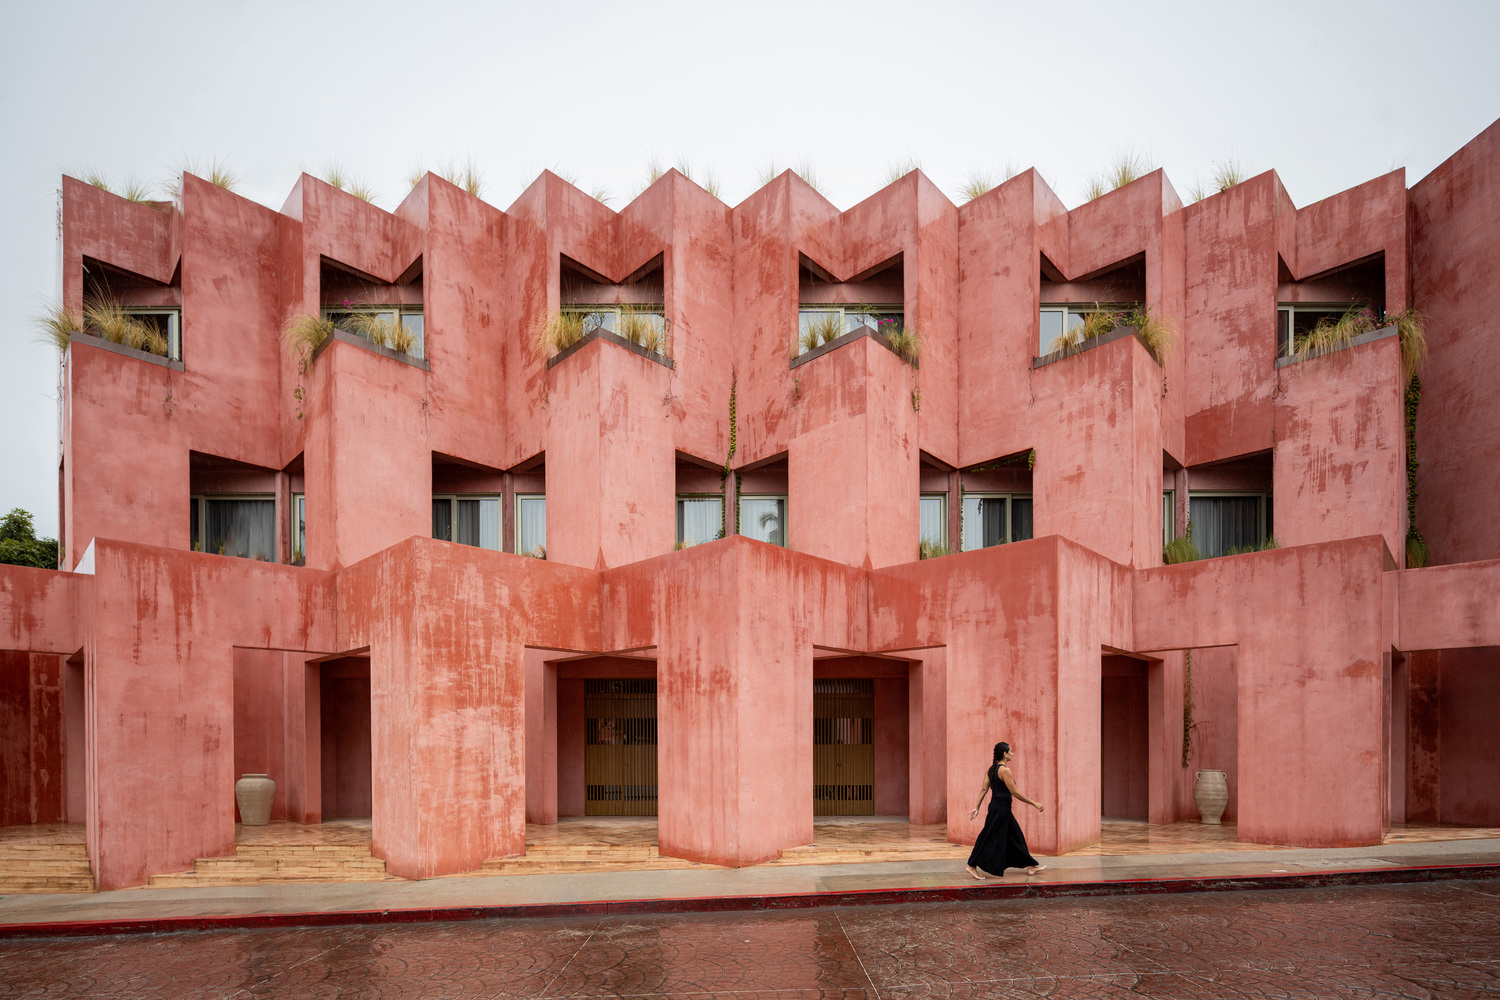
English description provided by the architects.
Laiva Plaza reinterprets the boutique hotel as an extension of the street, embedding hospitality within the pedestrian life of San José del Cabo's historic center.
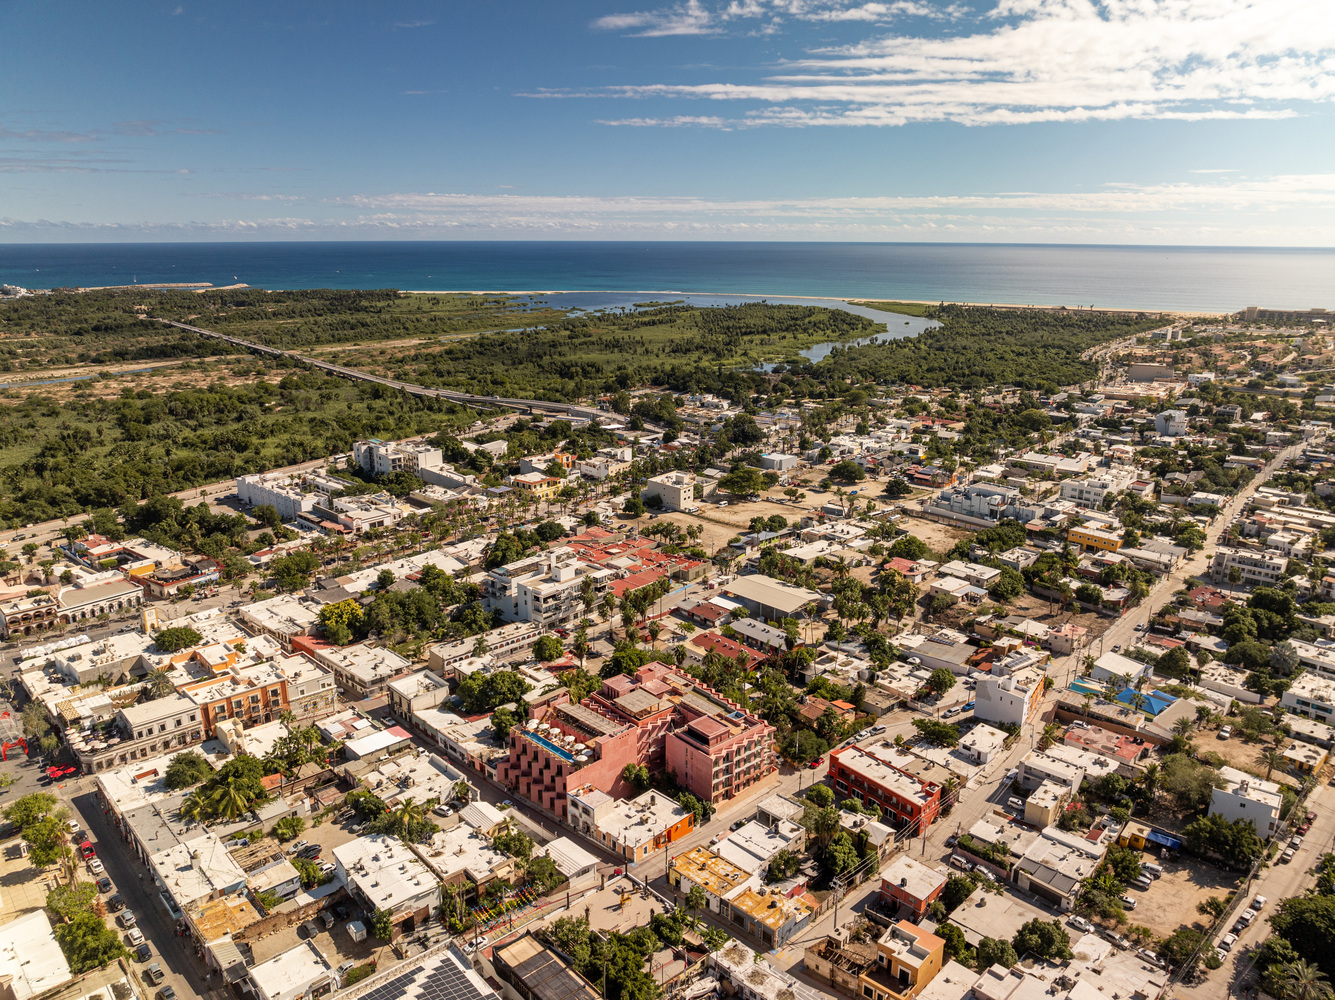
Located in the heart of the city, the project was designed by RA! and developed by Grupo Laiva as an urban piece integrated into the existing fabric.
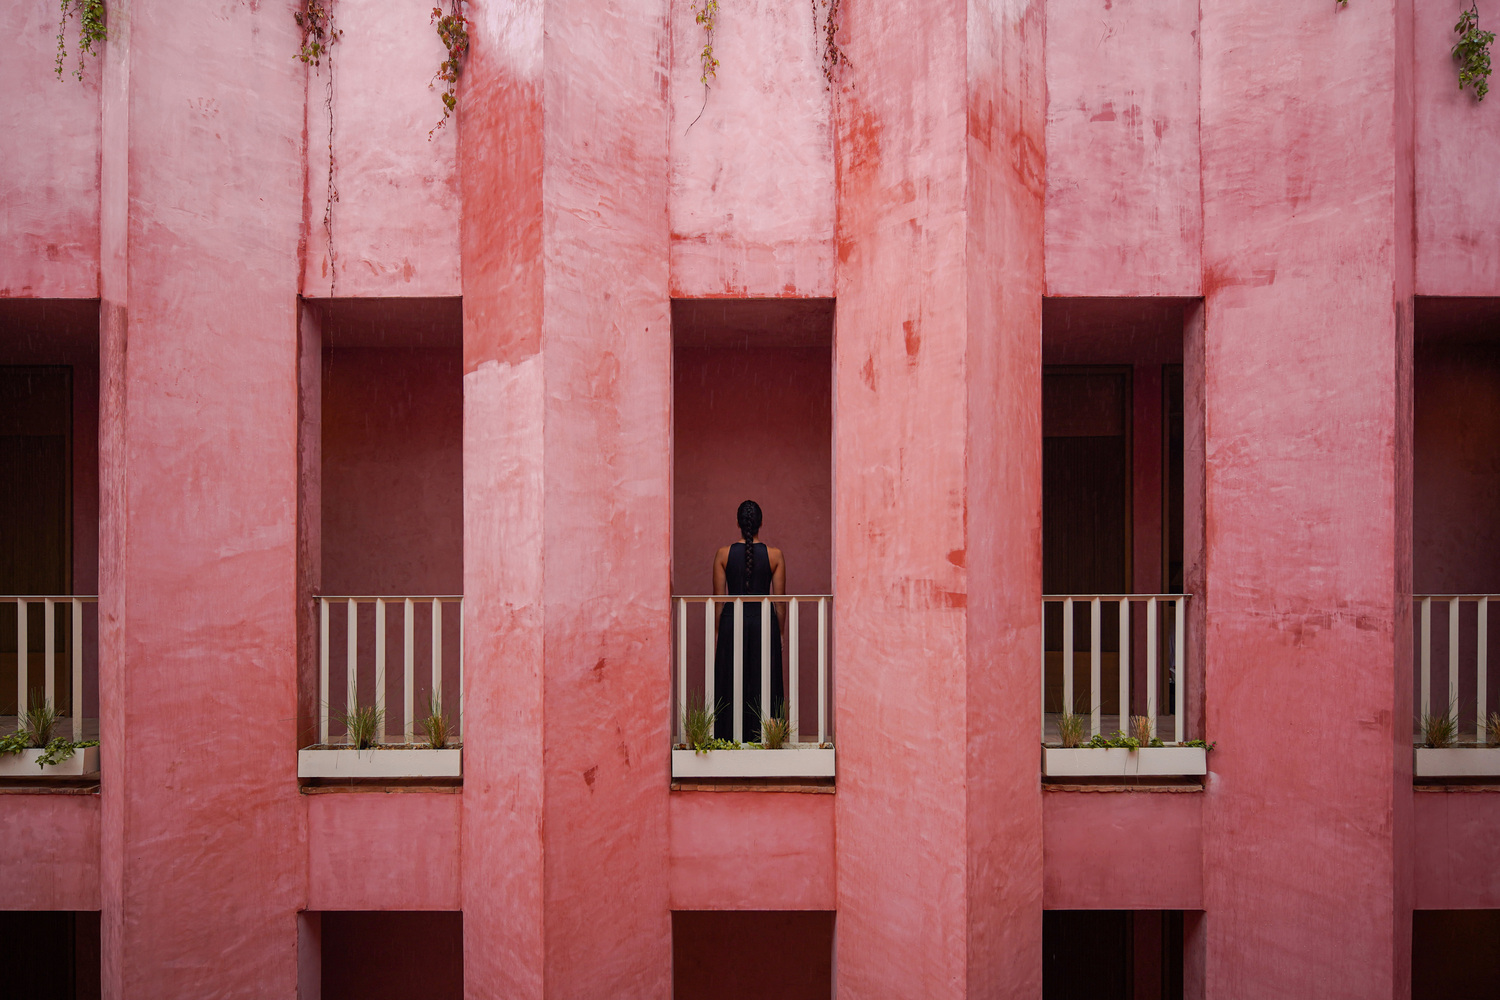
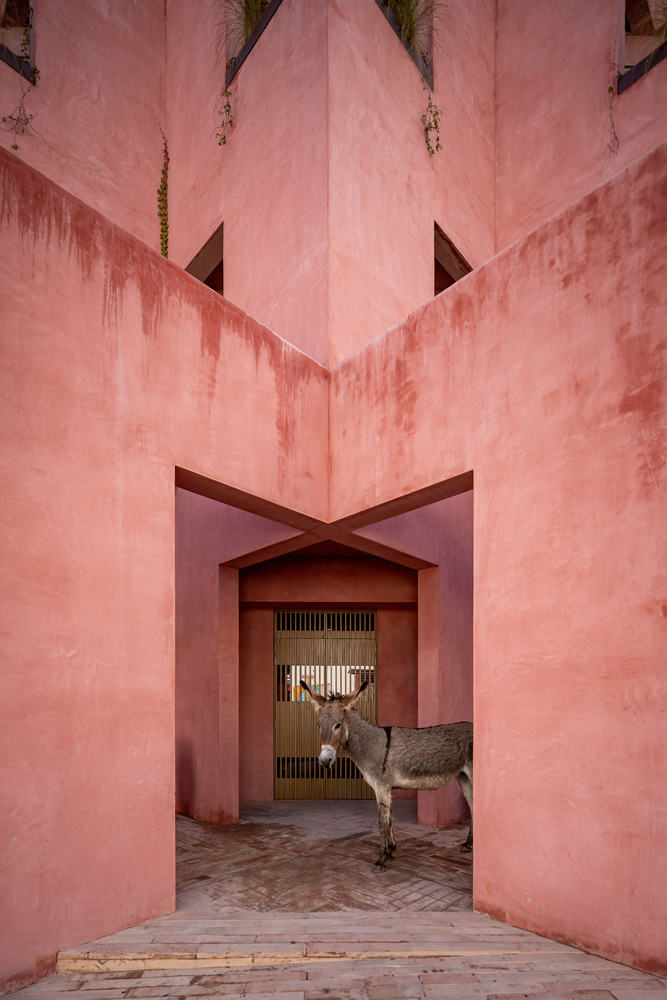
The site's public and walkable character, along with the cultural vibrancy of the historic center, became defining conditions for the proposal.
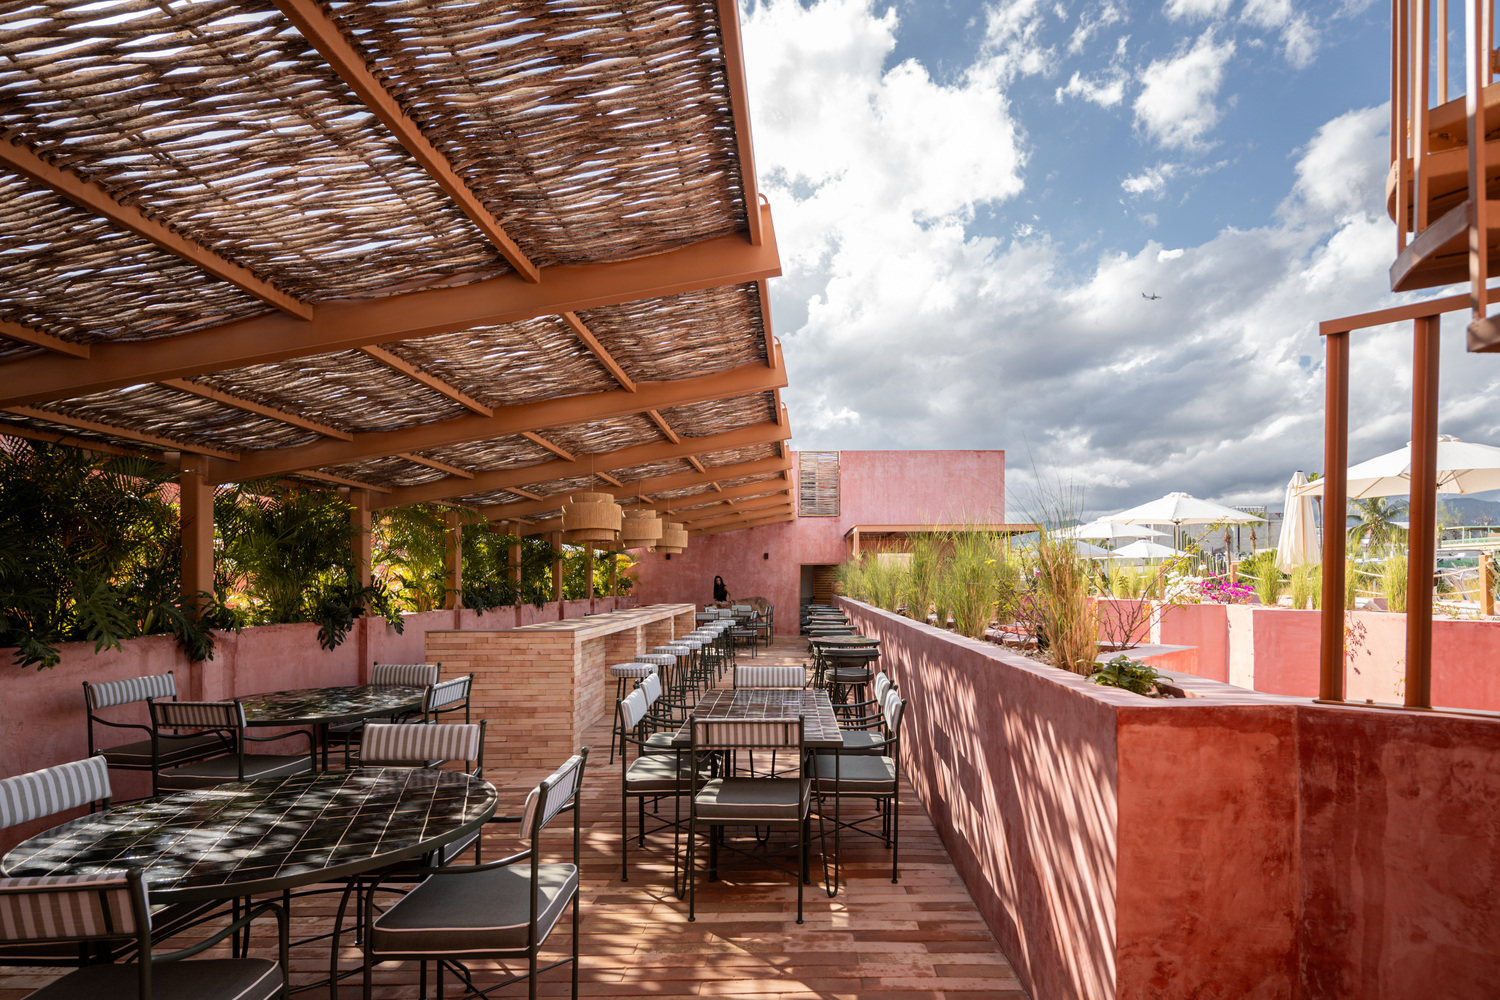
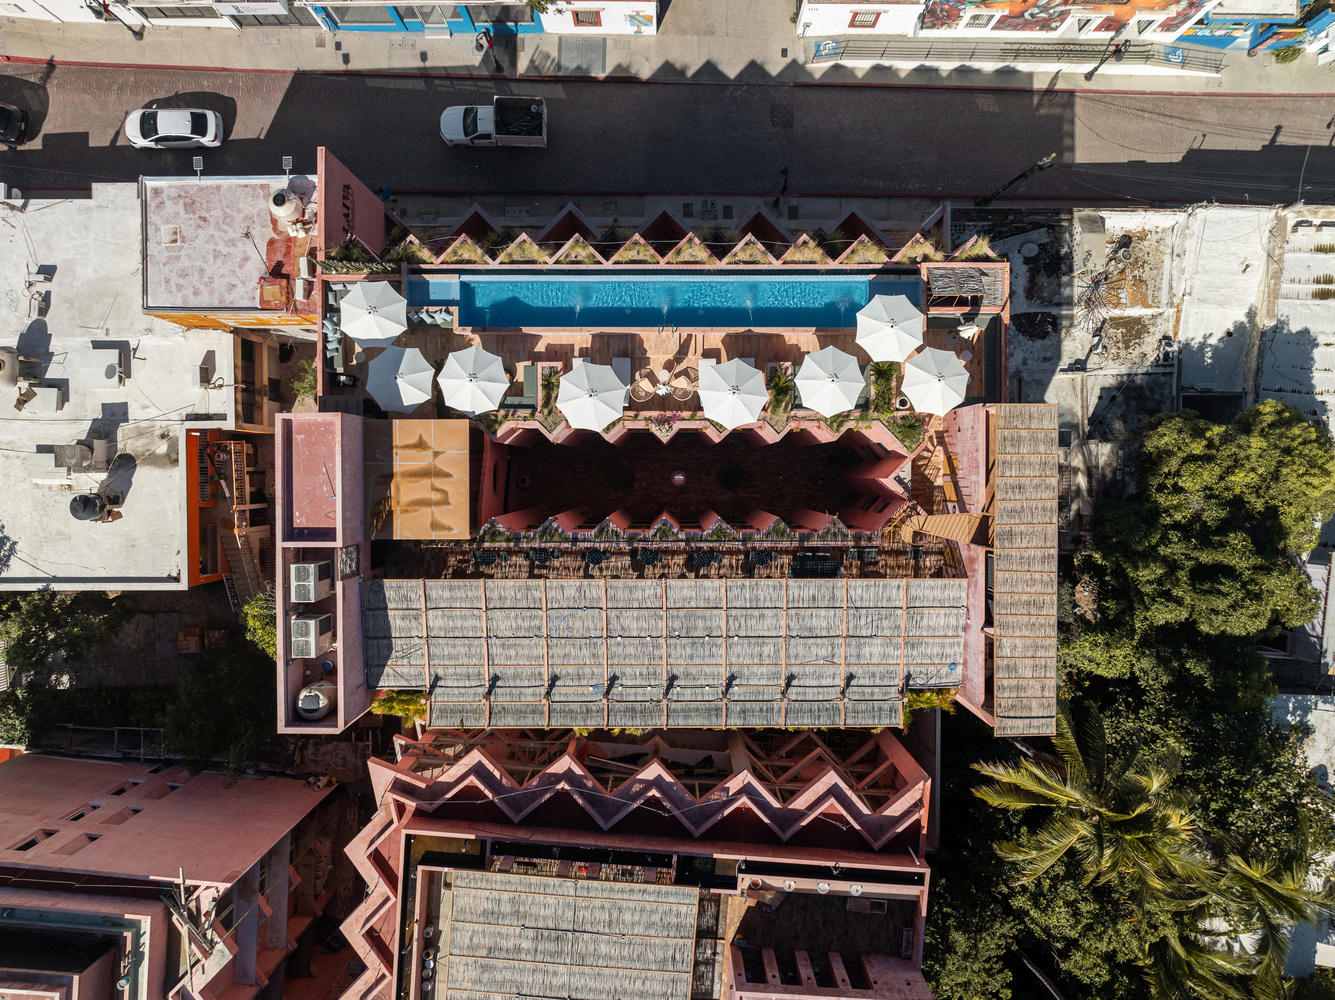
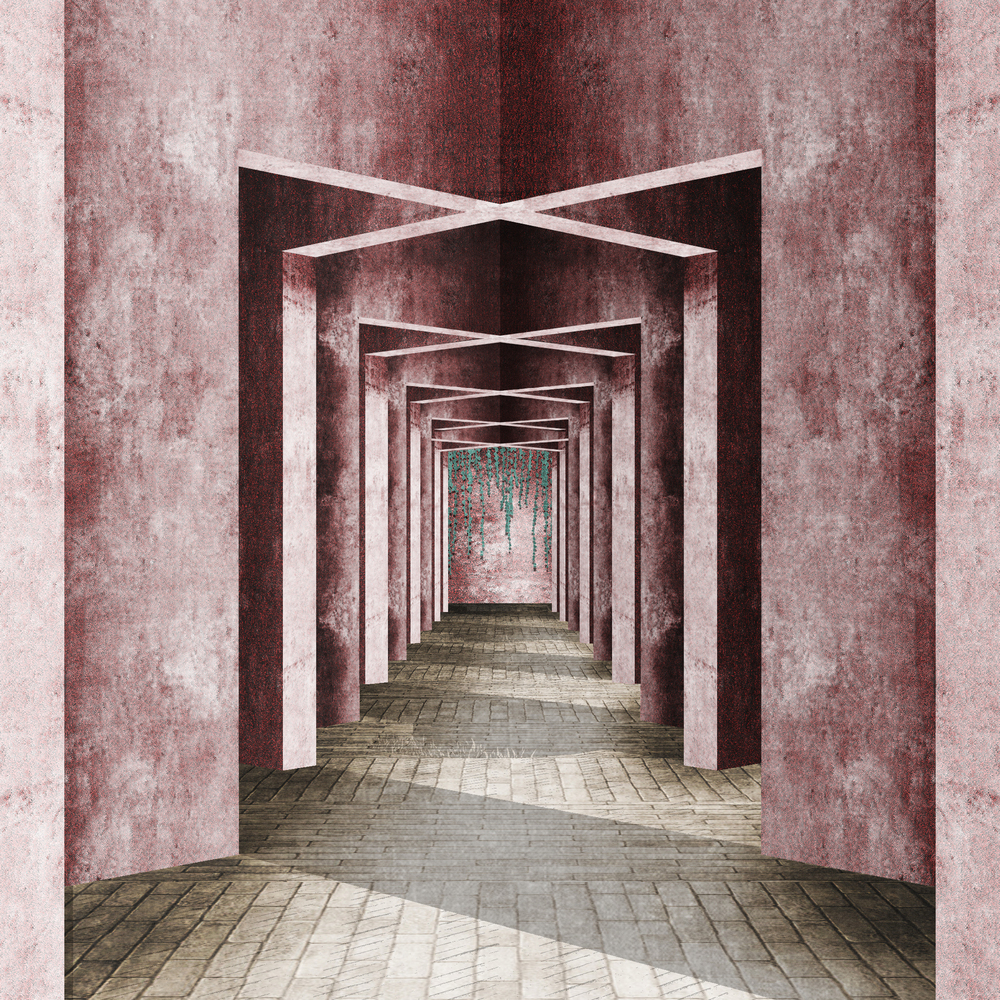
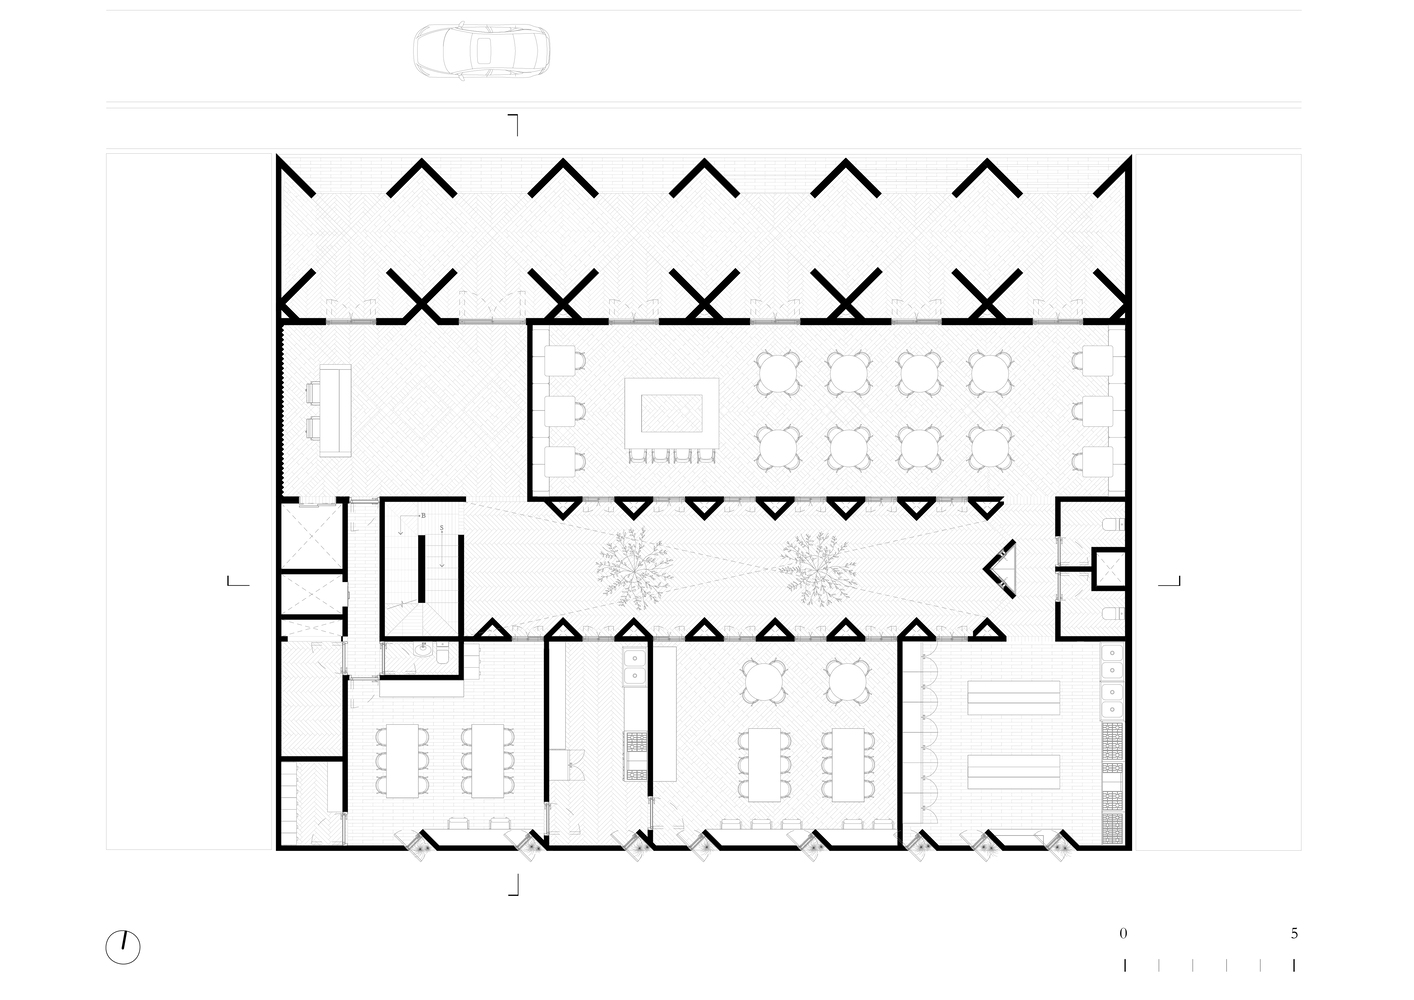
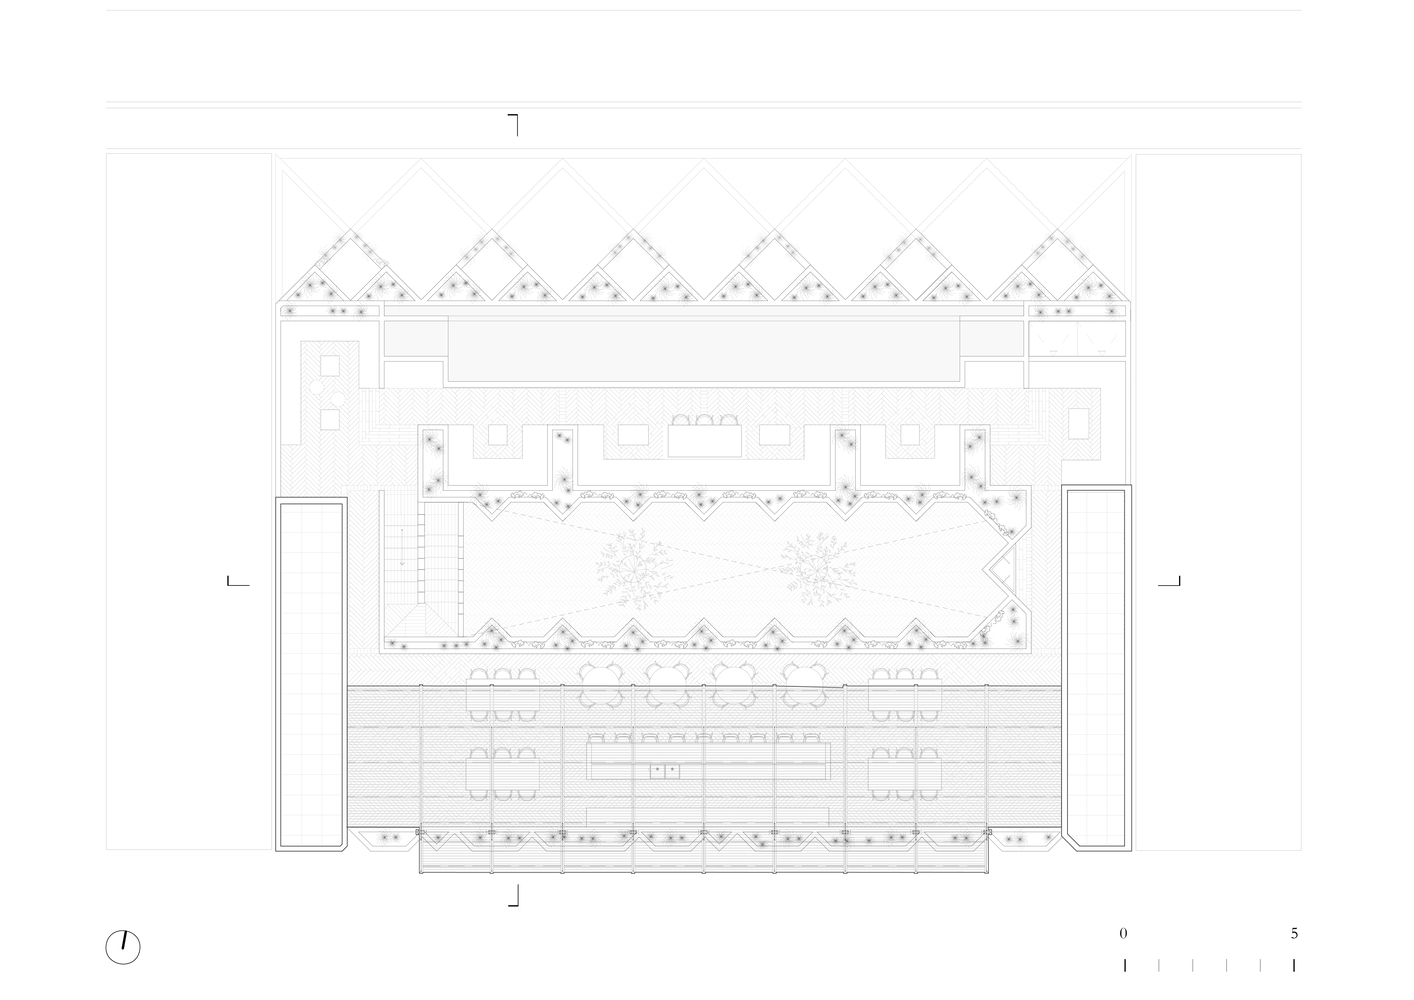
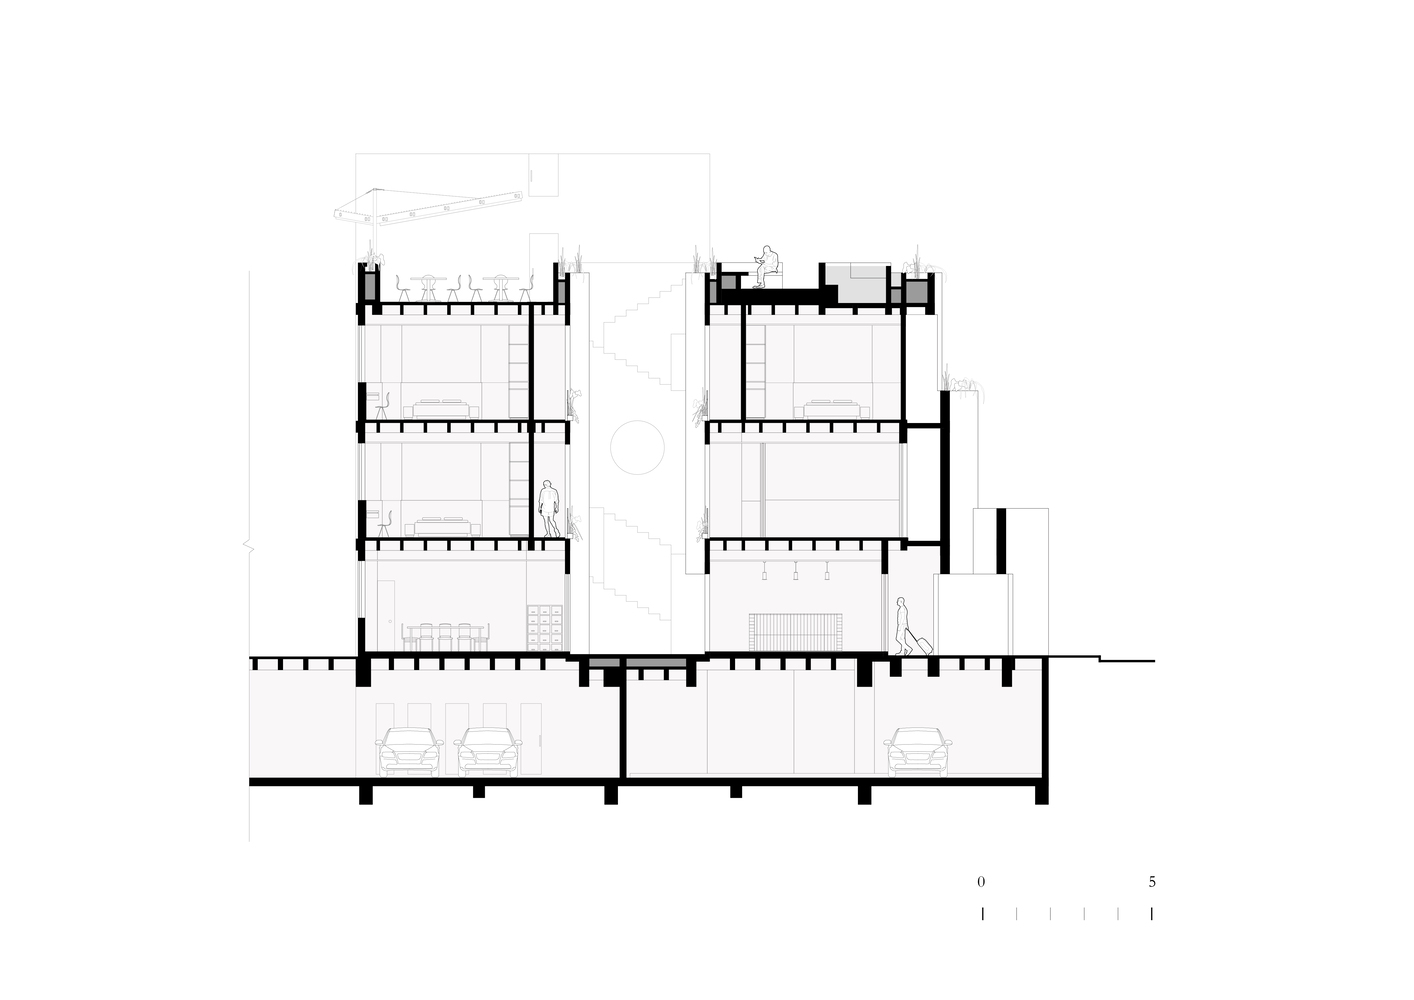
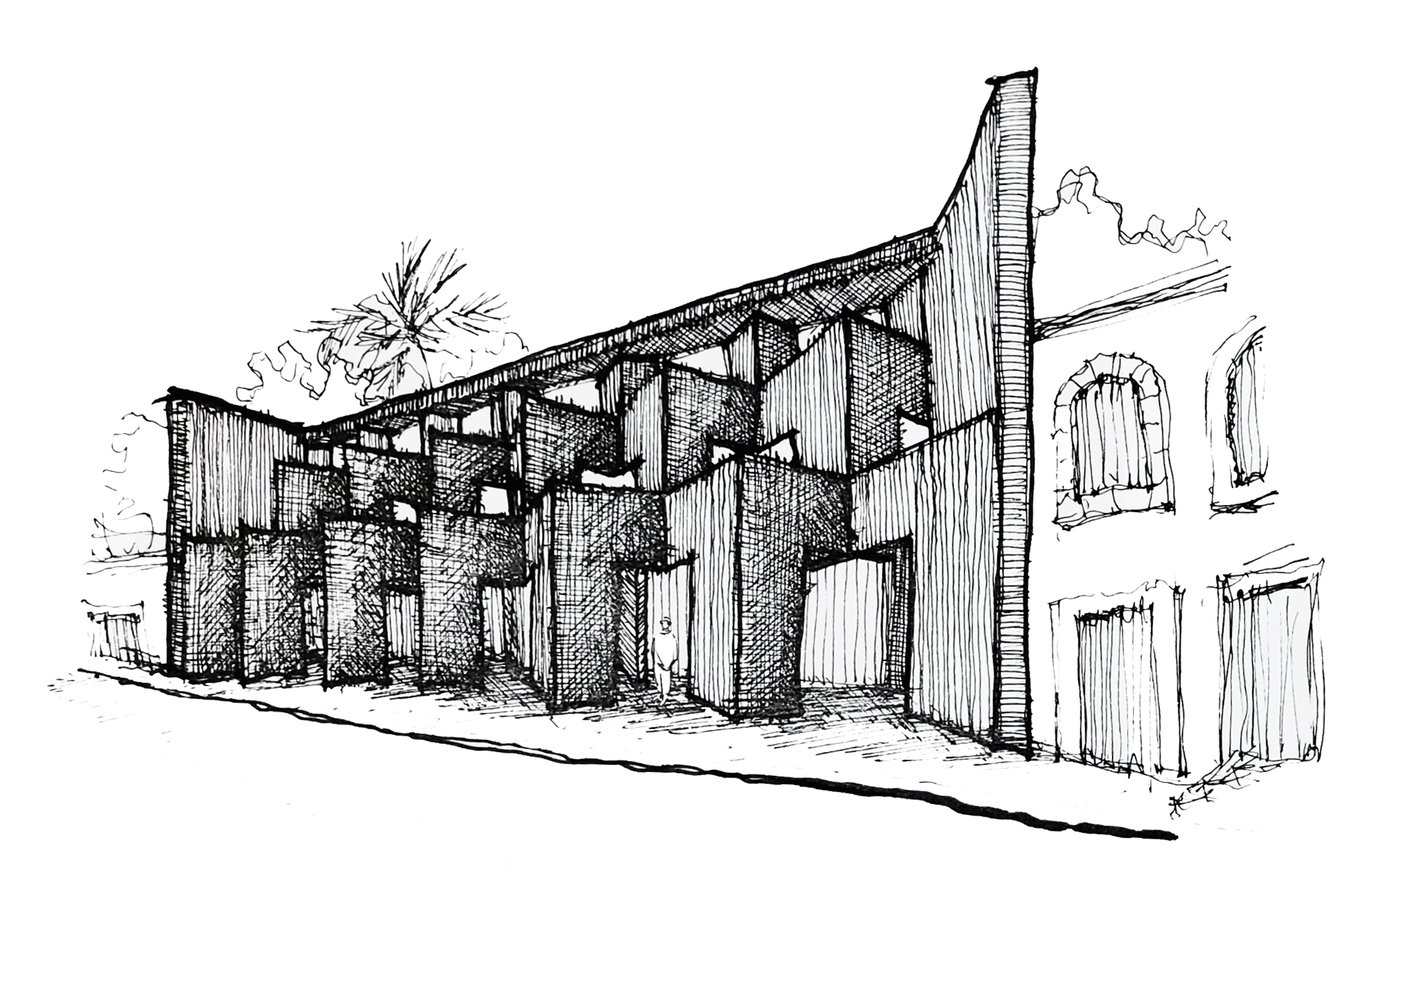
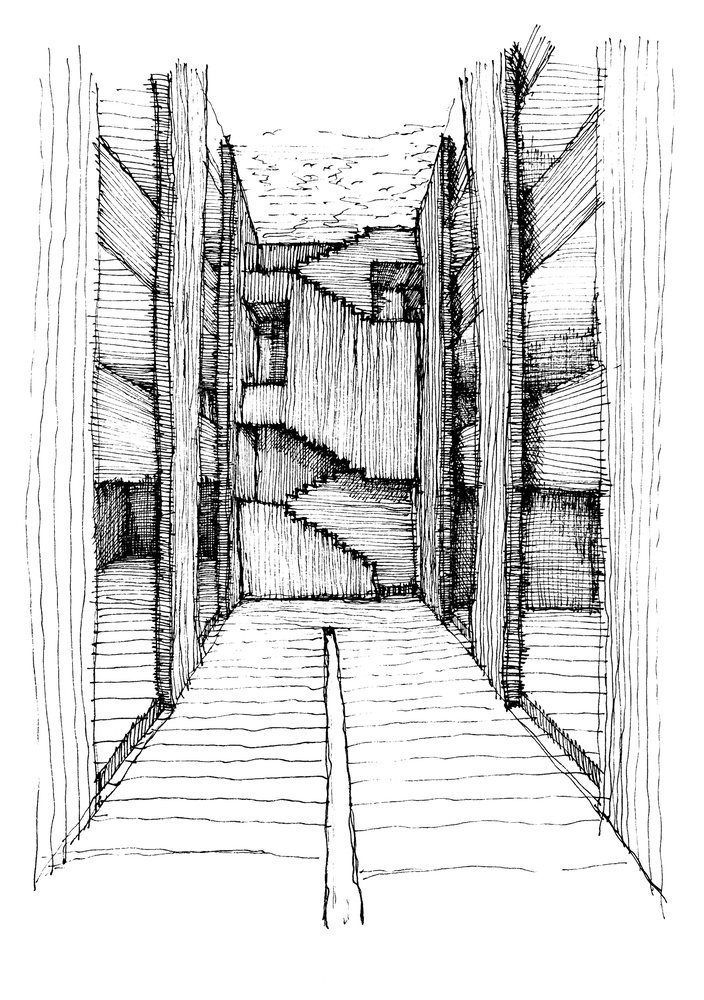
Rather than occupying the lot as a closed volume, the building is set back to create a public atrium that mediates between street and interior, generating a sequence of shade, ventilation, and spatial transition.
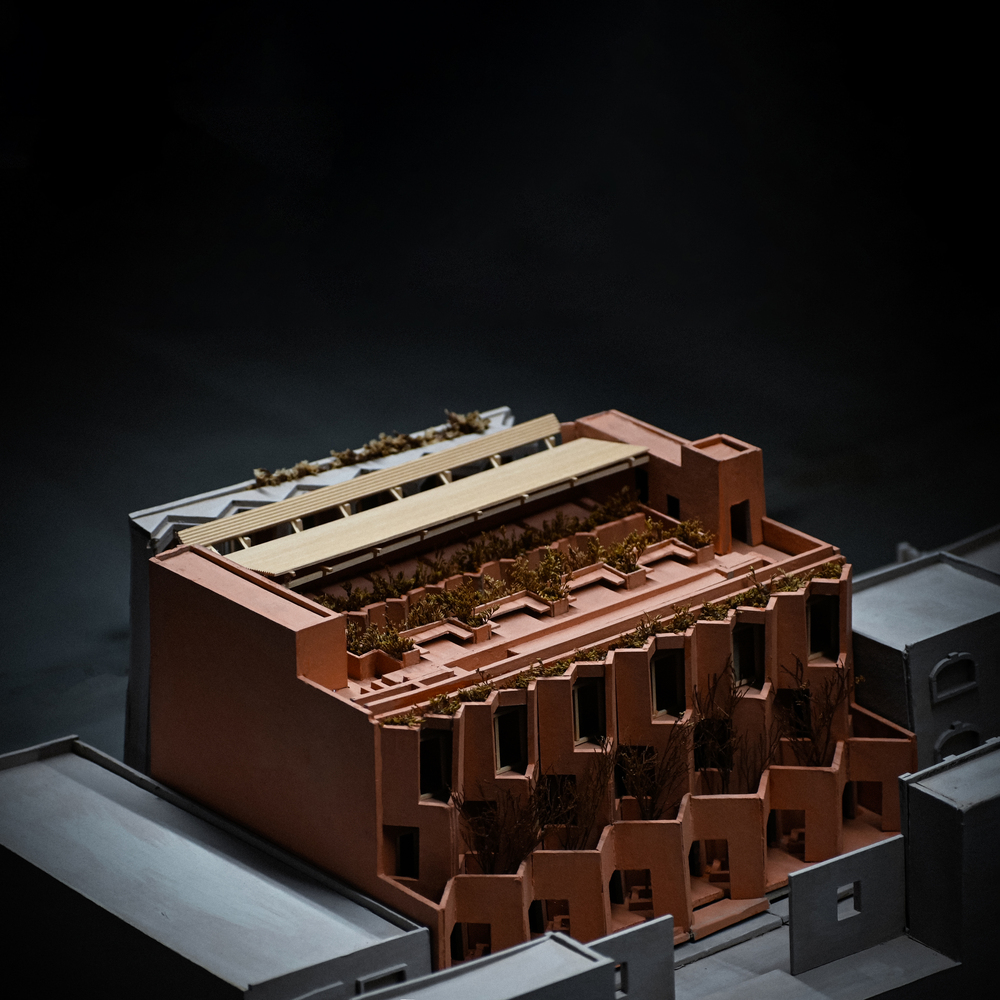
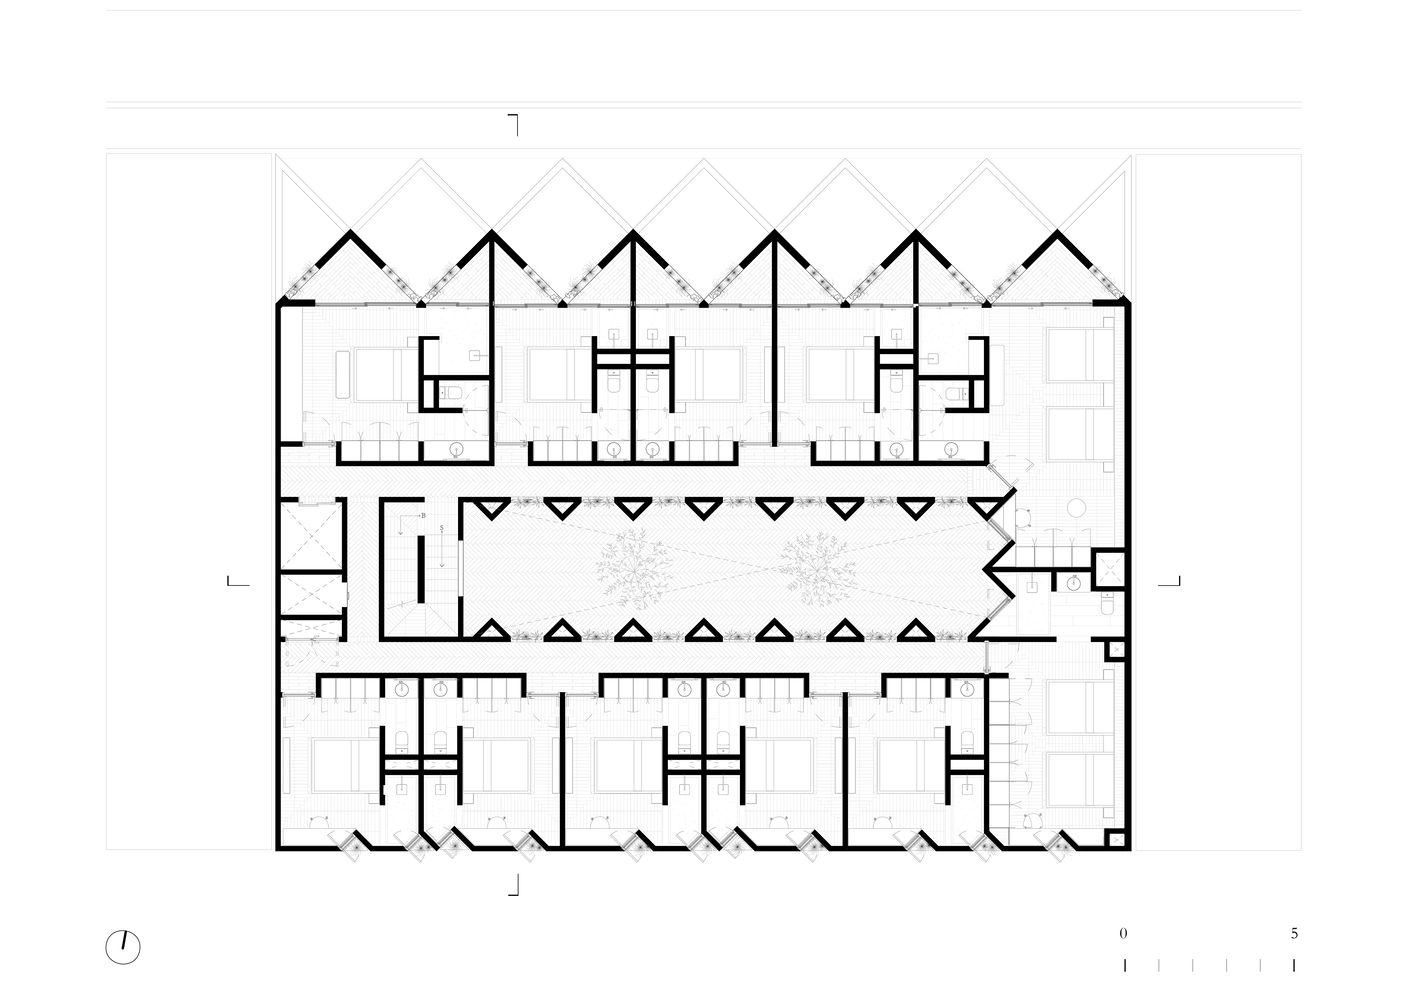
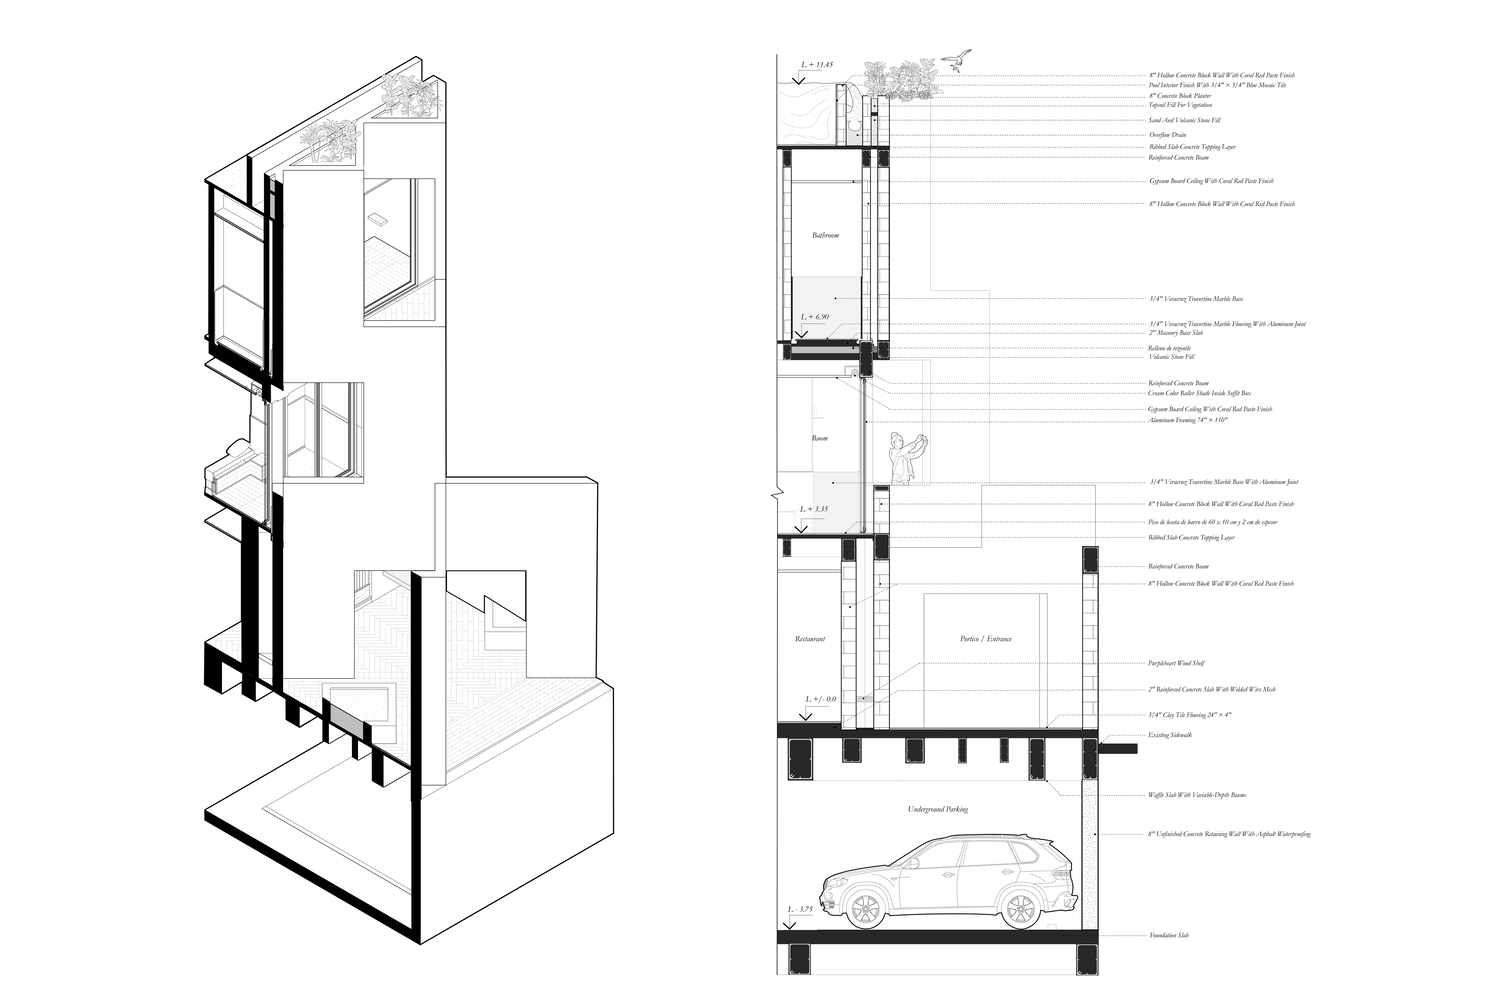
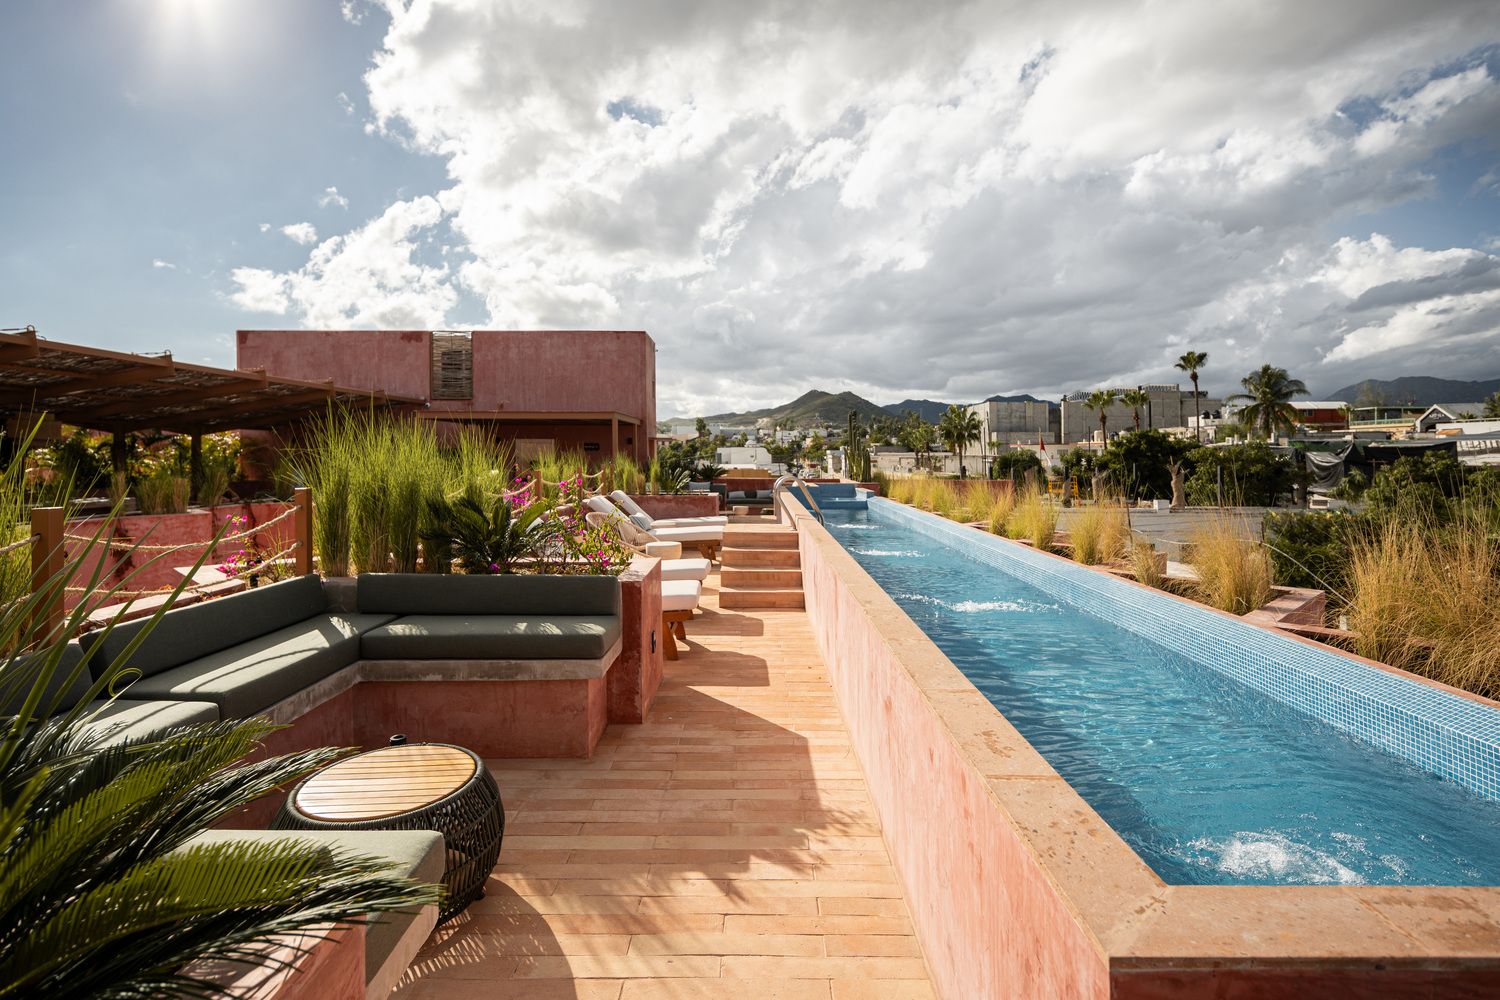
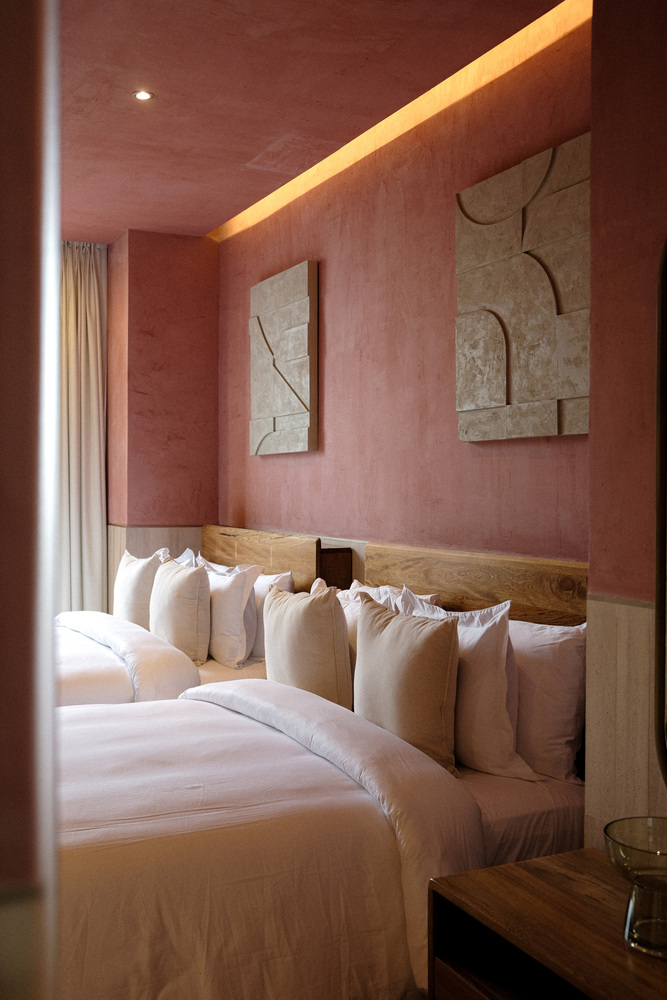
The program is organized with a mixed use ground floor, two levels of guest rooms, and a roof garden oriented toward views of the surrounding urban landscape.
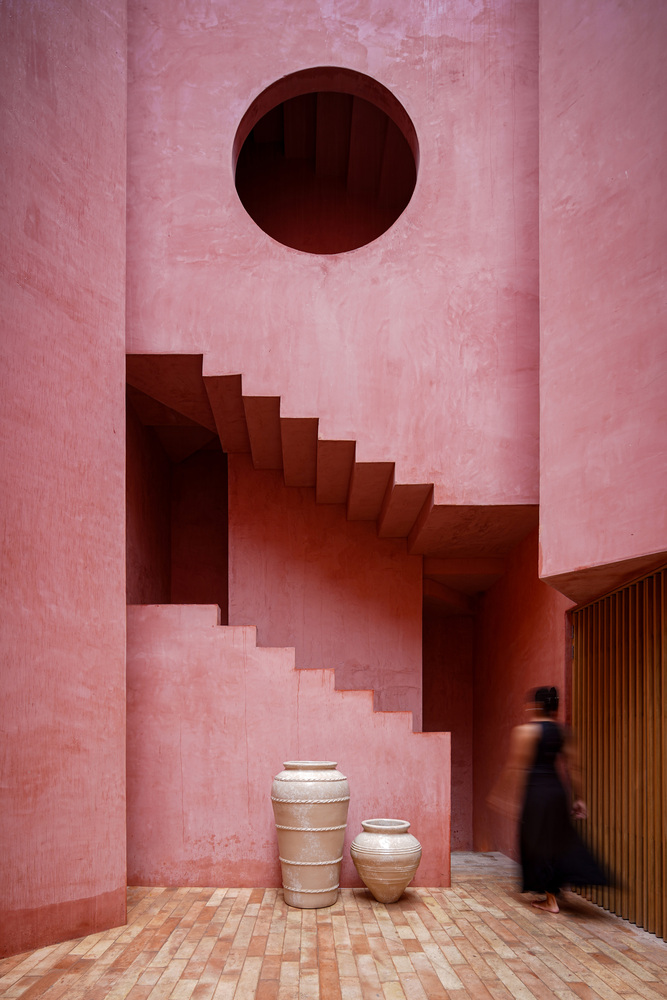

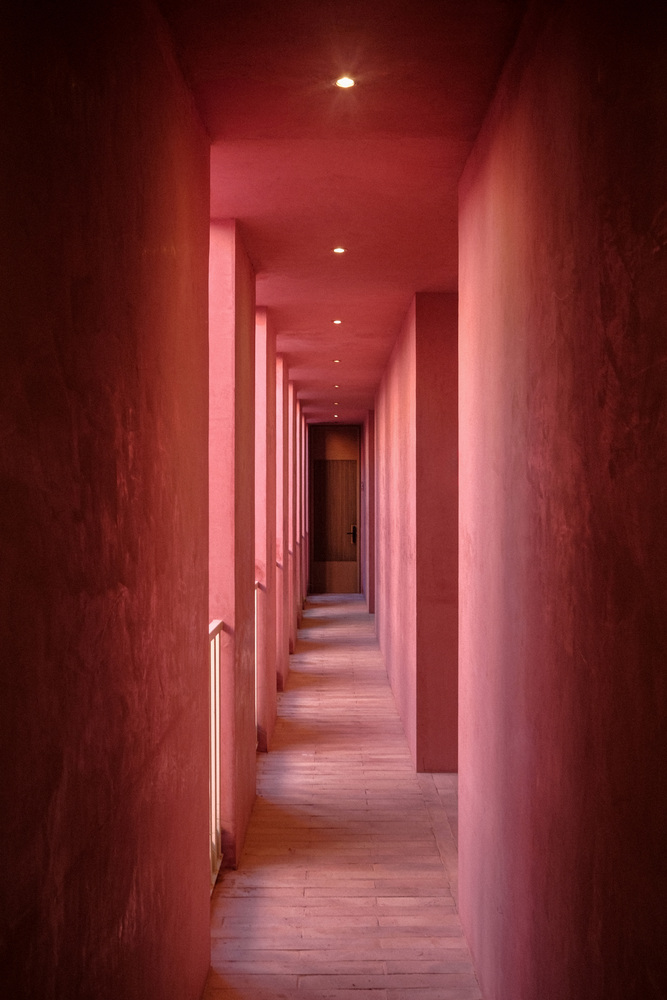
This vertical arrangement allows the project to maintain permeability at street level while preserving privacy in the upper floors.
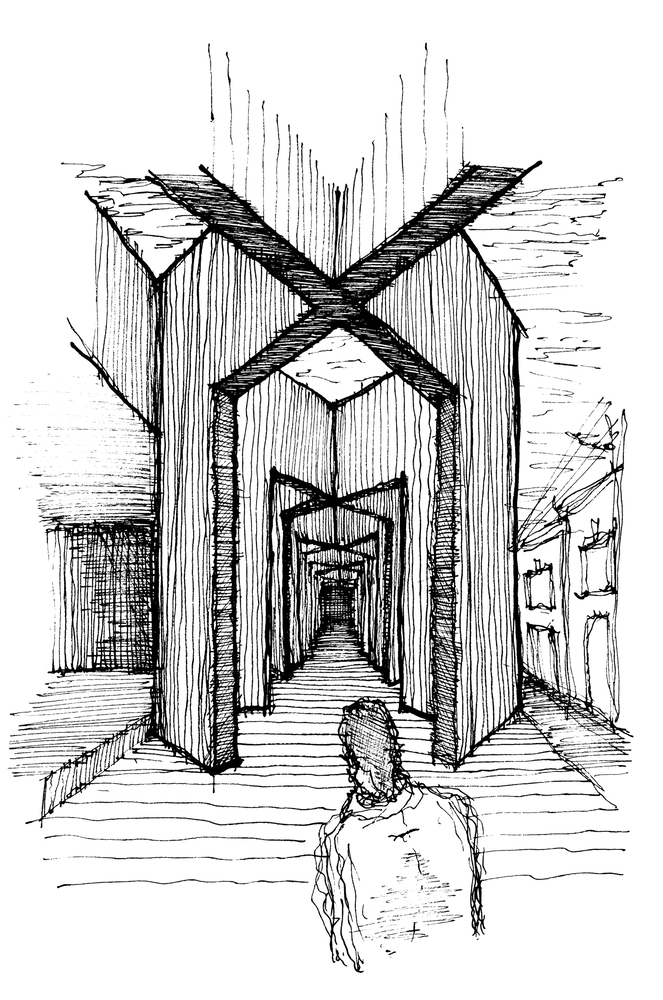
The access is conceived as an open threshold, where a shaded passage articulates the encounter between public space and the interior, reinforcing the idea of the hotel not as an isolated object, but as a continuation of the street's flow.
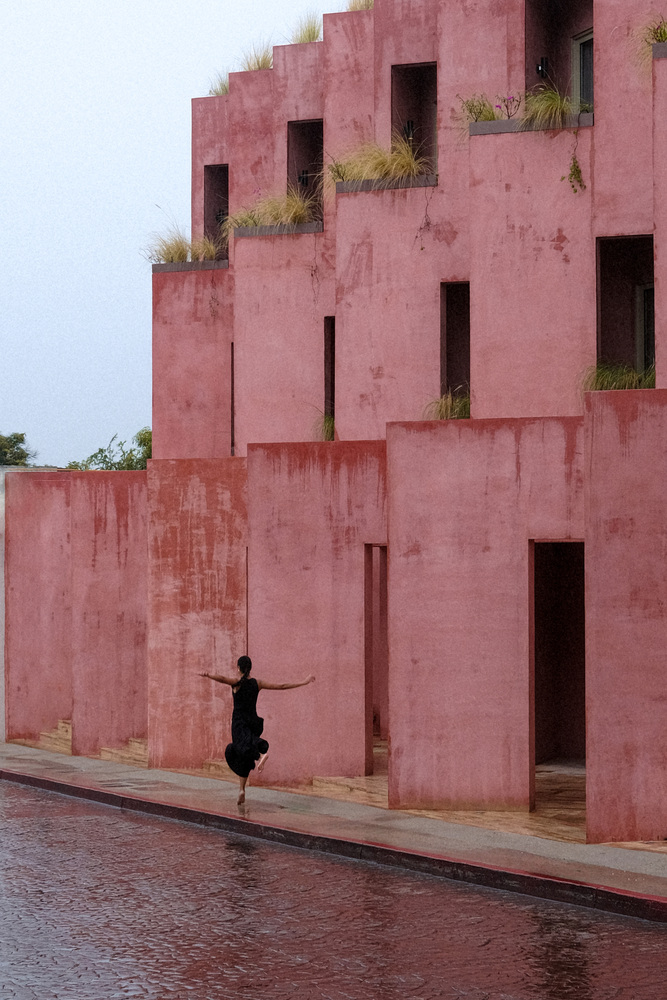
Formally, Laiva Plaza is defined by a system of interwoven walls that generate patios and connected terraces.
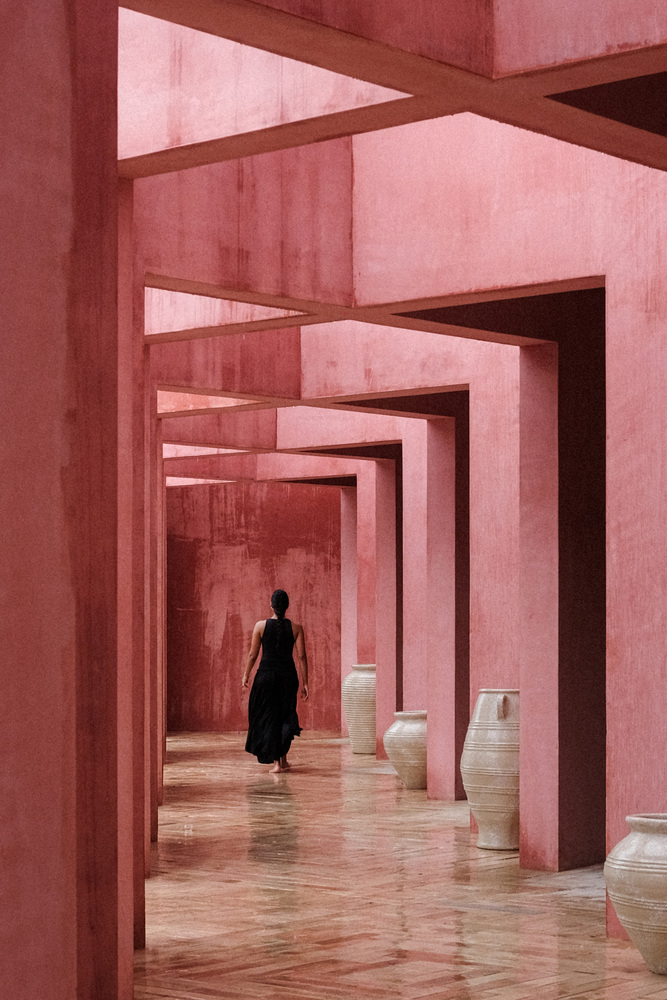
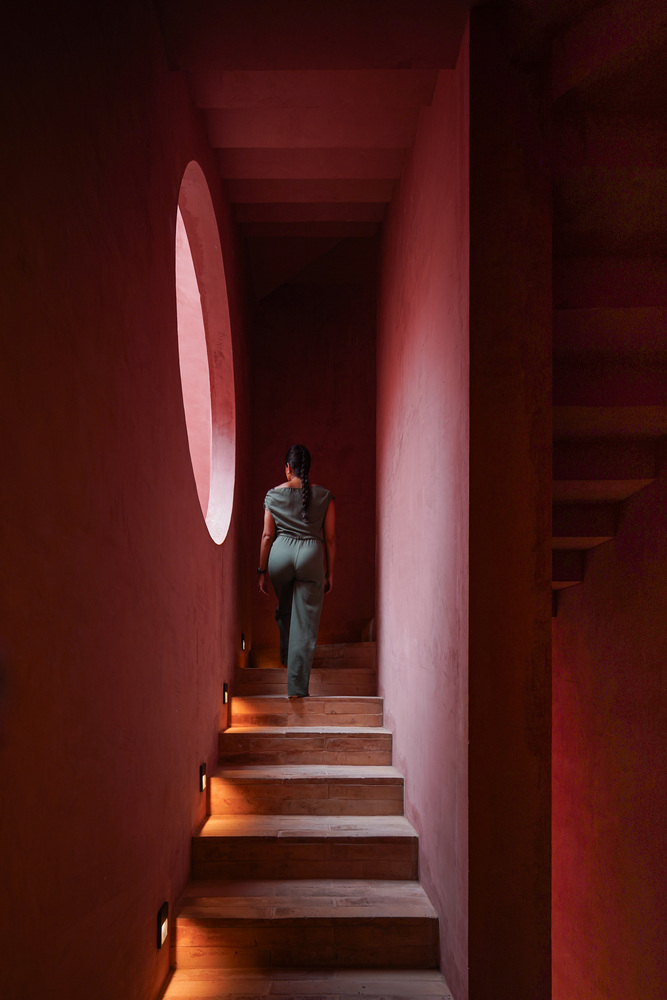
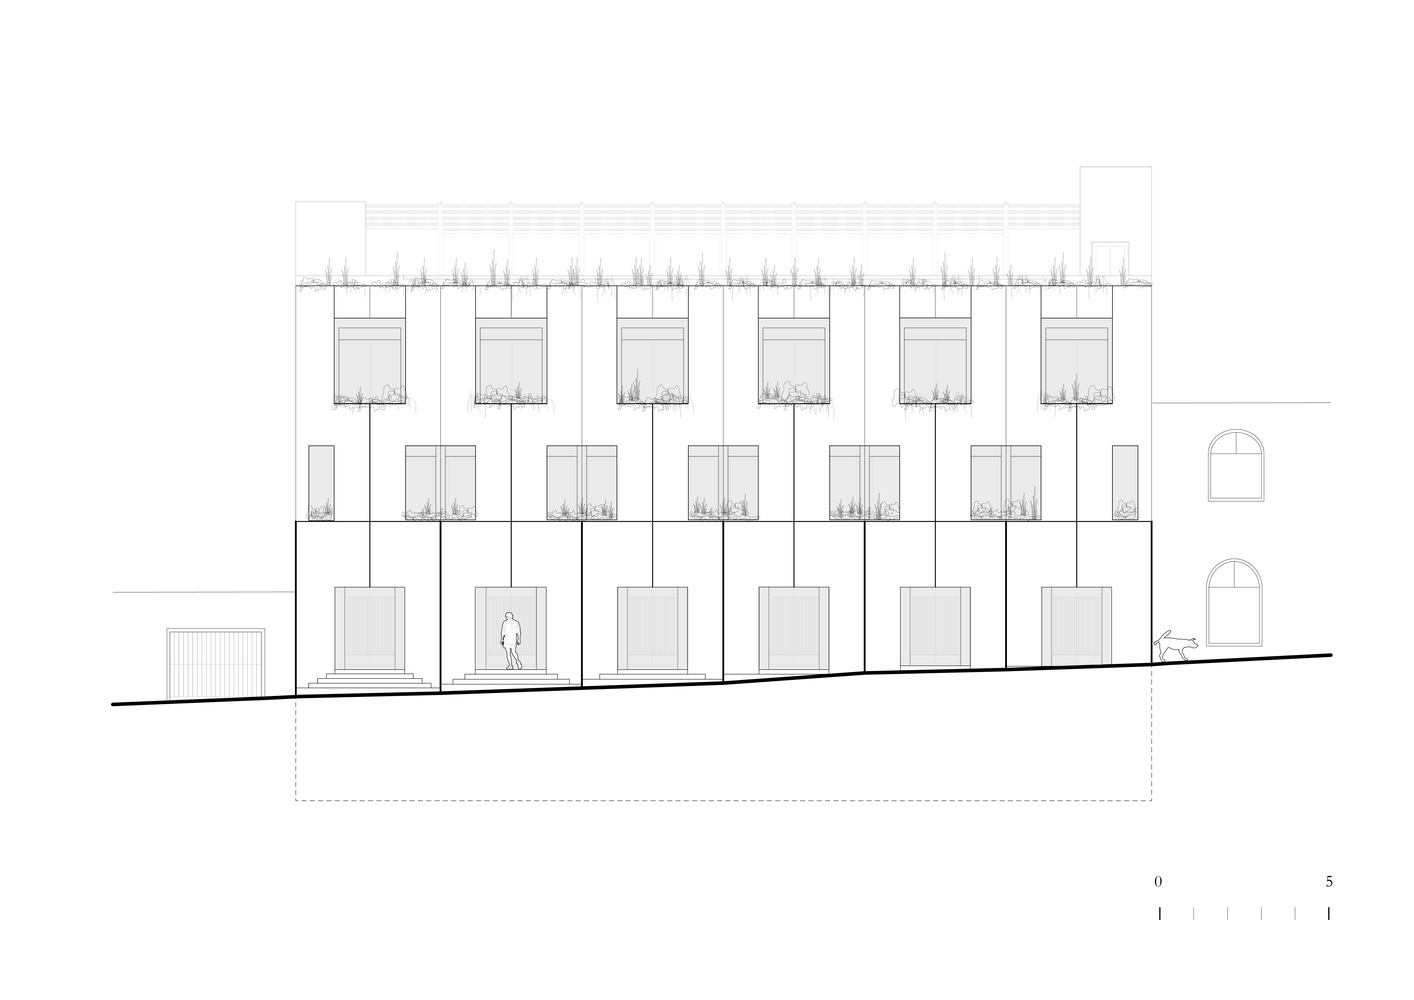
The volume steps back progressively to respect the scale of the historic center, while the rhythmic repetition of architectural elements recalls the papel picado banners commonly seen in the streets of San José del Cabo.
Color is used not as ornament, but as an architectural strategy rooted in local identity.
The stucco and carefully selected tones provide a material expression that feels both contemporary and timeless.

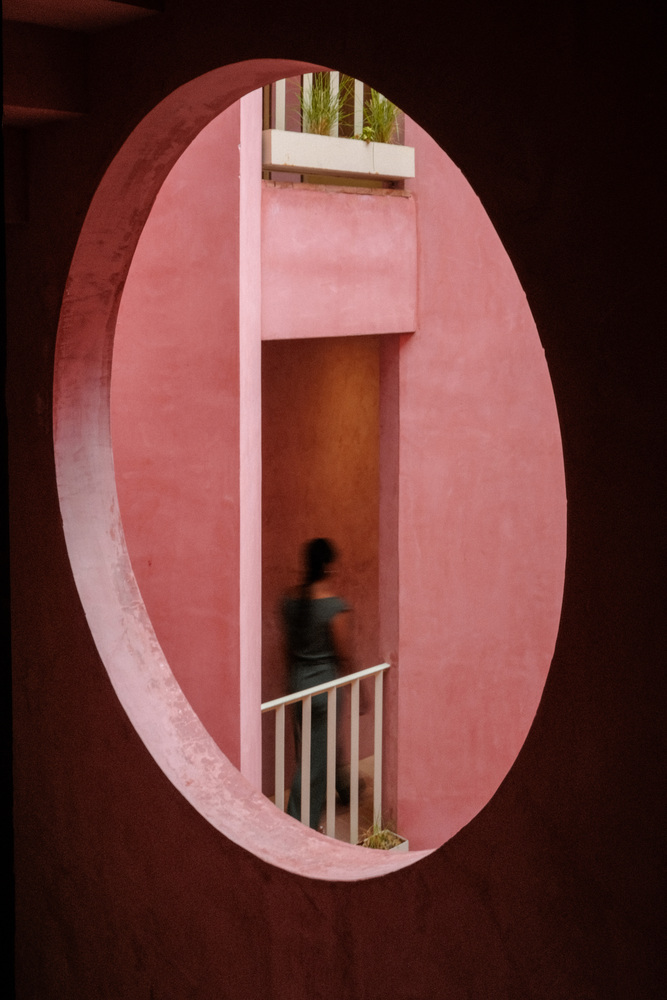
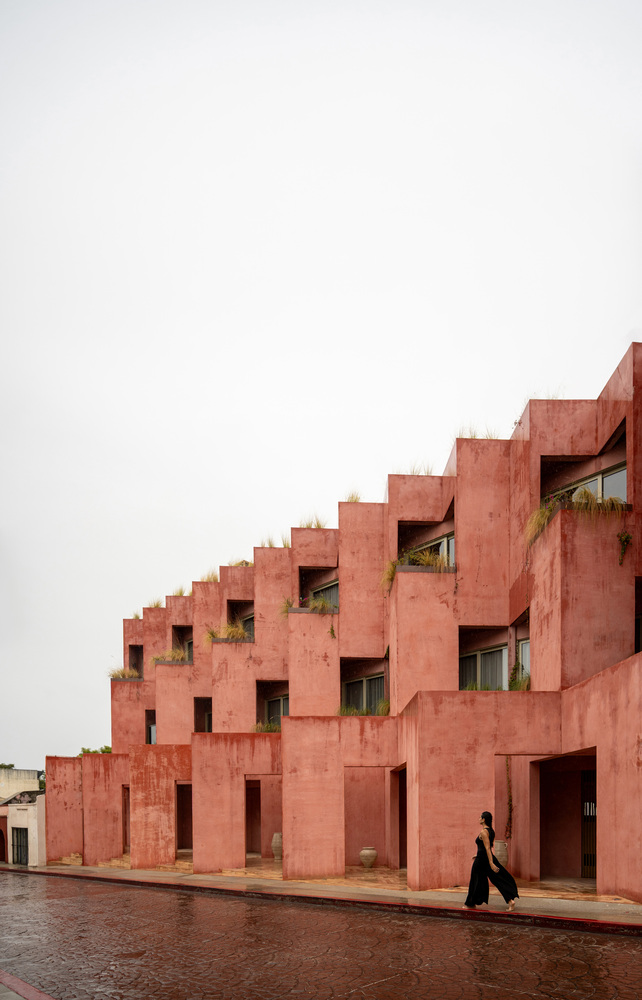
Through its spatial openness, calibrated scale, and cultural references, the project contributes to the public life of the neighborhood while offering an intimate hospitality experience embedded in its context.