Spore Initiative
SPORE INITIATIVE
Aff Architekten
ARCHITECTS
Aff Architekten
CONSTRUCTION MANAGEMENT
Sedeño Bauplanung Gmbh
LIGHT DESIGN
Licht Kunst Licht Ag
LANDSCAPE ARCHITECTURE
Pola Landschaftsarchitekten Gmbh
PRODUCT DESIGN
Ilja Oelschlägel, Produktdesign Leipzig
MANUFACTURERS
GIRA, Grohe, Isotech
STRUCTURAL ENGINEERING
Schnetzer Puskas International
TECHNICAL BUILDING EQUIPMENT
W33 Ingenieurgesellschaft Mbh
PHOTOGRAPHS
Tjark Spille, Hans-Christian Schink
AREA
4117 m²
YEAR
2023
LOCATION
Berlin, Germany
CATEGORY
Community, Cultural Center
English description provided by the architects.
The "Spore Initiative" is a non-profit foundation that promotes cultural and educational programmes for biocultural diversity.
The focus of its work is on communities whose way of life is rooted in a respectful relationship with nature. "Spore" supports these groups in developing cultural tools to preserve, make accessible, and share their specific knowledge.
The challenge was to create a building that could simultaneously serve as a stable yet adaptable space and an inspiring catalyst for its use, aiming for a sheltered, welcoming space for engagement that fosters experimentation and collaboration, and uses architecture to express the significance and visibility of the fundamental themes of the foundation's work.
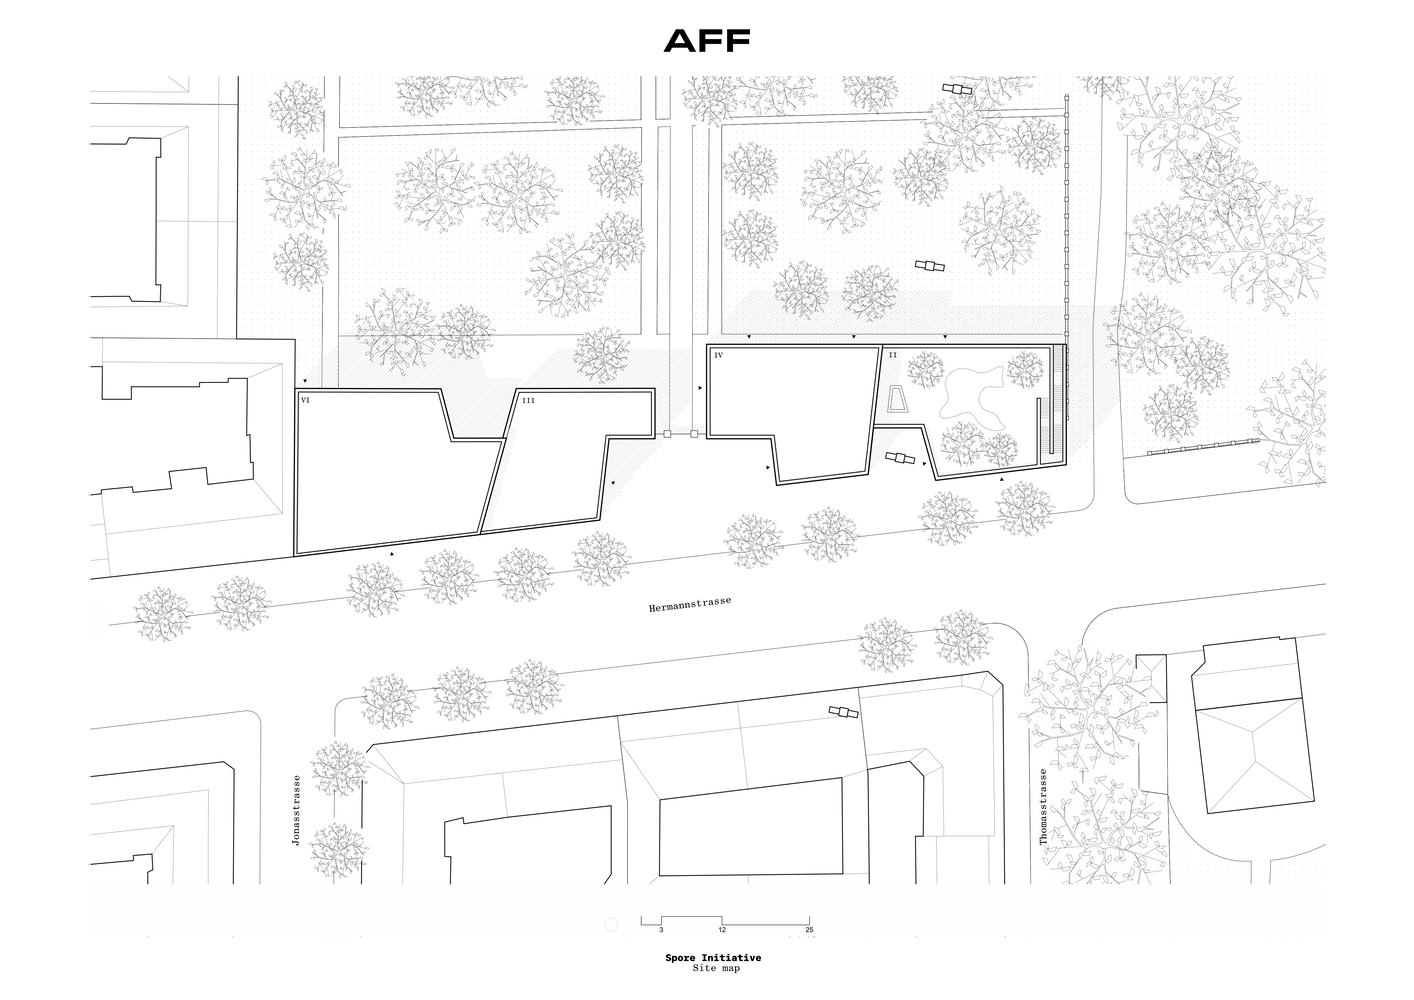
With its location on Hermannstraße in Neukölln, the "Spore" – together with the adjacent "Publix: House for Non-Profit Journalism" – is anchored in an urban neighbourhood embedded in a context of social diversity and transformation.
Urbanistically, the complex is situated within the context of large cemetery areas and Wilhelminian-style perimeter blocks, not far from the former Tempelhof Airport.
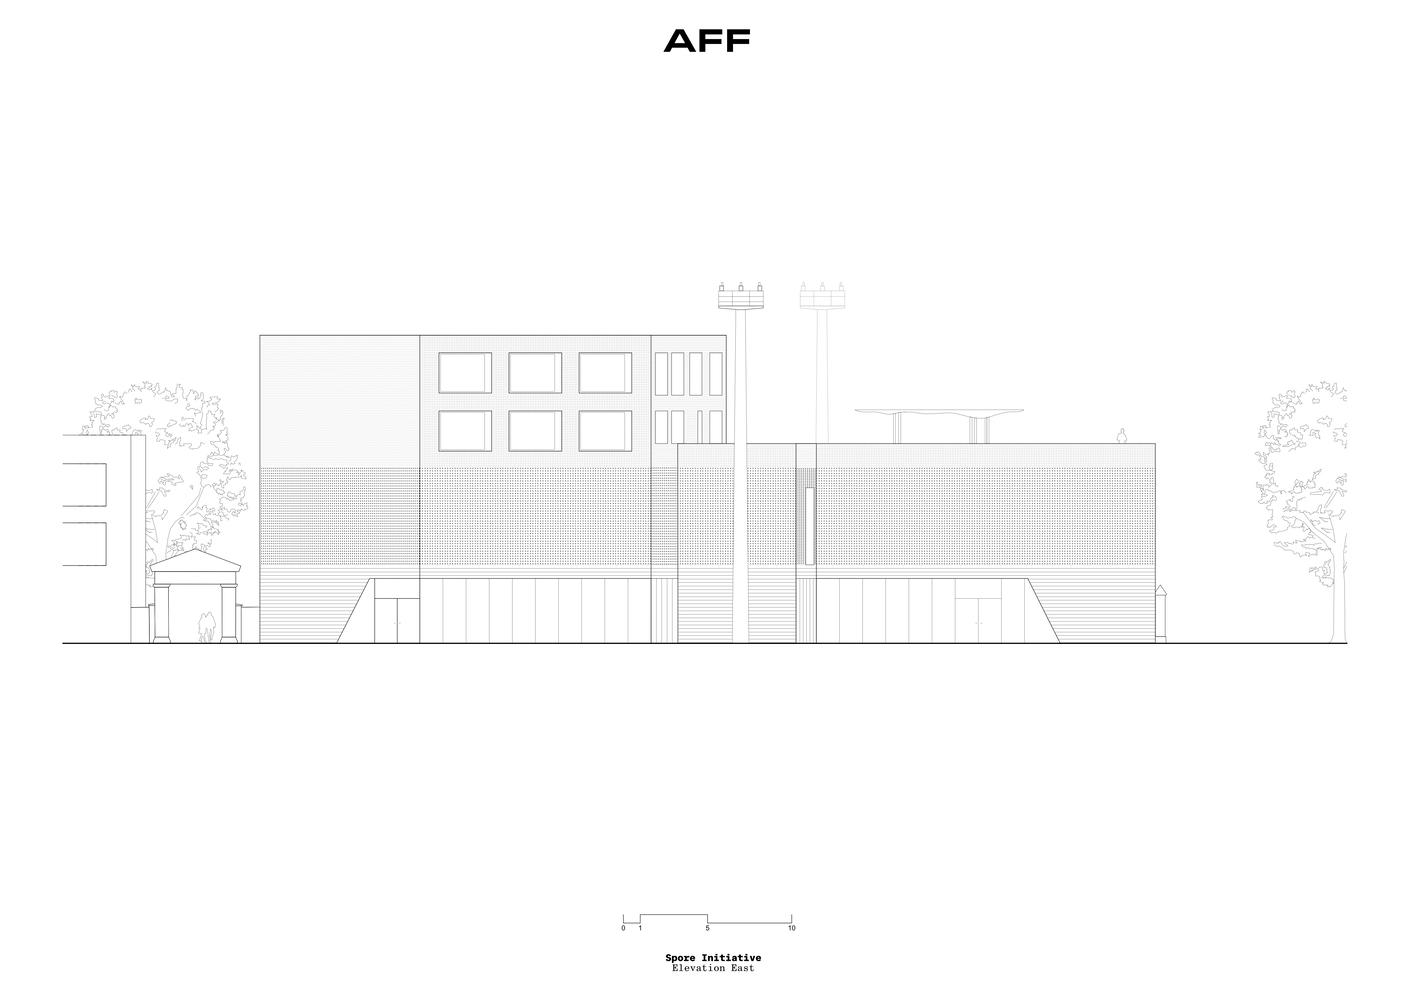
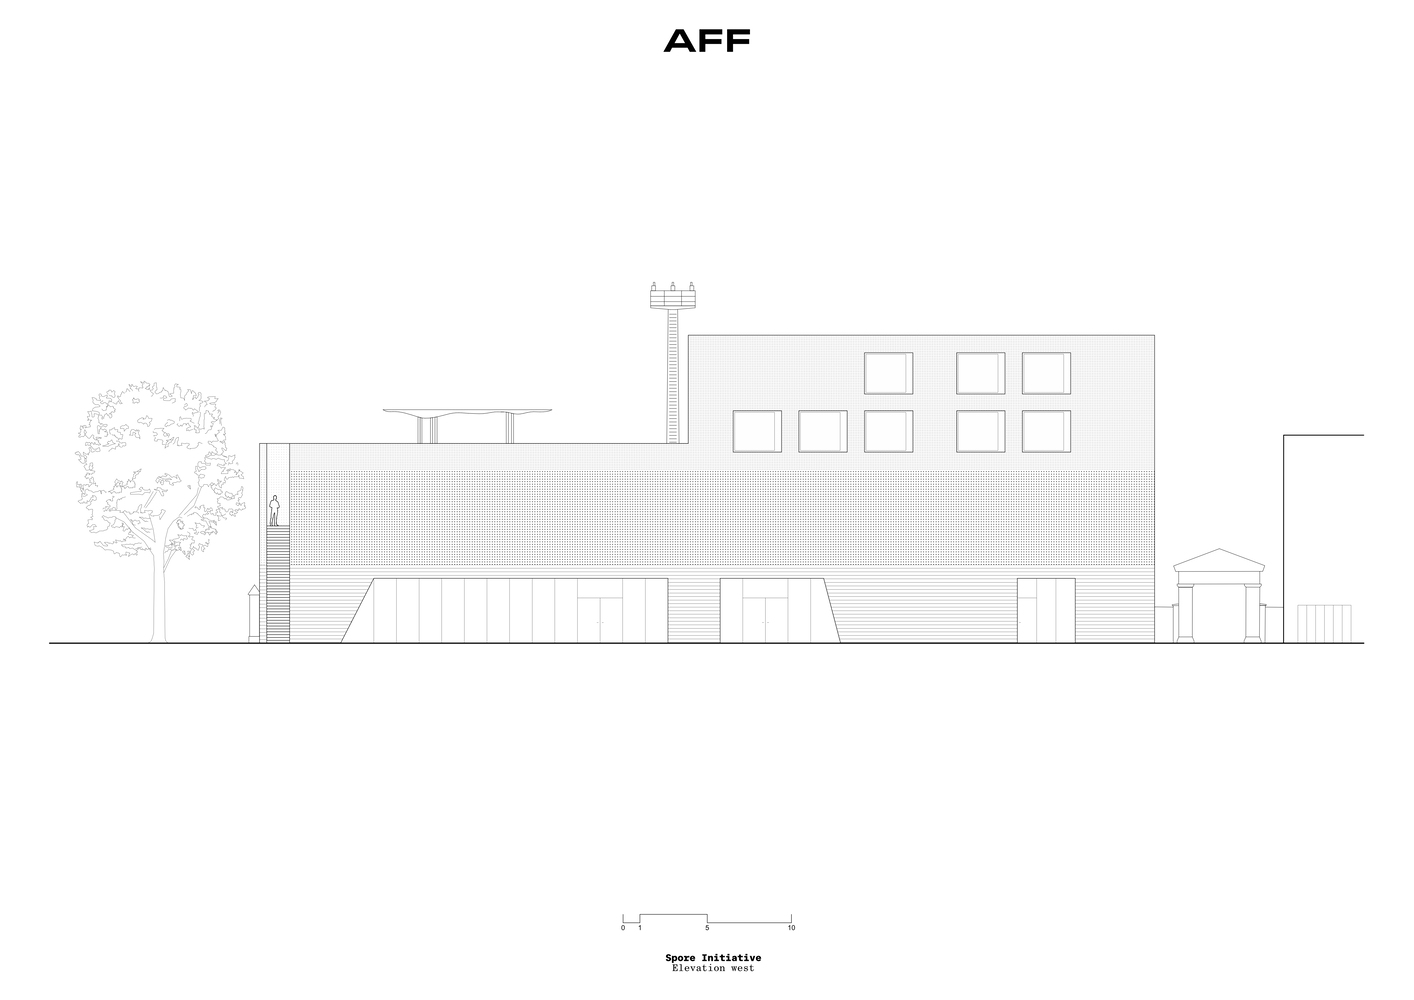
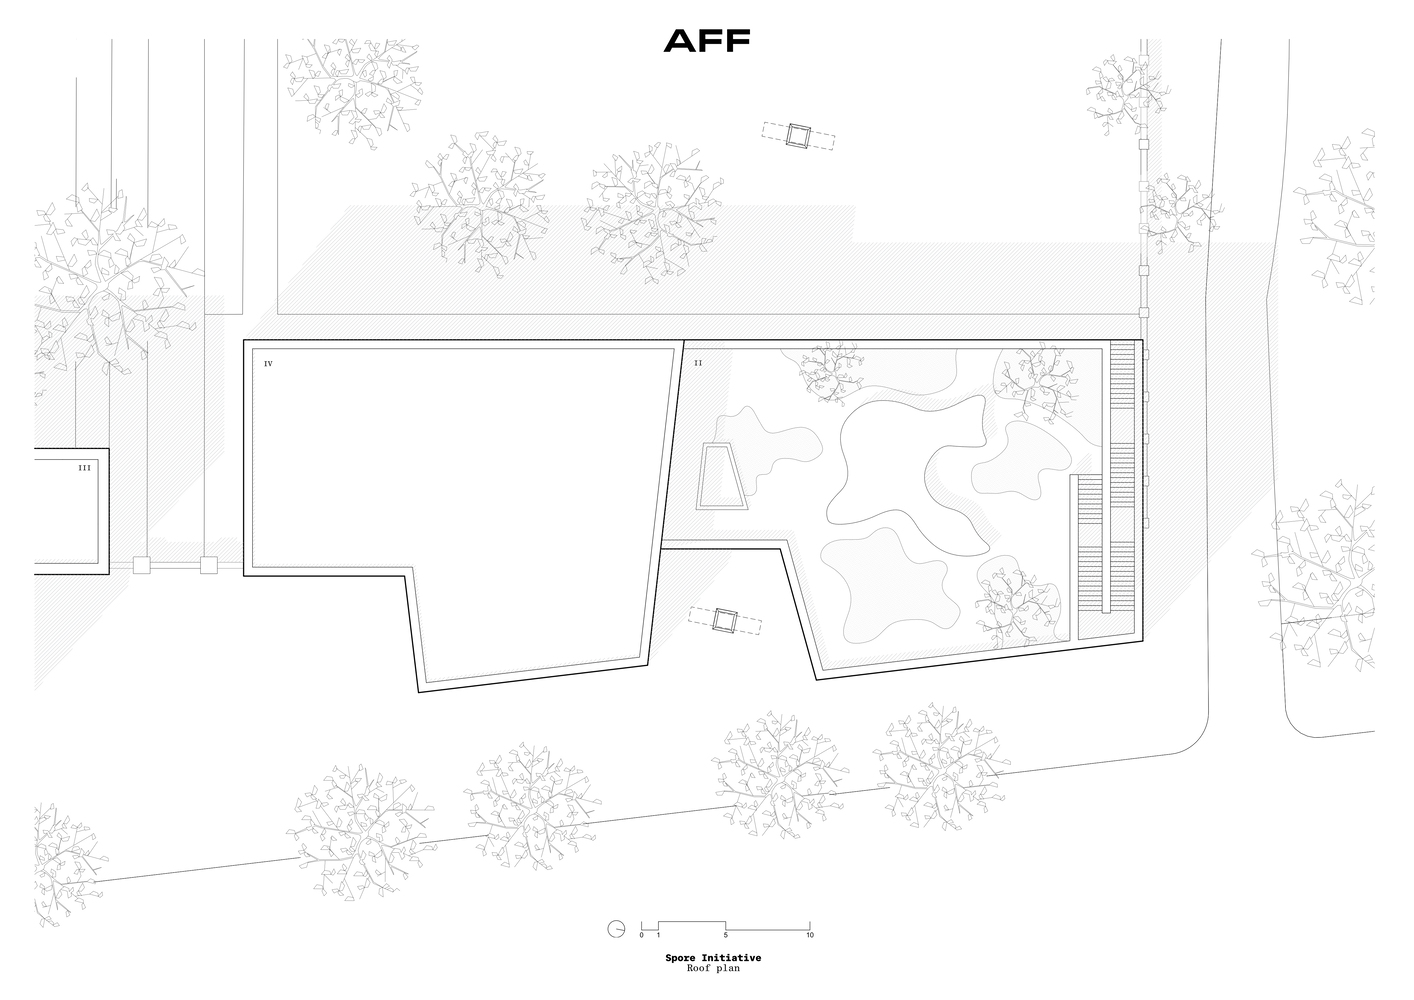
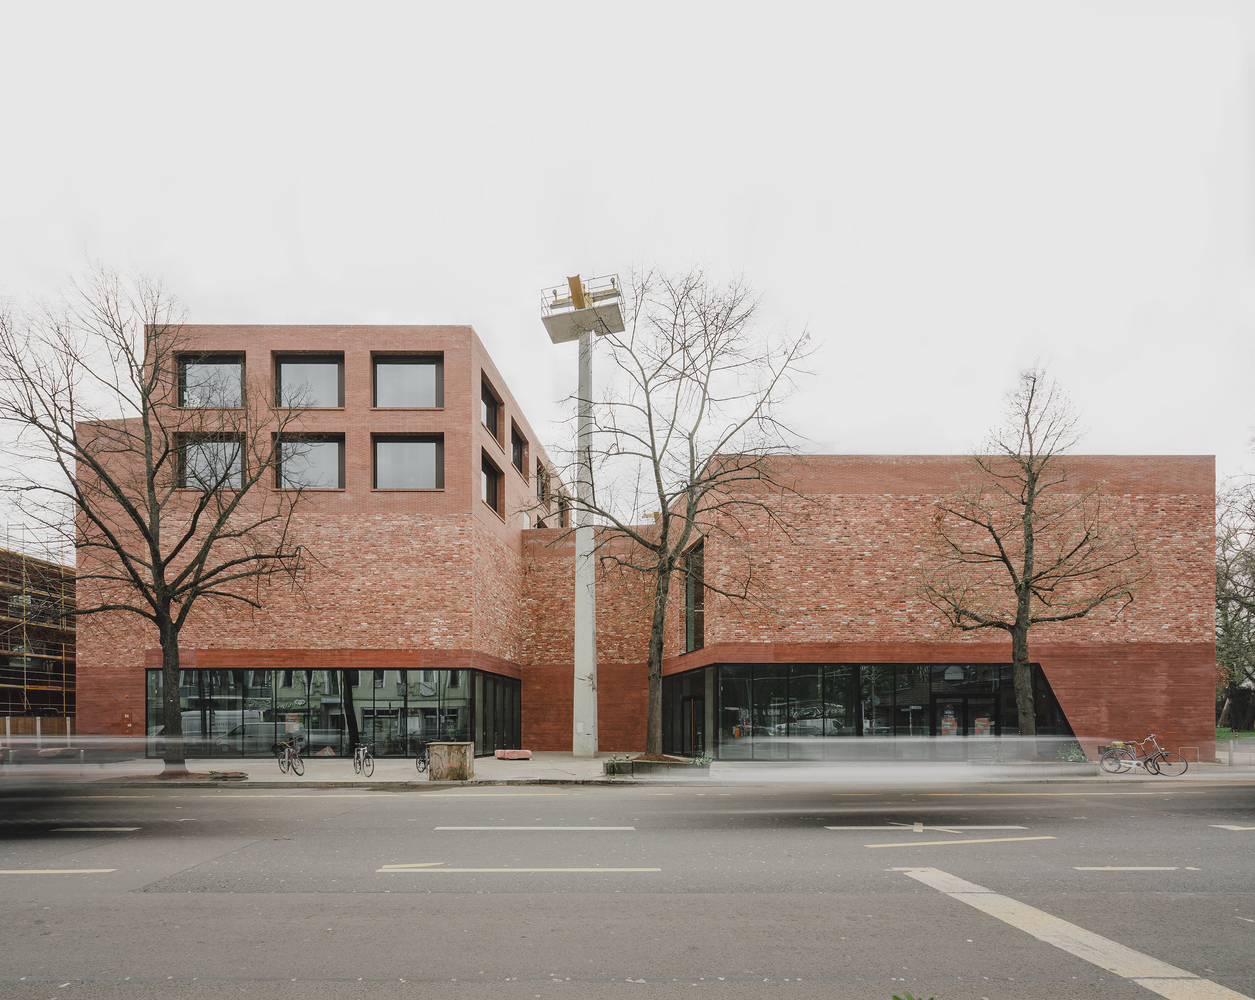
The heights of the two buildings are staggered, following the rhythm of the park's solitaires, with the highest point aligning with the roofline of the adjacent six-storey perimeter block. Between the two buildings, a forecourt creates the shared address of both institutions.
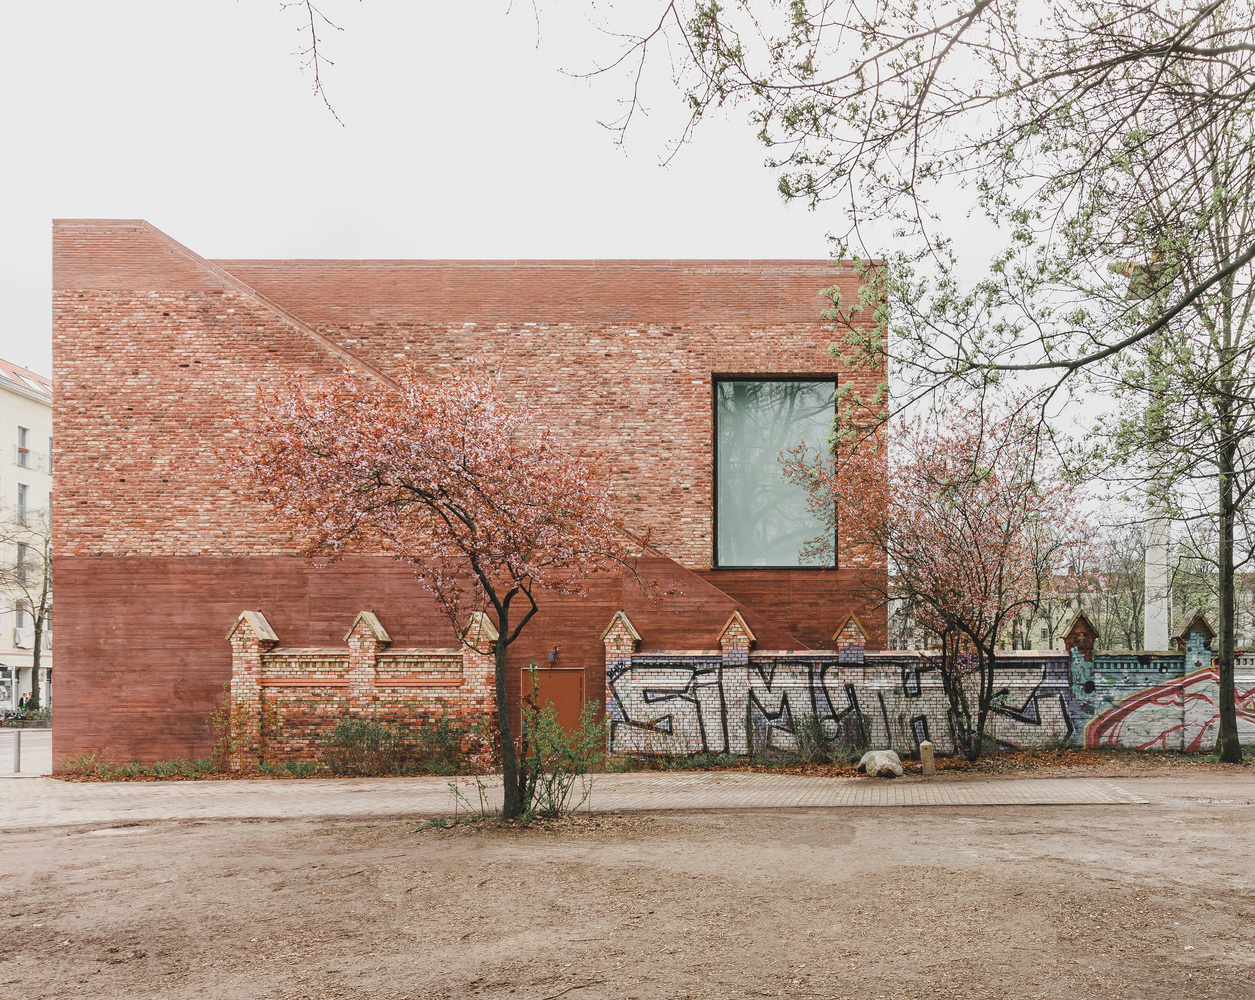
In addition to the sensitive urban integration, the historic cemetery wall running along the northern edge of the site has been incorporated as an intarsia into the external concrete wall.
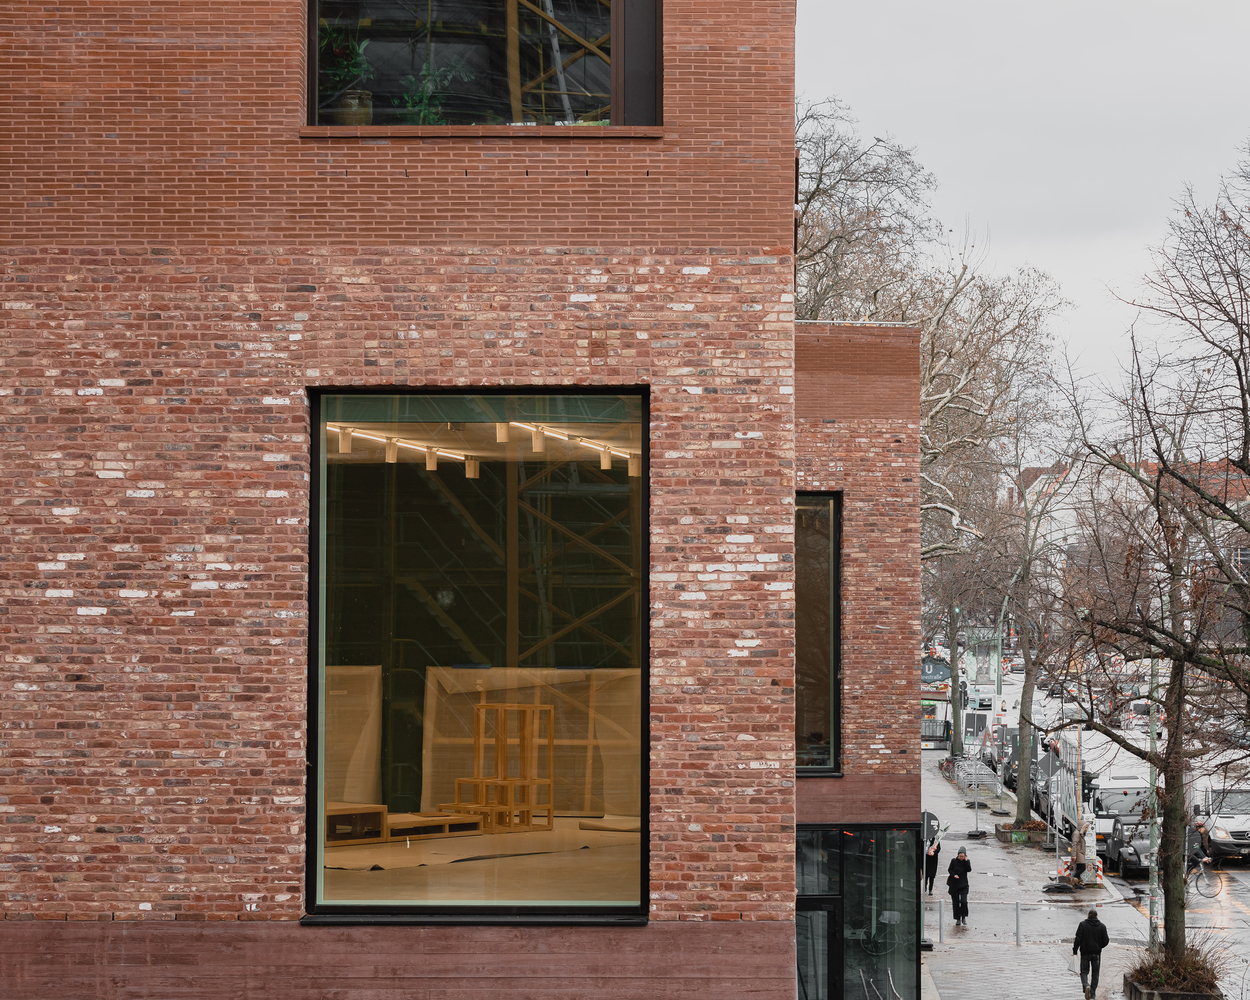
The entire façade and all mineral components are composed using a monolithic and layered system of finely coordinated materials – such as reddish-tinted concrete in board formwork, reused clinker bricks, and delicate new fired bricks.
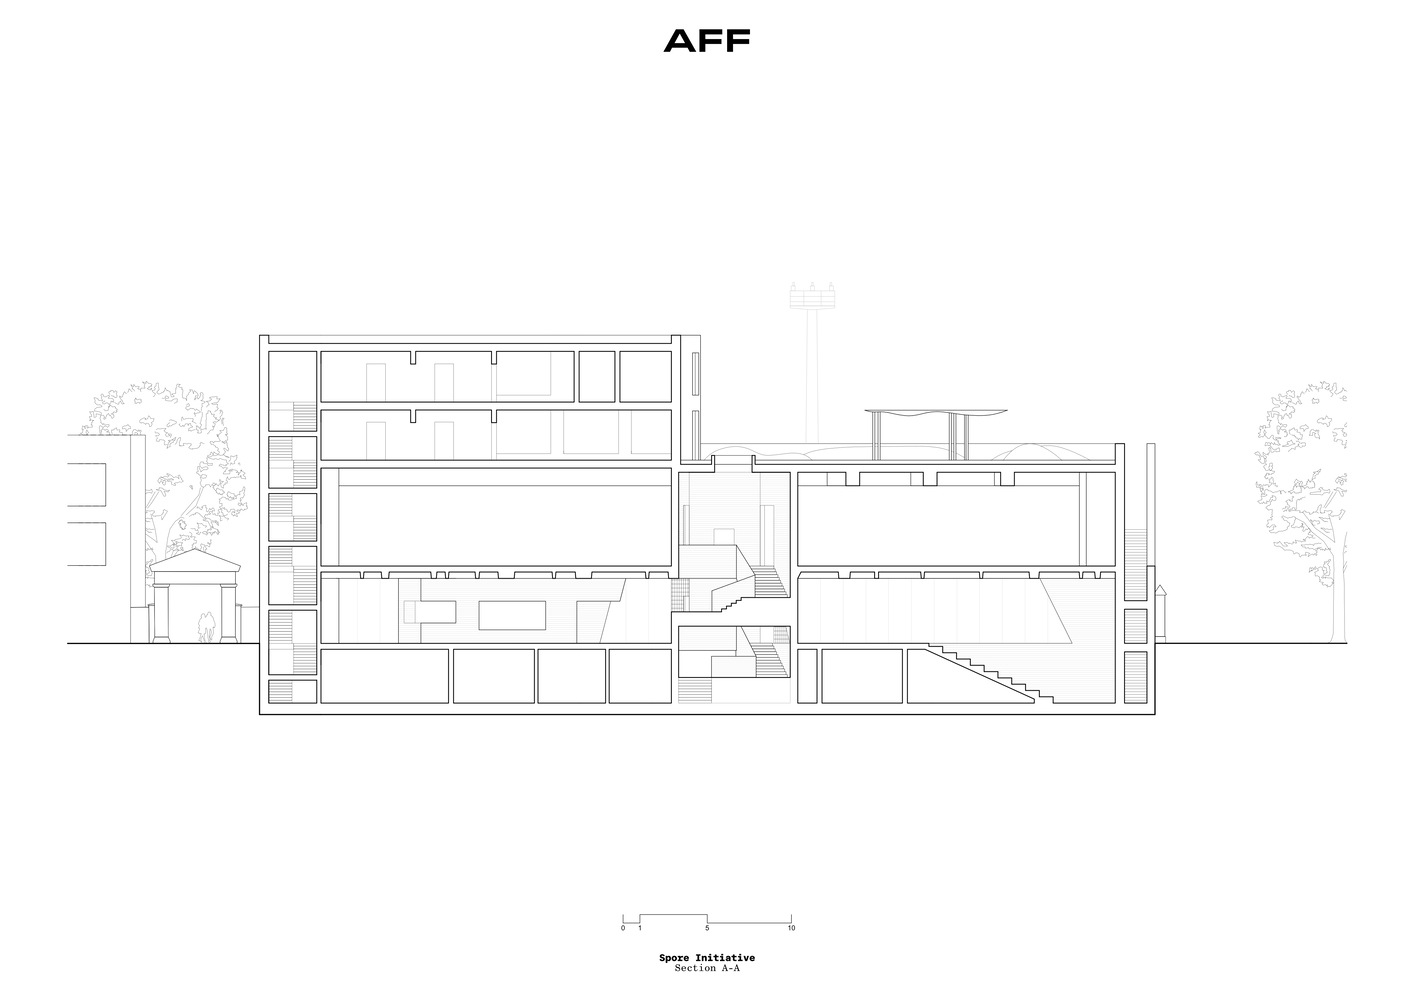
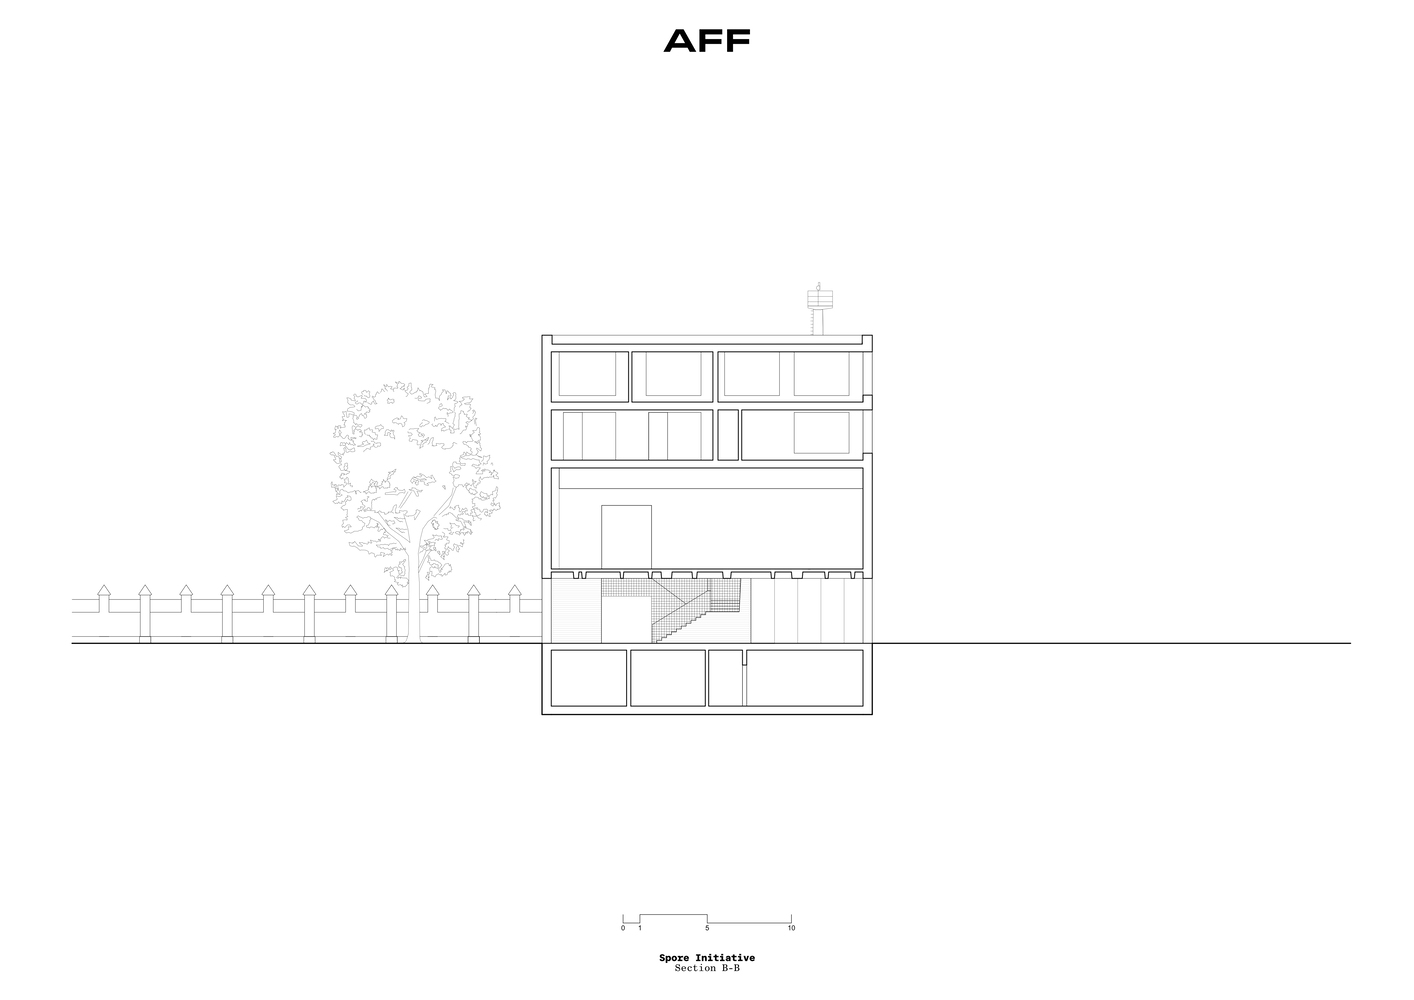
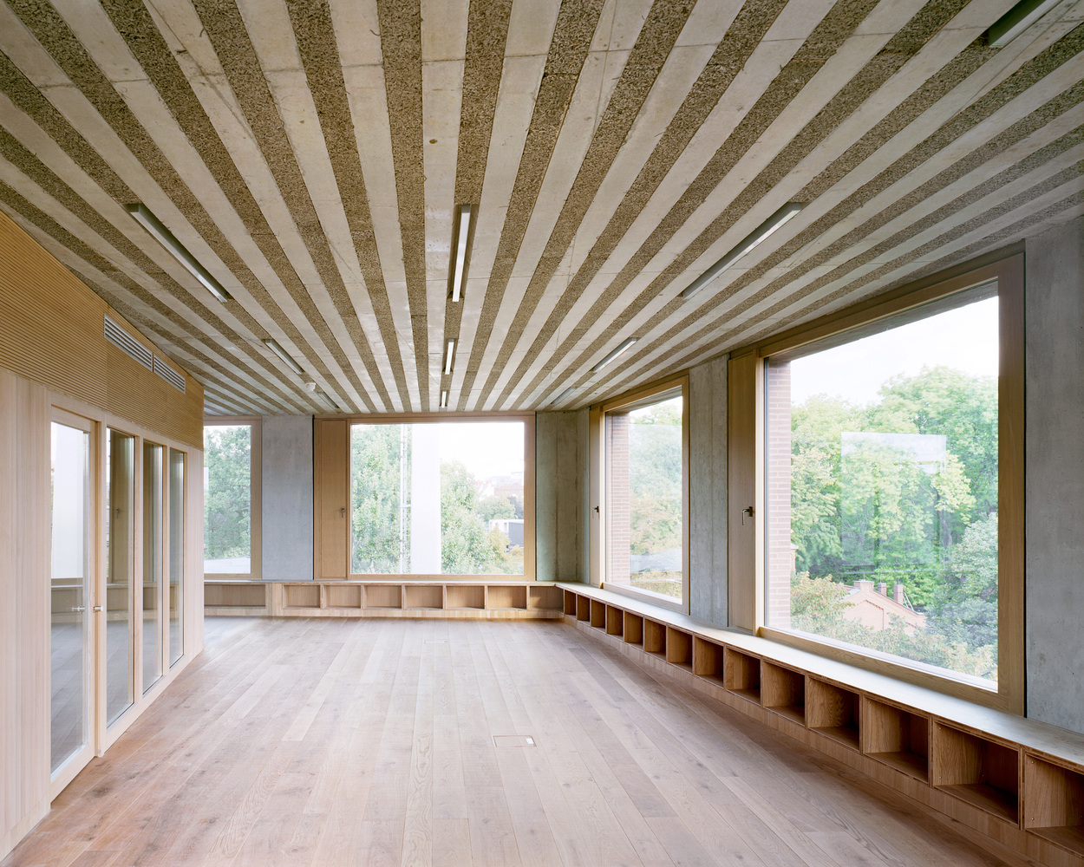
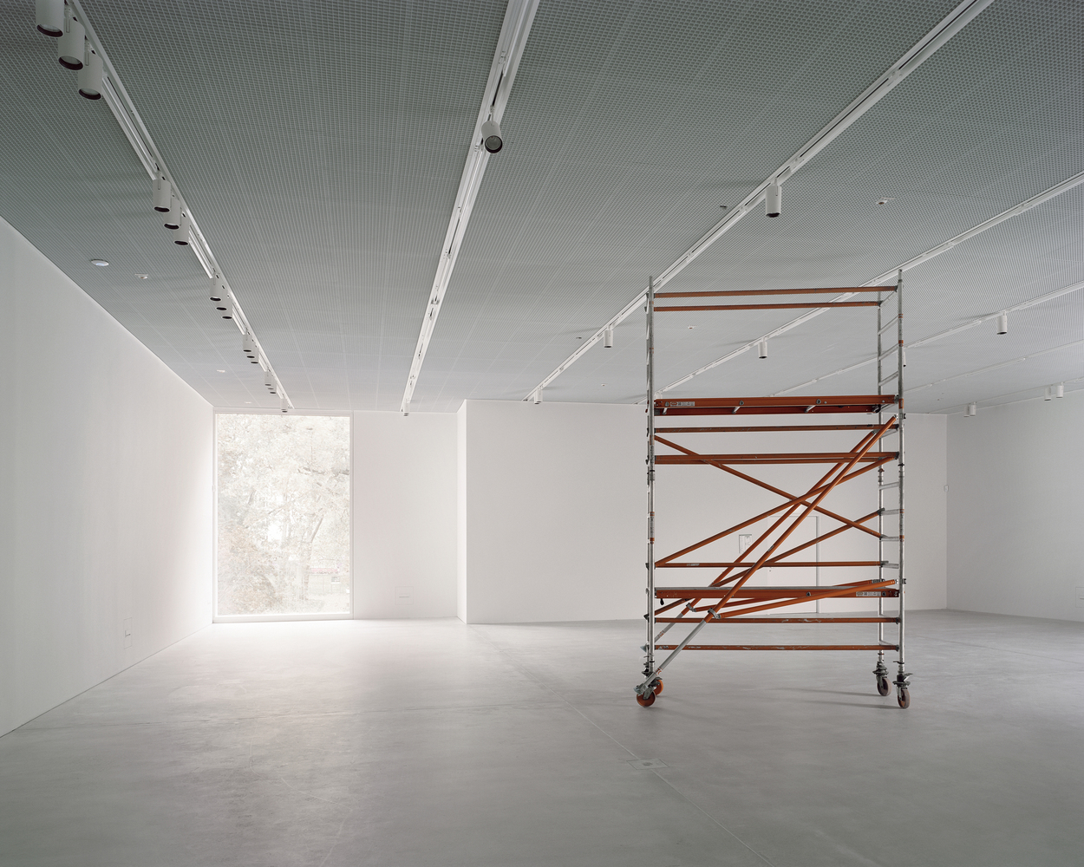
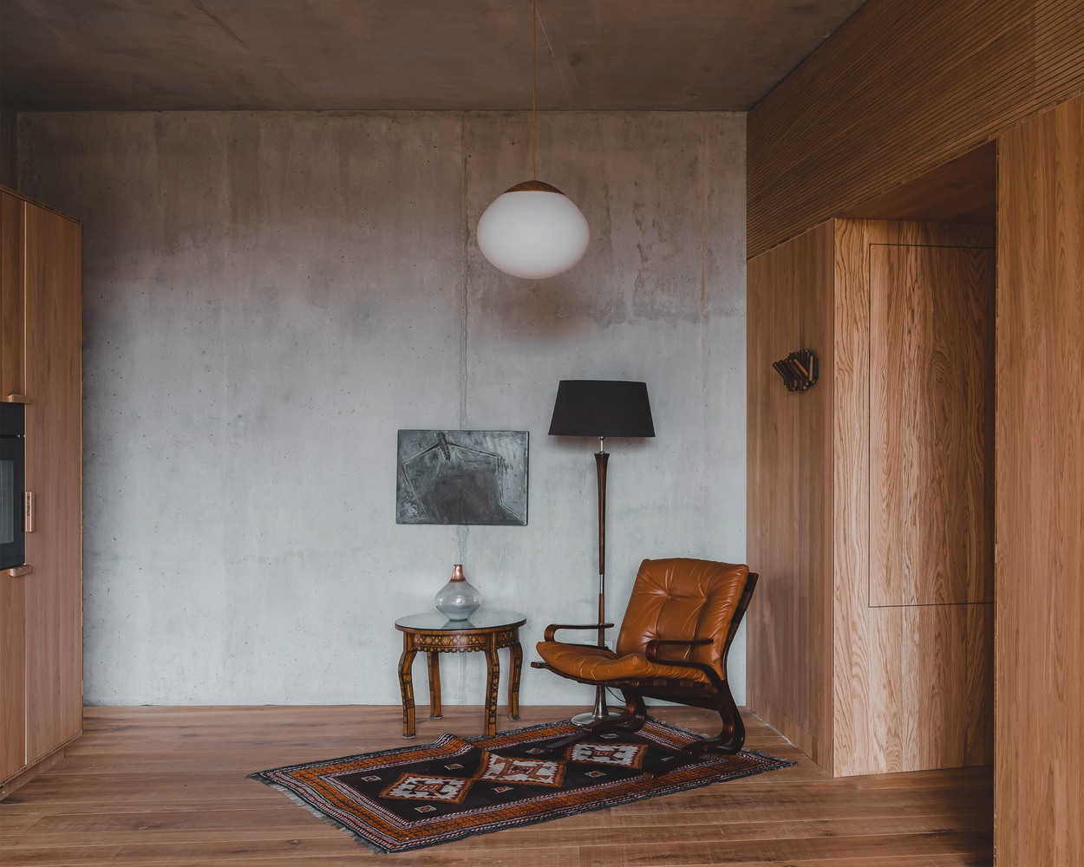
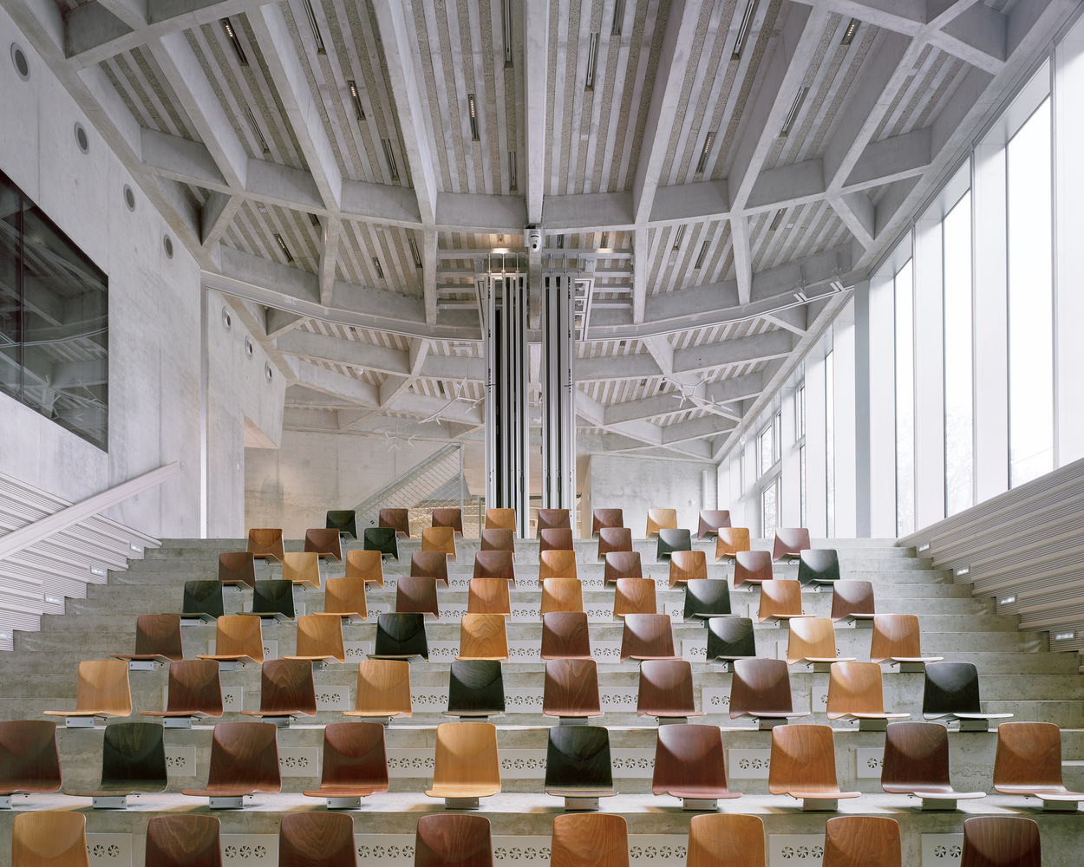
Through generous glass façades, the building opens up to the public on the ground floor and, in addition to the auditorium and exhibition spaces, also offers internal areas such as offices, a library, studios, communal spaces, and two artists' apartments on the upper floors.
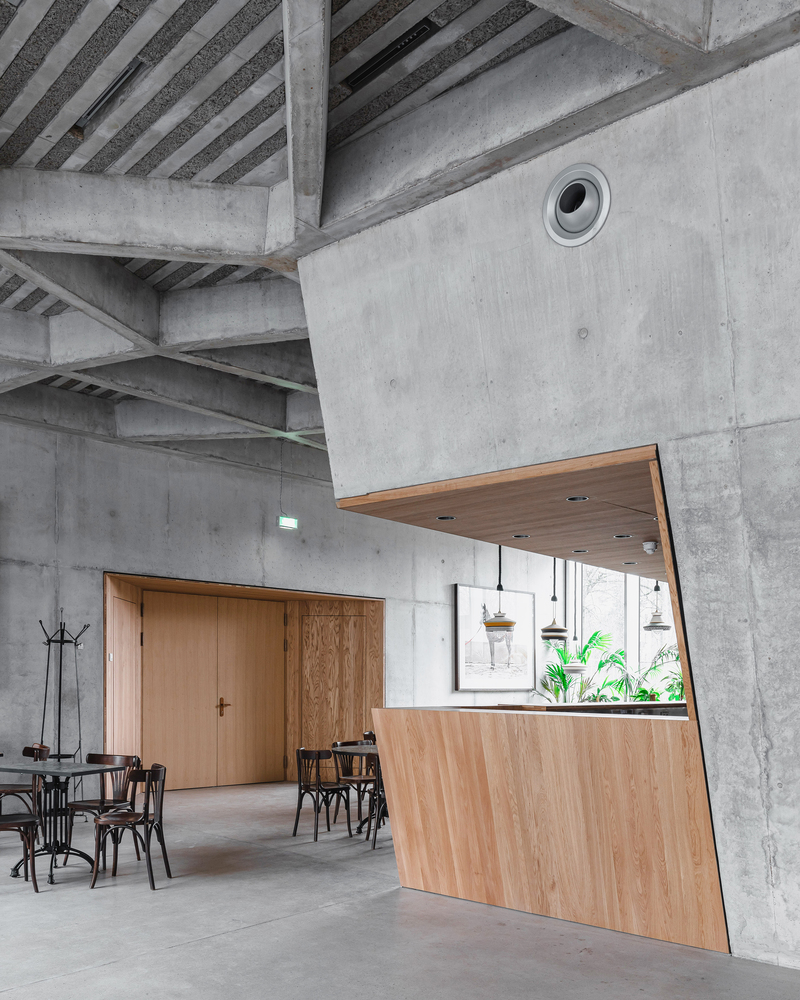
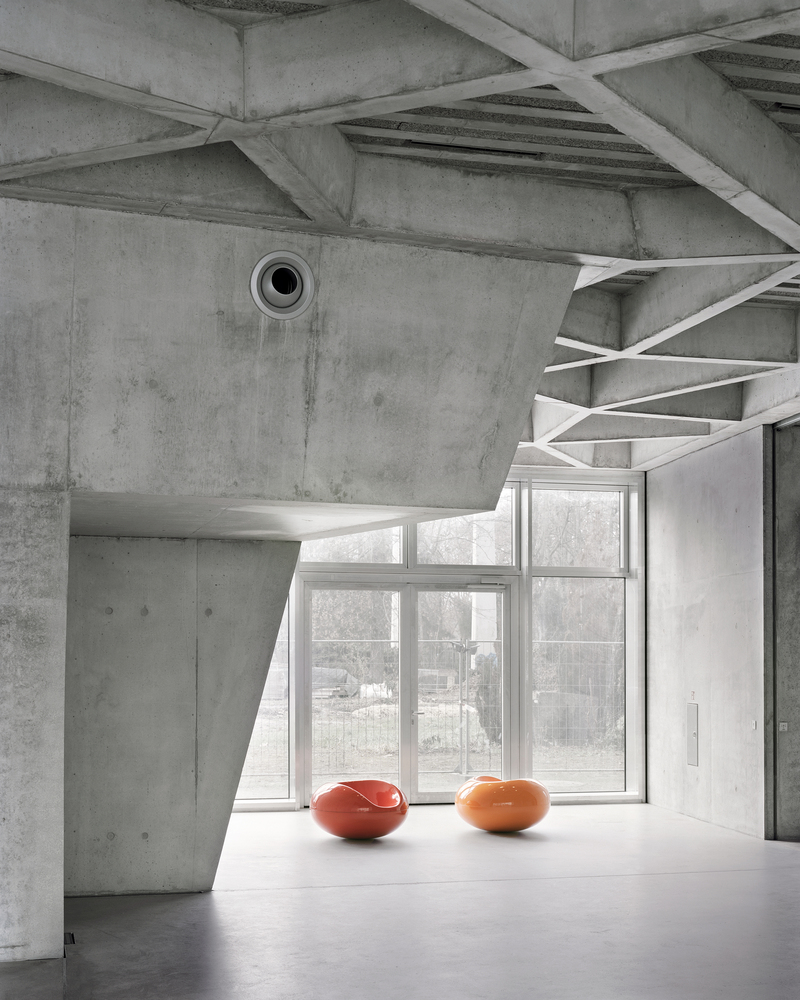
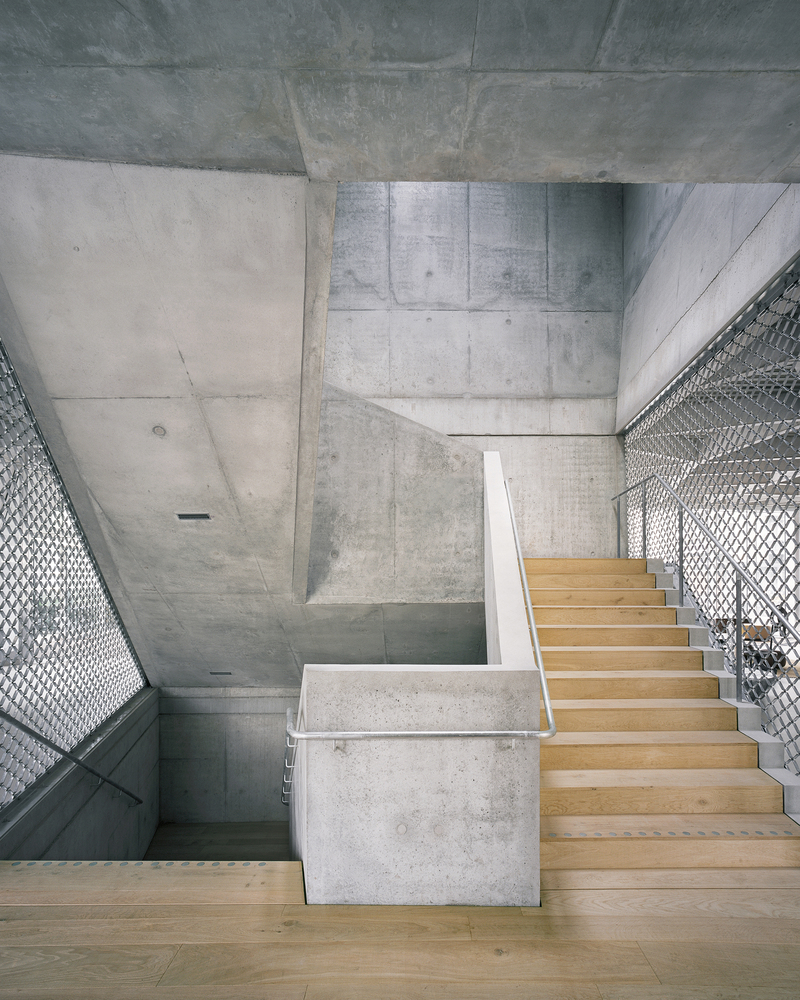
The guiding principle of a 'meeting place' forms the architectural typology, which is realised through a variety of accessible spaces.
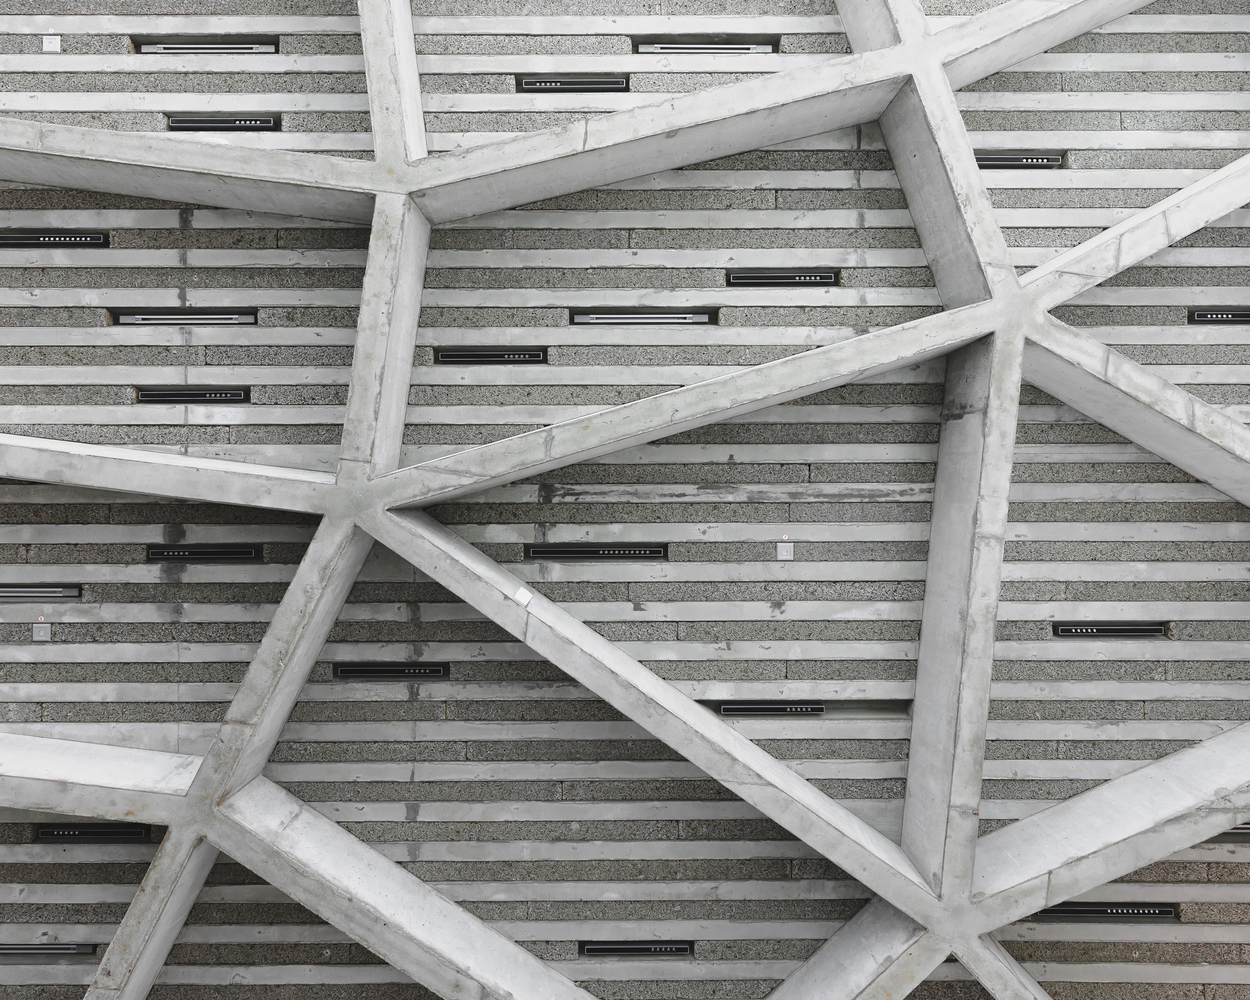
A honeycomb-like ceiling structure made of exposed concrete spans the column-free ground floor space;
it is structurally optimised using a minimal amount of material, thereby creating a distinctive character.
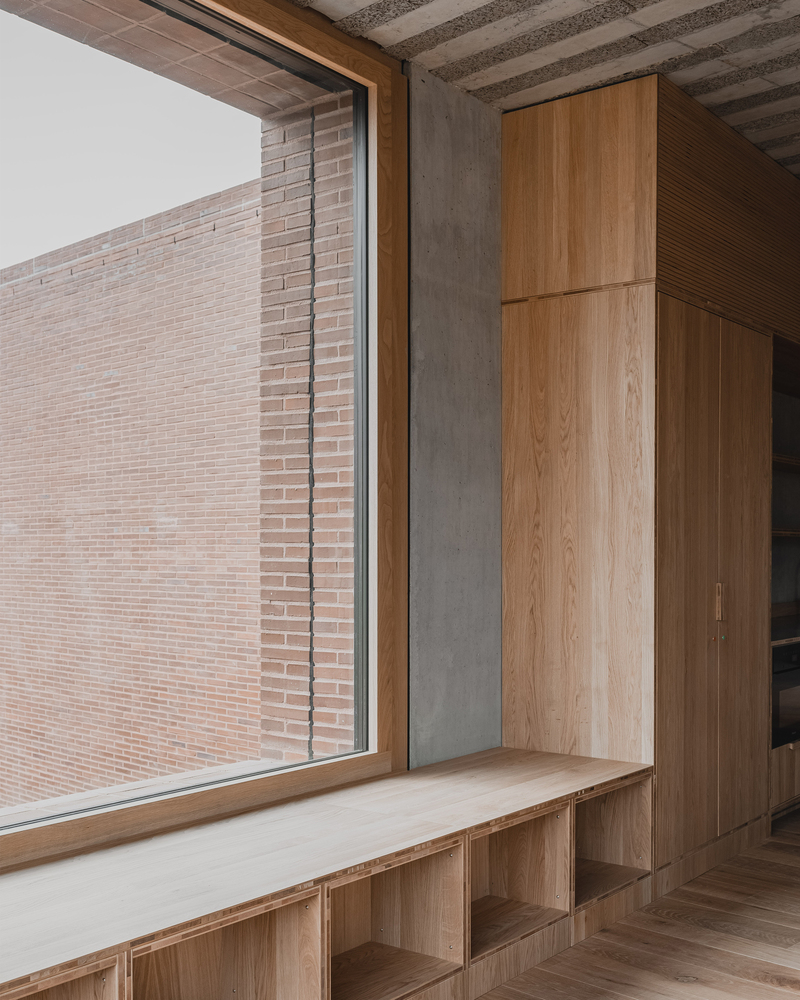
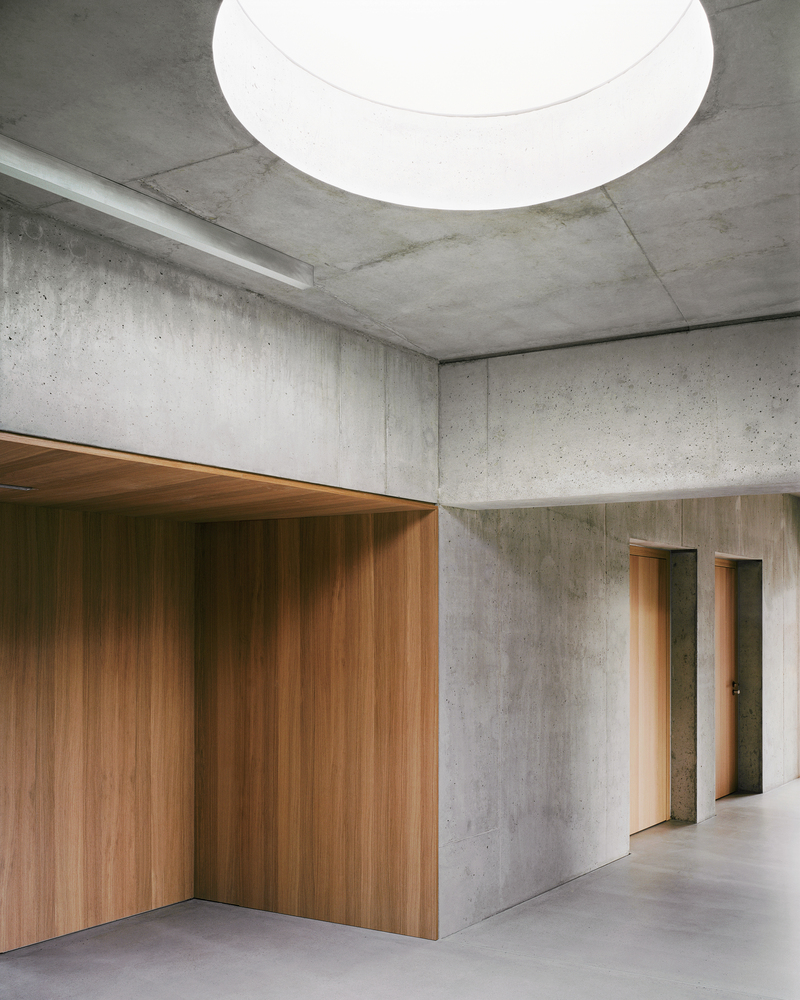
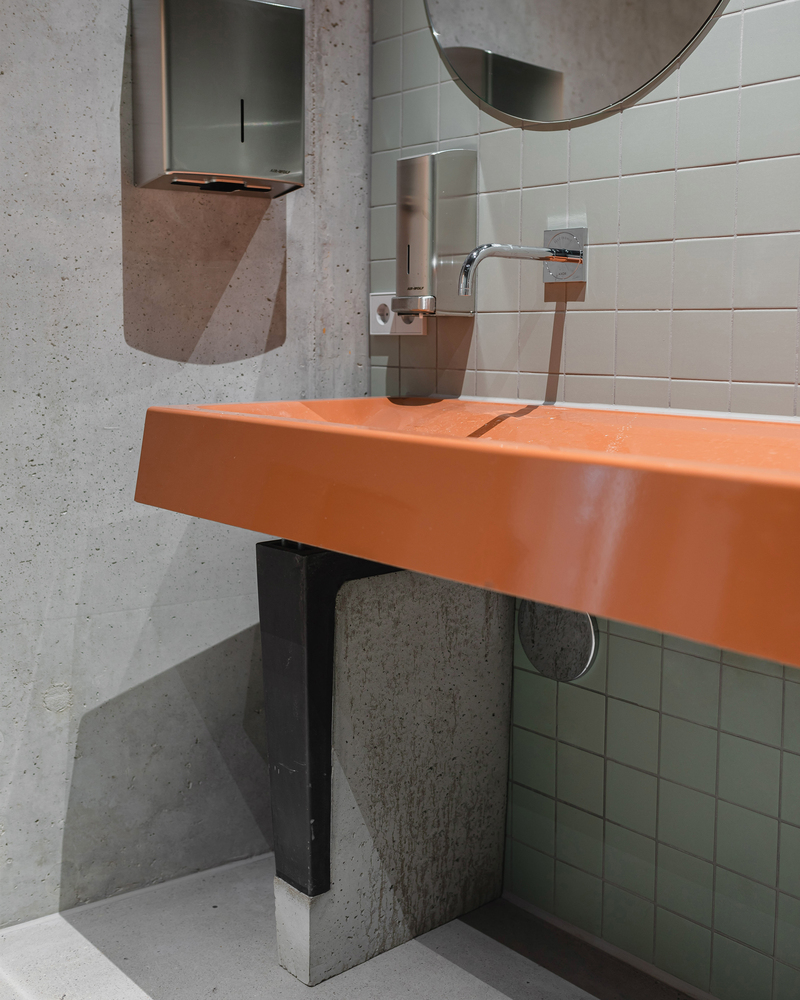
The ground floor serves as an open 'interaction landscape' for workshops, cultural exchange, and learning programmes.
Both inside and outside the building, all materials are deliberately used in their "raw" state, with handcrafted joints and in accordance with the logic of their structural properties.
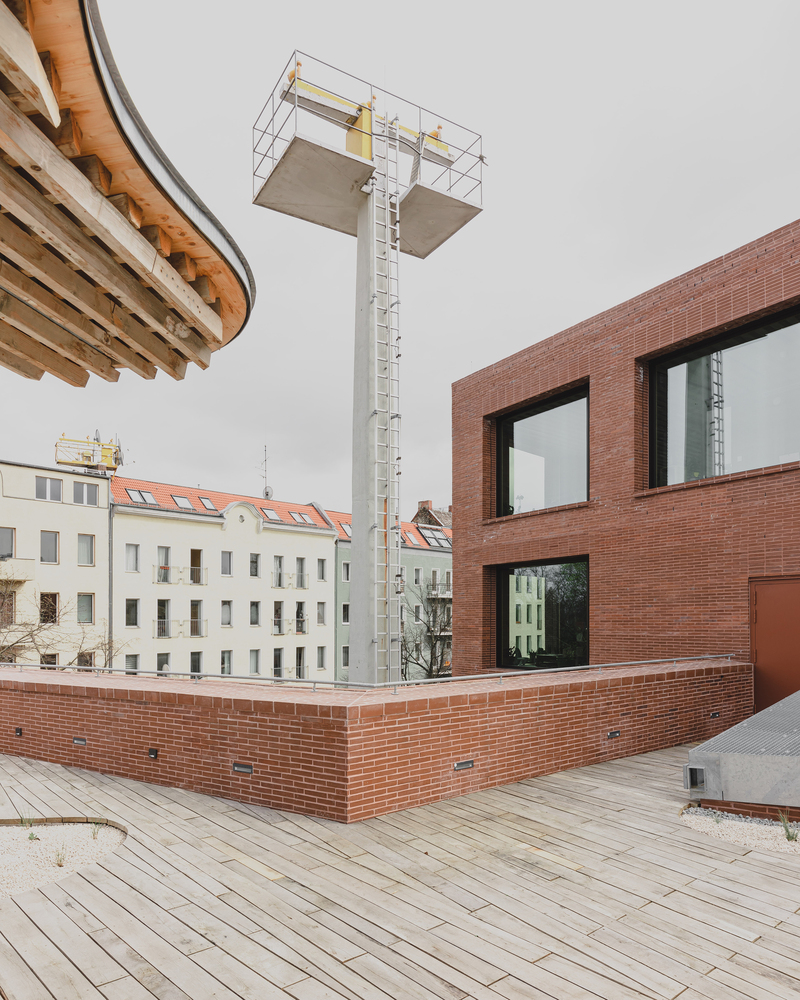
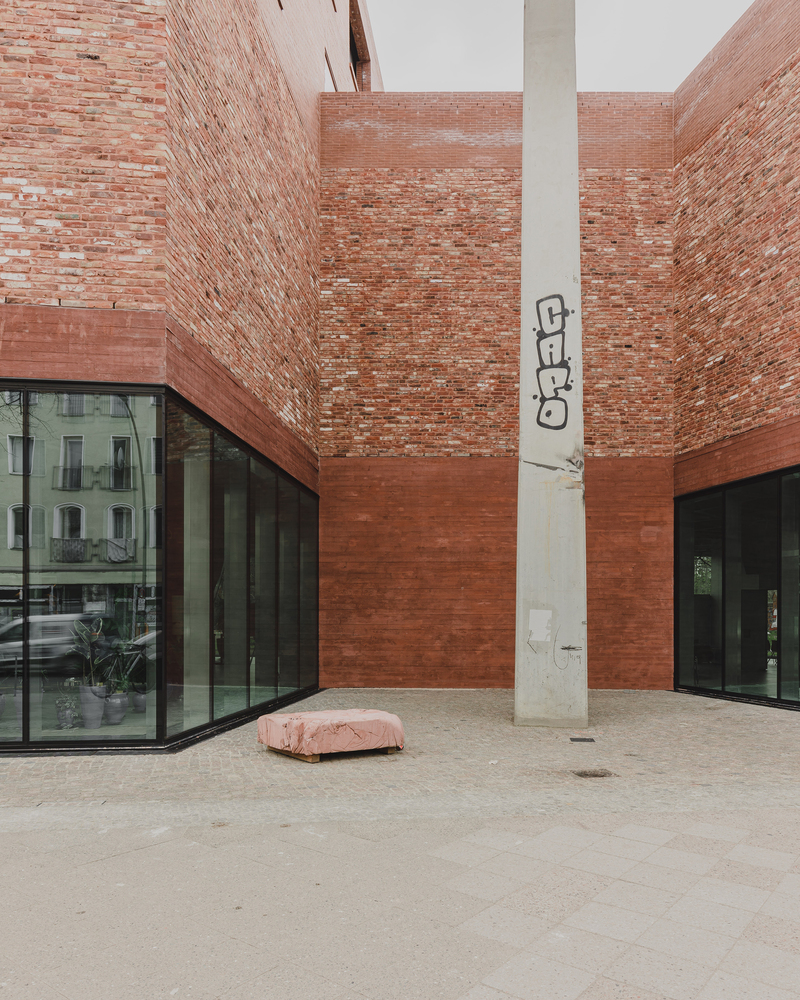
Coatings on wood, metal, or concrete surfaces are avoided as far as possible. The resulting roughness of the materials ensures an aesthetic ageing process and thus durability.
As a whole, the building contributes to social discourse through an engaging, public-oriented usage concept and can act as an initiator for future uses.