Grandparents' House
GRANDPARENTS' HOUSE
Stanaćev Granados
ARCHITECTS
Stanaćev Granados
LEAD ARCHITECTS
Manu Granados, Nataša Stanaćev
LANDSCAPE ARCHITECTURE
Landscapers Chile
GENERAL CONTRACTOR
Lignatec
PHOTOGRAPHS
Marcos Zegers
AREA
105 m²
YEAR
2021
LOCATION
Matanzas, Chile
CATEGORY
Houses
English description provided by the architects.
A retired German couple commissioned us to design a house where they could spend several months each year, close to their grandchildren and able to enjoy family life at a slower pace.
They wanted the house to be economical to build, comfortable, and full of light, while also functioning well as a vacation rental during the periods when they would not be in residence.
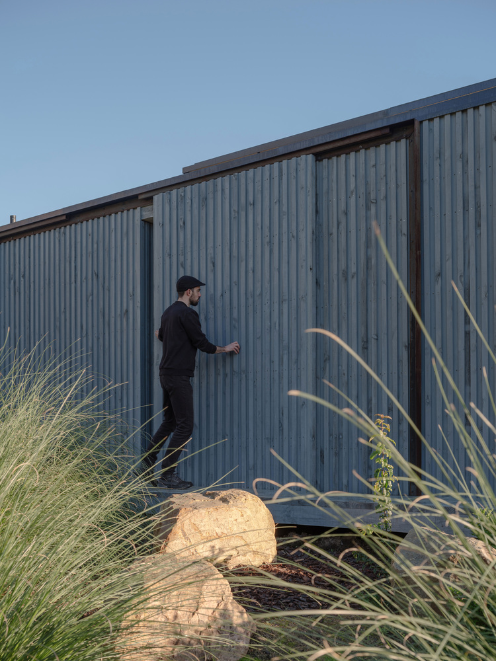
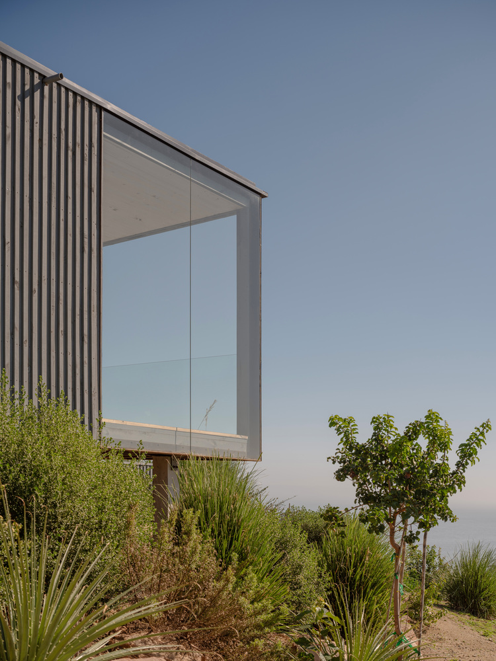
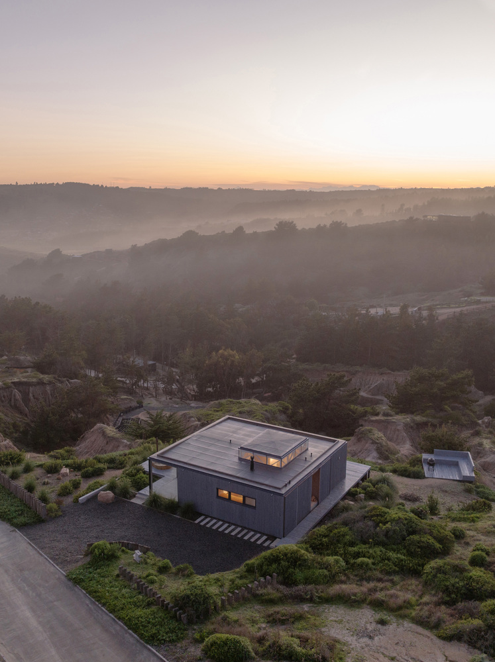
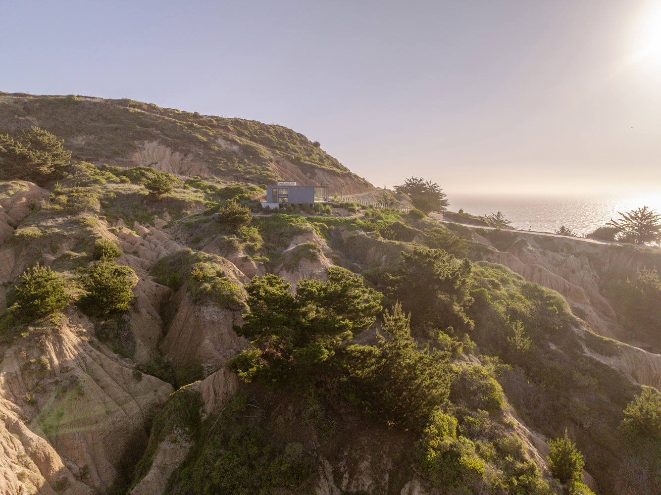
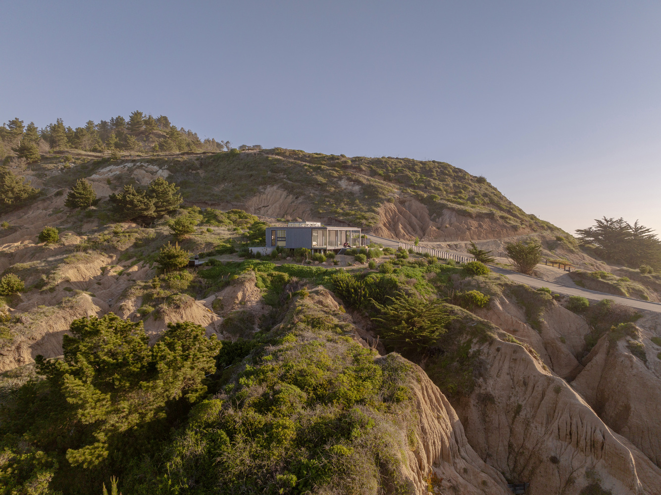
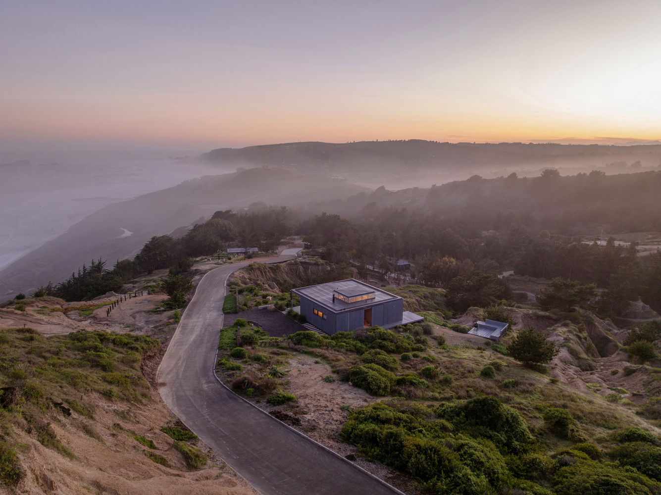
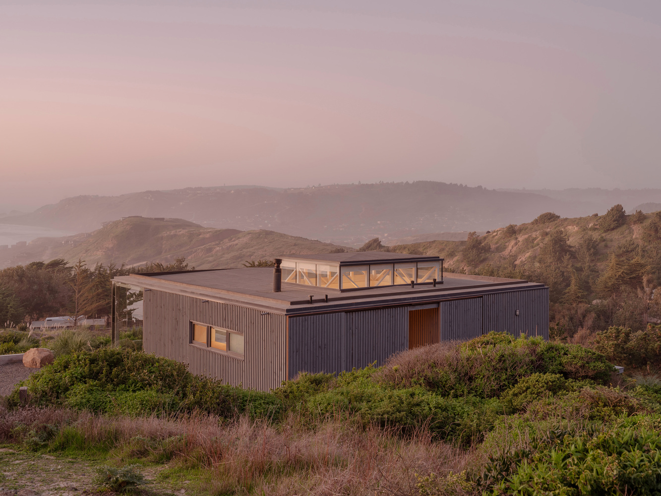
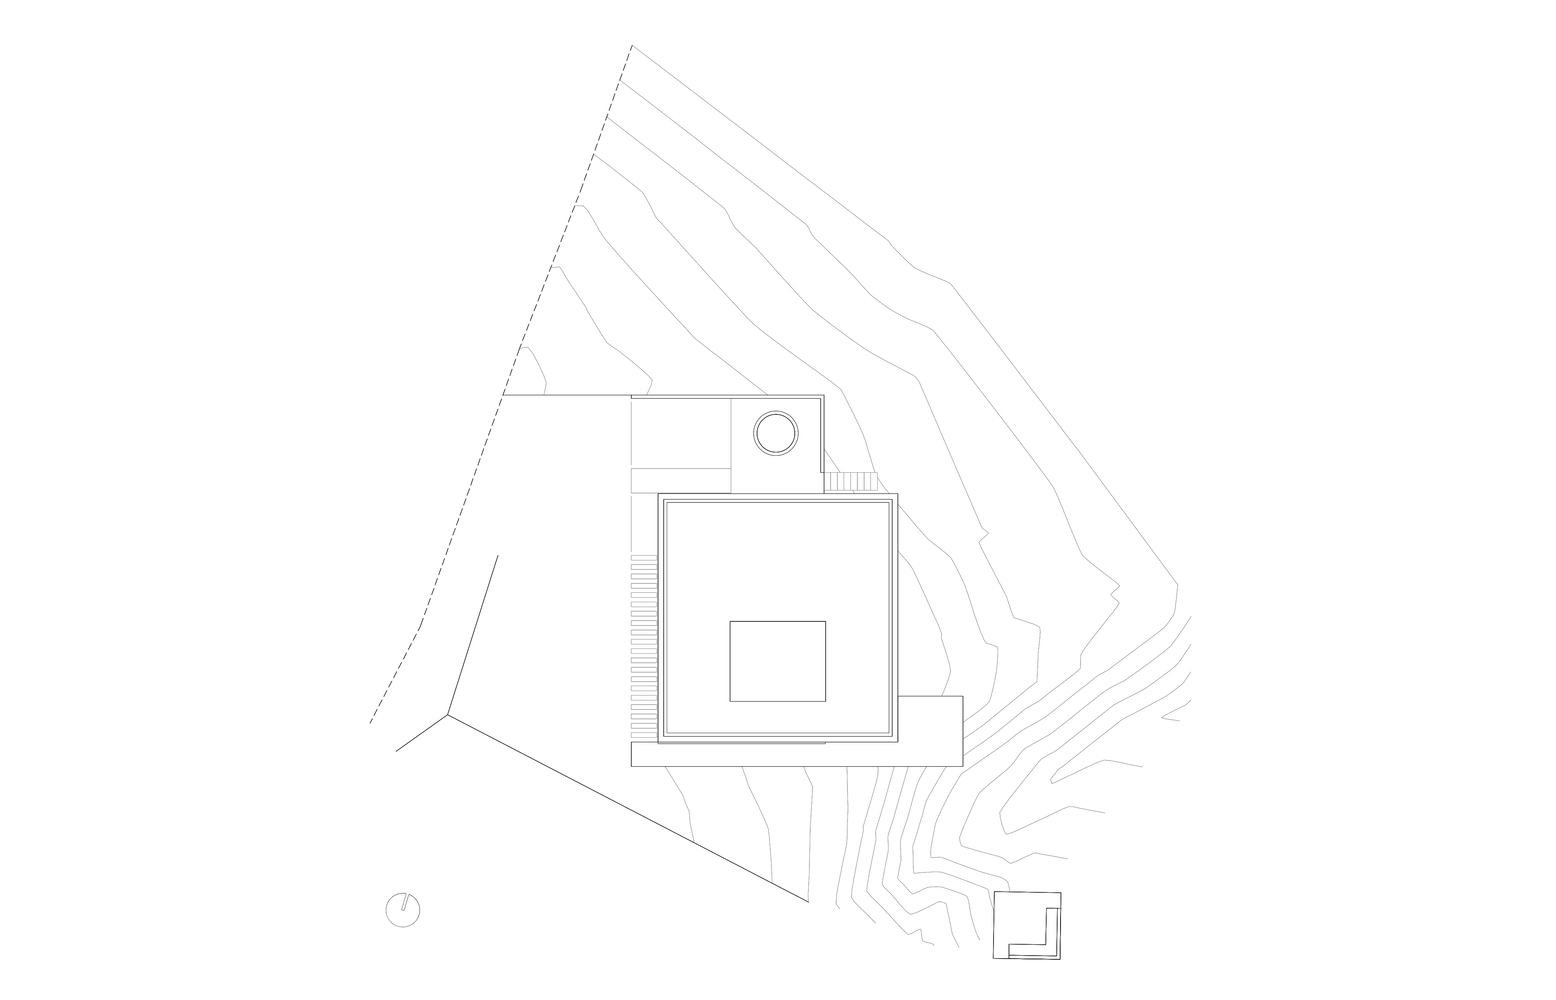
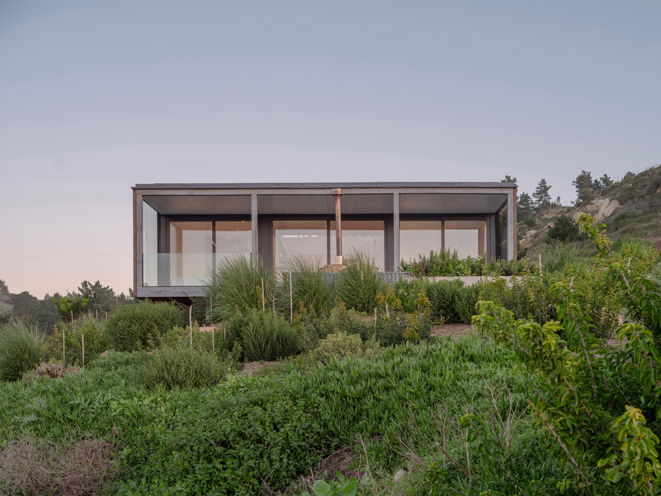
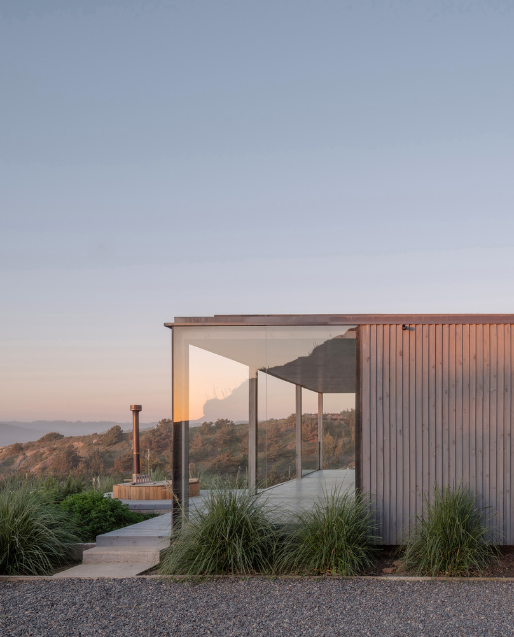
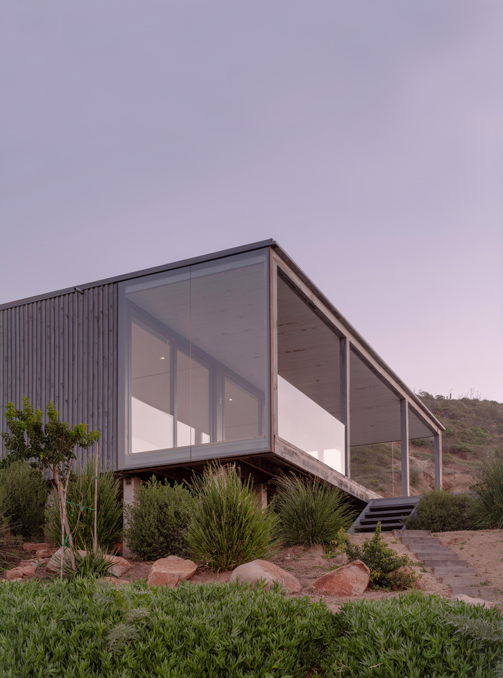
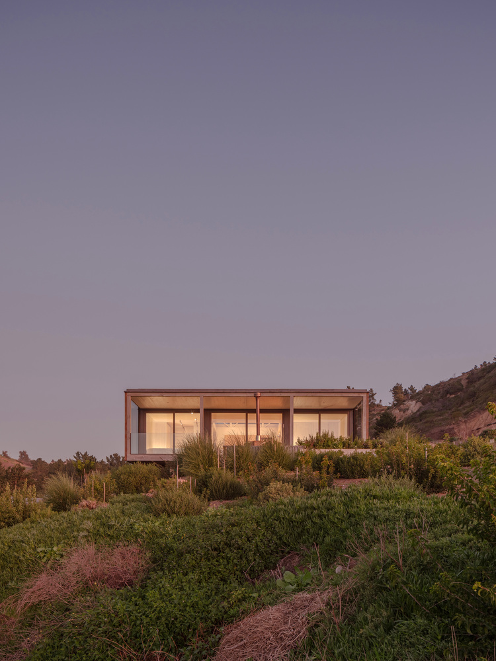
Set on a steep site, Casa Abuelos is located on the highest and flattest portion of the plot, taking full advantage of its orientation and its sweeping panoramic views toward the Pacific Ocean to the northwest and the Andes to the east.
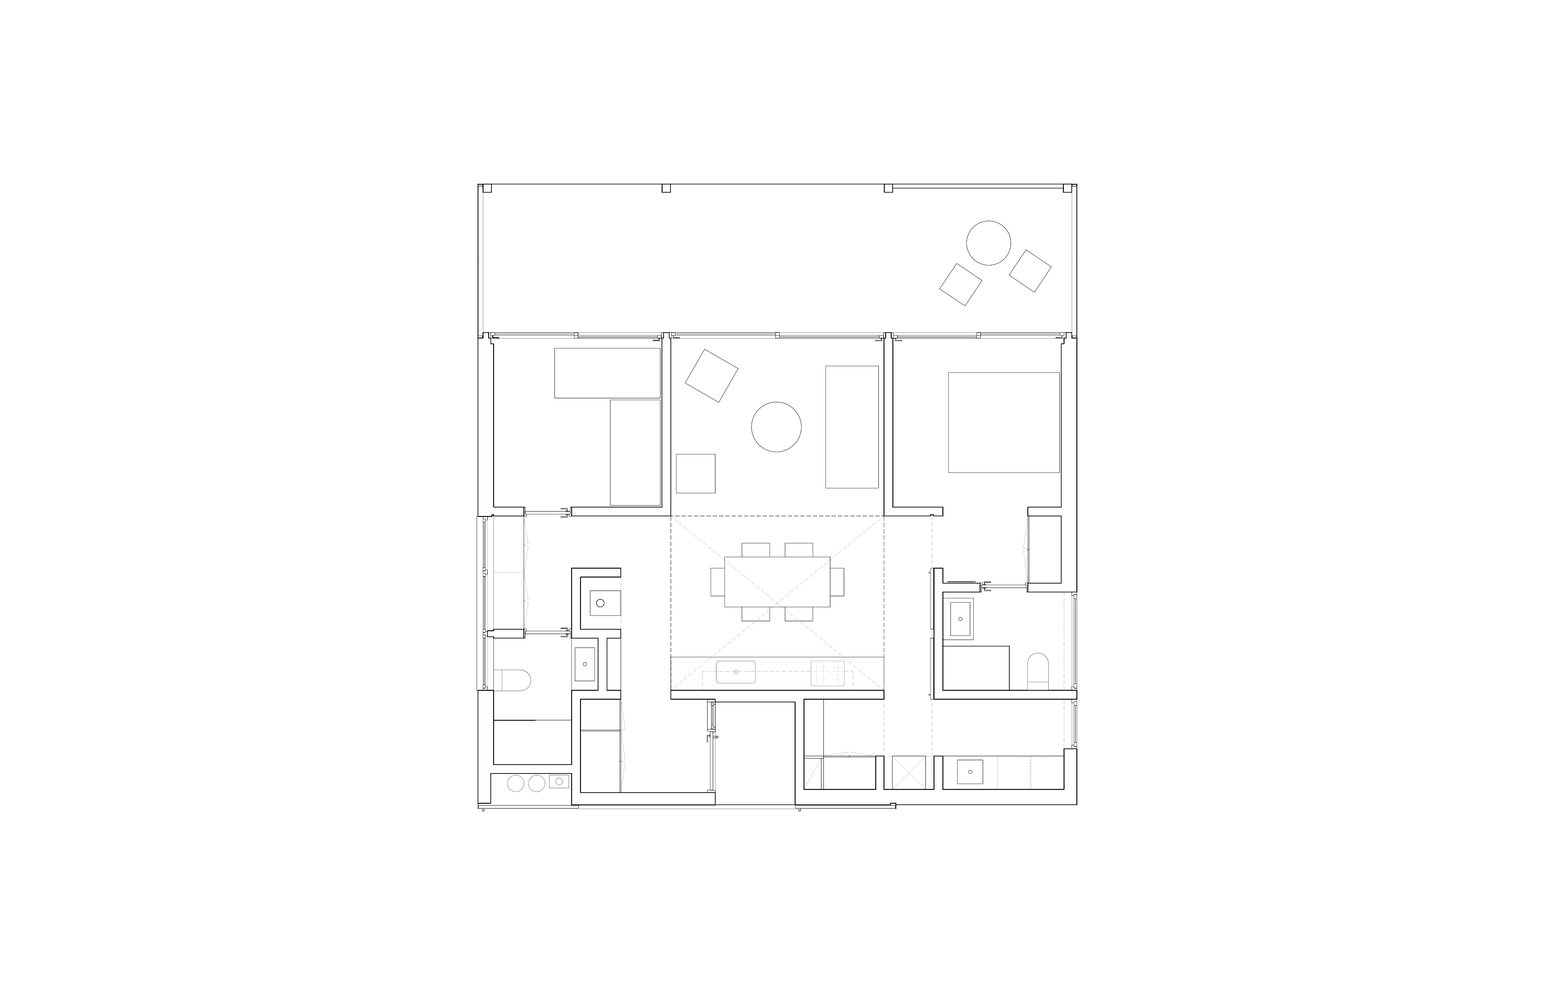
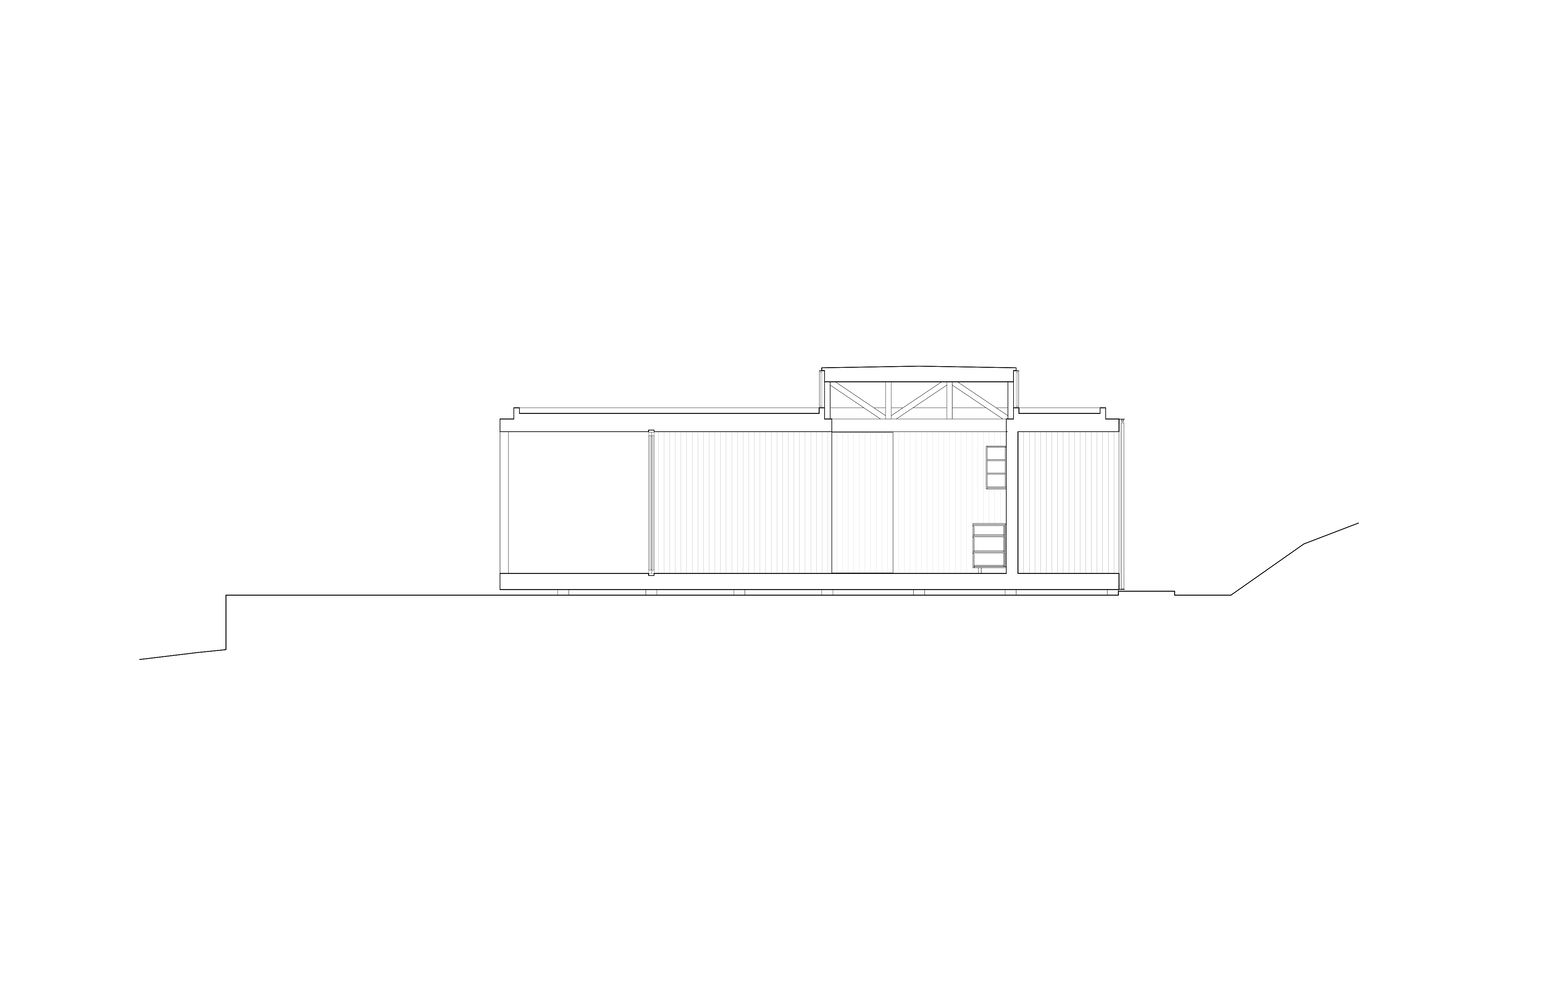
In response to both the slope of the land and the access road, we proposed a compact square plan, pulled back as much as possible from these constraints.
The intention was to create a house that could be read almost at a glance, minimizing circulation and allowing the interior to feel clear, efficient, and immediate.
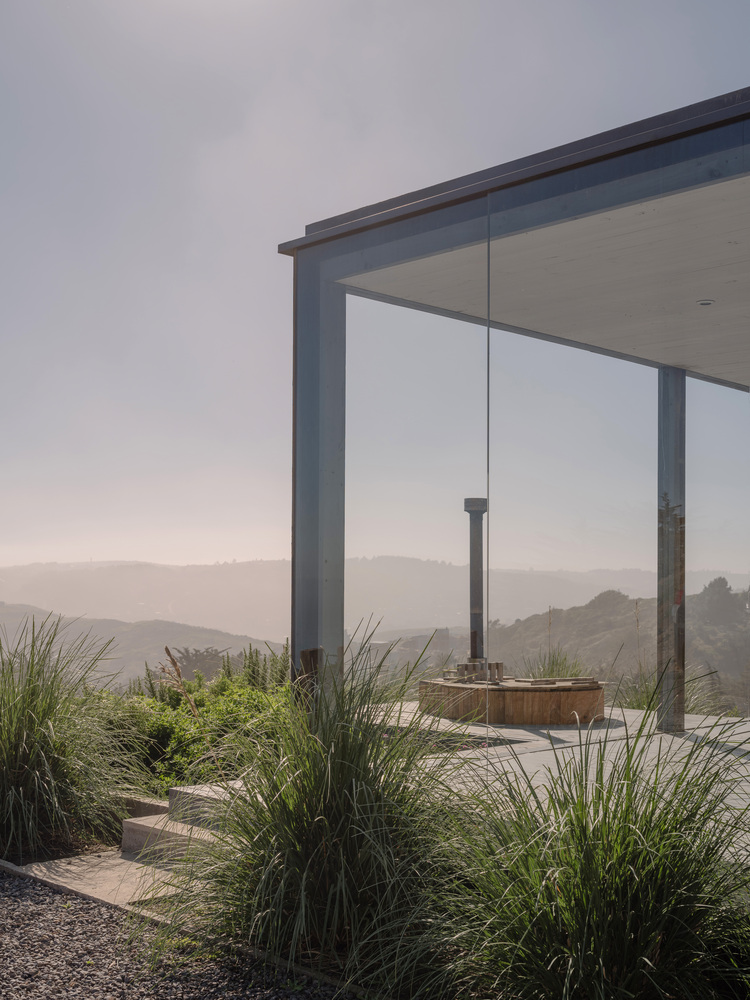
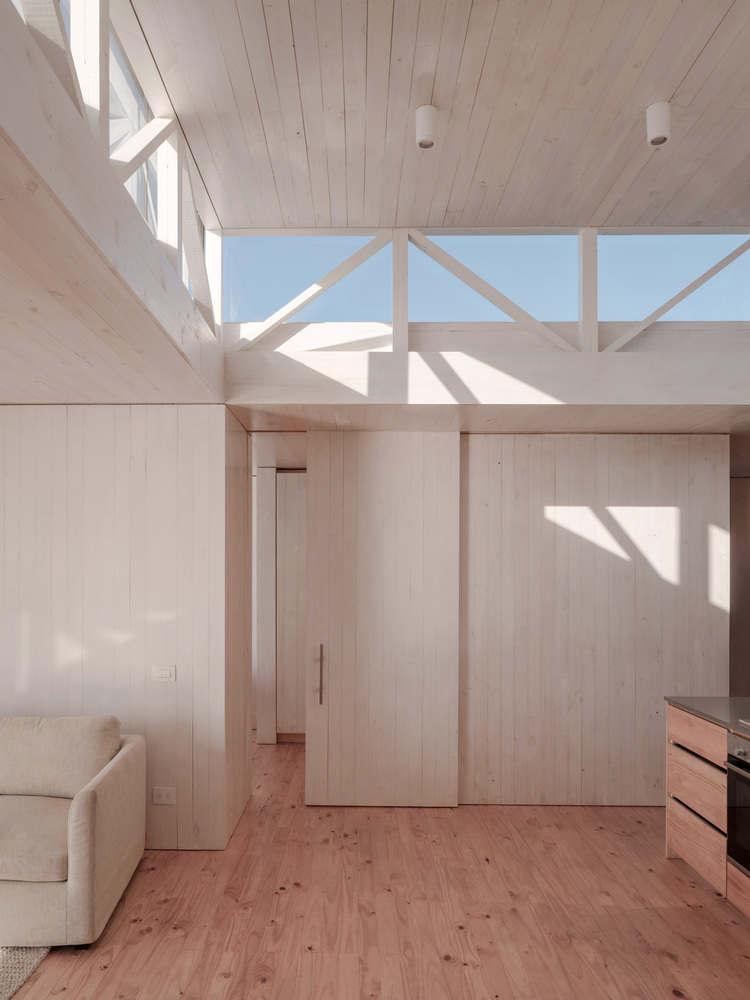
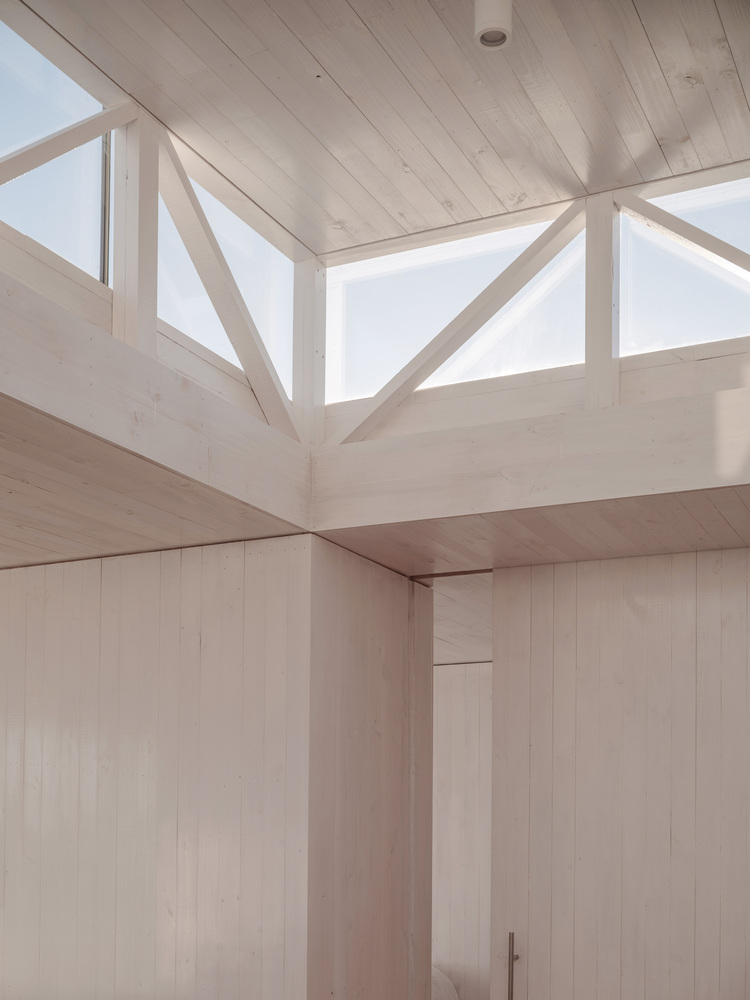
In order to give ocean views to as many spaces as possible, we placed the kitchen and dining area at the center of the plan.
Although set slightly back from the front edge of the house, this space becomes its true heart, directly and sequentially connected to both the living room and the exterior terrace.
More than simply a shared area, it acts as the house's central organizing space, from which the rest of the program unfolds.
By slightly raising the roof over this central zone, we were able to give it a quiet sense of hierarchy and a spatial generosity that exceeds its actual footprint.
The result is a luminous, changing interior, one that shifts throughout the day with light, reflections, and subtle tonal variations.
The use of satin-white timber cladding on the interior further enhances this effect, amplifying the dynamism of the light and lending the space a soft, almost atmospheric quality.
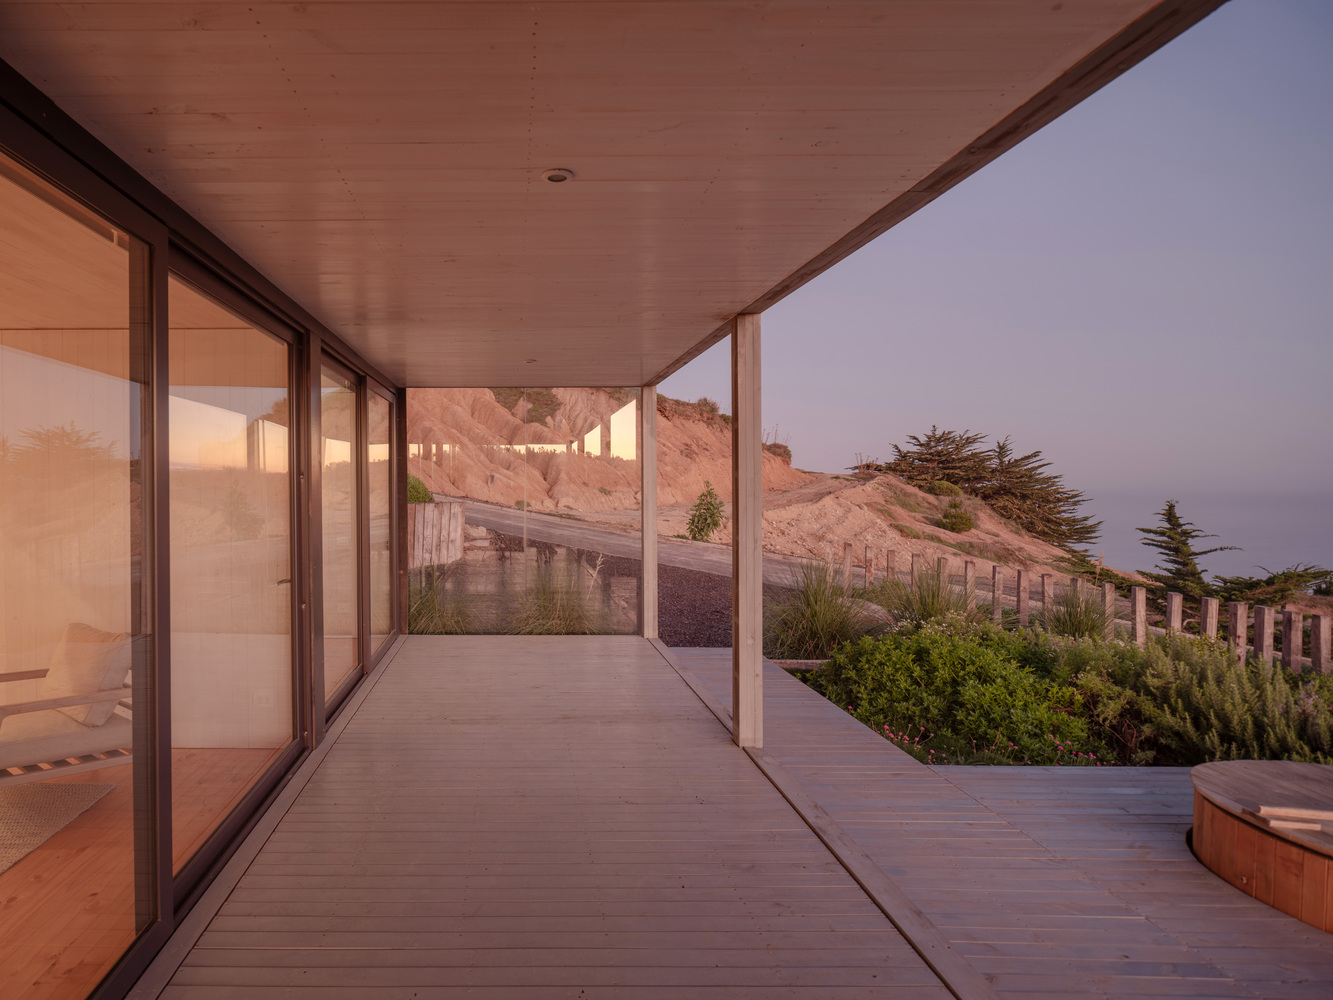
The rest of the program is arranged symmetrically around this main living area. Two bedrooms face the ocean and open fully onto the covered terrace, establishing a direct and natural connection with the landscape.
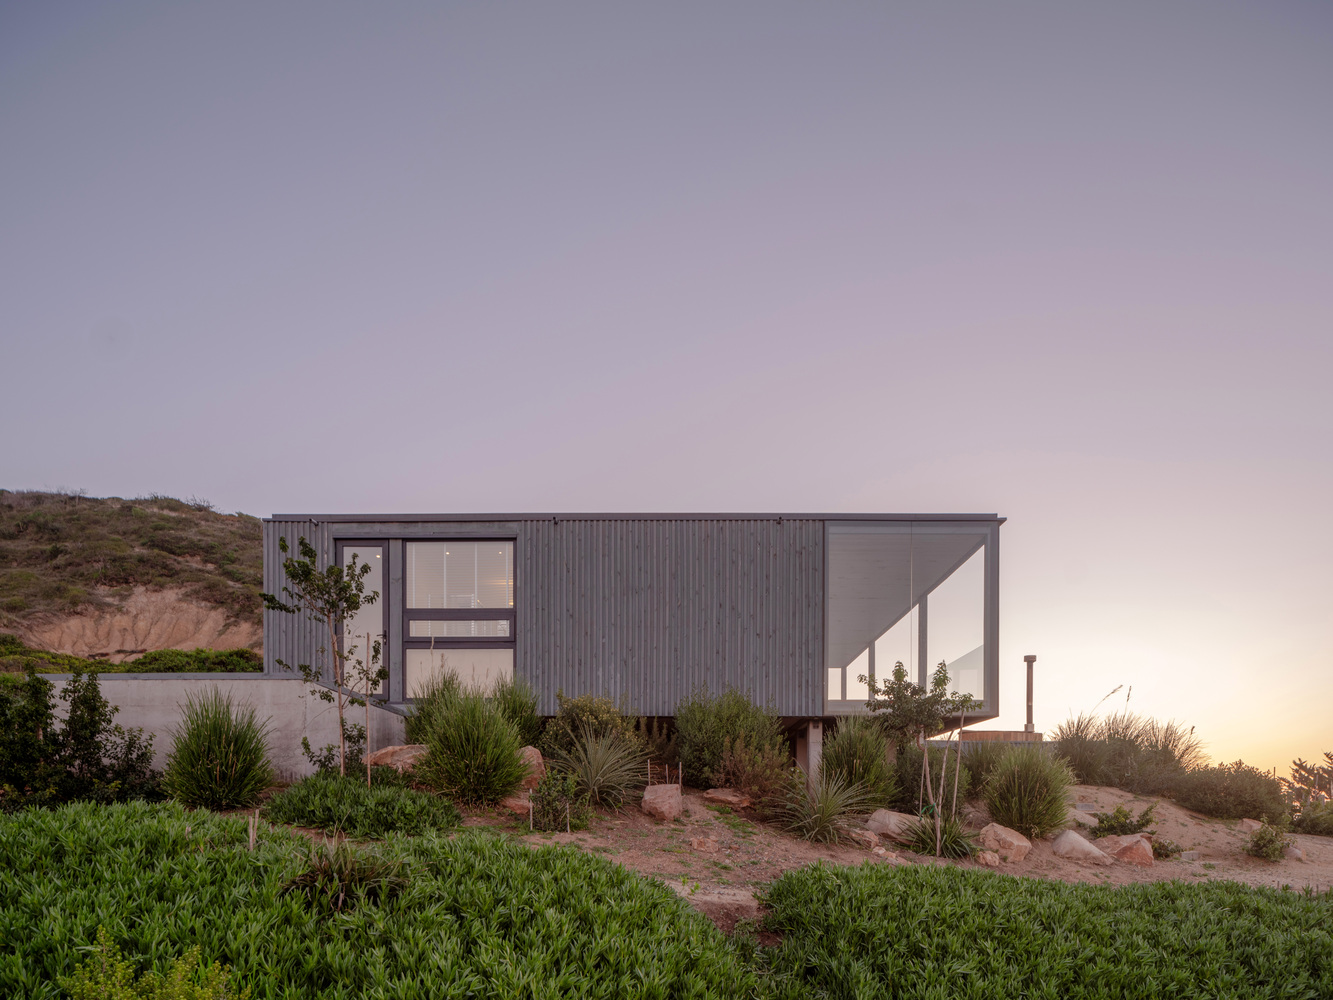
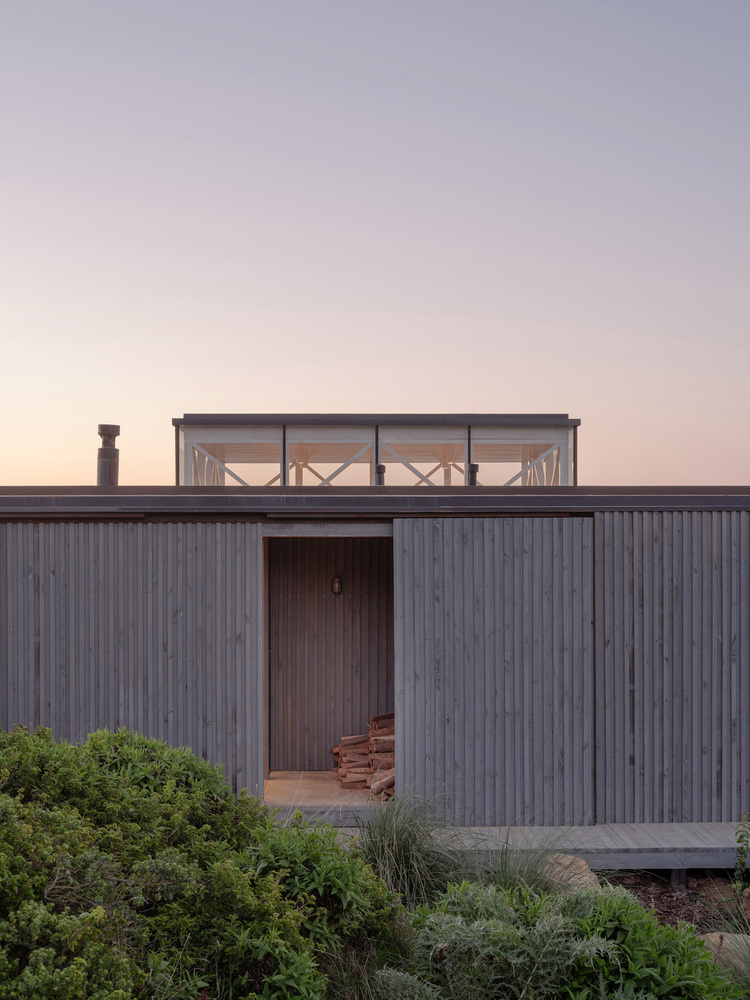
In contrast, the service and utility areas are placed along the southern side of the house, the coldest and most exposed to the prevailing winds.
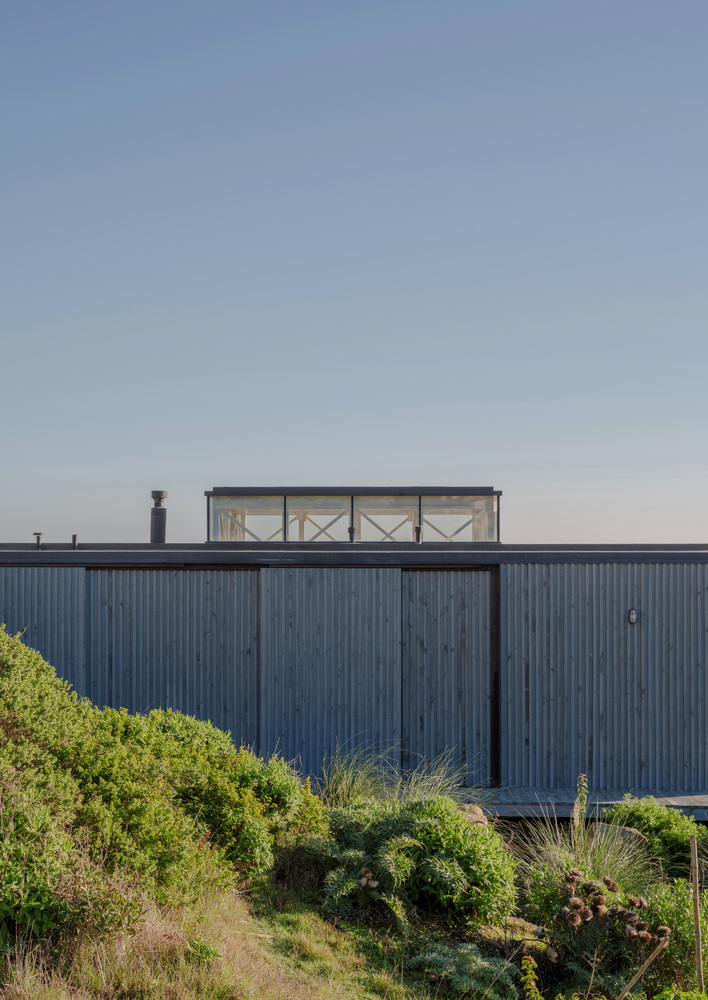
This façade is therefore treated as almost hermetic, with access provided through a small vestibule.
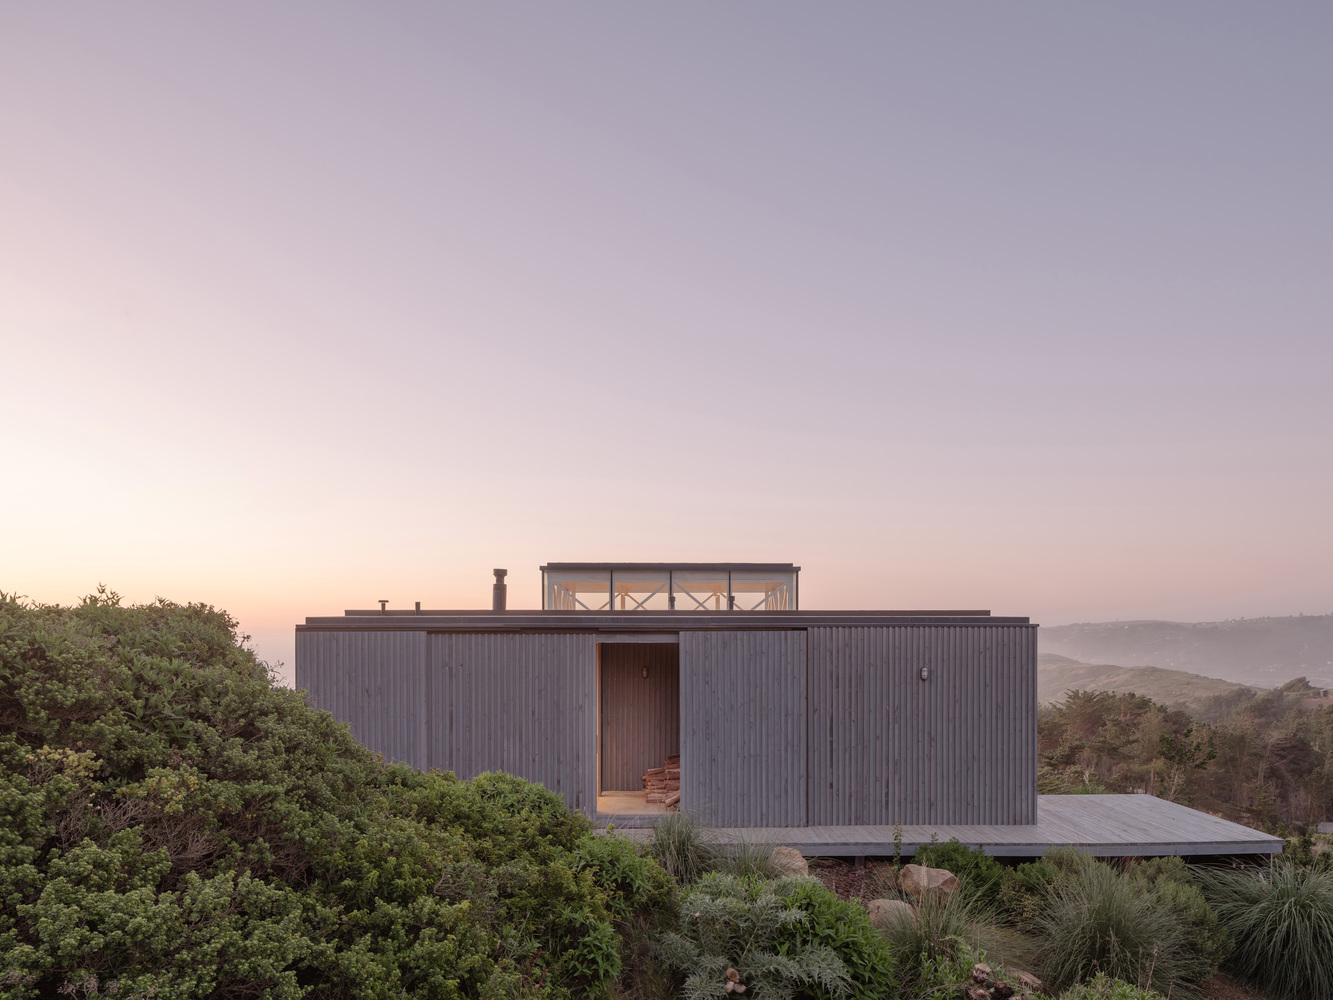
This façade is therefore treated as almost hermetic, with access provided through a small vestibule.
A sliding door clad in the same material as the rest of the exterior allows the house to close itself completely on this side, rendering it almost mute in contrast with the openness of the opposite elevation.
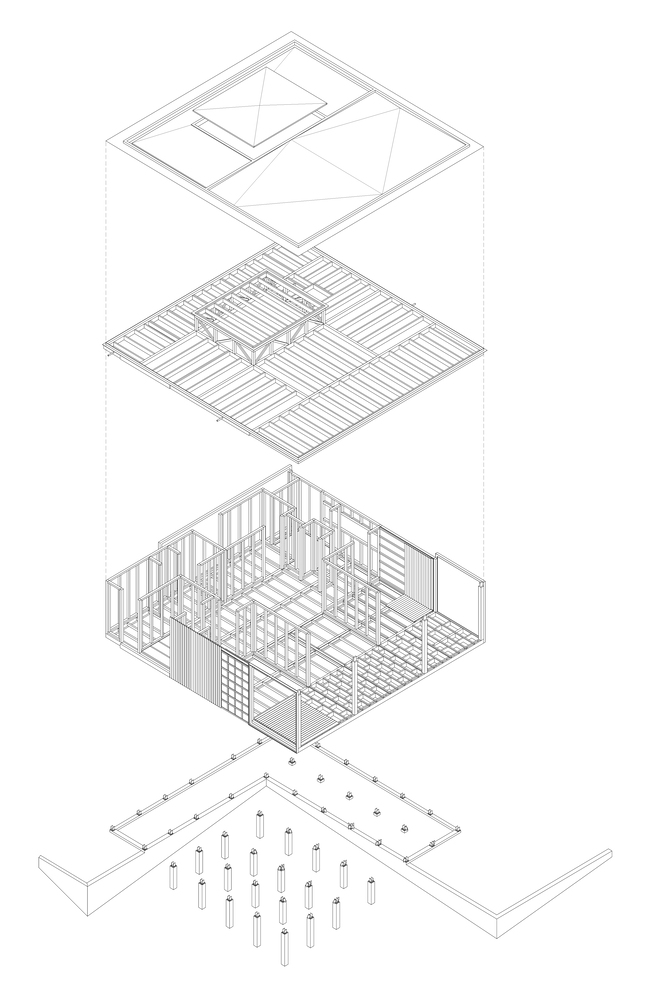
From a construction standpoint, the house was almost entirely prefabricated off-site. Panels arrived fully finished, incorporating service runs, thermal insulation, and both interior and exterior cladding.
The texture created by the arrangement of the exterior boards, together with their semi-transparent greyish stain, allows the house to blend quietly into its surroundings.