9 Wilson Ave Apartment
9 WILSON AVE APARTMENT
MA+Co, Neometro
ARCHITECTS
MA+Co, Neometro
PHOTOGRAPHS
Tom Ross
YEAR
2024
LOCATION
Melbourne, Australia
CATEGORY
Apartments
English description provided by the architects.
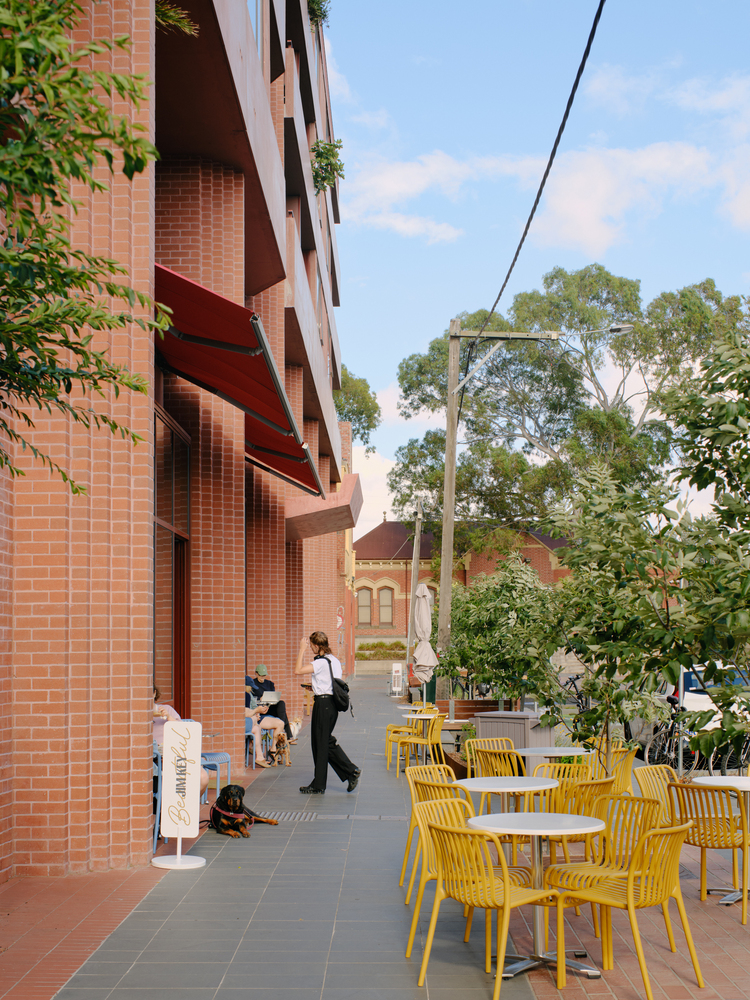
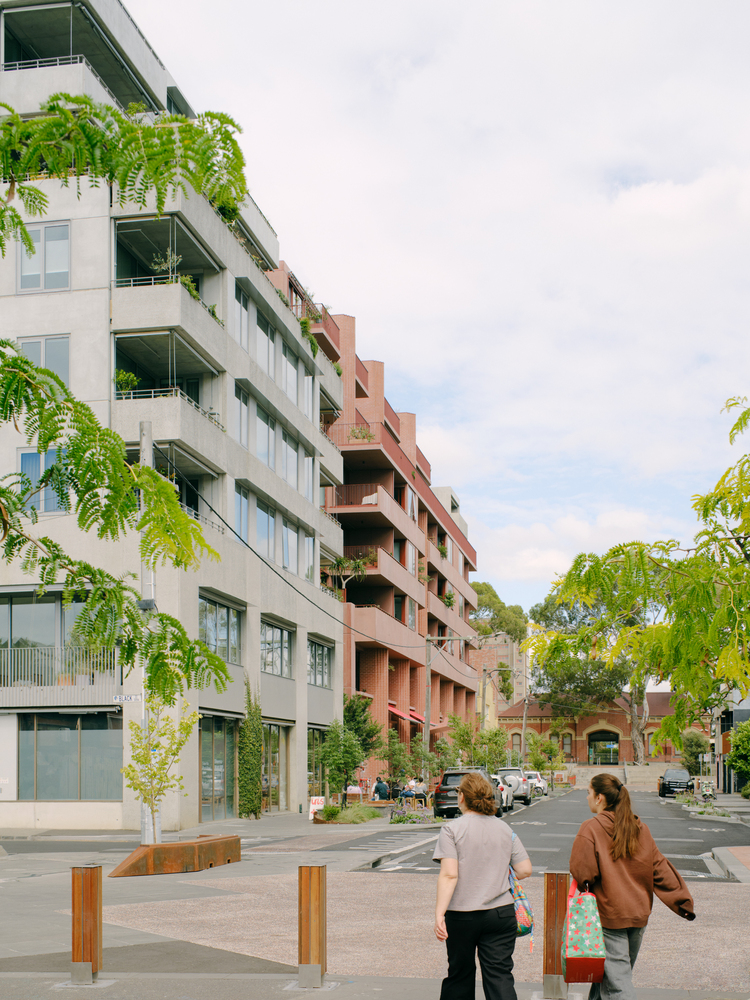
9 Wilson Ave is a mixed-use, multi-residential building that completes the transformation of Wilson Ave in Brunswick, Melbourne, from a car-dominated industrial backstreet into a lively, pedestrian-friendly boulevard.
The project provides 71 dwellings across multiple typologies, including 12 Specialist Disability Accommodation (SDA) apartments, 13 loft dwellings, four commercial tenancies, and four office suites.
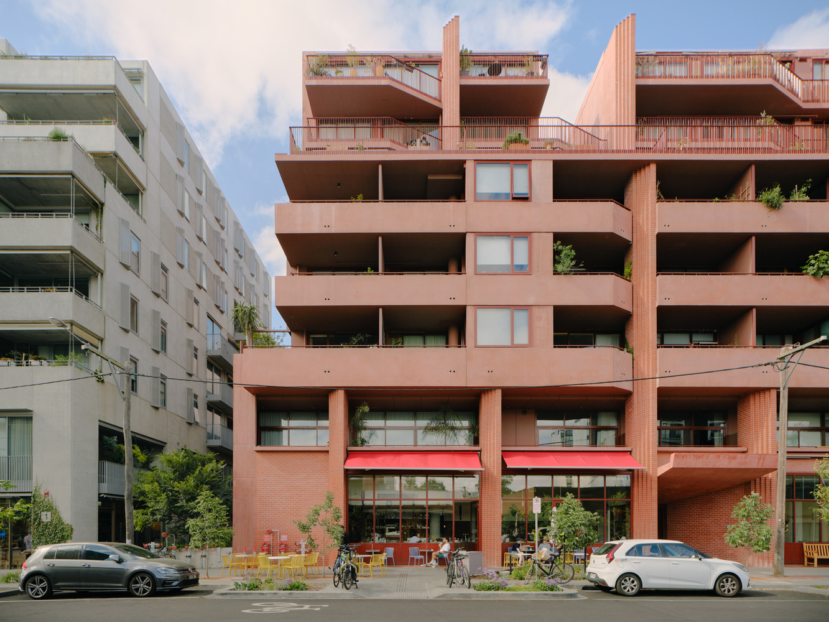
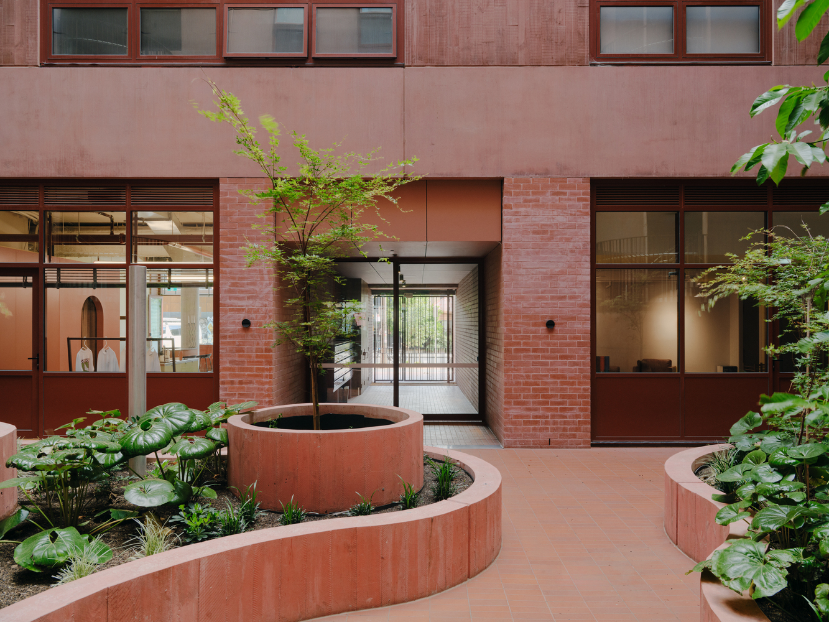
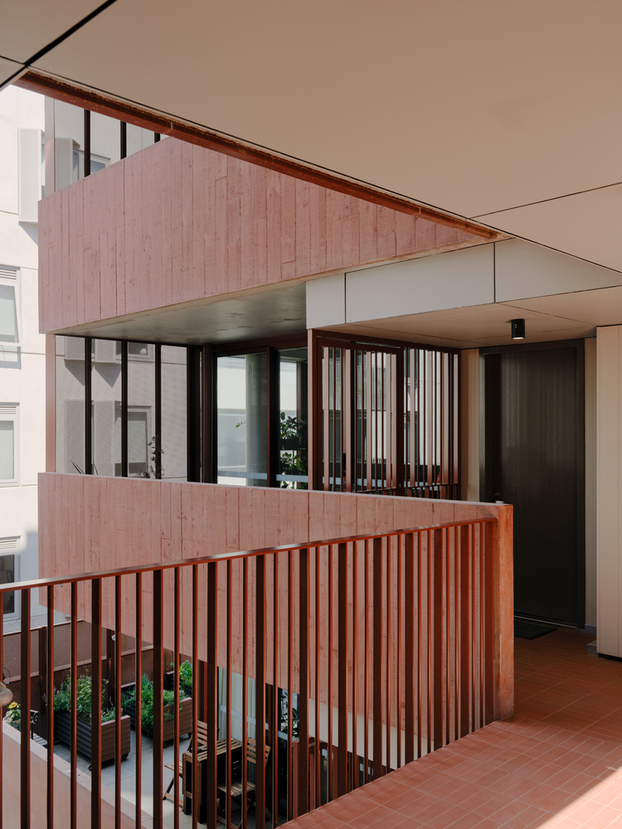
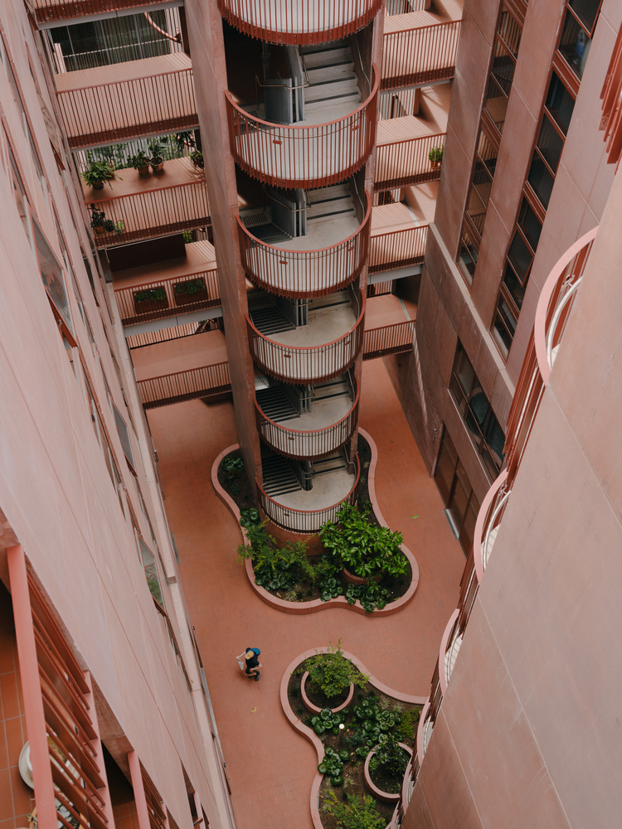
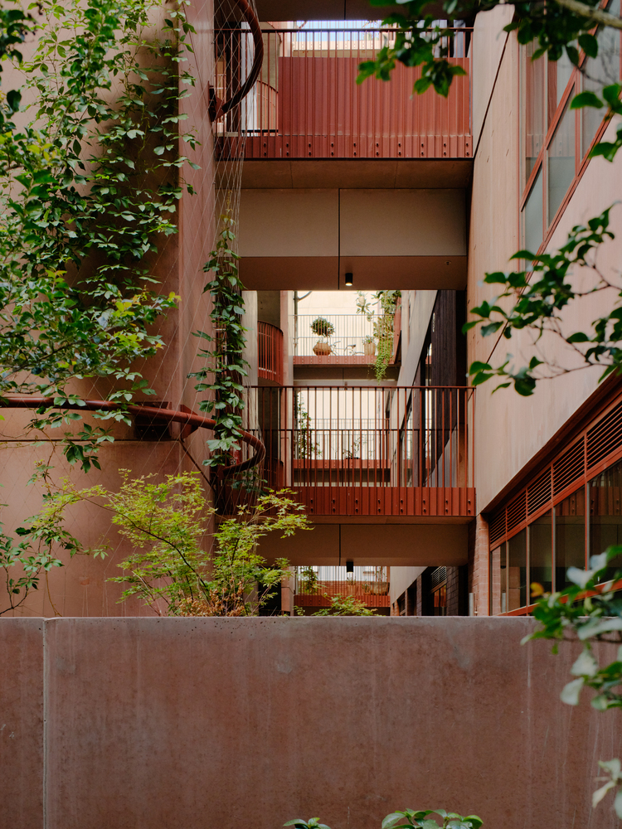
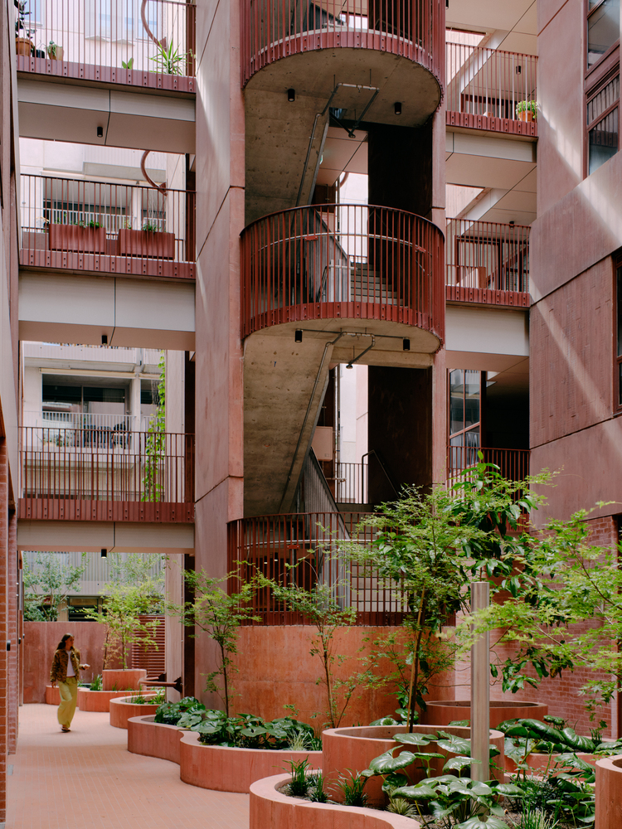
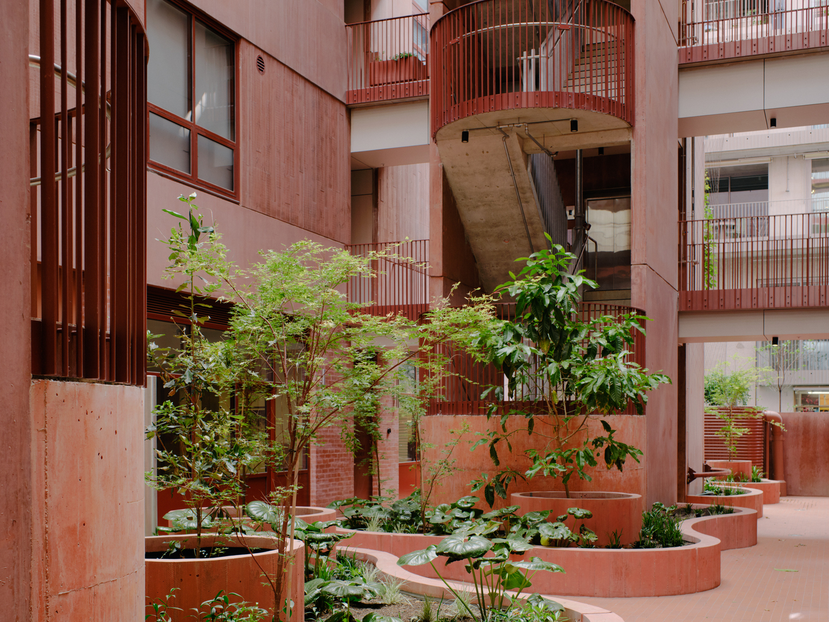
All dwellings are dual-aspect, engaging both the courtyard and surrounding streets to reinforce amenity, passive surveillance, and connection to place.
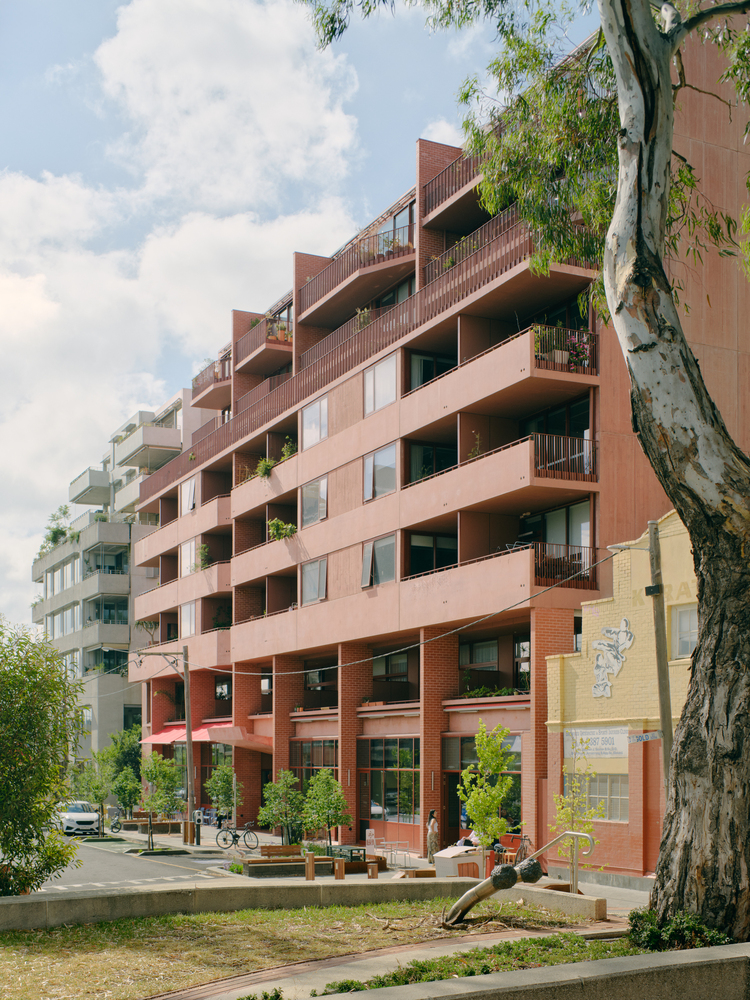
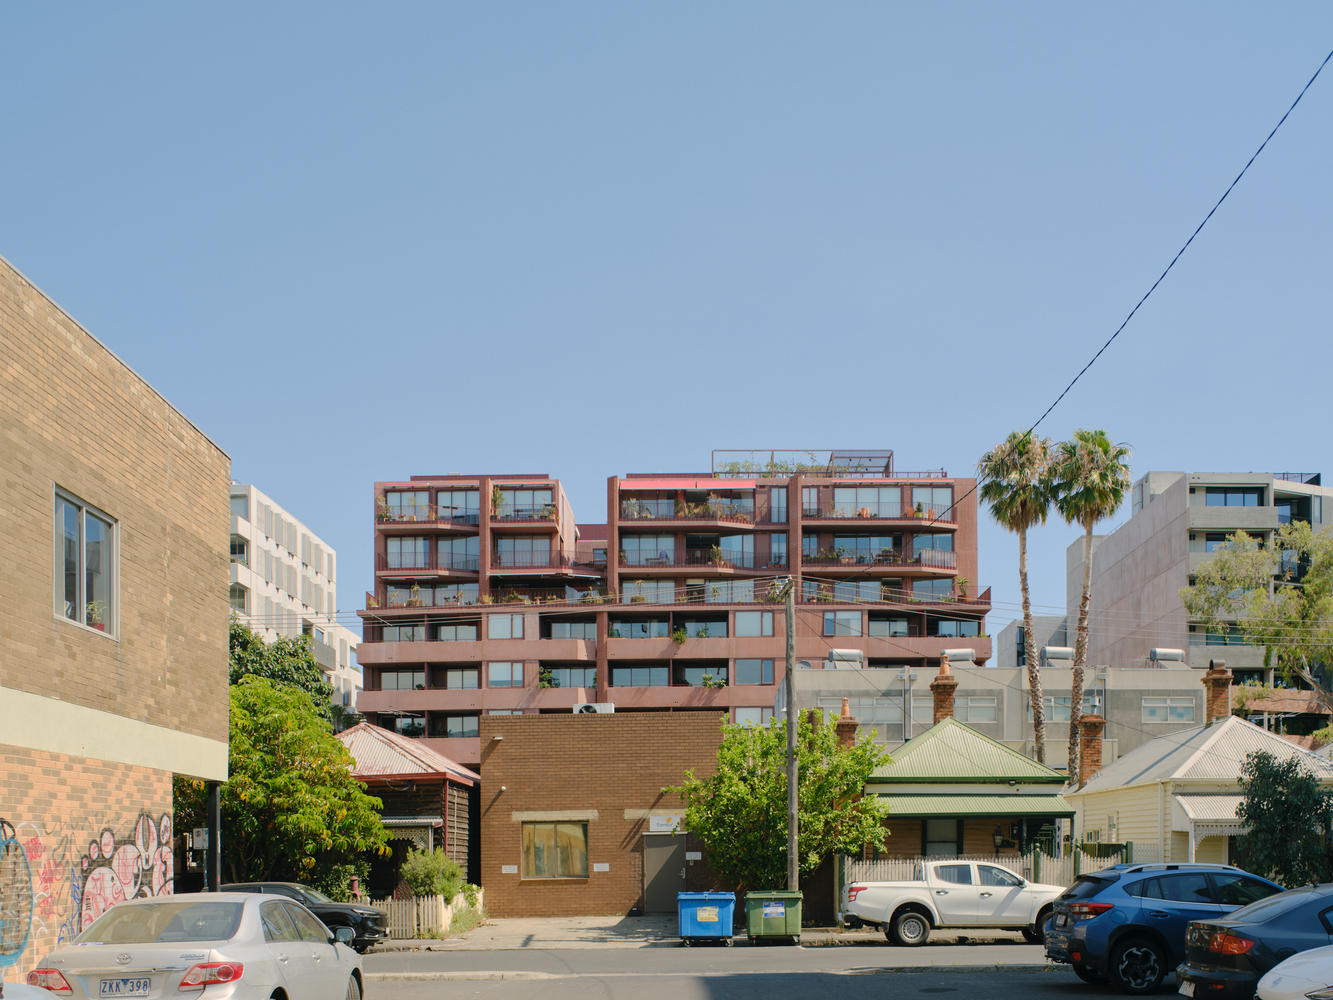
The architectural language is carefully calibrated to be read across multiple scales: in long views from Sydney Road, along Wilson Avenue, and at the pedestrian level.
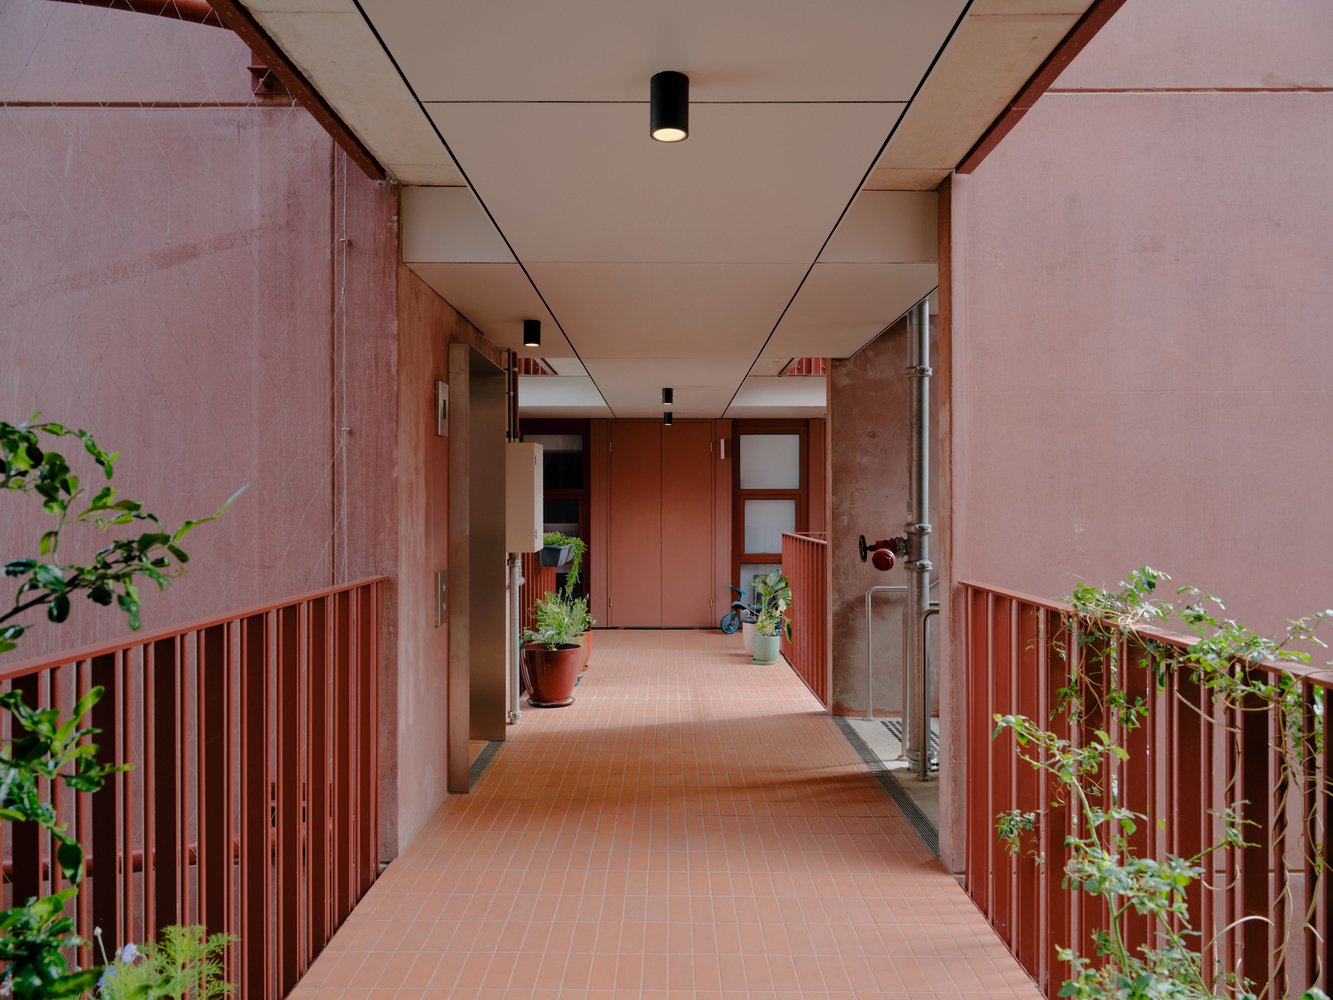
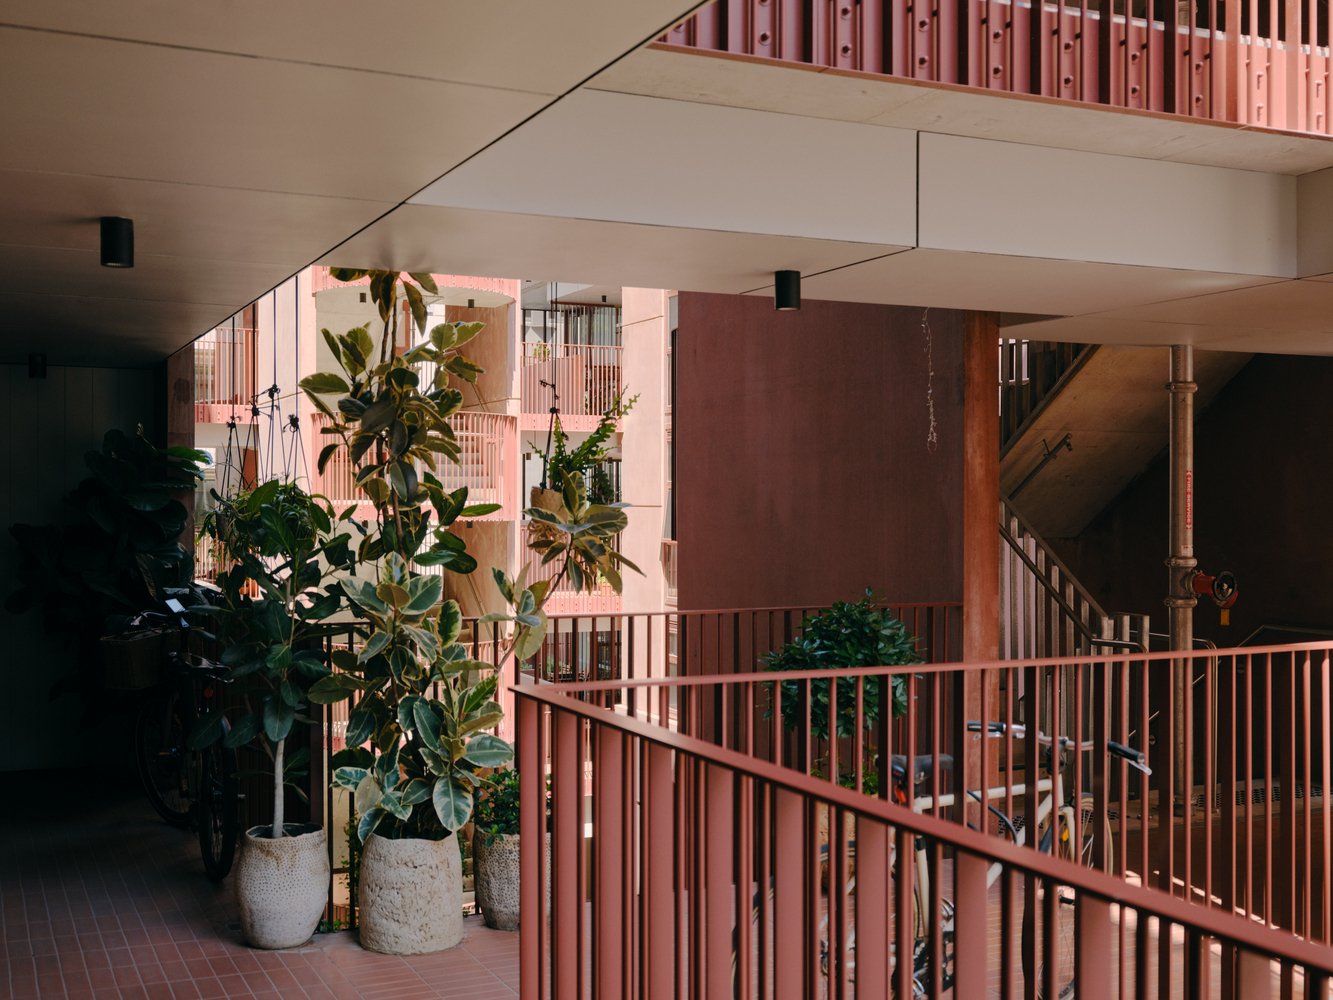
Three primary architectural elements are manipulated to shift in legibility with movement and proximity.
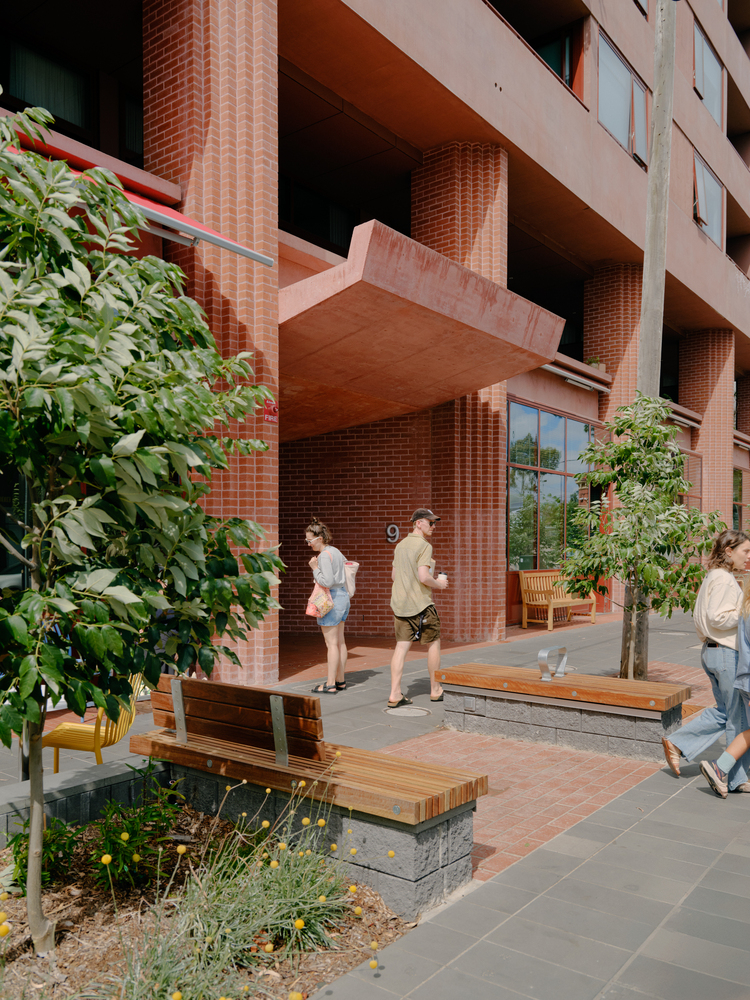
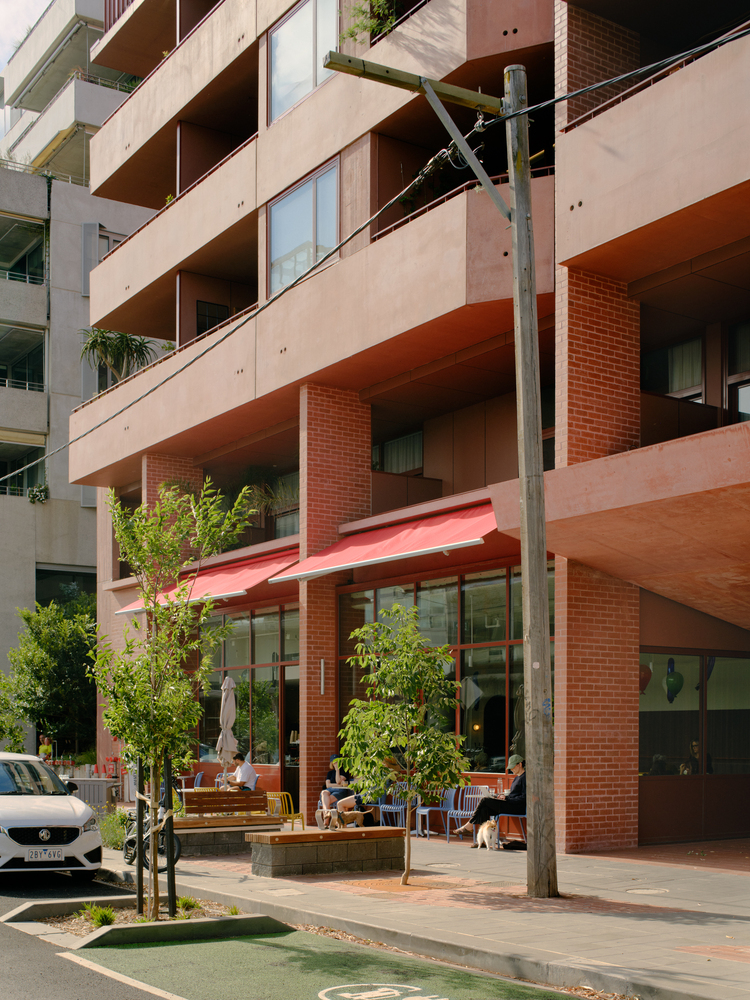
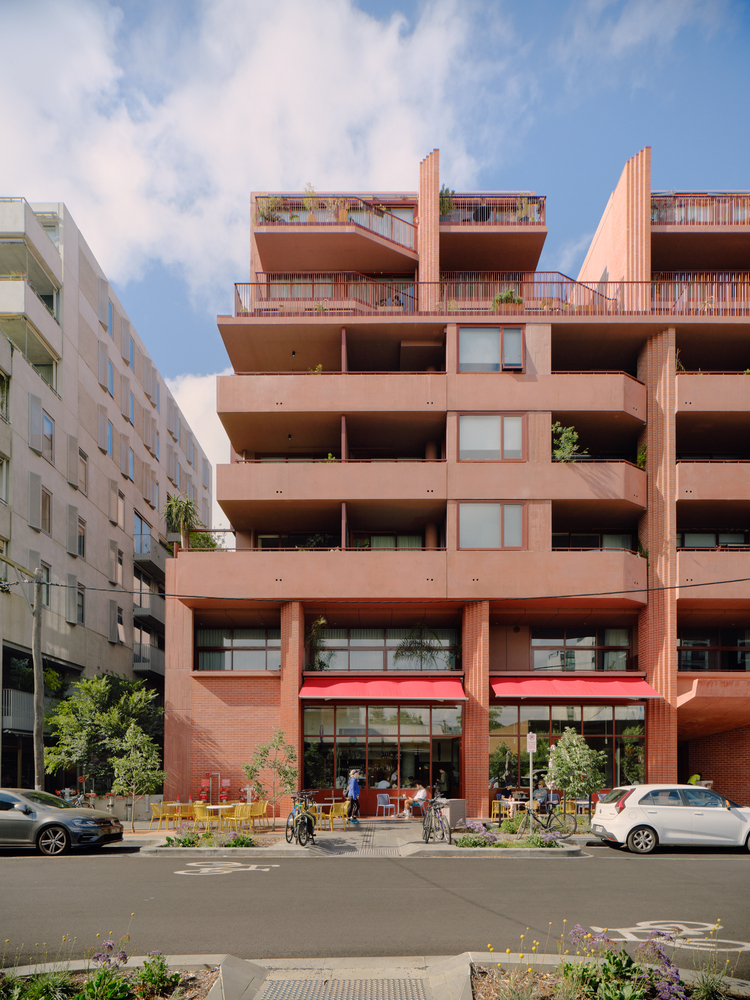
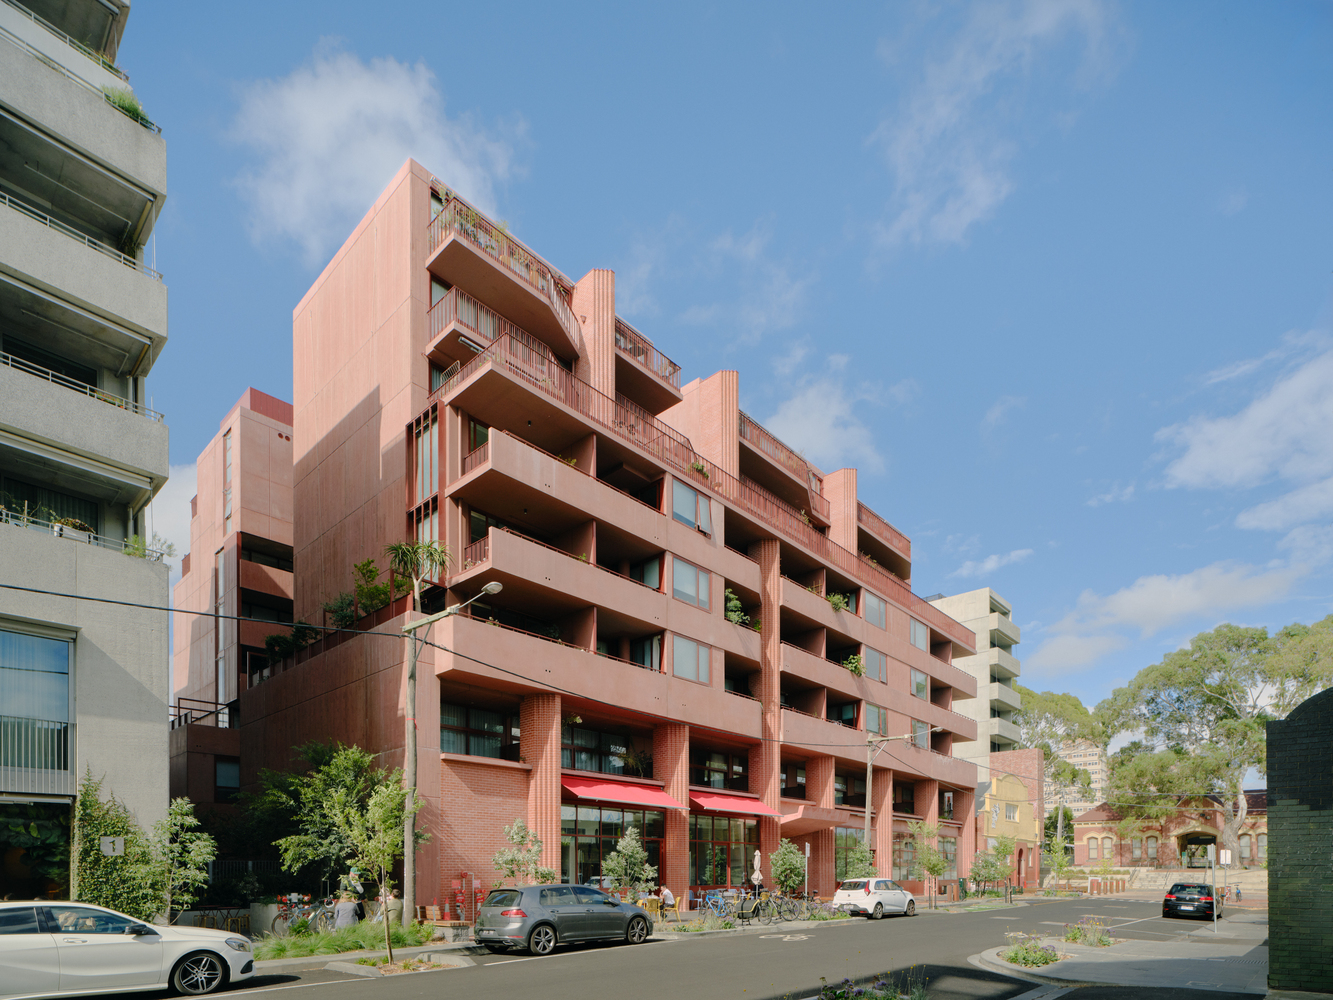
The podium is articulated through a series of stepped columns that establish rhythm and order along the street while moderating the perceived scale of the building.
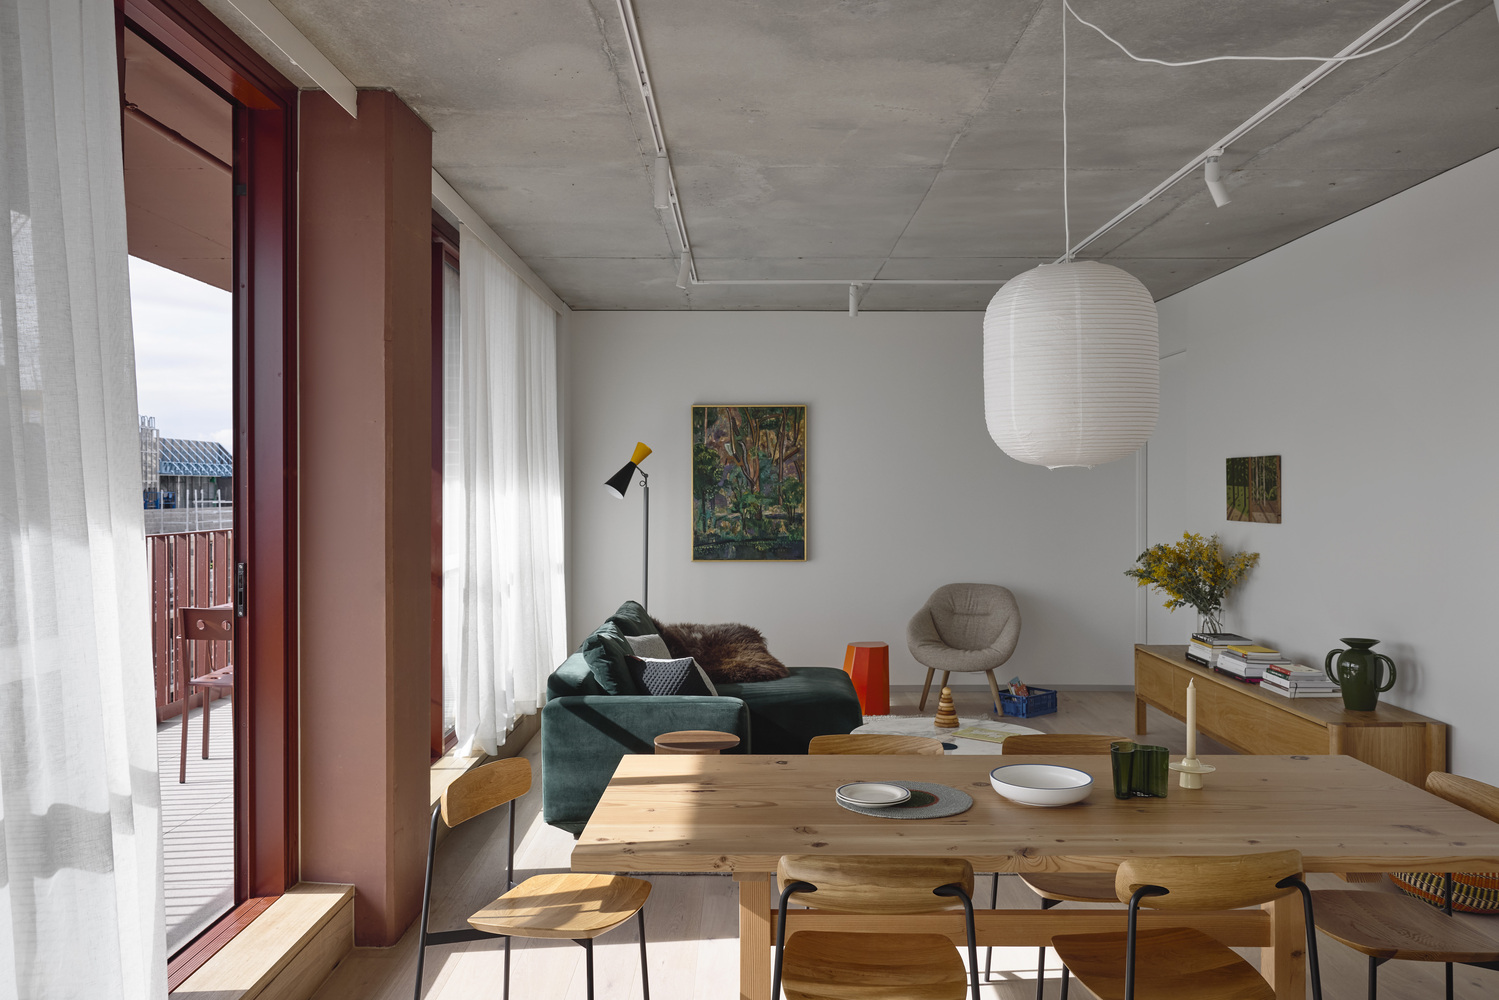
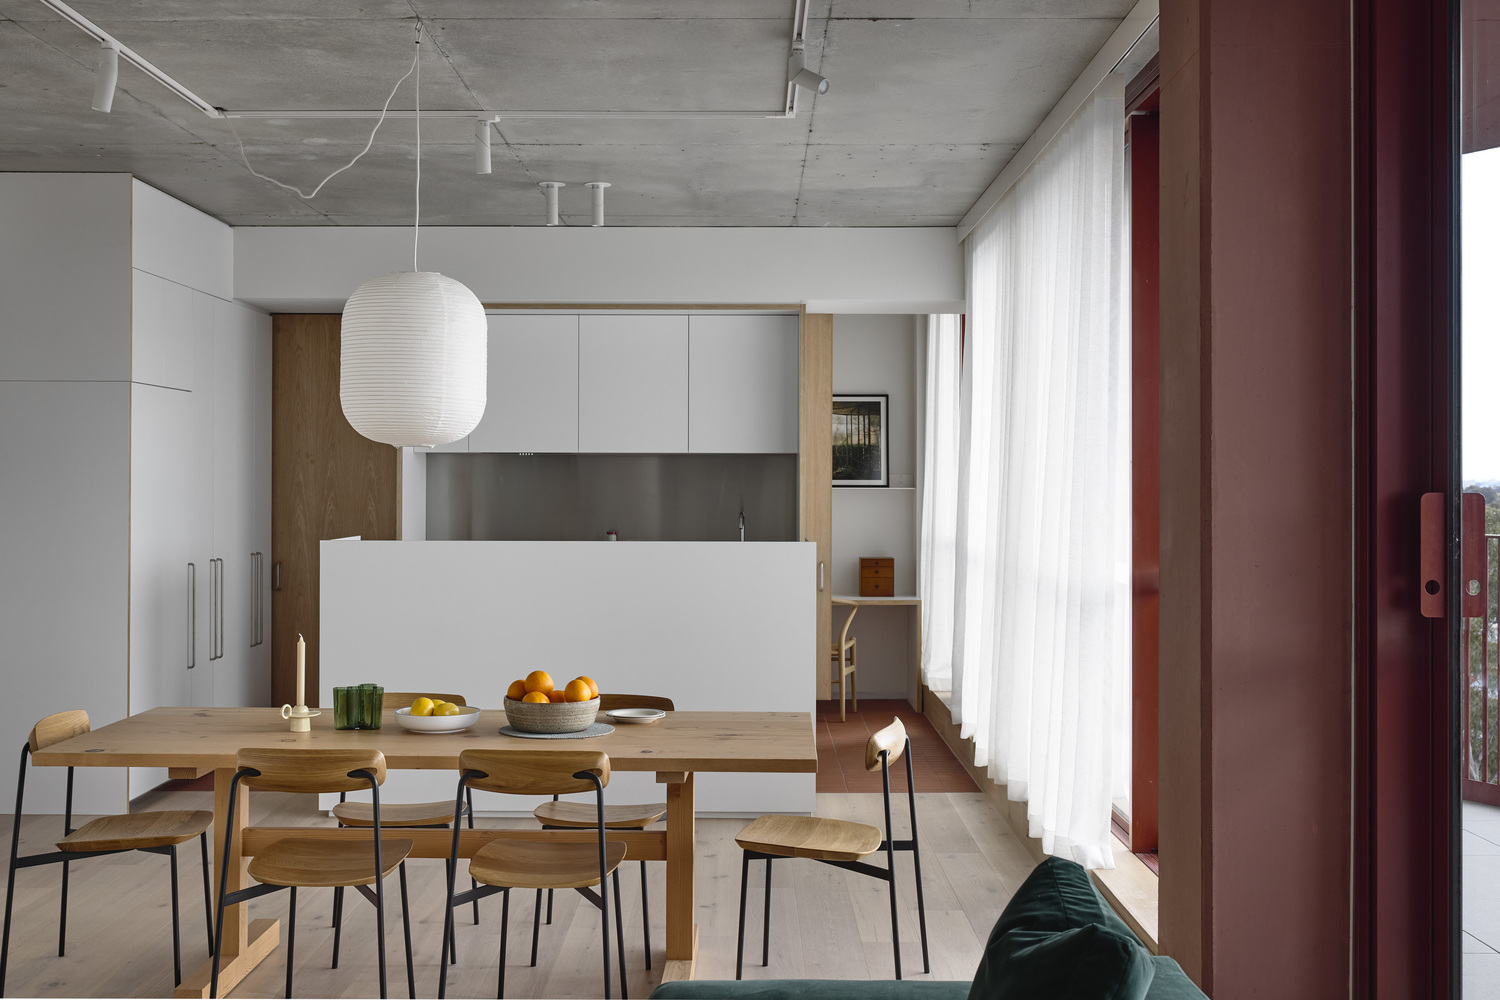
Their irregular geometry subtly alters perception as the building is approached. A robust canopy marks the primary entry, while an expansive laneway draws the public into the heart of the site.
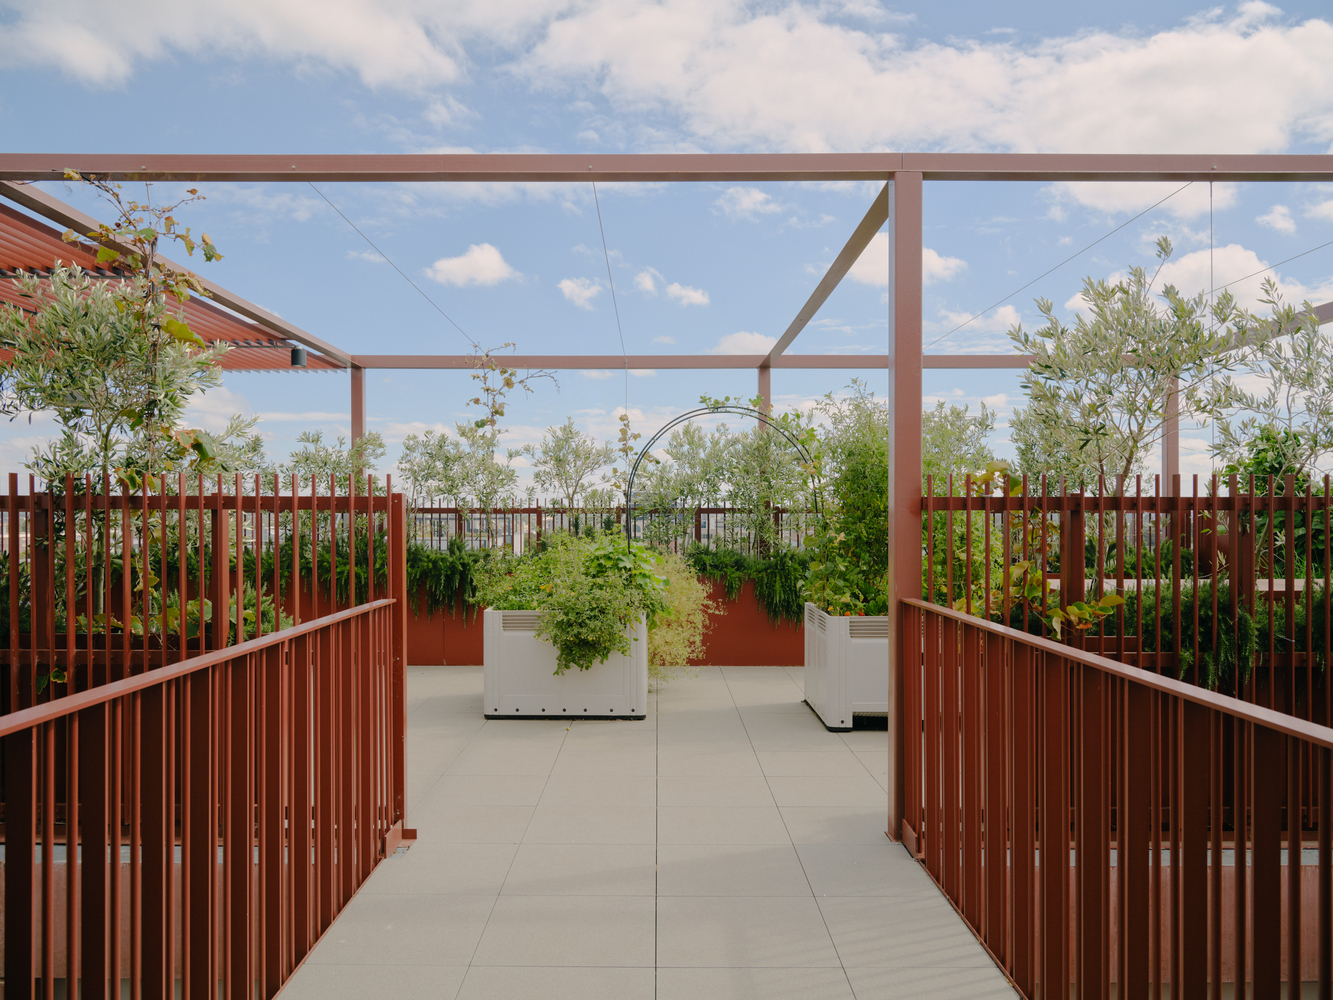
Design effort is concentrated where it has the greatest impact: at pedestrian interfaces, within the courtyard as a civic gesture, and along circulation routes that are experienced daily by residents.
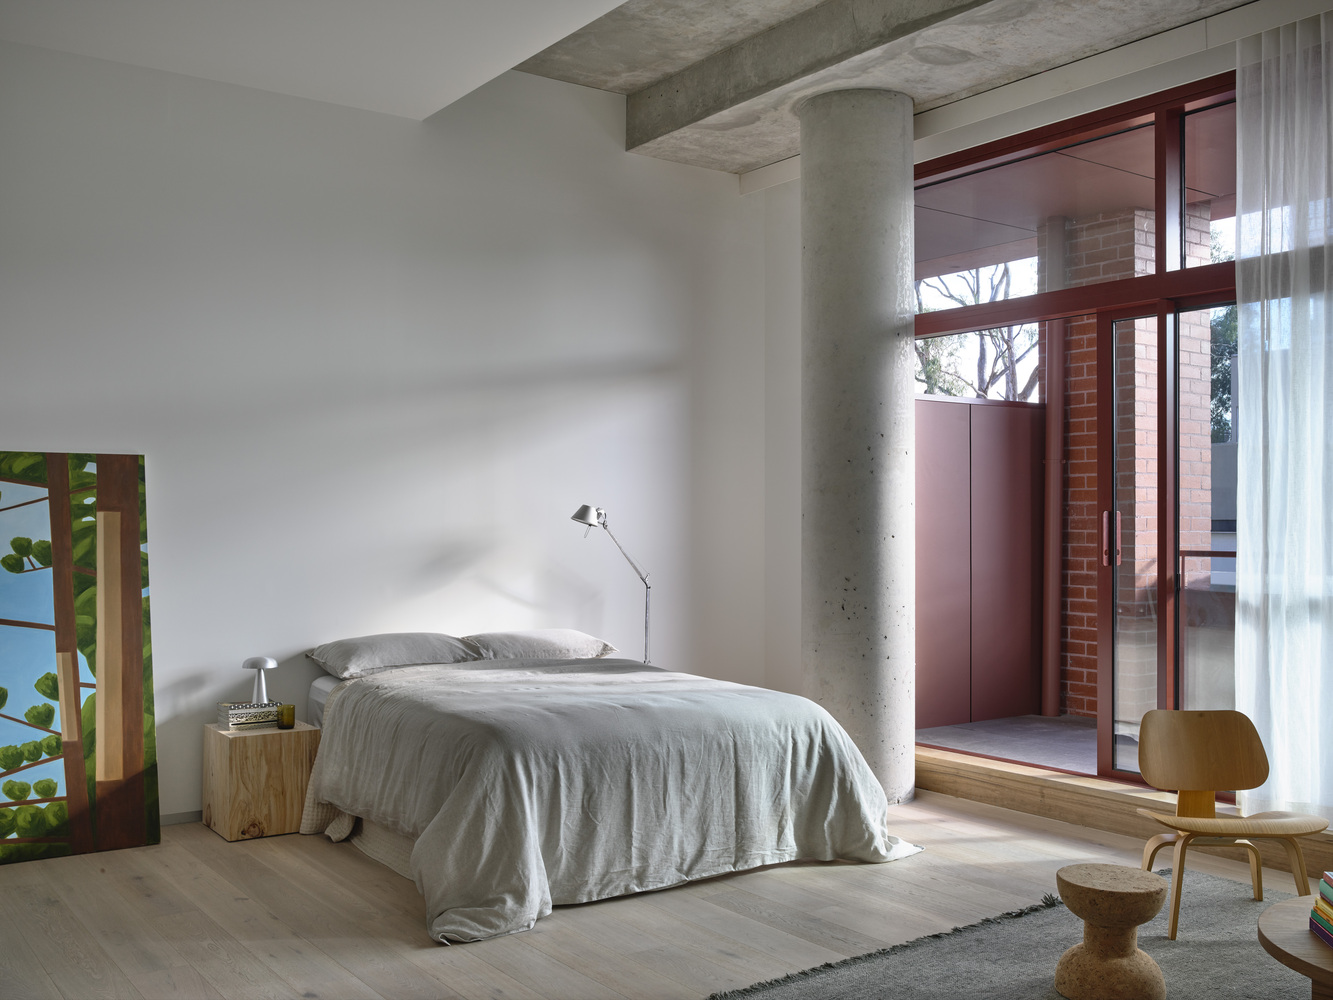
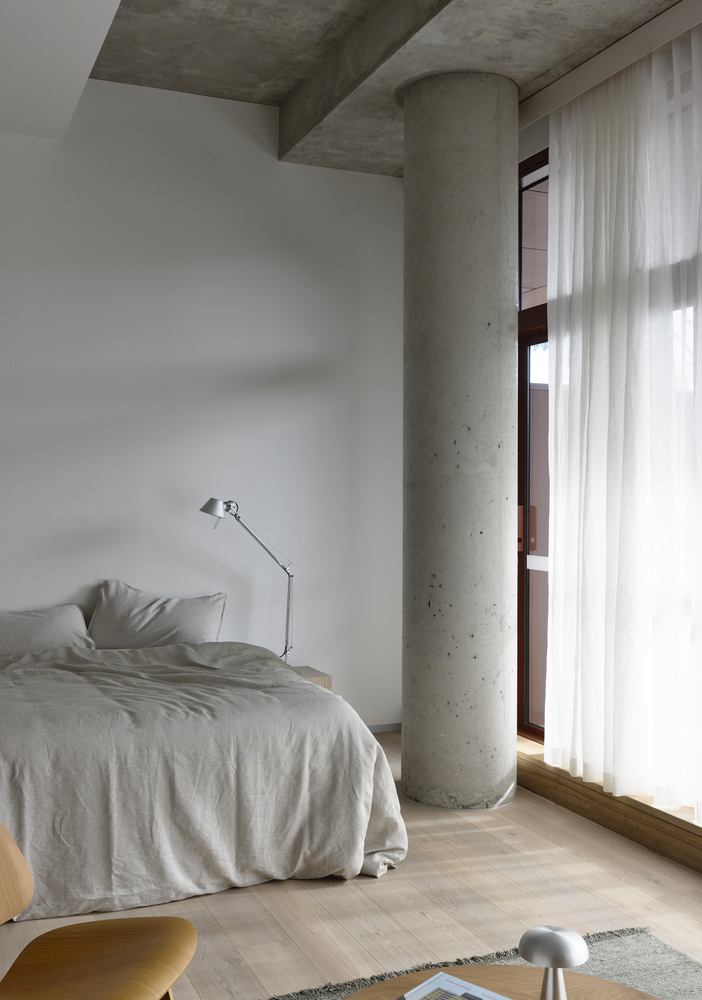
Externally, the building is defined by its blush red concrete facade, a contemporary reference to Brunswick's brickmaking history and the enduring infrastructure of the rail corridor.
The colour gives the building warmth and permanence while contributing to the identity of the street.
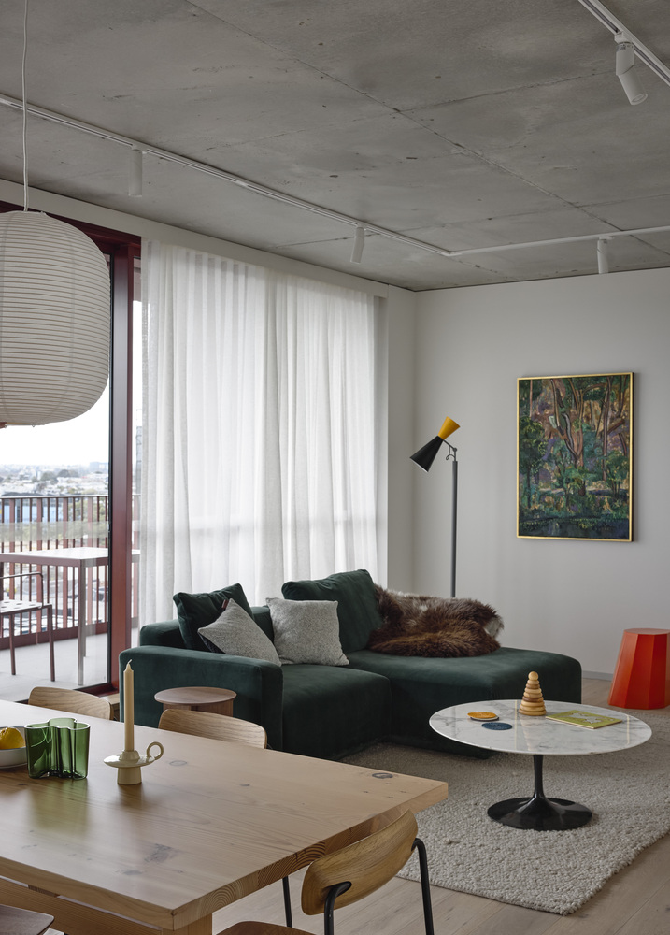
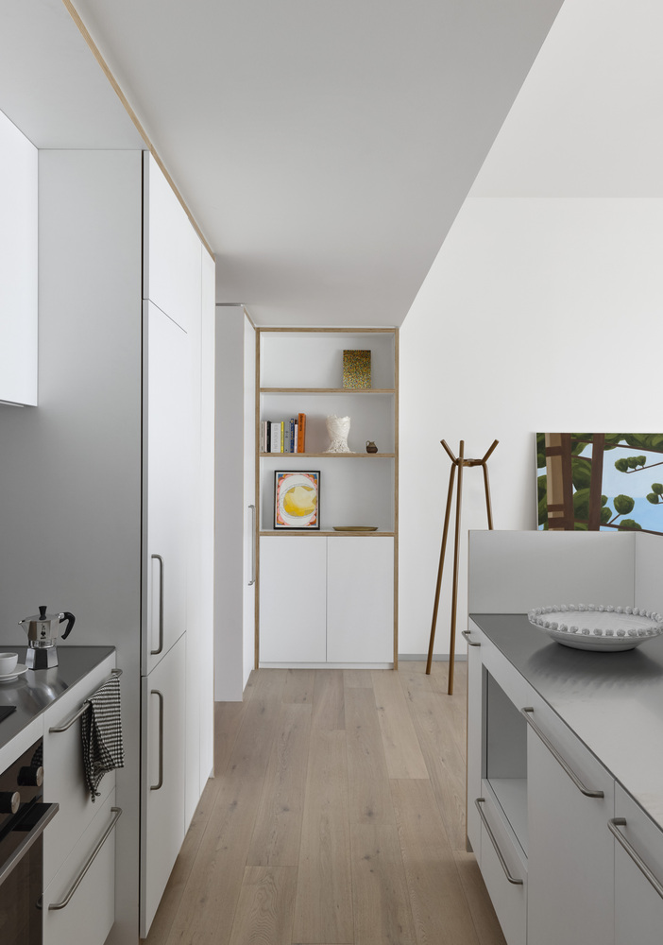
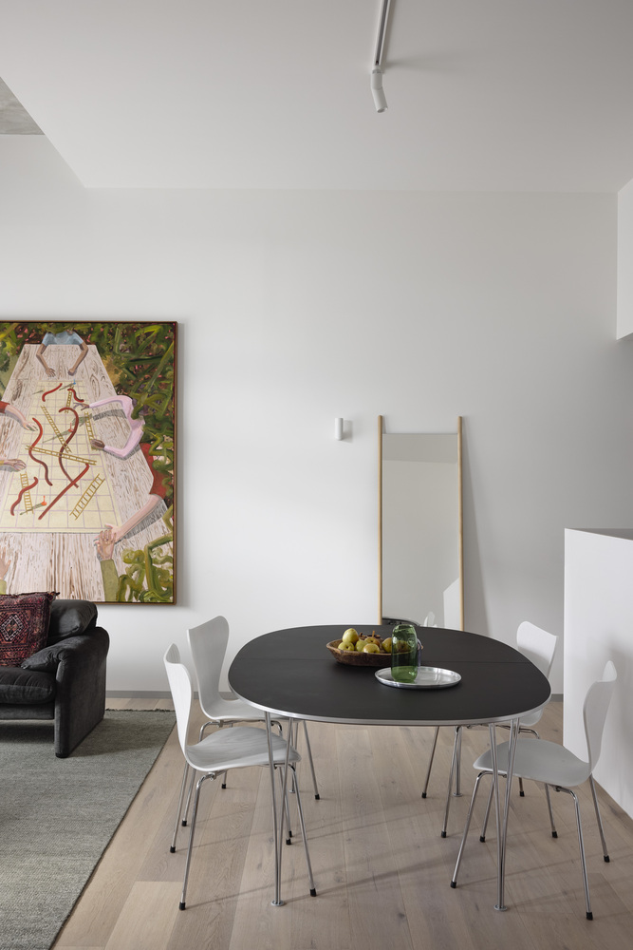
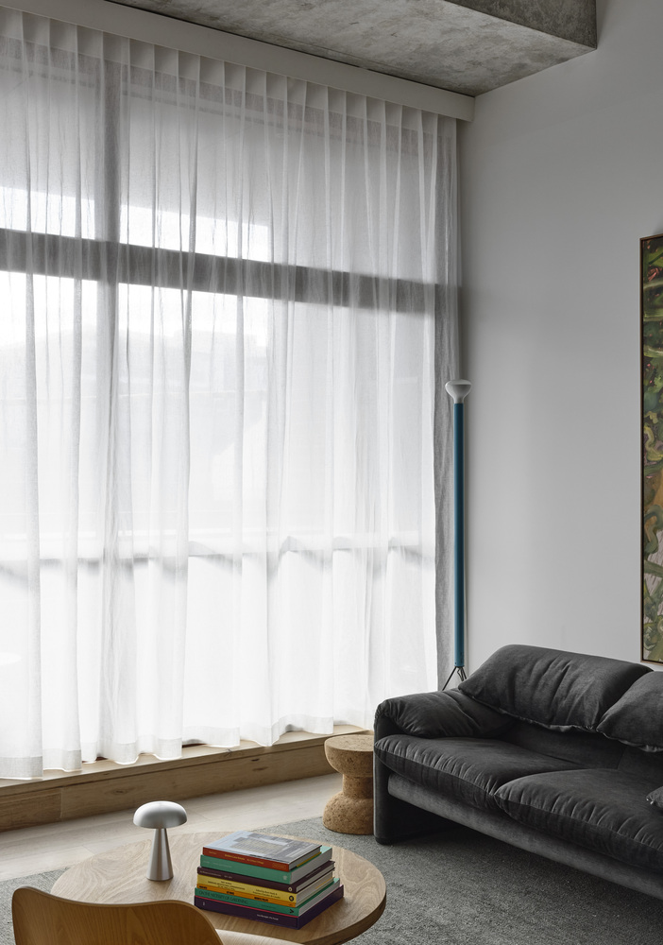
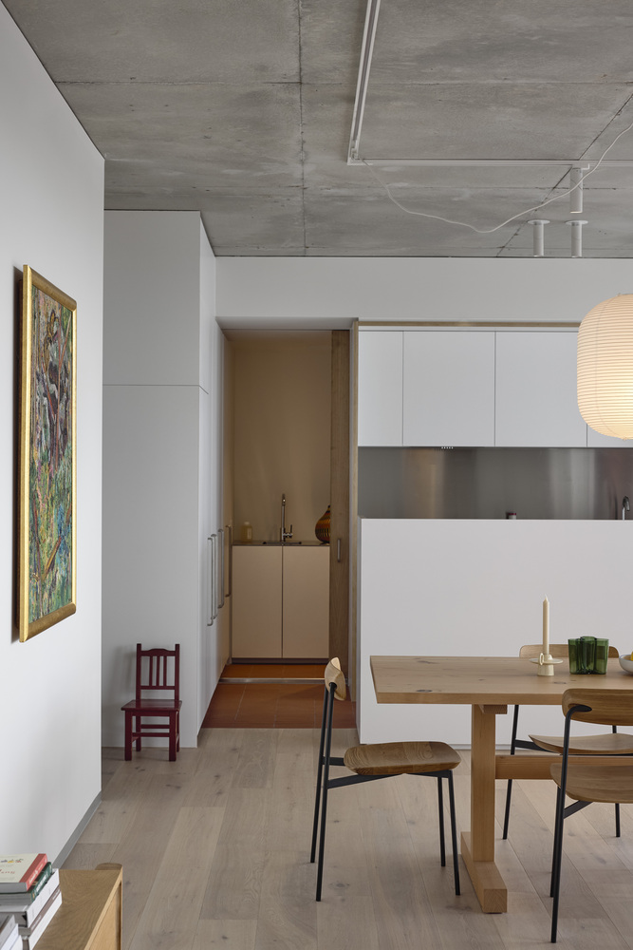
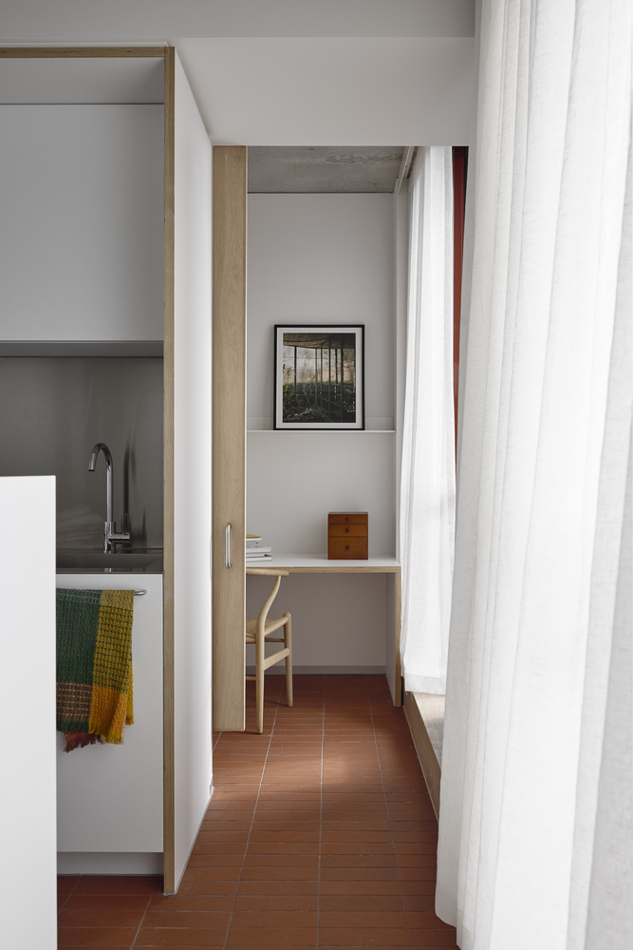
Internally, the series of one, two, and three-bedroom apartments and lofts is guided by the ethos of 'wear in, not wear out' and is designed to function well and provide comfort over many years, with emphasis on natural light, thermal efficiency, and spatial flexibility.
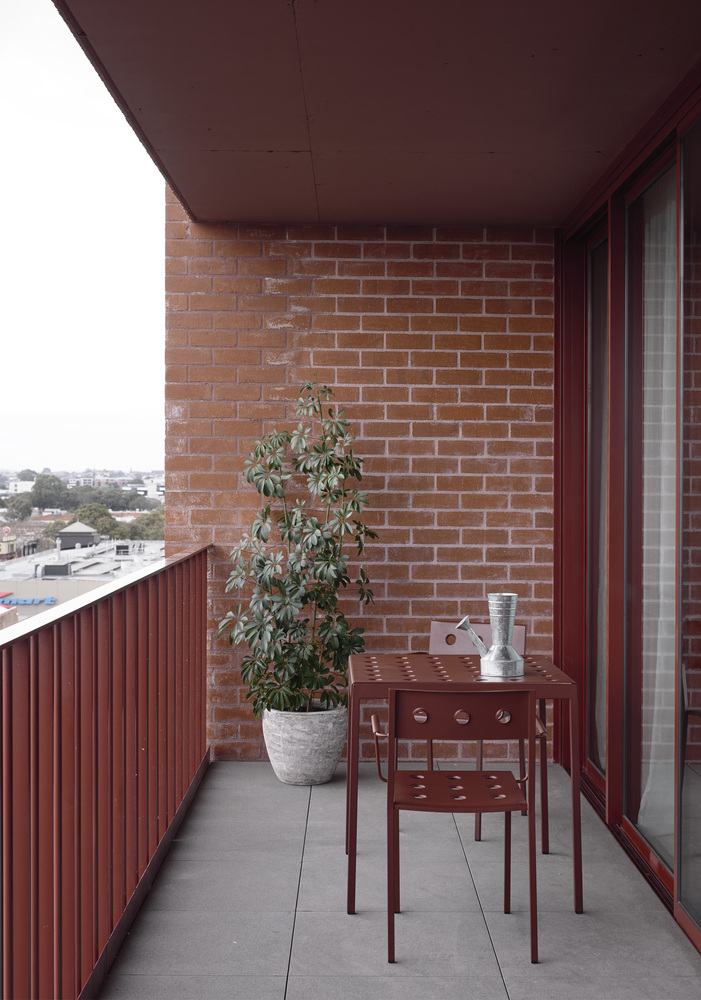
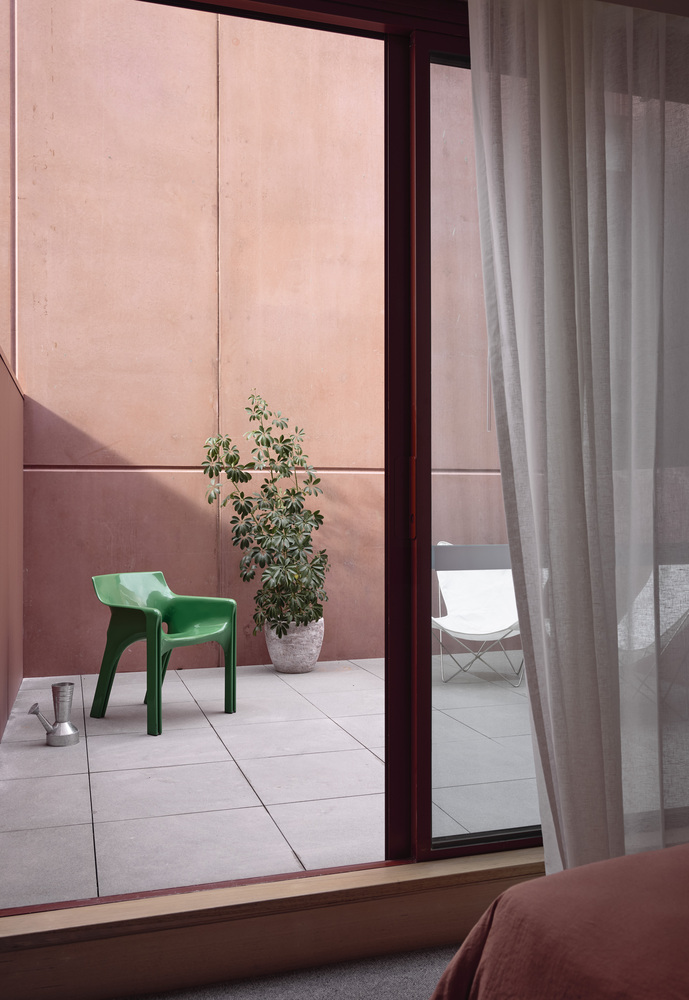
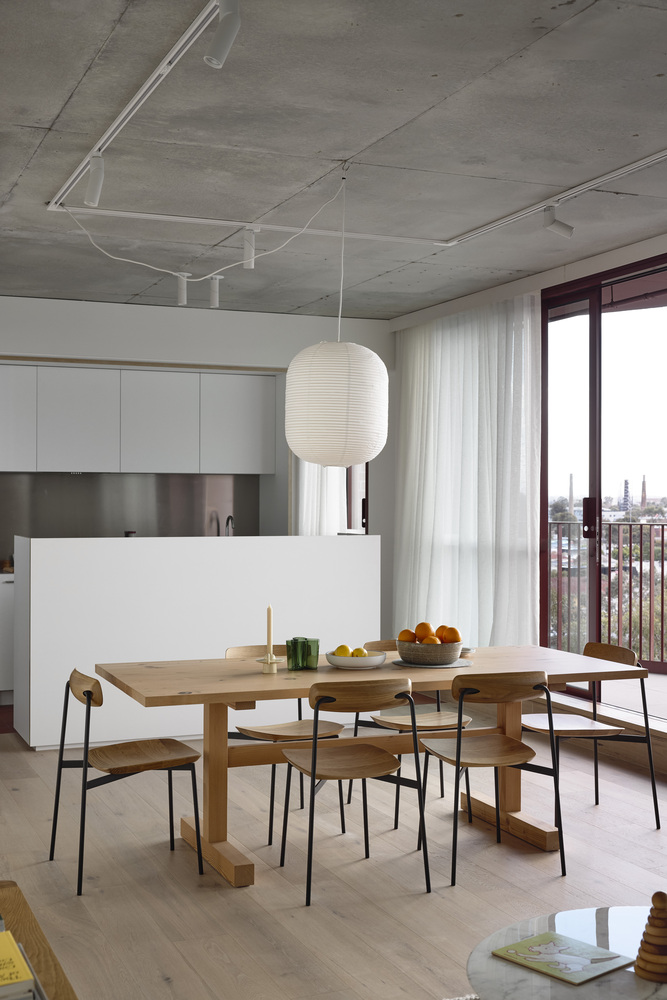
As part of the broader Jewell Station Village, the building is one of a coordinated series of projects that have repaired a historically fragmented piece of the suburb.
Wilson Ave, once an industrial backstreet, has been reimagined as a generous urban boulevard that supports pedestrian movement, cycling, and social activity.
9 Wilson Ave demonstrates how well-designed, higher-density housing can deliver lasting public benefit and strengthen everyday neighbourhood life.