Atelier XÜK 上海旭可建筑设计有限公司

Ancient Banyan Plaza Renovation

ANCIENT BANYAN PLAZA RENOVATION

Atelier XÜK
Ancient Banyan Plaza Renovation
© Yumeng Zhu

ARCHITECTS
Atelier XÜK

PHOTOGRAPHS
Yumeng Zhu

AREA
615 m²

YEAR
2025

LOCATION
Huizhou, China

CATEGORY
Community Center, Renovation
Ancient Banyan Plaza Renovation
Courtesy of Atelier XÜK

English description provided by the architects.

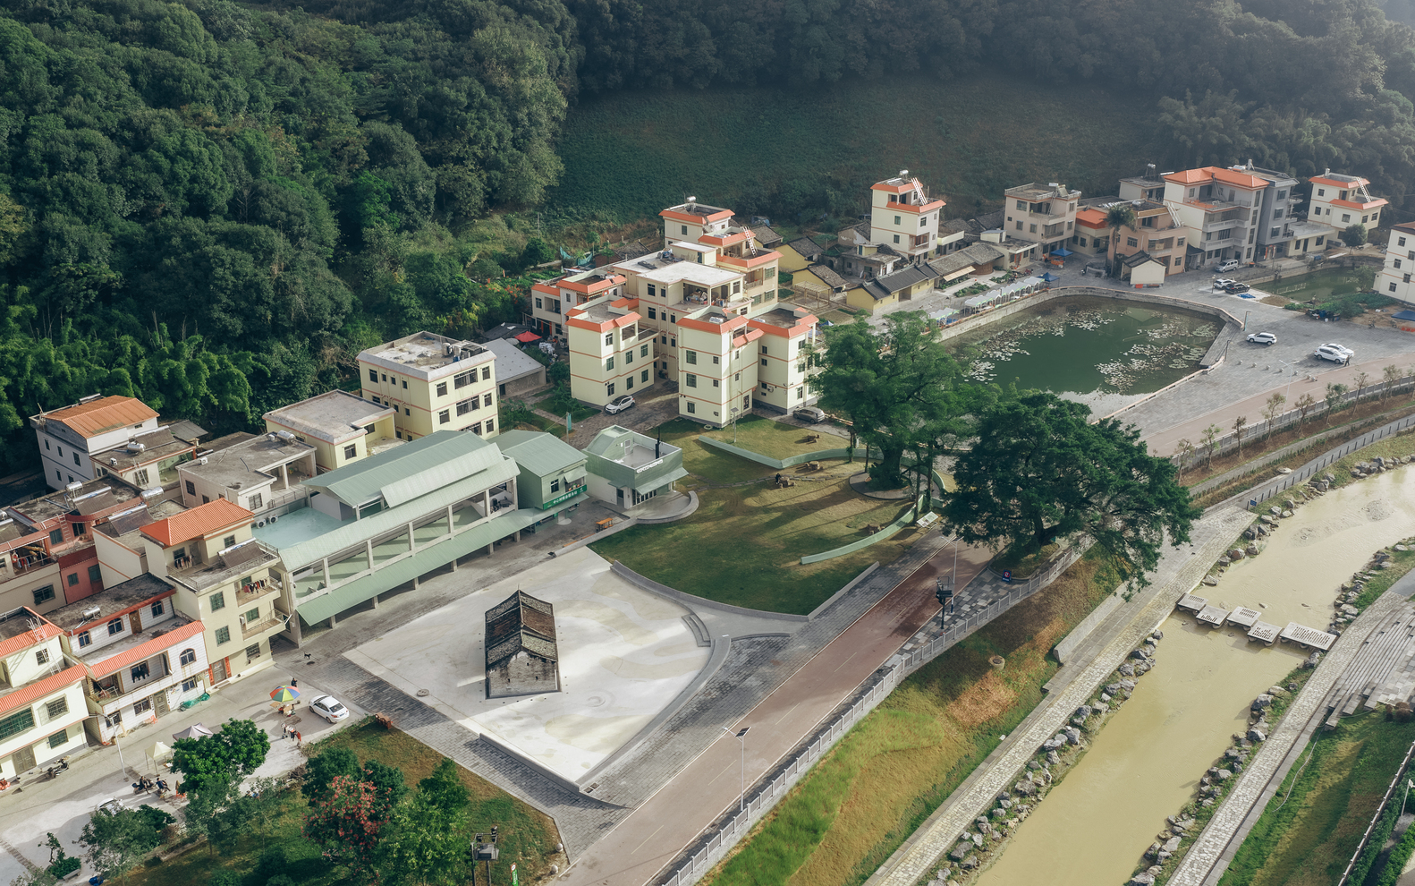
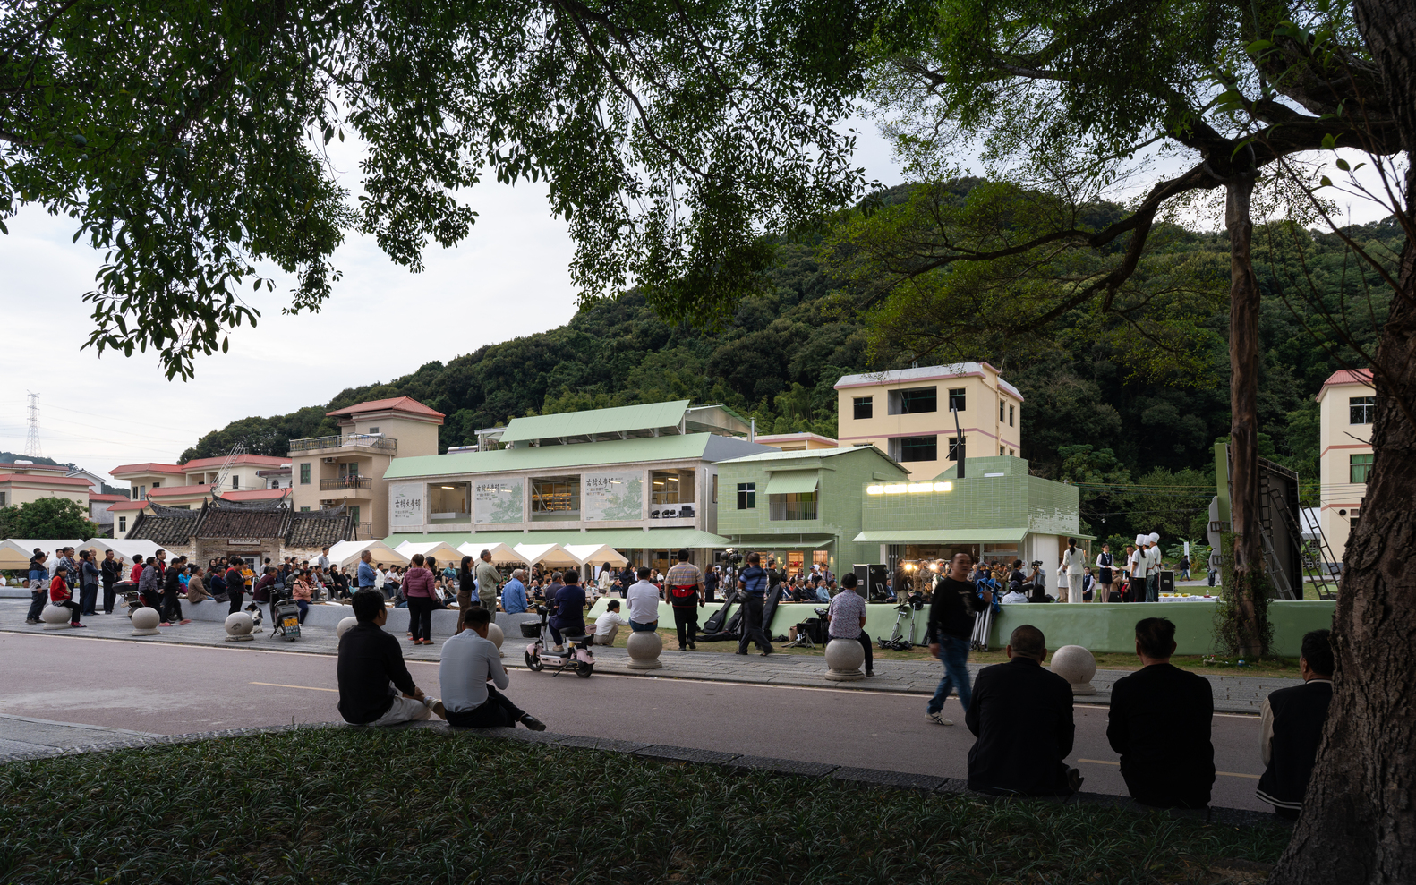
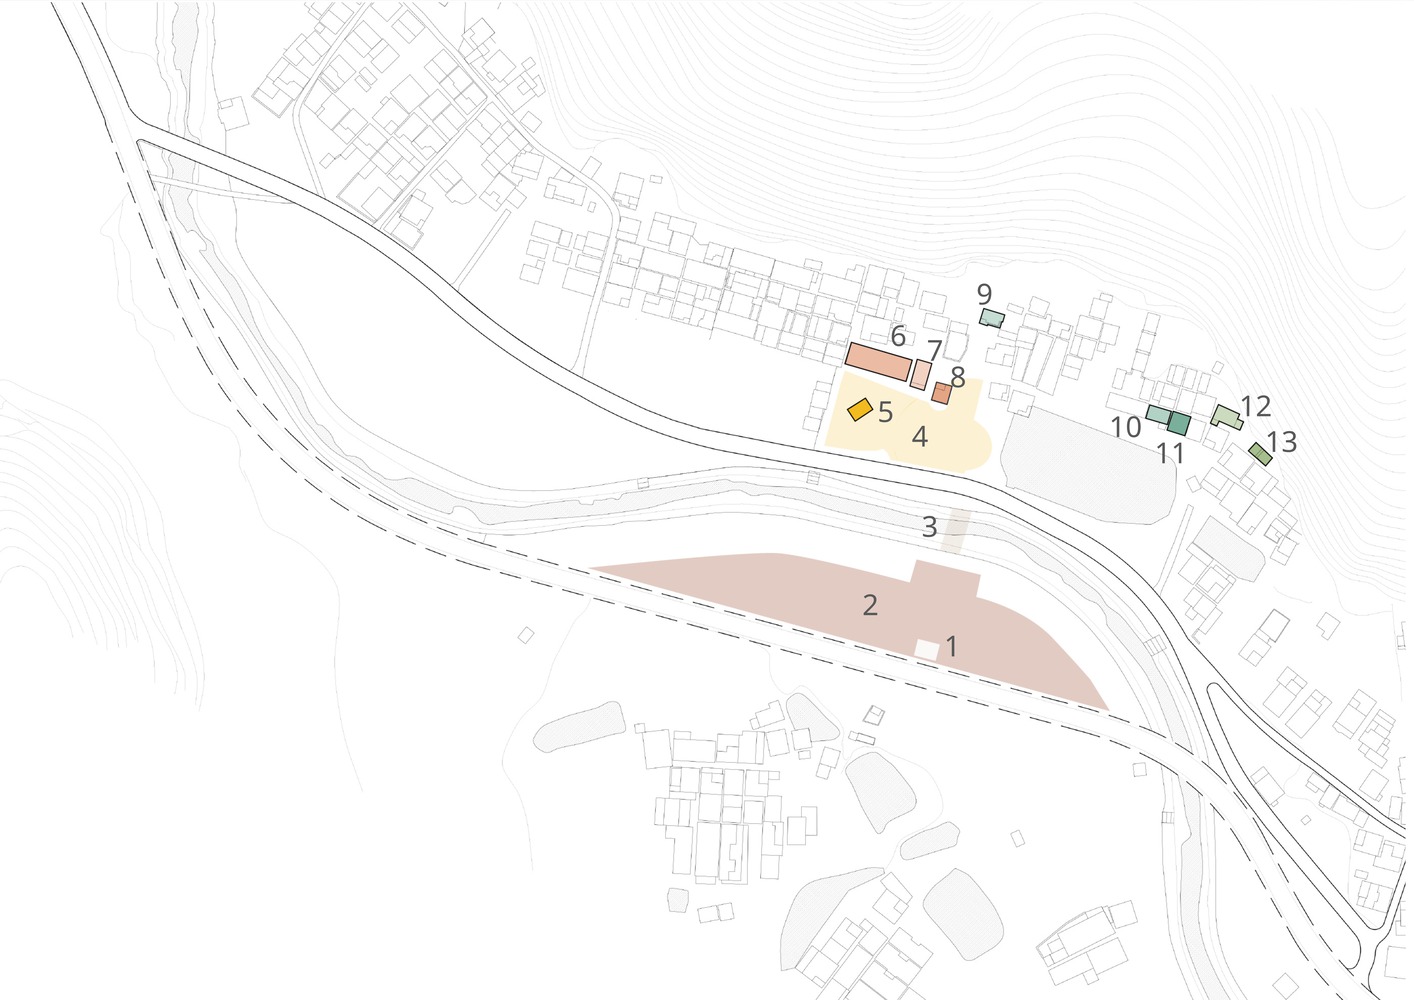
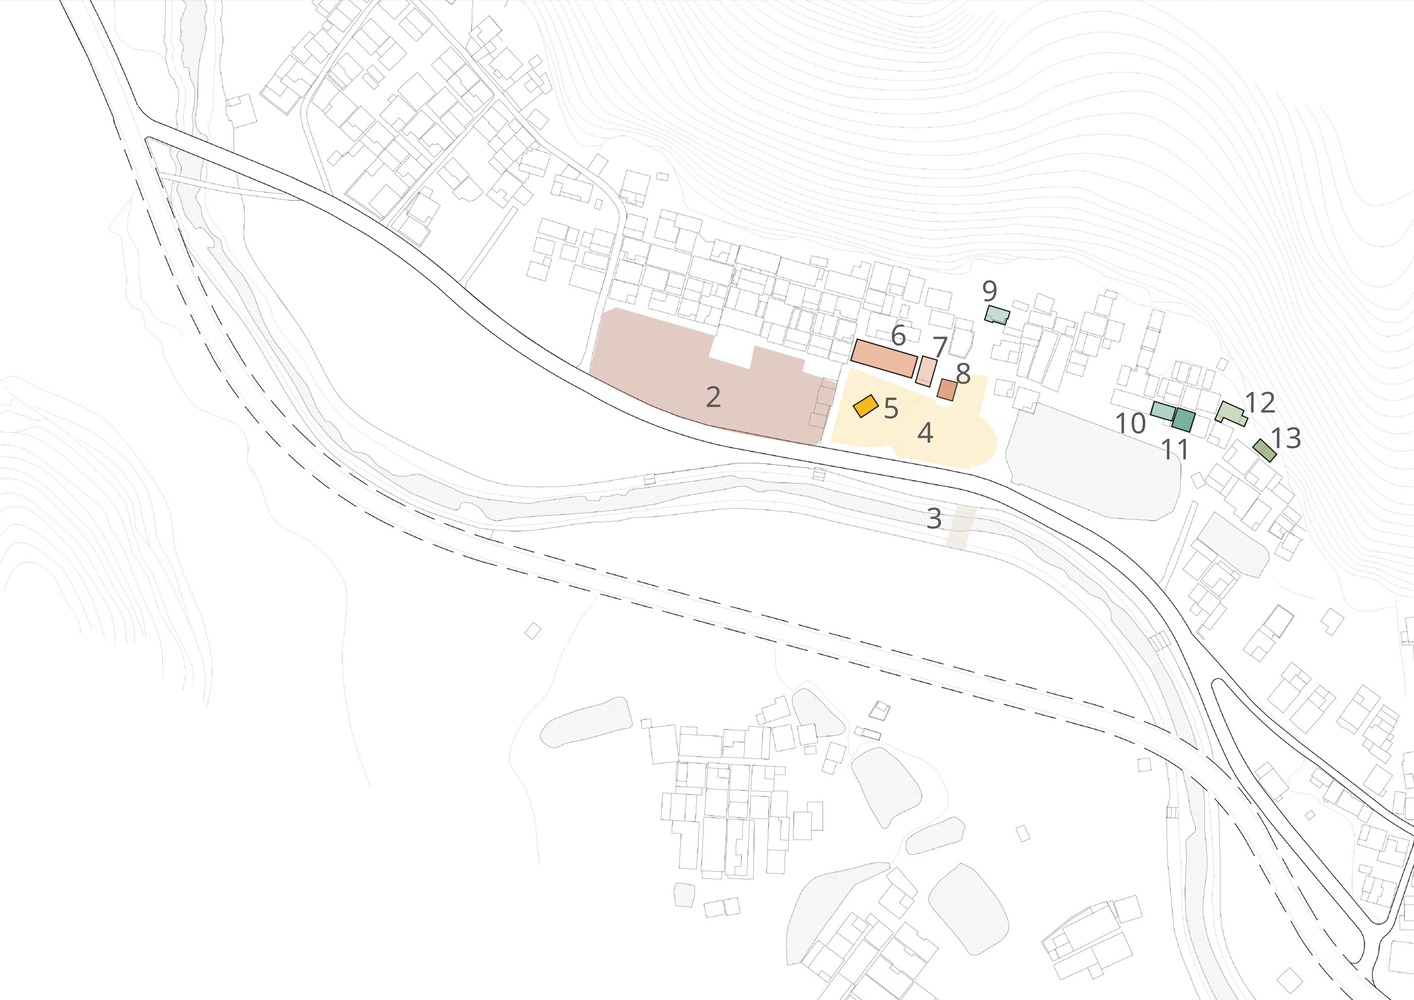
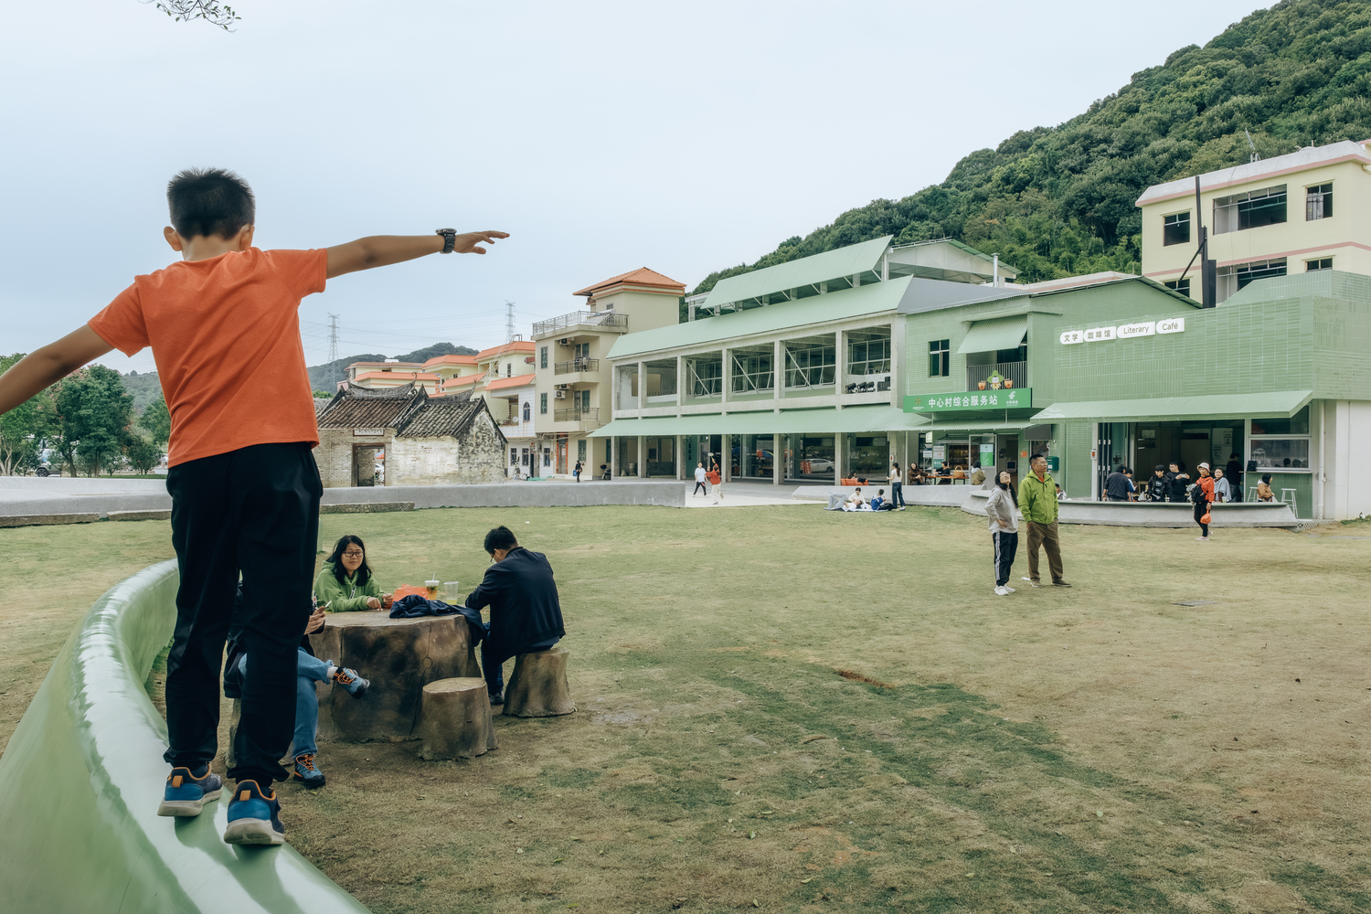
Zhongxin Village is located in a mountain basin in Huizhou, Guangdong, China, where a river flows through a valley.

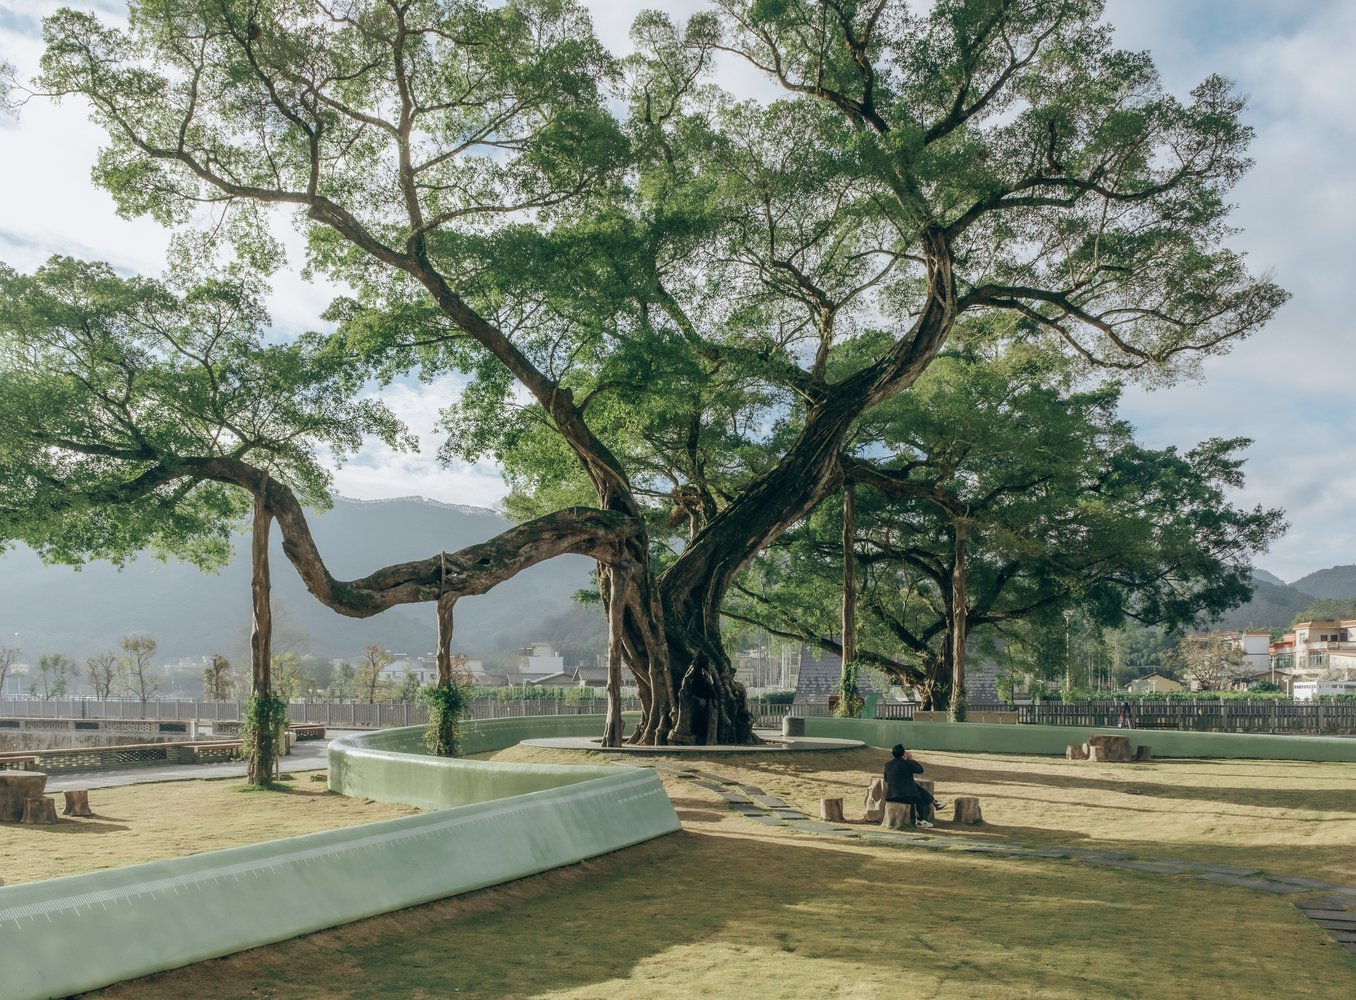
The village has a history of over 700 years and is marked by two ancient banyan trees at its entrance. Most existing buildings were built in the 1990s using brick-concrete construction.
Ancient Banyan Plaza Renovation
© Yumeng Zhu
Ancient Banyan Plaza Renovation
© Yumeng Zhu

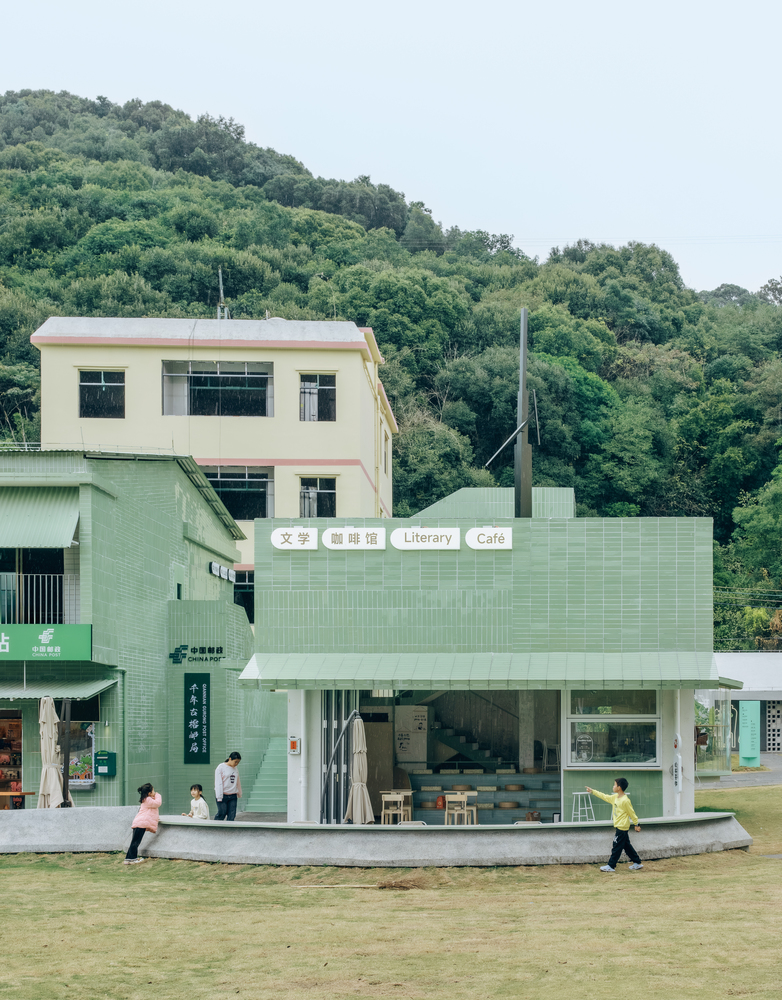
In recent years, they were uniformly renovated with painted facades and added metal eaves, giving the village the texture of contemporary rural daily life of China.

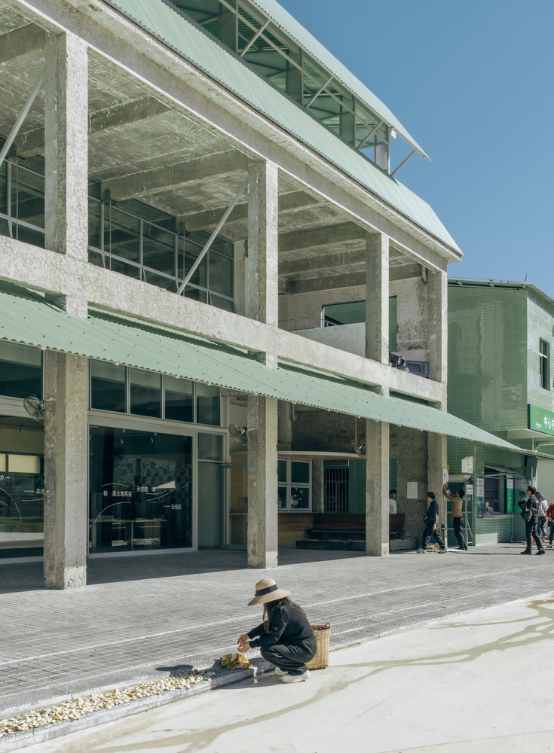
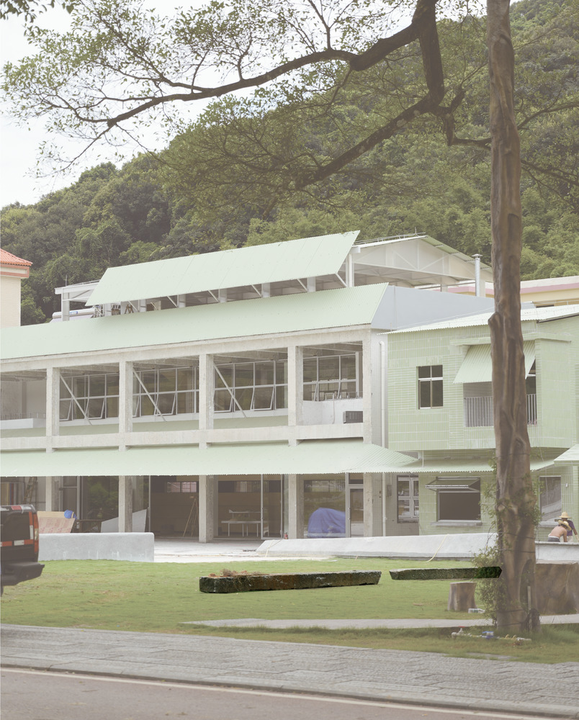
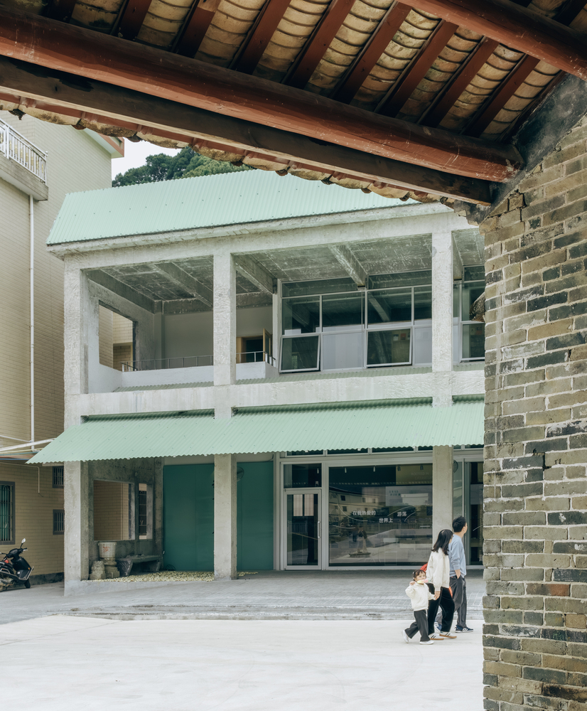
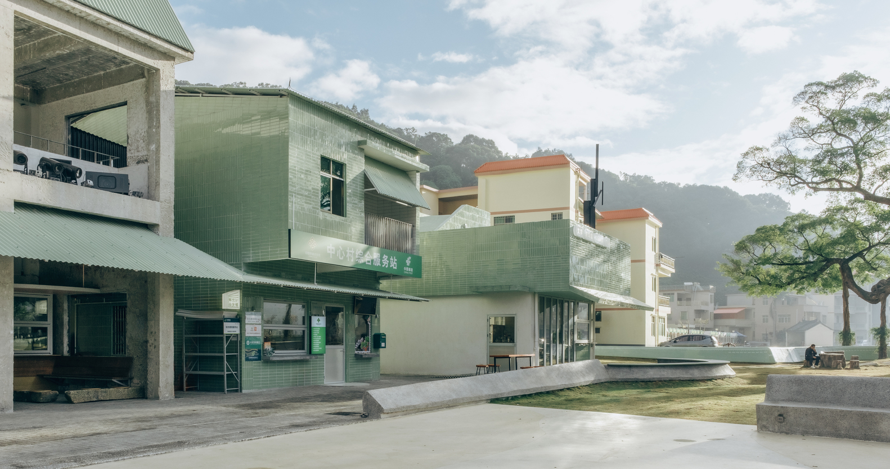
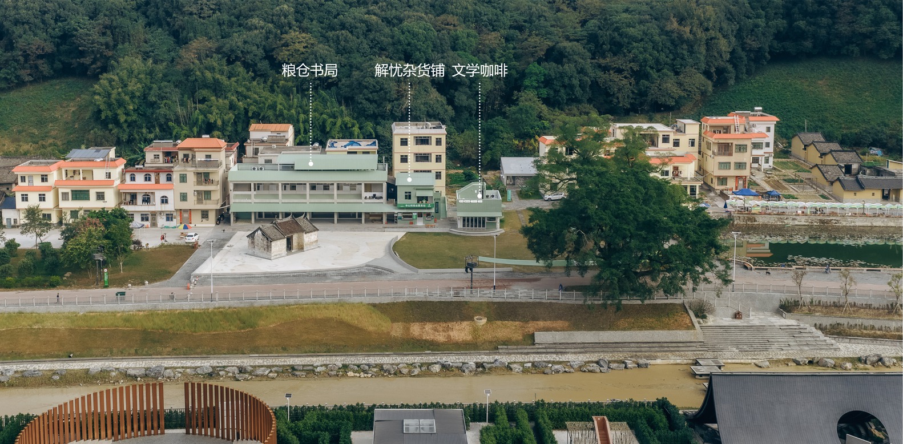
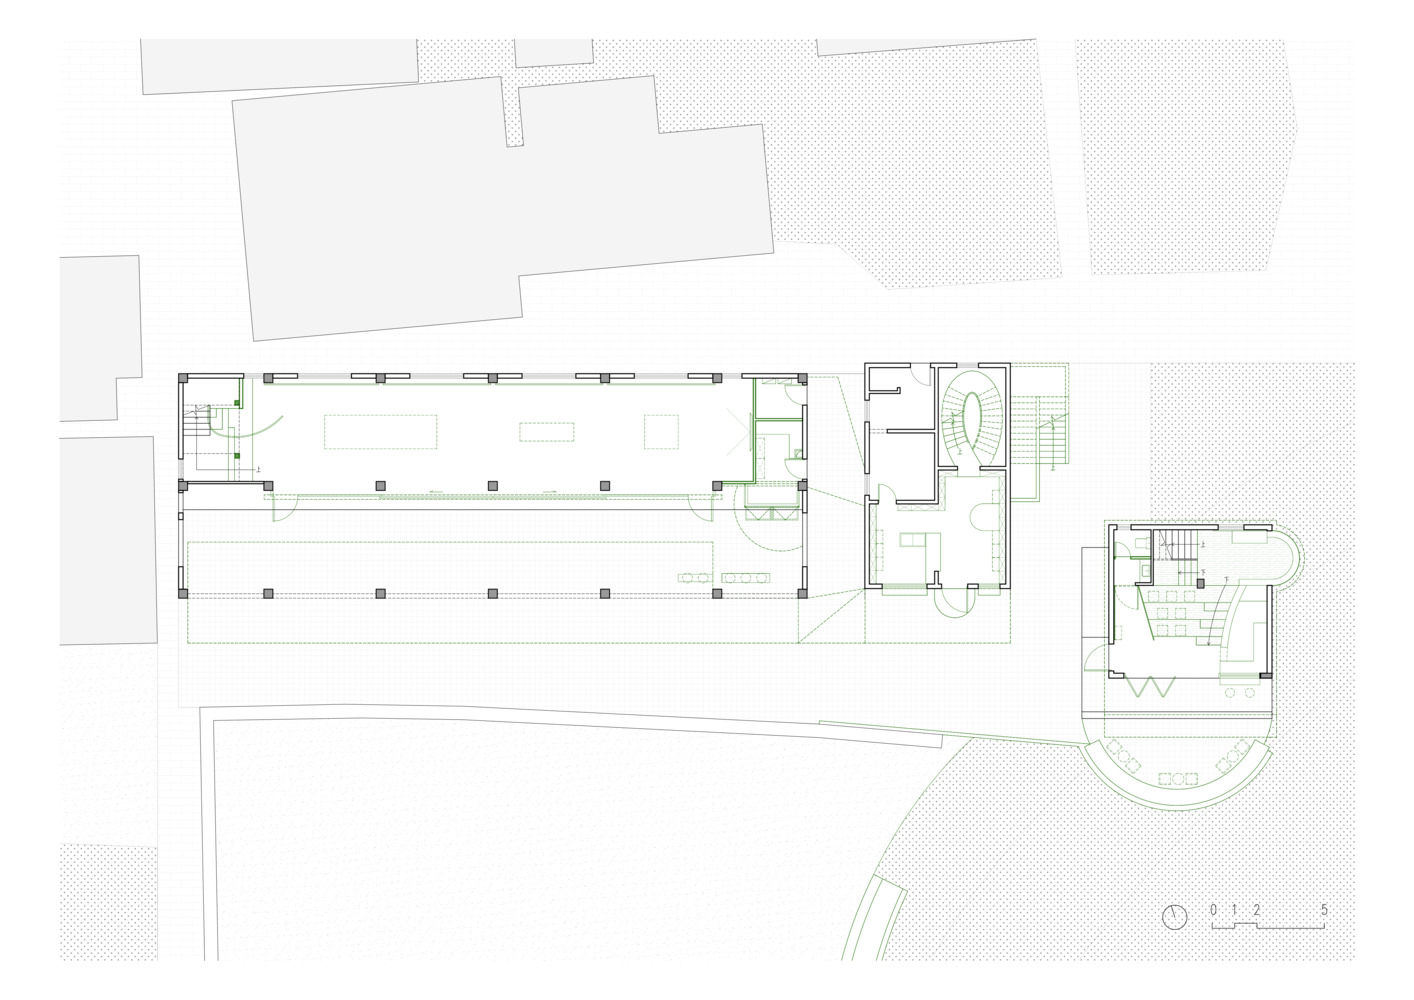
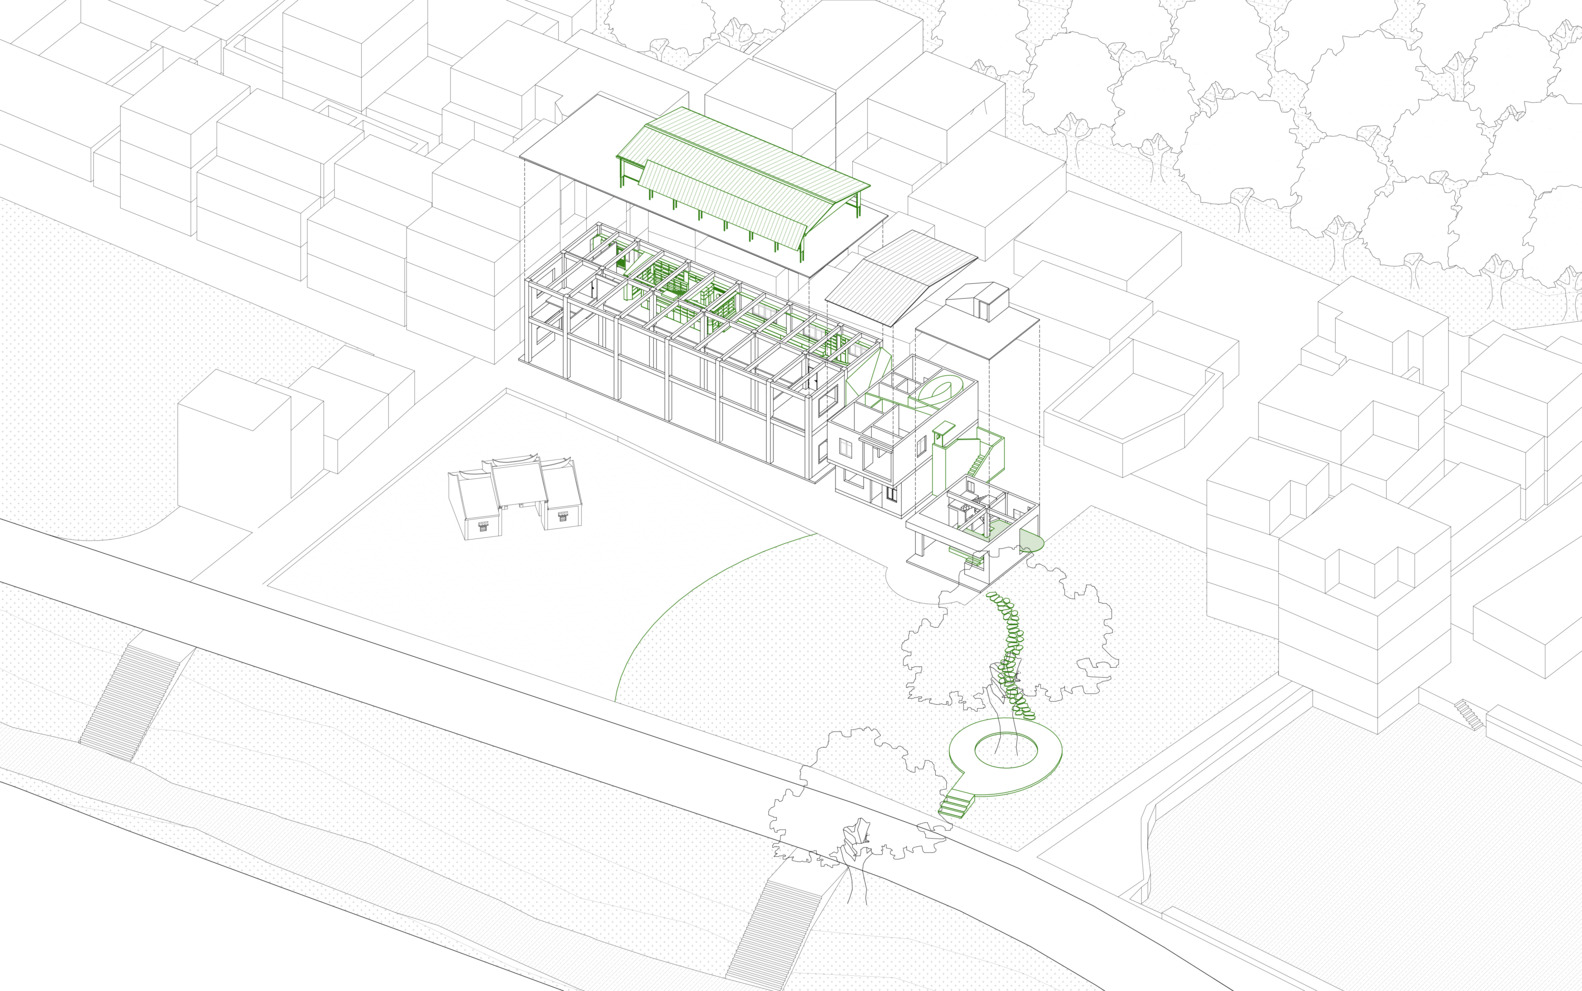
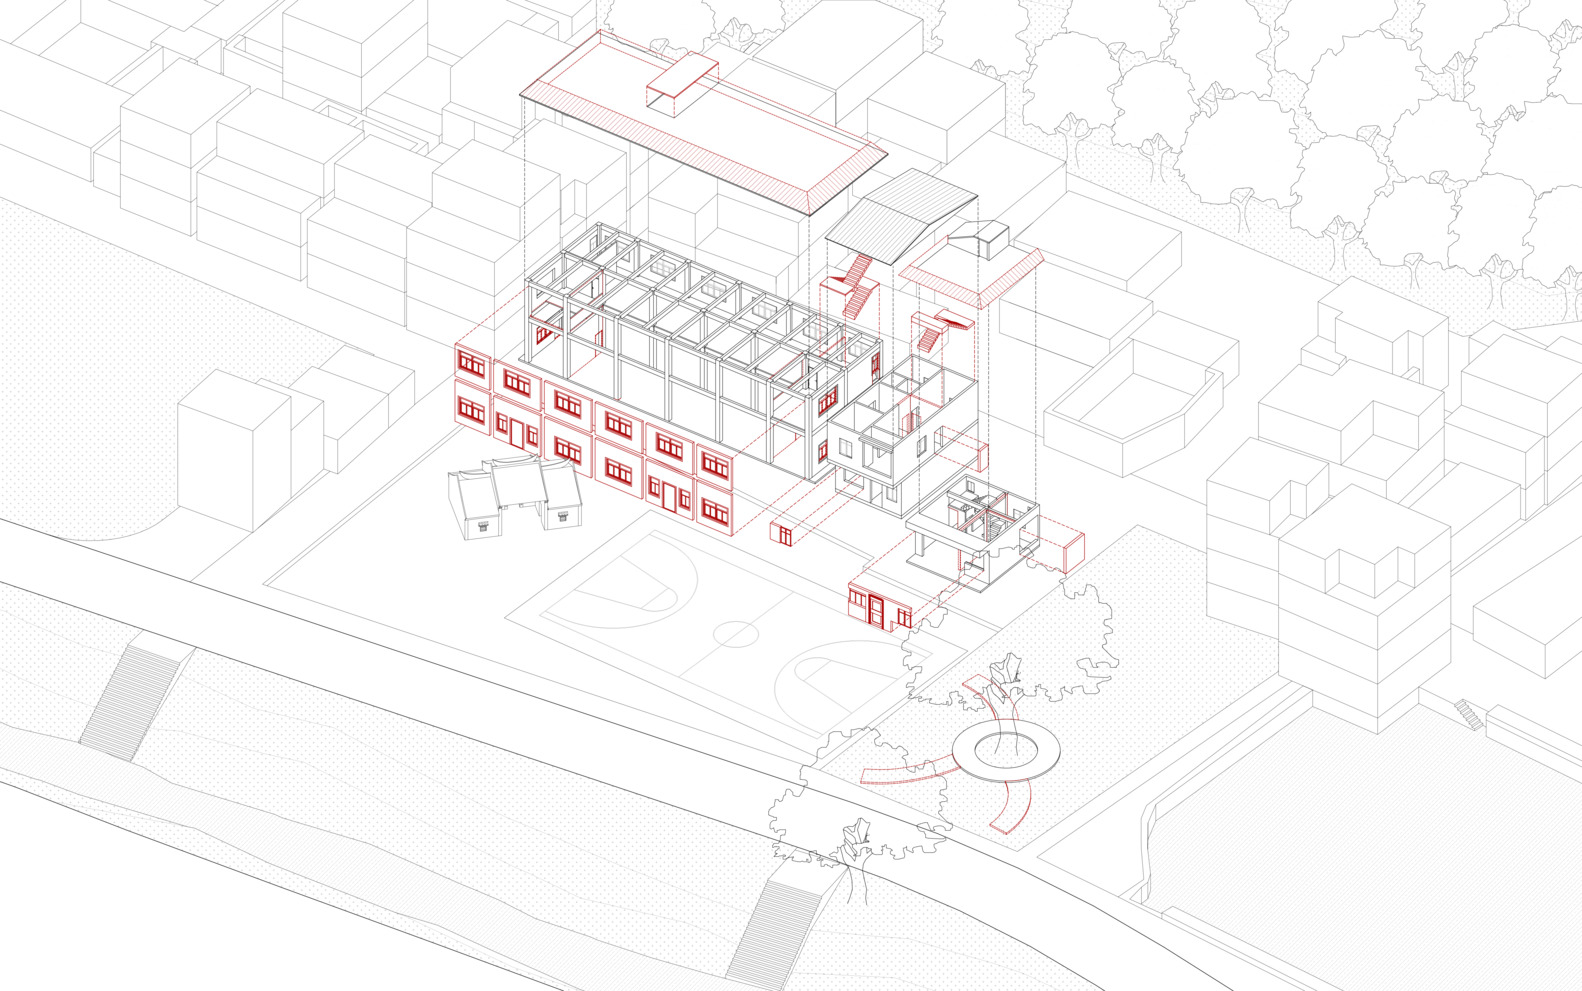
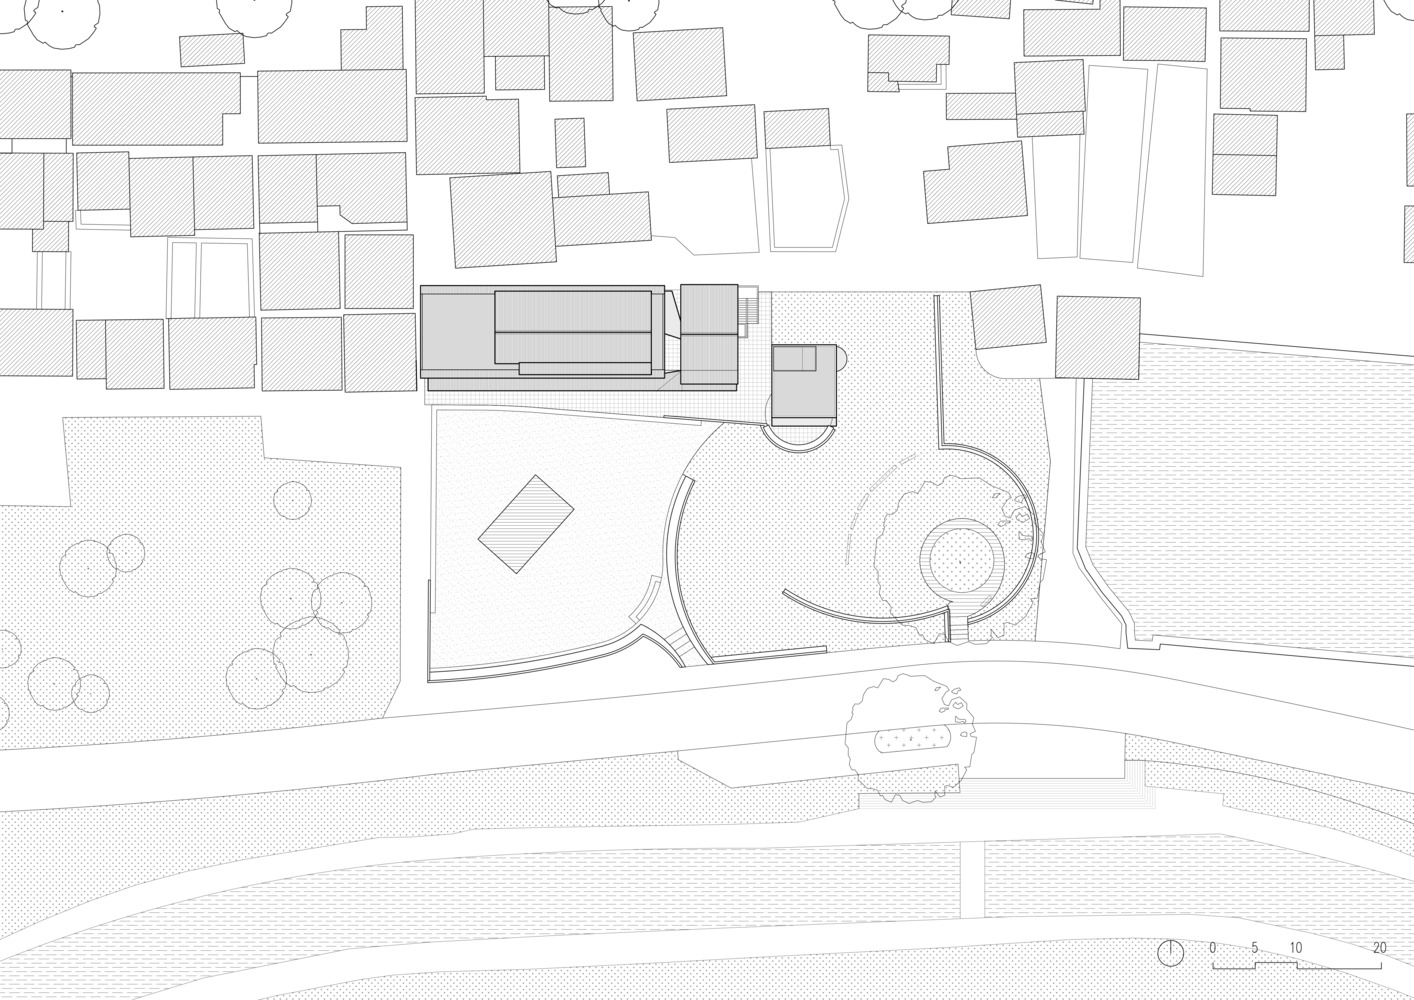
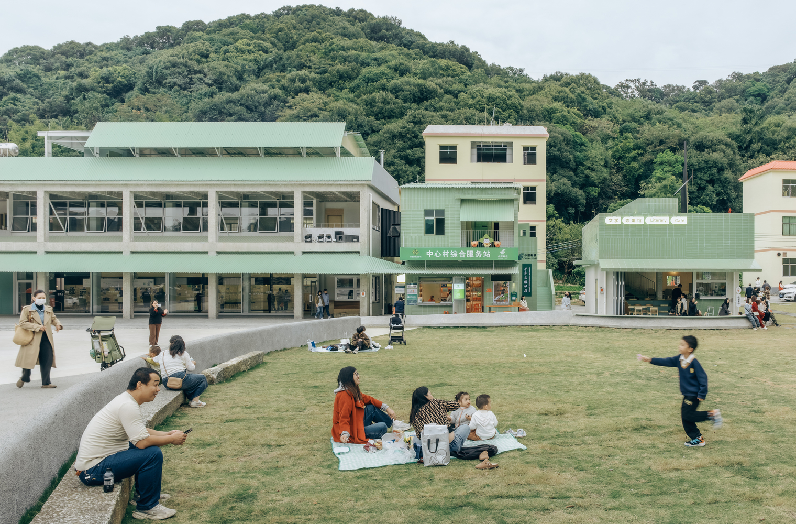
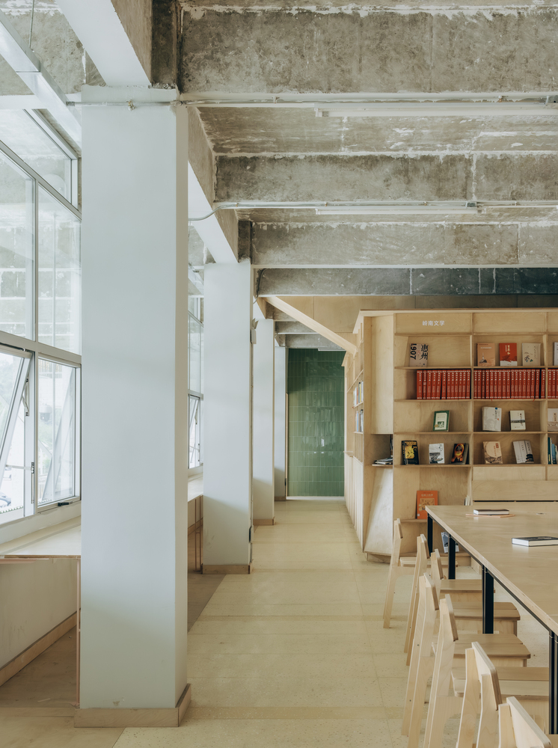
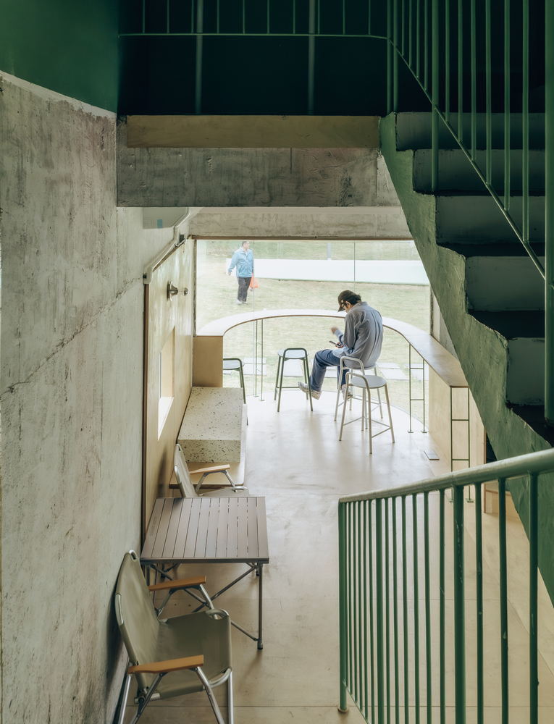
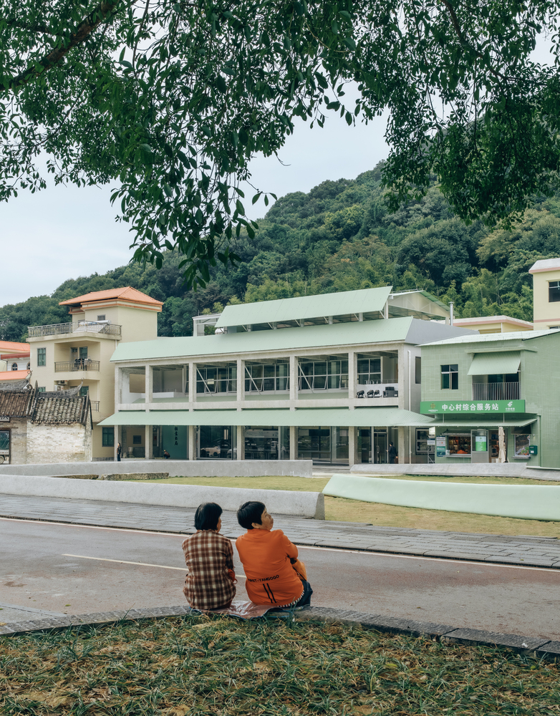
The renovation focuses on three existing structures: a granary and two village houses. Partitions and stairs were removed to create flexible interior spaces and reconfigure circulation.
Ancient Banyan Plaza Renovation
© Yumeng Zhu
Ancient Banyan Plaza Renovation
Courtesy of Atelier XÜK

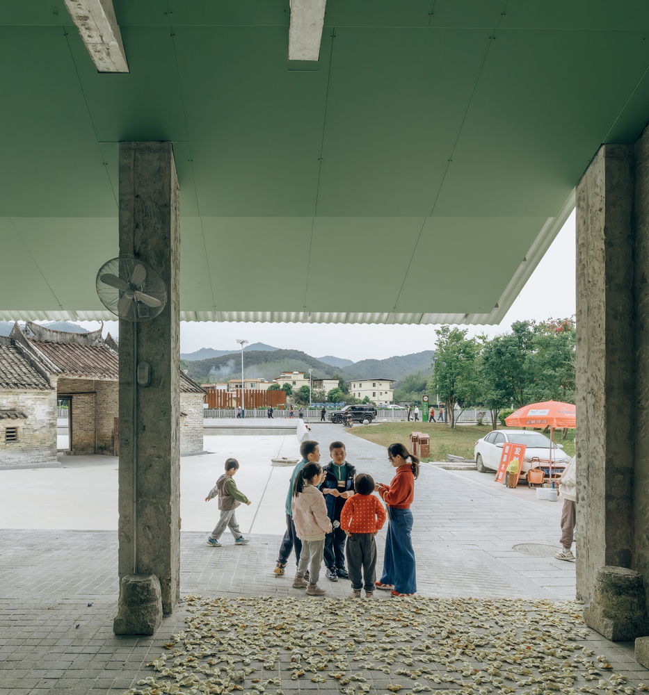
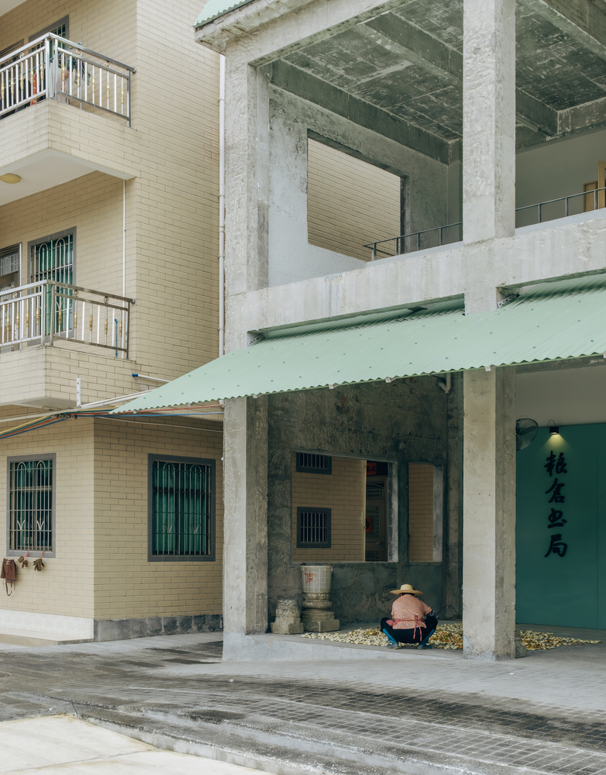
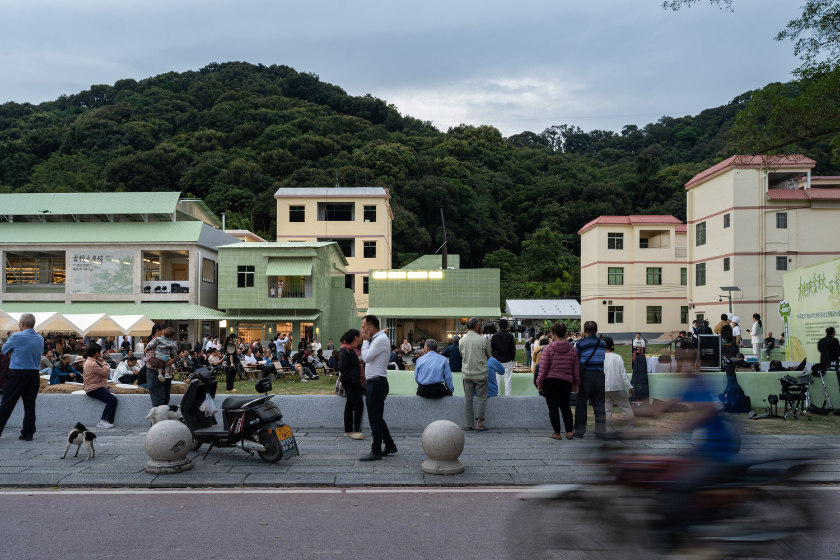
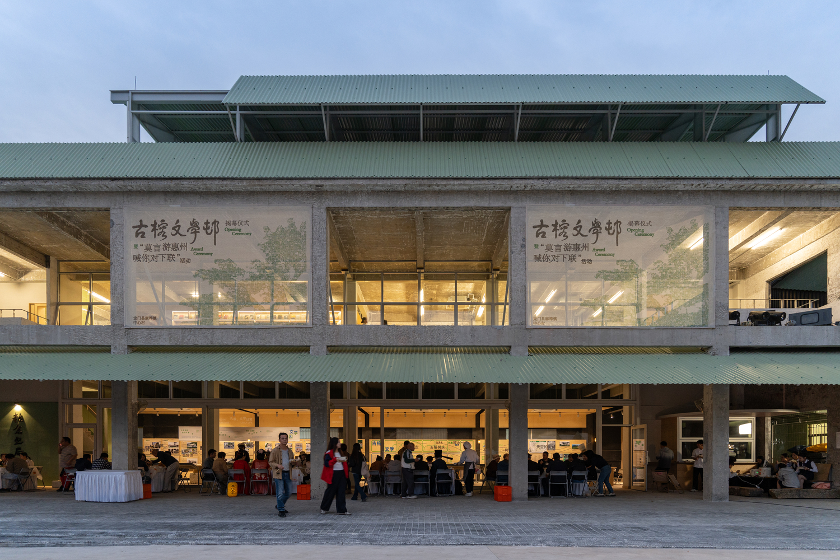
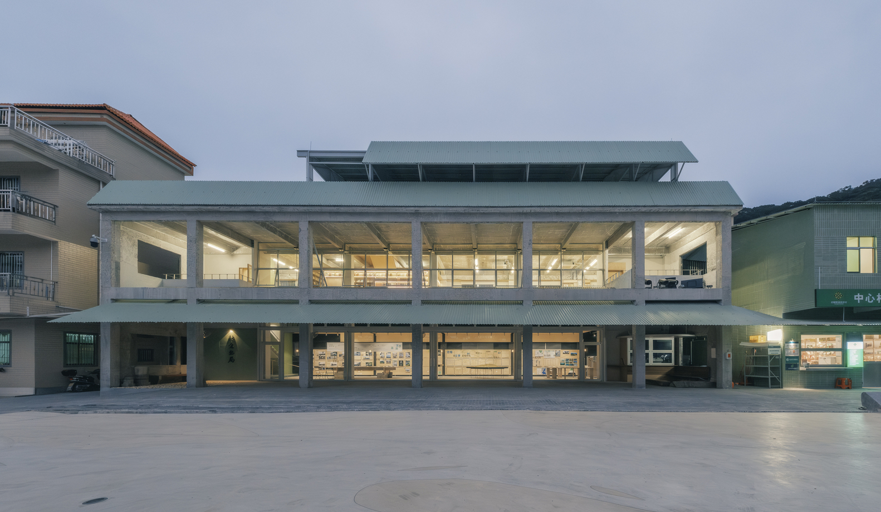
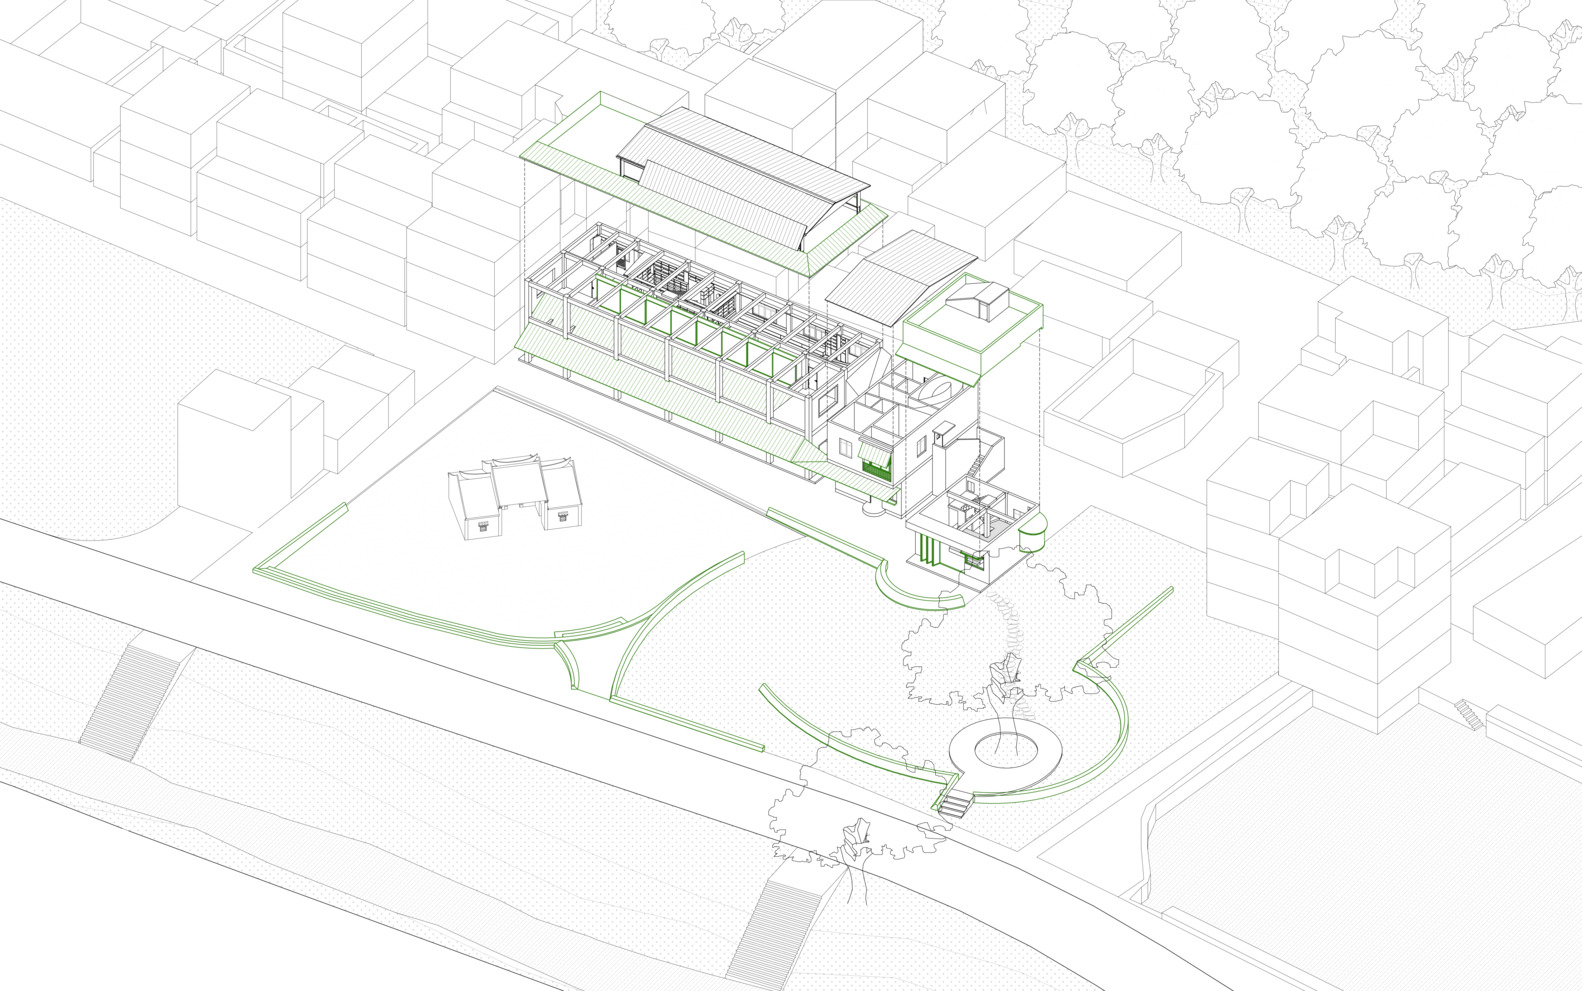
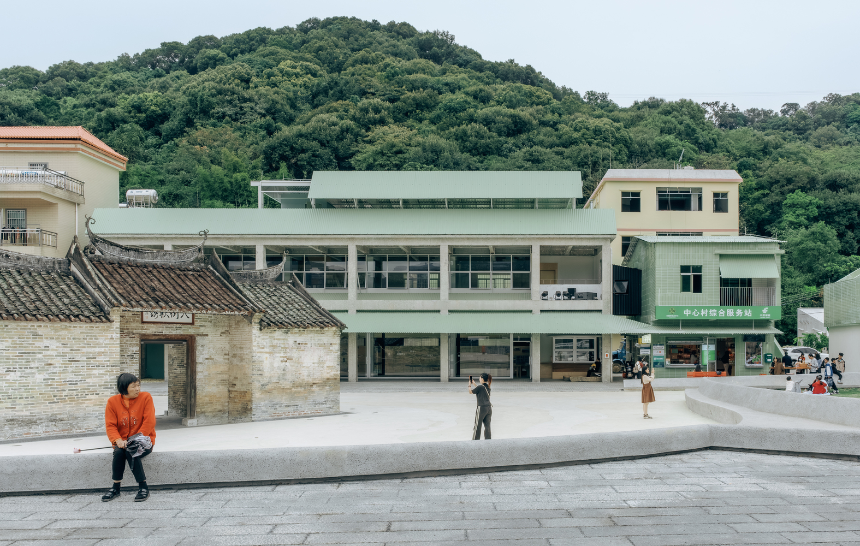
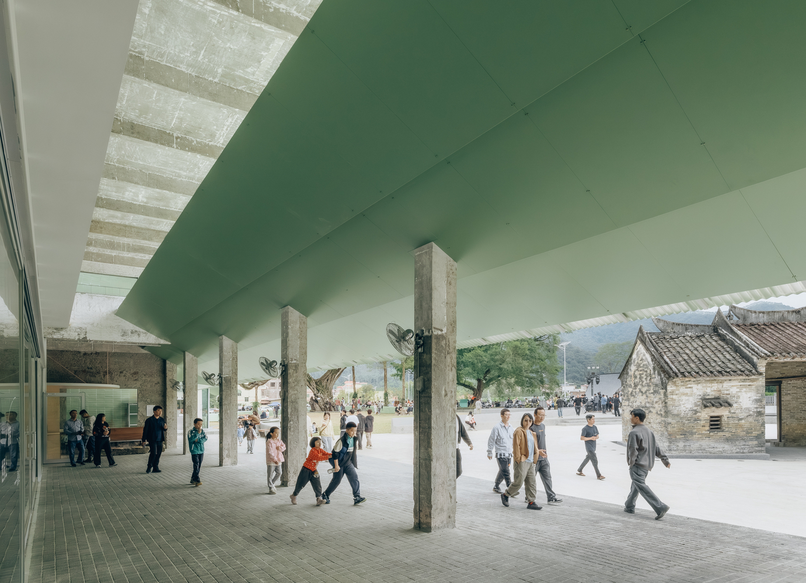
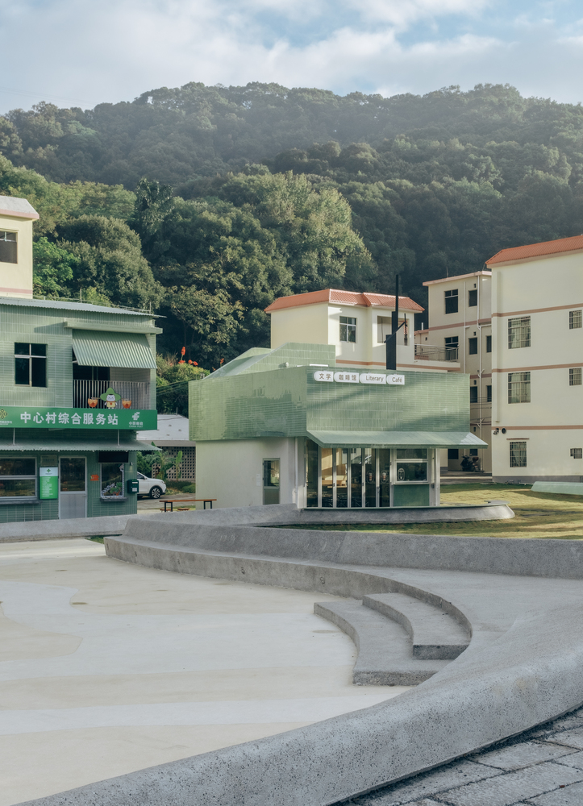
The south facade of the granary was largely opened, while a continuous eave and new curved walls reshape the surrounding outdoor spaces.

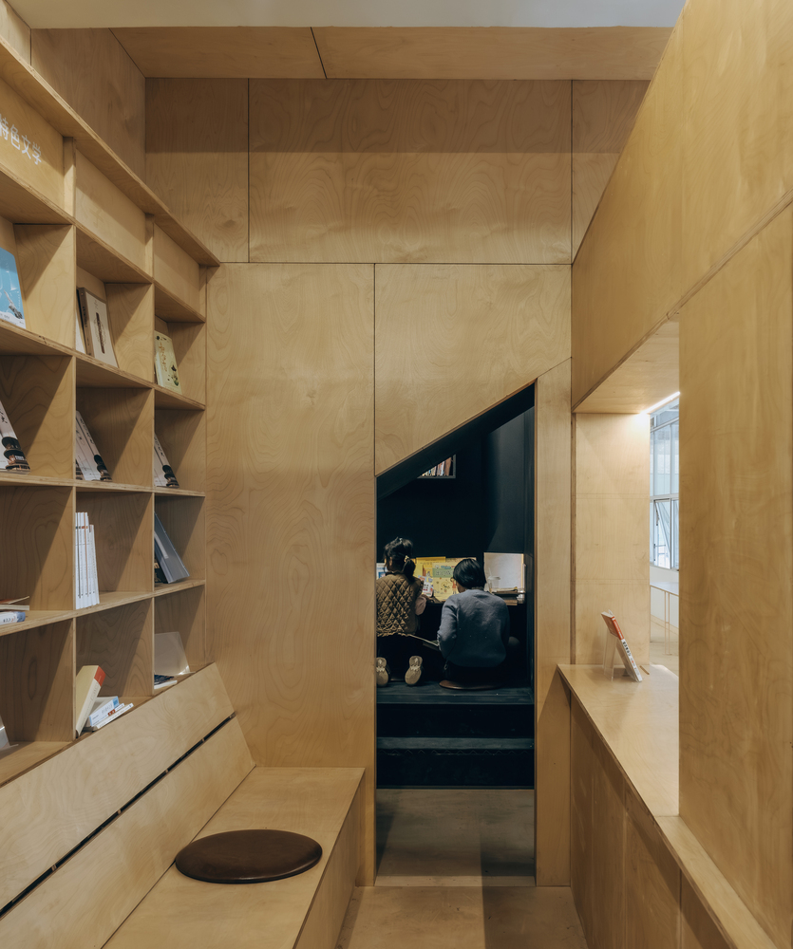
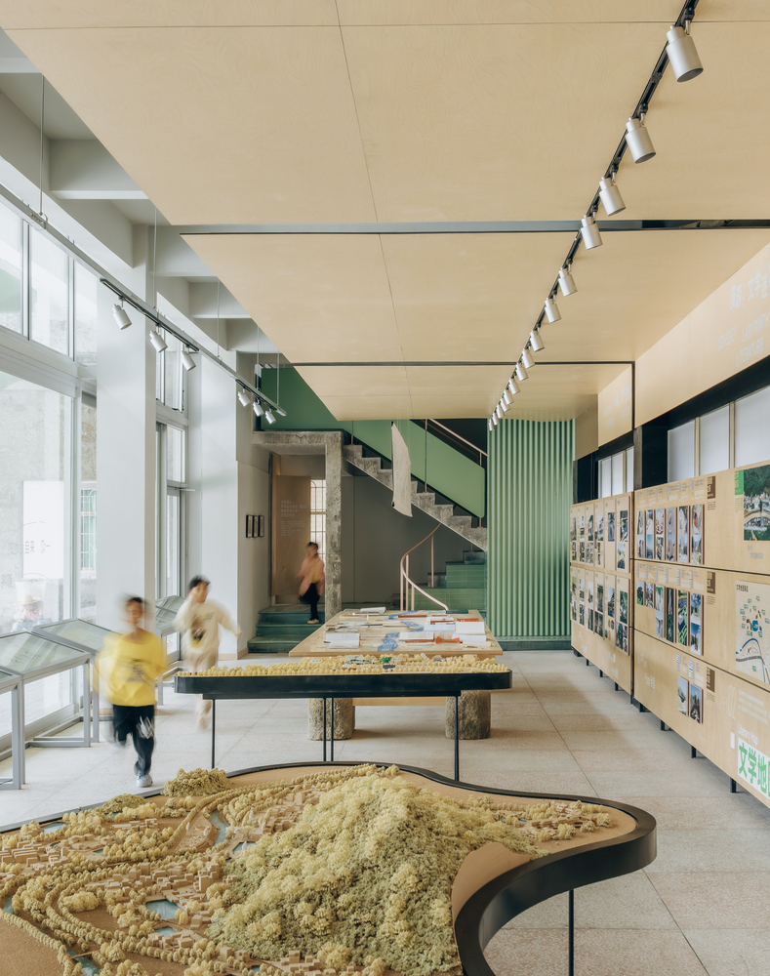
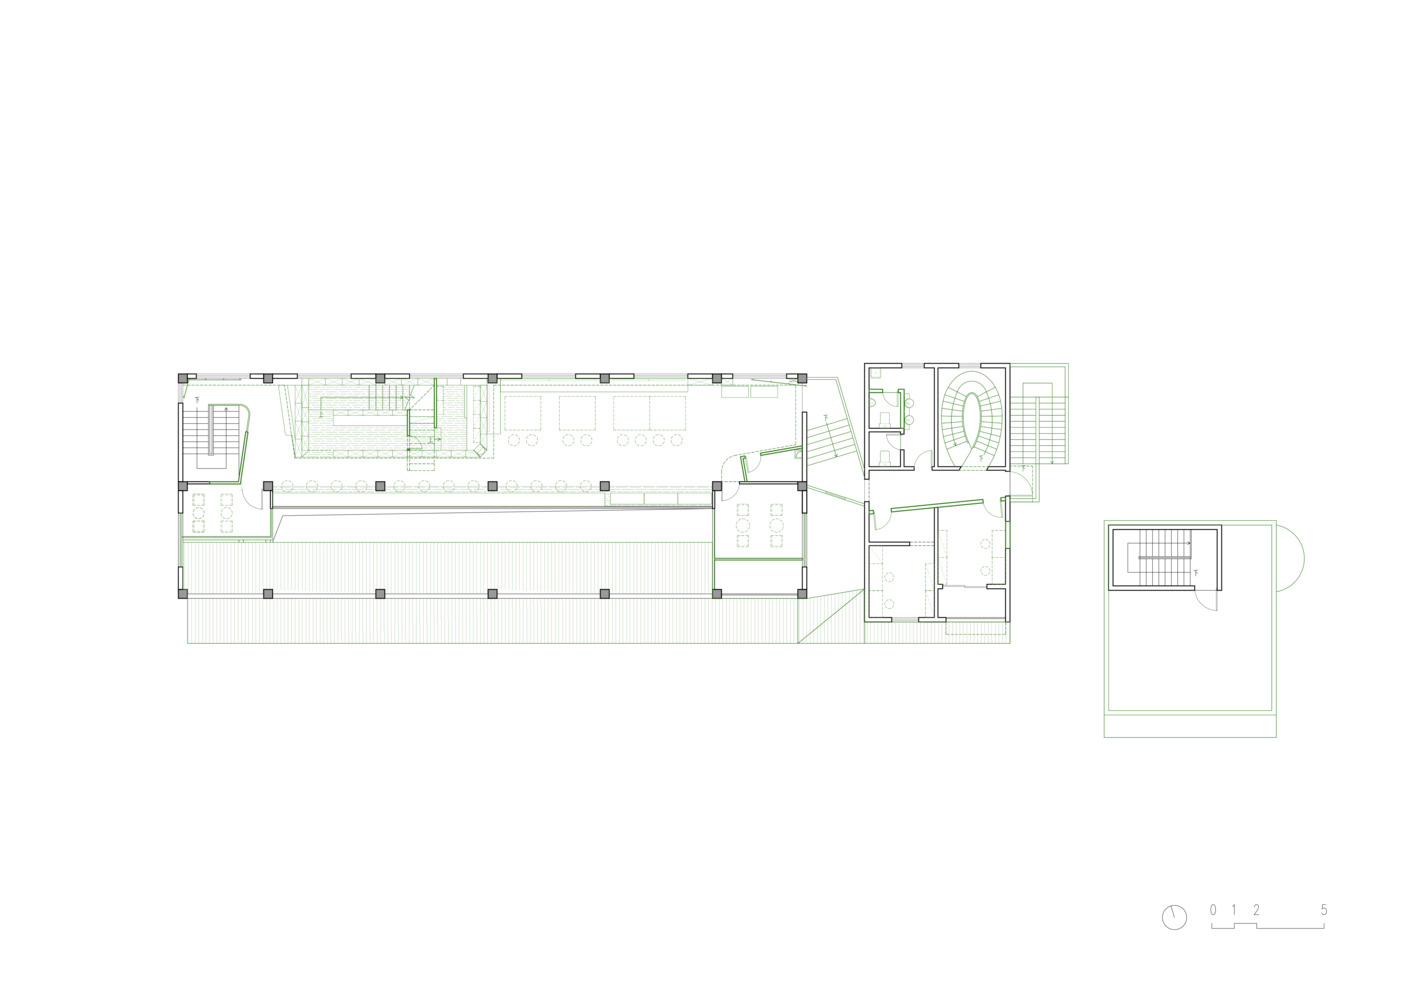
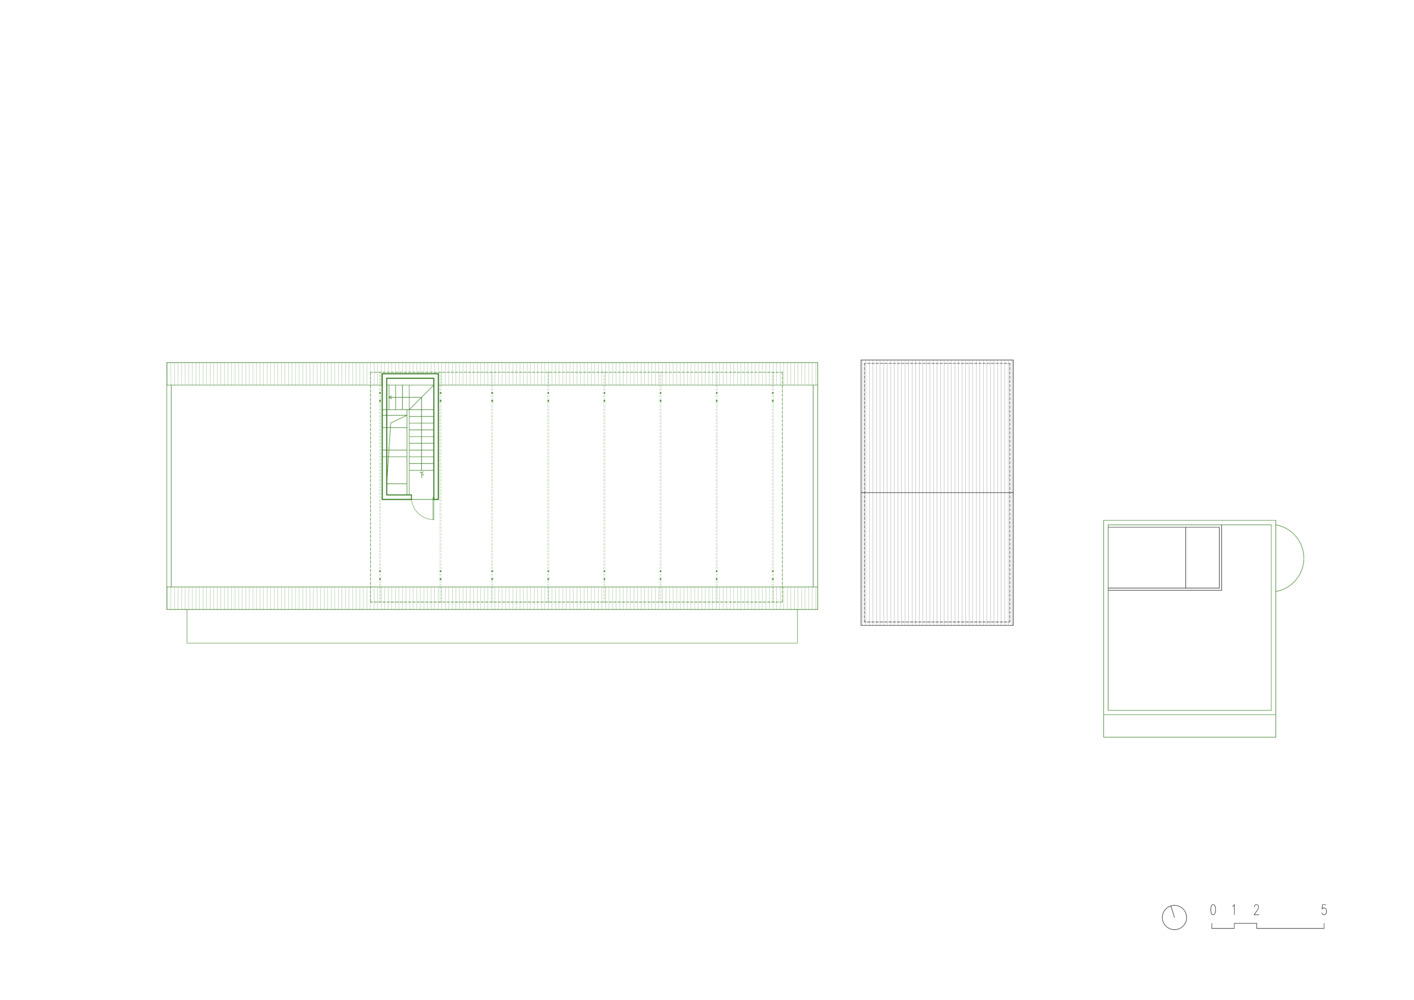
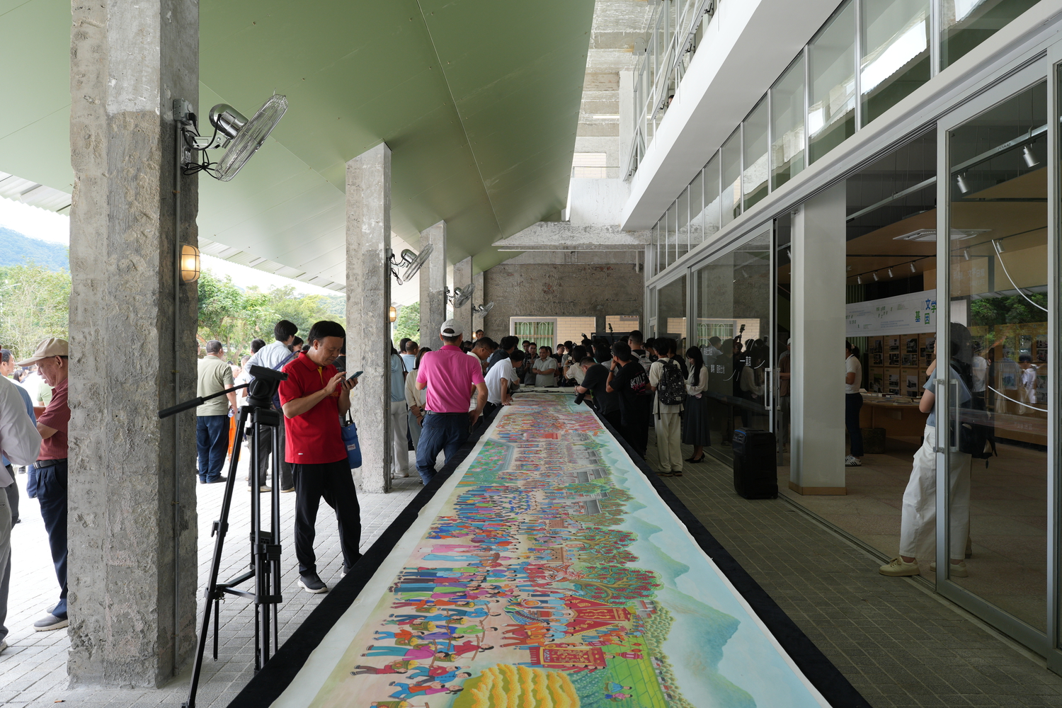
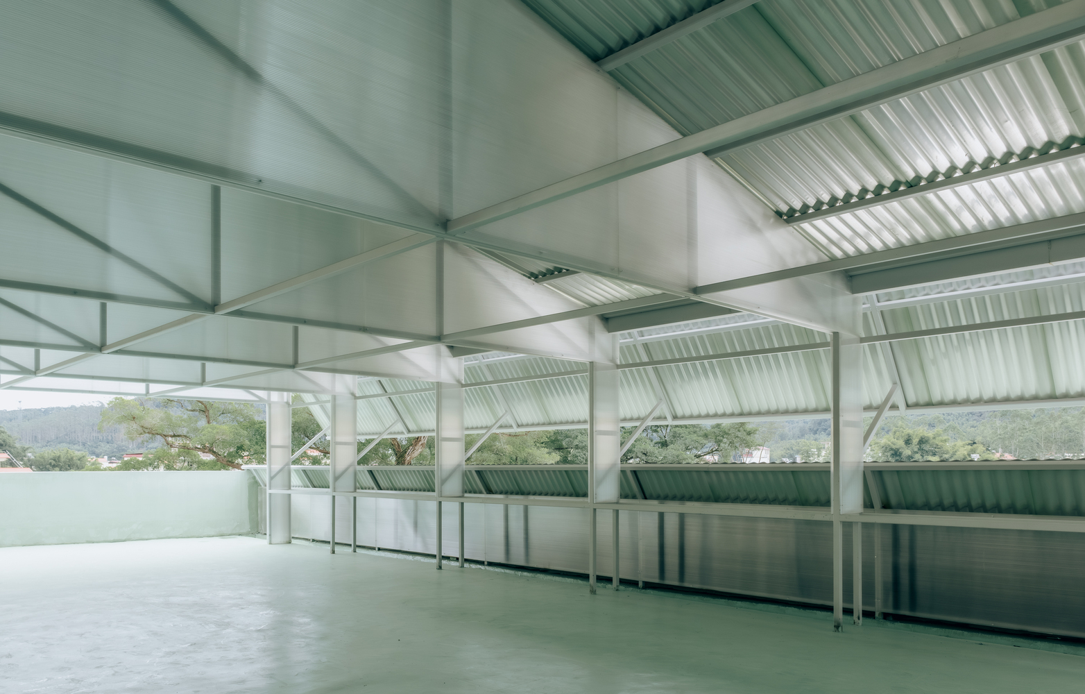
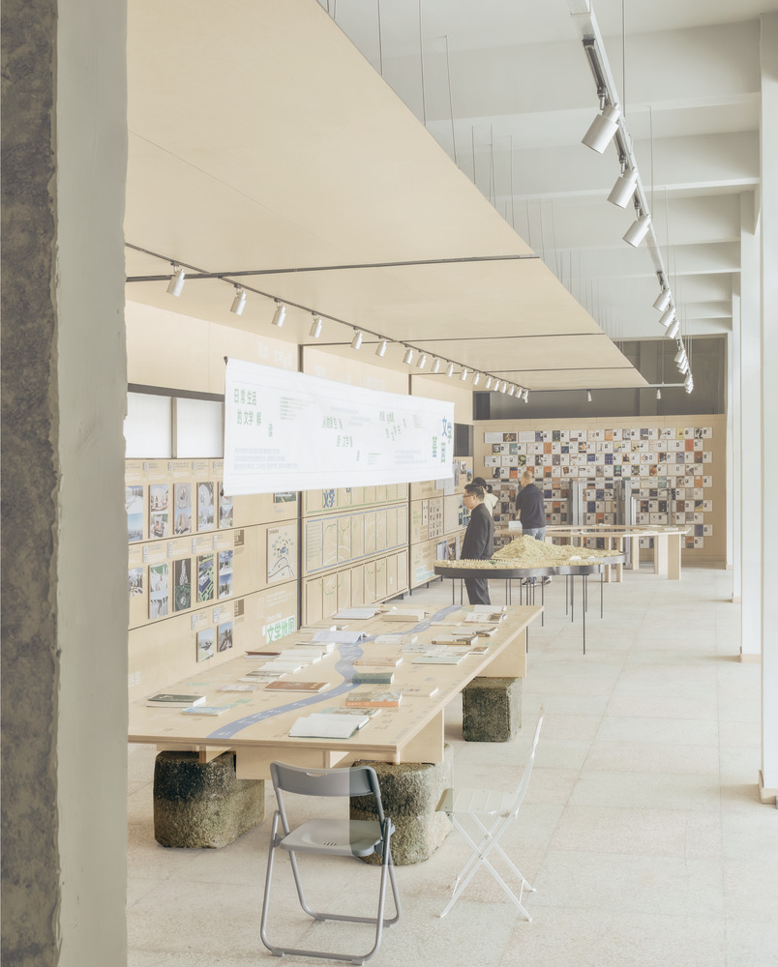
The bookstore features a local history display on the ground floor and reading spaces above, with a new rooftop shaded structure for flexible use.
Ancient Banyan Plaza Renovation
© Yumeng Zhu
Ancient Banyan Plaza Renovation
© Yumeng Zhu

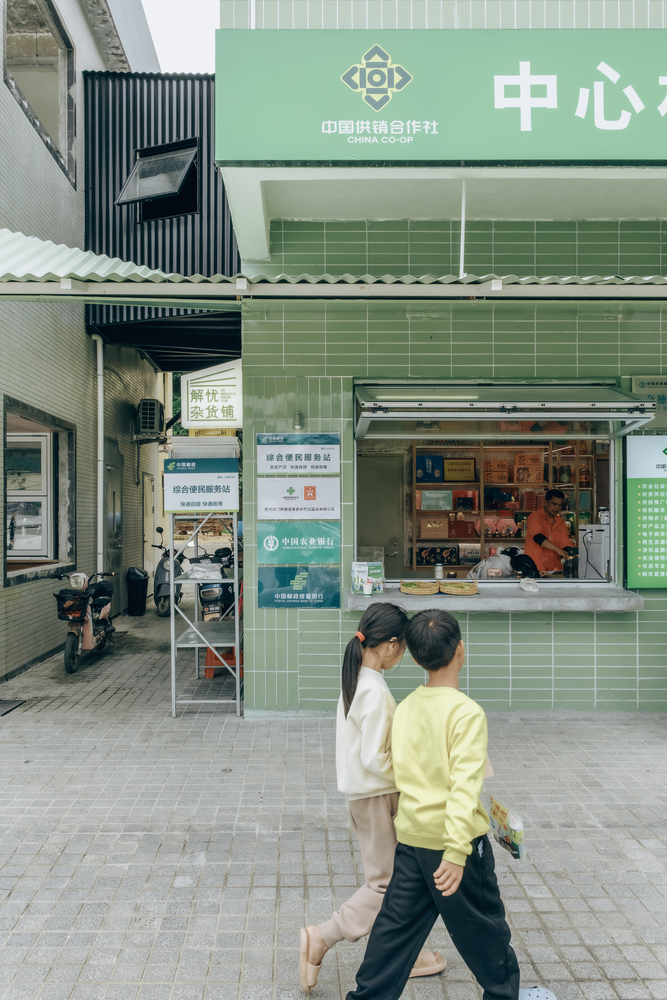
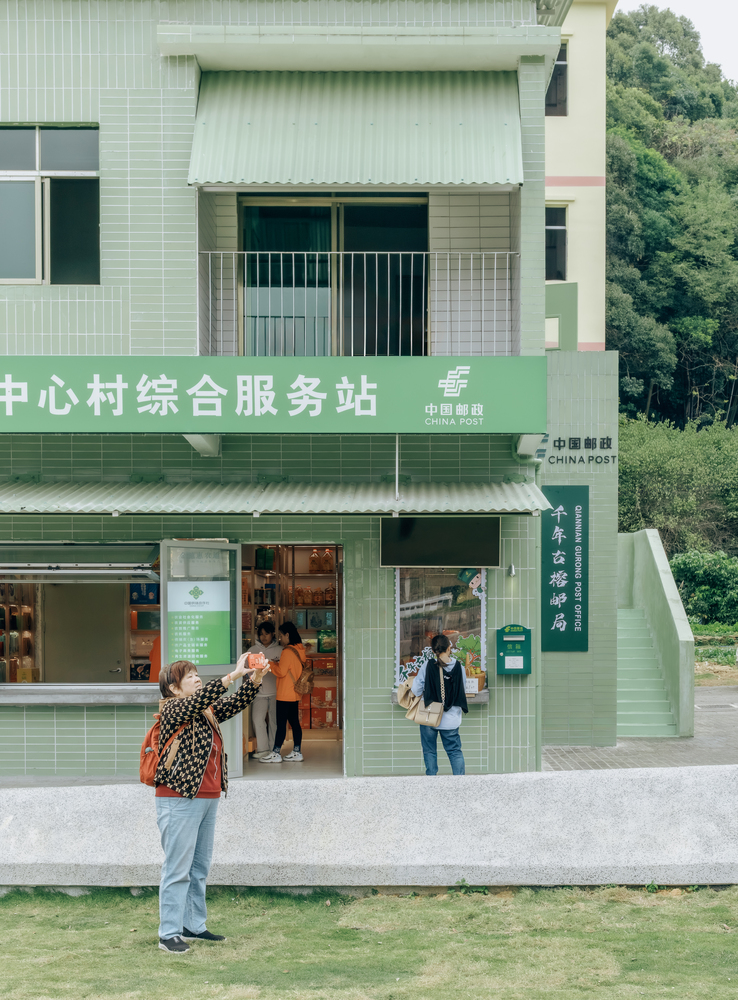
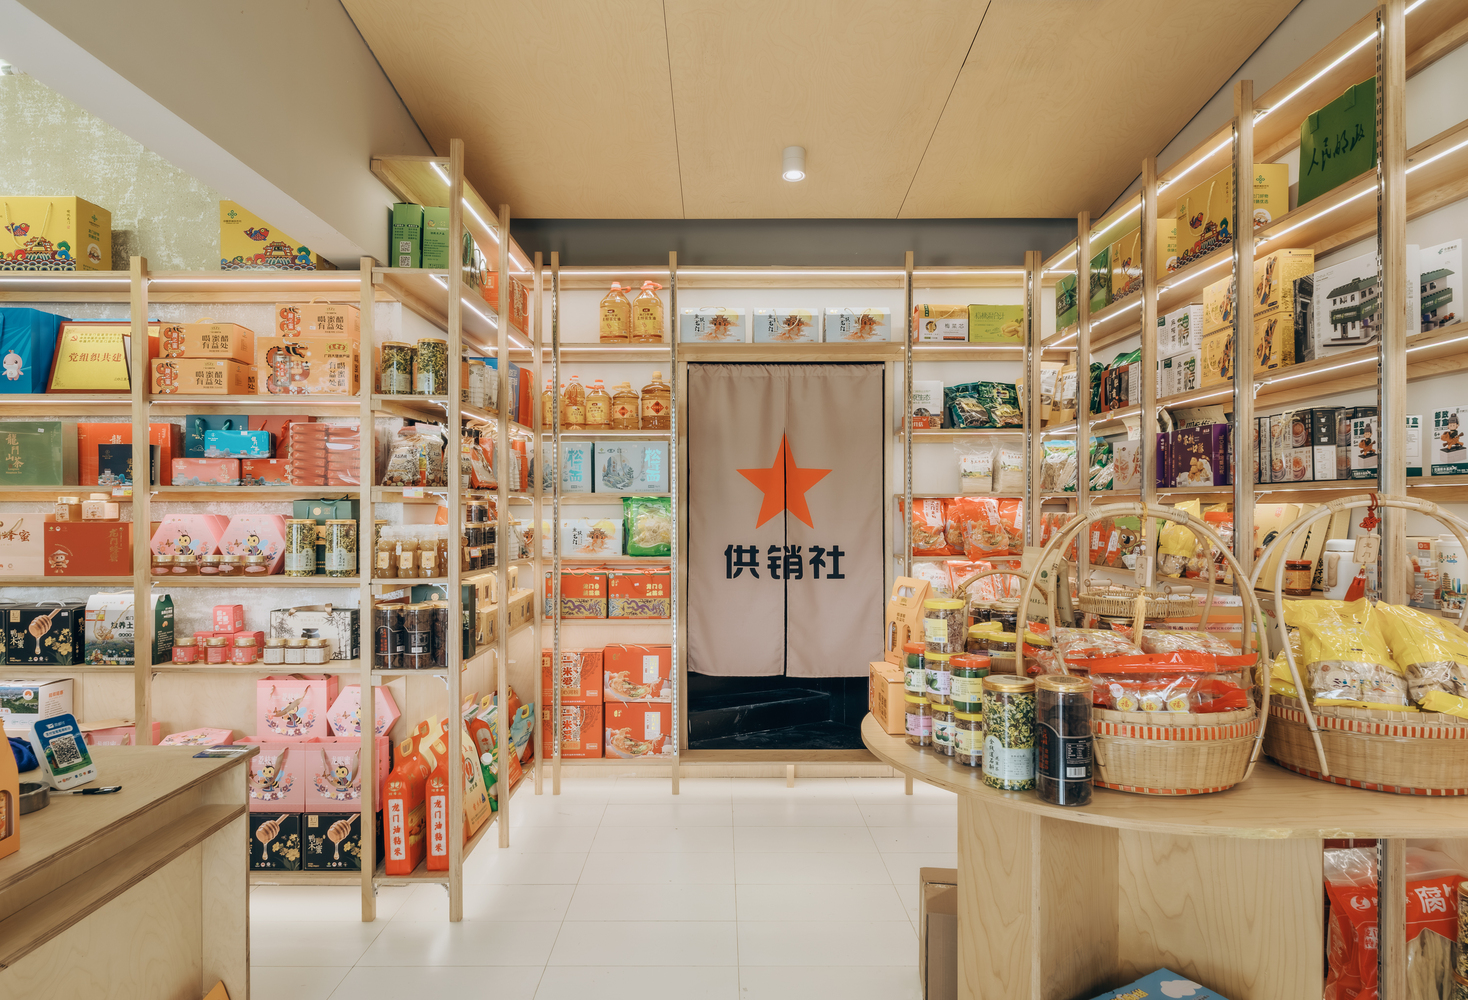
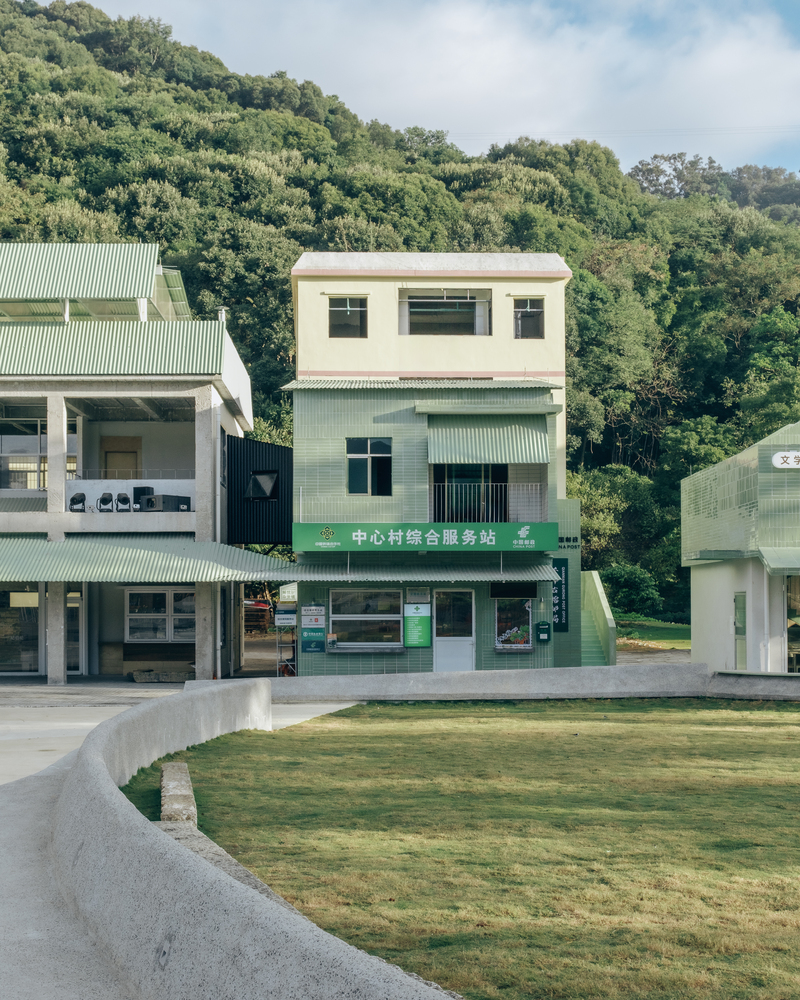
The integrated service station combines retail with daily services such as parcel collection and basic financial functions.

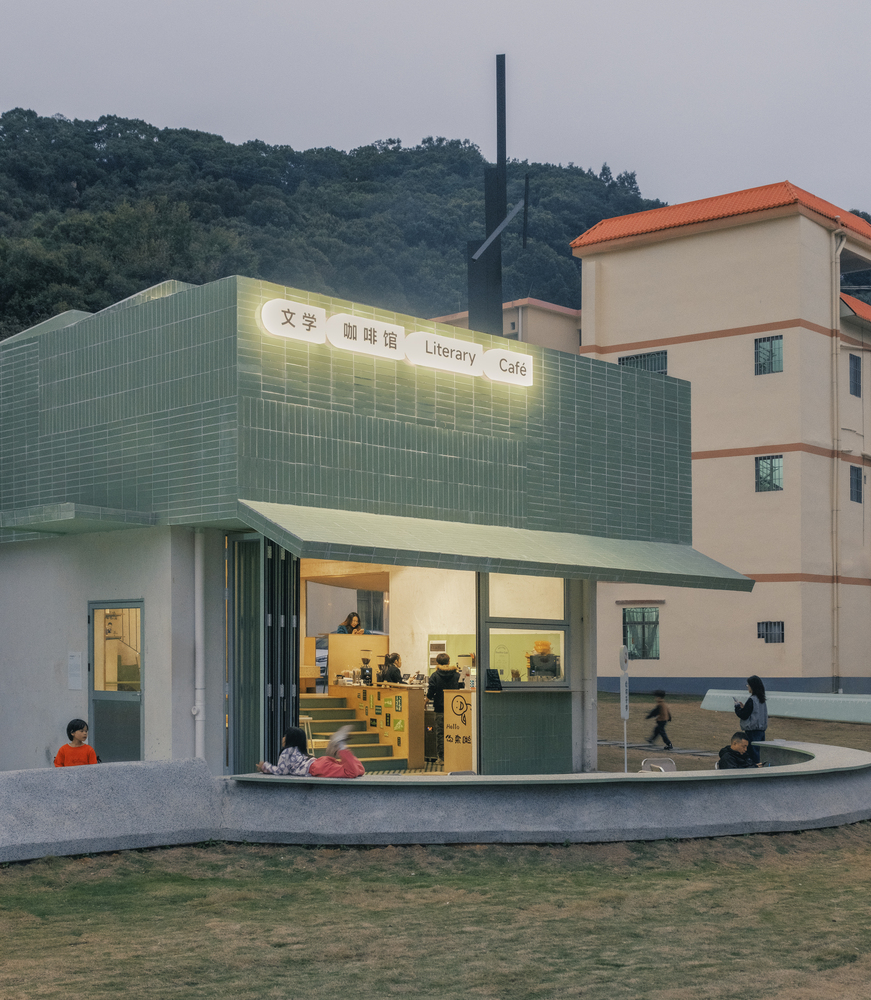
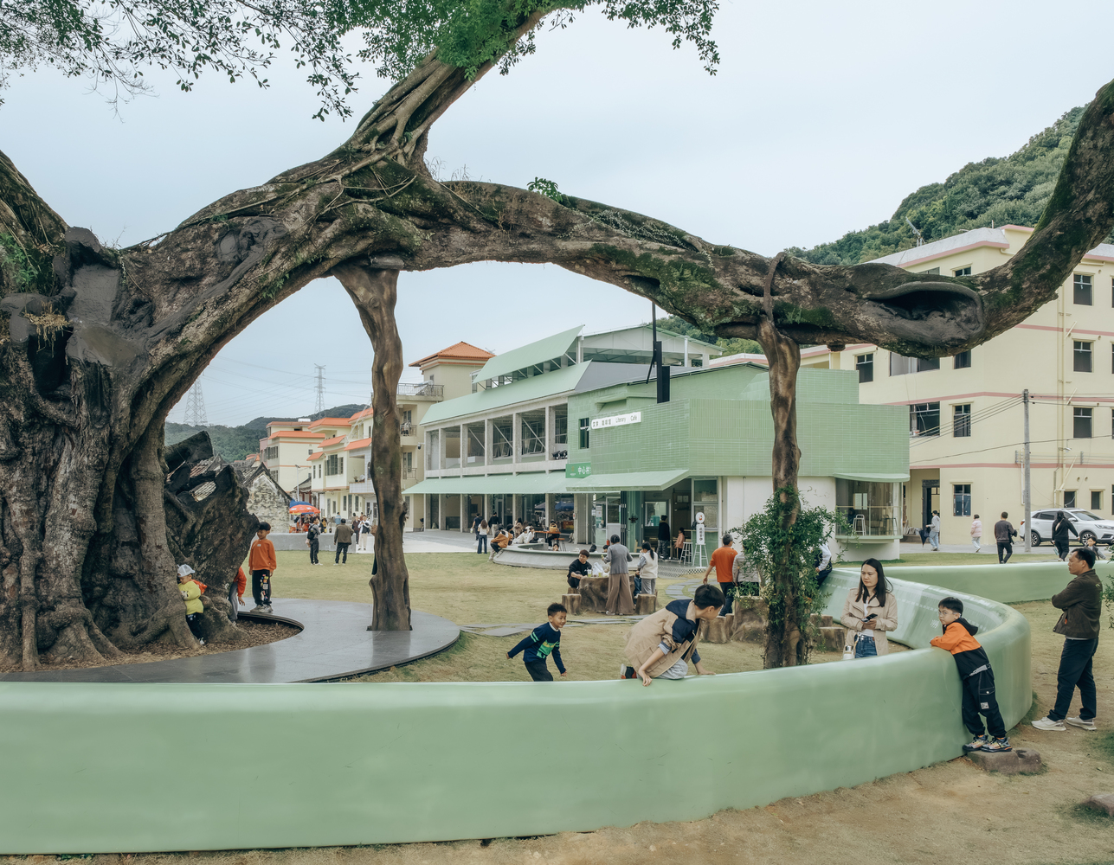
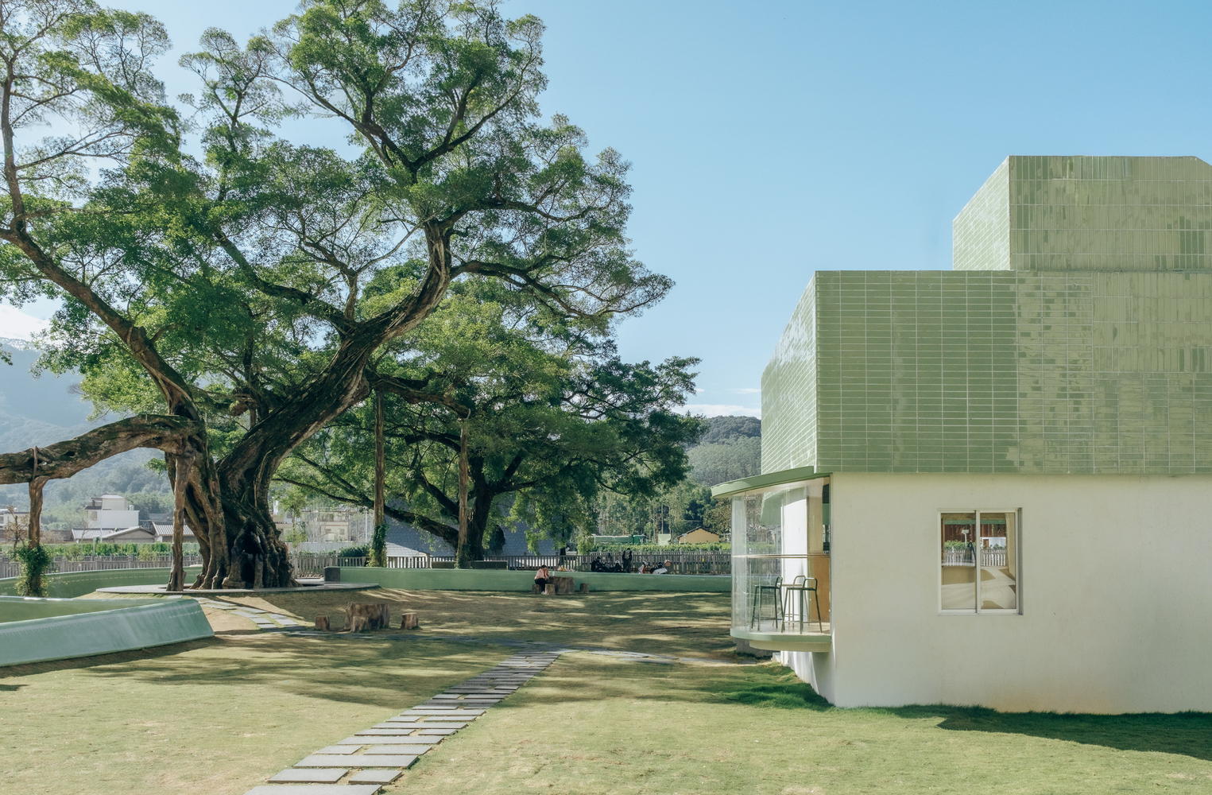
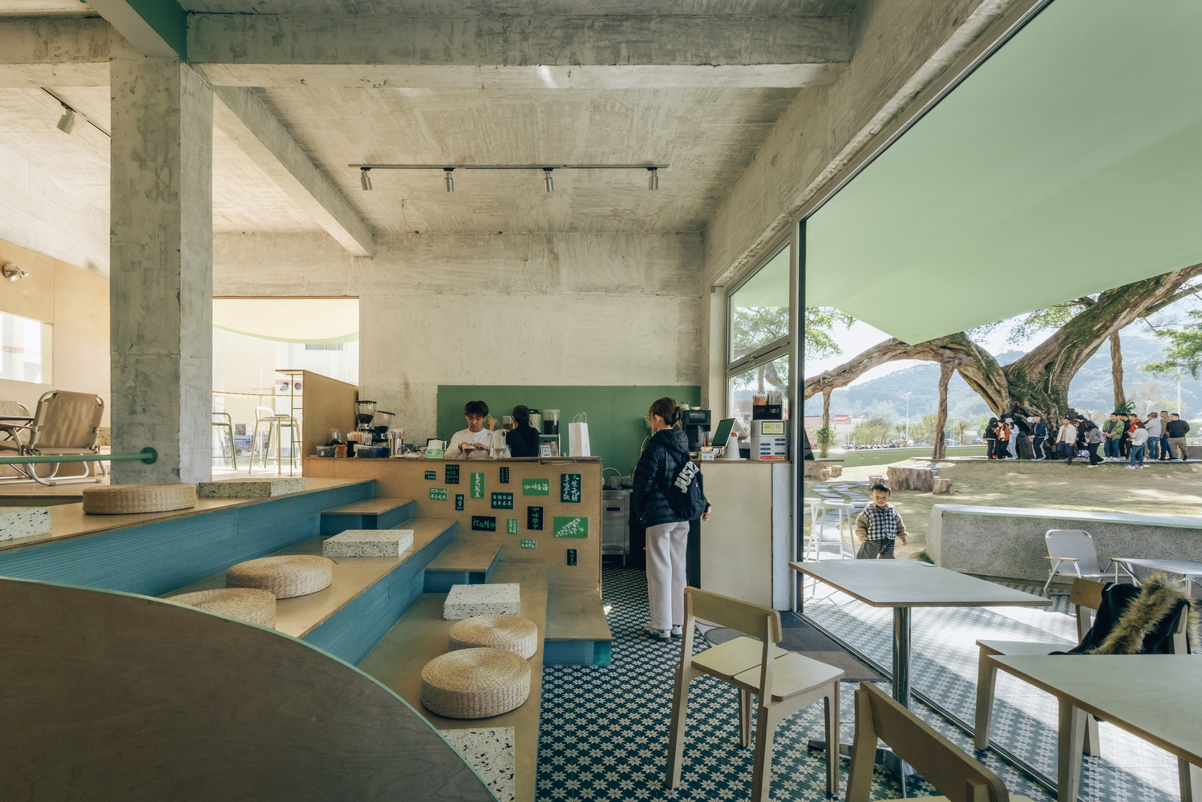
The café frames views of the banyan trees, with expanded windows and stepped seating that create informal gathering spaces.
Ancient Banyan Plaza Renovation
© Yumeng Zhu
Ancient Banyan Plaza Renovation
© Yumeng Zhu

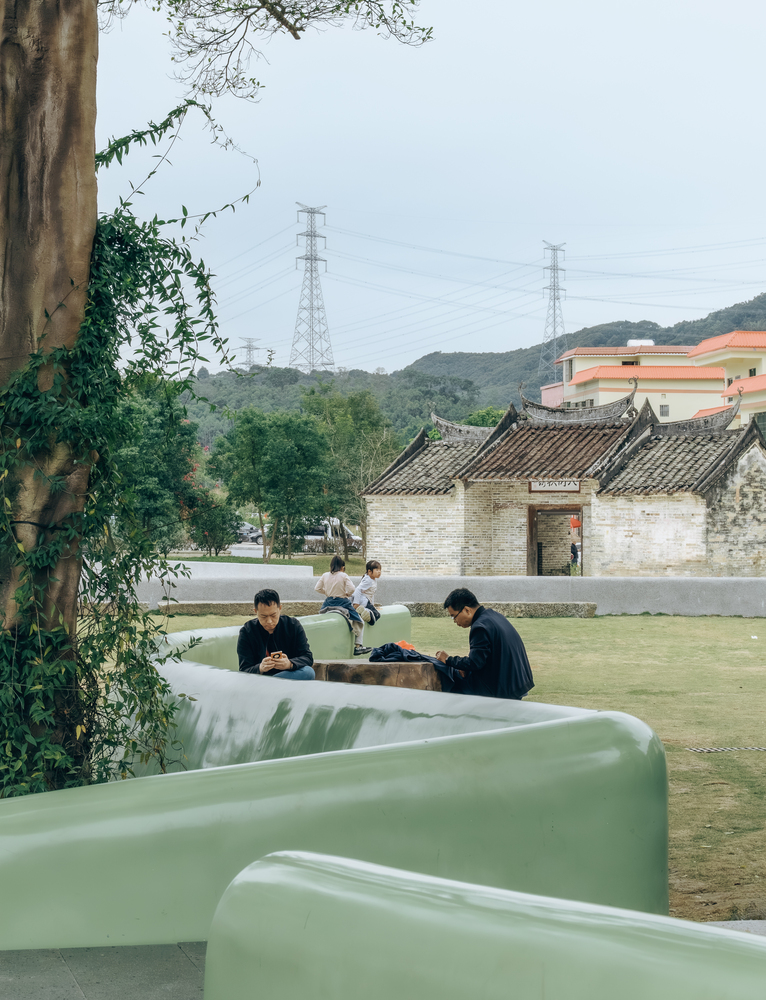
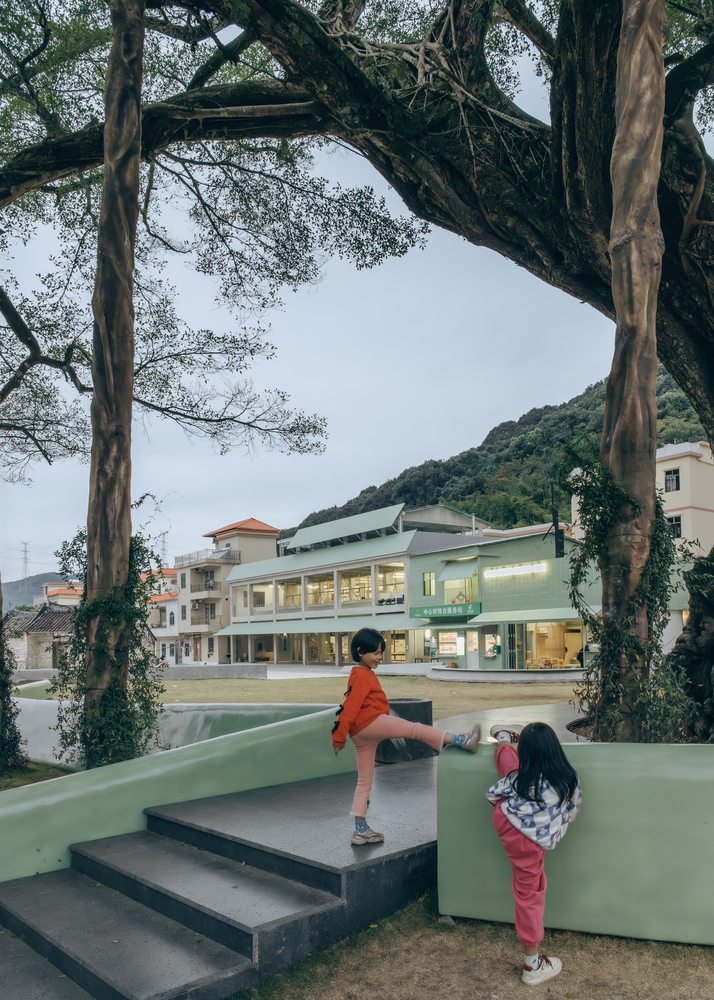
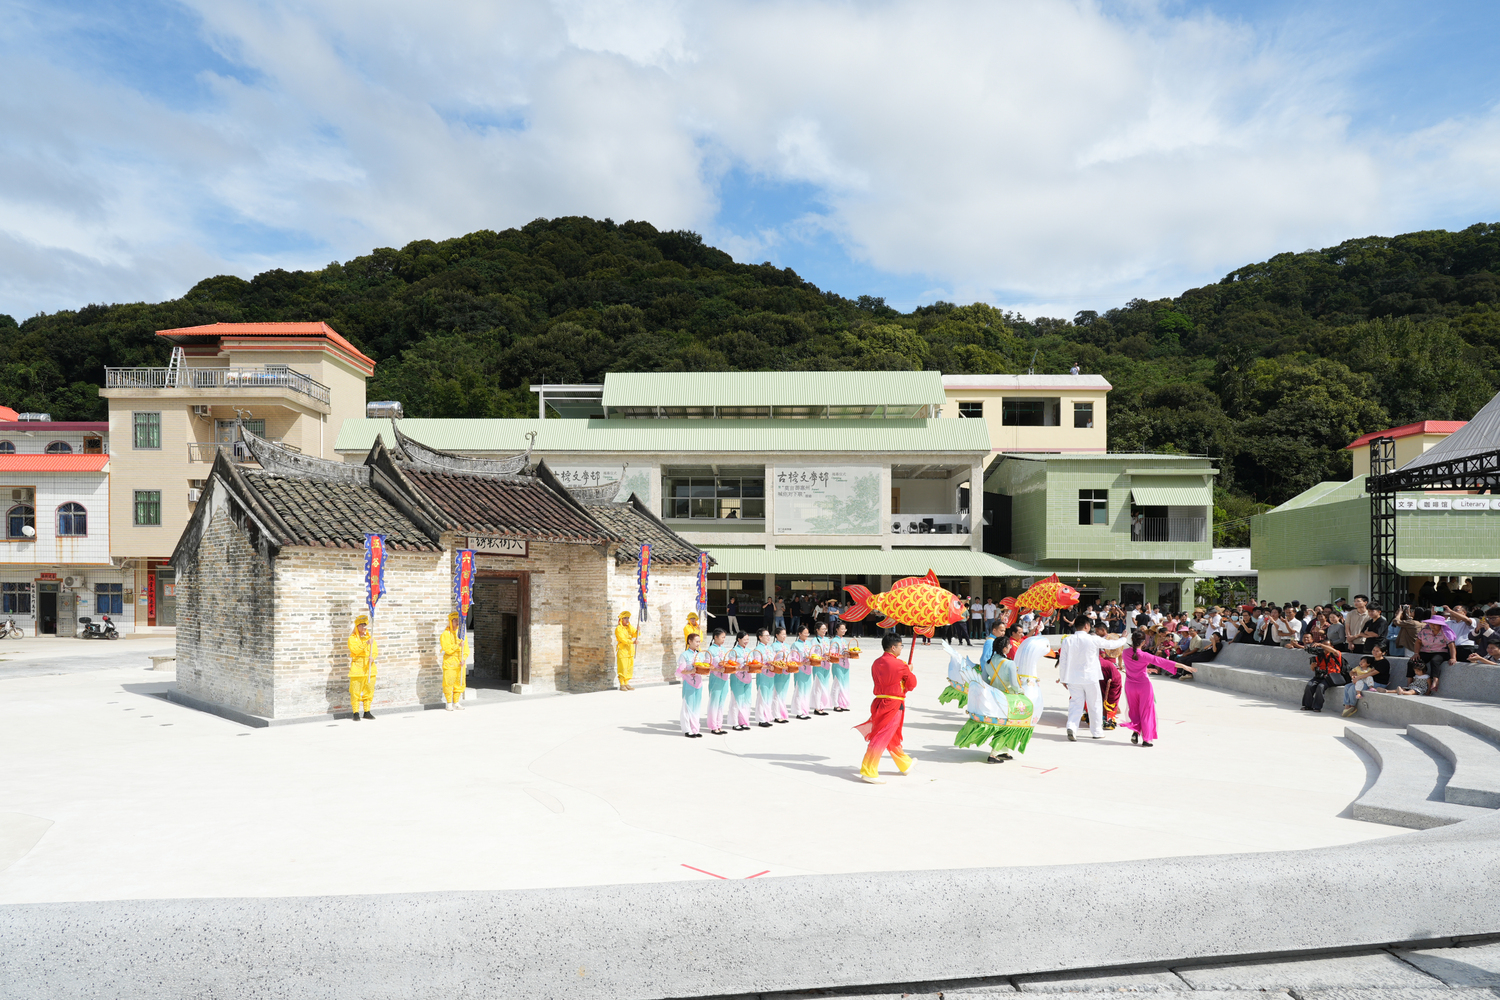
The landscape design extends the shaded area around the banyan trees and reorganizes the entrance plaza into different zones for activity and rest. Curved elements guide movement and define flexible outdoor areas.

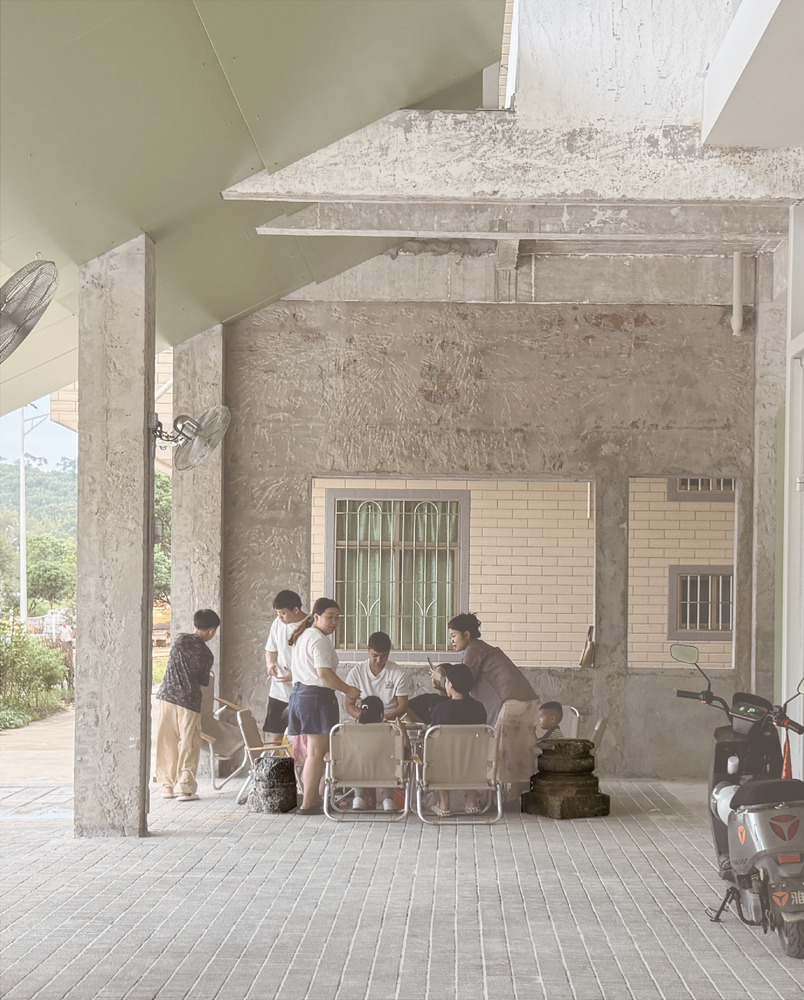
Fiberglass is used within the banyan root zones to minimize excavation, while reclaimed stone elements are integrated into furniture and landscape details.

A continuous eave at ground level creates a new open public space for both villagers and visitors.
Ancient Banyan Plaza Renovation
© Yumeng Zhu
Ancient Banyan Plaza Renovation
© Yumeng Zhu
Ancient Banyan Plaza Renovation
© Yumeng Zhu

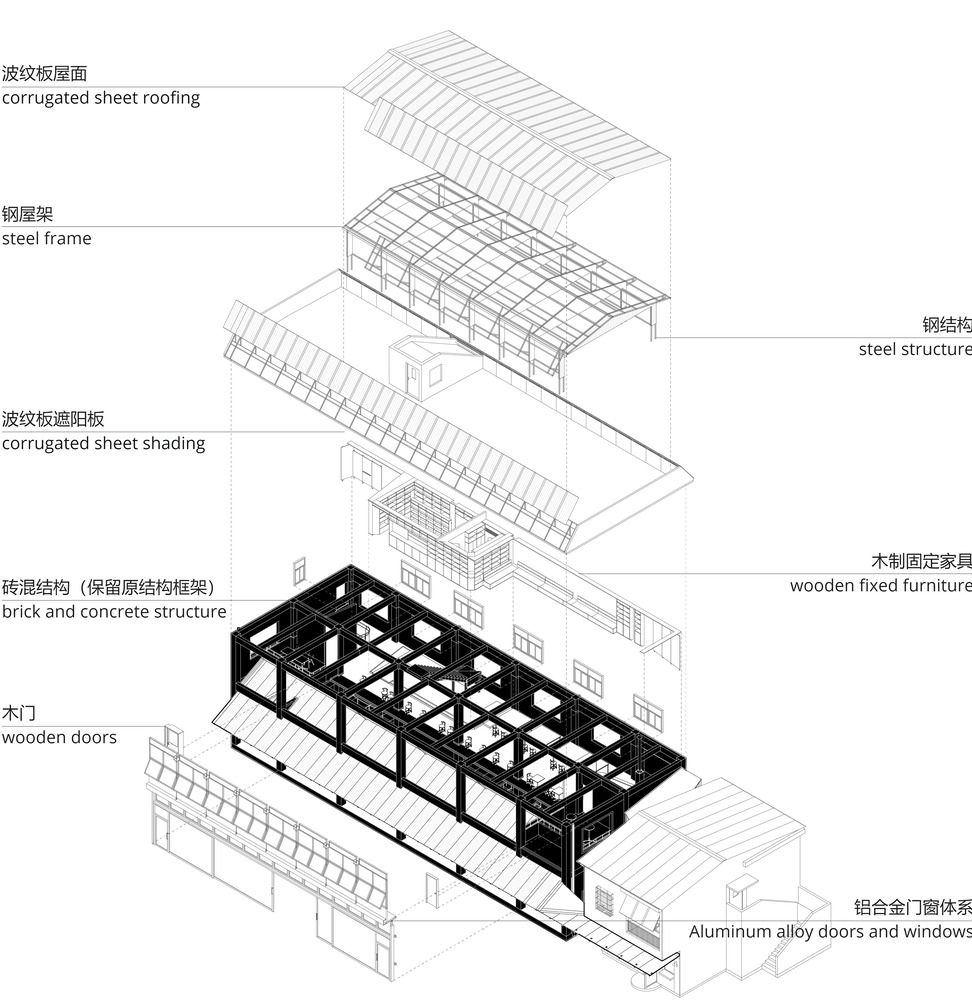
Materials such as steel pipes and corrugated metal panels—once emblematic of industrialization—are now common in local construction.

Since the 1978 rural reforms, industrial systems have merged with local techniques, together forming a distinctive vernacular that shapes China's contemporary countryside.
Ancient Banyan Plaza Renovation
© Yumeng Zhu
Ancient Banyan Plaza Renovation
© Yumeng Zhu
Ancient Banyan Plaza Renovation
© Yumeng Zhu
Ancient Banyan Plaza Renovation
© Yumeng Zhu
Ancient Banyan Plaza Renovation
© Yumeng Zhu
Ancient Banyan Plaza Renovation
© Yumeng Zhu
Ancient Banyan Plaza Renovation
Courtesy of Atelier XÜK
Ancient Banyan Plaza Renovation
© Yumeng Zhu
Ancient Banyan Plaza Renovation
© Yumeng Zhu
Ancient Banyan Plaza Renovation
© Yumeng Zhu
Ancient Banyan Plaza Renovation
© Yumeng Zhu
Ancient Banyan Plaza Renovation
© Yumeng Zhu
Ancient Banyan Plaza Renovation
© Yumeng Zhu
Ancient Banyan Plaza Renovation
© Yumeng Zhu
Ancient Banyan Plaza Renovation
© Yumeng Zhu
Ancient Banyan Plaza Renovation
© Yumeng Zhu


Ancient Banyan Plaza Renovation
© Yumeng Zhu
Ancient Banyan Plaza Renovation
Courtesy of Atelier XÜK
Ancient Banyan Plaza Renovation
© Yumeng Zhu
Ancient Banyan Plaza Renovation
© Yumeng Zhu
Ancient Banyan Plaza Renovation
Courtesy of Atelier XÜK
Ancient Banyan Plaza Renovation
Courtesy of Atelier XÜK
Ancient Banyan Plaza Renovation
Courtesy of Atelier XÜK
Ancient Banyan Plaza Renovation
© Yumeng Zhu


Ancient Banyan Plaza Renovation
© Yumeng Zhu


Ancient Banyan Plaza Renovation
Floor Plan
Ancient Banyan Plaza Renovation
Floor Plan
Ancient Banyan Plaza Renovation
Floor Plan


Ancient Banyan Plaza Renovation
Diagram
Ancient Banyan Plaza Renovation
Diagram


Ancient Banyan Plaza Renovation
Axonometry
Ancient Banyan Plaza Renovation
Axonometry
Ancient Banyan Plaza Renovation
Axonometry


Ancient Banyan Plaza Renovation
Site Plan
Ancient Banyan Plaza Renovation
Detail

Atelier XÜK 上海旭可建筑设计有限公司
T +86 21 65112765
Atelier XÜK 上海旭可建筑设计有限公司
Room 502, 5th Floor, Building 9, Zhihuifang, 2241 Pingliang Road, Yangpu District, Shanghai, China 上海市杨浦区平凉路2241号智慧坊9号楼5层502室