Villa Nouvelle Vague
VILLA NOUVELLE VAGUE
Magalie Munters™ Architecture
ARCHITECTS
Magalie Munters™ Architecture
LEAD ARCHITECTS
Magalie Munters
DESIGN TEAM
Magalie Munters™ Architecture
PHOTOGRAPHS
Tim Van de Velde
AREA
330 m²
YEAR
2025
LOCATION
Koksijde, Belgium
CATEGORY
Houses
English description provided by the architects.
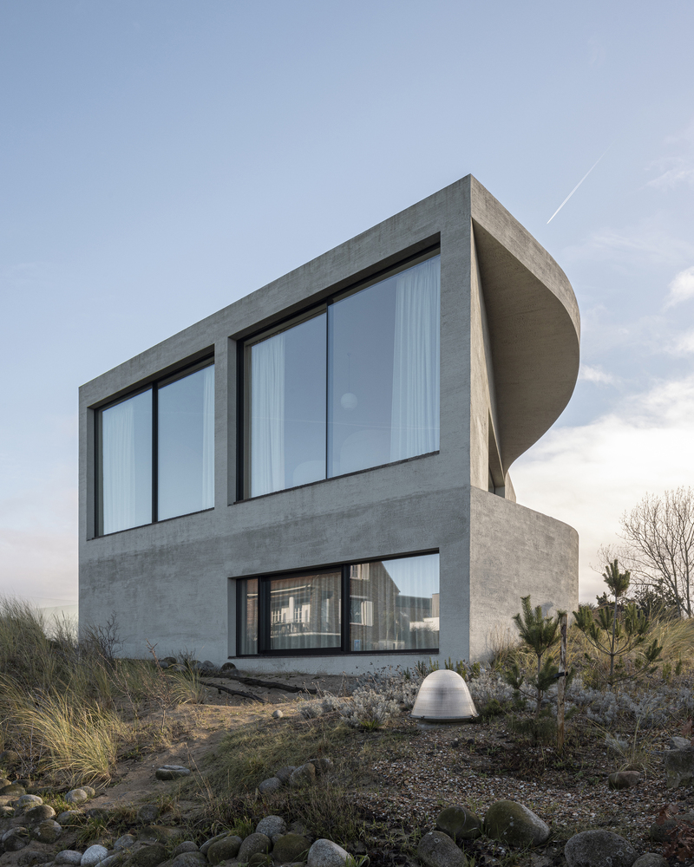
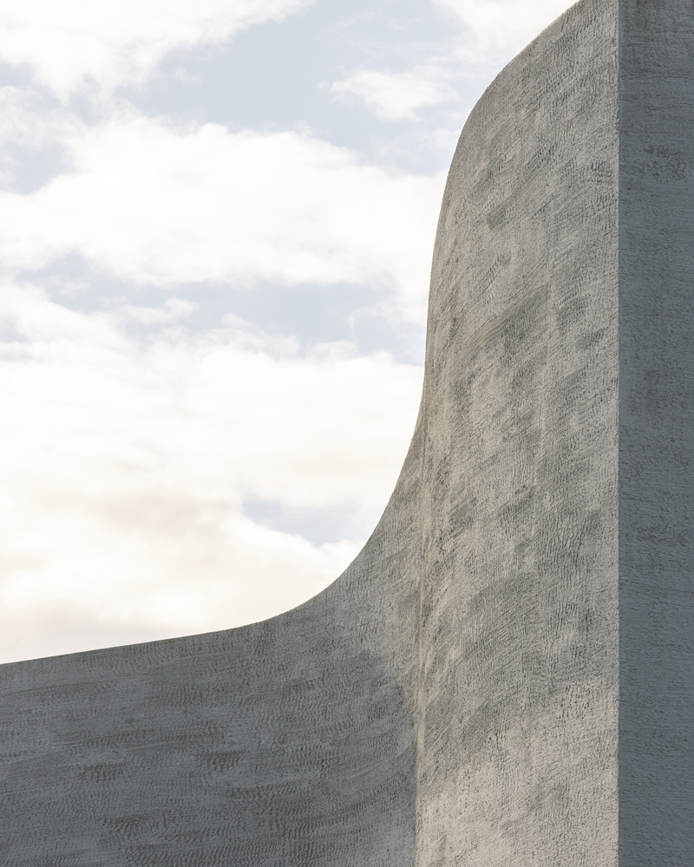
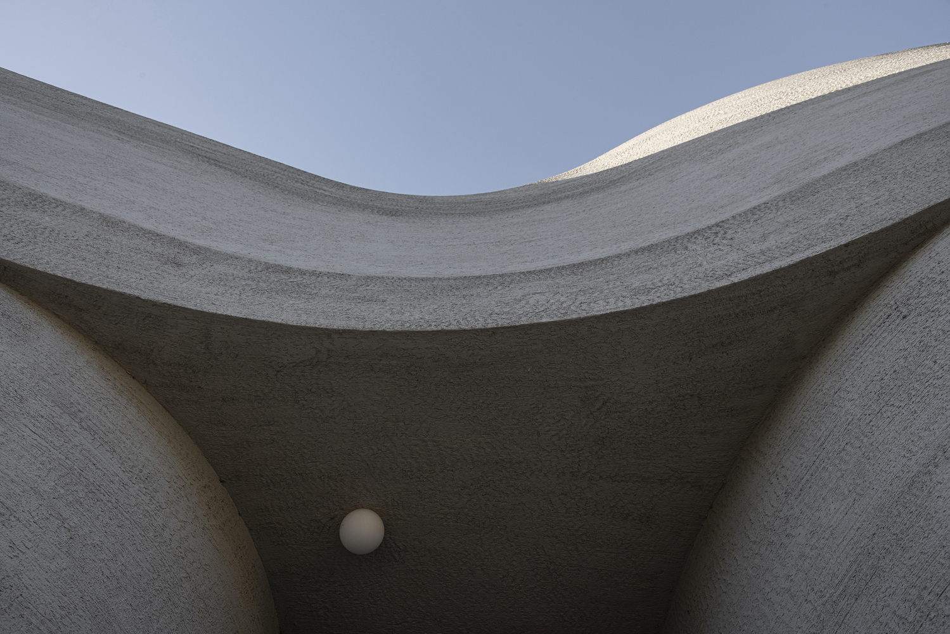
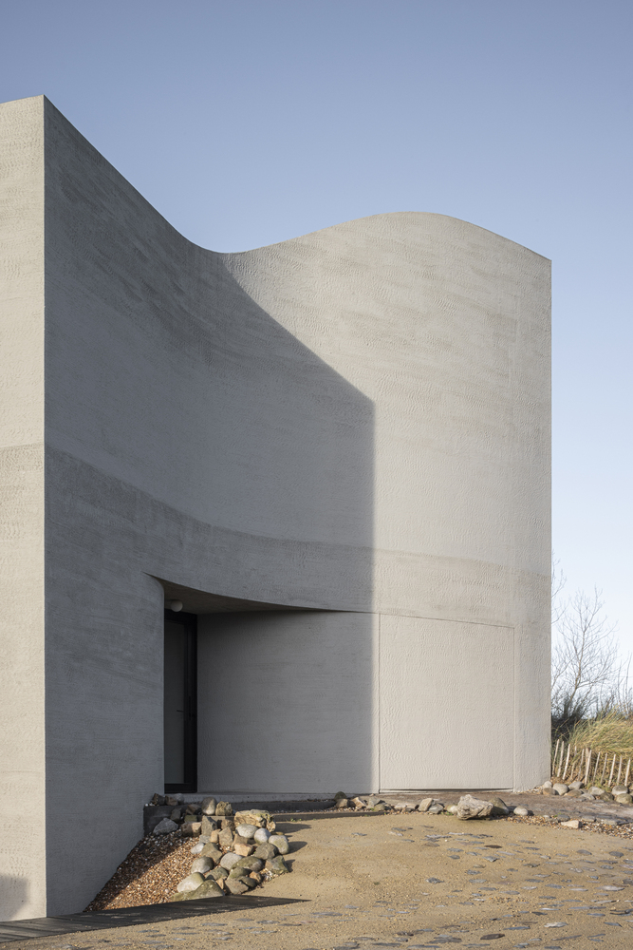
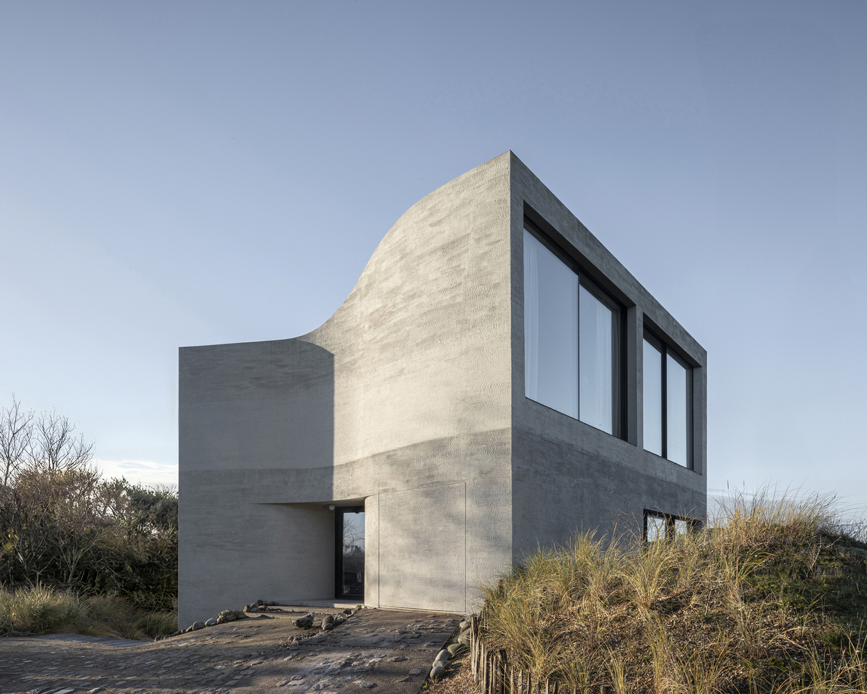
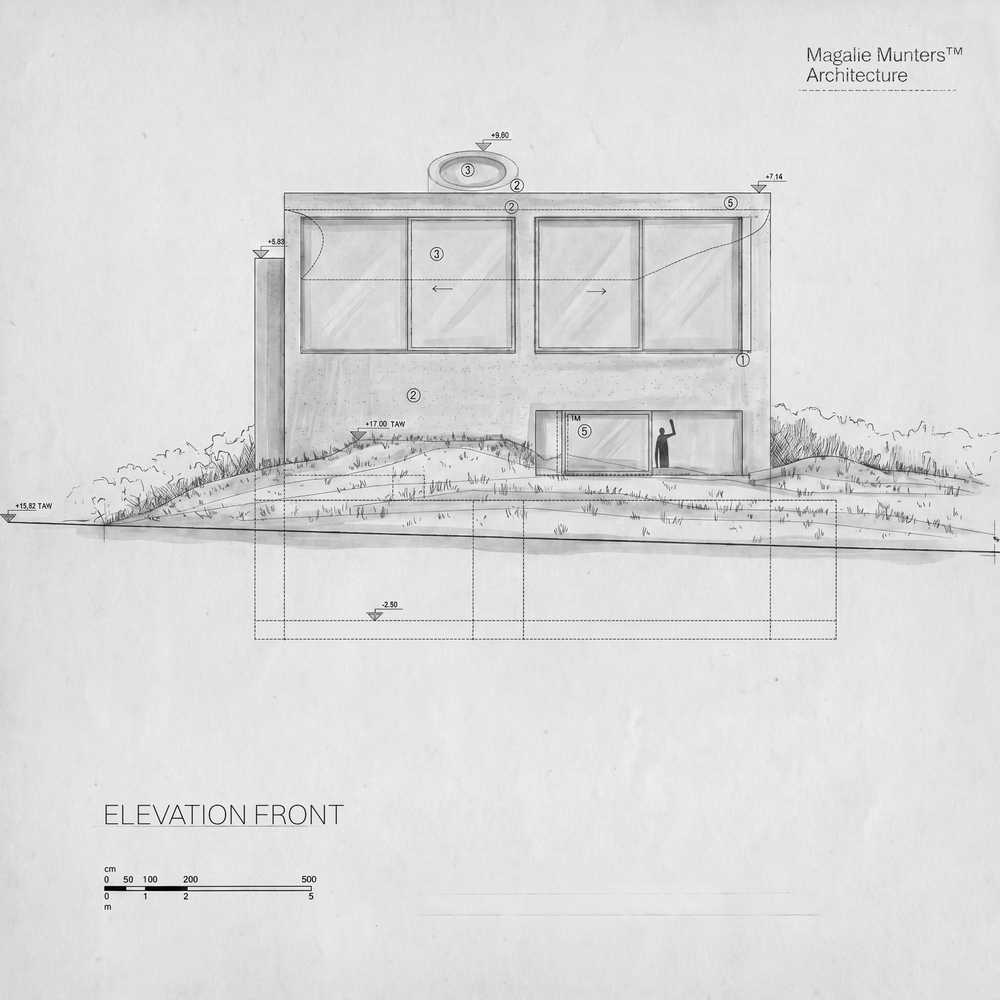
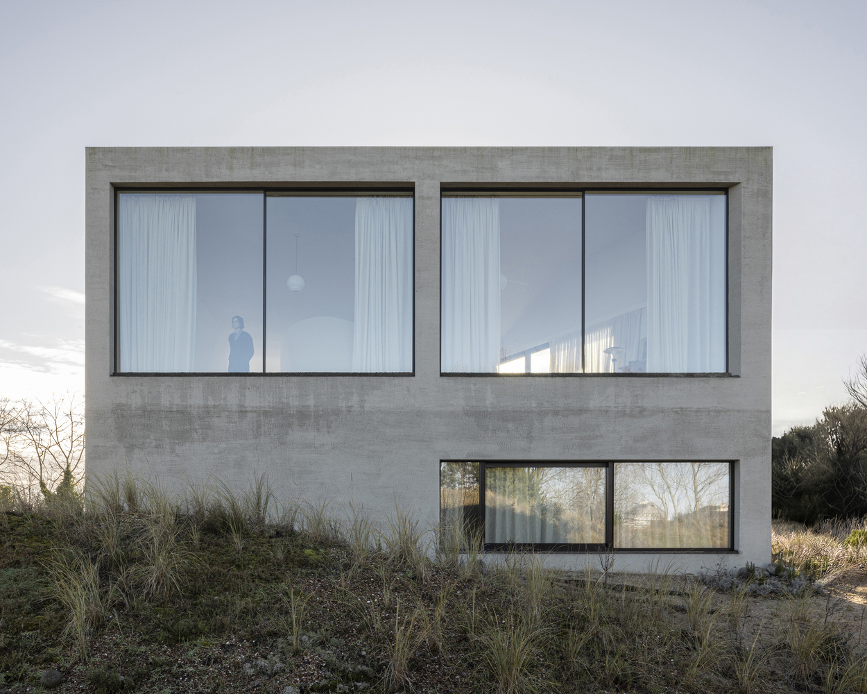
Conceived as a sculpted mass within the North Sea dunes of Oostduinkerke, Villa Nouvelle Vague emerges from an investigation into organic geometries that liberate architecture from conventional construction constraints.
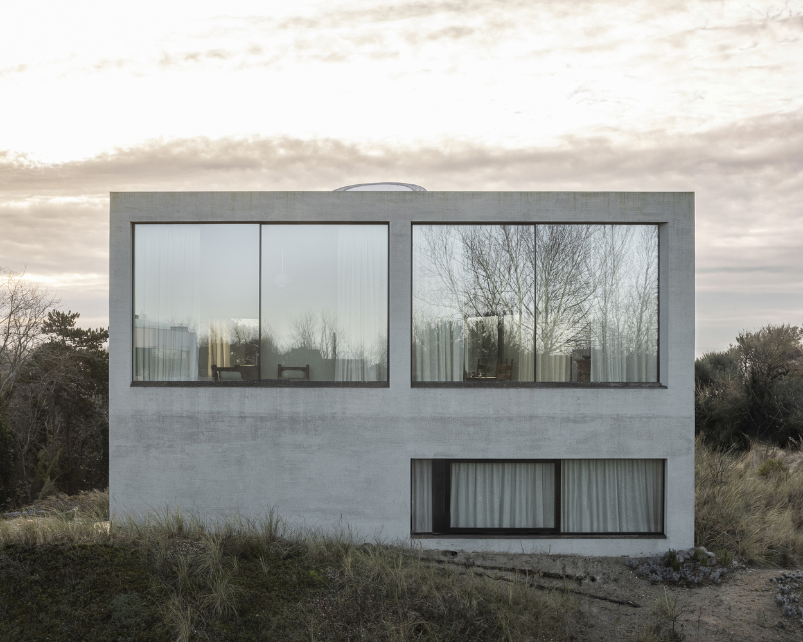
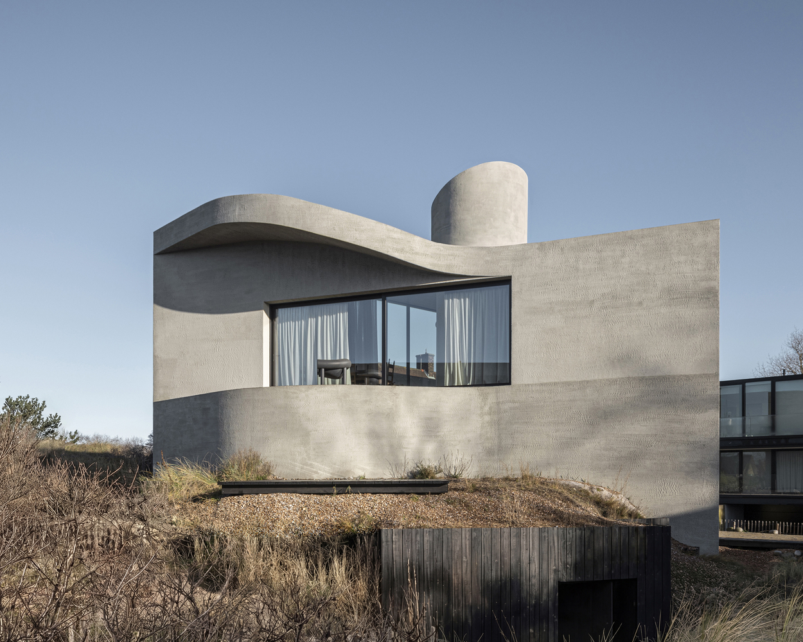
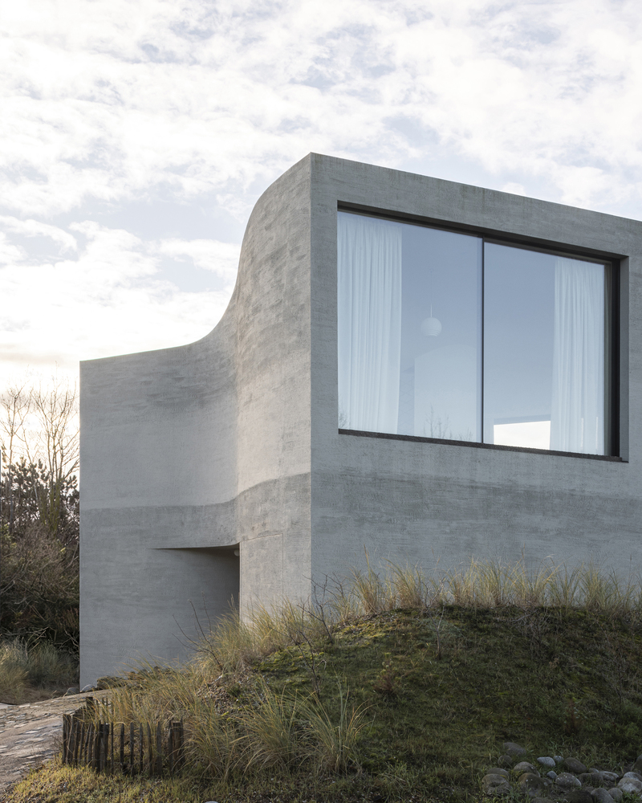
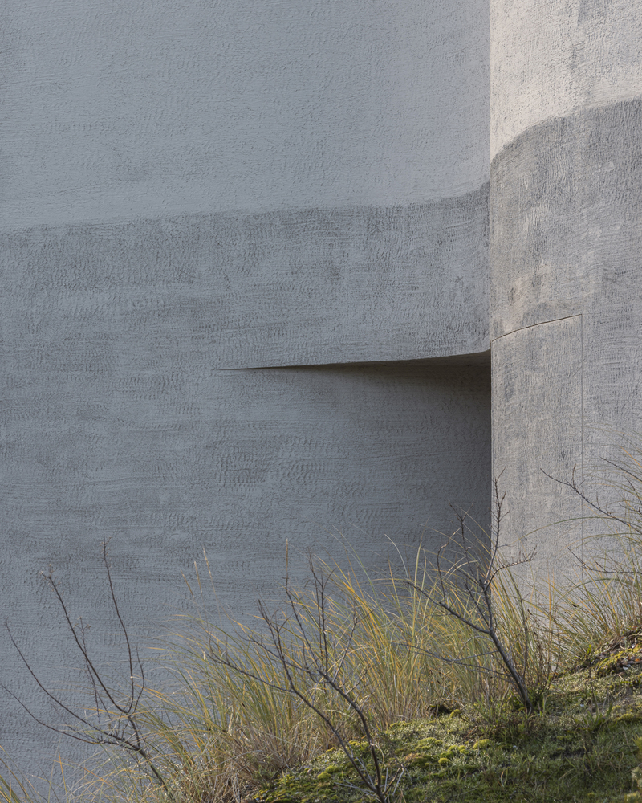
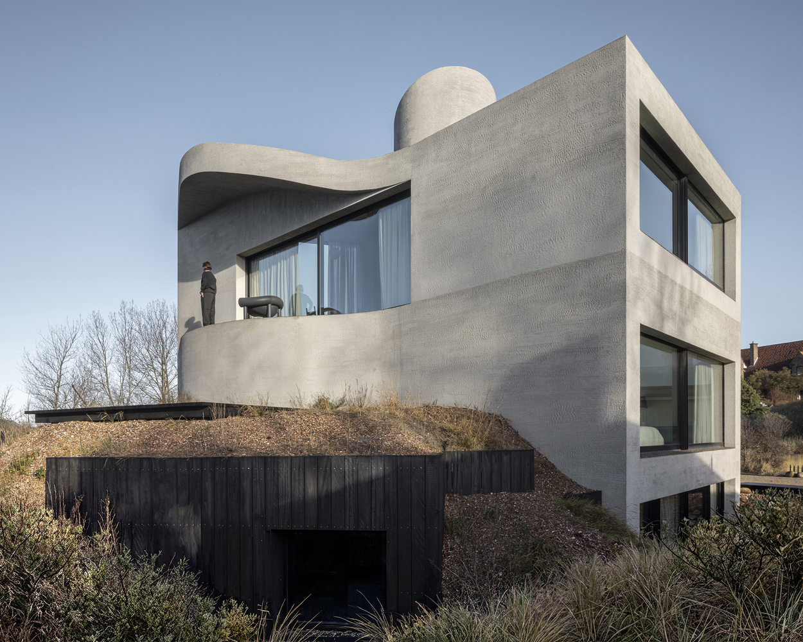
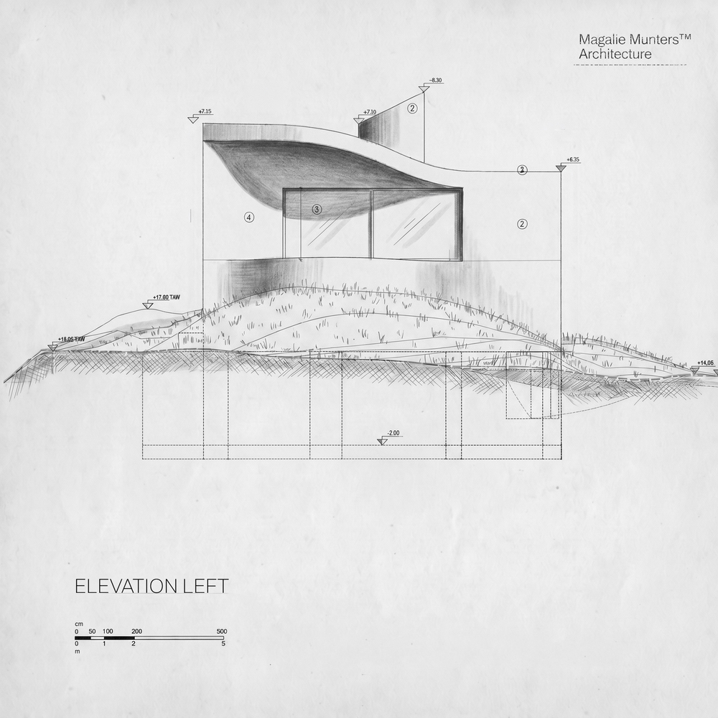
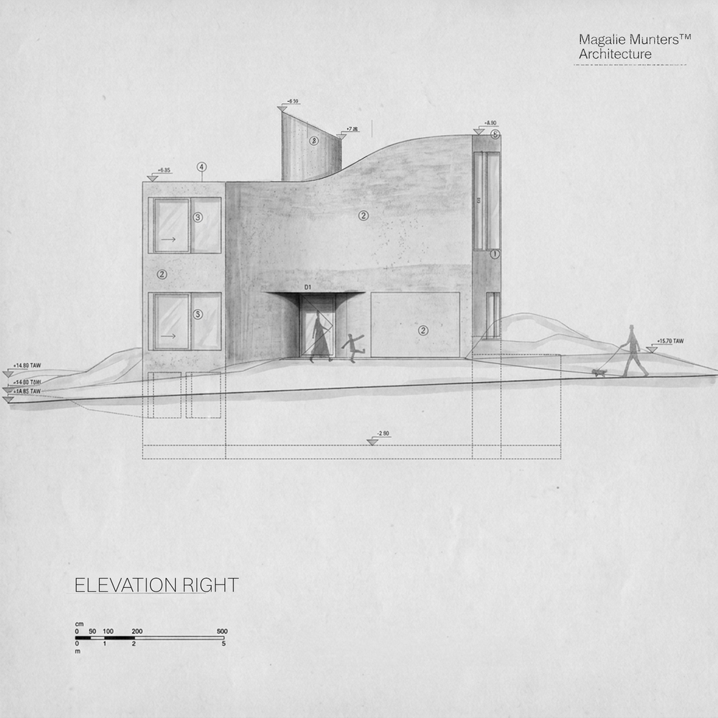
The curved concrete volume references both protective seashells and the modernist boat-shaped Normandie restaurant, establishing a dialogue between natural forms and modernist heritage.
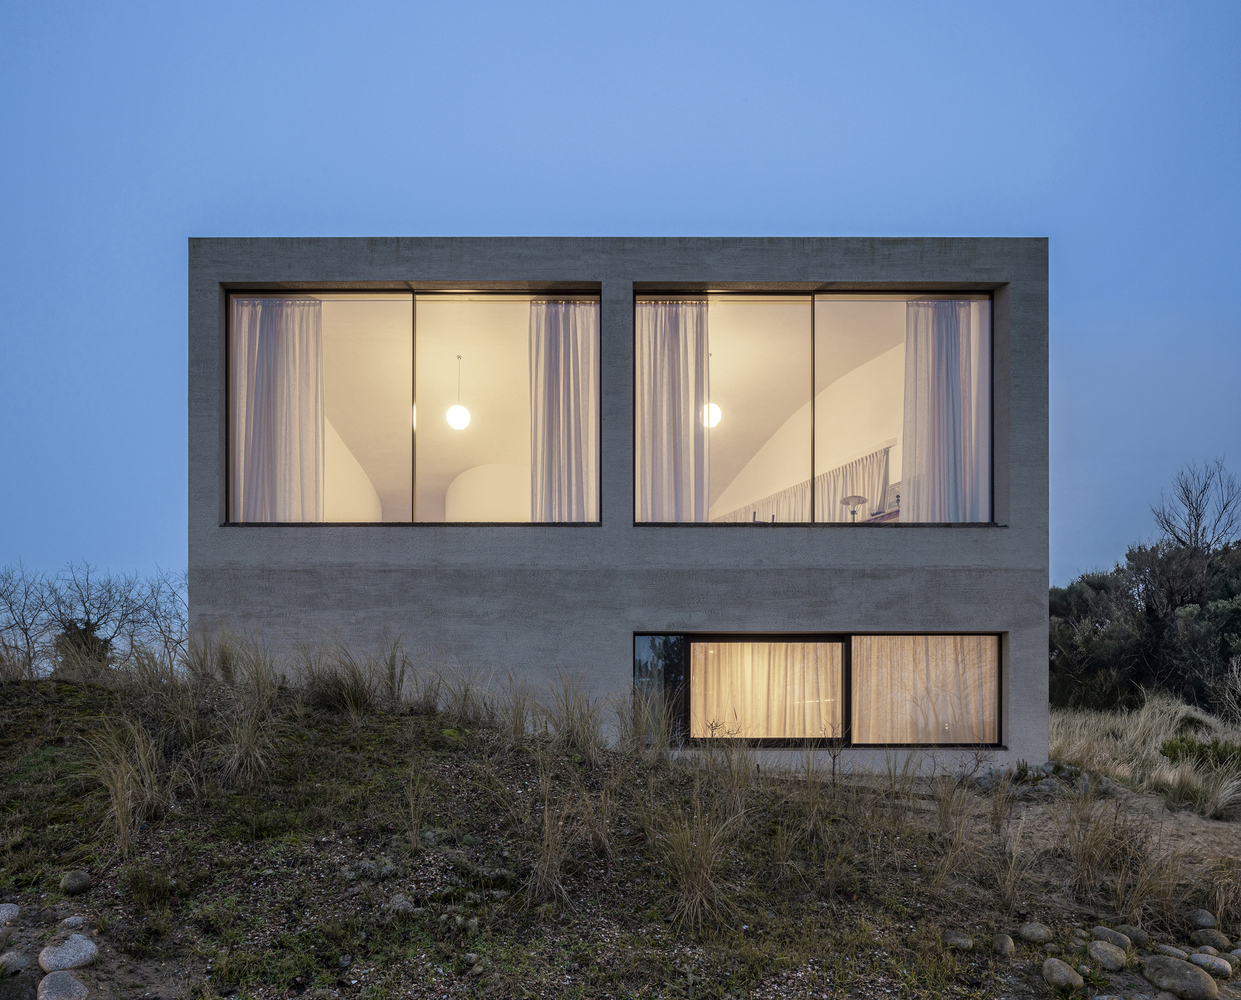
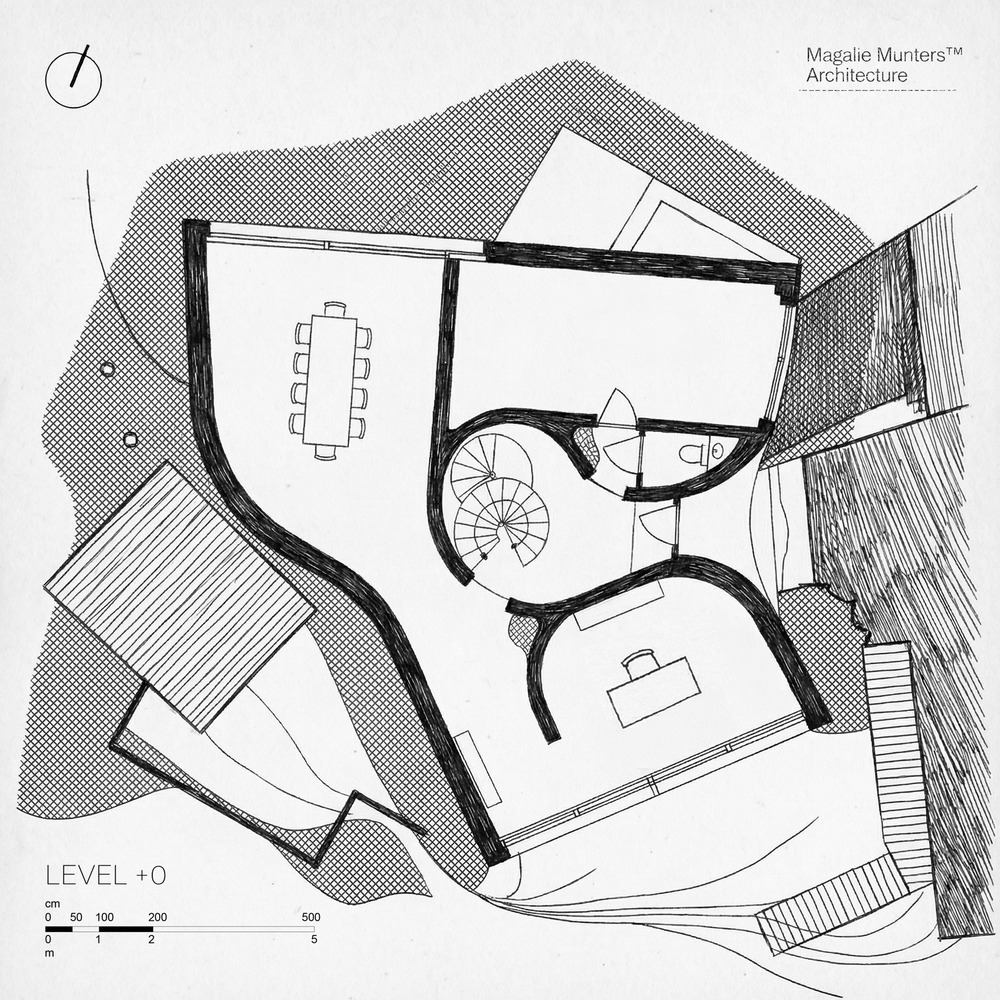
The villa's strategic positioning tapers toward the rear of the plot, creating a generous garden while enabling sunlight to strike both southern and western façades.
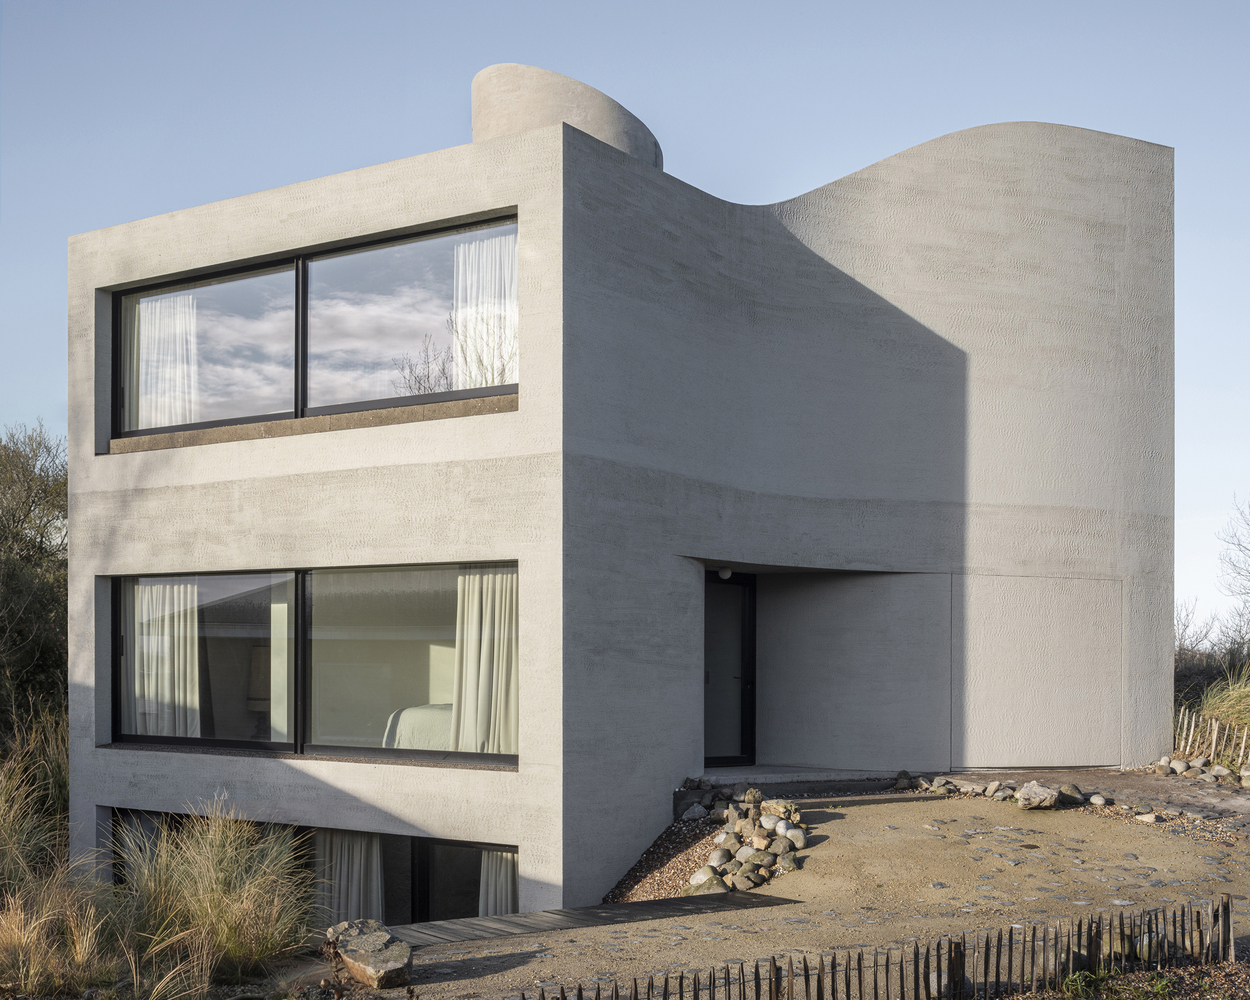
This geometric shift allows light to continuously wrap the building throughout the day — a sophisticated response to compact coastal conditions.
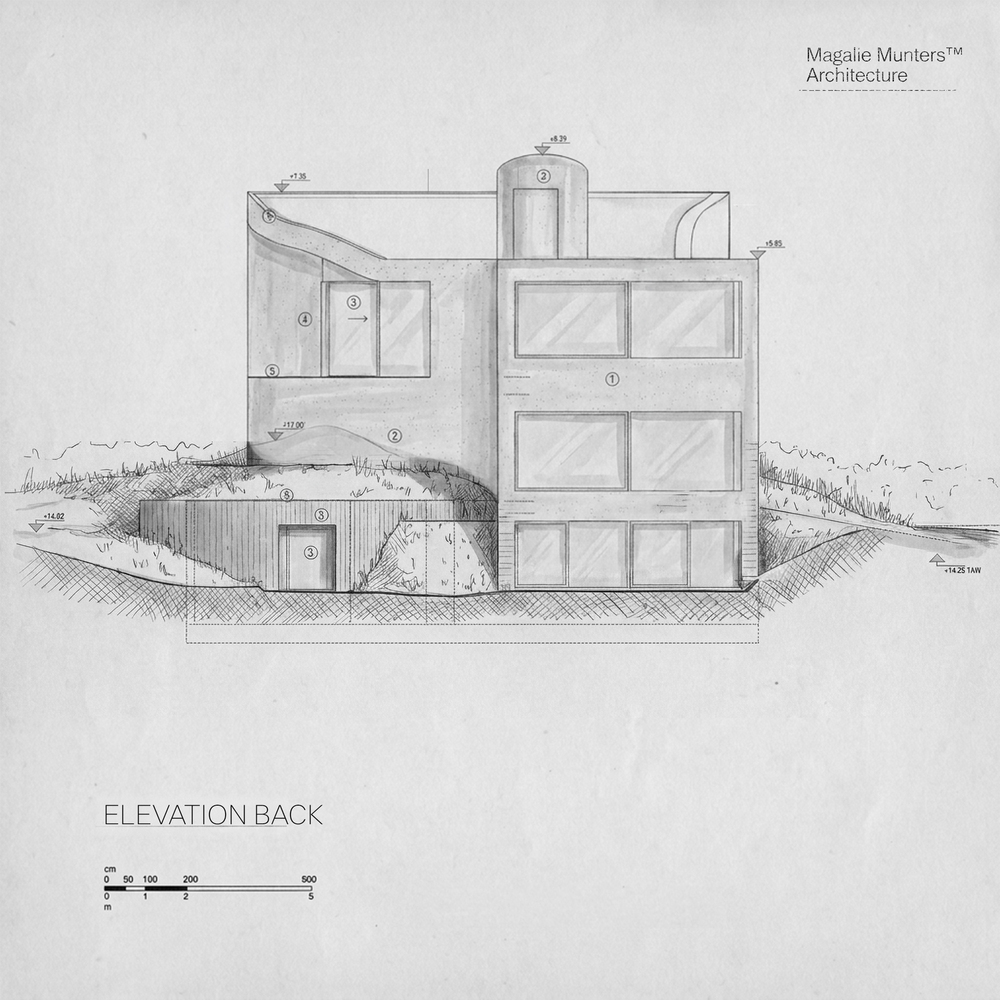
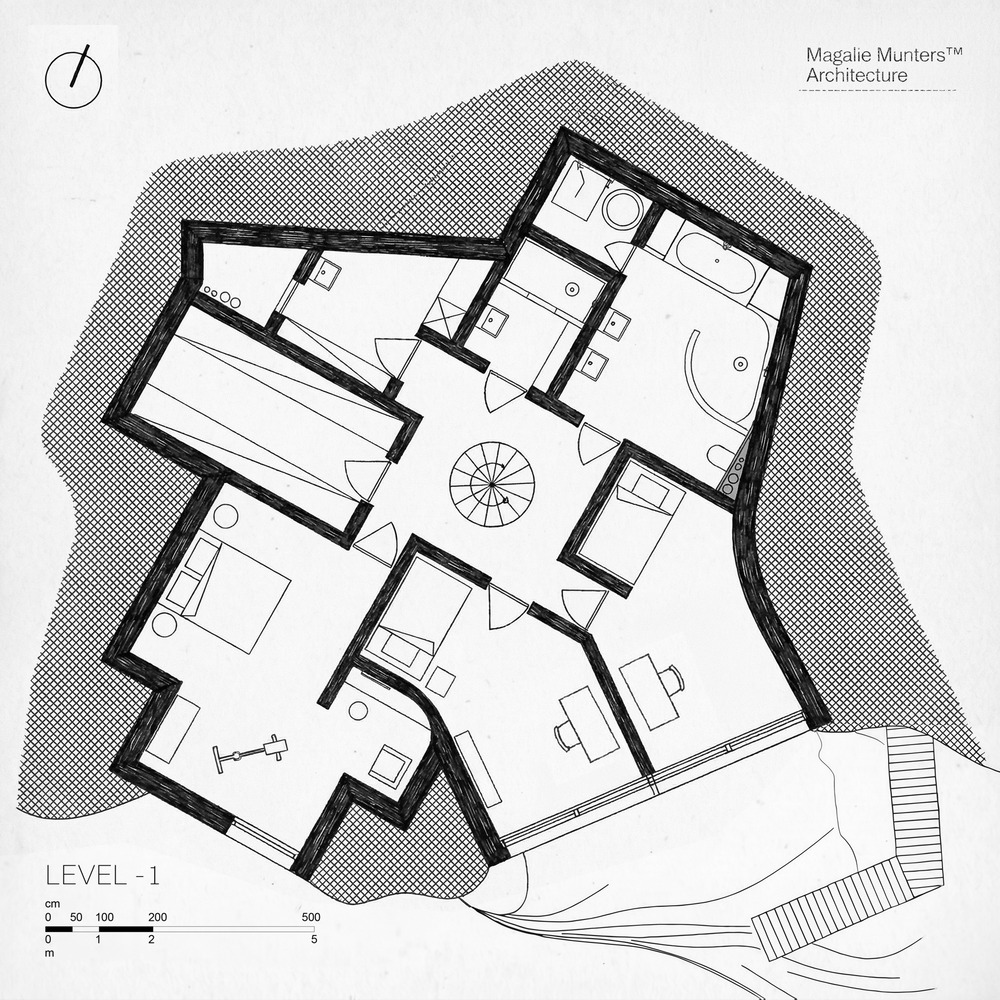
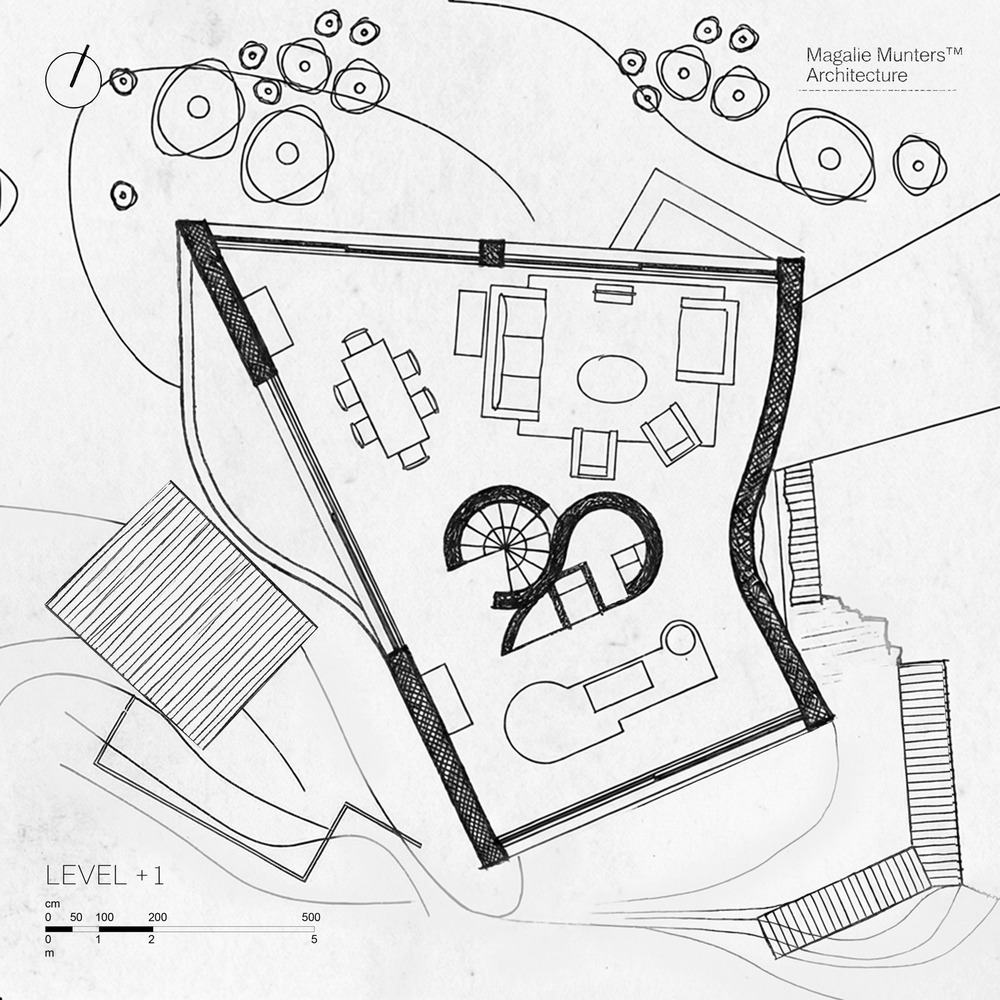
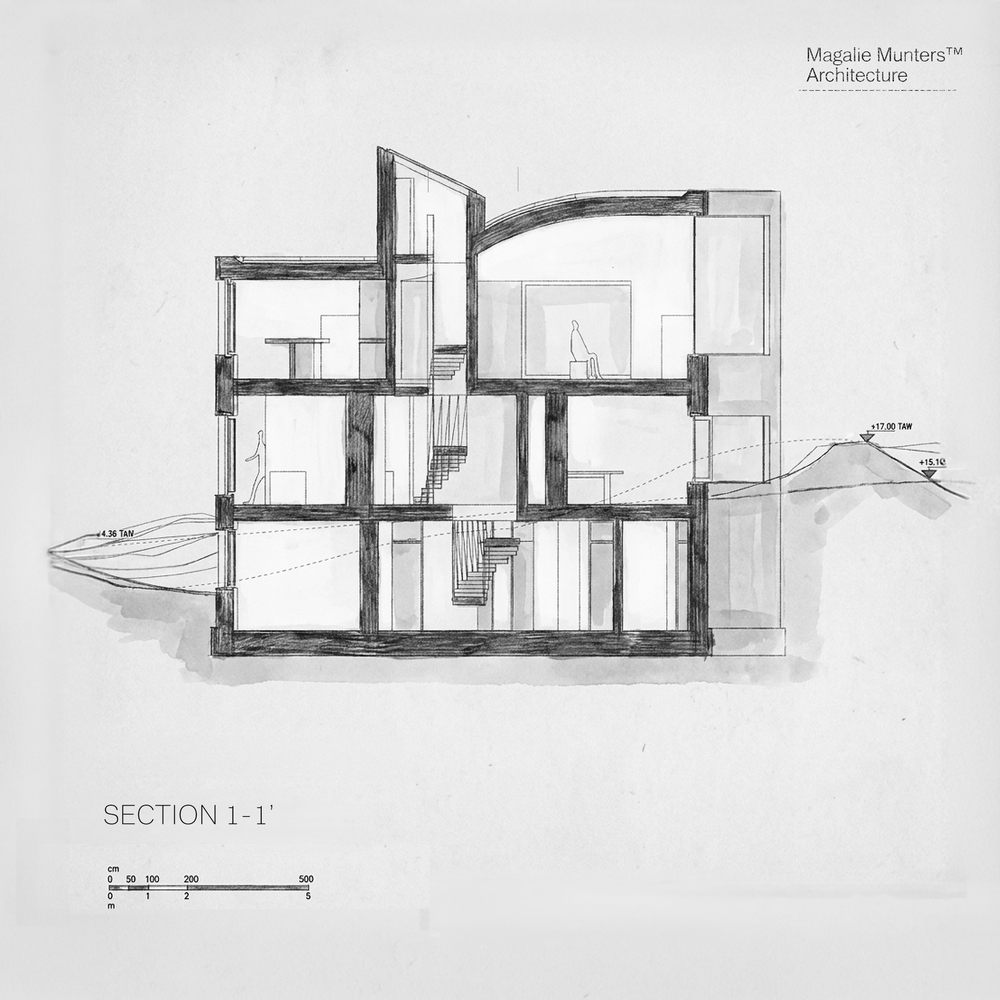
Spatially, the design operates through vertical stratification: bedrooms are anchored within the dunes while living spaces rise toward the horizon.
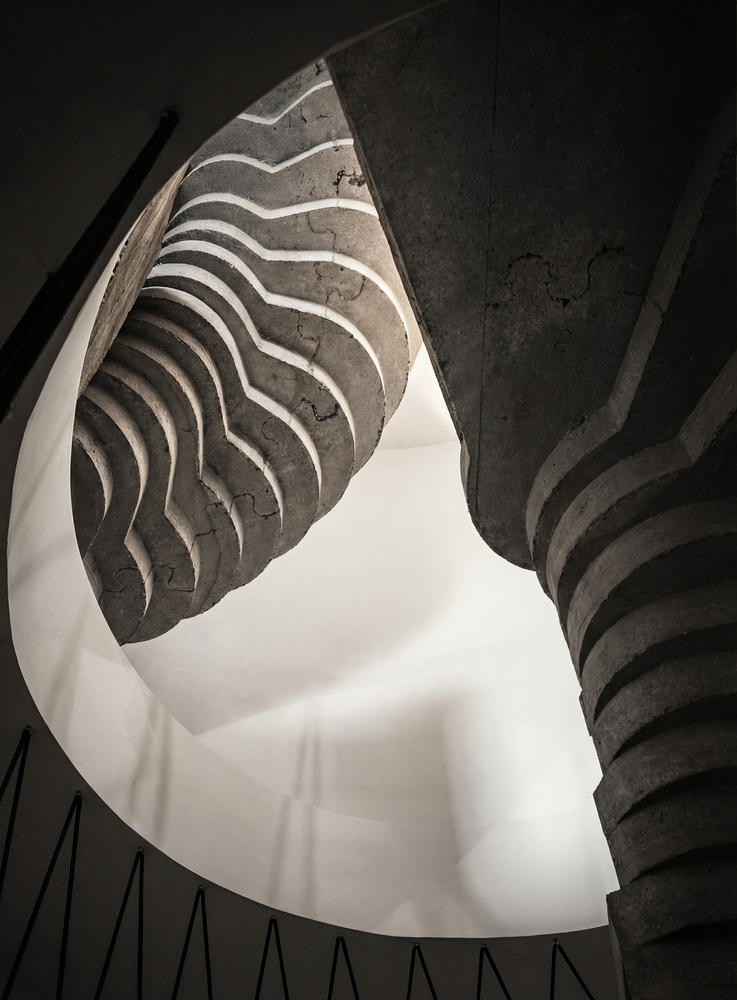
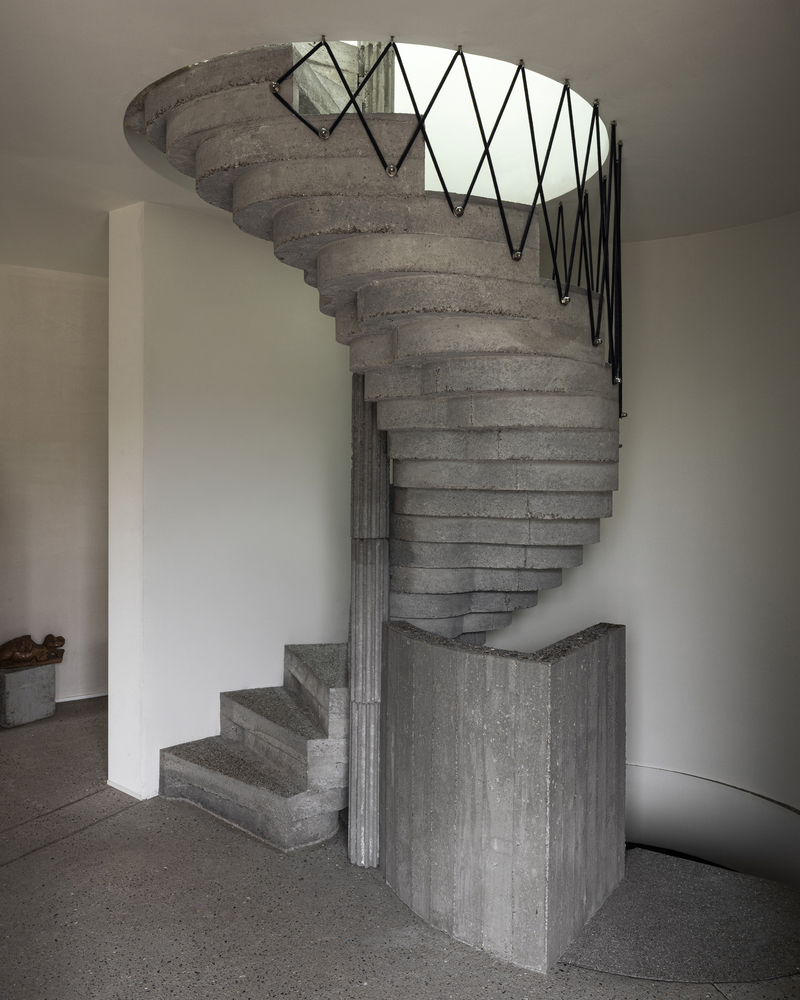
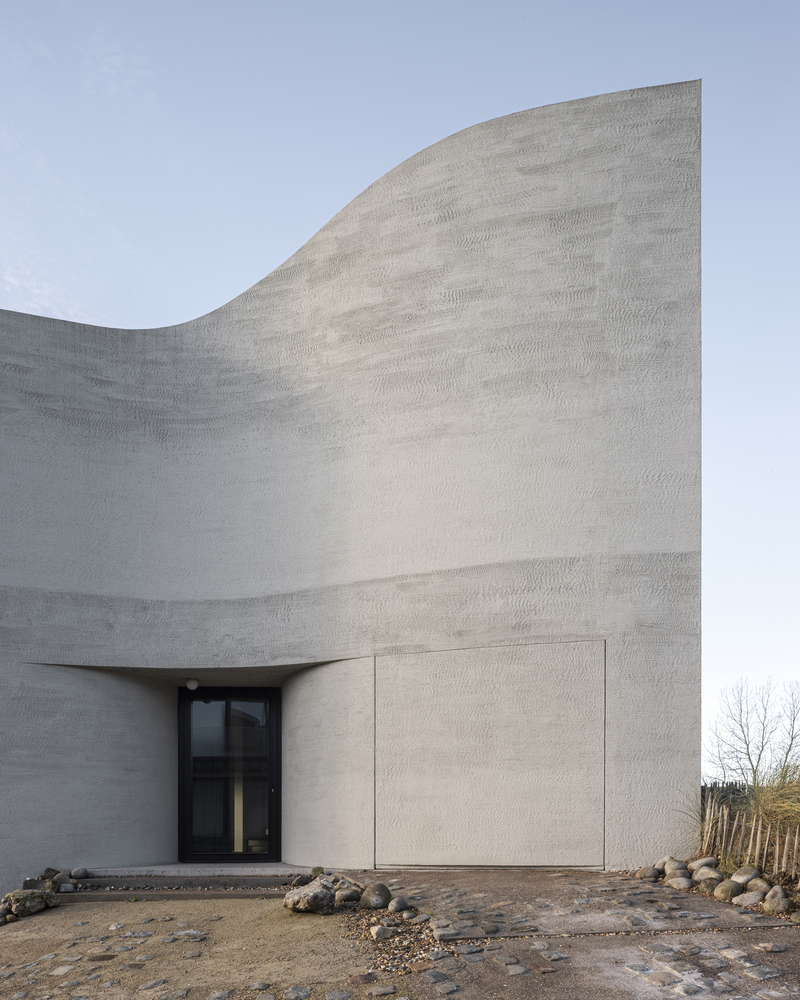
The main living area is accessed through a dramatic vertical shaft that continues upward to the roof, opening into a space of calculated variation.
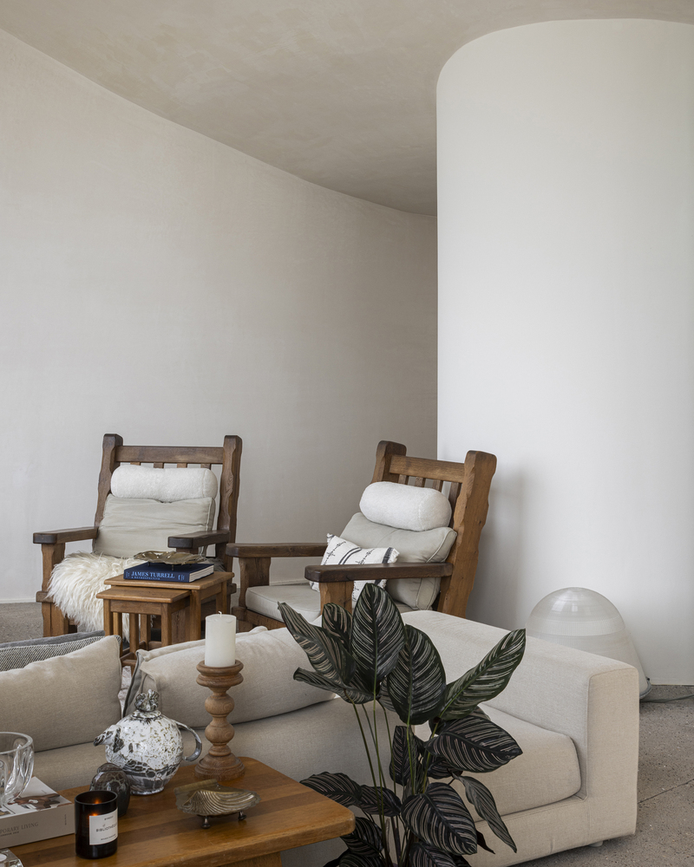
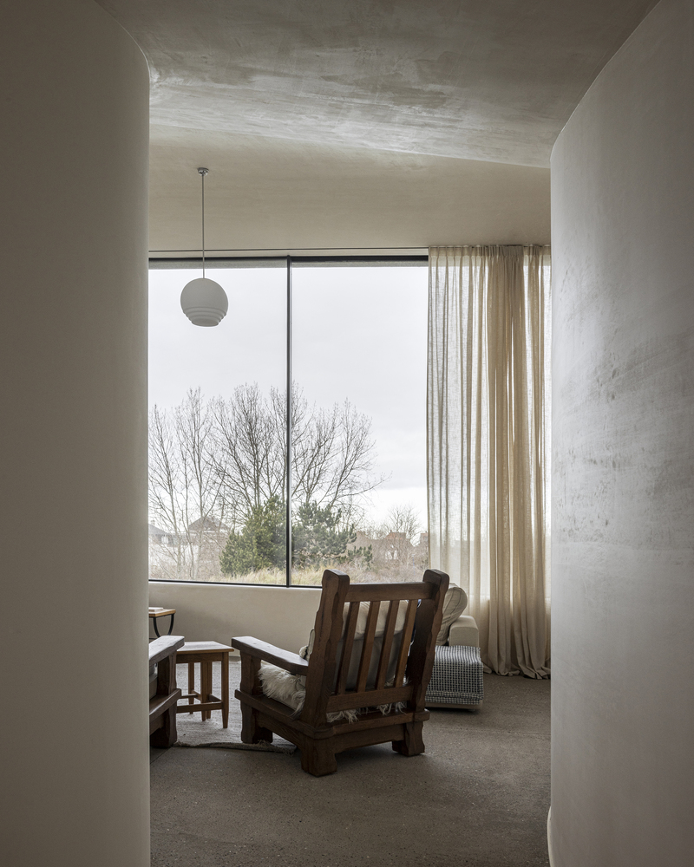
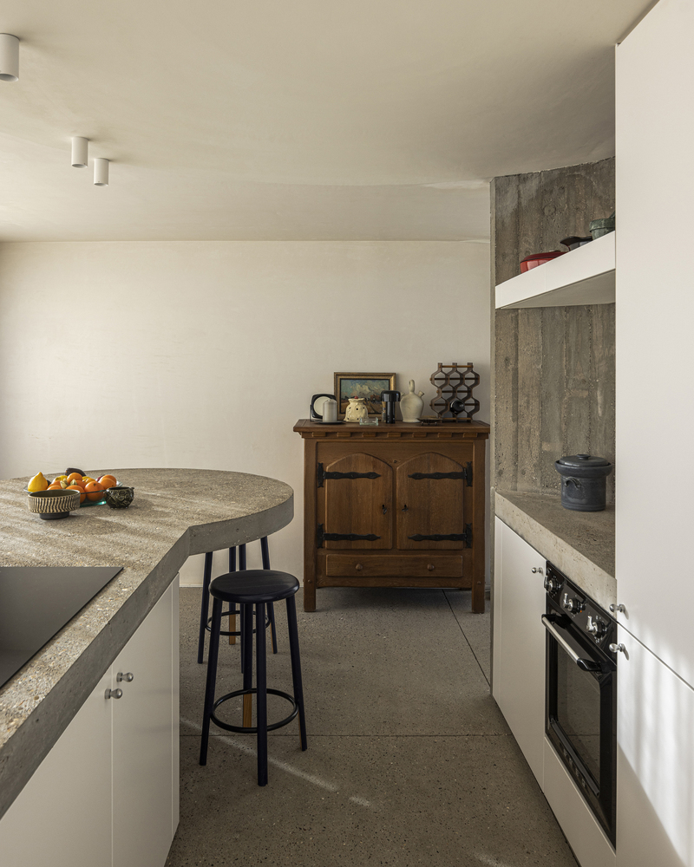
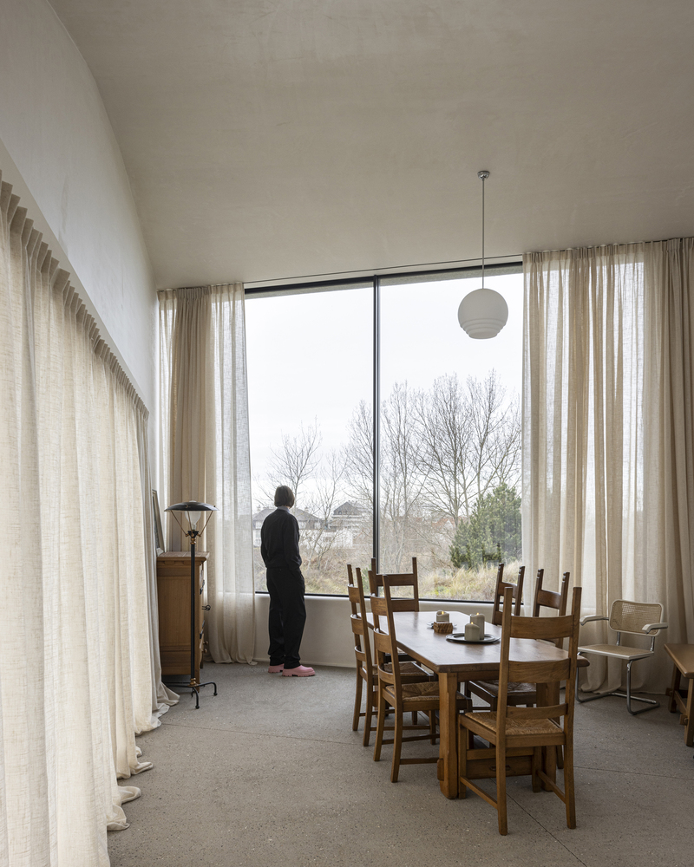
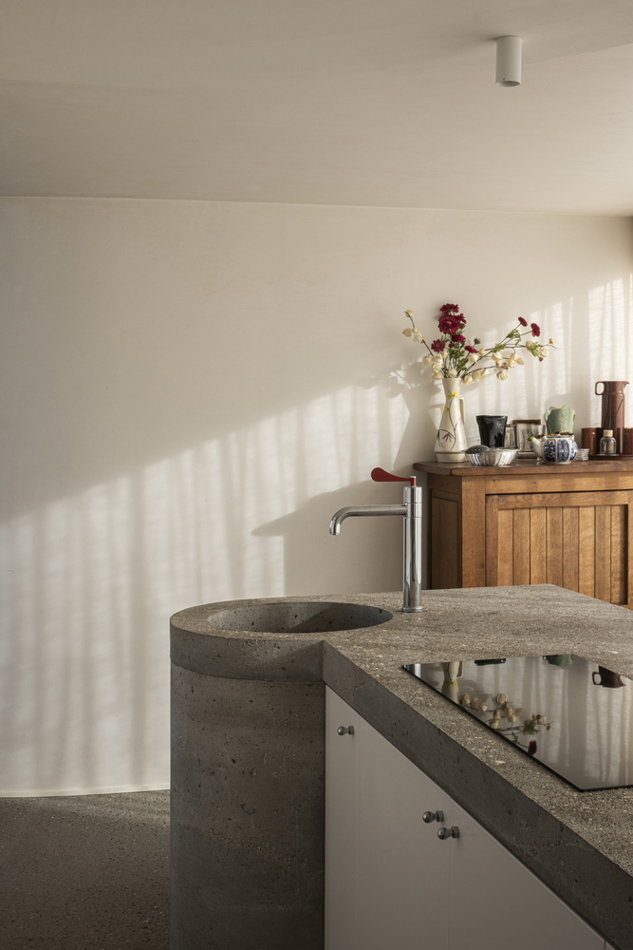
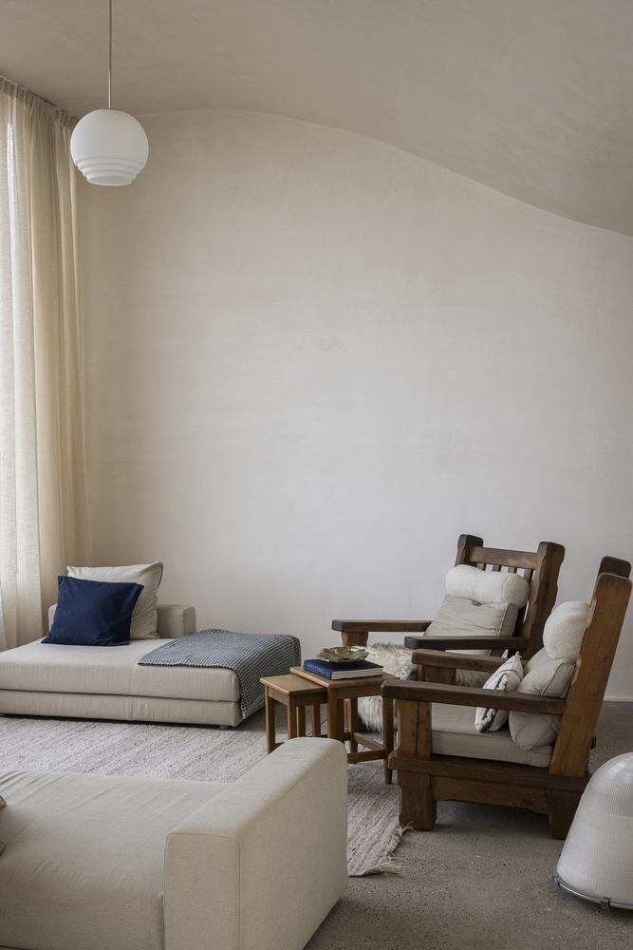
The kitchen maintains intimacy through lower ceilings, while the opposite end expands toward panoramic views, with the ceiling rising to frame the sea beyond.
This variation in spatial height creates atmospheric conditions where evening light moves along curved walls, becoming almost tangible where space expands.
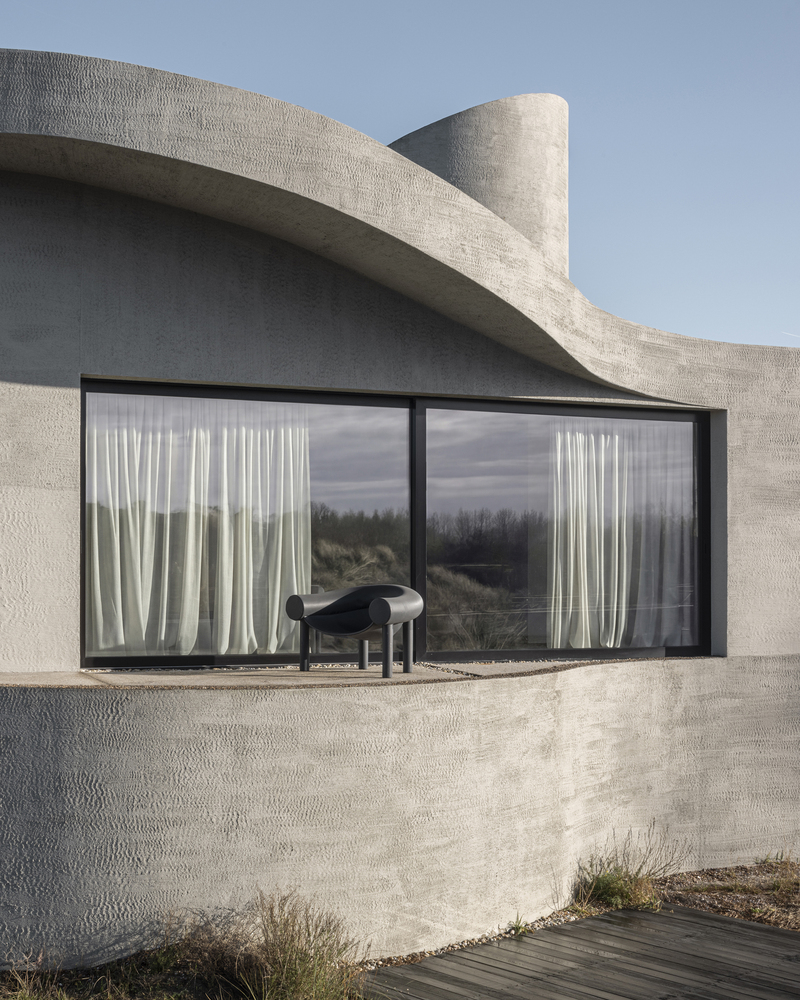
The roof functions as an inhabited terrace, offering privacy toward the rear while rising at the front to capture sea views.
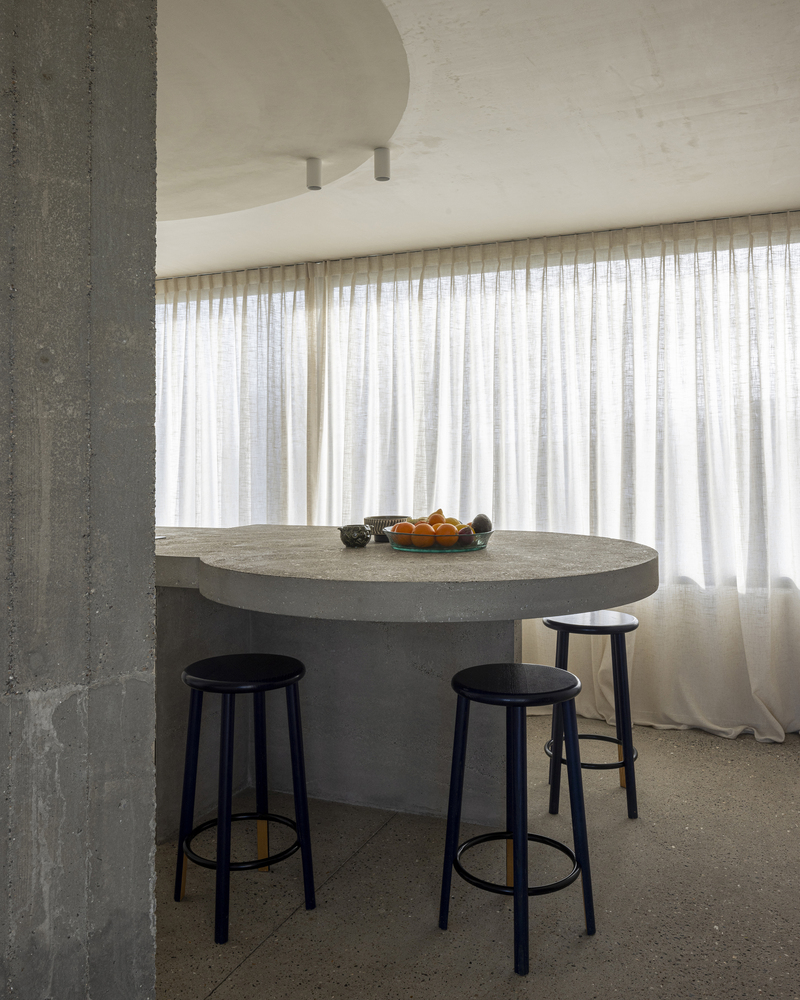
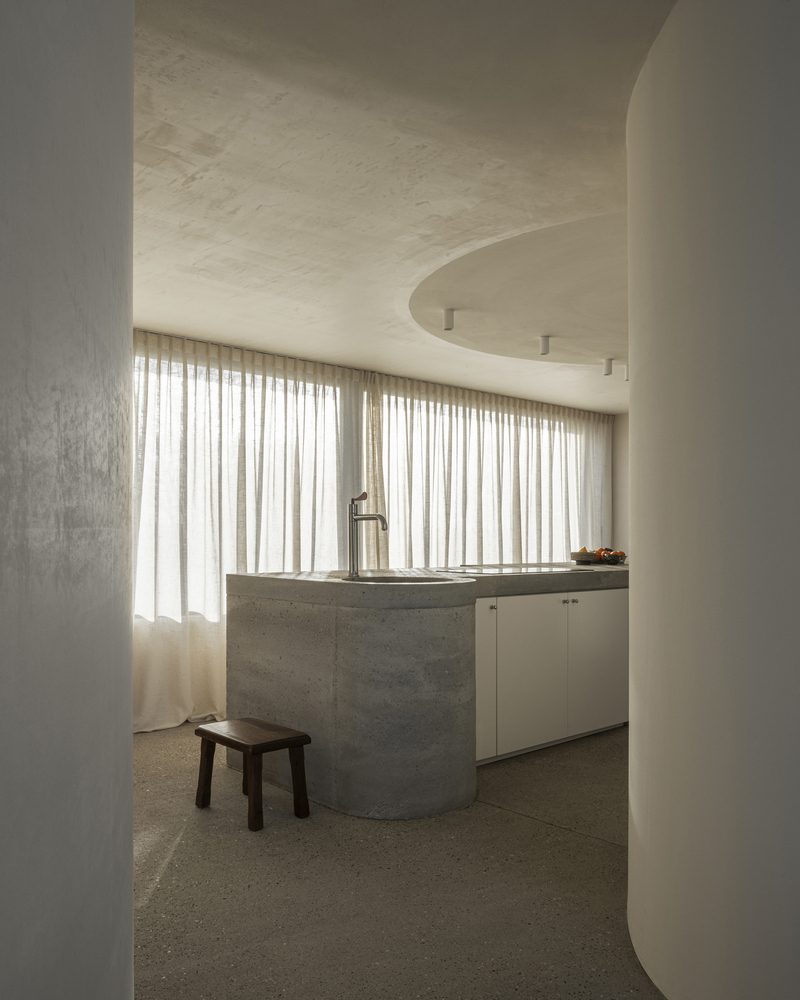
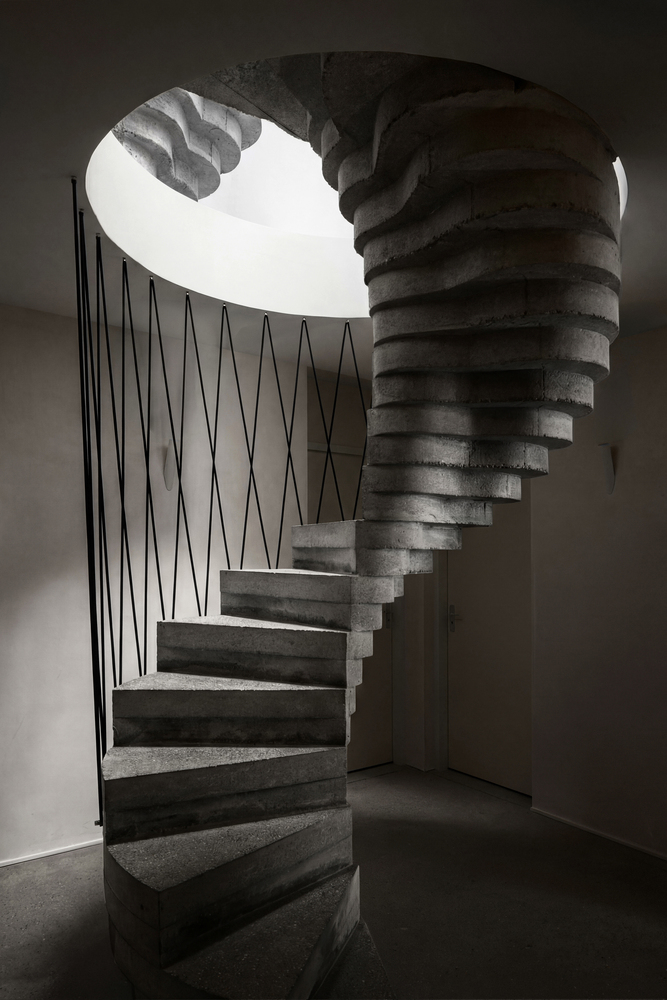
The design recalls Le Corbusier's spatial logic — the rooftop solarium, expanding and contracting volumes, and vertical circulation that structures movement through architectural sequence.
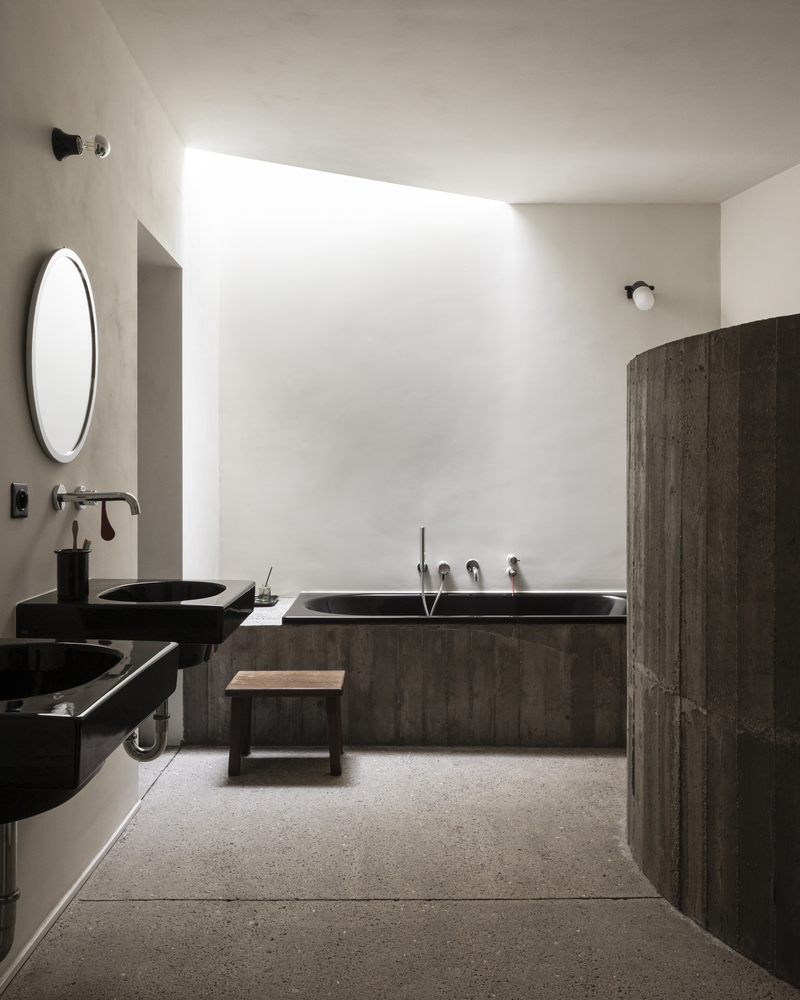
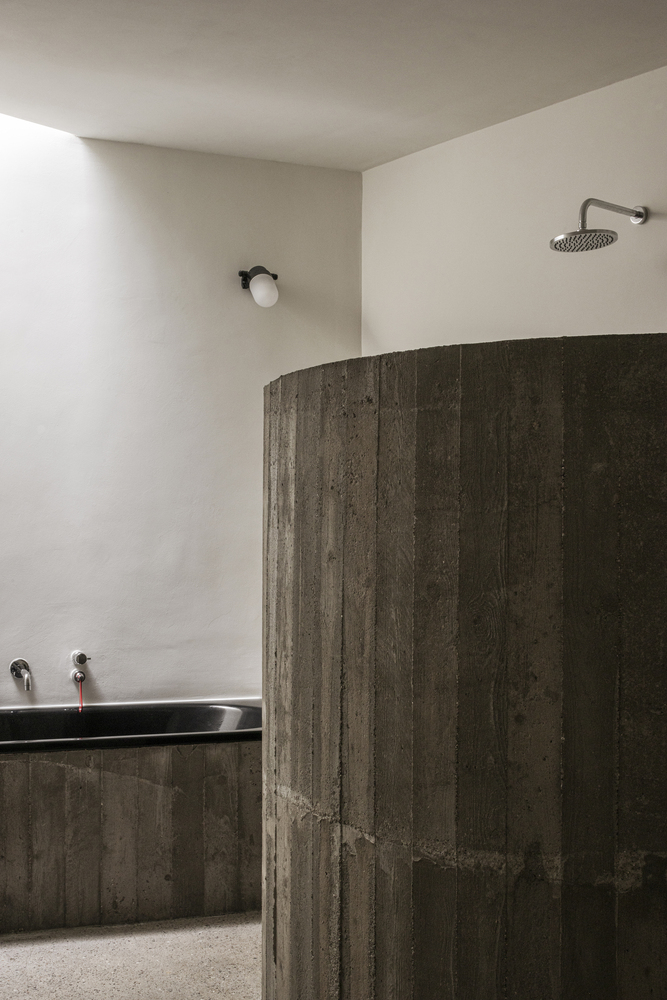
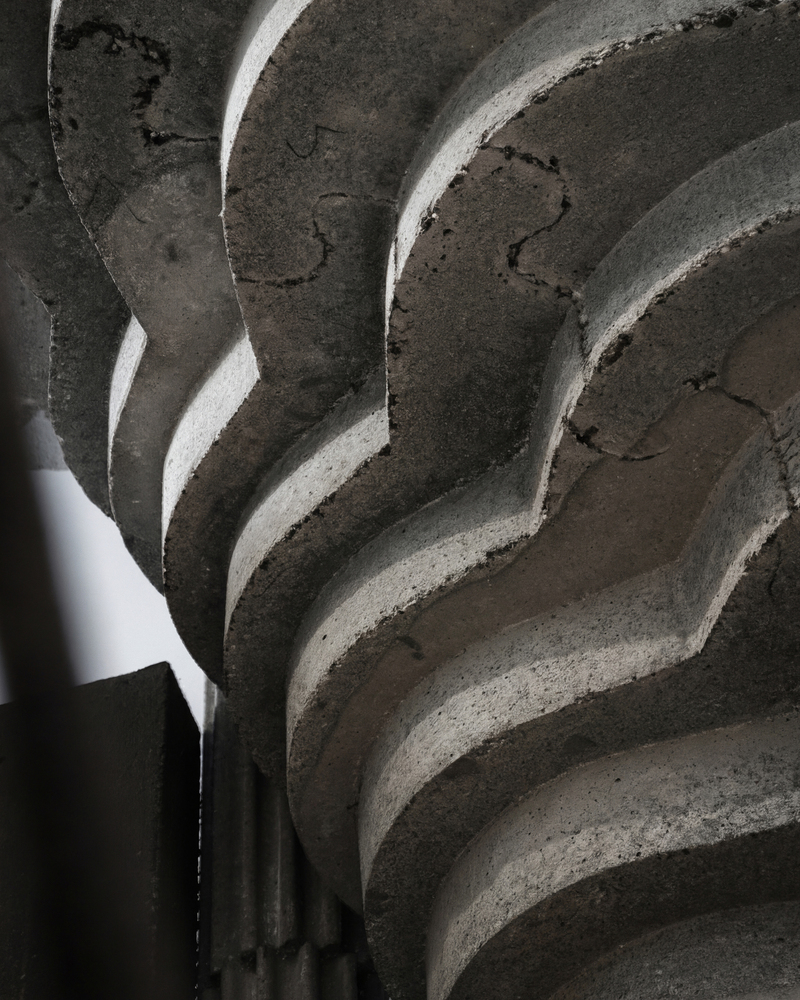
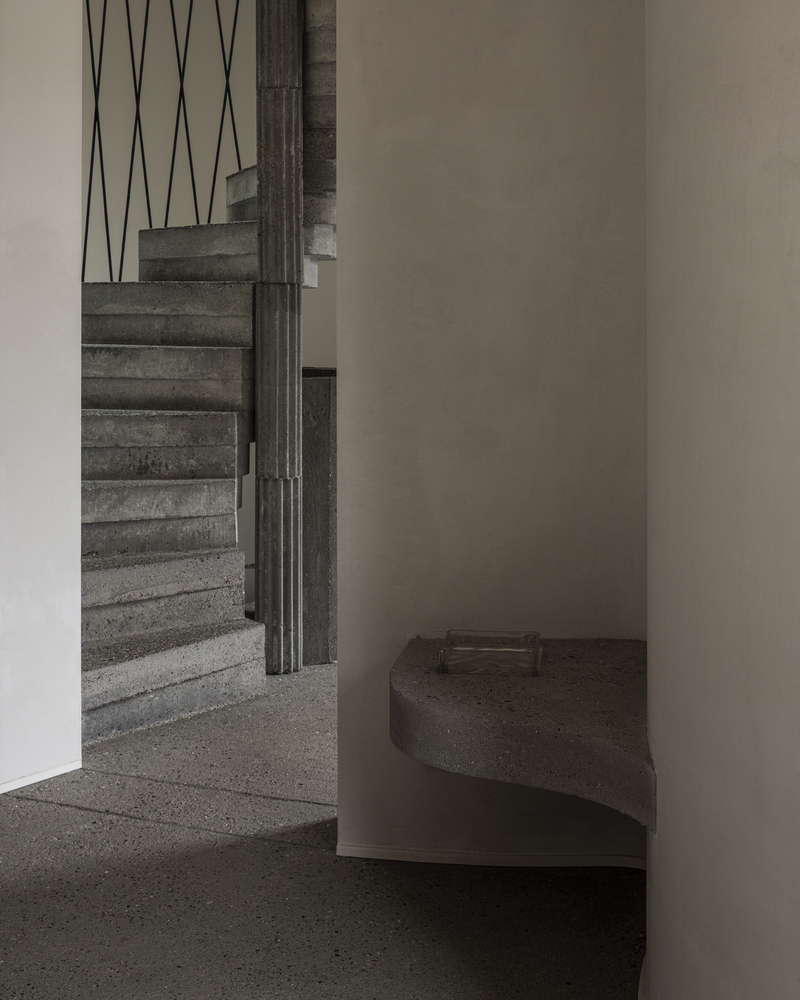
The monolithic concrete construction treats staircase, built-in seating, kitchen, and bathrooms as carved elements within a continuous material body — shaped rather than assembled.
The façade's horizontal striations echo sand patterns at low tide, while lime-washed interior surfaces create seashell-like spatial qualities against sandblasted oak furniture and carefully selected vintage pieces.