Tree Tavern & Cave Teahouse
TREE TAVERN & CAVE TEAHOUSE
Arc Z Architects, Practice On Earth
ARCHITECTS
Arc Z Architects, Practice On Earth
ON SITE ARCHITECT
Yinuo Qiu
LIGHTING CONSULTANT
Ela
CLIENT
Mazha Town Government, Longmen County, Huizhou
FACADE CONSULTANT
Shenzhen Qichuang Facade Design Consulting Co., LTD.
DESIGN TEAM
Zi Meng, Yinuo Qiu, Hanrui Jiang, Guanming Huang, Yifei Feng, Jialin Dai, Cloe Yun Wang, Haotian Wu, Wenze Zhang, Baolin Liu, Yuyang Tong
FURNITURE DESIGN
Cloe Yun Wang
PHOTOGRAPHS
Runzi Zhu, Qingyan Zhu, Ziyan Zhang
AREA
85 m²
YEAR
2025
LOCATION
Huizhou, China
CATEGORY
Coffee Shop
English description provided by the architects.
FAMILIAR NOVELTY | NOSTALGIC NAIVETY
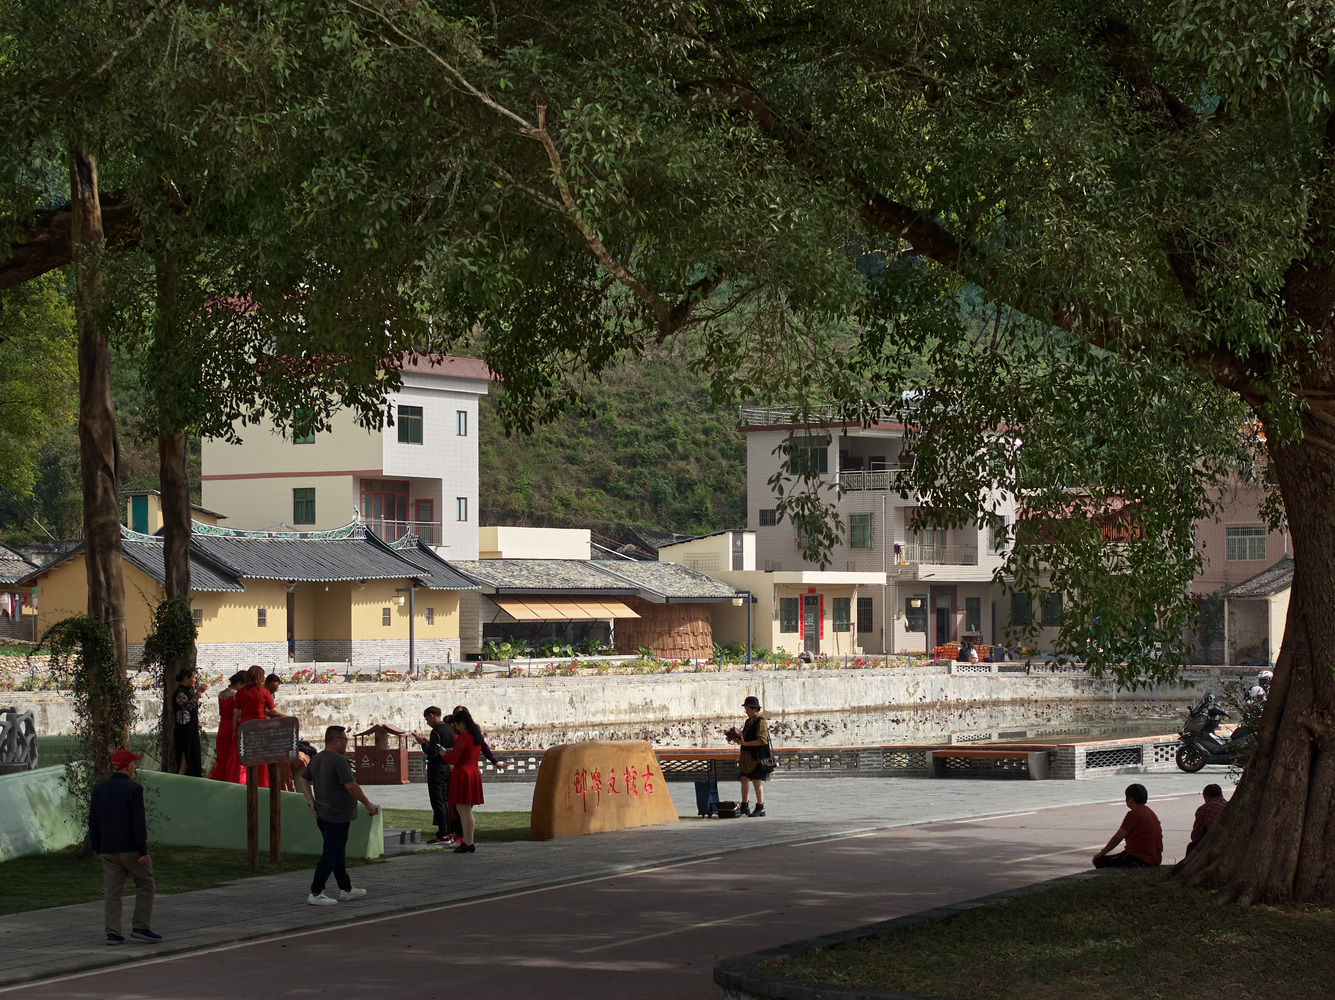
Under Fengyuzhu's overall curation, the village has been repositioned as the Ancient Banyan Literary Village.
As a node within this larger framework, the project needed to do more than produce an architectural expression; it had to balance curatorial narrative, intensified new programs, and the memory of the site.
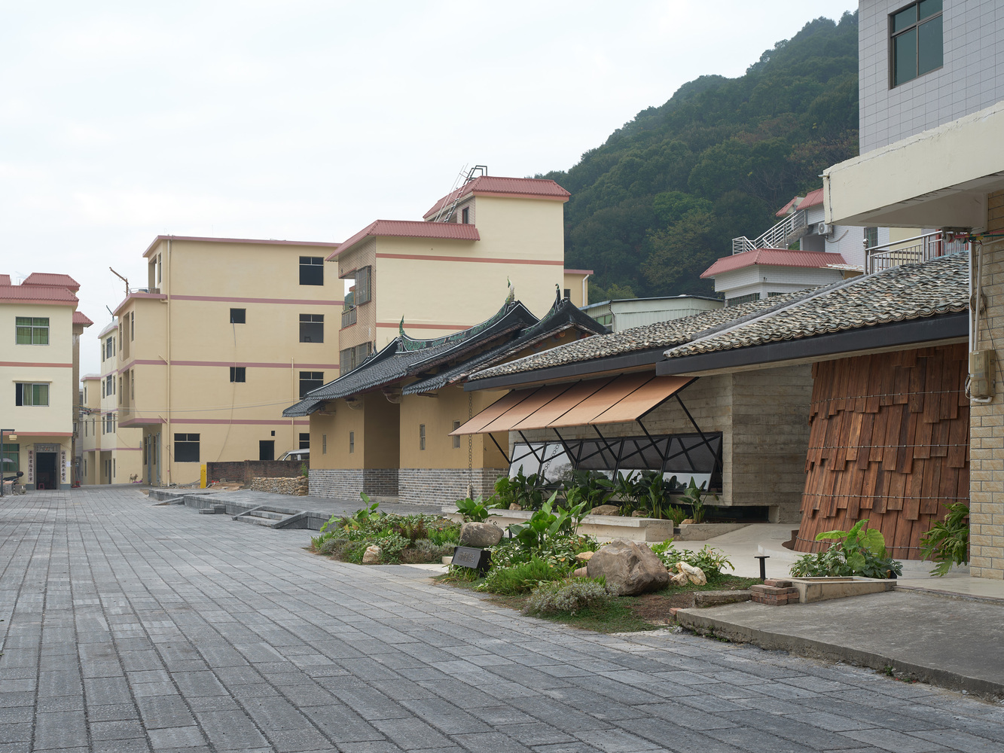
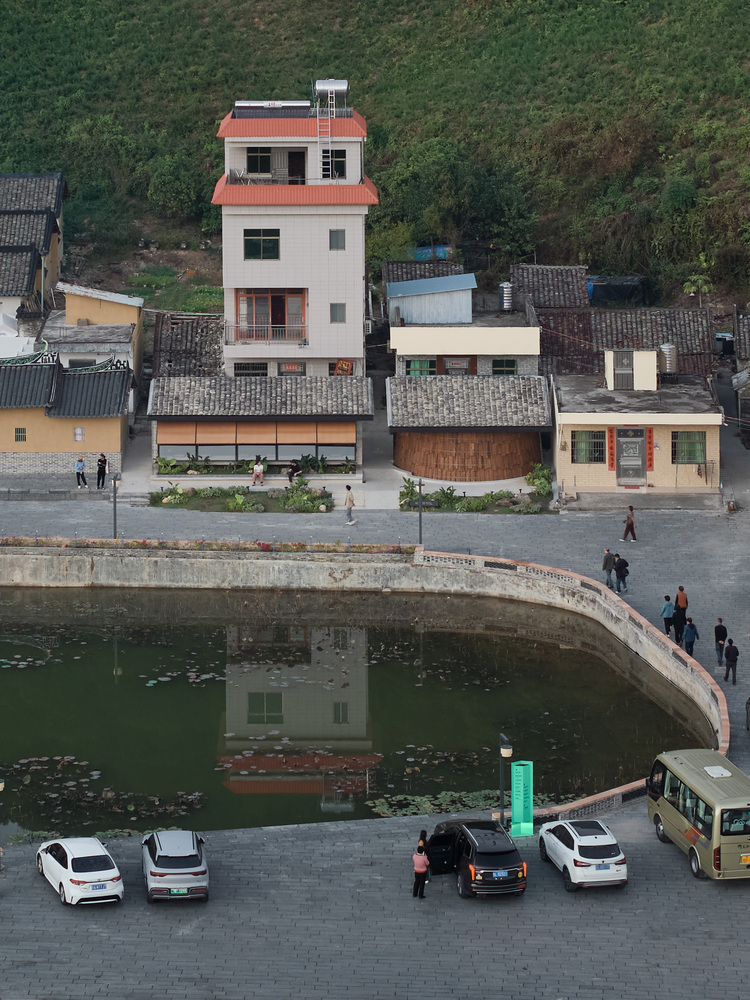
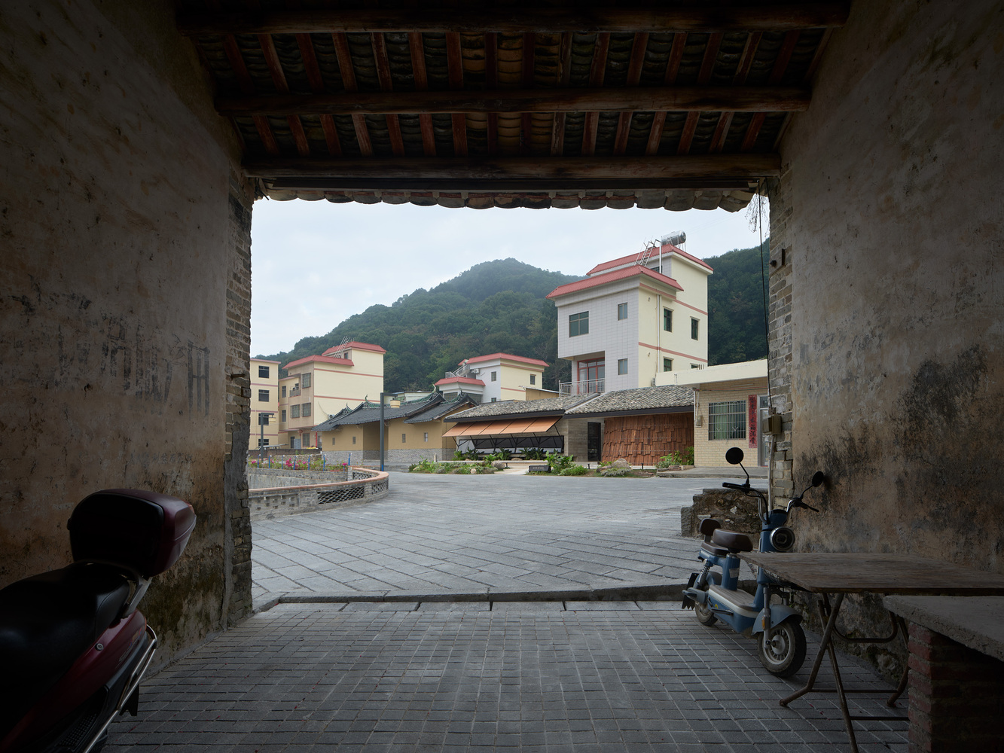
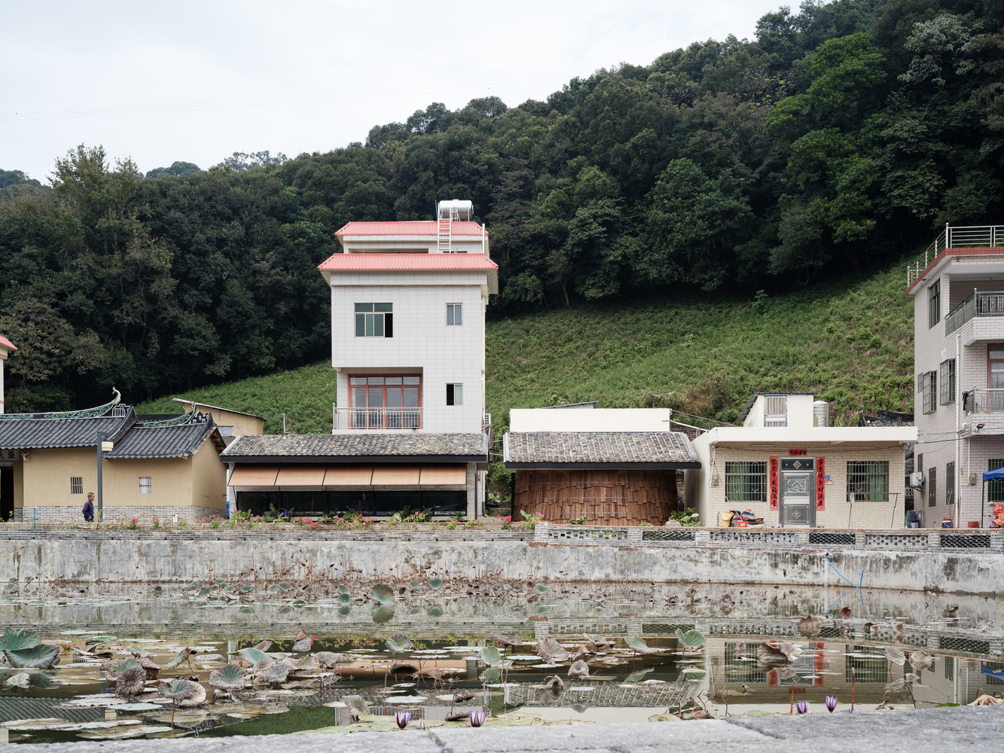
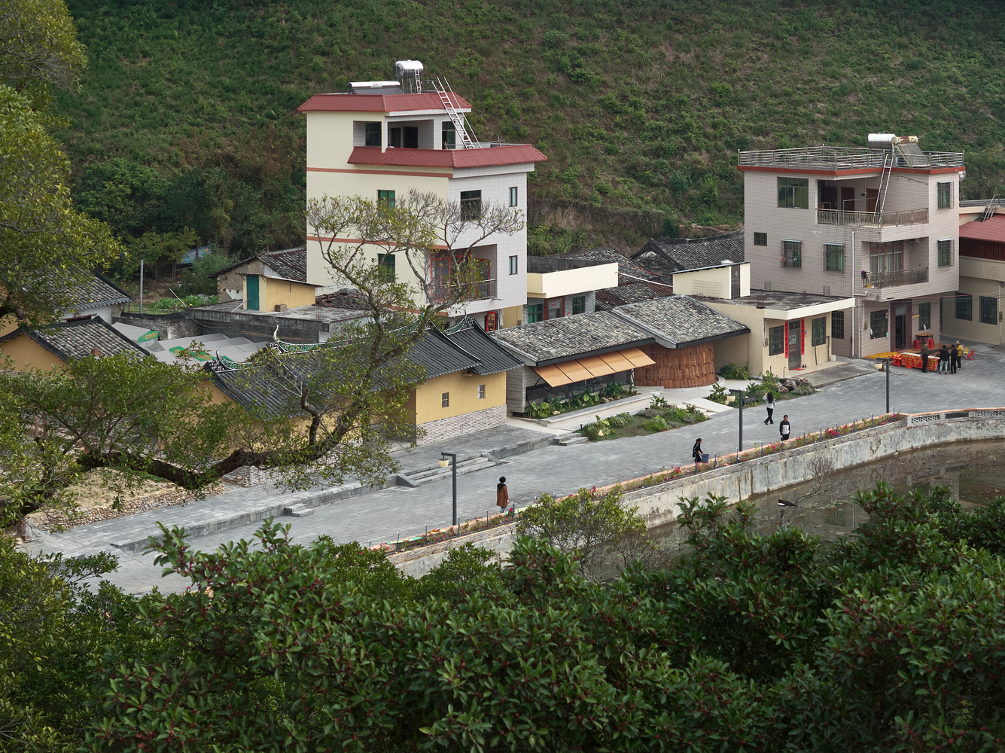
From the outset, we approached the intervention with caution: the two houses still maintained a quiet relationship with the ancestral hall, and their original character deserved to be preserved.
Yet the village fabric had already been fragmented by surrounding new villas, while the old houses themselves could hardly support the incoming programs of a tavern and a tea room.
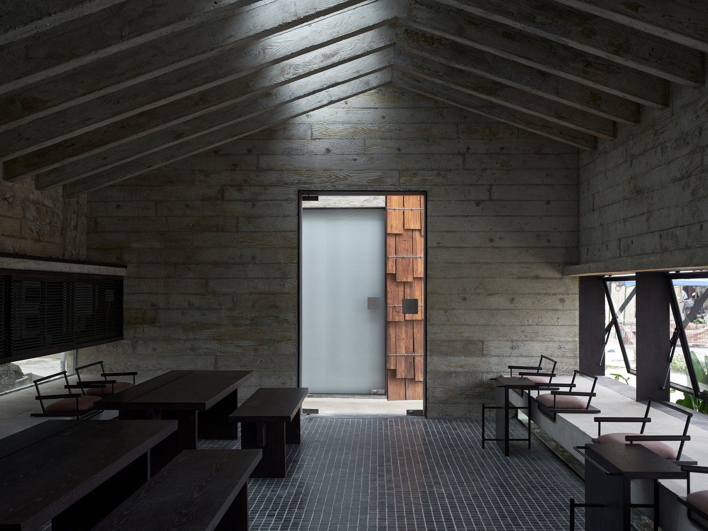
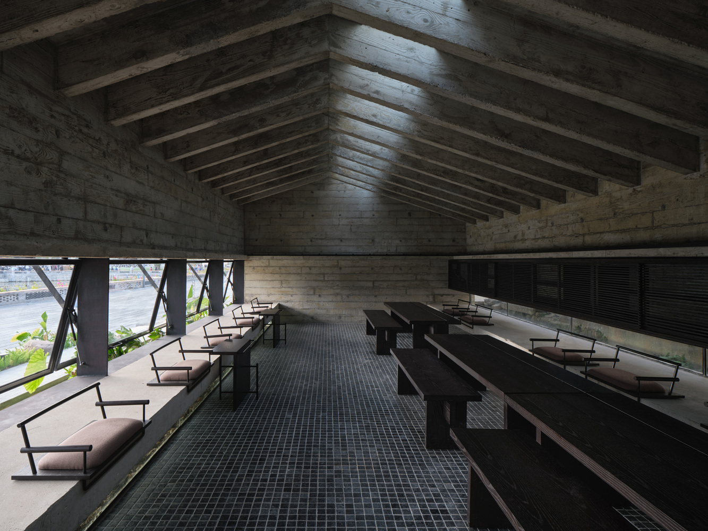
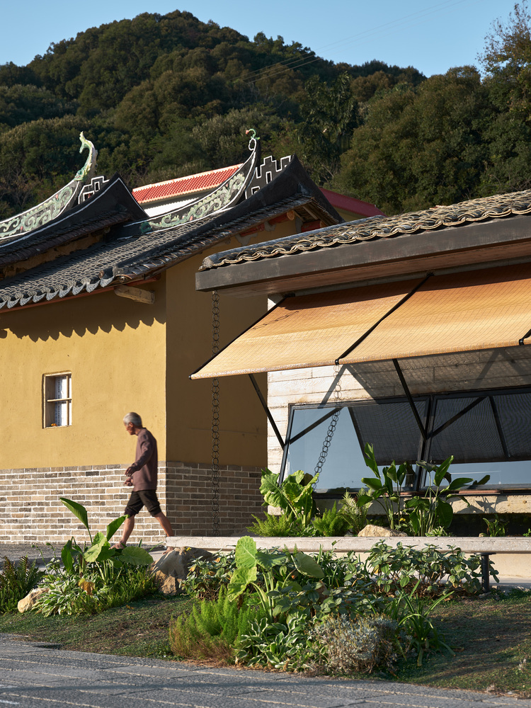
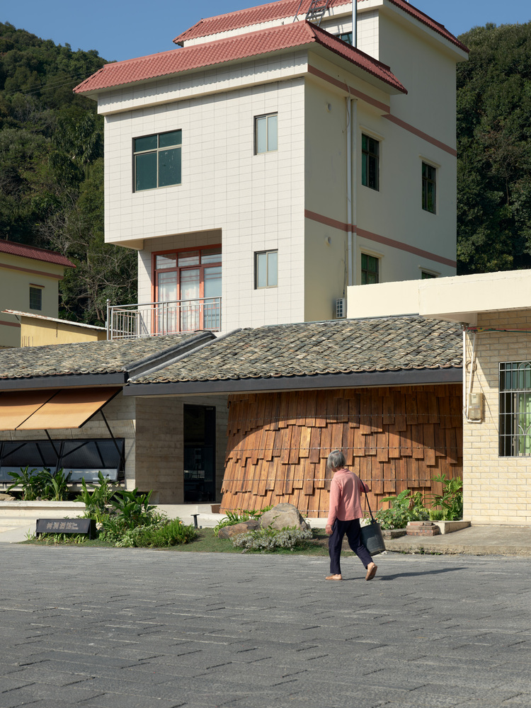
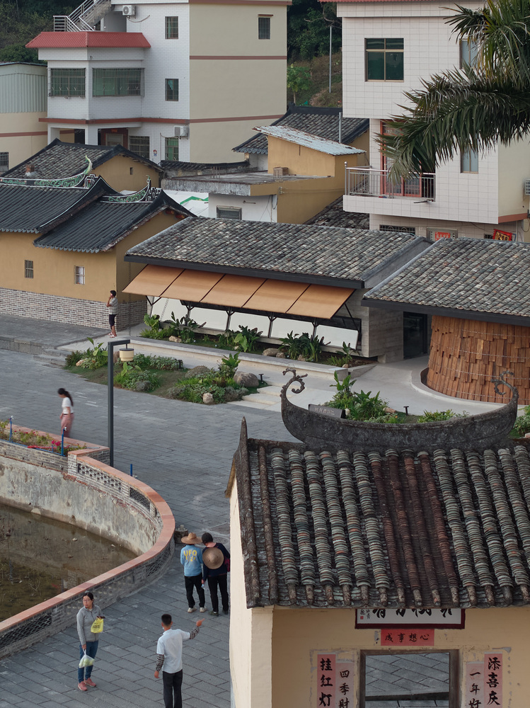
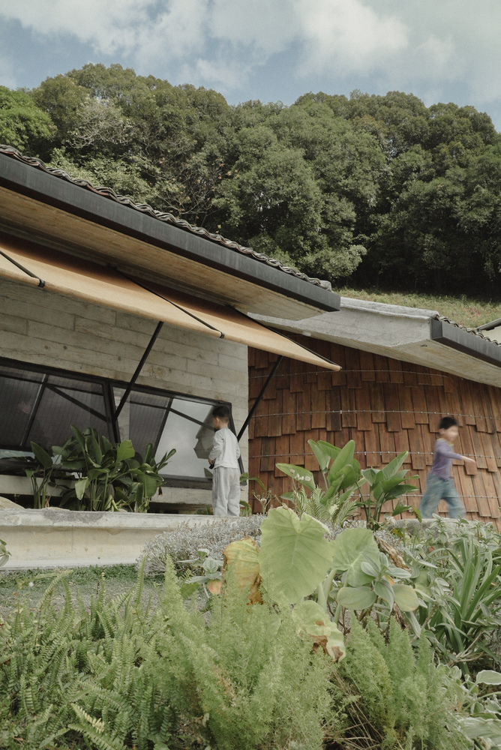
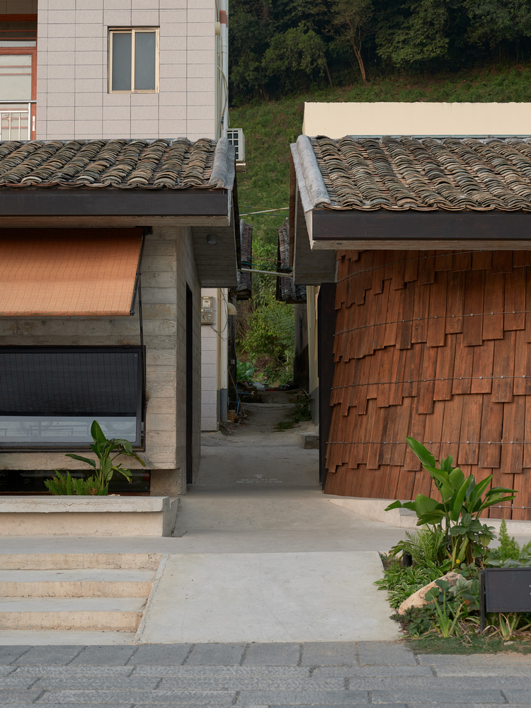
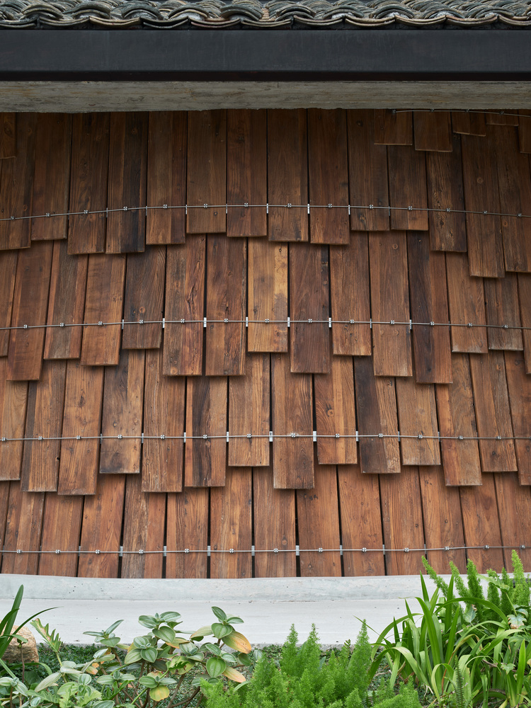
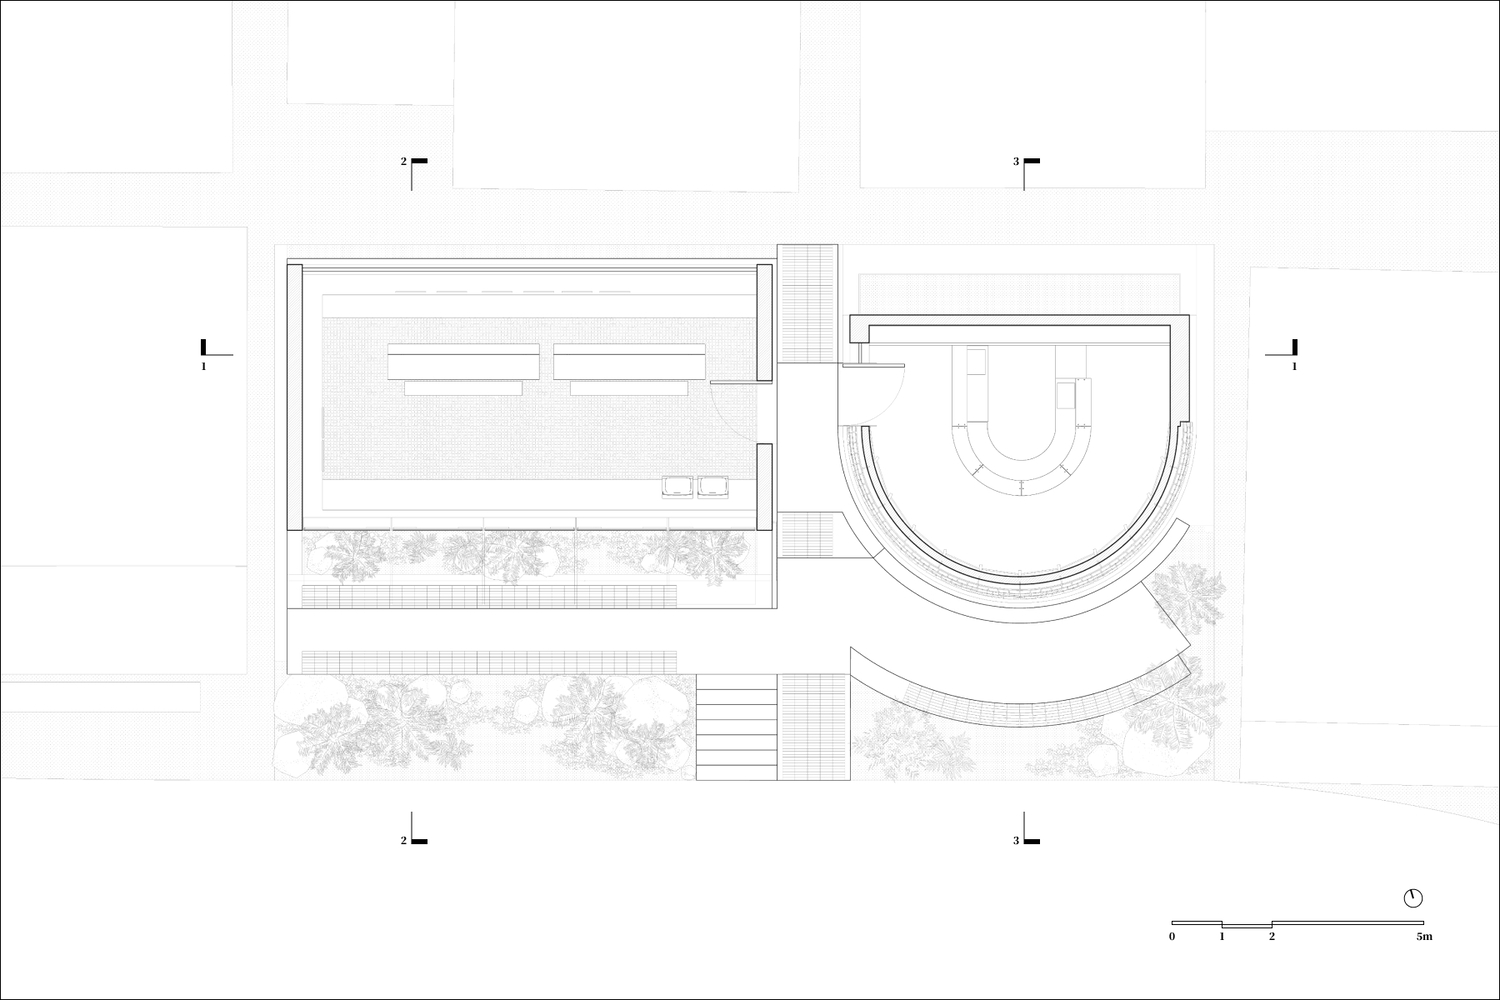
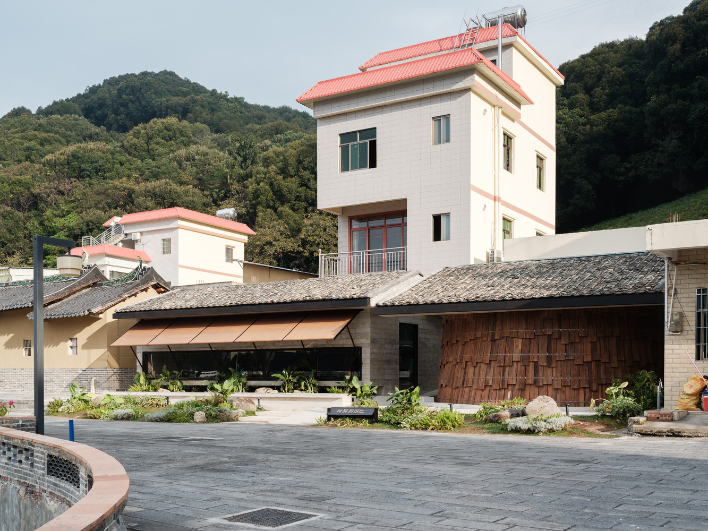
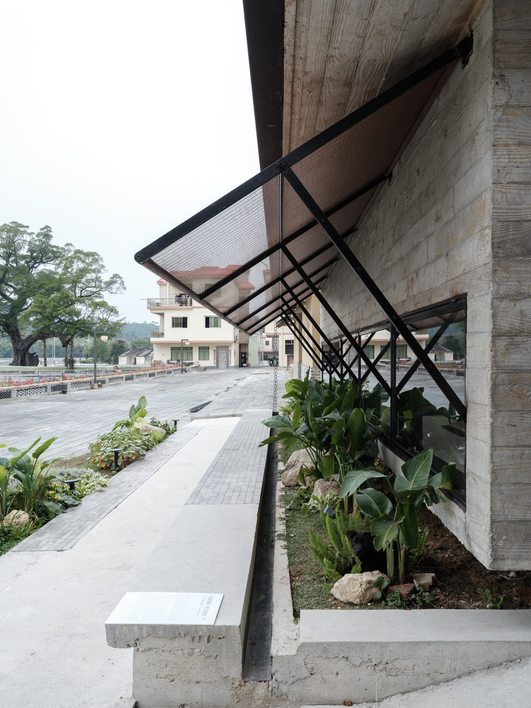
We decided to rethink the spaces of a tavern and a tearoom from within the site itself. The new wood-grained concrete follows the outline of the old houses and reuses their original roof tiles; beige bamboo blinds echo the layered eaves and tones of the nearby ancestral hall; and although the tavern departs from the language of the old dwellings, its reclaimed elm boards come from the countryside.
Together, these gestures create a sense of familiar novelty, or perhaps nostalgic naivety, responding to the tension between rural reality and cultural tourism today.
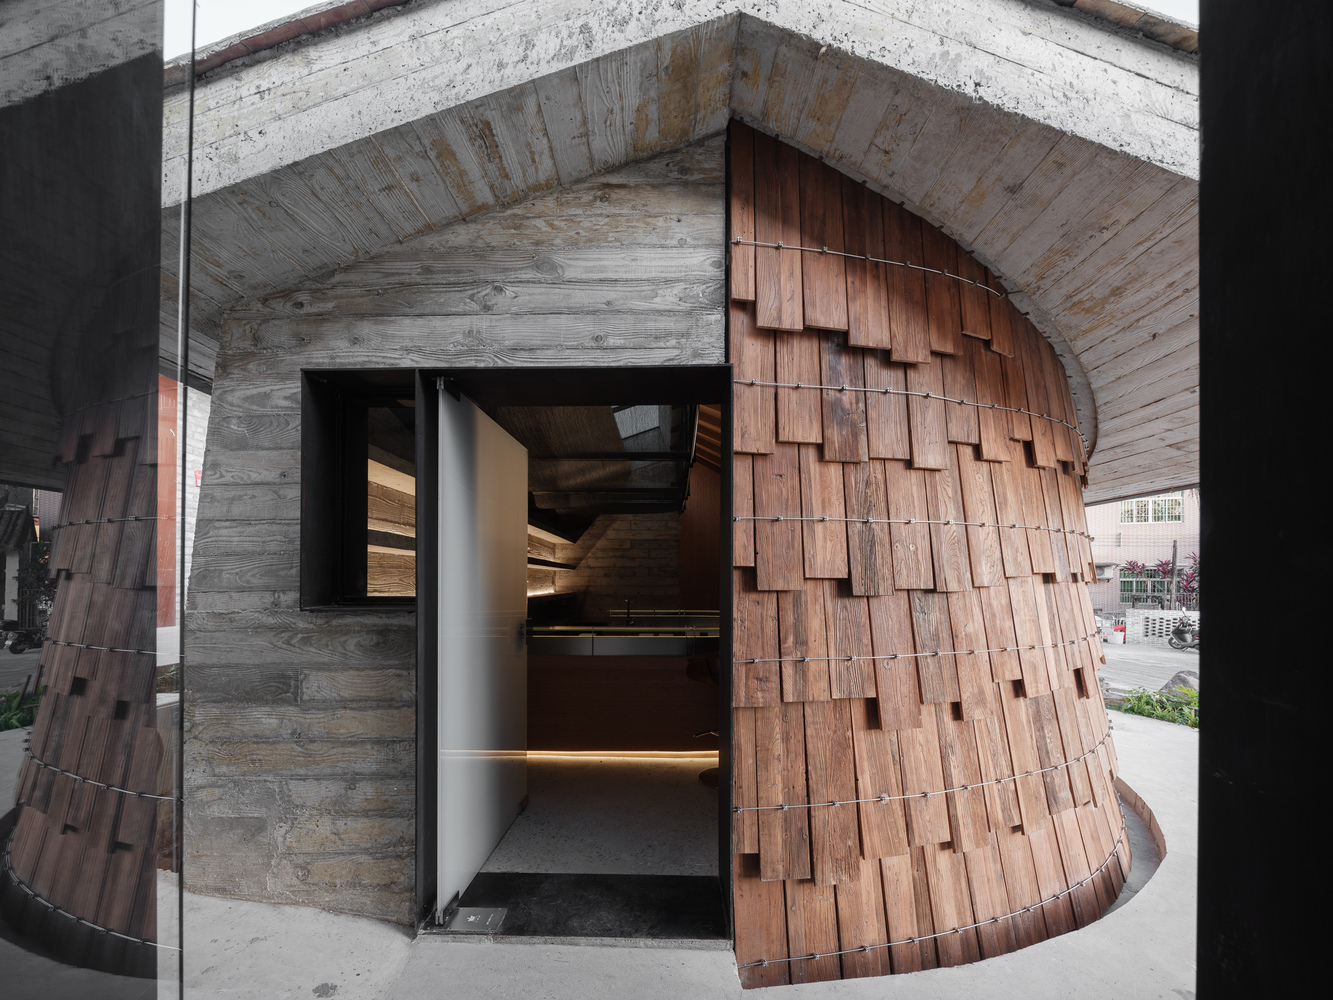
TREE AND TAVERN
The tavern was the first new program introduced through the renovation, yet for the village it remained a foreign concept without precedent.
We responded with a tipsy imagination, borrowing the ancient banyan tree at the village entrance and imagining that one day an old house might grow into its sibling. Hidden inside, quietly, is a place for a drink—perhaps the kind of tavern that could belong to a village of literature.
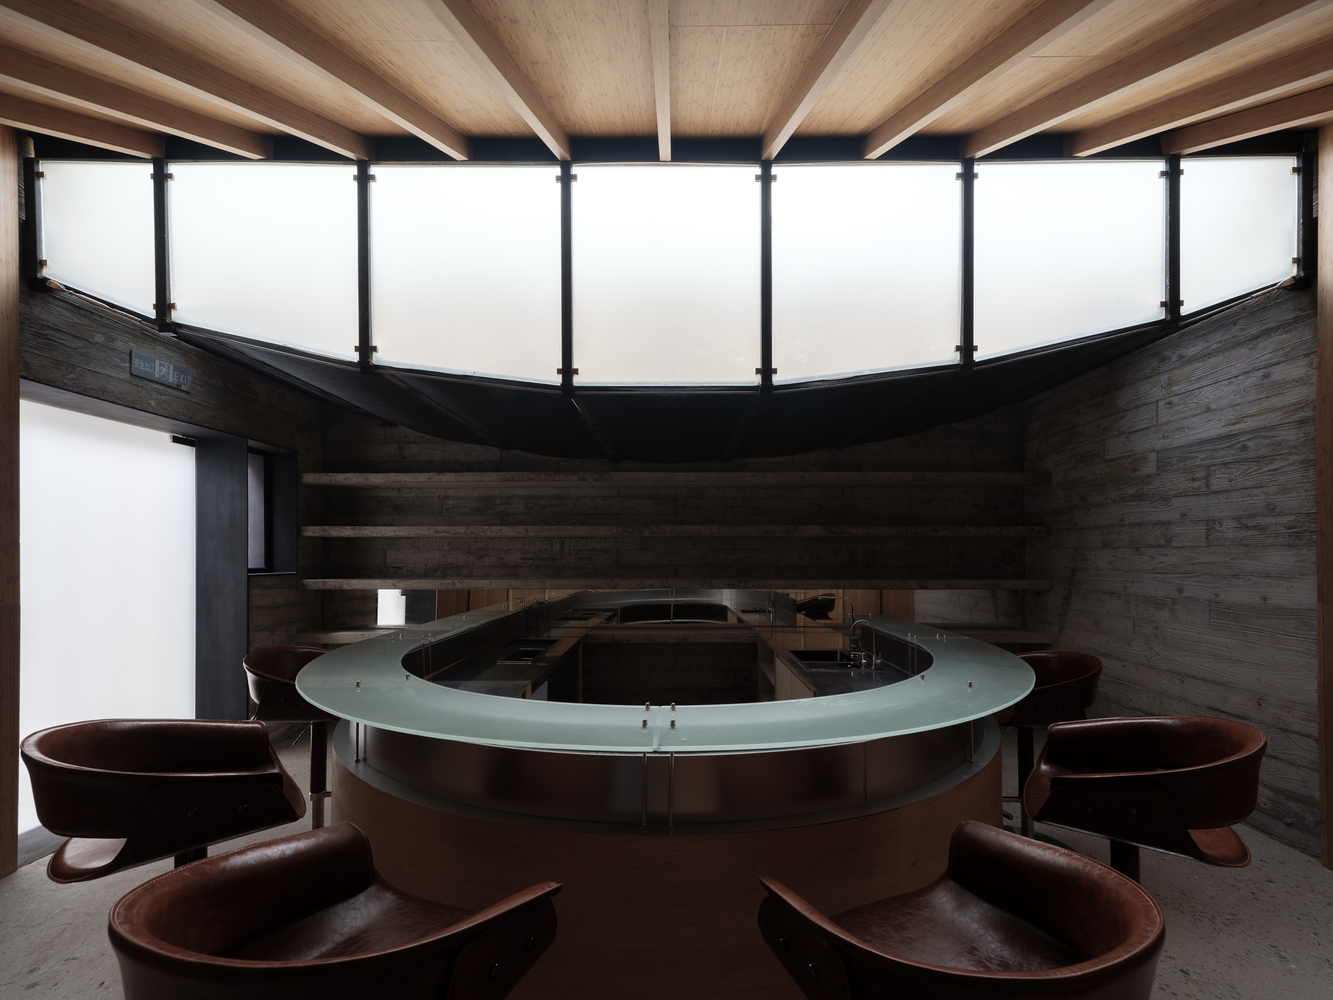
Some taverns in cities transform into cafés during the day, but we wanted this one to belong to the night alone. The tree thus became the ideal disguise for a tavern that should remain closed by day:
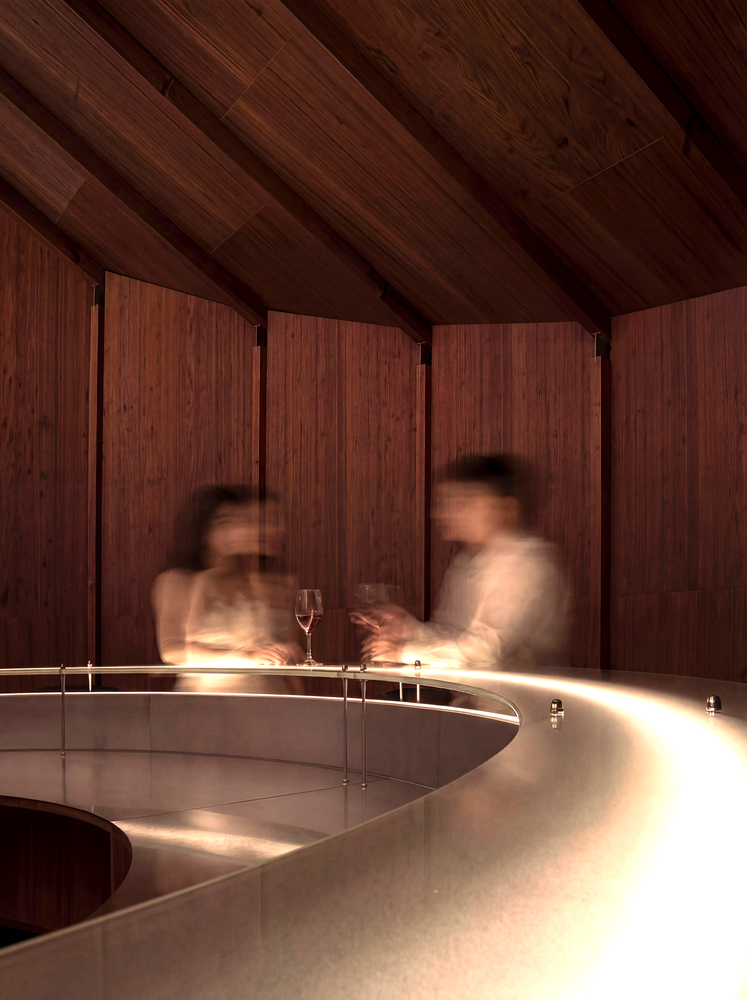
a life-like presence, inviting to touch and approachable in a way that could appeal across ages. In the details of the bark, the tectonics of steel wires and metal fastenings used to strap wooden barrels offers a subtle hint of the liquer hidden inside.
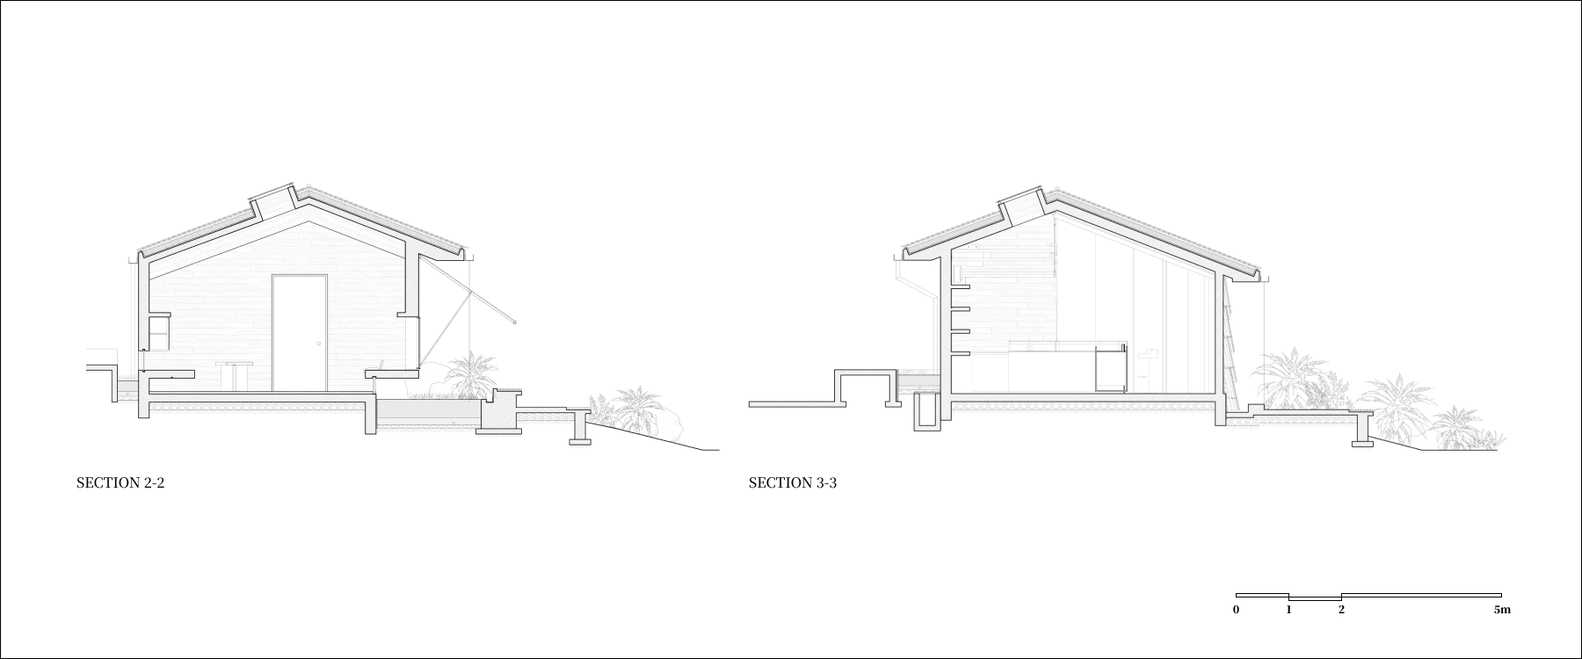
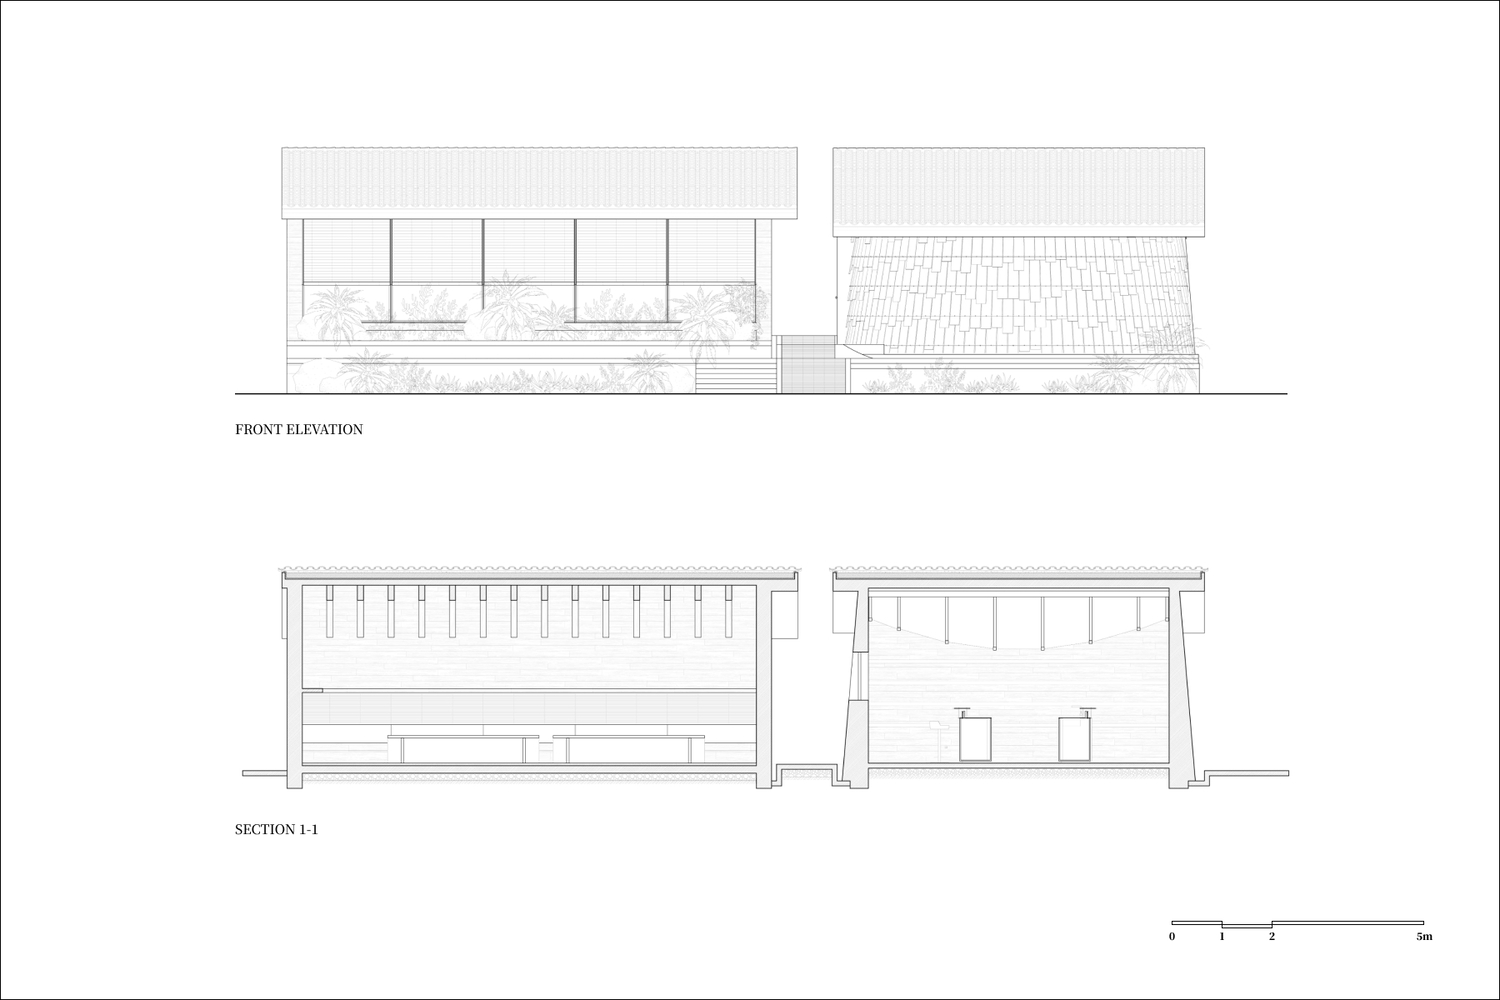
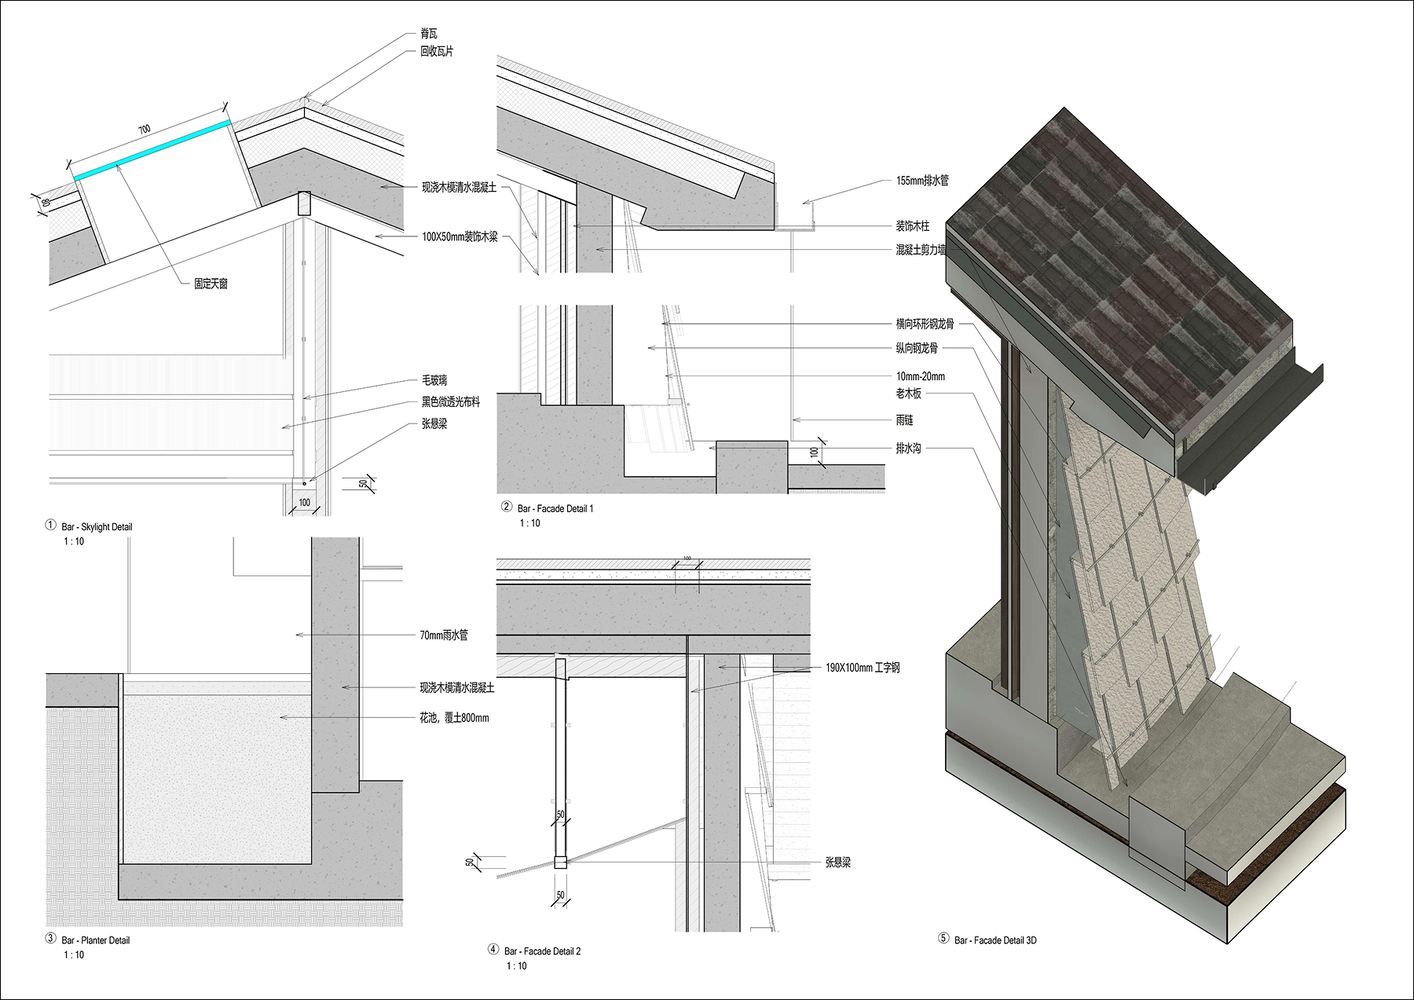
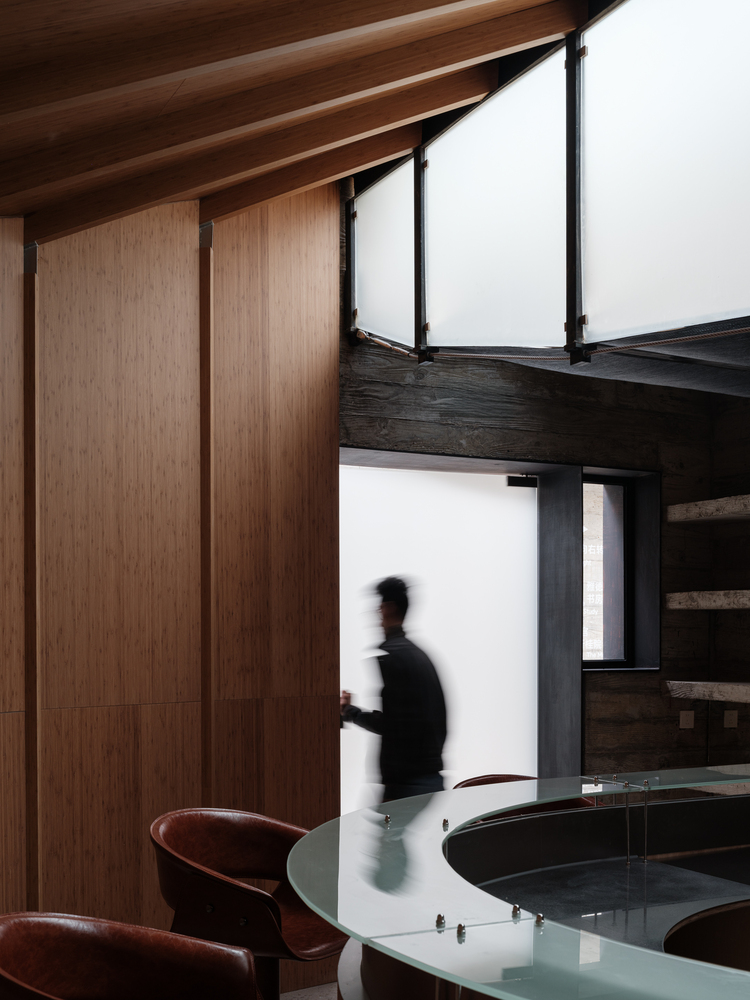
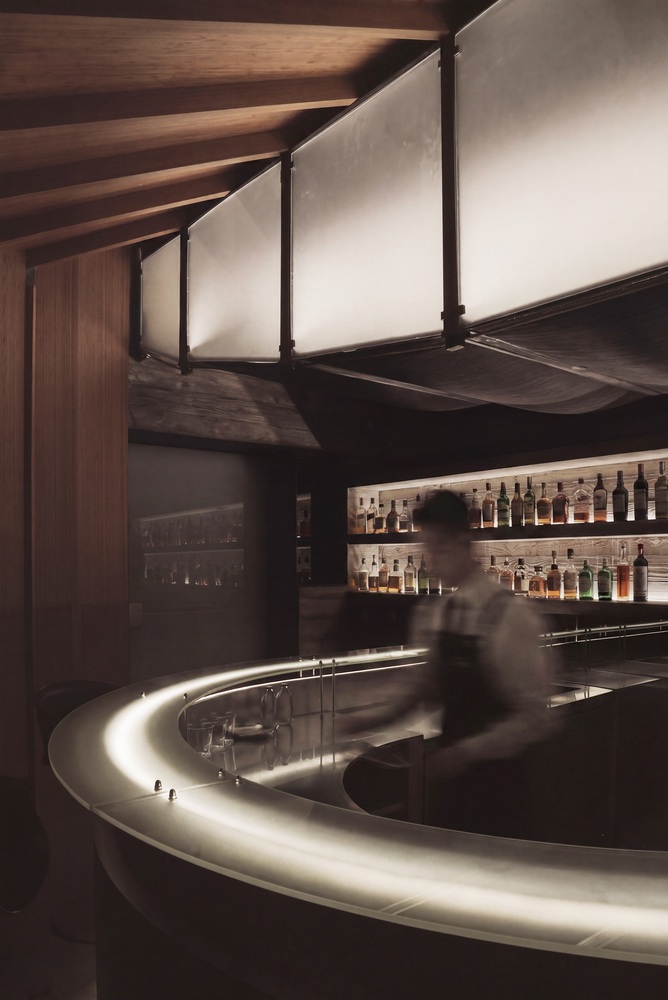
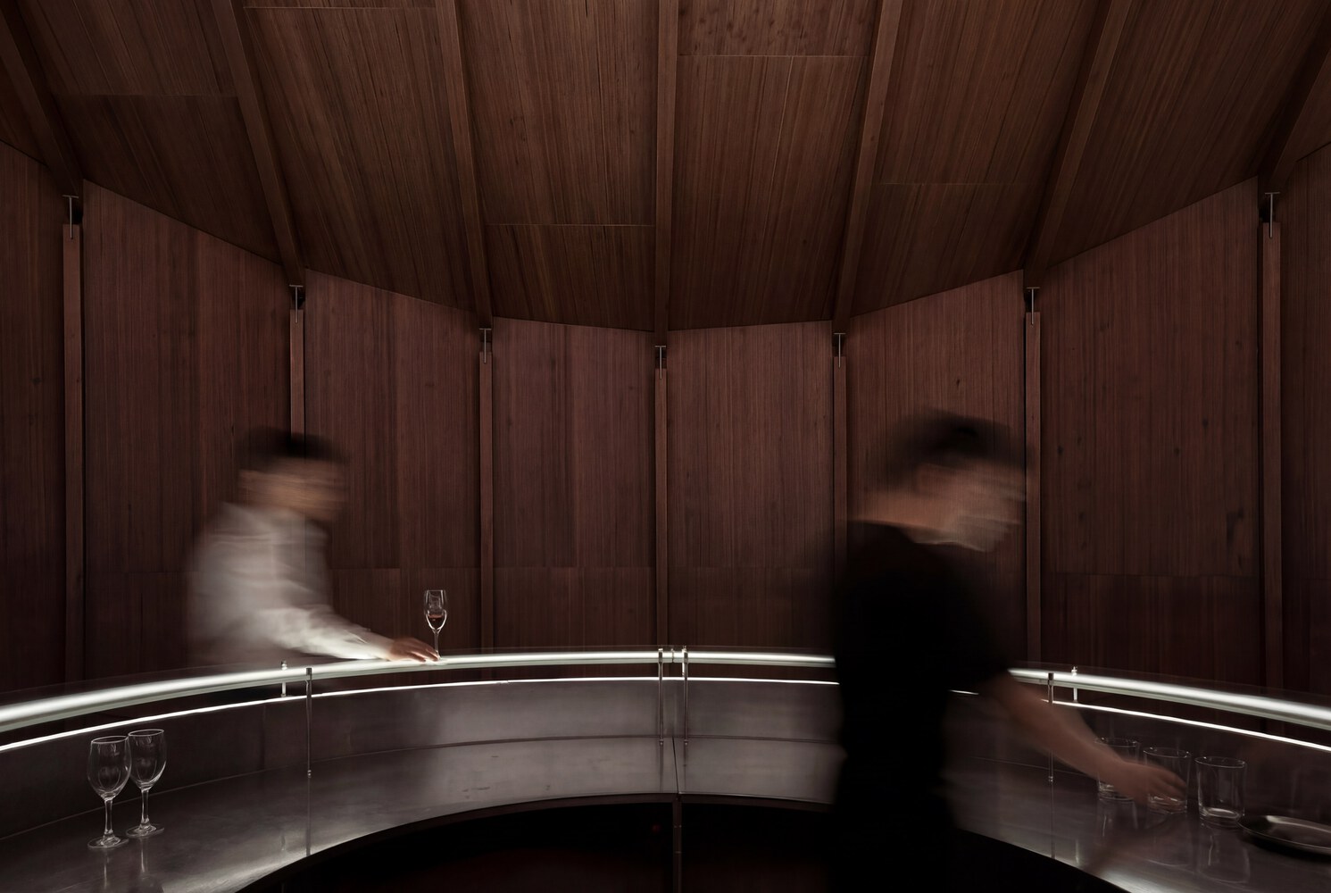
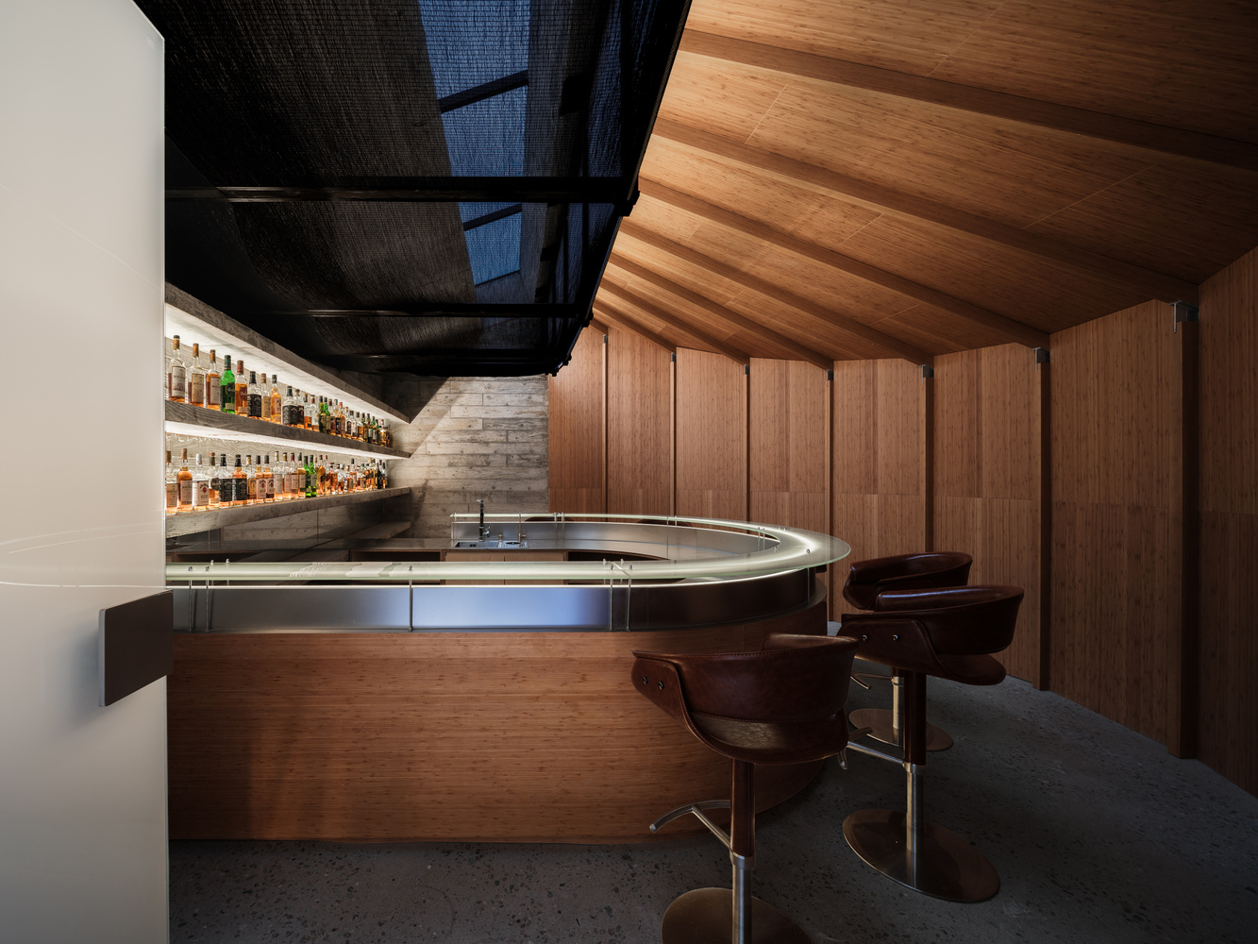
Inside the tree is too small to hold more than a bar. The form follows the logic of structure, as if shaped by growth from within. A large truss holds up the space, accommodates services, and opens as a fissure through which the dominant light enters.
From this crack, secondary rafters fans outward, lapping onto slender columns that touch the ground, echoing the veins and fibers of a tree trunk. And the luminous ring above the bar does more than distinguish the drinker from the server; within the mirror of this compact space, it extends into another possible dimension.
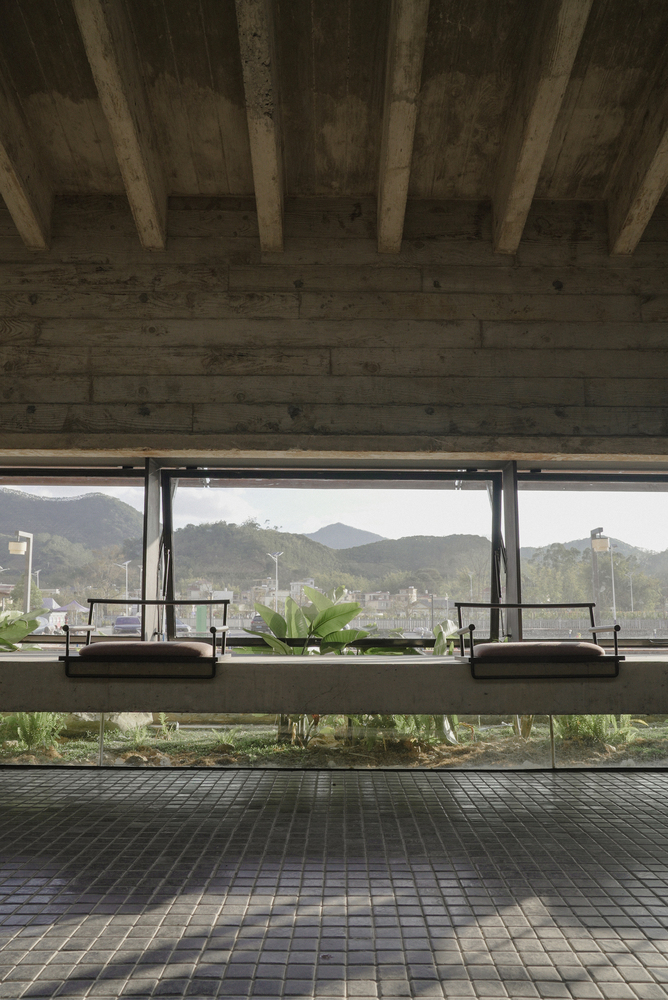
CAVE AND TEA-HOUSE
Once the Tree Tavern had taken shape, we learned that the neighboring house would also be renovated into a tea house. The tavern's inward, nocturnal character led us to imagine its new neighbor in contrast: if drinking retreats into the night, tea belongs to daylight, nature, and the garden.
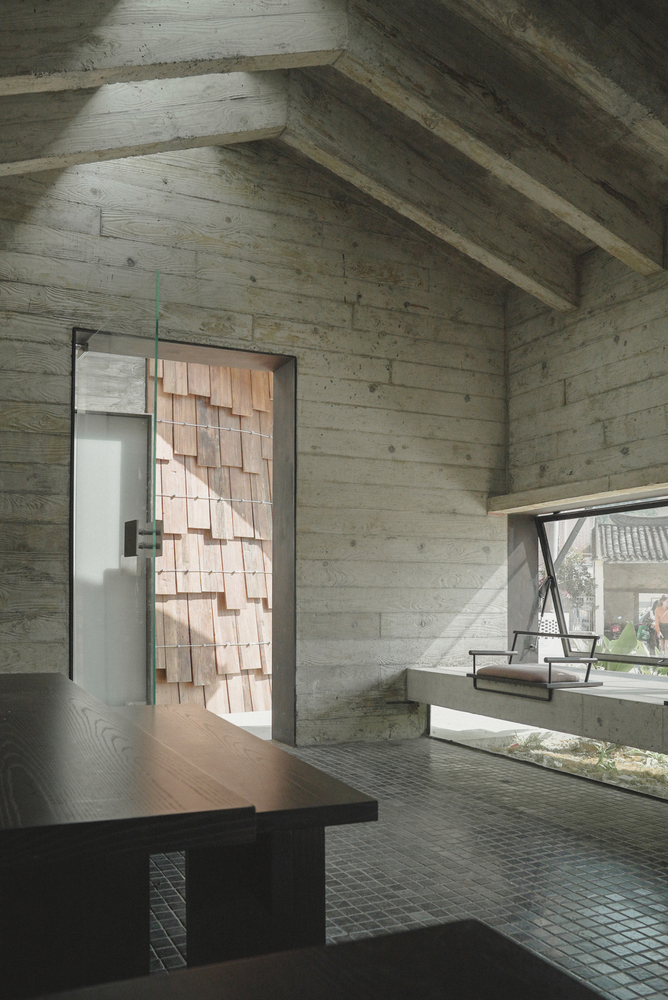
We therefore sought to draw light and landscape into the tea-house, while keeping the interior itself plain and restrained. Its close proximity to the ancestral hall also made us especially careful in handling the eaves, tones, and material textures between old and new.
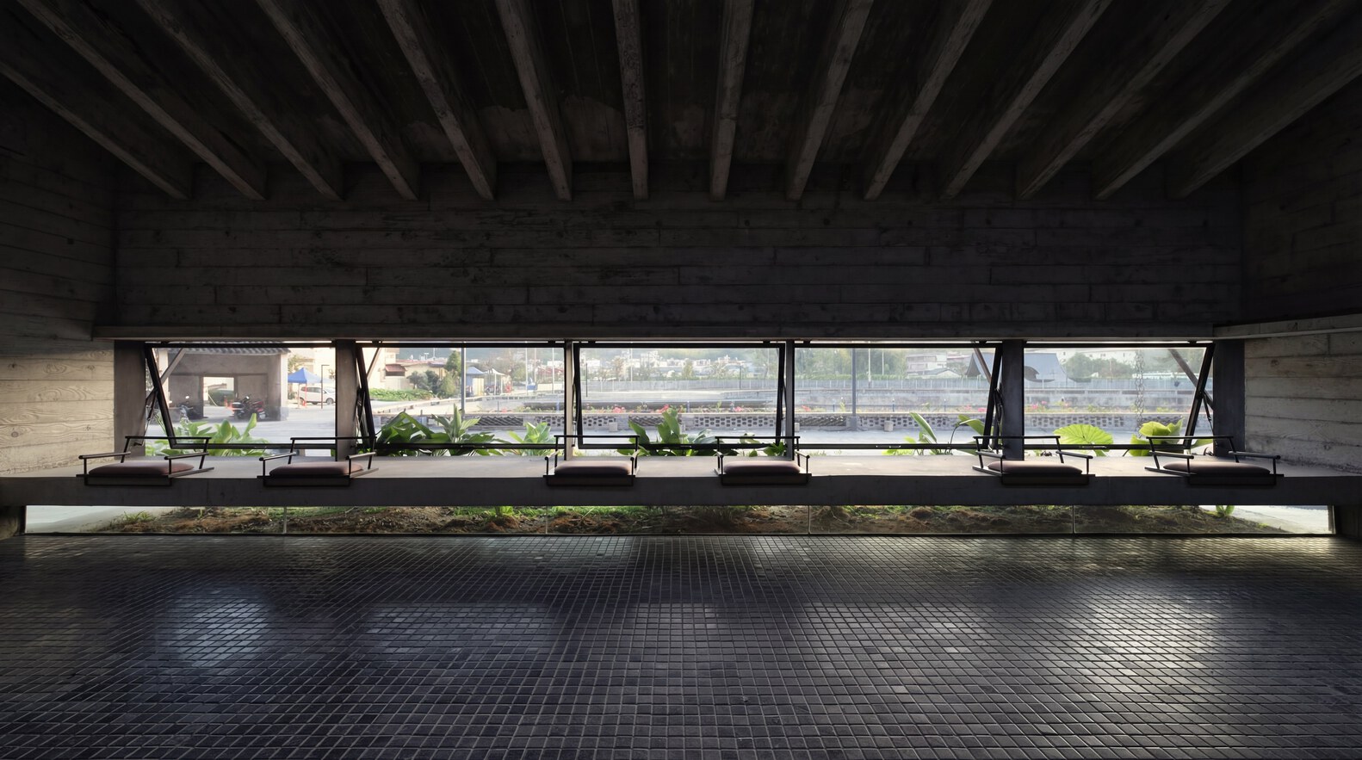
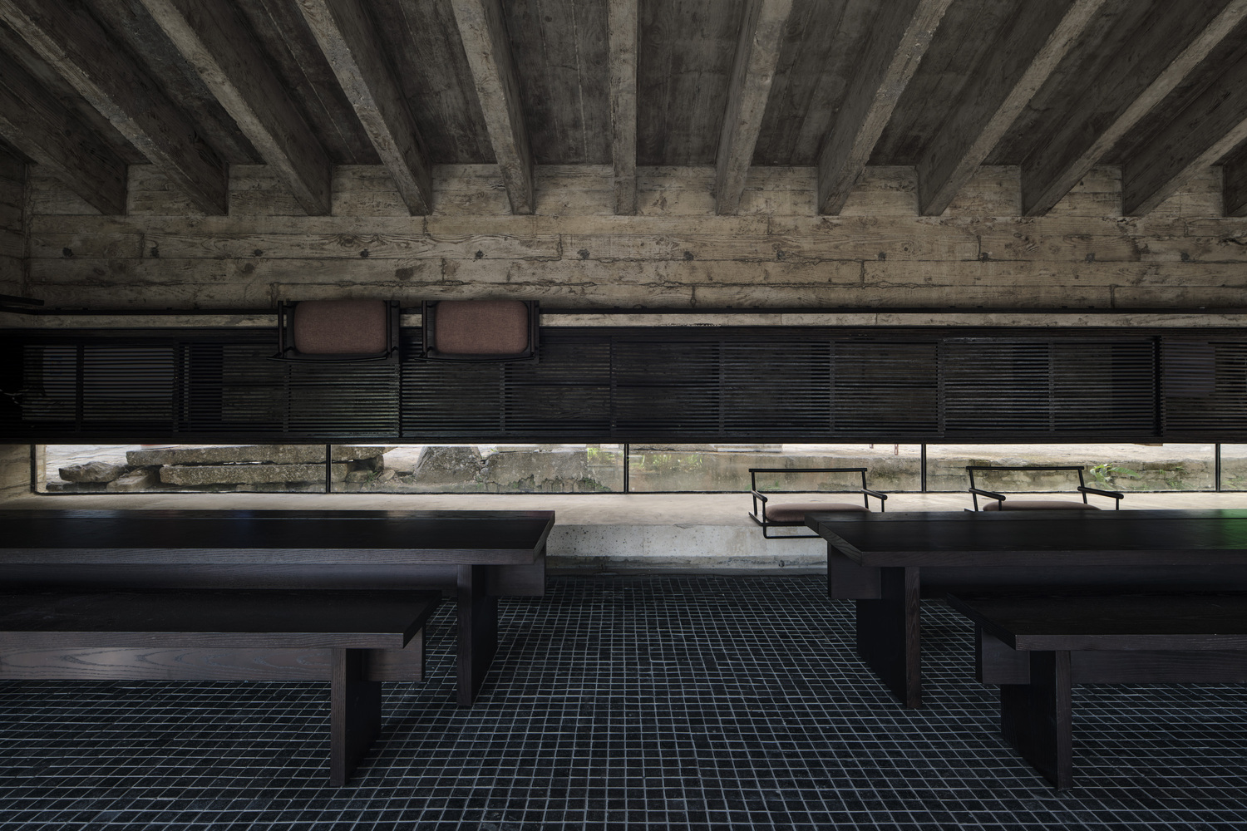
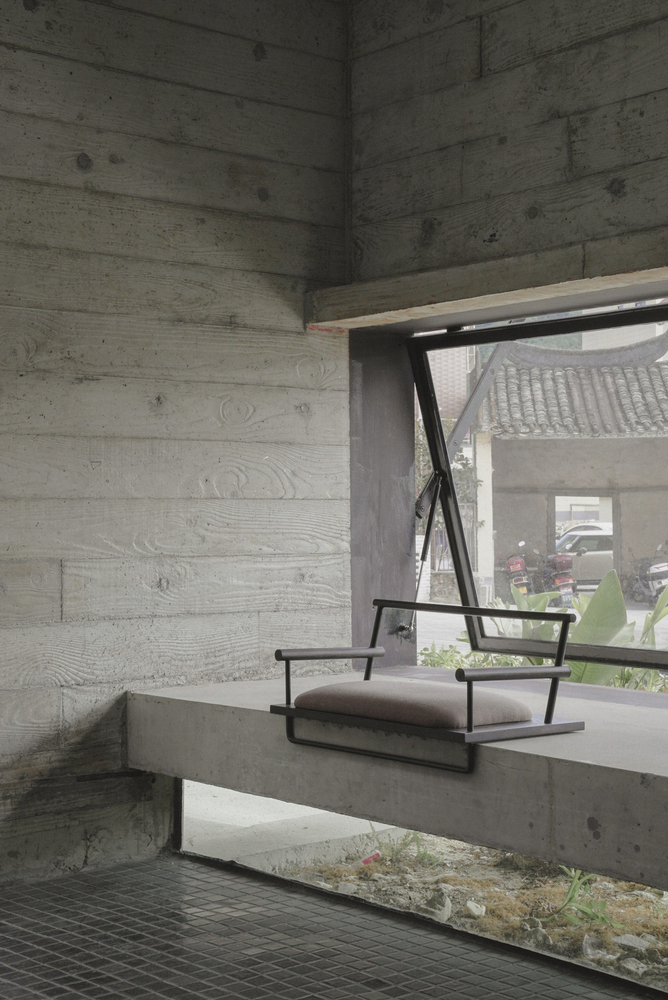
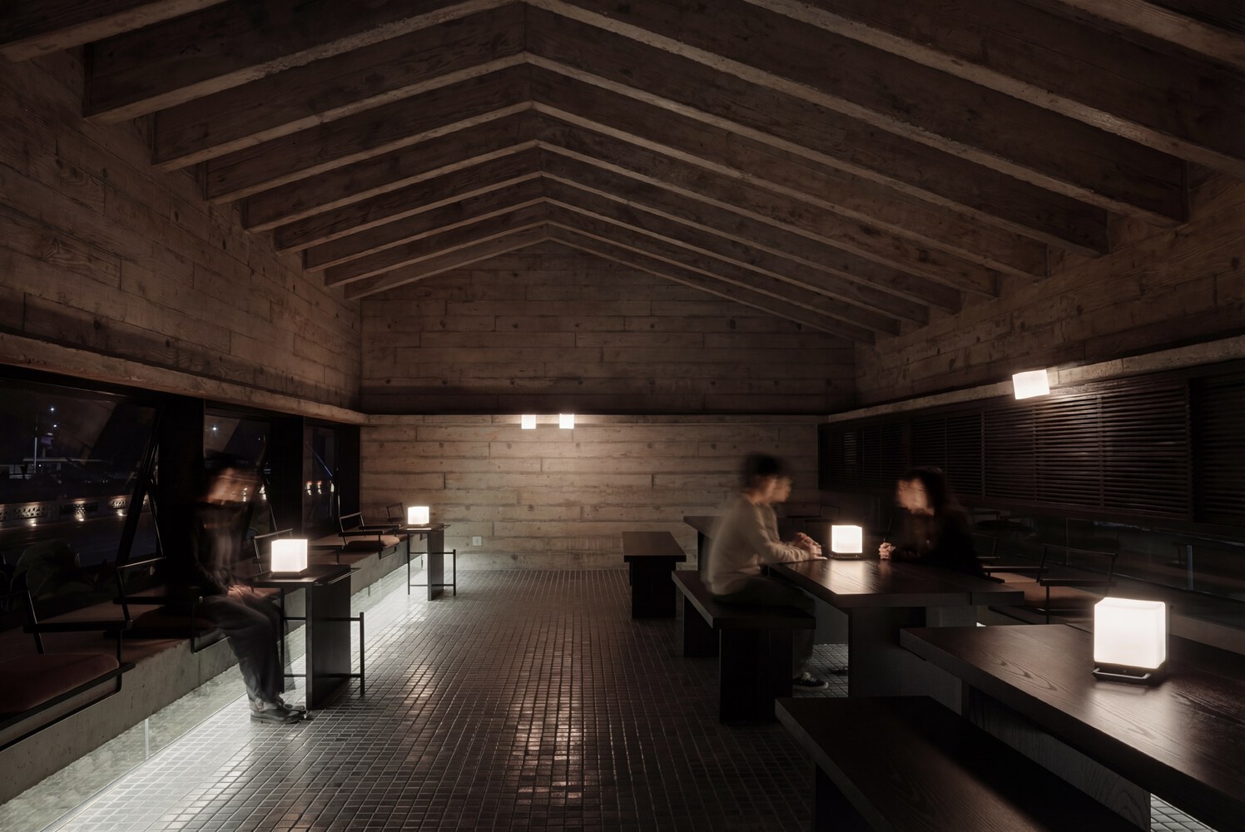
The tea-house was cast monolithically in wood-grain concrete, so that beams, slabs, walls, and openings could read as a continuous whole. A deep beam at the front lowers the horizontal window to match the seated eye level, drawing the greenery and distant hills closer into view.
The same beam also suspends the long bench, allowing moss at the ground and floor tiles within to meet seamlessly in a gently overflowing spatial experience.
At the rear, a low window frames the neighboring stone terrace, while filtered top light passing through dense beams produces subtle shifts in interior illumination.
Each opening was shaped as a specific mediation of light and landscape—less a window than a aperture—which is also why we came to think of the space as a "cave".
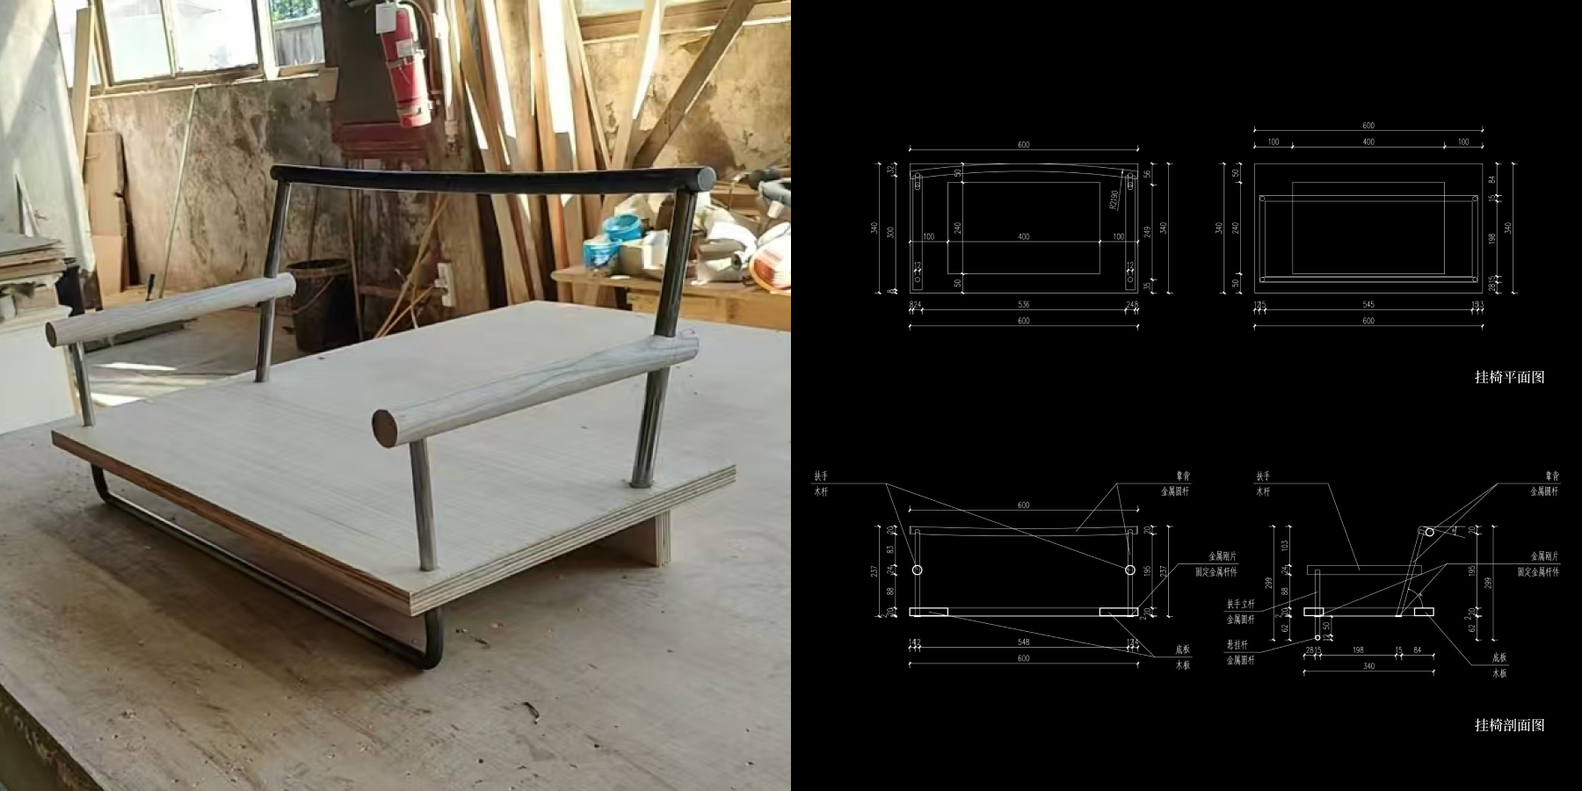
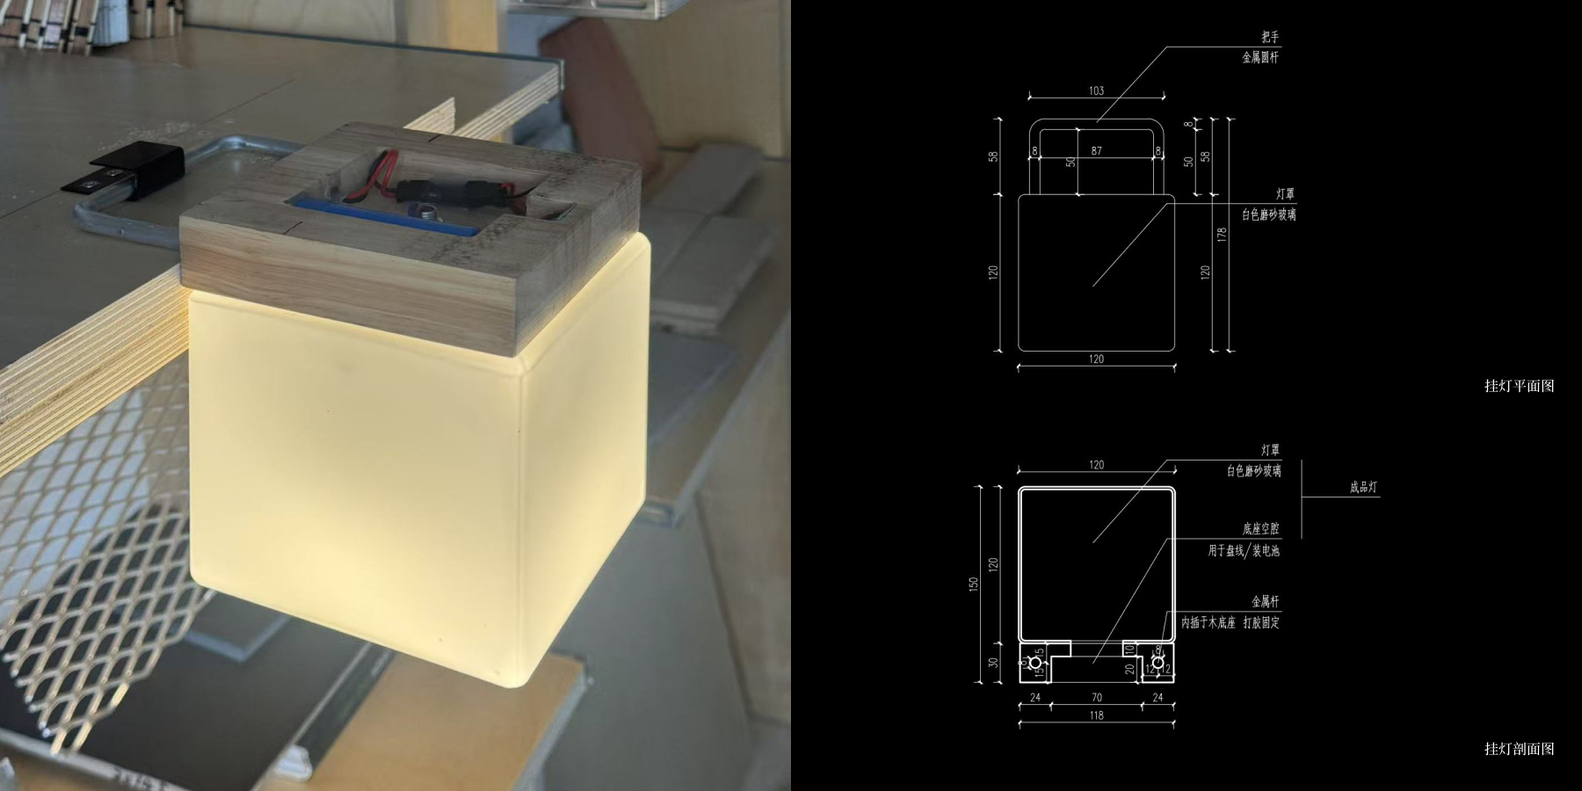
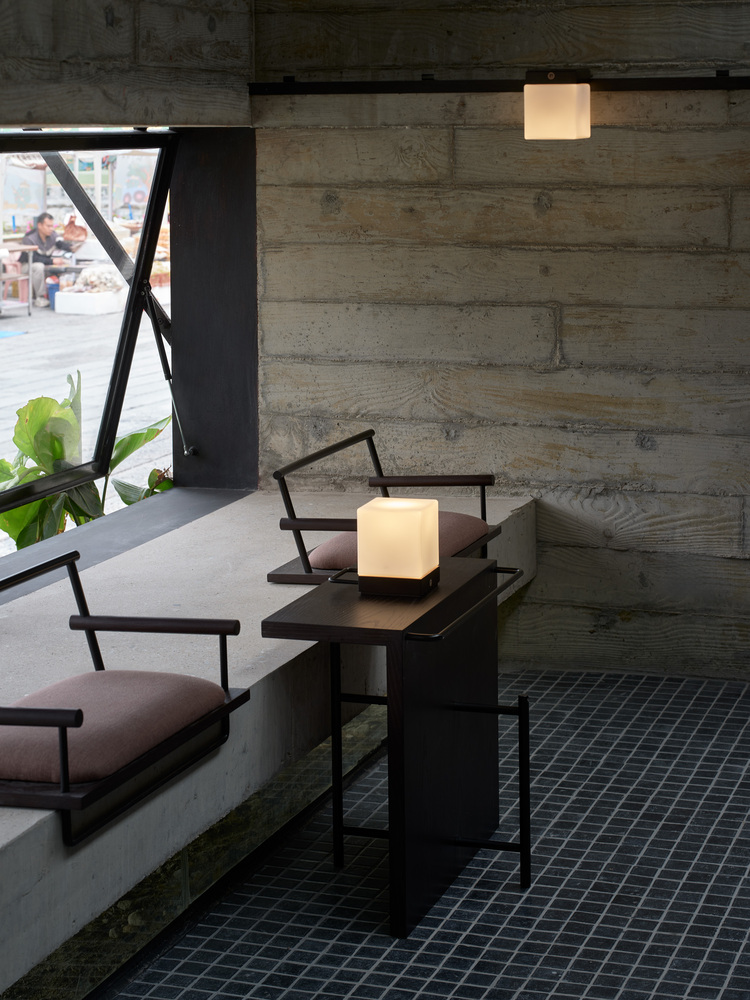
As a cave, it should contain no fixed furniture or lighting. Inspired by the Shakers' historical use of hanging furniture, we designed the chair backs, tea tables, and lamps as movable objects that can be hung on wall-mounted racks, much like tea utensils themselves.
Guests must take down those to arrange their own setting for tea, and likewise take the lamps to light the room at night. We wanted the tea-house to return, after each use, to the purified state of a cave—an exercise in self-awareness embedded in the culture of tea.
At the same time, the hanging furniture echoes the structural logic of the deep beams and low windows, introducing a quiet tension beyond the everyday within the familiar outline of a village house.
EPILOGUE: LITERATURE AND ARCHITECTURE
As two nodes within the Literary Village, the tavern and tea house inevitably drew upon a series of literary images and references.
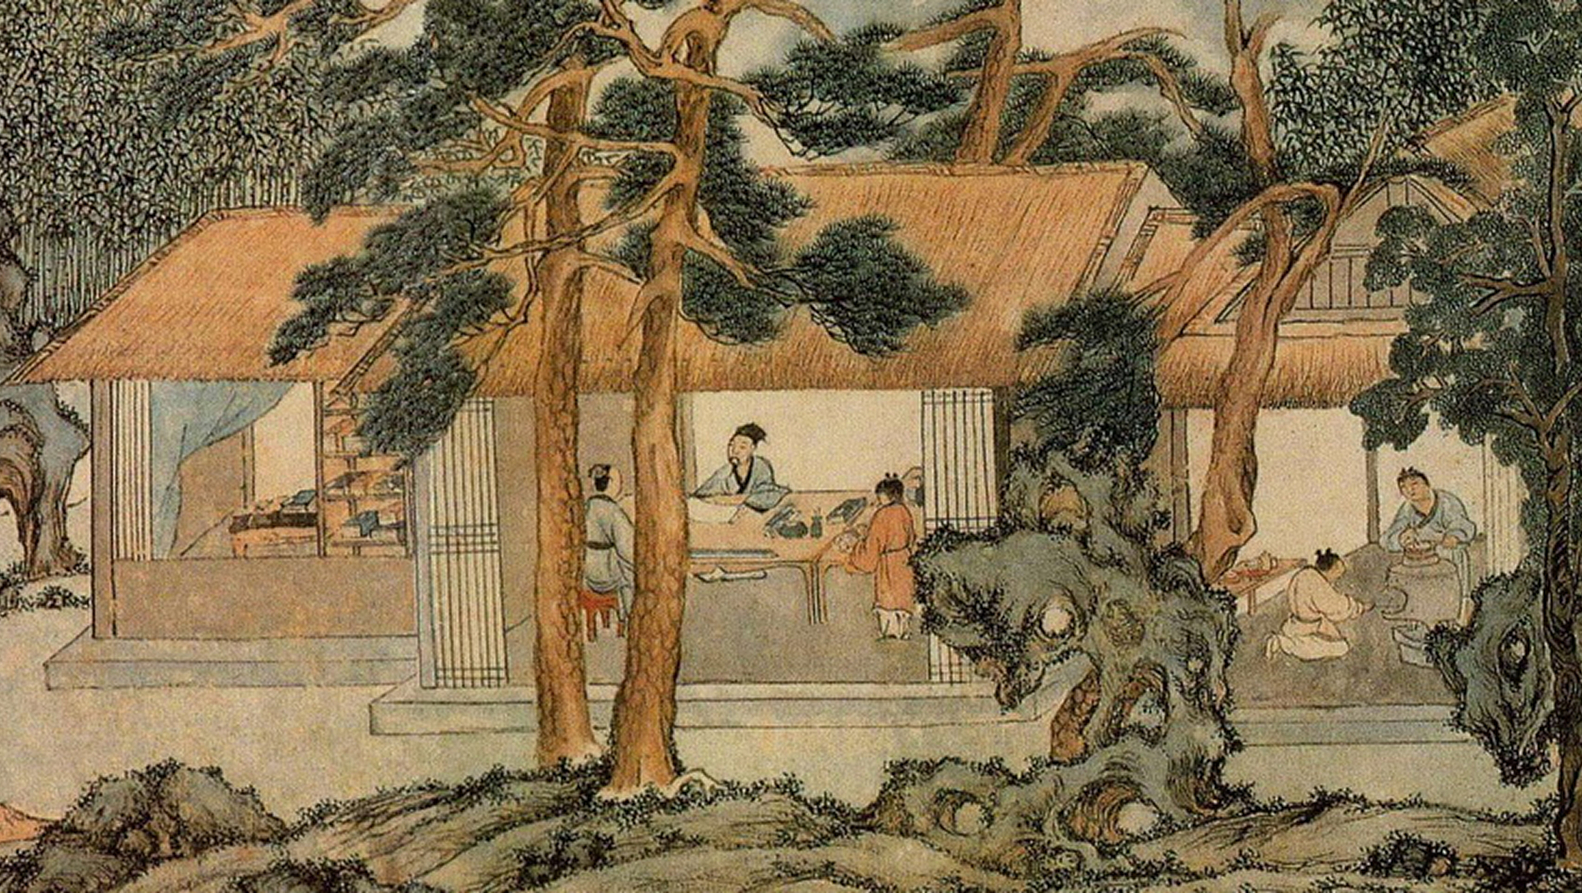
For the tavern, we discussed Llosa, Haruki Murakami, Calvino, and Borges; for the tea-house, we reflected on Liu Yuxi, Wen Zhenheng, and Thoreau.
While resisting a literal translation of literature into architecture—and the risk of turning rural renewal into a theme-park spectacle—we also embraced the fact that certain architectural experiences can genuinely arise from the quiet inspiration of enduring texts.
What surprised us was the tension we discovered between the tavern and the tea-house: they can be read as two distinct spaces, yet also as a single paired composition. This seemed to touch upon a deeper affinity between literature and architecture.
The two spaces differ radically, yet across multiple dimensions—tea and liquer, interior and exterior, square and round, stone and wood, day and night—they articulate and confront one another.
Inevitably, this brought to mind the polyphonic juxtapositions often found in Western fiction, as well as the intertextuality common in classical Chinese poetry.
This structural poetics exceeds what either space can offer on its own, and belongs equally to literature and to architecture.