CASA DAHORA
Sergio Sampaio Archi + Tectônica
ARCHITECTS
Sergio Sampaio Archi + Tectônica
LEAD ARCHITECT
Sergio Sampaio
EQUIPE DE PROJETO
Piero Artuzo
ENGINEERING & CONSULTING > CIVIL
Jhma Construções
COORDENAÇÃO
Renata Hirayama
AREA
YEAR
2025
LOCATION
Itu, Brazil
CATEGORY
Residential Architecture, Houses
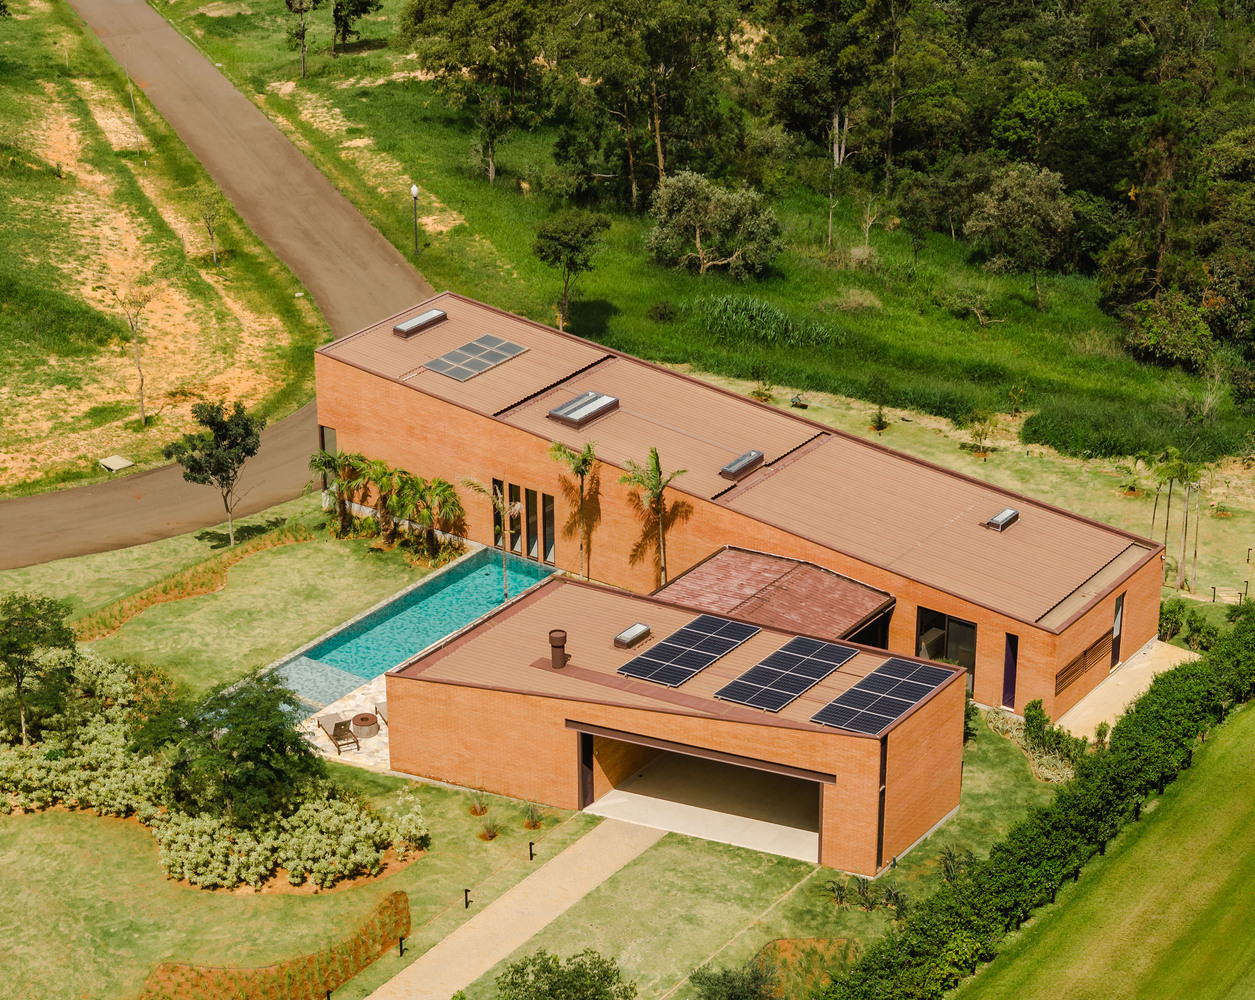
English description provided by the architects.
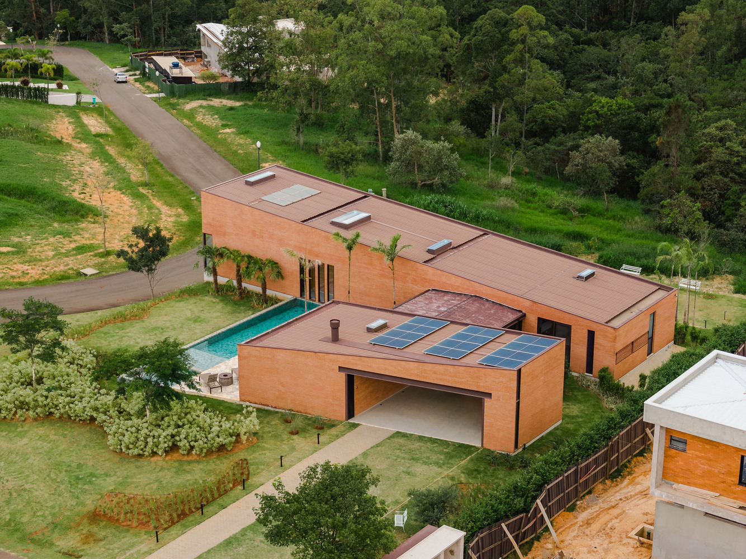
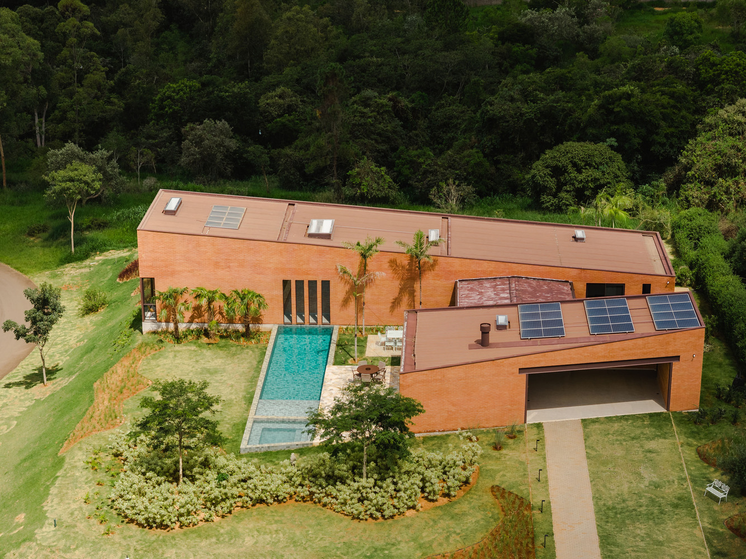
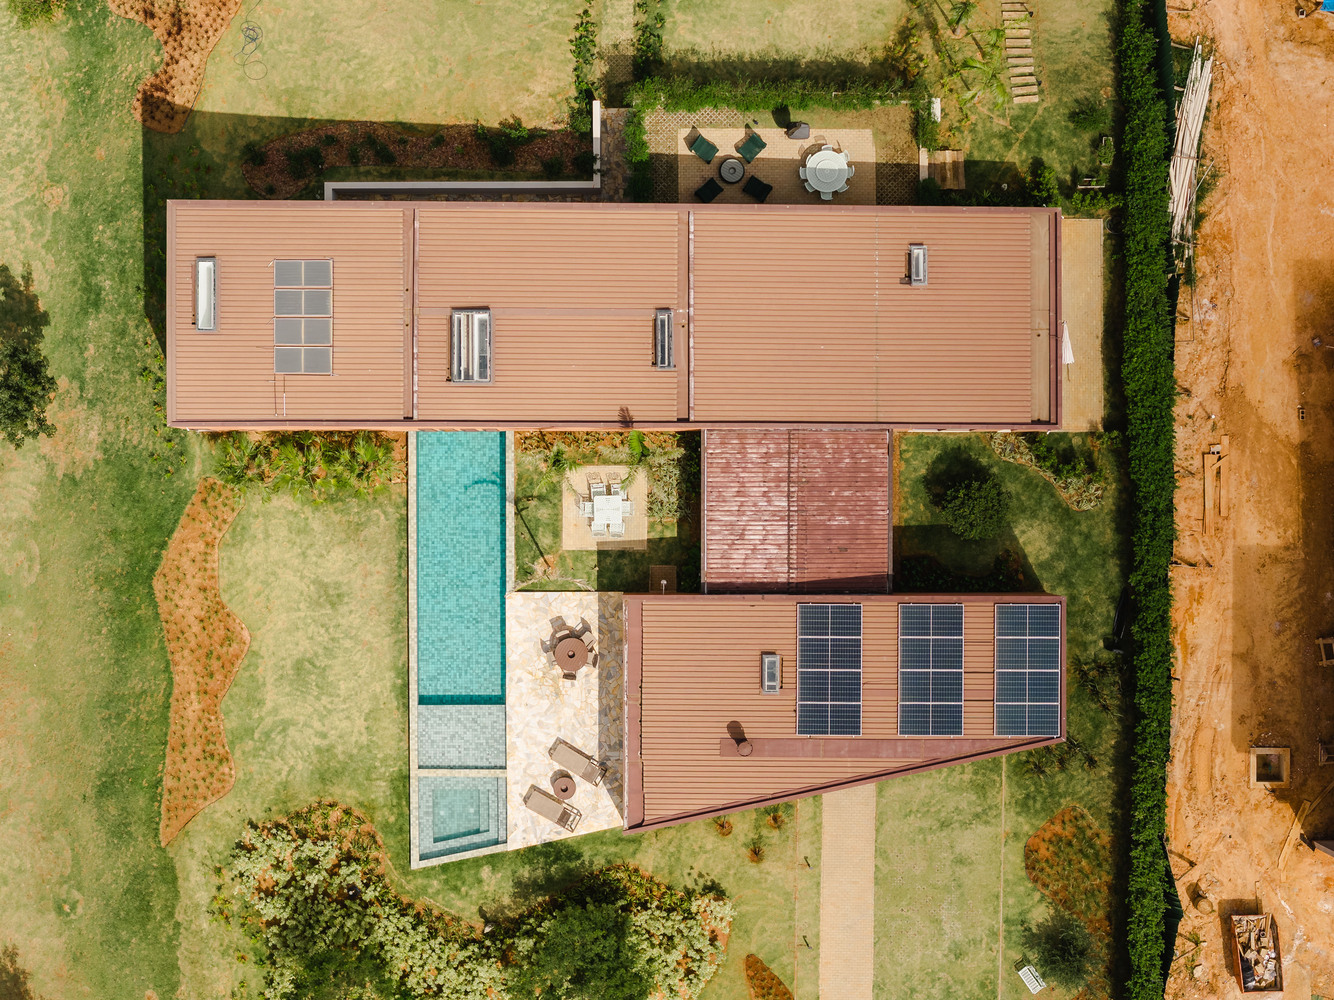
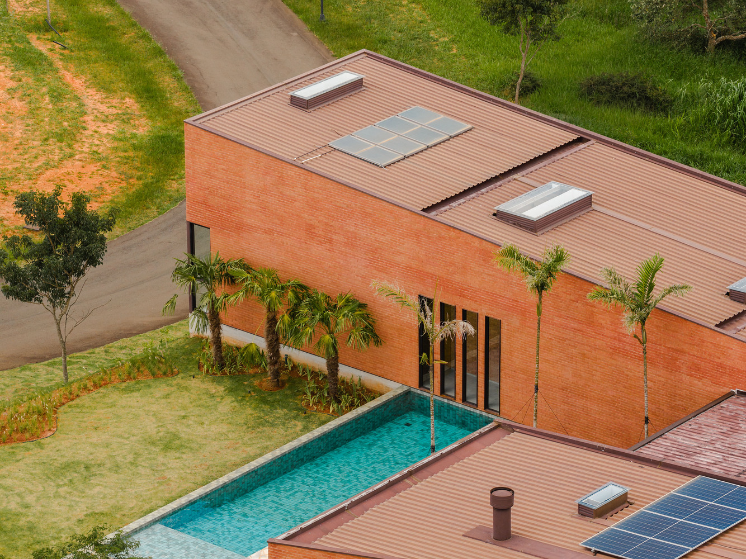
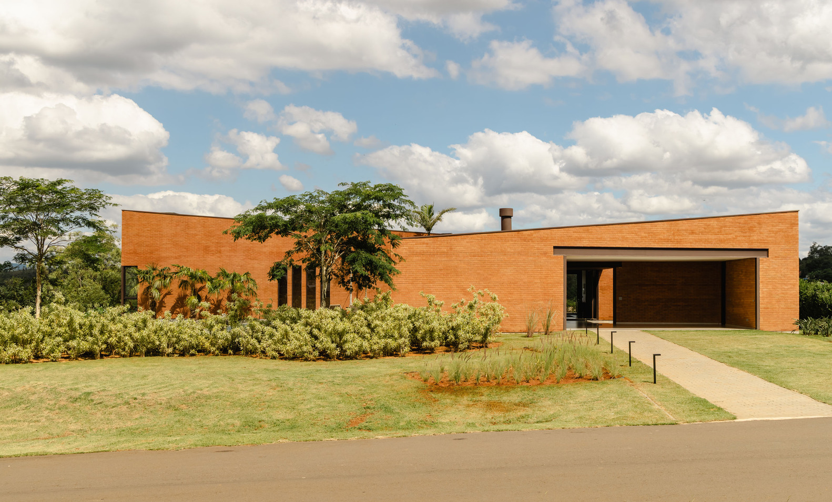
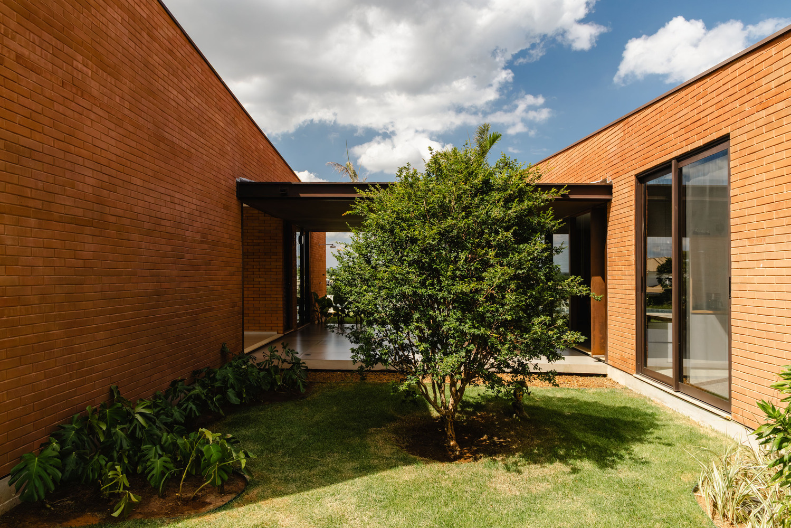
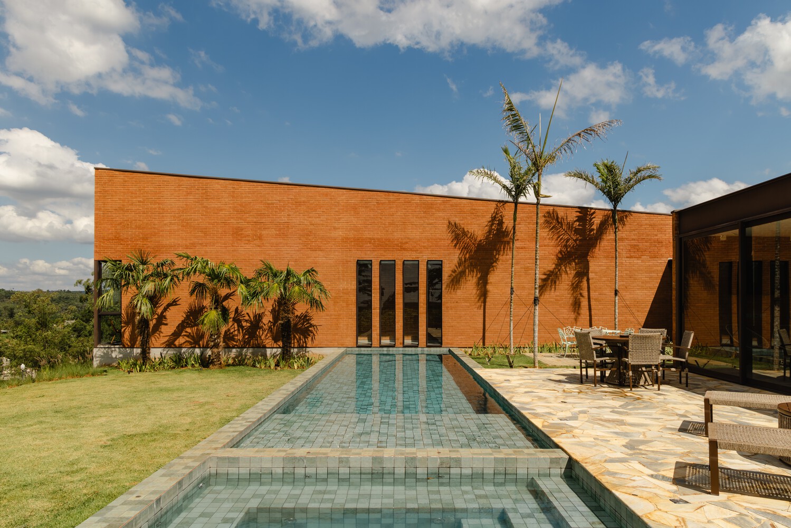
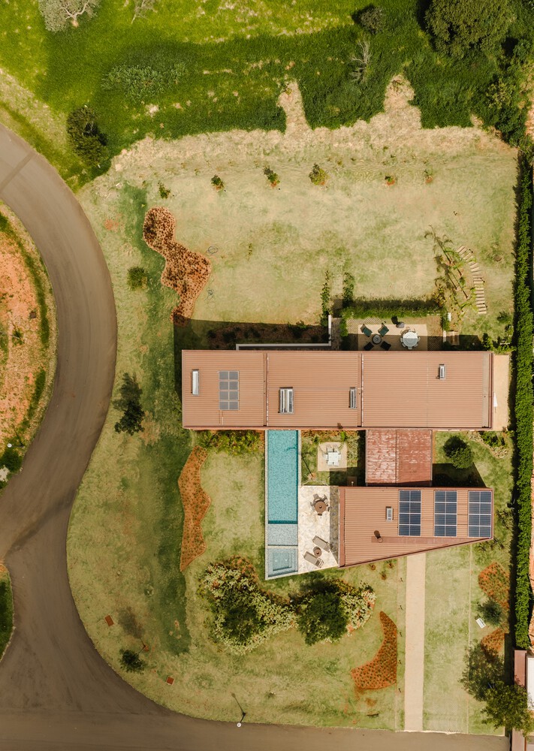
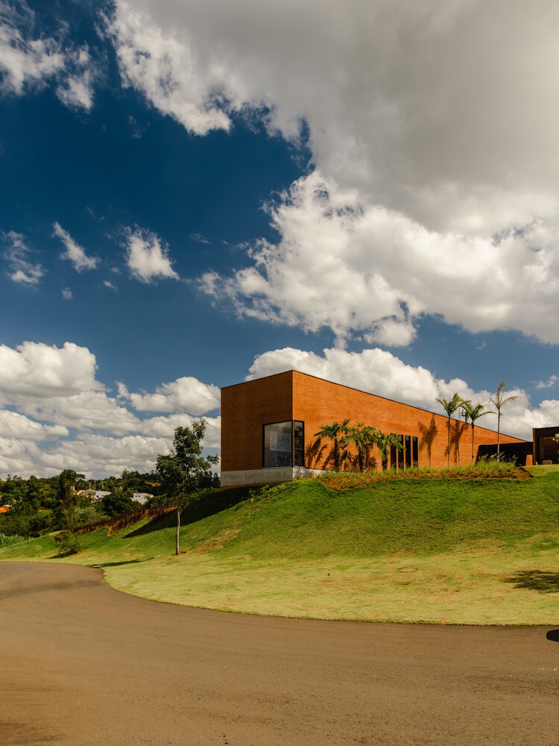
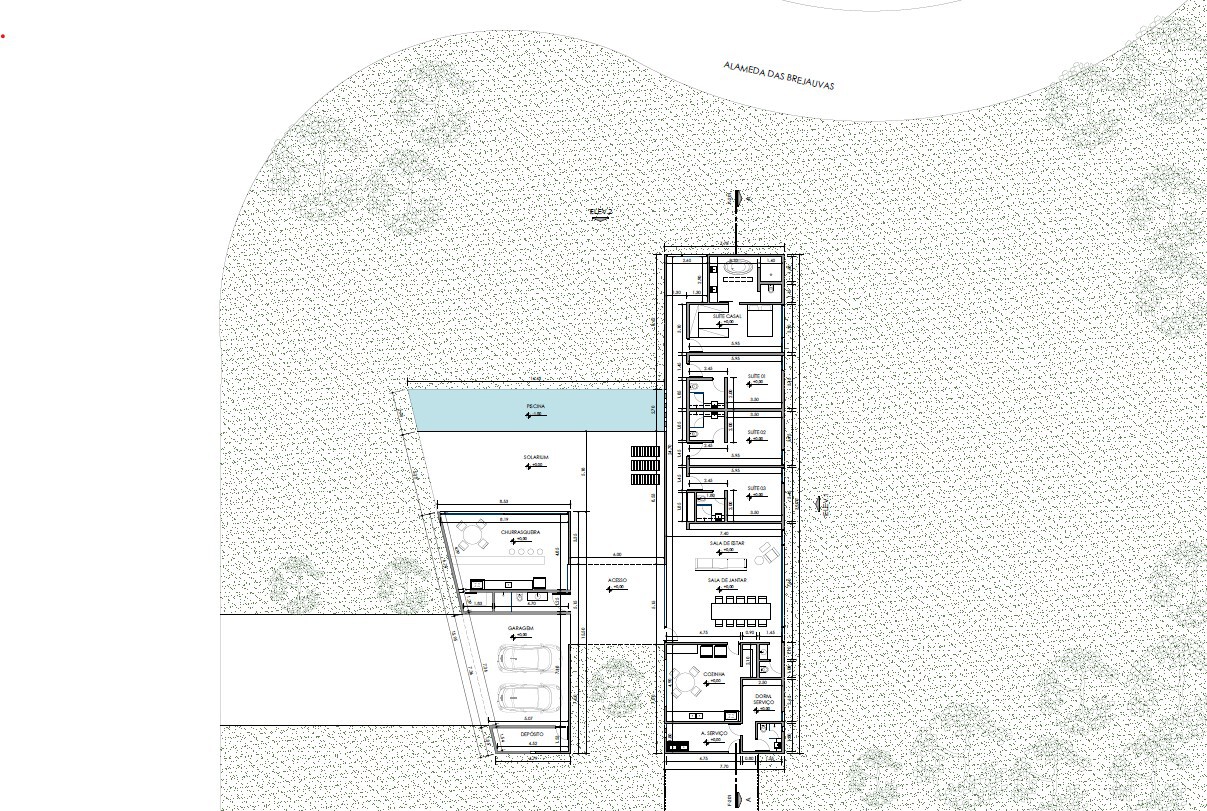
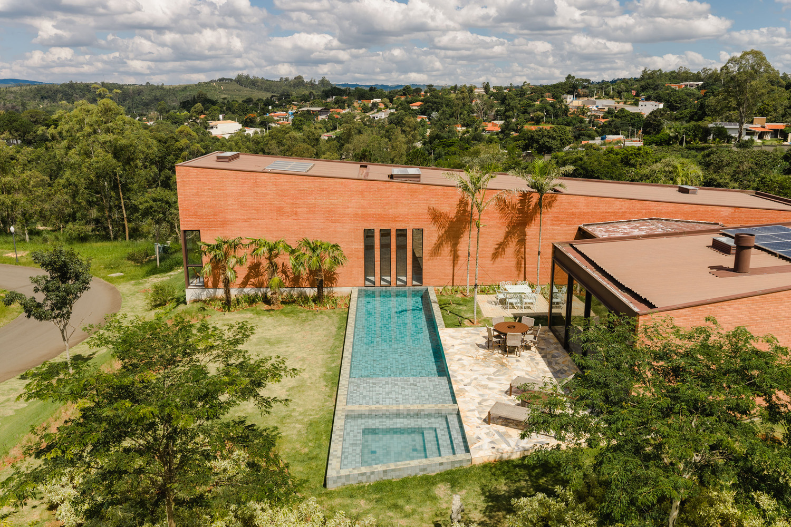
The site is defined by a plateau that rises above street level; on it stand two parallel blocks connected by a canopy, which house the various functions of this country house.
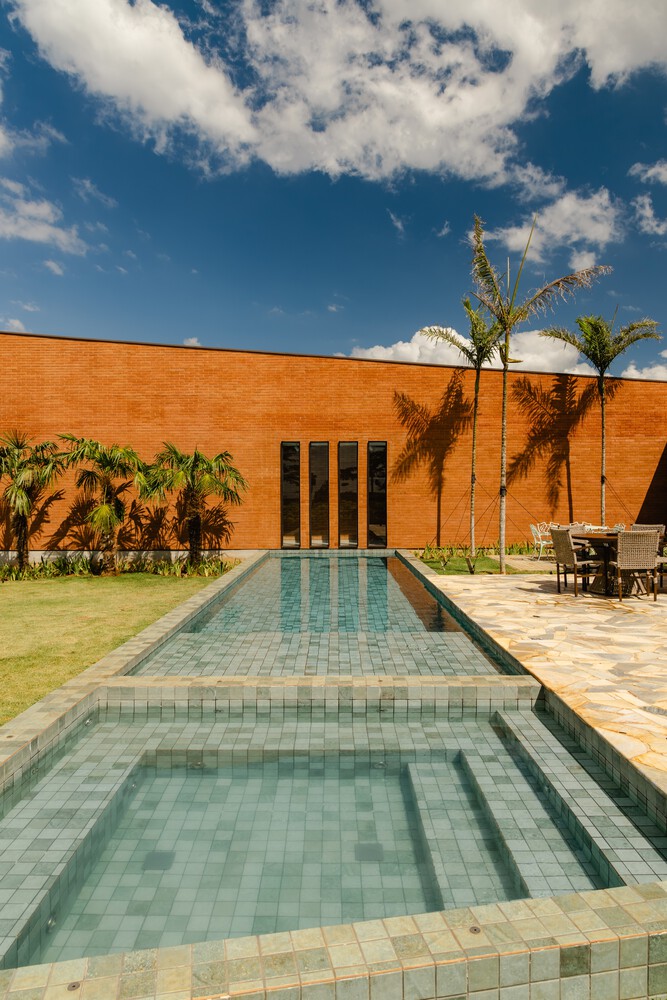
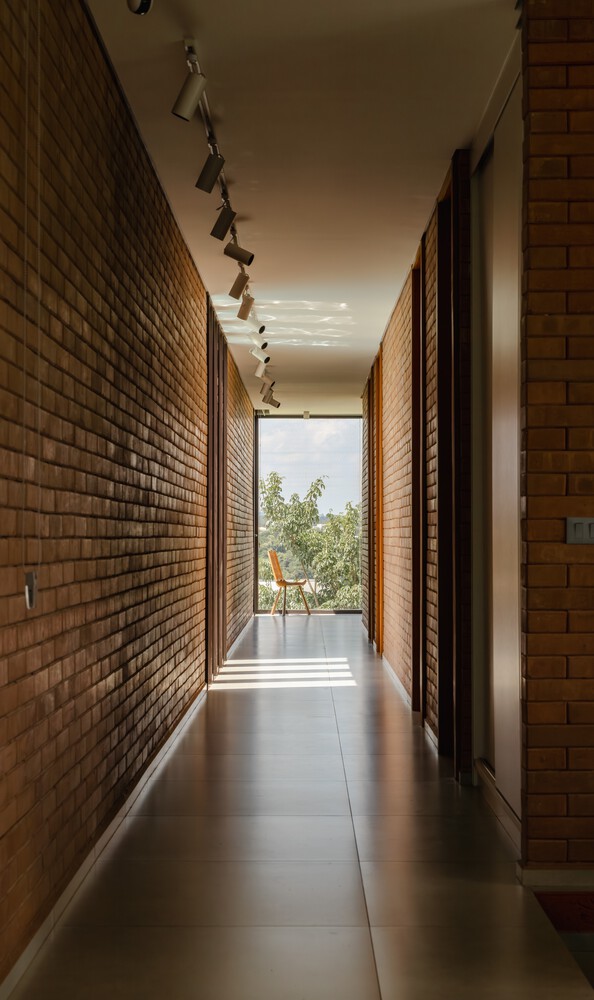
The larger block contains the bedrooms, kitchen, and a balcony that serves as a viewing platform overlooking the landscape. The smaller block, closer to the street, houses the garage and the barbecue area, which opens onto the pool.
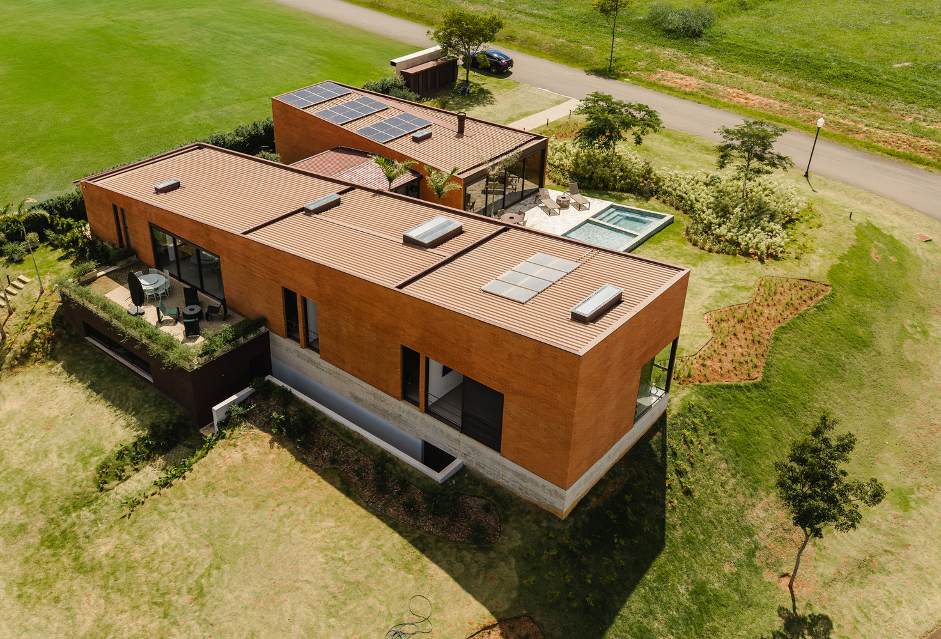
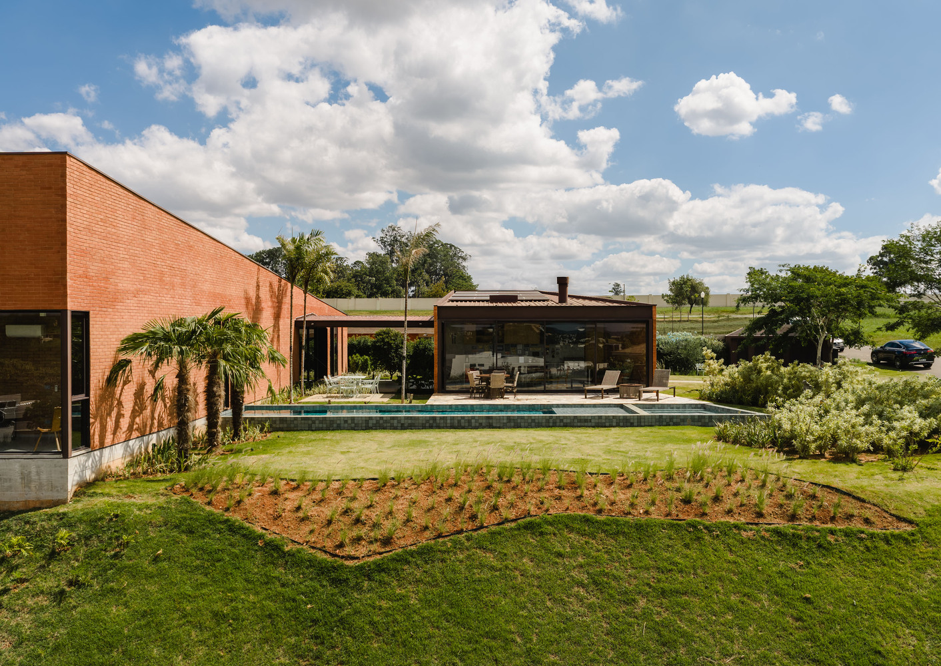
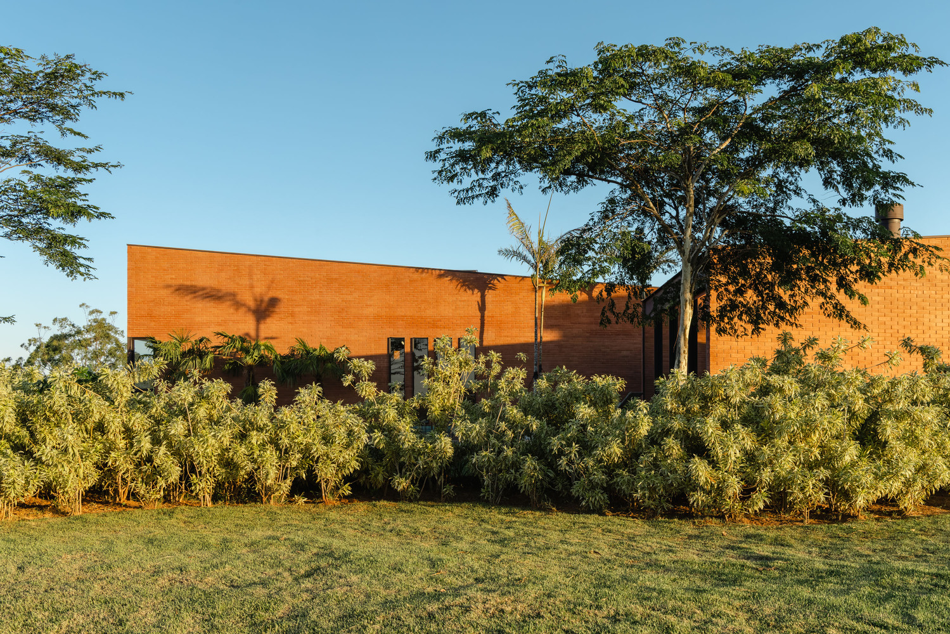
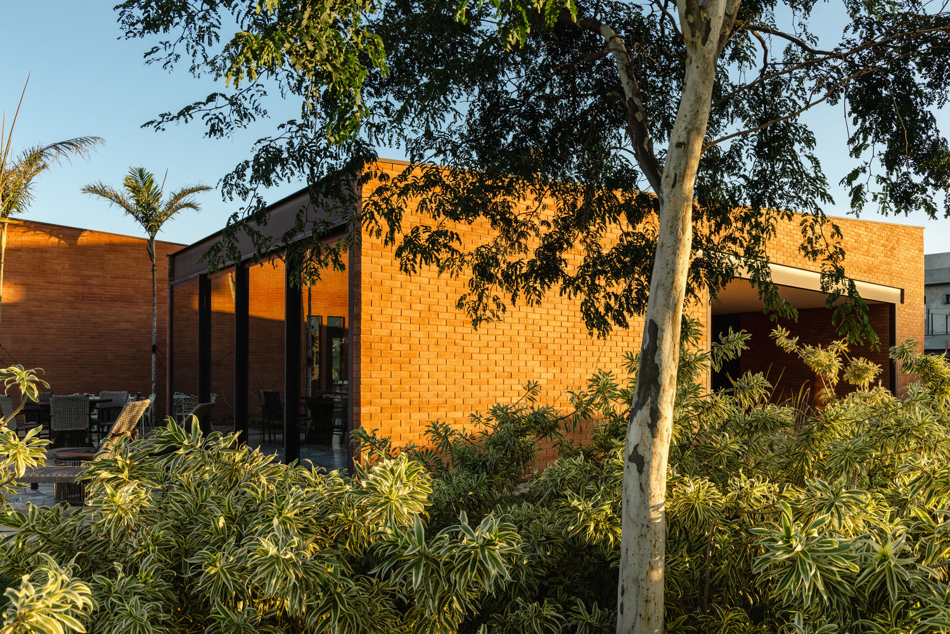
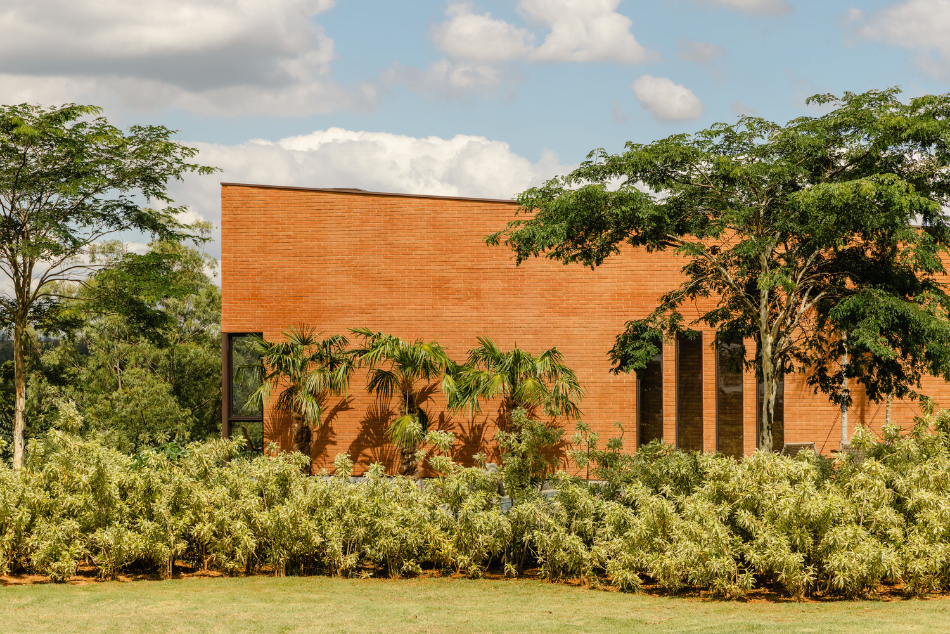
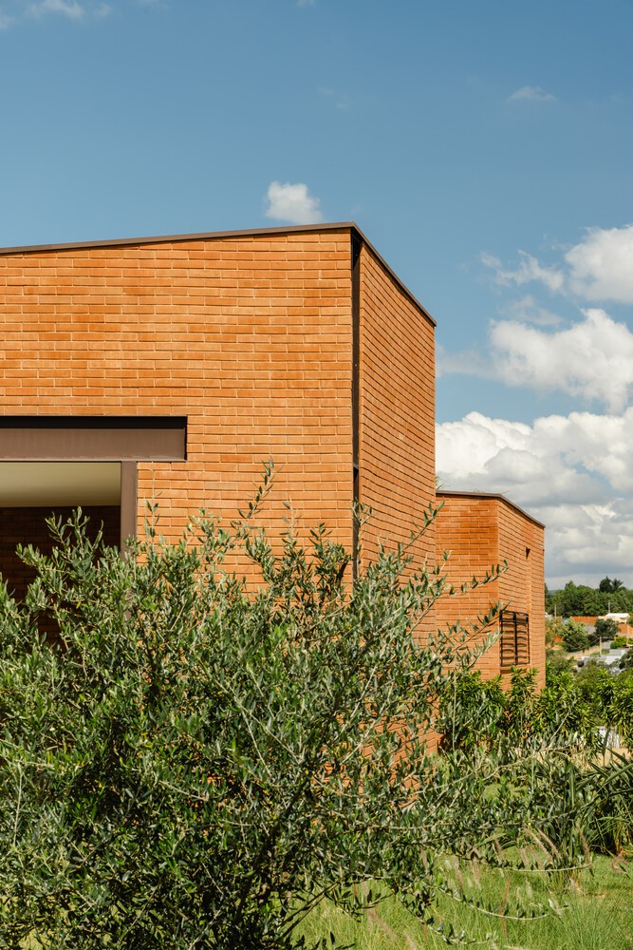
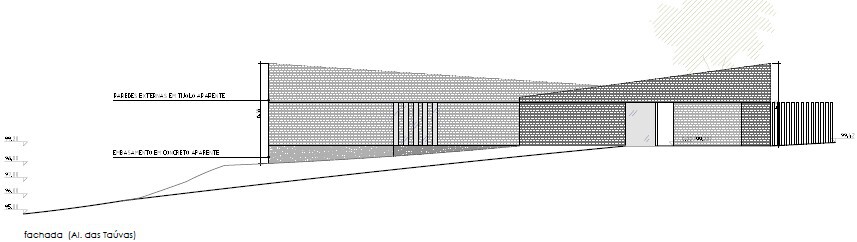
The mirroring of the sloping roofs of each pavilion and the relationship between the volumes create a play of internal courtyards, views, and a constant dialogue with the landscape.
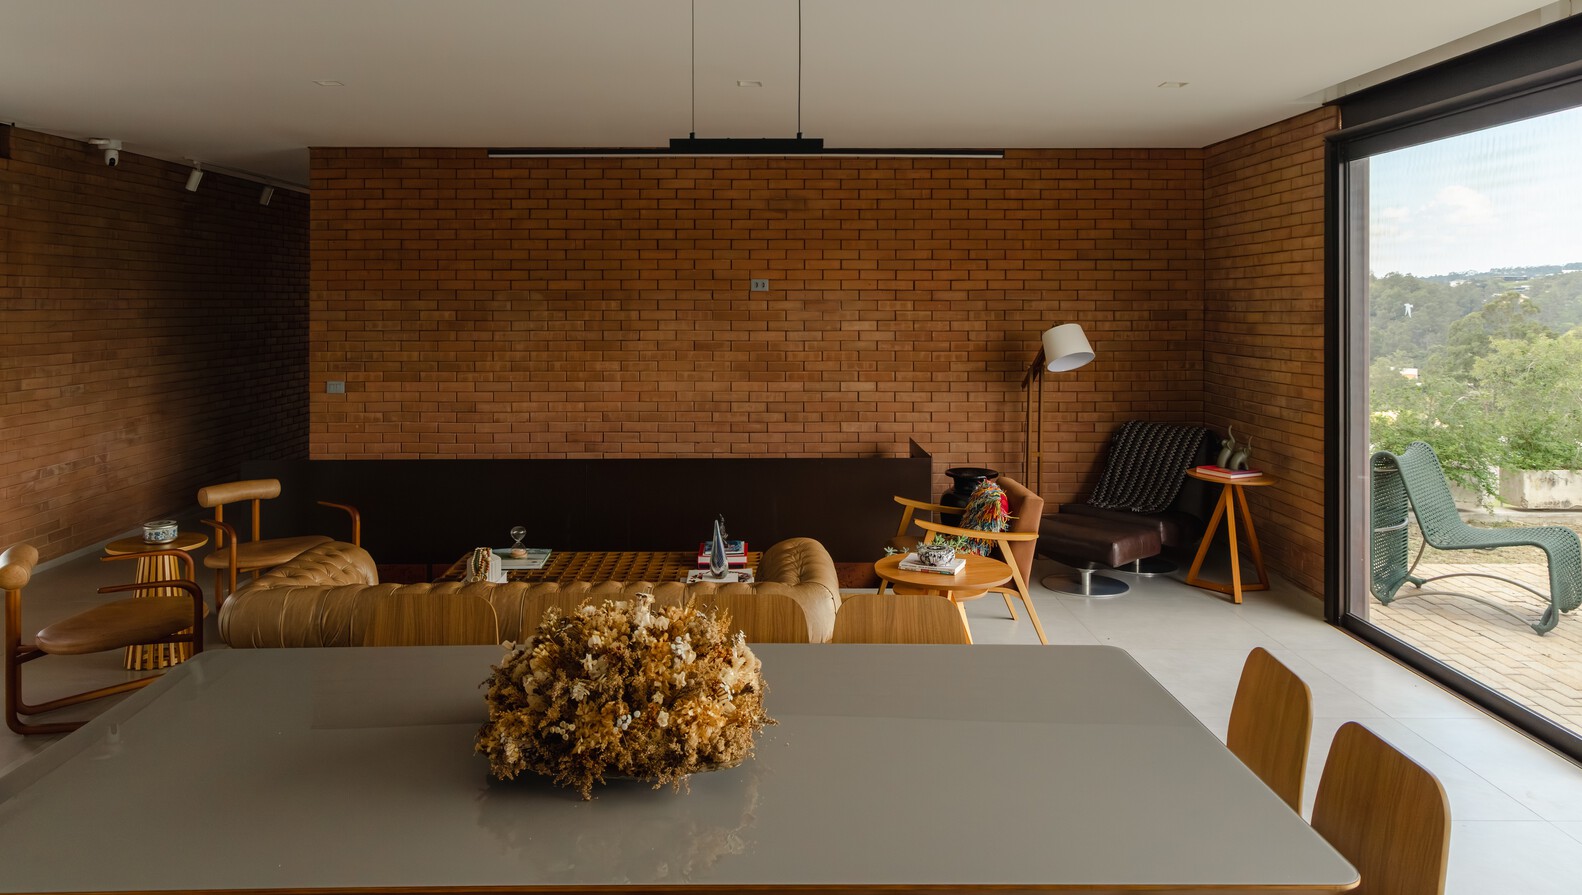
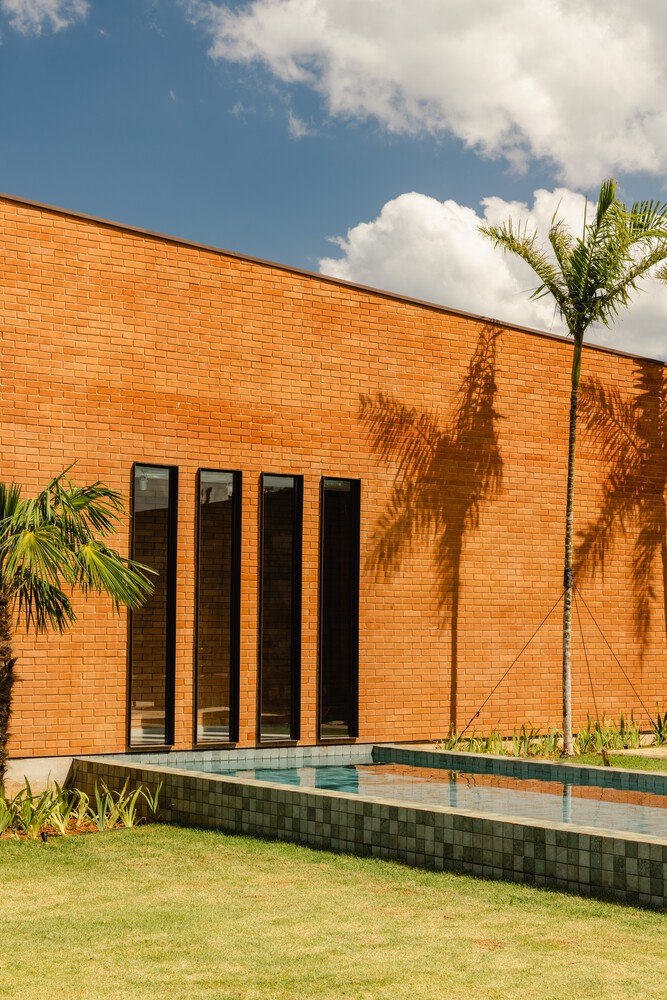
The structural masonry construction using soil-cement bricks allows for modular joints that facilitate construction, offer high strength, eliminate the need for cuts for piping, and reduce the consumption of mortar, cement, and rebar.